
Lt 3 Harmony Road E
North Dundas, Ontario
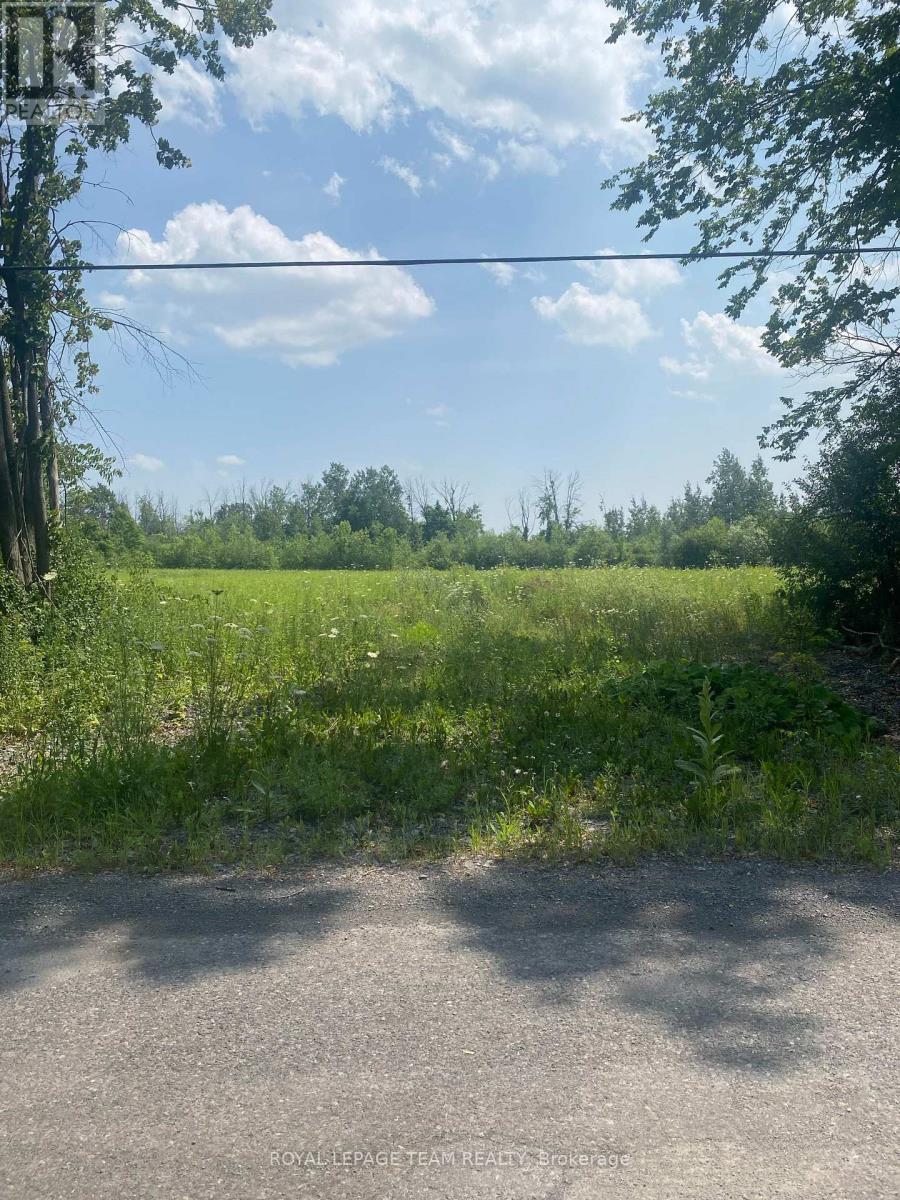
Build your custom dream home on Lot 3 in Winchester's Orchard Grove Development, a large 1 acre site close to the quaint and vibrant town of Winchester and the City Ottawa. Envision starting your day in modern elegance with cozy comforts, surrounded by peaceful nature. This property offers ample tree coverage to ensure privacy, complemented by an apple orchard landscape throughout the development. There is already a tested new well on the property making it easier to develop your land. Take advantage of this exceptional opportunity to build your future home in an idyllic setting. This property is also listed as a home to be built under MLS#X12972828. (id:65446)
431 Douglas Avenue
Toronto, Ontario
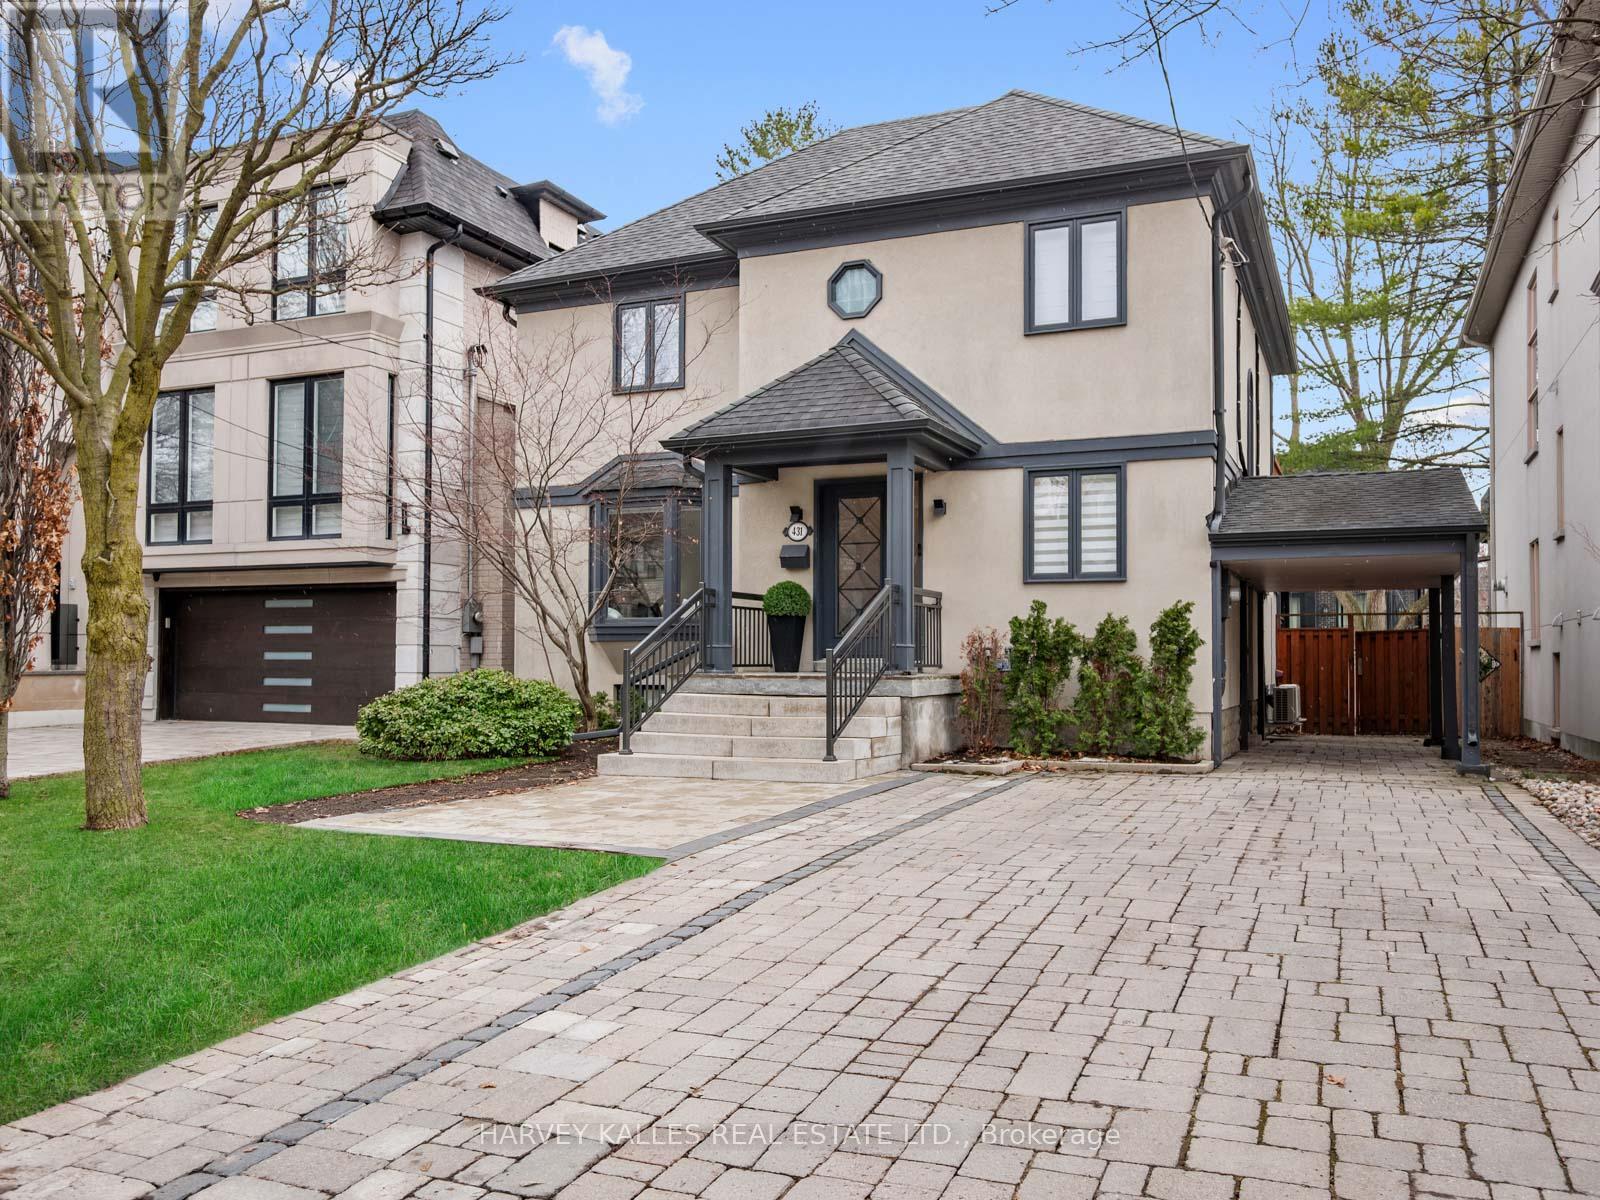
431 Douglas Avenue presents a rare opportunity to own a thoughtfully renovated home on apremium south-facing 41 x 106 ft lot in the highly sought-after Ledbury neighbourhood. Set ona quiet, family-friendly street, the property offers a double-wide private driveway with acovered carport, combining everyday convenience with standout curb appeal.Inside, a seamless layout is complemented by warm wood floors and clean, modern finishesthroughout. The kitchen, anchored by a generous central island, flows effortlessly into thebreakfast area and principal living spaces. The highlight of the home is the expansive familyroom, featuring soaring double-height ceilings and exceptional natural light, offering a raresense of scale ideal for both everyday living and entertaining.A dedicated dining room provides an elegant setting for hosting, while the open-concept designmaintains connection across all principal areas. Upstairs, well-proportioned bedroomsaccommodate a growing family, including a serene primary suite with a walk-in closet,beautifully renovated ensuite, and private balcony. Additional bathrooms have been tastefullyupdated with spa-inspired finishes.The lower level adds valuable flexibility with an additional bedroom, a spacious recreationarea with room for a home gym and office, a large laundry room, and an extra pantry/storagespace to keep everything organized.The south-facing backyard extends the living space outdoors, offering a bright and privatesetting with endless potential. Ideally located just moments from top-rated schools, parks,and Avenue Road amenities, this is an amazing opportunity to own in one of Toronto's mostdesirable neighbourhoods (id:65446)
Psr
407 Oak Wood Cr NW
Edmonton, Alberta
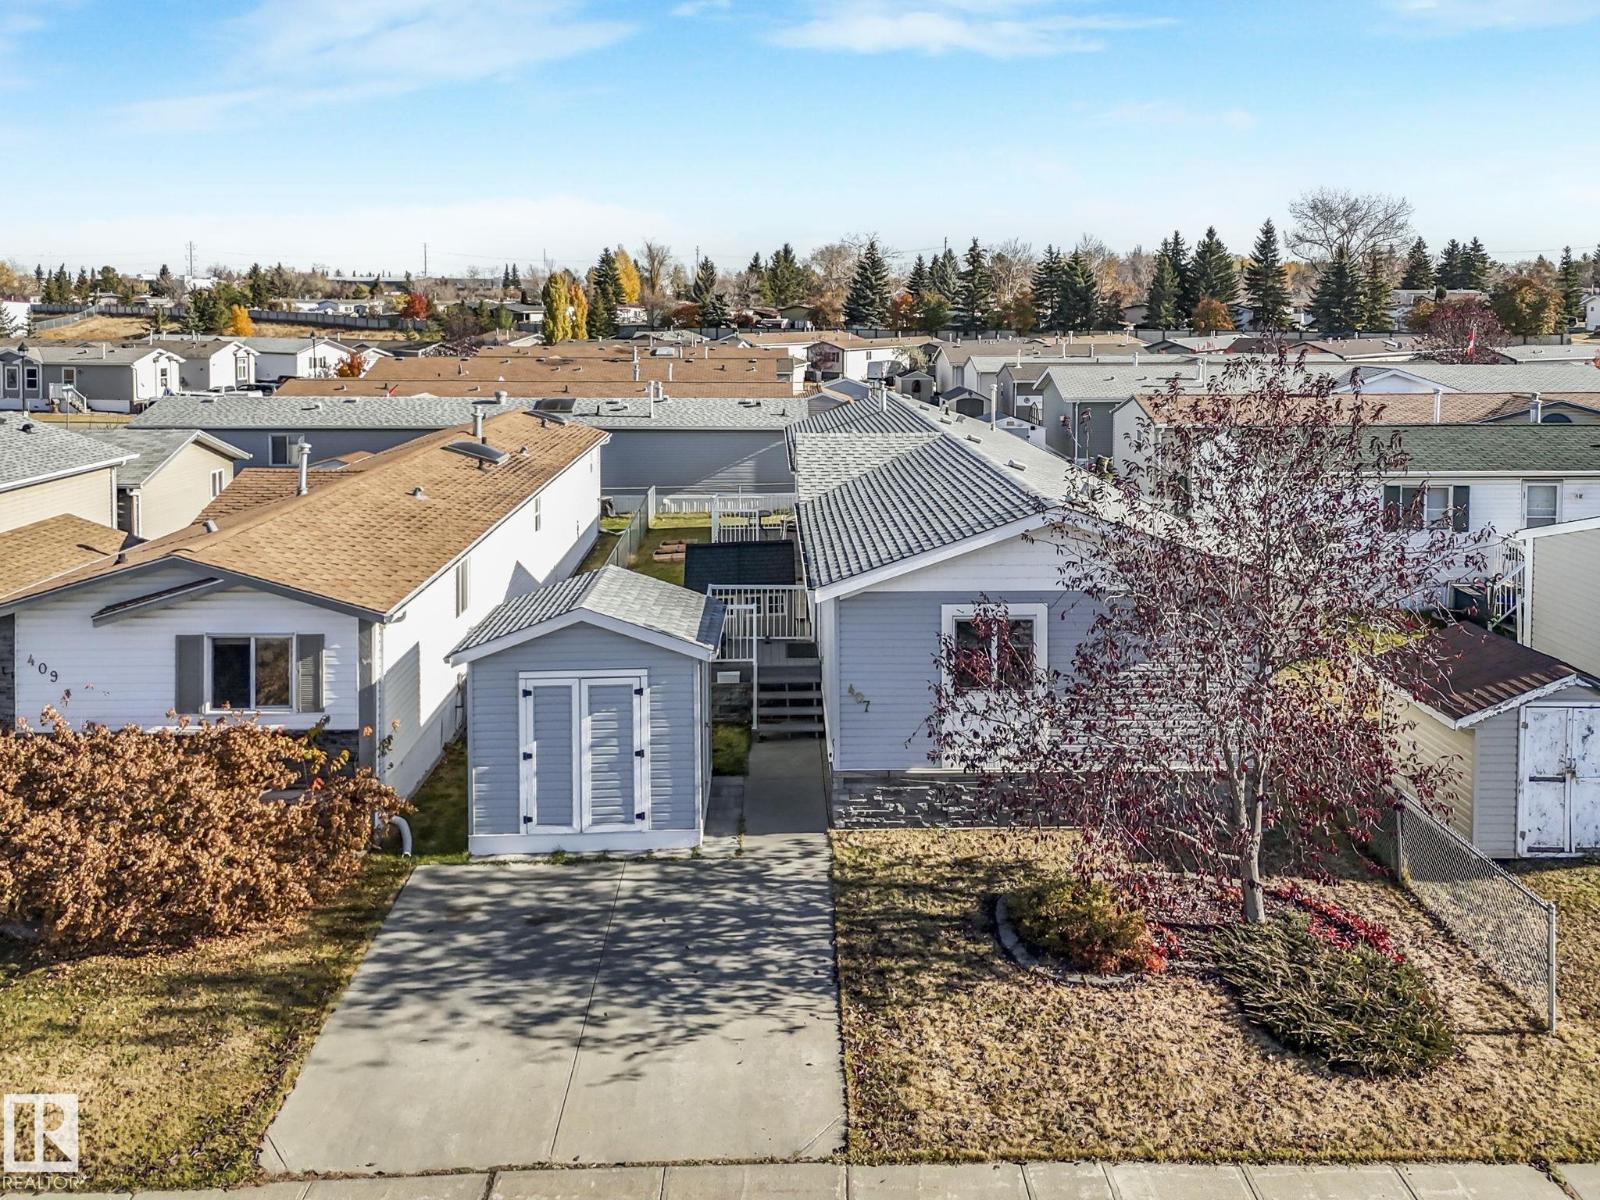
Prepare to fall in love with this bright and cozy home in Maple Ridge! Offering 1500 sqft, the layout features a generously sized primary bedroom with a 4-piece ensuite and walk-in closet, plus two additional bedrooms sharing another 4-piece bath. Bonding with friends and family feels effortless in the open-concept kitchen, dining, and living area, enhanced by vaulted ceilings that create an airy, spacious feel. Step outside to your fully fenced yard where you can bask in the sun, fire up the barbeque on the upper or lower deck, or garden to your heart’s content. The two sheds provide all the extra storage you need, and the updated shingles (2022) let you move in with peace of mind. Come see for yourself! (id:65446)
2690 Kirkland Link Li SW
Edmonton, Alberta
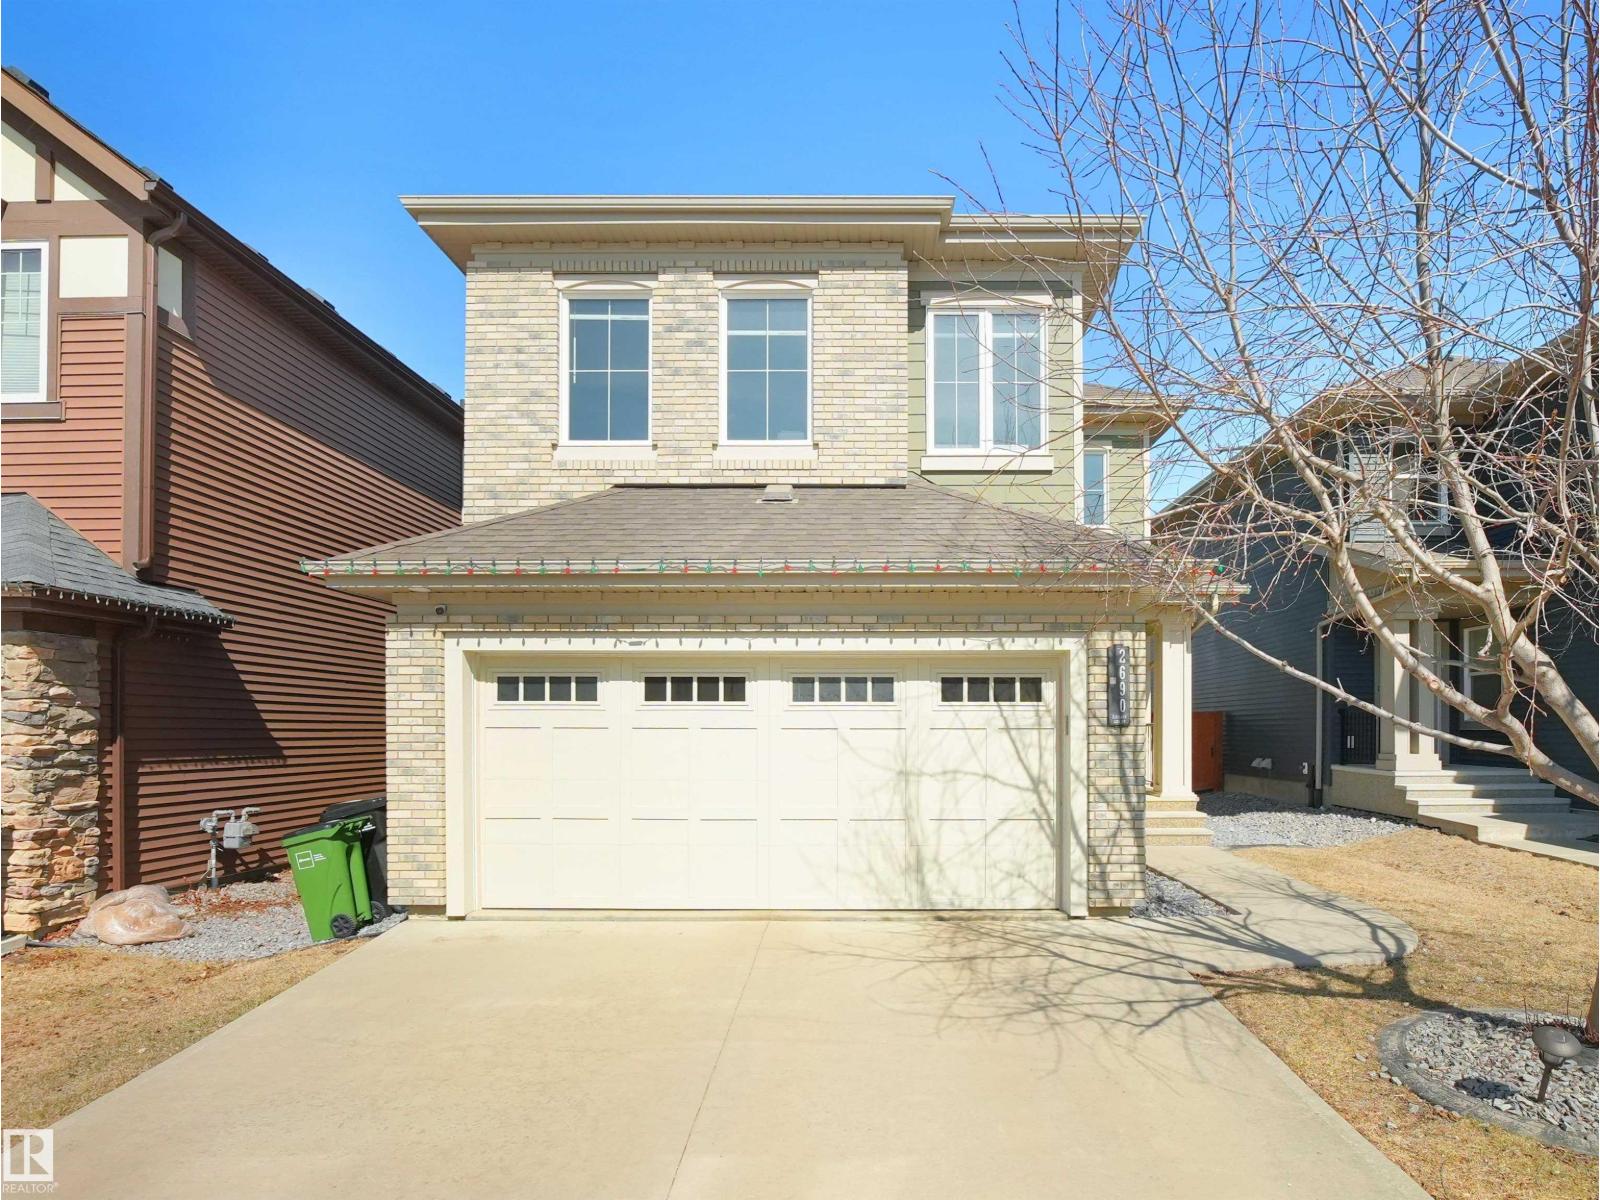
Built by Hillview Master Builder, this stunning 2-storey home is perfectly situated in Keswick on the River. Quality craftsmanship is evident from the moment you arrive, with striking HardiePlank exterior and elegant stone accents creating exceptional curb appeal. Inside, the chef-inspired kitchen impresses with rich dark cabinetry, abundant counter space, a spacious walk-in pantry, and a custom wood bulkhead with stylish pendant lighting above the oversized island perfect for entertaining. Gleaming hardwood floors flow throughout the main level, anchored by an inviting living room with a cozy fireplace.Upstairs, a generous bonus room offers flexible living space alongside three well-appointed bedrooms. The primary suite is a true retreat, complete with a walk-in closet and full ensuite bath.Located in one of Keswick's most desirable neighbourhoods, this move-in ready home blends upscale finishes with thoughtful design at every turn. Don't miss this exceptional property! (id:65446)
174 Corral Ci
Sherwood Park, Alberta
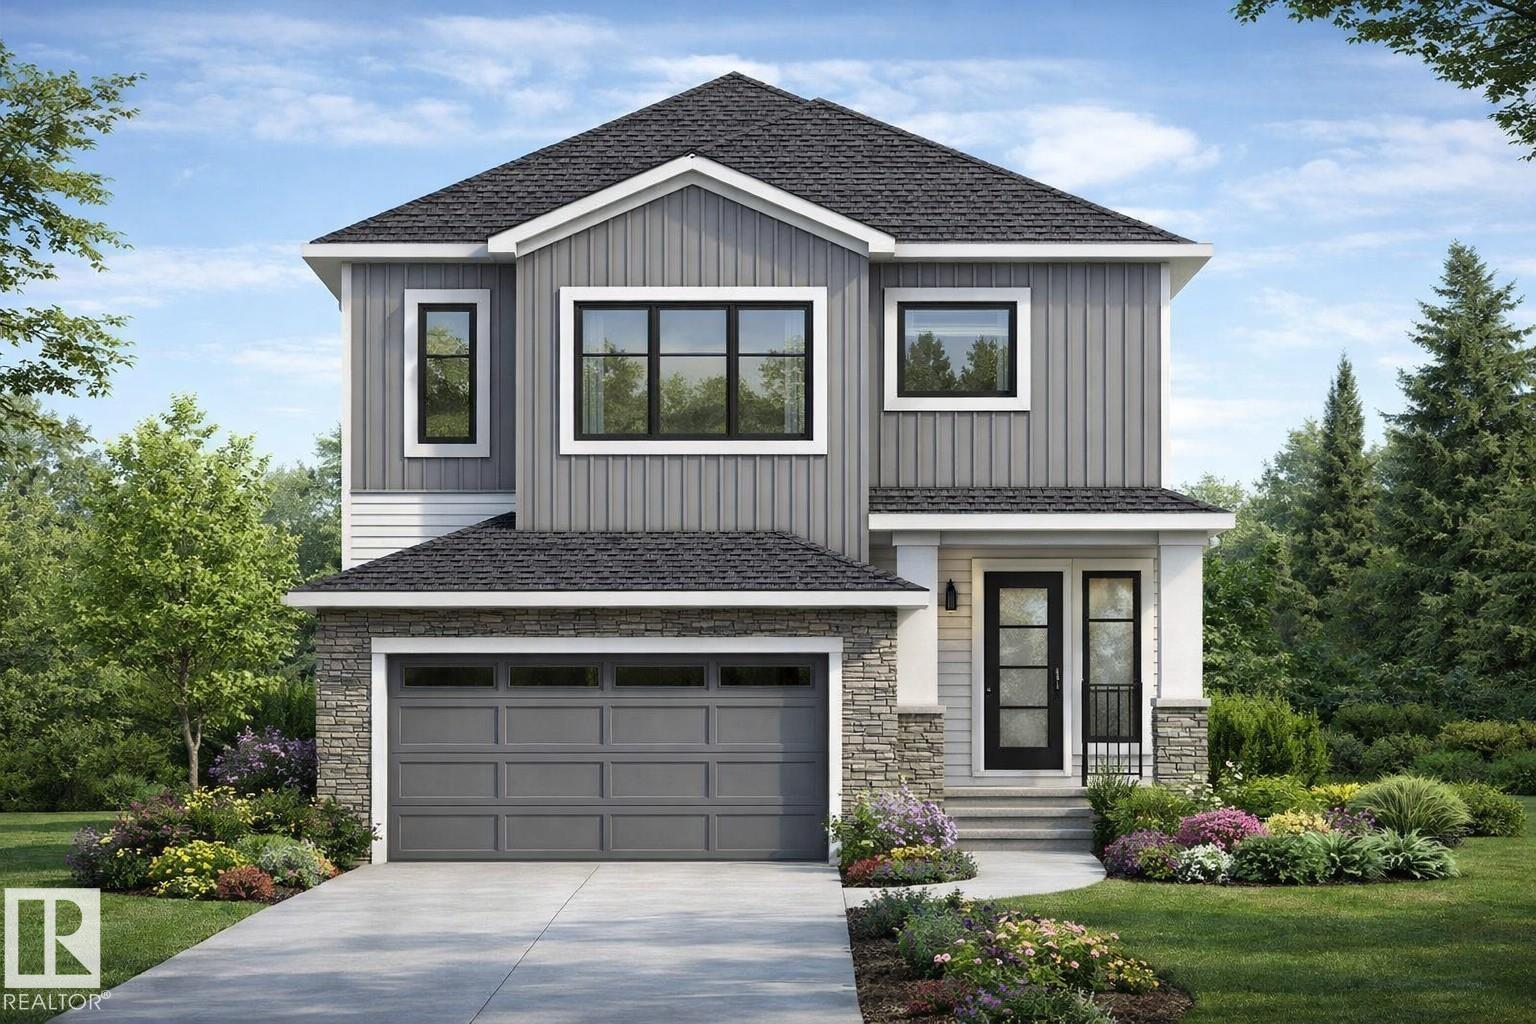
Just steps from Cambrian Playground, this stunning 2,200 sq ft two-storey home offers 3 bedrooms, 2.5 bathrooms, and a double attached garage. Built by award-winning Art Homes, the Niro II model showcases exceptional design and style throughout. Step inside to soaring 10’ ceilings and an open-concept main floor featuring a modern kitchen with ample cabinetry and a quartz island overlooking the dining and living areas—perfect for entertaining. Upstairs, you’ll find 9’ ceilings, a spacious primary suite with a walk-in closet and luxurious 5-piece ensuite, plus two generously sized bedrooms, a 5-piece bathroom, and a versatile flex space ideal for a home office or bonus room. A separate side entrance offers excellent income potential. Enjoy a prime location close to parks, playgrounds, and over 8 km of scenic ravine trails through Oldman Creek. The community will also feature future schools and shopping, with quick and easy access to Anthony Henday. (id:65446)
15856 13 Av SW
Edmonton, Alberta
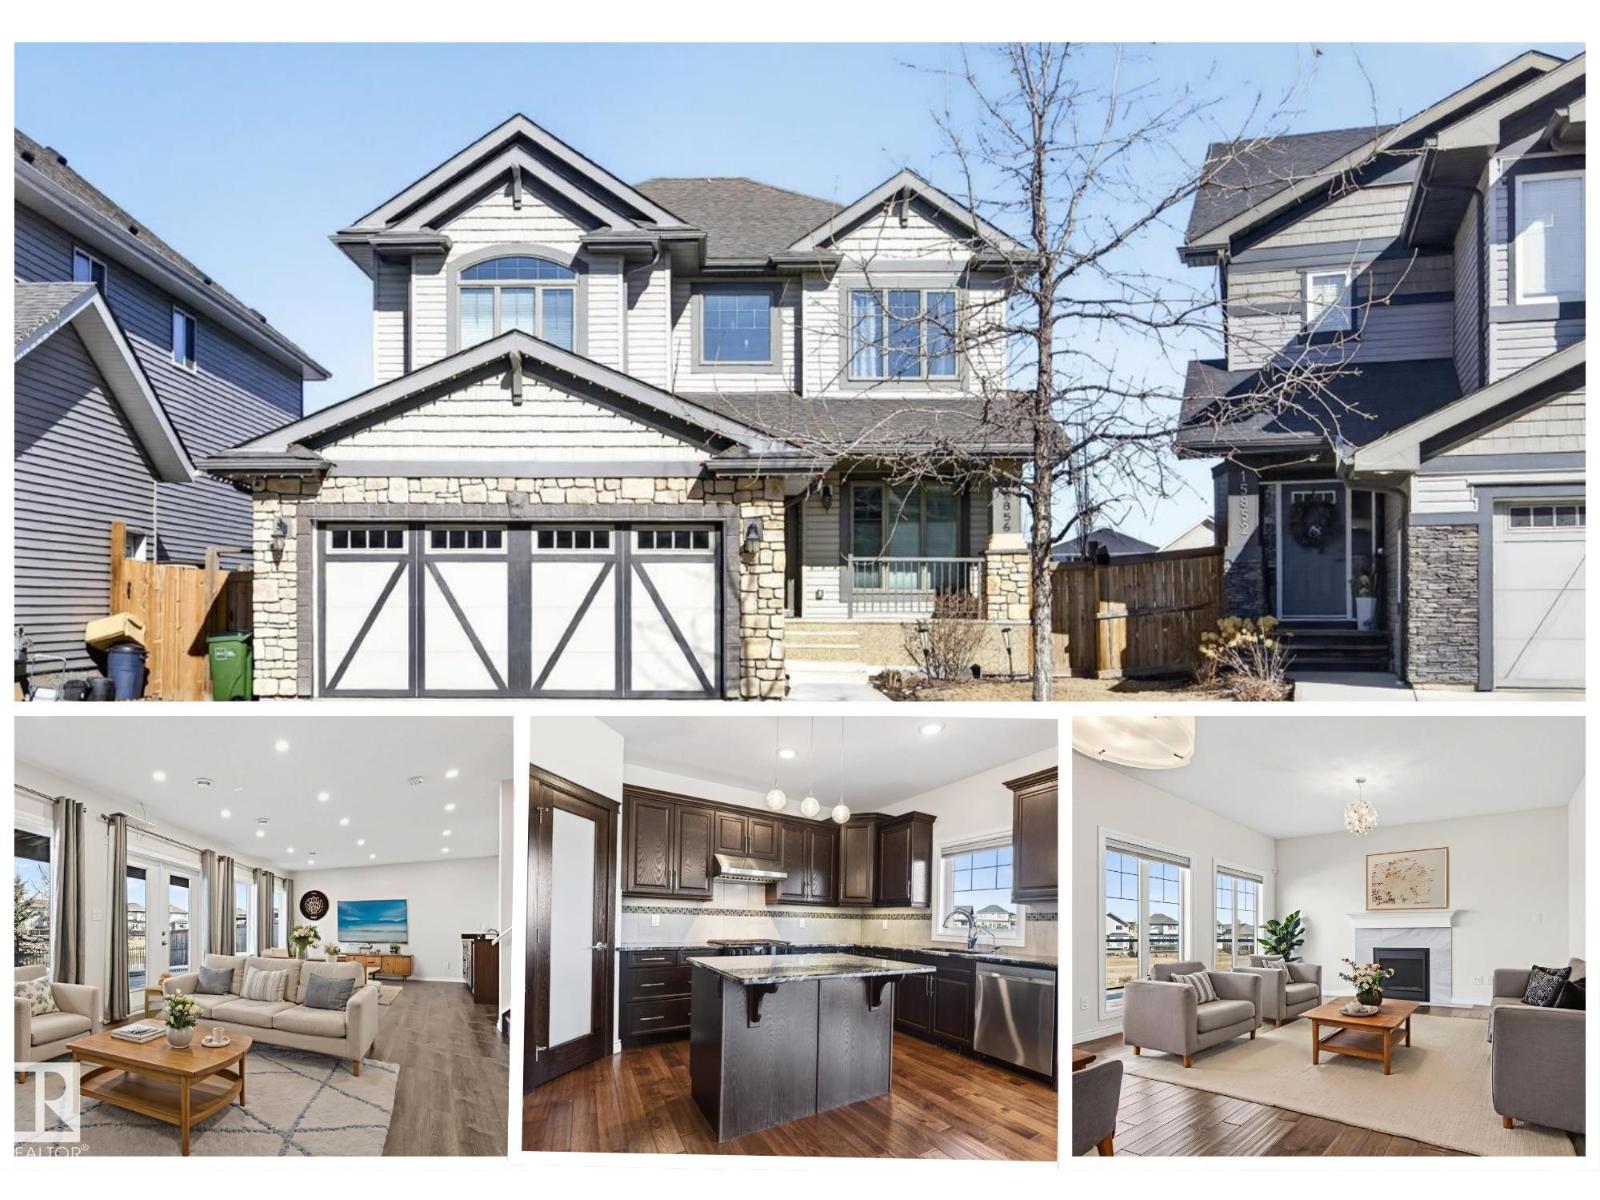
WELCOME to your DREAM HOME with WALKOUT BASEMENT BACKING A POND with stunning views & BRAND NEW AC! This stunning home boasts over 3400 total sqft, including your finished basement, 4 BATHS, 6 BEDROOMS + main floor office, so you have tons of space for everyone in your family! Step through the front door & your greeted by NATURAL LIGHT pouring in from the large windows overlooking the pond. Entertain family and friends in your open concept living space that flows naturally to your CHEF'S KITCHEN complete with NEW fridge & gas stove. Your dining room, mudroom, 4th bedroom, office, & 3pc bath to complete this level. Upstairs you will find a large bonus room, laundry & 3 bedrooms (with NEW flooring) including your primary suite with large walk-in closet & spa-like 5pc ensuite! Your walkout basement features a large living space with WET BAR, 2 more bedrooms, 4pc bath, plenty of storage space & sound proof ceiling. This dream home has triple pane windows, high efficiency 2-zone furnace, & incredible location! (id:65446)
203 - 345 St Denis Street
Ottawa, Ontario
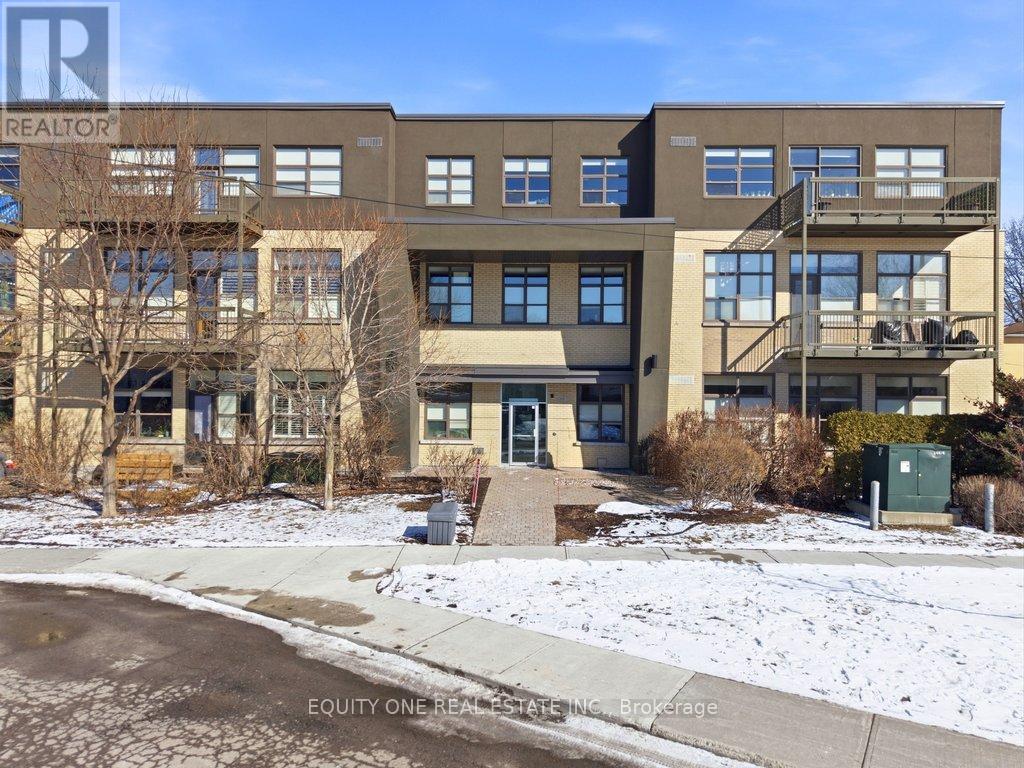
Imagine waking up to soft natural light pouring through oversized south-facing windows, with mature trees just beyond your view-offering both privacy and a peaceful, green backdrop in the heart of the city. Welcome to this beautifully designed 1-bedroom + den condo in a unique boutique building, where modern comfort meets quiet, refined living. LEED Silver certified building, ideally located in a quiet, tree-lined residential pocket just minutes from downtown Ottawa. Originally redeveloped from École Cadieux, this boutique building offers modern living with low operating costs and approximately 855 sq ft of thoughtfully designed space. Soaring 10'4" ceilings and expansive south-facing windows flood the home with natural light year-round, while mature trees provide privacy and seasonal comfort. The open-concept living, dining, and kitchen area features granite countertops, engineered French oak hardwood flooring, and updated LED lighting throughout.The spacious primary bedroom includes double closets and custom window coverings, while the versatile den-enhanced with internal glazing-makes an ideal home office or guest space. The modern entry showcases porcelain tile, ample storage, in-unit laundry, and a clean, functional layout. Step outside to your oversized 6' x 18' private balcony with retractable screen door -perfect for relaxing or entertaining-with durable construction and BBQs permitted. Additional highlights include a deeded parking space in a private courtyard and a secure storage locker. Enjoy a prime central location just 4 km to Parliament Hill, steps to the Rideau River pathways, and close to Beechwood Village shops, cafés, and amenities. A rare opportunity to own a bright, modern condo in a quiet yet connected neighbourhood! (id:65446)
8208 73 Av NW
Edmonton, Alberta
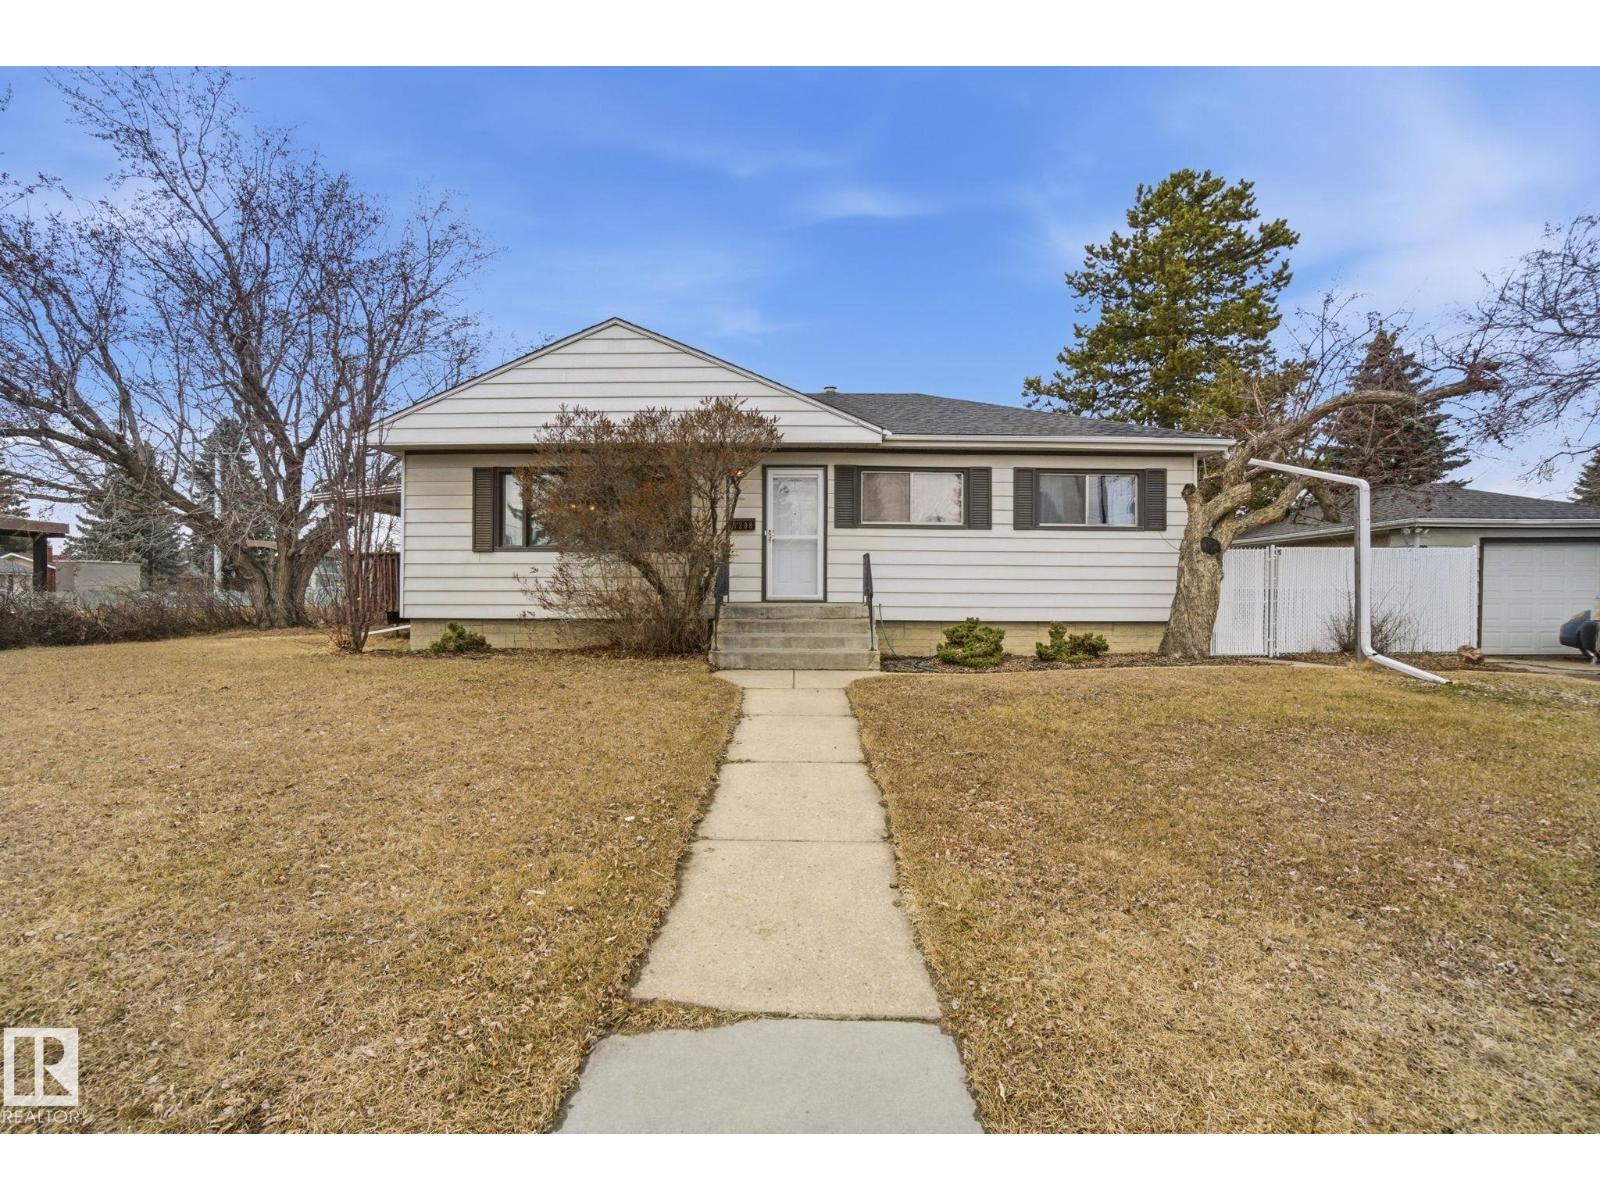
Prime opportunity in Avonmore. This bungalow on a 520 sq meter corner lot offers strong potential for redevelopment, infill, or long-term rental holding. The current home includes 3 bedrooms up, a spacious living room with dining area, U-shaped kitchen, and a fully finished basement featuring a large rec room, 4th bedroom, 3-piece bath, and laundry/storage space. Single garage plus ample lot depth enhance future options. The property is tenant-occupied, well maintained, and well priced, making it an attractive entry point in a neighbourhood seeing ongoing revitalization. Ideal for forward thinking owner occupant or investors seeking land value with holding income, or developers planning their next project in a mature, high-demand area close to transit, schools, and Whyte Avenue amenities. (id:65446)
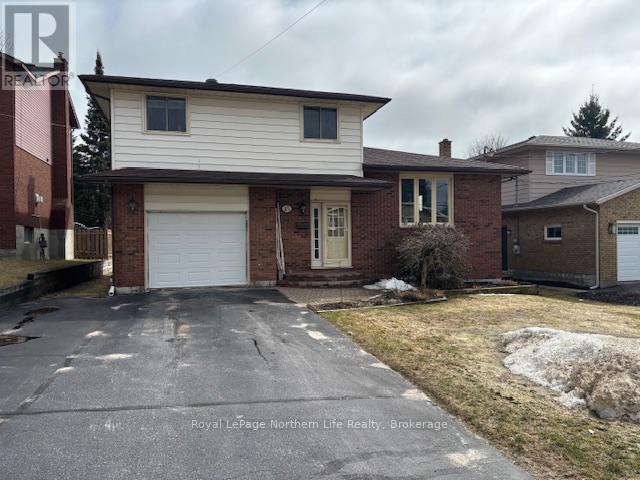
45 Sable Crescent
North Bay, Ontario
45 Sable Crescent. Beautiful Birchaven - 4 level side split on 50 x 100 landscaped lot with fenced yard and double paved drive. Large spacious foyer for greeting your guests. Open living room, dining room area with gleaming hardwood floors. Kitchen has been updated ad has eat-in kitchen and double glass doors to deck overlooking landscaped yard. Main floor family room with wood burning fireplace for those coxy winter nights. 4 bedroom on top level with primary bedroom with walk-in closet to 1-2 pc ensuite. On same level 1-4 pc bath. Lower level features rec room, 1-3 pc bath and spacious laundry room. Appliances included. One owner home. Close to beaches on Trout Lake. Listed at $579,900. (id:65446)
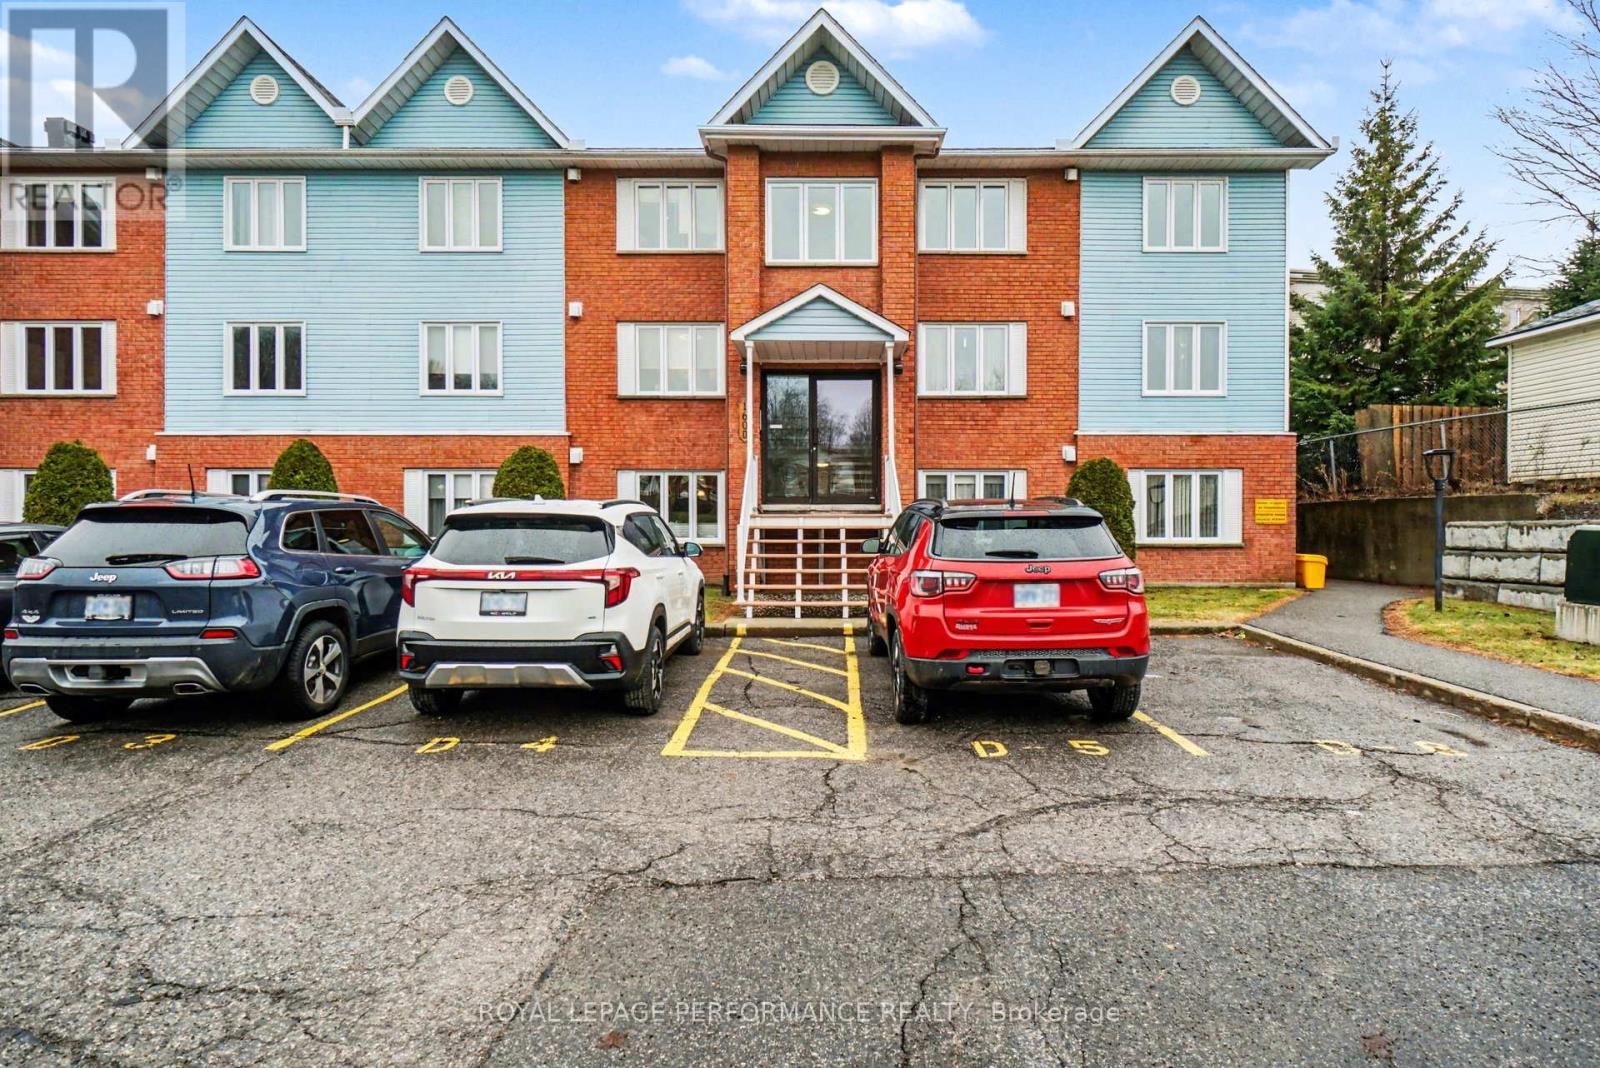
D6 - 160 Edwards Street
Clarence-Rockland, Ontario
Wonderful TOP FLOOR, END UNIT, offering SUNSET VIEWS of the Ottawa RIVER, this beautifully maintained UPDATED 2-bedroom, 2-BATHROOM w/TWO PARKING spots condo delivers a rare blend of comfort, light and scenery in a desirable Rockland location. The open-concept living and dining area is spacious, bright, and welcoming, designed to maximize natural light and effortless flow-perfect for both everyday living and entertaining. The generously sized UPDATED kitchen features ample cabinetry, modern appliances and a functional layout that will impress. From the living room, step out onto your private balcony, where uninterrupted views of the Ottawa River create the ideal backdrop for morning coffee or evening sunsets. The primary bedroom retreat is thoughtfully designed, offering a walk-in closet and a private 2-piece ENSUITE for added convenience. A well-proportioned secondary bedroom provides flexibility for guests, a home office, or family use. Completing the layout is a chic, fully UPGRADED 4-piece bathroom, showcasing modern finishes and a clean, contemporary aesthetic. This carpet-free unit also includes IN-SUITE LAUNDRY and storage, new baseboard heating elements, CENTRAL AIR and the rare advantage of two dedicated parking spaces-a true standout feature. Windows & Patio doors (2014). Ideally situated just steps from Du Moulin Park and the river's edge and within close proximity to shopping, services and amenities in the Town of Rockland, this exceptional condo offers scenic living without sacrificing convenience. An effortless lifestyle awaits! (id:65446)
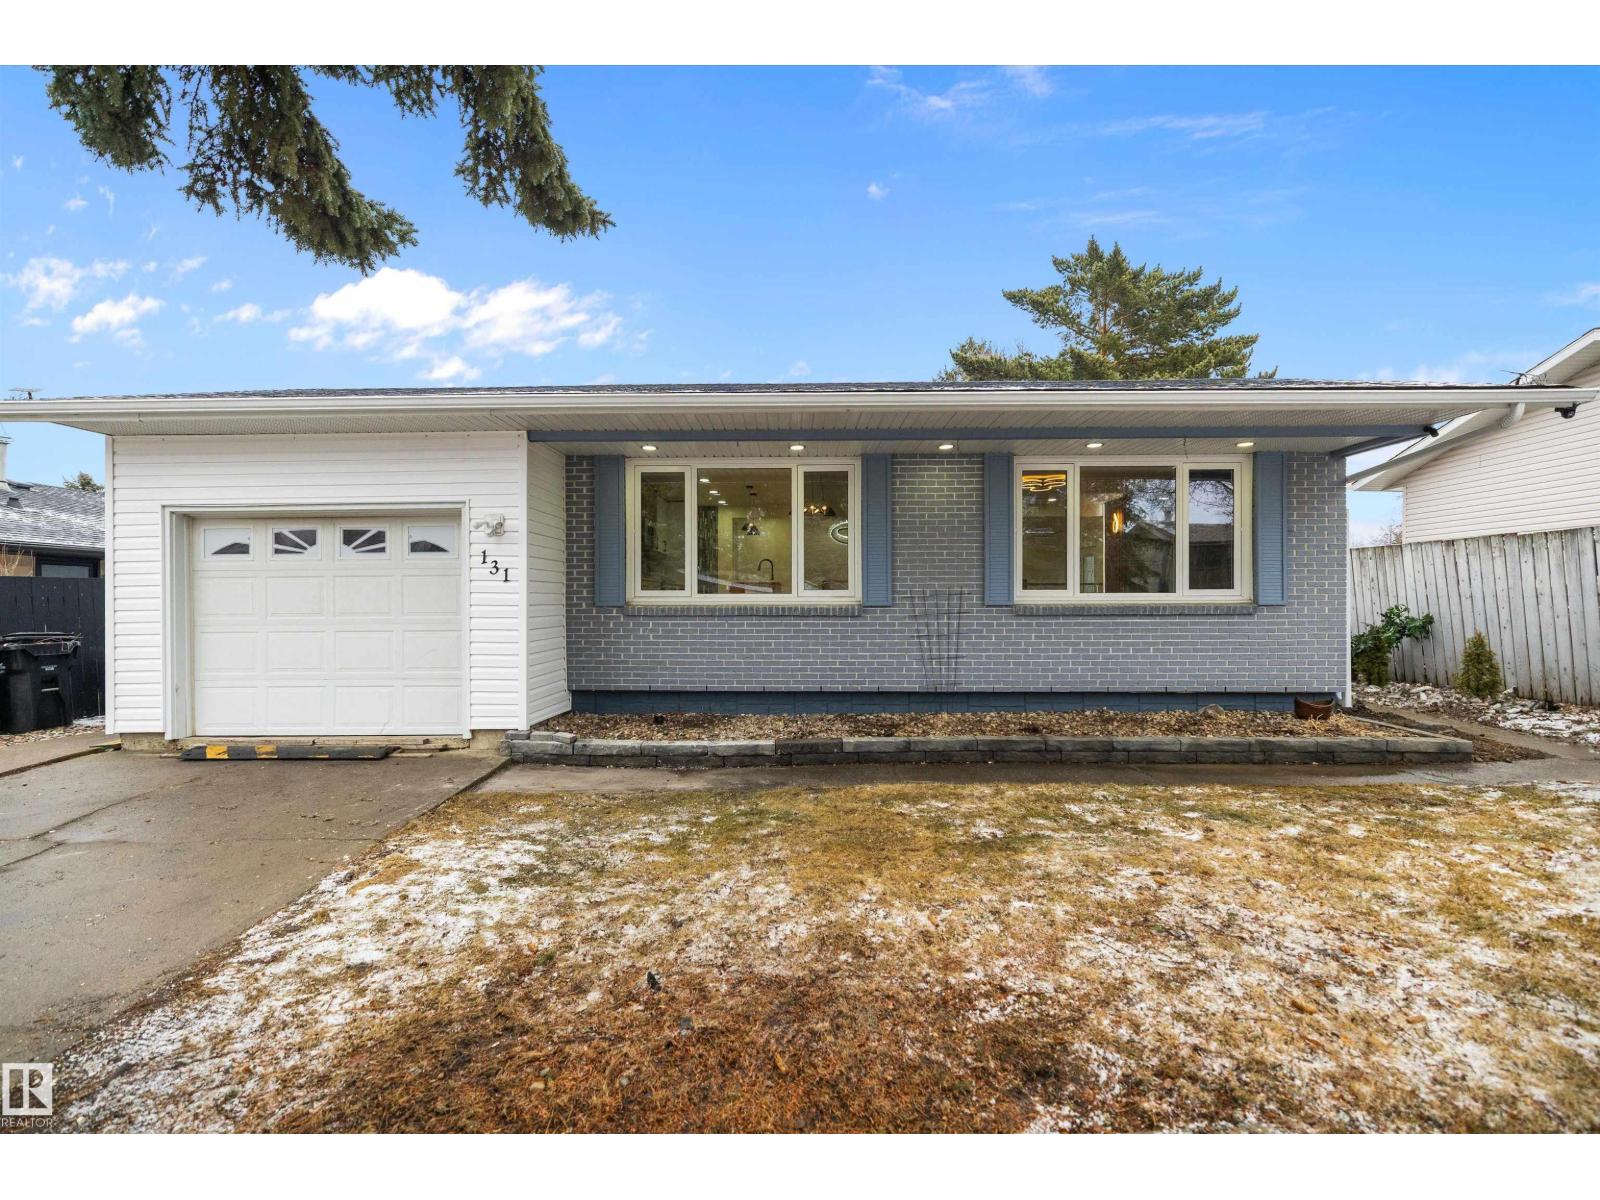
131 Garland Cr
Sherwood Park, Alberta
Welcome to this beautifully renovated home in the desirable Glen Allan community of Sherwood Park. Thoughtfully redesigned with an open-concept layout, this home offers a seamless flow perfect for both everyday living and entertaining. Featuring 4 spacious bedrooms and 3 full bathrooms, there’s plenty of room for families of all sizes. The modern glass railing adds a striking architectural touch as it leads you to the fully developed basement, complete with a stylish wet bar and an incredible theater room—perfect for hosting and movie nights. The single attached garage adds everyday convenience, while the quality upgrades throughout provide a true move-in ready experience. A perfect blend of style, comfort, and functionality in a well-established neighborhood. (id:65446)
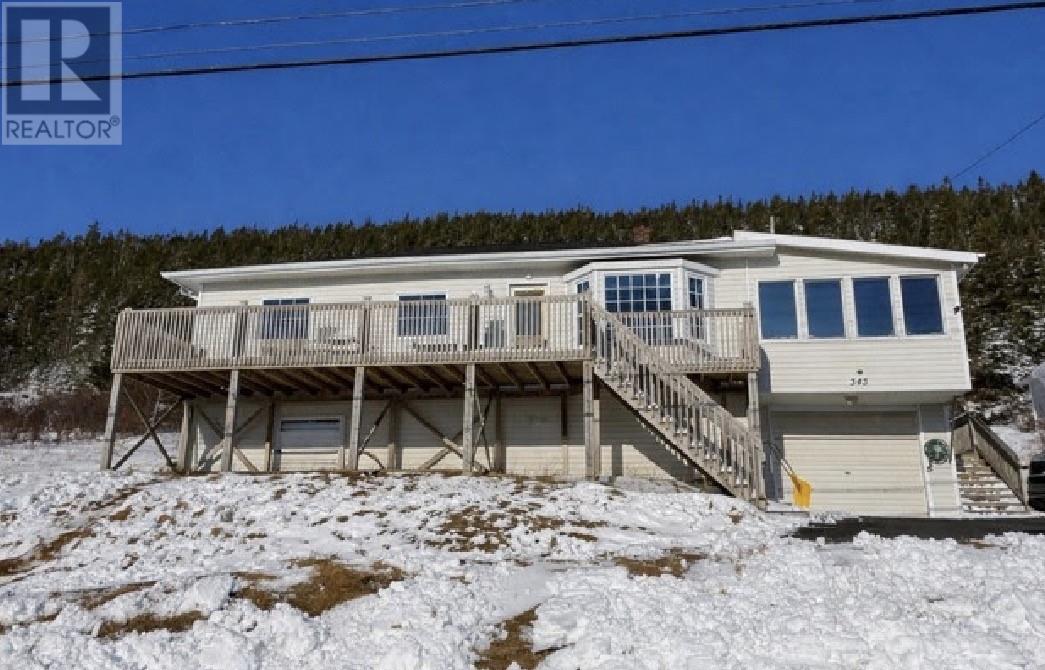
343 Main Road
Chapel Arm, Newfoundland & Labrador
Welcome to this Ocean View property located in Chapel Arm. Once an active BnB property, this home has spectacular ocean views from main rooms in the property including the sunroom, living room and primary bedroom. The spacious kitchen and dining area are overlooking a large deck which is very private. The main floor of this house has been renovated over the coarse of the last 10 years and offers the convenience of everything all on one level. Continuing on with the main floor is a spacious living room overlooking the water, large primary bedroom with his and her closets, a second bedroom and modern bathroom. As an added bonus is a mudroom with laundry space that leads to the back yard as well. The basement has seen some work. There is a half bath with areas studded up for extra rooms. All ready for development. Some recent repairs have been to the electrical and to the roof. Shingles were done in 2025. New drive also put in between the two lots. Property has the option of coming with furniture that is stored downstairs at the moment. This property is a double lot. Maybe one could build something on the other one The Town of Chapel Arm is a quiet seaside community in Trinity Bay and is located just an hour drive from St. John’s. If you want to live in a peaceful community with views of the ocean this is your place, Come see all this property has to offer. (id:65446)