
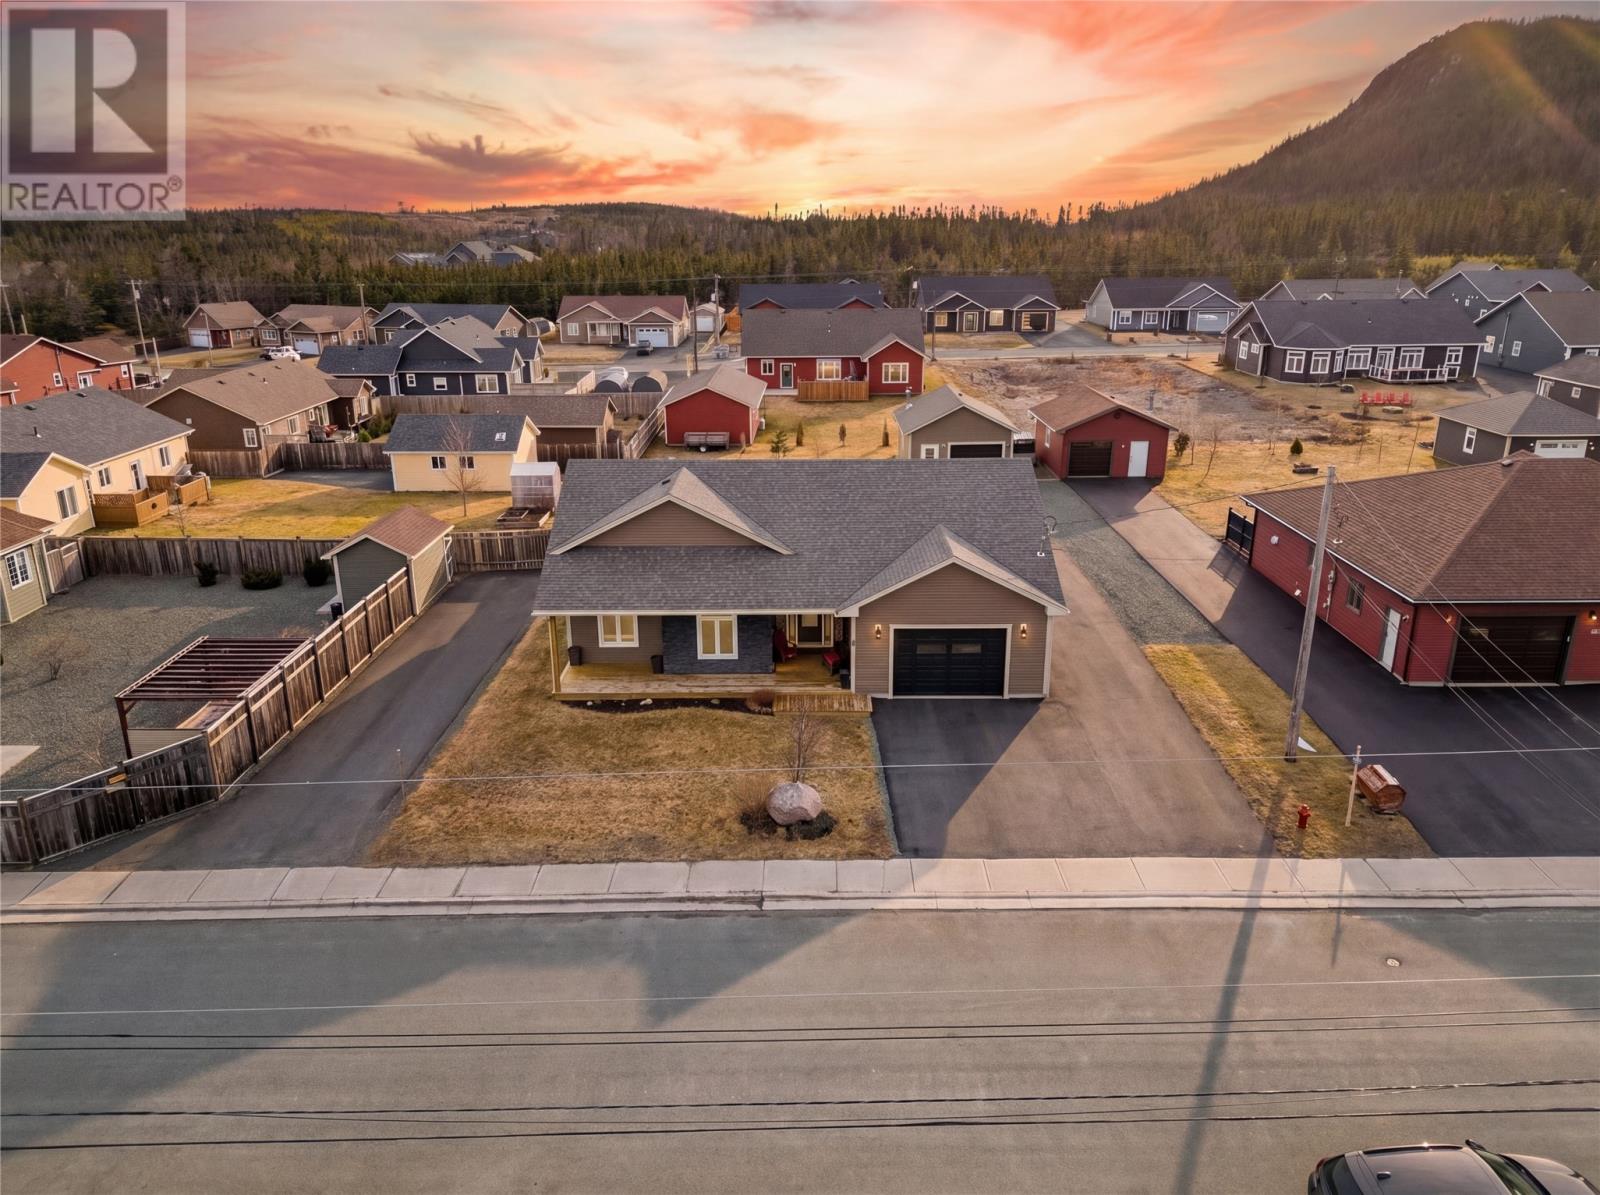
1 Summit Drive
Holyrood, Newfoundland & Labrador
Welcome to 1 Summit Drive in Holyrood, located in the sought after Mountain View Estates off Saul Drive, a well built slab on grade home offering space, efficiency, and a great lifestyle on a large half acre lot. This property features three spacious bedrooms including a primary suite with a large walk in closet and private three piece en-suite, along with a full four piece main bathroom. The open concept kitchen, dining, and living area is bright and functional with 9 foot ceilings and a propane stove, and all appliances are included for a true move in ready experience. Built for efficiency, the home offers a fully insulated slab, blown in insulation in the walls and attic, a mini split system, and low heating costs. Outside, the property really stands out with a large attached garage complete with a wood stove, drive through access to a second rear garage, ample parking for vehicles, trailers, and recreational toys, and a spacious backyard with a fire pit area perfect for relaxing or entertaining. Located in a quiet, family friendly area with easy access to nearby walking trails, hiking, and outdoor recreation, this is a great opportunity to own a solid, energy efficient home in one of Holyrood’s most desirable neighbourhoods. Seller’s Direction: No conveyance of any written signed offers prior to 2:00 PM on Monday, April 20th and all offers are to remain open for acceptance until 6:00 PM the same day. (id:65446)
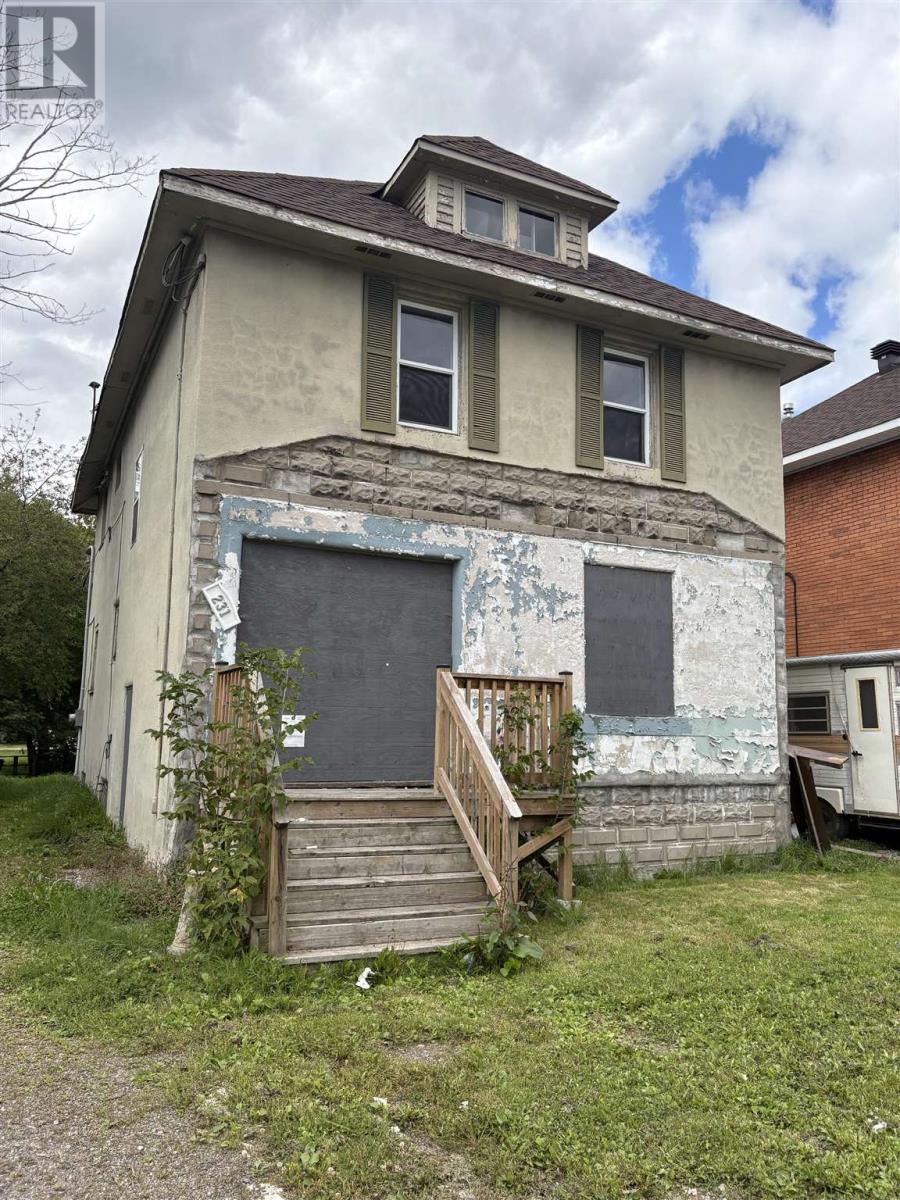
231 Brown St
Sault Ste. Marie, Ontario
Calling all investors! 231 Brown is a large duplex featuring one 2 bedroom, 1 bathroom main floor + basement unit, and one 3 bedroom, 1 bathroom second floor unit. Both units have ample space with full kitchens and living rooms. Lots of potential to renovate and turn this into a cash flowing rental unit, or live in one and rent out the other! Call today for your private showing. (id:65446)
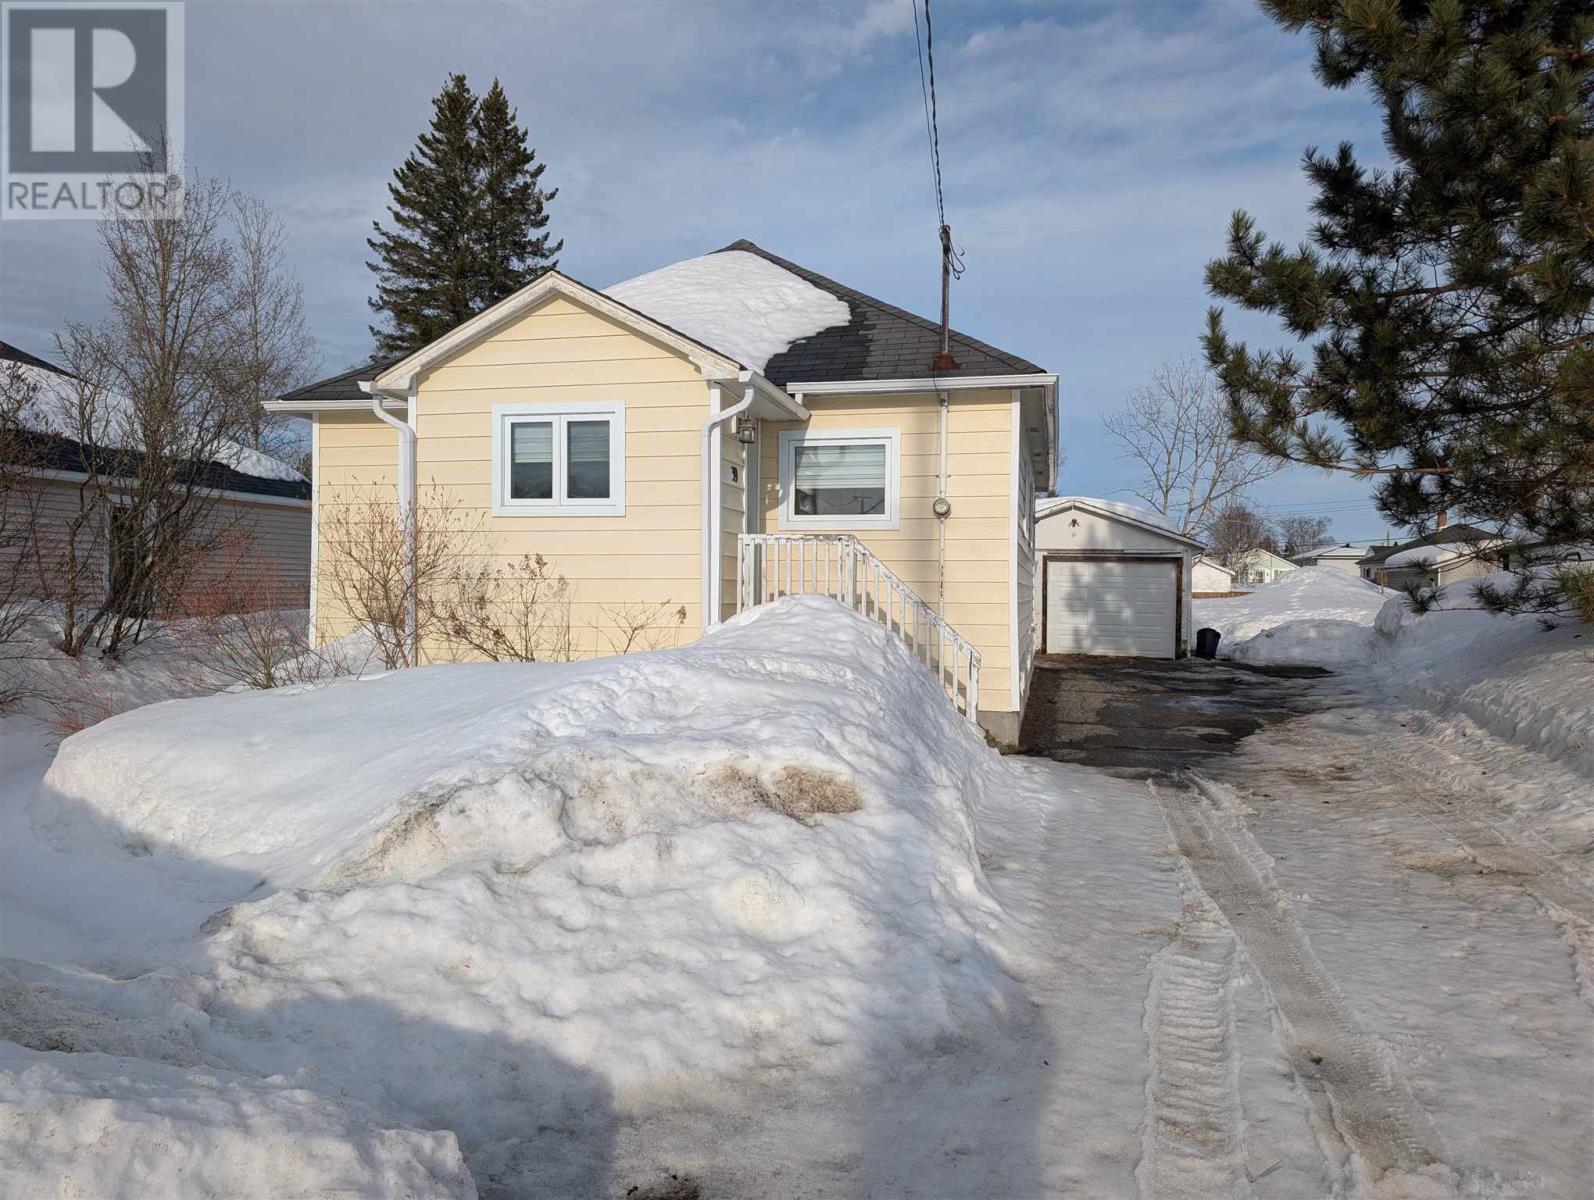
39 Beck Ave
Wawa, Ontario
Centrally located in beautiful Wawa, Ontario you will find this gem of a home - recently renovated and ready for it's new owner. The home features two generous bedrooms, two full bathrooms, brand new custom kitchen with stainless appliances and storage that will be the envy of your friends and family, recently upgraded propane Carrier furnace, new windows, gorgeous tiered deck, and a detached garage with electric opener. If you're in the market for a turnkey home, 39 Beck checks all the boxes! (id:65446)
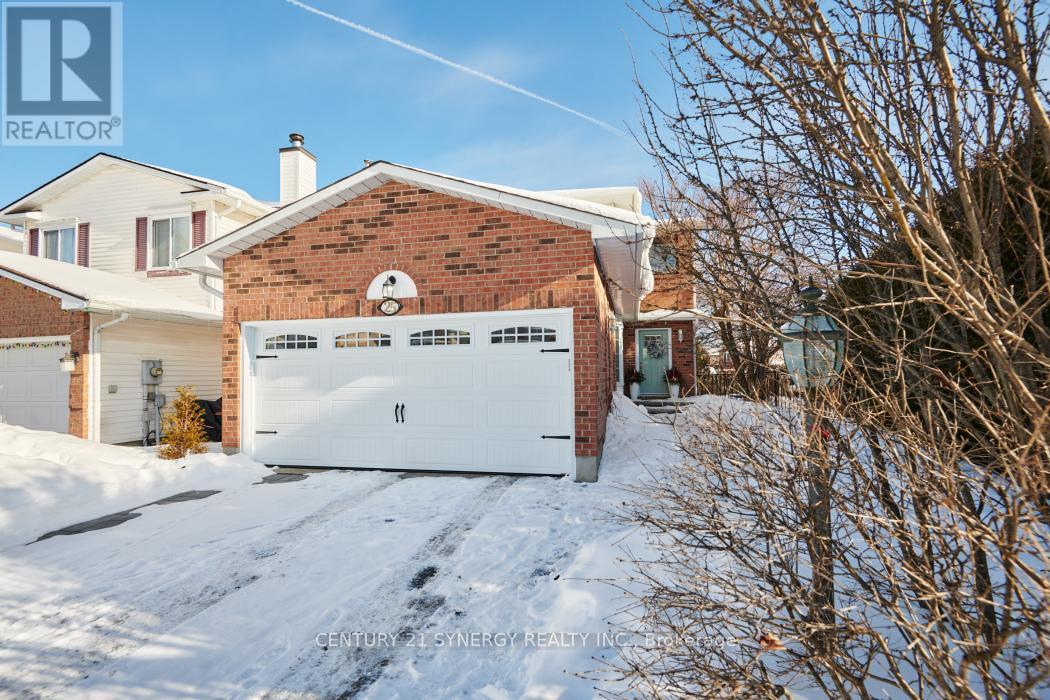
25 Waterton Crescent
Ottawa, Ontario
Welcome to this bright, beautiful and spacious family home on a private corner lot in the heart of Bridlewood. This turnkey home is just steps to parks, schools and the NCC trails. This location offers an exceptional lifestyle surrounded by nature and convenience. You are greeted with a welcoming foyer and a striking staircase that sets the tone as you enter this sun-filled home. The open-concept living and dining rooms are perfect for entertaining, while the eat-in kitchen features beautiful cabinetry, abundant natural light, and patio doors leading to a large, beautiful and very private deck-ideal for summer gatherings. The adjacent family room is warm and inviting, highlighted by a cozy wood burning fireplace and an oversized window to bring the outdoors in. A convenient powder room is located on the main level. Upstairs you'll find a family bathroom and three generous sized bedrooms. The spacious primary bedroom includes a 4-piece ensuite, walk-in-closet and convenient stackable laundry. The basement offers a large recreation room; expansive storage area, utility and laundry room with an extra oversized washer and dryer. There is excellent flexibility to create a home gym, office, or additional living space. Outside, enjoy the the interlock double driveway and gorgeous new curved interlock path surrounded by mature hedges and beautifully landscaped gardens. This home is meticulously maintained and with over $150,000 in upgrades, (Renovation list available upon request). Some of the renos include: New garage door 2024; interlock driveway and pathway 2024; all three bathrooms fully renovated, 2024; new flooring (upstairs 2024); kitchen floor, cabinets, and backsplash 2024; granite countertops 2021; new bay window 2024; all other windows 2019-2021; furnace 2021, new glass sliding patio doors 2024 etc. This is truly a special living experience. Don't miss your opportunity to own this gorgeous and well-maintained home in a desirable neighbourhood! (id:65446)
306 Burlington Crescent
London South, Ontario
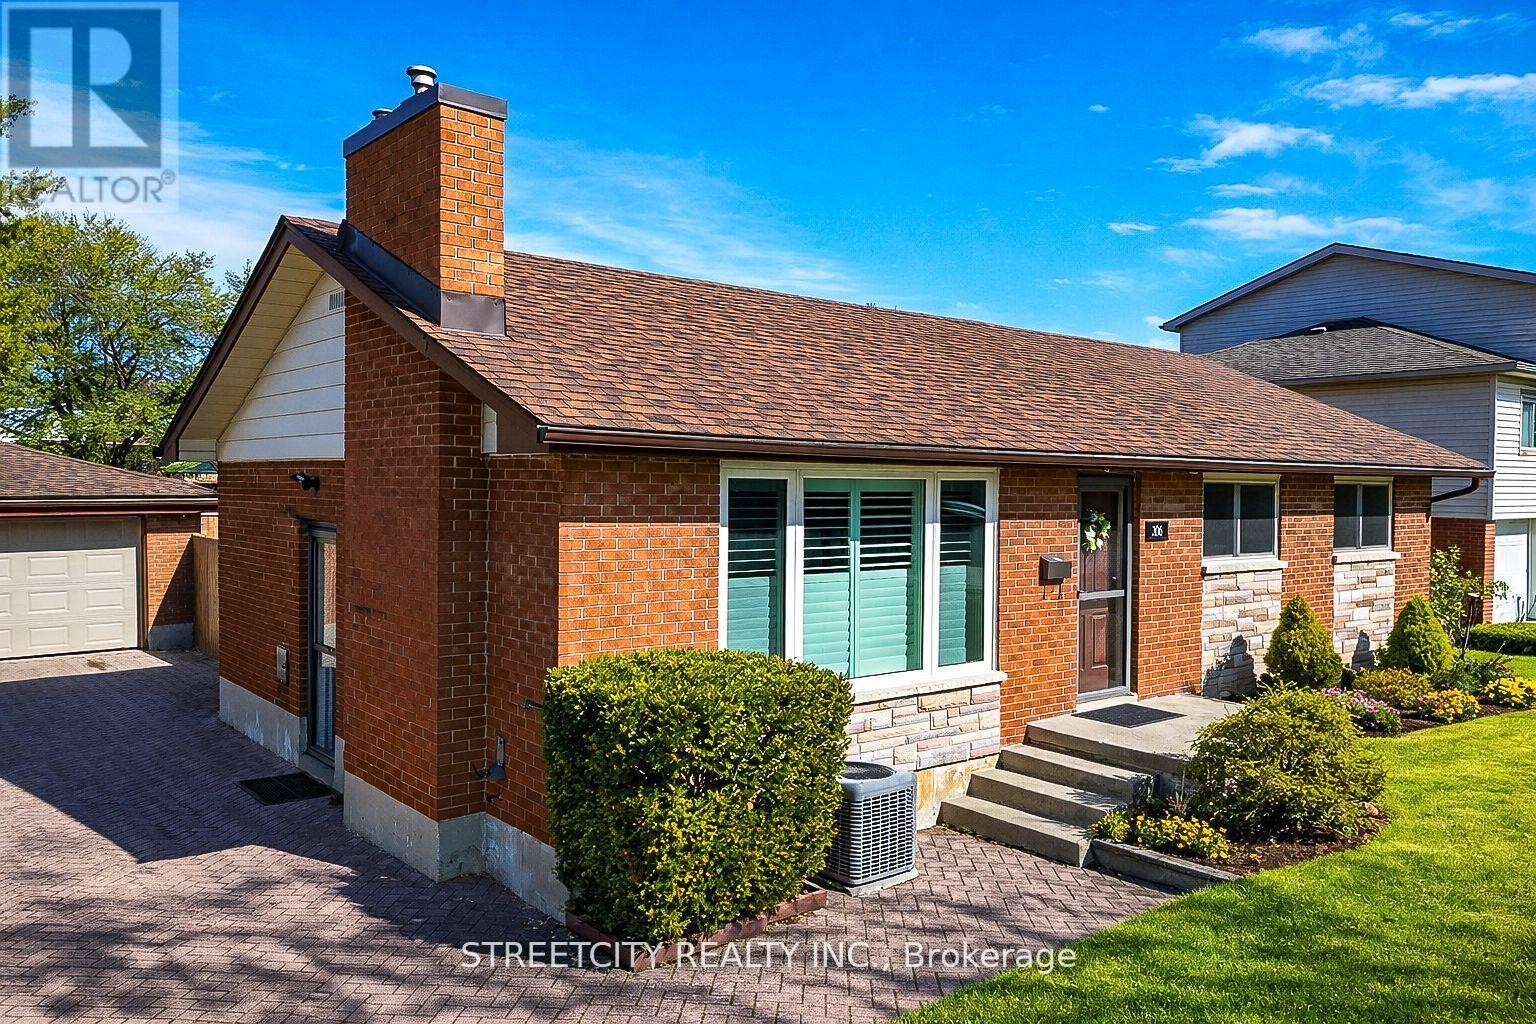
WELCOME TO 306 BURLINGTON CRESCENT - A SPACIOUS, ALL-BRICK RANCH FEATURING 2 KITCHENS, 3+1BEDROOMS, AND A SEPARATE ENTRANCE, OFFERING EXCELLENT INCOME OR IN-LAW SUITE POTENTIAL. CONVENIENTLY LOCATED CLOSE TO SCHOOLS, SHOPPING, PARKS, AND BUS STOPS, THIS HOME COMBINES ACCESSIBILITY WITH COMFORT. THE MAIN FLOOR BOASTS 3 GENEROUS BEDROOMS AND A BRIGHT, INVITING LIVING ROOM WITH A COZY GAS FIREPLACE AND LARGE WINDOWS WITH CALIFORNIA SHUTTERS. THE UPDATED KITCHEN FEATURES OAK CABINETRY, GRANITE COUNTERTOPS, AND A MOVABLE ISLAND, COMPLEMENTED BY HARDWOOD AND CERAMIC FLOORING THROUGHOUT. A BEAUTIFULLY REMODELED BATHROOM COMPLETES THIS LEVEL, ALONG WITH MAIN-FLOOR WASHER AND DRYER CONNECTIONS FOR ADDED CONVENIENCE. THE FULLY FINISHED LOWER LEVEL OFFERS INCREDIBLE VERSATILITY WITH A SECOND KITCHEN, REC ROOM, BEDROOM, AND FULL BATHROOM-PERFECT FOR MULTI-GENERATIONAL LIVING OR RENTAL INCOME OPPORTUNITIES-WITH ITS OWN SEPARATE SIDE ENTRY. STEP OUTSIDE TO A NEWLY FENCED BACKYARD, IDEAL FOR ENTERTAINING OR RELAXING. THE DOUBLE INTERLOCKING BRICK DRIVEWAY PROVIDES PARKING FOR UP TO 6 VEHICLES AND LEADS TO A 1.5-CARDETACHED GARAGE-ENHANCED BY NO SIDEWALK, MAXIMIZING PARKING SPACE. LOCATED JUST 2.9 KM FROM VICTORIA HOSPITAL AND ONLY 5 MINUTES TO HIGHWAY 401, THIS HOME ENSURES EXCELLENT ACCESSIBILITY FOR COMMUTERS AND FAMILIES ALIKE. ADDITIONAL HIGHLIGHTS INCLUDE NEWER WINDOWS AND A COMPLETE APPLIANCE PACKAGE: 2 STOVES, 2FRIDGES, DISHWASHER, WASHER, DRYER, FREEZER, 2 MICROWAVES, AND ALL WINDOW COVERINGS.AN EXCEPTIONAL OPPORTUNITY TO OWN A MOVE-IN-READY HOME WITH BUILT-IN INCOME POTENTIAL IN A PRIME, CONVENIENT LOCATION. (id:65446)
Lot 80 Five Stakes Street
Southwold, Ontario
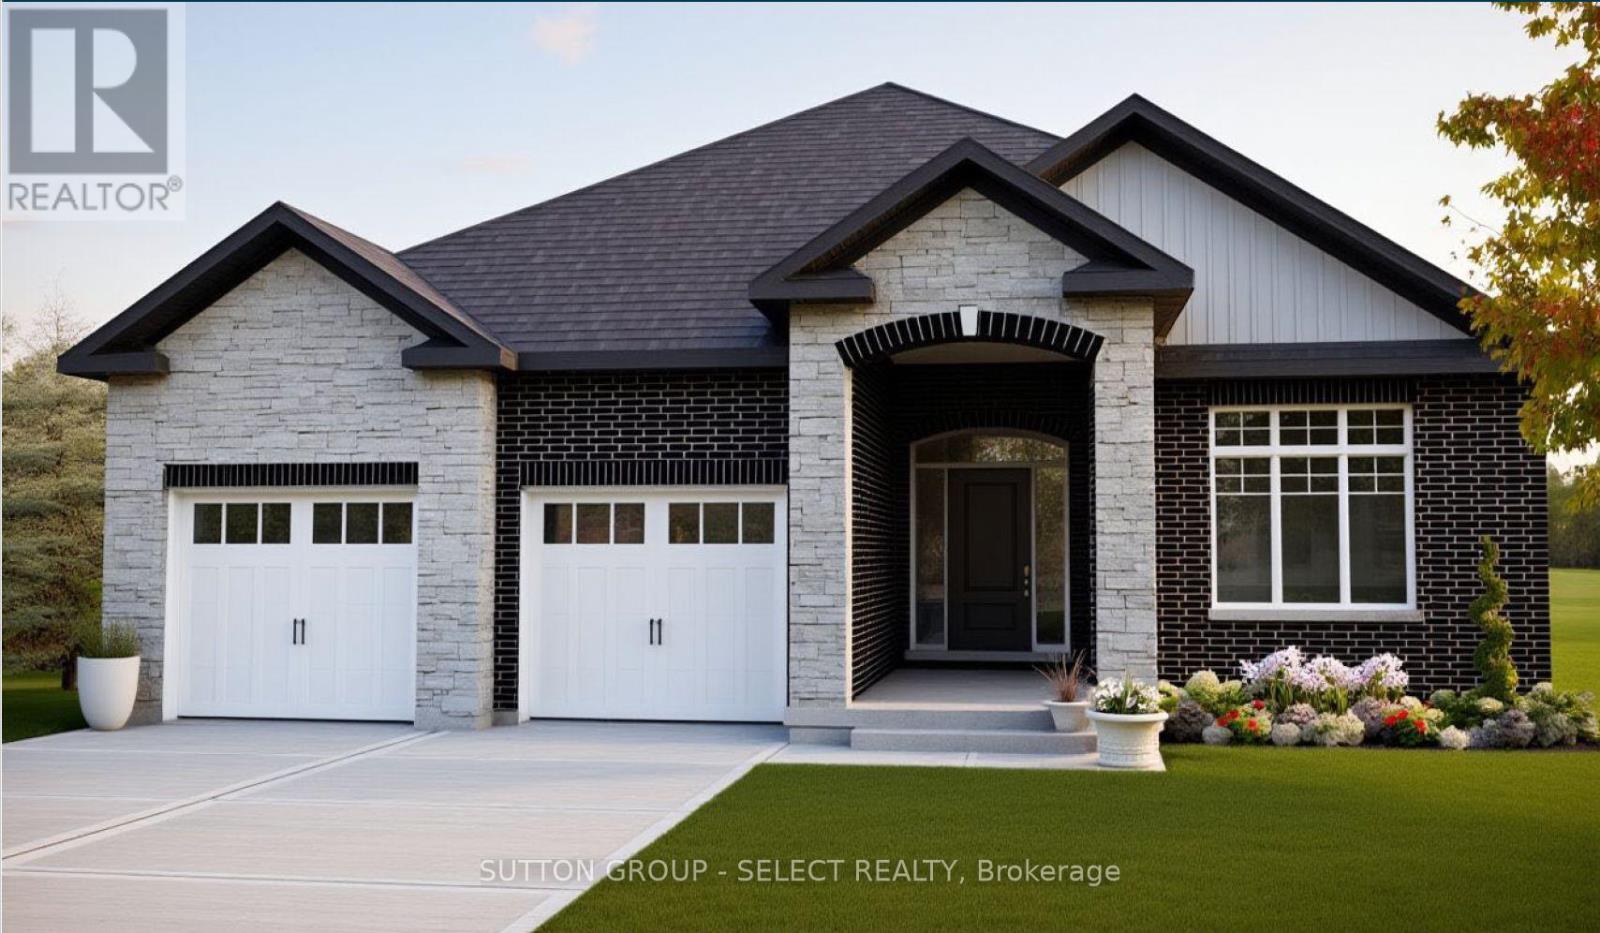
List price reflects inclusion of the proposed (not yet enacted) GST/HST New Housing Rebate with eligibilty for the new housing rebate the closing price is just $749,900 ( not including optional upgrades ).The New Haven Model, a beautifully designed one-floor bungalow offering the perfect blend of modern style, comfort, and unbeatable value. Featuring 3 spacious bedrooms and 2 full bathrooms, this home is ideal for those seeking effortless main-floor living without compromising on space or quality.Step inside to a bright, open-concept layout where the great room, kitchen, and dining area seamlessly connect-perfect for both everyday living and entertaining. The great room is warm and inviting, complete with a sleek electric fireplace, while the kitchen is thoughtfully designed with a large island, walk-in pantry, and ample cabinetry. The adjoining dining area offers plenty of space for family gatherings and features a walkout to the backyard.The primary bedroom serves as a private retreat, showcasing a generous walk-in closet and a luxurious 5-piece ensuite bath. Two additional bedrooms provide flexibility for family, guests, or a home office.Practicality meets style with a convenient laundry/mudroom located just off the garage, making daily routines a breeze. High-quality finishes throughout include stunning hardwood oak flooring, adding warmth and elegance to the home.This is your opportunity to own a brand-new bungalow in Talbotville Meadows at an unmatched price point-don't miss out on this exceptional value! (id:65446)
1079 Wellington Street W
Ottawa, Ontario
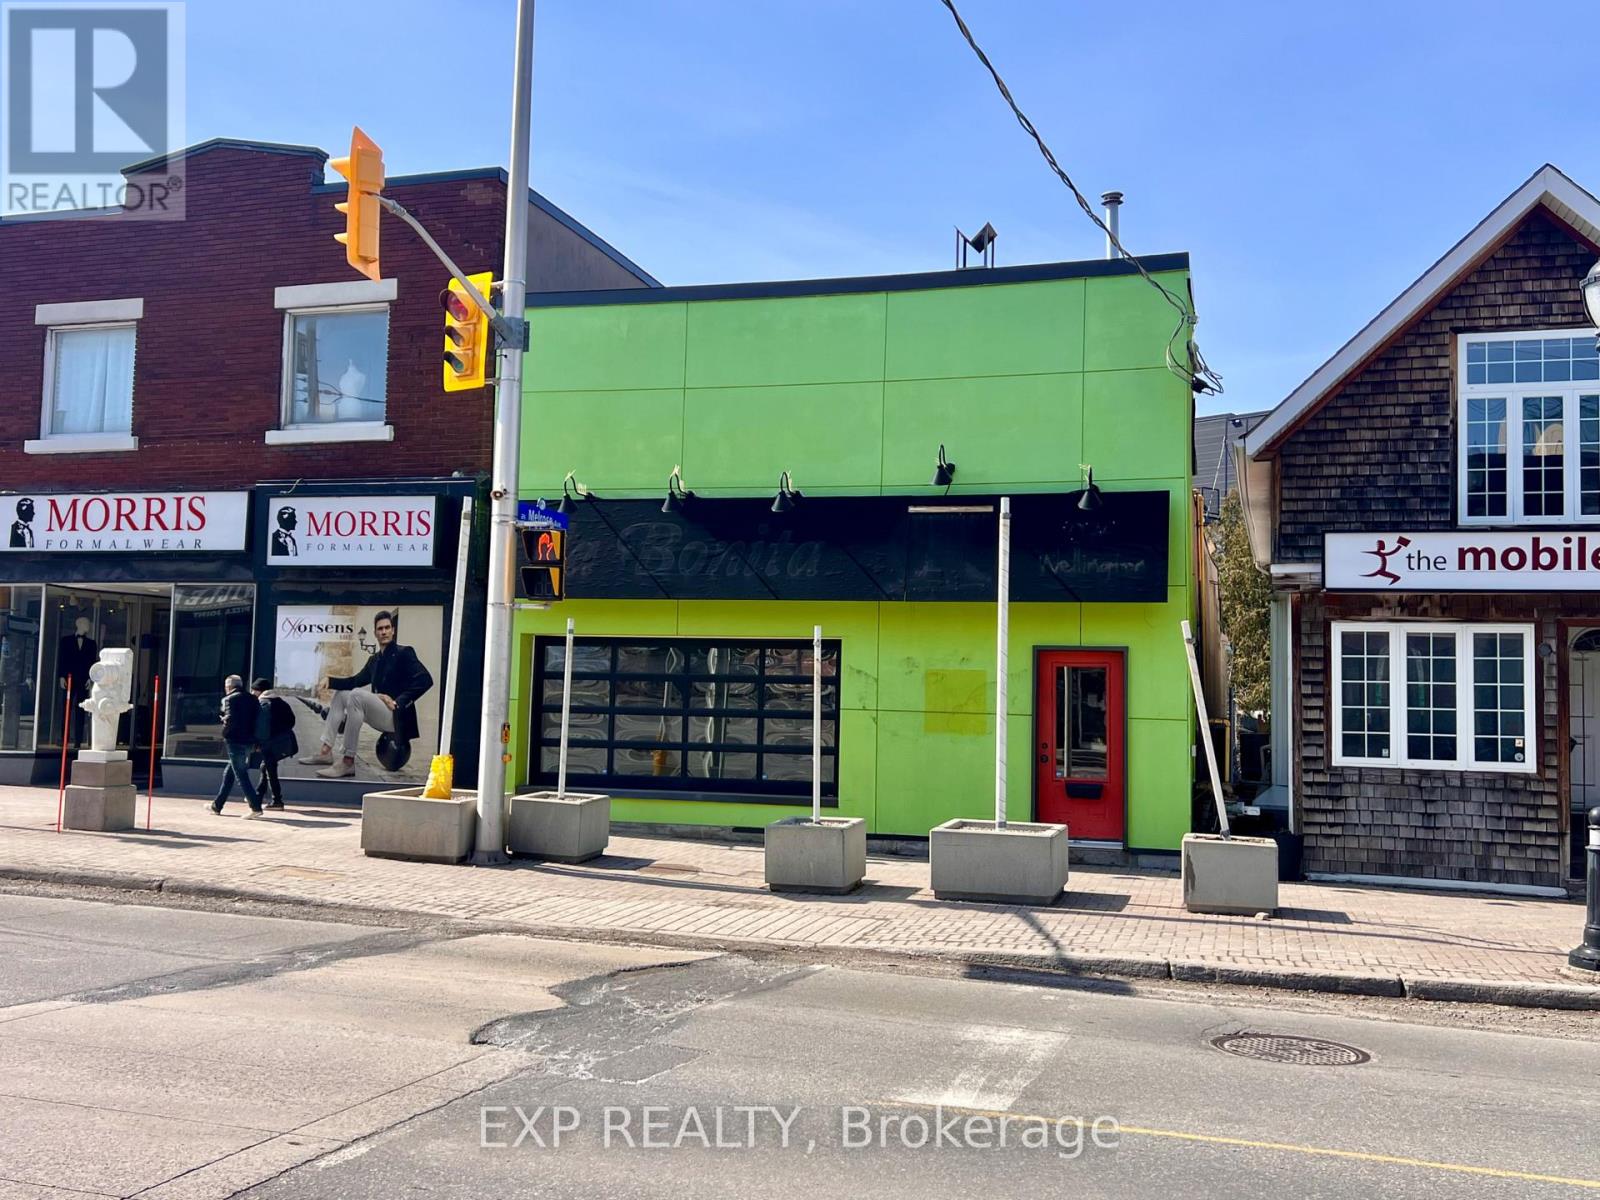
Unlock the potential of one of Ottawa's most vibrant neighborhoods. This versatile commercial property offers a rare "blank canvas" opportunity for investors and entrepreneurs looking to plant roots in a high-traffic, thriving community. The building includes the main commercial level plus two vacant 1-bedroom apartments, providing an immediate opportunity for secondary rental income or a live-work setup. Peace of mind comes standard with electrical and plumbing systems redone in 2013. The main commercial space is currently vacant and ready for a custom fit-up tailored to your specific brand or business needs. Rare Urban Parking: Includes dedicated parking for 4 cars at the rear (accessible via 109 Pinhey Street), a premium commodity in this dense urban core. Situated in close proximity to Bayview Station and Lebreton Flats, this property is perfectly placed to benefit from the massive revitalization of the area-most notably as the future home of the Ottawa Senators. This is a turnkey opportunity for an owner-user or a savvy developer to acquire a footprint in a neighborhood that continues to outperform the market. Whether you're looking to launch a flagship retail store, a professional studio, or a gourmet cafe, 1079 Wellington St W is where your business meets its future. (id:65446)
187 Watson Street
Lucan Biddulph, Ontario
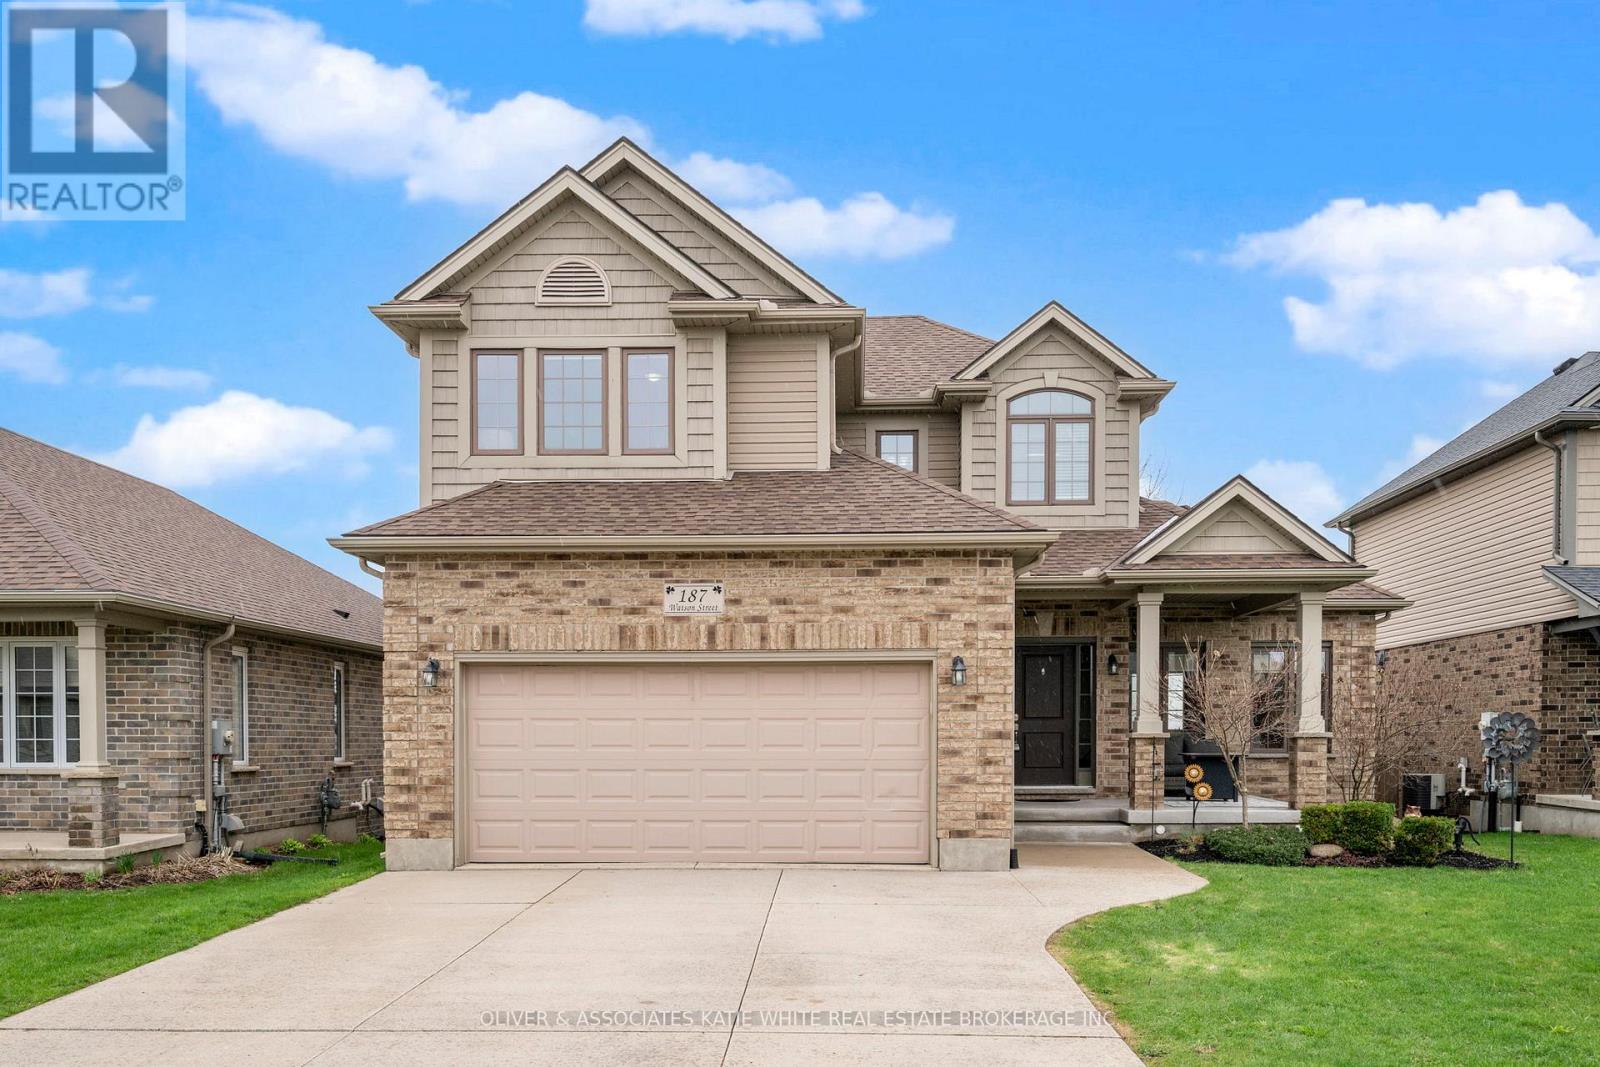
Better than new! This wonderful family home nestled in Saintsbury Estates in the growing town of Lucan. Tons of curb appeal and welcoming covered front porch. Spacious open concept main floor with newer laminate flooring. Large Great Room with beautiful stone feature gas fireplace and crown moulding. Updated Eat-in Kitchen with Quartz countertops, breakfast bar, modern backsplash, pot lighting and newer appliances. Updated guest bathroom with stone feature. Convenient main floor laundry with newer washer & dryer. Upper level offers 3 spacious Bedrooms with laminate flooring and includes a Primary Suite with tray ceiling, walk-in closet and ensuite bathroom with walk-in shower. Relaxing backyard with multi-level deck, pergola and hot tub, perfect for enjoying the stunning sunset views. Fully insulated attached 2-car garage with inside entry. Newer furnace (2018), A/C (2022), Roof (2025). Move-in-ready and just a short 15 minute drive to London! (id:65446)
Lot 61 Woodland Walk
Southwold, Ontario
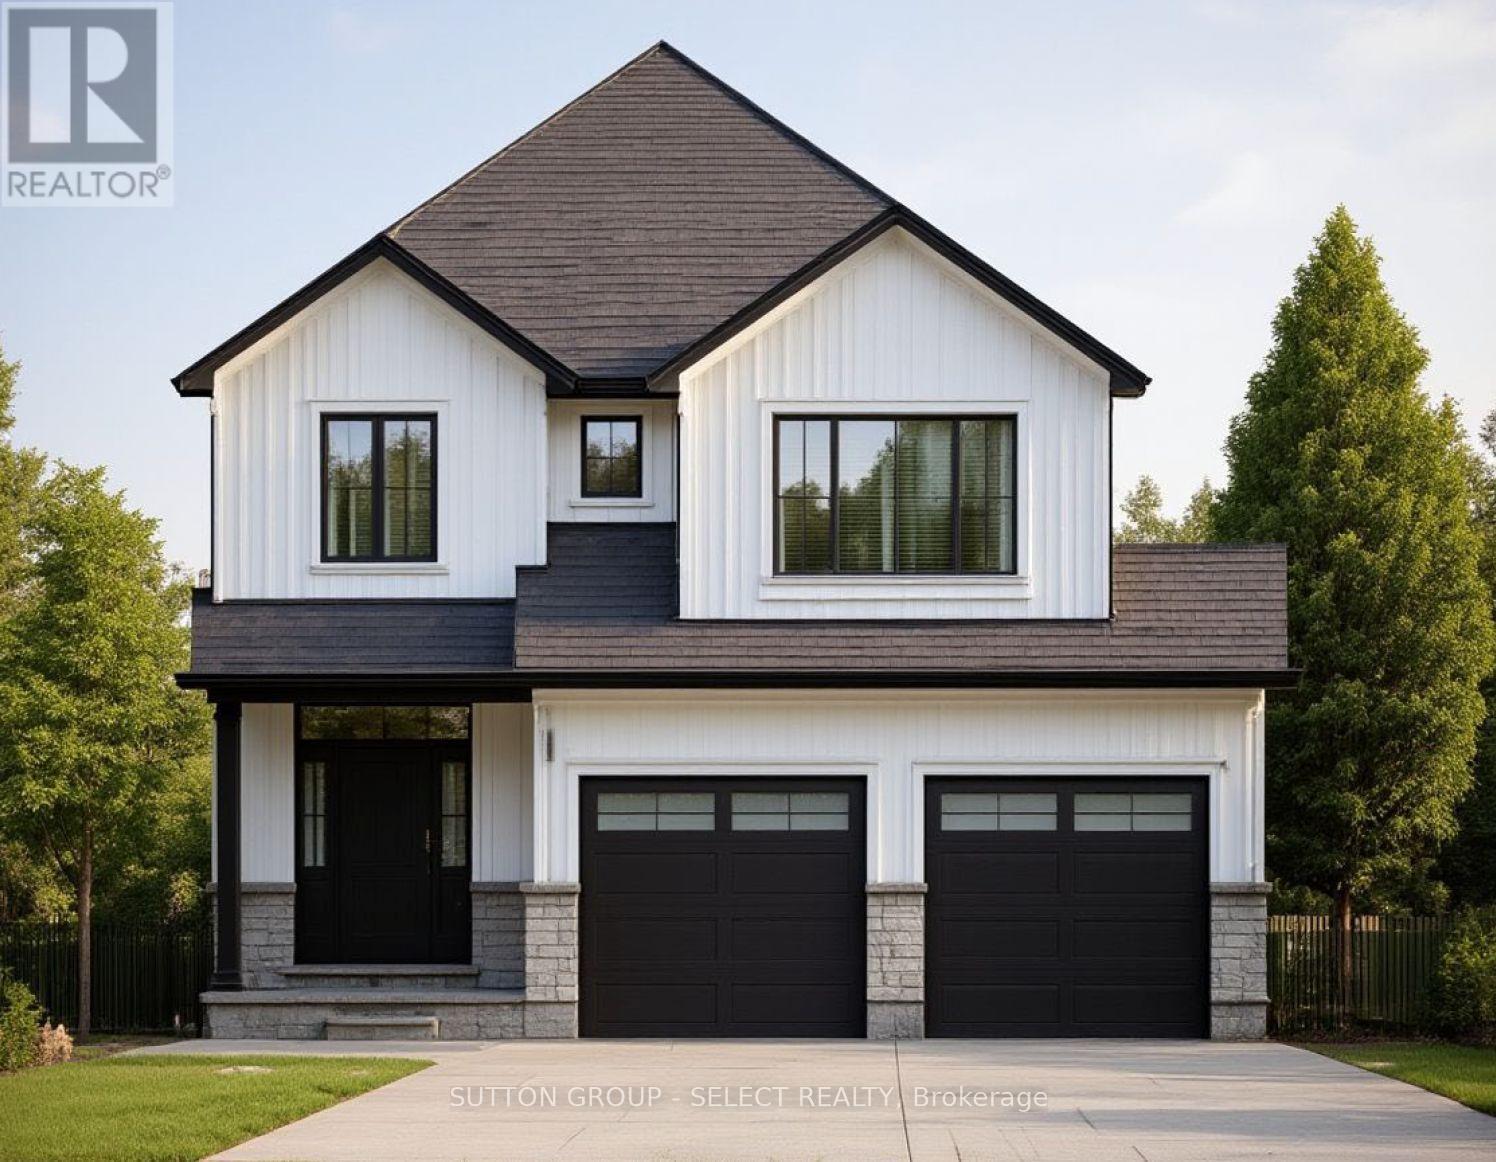
NEW INCENTIVE FOR THIS LOT ONLY* 20,000.00 DISCOUNT ( included in list price ) and Now with the Qualifying GST/HST rebate - the closing price is just $749,900 ( not including optional upgrades ). Pricing is subject to terms, conditions, and qualifications for rebates, and may be subject to change without notice. Welcome to the Burley model, offering 1,912 square feet of thoughtfully designed living space that perfectly blends style and functionality. This spacious home features 3 bedrooms and 2.5 bathrooms, including a massive 5-piece ensuite in the primary bedroom, complete with a walk-in closet for ultimate convenience. The two additional bedrooms are connected by a practical semi-ensuite, ideal for family living.The main level is enhanced by elegant oak stairs with spindles, while the kitchen and bathrooms showcase premium fixtures-all included with no upgrade costs. Buyers will also have the opportunity to choose between granite or quartz countertops, allowing for a personalized touch. A custom stone mantle fireplace allowance adds warmth and character to the living space, creating the perfect focal point for relaxing or entertaining. Located in the growing community of Talbotville, this home offers the perfect balance of peaceful living and accessibility-just 15 minutes to Lambeth and 15 minutes to the beautiful beaches of Port Stanley. Enjoy close proximity to everyday amenities while being situated in the highly desirable Southwold Public School catchment. This is modern living, exceptional value, and an unbeatable location-all in one. (id:65446)
5 Phillip Street
South Huron, Ontario
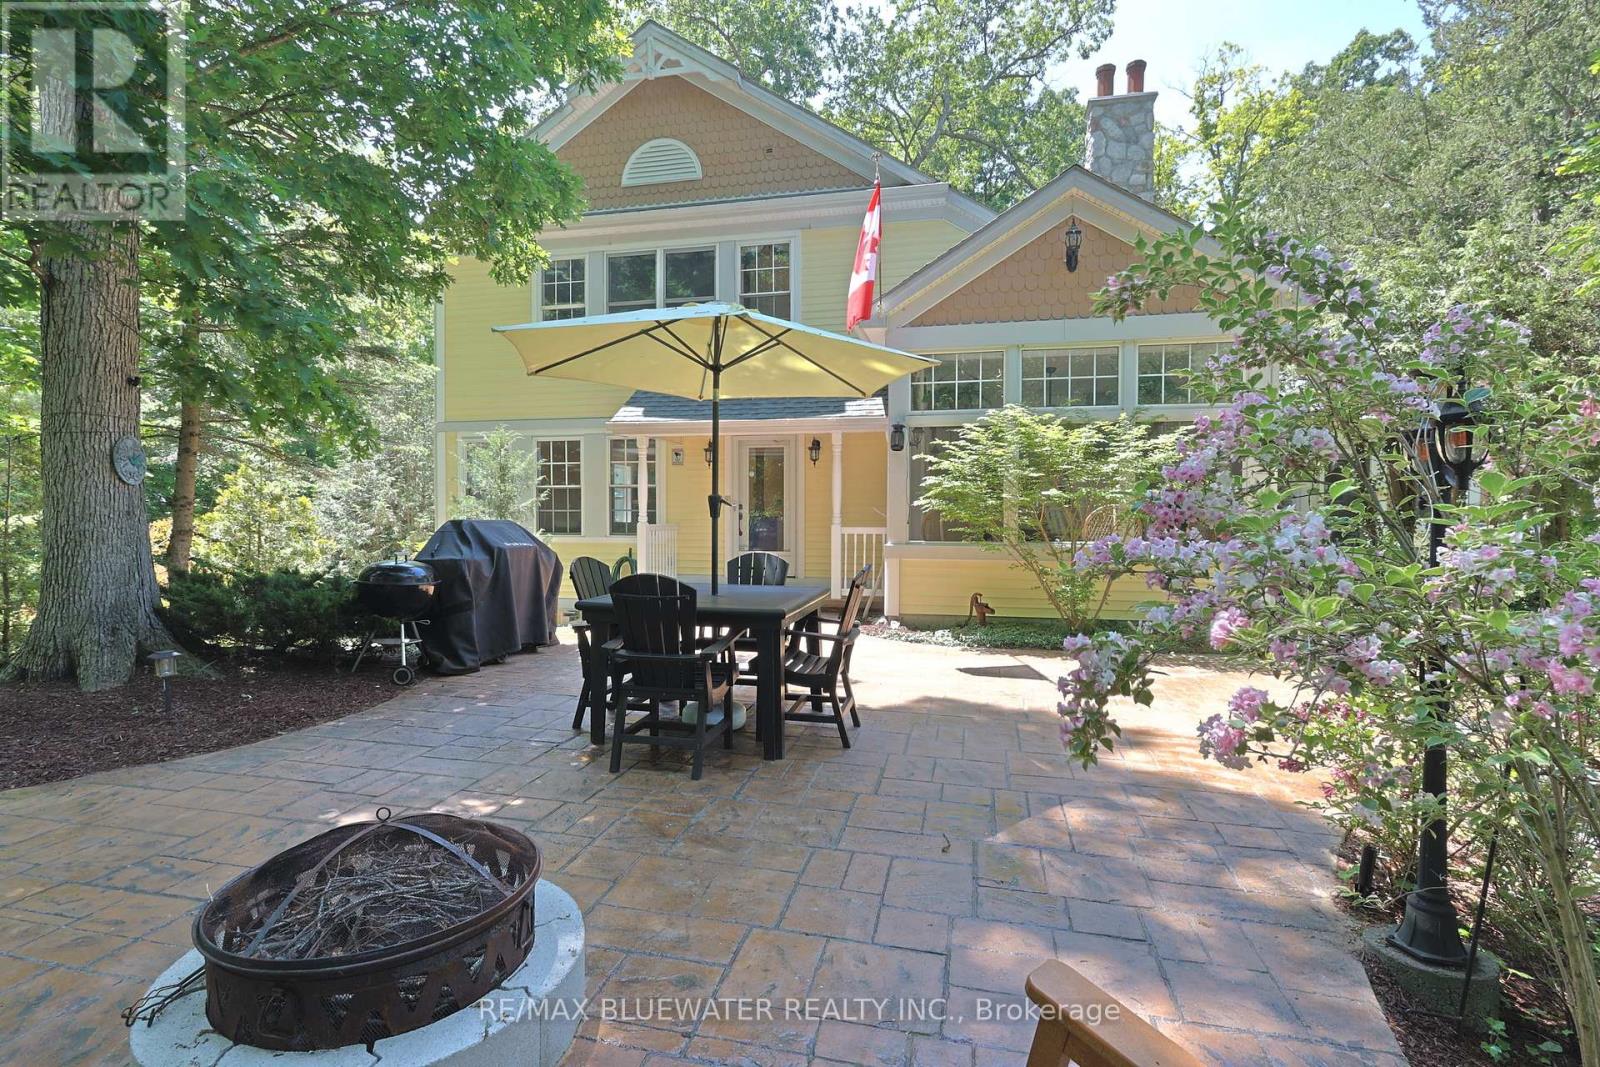
Private oasis in the gated community of Oakwood Park, Grand Bend. This property is the perfect blend of character featuring the original 2 bedroom cottage built in the 1920s with a spacious 3 level addition in 2002 to create a 3600 sqft living space featuring 7 bedrooms, 5 bathrooms, 4 fireplaces, 2 kitchens, spacious screened in patio with heated floors and space for the whole family to enjoy life by the beach on a double wide lot. The home offers great curb appeal with a mature tree setting, granite stone retaining walls leading to landscaped gardens, stamped concrete front patio, composite accent shakes with vinyl siding exterior and terraced stone leading to the lower level walkout patio. Inside, the original cottage brings back the charm with a galley style kitchen leading to a large eating area with a natural wood fireplace on a stone accent wall. Spacious living room rebuilt in the 90s offers wood cathedral ceilings, a wall of windows for natural light throughout and space to unwind. 2 bedrooms and a full bathroom so it has everything if you wanted to create a separate living area. The three level newer addition brings functional living space and modern amenities to the home. The main floor offers an open concept great room that includes pecan hardwood flooring, gas fireplace in the living room, granite countertops with sit up bar in the kitchen, stainless steel appliances and eating area. Upstairs you have your primary bedroom suite complete with exposed wood beams on a cathedral ceiling, gas fireplace, walk in closet, and full ensuite bath with heated floors and tile shower. 2 additional bedrooms, sitting area and full bath complete the second level with another 2 bedrooms and full bath finishing off the main floor. Walk out lower level with heated floors includes a family room with a gas fireplace on a stone accent wall, hot tub room with exterior vent, bathroom and laundry. Just steps to one of the best sandy beach on Lake Huron and Oakwood Golf Course (id:65446)
Lot 59 Harvest Lane
Thames Centre, Ontario
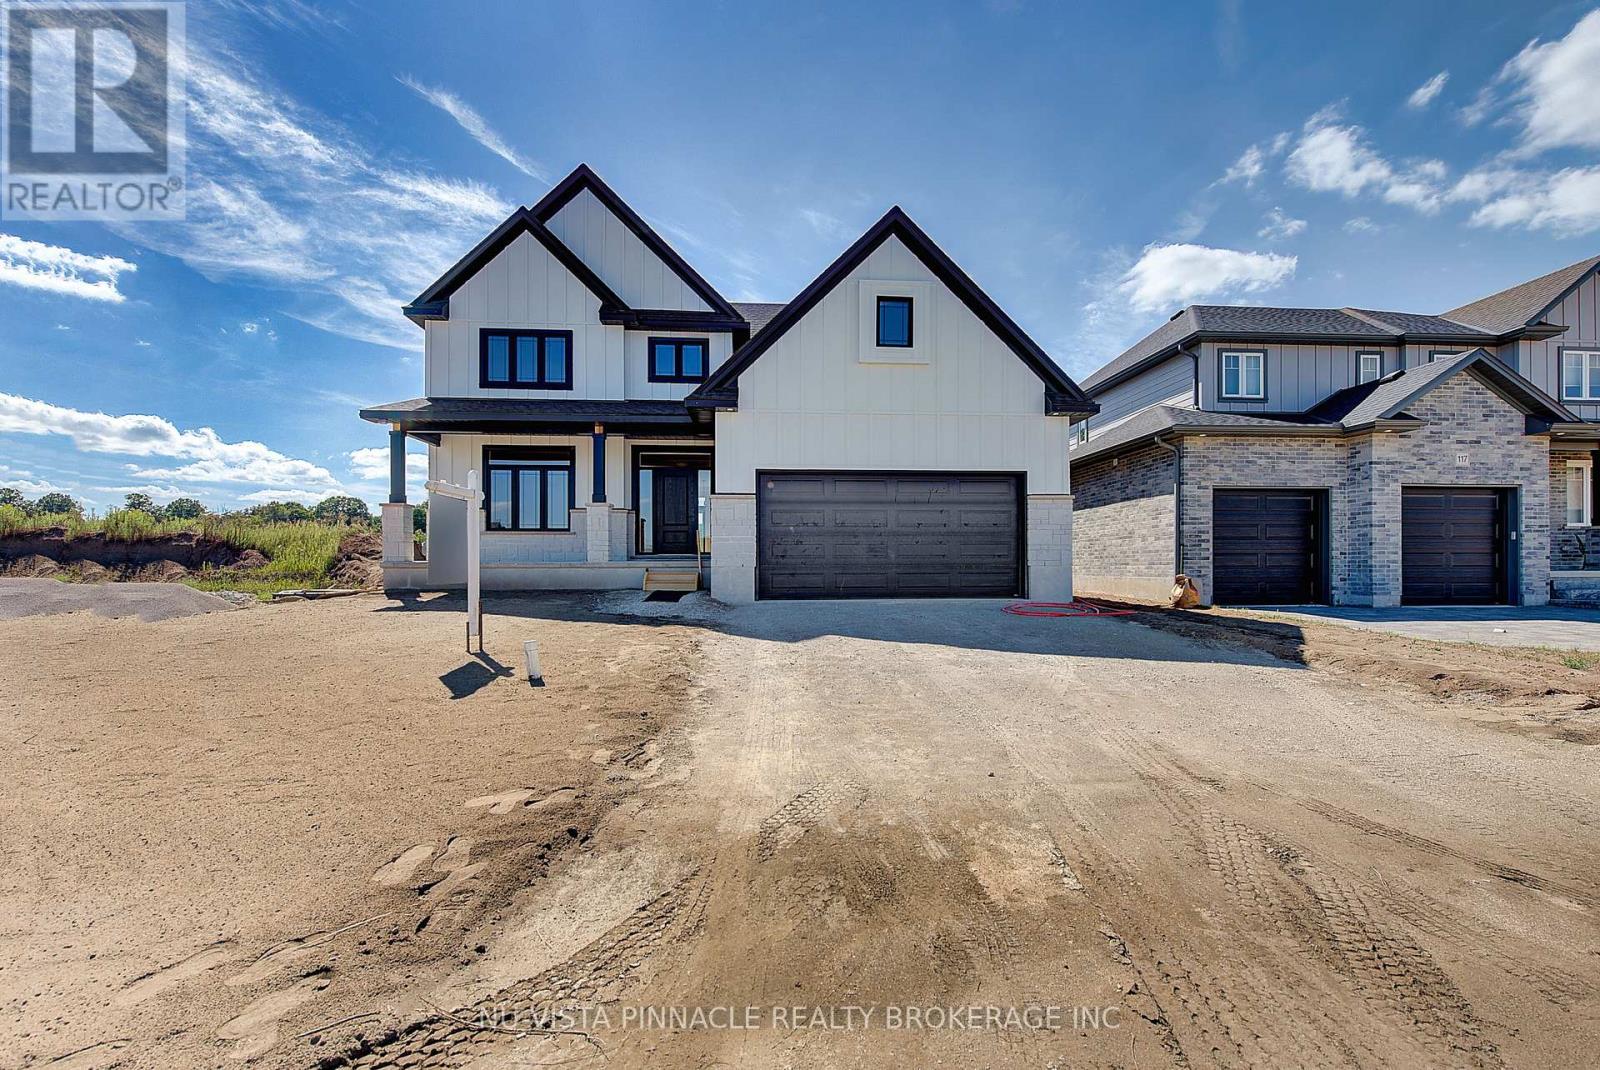
TO BE BUILT. Welcome to Lot 65 located on Harvest Lane, a stunning brand-new 2,096 sq. ft. home by Richfield Custom Homes in the prestigious Boardwalk at Millpond community. This thoughtfully designed 2-storey showcases 3 generous bedrooms, 2.5 baths, and a versatile main-floor den that can easily serve as a stylish home office, a cozy playroom, or even a formal dining room. Step inside to a bright, open-concept layout where the great room flows seamlessly into a chef-inspired kitchen with a central island giving you tons of room for your culinary visions to come to life. Expansive windows flood the space with natural light, creating an inviting atmosphere throughout. Upstairs, the primary suite offers a private retreat with a walk-in closet and spa-like ensuite. Two additional spacious bedrooms and a full bathroom provide plenty of room for family or guests. Other highlights include a double-car garage, elegant finishes, and Richfield's signature quality craftsmanship. Nestled in one of the areas most desirable neighbourhoods, you'll enjoy convenient access to parks, trails, schools, and everyday amenities all just minutes away. Purchase price reflects the primary residence 13% HST rebate, subject to buyer qualification and assignment to the seller. (id:65446)
Lt 5 Harmony Road E
North Dundas, Ontario
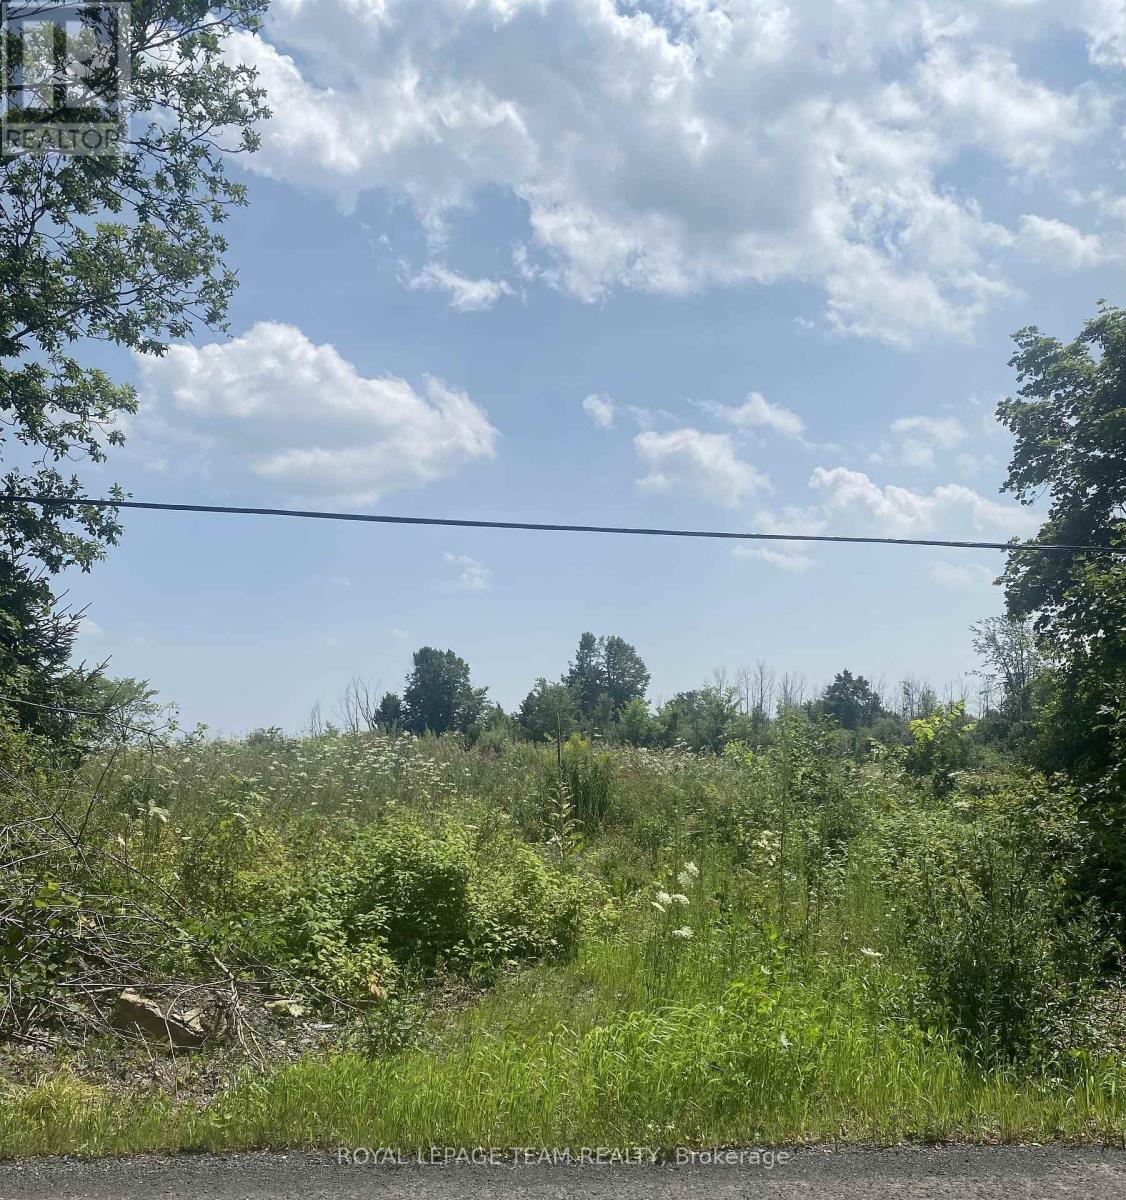
Build your custom dream home on Lot 5 in Winchester's Orchard Grove Development, a large 2.25+ acre site close to the quaint and vibrant town of Winchester and the City Ottawa. Envision starting your day in modern elegance with cozy comforts, surrounded by peaceful nature. This property offers ample tree coverage to ensure privacy, complemented by an apple orchard landscape throughout the development. There is already a tested new well on the property making it easier to develop your land. Take advantage of this exceptional opportunity to build your future home in an idyllic setting. This property is also listed as a home to be built under MLS#X12972858. (id:65446)