
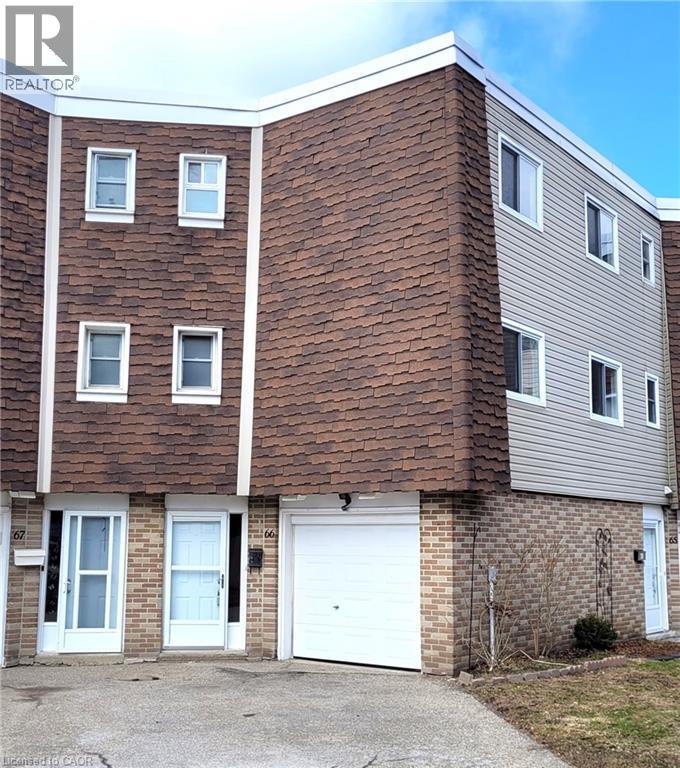
60 Elmsdale Drive Unit# 66
Kitchener, Ontario
Step into homeownership with this spacious 3-bedroom, 1.5-bath townhouse condo, complete with a garage, in a central Kitchener location close to shopping, parks, and major commuter routes. Fresh paint, flooring, and modern light fixtures, this home also features a gas furnace and central A/C for year-round comfort. Offering an impressive 1,548 sq ft, the layout with plenty of room to grow. Enjoy your own private outdoor space, perfect for relaxing, gardening, or hosting summer BBQs. The family-friendly complex includes an on-site playground and swimming pool, adding even more lifestyle value. Parking is convenient with a private garage and driveway space, plus nearby visitor parking. Even better, condo maintenance covers major exterior elements like windows, doors, siding, and roof, making ownership simple and stress-free. Whether you're a first-time buyer, young family, or investor looking for a solid addition to your portfolio this is a fantastic opportunity to get Into the market (id:65446)
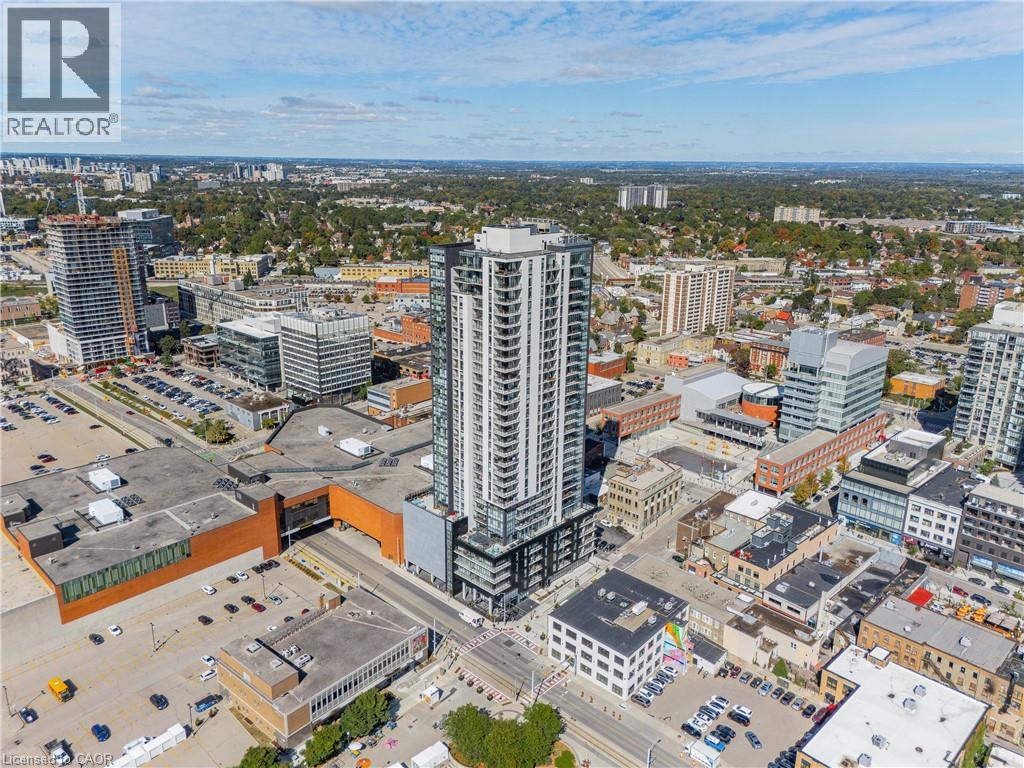
60 Charles Street Unit# 1007
Kitchener, Ontario
Chance to experience the lifestyle offered in the highly desirable Charlie West development. This new suite offers 1 bed + den & 1 bath, 767 SF with private balcony overlooking Victoria park. Featuring a bright, spacious open concept layout with a modern kitchen with granite countertops, backsplash, stainless steel appliances. Spacious living room with floor-to-ceiling window and access to the balcony. Spacious bedroom with large walk-in closet. Insuite laundry, 4-pce bath and den complete this suite. This highly anticipated development is situated right in the heart of Downtown Kitchener, directly on the new ION LRT route, and only a short walk away the Innovation District! With a modern and sleek design, high-end finishes and state-of-the-art amenities is a spectacular spot to live. (id:65446)
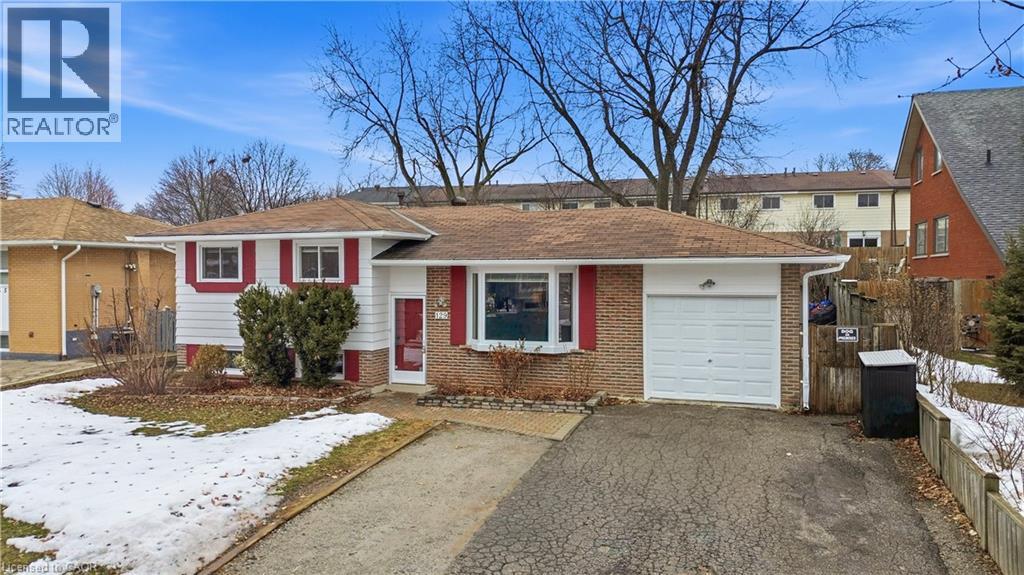
129 Culham Street
Oakville, Ontario
Nestled on a mature 60-ft lot in the highly sought-after College Park community, this charming 3+1-bedroom, 1.5-bath sidesplit with a single attached garage offers comfortable family living in a prime location. The inviting living room features a large bay window that fills the home with beautiful natural light. The upgraded kitchen is well appointed with stainless steel appliances and ample cabinetry, while the dining area provides easy access to the backyard for effortless indoor-outdoor living. The upper level offers three bright bedrooms, a 4-piece bathroom, and a dedicated office space ideal for working from home. The finished basement with a separate entrance provides additional living space with a generous bedroom, gym area with pot lights, a 2-piece bath, and laundry. Walk out from the dining room to a massive private rear deck overlooking the beautifully landscaped backyard complete with a gazebo, hot tub, and garden shed—perfect for relaxing or entertaining. Shelving in the garage and crawlspace provides extra storage. Ideally located close to excellent schools, parks, trails, shopping, transit, Sheridan College, and major highways. (id:65446)
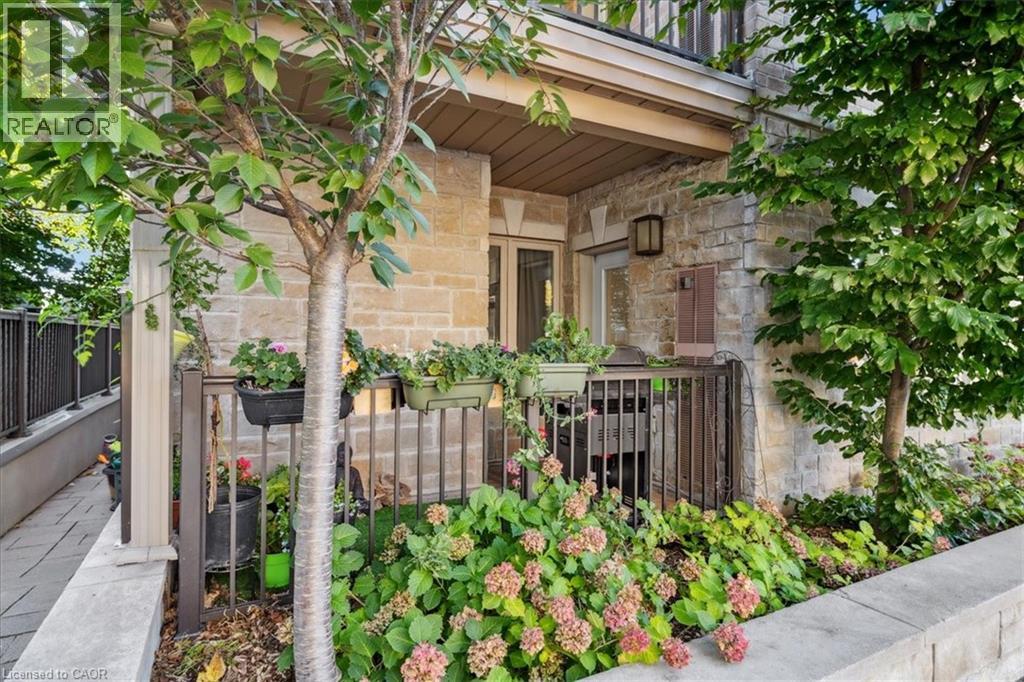
70 Stewart Street Unit# 102
Oakville, Ontario
A Delightful Gem in the heart of Oakville. Welcome to 70 Stewart Street, Unit 102. This recently renovated 2Bdrm & 2Bthrm Ground floor Condo presents a wonderful opportunity. Some notable updates include: Laminate flooring, Light fixtures, Freshly painted, and Washer/Dryer. Boasting a spacious open concept design and modern layout, your future home will provide many options. Conveniently located close to shopping, parks, transit and entertainment. Whether you're downsizing or a first-time buyer, this is the place for you. As an added bonus, you can enjoy your own private balcony and also included are 3 underground parking spots. It Can Be Yours! (id:65446)
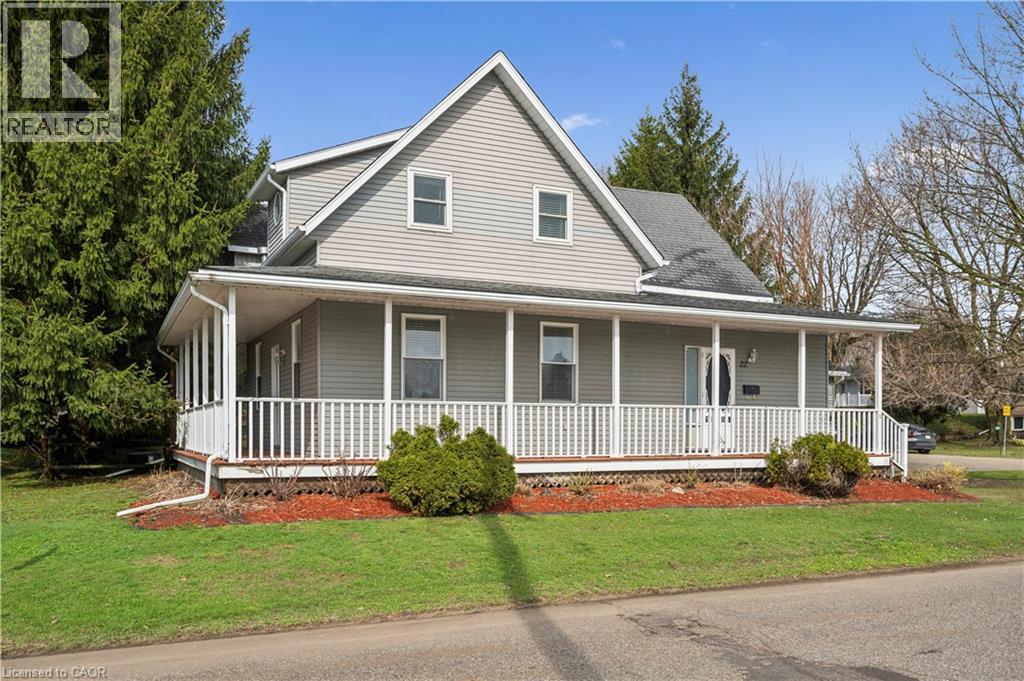
22 Charles Street
St. Clements, Ontario
Charming home located in St. Clements, just a quick 10-minute drive to North Waterloo. The main level features a bright, spacious living room that flows effortlessly into a large eat-in kitchen—ideal for family gatherings. This floor also includes a private office, a convenient laundry area, and a powder room for guests. Upstairs, the expansive primary bedroom offers plenty of room to unwind, along with two additional bedrooms and a beautifully appointed 5-piece bathroom. The fully renovated basement adds extra living space with a cozy rec room, perfect for relaxing or entertaining, as well as ample storage. Outside, enjoy a lovely wrap-around porch and a large deck overlooking the backyard—great for hosting or simply enjoying the outdoors. A generously sized shed provides plenty of space for tools and equipment. (id:65446)
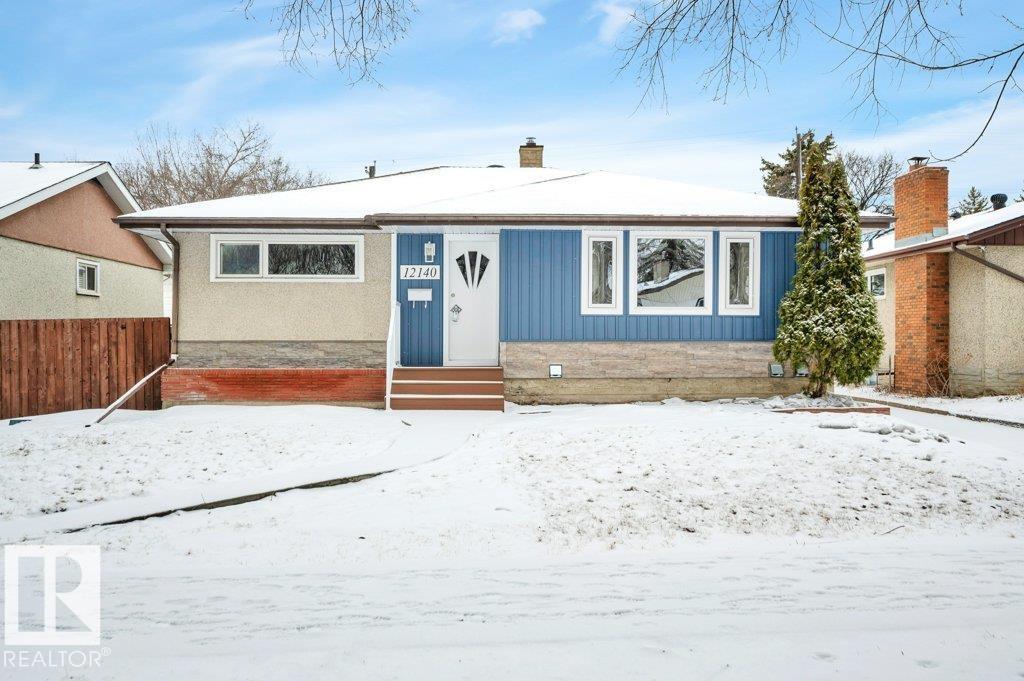
12140 53 St NW
Edmonton, Alberta
This fully renovated gem in Newton checks every box for savvy investors and families alike. The upper level features 3 generously sized bedrooms, offering ample space for a large family or strong rental appeal. The bright and functional living area flows into a modernized kitchen — all updated with quality finishes that tenants and owners will love. The LEGAL 2-bedroom basement suite with its own private entrance and has been completely renovated, making it move-in ready for tenants from day one. Live up, rent down — or rent both and maximize your returns. Outside, enjoy a large backyard with plenty of room to relax or entertain, plus a double detached garage — a rare and highly sought-after feature that adds serious value and curb appeal. Quick access to Anthony Henday Drive and Yellowhead Trail, plus top-rated schools, shopping, and everyday amenities just minutes away. Strong rental demand, dual income potential, and a fully turn-key renovation make this an absolute must-see. (id:65446)
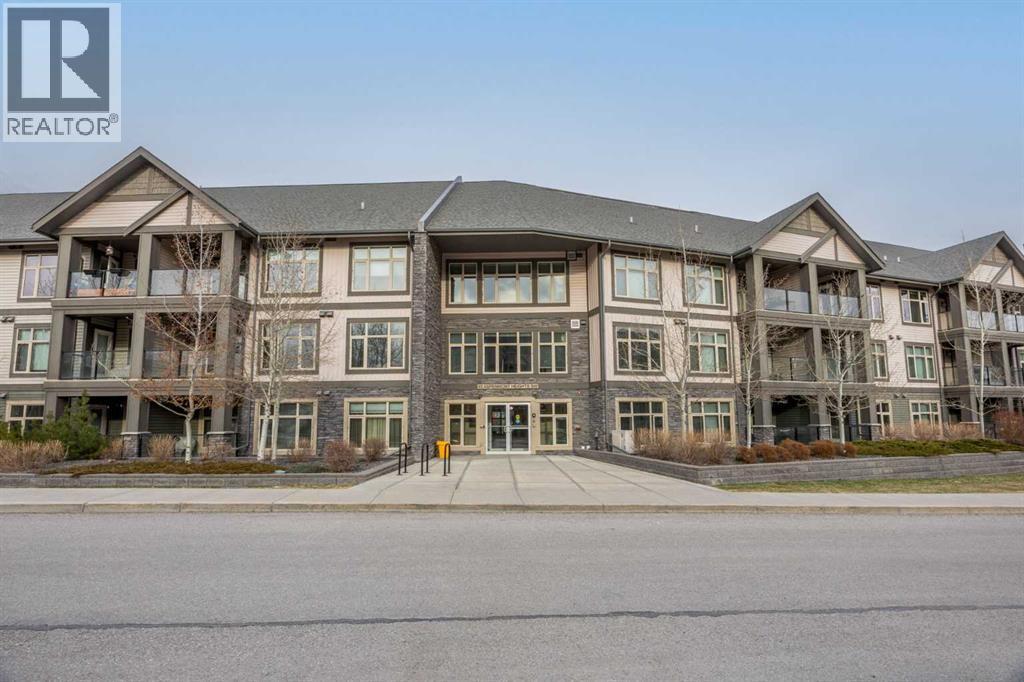
306, 45 Aspenmont Heights SW
Calgary, Alberta
Perched in a quiet, private setting within Valmont at Aspen Stone, this beautifully maintained penthouse corner unit offers the rare combination of space, light, and comfort. With 2 bedrooms, 2 bathrooms, and 2 private balconies, the layout is both functional and inviting, designed for everyday living and effortless entertaining.Large windows and elevated ceilings flood the home with natural light from morning through evening, creating a bright, open feel throughout. The interior features vinyl plank flooring, quartz countertops, and stylish lighting, complemented by a fresh full repaint completed in 2023. The kitchen offers light cabinetry and a clean, timeless design, while the 5-piece ensuite includes raised sinks. Heated flooring adds welcome comfort during Calgary’s colder months, and custom California Closets enhance storage and organization throughout.One of the standout features is the two balconies, offering different exposures so you can enjoy sun at any time of day—from morning coffee to evening BBQs. Surrounded by peaceful views of trees and the nearby pond, the setting feels private while still being connected to the community.The second bedroom is generously sized—comparable to many primary bedrooms—making it ideal for guests, a home office, or shared living. Additional upgrades include dimmer switches throughout, adding flexibility and ambiance.This home also includes titled heated underground parking, a secure storage locker, bike storage, and access to the on-site fitness facility.All of this in an exceptional location, just steps to Aspen Landing Shopping Centre, with its boutique shops, restaurants, and everyday amenities. You’re also minutes from top-rated schools (public and private), Winsport, and Westside Recreation Centre, with easy access to transit and major routes.A bright, quiet, and well-cared-for top-floor unit in one of Aspen’s most desirable complexes—this is low-maintenance living without compromise. (id:65446)
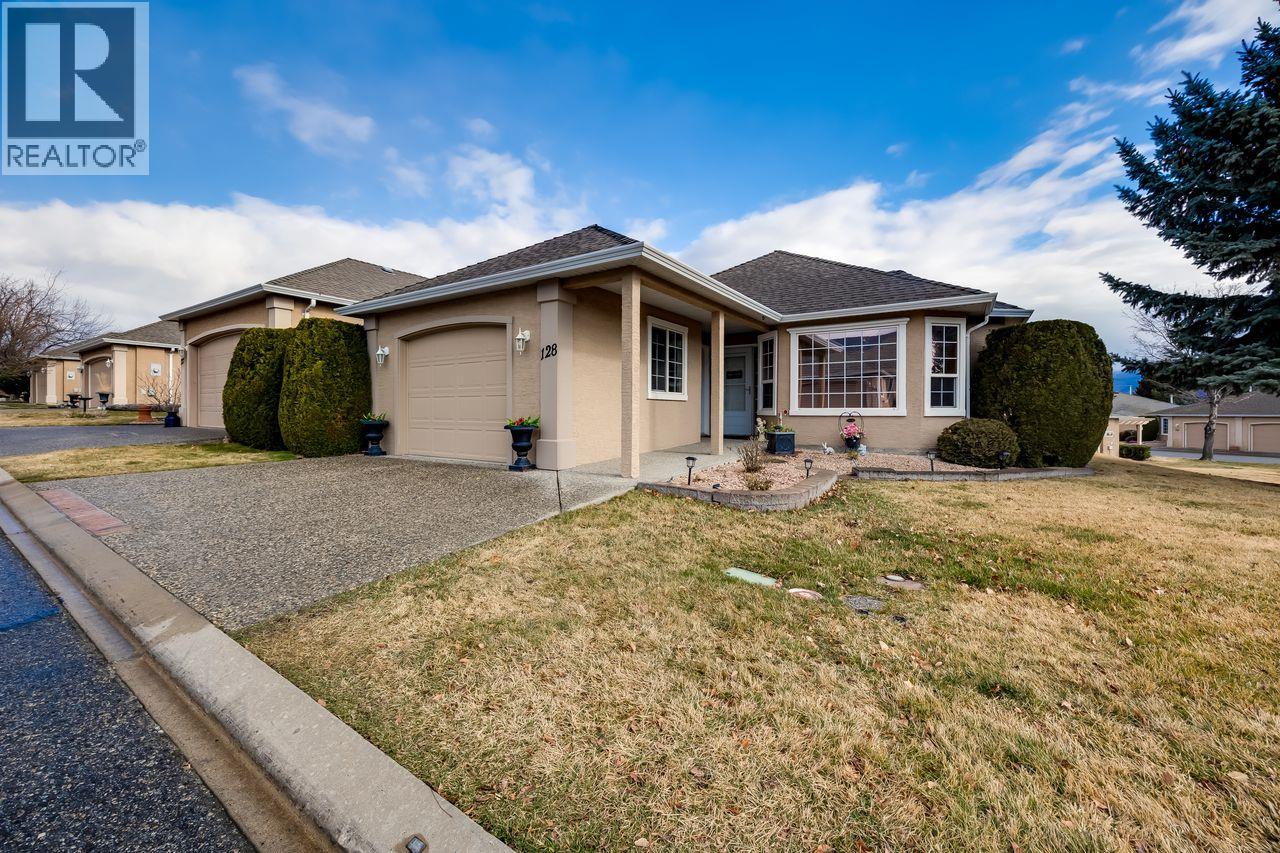
2250 Louie Drive Unit# 128
Westbank, British Columbia
Well priced detached home offering excellent value in today's market... The thoughtful layout creates a seamless blend of functionality and upscale living of 1338 sq ft with 2 bedrooms and 2 bathrooms pus a family/den off the kitchen...This floor plan with abundant windows allows for loads of natural light... Private fenced rear yard...Located in a well maintained community with low strata fees... 19+ community ideal for down-sizers or buyers seeking detached living at an affordable price point... Experience refined living in this beautifully maintained detached residence, ideally positioned beside tranquil greenspace within an exclusive gated community. Pride of ownership is evident throughout, with the home meticulously cared for and enhanced with quality upgrades. Recent improvements include stylish new flooring, a newer hot water tank, upgraded appliances, and sleek Corian countertops. Enhanced insulation adds to the home’s efficiency and year-round comfort. Step outside to enjoy the privacy and serenity of your natural surroundings—an ideal setting for morning coffee or evening relaxation. Added conveniences such as RV storage (first-come, first-served), and a location close to everyday amenities, this move-in ready home presents a rare opportunity to enjoy secure, low-maintenance luxury living. (id:65446)
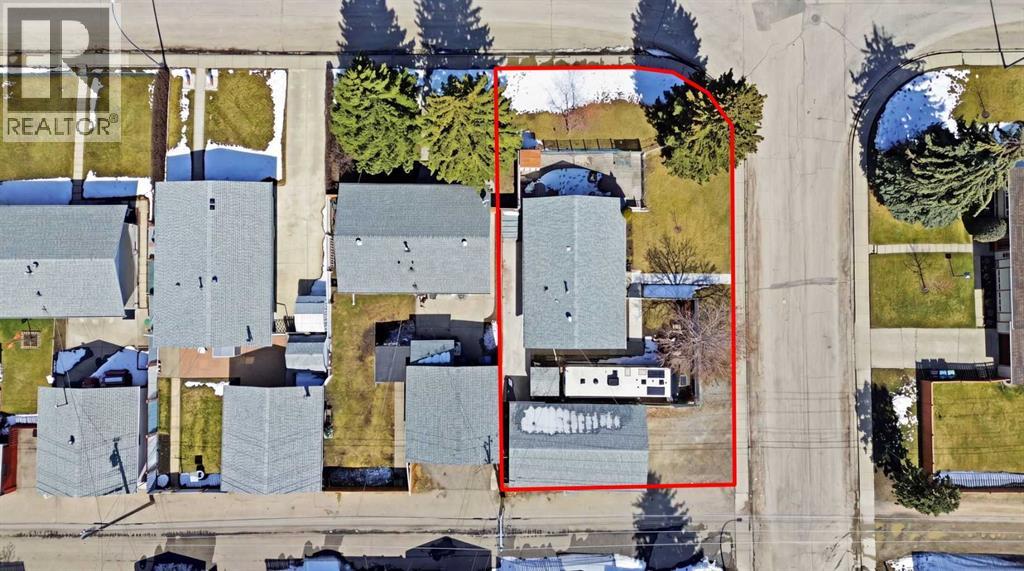
827 Forlee Drive SE
Calgary, Alberta
Welcome to 827 Forlee Drive SE, a 3-bedroom, 2-bathroom bungalow offering 1,790 sq ft of total living space, including a fully finished basement.Set on a large 65 x 110 corner lot, this property is all about the lot, layout, and long-term potential. With RC-G zoning and a corner position, it presents strong opportunities for redevelopment, investment, or a great renovation project (pending city approvals).The home offers a functional layout with newer appliances and a renovated bathroom, while the finished basement adds additional living space and a dedicated storage room, ideal for those looking to update and add value.A standout feature is the massive heated oversized garage, perfect for a workshop, hobby space, or extensive storage, along with convenient RV parking. A rare setup for anyone needing space for vehicles, tools, or projects.Located in a mature neighbourhood, this is a solid opportunity for renovators, investors, or developers looking to capitalize on the lot size, zoning, and overall potential. (id:65446)
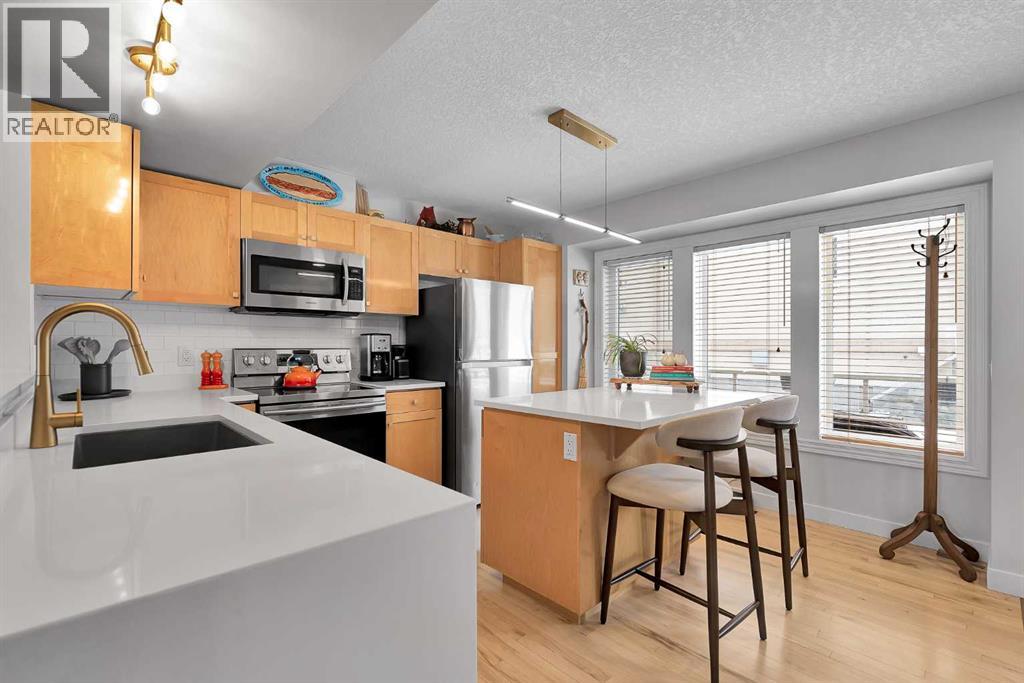
40 Patina Terrace SW
Calgary, Alberta
(OPEN HOUSE SUNDAY APRIL 19TH 1 - 3 PM)FULLY RENOVATED & UPDATED | HIGHLY DESIRABLE PATTERSON COMPLEX | OVERSIZED TANDEM GARAGE | PET FRIENDLY | AMPLE PATHWAYS & TRAILS |Are you searching for an updated, well-managed townhome on Calgary’s west side? Welcome to 40 Patina Terrace SW in the highly desirable community of Patterson. This exceptional home checks all the boxes. Tucked away in an extremely private complex, it offers peace and quiet while still being just a 15-minute commute to downtown. The attached tandem garage provides parking for two vehicles plus ample storage, which is rare in this segment. Complete with epoxy flooring and insulation, this versatile space can easily function as both a garage and home gym. Pride of ownership is evident throughout, with hardwood flooring, including the stairs, leading up to the bright and inviting main level. The renovated kitchen features quartz countertops, stainless steel appliances, and upgraded taps and fixtures. The open-concept main floor offers a spacious living and dining area centered around a cozy gas fireplace, making it ideal for entertaining. Enjoy both an east-facing deck with beautiful morning sun and a west-facing rear deck that opens onto the central green space, often visited by deer. Upstairs, the updated railings and banister continue the home’s polished feel. The beautifully renovated bathroom has been completed with no expense spared, showcasing elegant fixtures, a soaker tub, standalone shower, tiled floors, and stone countertops. The primary bedroom faces east, welcoming the morning sun while staying cooler in the afternoon. A second bedroom and a generous bonus room complete the upper level, with the bonus room offering easy potential to be converted into a third bedroom if desired. This location is exceptionally quiet, and with the properties across the street facing east, the home enjoys an added sense of privacy. Patterson is one of Calgary’s premier west-side communities, offering quick ac cess to downtown, Sarcee Trail, and Stoney Trail. Opportunities in this sought-after complex are rare. Book your private showing today. (id:65446)
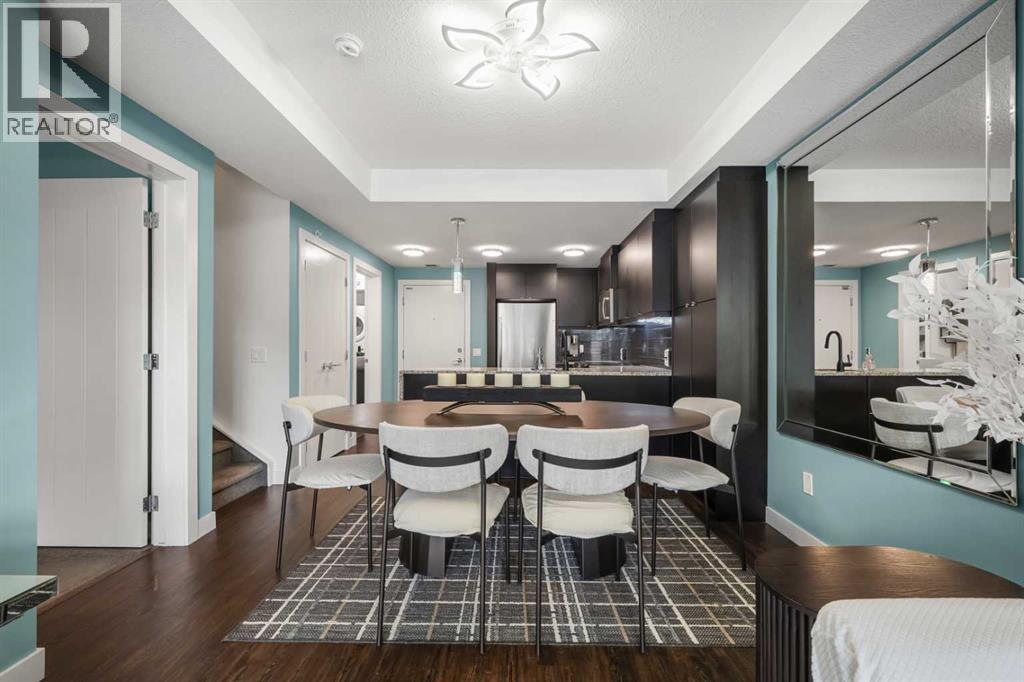
305, 25 Aspenmont Heights SW
Calgary, Alberta
Welcome to this beautifully upgraded multi-level condo in the highly sought-after Aspen community, where modern elegance meets thoughtful design across 911.09 sq. ft. of refined living space. This stunning 2-bedroom, 2-bathroom condo stands out as one of the most desirable layouts in the building, offering exceptional privacy with a unique dual-level layout ideal for professionals, roommates, or guests. Step inside to discover a bright, open-concept main level highlighted by rich vinyl plank flooring, expansive windows, and a seamless flow between the living, dining, and kitchen areas. The contemporary kitchen is both stylish and functional, featuring granite countertops, sleek stainless steel appliances, ample cabinetry, a convenient breakfast bar with a new designer light fixture, a built-in pantry upgrade, new kitchen sink faucet, and newly added under-cabinet lighting that enhances both ambiance and functionality. The inviting living area extends onto a private balcony with the addition of a screen door, perfect for enjoying fresh air and peaceful views. The main level is completed by a beautifully updated 3-piece bathroom with a walk-in shower, new faucets, new modern medicine cabinet, and custom-made wooden shelving, along with a spacious laundry and storage room. Throughout the home, you’ll appreciate thoughtful upgrades including new paint, all-new automated lighting, and automated blinds that elevate both comfort and convenience. Upstairs, retreat to a thoughtfully designed upper level offering enhanced privacy, featuring a generous primary bedroom with a new ceiling fan/light fixture and a luxurious 5-piece ensuite complete with dual vanities, a deep soaker tub, new faucets, a new Toto toilet, a stylish medicine cabinet, and a new shower curtain rod, while the second main floor bedroom is well-sized and ideally positioned. With its functional dual-level design, private feel, and extensive upgrades, this tastefully finished, move-in ready home is a rare opp ortunity in one of Calgary’s most prestigious communities, just minutes from Aspen Landing, top-rated schools, parks, and transit. (id:65446)
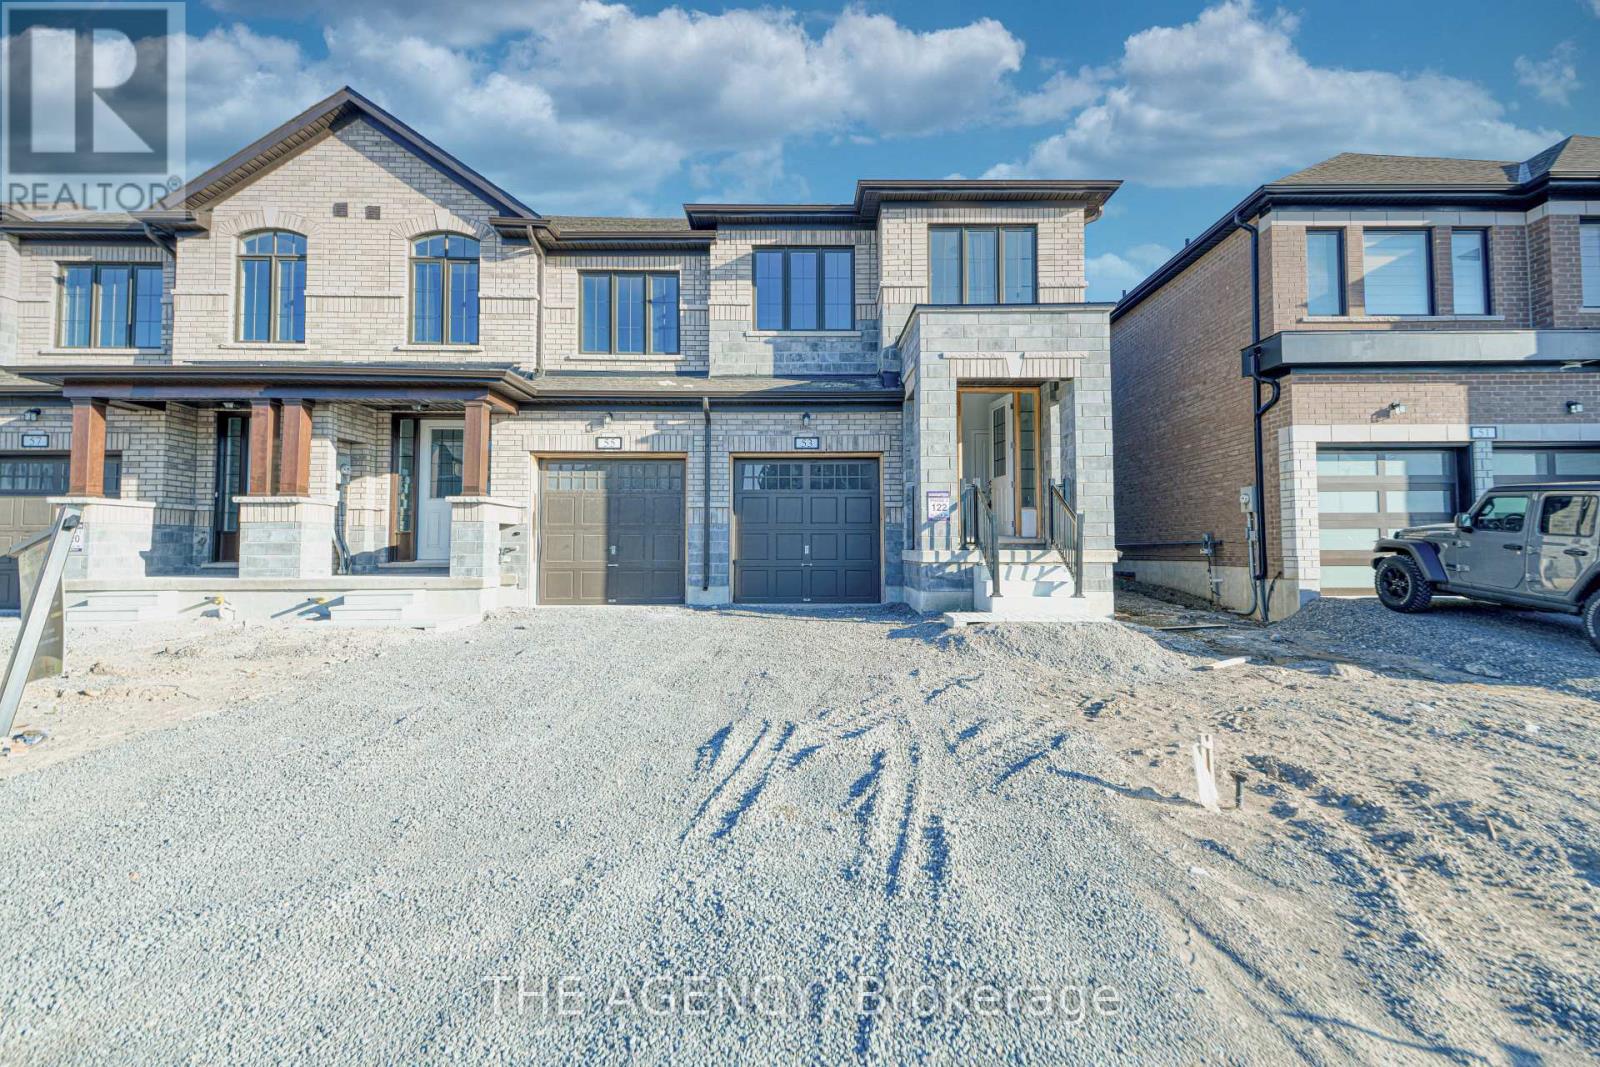
53 Butler Boulevard
Kawartha Lakes, Ontario
Welcome to 53 Butler Blvd a stunning end-unit town home offering over 2000 sq.ft. of thoughtfully designed living space. This bright, open-concept home features a modern white kitchen with alarge centre island, seamlessly flowing into the combined breakfast area and spacious greatroom. Perfect for both everyday living and entertaining. Upstairs, you'll find four generously sized bedrooms, including a spacious primary retreat complete with a walk-in closet and private ensuite. A convenient second-floor laundry room adds everyday functionality and ease. Located in a growing, family-friendly community just minutes from downtown Lindsay, this home is close to parks, schools, and local amenities. Move-in ready and designed for modern living. This is one you don't want to miss. (id:65446)