
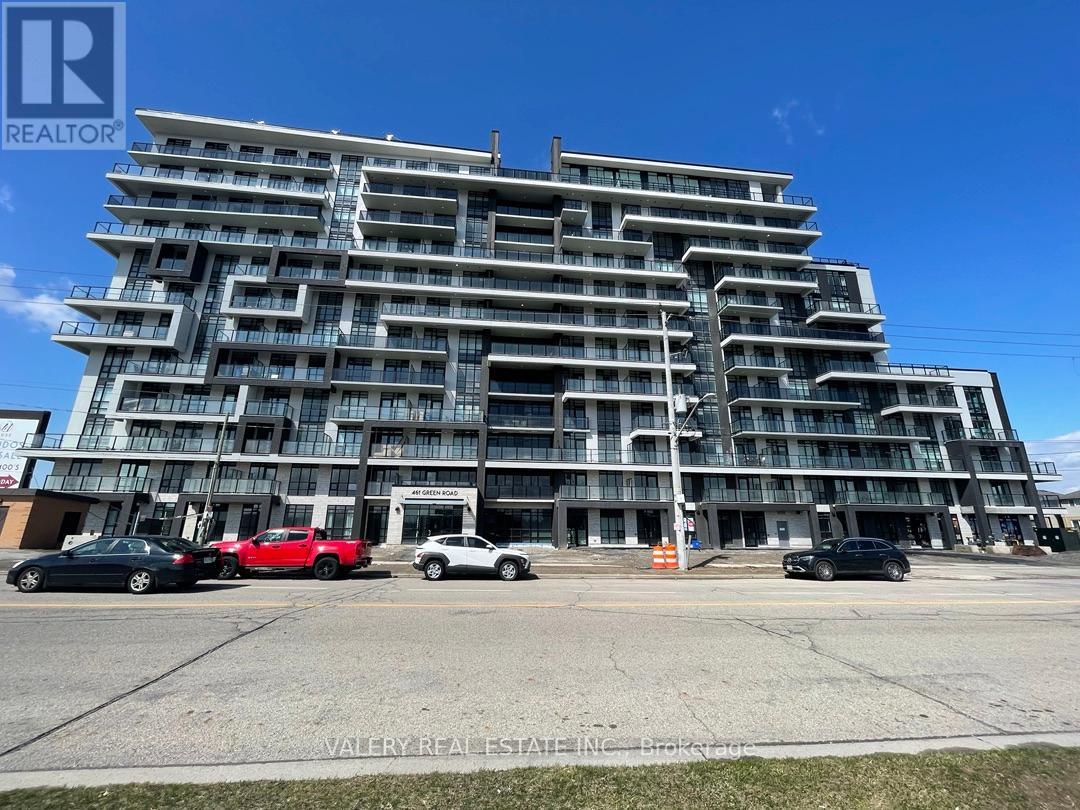
1115 - 461 Green Road
Hamilton, Ontario
Welcome to this brand new, never-lived-in 1-bedroom, 1-bathroom condominium located in a highly desirable Hamilton neighborhood. This bright and modern unit features an upgraded kitchen and upgraded bathroom, along with ample closet space and an abundance of natural light throughout.Conveniently situated near parks, public transit, bus stops, schools, shopping centres, grocery stores, restaurants, bars, and sports facilities-everything you need is just minutes away.Includes 1 parking space. Lawn care and snow removal are also included for added convenience.Available for immediate occupancy. (id:65446)
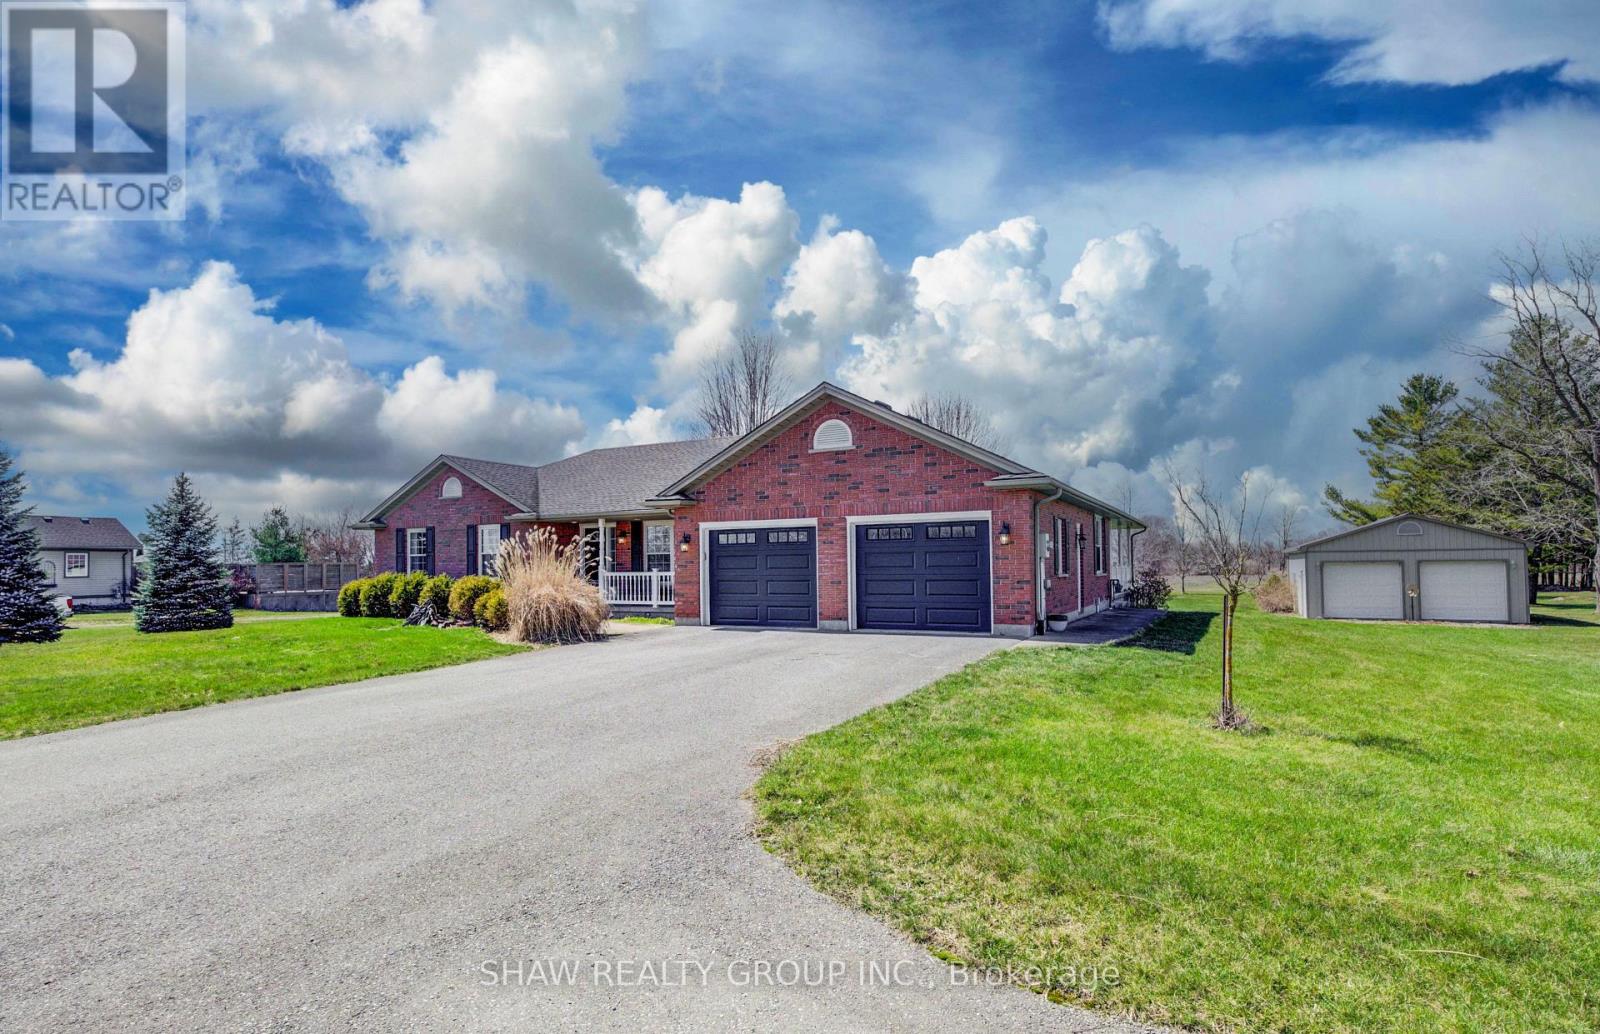
32080 Side Rd 20 Road
Wainfleet, Ontario
Trade the cramped subdivision for actual breathing room. Welcome to 1.16 acres of total privacy at 32080 Sideroad 20, Wainfleet. With Marshville Park out front and a quiet field out back, this custom all-brick bungalow gives you exactly what country living is supposed to be: absolutely zero front or rear neighbours. Inside is 4000+ square feet of pristine, fully finished living space. The main floor features three beds including a primary with an ensuite, dramatic vaulted ceilings, and a massive kitchen opening into a sprawling family room anchored by a gas fireplace. Step through multiple garden doors for morning coffee on one of two covered porches. The finished lower level adds more bedrooms, a third full bath, and a huge rec room. Now for the garages. You get an attached double garage, a massive paved driveway, and the holy grail: a spotless, detached, fully powered 24x32 shop with a concrete floor and two garage doors. Perfect for your business, tools, or toys. Enjoy total country privacy while being walking distance to the school and just a short drive to Welland and Port Colborne. This property is absolutely turn-key. Come claim it today. (id:65446)
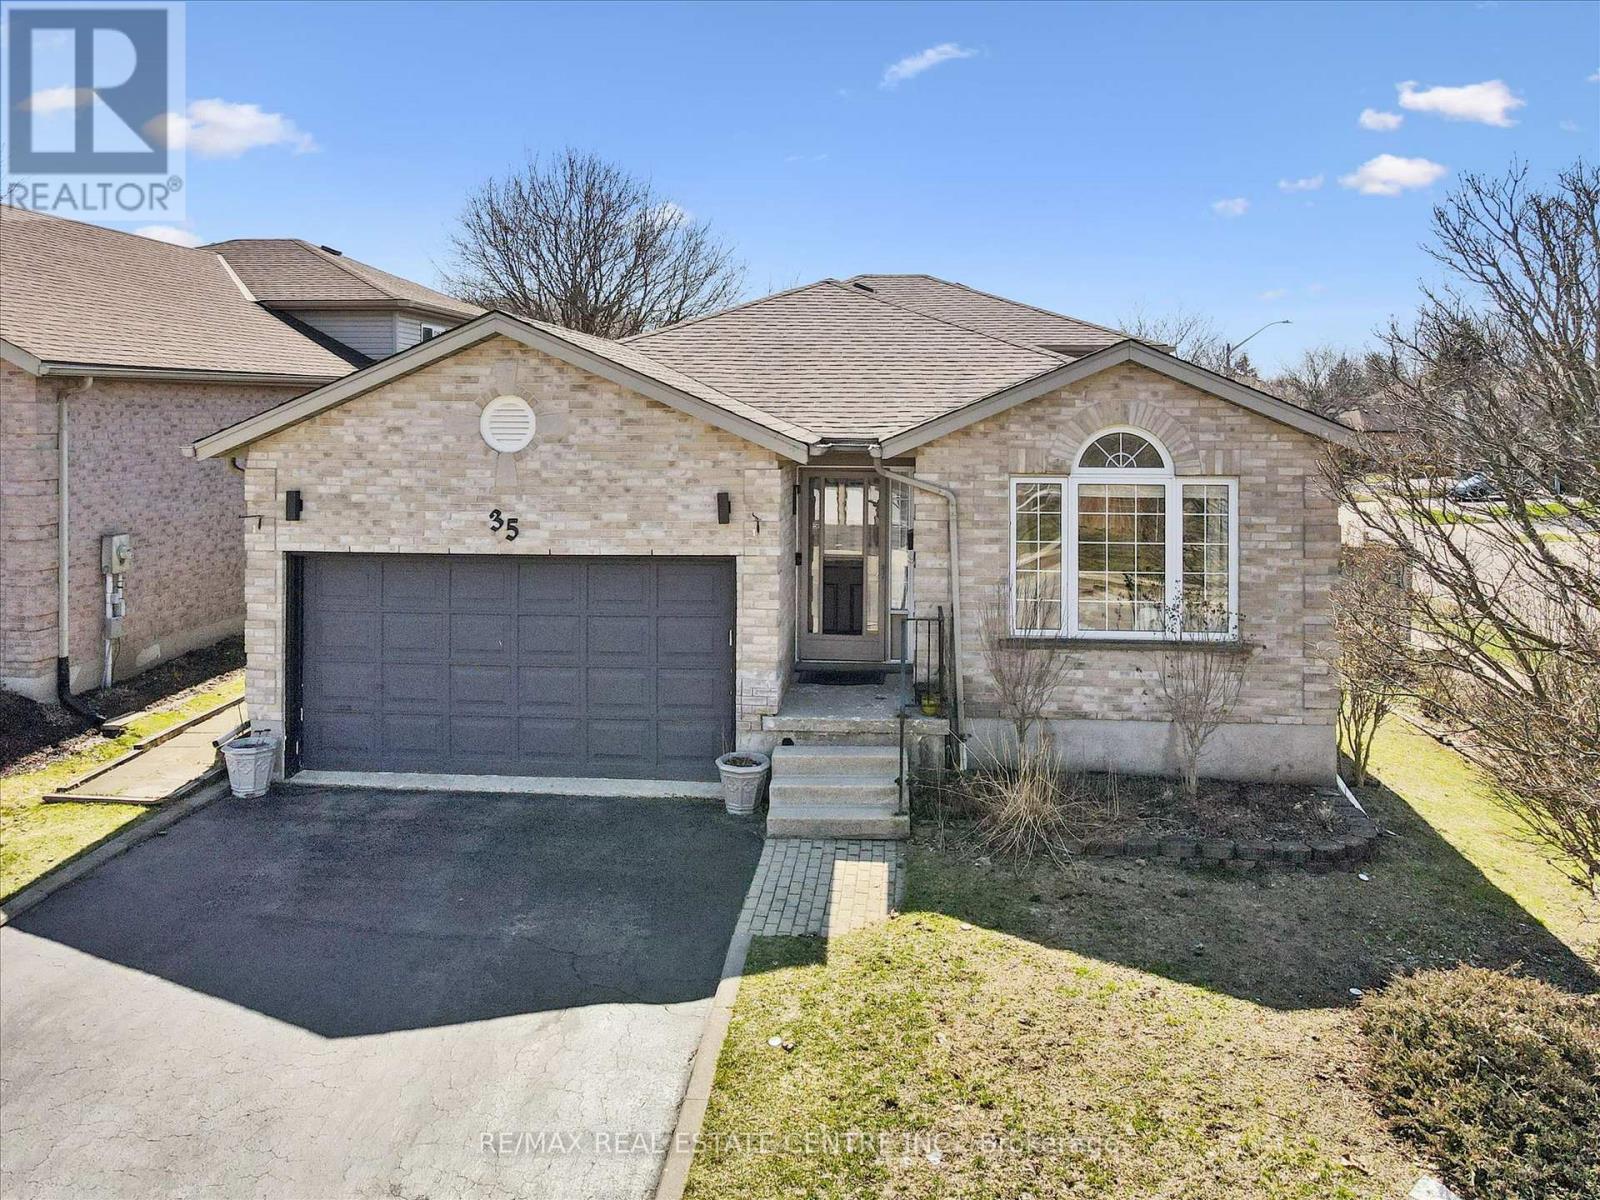
35 Melran Drive
Cambridge, Ontario
Welcome to 35 Melran Drive, a corner lot home in the desirable Hespeler neighbourhood of Cambridge. This freshly updated 4+1 bedroom, 3 full bathroom home offers a functional multi-level layout suited for growing families or multi-generational living. The main level features an open-concept living and dining area filled with natural light, alongside a fully updated kitchen (2024) with custom cabinetry, island, countertops, sink, faucet, and backsplash. Upstairs, you'll find three bedrooms and two full bathrooms. The lower level offers a spacious additional living area, fourth bedroom, and a newly finished full bathroom (2024), providing flexibility for extended family or guests. Situated on a large, fully fenced lot, the home also features a widened garage and updated interior lighting (2024). Drawings have been approved by the city for a potential duplex conversion with a 2-bedroom unit and separate side entrance, offering future income potential. (id:65446)
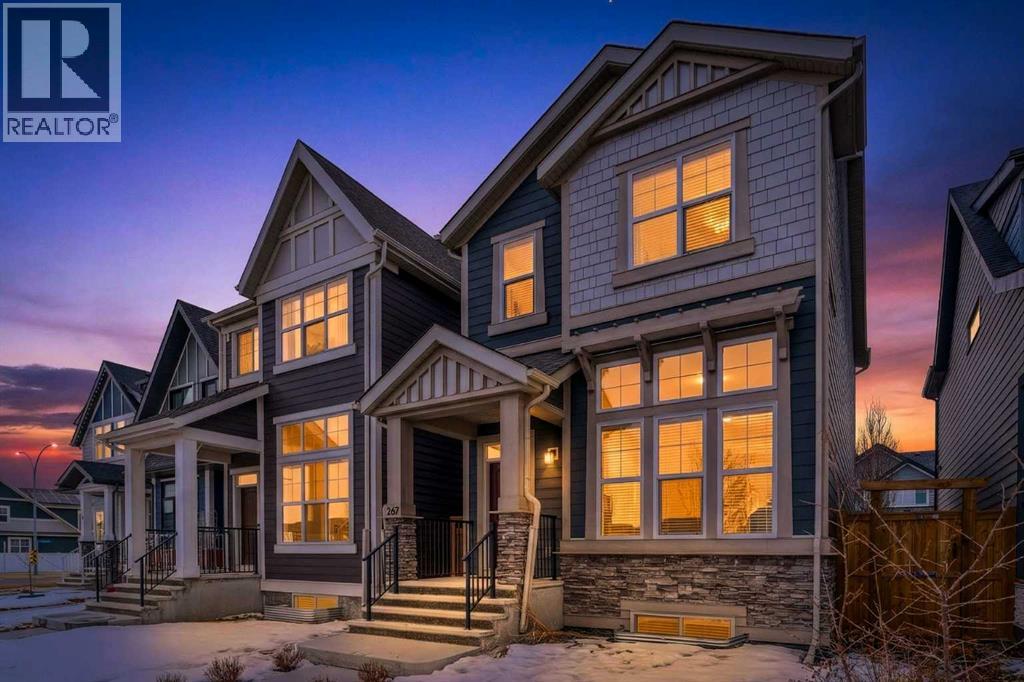
261 Masters Road SE
Calgary, Alberta
**OPEN HOUSES Saturday April 18th 10:00 - 12:00 & Sunday April 19th 11:00-1:00** Set within the lake community of Mahogany, this upgraded Jayman Sonata 20 model stands out for the level of thought and investment throughout. Each upgrade was chosen with purpose, focused on practical improvements, quality finishes, and the kind of details that add up to a home that simply works and flows better day-to-day. The kind of home that you would intentionally craft if given the opportunity to choose all of your desired improvements. The main level is open and architectural, shaped by elevated ceiling height and uninterrupted sight-lines. The entrance is defined by a strong focal point on the living room fireplace, finished in upgraded stone and carried vertically to the ceiling, reinforcing scale and balance within the space. The kitchen has been thoughtfully upgraded beyond builder standard, featuring an added pantry, a central oversized island in place of the standard peninsula, upgraded quartz countertops, and full-height tile backsplash for a more finished look. A gas range offers everyday functionality, while two-tone, soft-close cabinetry adds subtle contrast and keeps the palette refined. Upstairs, the primary suite is both spacious and practical, with an oversized walk-in closet and a private ensuite featuring a tiled walk-in shower. A walk-through laundry connection and thoughtfully expanded closet layout are part of a series of carefully selected builder enhancements that improve daily convenience and flow. Two additional bedrooms and a family bath provide flexibility for family life, work, or retreat. The builder-developed basement is elevated by an extra-depth foundation, creating a noticeably higher ceiling in the media room, an uncommon advantage that shifts the space from basement to destination. A built-in wet bar adds functionality for entertaining, while a fourth bedroom and full bathroom complete a lower level designed for independent use. System upgrades a re integrated rather than showcased, including solar panels, air conditioning, hot water on demand, smart home technology, and Hardie board siding on both the house and garage. Exterior Gemstone lighting adds durability and year-round convenience rather than seasonal novelty. The sunny south-facing yard extends the living experience and features professional landscaping, an oversized deck, and a beautiful two-tone custom patio. The detached double garage is fully insulated and drywalled, and is future-ready, wired for 240V EV charging. Mahogany provides the backdrop to this home’s beautiful design, an established lake community built around pathways, parks, wetlands, and a year-round lake-focused lifestyle that prioritizes outdoor connection, recreation, and everyday convenience. (id:65446)
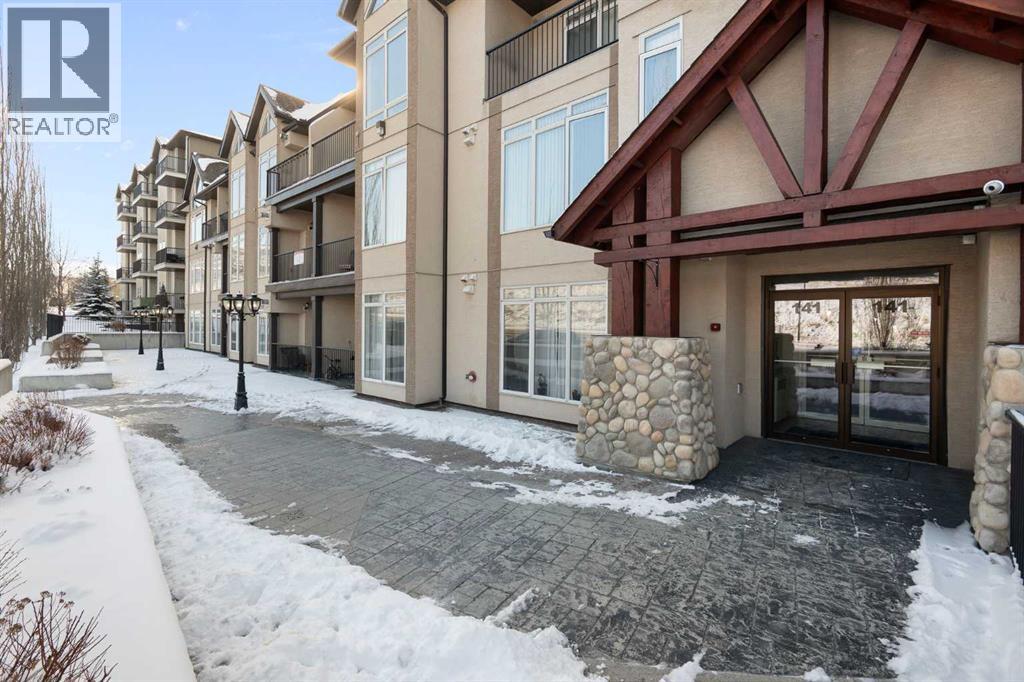
307, 141 Mountain Street
Cochrane, Alberta
EXECUTIVE CONDO | MOUNTAIN VIEWS | DUAL FLOOR ELEVATOR ACCESS | FACES SOUTH | This lofted unit is the largest in the building and offers new owners the convenience of lock-and-go as well as a bright, well-laid-out floor plan spanning two levels. Vaulted ceilings, huge windows, and loft space with southern exposure makes this home feel cheery, welcoming, and inviting. With unique dual elevator access from the third and fourth floor, this stunning unit is perfect for a professional couple or someone who still wants a good amount of living space. The main level features an open floor plan with granite counters, a huge island, dining space, living room with a gas fireplace, a large second bedroom, four-piece bath, and in-suite laundry. The incredible primary retreat in the upper loft needs to be seen! The massive bedroom, a nook with all windows, a walk-through closet, and a four-piece ensuite with a soaker tub and separate shower will amaze you. With titled underground parking, this unit offers executive living at its finest! Don't miss out, units like this are hard to come by. The unit is on the back side of the building. (id:65446)
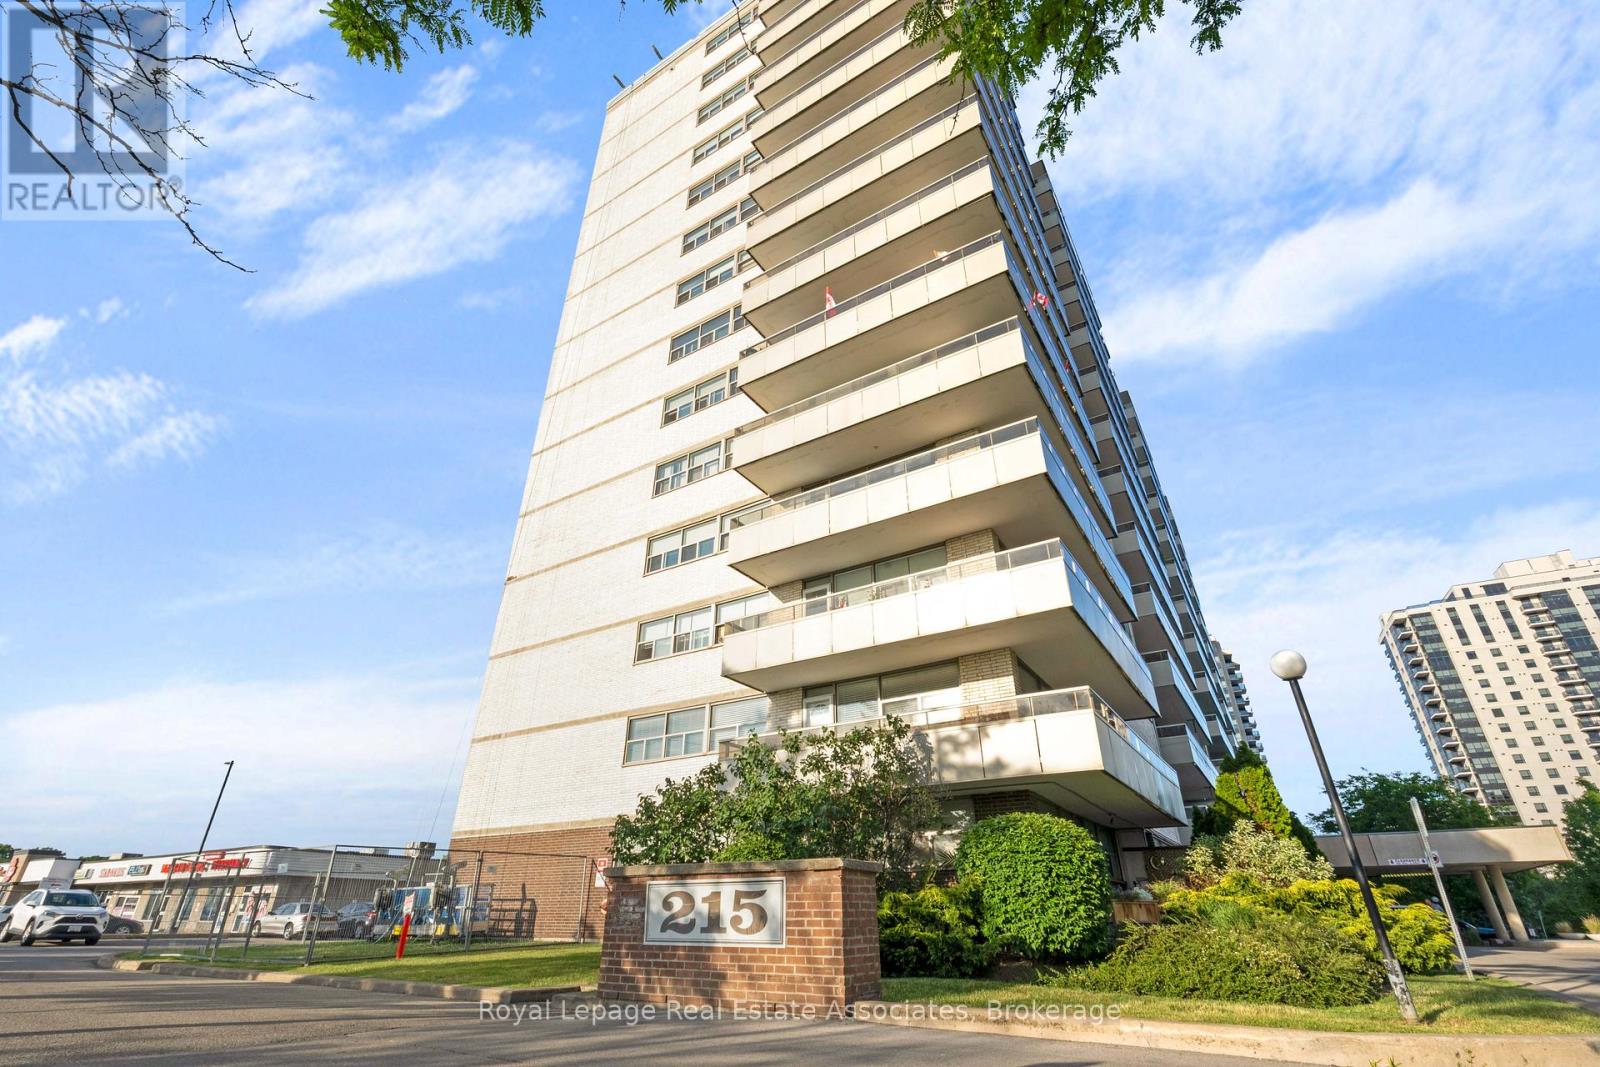
1204 - 215 Glenridge Avenue
St. Catharines, Ontario
SHARED ACCOMMODATION - Newly Renovated Large Condo Available for Lease! Discover this spacious, beautifully updated condo located in a highly desirable neighborhood-perfect for students, professionals, or anyone seeking comfortable, modern living. This bright and inviting unit offers generous space, contemporary finishes, and outstanding convenience. Large windows fill the home with natural light, enhancing the open-concept layout. Enjoy a brand-new kitchen with sleek finishes, updated flooring, and a fresh, modern bathroom. Ample storage and well-designed living areas make this condo both practical and stylish. Ideally situated near downtown St. Catharines, you'll have quick access to shopping, restaurants, transit, and schools. Scenic walking trails nearby provide a perfect way to unwind after a busy day. Whether you're heading to Brock University, commuting to work, or exploring the city, this prime location keeps everything within easy reach. Tenant gets private fully furnished bedroom and share the remainder of condo with young male quiet professional. Don't miss this chance to lease a move-in-ready condo in an unbeatable area! All utilities are included in the lease amount! (id:65446)
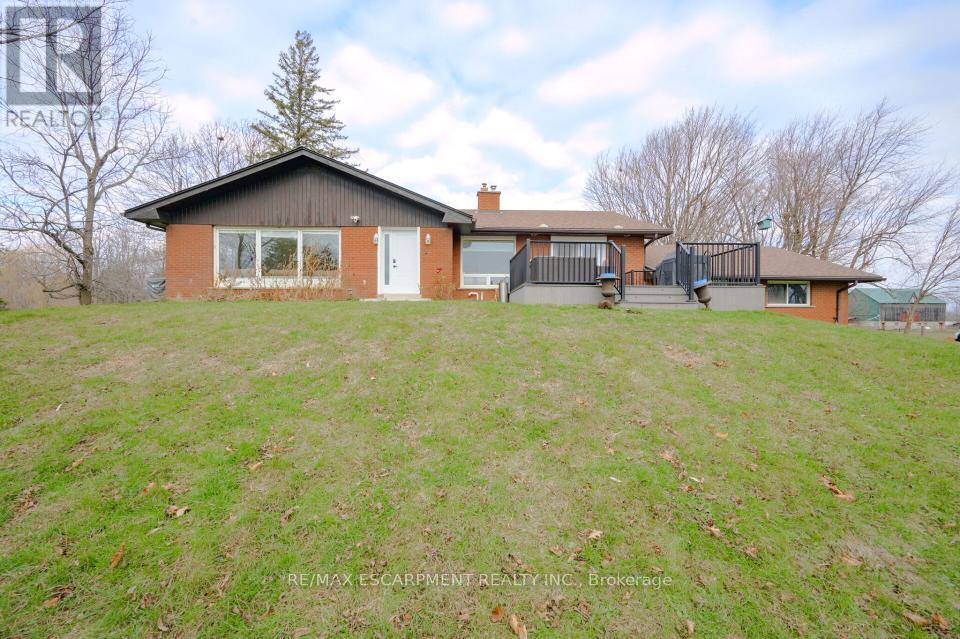
491 Highway 5 W
Hamilton, Ontario
Experience serene country living on this picturesque 2.4-acre property featuring a nicely finished open-concept home with 1+2 bedrooms and 2.5 bathrooms. NOTE: The owner is willing to return the home to 2+2 bedrooms at their expense. With bright principal rooms, quality finishes, and a fully completed lower level, this home offers exceptional comfort and flexibility. Outside, enjoy stunning views of the large spring-fed pond, perfect for relaxing or outdoor enjoyment. A two-car attached garage provides everyday convenience, while the impressive two-bay workshop delivers outstanding space for projects, storage, or equipment. A rare rural offering combining privacy, natural beauty, and versatile amenities-ideal for those seeking space without sacrificing modern comfort. RSA. (id:65446)
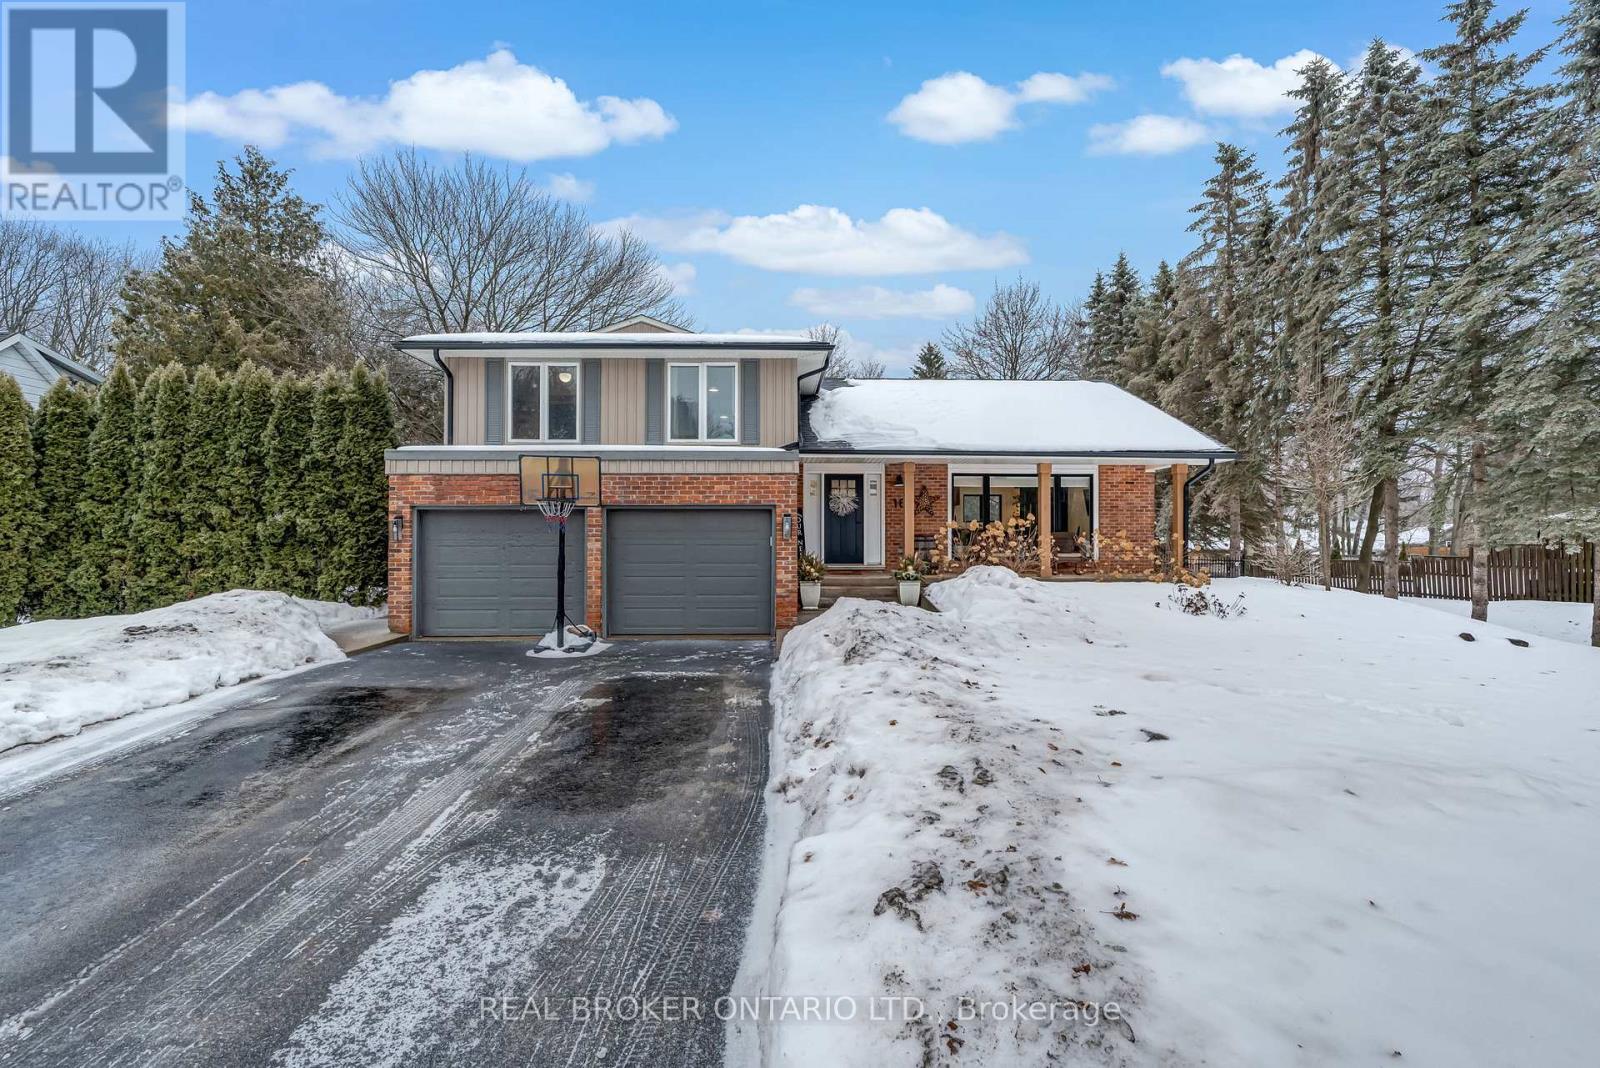
16 Bannisdale Way
Hamilton, Ontario
Welcome to this completely renovated side split, masterfully transformed by Refined Custom Homes. With approximately 2,000 sq ft of beautifully finished living space, this 3+1 bedroom, 2+1 bathroom home has been thoughtfully redesigned with quality craftsmanship and elevated finishes throughout. The stunning vaulted ceilings create an airy, open feel, filling the home with natural light and adding architectural character you'll immediately appreciate. The open-concept main level flows effortlessly for everyday living and entertaining, while the split-level layout provides functional separation of space. Enjoy summer days in the above-ground pool, unwind in the beautifully maintained yard, and take in the serenity of country living with the convenience of natural gas service. A rare opportunity to own a fully customized, professionally renovated home in an unbeatable setting - where thoughtful design meets everyday comfort, just minutes from the city and all amenities! (id:65446)
102 - 67 Caroline Street S
Hamilton, Ontario

Discover the epitome of condo convenience at Bentley Place, nestled in the heart of downtown Hamilton. This premium condo address boasts expansive room sizes, offering unparalleled spaciousness for entertaining. Immaculately maintained, every corner of this sun-filled ground floor unit exudes comfortable living. Enjoy the recently renovated kitchen with ample cupboards and storage, stainless steel appliances and luxury quartz countertops. Renovated spa like bath featuring high end vanity and luxury quartz countertops. Two bedrooms with walk in closets. In-suite laundry and wrap-around balcony. All windows recently replaced 2025. Perfect for the downsizer that still wants space or the city dweller who embraces their urban landscape as their playground. Bentley Place sets the standard for urban living in Hamilton. Don't miss the chance to experience the blend of convenient condo living with close proximity to Locke and James Street North. (id:65446)
Rm Douglas Land
Douglas Rm No. 436, Saskatchewan
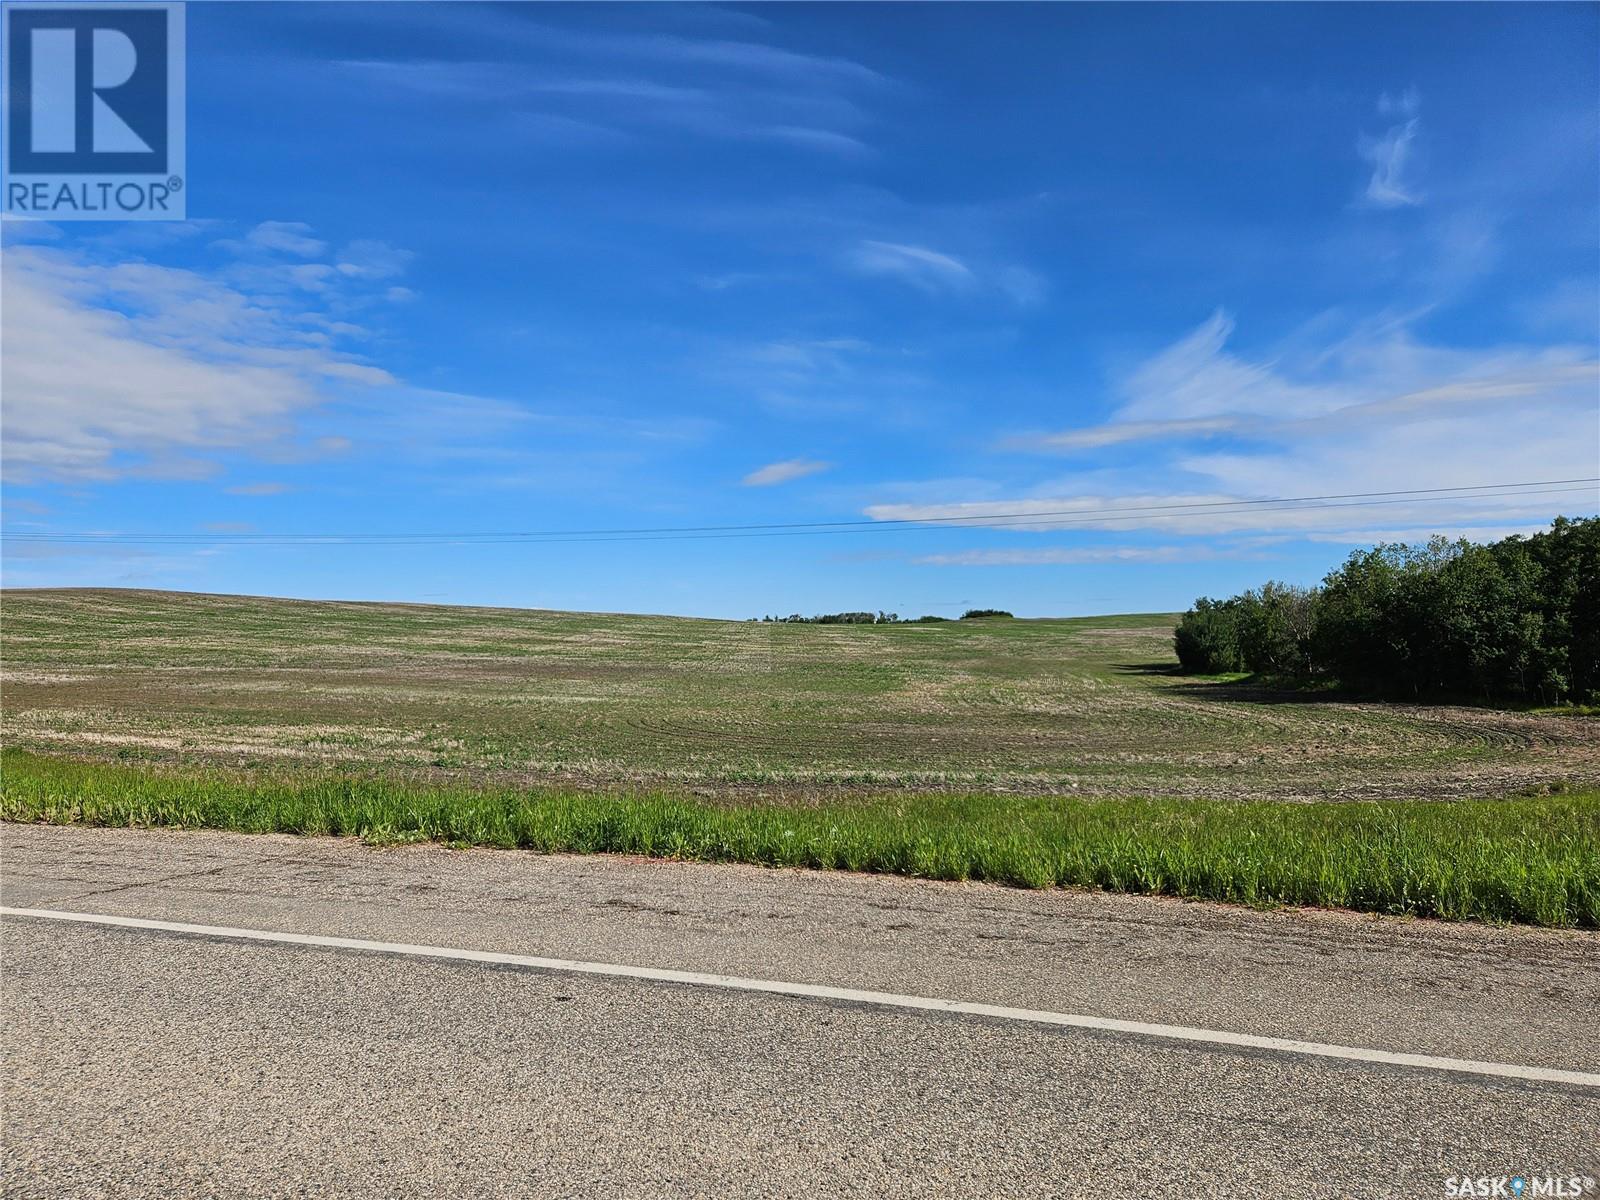
Productive Ag land located in the RM of Douglas No. 436. This attractive parcel of land is currently rented for this crop year. Located 1/2 mile east of grid 376 and Highway 40 on east side of road. The 1/2 mile of highway frontage provides easy access to the property. Call your agent to arrange a showing today. All measurements to be verified by the Buyers. (id:65446)
70 - 124 Compass Trail
Cambridge, Ontario

Welcome to this well-kept end-unit, three-level townhouse offering a bright, practical layout and plenty of natural light throughout. As you walk in, you'll find a flexible bonus space on the bottom level that can easily be used as a second living area, home office, or mudroom, with convenient access to the garage. The second floor is where you'll spend most of your time, with an open-concept layout that feels both comfortable and inviting. The kitchen features quartz countertops, a large island, and a walk-in pantry, with plenty of room for cooking and gathering. The dining area flows naturally into the living room, where oversized windows bring in lots of light and create a warm, easy going atmosphere. You'll also find a powder room and in-suite laundry on this level for added convenience. Upstairs, the third level includes a spacious primary bedroom along with a second generously sized bedroom, making it a great setup for a small family, professionals, or anyone needing a bit of extra space. The large windows continue throughout, giving the home a bright and airy feel from top to bottom. Being an end unit, you'll enjoy additional privacy and extra windows that really make a difference in how the space feels. Located just steps from public transit and only minutes to Highway 401, Kitchener, Waterloo, parks, shopping, and everyday amenities, this is a great opportunity to own a comfortable, well located home in a growing community. (id:65446)
623 Main Street
Moosomin, Saskatchewan
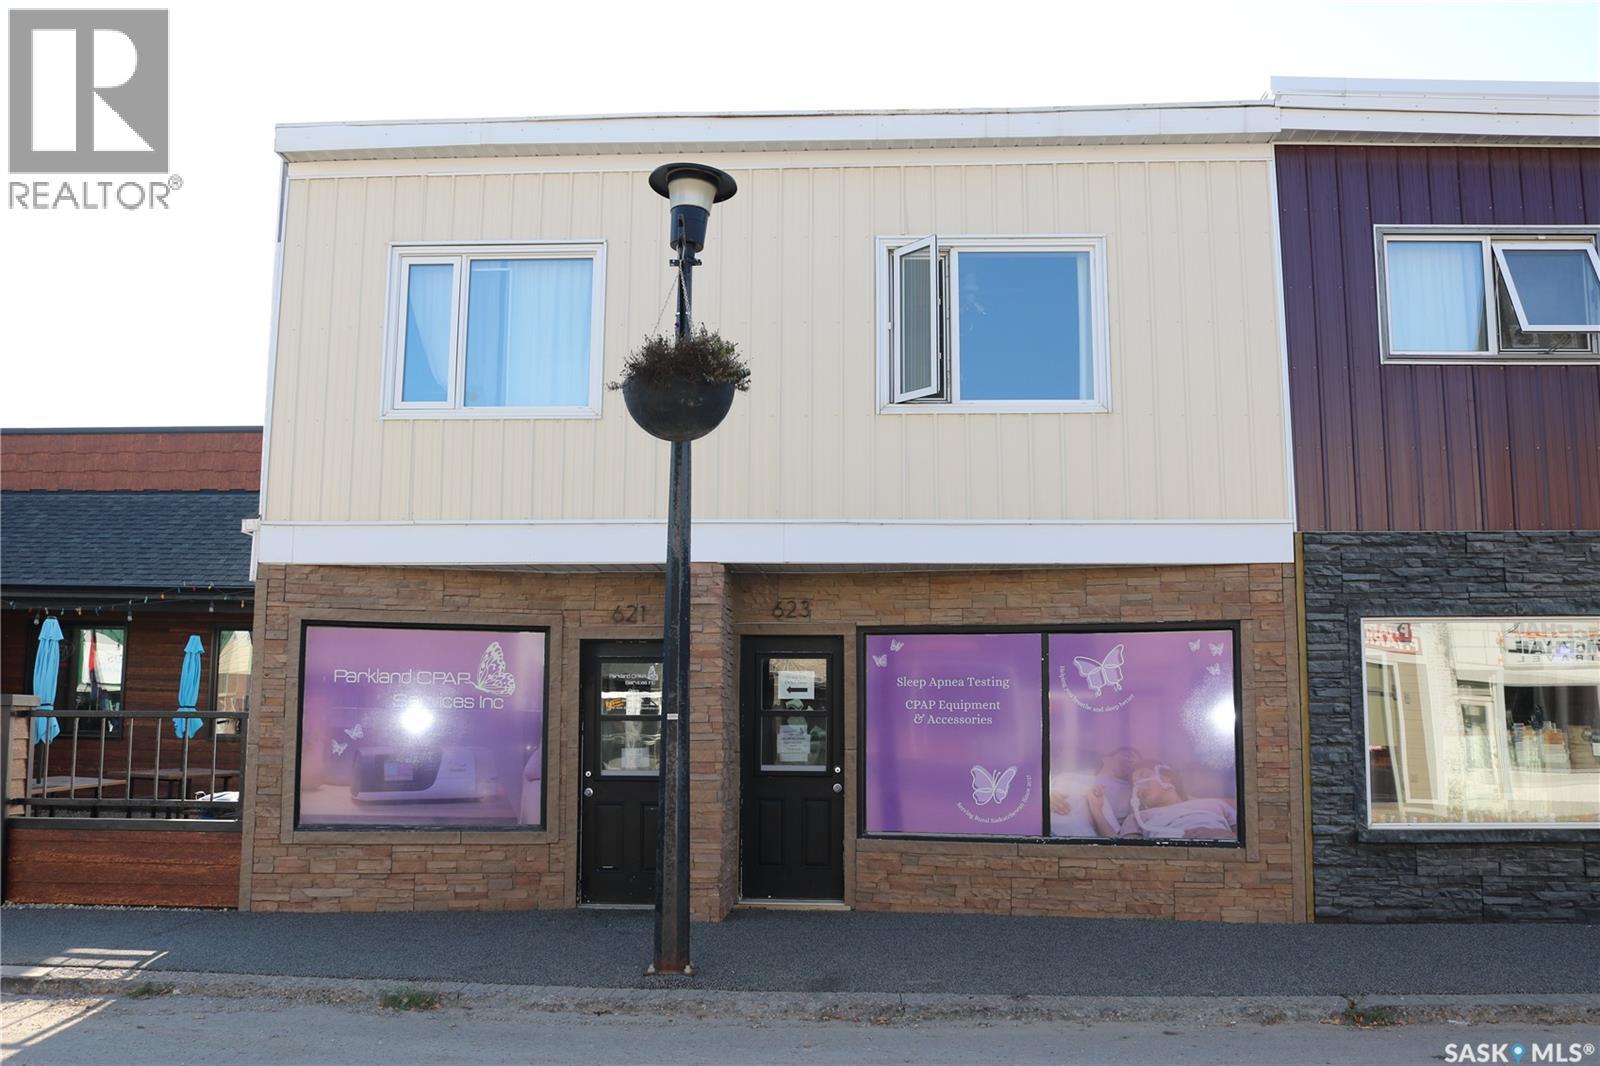
Here is a great opportunity to invest in! Main floor commercial space with two one bedroom apartments above on Moosomin's busy Main Street. The exterior of the building has nice curb appeal. The main floor has seen renovations in the last 4 years and looks great! The main floor tenant has just renewed a 3 year lease, and both apartments are occupied as well. Contact an agent for more information and to take a look. (id:65446)