
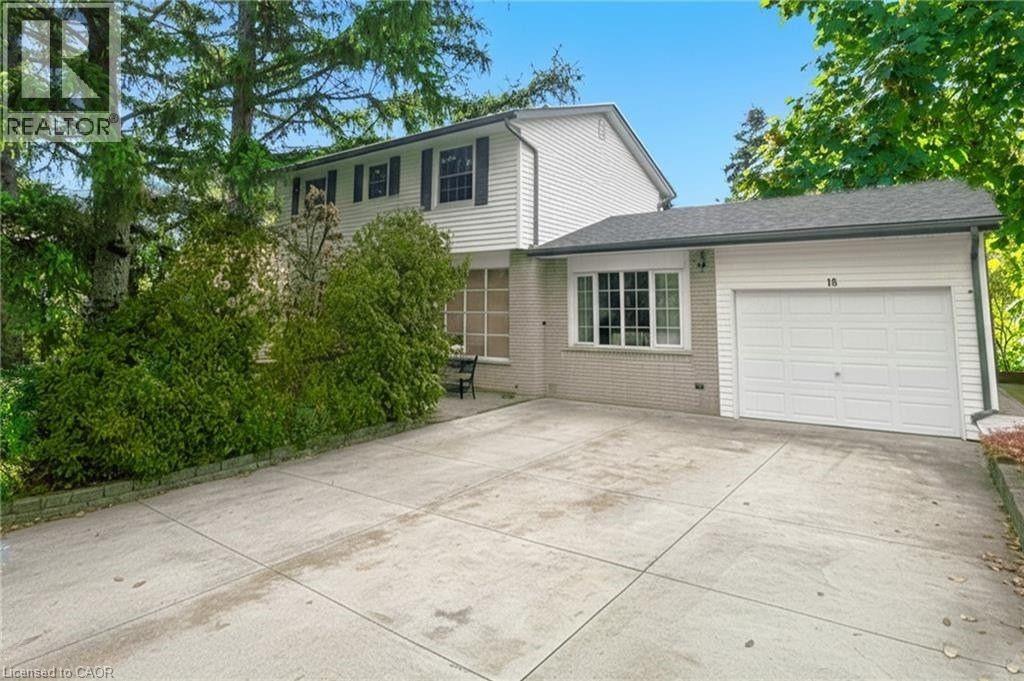
18 Jasper Drive
Stoney Creek, Ontario
Welcome to 18 Jasper! Your private Stoney Creek sanctuary. Discover a truly peaceful living experience in this charming 4-bedroom home, nestled on a sun-filled corner lot in Olde Towne Stoney Creek. This private and quiet location offers the perfect blend of suburban tranquility and convenient urban access. Move-in ready interior Step into a home bathed in natural light, where a huge kitchen awaits the family chef. The kitchen features a generous center island, a convenient wall oven, and ample cupboard space for all your storage needs. Enjoy the comfort of 4 spacious bedrooms and 1.5 baths, including a 3-piece bathroom with a modern walk-in shower. The fully finished basement adds significant living space, perfect for a media room, home gym, or children's play area. Prime corner lot with exceptional parking The exterior is designed for low-maintenance living and maximum convenience. This corner lot offers a private, pool-sized backyard, ideal for entertaining or creating your dream outdoor oasis. A concrete driveway provides parking for up to four cars, in addition to the attached garage. The recent 2020 roof and shingle replacement, along with new gutter guards, provide peace of mind for years to come. Unbeatable location and amenities Your new home is in a highly sought-after neighbourhood, with a one-minute walk to the bus stop and easy access to the QEW and the new Centennial GO station, making any commute a breeze. Enjoy the walkability to local schools, including St. Martin of Tours, Collegiate Elementary, St. John Henry Newman, and Orchard Park Secondary. For all your shopping needs, Fiesta Mall and Eastgate Square are just minutes away. Experience the very best of Stoney Creek living in this lovingly maintained home. Schedule your private tour today! (id:65446)
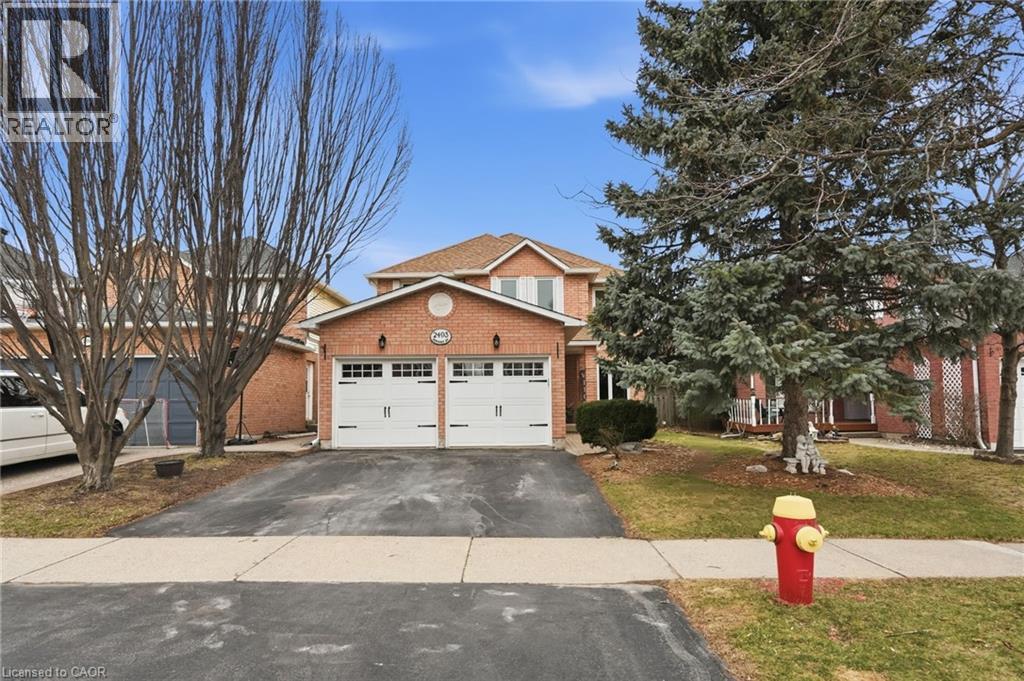
2493 Newport Street
Burlington, Ontario
Welcome to this beautifully updated 4-bed, 4-bath detached home nestled in the highly desirable, family-friendly Headon Forest community. From the moment you arrive, you’re greeted by a grand entrance featuring an updated foyer and elegant staircase, setting the tone for the rest of the home. The thoughtfully designed main floor offers both comfort and functionality, highlighted by a bright and spacious family room with a cozy gas fireplace that flows seamlessly into a modern, recently painted eat-in kitchen—perfect for everyday living and effortless entertaining. A generous dining room adds versatility and can easily be converted back into a formal living room if desired. The main level is complete with a convenient 2-piece bath and a den, ideal for a home office or quiet workspace. Upstairs, you’ll find four well-appointed bedrooms, including two with their own private 4-piece ensuites, providing added comfort and privacy. An additional 4-piece bath completes the upper level, making busy mornings a breeze for the whole family. The fully finished basement expands your living space even further, offering endless possibilities for a rec room, gym, or home office. Step outside to a beautifully landscaped backyard featuring a wood deck and a fully fenced yard, providing exceptional privacy—perfect for entertaining or relaxing in your own outdoor retreat. Ideally located close to schools, parks, shopping, dining, and golf courses, this home offers the perfect blend of space, style, and convenience. Don’t miss your chance to make it yours! (id:65446)
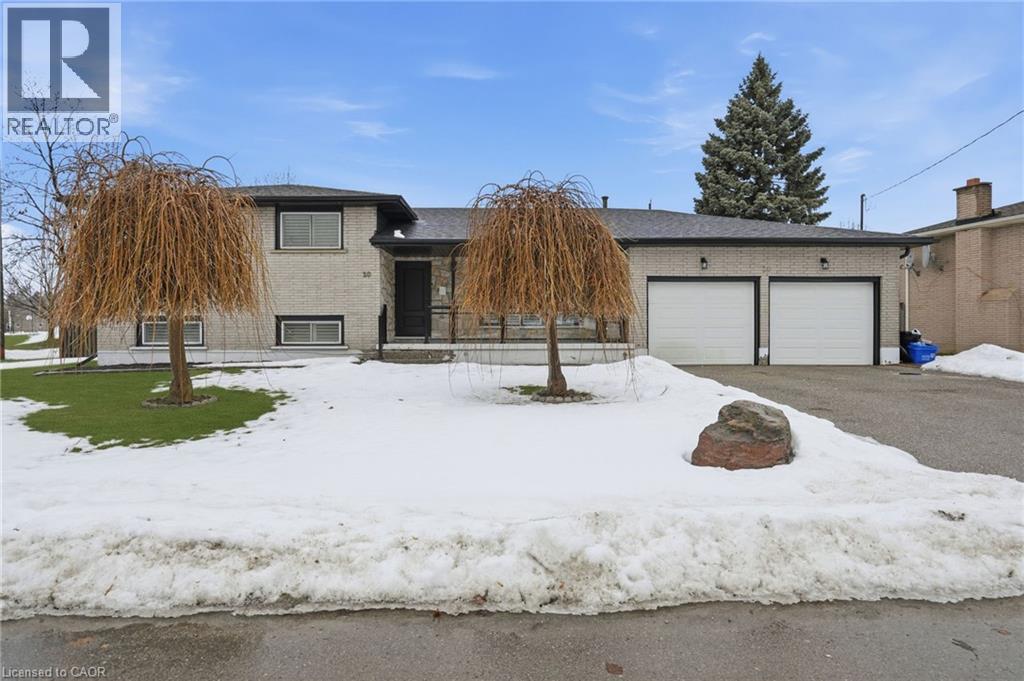
20 Amber Street
Brantford, Ontario
Welcome to 20 Amber St. in Brantford. Situated on a rare corner/double lot, this spacious side-split offers 3+ bedrooms, 2 bathrooms, and afully finished lower-level in-law suite with a full kitchen and separate entrance ideal for families or multi-generational living. Tucked away on aquiet cul-de-sac in the desirable, family-friendly Grand Woodlands neighbourhood, this home is close to excellent schools, parks, shopping, andconvenient highway access. Inside, you'll find a generous living room, separate dining room, and a large eat-in kitchen flooded with natural lightand enhanced by custom California window coverings. Recent exterior updates include a new roof (2024), fascia, and eaves, all contributing tothe home's impressive curb appeal. The fully fenced backyard offers a private, country-like retreat with plenty of room for children, pets,storage, and outdoor living, while ample parking completes this exceptional offering. (id:65446)
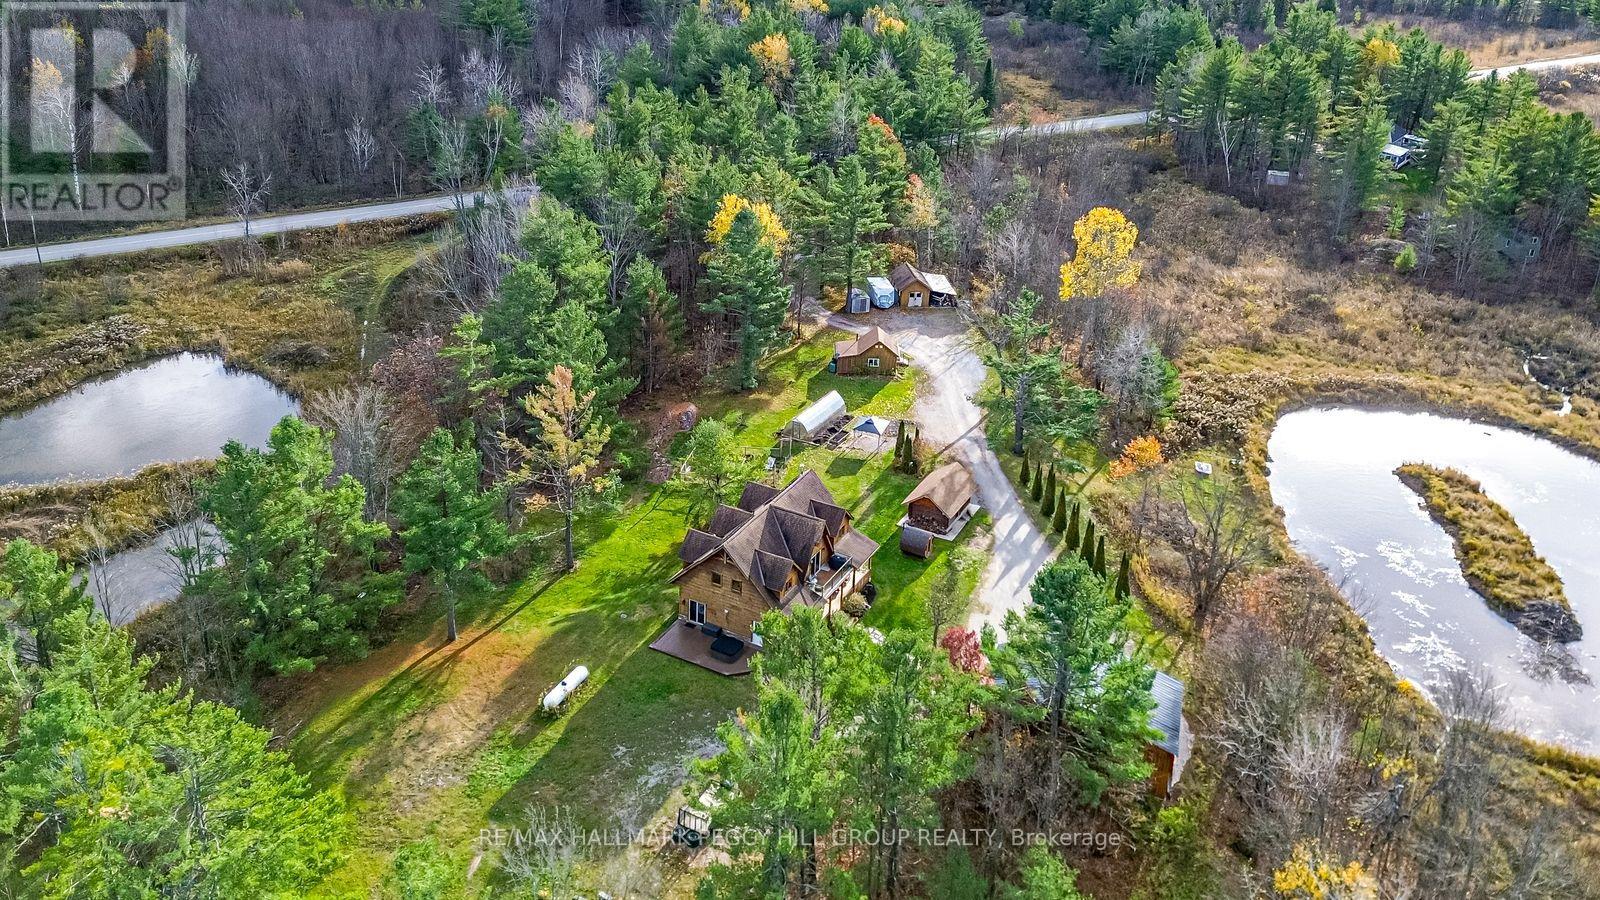
2504 Fairgrounds Road
Ramara, Ontario
LUXURY MEETS PRIVACY WITH THIS BEAUTIFUL LOG HOME ON 100 ACRES WITH OWNED SOLAR PANELS & MULTIPLE OUTBUILDINGS INCLUDING AN OVERSIZED HEATED TRIPLE CAR GARAGE, SAUNA, SHED, GREENHOUSE, CHICKEN COOP, PUMP HOUSE, HUNT CAMP & BUNKIE WITH IN-LAW POTENTIAL! The gate opens, the landscape unfolds, and suddenly the search you thought was ambitious starts to feel remarkably small. Set on 100 acres with private trails, tranquil ponds, forest views, owned solar panels with battery backup and generator hookups, and a standout collection of outbuildings, including an oversized heated triple car garage with spray-foam insulation and 100-amp service, a bunkie with a kitchen and bathroom, a hunt cabin, sauna, greenhouse, shed, pump house, and chicken coop. Freshly re-stained logs and a newer wood front porch add to the arrival, while inside, extensive updates include engineered hardwood flooring, fresh paint, LED pot lights, refinished stairs and railing, replaced door hardware, central vac, water filtration, and upgraded energy-efficient windows in select areas. The main level features a family room with a propane fireplace, two bedrooms with walkout access, including a spacious primary suite with a 5-piece ensuite, a 3-piece bathroom with heated floors, and a flexible office or den. Upstairs, vaulted ceilings open up the living space, where the upgraded kitchen features quartz countertops, a tile backsplash, updated cabinet hardware, a large island, and a newer dishwasher, flowing into the open dining area and great room with a wood-burning fireplace, oversized windows, and a walkout to a balcony overlooking the surrounding forest. A third bedroom and renovated 5-piece bathroom complete the upper level, while outside, fruit trees, gardens, a hot tub, a gazebo, a newer gated entrance, and camera security add even more appeal. Close to Hwy 11, Lake Couchiching, Washago, schools, and Orillia amenities, this is the one buyer's picture when they say they want the country, but better. (id:65446)
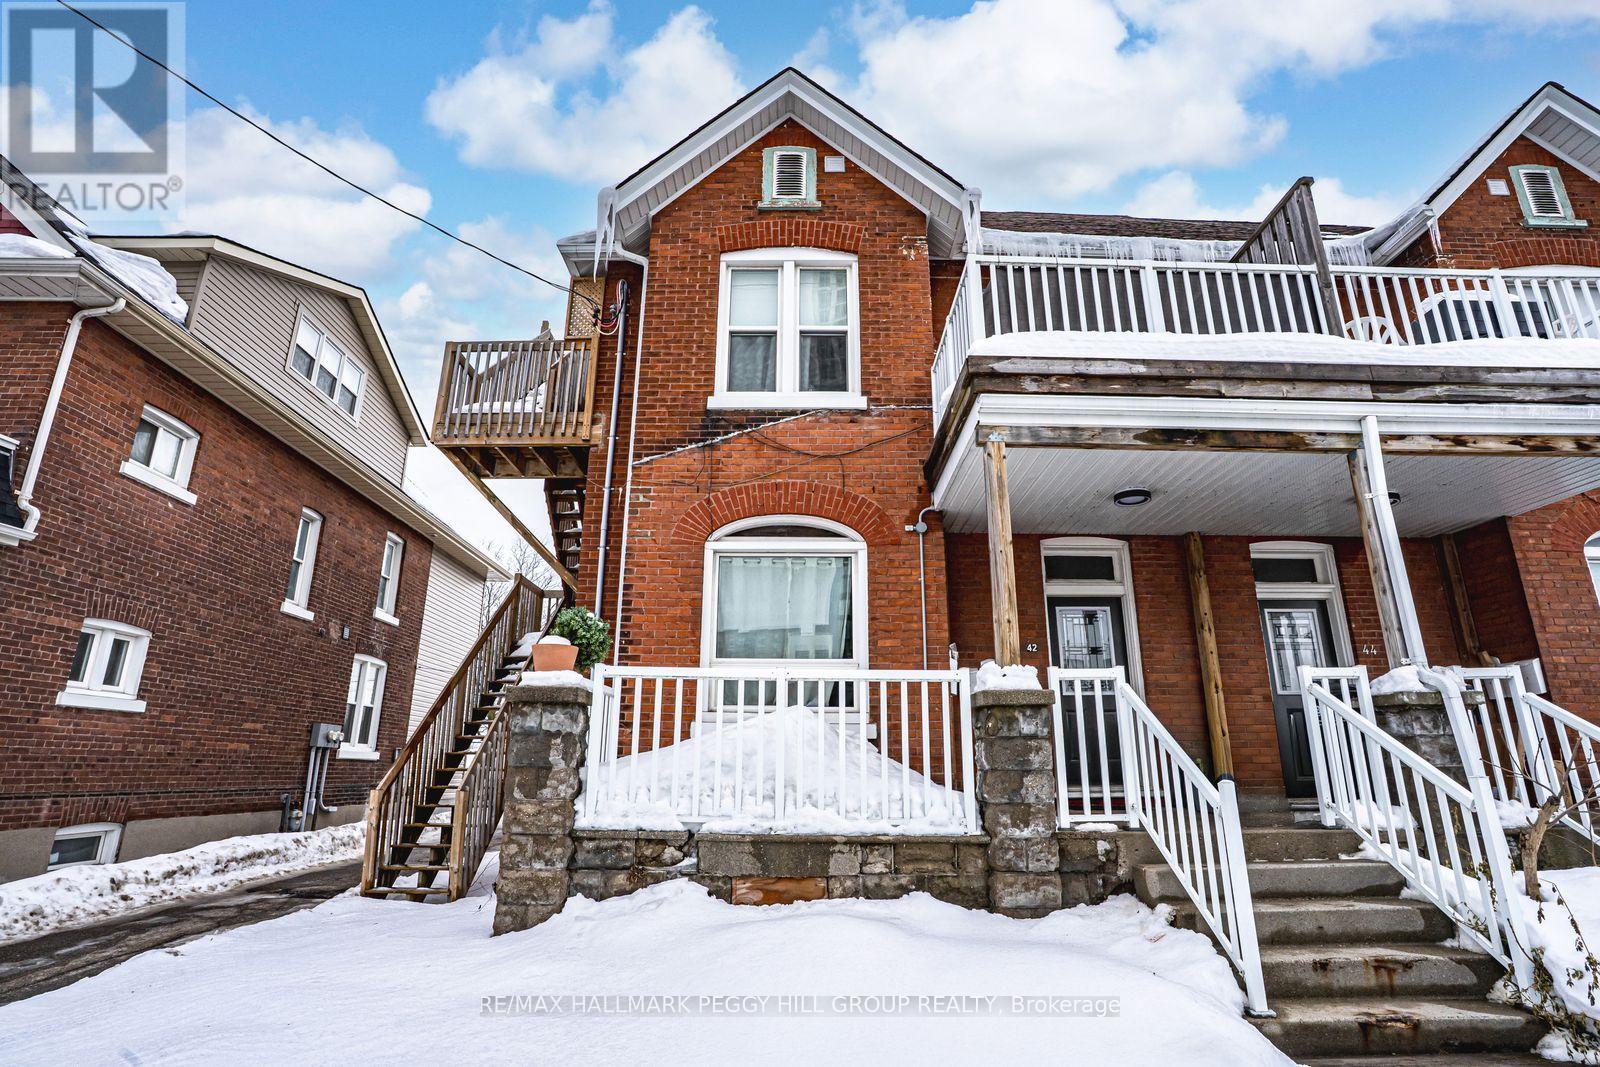
5 - 42 Toronto Street
Barrie, Ontario
ALL-INCLUSIVE UPPER-LEVEL UNIT IN VIBRANT DOWNTOWN BARRIE, JUST STEPS TO THE WATERFRONT, SHOPS, & TRANSIT! Experience the vibrant energy of downtown Barrie in this bright and stylish one-bedroom unit nestled in the heart of the city. Just steps from the waterfront, Centennial Beach, lush parks, scenic trails, local cafés, restaurants, boutique shops, and the LCBO, this upper-level apartment offers a front-row seat to everything downtown living has to offer. Inside, oversized windows and high ceilings flood the space with natural light, while luxury vinyl plank flooring keeps things sleek and low-maintenance. The open-concept kitchen and living area invite you to cook, dine, and relax in comfort! With a 4-piece bathroom, tenant-controlled heat and air conditioning, shared coin-operated laundry on-site, and a dedicated parking space, this all-inclusive unit delivers the lifestyle you've been craving with none of the hassle! (id:65446)
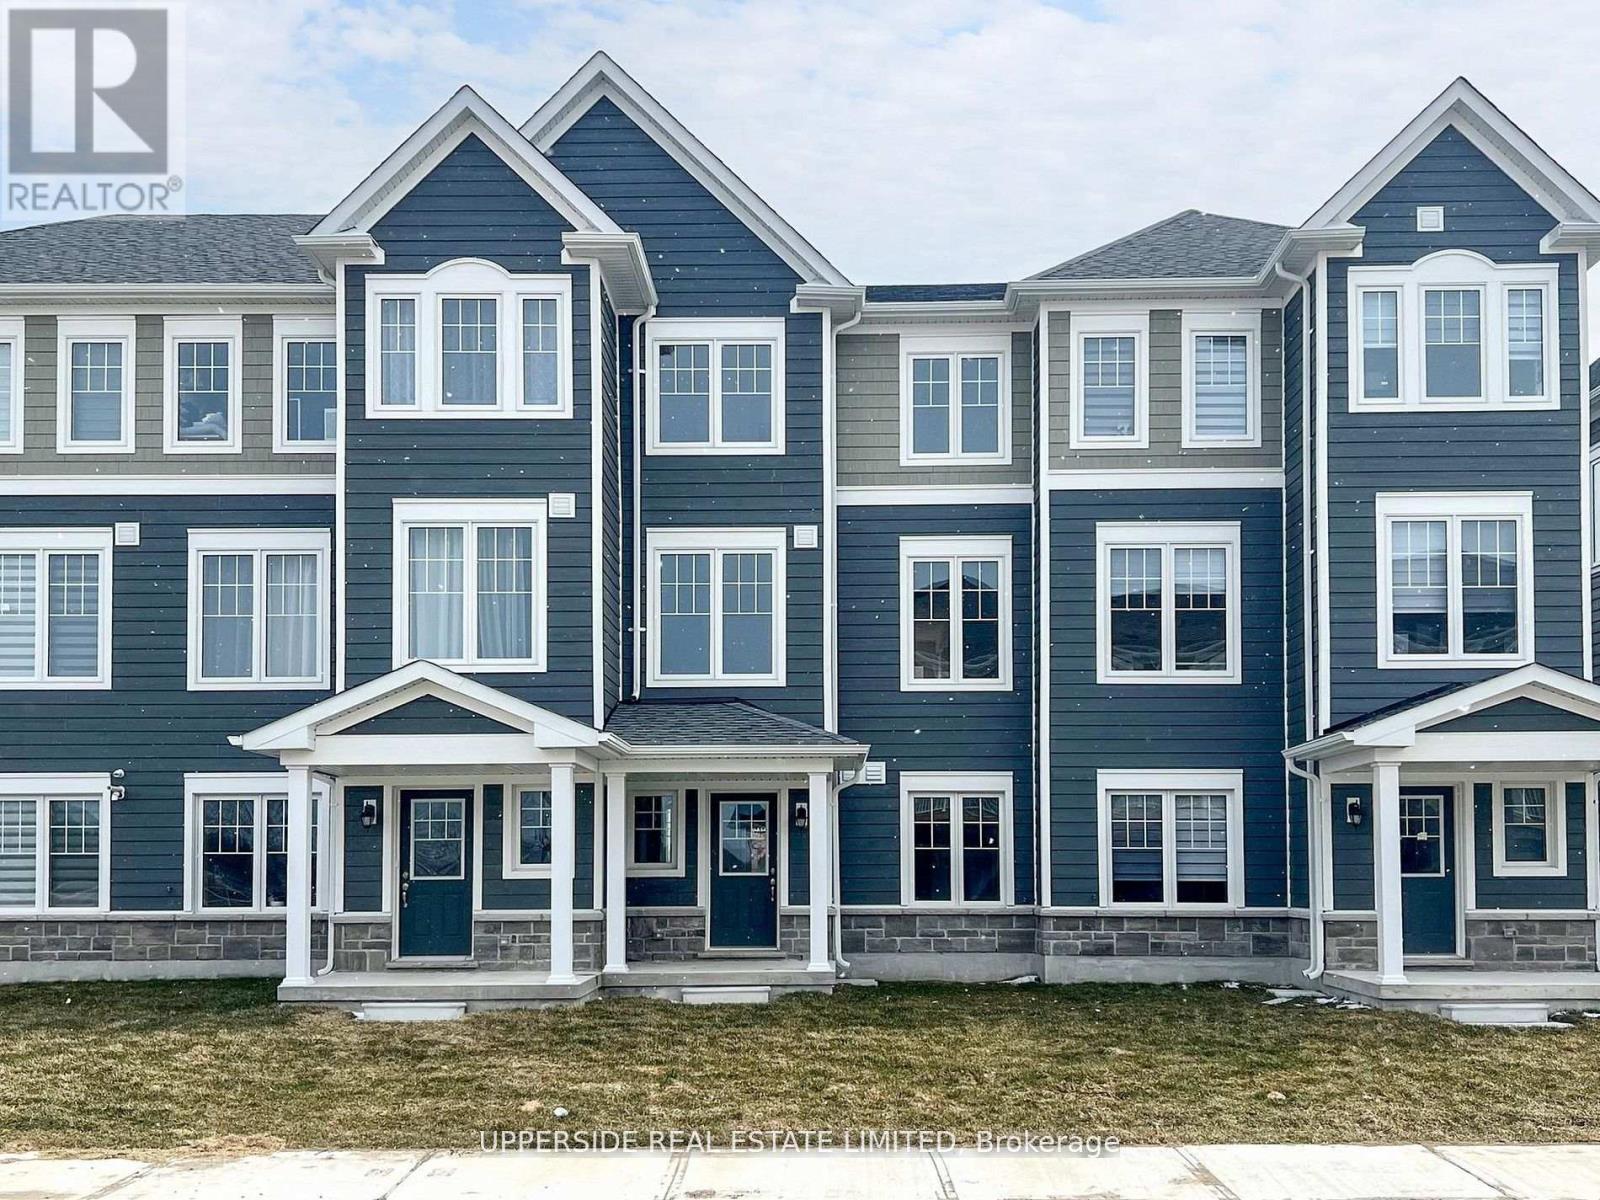
105 Surf Drive
Wasaga Beach, Ontario
**Builder's Inventory** In highly coveted Georgian Sands Master Planned community by Elm Developments. "The Harbour" Model is a fabulous Rear Lane Townhouse. Extensively Upgraded!! Pot Lights through out, Vinyl Plank Flooring through out, Wired for Pendants over the KItchen Island, Upgraded Plumbing Package, Granite Counters, Ceramic Backsplash , Upgraed Kitchen Cabinetry, Pot & Pan Drawers, Valance, Upgraded Door & Trim Package, Oak Stairs, Metal Pickets. Fabulous Large Deck off the Kitchen. Georgian Sands is Wasaga's most sought after 4 Season Community with Golf Course on site and just minutes from Shopping, Restaurants, the New Arena & Library and of course the Beach! (id:65446)
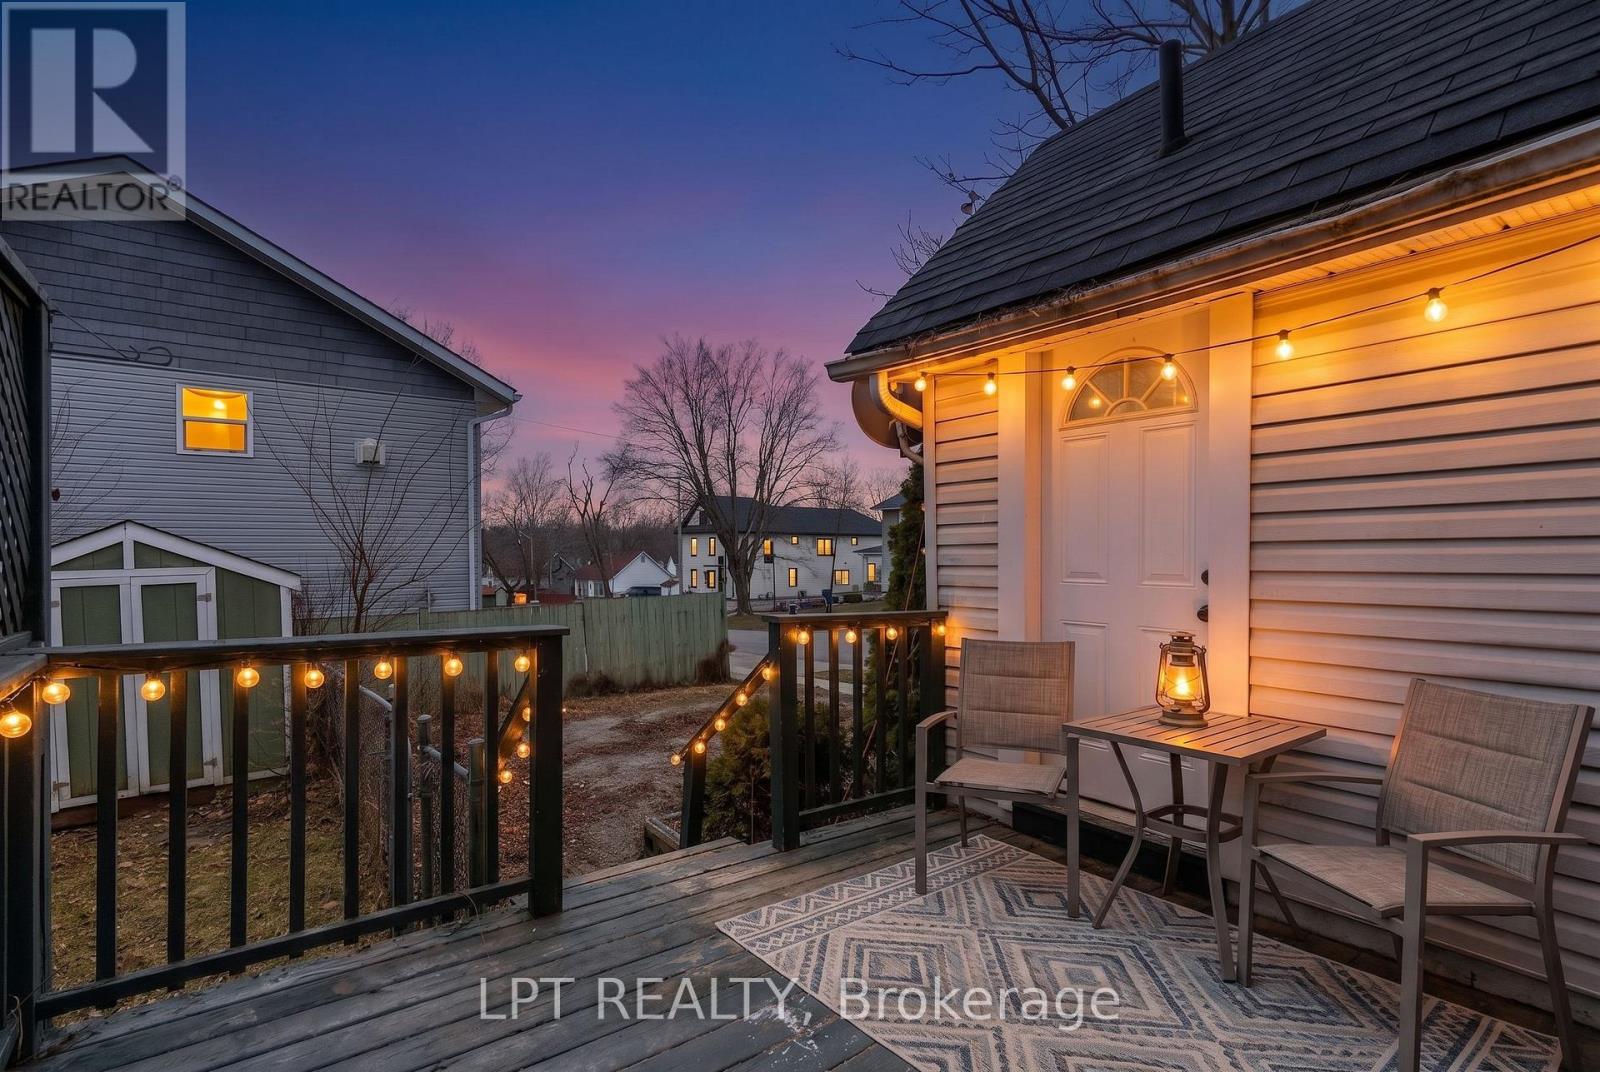
249 Harvey Street
Orillia, Ontario
Step Into A Piece Of Orillia's History, Updated For Modern Living. This Full Brick, Century Home Is Nestled On A Quiet Street, Offering The Perfect Blend Of Character And Convenience. Spacious Layout Featuring Large Living And Dining Rooms Is Ideal For Both Entertaining And Family Life. With 3+1 Bedrooms And 3 Bathrooms (Including A Powder Room), There Is Ample Space For Everyone. The Heart Of The Home Is Bright, Modern Kitchen. Significant Updates Include Energy-Efficient New Windows Throughout, New Cabinets, Counter Top And Porcelain Tiles, New Flooring Throughout. Location Is Everything! Take A Short Stroll To Discover All That Downtown Orillia Has To Offer - Charming Coffee Shops, Unique Boutiques, Restaurants. Public Transit Is Also Easily Accessible. (id:65446)
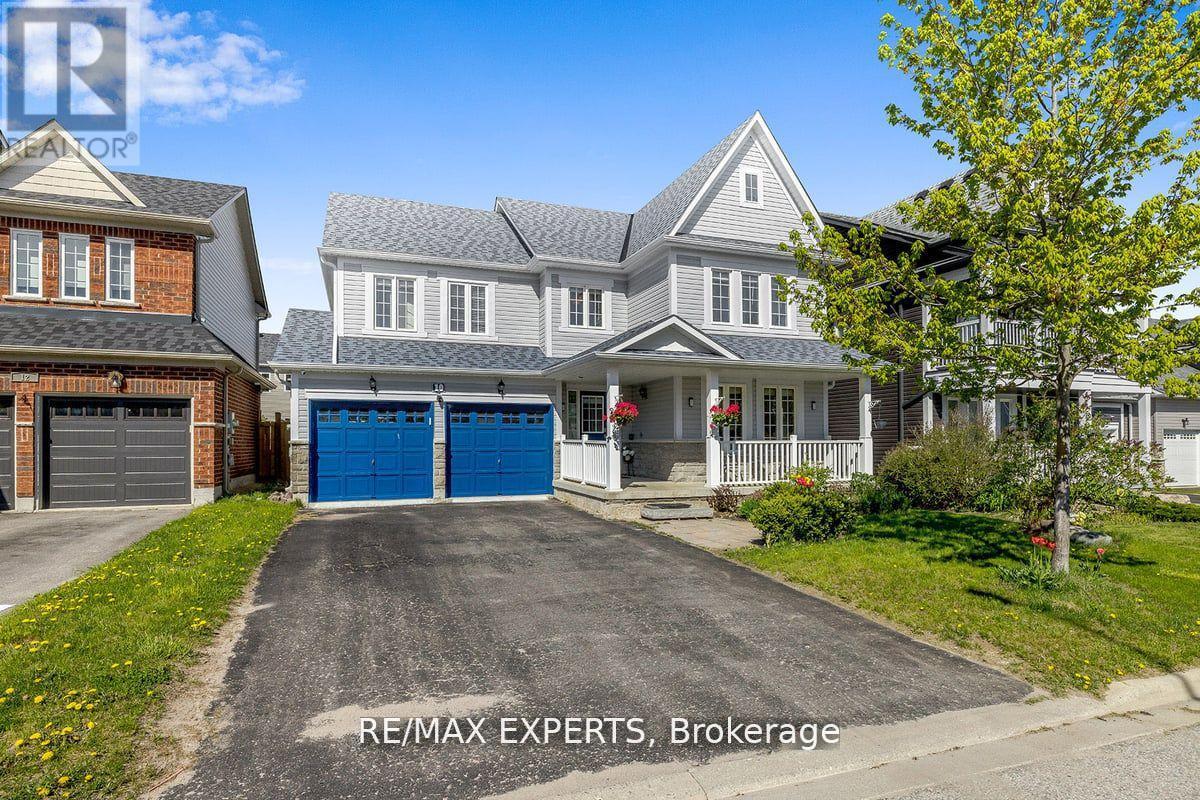
10 Snowden Avenue
Barrie, Ontario
Welcome to 10 Snowden Ave, immaculate detach house nested in a desirable neighbourhood just moments away from the area's largest high school , go station , bus stops , 5 Mins To All Major Shopping centers, This stunning detached house boasts a perfect blend of spaciousness, functionality, and natural charm. The main floor welcomes you with an abundance of natural light streaming in through large windows, the open concept layout is ideal for both relaxation and entertainment, Very Spacious Eat In Kitchen , hardwood floor , gas fire place , good size kitchen with plenty of storage the second floor offers 4 large bedrooms 2 washrooms, Come check out gorgeous home. (id:65446)
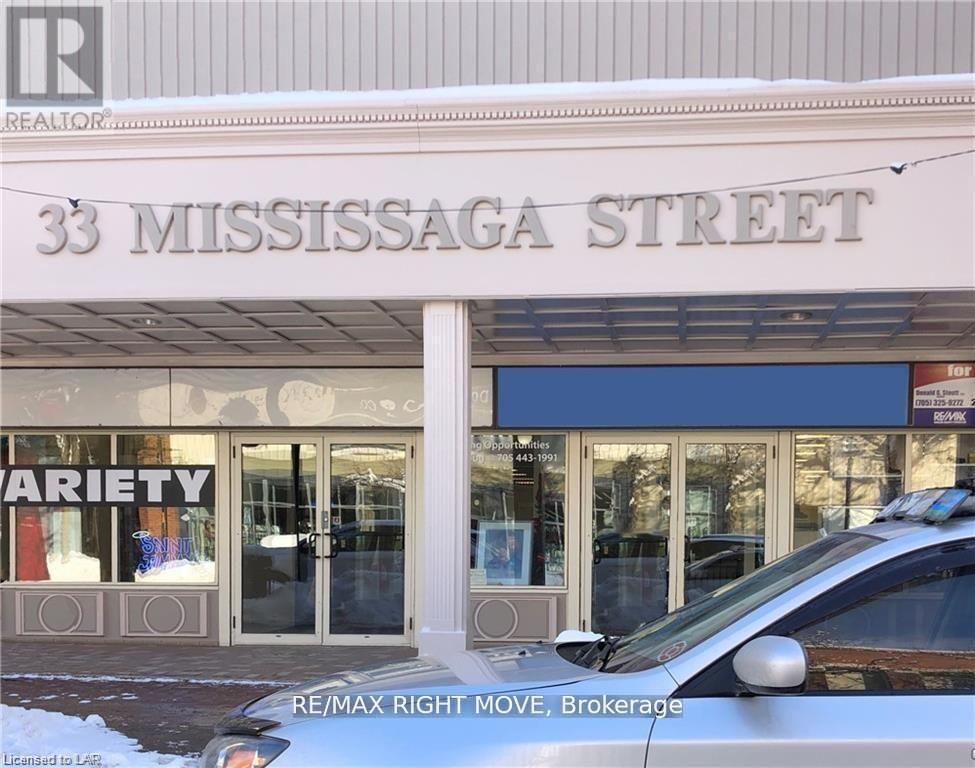
10 - 33 Mississaga Street E
Orillia, Ontario
Downtown location middle of the block. Lower level of renovated large retail store. Municipal parking metered at the rear of the building. (id:65446)
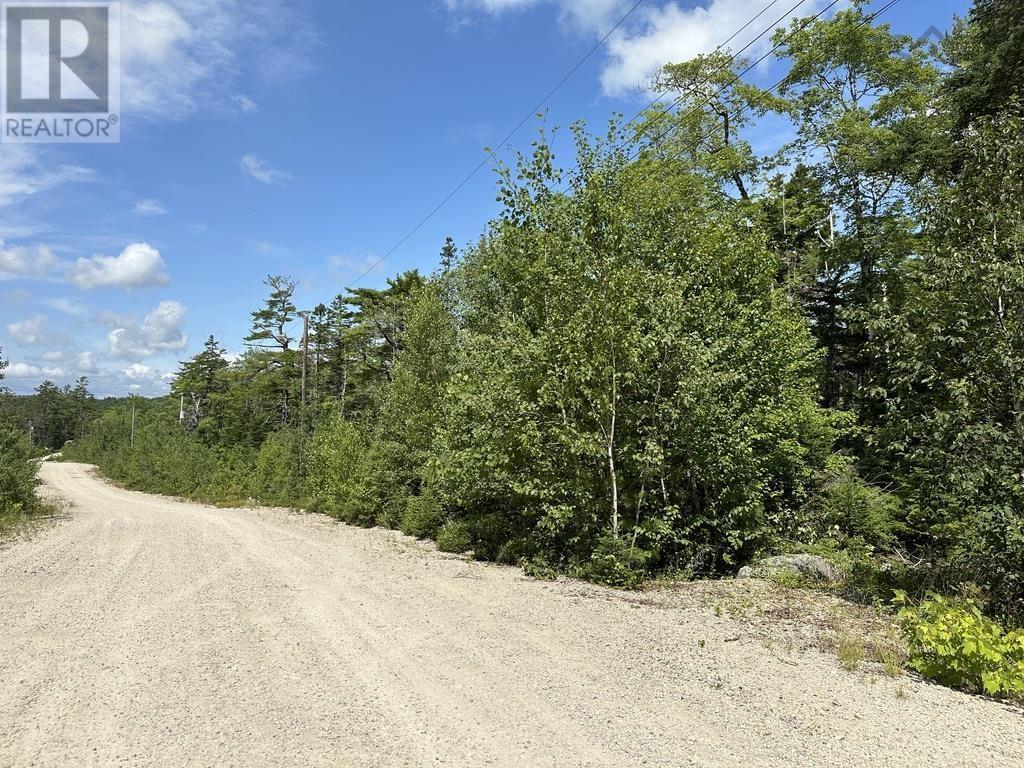
Lot 21 Highway 14
Sherwood, Nova Scotia
Imagine creating your home tucked away on a quiet private road in the peaceful Sherwood community on Dynasty Court. Here, days are shaped by nature, privacy, and a sense of calm that feels worlds away from the rush of everyday life. Surrounded by mature trees, this corner lot offers a serene backdrop where morning coffee is enjoyed to birdsong and evenings unwind beneath a canopy of stars. At the end of the cul-de-sac, a natural pathway leads to Nine Mile Lake, inviting kayaking, swimming, or walks to the wateran extension of your own backyard, preserved through municipally owned land. The setting offers the perfect balance of seclusion and connection, where quiet country living meets easy access to charming coastal towns and modern conveniences. Whether it's a round of golf just minutes away at Sherwood Golf & Country Club, a short drive to the boutiques and cafés of Mahone Bay and Chester, or access to Lunenburg, Bridgewater, Windsor, and Halifax, this location supports a lifestyle thats both relaxed and well-connected. Protective covenants and a community-managed private road ensure a perfect neighbourhood and long-term value, allowing you to build with confidence in a place designed for lasting enjoyment. This is more than a building lotit's an invitation to slow down, settle in, and live the lifestyle youve been dreaming of. (id:65446)

1614 Nottawasaga Concession Rd 10
Clearview, Ontario
Designed with entertaining in mind, this property showcases a custom deck with a luxury salt water infinity pool. Enjoy quiet mornings in the screened 3-season porch with gas fireplace, cozy evenings by one of two wood-burning fireplaces, or take in the panoramic views from nearly every room. The heated and insulated 3-car garage is ideal for year-round use, while cut trails offer a peaceful escape into nature. Recently replaced windows flood the interior with natural light, creating a warm and inviting atmosphere throughout. Additional highlights include a high-speed internet tower for reliable remote work, a spotless unfinished basement with future potential, and an unbeatable location just minutes from Blue Mountain, private ski clubs, golf courses, hiking trails, and Collingwood's shops and restaurants. (id:65446)
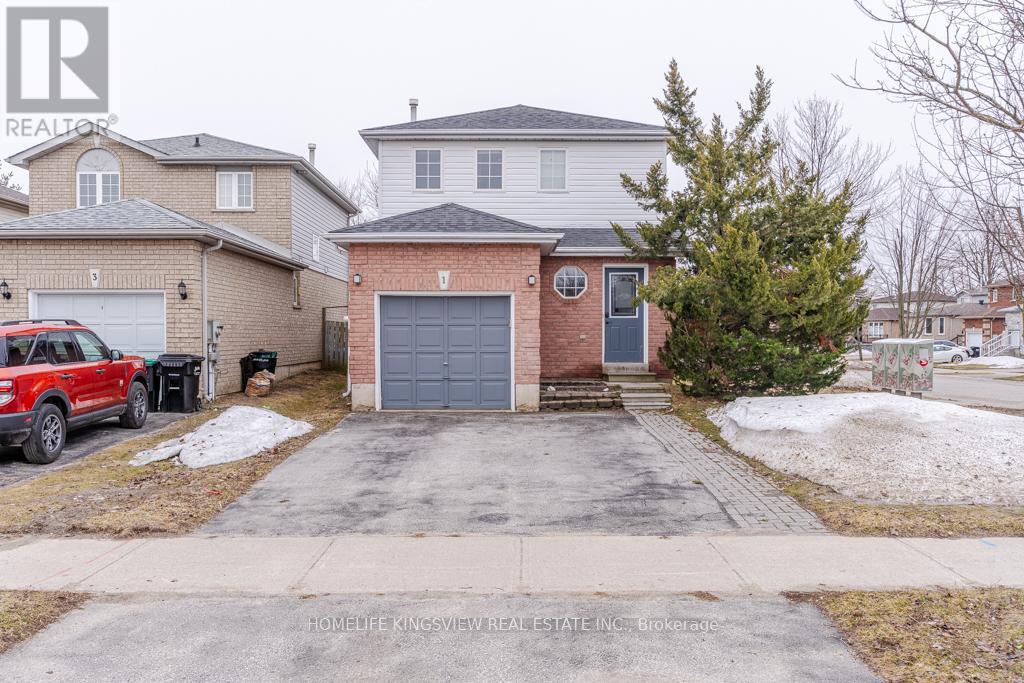
1 Charleson Drive
Barrie, Ontario
Welcome to this charming 3-bedroom detached home nestled in Barrie's highly sought-after South-End Hollywood neighbourhood. Situated on a quiet, family-oriented street, this residence offers a bright and inviting layout with an attached garage and parking for two vehicles. Enjoy the convenience of nearby schools, parks, shopping, and all essential amenities, along with quick access to Hwy 400 and Hwy 27. Perfect for families seeking comfort and convenience. (id:65446)