
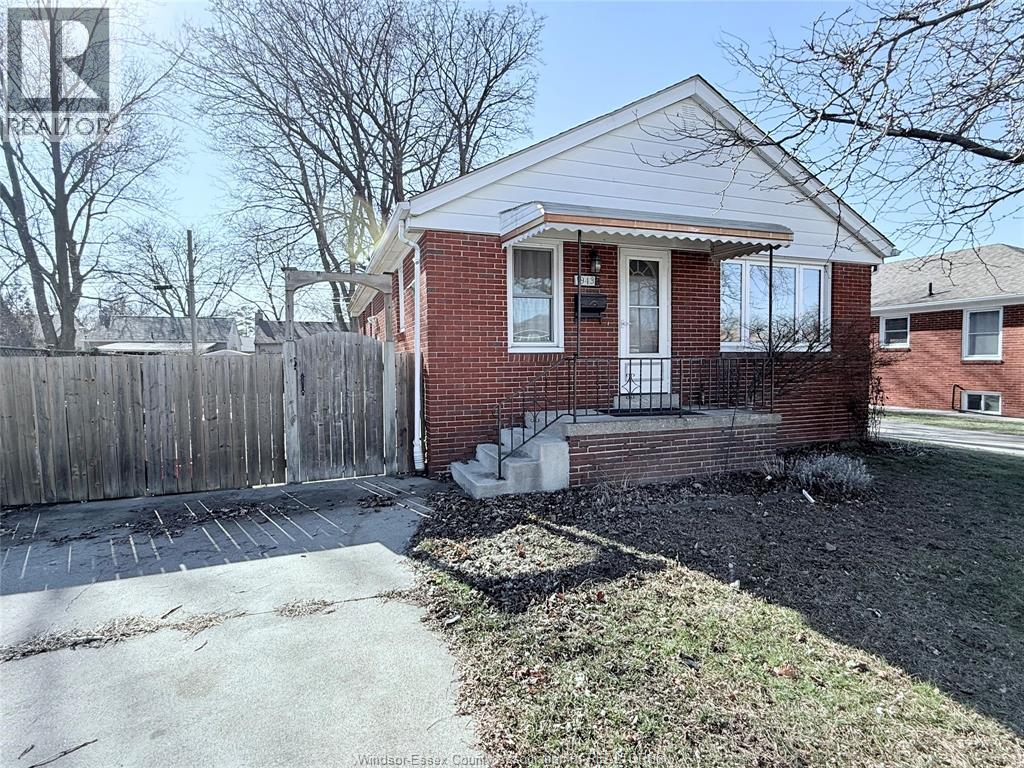
1943 Olive
Windsor, Ontario
Beautiful east side home featuring offers 3+1 bedrooms, 2 bathroom, finished basement, a fenced yard, and plenty of parking space. Newer flooring. Appliances are included. Close to shopping, transportation, and schools. Note: Possibility of severing the backyard for future builds. Credit check and employment verification are required. 2400++ Minimum 1 year lease. (id:65446)
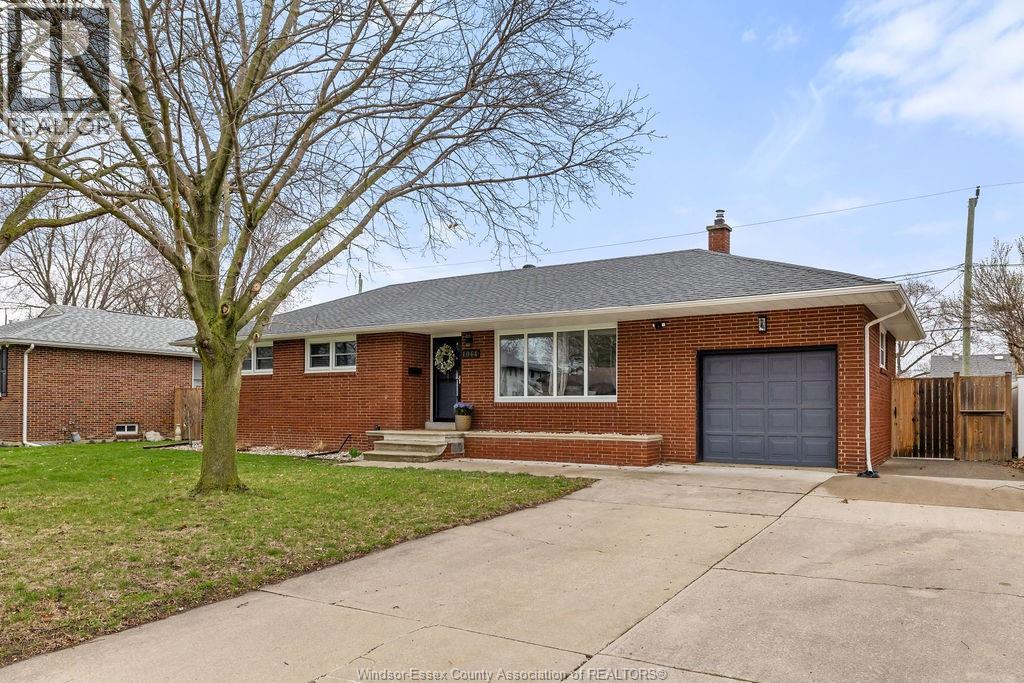
1064 Virginia Avenue
Windsor, Ontario
Welcome to 1064 Virginia located in the heart of desirable old Riverside. This fully brick ranch features an impressive and rare double wide lot (79.99 X 113) and a double wide driveway. Inside boasts 3 bedrooms, 1.5 bath, an updated kitchen and bath, fully finished basement complete with dry bar and spacious family room as well as a fully fenced in private rear yard with tons of space for a detached garage or workshop. The backyard opportunities are truly endless. Updates include New AC (2026) Newer furnace, newer windows, new roof (2019), new fence (2020) and new blown in attic insulation (2021). All appliances included (brand new fridge and dishwasher) . This home is located in proximity to schools, shopping and bus routes! (id:65446)
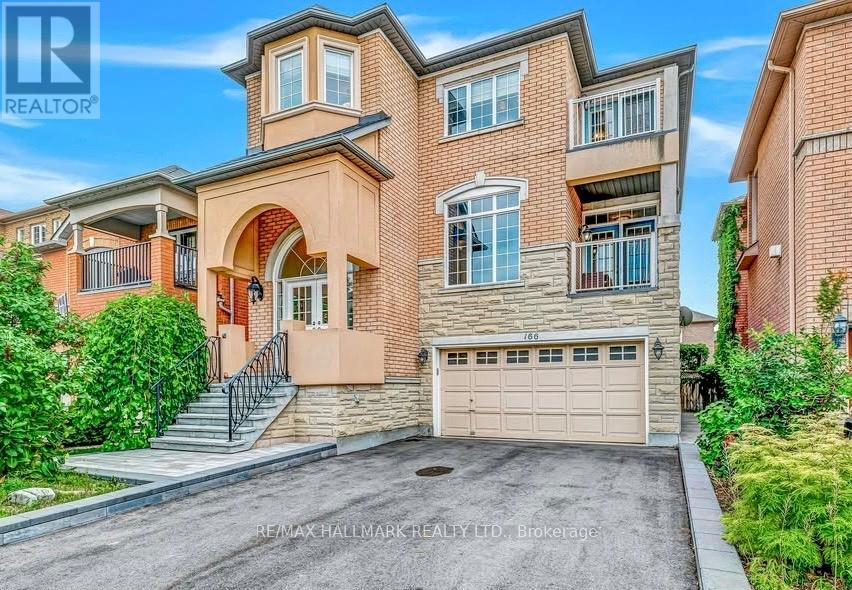
Lower - 166 Sail Crescent
Vaughan, Ontario
Bright & Spacious unit with large 1 Bedroom Walkout , Prime Location in Jane and Major Mackenzie.Ground-level walkout basement unit, Excellent natural light, Quiet and family-friendly Provide Content And Third Party Insurance Copy To Landlord.neighbourhood. An ideal space for a single professional or a couple seeking comfort and privacy. Private separate entrance, Large, functional kitchen, "Large bedroom with large windows and spacious closet", Ensuite washer and dryer, 2 parking spaces included. Tenant pay 1/3 of Utilities. (id:65446)
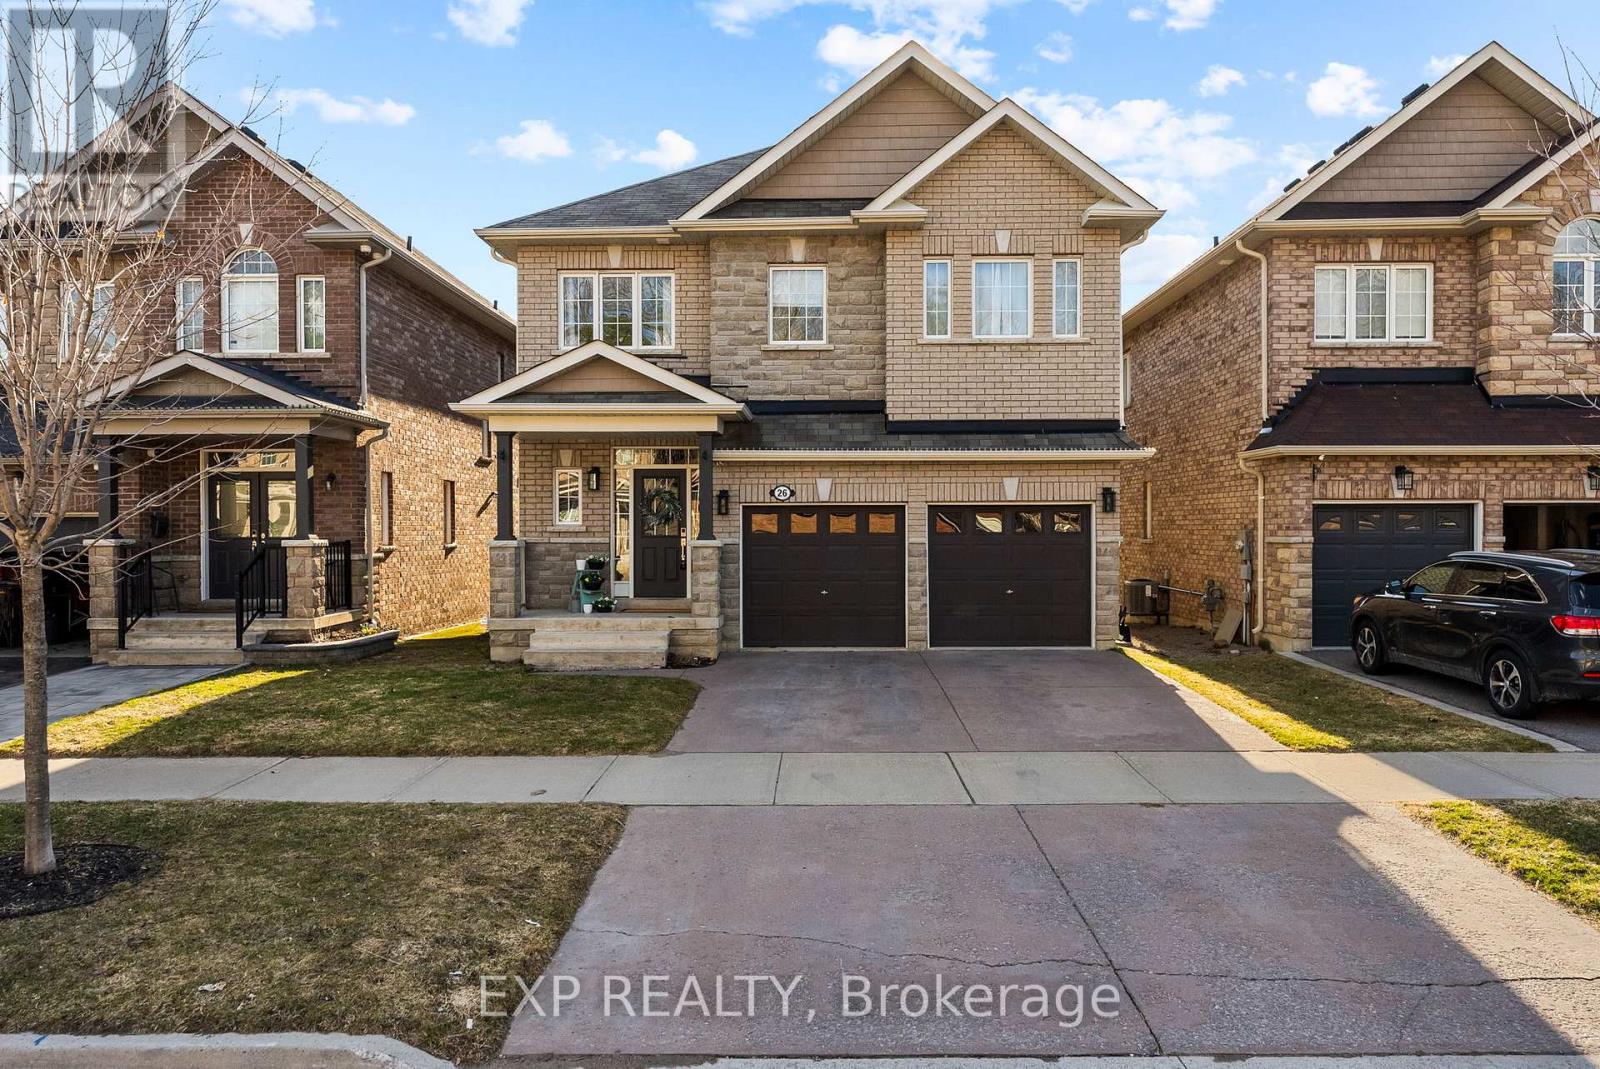
26 Scotia Road
Georgina, Ontario
Privacy, pond views, and perfection-because your home should have no compromises. This stunning 4+1 bedroom, 4 bathroom detached 2 story home sits on a family friendly no-exit street with no homes behind, overlooking lush greenspace and a tranquil pond. Gleaming hardwood floors flow throughout the open-concept main level, featuring a cozy gas fireplace with picturesque nature views. The primary suite boasts a large walk-in closet and beautiful 5-piece ensuite with double sinks, soaker tub, and walk-in shower. The second bedroom includes a private 4-piece ensuite, while bedrooms three and four share a convenient Jack & Jill bathroom. Upper-floor laundry adds everyday convenience. The finished walkout basement offers an additional bedroom and spacious family room area-perfect for guests, recreation, or multi-generational living with direct access to your private backyard oasis. Conveniently located close to shopping, schools, and Highway 48, this home sits in the welcoming Sutton community, known for its natural beauty and local treasures like Jackson's Point Harbour, Briars Golf Club, and Sibbald Point Provincial Park. (id:65446)
1276 Shortreed Terrace S
Newmarket, Ontario
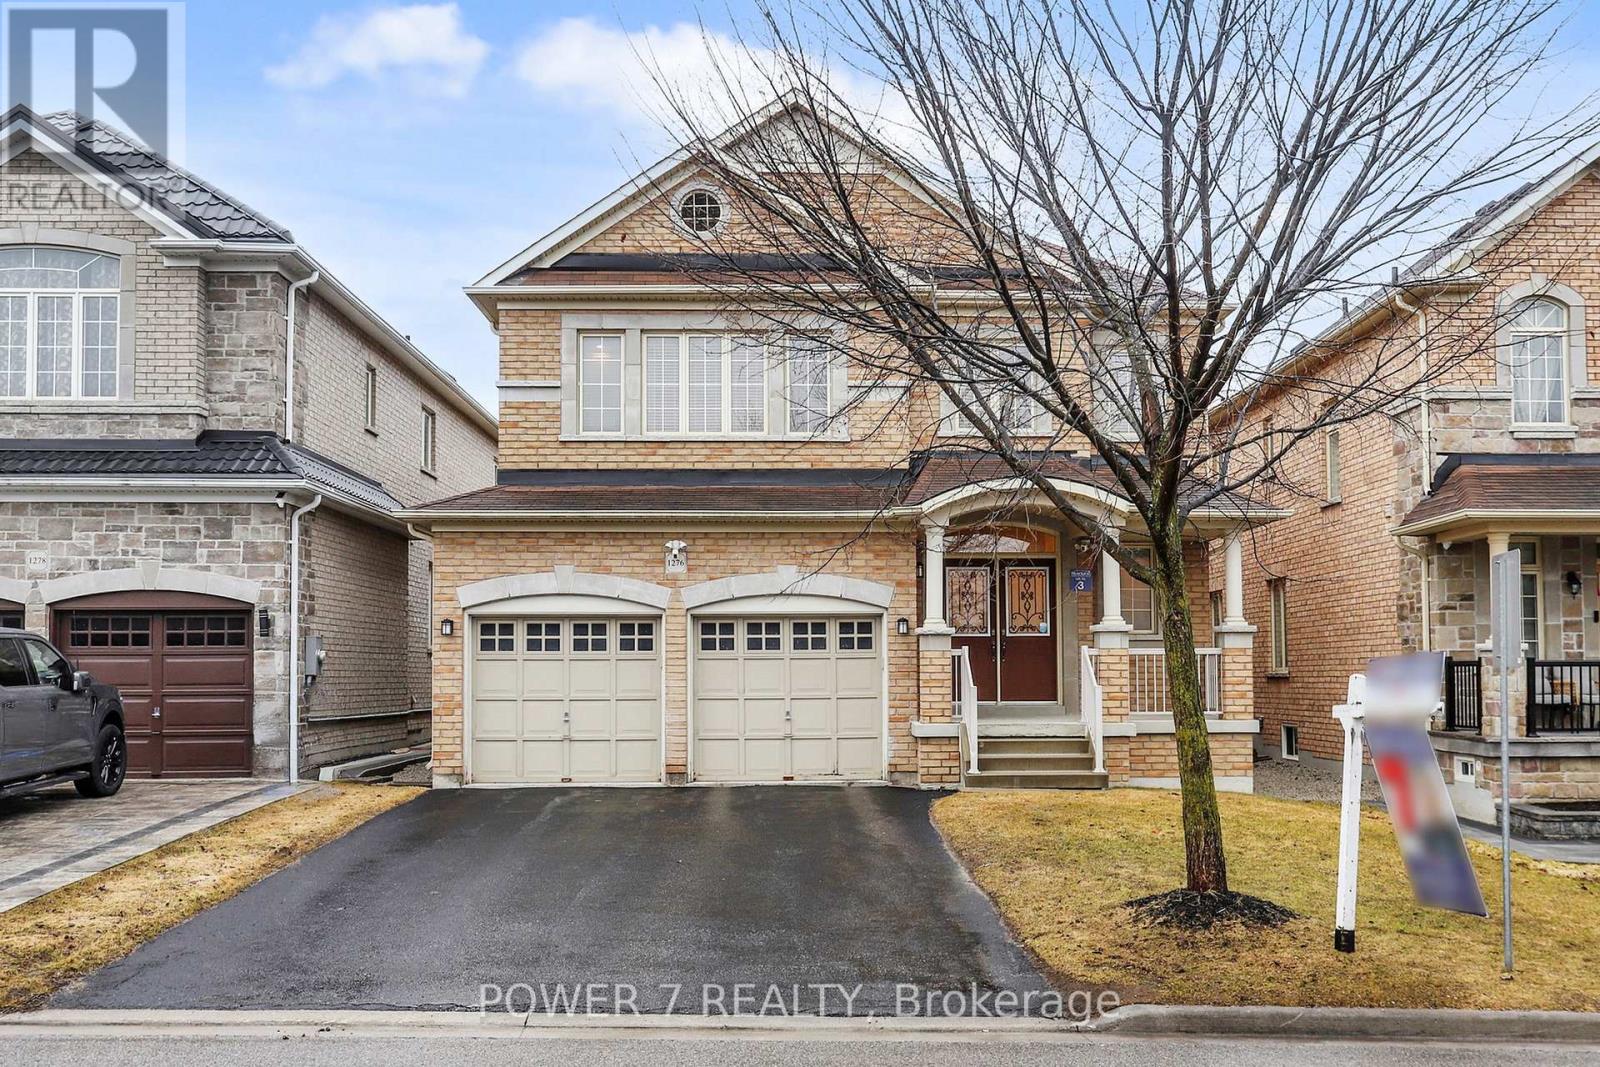
Welcome To This Spacious And Beautifully Maintained 5-Bedroom Detached Home In The Highly Sought-After Copper Hills Community. Offering Approximately 3,000 sq ft Above Grade, with Features 9-ft ceilings On The Main Floor. And A Desirable South-Facing Layout That Fills The Space With Natural, Warm Sunlight. The Generously Sized Primary Bedroom Boasts A Luxurious 5-pPece Ensuite And A Walk-In Closet, While The Additional Four Bedrooms Offer Convenient Semi-Ensuite Access - Perfect For Family Living. This Home Showcases Quality Upgrades Throughout, Including Hardwood Flooring, A Modern Kitchen With Quartz Countertops, Stylish BackSplash, Under-Cabinet Lighting, A Centre Island, And Stainless steel Appliances. The Bright Breakfast Area Walks Out To The Backyard, And A Main-Floor Office Provides An Ideal Apace For Working From Home Or Everyday Convenience. Elegant Finishes Include An Oak Staircase, Pot Lights Throughout The Main And Upper Floors, A Cozy Fireplace, Crown Moulding On The Main Level, And Coffered Ceilings In The Living And Dining Rooms. Additional Features Include California Shutters In The Kitchen And Family Room, Smooth Ceilings On The Main Floor And A Bright Second-Floor Hallway, And A Security Cameras At The Front And Back Of The House . Driveway Can Park 4 Cars Without Pedestrian Walkway. Conveniently Located Close To Parks, Top-Rated Schools, Shopping Plazas, T&T Supermarket, Highway 404, And All Essential Amenities. (id:65446)
39 Prosser Crescent
Georgina, Ontario
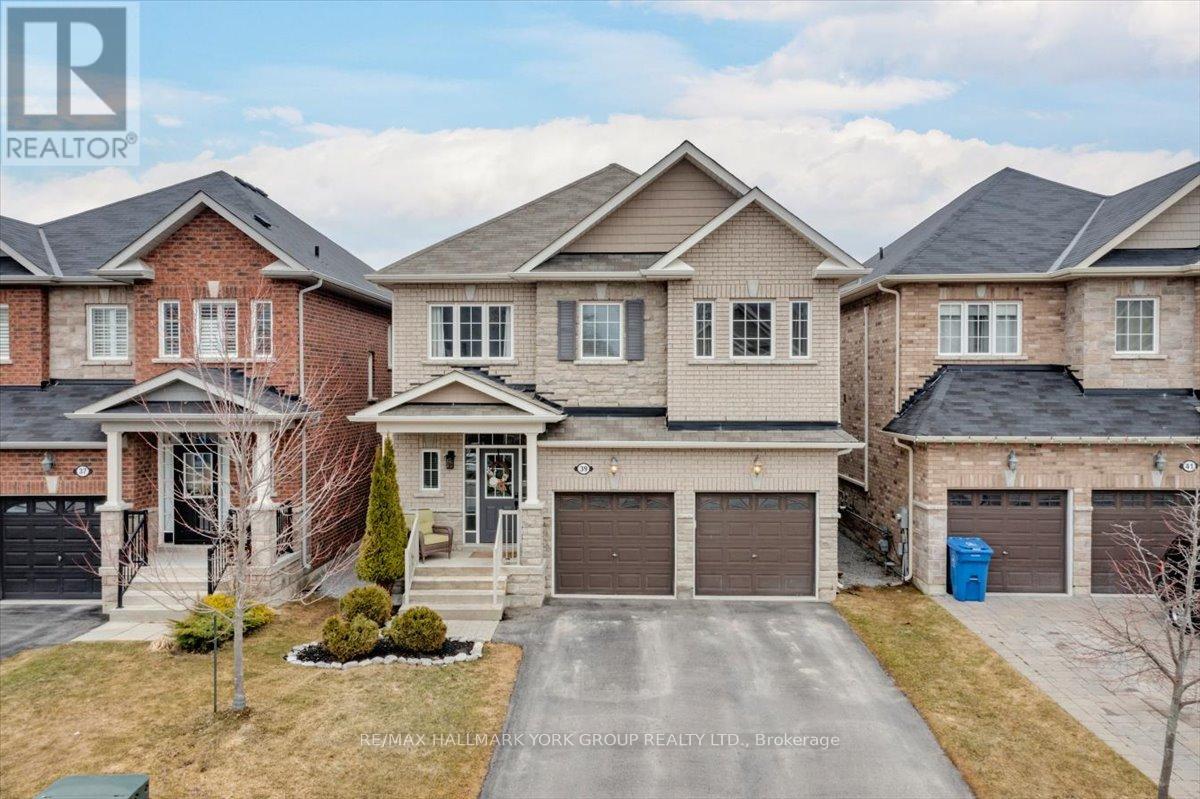
Beautifully appointed all-brick and stone 4-bedroom, 5-bathroom detached family home offering approximately 2,400 sq ft, tucked away in a private and tranquil community in the heart of Sutton. The bright and spacious main floor features an open-concept layout with rich hardwood flooring throughout the living and dining areas, highlighted by a cozy gas fireplace-perfect for relaxing or entertaining. The generous, pot-lit kitchen features stainless steel appliances and a separate breakfast area with a walk-out to the deck and fully fenced backyard. Upstairs, you'll find four generously sized bedrooms, including a primary retreat complete with a walk-in closet and a luxurious 5-piece ensuite. A secondary bedroom offers its own private 4-piece ensuite, while the remaining two bedrooms share a convenient 4-piece semi-ensuite. Second-floor laundry adds everyday ease and functionality. The fully finished lower level boasts a bright, open-concept design with pot lighting, a separate rec/family room, a 2-piece bathroom, and ample storage space-ideal for growing families or additional living needs. Ideally located close to schools, parks, shopping, community centre and all amenities, this home perfectly blends comfort, space, and convenience. Don't miss this incredible opportunity, book your showing today! (id:65446)
65 Marsh Harbour
Aurora, Ontario
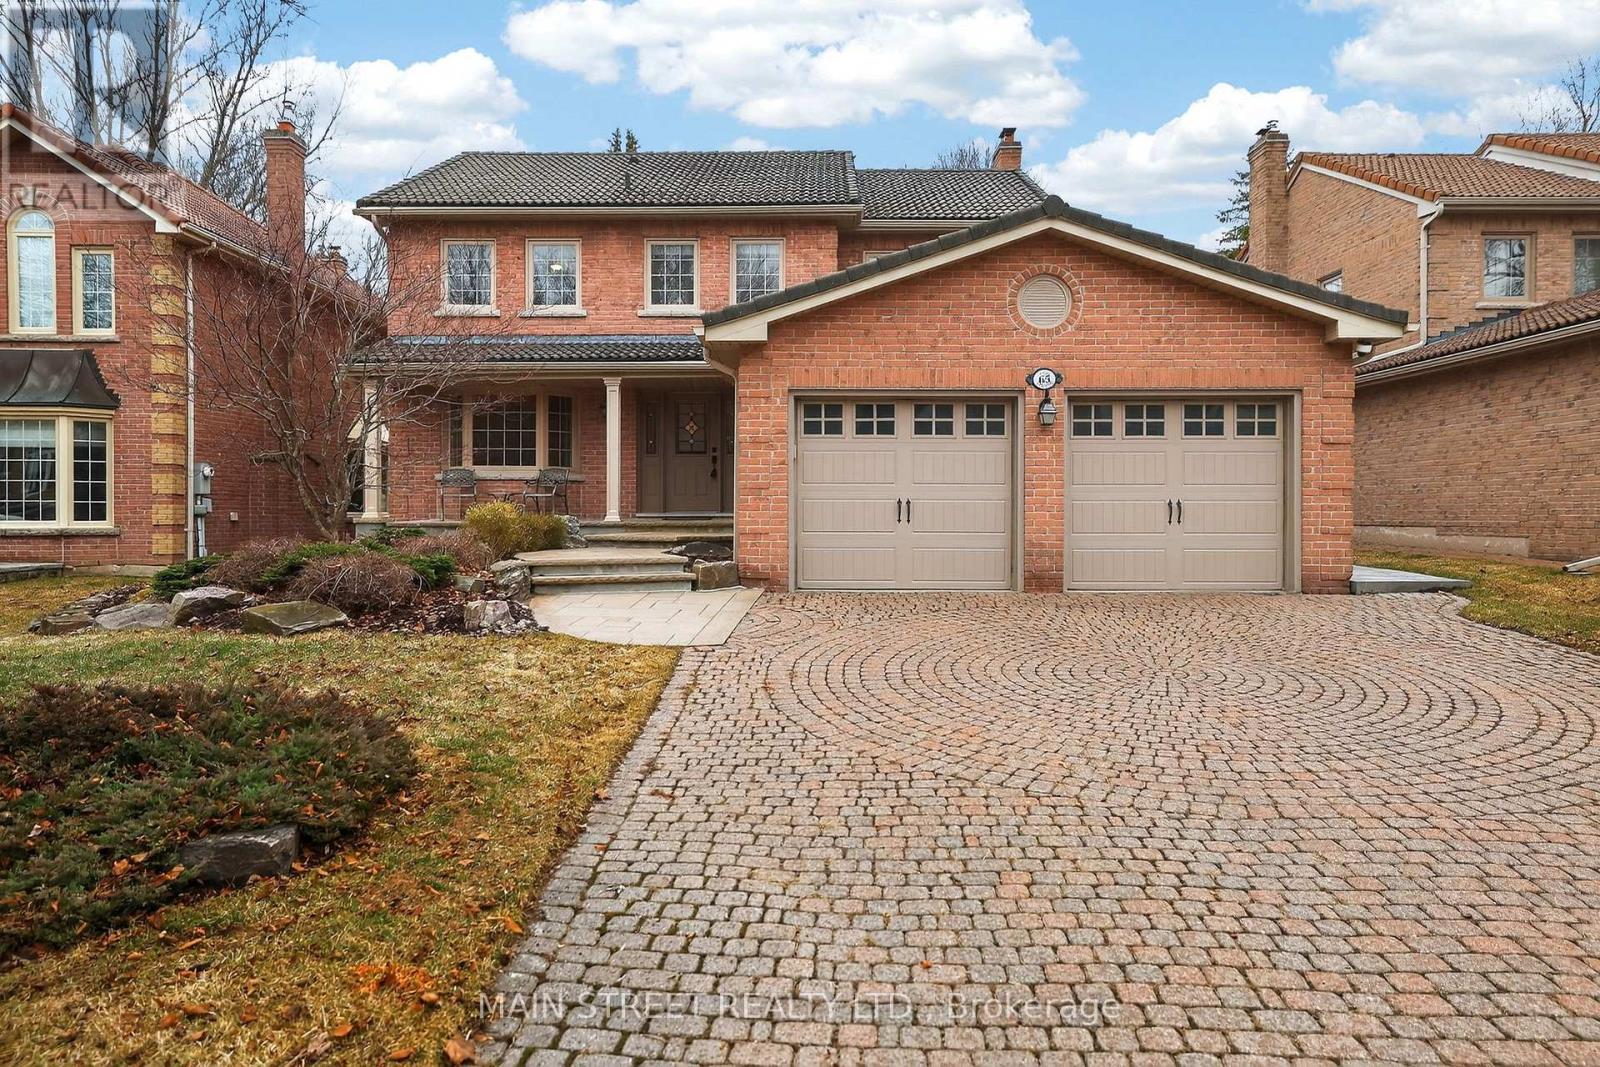
Here's your opportunity to own a move-in ready home in one of Aurora's most desirable neighbourhoods. This fully updated approx. 2,300 sq ft brick home is nestled on a private, child-safe cul-de-sac and sits on a premium 55 ft lot backing on to green space/walking trails. Thoughtfully designed, this inviting home features a custom newly refinished (Dec. 2025) Bloomsbury Kitchen complete with centre island, granite counters, integrated dishwasher, stainless steel appliances, under-cabinet lighting, and custom organizers. Updates incl; hardwood flooring, freshly painted throughout (2026), smooth ceilings, pot lights, crown mouldings, vinyl windows & window coverings. The main level offers formal living & dining rooms, along with a warm family room featuring a wood-burning fireplace and a walkout to the private backyard. The spacious primary suite is a true retreat, showcasing a walk-in closet and a luxurious spa-inspired ensuite with heated floors. Generously sized second and third bedrooms offer ample storage with double and walk-in closets. Enjoy the convenience of a main floor laundry room featuring custom built-in storage and a separate side-door entrance. The professionally finished basement is ideal for entertaining , offering a large rec room with custom built-ins, a gas fireplace, bar area, office space, gym area, a 3-pc bathroom & storage. Exterior highlights incl; a covered front porch, upgraded garage doors, large private driveway, a premium highly-durable Marley Tile Roof & newly updated (2023/24) stone walkways/patio and decks. The south facing backyard is a true oasis, surrounded by mature trees & refreshed landscaping that blends seamlessly into the natural green-space beyond. Ideally located close to top-rated private/public/Catholic/French schools, parks, golf courses, all amenities, public transit, GO stations, and convenient access to Highways 400 & 404. (id:65446)
650 Steel Street
Gananoque, Ontario
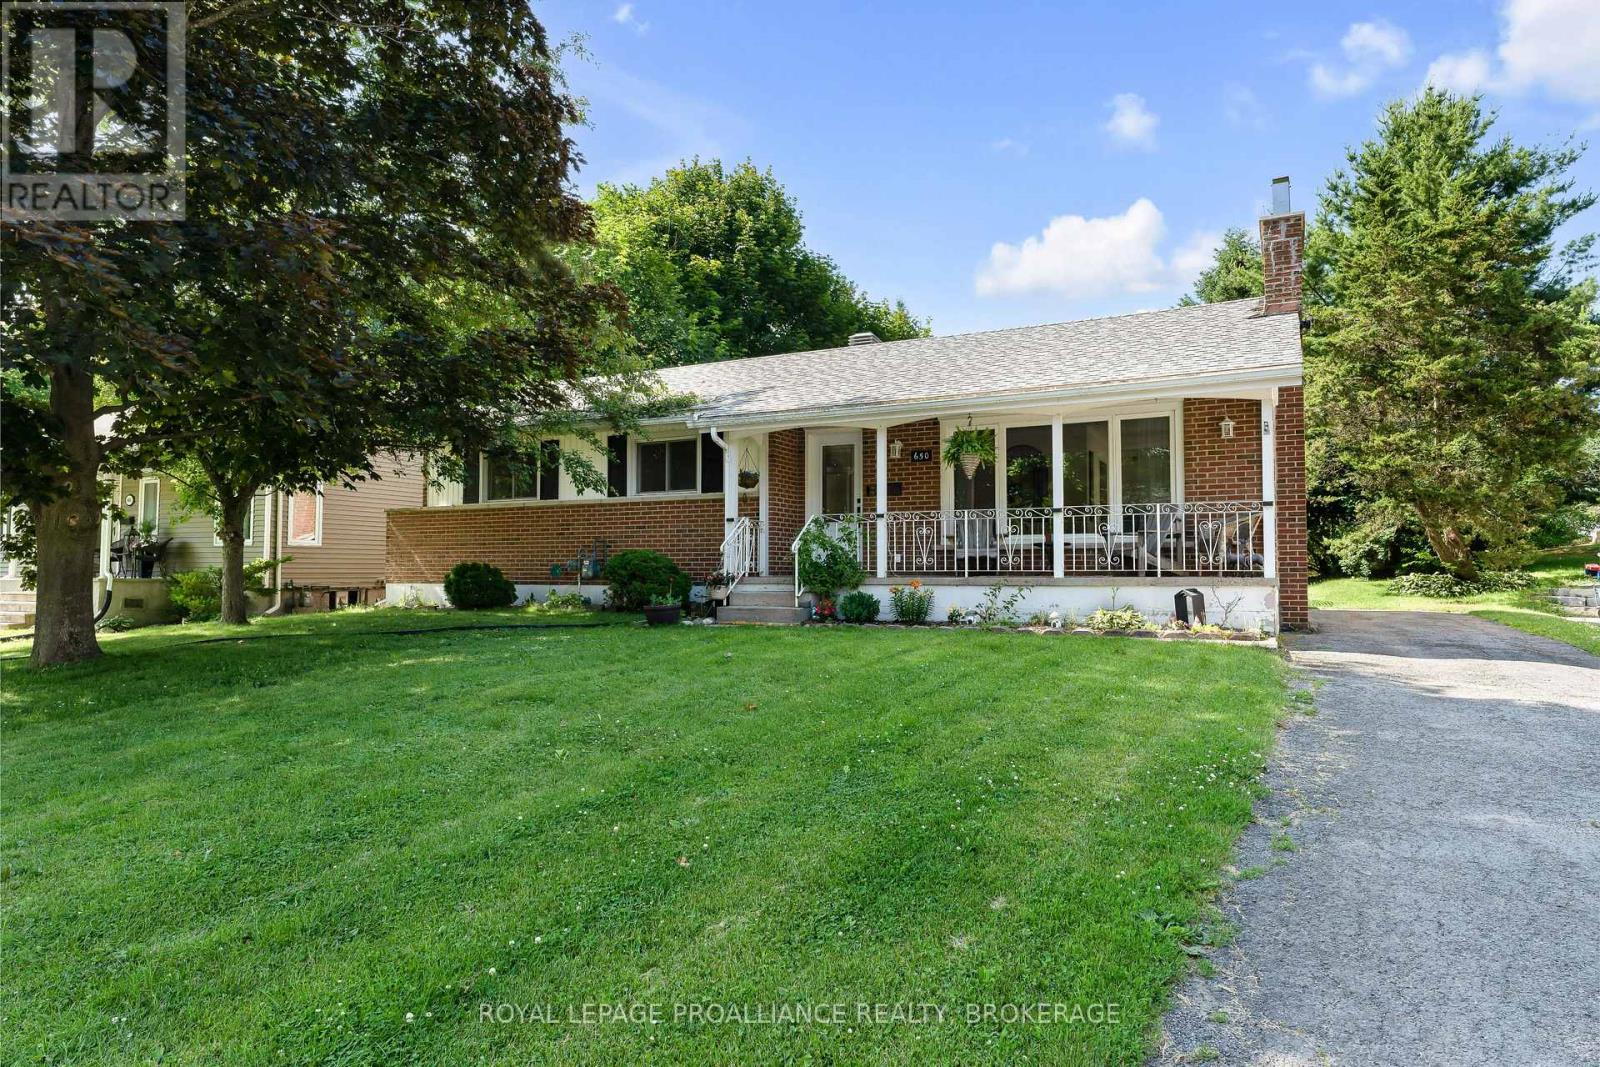
Charming Brick Family Bungalow in Prime Gananoque Location. Welcome to this bright and inviting three-bedroom bungalow nestled in one of Gananoque's most sought-after family neighbourhoods just two doors down from the park! With updated Kitchen and bathroom, this well-maintained, carpet-free home features a spacious main level with three bedrooms , perfect for young families or those looking to downsize with ease. Downstairs, the rec room offers additional living space for movie nights, a playroom, or a home gym plenty of flexibility to suit your lifestyle. Step outside to enjoy a deep, private backyard ideal for kids, pets, gardening, or entertaining under the open sky. With a quiet, friendly street, walk-able access to parks, and just minutes from the river, shops, and downtown Gananoque, this is the perfect place to call home. (id:65446)
74 England Circle
West Royalty, Prince Edward Island
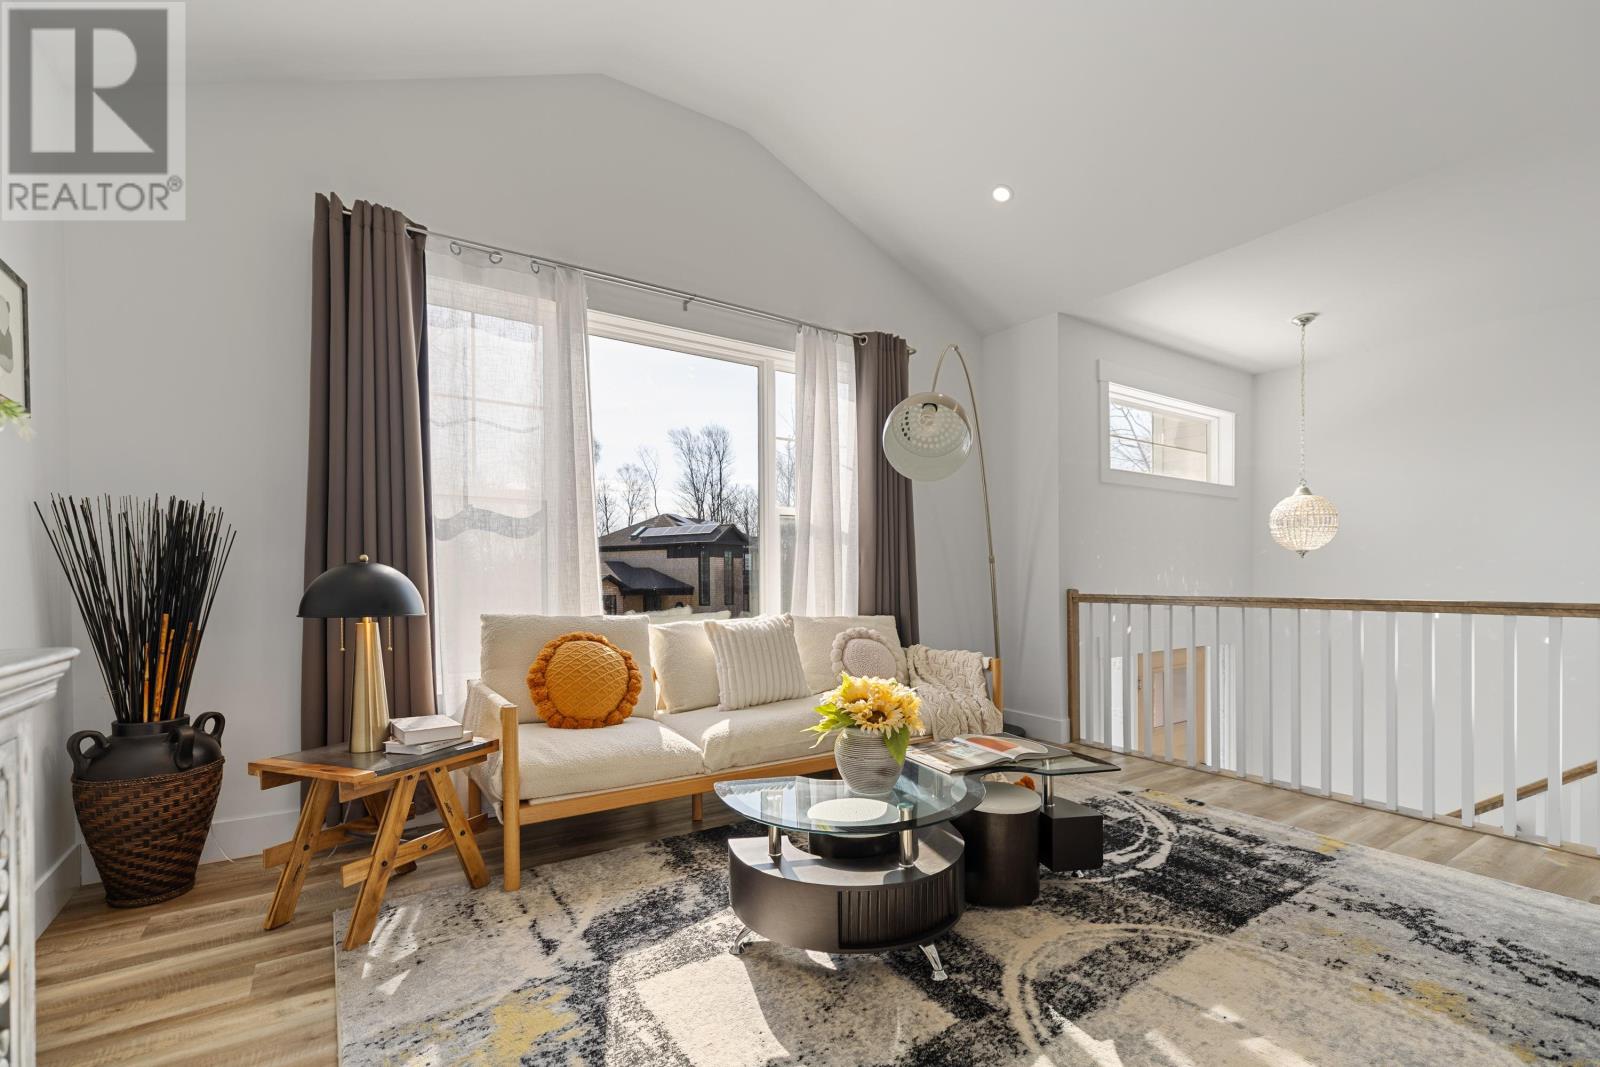
Welcome to 74 England Circle, ideally located in the mature and sought-after Maypoint community ? a quiet, established neighbourhood known for its convenience and charm. This 2022 custom-built home, only four years new, offers 2,672 sq ft of living space, 4 bedrooms, 3 full bathrooms, and an attached oversized heated double garage with storage on a generous 0.25-acre lot ? perfect for families who value space, function, and privacy. Built with quality throughout, with remaining new home warranty in effect. The main level features a bright open-concept layout with 9-foot ceilings and vaulted living room, creating an airy feel. Oversized windows bring in light, while the dining area offers direct access to the deck ? ideal for BBQs & evenings. The kitchen is functional, featuring a large island with ample cupboard and counter space. Main level includes three well-sized bedrooms with good closet space, including a luxurious primary bedroom with private ensuite, large windows, and dual walk-in closets, plus a second full bathroom serving additional bedrooms. The fully finished walkout lower level offers flexibility, separate entrance, second kitchen, full bath, laundry, one bedroom, and spacious family room convertible to a fifth bedroom ? ideal for extended family or additional living space. Heat pumps on both levels, two HRV units, and heated double garage ensure year-round comfort, efficiency, and improved air quality. Owner upgrades add value, including smart front door lock, smart exterior lighting, water softener, high-capacity exhaust fan, 2 fridges, 2 stoves, 2 dishwashers, 2 microwaves, range hood, washer and dryer, stainless steel backsplash panels, upgraded shower heads, smart toilets, lighted ensuite mirror, and additional bathroom mirrors. This home offers modern construction, natural light, storage, and flexible living space in prime location. This stunning home is a must-see. All measurements are approximat (id:65446)
23721 Highway 48
Georgina, Ontario
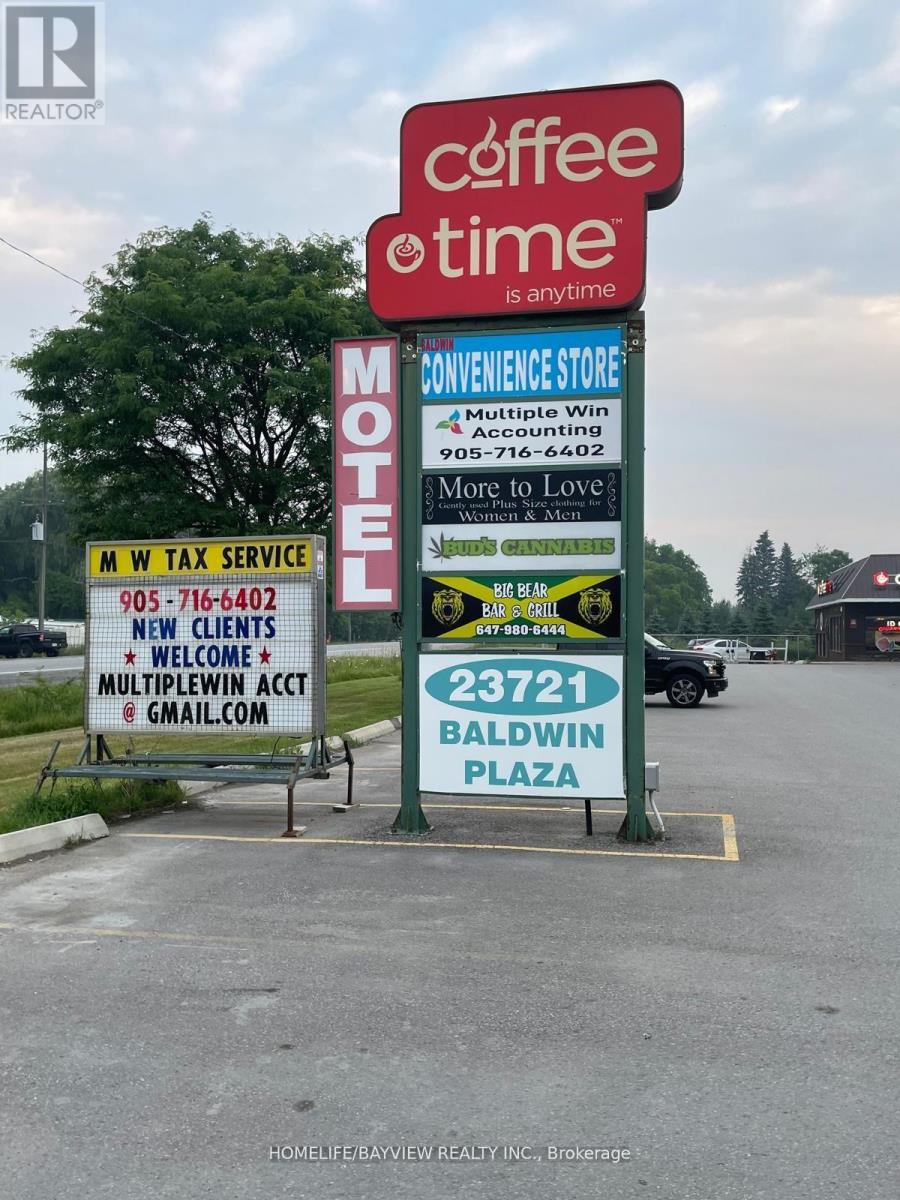
A Great Commercial Opportunity on Highway 48, with an excellent exposure and an enormous amount of opportunities for present and future use. Baldwin Plaza consist of 10.65 Acres with 38.234 sq. ft of rented space with an amazing return, with 9 tenants ( the last unit of 3200 sq ft was just rented for a 10 year term ) varying from National Coffee Shop to Restaurants, Convenient Store, Gym, Motel and a significant amount of parking and extra space that could possibly be used in the future. In the sale of the property it is also included the 7090 sq ft Motel Business, with 19 rooms most of them renovated. None of the other businesses or any chattels belonging to the tenants are included in the purchase price. (id:65446)
37 Franks Lane
Souris West, Prince Edward Island
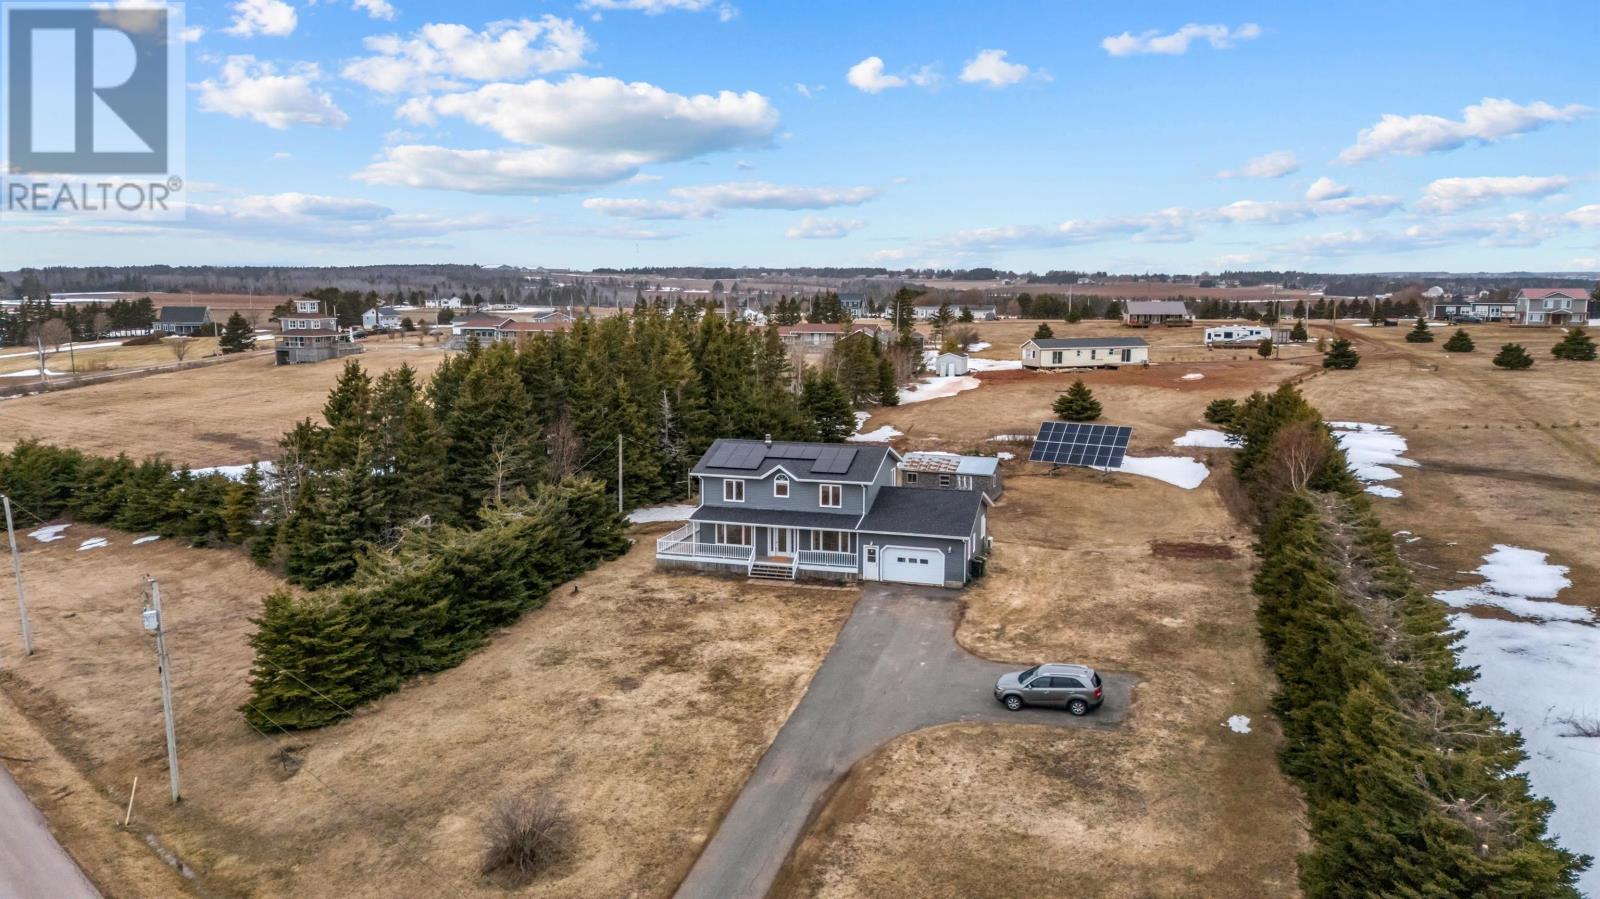
Welcome to 37 Franks Lane - where ocean views meet everyday comfort. Wake up to salt air and soft coastal light pouring through your windows. This four-bedroom, three-bath home isn't just spacious - it's designed for the way families actually live. The main level delivers room to breathe. A generous living room invites conversation and quiet evenings alike. The dining space flows naturally into a beautifully updated kitchen featuring granite countertops, newer appliances, and a large sit-in island built for morning coffee, homework sessions, and late-night chats. The layout works. It's open without feeling exposed, connected without losing warmth. A full bath with laundry keeps life practical. A cozy family room offers a second gathering space - perfect for movie nights or guests who linger a little longer. The flow is seamless, built for hosting, holidays, and everyday rhythm. Upstairs, you'll find four inviting bedrooms. The primary suite offers its own private 3/4 bath and a balcony - a quiet perch for sunrise views over the water or an evening unwind with the sound of the ocean in the distance. Outside, the lifestyle continues. A deck and porch extend your living space into the fresh air. A garage and shed provide functional storage. Solar panels and a generator hookup add efficiency and peace of mind. And then there?s the beach. Just a short walk away, white sand and open shoreline become part of your daily routine. Morning walks. Sunset resets. A place where time slows down and the horizon stretches wide. Located in a coastal destination loved by many, yet only minutes from the shops and amenities of Souris, this home offers the balance people search for - ocean views, country calm, and convenience within reach. 37 Franks Lane isn't just a property. It's a shift in pace. A breath of fresh air. A place to build the kind of memories that last. All measurements are approximate and should be verified by interested buyers. Interior ph (id:65446)
889 Phillip Street
North Bay, Ontario
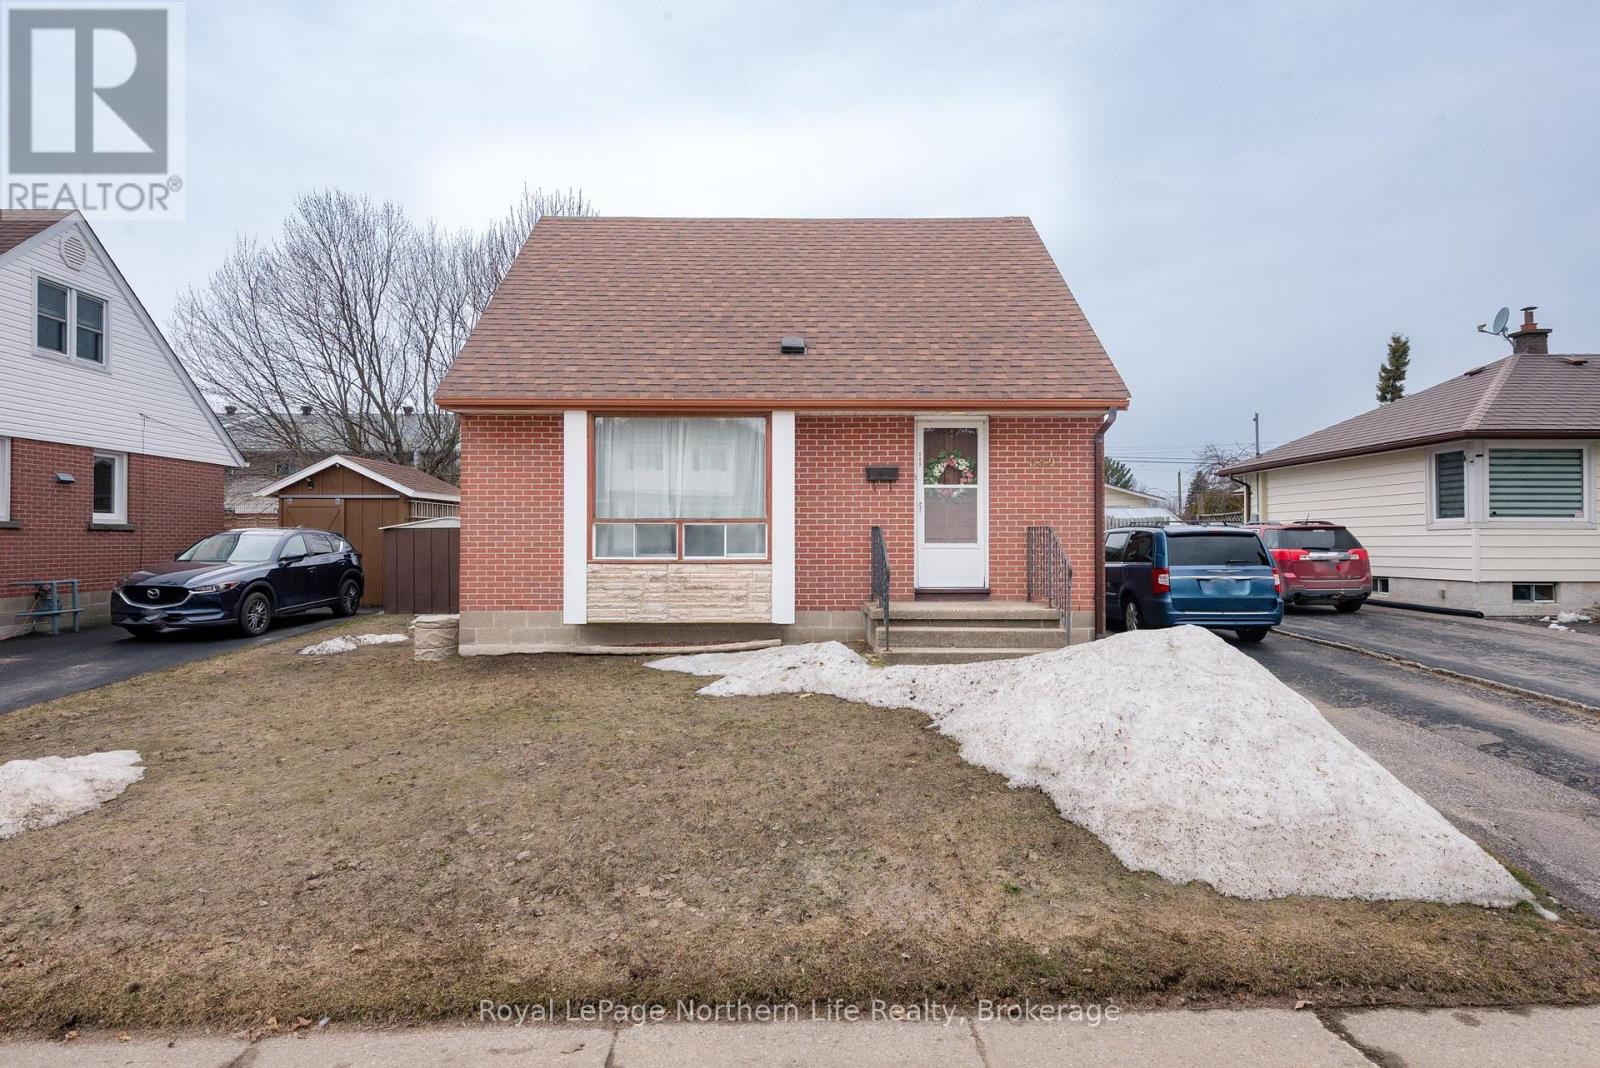
Discover the perfect blend of classic charm and modern convenience at 889 Phillip St., a delightful 1.5-storey home nestled in the highly sought-after Pinewood area. This residence is ideally situated within walking distance of local schools and a variety of amenities, making it a fantastic choice for families or professionals alike. The main floor welcomes you with a bright living room and a recently updated kitchen that boasts a cozy eat-in area for casual dining. Flexibility is a hallmark of this home, as the main floor bedroom can easily be transformed into a formal dining room if your lifestyle calls for more entertaining space. A well-appointed four-piece bathroom completes the main level, ensuring convenience and accessibility. The upper level of the home features two additional bedrooms and a generous storage closet, providing a private retreat for family members or guests. Downstairs, the lower level expands your living space significantly with a spacious recreation room, perfect for a home theatre or play area, alongside a large laundry room and ample storage. Outdoor living is just as inviting, with a fully fenced backyard that offers a secure and private environment for children, pets, or summer gatherings. With its versatile layout, fresh updates, and prime location in a friendly neighbourhood, this Pinewood gem is ready to welcome its next owners. (id:65446)