
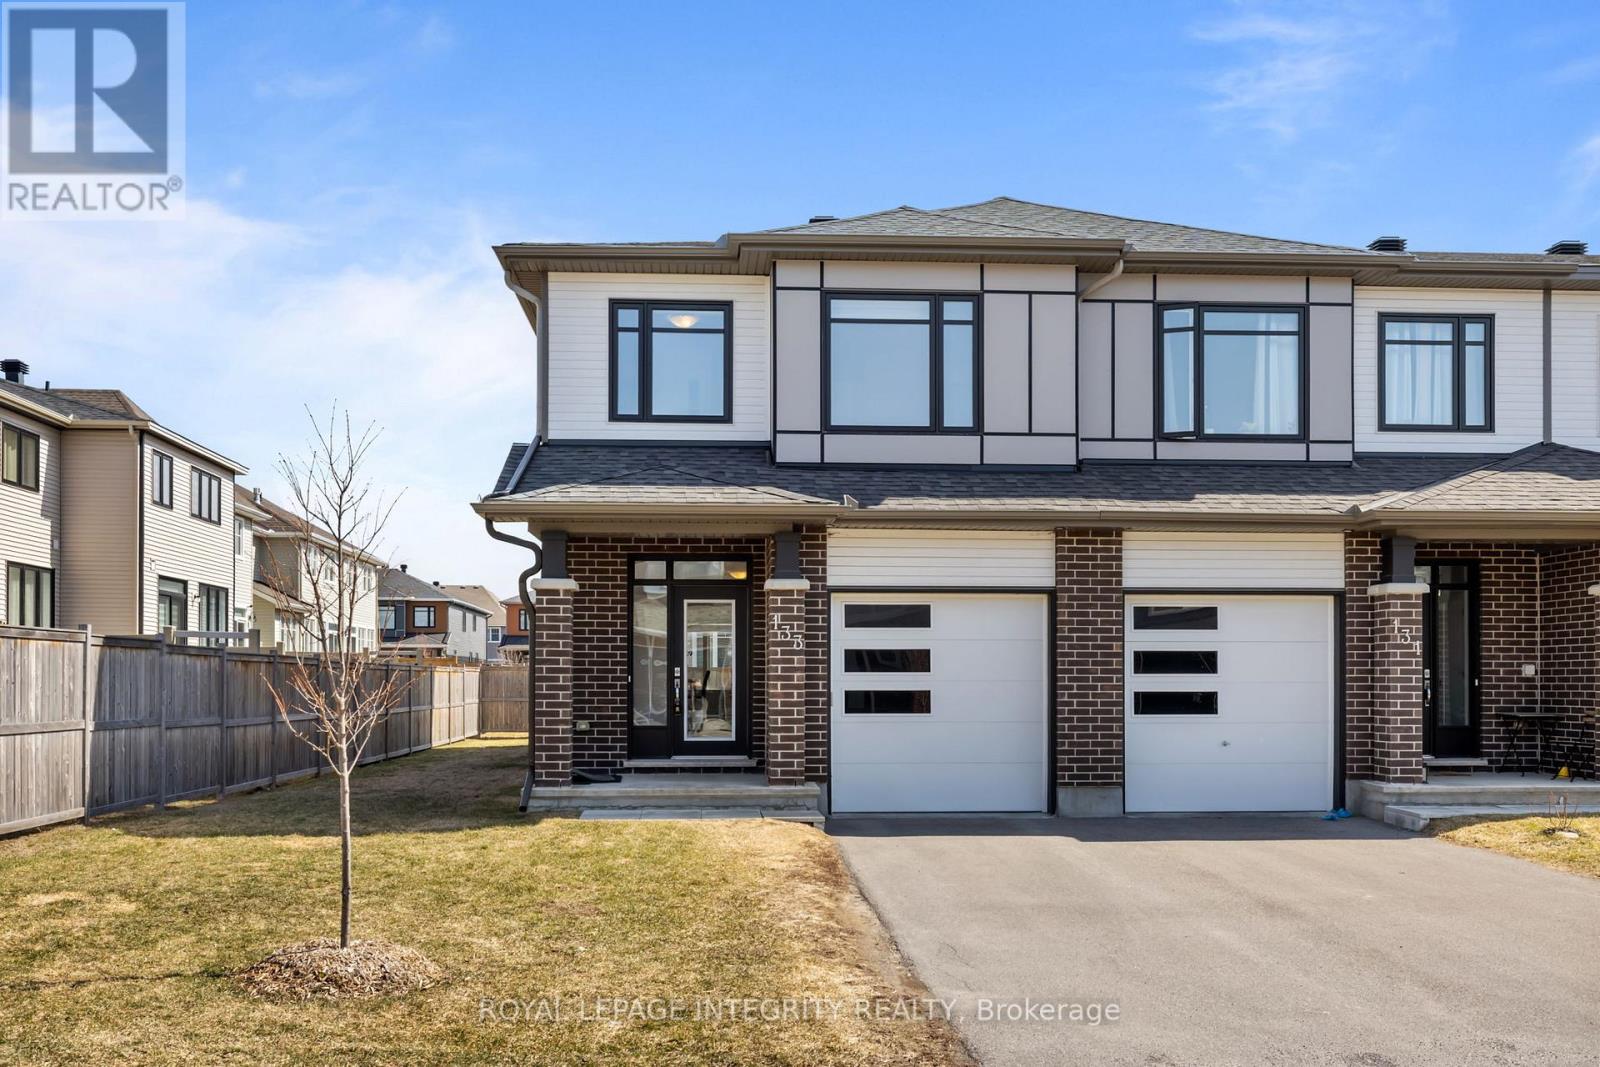
133 Angelonia Crescent
Ottawa, Ontario
PREPARE TO FALL IN LOVE with this meticulously maintained 2022-built townhome offering over 2,400 sq ft of upgraded living space, ideally situated on a premium extra-wide corner lot with additional side yard space. This beautifully designed home features a functional 4-bedroom layout with a bright open-concept main floor, highlighted by a stunning waterfall kitchen island, upgraded cabinetry with modern hardware, stylish backsplash, high-end appliances with transferable warranty, and upgraded designer light fixtures throughout. Upstairs offers the convenience of second-floor laundry and a spacious primary bedroom with a beautifully upgraded 4-piece ensuite showcasing double sinks, frameless glass shower, upgraded tiles, quartz counters, and a built-in niche, along with upgraded finishes in the additional bathrooms. The fully finished basement is highlighted by an electric fireplace with a custom accent wall, creating a perfect space for relaxation or entertainment. Complete with custom blinds and a well-maintained yard, this home reflects true pride of ownership and is located in a sought-after family-friendly neighbourhood close to parks, schools, and everyday amenities. (id:65446)
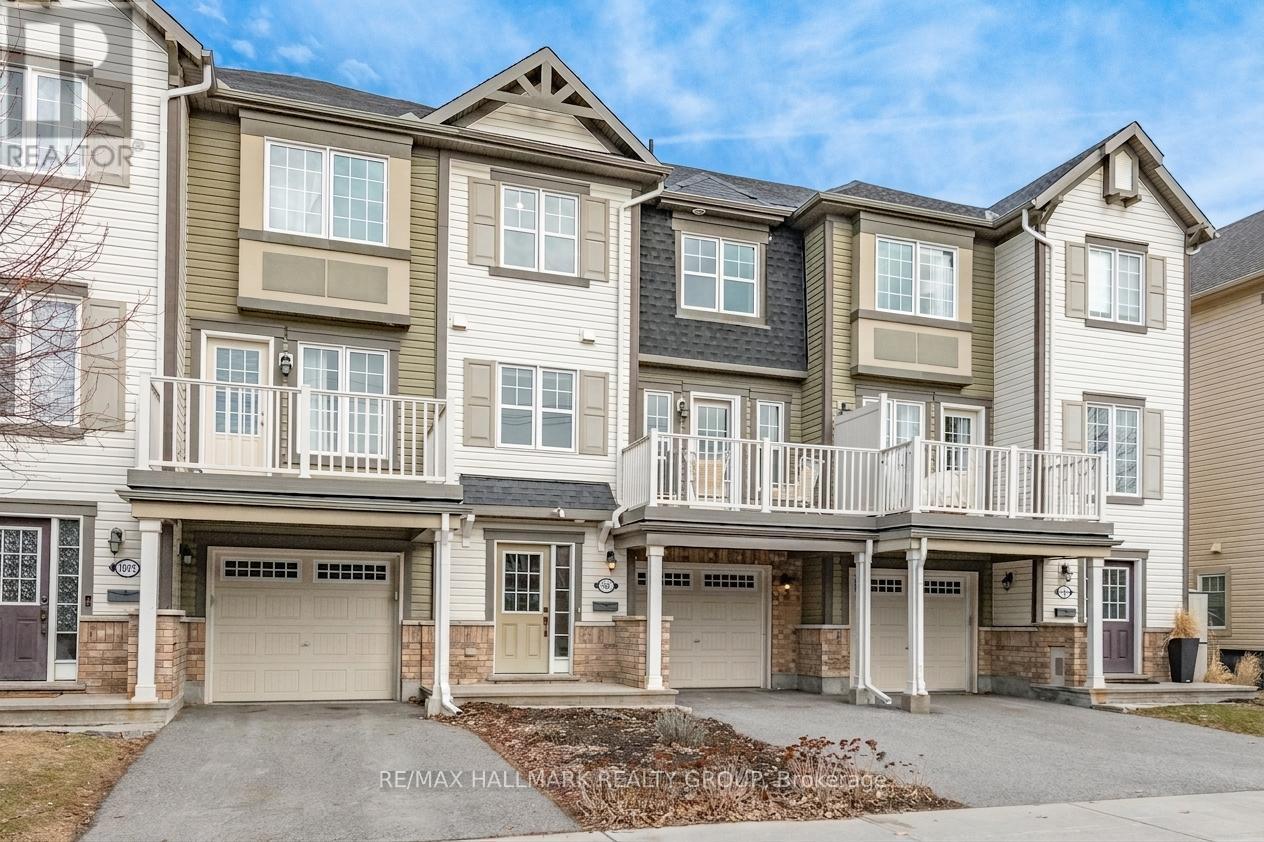
1891 Maple Grove Road
Ottawa, Ontario
Welcome to 1891 Maple Grove Road-an impeccably maintained 3-storey home that blends modern style, thoughtful design, and exceptional pride of ownership. Meticulously cared for by the original owner, this property feels as fresh and inviting as a new build, offering a move-in-ready lifestyle in a highly convenient location close to shopping, parks, restaurants and much more. The foyer features a bright tiled foyer with a full closet, providing a practical and welcoming entry. This level also includes a well-organized laundry room with built-in shelving and direct access to the mechanical room-keeping daily tasks efficient and out of sight. Upstairs, the second level showcases a flexible open-concept layout perfect for modern living. The spacious living and dining areas are filled with natural light and feature oversized patio doors that lead to your private balcony-ideal for morning coffee or evening relaxation. The stylish white kitchen is a standout, offering stainless steel appliances, granite countertops, and a convenient pass-through opening that overlooks the dining area, creating a seamless flow for entertaining and everyday living. The top floor offers two generously sized bedrooms; each designed for comfort and functionality. The primary bedroom includes a walk-in closet, while both rooms feature large windows that flood the space with natural light. A well-appointed 4-piece bathroom completes this level, offering convenience and modern finishes. Every inch of this home reflects careful maintenance and thoughtful upgrades, making it an exceptional opportunity for first-time buyers, professionals, or investors seeking a low-maintenance property in a thriving neighborhood. With its bright interiors, smart layout, and true pride of ownership, 1891 Maple Grove Road is a home you'll be proud to call your own. 48 Hours Irrevocable on offers. (id:65446)
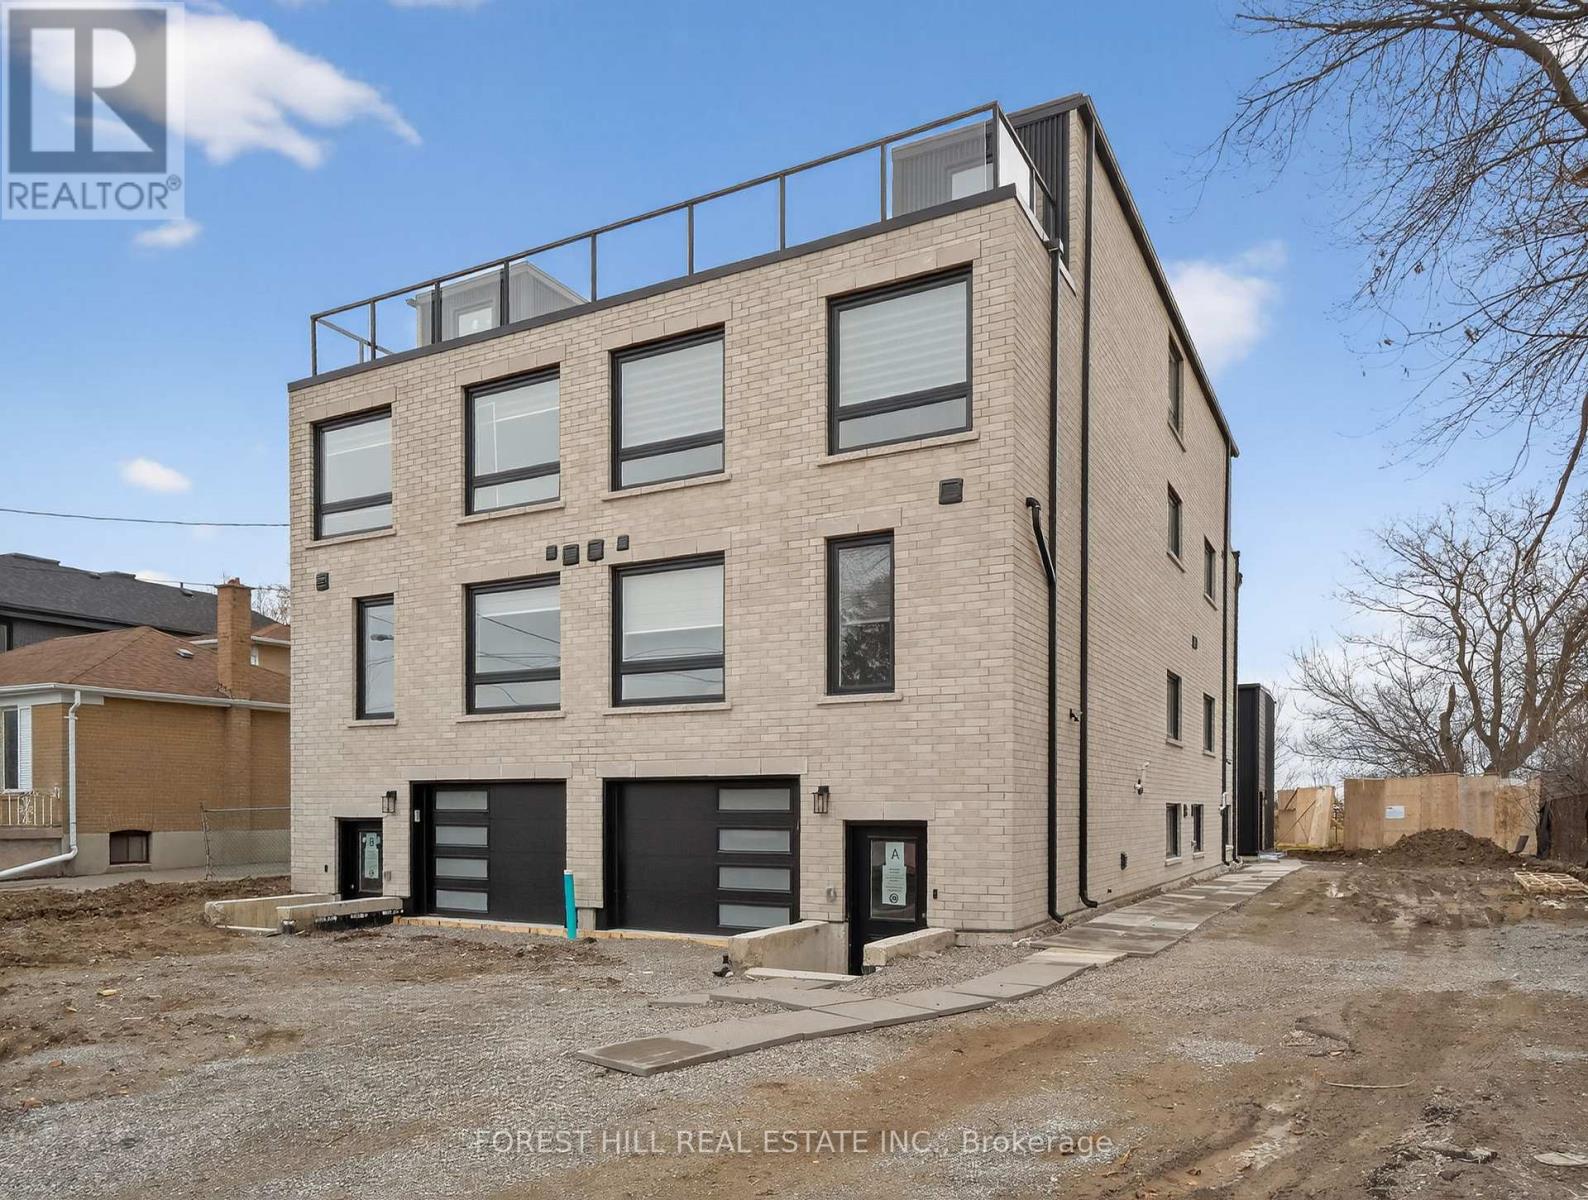
B - 221 Churchill Avenue
Toronto, Ontario
Perfectly designed for modern family living, this exceptional residence offers approximately 2,182 sq. ft. of thoughtfully crafted space, blending timeless elegance with luxurious finishes and impeccable attention to detail. Step inside to an open-concept layout filled with abundant natural light. The heart of the home is a gorgeous eat-in kitchen featuring a massive centre island, ideal for casual dining and entertaining. This home features 4 + 1 bedrooms and 4.5 bathrooms, providing ample room for growing families, Upstairs, retreat to the expansive primary suite complete with a walk-in closet and a spa-inspired ensuite boasting an oversized shower + walk-out terrace, 3rd, floor laundry, Area. Ideally located just steps from top-rated schools, parks, and transit. (id:65446)
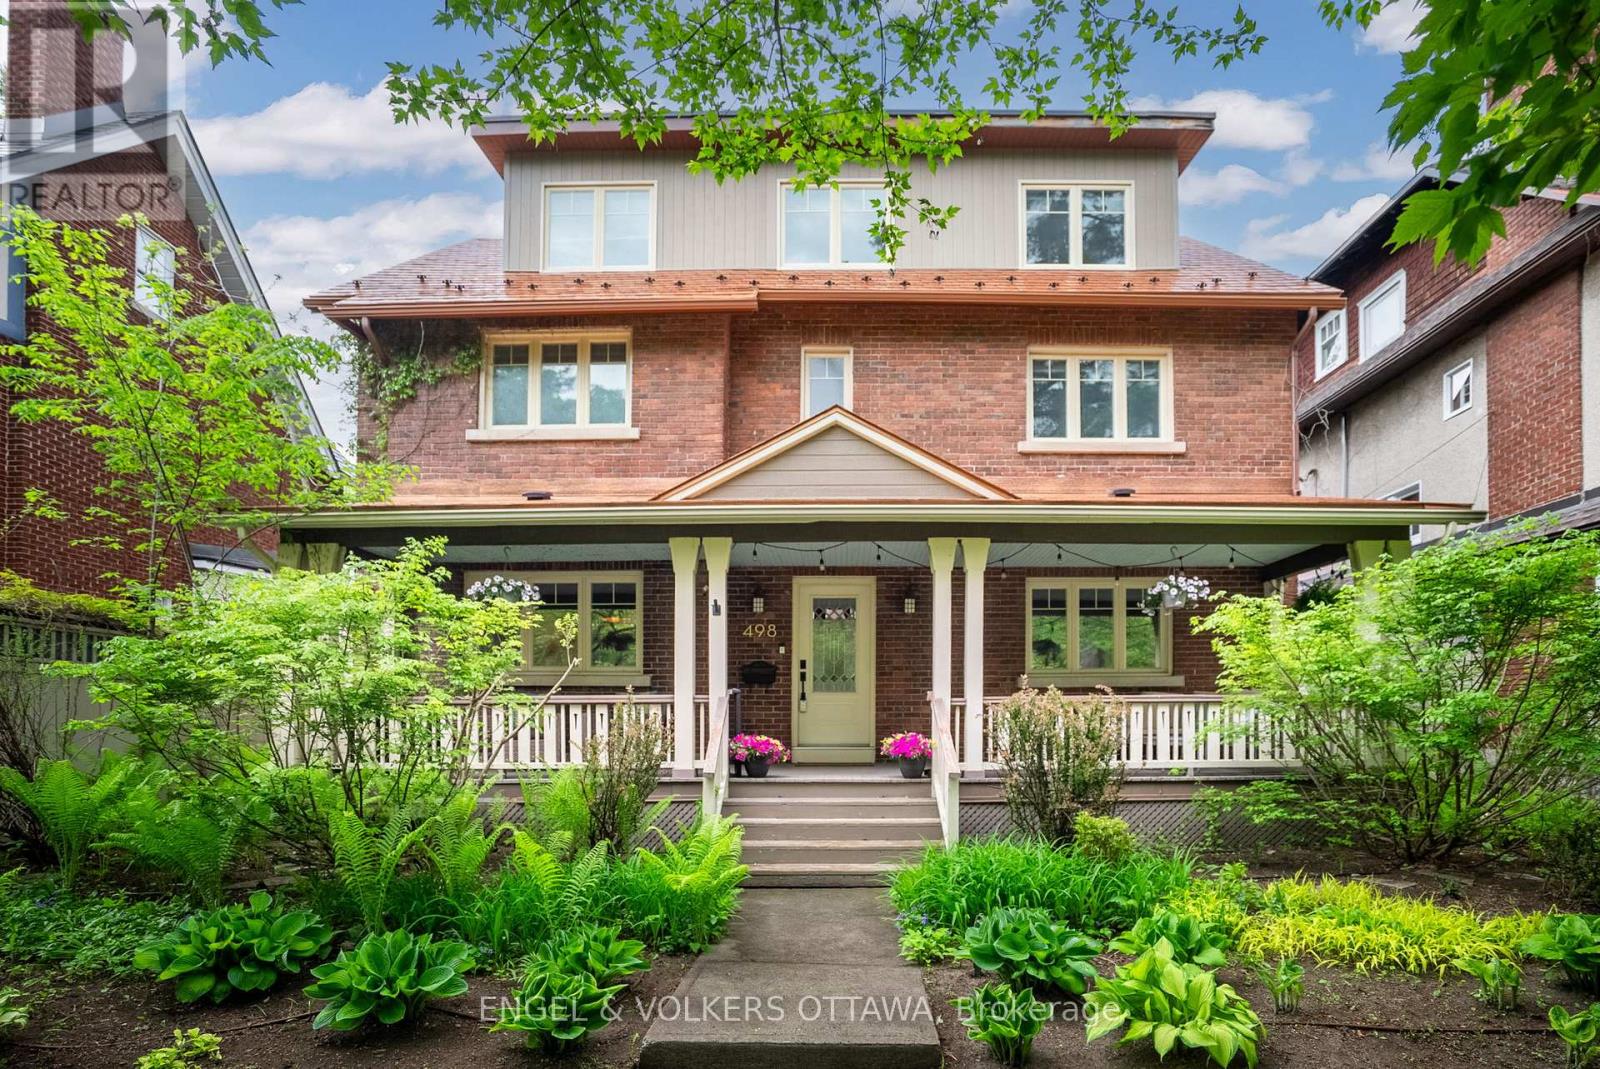
498 Queen Elizabeth Drive
Ottawa, Ontario
OPEN HOUSE SUN 2-4! This beautifully situated Glebe home offers an exceptional lifestyle! Perfect for family living, this home delivers warmth, functionality, and timeless appeal. Elegantly proportioned, this timeless residence is complete in every way. Inviting and impressive from the moment you walk in. A beautifully curated centre-hall plan creates a sense of balance and flow. At the heart of the home, a gracious central staircase rises through all three levels, anchoring the design. Elegant principal rooms (fireplace) are defined by crown mouldings, hardwood floors, and a calm, neutral palette, all enhanced by abundant natural light and tranquil parkland views. The rooms are large and designed for both entertaining and everyday living. Versatile floor plan.The oversized eat-in kitchen is quietly sophisticated-streamlined, highly functional, and thoughtfully designed with generous counter space, smart storage, and a refined, understated aesthetic.The second floor houses 3 bedrooms (1 currently used as a den), full bathroom and a lovely primary suite that is a true retreat, with a sitting area, dual walk-in closets, and a beautifully finished spa-like ensuite. Large third level offers 2 good sized bedrooms and a full bath. Lower level provides additional living space for a gym, office, or space for the kids. Lots of storage, recreation room, part bath and laundry. Outdoors, a private garden setting invites slow mornings, long dinners, and relaxed evenings or sit on the expansive front porch and enjoy the view. A detached garage and heated parking pad, accessed off Broadway Avenue, huge mudroom, adds everyday ease. Leave the car behind! Stroll to the shops and restaurants of Bank Street and Lansdowne, or walk and cycle along the Canal. Dow's Lake is just minutes away. This is a location - and a home - that offers the perfect balance: An effortless urban lifestyle set within the beauty of tree-lined Queen Elizabeth Dr. A truly special home in a wonderful locale! (id:65446)
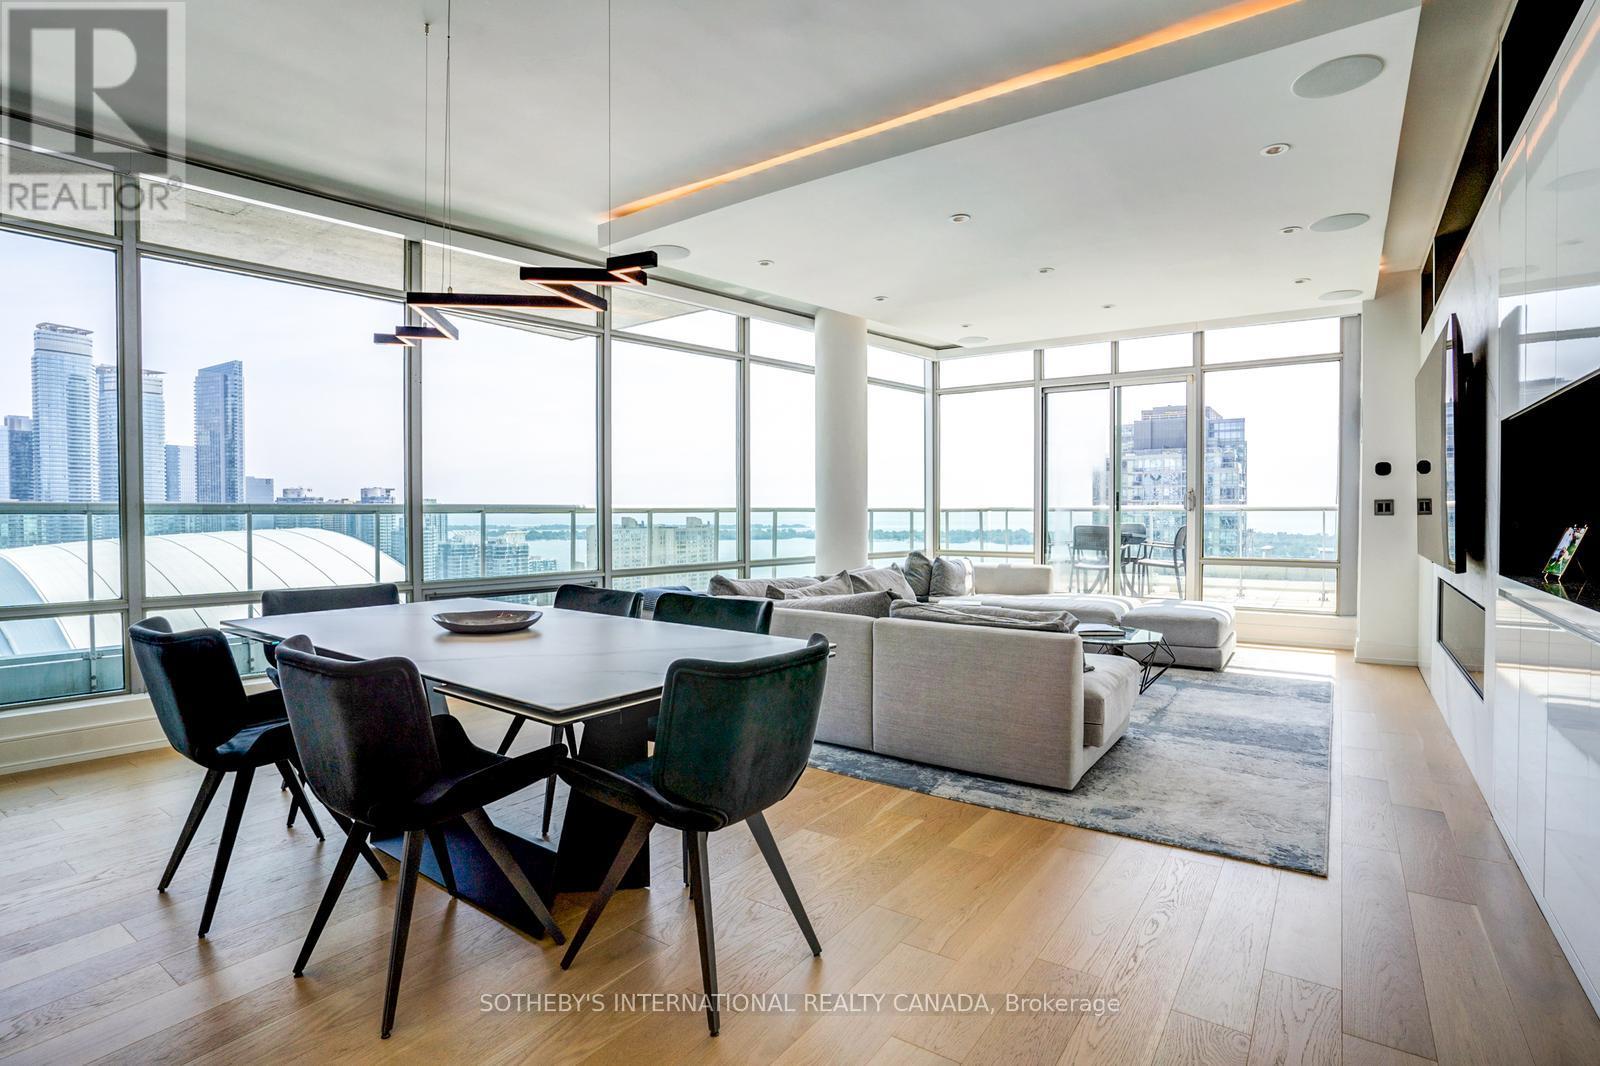
3801 - 81 Navy Wharf Court
Toronto, Ontario
Stunning Unit where the views are not duplicated. Not stock, fully renovated with highest quaility finishes. Chefs kitchen, luxury finishes throughout, priate seperte entrance with 2 Fob security (only 3 units with this), 2 parking spots. No expenses spared on this entertainers dream, watch the Blue Jays and concerts from your balcony, see clear across the lake while watching the city lights reflect the stunning CN Tower, minutes to downtonw, hotels, quality facilities, gym, guest suite, theatre room, X-high ceilings. This unit is an absolute must view as has the ultimate "WOW FACTOR" and is truly one of a kind! (id:65446)
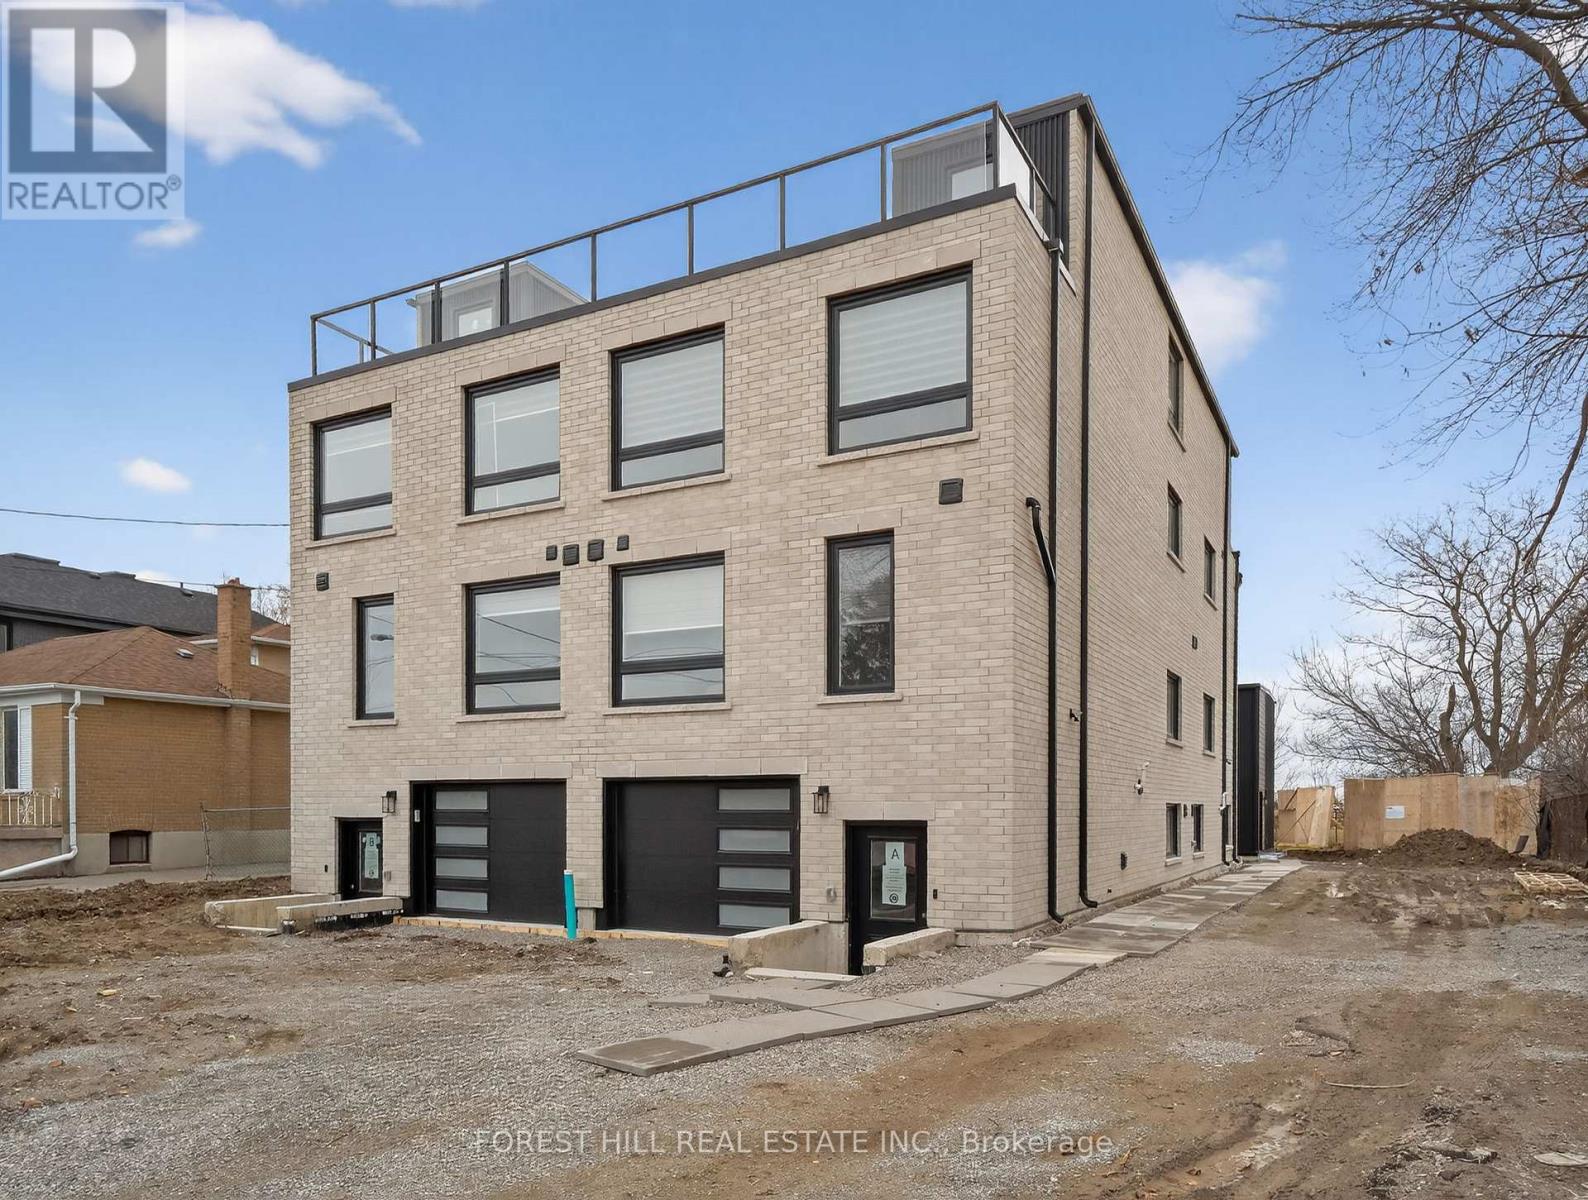
B - 5 Hopperton Drive
Toronto, Ontario
Perfectly designed for modern family living, this exceptional Multiplex offers approximately 2,182 sq. ft. of thoughtfully crafted space, blending timeless elegance with luxurious finishes and impeccable attention to detail. Step inside to an open-concept layout filled with abundant natural light. The heart of the home is a gorgeous eat-in kitchen featuring a massive centre island, ideal for casual dining and entertaining. This home features 4 + 1 bedrooms and 4.5 bathrooms, providing ample room for growing families, Upstairs, retreat to the expansive primary suite complete with a walk-in closet and a spa-inspired ensuite boasting an oversized shower + walk-out terrace, 3rd, floor laundry, Area. Premium neighbourhood (id:65446)
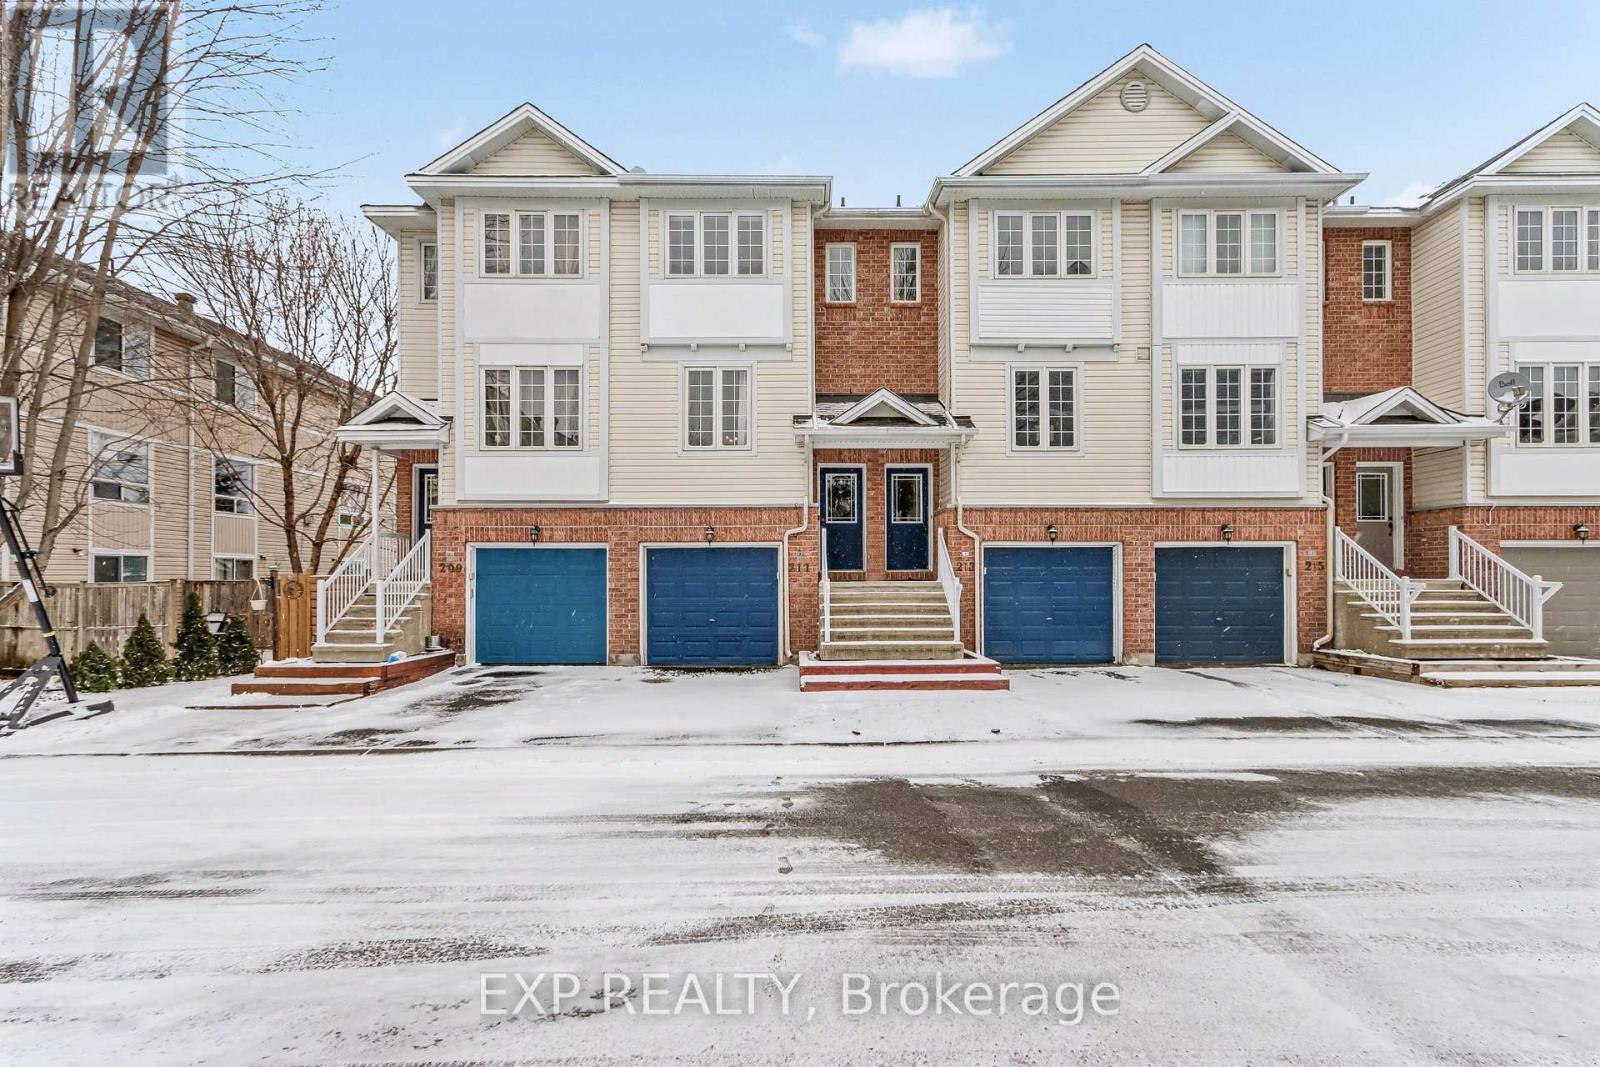
211 Gershwin Private
Ottawa, Ontario
Welcome to 211 Gershwin Private, a well maintained and extensively upgraded 2 bedroom, 1.5 bathroom freehold townhome in centrally located Bells Corners. This 3 storey home offers a smart, functional layout with a level of updates and storage that is rarely found.The main level features inside entry from the garage into a versatile living space, ideal for a home office, gym, or additional family area. This level also includes laundry and a lower sub basement providing exceptional storage capacity.The second level is bright and well laid out, with an open concept living and dining area overlooking greenspace. The kitchen has been updated with new sink, faucets, and hardware, along with refinished cabinetry and a clean, practical design that works seamlessly for both everyday living and entertaining. A convenient powder room completes this level.Upstairs, the primary bedroom offers ample space for a king sized bed, enhanced by an additional window for natural light and two closets, including a walk in. The second bedroom is generously sized and features a full wall of closets. The main bathroom was updated in 2026 new fixtures and finishes.The home also features a private yard space, ideal for relaxing or entertaining. Ongoing updates include flooring throughout in (2022), kitchen improvements (2024), and roof (2025).Every update reflects a level of care and intention, creating a home that feels both comfortable and ready to be enjoyed from day one. A rare opportunity to own a freehold townhome with meaningful upgrades, strong storage, and a highly accessible location. (id:65446)
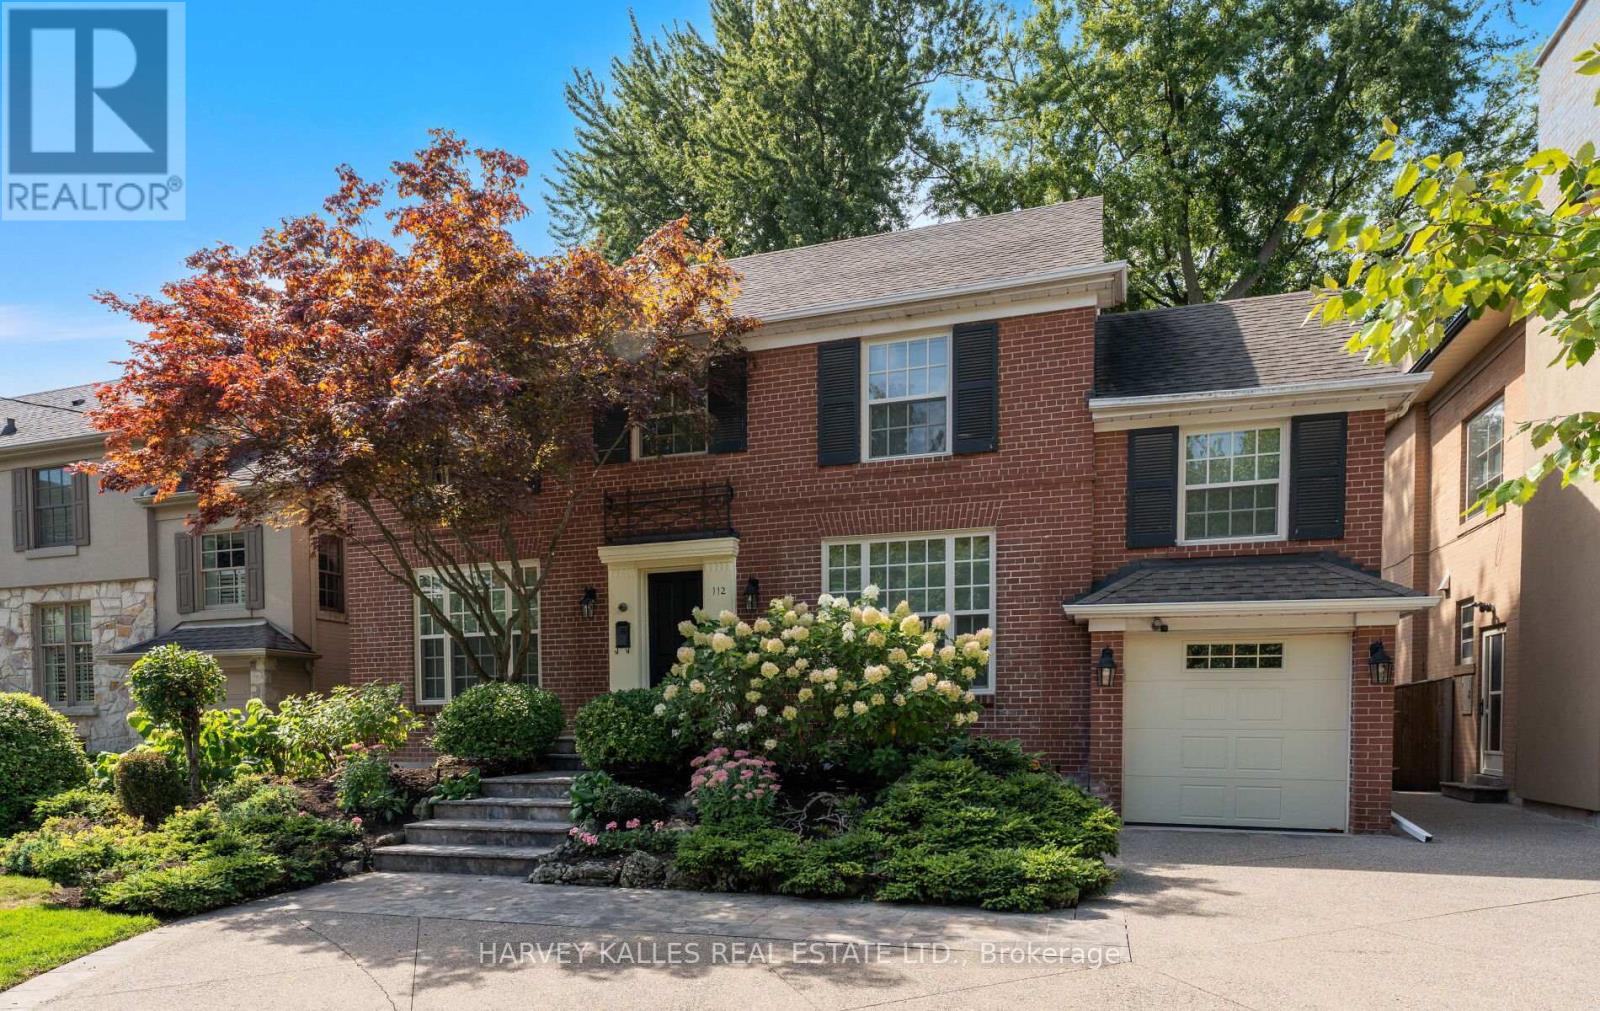
112 Mason Boulevard
Toronto, Ontario
Welcome to 112 Mason Boulevard, a beautifully renovated residence situated on a generous 50 x 145-foot west-facing lot in the highly coveted Cricket Club neighbourhood. Blending sophisticated upgrades with exceptional outdoor space and future redevelopment potential, this home offers a rare opportunity in one of Toronto's most desirable and well-established communities. Inside, the home has been thoughtfully updated with an emphasis on quality craftsmanship and timeless appeal. The main floor features a bright and inviting family room filled with natural light, along with a versatile office or den, perfectly suited for remote work. Rich hardwood flooring flows throughout the principal living areas, adding warmth and elegance. At the heart of the home is a stylish, modern kitchen complete with custom cabinetry, high-end appliances, and ample workspace-perfect for both everyday living and entertaining. The spacious primary bedroom serves as a tranquil retreat, highlighted by a luxurious ensuite bathroom designed for comfort and relaxation. Outside, professionally landscaped gardens enhance the home's curb appeal while creating a peaceful setting for outdoor enjoyment and gatherings. A private driveway provides added convenience in this sought-after neighbourhood. Ideally located just steps from the lively Yonge Street corridor and within walking distance of the Toronto Cricket Skating and Curling Club, this home is surrounded by top-rated schools, transit options, boutique shopping, and dining. Known for its quiet, tree-lined streets and strong community atmosphere, the Cricket Club area continues to attract families and professionals seeking both charm and accessibility. Whether you're looking to move in and enjoy or build your custom dream home, 112 Mason Boulevard presents a versatile and compelling opportunity in one of Toronto's premier enclaves. (id:65446)
13 - 2415 Southvale Crescent
Ottawa, Ontario
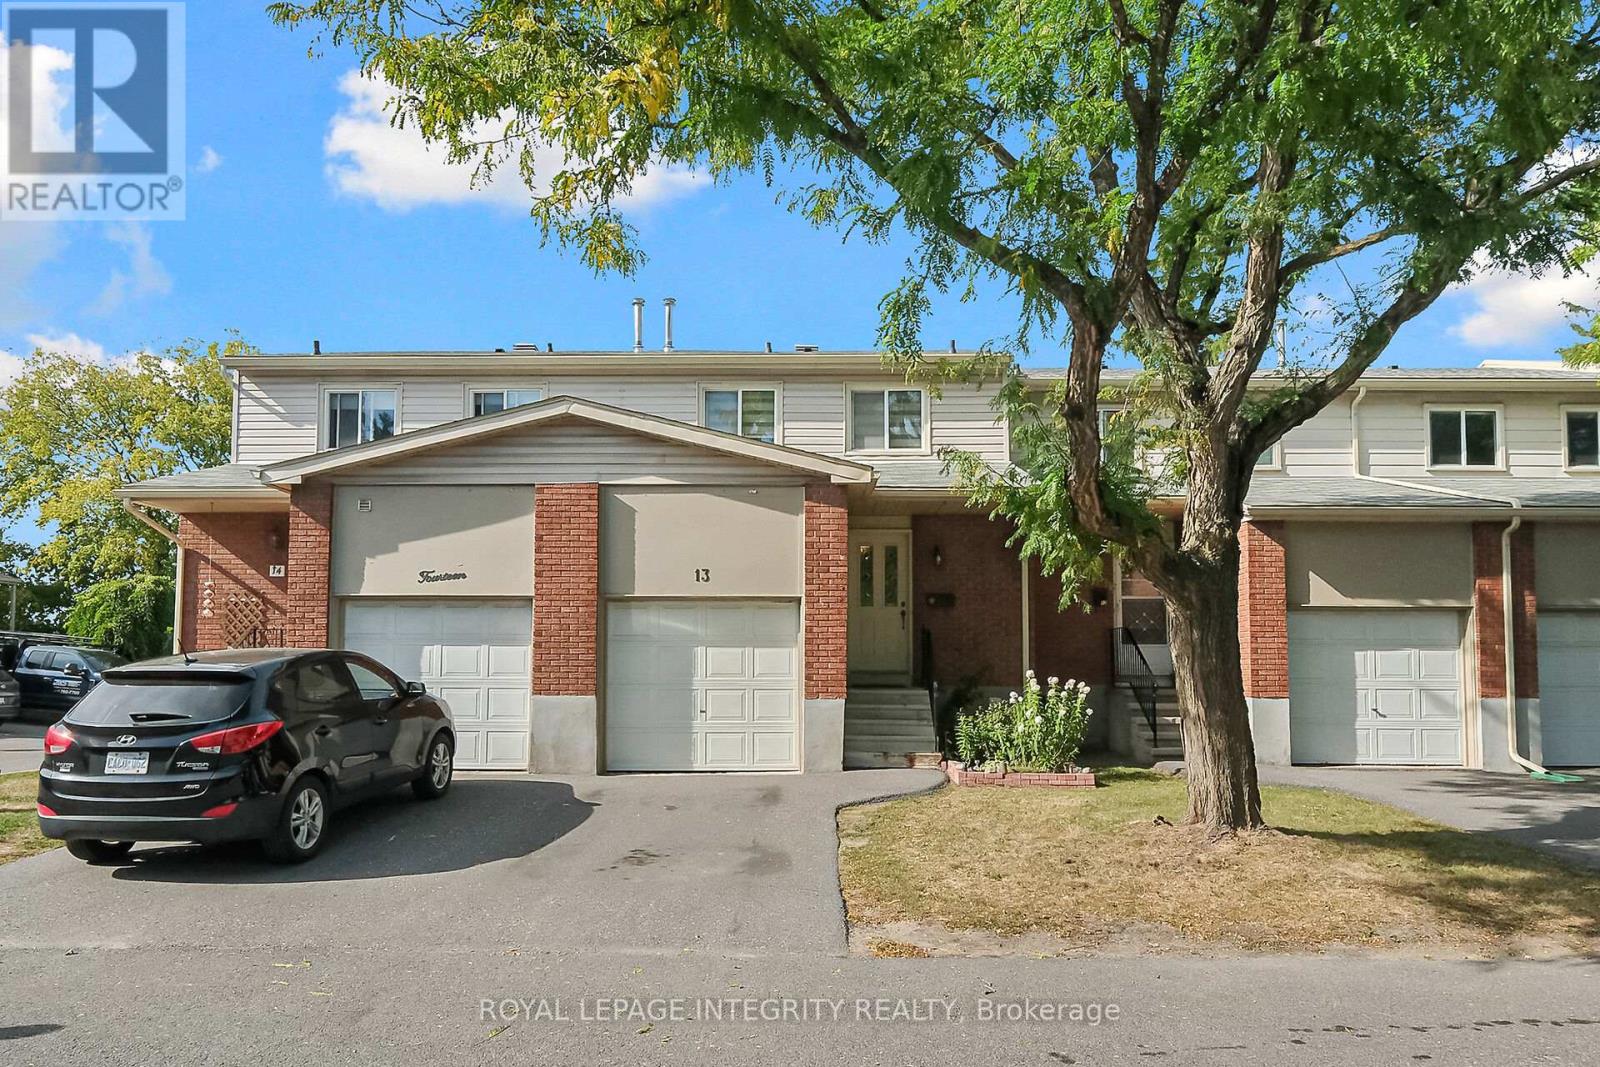
Step inside this well-maintained 2-storey home offering a functional and inviting layout. The main floor features a bright living room, dining room, and a renovated kitchen updated with new flooring, countertops, and cabinetry, along with a convenient guest bathroom. Hardwood flooring throughout the main level enhances the warmth and flow of the space.The second level offers three comfortable bedrooms and a full bathroom. The home is carpet-free throughout, providing a clean, low-maintenance living environment.The lower level boasts a spacious walkout recreation room with direct access to the backyard, creating an ideal space for entertaining or relaxing. Recent updates include backyard and patio improvements, providing a perfect outdoor setting for summer enjoyment.Additional highlights include one garage parking space and one surface parking space, for a total of two parking spots, along with plenty of visitor parking conveniently located directly across the property. With no rear neighbours, the backyard offers added privacy and a peaceful setting. Ideally located close to public transit, shopping, and a wide range of amenities, this home delivers comfort, style, and convenience in a family-friendly neighbourhood. (id:65446)
224 Alex Polowin Avenue
Ottawa, Ontario
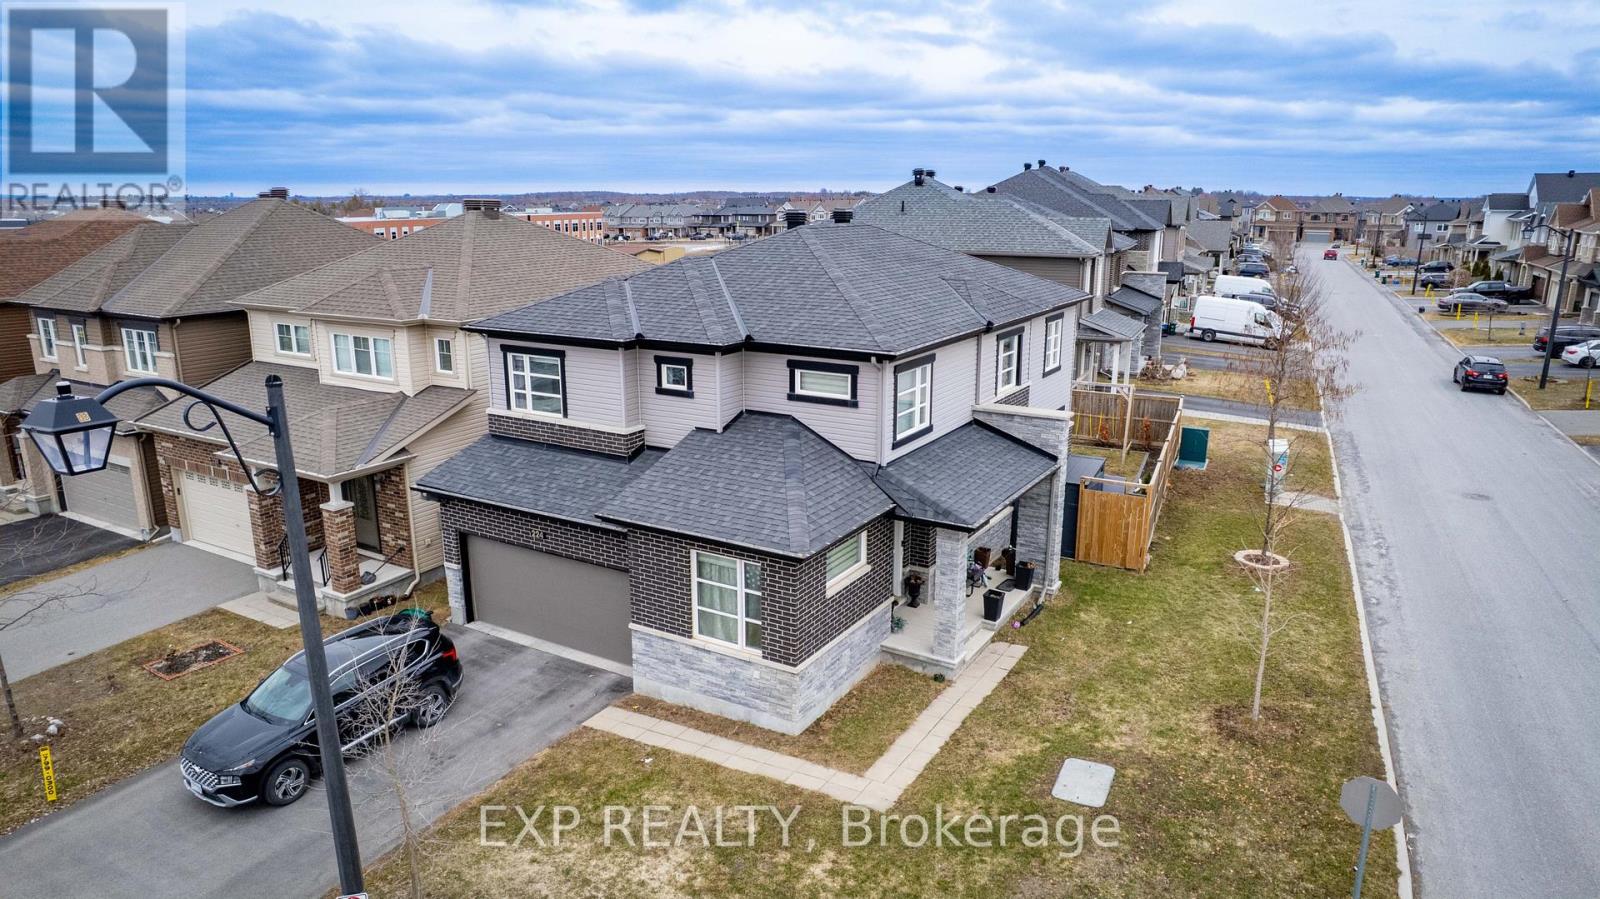
Ideally situated on a 40-foot premium corner lot in the heart of Barrhaven's Half Moon Bay, this Minto-built "Jasper" model offers a refined blend of modern design and practical family living. With approximately 2,970 sq. ft. of finished living space, the home provides notable curb appeal with a facade of dark brick and stone veneer accents. The spacious foyer leads to an open layout featuring hardwood floors that extend throughout both the main and second levels, providing a consistent, carpet-free environment.The kitchen serves as a central hub, equipped with granite countertops, a custom backsplash, and a suite of stainless steel appliances-all less than a year old-including a gas stove. A built-in desk provides a versatile workspace for daily organization. This area transitions naturally into the living and dining spaces, which look out upon a professionally landscaped, fully fenced backyard. This outdoor retreat features an above-ground pool, perfect for summer entertaining.The upper level is designed for privacy, centered around a generous primary suite with a walk-in closet and an updated 4-piece ensuite. Three additional bedrooms provide ample space, two of which include their own walk-in closets. All bathrooms have been updated with modern finishes for a clean, consistent aesthetic. A second-floor laundry room adds to the home's functional flow. The finished lower level offers a large recreation room with insulated flooring and high ceilings, suitable for a home gym or guest area, supported by a full fourth bathroom.The location is a significant advantage: a 5-10 minute walk to Wazoson Public School and a 20-minute walk to the Minto Recreation Complex. Nearby amenities include the new Food Basics and pharmacy on Cambrian Road, plus easy access to River Mist, Guinness, Black Raven, and Lamprey Parks. This home offers a balanced lifestyle in a premier family community. (id:65446)
3778 Armitage Avenue
Ottawa, Ontario
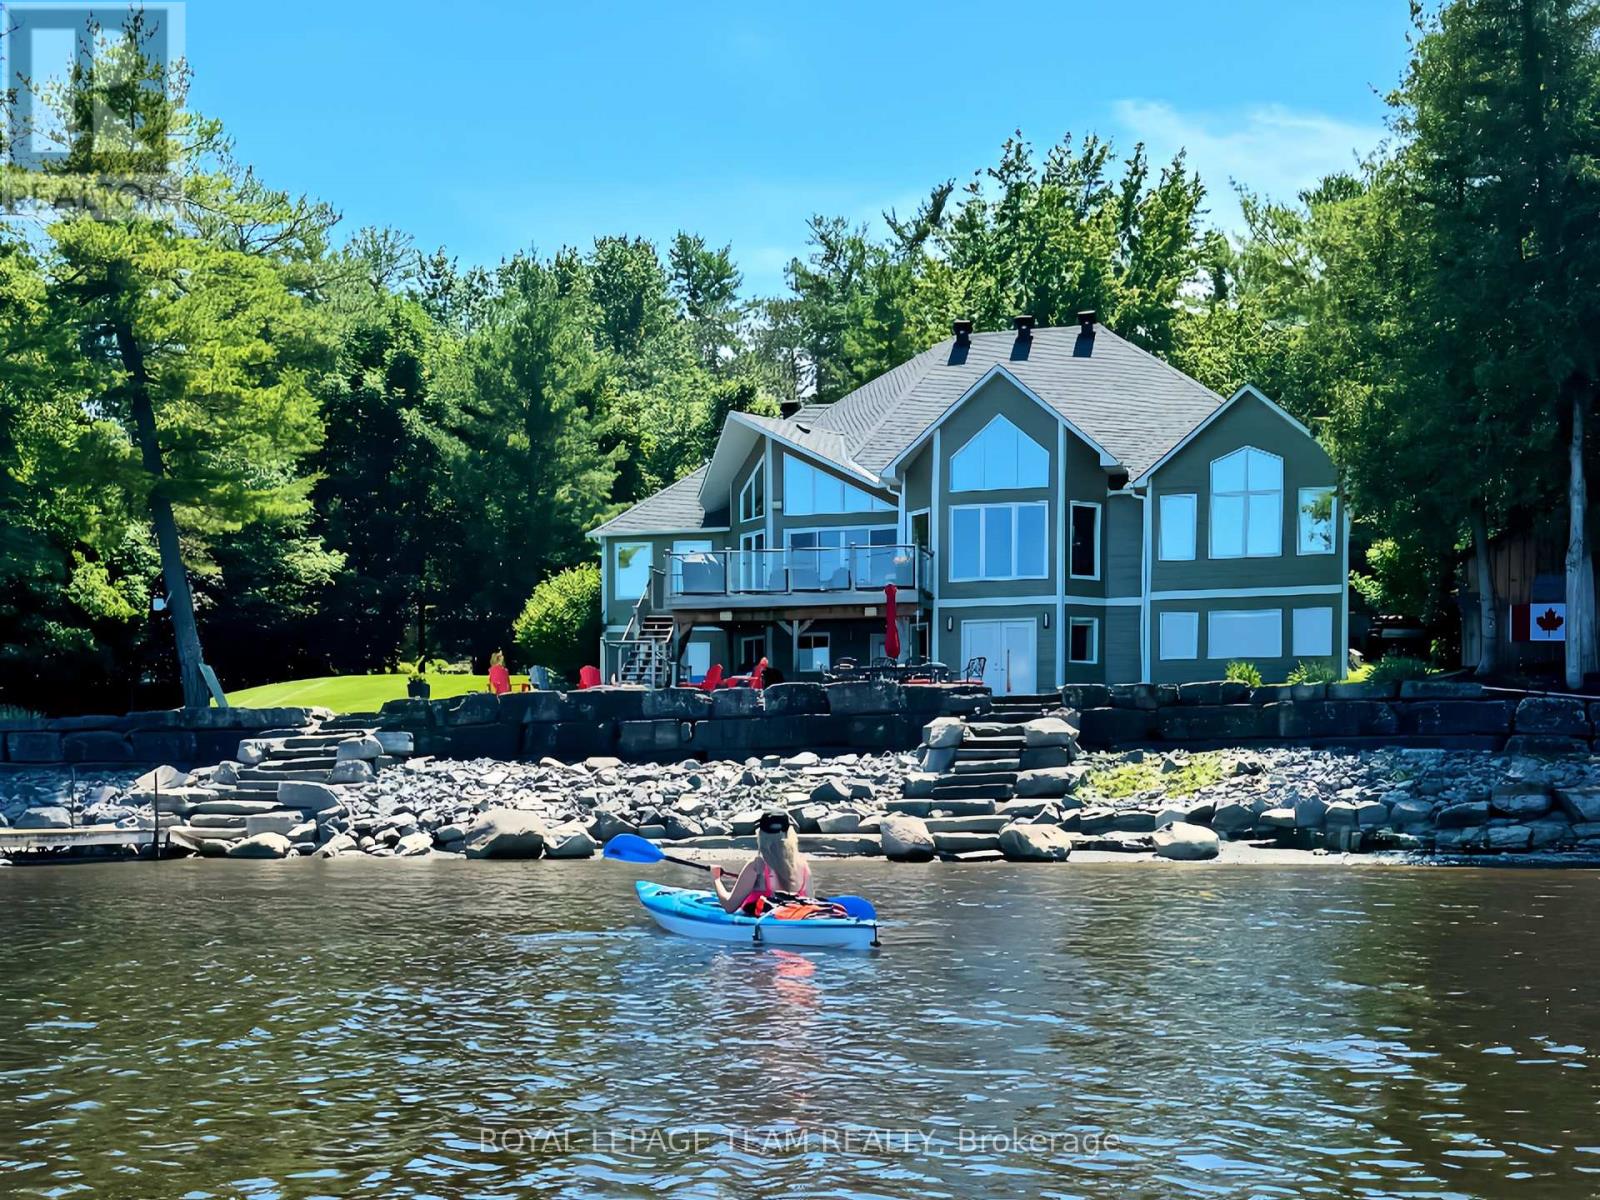
THIS EXCEPTIONAL WATERFRONT BUNGALOW RESIDENCE offers 143 ft of prime Ottawa River frontage on one of Dunrobin's most coveted streets, just 15 minutes to Kanata & everyday amenities, perched above the shoreline capturing sweeping, unobstructed views of the river & Gatineau Hills, an ever-changing natural backdrop. Thoughtfully redesigned to emphasize light, scale & connection to its surroundings, soaring vaulted ceilings & expansive panoramic windows create a striking architectural presence with breathtaking views from nearly every principal room. The main level offers 3 bedrooms & 2 bathrooms centered around an elegant open-concept kitchen, living & dining area, anchored by a large centre island with granite countertops, perfect for entertaining & everyday living, all set against a spectacular waterfront backdrop. The WALK-OUT LOWER LEVEL offers exceptional versatility with in-law suite / multi-generational living potential, featuring oversized windows with water views, 2 additional bedrooms, 3pc bath, spacious family room, pool table/games area & bar/kitchenette, with French doors opening directly to the patio for seamless indoor-outdoor living. Step out to the covered hot tub or follow armourstone stairs to the water's edge, enjoy fires, sunset cruises from your dock & effortless days on the water, with nearby marina access & impressive 180 ft dock system. Interlock laneway accommodates 6+ vehicles. Expansive side yard offers added flexibility & future potential (buyer to verify). Additional highlights include refinished maple hardwood floors, high-efficiency heat pump, permanent exterior lighting, irrigation drawing from the river & generous storage. True 4-season waterfront living with boating, kayaking & Seadoo adventures in summer & snowmobiling in winter from your own property. Approximately 4,045 sq.ft. resort-style living every day just minutes from the city. Where every day feels like a getaway-an extraordinary waterfront lifestyle rarely offered! (id:65446)
3613 - 55 Charles Street E
Toronto, Ontario
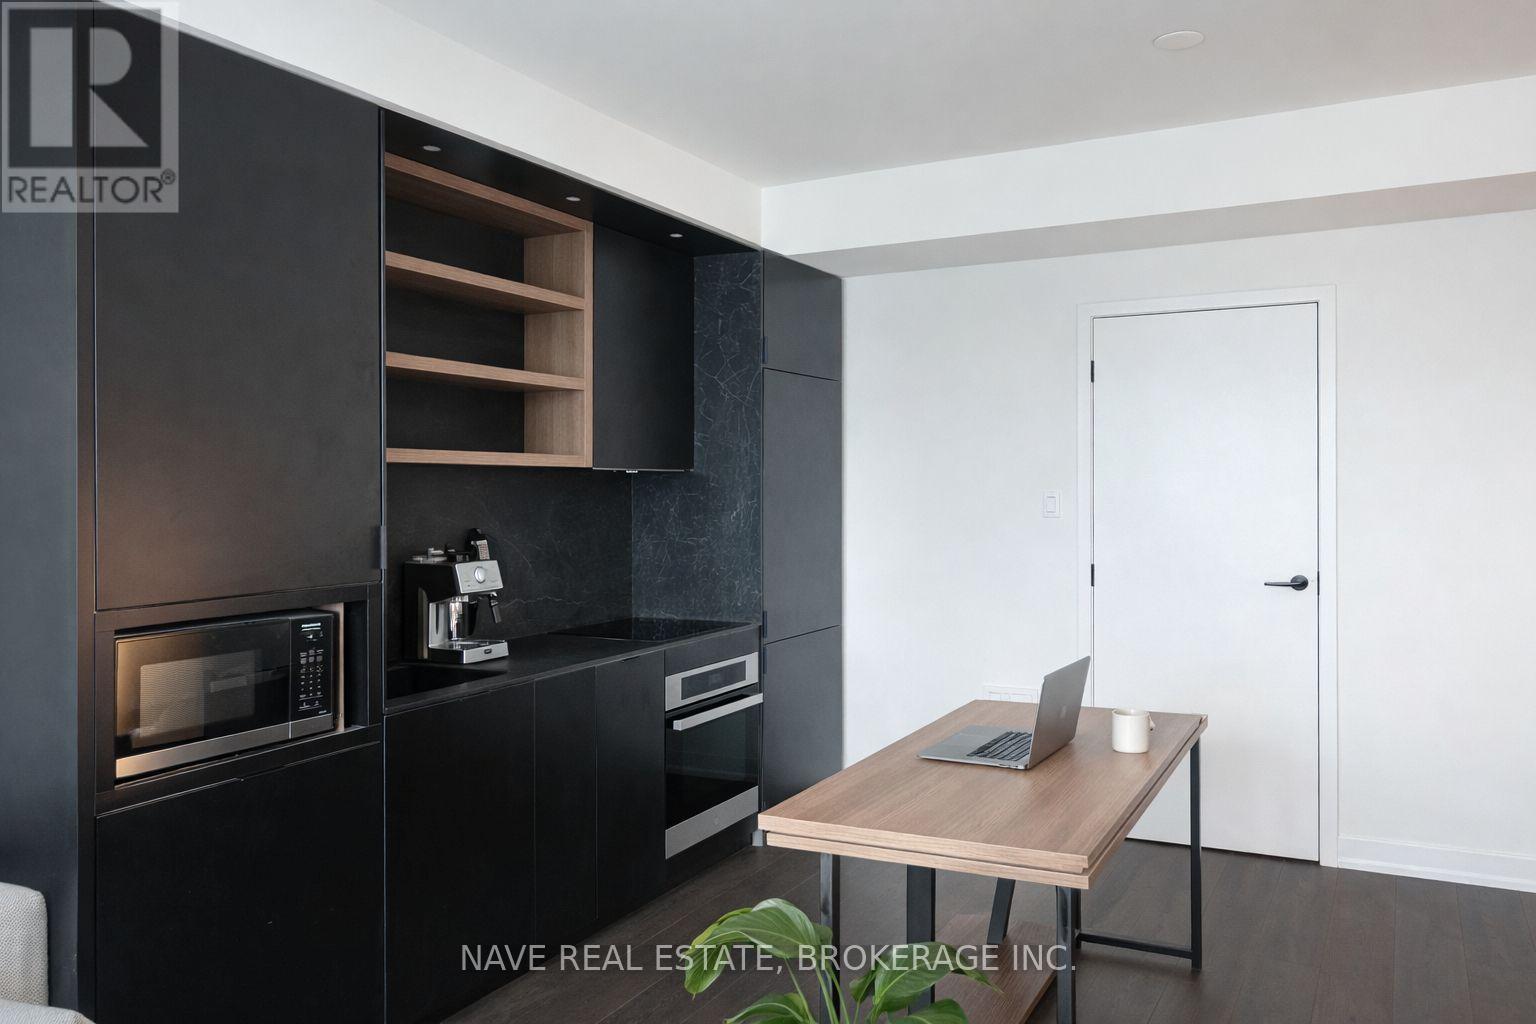
Well-kept and inviting apartment available for lease in a convenient location. Offering a comfortable Luxury layout with plenty of natural light and practical living space. Close to transit, grocery stores, and daily essentials. Perfect for tenants looking for a clean, functional, and accessible home, Located in the heart of Yorkville, one of Toronto's most prestigious neighborhoods, This award-winning address offers a beautiful lobby and 9th-floor amenities, including atop-tier and large fitness studio, co-work/party rooms, and outdoor lounge with BBQs and fire pits. The top floor C-Lounge dazzles with its high ceilings, caterer's kitchen, and outdoor terrace while enjoying the breathtaking city skyline views. A guest suite make it more comfortable for visitors, while the close proximity to the TTC and Bloor/Yonge intersection offers unparalleled convenience. Steps away from Bloor-Yonge subway station for easy access to Line 1 and Line 2.Close proximity to the University of Toronto, ROM, and Queens Park. Walking distance to luxury shops along Bloor Street and Cumberland Street. (id:65446)