
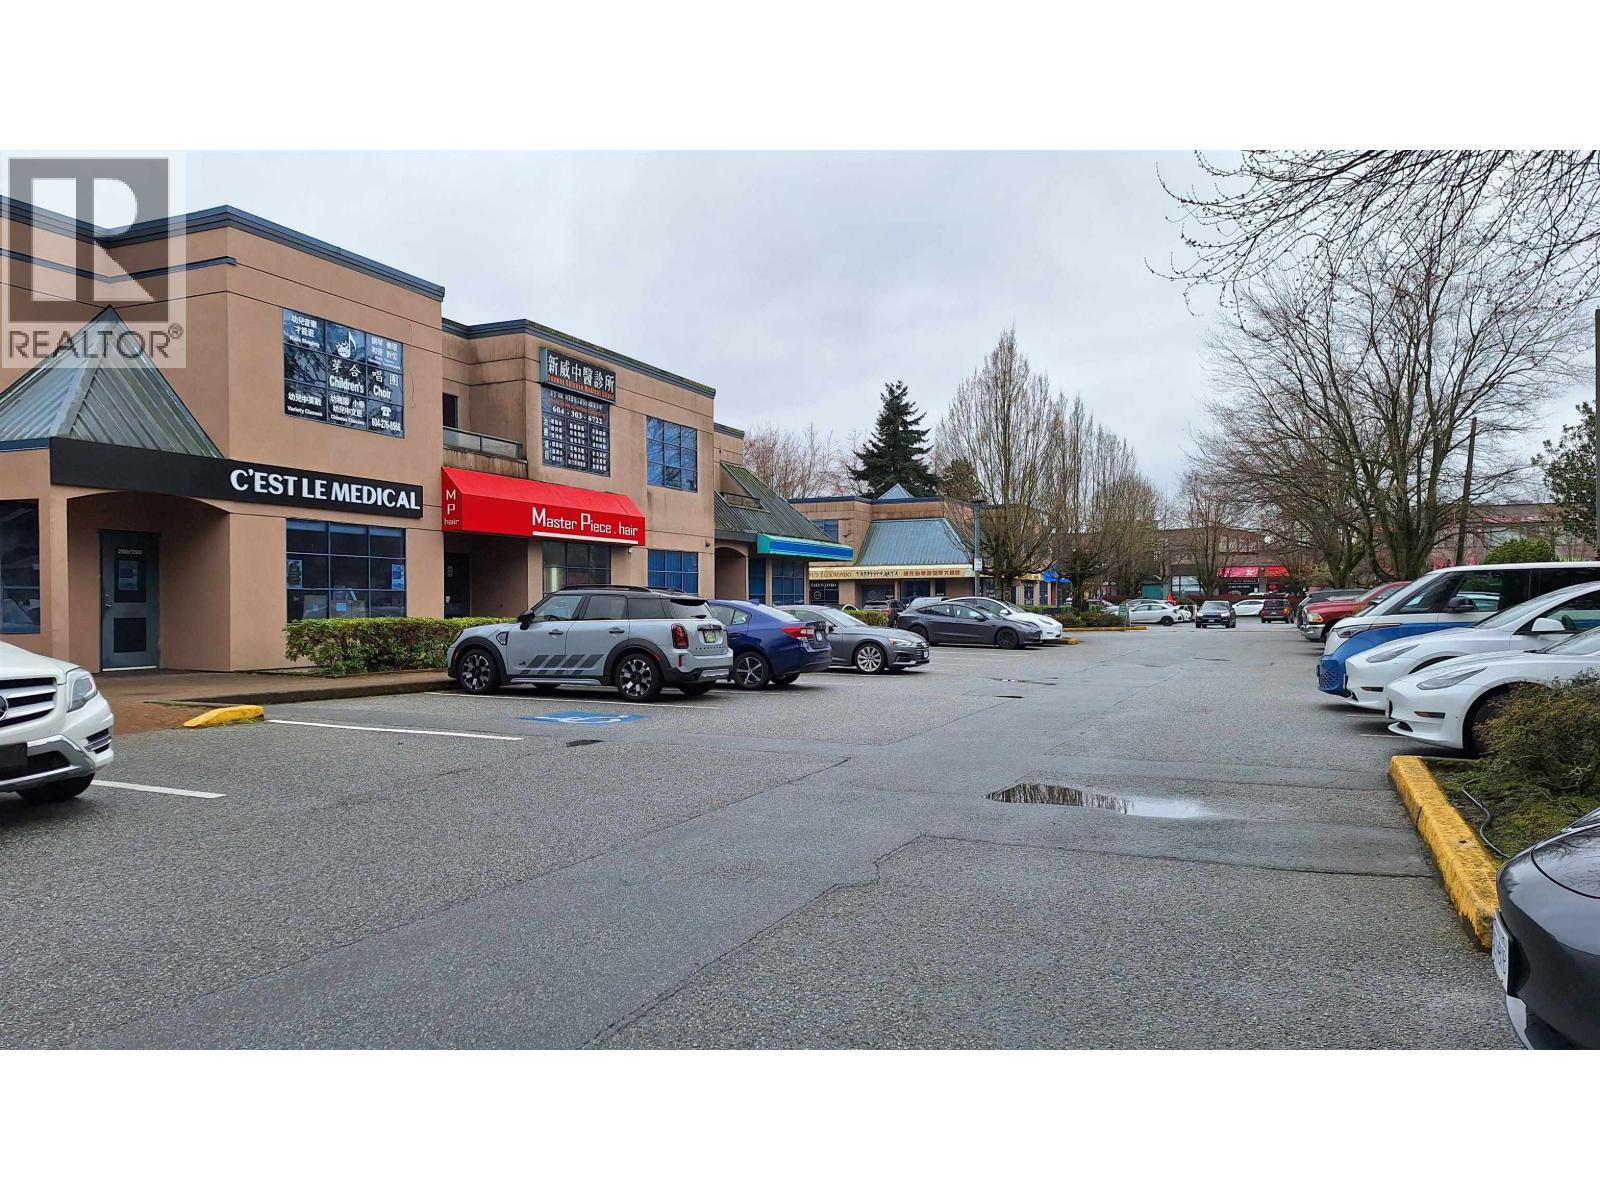
280 4400 Hazelbridge Way
Richmond, British Columbia
Fairchild Square - Prime Richmond location. Centrally situated within walking distance to Aberdeen Canada Line Station, Aberdeen Centre, and Parker Place. The complex provides ample visitor parking, and this unit is positioned at a highly visible location within the mall. The premises were fully renovated in 2020 with an elegant, modern design. The layout includes four rooms, each equipped with hand sinks, and five parking stalls. The current tenant operates a medical aesthetics business, generating a 3.6% yield. (id:65446)
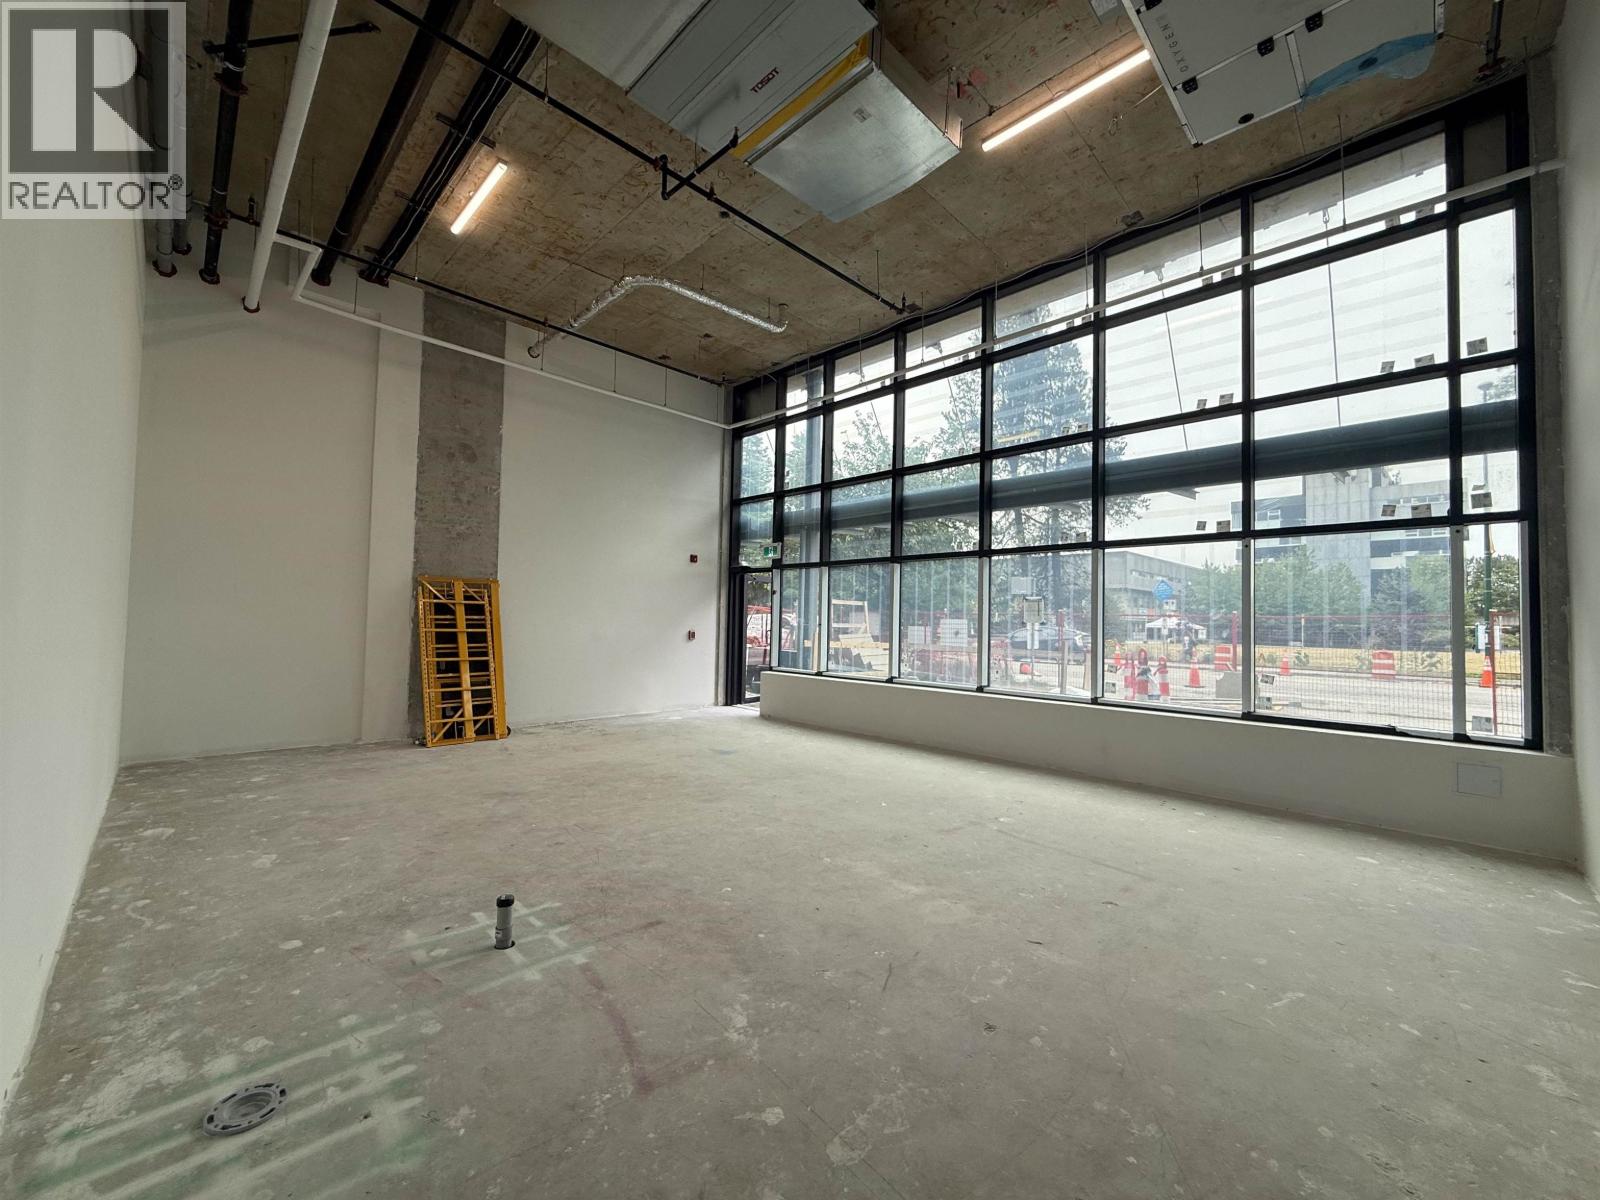
109 W 49th Avenue
Vancouver, British Columbia
Brand new retail unit for lease. Busy area just steps from 49th ave skytrain station. Located right across from Langara college. Lots of walking traffic and more new residential buildings completing soon. (id:65446)
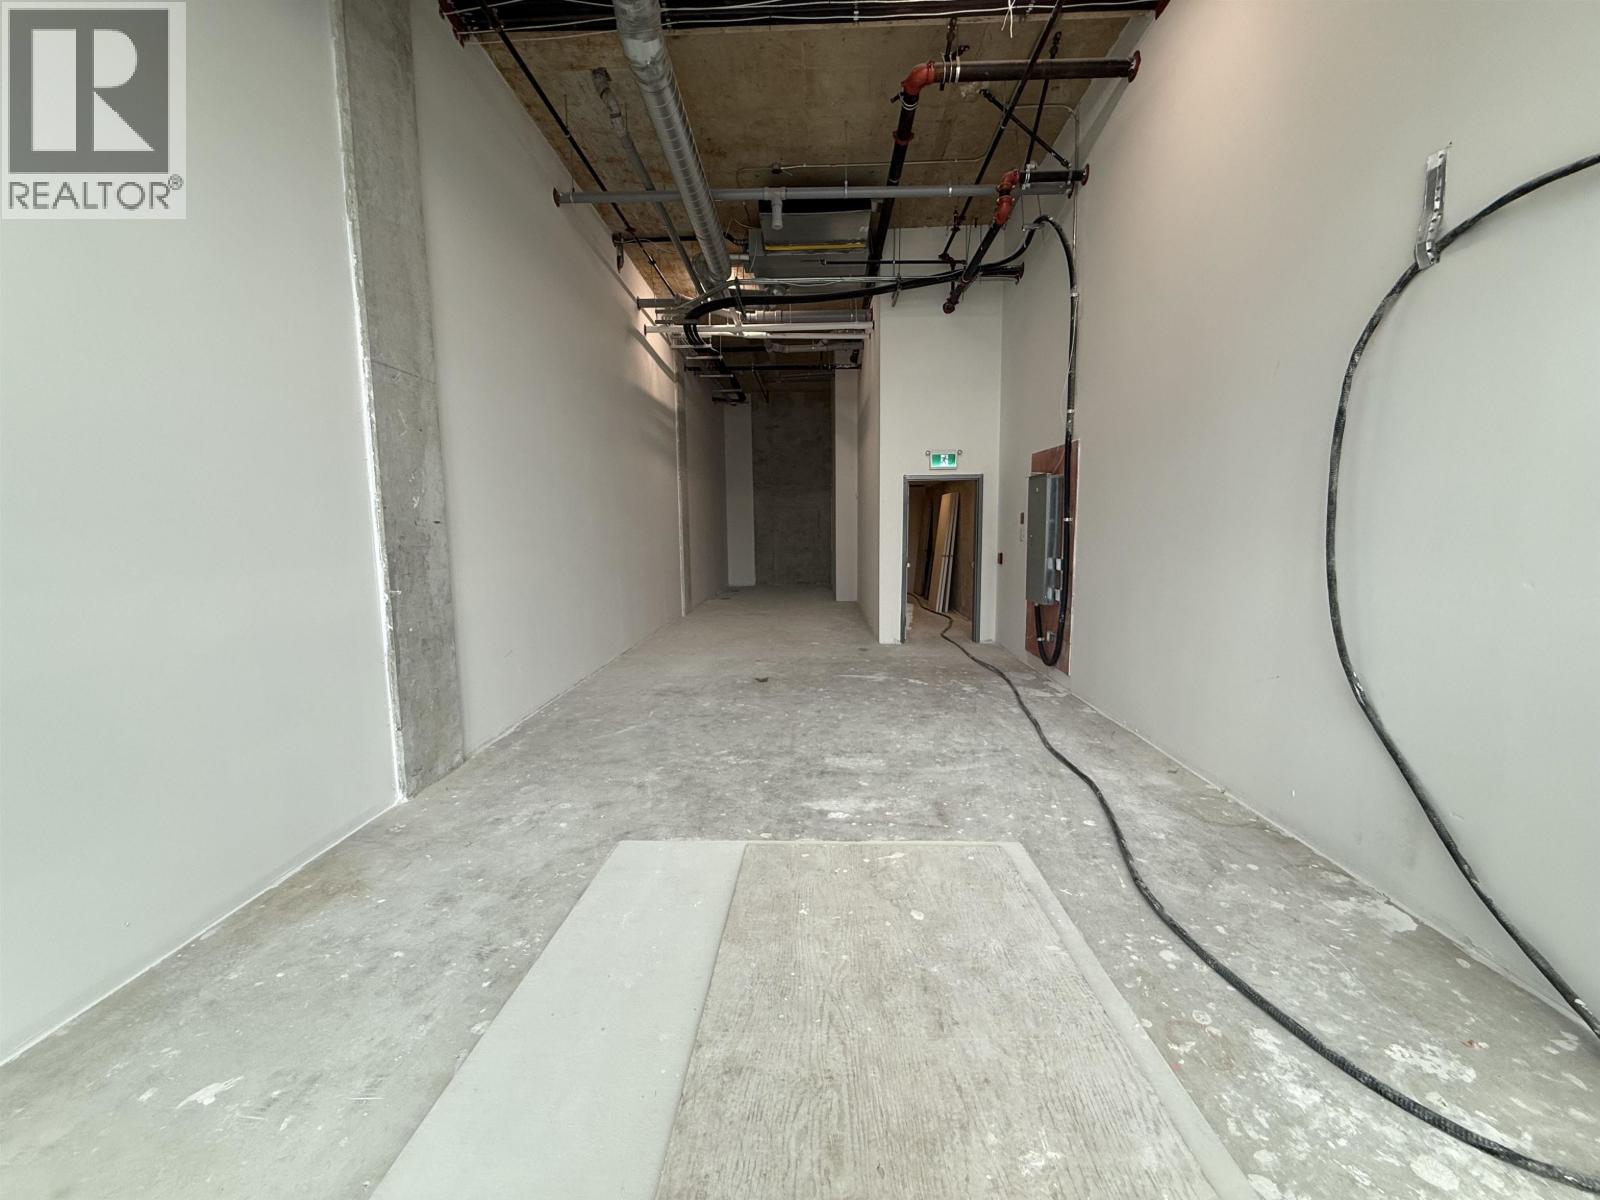
113 W 49th Avenue
Vancouver, British Columbia
Brand new retail unit for lease. Busy area just steps from 49th ave skytrain station. Located right across from Langara college. Lots of walking traffic and more new residential buildings completing soon. (id:65446)
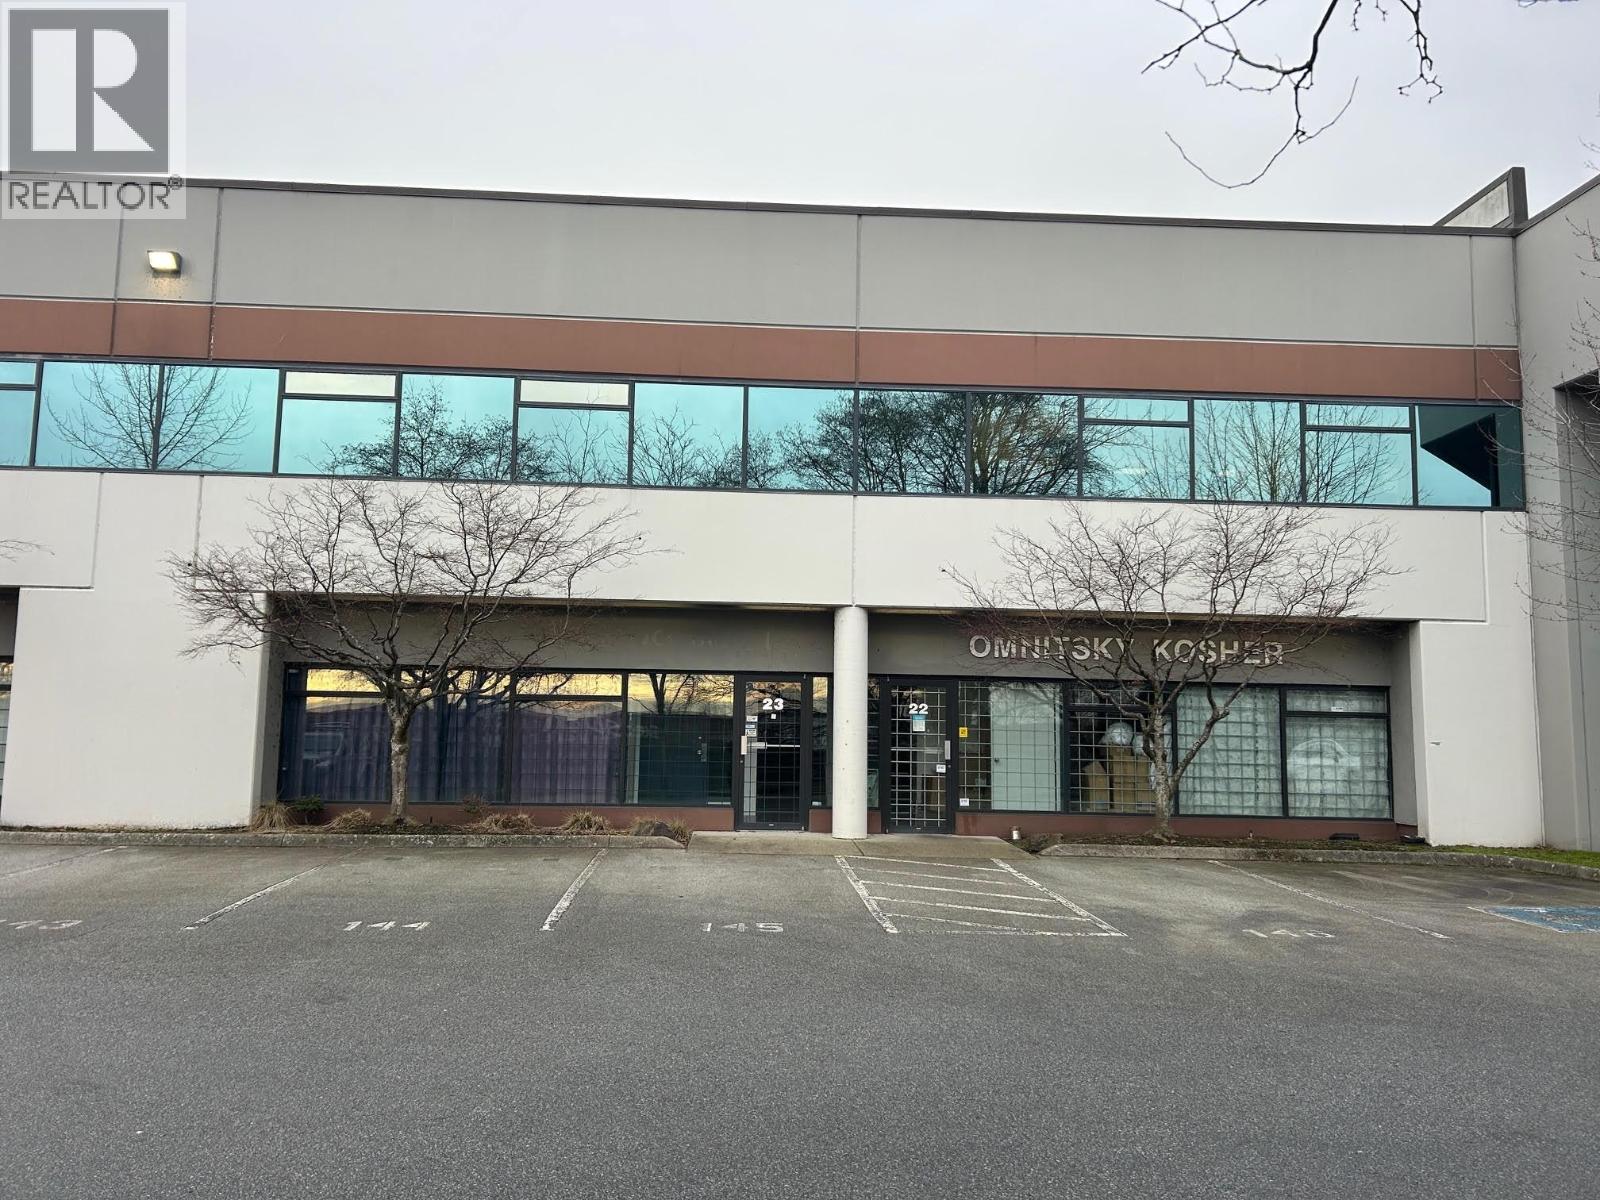
23 1610 Derwent Way
Delta, British Columbia
Rare 3,000-4,000 sq.ft. warehouse with loading dock in Annacis West Business Centre, Delta. Freshly painted and move in ready, featuring rear loading, front office layout, and Fraser River views. Central Metro Vancouver location ideal for distribution with dock access for 53' trucks. Bright second floor office with HVAC, open workspace and private office. Includes 5 parking stalls Contact us to view. (id:65446)
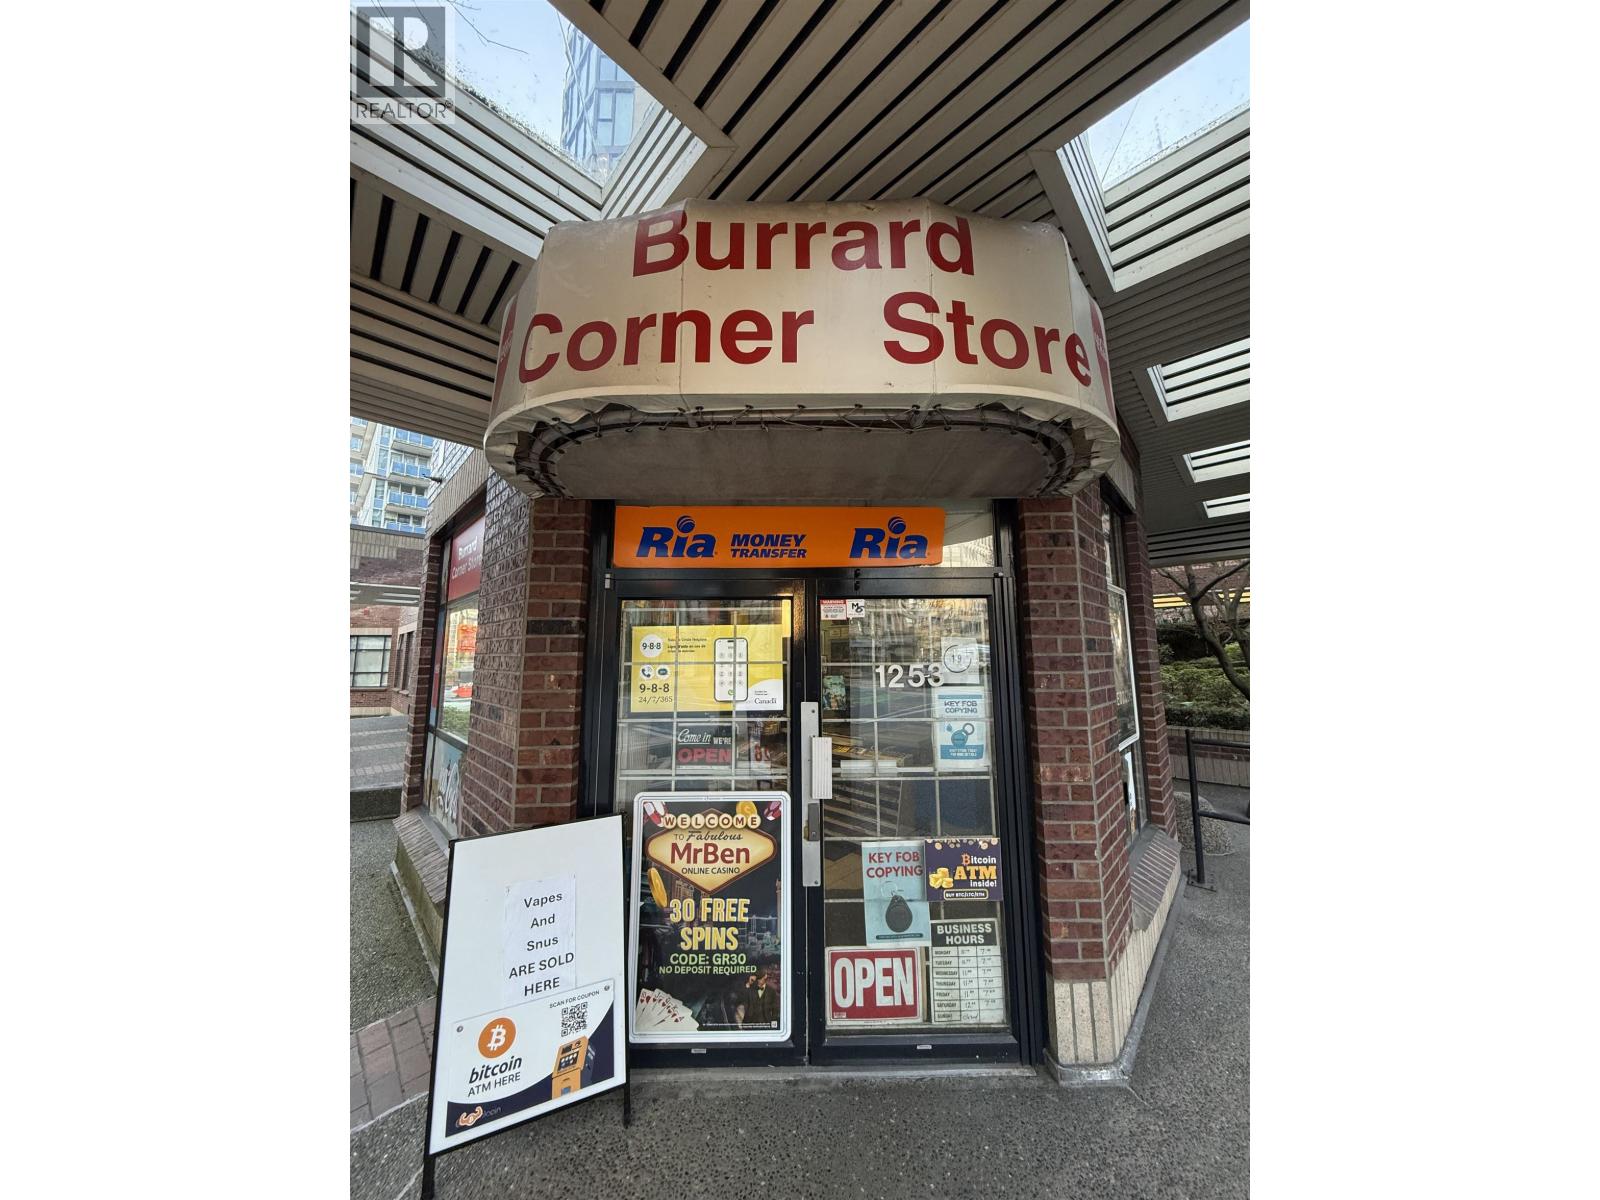
1253 Burrard Street
Vancouver, British Columbia
Downtown Vancouver convenience store for sale! Prime comer location just steps off the Burrard Street Bridge: capturing constant foot and car traffic from commuters and nearby residents. 365 sq. ft. unit with excellent visibility and a new lease available at $4,700/month all in. A great opportunity to own a business in the heart of the city. Contact listing agent for detalls. Listed at $35,000 with inventory. Without inventroy the price is $20,000. For Inventroy list reach out to realtor (id:65446)
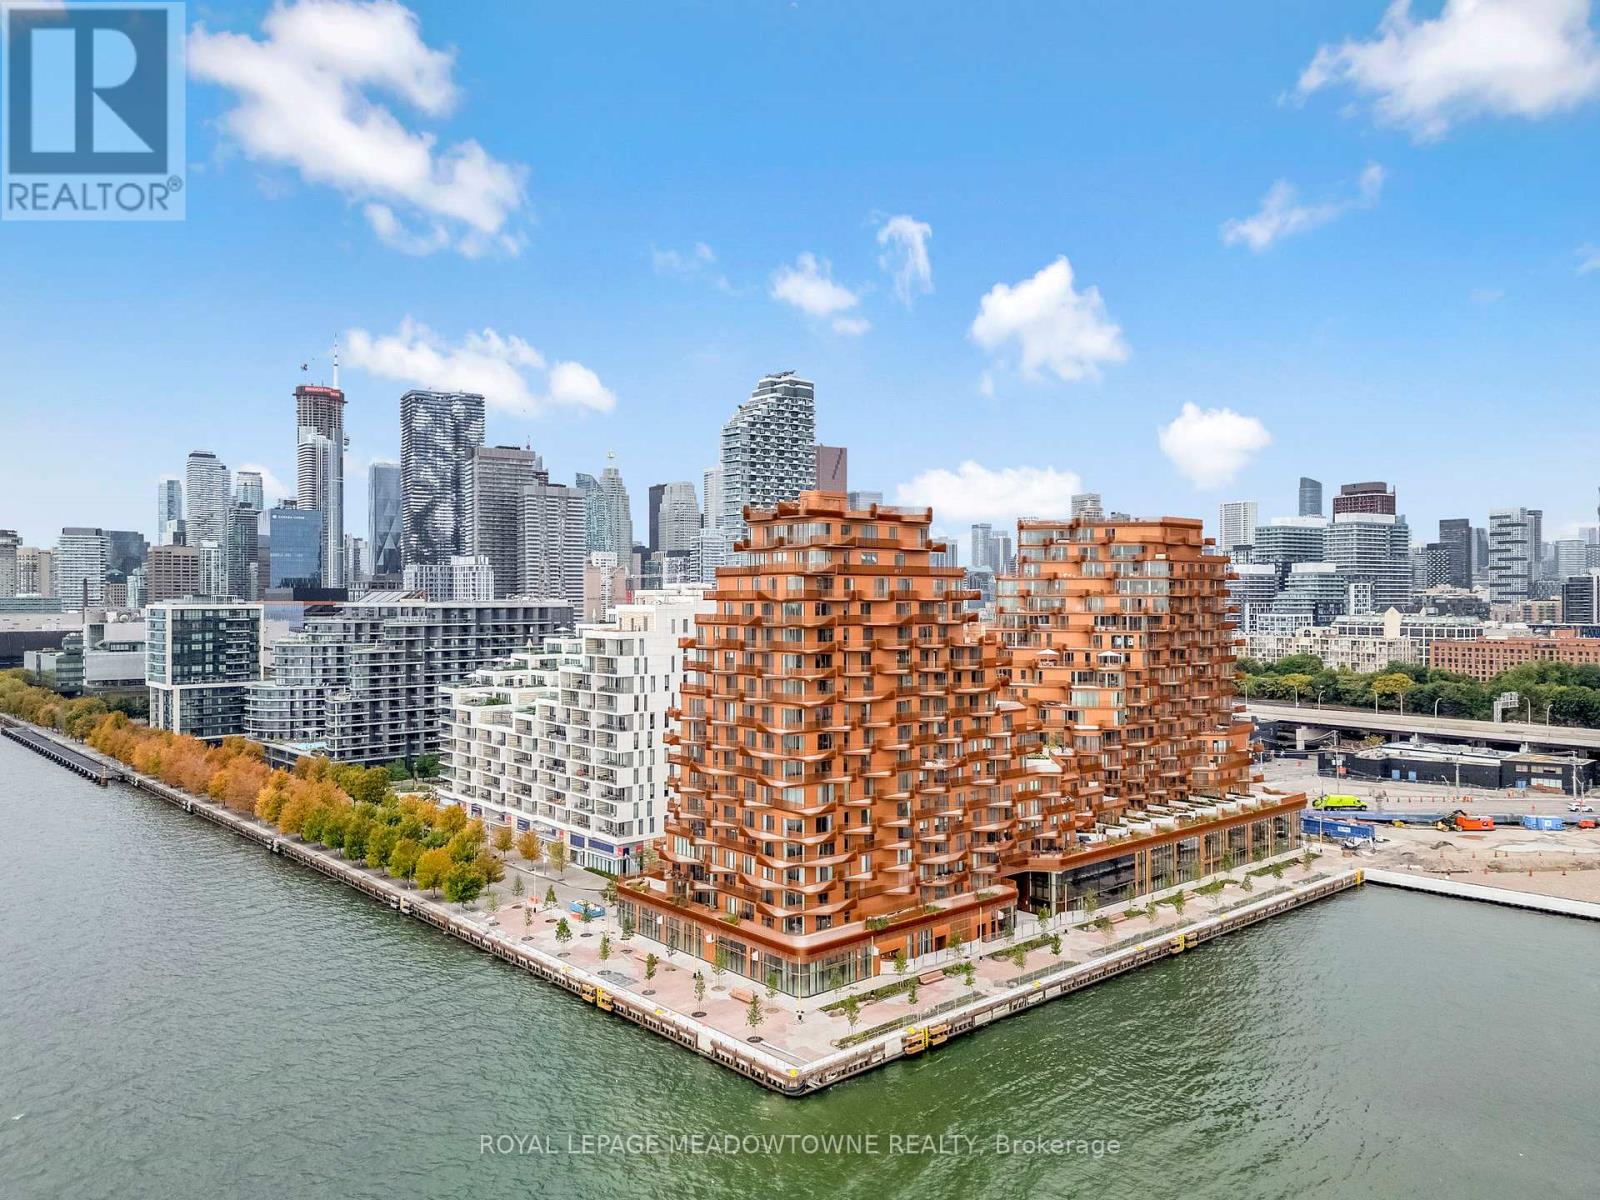
826 - 155 Merchants' Wharf
Toronto, Ontario
Welcome to Aqualuna, Toronto's iconic waterfront address. This brand new never lived in 1bedroom plus den, 2 bath suite offers 809 sq ft of thoughtfully designed living space complemented by two private balconies with stunning city and lake views. Step inside to soaring 9ft ceilings and engineered white oak hardwood flooring throughout. The open concept layout is both spacious and practical, blending style with functionality. The designer kitchen features Irpinia cabinetry in a sleek two-tone finish, quartz countertops with a matching backsplash, under-cabinet lighting, a Blanco undermount sink with Hansgrohe faucet, and fully integrated Miele appliances including fridge, cooktop, wall oven, speed oven, dishwasher, and hood fan. A Whirlpool stacked washer and dryer add everyday convenience. The primary bedroom offers its own private balcony, custom closets with organizers, and a spa-inspired ensuite finished with Sivec marble, large-format porcelain tile, and premium Hansgrohe fixtures. A second full bathroom is equally stylish with graphite marble and matte black hex tile, providing comfort for residents and guests alike. Nestled within a 13 acre master planned community, Aqualuna combines striking architecture with a serene lakeside setting. Smart Home Technology via Tridel Connect elevates the living experience, offering modern convenience and peace of mind. This is waterfront luxury at its finest, designed for those who value elegance, comfort, and lifestyle.***THIS IS NOT ANASSIGNMENT SALE***UNIT FULLY CLOSED***Parking Available From Tridel For $85,000. EV Parking Available For $105,000. (id:65446)
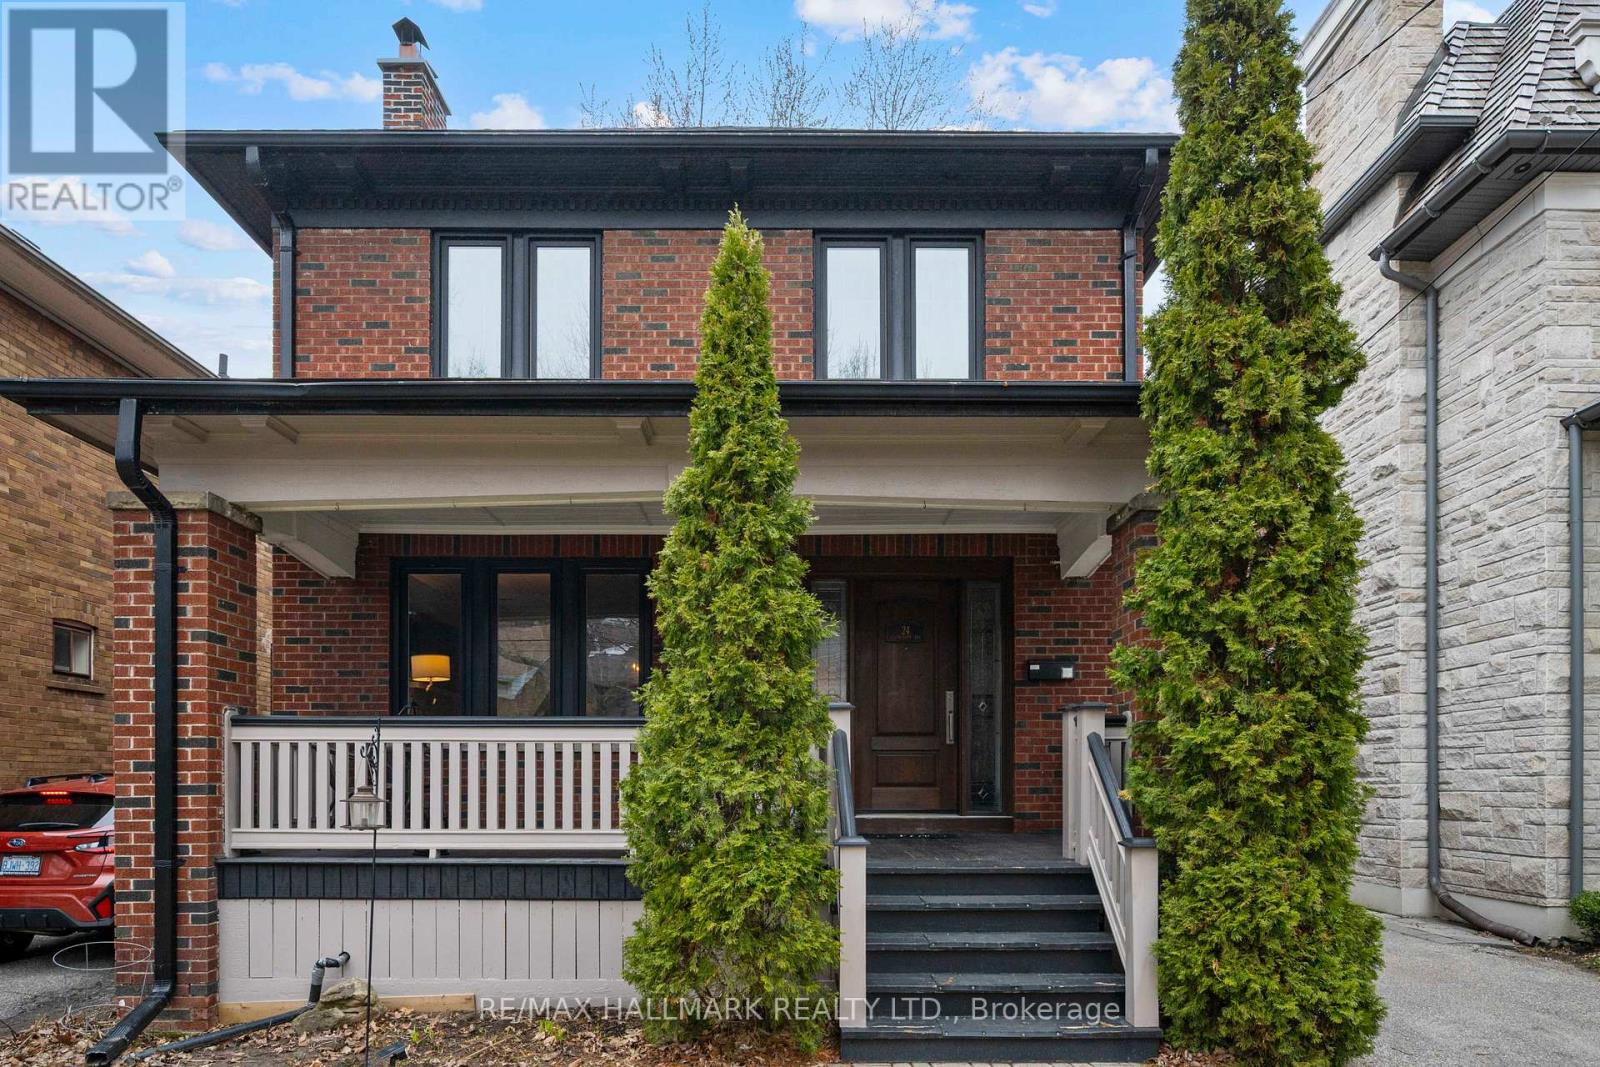
24 Glencairn Avenue
Toronto, Ontario
Delightful four bedroom family home in Lytton Park neighbourhood of North Toronto. Bright classic traditional layout with spacious principal rooms on a premium 35 ft x 174 ft lot! **Four large bedrooms with a separate side entrance to an incredible basement that could easily be a nanny suite. **This lower level has a towering 8 ft high ceiling, an additional bedroom, and full bathroom. **The private driveway can accommodate up to four vehicles. Solid oak beveled glass doors for living and dining room are stored and available for installation. **Situated between both Lawrence and Eglinton subway stations and a short walk to the bustling Yonge Street retail area. **Located with a Walkability score of 97, this home is in the highly coveted John Ross Robertson Jr. P.S., Glenview Senior P.S., and Lawrence Park C.I. catchment area. Havergal College is also closeby. (id:65446)

7055 Shadow Ridge Drive
Ottawa, Ontario
Welcome to 7055 Shadow Ridge Drive, a beautifully maintained split level home offering a versatile layout and move in ready condition, filled with natural light throughout. The bright open concept main floor has been freshly painted and features spacious living and dining areas, three well sized bedrooms, and two bathrooms, including a renovated main bathroom (2023) and updated ensuite (2026), with new light fixtures throughout. The private backyard is ideal for relaxing or entertaining with a large deck, lower patio, and firepit area, along with invisible dog fencing installed in both the front and back yards. The lower level features a legal secondary dwelling unit (SDU) with high ceilings, a private entrance, enclosed patio, and fully renovated bathroom (2023), offering an excellent opportunity for rental income or multigenerational living, with separate laundry for both units. The home is equipped with an efficient geothermal heating and cooling system, gas connection for the stove and BBQ, a water filtration system including softener and sulfur treatment, and a rodent proof roof for added peace of mind. Located in a great community close to schools, parks, and trails, this property offers flexibility with a three bedroom, two bathroom upper unit and a fully self contained one bedroom, one bathroom SDU. Roof was done in 2016 and new septic installed 2018. 24 hour irrevocable on all offers. (id:65446)
215 Elmhurst Avenue
Toronto, Ontario
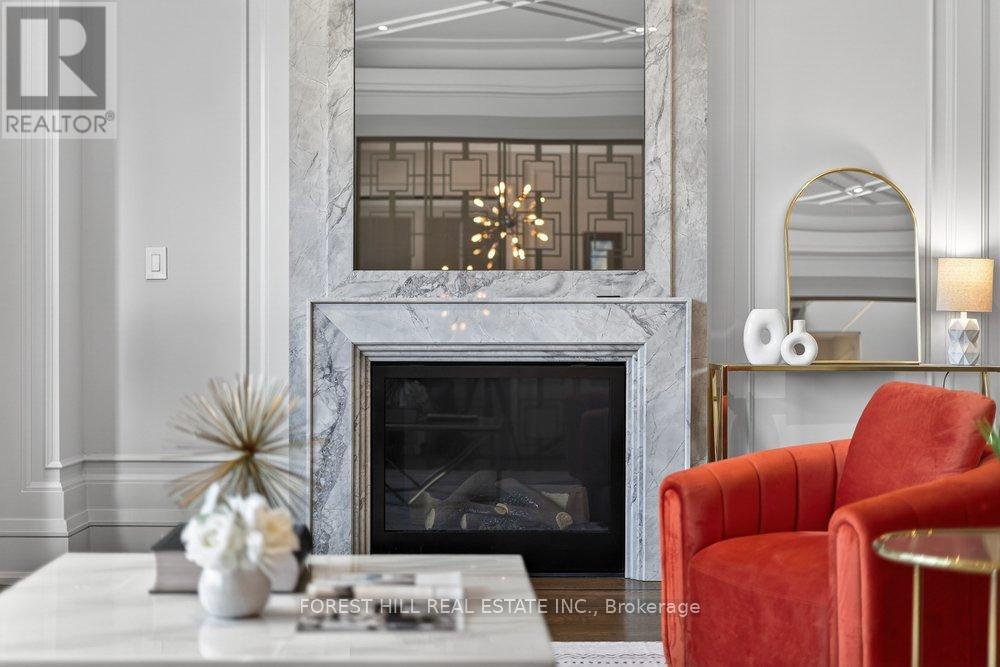
A Home Has Everything You Need! 215 Elmhurst Avenue - An Impeccably Crafted, South-facing C/B Home Offers Total Of 6000 Sqft Luxurious Living Space! Executed With Premium Materials and Artisan Millwork, This Home Delivers Refined Modern Living Across An Intelligently Designed Footprint. A Dramatic 14' Heated Marble Flr Foyer Welcomes You With Warmth and Presence. **Soaring Ceiling Height: 14' Library,10 Main, 9' 2nd Flr, 12'bsmt. The Open-plan Main Level is Bathed in Southern Light, Rich Finishes Marble Surranding Fireplace Transforming Living Spaces Into Cozy Retreats W/meticulous Detailing. **Floor-to-ceiling Backlit Onyx Wine Display-an Arresting, Custom Feature That Instantly Captivates.*gourmet Chef's Kitchen, the Home's Refined Centerpiece: A Stylish Marble Island, Elegant Rarity Calacatta Stone Backsplash( Kitchen & Familyrm Shelf), Fully Bespoke Cabinetry With Integrated Storage, and Top-tier Appliances-designed for Consummate Everyday Function, Effortless, Sophisticated Entertaining. All Designed for Flawless Everyday Function and Effortless, Sophisticated Entertaining.*A Stylish Office/library Featuring High Ceiling and Integrated Bookcases and Heated Marble Flr **2nd Flr Offers a Breathtaking Master Bedroom, Boudoir W/I Closet, a Sumptuous Heated Flr Spa-like7 Pcs Ensuite, Plus Three Additional Bedrooms Include Their Own Ensuite. 2nd Flr Large Laundry.**the Lower Level Offers Versatile Living - Perfect for Recreation, Media, Guest Accommodation or a Gym - Private Outdoor Setting Perfectly Suited to Al-fresco Entertaining.exceptionally Located for Convenience - Close to Transit, Hwy 401, Top-Ranked Private Schools, Parks & Urban Amenities. A Turnkey, High-Calibre Custom Residence for Discerning Buyers. Absolutely A Gem! Don't Miss This Best Deal! (id:65446)
115 8160 Park Road
Richmond, British Columbia
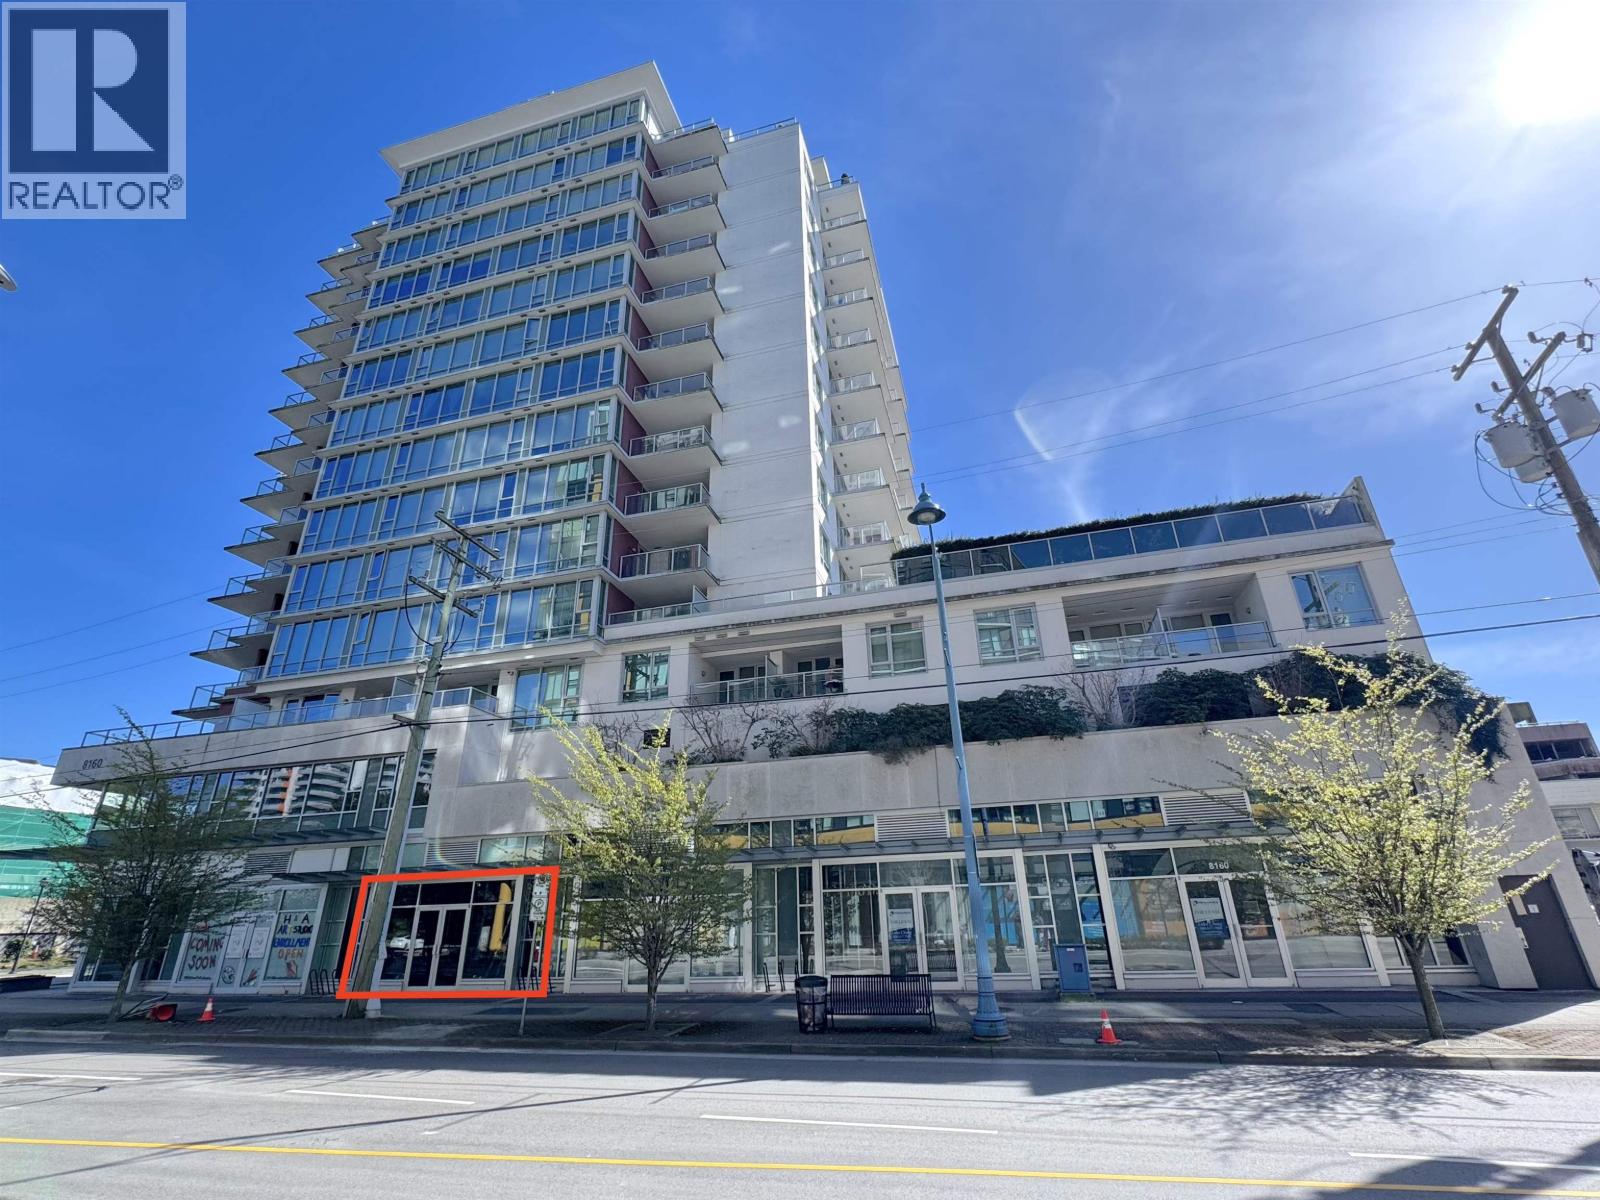
Discover prime ground-floor retail opportunities at 8160 Park Road, with units ranging from 725 to 4,447 SF. Positioned at the centre of Richmond's commercial core, the property offers strong pedestrian visibility, excellent signage potential, and continuous exposure in a growing, high-density community. Accessibility is a key advantage: dedicated commercial vehicle parking, auxiliary visitor stalls, and ample street parking on Park Road and Buswell Street provide convenience for customers, tenants, and staff alike. The location is just a 7-minute walk to Brighouse Station and a 3-minute walk to Richmond Centre, ensuring seamless connectivity to transit, shopping, and services. Delivered in bareshell condition, the premises are ready for custom improvements, making them an ideal choice for retail, medical, wellness, professional services, and destination businesses seeking long-term success in a dynamic urban hub. Strata Lot 4. Photos coming soon. (id:65446)
110 8160 Park Road
Richmond, British Columbia
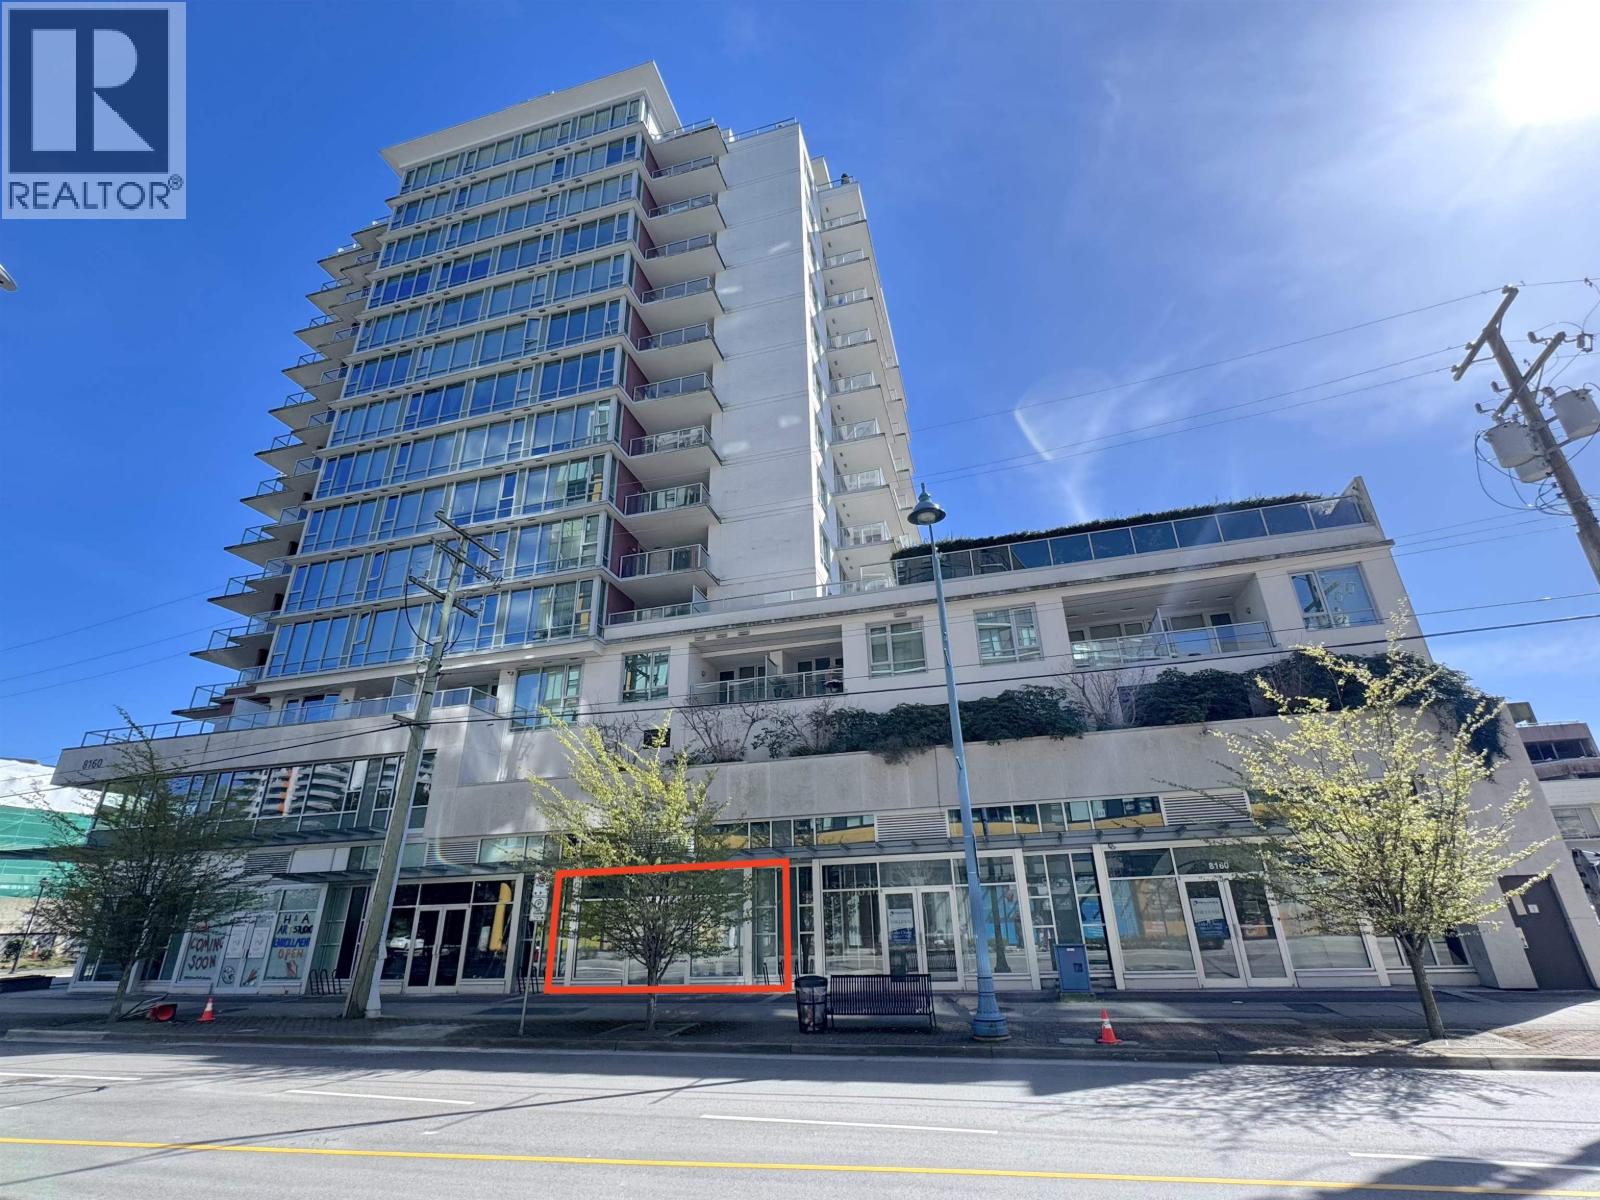
Discover prime ground-floor retail opportunities at 8160 Park Road, with units ranging from 725'4,447 SF. Positioned at the centre of Richmond's commercial core, the property offers strong pedestrian visibility, excellent signage potential, and continuous exposure in a growing, high-density community. Accessibility is a key advantage: dedicated commercial vehicle parking, auxiliary visitor stalls, and ample street parking on Park Road and Buswell Street provide convenience for customers, tenants, and staff alike. The location is just a 7-minute walk to Brighouse Station and a 3-minute walk to Richmond Centre, ensuring seamless connectivity to transit, shopping, and services. Delivered in bareshell condition, the premises are ready for custom improvements, making them an ideal choice for retail, medical, wellness, professional services, and destination businesses seeking long-term success in a dynamic urban hub. Strata Lot 3. Photos coming soon. (id:65446)
105 8160 Park Road
Richmond, British Columbia
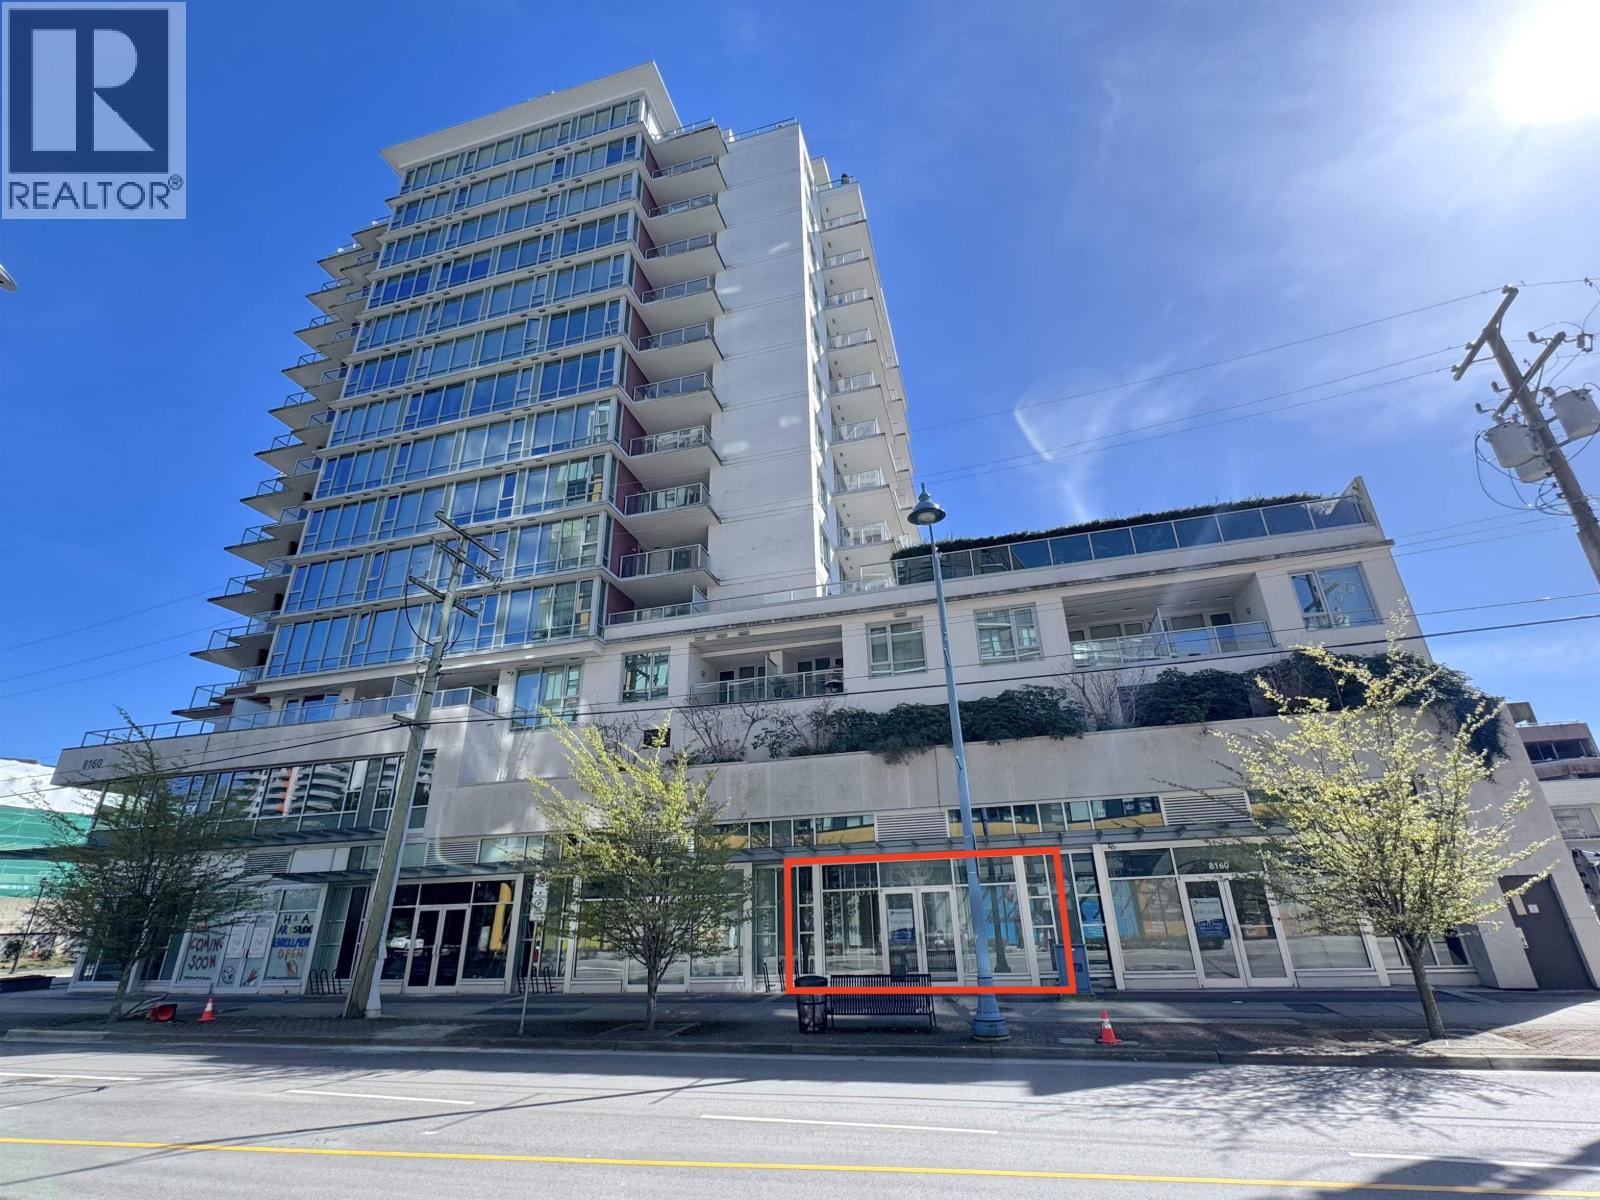
Discover prime ground-floor retail opportunities at 8160 Park Road, with units ranging from 725 to 4,447 SF. Positioned at the centre of Richmond's commercial core, the property offers strong pedestrian visibility, excellent signage potential, and continuous exposure in a growing, high-density community. Accessibility is a key advantage: dedicated commercial vehicle parking, auxiliary visitor stalls, and ample street parking on Park Road and Buswell Street provide convenience for customers, tenants, and staff alike. The location is just a 7-minute walk to Brighouse Station and a 3-minute walk to Richmond Centre, ensuring seamless connectivity to transit, shopping, and services. Delivered in bareshell condition, the premises are ready for custom improvements, making them an ideal choice for retail, medical, wellness, professional services, and destination businesses seeking long-term success in a dynamic urban hub. Strata Plan 2. Photos coming soon. (id:65446)