
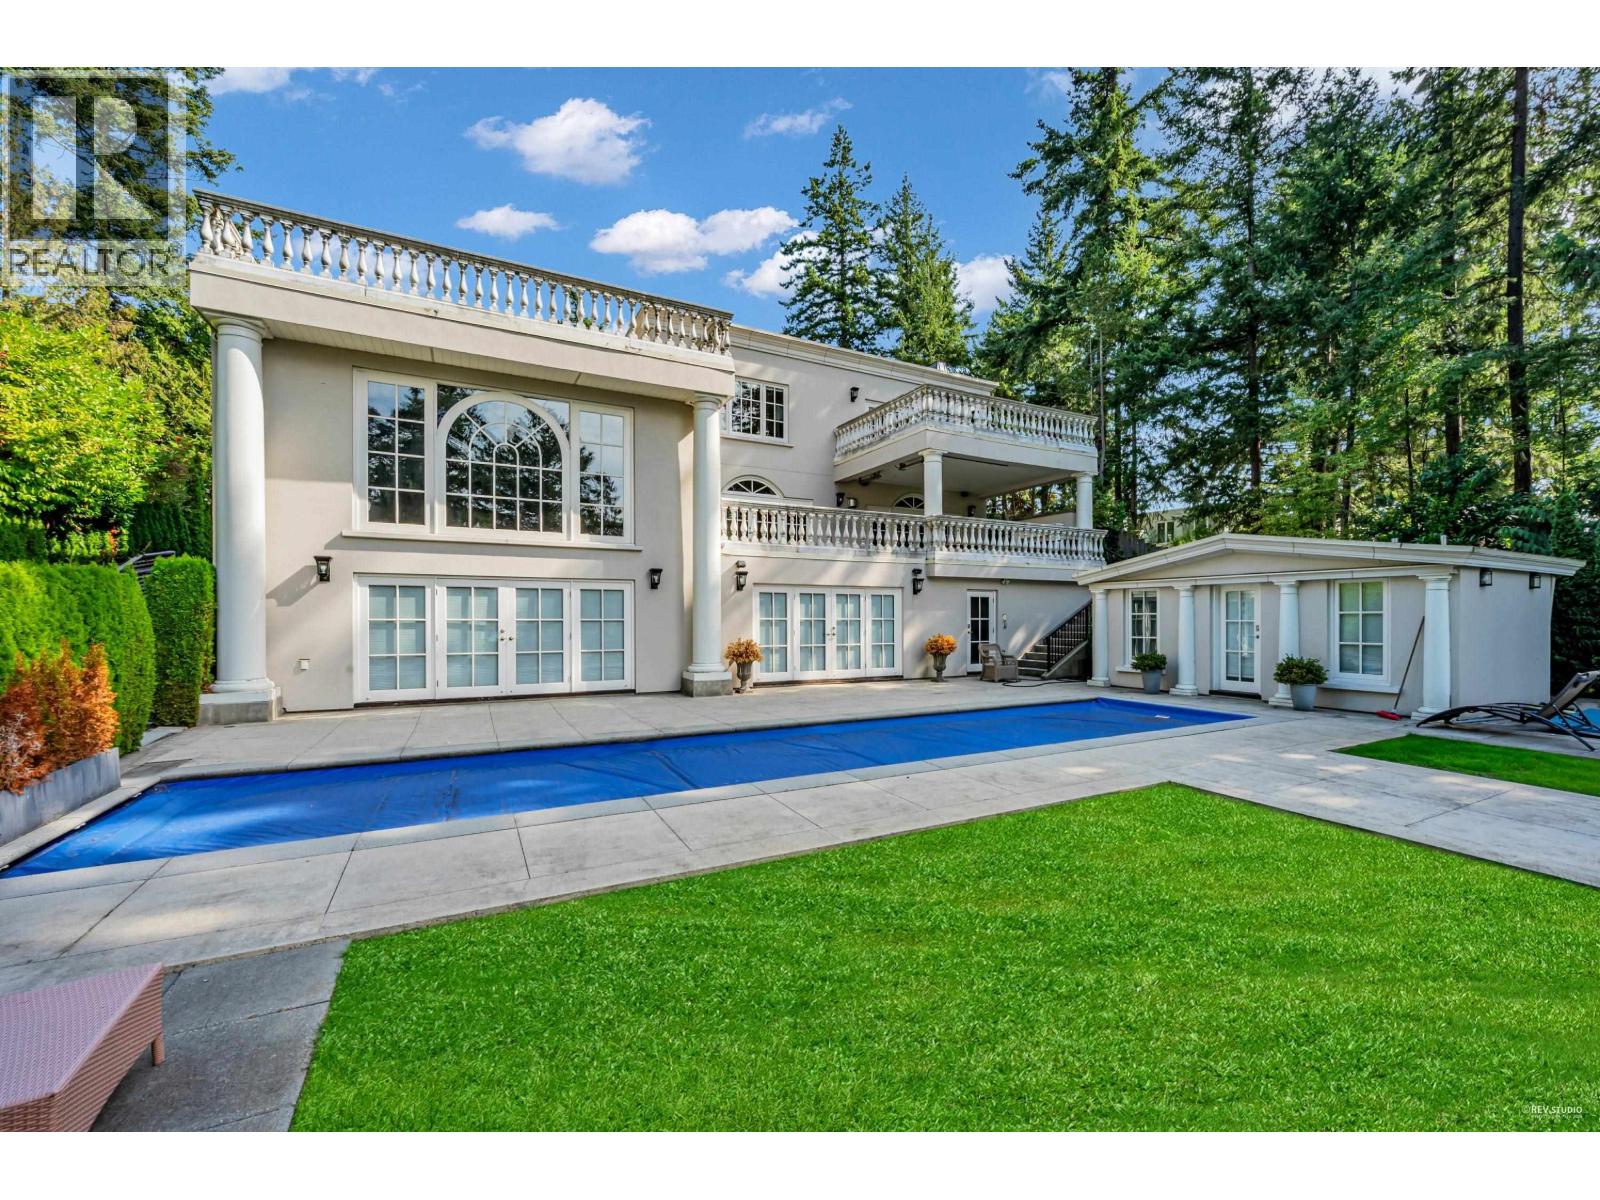
6089 Gleneagles Drive
West Vancouver, British Columbia
Magnificent 'STONEHILL ESTATE '. A private gated .54 Acre Estate just steps to the ocean with lovely ocean views. This Grand Scale 10,000 SF mansion offers an Ultra Luxurious and sophisticated lifestyle. Main floor features a Grand Marble Foyer, formal Living & Dining rooms, Study, Gourmet Kitchen with adjoin Family room leading to a view side walk-out heated terrace with fireplace. Upper floor features 1500 SF Master Suite with private terrace plus 4 additional full en-suited Bedrooms. Lower floor features Recreation & games areas with built in Wet Bar and direct access to the private terraces, resort style heated swimming pool and summer Cabana. Call for private showing now! (id:65446)
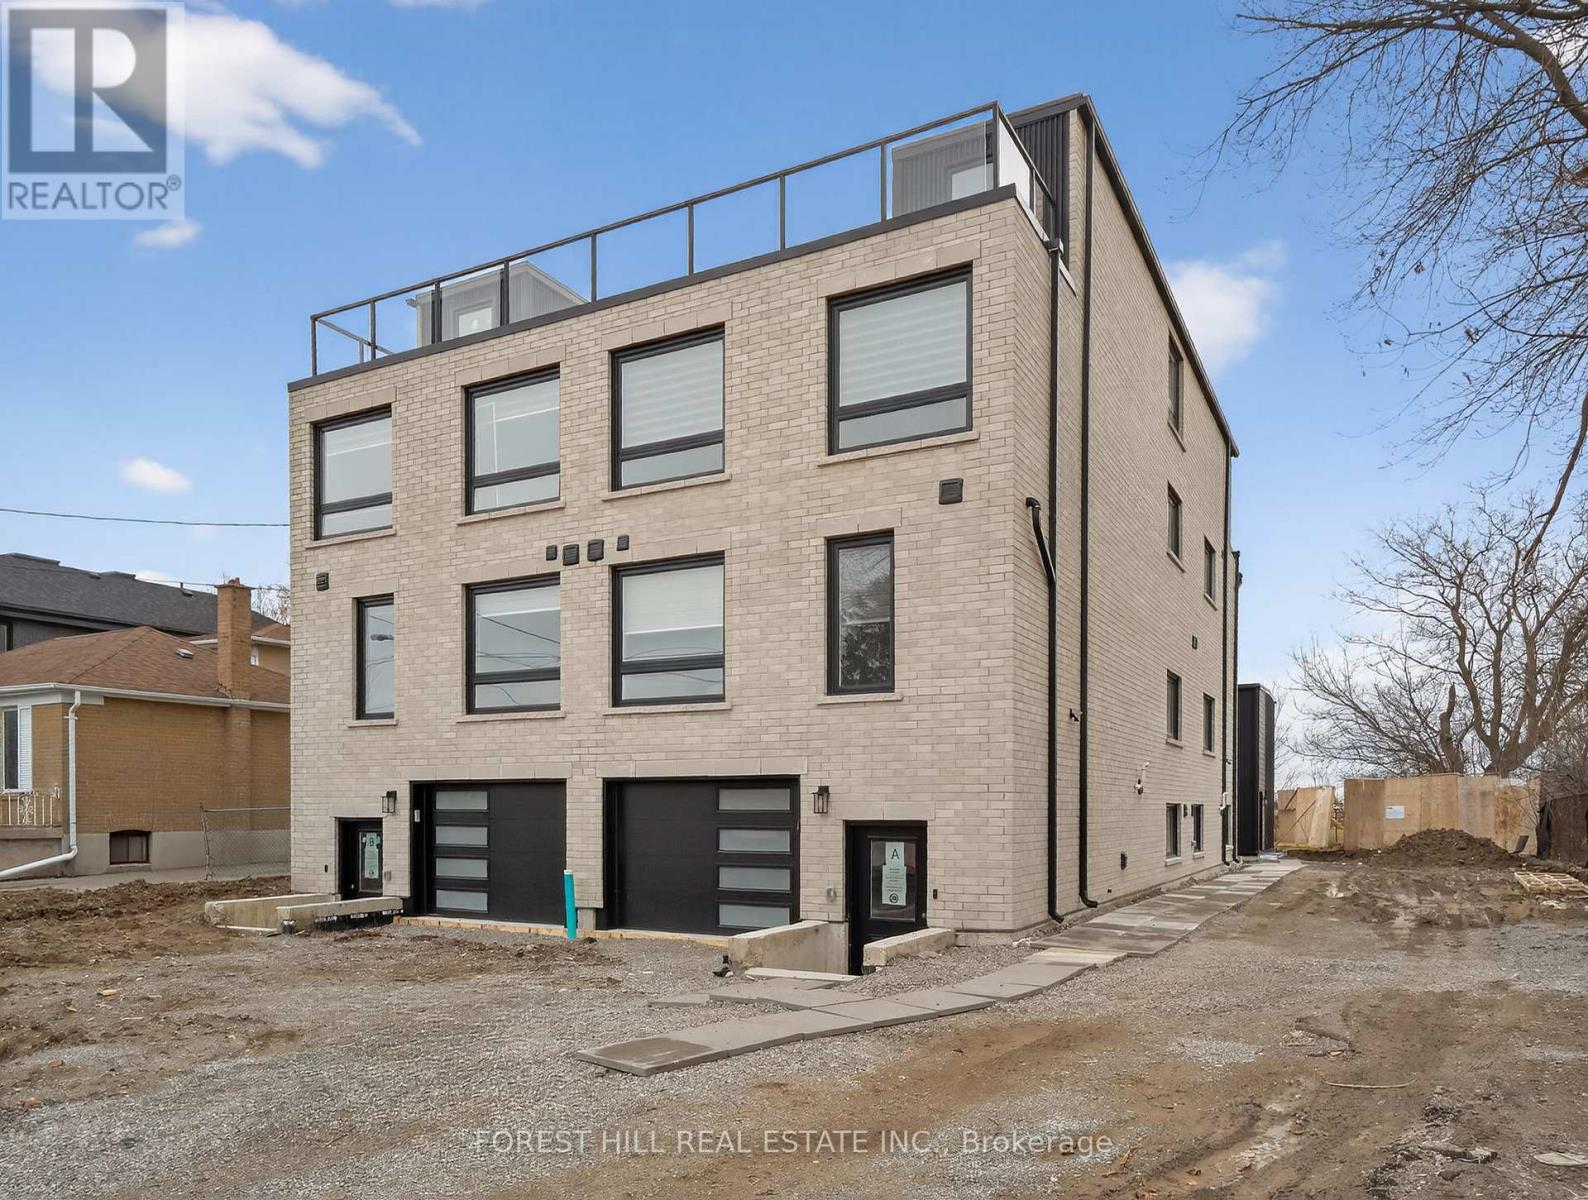
D - 1 Dunsmore Garden
Toronto, Ontario
Perfectly designed for modern family living, this exceptional residence offers approximately 1241 sq. ft. of thoughtfully crafted space, blending timeless elegance with luxurious finishes and impeccable attention to detail. Open-concept layout filled with abundant natural light. The heart of the home is a gorgeous eat-in kitchen featuring an island .This home features 3 + 1 bedrooms and 4.5 bathrooms, Upstairs retreat to primary suite complete with a walk-in closet and a spa-inspired ensuite boasting an oversized shower. Additional generously sized bedrooms offer large closets. Lower level laundry room. located just steps from top-rated schools, parks, and transit. (id:65446)
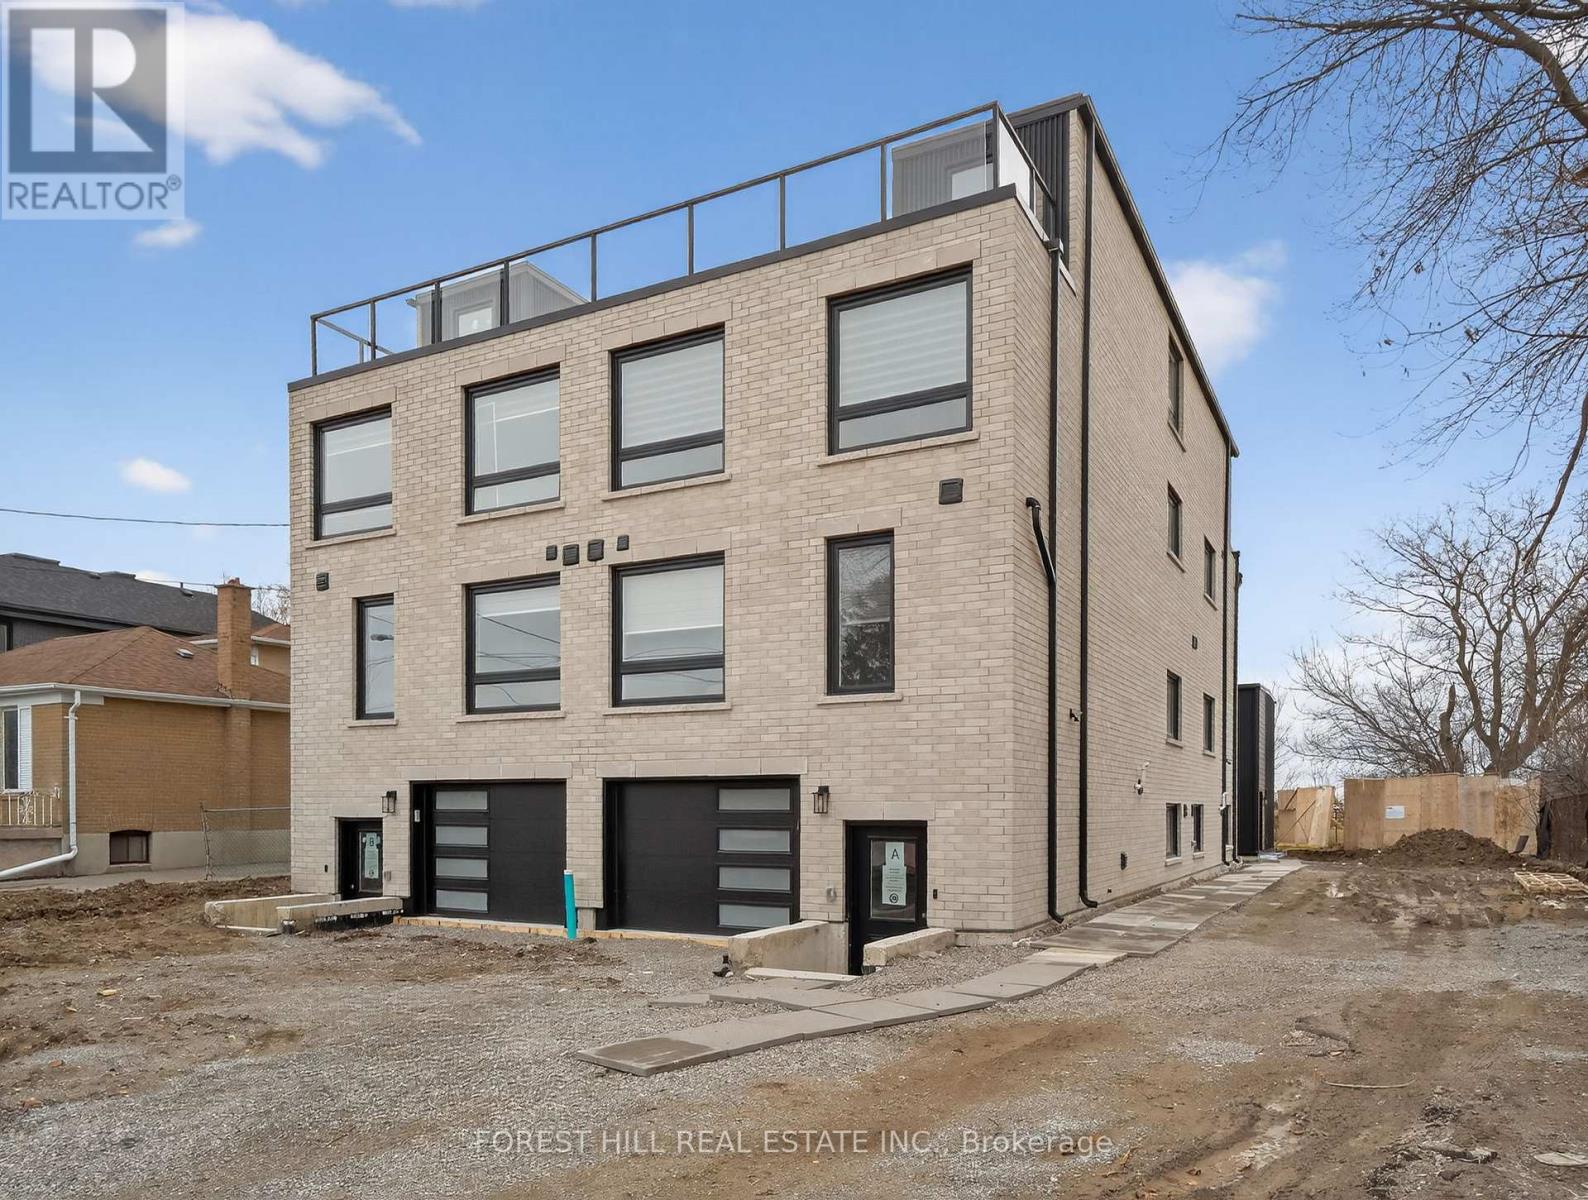
A - 1 Dunsmore Garden
Toronto, Ontario
Perfectly designed for modern family living, this exceptional Multiplex offers approximately 2,182 sq. ft. of thoughtfully crafted space, blending timeless elegance with luxurious finishes and impeccable attention to detail. Step inside to an open-concept layout filled with abundant natural light. The heart of the home is a gorgeous eat-in kitchen featuring a massive centre island, ideal for casual dining and entertaining. This home features 4 + 1 bedro oms and 4.5 bathrooms, providing ample room for growing families, Upstairs, retreat to the expansive primary suite complete with a walk-in closet and a spa-inspired ensuite boasting an oversized shower + walk-out terrace, 3rd, floor laundry, Area. Premium neighbourhood (id:65446)
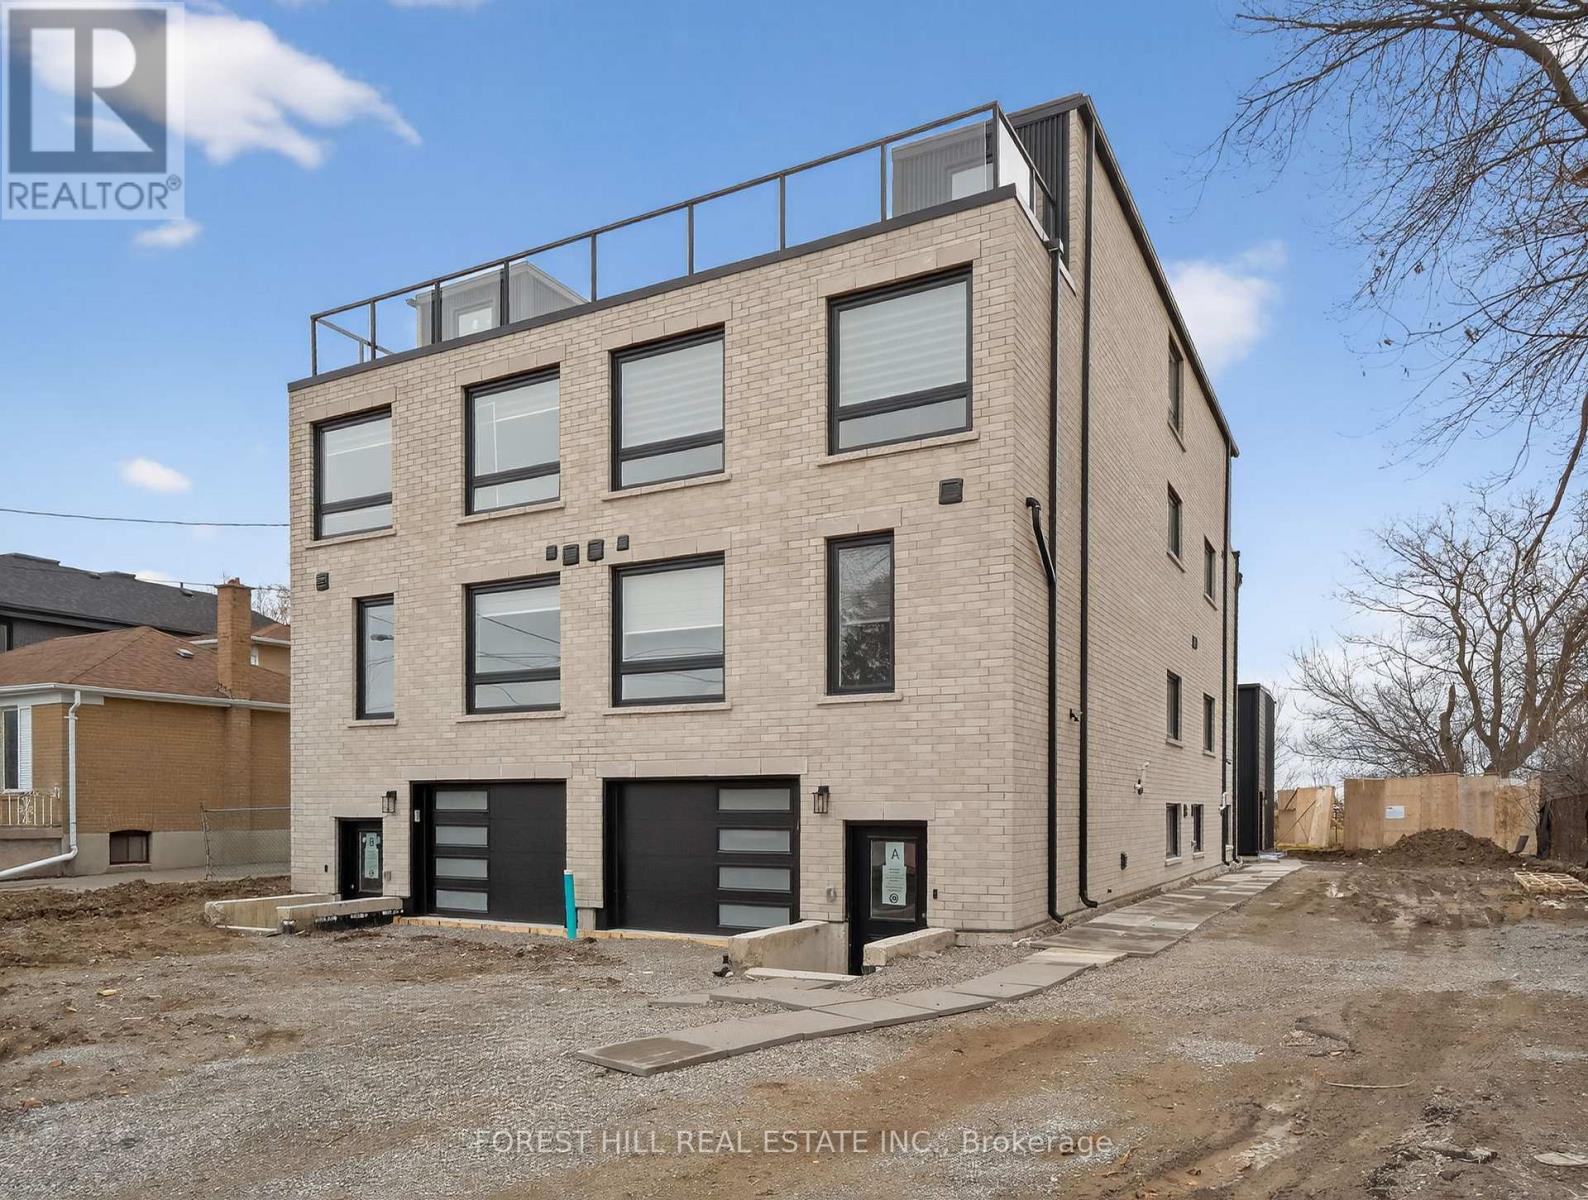
D - 5 Hopperton Drive
Toronto, Ontario
Perfectly designed for modern family living, this exceptional residence offers approximately 1241 sq. ft. of thoughtfully crafted space, blending timeless elegance with luxurious finishes and impeccable attention to detail. Open-concept layout filled with abundant natural light. The heart of the home is a gorgeous eat-in kitchen featuring an island .This home features 3 + 1 bedrooms and 4.5 bathrooms, Upstairs retreat to primary suite complete with a walk-in closet and a spa-inspired ensuite boasting an oversized shower. Additional generously sized bedrooms offer large closets. Lower level laundry room. located just steps from top-rated schools, parks, and transit. (id:65446)
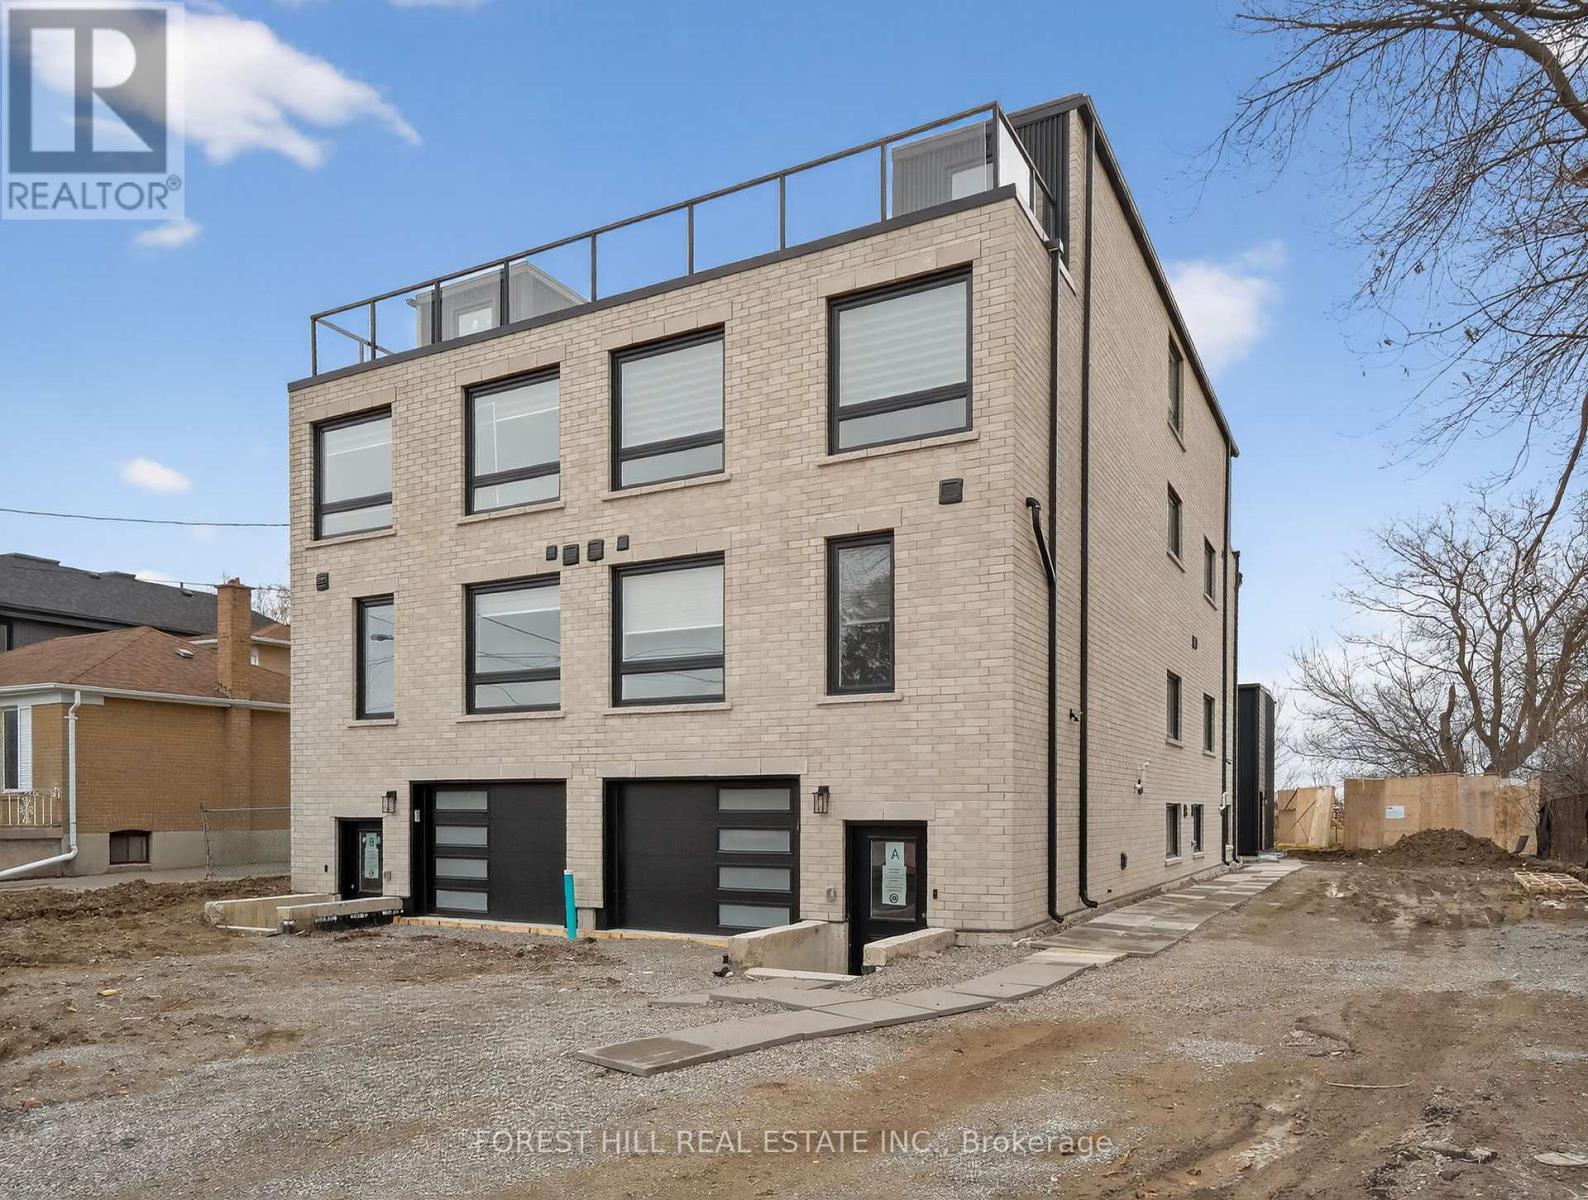
D - 164 Betty Ann Drive
Toronto, Ontario
Perfectly designed for modern family living, this exceptional residence offers approximately 1241 sq. ft. of thoughtfully crafted space, blending timeless elegance with luxurious finishes and impeccable attention to detail. Open-concept layout filled with abundant natural light. The heart of the home is a gorgeous eat-in kitchen featuring an island .This home features 3 + 1 bedrooms and 4.5 bathrooms, Upstairs retreat to primary suite complete with a walk-in closet and a spa-inspired ensuite boasting an oversized shower. Additional generously sized bedrooms offer large closets. Lower level laundry room. located just steps from top-rated schools, parks, and transit. (id:65446)
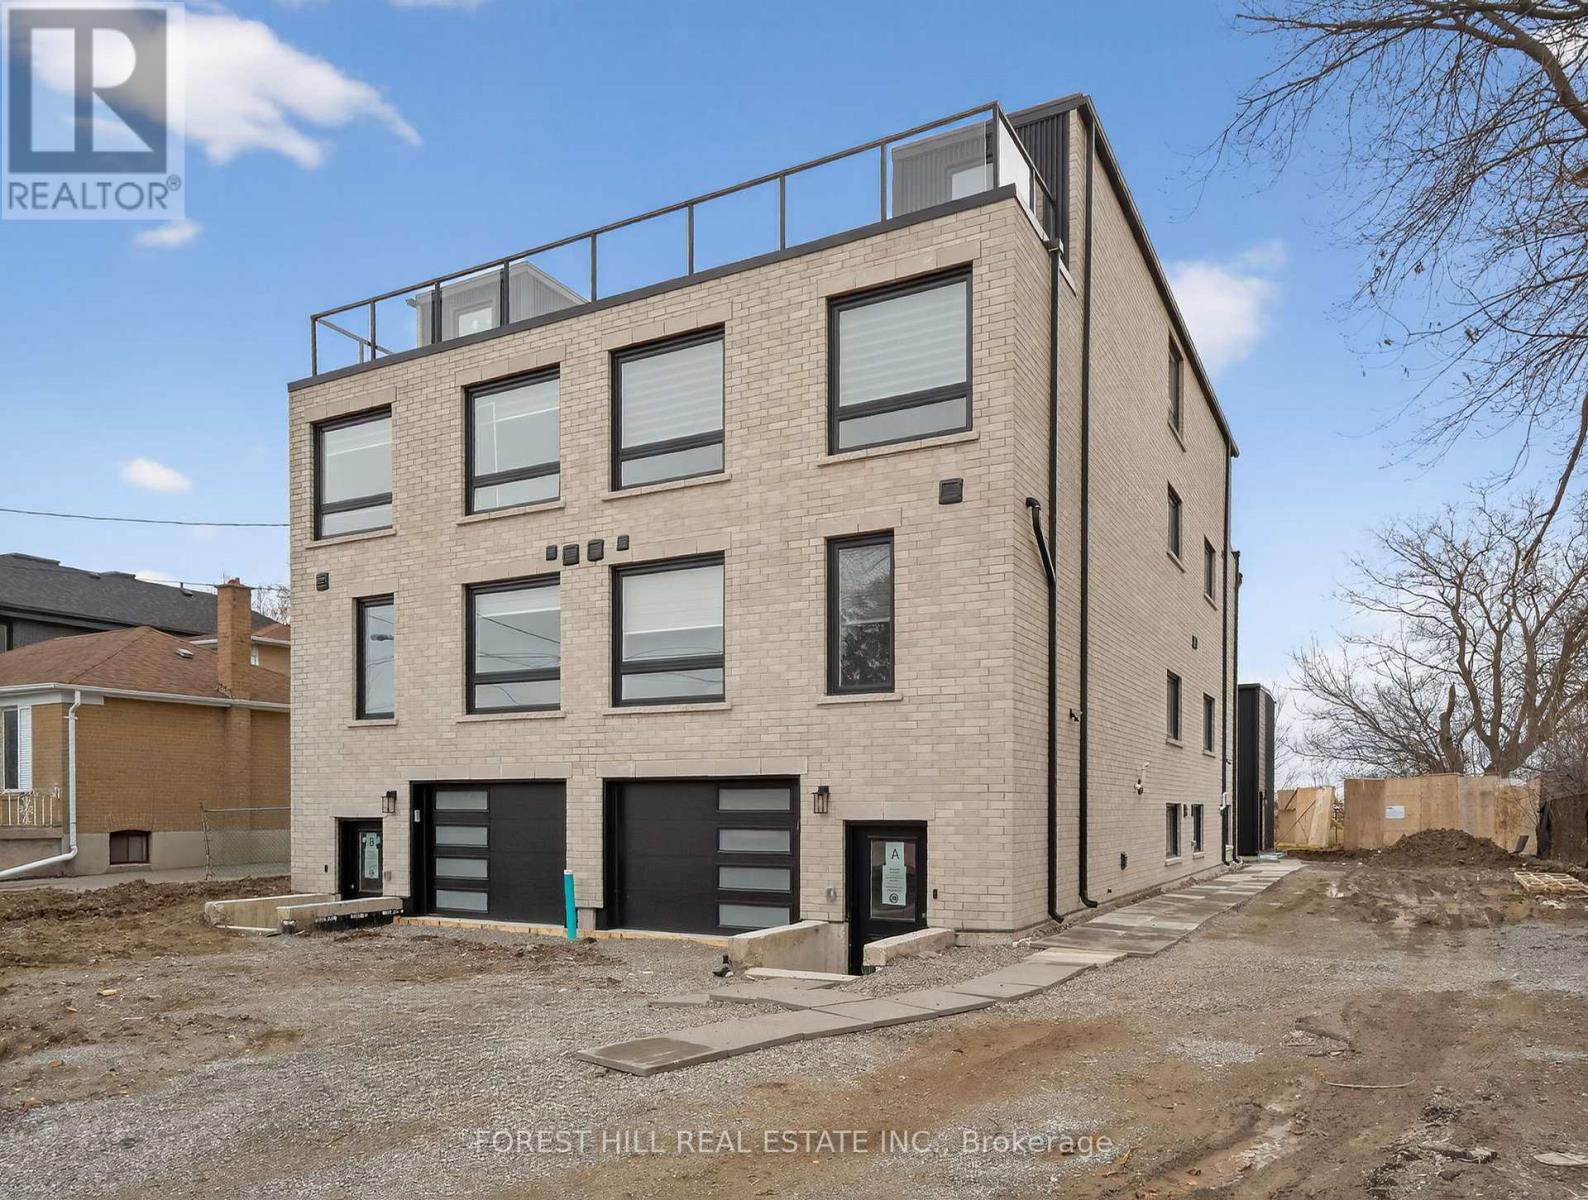
D - 221 Churchill Avenue
Toronto, Ontario
Perfectly designed for modern family living, this exceptional residence offers approximately 2,182 sq. ft. of thoughtfully crafted space, blending timeless elegance with luxurious finishes and impeccable attention to detail. Step inside to an open-concept layout filled with abundant natural light. The heart of the home is a gorgeous eat-in kitchen featuring a massive centre island, ideal for casual dining and entertaining. This home features 4 + 1 bedrooms and 4.5 bathrooms, providing ample room for growing families, Upstairs, retreat to the expansive primary suite complete with a walk-in closet and a spa-inspired ensuite boasting an oversized shower + walk-out terrace, 3rd, floor laundry, Area. Ideally located just steps from top-rated schools, parks, and transit (id:65446)
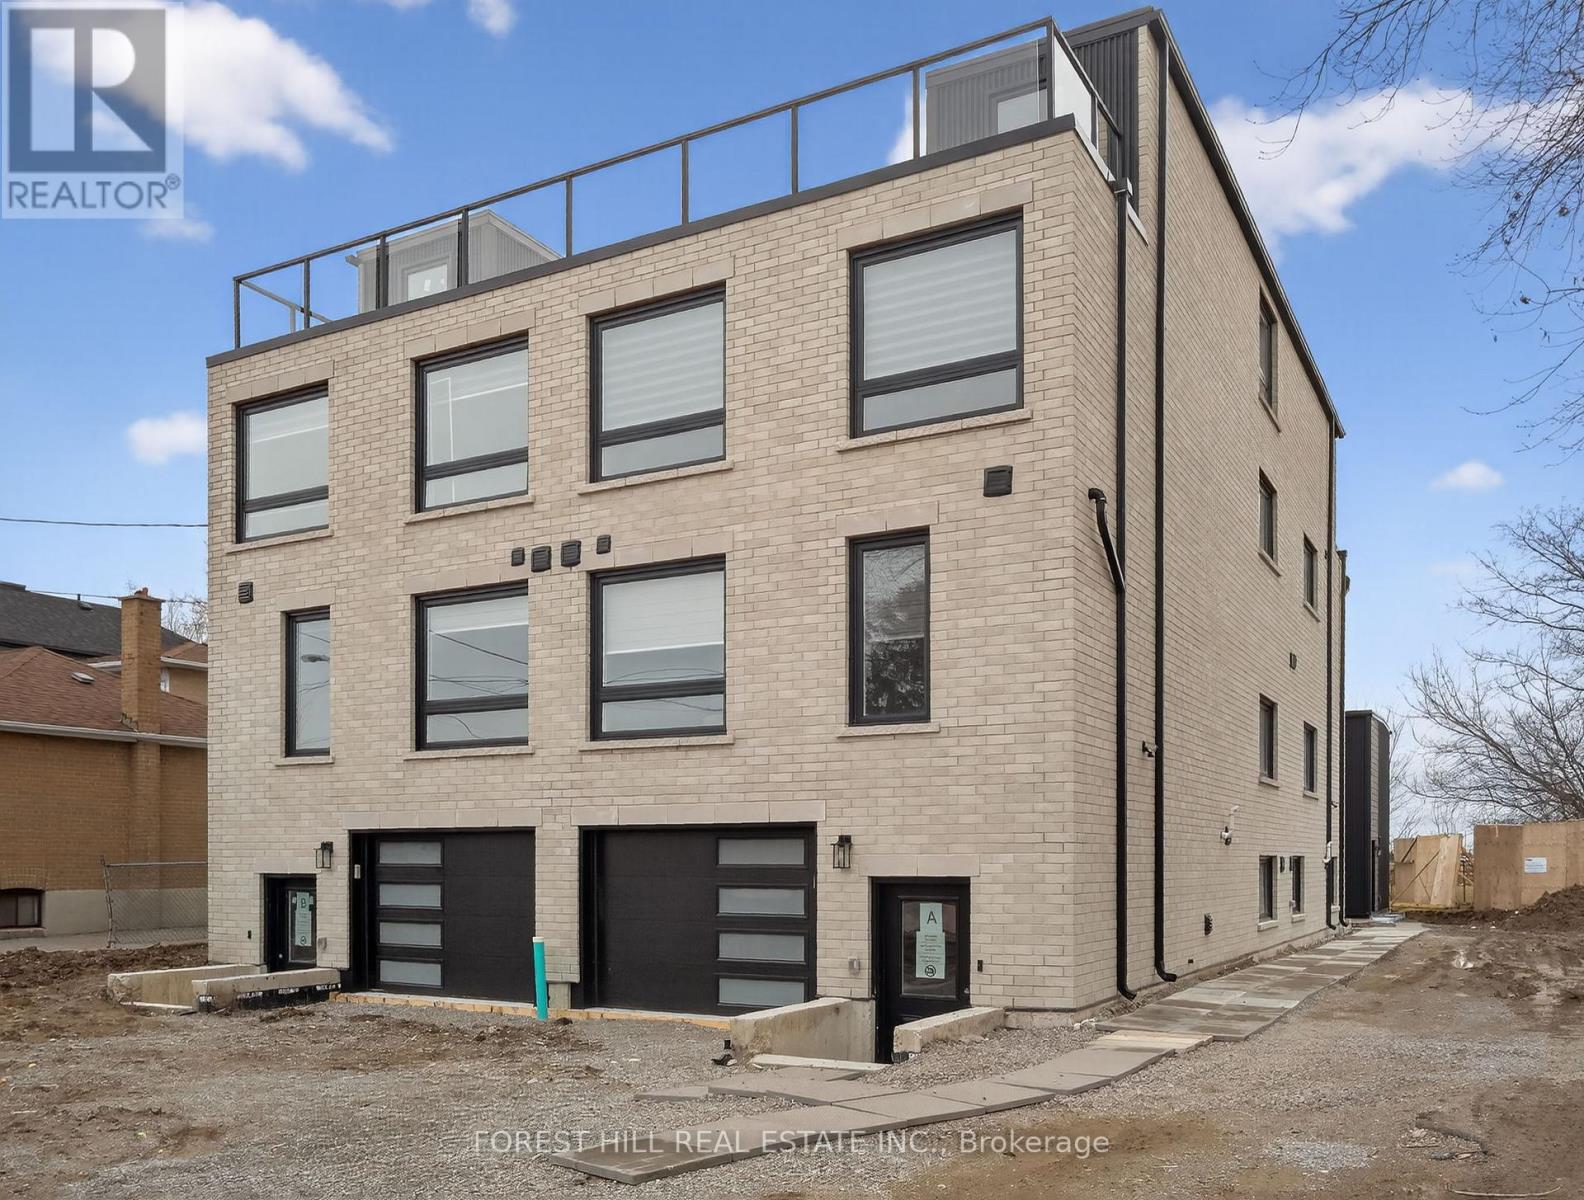
D - 4 Southwell Drive
Toronto, Ontario
Perfectly designed for modern family living, this exceptional residence offers approximately 1241 sq. ft. of thoughtfully crafted space, blending timeless elegance with luxurious finishes and impeccable attention to detail. Open-concept layout filled with abundant natural light. The heart of the home is a gorgeous eat-in kitchen featuring an island .This home features 3 + 1 bedrooms and 4.5 bathrooms, Upstairs retreat to primary suite complete with a walk-in closet and a spa-inspired ensuite boasting an oversized shower. Additional generously sized bedrooms offer large closets. Lower level laundry room. located just steps from top-rated schools, parks, and transit. (id:65446)
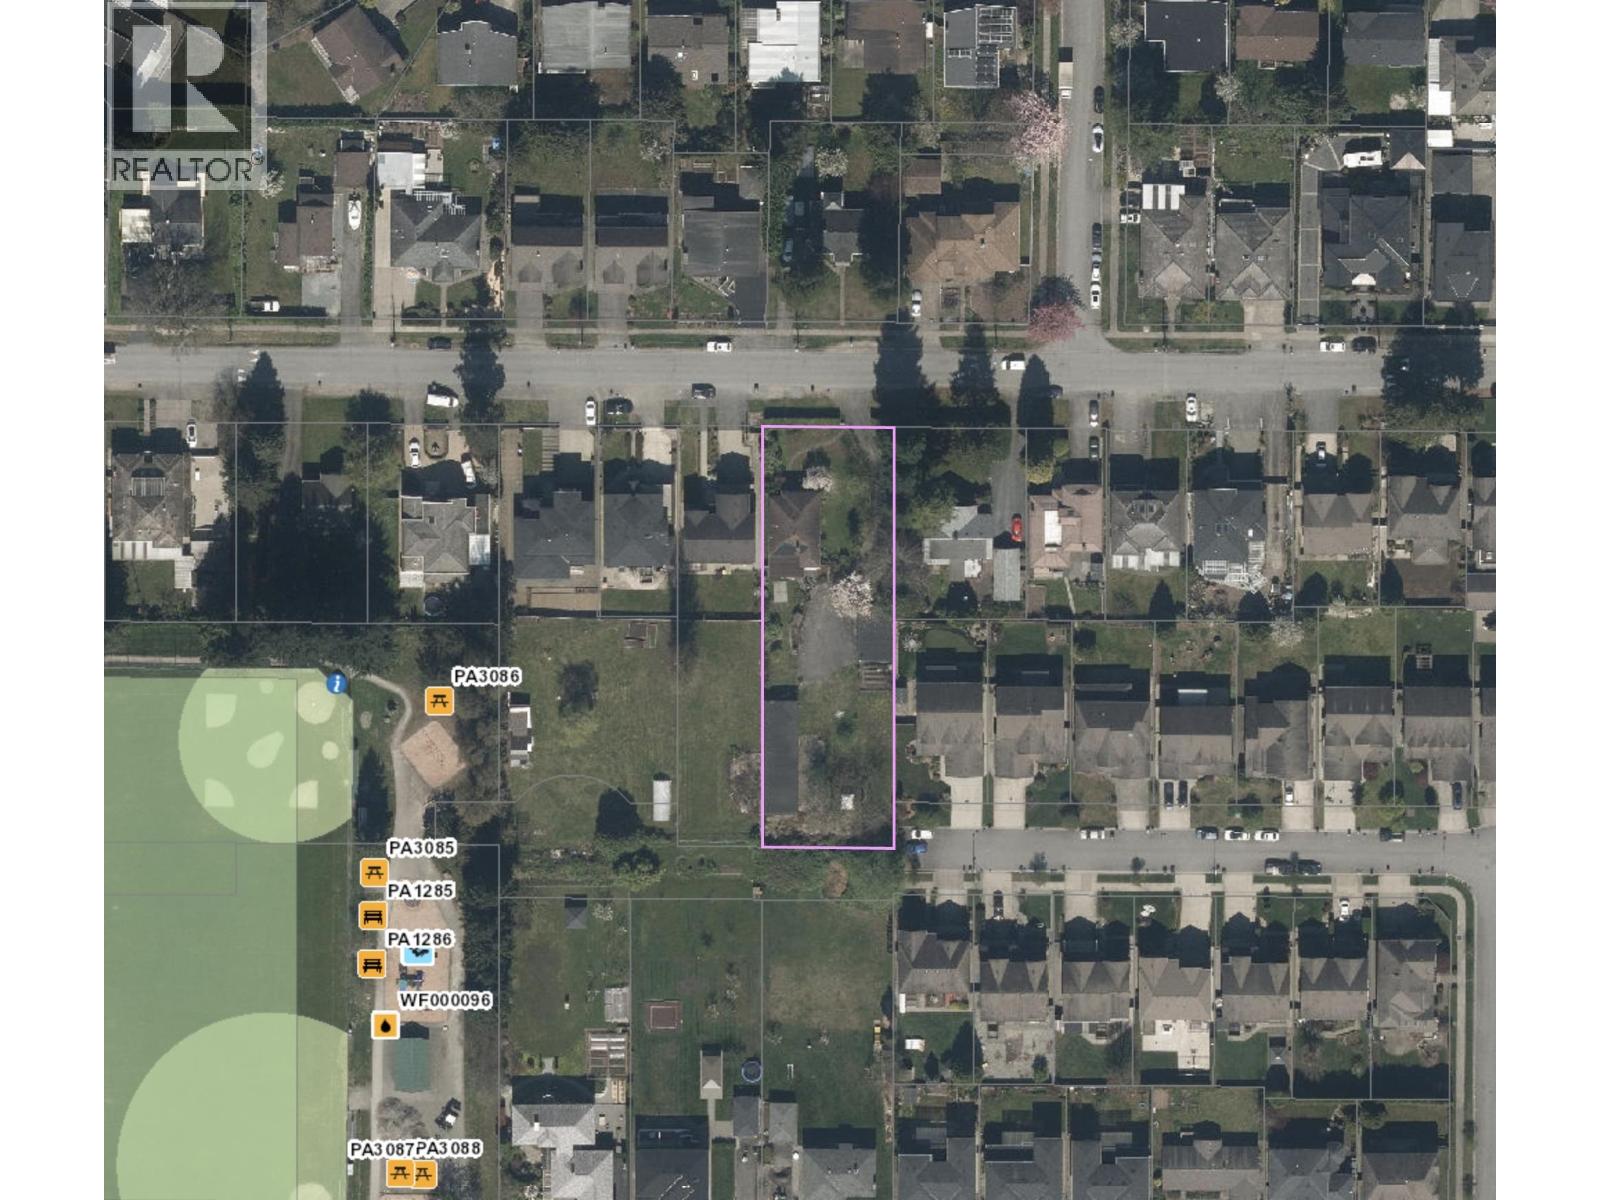
5432 Laurel Street
Burnaby, British Columbia
Attention Builders! Welcome to 5432 Laurel St located in central of it all Burnaby. Prime opportunity to own this exceptional building lot in premium location. Total 21806 SQFT Lot with 82.5 feet frontage x 264 Depth with Back Street access. Potentially could be subdivide into 2 lot with 6 units on each Lot. Please confirm with the City of Burnaby. Unbeatable location in a quiet, family friendly community. Close to Canada Way, easy access to HWY #1, Steps away to Parks, Schools, and Minutes drive to BCIT, Brentwood Mall, Metrotown and Transit. Home is still in Good living Condition. Call for Details. Act Fast! (id:65446)
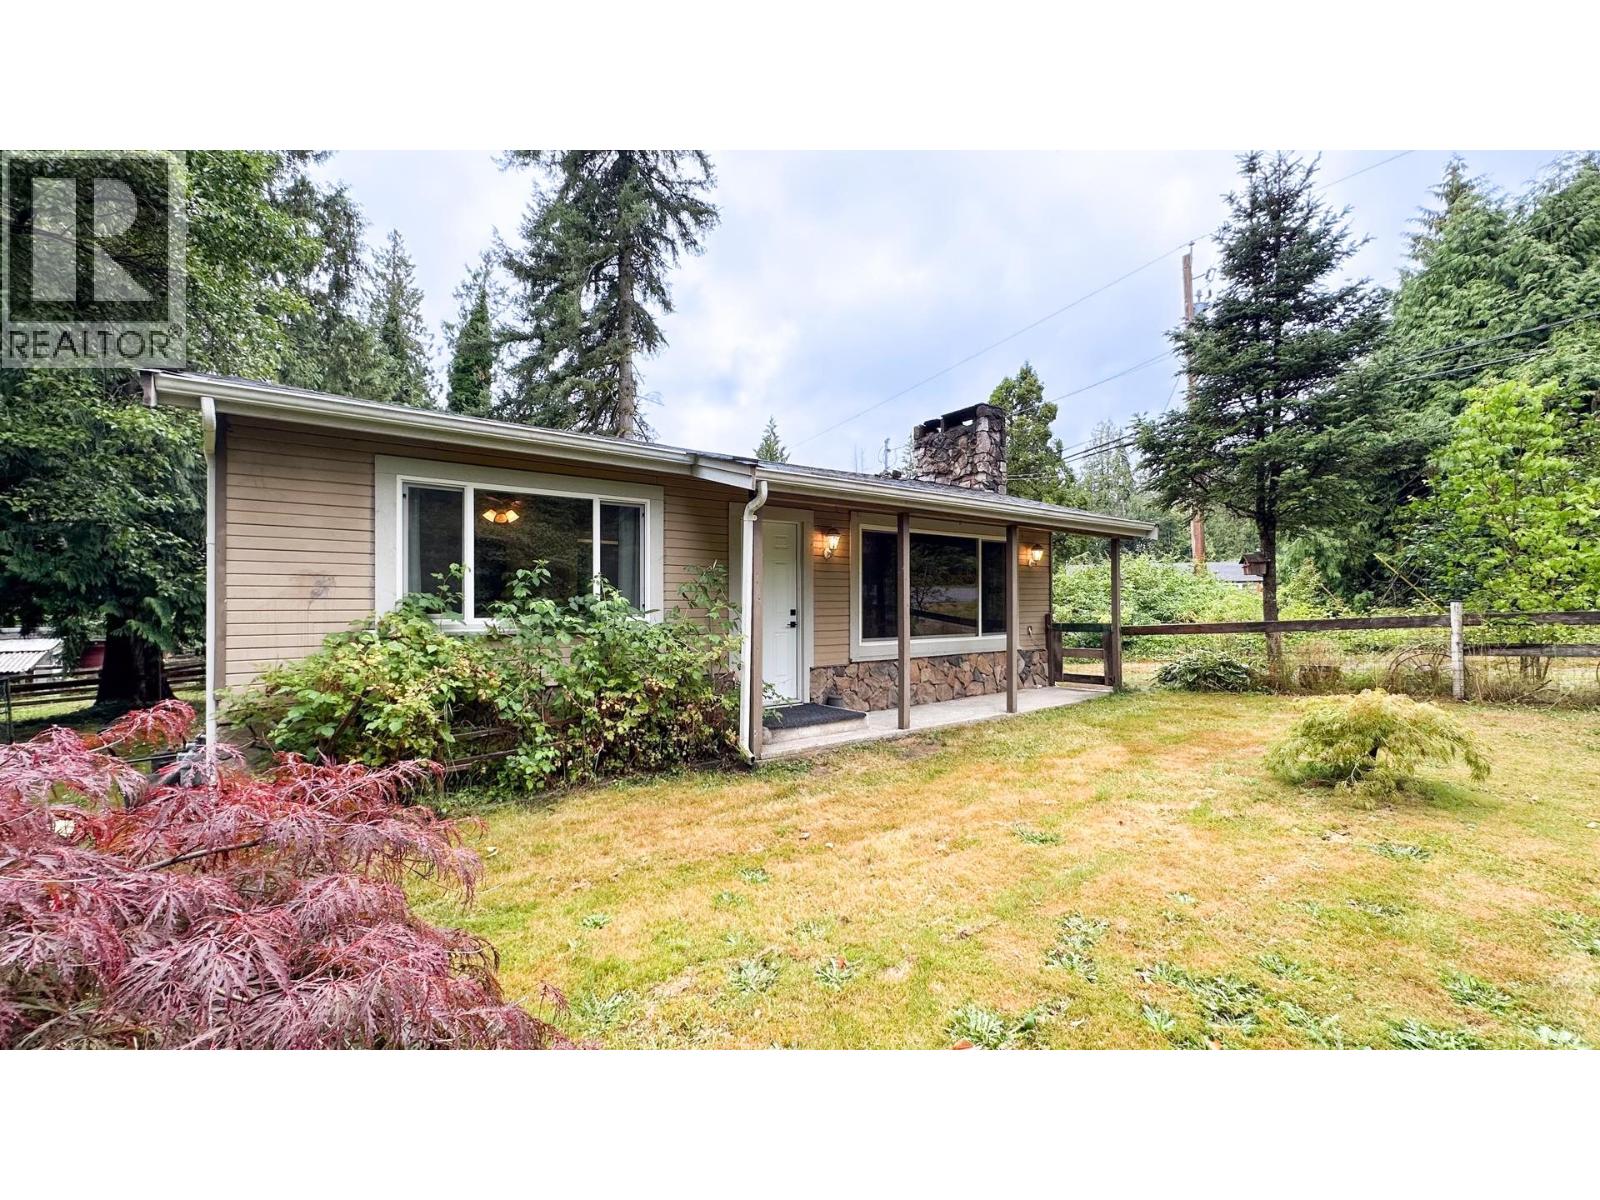
11185 272 Street
Maple Ridge, British Columbia
ENDLESS POTENTIAL! This Maple Ridge gem sits on a rare one-acre lot, boasting incredible potential. New partially renovated, this single-family home shines with a cozy living area featuring an electric fireplace set in stone tile, stylish new vinyl plank flooring, and two bedrooms with plush new carpet. A full bathroom overhaul, fresh paint, and new windows throughout enhance the charm. Plus, with upgrades to the horse stalls and three grazing paddocks, it offers endless possibilities for rural living. (id:65446)
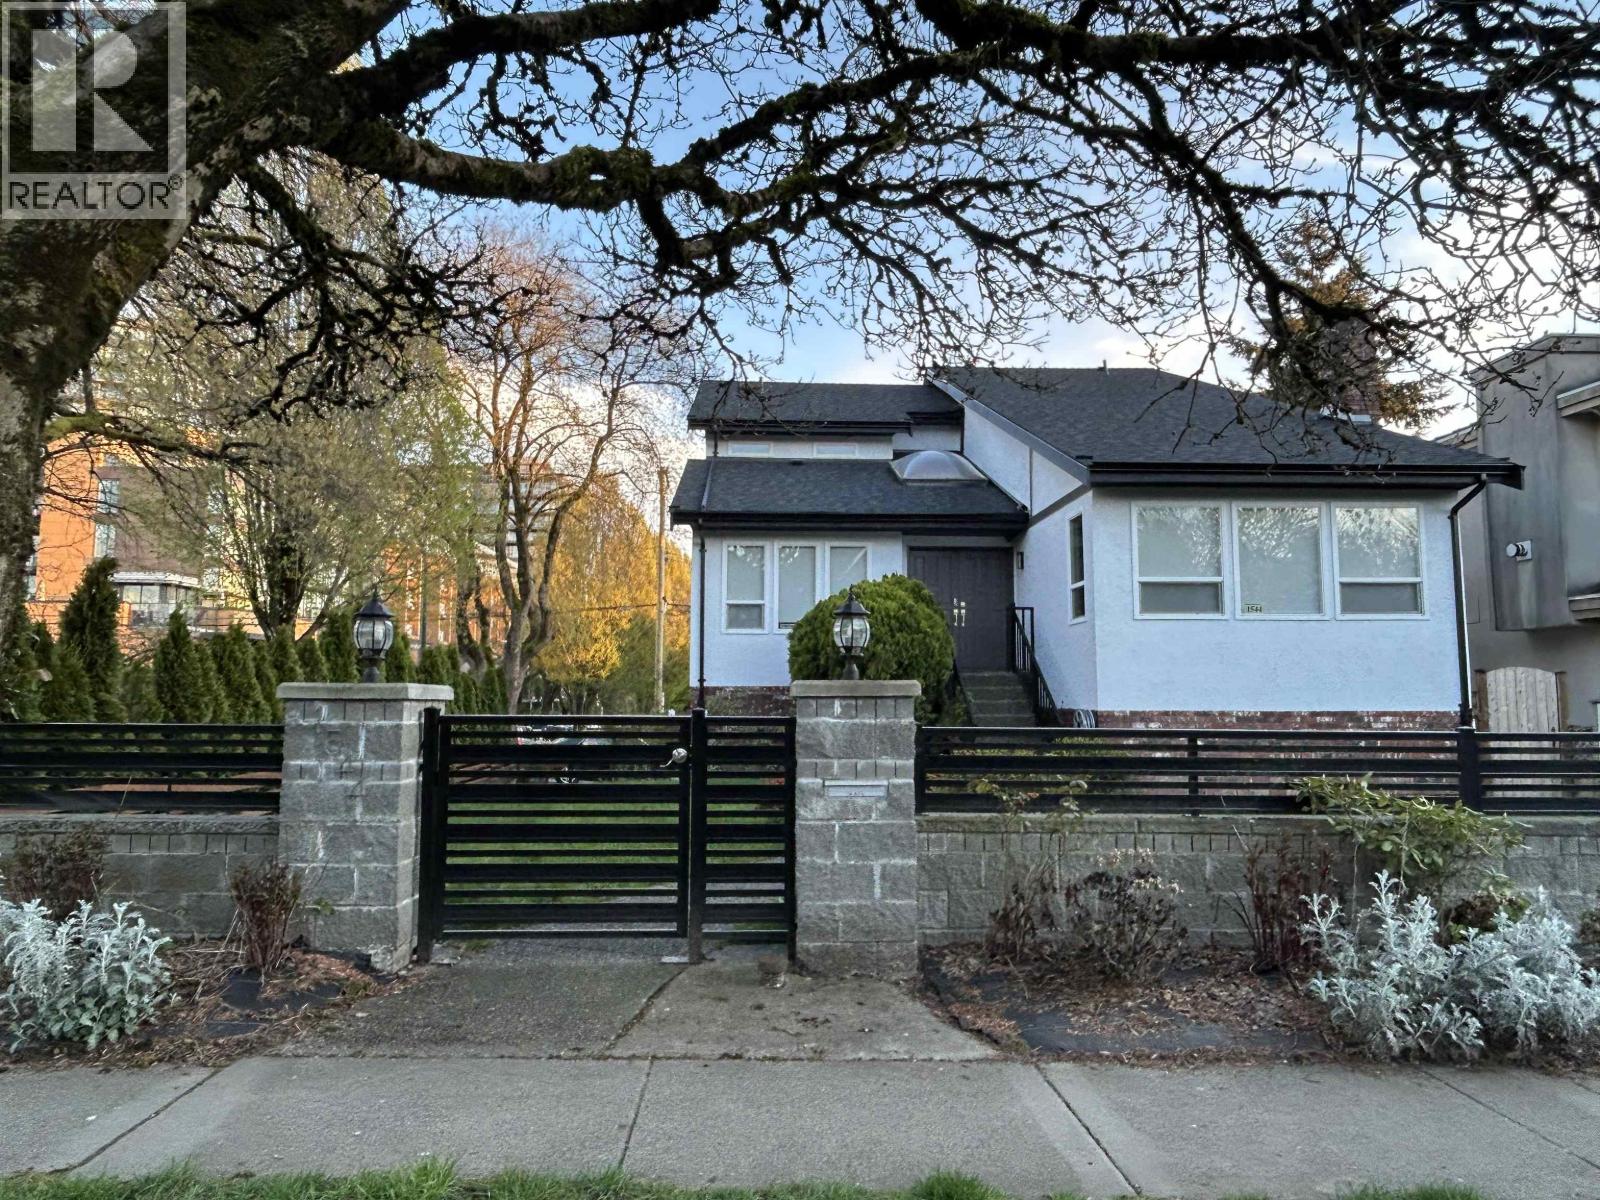
1544 W 68th Avenue
Vancouver, British Columbia
An unique home in S.W. Marine area, corner lot. Convenient but quiet. Renovated and freshly painted. new roof, done by 2025. Family room added new laminate floor. Sunken living room with high ceiling, hardwood floor. Spacious and bright family room. Gourmet kitchen with granite countertop. Main and Above floor with 5 bedrooms and 3 baths. Basement with 1 bedroom and 2 bedrooms suites, both with own bathroom and shared washer dryer, separate entrance door, good as mortgage helper. Move in condition. Open house April 19, Sun 2-4pm (id:65446)

A 47257 Hwy 771
Rural Wetaskiwin County, Alberta
Discover this stunning 7 bedroom waterfront home on Pigeon Lake with almost 3500 sft of developed living space! Only 1 hour from the city this four season home is perfect for families, entertainers, outdoor lovers, and Airbnb hosts alike. The bright main floor features an A-frame living room, cozy wood-burning fireplace open to your dining and well-appointed kitchen - all with Bose sound system. Step out onto your screened-in room, soak in the hot tub, or host gatherings on the expansive patio. The beautiful private primary suite features lake views, an ensuite, and walk-in closet. Main floor laundry, two additional bedrooms, a full bathroom and family theatre room complete the main floor. The fully finished basement adds four more bedrooms, a full bath, room for multiple families to stay, all with their own space! The detached shop features a work area, 2 single bays great for storing all your toys and a whole home back up generator! Don’t miss this rare opportunity to own a piece of lakefront paradise! (id:65446)

281 Sterling Avenue
Clarence-Rockland, Ontario
Stunning 2-storey detached home located at 281 Sterling Avenue in Clarence-Rockland. This welcoming property offers a bright and spacious layout, featuring a comfortable living room, an elegant dining room, a well-designed kitchen, and a convenient laundry area. The home includes 3 generous bedrooms and 3 bathrooms, providing plenty of space for family living.Recent updates include a new air conditioner installed in 2020 and fresh paint throughout the home in 2023.The property also includes an attached double-garage, complemented by a large driveway offering 4 additional parking spots.Ideally situated in a sought-after, family-friendly Neighbourhood, close to parks, schools, grocery stores, pharmacies, and restaurants. Minutes from the Clarence-Rockland Arena & Recreation Complex, Rockland Golf Club, walking trails, and various local amenities. Enjoy convenient access to bus service and main routes for an easy commute, all while benefiting from the comfort of a peaceful residential setting. (id:65446)