
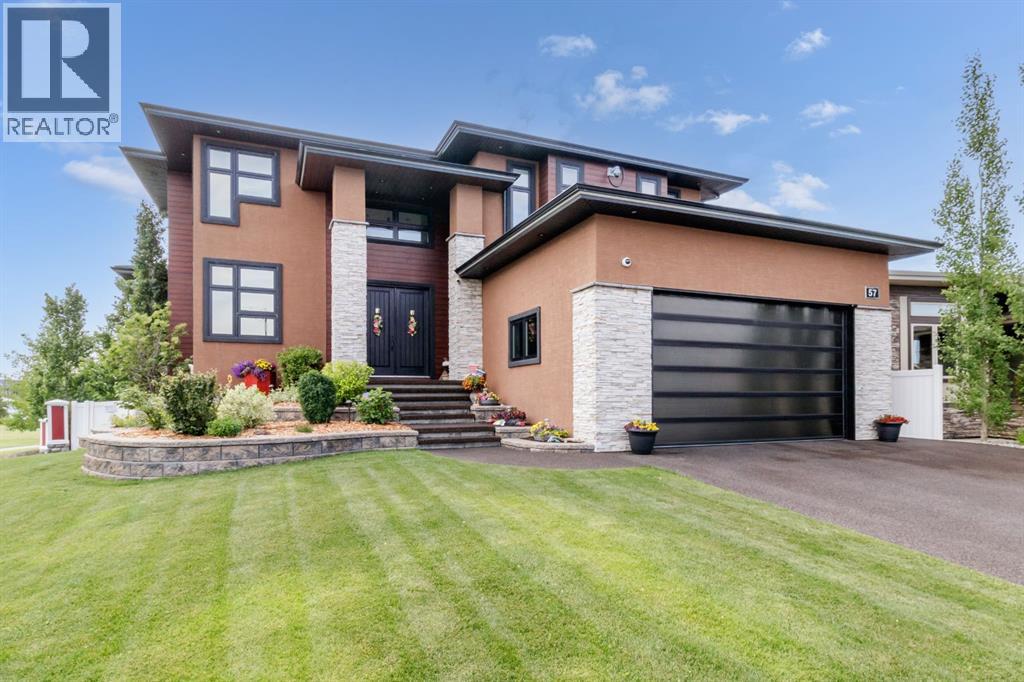
57 Lazaro Close
Red Deer, Alberta
Step into this extraordinary award winning home located in beautiful Laredo. Meticulously designed and impeccably maintained, this home offers a lifestyle of unparalleled elegance and sophistication and grandeur with a grand foyer, soaring ceilings, expansive windows, and exquisite architectural details that redefine luxury living. A chef's dream awaits with a state-of-the-art kitchen equipped with top-of-the-line appliances, custom cabinetry (including all brand new custom cabinetry in butlers pantry and garage) and a large island for culinary creativity. Bask in natural light and scenic views from your elegant enclosed 3-season sunroom, an inviting space designed to be enjoyed from spring through fall, heated by gas fireplace and radiant heat. Whether savoring morning coffee or hosting afternoon gatherings, this sunroom provides a serene retreat. Expansive and serene, the master bedroom offers a retreat within your home, perfect for relaxation and unwinding after a long day. Enjoy the privacy and comfort of a beautifully appointed ensuite bathroom featuring double vanity, soaking tub, and double custom shower. Step into the walk-in closet of your dreams, meticulously designed to accommodate everything you need. Beyond traditional luxury, this home features a unique "super floor" design with a stunning catwalk, offering a lifestyle of sophistication and elegance and hosts two additional bedrooms, a full bath and a den. Experience the thrill of cinematic entertainment in your private home theatre, outfitted with premium audio-visual technology for movie nights like no other. The bar area seamlessly transitions into a versatile entertainment zone, ideal for a game room setup with pool tables, dart boards, or other gaming options, ensuring endless hours of fun and relaxation. Enjoy the excitement of multiple entertainment options with four strategically placed TV screens, allowing you to watch multiple games, movies, or shows simultaneously. Ideal for sports enthusi asts and movie buffs alike! Host unforgettable gatherings while enjoying the fresh air and beautiful surroundings, relax by the tranquil ponds, where the soothing sounds of water create a peaceful ambiance perfect for unwinding after a long day. Embrace luxury living with this exceptional property offering extensive landscaping with integrated landscape lighting, retaining walls, ponds, and entertain in style with a fully equipped custom outdoor kitchen featuring a built-in grill, sink, and ample counter space. Additions not to be missed ~ hobby room in basement with built in shelving ~ A/C ~ professionally built retaining wall at front of home ~ Motorized awnings for upper, lower deck as well as outdoor kitchen ~ Lutron Home Automation system - lights, blinds, water sensors and main water shut off ~ LED Roofline lighting ~ Upgraded rubber rock surfaces ~ RO drinking station ~ This property shows 10/10 in all aspects. (id:65446)
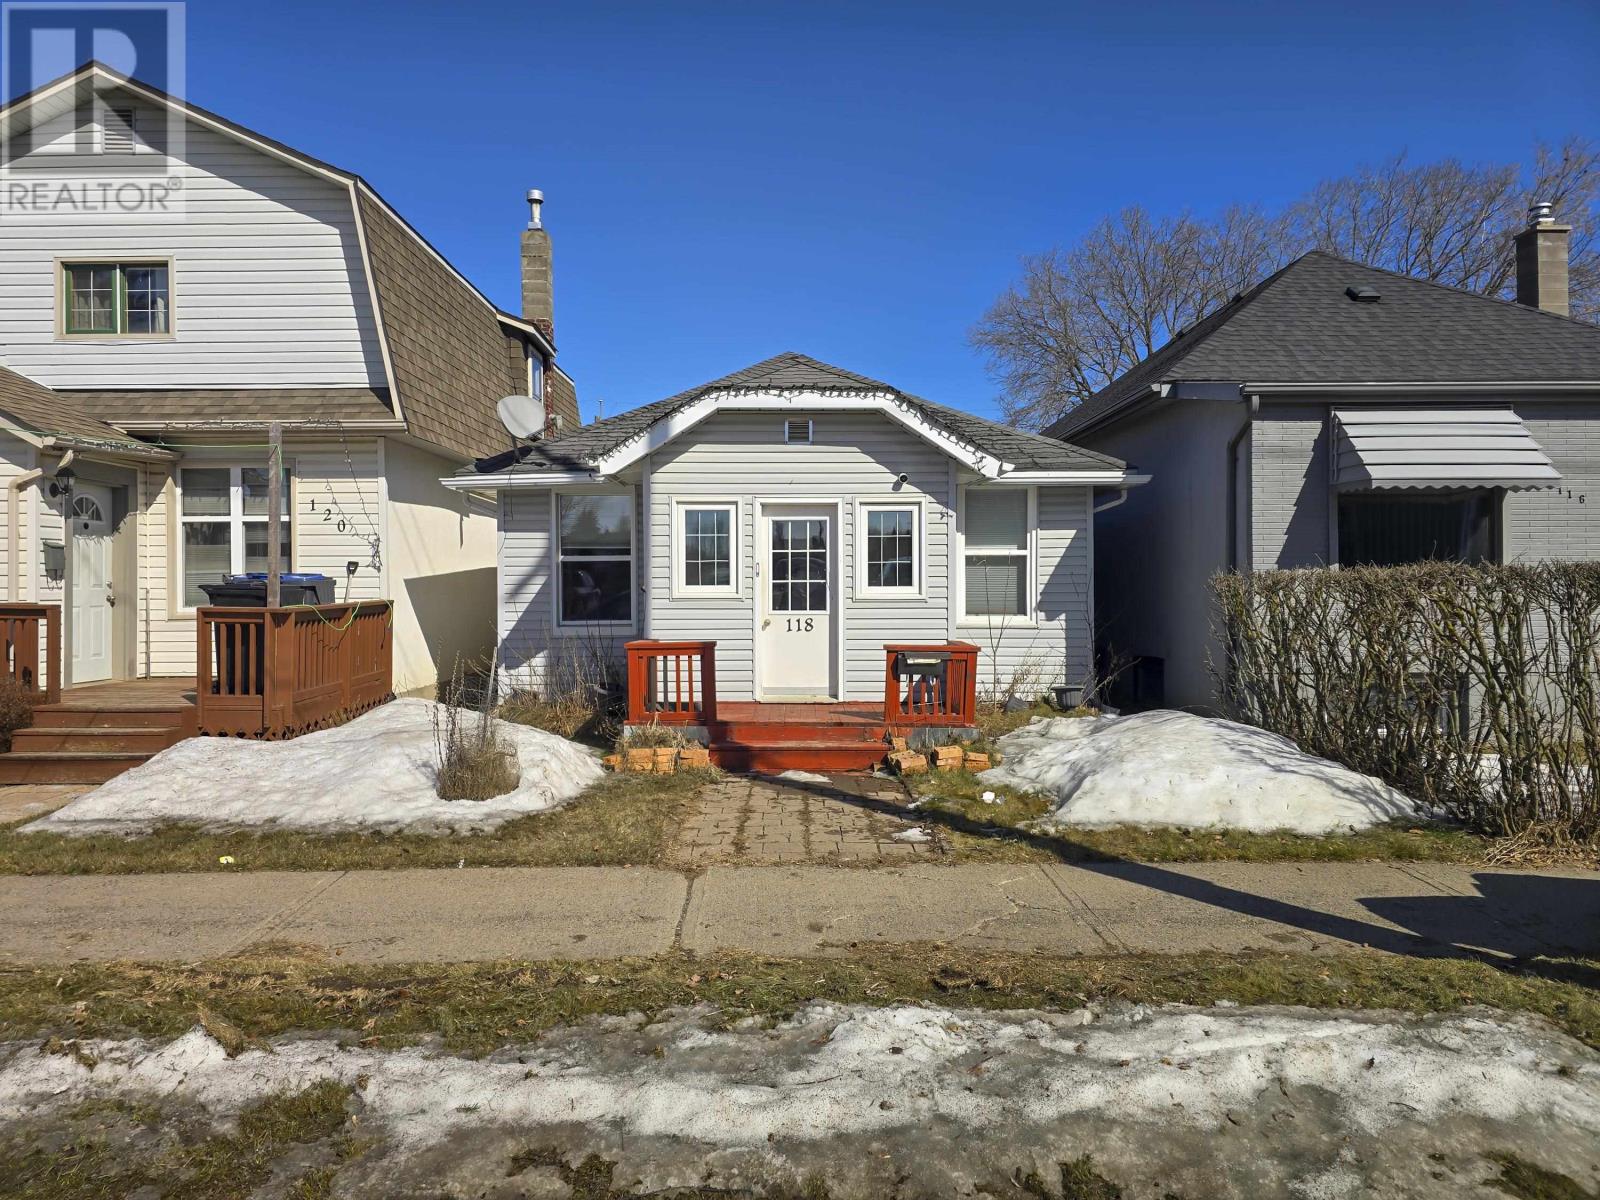
118 Selkirk St N
Thunder Bay, Ontario
A tidy, affordable 2 bedroom bungalow in McKellar Park on a quiet one-way street. The kind of home that just works for first time buyers, downsizers, or investors looking for a low maintenance rental. The open concept main floor connects the living room, dining area, and kitchen, making the layout feel bigger than its footprint. The kitchen offers plenty of cabinet and counter space, a peninsula with seating space. There is a 4 piece bath with both a soaker tub and a separate stand up shower. Behind the scenes, the mechanicals have been well looked after: high-efficiency natural gas furnace and owned hot water tank. Outside, a fenced rear yard with deck, natural gas BBQ hookup, and a storage shed. All appliances included. Walkable to transit, groceries, and schools. Move in and settle in. (id:65446)
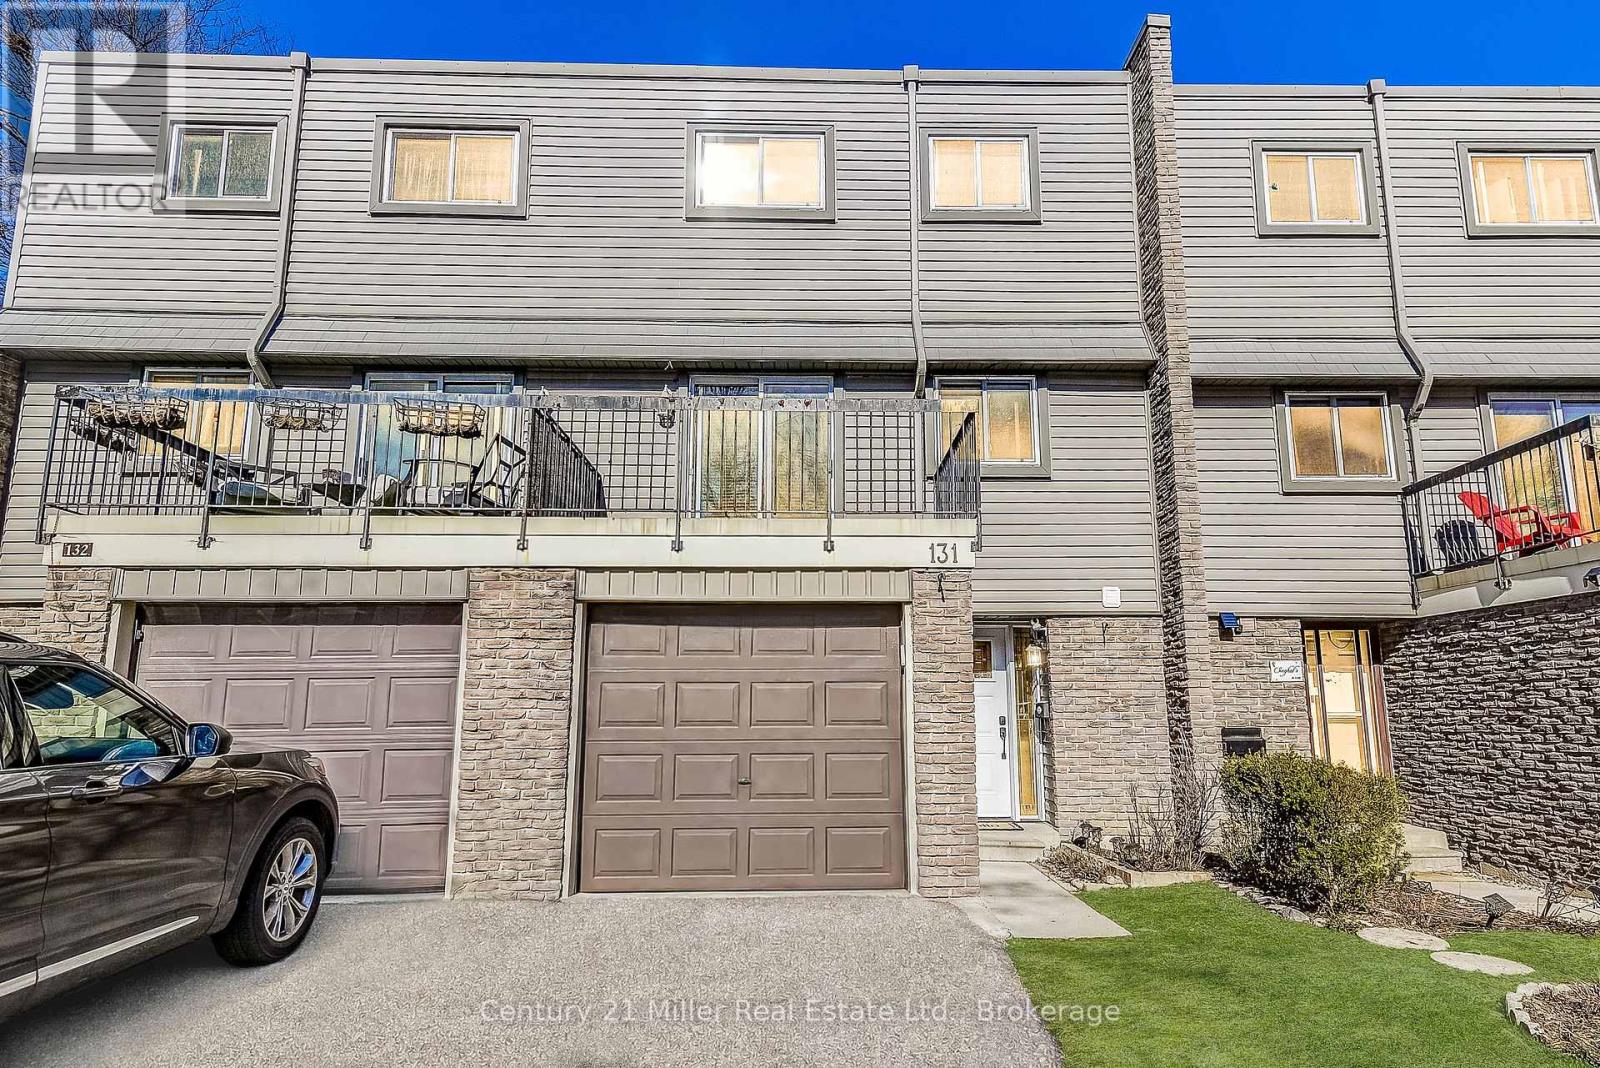
131 - 2315 Bromsgrove Road
Mississauga, Ontario
Welcome to this bright and spacious townhouse offering comfort, functionality, and incredible value-perfect for first-time home buyers or savvy investors looking for a move-in ready opportunity. This well-maintained 3+1 bedroom home features a thoughtful split-level living and dining layout, creating a sense of openness and separation that's ideal for everyday living and entertaining. The living room sits on the upper level and walks out to a private terrace, providing a wonderful space to enjoy morning coffee or unwind in the evening. The large kitchen offers ample workspace, a breakfast area, and a walkout to the backyard, making it the true heart of the home. Step outside to a charming backyard with a deck and direct gate access to the common green space-perfect for relaxing, hosting friends, or letting kids play nearby. Upstairs, you'll find a generous primary bedroom along with two additional bedrooms, complemented by a 4-piece bathroom. The finished lower level adds even more versatility with a fourth bedroom and a 3-piece bathroom, ideal for guests, a home office, or potential rental flexibility. Freshly painted throughout with new blinds in the bedrooms, refinished kitchen cabinets and ***new floors in the kitchen area***, this home is ready for its next owners to simply move in and enjoy. With its functional layout, outdoor spaces, and excellent potential for both living and investment, this townhouse is an opportunity you won't want to miss. Located close to Schools, shops and amenities, easy access to QEW and Clarkson GO station, and parks. A 1 car garage, driveway for the 2nd car, and low maintenance fees make this purchase a sweet deal! Book your private showing today and discover the value this home has to offer. (id:65446)

19 Nottingham Court
Welland, Ontario
Spacious 3+1 bedroom, 2 bathroom 5-level backsplit semi-detached home located on a quiet court in Welland's desirable North End. This well-designed home offers in-law suite potential with a separate side entrance, making it ideal for families, multi-generational living, or investors.The main floor features a bright kitchen with breakfast bar, open dining area, and a sun-filled living room with plenty of natural light. Just a few steps up are three generously sized bedrooms and a 4-piece bathroom.The lower level offers a large recreation room, fourth bedroom, and second full bathroom, creating excellent space for extended family or guests. Oversized windows provide abundant natural light throughout the lower level.The lowest level includes laundry, utilities, storage space, and a convenient cold cellar, with potential for additional finished living space. Situated on a deep 120 ft lot, the property features a large backyard and patio area, perfect for outdoor entertaining and family gatherings. Quiet court location in a family-friendly North End neighbourhood close to schools, parks, shopping, and amenities. A fantastic opportunity to own a move-in ready home with flexible living space in one of Welland's most desirable areas. (id:65446)
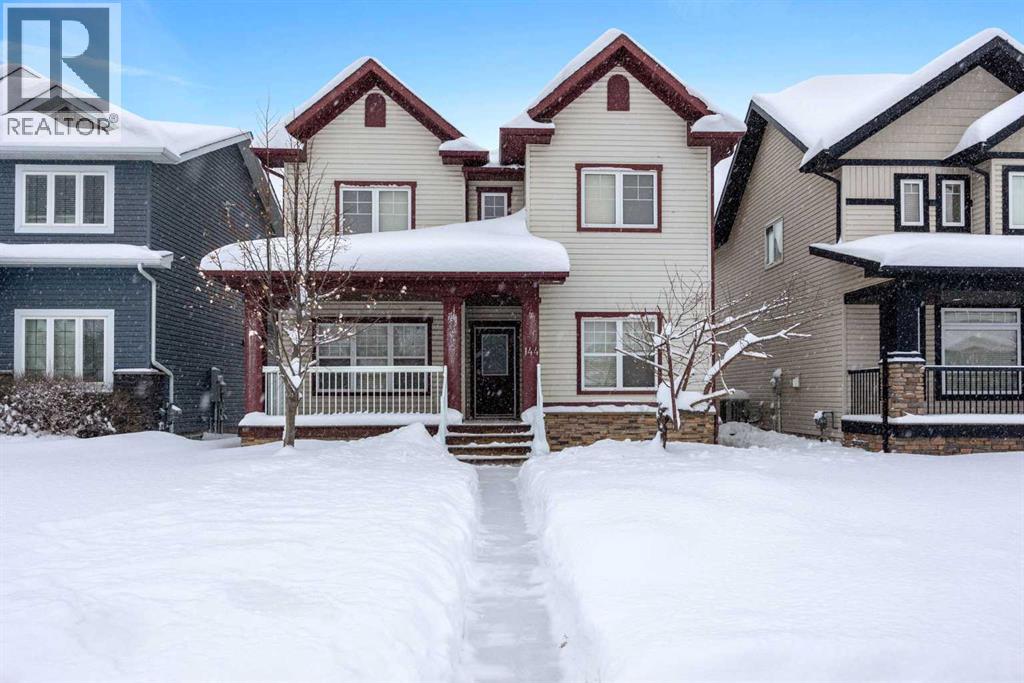
144 Falcon Drive
Fort Mcmurray, Alberta
Welcome to this well-built home by Vis-Star, offering the perfect blend of comfort, quality, and location. Thoughtfully maintained, this inviting property features 3 spacious bedrooms and 3 bathrooms, ideal for families, professionals, or anyone looking to live in Eagle Ridge! The functional layout provides generous living spaces, ample natural light, and room to both relax and entertain. Each bedroom is well-proportioned, while the three bathrooms add everyday convenience for busy households or guests. Situated in a highly desirable neighborhood, this home is just minutes from walking trails, excellent schools, and nearby shopping, restaurants, and Landmark Cinema. Whether you love outdoor activities, value a strong community, or want everything close at hand, this location truly delivers. A solidly built home in a fantastic area - this is an opportunity that you won't want to miss. Enjoy sitting on the front porch watching the sunrise, or on the back deck for the sunset! (id:65446)
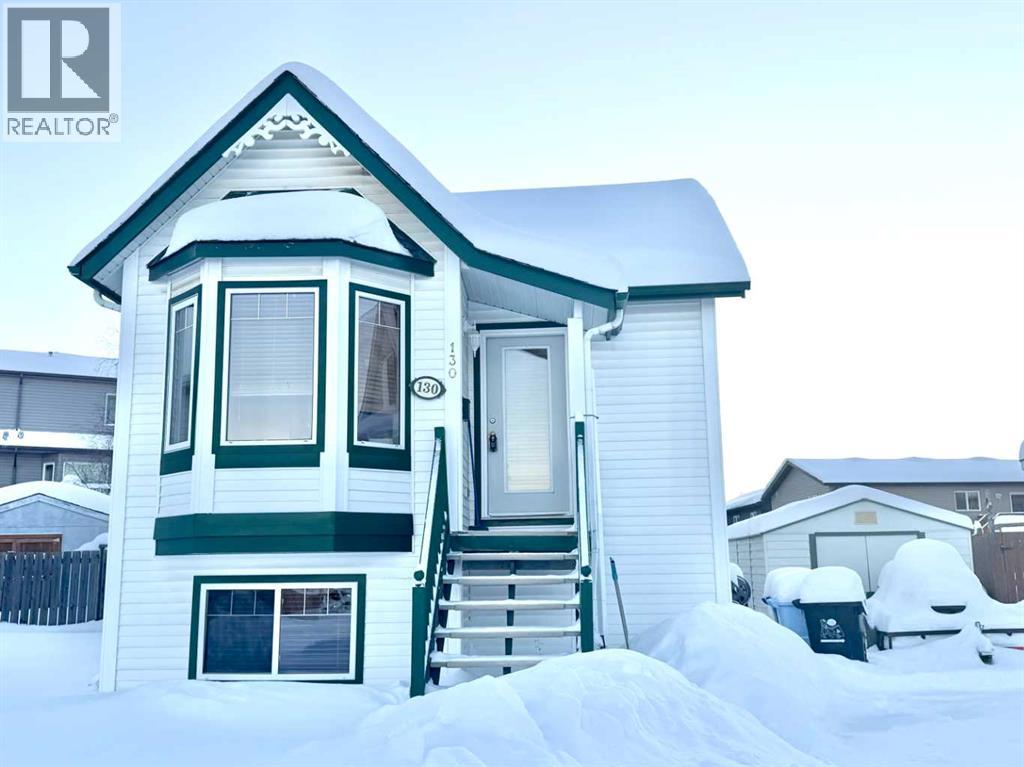
130 Athabasca Place
Fort Mcmurray, Alberta
Welcome to 130 Athabasca Place — an inviting home in the heart of Abasand, offering comfort and unbeatable value. Perfectly located close to playgrounds, schools, walking trails, and all amenities, this home provides both convenience and a strong sense of community in a quiet cul-de-sac. Step inside to discover bright, open-concept living and dining areas designed for easy entertaining, with sliding doors leading to the yard — the perfect spot to enjoy your morning coffee or summer barbecues. The living room’s charming bay window fills the space with natural light, creating a warm and welcoming atmosphere. The kitchen offers ample cabinetry, a breakfast bar, and a functional layout that makes everyday cooking a breeze. The basement features three spacious bedrooms, each with generous sized closets as well as a full bathroom for your convenience. Outside, the massive, fully fenced backyard is ready for gatherings, outdoor play, or even future garage plans — complete with a shed for extra storage and a concrete driveway to meet your parking needs. This property is full of potential and an excellent opportunity for anyone looking to add personal touches at an affordable price point. Don’t miss the chance to make this lovely Abasand home your own! Check out the photos, floor plans and 3D tour, and call today to book your personal viewing. (id:65446)
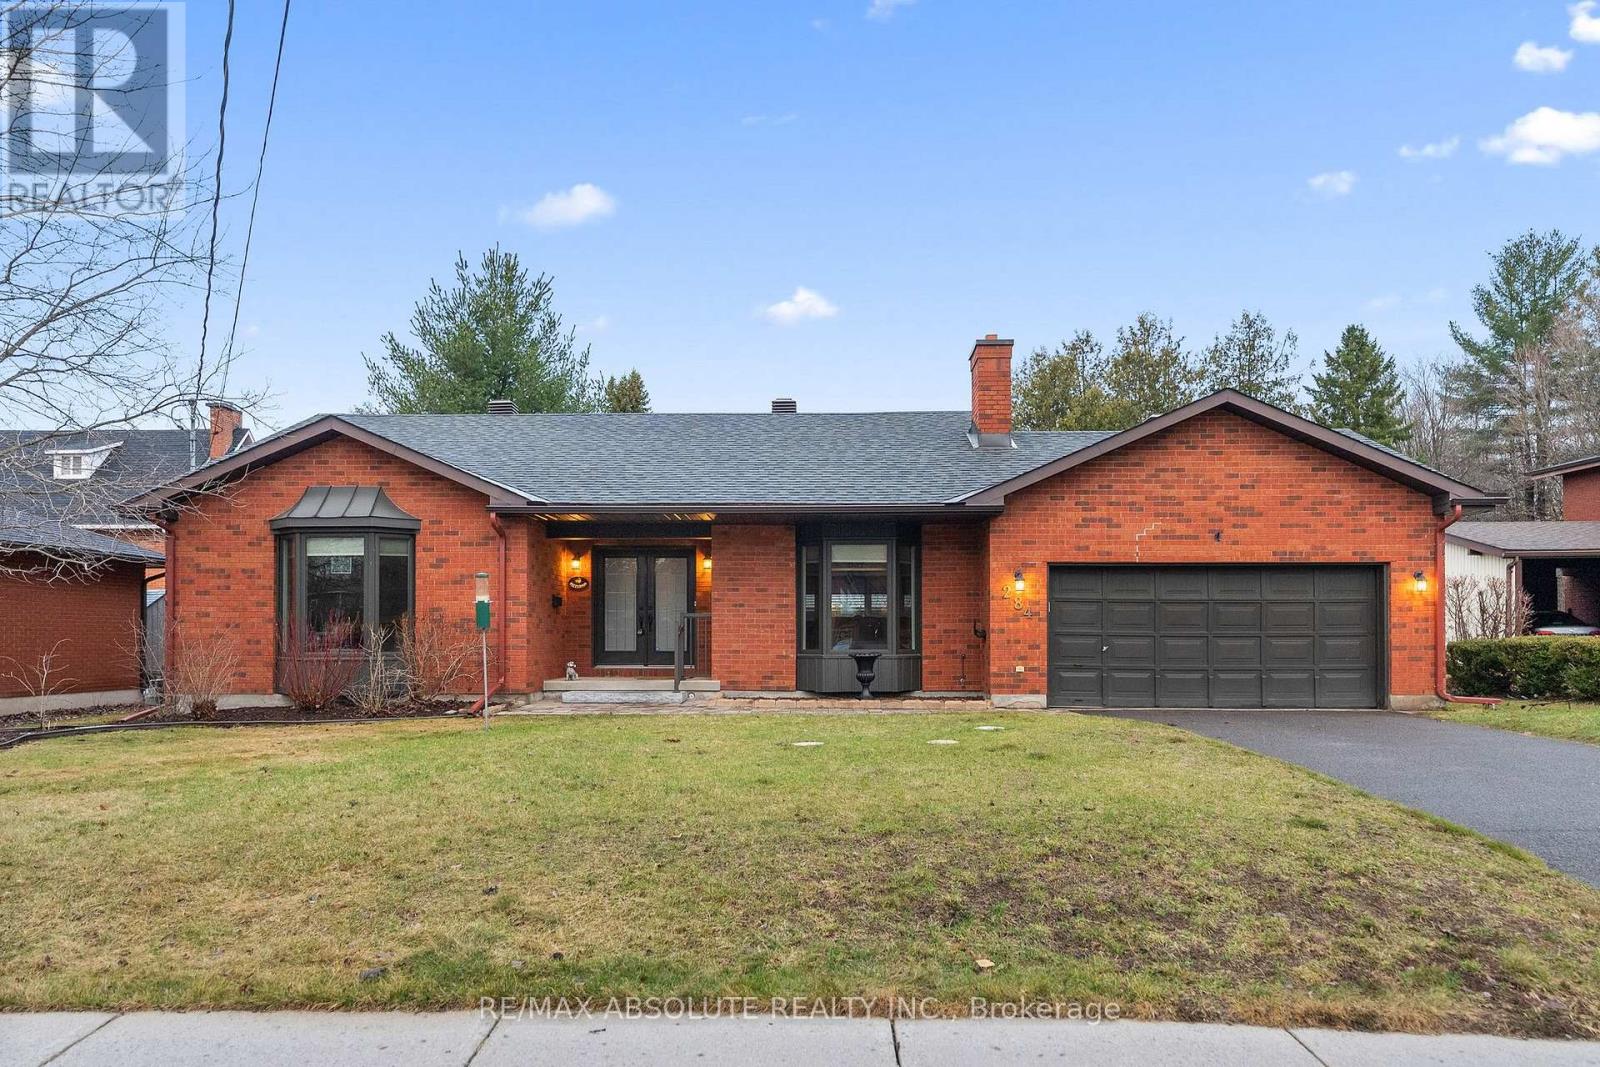
284 Harrington Street
Arnprior, Ontario
Come and see this beautiful all brick bungalow in a prime location, just steps from Gillies Grove Nature Conservancy! This solid, custom-built home features a unique and functional floor plan. The sun-filled living room showcases a bright picture window and a fireplace, creating a warm and inviting space. A practical galley kitchen comes complete with appliances and opens to the formal dining room, highlighted by a convenient breakfast bar. Relax in the sunken sunroom with patio doors leading to the deck - perfect for enjoying the outdoors. The front bedroom is currently used as a den, while the second bedroom offers generous space and ample storage. The primary bedroom overlooks the backyard and includes a private 3-piece ensuite. The lower level provides plenty of additional living space with a large recreation room, a versatile bonus room to suit your needs, a renovated 3-piece bathroom, and a compact laundry area. A spacious workshop, complete with cold storage and direct access to the garage is ideal for hobbyists or DIY enthusiasts. Within walking distance of the Ottawa River, Robert Simpson Park, Downtown Arnprior with many restaurants and great shopping, banks, library, movie theatre, bowling alley and much more. An easy 30 minute commute to Kanata and just 45 minutes to downtown Ottawa. This one's a gem...... (id:65446)
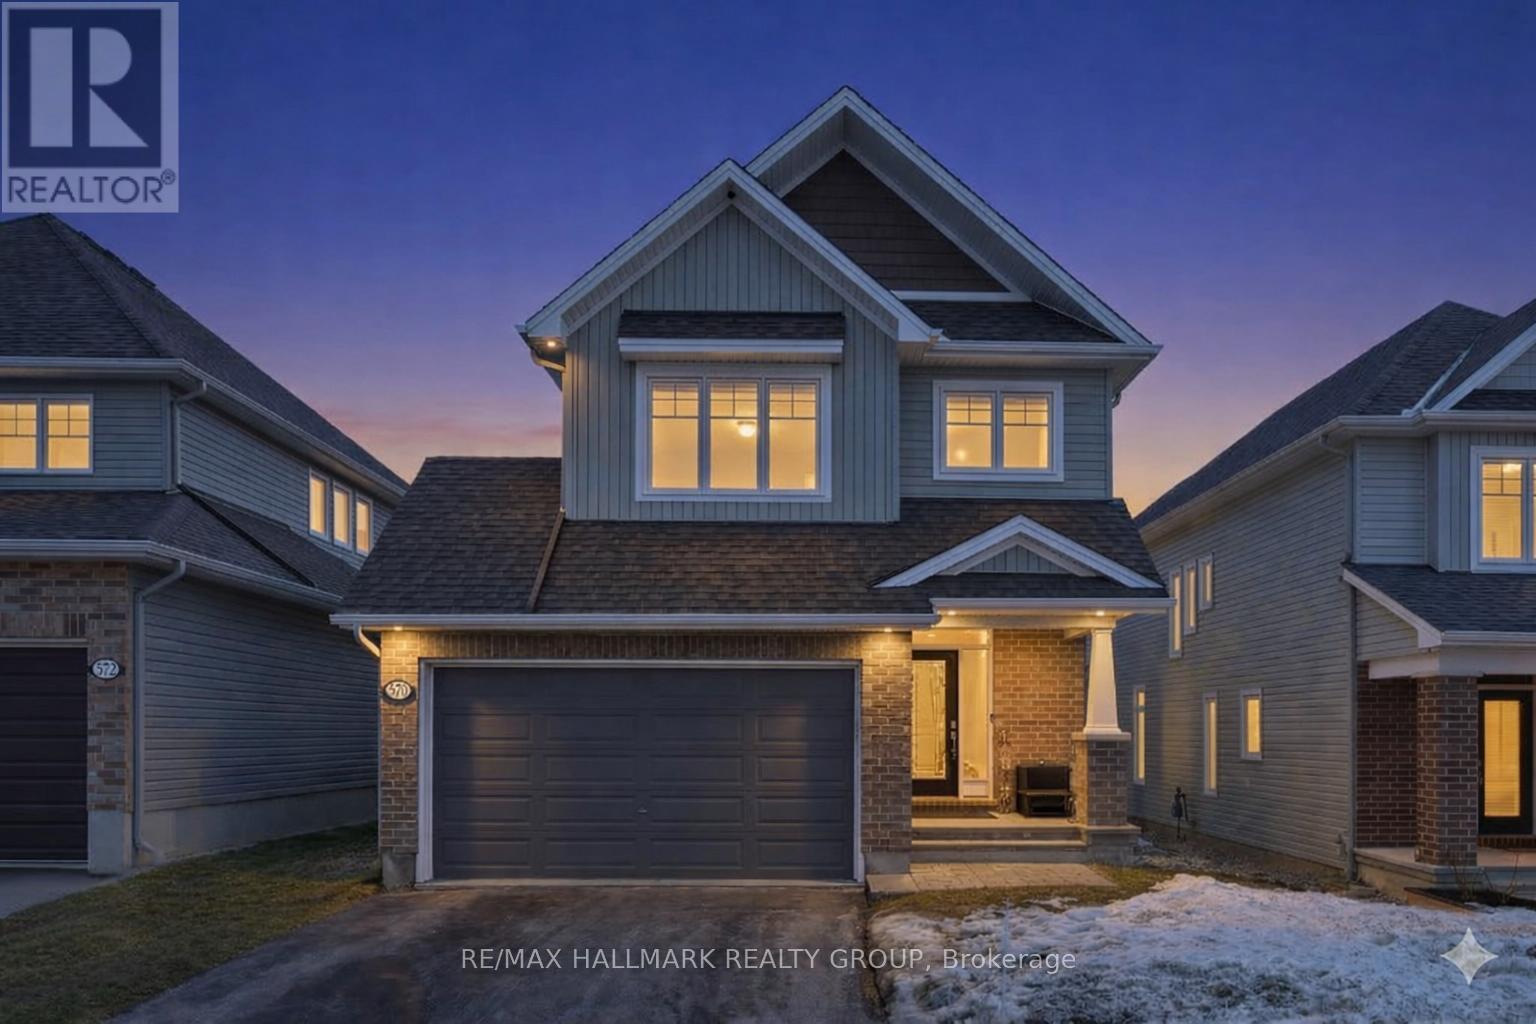
570 Baie Des Castors Street
Ottawa, Ontario
** Open House Sunday April 19th 2pm-4pm ** Welcome to this stunning Tamarack home in the highly desirable community of Cardinal Creek. Thoughtfully designed, this property offers an exceptional blend of quality finishes, bright spaces, and everyday comfort. The main floor features impressive 9-foot ceilings and rich hardwood flooring throughout, creating a warm and inviting atmosphere. At the heart of the home is a stylish kitchen featuring sleek quartz countertops, gas stove, extended cabinetry, and ample storage to keep everything organized and within reach. The kitchen flows seamlessly into the dining area and spacious living room, where a cozy gas fireplace serves as a beautiful focal point. The main floor also features a convenient powder room & large mudroom. As you go up the hardwood staircase and reach the upper floor, you'll find a spacious primary bedroom retreat, complete with a gorgeous bathroom featuring double sinks, quartz countertops, a glass shower and a stand-alone bath, as well as his-and-hers closets. You will also find 3 other generously sized bedrooms, another full bathroom and laundry room. The fully finished basement provides additional space for relaxation and entertainment, featuring a projector and a movie screen, an electric fireplace and custom built-in entertainment units - perfect for movie nights or hosting friends and family. The basement also offers a bonus room, currently used as an office. Outside, the fully fenced backyard offers privacy and room to enjoy the outdoors, whether you're hosting summer gatherings on the two-tiered deck or unwinding at the end of the day. A double car garage and 2 more parking space offers convenience for multi-drivers household. Situated in a sought-after, family-friendly neighbourhood, this home is close to parks, schools, shopping, and Petrie Island. Commuters will appreciate the convenient access to the nearby LRT expansion, offering an easy connection to downtown Ottawa and surrounding areas. (id:65446)
149-151 Pioneer Avenue
Prince George, British Columbia
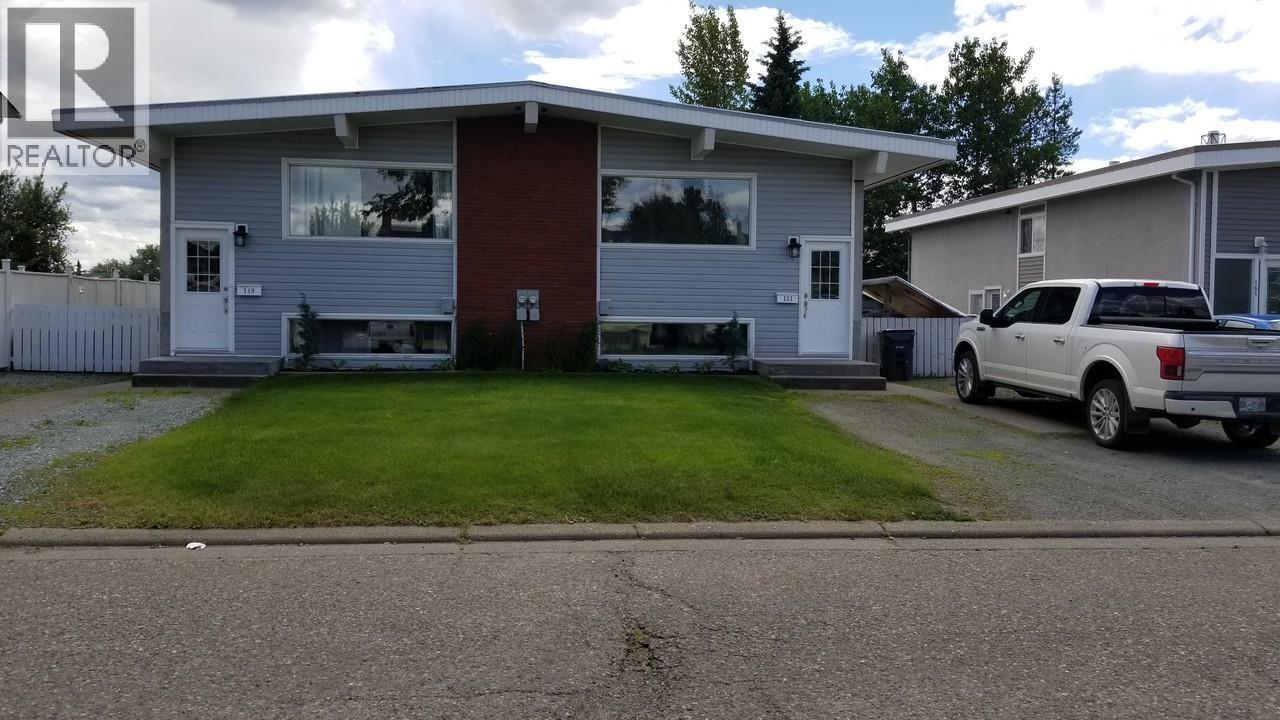
If you have been on the fence when it comes to investing in real estate this is the one for you! $6535.00 in monthly rents will be transferred effortlessly to your account. The building has been renovated from top to bottom in a gorgeous modern farmhouse style. This is the nicest multifamily unit we have ever seen with new kitchens, walls, bathrooms, lighting, flooring and railings! Sound deadening insulation, z channeling and 5/8 drywall was put in the basement ceilings. Each unit has its own laundry and if there is ever a vacancy (very rare) there is a line up to get to rent here. Get into this one quick! 8 % cap rate. Check out www.rentpg.ca for details (id:65446)
104 2908 Hopkins Road
Prince George, British Columbia
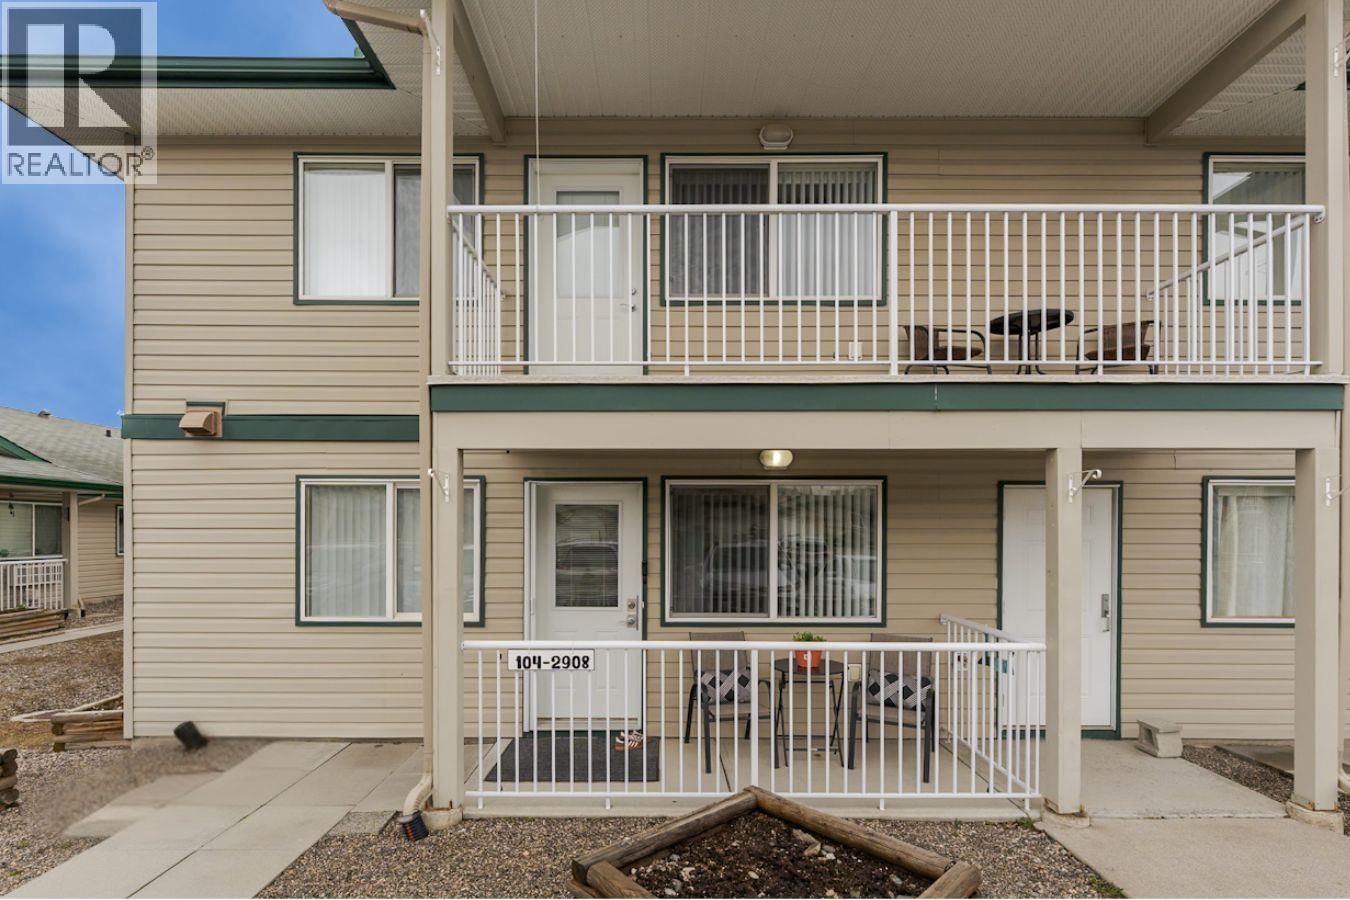
Rare opportunity to get into this superb ground floor, corner unit in the 55+ community of Asher Place! Bright and welcoming 2 bedroom unit. New custom kitchen cabinets by Northern Superior Woodworks. All new vinyl plank cork back flooring, kitchen and bathroom and faucets, brand new HWT, fresh paint, all LED lighting and new adjustable lighting panel in the kitchen! Strata fee ($311.52/mth) includes exterior maintenance, strata building insurance, PLUS water, garbage and sewer! Common areas include banquet room w/ kitchen to host your guests, storage lockers at an additional cost and a library! Additional parking/RV parking spot may be available, lots of visitor parking spots too! This unit is clean and truly move-in ready. No pets or smoking. (id:65446)
1055 Hudson Bay Mountain Road
Smithers, British Columbia
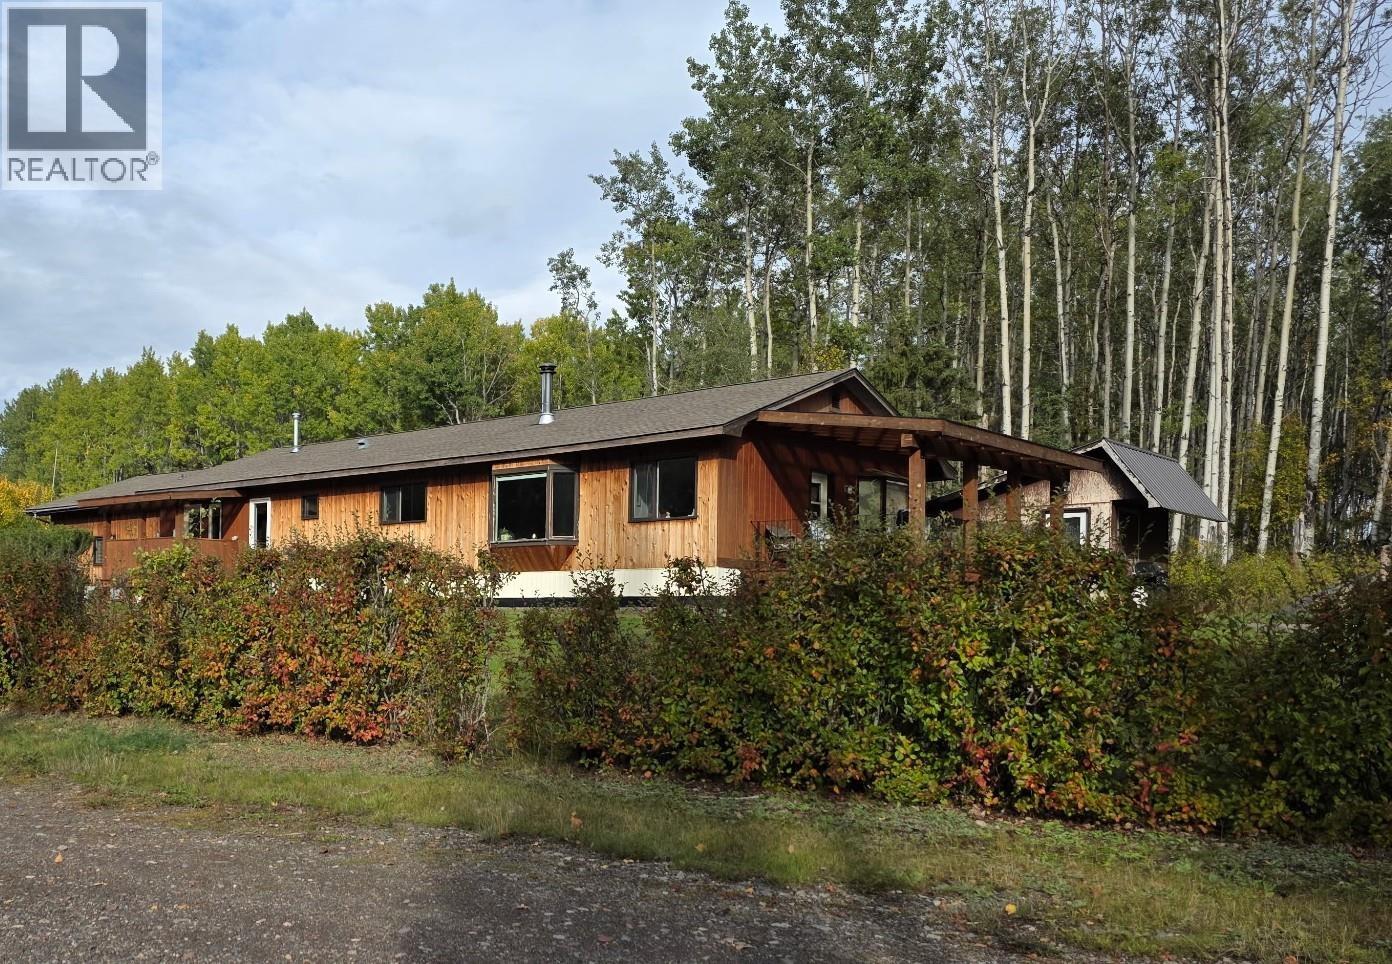
A rare opportunity just minutes from Smithers! This exceptional one owner 14.3-acre waterfront property on Bigelow Lake offers space, versatility, and incredible lifestyle appeal. Featuring two homes, it’s ideal for multi-generational living, rental income, or guests. The impressive 55’ x 60’ shop is perfect for hobbies, storage, or business use. Flat, usable acreage showcases established grounds with mature landscaping, fruit trees, and a fully fenced garden ready for the growing season. True pride of ownership shows through. Enjoy peaceful lakefront living with stunning views, direct access, and year-round recreation—all just 3 minutes from town. A unique live-work or investment opportunity! (id:65446)
3937 Malpass Road
London South, Ontario
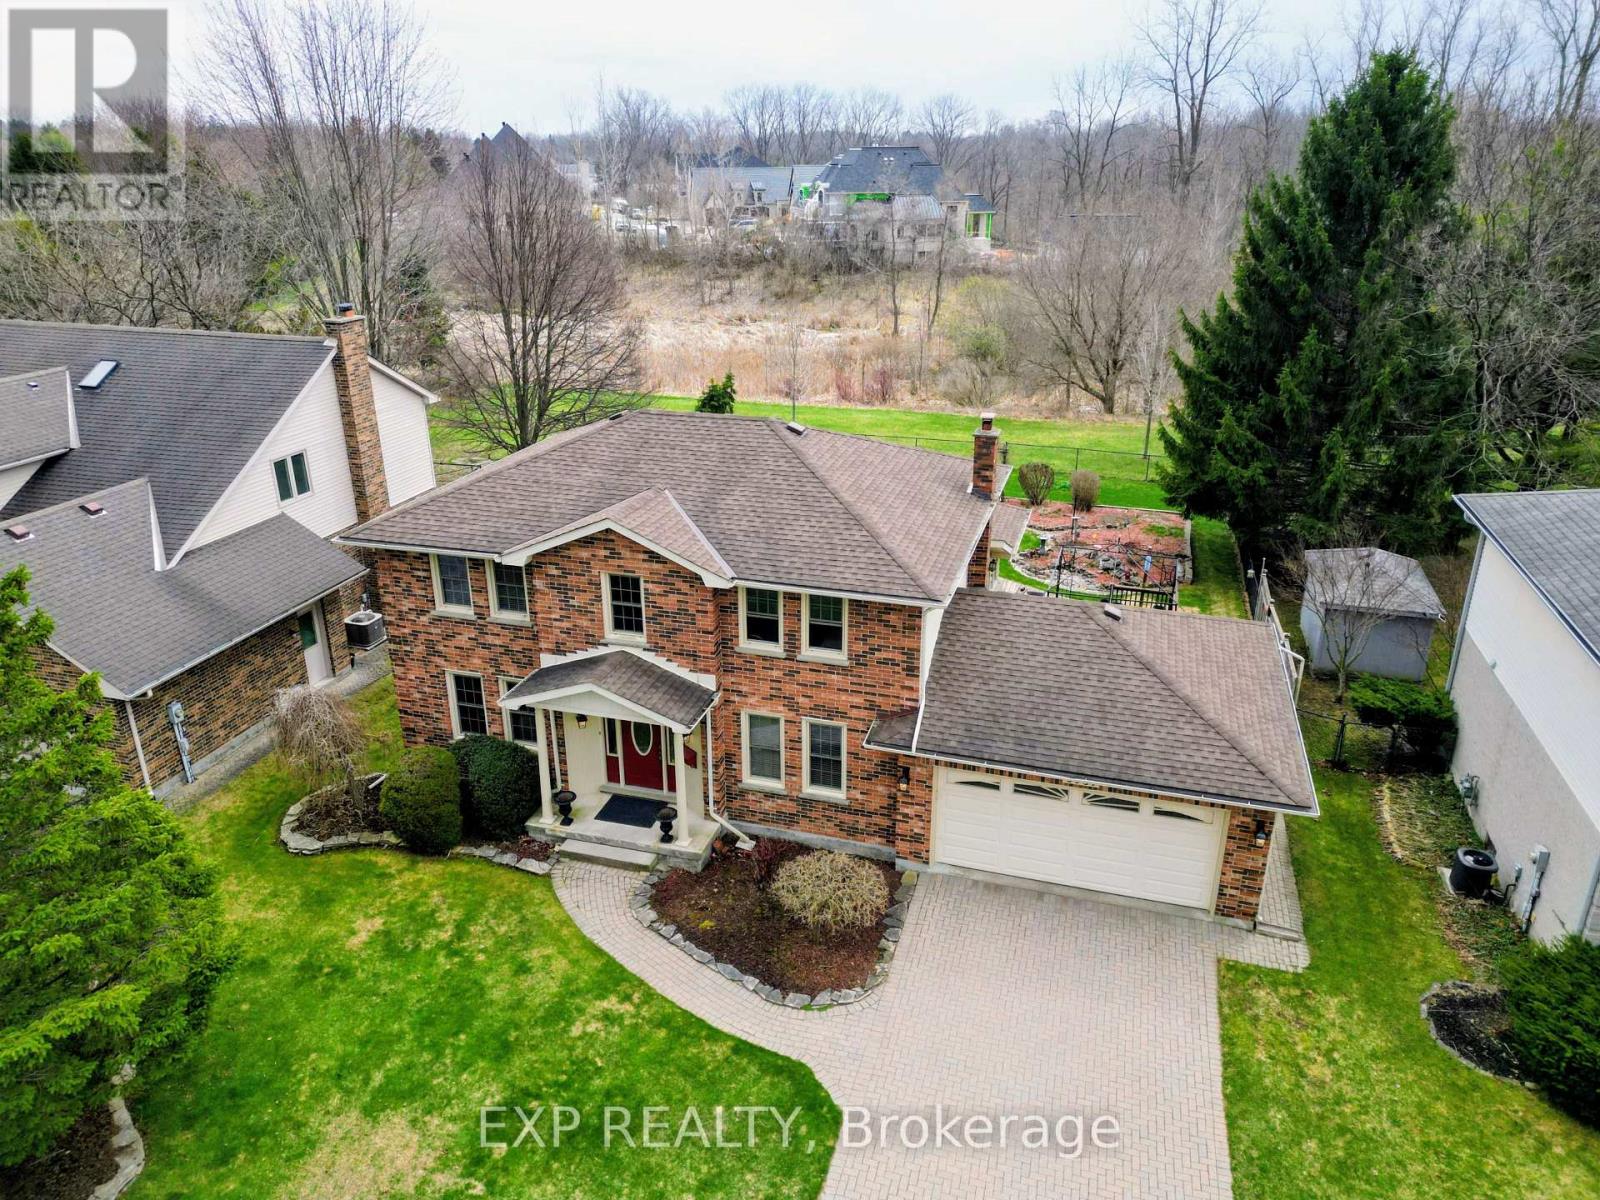
Discover this rare gem at 3937 Malpass Road right in the heart of Lambeth's highly sought-after Southwinds Village. South London homes on this particular street rarely comes on the market. Featuring beautiful and distinct reddish rust brown brick exterior, double garage, interlock drive way offers attractive curb appeal. Home backs onto a small ravine giving the back yard very private peaceful. Home is beautifully landscaped front to back. Even a Wedding was taken place the back yard. Area known for great schools, strong community, close to amenities, close green space for walking enthusiasts, and access to highways. Main floor features beautiful kitchen with granite counter top and wood cabinets. Small Breakfast area with Granite island table overlooking the back yard. Dining room with bay windows overlooking back yard. The other side of the Kitchen is the owner's favorite four season wooden Sun room with viewing windows and doors overlooking the ravine back yard. Doors on both side of sun room walking out to wooden deck that wraps around the house. Move into this Lambeth home and update to your taste or keep the classic look. Totally up to you. Hurry and book a Showing today! (id:65446)