
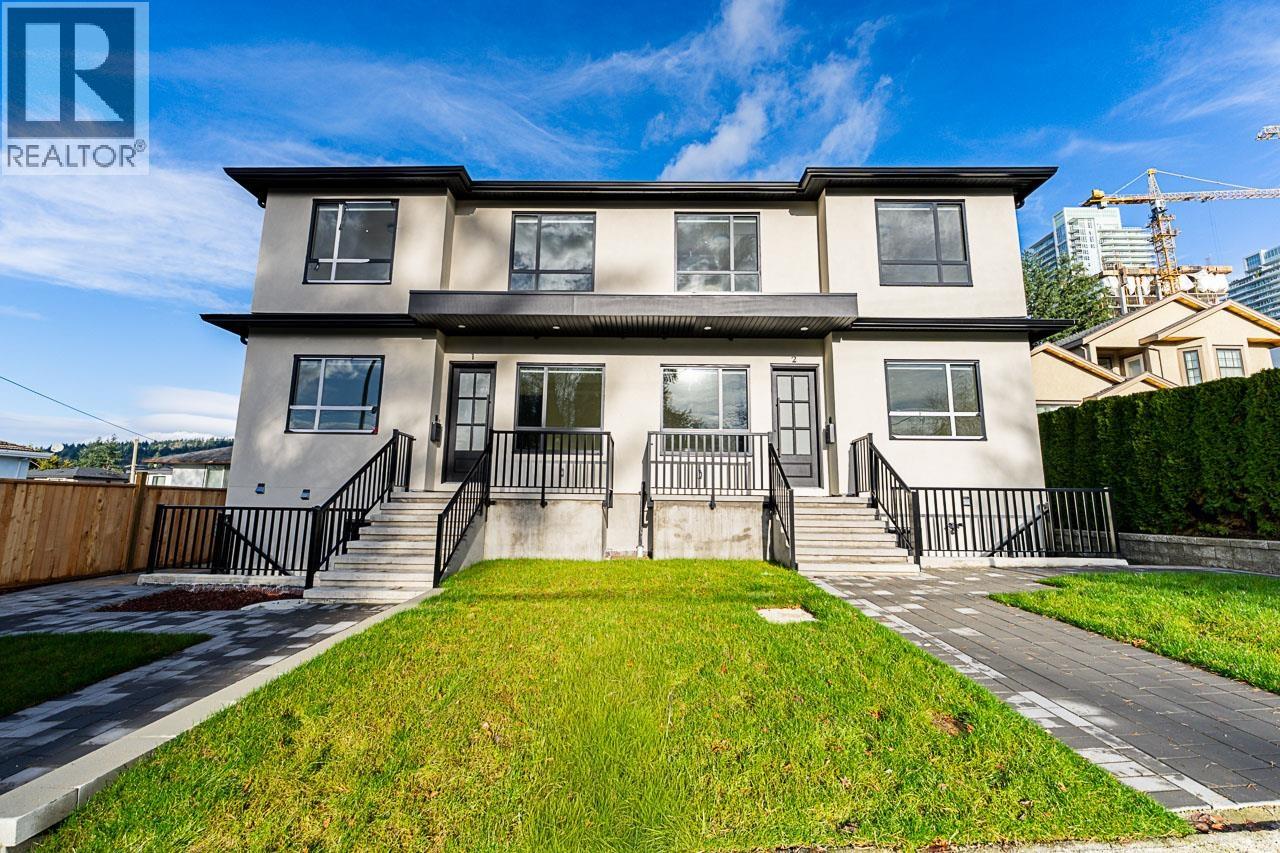
4 9935 Sullivan Street
Burnaby, British Columbia
No Strata Fees!!! Rare opportunity in Sullivan Heights, North Burnaby! This spacious home sits on a large lot and offers exceptional living space. Each home is over 2,700 sq. ft. with 6 bedrooms and 5 bathrooms-ideal for multi-generational or large families. Located minutes from Lougheed Town Centre, SkyTrain, SFU, parks, top schools, and the upcoming new recreation centre, this property offers convenience and long-term value in a highly sought-after neighbourhood. (id:65446)
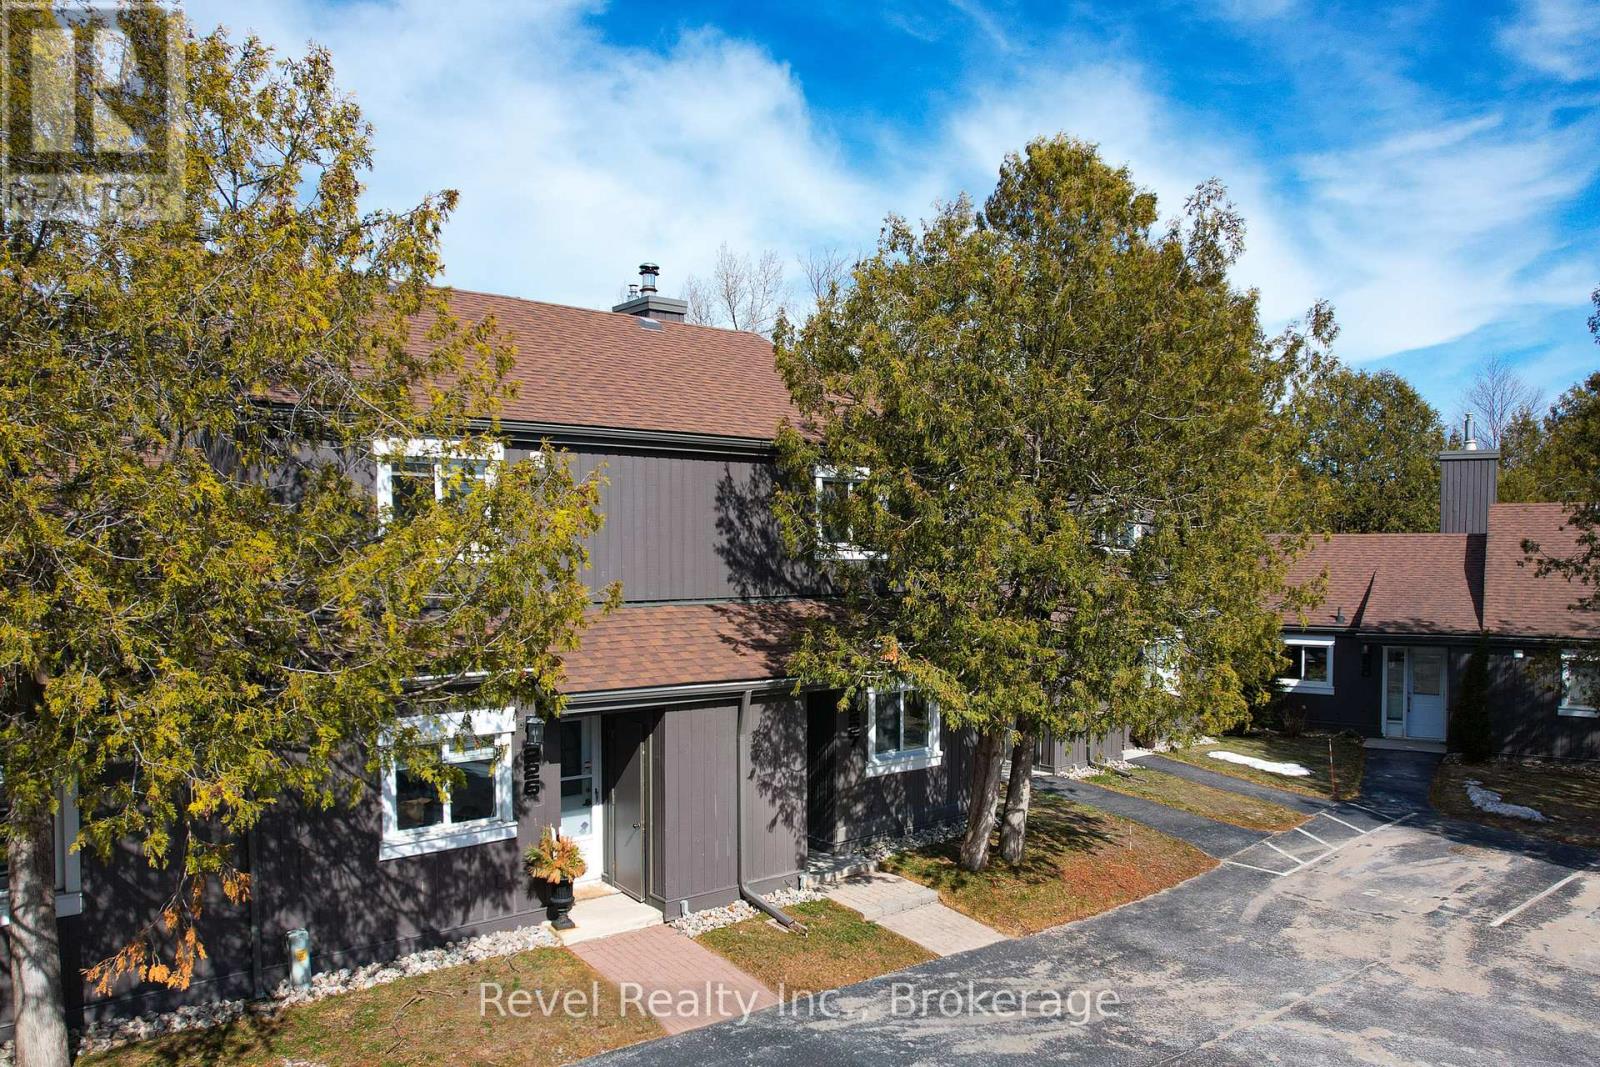
227 - 17 Harbour Street W
Collingwood, Ontario
Welcome to Cranberry living in the heart of Collingwood! This private 2-bedroom, 1-bathroom condo offers a bright, stylish retreat in a sought-after convenient location. Freshly painted throughout from floor to ceiling, the main level features two bedrooms, including a primary bedroom with a walkout to a sheltered private patio. Upstairs, enjoy the open-concept living space with vaulted ceilings, a cozy wood-burning fireplace, and sliding doors that lead to a large upper deck, perfect for relaxing or entertaining. Heat pump for heating and cooling (2024), a renovated kitchen with white shaker-style cabinetry, charcoal ceramic tile in the kitchen and laminate flooring throughout the condo. The updated bathroom features a modern shower, vanity, and stackable washer/dryer. Just a few minutes' walk to Cranberry Golf Course and the Georgian Trail for walking and biking, and only a short drive to the ski hills and historic downtown Collingwood. Easy access to golf, trails, and adventure, plus one designated parking spot. Quick closing available! (id:65446)
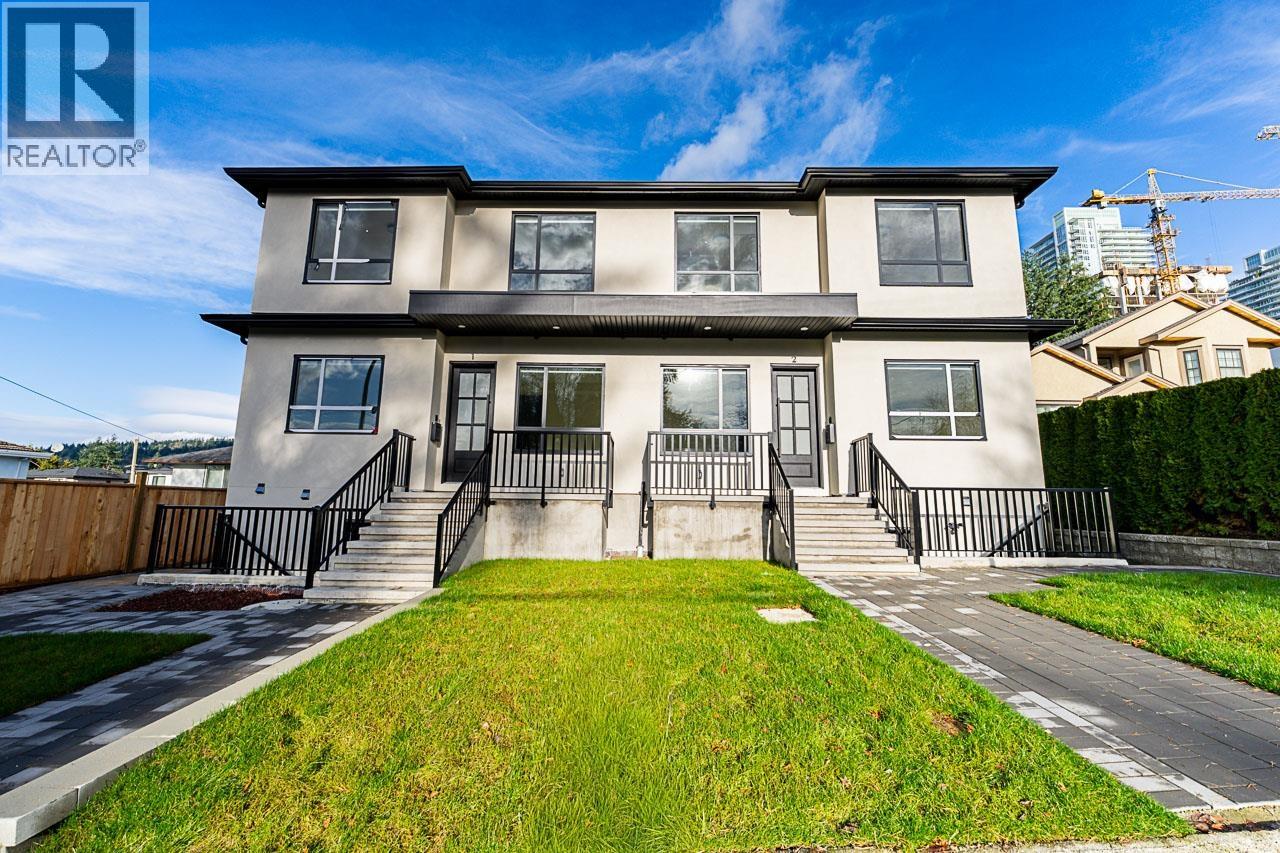
1 9935 Sullivan Street
Burnaby, British Columbia
No Strata Fees!!! Rare opportunity in Sullivan Heights, North Burnaby! This spacious home sits on a large lot and offers exceptional living space. Each home is over 2,700 sq. ft. with 6 bedrooms and 5 bathrooms-ideal for multi-generational or large families. Located minutes from Lougheed Town Centre, SkyTrain, SFU, parks, top schools, and the upcoming new recreation centre, this property offers convenience and long-term value in a highly sought-after neighbourhood. (id:65446)
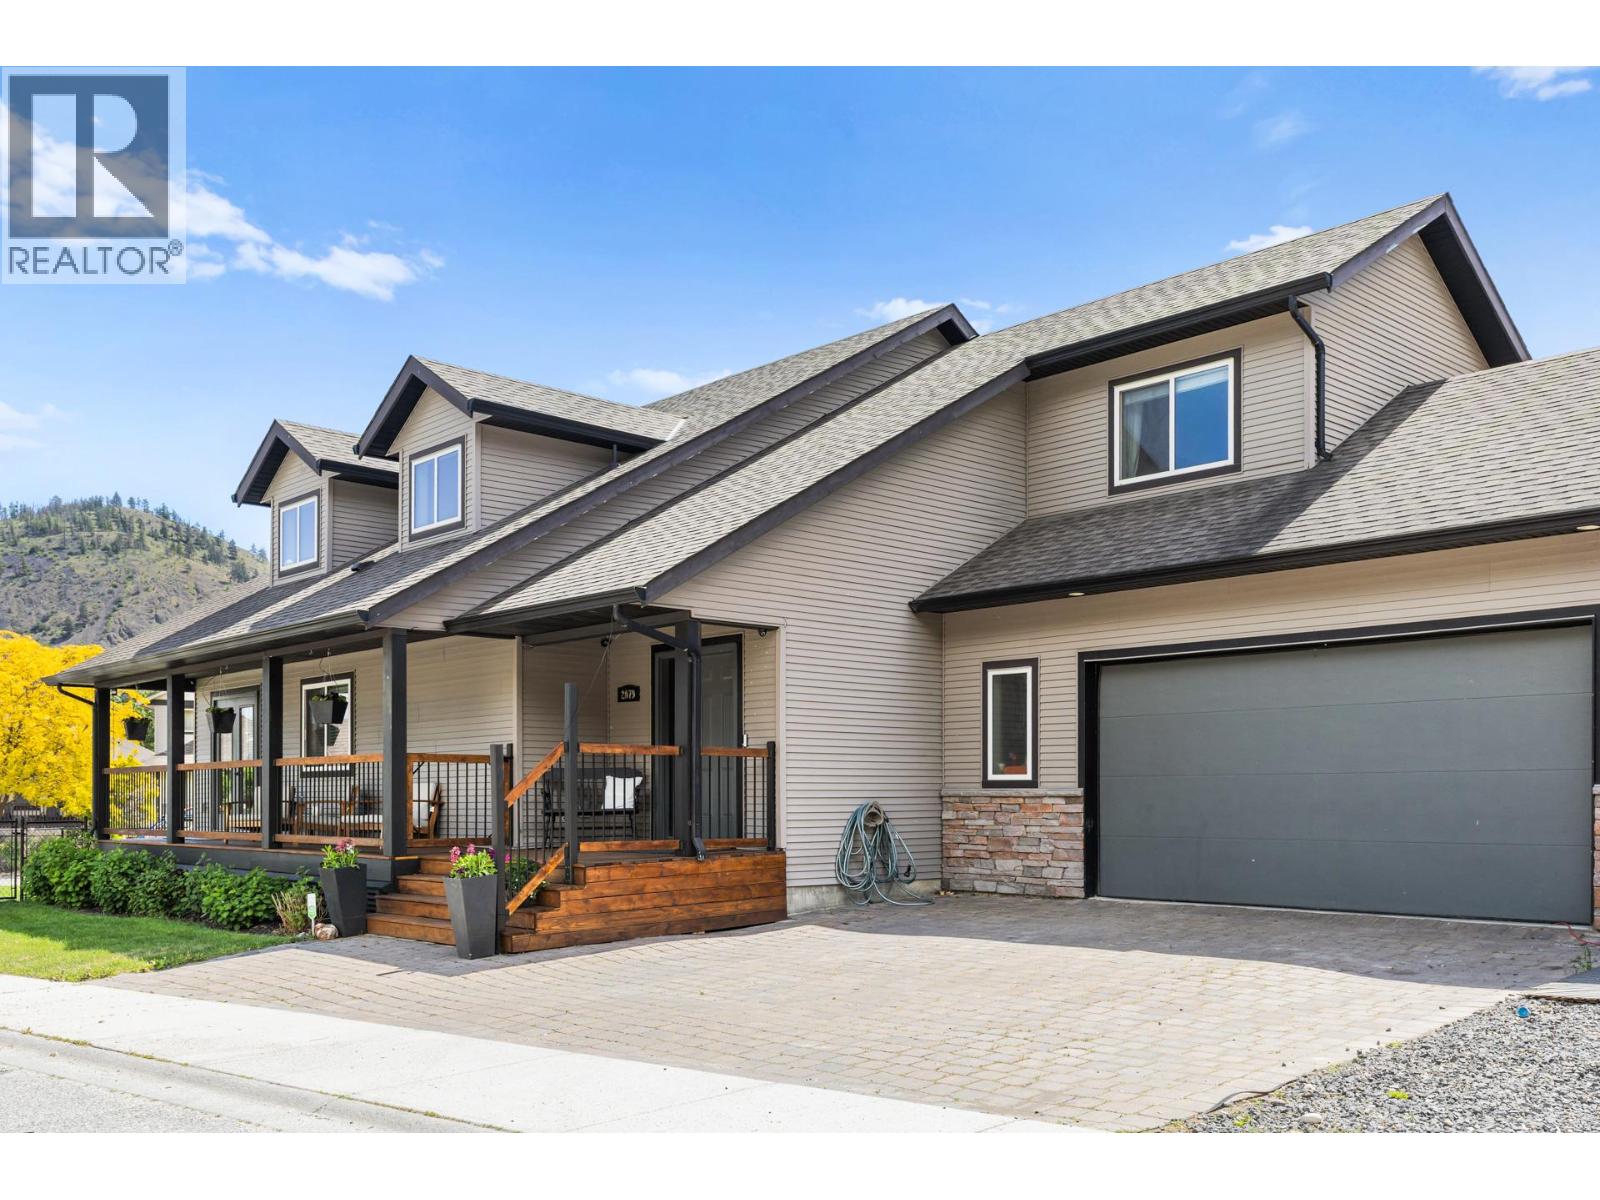
2079 Shelby Crescent
West Kelowna, British Columbia
OPEN HOUSE SUNDAY APRIL 19TH 12PM TO 2PM. A true family home with space, flexibility, and beautiful renovations throughout! Located in Shannon Lake, this residence features 4 bedrooms and 4 bathrooms. The primary suite is on the main level, with two additional bedrooms, a full bath, and a laundry area upstairs. The lower level offers another bedroom, full bath, two recreational rooms, and a custom-built bar, along with a versatile room that can serve as a fifth bedroom (no window). Boasting over 3,000 sq. ft. of bright living space, vaulted ceilings, and a gas fireplace with floor-to-ceiling stone, the home feels warm and inviting. Large windows allow plenty of natural light. Upgrades include engineered hardwood, new basement carpet, and upcoming upstairs carpeting. The kitchen features a new island, a custom pantry, an induction stove, wood countertops, and a stylish backsplash. The primary ensuite includes heated floors, a modern backsplash, and a sleek vanity. The hot water tank and furnace were replaced in 2022, the A/C in 2018, and the fibreglass roof is well-maintained with moss removal. The yard is fully fenced, with a front deck, double garage, RV parking, and an Arctic Spa hot tub. Located on a quiet corner lot near Constable Neil Bruce Middle School, close to West Kelowna amenities, and just 12 minutes to Kelowna. A wonderful home that won’t last long! (id:65446)
3 7353 12th Avenue
Burnaby, British Columbia
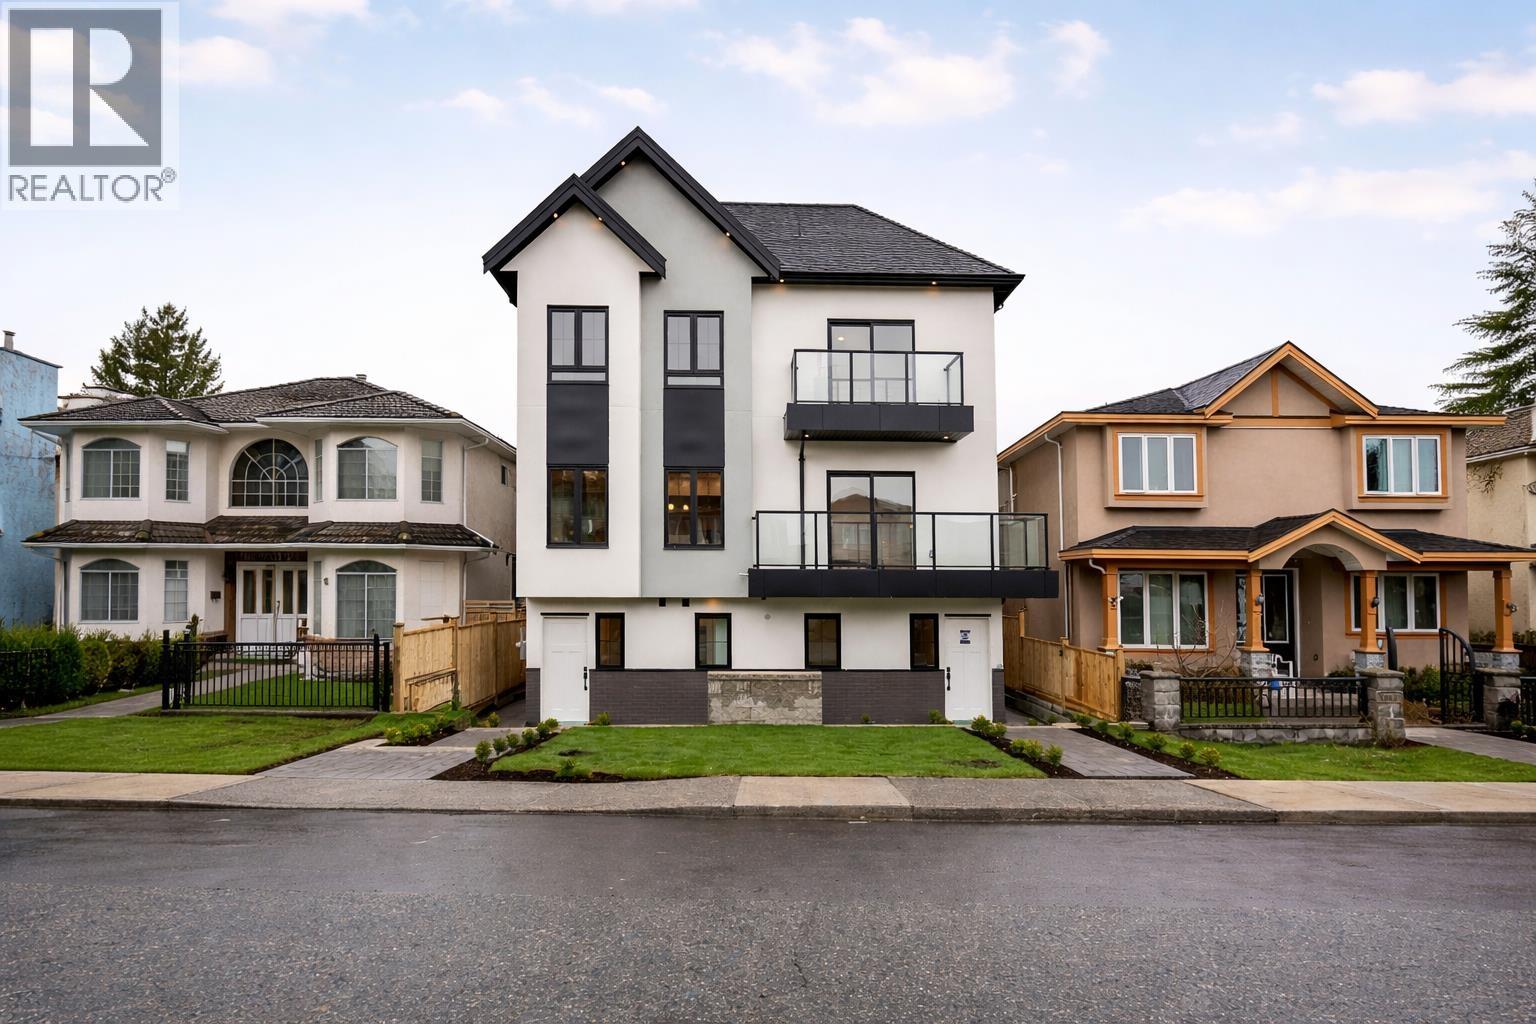
Welcome to a one-of-a-kind boutique collection of 4 homes in Burnaby´ Edmonds neighbourhood, designed as 2 front-to-back duplexes. Grandfathered zoning allows for unique residences that can no longer be built, creating rare opportunity to own that lives like a single-family. Front units 1+2 offers direct street access, rear homes 3+4 provide privacy + easy parking. 2,300+ SF of living space with warm modern interiors, quality craftsmanship + tons of storage. 5bed 5bath layouts + equipped with AC heat pump, F&P appliances, independent fenced outdoor space, EV-ready parking + no strata fees! Central location near parks + great school catchment that includes Our Lady of Mercy / St. Thomas More. Secure a turn-key home that offers privacy + functionality rarely found in multi-unit living! Come now! (id:65446)
Angell
1130 Granville Street
Vancouver, British Columbia
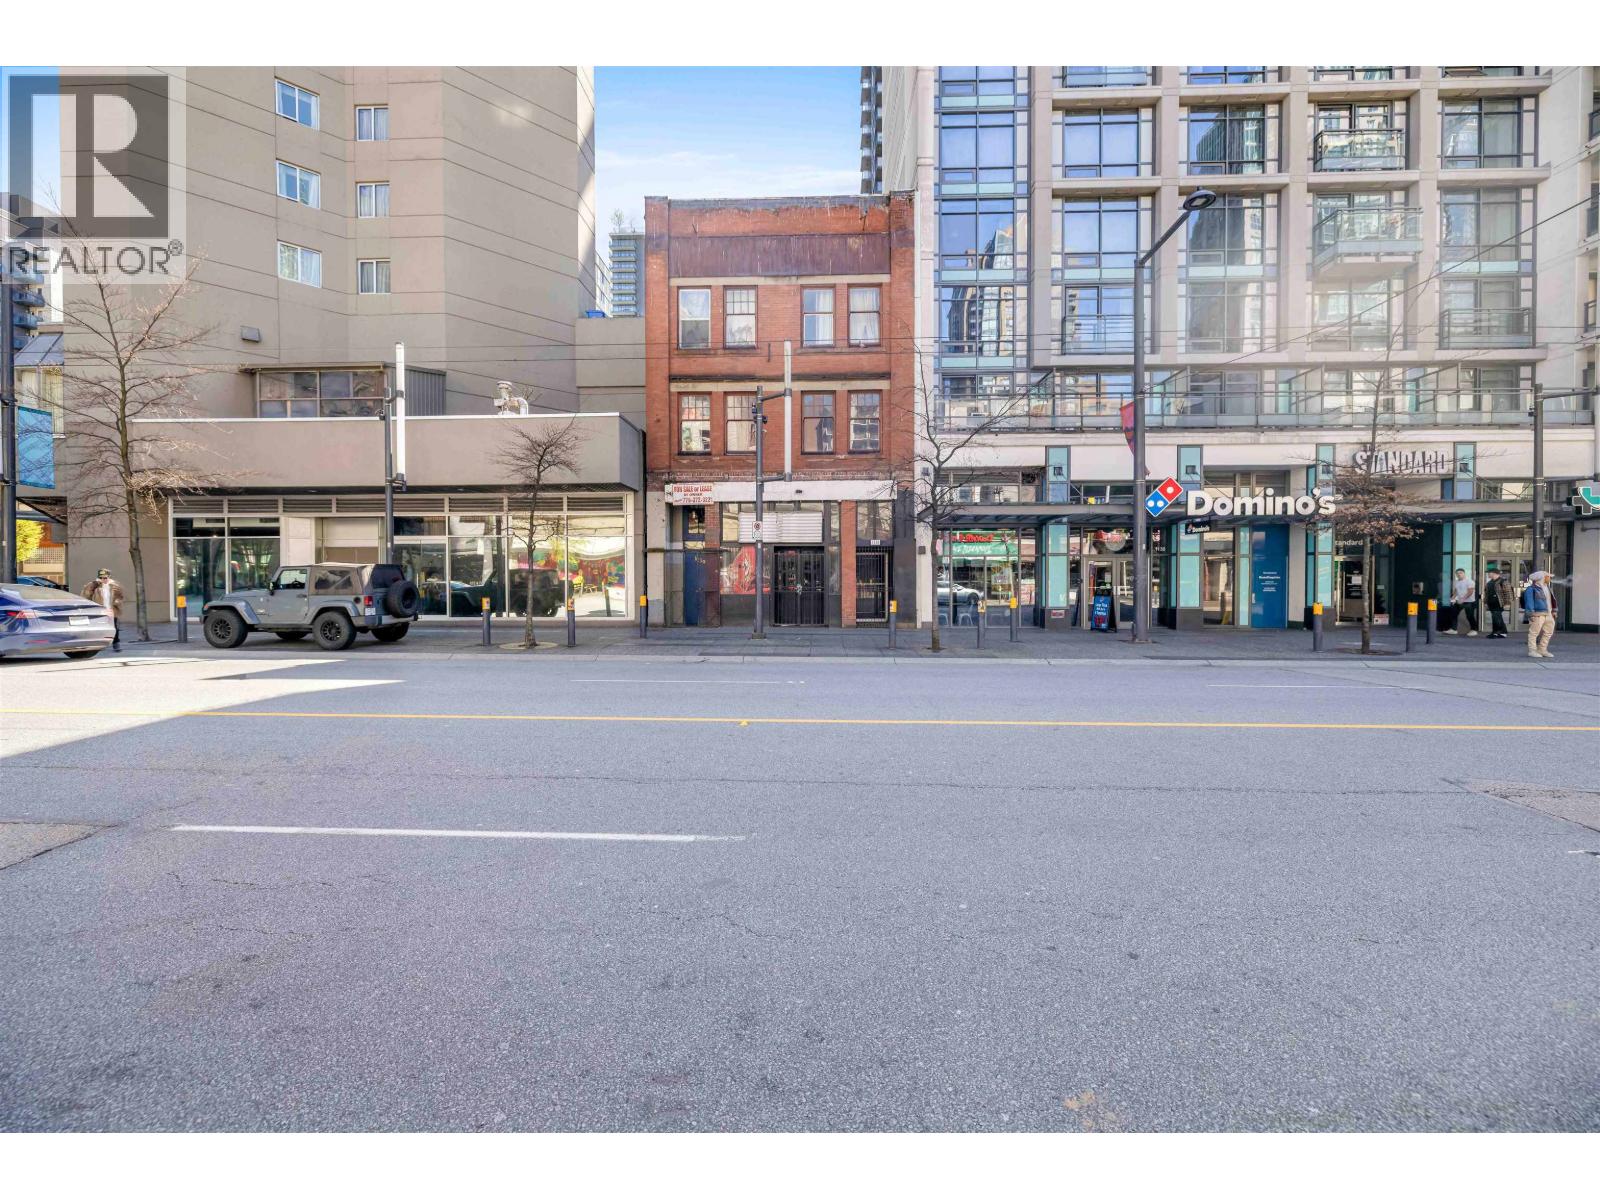
1130 Granville Street, EXCEPTIONAL OPPORTUNITY AT AN UNBEATABLE PRICE to acquire a 4 lvl, 12,000 SF character mixed-use bldg on a 25´ x 120´ lot in the heart of Vancouver´s Entertainment District, offered at an unbeatable price. Prime DT location with 2 flrs of commercial/retail plus 2 upper flrs with 6 residential units, all within one of the city´s most vibrant and evolving corridors. Excellent exposure, heavy pedestrian & vehicular traffic, and surrounded by restaurants, hotels, towers, transit & nightlife. Tremendous hold income potential with projected earnings of approx $480,000/yr, translating to an almost 10% cap rate. Endless upside for investors, owner-users or developers seeking a premier Granville Street asset with future redevelopment potential, including possible higher FSR subject to City approval. Property sold strictly as is, where is. PRICED TO SELL, this will not last long. Enquire Today. (id:65446)
16 Lorne Street
Georgina, Ontario
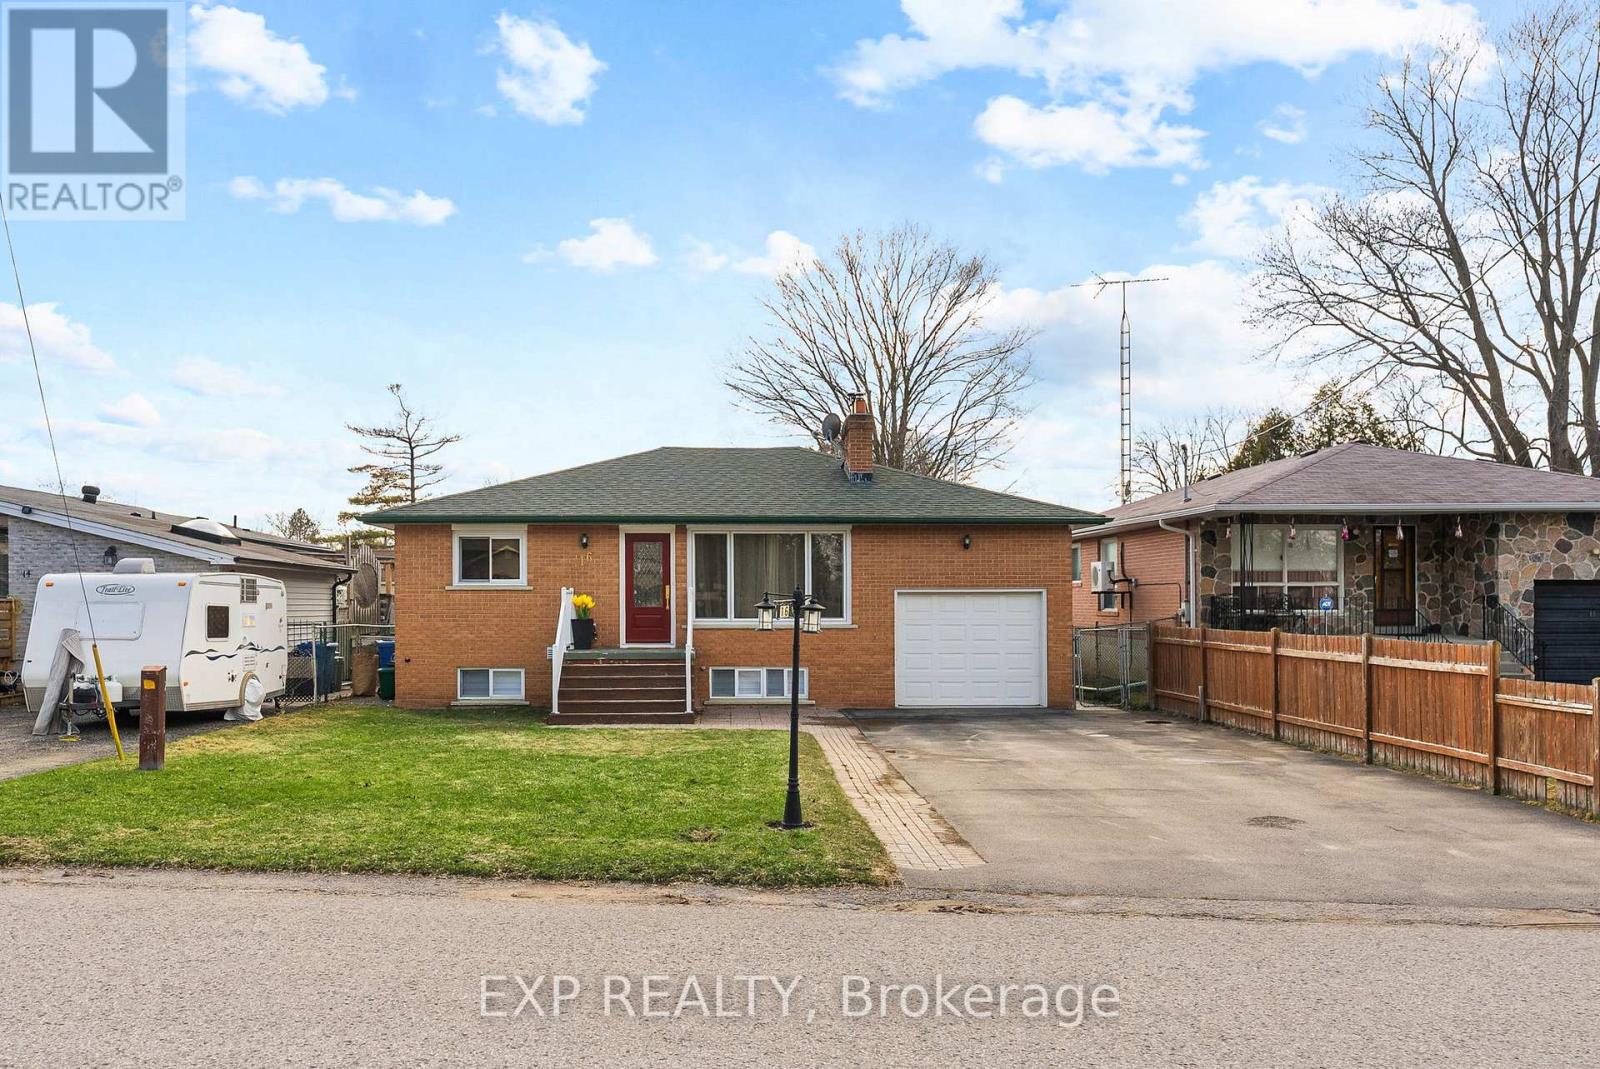
Bungalow living doesn't get much better than this. Welcome to a rare offering in Jackson's Point, within walking distance to Lake Simcoe, De La Salle Beach Park, the Jackson's Point Marina, world class golf courses, and the historic downtown filled with restaurants, cafes, and unique shops in a welcoming, close knit community. This fully updated all brick 2+2 bedroom, 2 bathroom bungalow sits on a spacious lot with a private backyard, complete with two large cedar planter boxes perfect for gardening, entertaining, or creating your own outdoor retreat. Inside, the home is bright and move in ready with new window coverings and thoughtful upgrades throughout. The fully renovated basement features Safe n' Sound noise reduction insulation in the ceiling, a subfloor for added comfort, and offers excellent flexibility with in law suite potential, guest space, or a home office. Additional upgrades include a new HVAC system, new upgraded insulation in the basement & attic, new electrical panel in the home, new washer and dryer, and a hard wired security system for added peace of mind. The fully renovated heated garage is a standout feature, complete with epoxy flooring, its own new electrical panel, ceiling fan, and new garage door opener, making it ideal for a workshop, gym, studio, or year round use. Whether you are downsizing, investing, or searching for a weekend escape, this move in ready home offers an exceptional lifestyle in one of Lake Simcoe's most desirable communities. (id:65446)
2706, 1122 3 Street SE
Calgary, Alberta
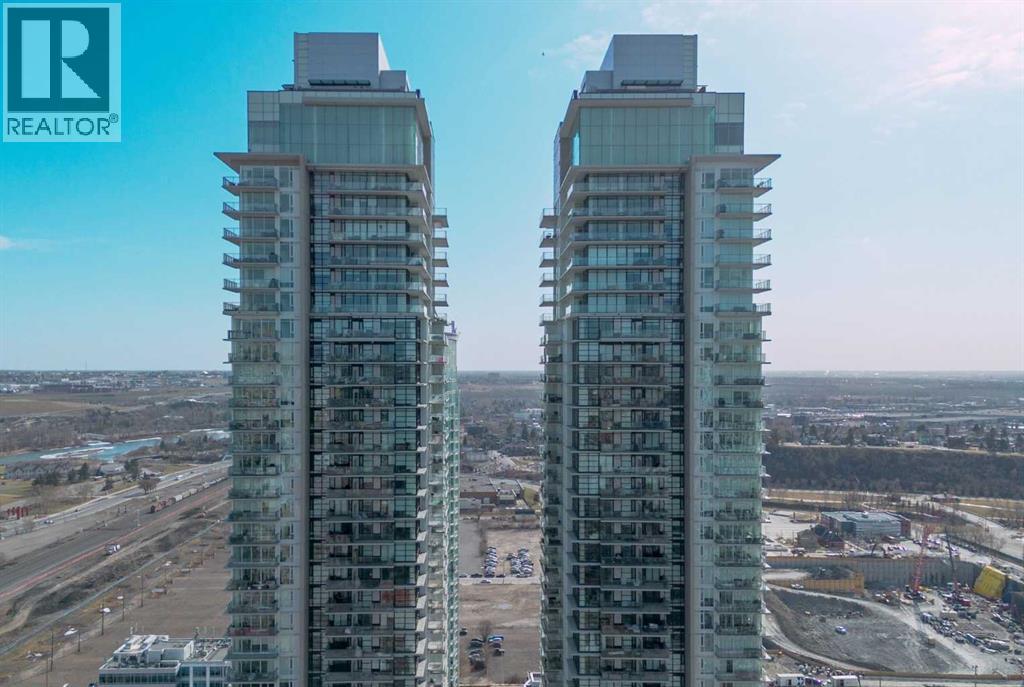
Step into the 27th floor of Calgary's iconic Guardian building and let the city energy fade into quiet luxury. Designed for the sleek, modern urbanite, this south-facing one-bedroom unit is flooded with natural light from floor-to-ceiling windows, highlighting crisp lines and a vibrant, airy atmosphere. While the southern exposure brings in incredible sunshine, central air conditioning ensures your high-rise sanctuary remains an oasis of cool comfort. You also get the distinct advantage of premium concrete soundproofing, keeping the space incredibly peaceful despite being right in the center of the action.The daily rhythm here revolves around the balcony. It is the perfect spot for your morning coffee, offering distant mountain views and a front-row seat to both sunrises and sunsets for the majority of the year. Inside, the highly efficient 504-square-foot footprint is intentionally designed to minimize upkeep and maximize your free time. The streamlined living and workspace areas encourage you to step outside and use the building’s massive suite of amenities as your extended lounge, or simply enjoy the ultimate lock-and-leave lifestyle. With a 24/7 security presence, peace of mind is a constant.When you are ready to explore, the best of the city is waiting right outside your lobby. You are highly connected, with seamless walkability to the nearby C-Train making commutes or trips to places like Heritage Park effortless. Spend your weekends walking along the Bow River pathways, grabbing everyday essentials at the nearby Superstore, or catching an event at the BMO Centre and the new arena district. This is high-elevation living anchored by Calgary's most dynamic cultural hubs. (id:65446)
263042 Range Road 43
Rural Rocky View County, Alberta
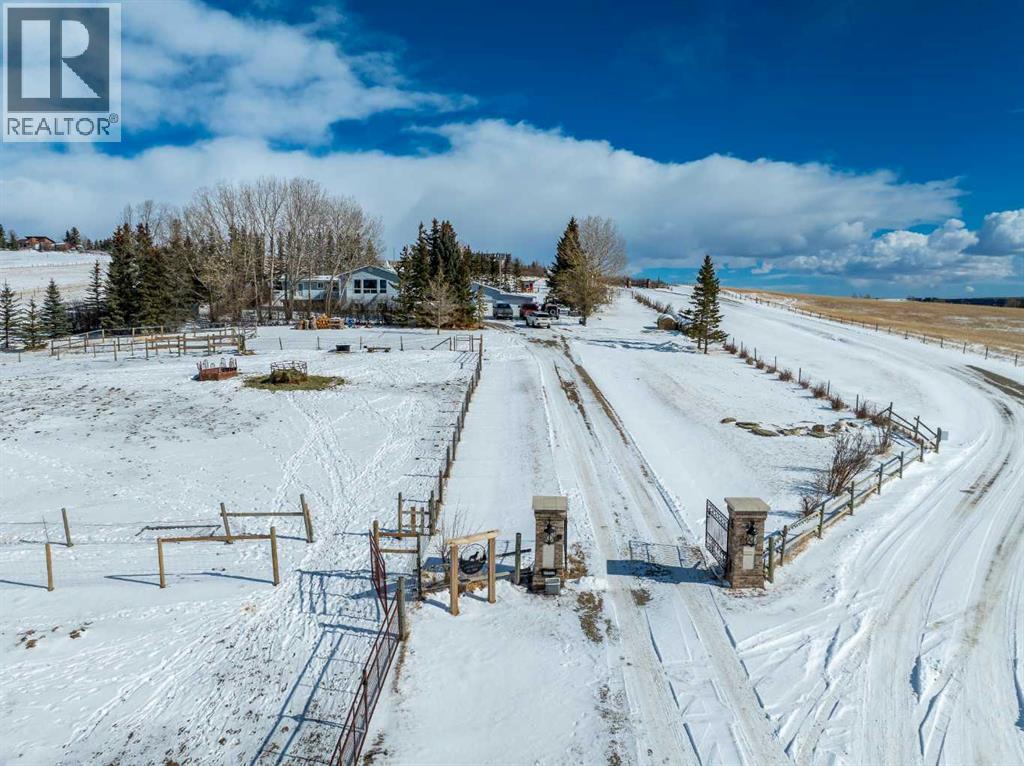
Welcome to an exceptional acreage opportunity offering space, privacy & breathtaking scenery.This beautifully renovated walkout bungalow sits on 8.06 picturesque acres & captures stunning, unobstructed mountain views right from every level of the home. Whether you’re looking for a peaceful country retreat, space for animals, or room for your family to grow, this property offers the perfect blend of comfort, functionality & rural charm. Inside, the home features 6 spacious bedrooms & a thoughtfully updated interior designed for modern living while embracing the warmth of country life. The kitchen speaks for itself with a massive island, quartz counters, tons of cabinetry, pantry & a coffee station area, This kitchen effortlessly blends highend modern utility with the rugged, organic textures of a mountain retreat. The open-concept design is defined by its crisp white cabinetry, dark stone surfaces, and a striking floor-to-ceiling fieldstone feature wall. All the bathrooms have been updated & in convenient locations. Large windows fill the home with natural light &perfectly frame the sweeping mountain views, creating a bright & inviting atmosphere throughout the main living areas. 3 cozy fireplaces bring ambience to every level of this home. 2 wood burning fireplaces and one natural gas fireplace. The layout offers both comfortable everyday living & plenty of space for entertaining family and friends. There are 3 decks to enjoy the outdoor life and views. The walk-out basement provides additional versatile living space with direct access to the outdoors, making it ideal for gatherings, extended family living, a recreation area, media room & a private retreat for guests. With multiple living spaces and generous bedroom sizes, the home offers flexibility to suit a variety of lifestyles. Step outside and experience the true beauty of acreage living. The 8.06-acre parcel offers wide open space, privacy & endless potential for outdoor enjoyment. The property has been home to cows, donkeys & chickens, making it well suited for hobby farming or those who appreciate the charm & rewards of rural life. There’s a 20x50ft garden area, gazebo and additional outbuildings. Imagine starting your mornings with coffee while watching the sunrise over the mountains & ending your evenings under expansive prairie skies. With incredible views, room for animals & a beautifully updated home already in place, this property offers a rare opportunity to enjoy the best of country living while still being within reach of nearby amenities. Acreage properties like this are increasingly hard to find offering the perfect combination of land, views & a move-in-ready home. Whether you’re dreaming of a hobby farm, a private family retreat, or simply more space to live and breathe, this remarkable property delivers a lifestyle that is truly special. Roof 15 years old, septic field/tank 2022, furnace 2023, H2O tank 2025 (id:65446)
272 Cornice Street
Ottawa, Ontario
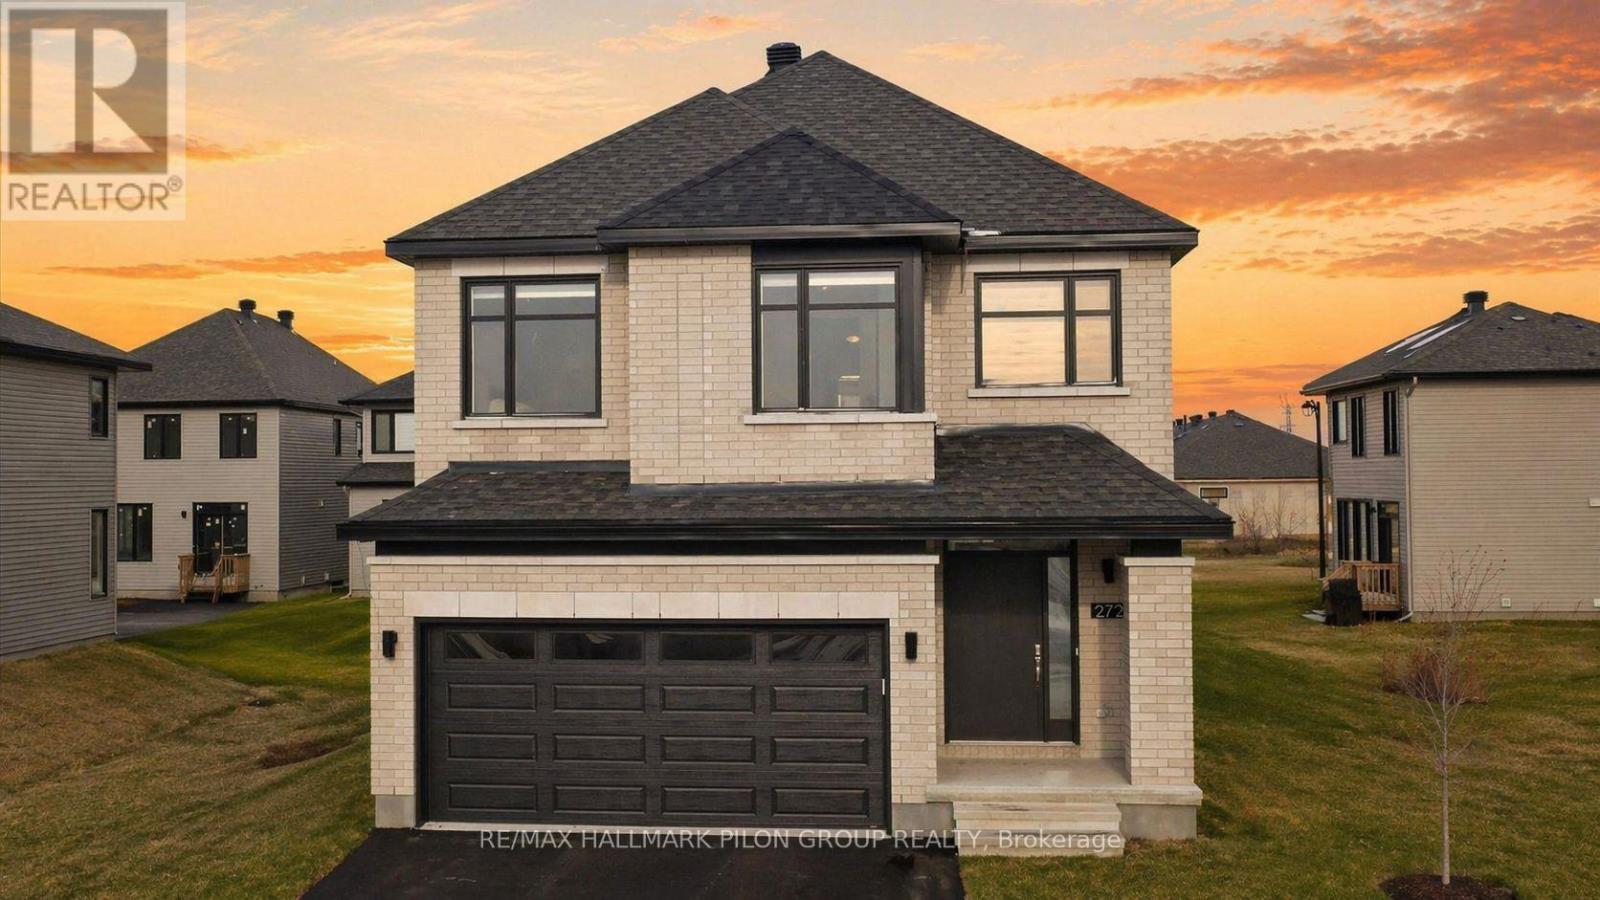
Welcome to 272 Cornice, a stunning 2025 Richcraft Baldwin model offering over 3,000 sq. ft. of beautifully finished living space in one of Orleans' most sought-after communities. Loaded with approximately $130,000 in builder upgrades, this home truly shows better than new construction! Move-in ready with premium finishes already complete.From the moment you step inside, you'll appreciate the upscale feel of gorgeous hardwood flooring throughout the main floor, staircase, and upper hallway, creating a seamless and elevated look from level to level.Designed for modern family living, the home features 4 spacious bedrooms plus an upstairs loft, ideal for a second living area, kids' zone, or study space. A dedicated main floor office/den offers the perfect work-from-home flexibility.The chef-inspired kitchen is a true showstopper with a massive island, upgraded cabinetry, and elegant quartz countertops, flowing into the open concept living and dining areas. Cozy up by the natural gas fireplace in the living room, or enjoy movie nights and family time in the finished basement, complete with a second natural gas fireplace.Upstairs, retreat to the primary suite featuring a luxury ensuite designed for comfort and relaxation.Located close to all amenities Orleans has to offer including shopping, restaurants, parks, transit, excellent elementary and high schools. This is a rare opportunity to own a spectacular home without the wait of building. Some photos virtually staged. (id:65446)
2576 Sandstone Green
Invermere, British Columbia
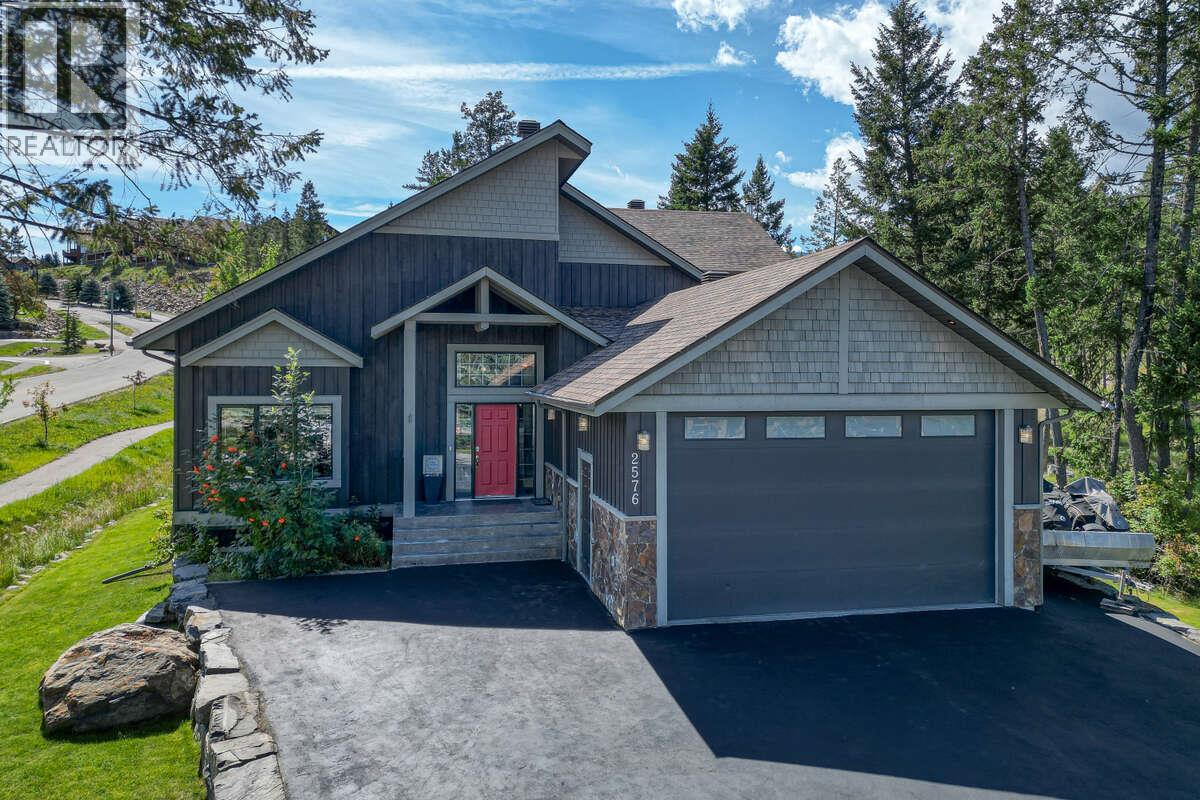
*** For more information, please click Brochure button. *** Located in Invermere's desirable Castlerock community, this spacious 3-bedroom, 3-bathroom home is perfect for full-time living or as a vacation getaway. Located on a corner lot of a quiet cul-du-sac, it's just minutes from downtown, local schools, shops, and the beautiful Lake Windermere. Step inside the bright, open main floor to find 28' vaulted ceilings and hardwood floors. The house is finished with granite countertops and hemlock trim. The master bedroom features walk-in closet and full ensuite bathroom with his and her sinks and showers. Large covered deck with an outdoor wood fireplace that offers a peaceful space to relax. The upper loft area is a flex space with mini wet bar. Head to the basement with ten foot ceilings and you'll find a large family room, one additional bedroom and another full bathroom. There is an additional room in the basement currently being used as a storage/laundry room that could be easily converted back into a fourth bedroom or office. This home features a 22x35 heated garage with 220v electrical wired in, and a 10' tall door. There are many heating options including electric forced air furnace, wood boiler for in-floor heating, basement wood stove, wood burning fireplace(s). Great value and priced to sell. (id:65446)
or rent
Unknown Address
,
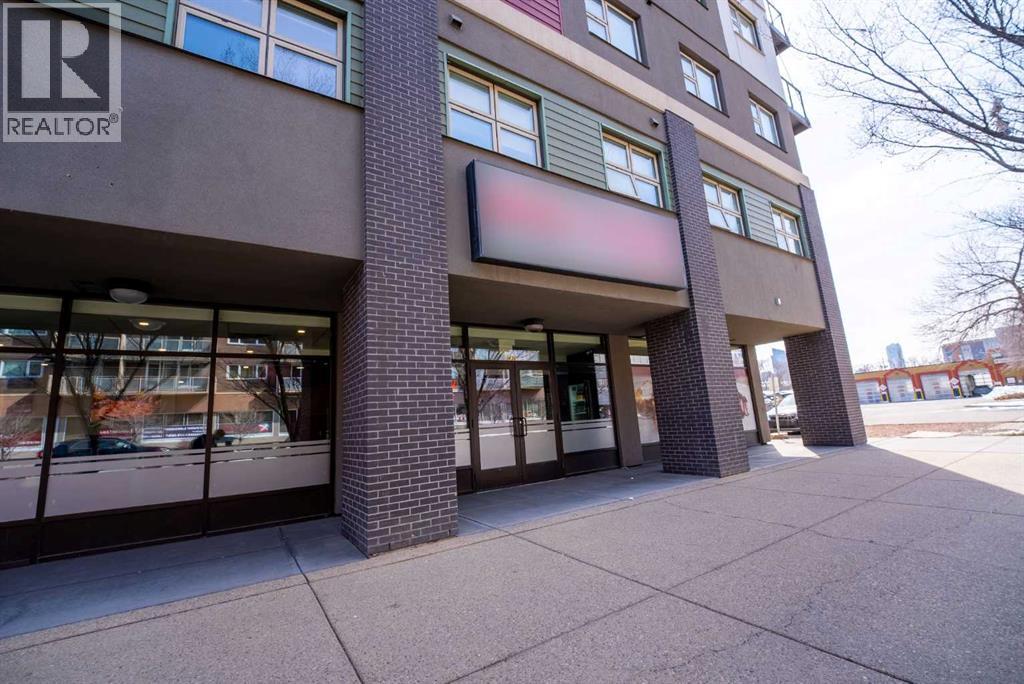
fully built-out Italian restaurant at an unbeatable entry price located in 14st NW of Calgary (Nearby SAIT). Positioned in a high-density residential area, this business benefits from consistent foot traffic, strong neighborhood visibility, and a built-in local customer base.This turnkey operation is ideal for an owner-operator or investor looking to step into the food and beverage space with minimal startup costs. The space is professionally designed and equipped to support dine-in, takeout, and delivery service, offering immediate revenue potential from day one.The menu concept is centered around Italian cuisine, featuring a mix of classic dishes, quick-service items, and high-margin offerings that appeal to a wide customer demographic.With its strategic location surrounded by residential units and daily foot traffic, the business is well-positioned for continued growth through expanded hours, online delivery platforms, and targeted local marketing.Key Highlights:-1,559 sqft-Turnkey Italian restaurant concept-High-density residential location-Strong visibility and consistent foot traffic-Fully built-out kitchen and dining space-Opportunity to increase revenue through delivery and catering-Low entry price for the Calgary market-Close to SAIT and AUArts-FREE: Gas and heat (id:65446)