
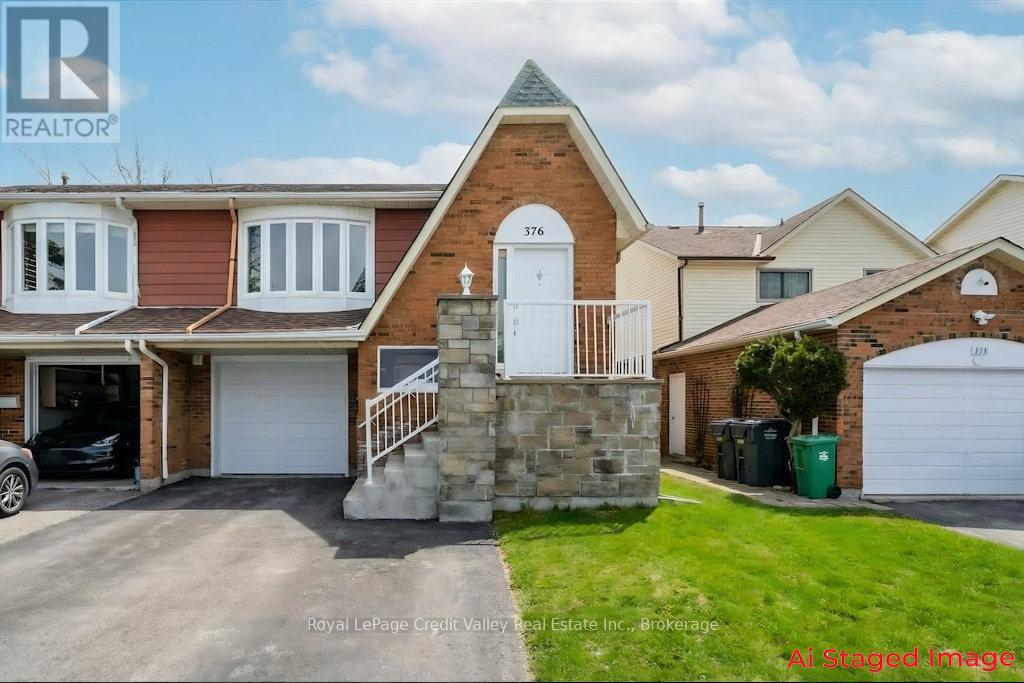
376 Hansen Road N
Brampton, Ontario
Welcome to 376 Hansen Rd N, Brampton - a rare 5-level backsplit semi with an amazing, flexible layout. This home has been updated with thousands spent on improvements, including new flooring, fresh paint, and a sharp decorative stone finish at the front porch for great curb appeal.Step inside and you'll feel how much space this design gives you. The home is set up with 3 kitchens, separate living areas, and multiple walkouts, plus a separate entrance to the lower levels. It's a great fit for a big family, multi-generational living, or anyone who wants extra space and privacy.The main living area offers 3 bedrooms, a full bathroom, and comfortable living and dining space for everyday life. The lower living area includes 1 bedroom plus a den (easily used as a bedroom), its own kitchen, and a full bath. At the back, there is another private living area with 1 bedroom, a kitchen, and a bathroom. All areas share laundry, located on the garage level for easy access.Outside, enjoy the large deck and the handy walkouts that make the home feel open and connected. The layout gives you options for guests, a home office, a teen space, or an in-law setup, while still keeping everyone comfortable. There is also good storage and plenty of room to spread out across the different levels. This kind of setup is hard to find and can grow with your needs.Set on a quiet, family-friendly street, you're close to schools, parks, trails, and rec facilities (including Century Gardens), plus shopping and banks. Commuters will love the quick access to Highway 410. Transit is nearby, and Brampton GO / Downtown Brampton is only minutes away.A rare chance to own a versatile home in a prime Brampton neighbourhood - book your showing today! (id:65446)
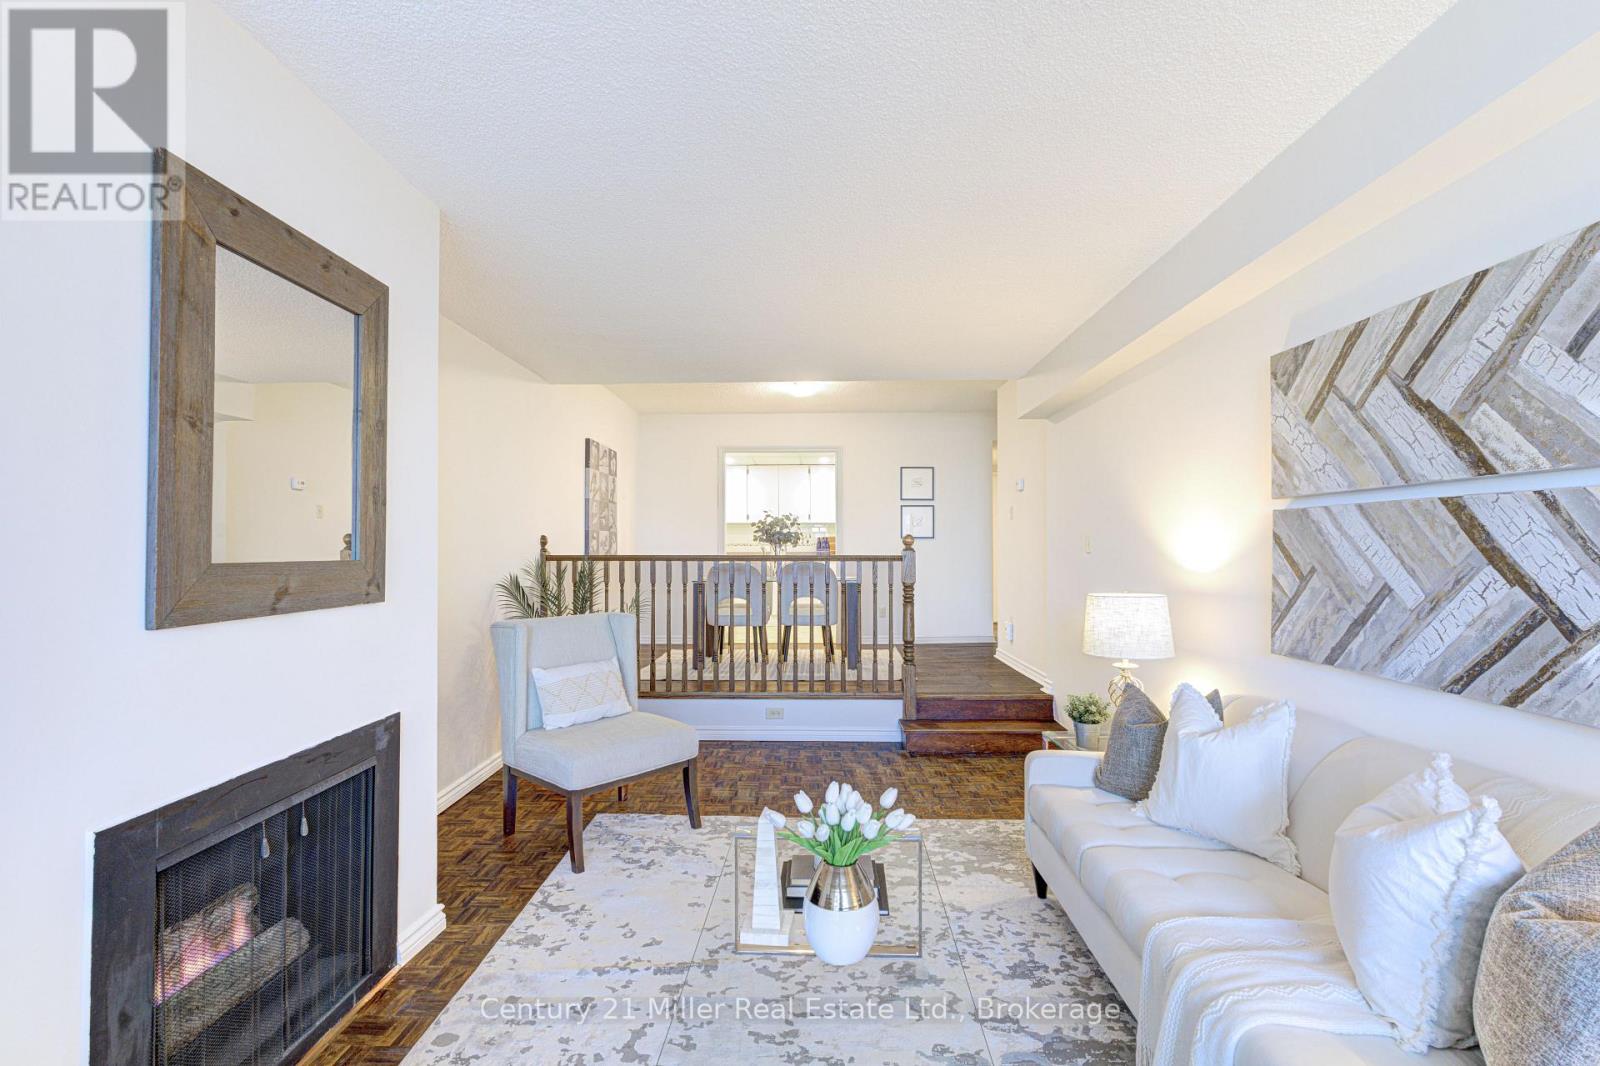
304 - 20 Speers Road
Oakville, Ontario
***************SELLER WILL PAY 1 FULL YEAR OF CONDO FEES UPON CLOSING! ******************** An exceptional opportunity for both Sheridan College students and savvy investors looking to secure a prime Oakville location with built-in value.Nestled between Sixteen Mile Creek and the vibrant Kerr Village, this condo offers a rare blend of nature, walkability, and urban lifestyle. Just a 10-minute walk to Oakville GO Station and minutes to the QEW, commuting is seamless-whether heading to campus, downtown Toronto, or beyond.For students, this is smart living with long-term upside:Close proximity to Sheridan CollegeTransit-friendly for easy daily commutesWalkable to groceries, cafés, and essentials. A fantastic alternative to renting-build equity while you study ! For investors, the fundamentals are strong:Highly rentable location near transit and amenities . Generous unit size compared to newer buildsTurnkey condition with modern updates. Seller incentive adds immediate financial advantage. Inside, enjoy 731 sq. ft. of thoughtfully designed living space-larger than many newer one-bedroom units. The bright open-concept layout features a cozy gas fireplace and walkout to a private balcony, ideal for relaxing or entertaining. Key features include:Spacious bedroom with brand-new flooring (2026)Freshly painted throughout for a clean, move-in-ready feelIn-suite controlled heating & cooling (PCEA PTAC/Heat Pump - installed Feb 2022) Underground parking + dedicated storage locker. Step outside and you're just 1 km to downtown Oakville, known for boutique shopping, upscale cafés, and dining, with the lake and scenic parks all within walking distance.Whether you're a first-time buyer, downsizing, student, commuter, or investor, this condo delivers space, location, and value-with a rare incentive that sets it apart. (id:65446)
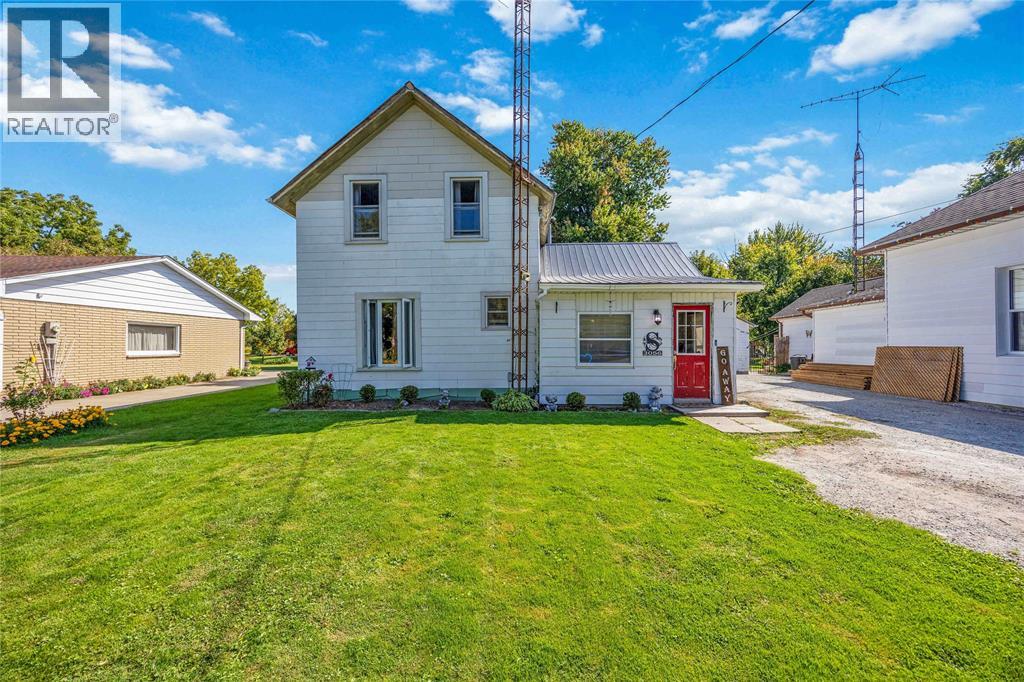
3056 Brigden Road
St Clair, Ontario
3056 Brigden Road is an affordable 1.5 storey home set on an impressive 300 ft deep lot backing onto the school in the charming town of Brigden, just 15 minutes from Sarnia. This 3 bedroom, 1 bathroom home offers a functional layout with main floor laundry, a kitchen featuring a stainless steel gas stove, and a convenient main floor bedroom with two additional bedrooms upstairs. Recent improvements include cohesive flooring throughout the main and upper levels (2026), furnace and central air (2018), blown in insulation, a durable metal roof, and new shingles over the kitchen (2024). A detached bunkie with hydro and WiFi, currently used as a home office, adds extra space for a she-shed or hobbies. (id:65446)
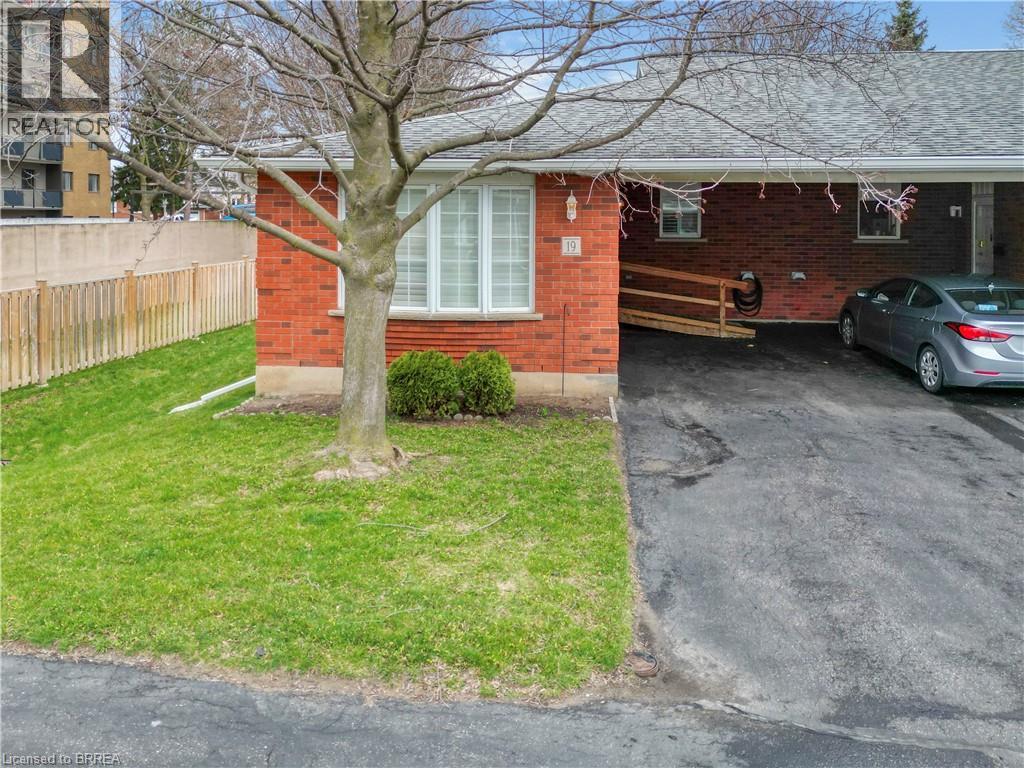
229 Lynden Road Unit# 19
Brantford, Ontario
Stylish Condo Living in a Prime Brantford Location! Welcome to Unit 19-229 Lynden Road a beautifully maintained condo offering the perfect blend of comfort, convenience, and low-maintenance living. Ideally located in one of Brantford's most sought-after areas, this home puts you just minutes from shopping, dining, parks and quick highway access - perfect for commuters and busy lifestyles. Step inside to a bright and inviting open-concept layout designed for modern living. The spacious living and dining areas flow seamlessly, creating the perfect space for both relaxing and entertaining. Large windows fill the home with natural light and custom California shutters, while the well-appointed kitchen offers ample cabinetry and functionality for every day use. This home features generously sized bedrooms, providing comfortable retreats for rest and privacy. Whether you're a first time buyer, downsizer or investor, this unit offers versatility to suit your needs with a built in community at your doorstep! Enjoy the best of condo living with minimal upkeep, allowing you to spend more time enjoying everything the neighbourhood has to offer. Located just steps from Lynden Park Mall, grocery stores, restaurants and essential amenities, convenience is truly at your doorstep. This unit is equipped with a second fireplace, new carpet in basement and stairs going to lower level. New tile in bathroom and the whole unit, including the ceiling, all the trim, closets and all walls were just professionally painted to have this home ready to go for its new owners. A/C, furnace also only a few years old. New dishwasher. Deck and roof were also recently done. Nothing to do but move in! Some images include virtual staging. (id:65446)
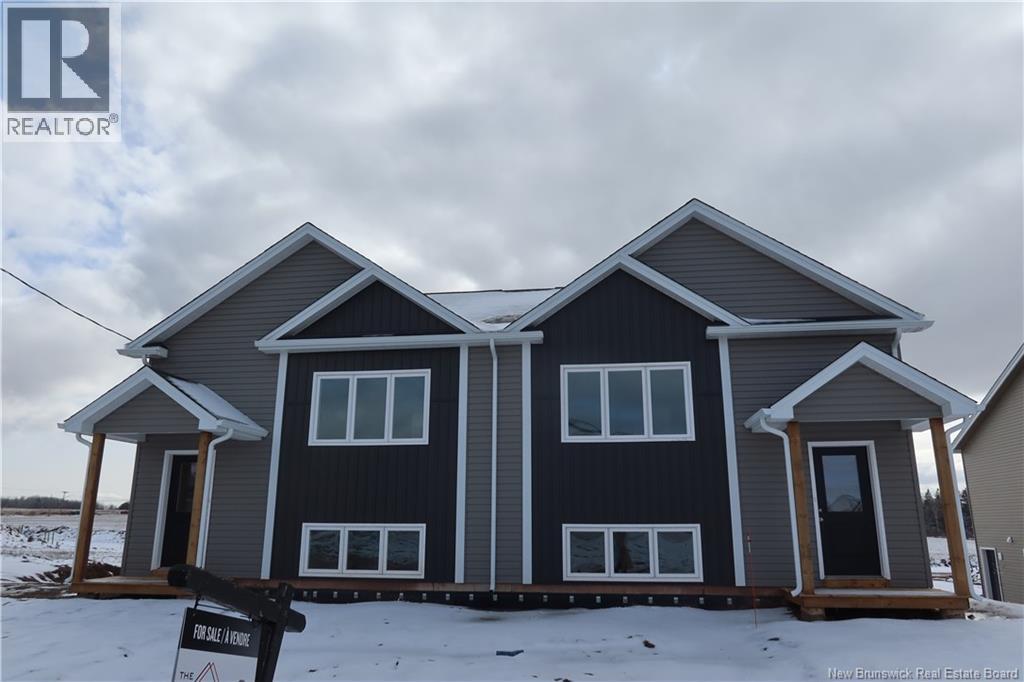
240 Maccoun Street
Moncton, New Brunswick
This brand new construction is located in the Sterling Meadows subdivision off of Shediac Road, and close to the Trans-Canada Highway and Harrisville Blvd. Kitchen appliances are included in the purchase price. A paved driveway, topsoil and seed to be included but will hold no warranty. The LUX New Home warranty is included in the purchase price. *This property qualifies for the First-Time Home Buyer GST/HST new housing rebate* (id:65446)
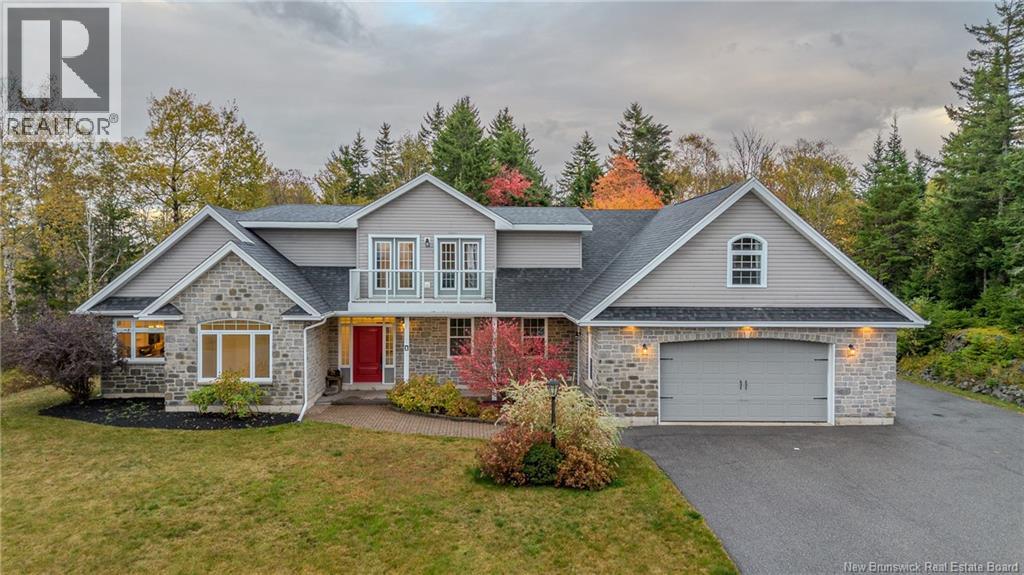
1 High Cliff Court
Rothesay, New Brunswick
East Riverside... one of Rothesays most desirable, established neighbourhoods where an active, easygoing lifestyle comes naturally. This custom designed well-maintained 1½ storey home offers the comfort of main floor living (approx 2300 sq ft) with an upper level designed for family, guests or hobbies (approx 1130 sq ft. An airy, open concept layout filled with natural light, tall ceilings & expansive walls for large artwork will welcome your contemporary or mid century style decor to surround a shared fireplace connecting the great room, kitchen & dining areas. The well-organized kitchen features a central island, full appliance package & riverviews, opening through enclosed porch to your coveted oversized deck. The main floor primary suite is a peaceful retreat with a spa-inspired ensuite, large walk-in closet & private deck for morning coffee. A bright den overlooks the river & a dedicated laundry room adds convenience. Upstairs, 2 additional bedrooms, a full bath & a large flex room (studio, gym, expansive home office, home theatre or playroom) with balcony capture beautiful sunsets & waterviews. Warm in-floor heating, an oversized garage & a generous paved driveway complete the package. Close to the Riverside Golf & Country Club, scenic walking trails & the Kennebecasis River park for kayaking, picnics or winter skating. This home blends lifestyle, comfort & low maintenance living perfectly where you can lock & leave while traveling with little worry. (id:65446)
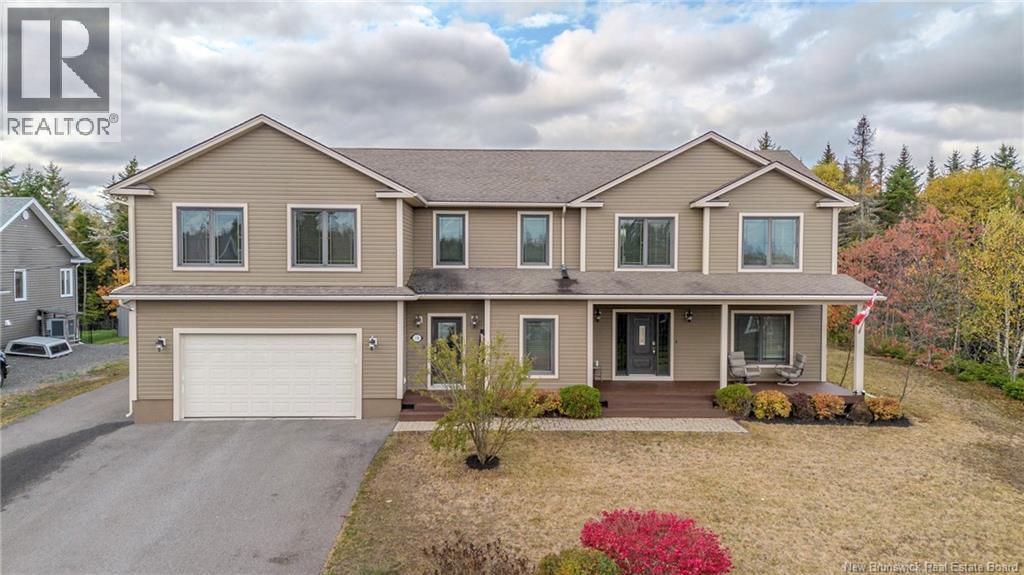
18 Maplecrest Drive
Grand Bay-Westfield, New Brunswick
If you're seeking generous spaces to gather, entertain & truly enjoy life in the comfort of your own surroundings, this beautifully custom designed 2 storey with 9 ft ceilings & spacious entry ways deserves your attention. Crafted for a full & balanced lifestyle it offers room for everything: a dedicated home office, home gym, hot tub retreat & an exceptional home theatre that will thrill any movie buff. Spacious mudroom sets the tone as it welcomes family & guests with ease; ideal for busy households. The kitchen is a dream for the gourmet cook, complete with Bosch appliances, walk-in pantry, granite countertops, large island for hosting friends. Enjoy the warmth of hardwood floors: a fireplace beautifully framed with built-in cabinetry & shared between kitchen & family room. A flexible main floor room (currently music room) adapts to your needs, while the private den/office offers quiet focus when working from home. Upstairs, the serene principal suite offers a restful escape with its spa-inspired ensuite. 3 additional bedrooms provide excellent versatility, one currently serving as a home gym so no more winter drives to fitness centre; plus den with walkout to covered deck. Entertainment room is a standout feature: a true home theatre with screen, elevated seating & gaming area. A quiet den has walk out to covered deck could use as 5th bedroom. Garage includes EVC plus utility-the highly efficient geothermal heat pump (open system)offers heat/cooling comfort ! (id:65446)
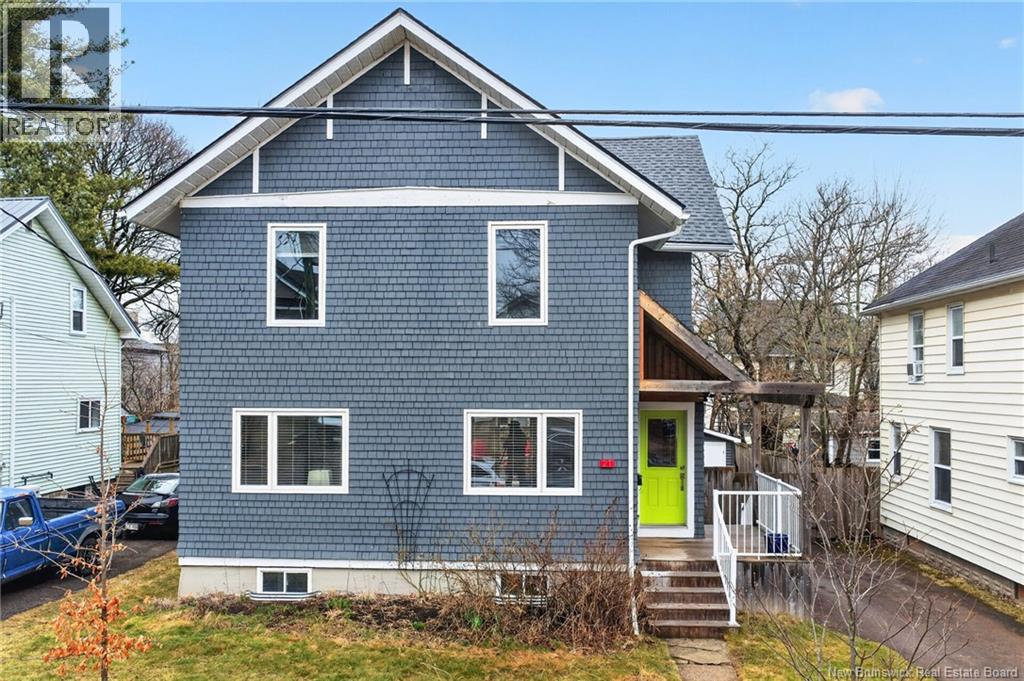
21 Portledge
Moncton, New Brunswick
Beautifully renovated and well maintained, this charming home in the sought-after GARDEN HILL area offers comfort, space, and convenience in a prime Moncton location. The main floor features a welcoming entry, updated kitchen with QUARTZ island, dining area with PANTRY, and patio doors leading to a double deck overlooking a FULLY FENCED backyard, beautiful in the summer and with additional outdoor storage (Baby Barn). A bright living room and 2-piece bath complete the main level of the house. Upstairs offers 3 bedrooms, including a spacious primary with WALK-IN CLOSET and ENSUITE with soaker tub and shower, plus a full bath with laundry (washer replaced Fall 2025). This home has seen extensive updates over the years, including plumbing and electrical improvements, and is equipped with two mini-split heat pumps for efficient year-round comfort. Additional highlights include high ceilings, modern light fixtures, and a skylight over the staircase. The roof and skylight were updated in 2024, adding peace of mind for years to come. Ideally located just minutes from Université de Moncton and within walking distance to Dr. Georges-L.-Dumont University Hospital Centre, as well as close to all amenities, this property offers both convenience and lifestyle. Some décor and furniture may be included, particularly select outdoor items such as the two red exterior chairs and TV. Book your personal viewing today! (id:65446)
6537 St Michael Avenue
Niagara Falls, Ontario
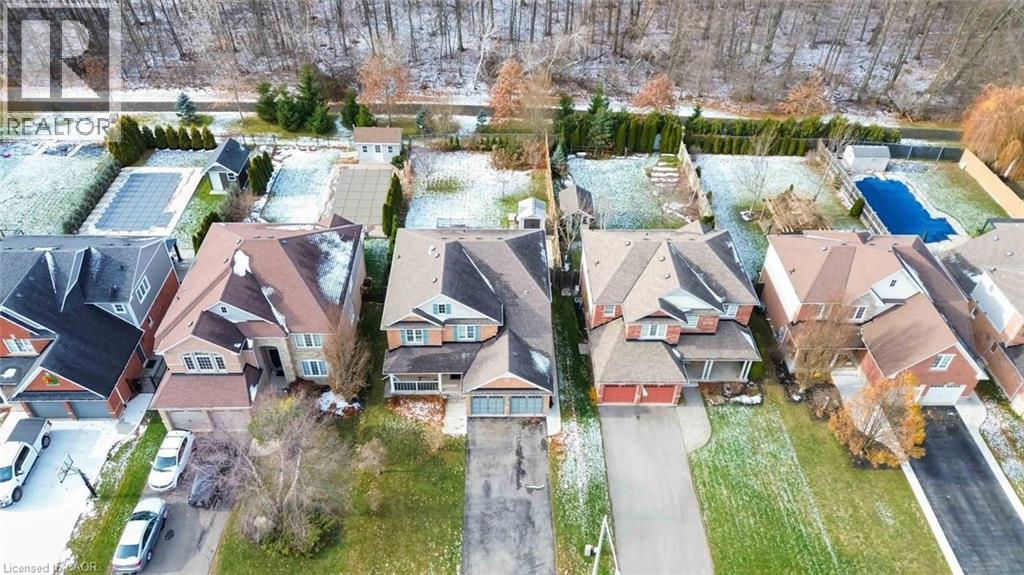
Spacious 5-Bedroom, 3-Bath Family Home Backing Onto Protected Green Space - No Rear Neighbours! Welcome to this beautifully maintained 2-storey home offering a functional and inviting floor plan on an oversized lot with complete privacy. Backing onto protected green space, this property provides the perfect blend of nature, convenience, and comfort.Step inside to a bright living/dining room highlighted by oak hardwood flooring, ideal for entertaining. The cozy family room features a natural gas fireplace, creating a warm and welcoming atmosphere.The heart of the home is the stunningly updated eat-in kitchen, equipped with quartz countertops, undermount sink, and direct walkout to a large deck-perfect for morning coffee or summer gatherings.The second level boasts four spacious bedrooms, including a luxurious primary suite complete with 2 walk-in closets, and a 5-piece ensuite featuring a separate shower and a relaxing soaker tub.A fifth bedroom on the main floor provides incredible flexibility-ideal as a guest room, home office, or den. Convenient main floor laundry adds to the ease of everyday living.The basement offers approximately 1,400 sq. ft. of additional space with large windows-an outstanding opportunity for future finishing. Create extra living space, additional bedrooms, or a fantastic in-law suite.Located in an exceptional neighbourhood, you're just moments from Saint Michael's Catholic High School, Forestview Public School,Boys & Girls Club Niagara, Kalar Sports Park, Kate S. Durdan Public School, YMCA, childcare, Costco, Rona, FreshCo and enjoy quick access to the QEW. Flexible closing available-don't miss this incredible opportunity! (id:65446)
31 45175 Wells Road, Sardis West Vedder
Chilliwack, British Columbia
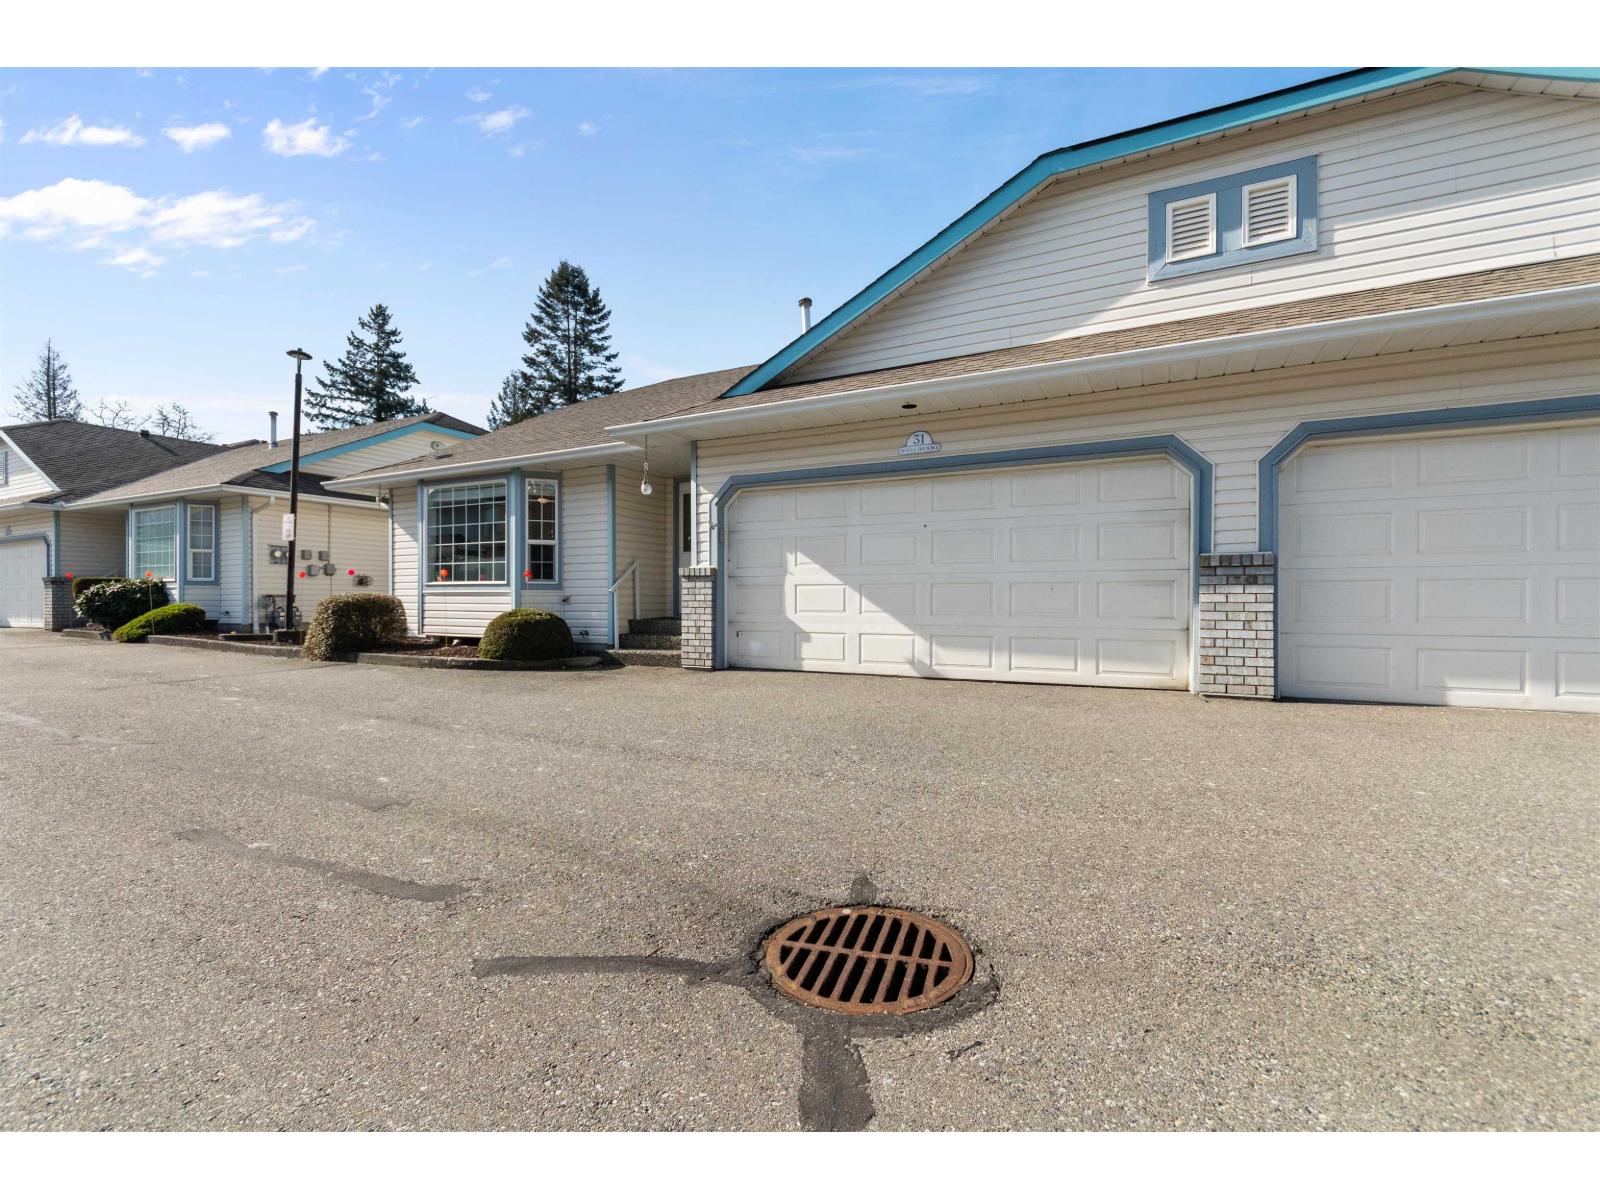
Beautiful Wellsbrooke!! This Complex Is Considered One Of The Most Desirable In Sardis! Gorgeous 2 Bdrm, 2 Bath, END Unit Boasting An Updated Kitchen w/White Cabinetry, Updated Fixtures, Appliances, Laminate Flooring Throughout, Newer Forced Air H.E. N2 Gas Furnace & Air/Cond, Updated Main Bath w/Tiled Tub/Shower, Ensuite w/Walk-In Tiled Shower, Updated Vanity & Toilets, 2nd. Bdrm w/Murphy Bed, Central Vac. ALL Plumbing Piping Is Updated! CLOSE To Groceries, Shopping, Restaurants, Recreation/Golf, HWY 1 and Much More! Low Strata Fee, RV Parking w/Availability. MOVE-IN READY!!!! OH....I Almost Forgot. This Strata Has Plenty Of VISITOR Parking! Hurry Come See! You Won't Be Disappointed! (id:65446)
1175 Barton Street Unit# 3
Hamilton, Ontario
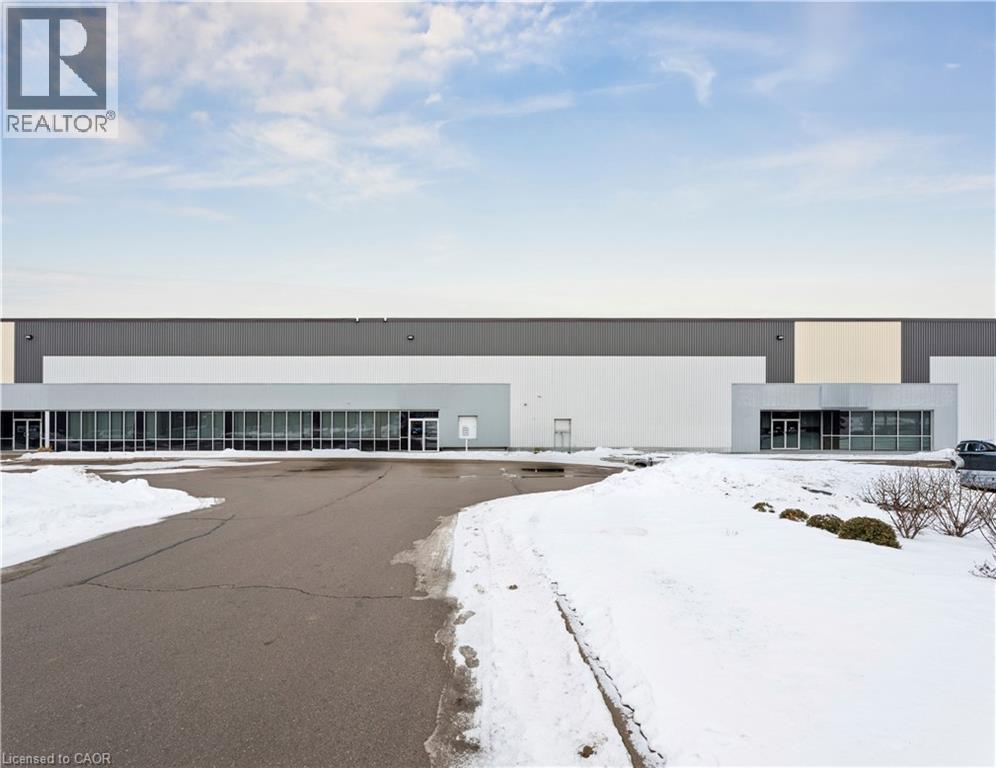
Rare industrial property for lease in the heart of Stoney Creek. The property is 35,580 sq. ft. with 24' clear height, 7 truck and 1 oversized grade door and 400 amps of power. The property has strong exposure on Barton Street with quick access to the QEW and commercial amenities. The property is available as of March 1st, 2026 for possession. (id:65446)
137 Diiorio Circle
Ancaster, Ontario
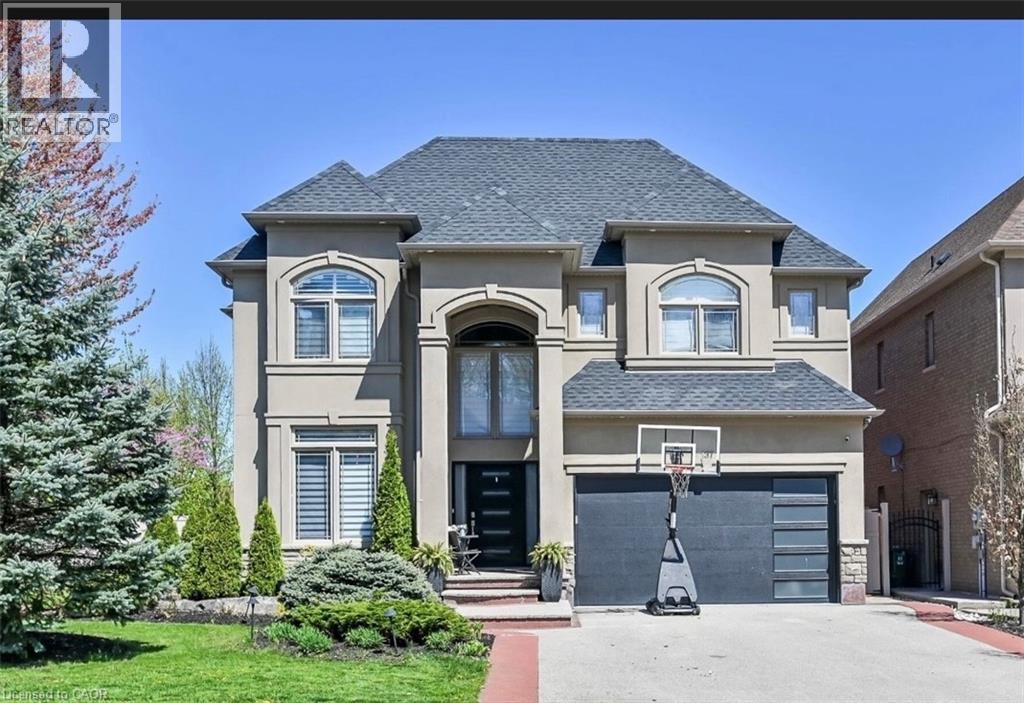
This beautiful and spacious 2 storey dream home, situated in Ancaster, in a prime location of Meadowlands directly facing the conservation area. This is truly remarkable and offers an unparalleled living experience, with 4+1 bedrooms, 4.5 bathrooms, over 4000 square feet of finished living space. The interior boasts desirable upgrades such as elegant granite countertops, a stunning kitchen, hardwood flooring throughout, and impressive high ceilings that enhance the sense of space and light. Furthermore, the property offers a fully finished basement, a significant added value, which includes a bedroom and washroom, a substantial bar with sink, 2 wine fridges and 2 beverage fridges, also a Den with a filter system. Additionally providing flexibility and privacy for a growing family or for hosting guests. The backyard has been thoughtfully designed as a private resort-like oasis, perfect for relaxation and entertainment. It features an inground pool for those warm summer days, a charming wood burning oven ideal for outdoor gatherings, and a patio where one can comfortably lounge and dine. Landscaped, both in the front and back yard. This property truly presents a wealth of additional features that must be seen to be fully appreciated and represents a significant opportunity for discerning buyers seeking luxury and convenience in a sought-after neighborhood. You'll find yourself just minutes away from all grocery stores, schools, shopping centers, etc. Plus you're conveniently close to highways like Lincoln Alexander Parkway and the 403 for easy commuting. (id:65446)