
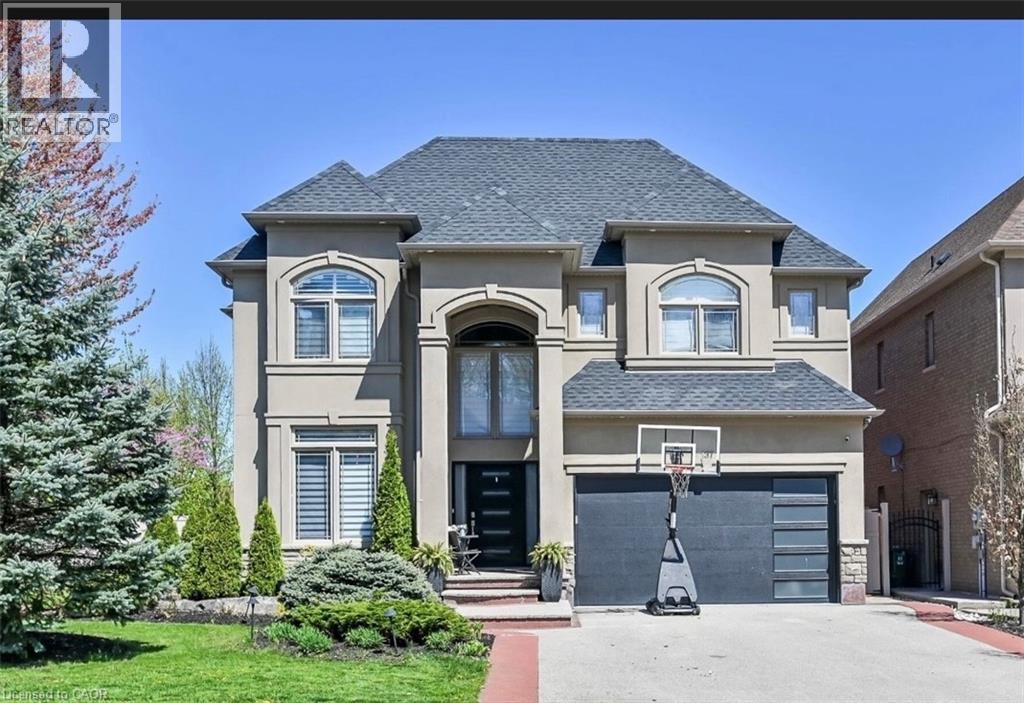
137 Diiorio Circle
Ancaster, Ontario
This beautiful and spacious 2 storey dream home, situated in Ancaster, in a prime location of Meadowlands directly facing the conservation area. This is truly remarkable and offers an unparalleled living experience, with 4+1 bedrooms, 4.5 bathrooms, over 4000 square feet of finished living space. The interior boasts desirable upgrades such as elegant granite countertops, a stunning kitchen, hardwood flooring throughout, and impressive high ceilings that enhance the sense of space and light. Furthermore, the property offers a fully finished basement, a significant added value, which includes a bedroom and washroom, a substantial bar with sink, 2 wine fridges and 2 beverage fridges, also a Den with a filter system. Additionally providing flexibility and privacy for a growing family or for hosting guests. The backyard has been thoughtfully designed as a private resort-like oasis, perfect for relaxation and entertainment. It features an inground pool for those warm summer days, a charming wood burning oven ideal for outdoor gatherings, and a patio where one can comfortably lounge and dine. Landscaped, both in the front and back yard. This property truly presents a wealth of additional features that must be seen to be fully appreciated and represents a significant opportunity for discerning buyers seeking luxury and convenience in a sought-after neighborhood. You'll find yourself just minutes away from all grocery stores, schools, shopping centers, etc. Plus you're conveniently close to highways like Lincoln Alexander Parkway and the 403 for easy commuting. (id:65446)
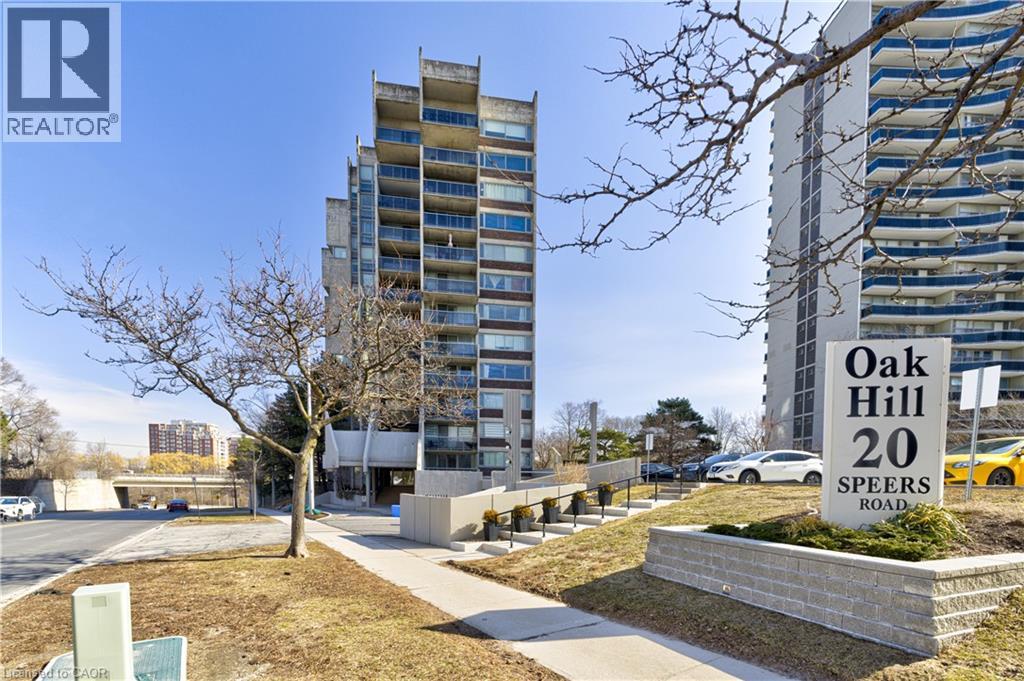
20 Speers Road Unit# 304
Oakville, Ontario
***************SELLER WILL PAY 1 FULL YEAR OF CONDO FEES UPON CLOSING! ******************** An exceptional opportunity for both Sheridan College students and savvy investors looking to secure a prime Oakville location with built-in value.Nestled between Sixteen Mile Creek and the vibrant Kerr Village, this condo offers a rare blend of nature, walkability, and urban lifestyle. Just a 10-minute walk to Oakville GO Station and minutes to the QEW, commuting is seamless-whether heading to campus, downtown Toronto, or beyond.For students, this is smart living with long-term upside:Close proximity to Sheridan College Transit-friendly for easy daily commutes, walkable to groceries, cafés, and essentials. A fantastic alternative to renting! - build equity while you study ! For investors, the fundamentals are strong:Highly rentable location near transit and amenities . Generous unit size compared to newer builds. Turnkey condition with modern updates. Seller incentive adds immediate financial advantage. Inside, enjoy 731 sq. ft. of thoughtfully designed living space-larger than many newer one-bedroom units. The bright open-concept layout features a cozy gas fireplace and walkout to a private balcony, ideal for relaxing or entertaining. Key features include:Spacious bedroom with brand-new flooring (2026)Freshly painted throughout for a clean, move-in-ready feelIn-suite controlled heating & cooling (PCEA PTAC/Heat Pump - installed Feb 2022)Underground parking + dedicated storage locker. Step outside and you're just 1 km to downtown Oakville, known for boutique shopping, upscale cafés, and dining, with the lake and scenic parks all within walking distance.Whether you're a first-time buyer, downsizing, student, commuter, or investor, this condo delivers space, location, and value-with a rare incentive that sets it apart. (id:65446)
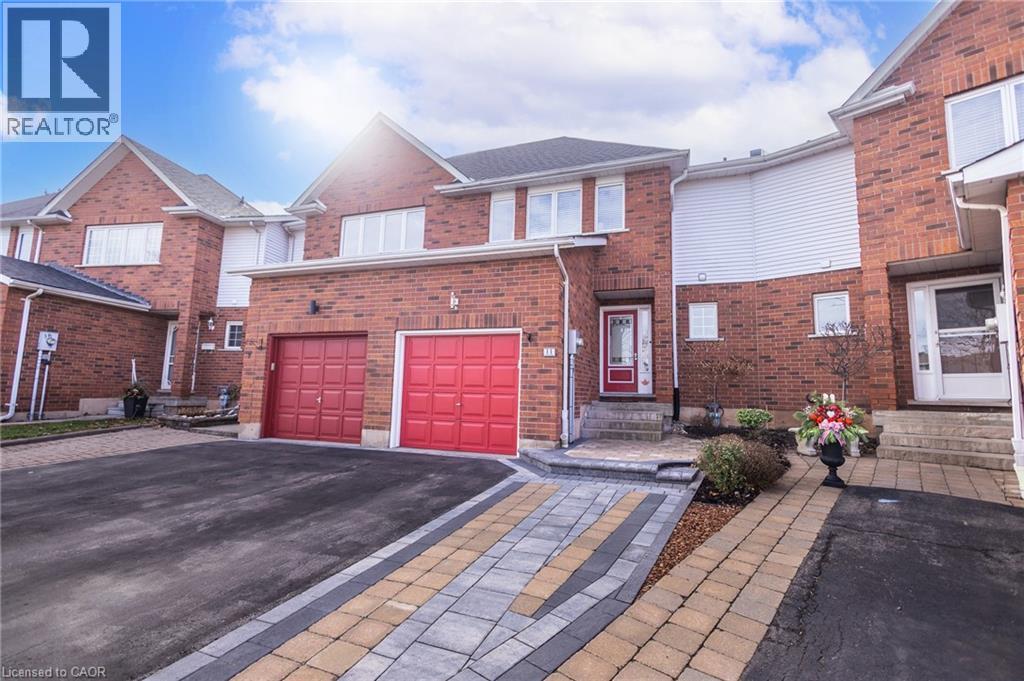
11 Tomahawk Drive
Grimsby, Ontario
Welcome to 11 Tomahawk Drive in the heart of Grimsby — a beautifully maintained freehold townhome nestled on a quiet cul-de-sac, directly across from Arrowhead Park. This inviting 3-bedroom, 1.5-bath home offers the perfect blend of comfort, style, and location. From the moment you step inside, you’ll be impressed by the abundance of natural light pouring in through multiple skylights, creating a bright and airy atmosphere throughout. The main floor is thoughtfully designed for both everyday living and entertaining, featuring a spacious eat-in kitchen with a gas stove and convenient walkout to the backyard. The open-concept living and dining area showcases rich hardwood flooring and a cozy gas fireplace—perfect for gathering with family and friends. A convenient 2-piece bath completes this level. Upstairs, a stunning stairwell with glass railing and skylight leads you to three generously sized bedrooms. The primary bedroom offers a walk-in closet and ensuite privileges to the main bathroom, providing both comfort and functionality for busy households. The finished basement adds even more living space, complete with pot lighting, a large rec room, laundry area, and additional storage/utility space—ideal for growing families or those needing flexible space. Step outside to your private, south-facing backyard oasis, fully fenced and beautifully landscaped with gardens and a stone patio—perfect for summer relaxation or entertaining. Additional updates include shingles (2021), furnace and A/C (2017), new fridge 2026, offering peace of mind for years to come. Ideally located just minutes to schools, the YMCA, shopping, local wineries, the QEW, and Lake Ontario, this home truly offers the best of convenience and lifestyle. A fantastic opportunity to own a move-in-ready home in one of Grimsby’s most desirable neighbourhoods—this one is not to be missed! ?? (id:65446)
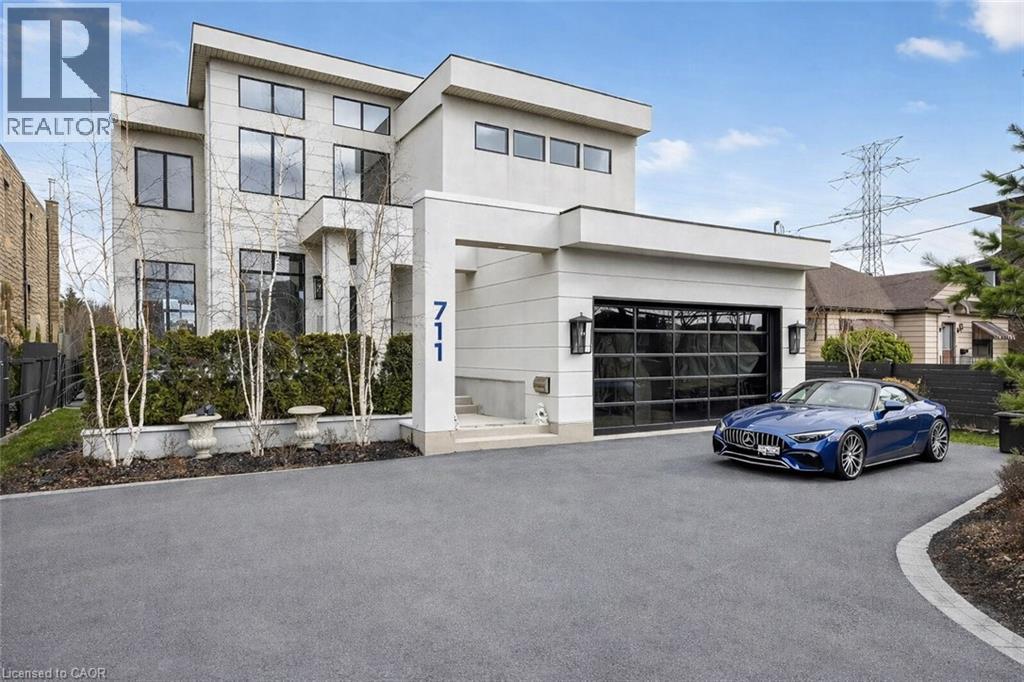
711 Beach Boulevard
Hamilton, Ontario
Elegant, distinctive, beautifully crafted. 711 Beach Boulevard offers refined lakeside living along the shores of Lake Ontario. Completed in 2020, this custom-built residence spans over 6,700 sq. ft. across three levels, blending architectural sophistication with a serene waterfront setting. Positioned directly along the Hamilton Waterfront Trail, the property enjoys uninterrupted lake views, exceptional privacy, and direct beach access. It is surrounded by professional landscaping and multiple terraces designed to capture the waterfront backdrop. The elegant stucco façade is complemented by Architectural Series Pella windows and doors, as well as four Duradek-covered terraces. Inside, bespoke craftsmanship is showcased through custom millwork, brass and stainless steel inlay details, and curated designer finishes. Statement lighting, including Swarovski crystal fixtures and a striking chandelier composed of 600 gold spoons, adds a distinctive touch. The chef’s kitchen features a grand island, an 8-burner FiveStar commercial range, Monogram and Fisher & Paykel appliances, dual dishwashers, warming drawers, and a dedicated coffee and bar area. The space flows seamlessly into the main living areas, offering panoramic lake views. Upstairs, three spacious bedrooms each offer their own ensuite. The luxurious primary retreat features lake views, a double-sided fireplace, and a spa-inspired bath with a dramatic gold soaking tub. The lower level provides additional flexibility with two bedrooms or offices, a recreation area, gym space, and ample storage. Additional highlights include a Jacuzzi swim spa, custom architectural elements, a double garage with potential for two lifts, and parking for four vehicles. This is a one-of-a-kind waterfront sanctuary where exceptional design meets natural beauty. By far, one of the best values per square foot on Lake Ontario (id:65446)
Real Broker Ontario Ltd.
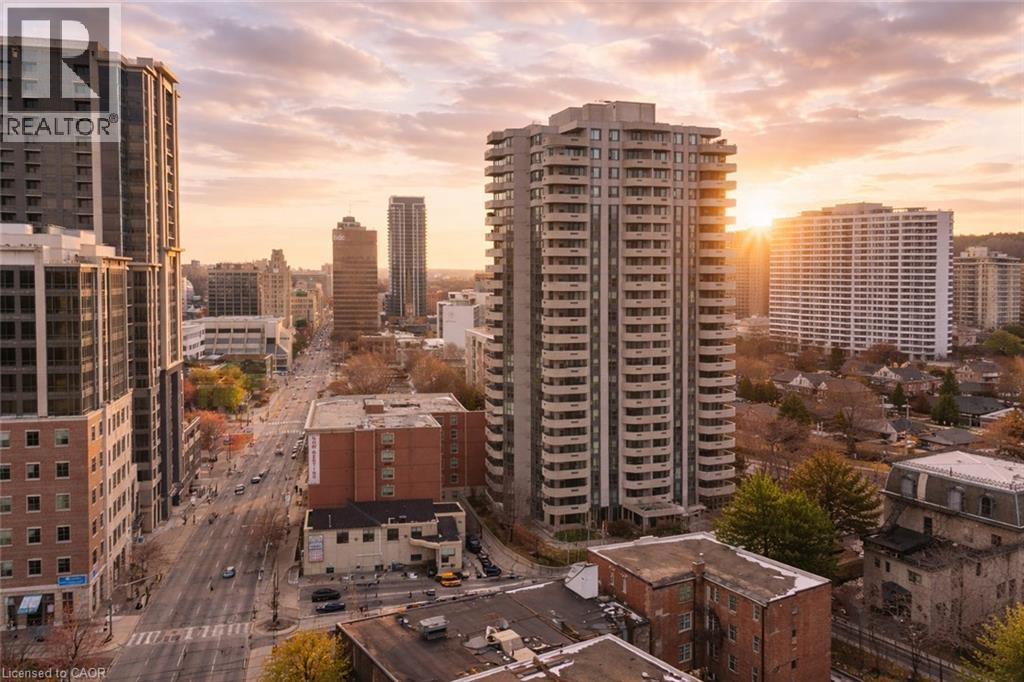
67 Caroline Street S Unit# 102
Hamilton, Ontario
Discover the epitome of condo convenience at Bentley Place, nestled in the heart of downtown Hamilton. This premium condo address boasts expansive room sizes, offering unparalleled spaciousness for entertaining. Immaculately maintained, every corner of this sun-filled ground floor unit exudes comfortable living. Enjoy the recently renovated kitchen with ample cupboards and storage, stainless steel appliances and luxury quartz countertops. Renovated spa like bath featuring high end vanity and luxury quartz countertops. Two bedrooms with walk in closets. In-suite laundry and wrap-around balcony. All windows recently replaced 2025. Perfect for the downsizer that still wants space or the city dweller who embraces their urban landscape as their playground. Bentley Place sets the standard for urban living in Hamilton. Don't miss the chance to experience the blend of convenient condo living with close proximity to Locke and James Street North. (id:65446)
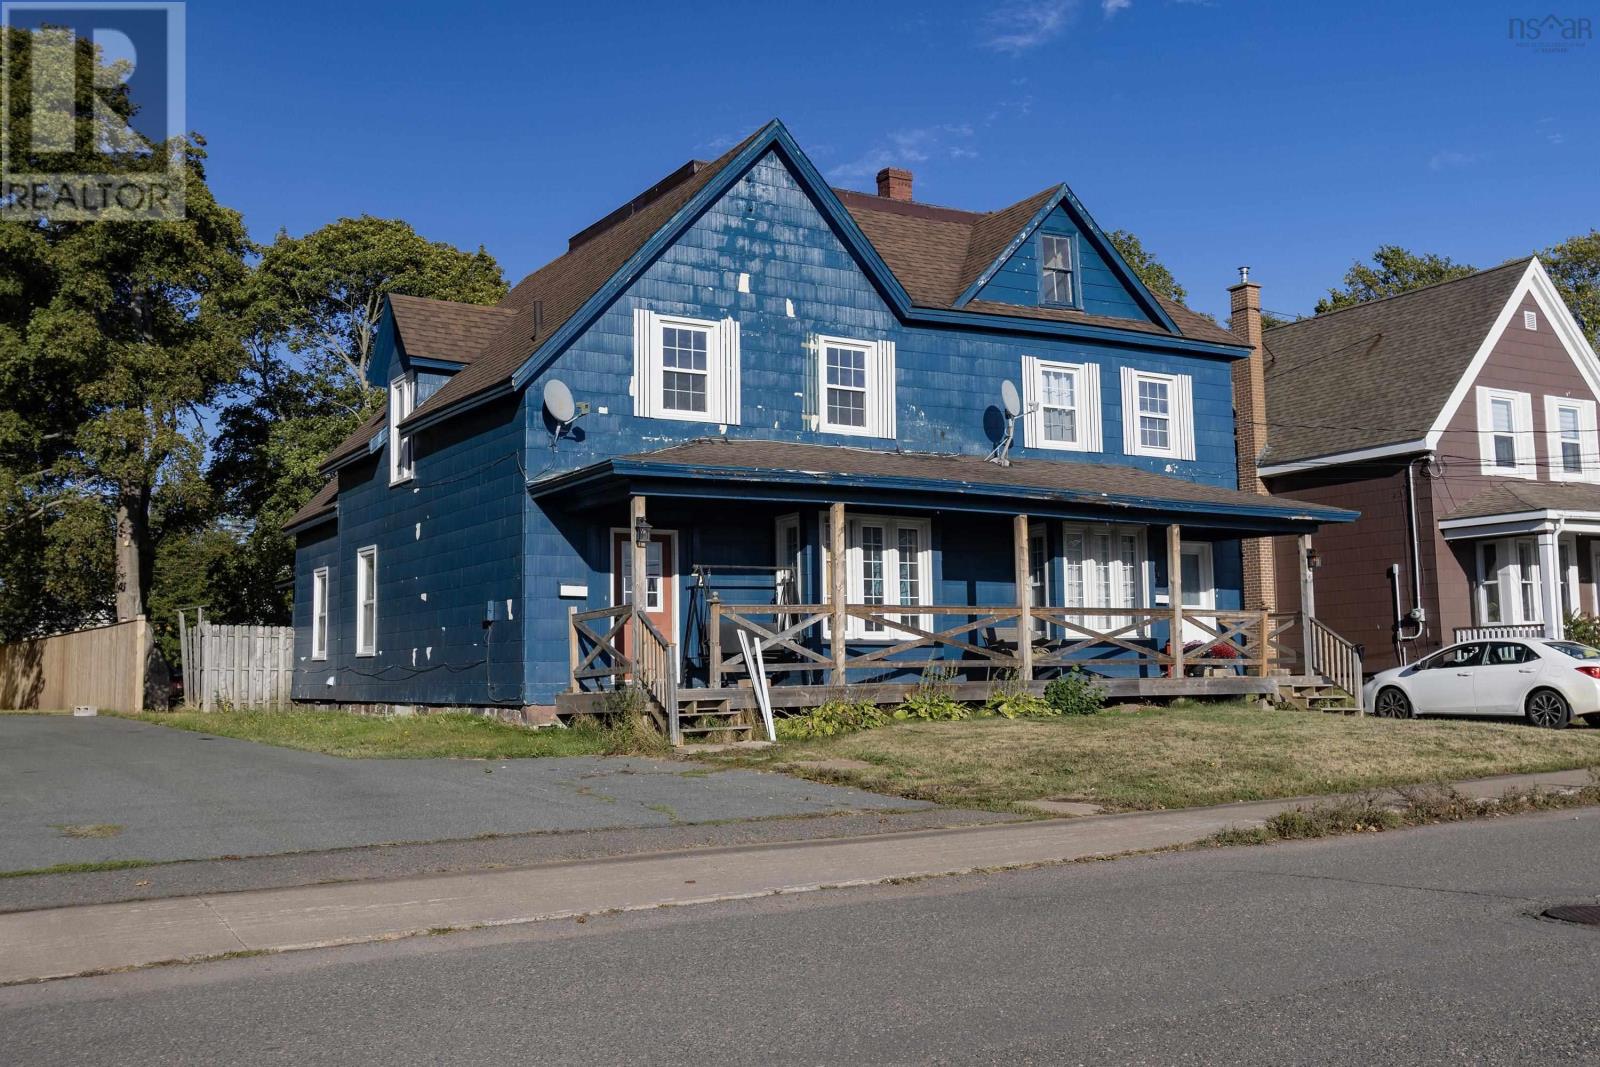
22-24 Croft Street
Amherst, Nova Scotia
Recently refreshed on the interior with paint crack filling and flooring. This charming duplex are both 3 bedroom units with an abundance of living space. Live in one side and have tenants pay you mortgage. Unit 22 features foyer, living room, dining room, den, one piece bath and eat in kitchen, upstairs there is 3 large bedrooms, laundry and storage. Unit 24 offers foyer, living room, dining room, large pantry, eat in kitchen, main floor laundry, upstairs offers 3 bedroom a full bath and walk up attic. In approx 2021 there was all new porch across the front, 2 new oil furnaces, 2 new oil tanks and two new hot water tanks. Sold as is. (id:65446)
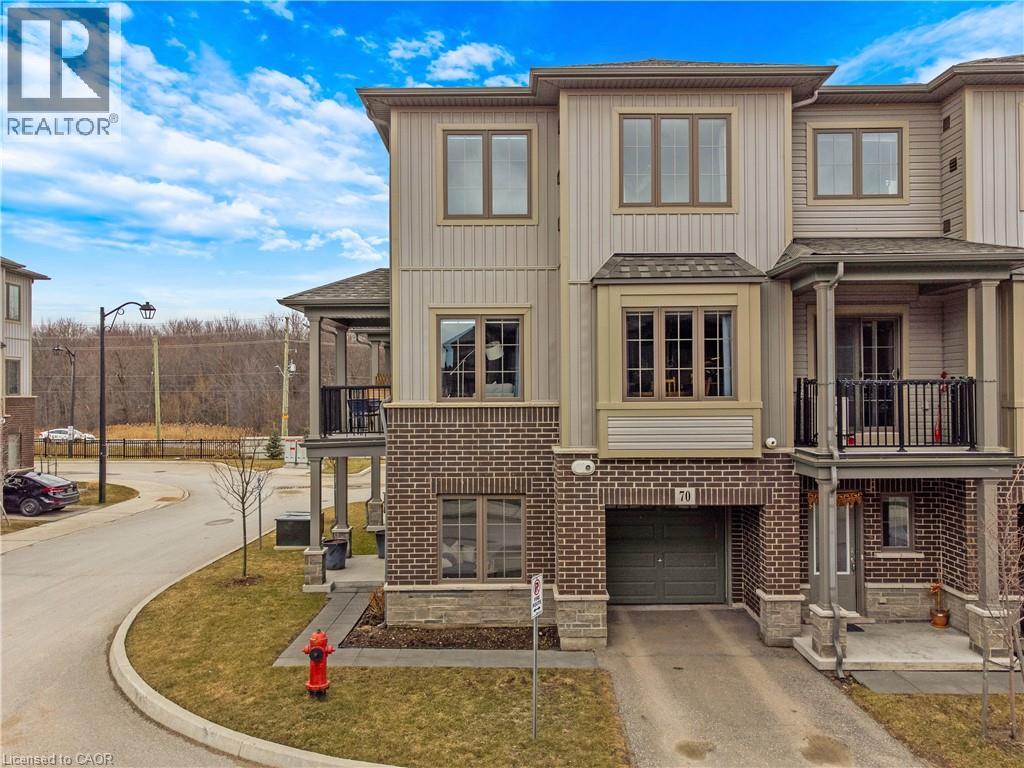
124 Compass Trail Unit# 70
Cambridge, Ontario
Welcome to this well-kept end-unit, three-level townhouse offering a bright, practical layout and plenty of natural light throughout. As you walk in, you’ll find a flexible bonus space on the bottom level that can easily be used as a second living area, home office, or mudroom, with convenient access to the garage. The second floor is where you’ll spend most of your time, with an open-concept layout that feels both comfortable and inviting. The kitchen features quartz countertops, a large island, and a walk-in pantry, with plenty of room for cooking and gathering. The dining area flows naturally into the living room, where oversized windows bring in lots of light and create a warm, easy going atmosphere. You’ll also find a powder room and in-suite laundry on this level for added convenience. Upstairs, the third level includes a spacious primary bedroom along with a second generously sized bedroom, making it a great setup for a small family, professionals, or anyone needing a bit of extra space. The large windows continue throughout, giving the home a bright and airy feel from top to bottom. Being an end unit, you’ll enjoy additional privacy and extra windows that really make a difference in how the space feels. Located just steps from public transit and only minutes to Highway 401, Kitchener, Waterloo, parks, shopping, and everyday amenities, this is a great opportunity to own a comfortable, well-located home in a growing community. (id:65446)

16 Hillcrest Avenue
Nictaux, Nova Scotia
A beautifully renovated modern bungalow situated on a family-friendly and quiet residential street. Within walking distance to the Rotary Riverside Park, a beautiful place to fish and enjoy the scenic views. Within 15 minutes to CFB Greenwood and is in a SAR-approved location. This property has been extensively renovated throughout the last five years and all the heavy lifting is already done for you. Inside you will find an elegant open concept kitchen and living area with ample counter and prepping space, an undermount double farm sink, new cabinets all slow close, stainless steel appliances and beautiful natural light throughout. The living room is a cozy size that features a lovely accent wall and heat pump. 3 bedrooms on the main which includes the primary, which is a spacious size. A main 4pc bath with tiled shower/tub and linen storage. The back porch features the laundry area and back door that leads right onto the functional deck. The basement is newly finished with an epoxy finished floor, 4th sizable bedroom with a proper egress window, large rec room with an efficient wood stove and another flex space that could be used as a gym or playroom. The 2nd full bath and large storage room complete the lower level. The property is landscaped beautifully with low maintenance landscaping, an 8x12 garden shed, privacy fence and has been well cared for with smart improvements made to elevate the home. With vinyl siding, windows and a warranty still left on the roof shingles, this home is ready for you to unpack and relax. Book your viewing today! (id:65446)
251 Harris Drive
Middle New Cornwall, Nova Scotia

Big Mushamush Lake is a bucket list destination just an hour from Halifax, offering a serene escape on a spring-fed, crystal-clear lakeoften called the East Coasts answer to Muskoka. Harris Drive is a 1.1 km private gated road for only a handful of owners. There are no busy, dusty roads, just you, three other owners and these gorgeous views. Southeast facing to capture the most spectacular full moon view up the entire lake. Situated amongst 200 acres and 5000 feet of undeveloped property, with a park-like feeling. Completely self-sustained, no high NSP bills to pay! And the new propane generator will now power 2 homes simultaneously if desired to build on the oversized lot. Inside this cozy 3-bedroom cabin, the oak-trimmed interior, newer windows, Douglas Fir floors and cathedral ceilings create the appeal of fishing and hunting lodges but with all the luxuries of home. Fully wired with lights, plugs, a Jotul propane stove, a complete septic system, and a dug well with beautiful water. And the 5G cell service is exceptional! The open floor plan is ideal for entertaining and extends to the spacious lakeside deck. The manicured lot includes 400 feet of prime lakefront, class A gravel trails, a private sand beach, kayak launch, and a 30-foot aluminum dock into deep waterperfect for power boating, swimming, or bass fishing. The screened porch hosts a large walk-in shower, perfect for those sandy feet or bathing the puppers. The same family has enjoyed the lodge for over 50 years, and it is shared with others as an Airbnb. It could easily be livable year-round with a few modifications, such as underfloor insulation and some plumbing changes. However, there's something so special about anticipating that 1st weekend at the cottage. This is one property you don't want to slip away. (id:65446)
146 Welsh Road Road
Eight Island Lake, Nova Scotia
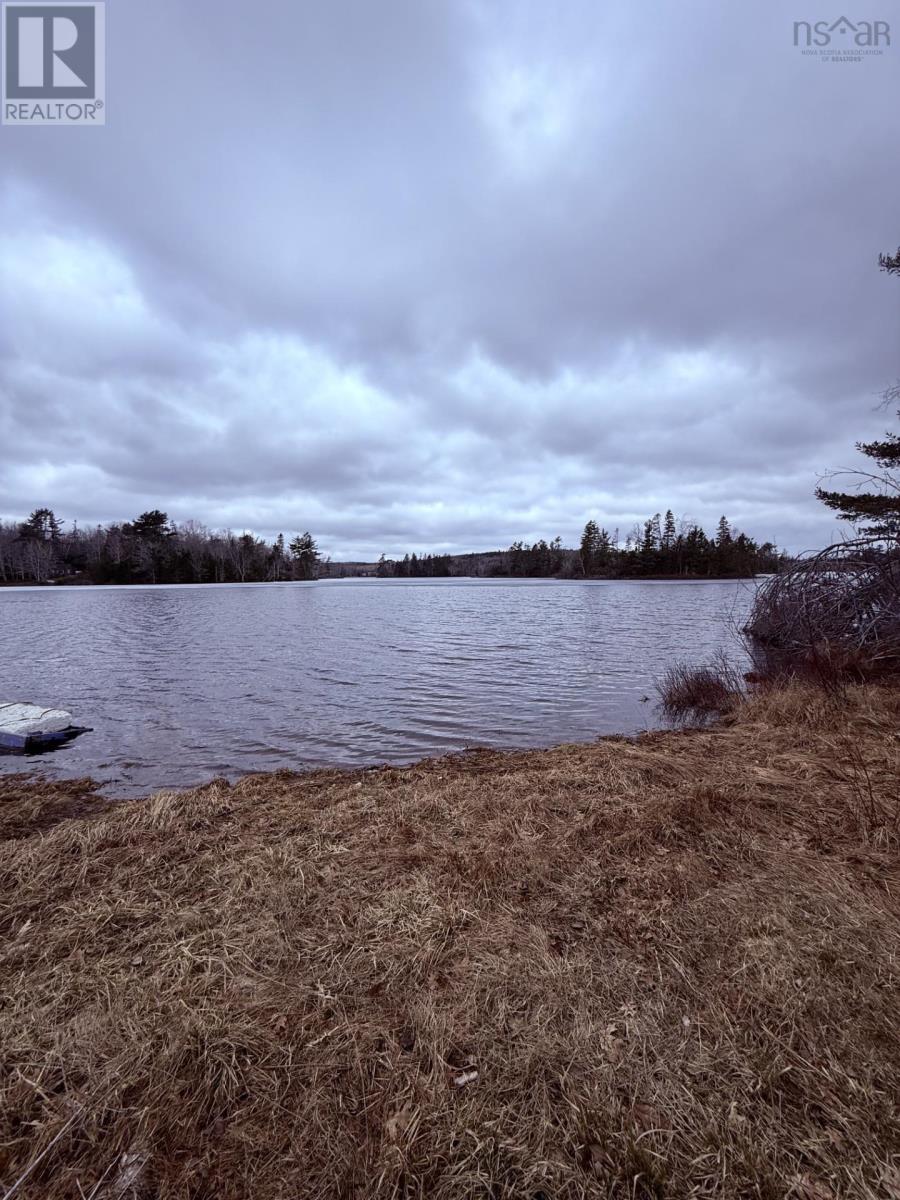
Wake up to the gentle shimmer on the lake and the peaceful sounds of nature - this 3.7 acre lakeside property offers the perfect escape from the everyday. Nestled along the water's edge, this private retreat is already equipped for comfort and convenience with a septic in place, making it ready for immediate enjoyment or future development. A 5th wheel trailer provides cozy living quarters, ideal for weekend getaways or extended stays. The property also features two versatile outbuildings, perfect for storage, or creative spaces. One even has a deck overlooking the lake - an ideal spot for morning coffee and entertaining friends and family. (id:65446)
14924 102a Street
Rural Grande Prairie No. 1, Alberta
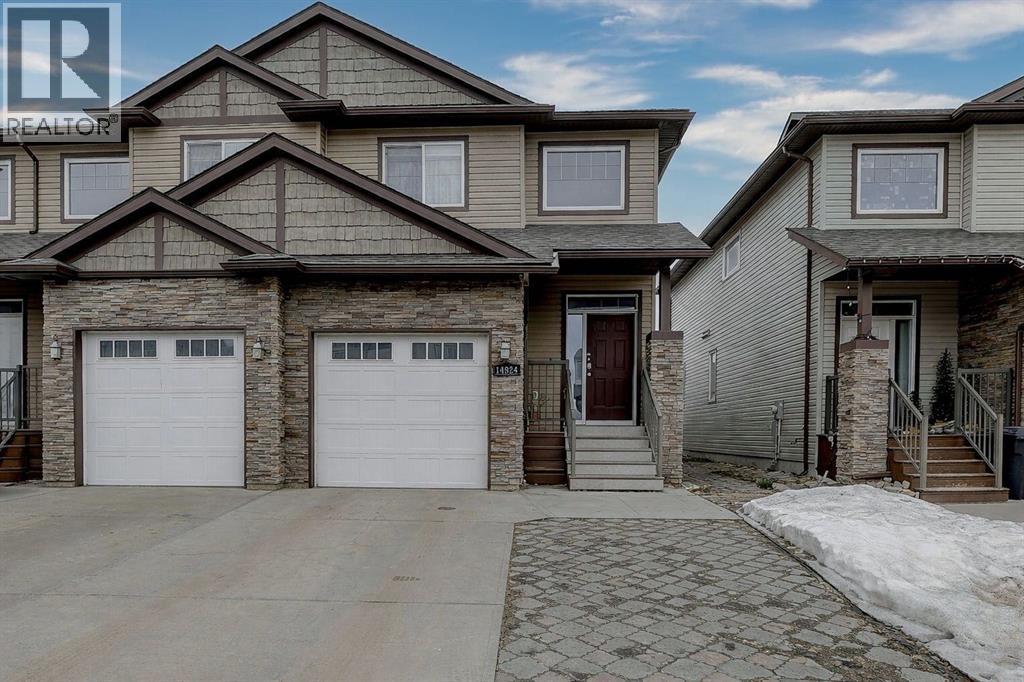
Take a look at this rare find in Whispering Ridge. This end unit property offers many upgrades and numerous modern upgraded features. The main level has a nice open plan. The living room features a fireplace along with a hardwood floor. The end unit also gives you a few extra windows for more natural light. The upper level has 3 bedrooms, 2 bathrooms and a laundry area. The basement is partially finished and offers a great space to hang out. The back deck has a brick feature wall and a nice sized fenced yard. Other features you will appreciate are the extended parking pad, the garage, and Central AC. (id:65446)
364 Southgate Drive
Bedford South, Nova Scotia
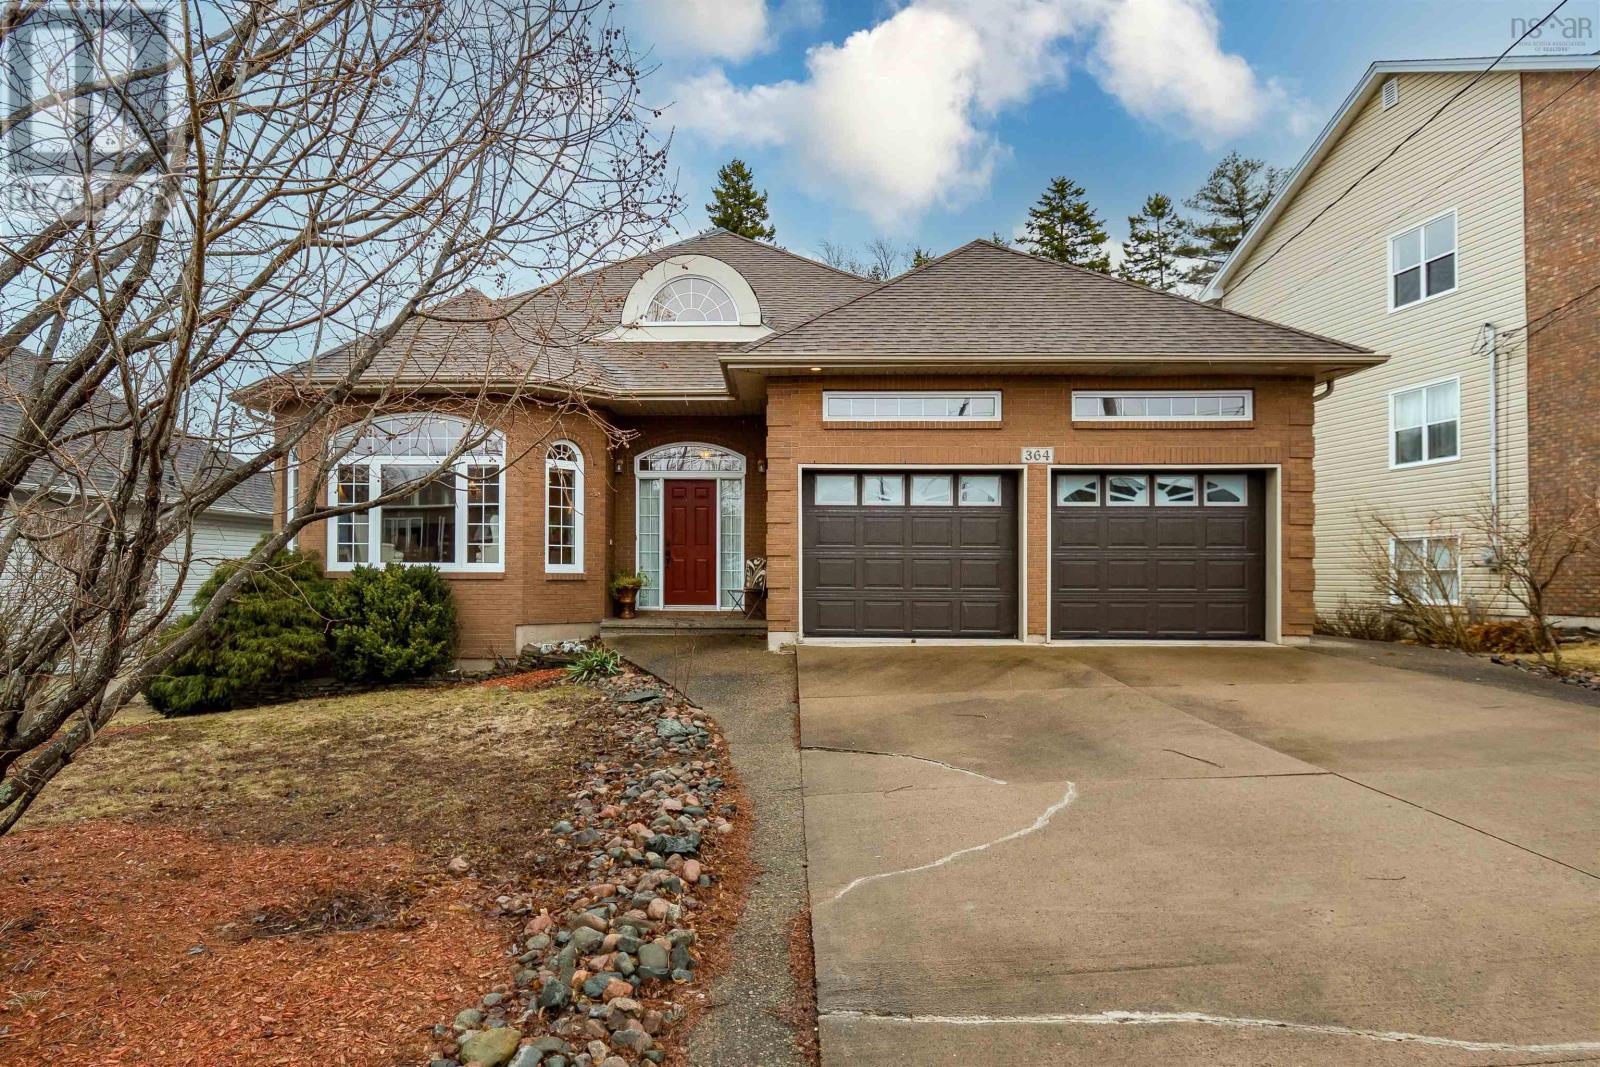
Welcome to 364 Southgate Drive, a beautifully maintained bungalow offering approximately 2,907 square feet of bright, comfortable living in one of Bedfords most sought-after communities, The Ravines. This thoughtfully designed home features 3 bedrooms and 2.5 baths, with an ideal layout for both everyday living and entertaining. The main level is filled with natural light and offers a spacious kitchen, formal dining room, and an inviting living area with vaulted ceilings and a three-sided propane fireplace. Designed for flexibility, the home also offers the option for true one-level living, with everything you need on the main floor, including a dedicated closet already equipped with power and plumbing for a washer and dryer, while full laundry remains on the lower level. The primary bedroom is a true retreat, complete with a walk-in closet and a well-appointed five-piece ensuite with a jetted tub. The lower level adds additional living space with a second propane fireplace, perfect for relaxing or hosting family and guests. Backing onto a mature greenbelt that connects to the Hemlock Ravine parklands, this property offers a rare sense of privacy with a peaceful, forested backdrop that will remain preserved. The two-tiered back deck is ideal for outdoor living, whether its quiet mornings or summer evenings. Additional features include a double attached garage and a location thats hard to beat, with schools within walking distance and easy access to all amenities. A wonderful opportunity to own a well-designed bungalow in a highly desirable Bedford neighbourhood. (id:65446)