
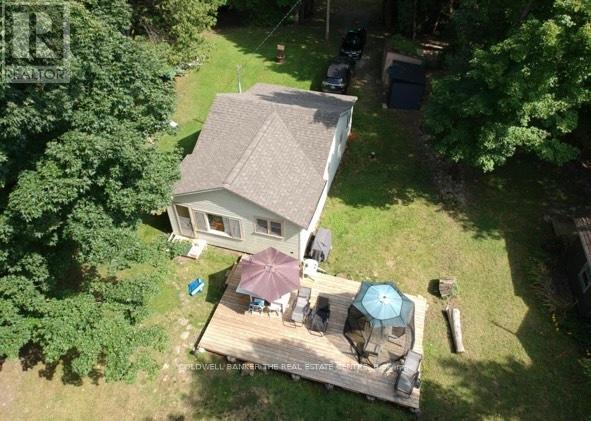
227 Sunset Beach Road
Kawartha Lakes, Ontario
Lakefront Cottage on Head Lake. Sandy beach, private forest, big lake views and great fishing! A rare opportunity to own a 3 bedroom seasonal direct lakefront cottage. Featuring one of the lake's only private sandy beaches, protected forested land across the road, and stunning view from the cottage. Deeded waterfront (not township owned). This cottage offers a sun-filled layout with lake views from the living room area and a bonus room perfect as a sunroom, mudroom or extra space. The interior is clean, functional and full of rustic charm. 3 season use (spring, summer, fall), excellent fishing, lake is ideal for swimming and relaxing, crystal clear spring fed water from Queen Elizabeth II Wildlands Provincial Park. Co-ownership of forested land across the road (2 shares included), land is permanently protected no development allowed. Includes ATV trails, volleyball court, open space for gatherings, outdoor entertaining area and fire pit. 15 minutes from Norland- groceries, LCBO, gas and amenities, 30 minutes from Casino Rama for dining and entertainment. Sunset Beach Cottagers Association annual dues 2025 $100 for road maintenance. East Shore Forest Association two (2) year fee 2024/2025 $55 for the share across the road. Ideal for families, anglers, nature lovers and weekenders. Motivated seller. Don't miss this Head Lake gem! (id:65446)
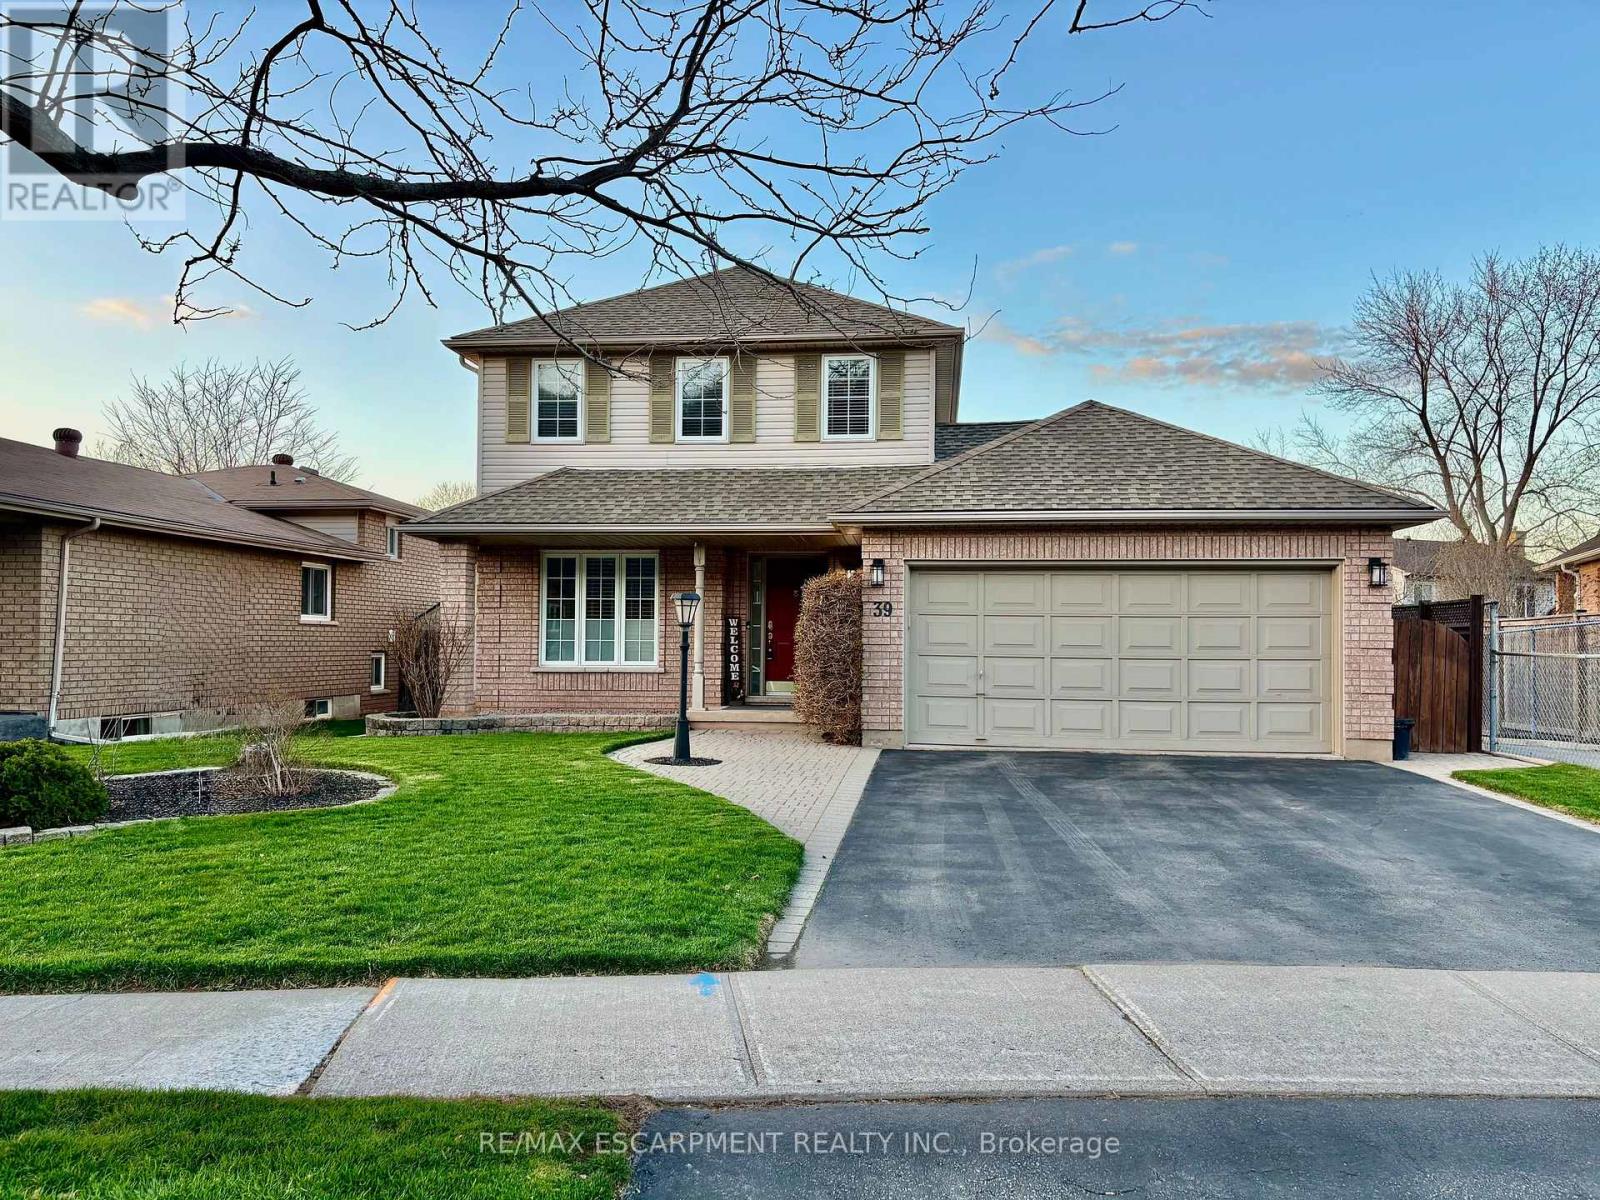
39 Colonial Crescent
Grimsby, Ontario
Exciting property bursting with charm & versatility with Escarpment view! The covered front porch welcomes you home, in the desired picturesque and vibrant Town of Grimsby. Pride of ownership shines in this home inside out. Immaculately maintained & move-in-ready. Step inside into the spacious foyer of this home that blends style, comfort, and location in one exceptional package. The spacious living room with great view of the backyard, offering tranquility & ease for any family lifestyle. The well-appointed updated kitchen with abundant cabinetry, features quartz counters, marble backsplash, stainless steel appliances and a large island. The spacious dining room area is situated with ease of entertaining in mind just off the kitchen. The space can be used to accommodate variety of lifestyles. The main floor open concept layout flows seamlessly between the gorgeous eat-in kitchen, into the living room and dining area, perfect for everyday living and effortless entertaining. The main floor is complete with a 2 piece bath, a convenient direct inside entry to the double car garage, and a sliding doors access to a family's delight outdoor space . As you make your way to the second level, you'll notice the 3 bright spacious bedrooms providing space for rest and retreat. Master bedroom offers a walk in closet and full ensuite privilege. While the fully finished basement adds versatility to the home with valuable space including large family room with electric built in fireplace, a 4th bedroom, a second full bathroom, and a great laundry room with lots of storage. Unique layout, large windows and open views create a bright and inviting atmosphere throughout this home. Unwind in the landscaped backyard on the 2 tiered deck in a fully fenced yard. Truly a pleasure to show. Include schedule B. (id:65446)
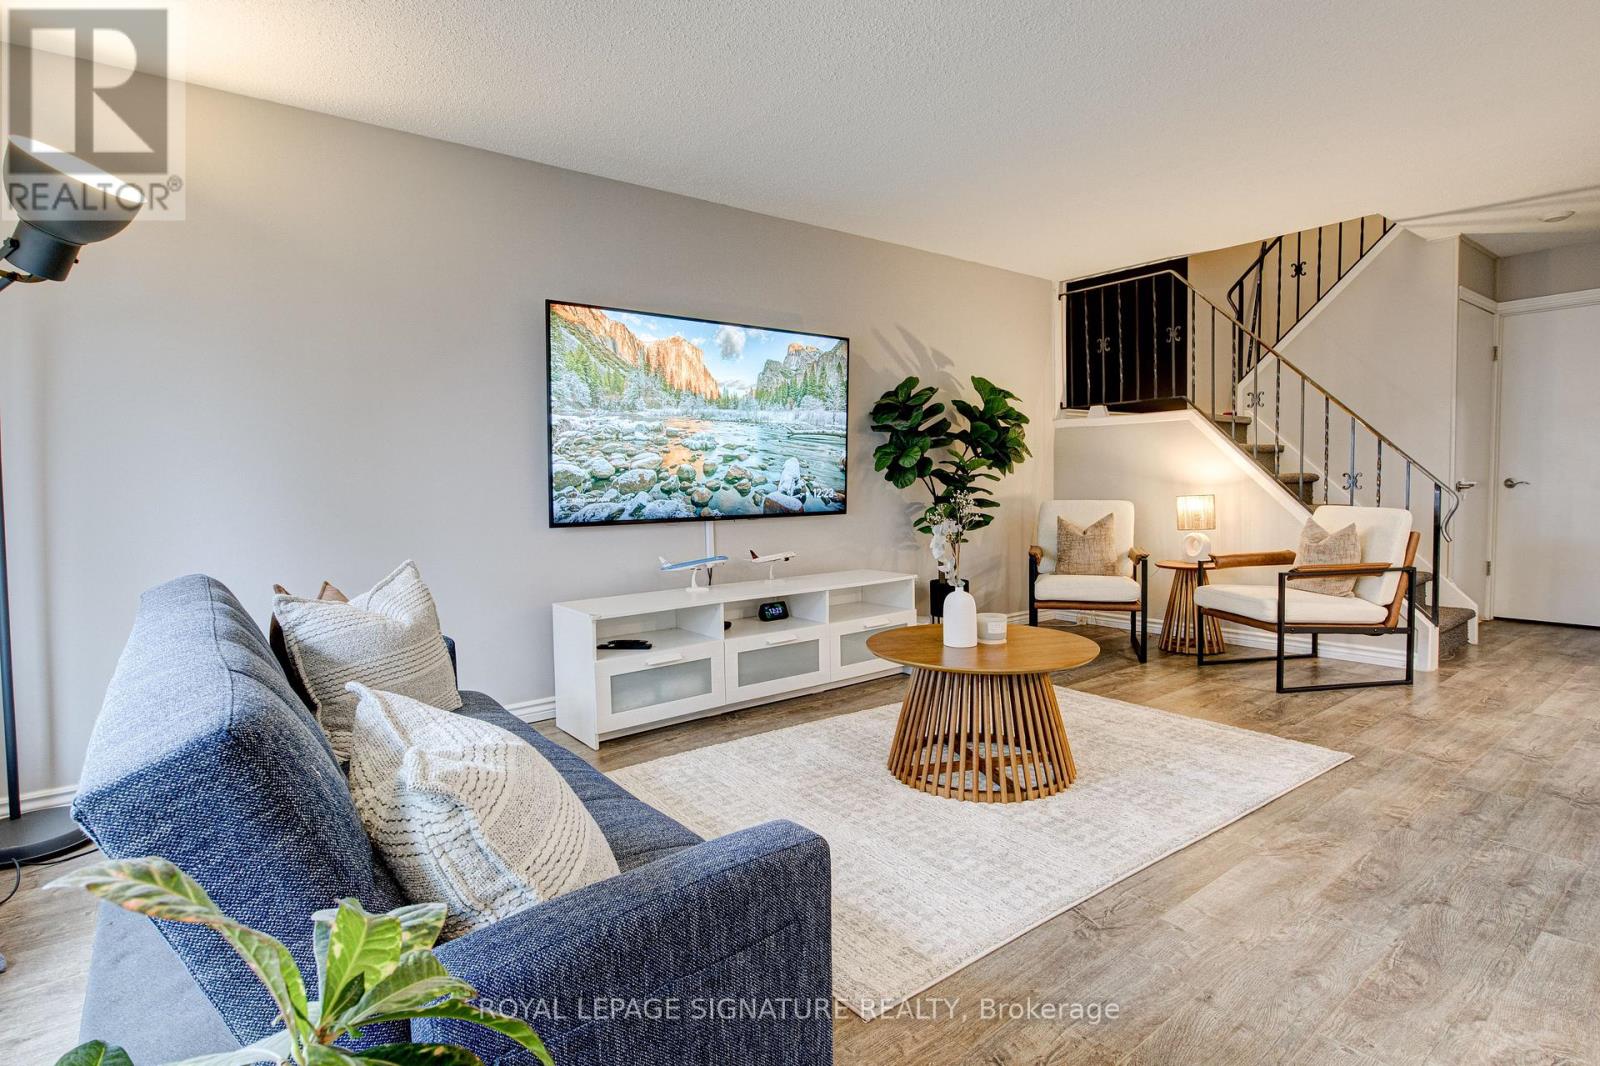
12 - 14 Williamsburg Road
Kitchener, Ontario
Warm, inviting, and thoughtfully designed for real life. Welcome to this corner-unit townhouse, tucked away in a quiet, family-friendly and highly coveted pocket of Kitchener. Facing mature trees and wrapped with privacy fencing, this home offers a peaceful escape while still being incredibly central. Step inside to a bright and airy main floor, where natural light fills the spacious living and dining areas, perfect for both everyday living and entertaining. The kitchen is designed with functionality in mind, offering ample cabinetry and thoughtfully organized storage. A convenient main floor 3-piece bathroom, a rare and valuable feature, completes this level. Upstairs, you'll find three generously sized bedrooms, each comfortably accommodating queen-sized beds, while the primary retreat fits a king. A well-appointed four piece bathroom serves this level, offering both space and comfort for the entire family. The fully finished basement extends your living space even further, featuring an oversized recreation/living area, along with a separate den that's currently styled as a bedroom to showcase its versatility, but can easily function as a home office or guest space. You'll also find a spacious laundry room, a walk-in pantry, and a dedicated storage room, adding to the home's exceptional functionality. Throughout the home, you'll also find thoughtfully designed, IKEA-inspired (PAX-style) storage solutions that maximize organization and make everyday living effortless. Perfectly positioned within a few minutes from shopping, dining, parks, schools, and major highways, this home offers the ideal balance of privacy, space, and convenience. A rare offering, ready to welcome its next family to enjoy everything this incredible Kitchener location has to offer. (id:65446)
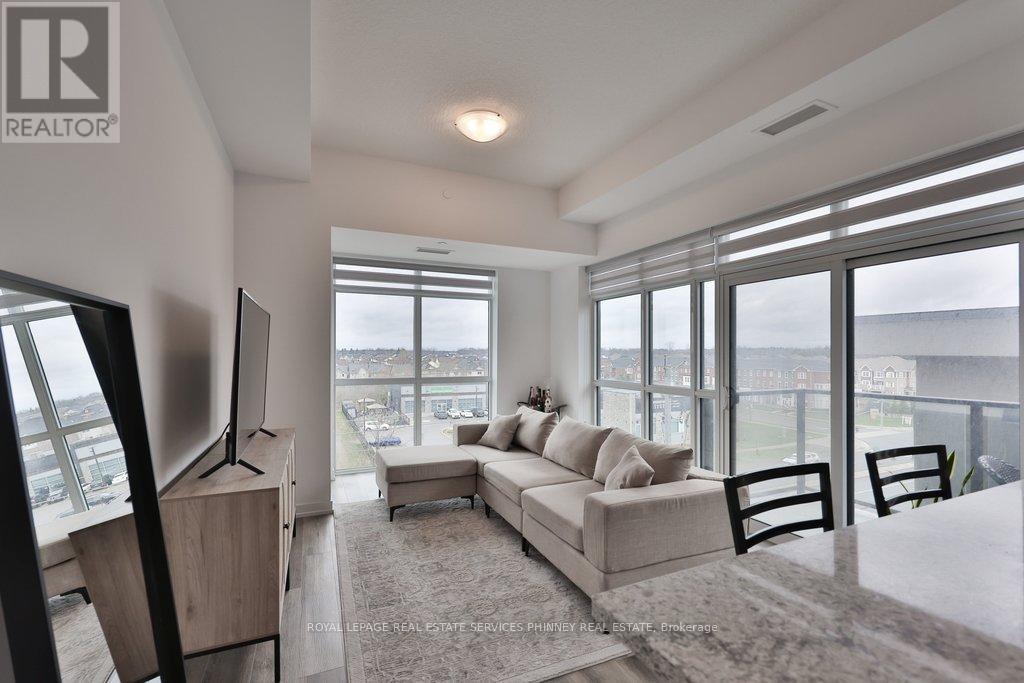
506 - 470 Dundas Street E
Hamilton, Ontario
Welcome to Unit 506 at 470 Dundas Street East, a stunning 1 Bedroom + Den corner suite offering modern design, premium finishes, and exceptional privacy, in the Trend 3 building.This bright and airy unit features floor-to-ceiling windows that flood the space with natural light, enhancing the open-concept layout ideal for both everyday living and entertaining. As a corner unit, enjoy the added benefit of having neighbors on only oneside, providing a quieter and more private living experience.The contemporary kitchen is beautifully upgraded with quartz countertops, sleek cabinetry, and stainless steel appliances,seamlessly flowing into the spacious living and dining areas. High-quality vinyl flooring runs throughout, adding both durability and style.Step out onto the large private balcony, perfect for morning coffee or unwinding at the end of the day.The versatile den offers an excellent space for a home office, guest area, or additional storage. The unit also includes the convenience of in-suite laundry.This property comes complete with an owned locker and a secure underground parking space, featuring advanced building security for added peace of mind.Located in a growing and vibrant community, this condo is just minutes from downtown Waterdown, Hamilton, and Burlington,offering easy access to shopping, dining, transit, and everyday amenities. Ideal for first-time buyers, professionals, or investors seeking a stylish, low-maintenance home with premium features.Don't miss this exceptional opportunity to own a beautifully upgraded suite at 470 Dundas Street East, UNIT #506. (id:65446)
876 Augusta Drive
Kingston, Ontario
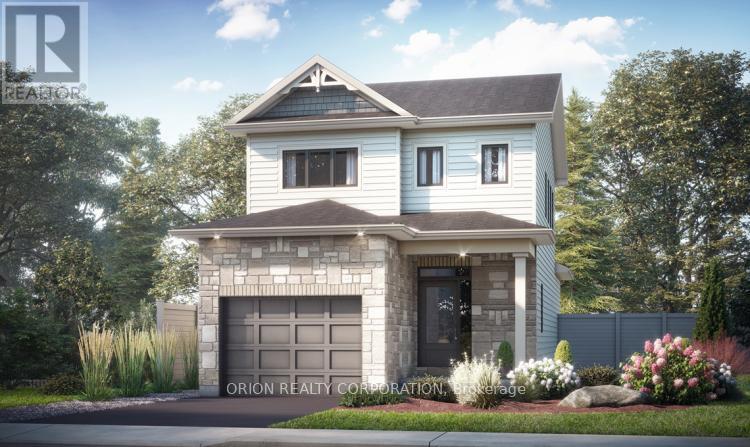
Discover the Melrose by CaraCo, part of the sought-after Cataraqui Series in Trails Edge. A rare opportunity to secure a new construction home with an accelerated 4.5-month timeline & take advantage of The New HST Rebate already reflected in the Price!. Pre-sited for efficiency, these homes are built to deliver speed without sacrificing craftsmanship. This newly designed home offers approximately 1,550 sq ft with 3 bedrooms and 2.5 bathrooms. The main level showcases an open-concept layout with 9 ft ceilings, laminate flooring, ceramic tile. The kitchen is thoughtfully designed with quartz countertops, a spacious island, and a walk-in pantry. Upstairs, you'll find three well-appointed bedrooms, including a primary suite with double closets and a private 3-piece ensuite. Additional features include convenient main floor laundry, high-efficiency furnace, HRV system, and a basement bathroom rough-in. Enjoy a $10,000 Design Centre bonus to personalize your finishes and a 5 appliance package. Located in the desirable Trails Edge community, close to parks, splash pad, and west-end amenities. Visit our model home Sat & Sun from 11:00 am to 4:00 pm Mon & Tues 1:00 - 6:00 pm located at 953 Goodwin Dr. (id:65446)
RE/MAX Finest Realty Inc.
108 Cattail Run
Rural Rocky View County, Alberta
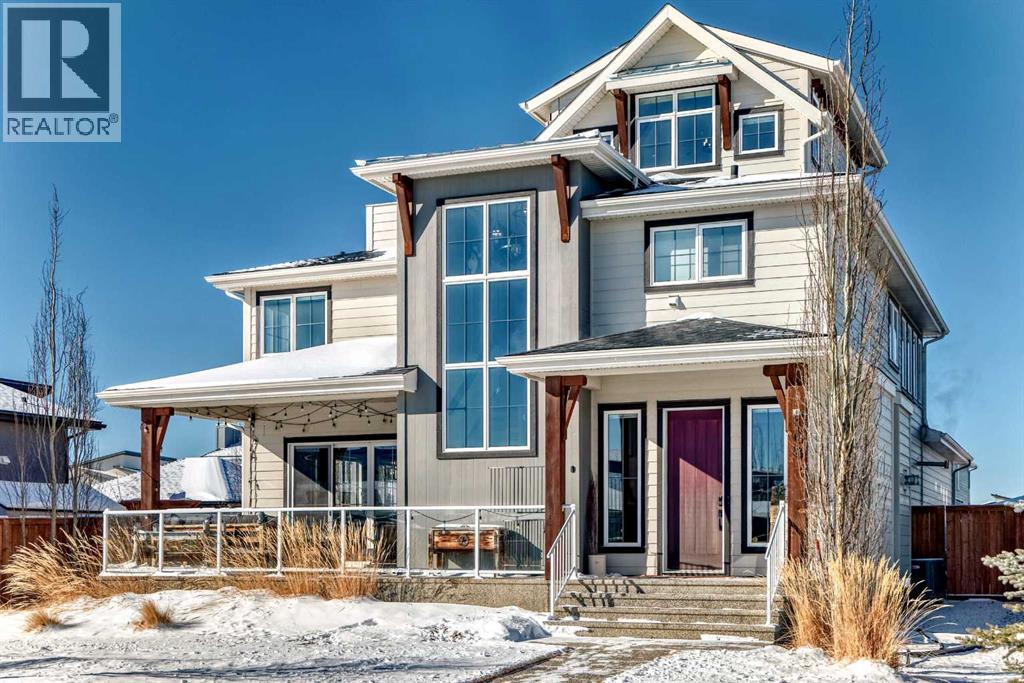
Situated in the award-winning lake community of Harmony in Rural Rocky View County, 108 Cattail Run is a masterclass in modern luxury and functional design, offering over 4,000 square feet of meticulously crafted living space. From the moment you arrive, the oversized garage (which may fit 4 cars) signals that this home was built for a lifestyle of both scale and convenience—providing ample room for your vehicles, a workshop, or all the "lake life" toys you’ll inevitably acquire. To add to this space is the massive amount of space for RV's boats, or trailers out behind the home! The interior is anchored by stunning hardwood floors that flow through an open-concept main level, leading you toward a kitchen that would make a professional chef blush. Featuring high-end appliances, soft-close cabinetry, a convection oven, and a dedicated warming oven, this culinary hub is anchored by massive double-wide refrigerators and a highly functional butler’s pantry to keep your prep work tucked away while hosting. Whether you're retreating to the rooftop patio to soak in the Alberta sunsets or gathering in the upper-level bonus room, the home offers a variety of spaces to unwind. The four spacious bedrooms and 3.5 bathrooms ensure everyone has their own sanctuary, with the added luxury of heated floors in the bathrooms to make those crisp Rocky View mornings much more inviting. The fully finished basement rec room offers the ultimate venue for movie nights or gym space. A large custom sauna will be sure to sooth the body during a crisp winter night. The top floor deck has also been engineered and is pre-wired to be able to accomodate a hot tub ! The southwest-facing backyard ensures your outdoor living area is drenched in sunlight from afternoon to evening. It is a rare combination of high-spec finishes and thoughtful layout, all set within a community that prizes wellness, nature, and world-class amenities like the Mickelson National Golf Club and the future village centre. (id:65446)
375 Christie Street S
Pembroke, Ontario
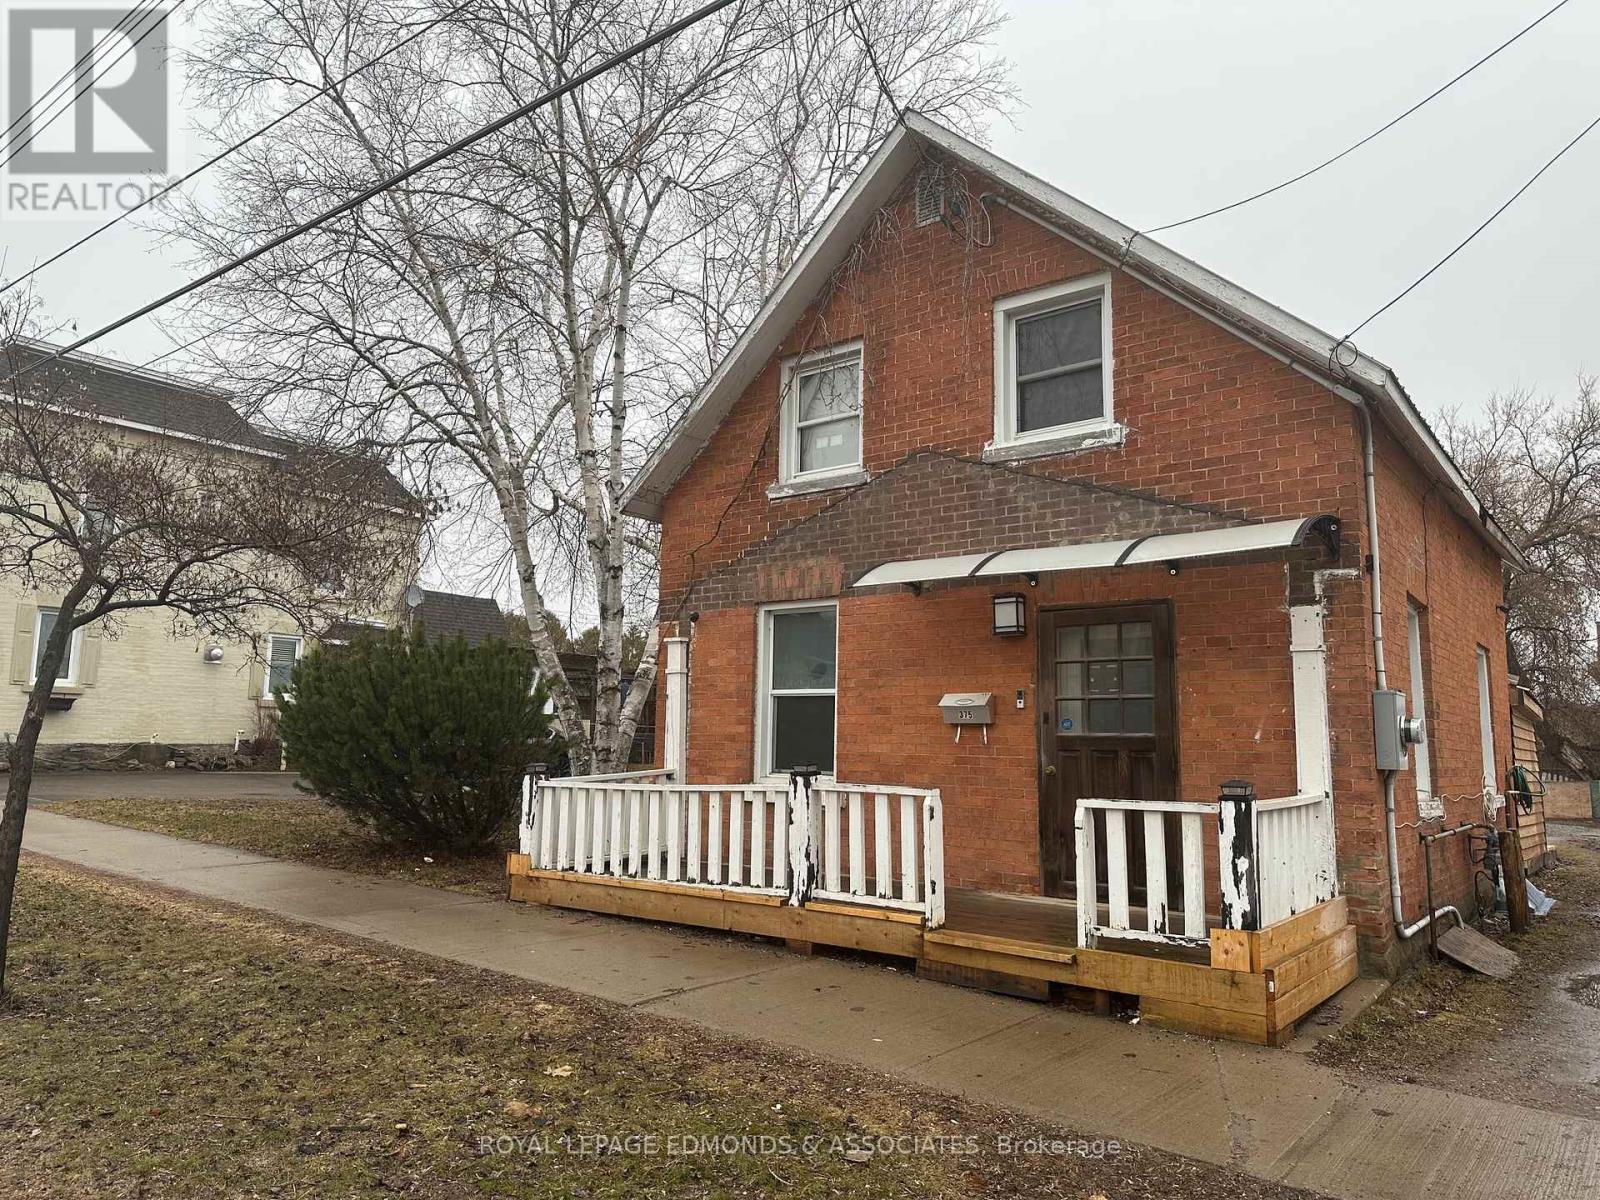
A Home for the Young! This renovated 1 1/2-storey brick home blends classic charm with today's modern technology. Perfect for first-time buyers or those looking for a stylish, move-in-ready space, this 2-bedroom, 2-bathroom home offers thoughtful upgrades throughout. Step into the stunning new IKEA dine-in kitchen, designed with both convenience and innovation in mind. It features a Smart fridge and microwave/hood fan, under-counter hand-wave lighting, a unique kitchen sink with controlled timer and temperature waterfall, a push-button glass cleaner, and a spacious pantry for plenty of extra storage. The new main-floor bathroom/laundry room is equally impressive, showcasing a modern tub/shower with glass surround, a lighted waterfall shower head, a Smart washing machine, and an LG Styler Steam Closet for next-level clothing care. From the bright and spacious living room, head up the motion-lighted staircase to the second floor. Here you'll find a cozy sitting area, a 3-piece bathroom, and two bedrooms, creating a perfect retreat at the end of the day. Home is heating with efficient gas furnace and a new owned hot water tank - no rental fees! Outside, the home offers great potential with a few finishing exterior touches and backyard space ready for your personal vision. A unique blend of technology, comfort, and character-ready for its next owner. Conveniently located within walking distance of downtown Pembroke! Please note that some photos are virtually staged and that both bedrooms are small rooms. Driveway is shared with neighbour. Seller to add crushed stone to driveway and redo cement pad at the back patio doors as soon as weather allows. (id:65446)
90 Mill Street W
Greater Napanee, Ontario
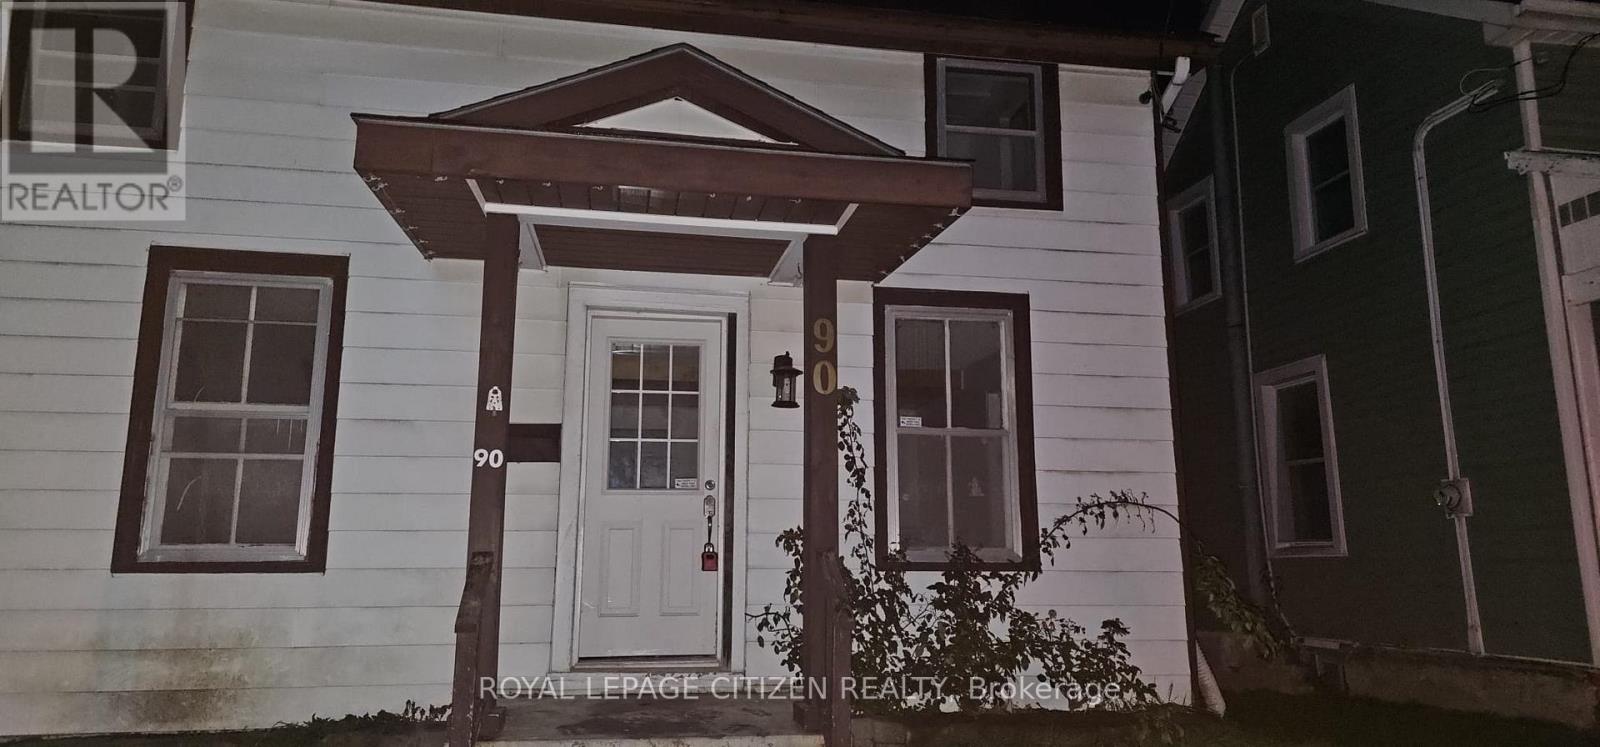
Thoughtfully renovated 3 BR, 2 WR detached home in a prime location! The main floor features a bright open-concept layout with brand-new tile flooring in the kitchen, powder room, and main-floor laundry. The updated kitchen offers a modern feel with ample cabinetry, large windows, and great flow for everyday living. Upstairs, you'll find a spacious primary bedroom with custom storage, a refreshed bathroom, and two additonal bedrooms. Outside, enjoy backyared complete with a deck, perfect for entertaining or relaxing. Newly installed security surveillance camera. Ideally located just minutes from resturants, the boardwalk, cafes, golf, parks and schools. (id:65446)
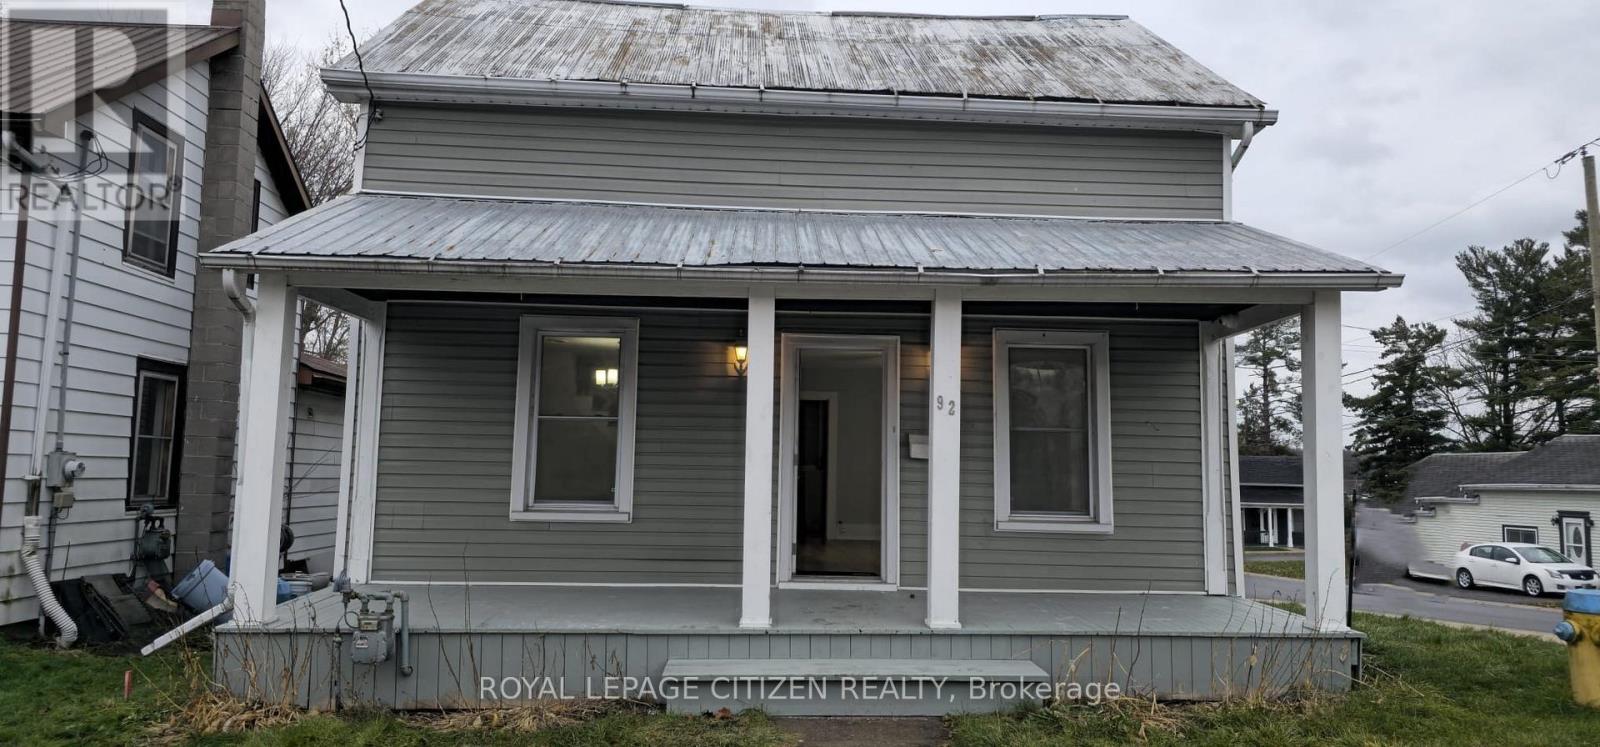
92 Mill Street W
Greater Napanee, Ontario
Welcome to this beautiful 3-bedroom & 1 washroom house on a desirable corner lot in Napanee. Thoughtfully renovated to enhance both style and functionality, the main floor features an eat-in kitchen, a separate dining room, and a spacious covered deck ideal for outdoor relaxation. Conveniently located within walking distance to downtown amenities, shops, and restaurants, this home perfectly combines modern updates with a prime location. (id:65446)
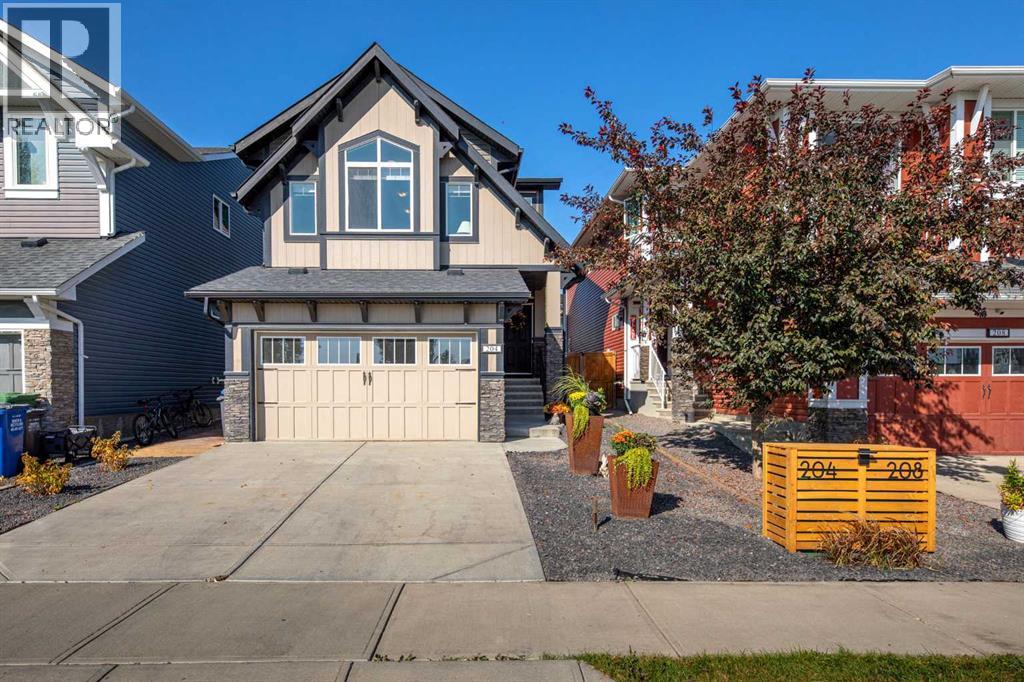
204 Paint Horse Drive
Cochrane, Alberta
This charming, well-kept family home overlooks Paint Horse Park and is bathed in natural light, showcasing the beautiful vaulted ceiling in the bonus room with its own park views. The open-concept main floor is ideal for both relaxing and entertaining, featuring a spacious great room with a cozy gas fireplace, a kitchen with plenty of cupboard space, a large walk-in pantry, an island, and direct access to the private backyard. The covered back deck is perfect for enjoying afternoons or evenings outdoors. Upstairs, you’ll find laundry, a large primary bedroom with a 5-piece ensuite and walk-in closet, plus two additional bedrooms. The finished basement offers a 4-piece bath, a generous recreation room, and ample storage. The hardscaped front and side yards add both convenience and curb appeal. With an easy commute to Calgary or the mountains, this is a rare chance to live in one of Heartland’s most sought-after family-friendly neighborhoods. (id:65446)
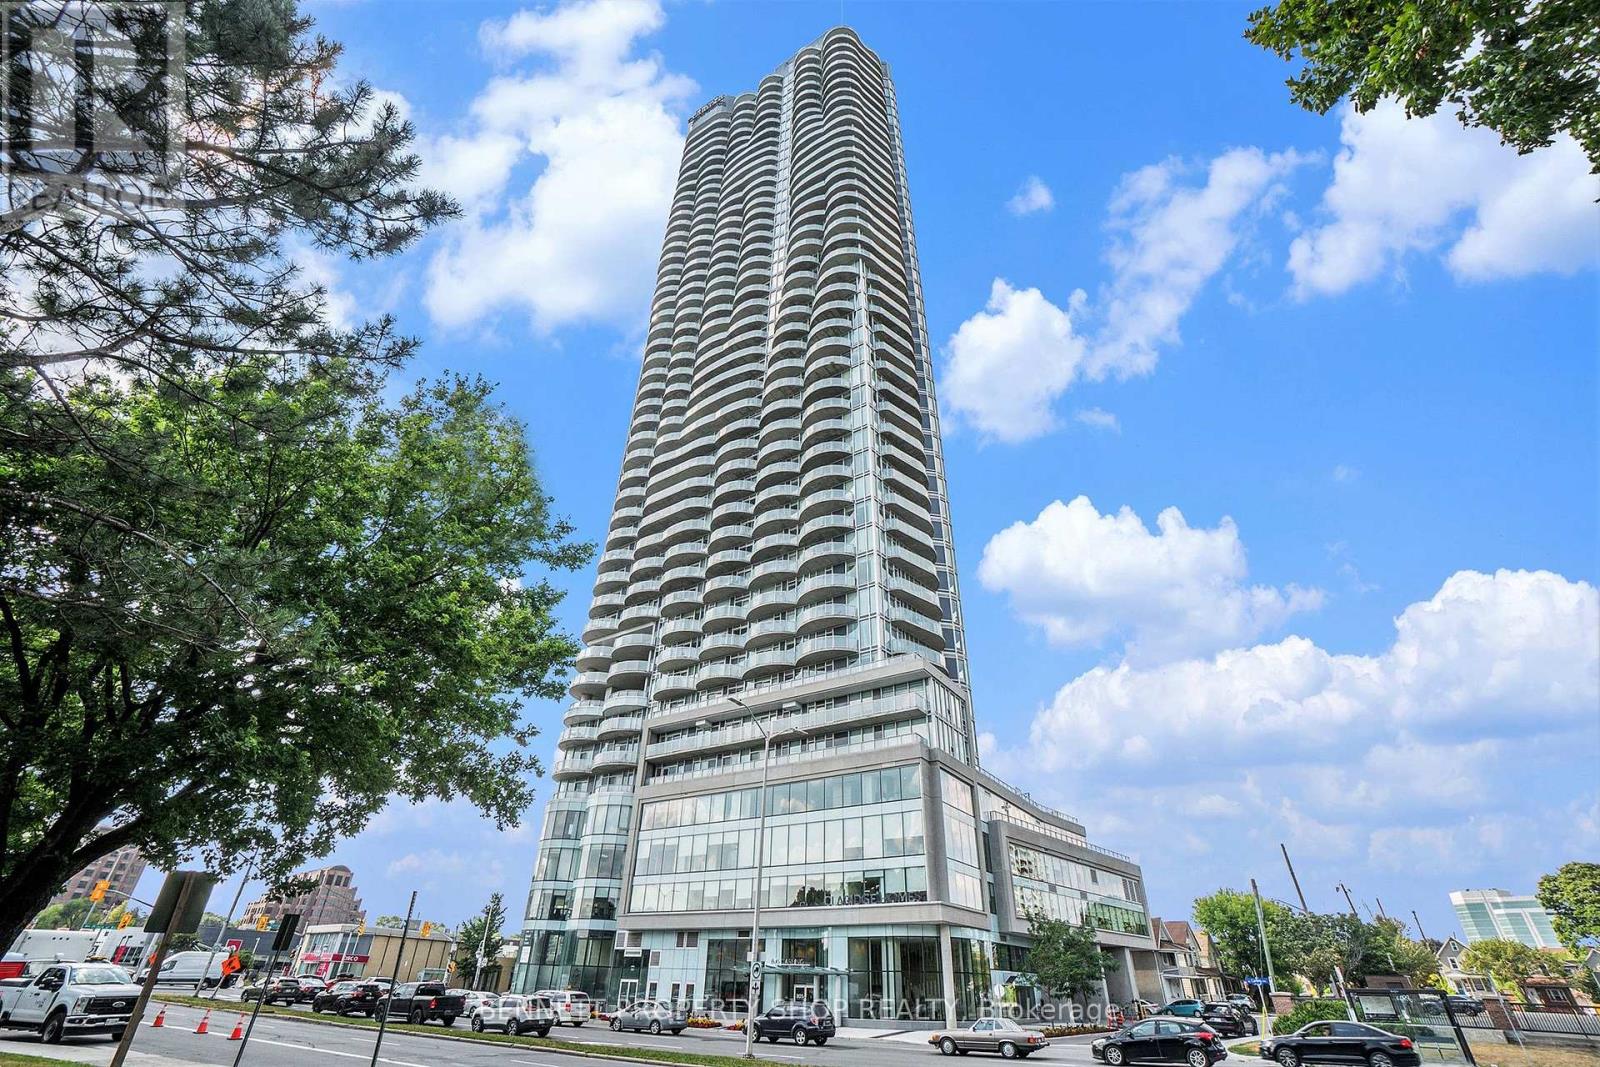
504 - 805 Carling Avenue
Ottawa, Ontario
Stunning 2-Bed, 2-Bath Condo in Ottawa's iconic skyline-defining Claridge Icon, the tallest residential building in the capital!! This sleek 2-bedroom, 2-bathroom condo delivers unparalleled views, luxury finishes, and effortless access to everything that makes Ottawa amazing. Step inside to an open-concept layout bathed in natural light, where floor-to-ceiling windows frame sweeping cityscapes and serene glimpses of nearby Dow's Lake. The spacious living and dining area flows seamlessly into a contemporary kitchen equipped with premium appliances, quartz counters, and ample storage, ideal for hosting friends or quiet evenings in. Two generously sized bedrooms offer peaceful retreats, and 2 full bathrooms add privacy and convenience, perfect for couples, professionals, or those who love to entertain guests.Resort-style amenities elevate daily life: dive into the indoor pool, unwind in the sauna, sweat it out in the gym or yoga studio, catch a flick in the private theatre room, or gather with friends on the rooftop terrace with panoramic views. 24-hour concierge, secure underground parking, and guest suites.Unbeatable location! You're steps from the charm of Little Italy, think Preston Street patios, authentic Italian eateries, markets, and festivals. Dow's Lake is literally moments away: paddleboard or skate the canal, stroll tulip fields in spring, or enjoy peaceful trails year-round. Quick access to the Queensway, LRT, Civic Hospital, Carleton University, downtown Ottawa, shops, restaurants, and the Experimental Farm; your city adventures await.This isn't just a condo, it's a front-row seat to Ottawa's best moments, with five-star amenities, and a prime urban address in one of the city's most desirable neighbourhoods. Parking and locker included. 24 hours irrevocable on all offers. Some photos are digitally enhanced. (id:65446)
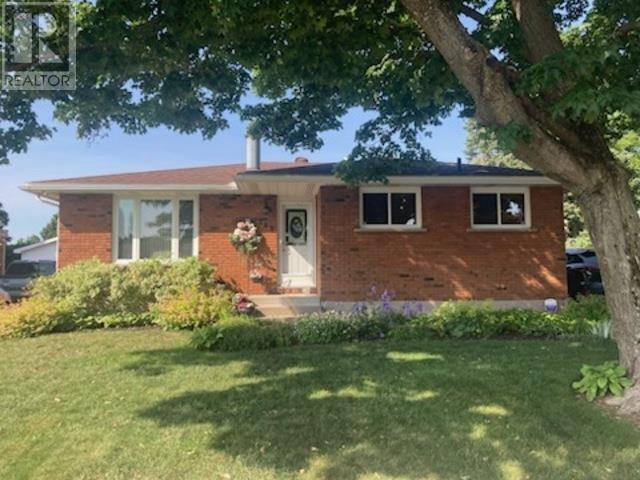
149 Denwood Dr
Sault Ste. Marie, Ontario
Welcome to 149 Denwood! First time offered for sale. This solid brick home has been meticulously maintained and much loved over the years. This location is much sought after with 3 schools within 5 minutes' walking distance. The cobblestone driveway is in great condition with a fenced yard. The backyard is very private and features an in-ground 18’ x 36’ pool, regularly maintained, surrounded with cement patios and amazing perennial gardens with a large storage shed as well. As you walk into the eat-in kitchen you will see handcrafted solid pine cupboards with stained glass and solid pine doors throughout the home. French doors lead to the living room with again a solid pine feature wall crafted by the owner who was a highly skilled finish carpenter and teacher. In fact, there is solid pine everywhere in this home that adds so much character. This home has 3 bedrooms and one bath with patio doors out to the pool in the middle bedroom. The finished basement is also a cozy place to entertain with a handcrafted dry bar, gas fireplace and ambient lighting. There is a possible fourth bedroom in the basement and a huge laundry room 15’ x 15’ which was also used as a workshop with a huge exhaust fan for woodworking. All appliances are included and newer. (id:65446)