
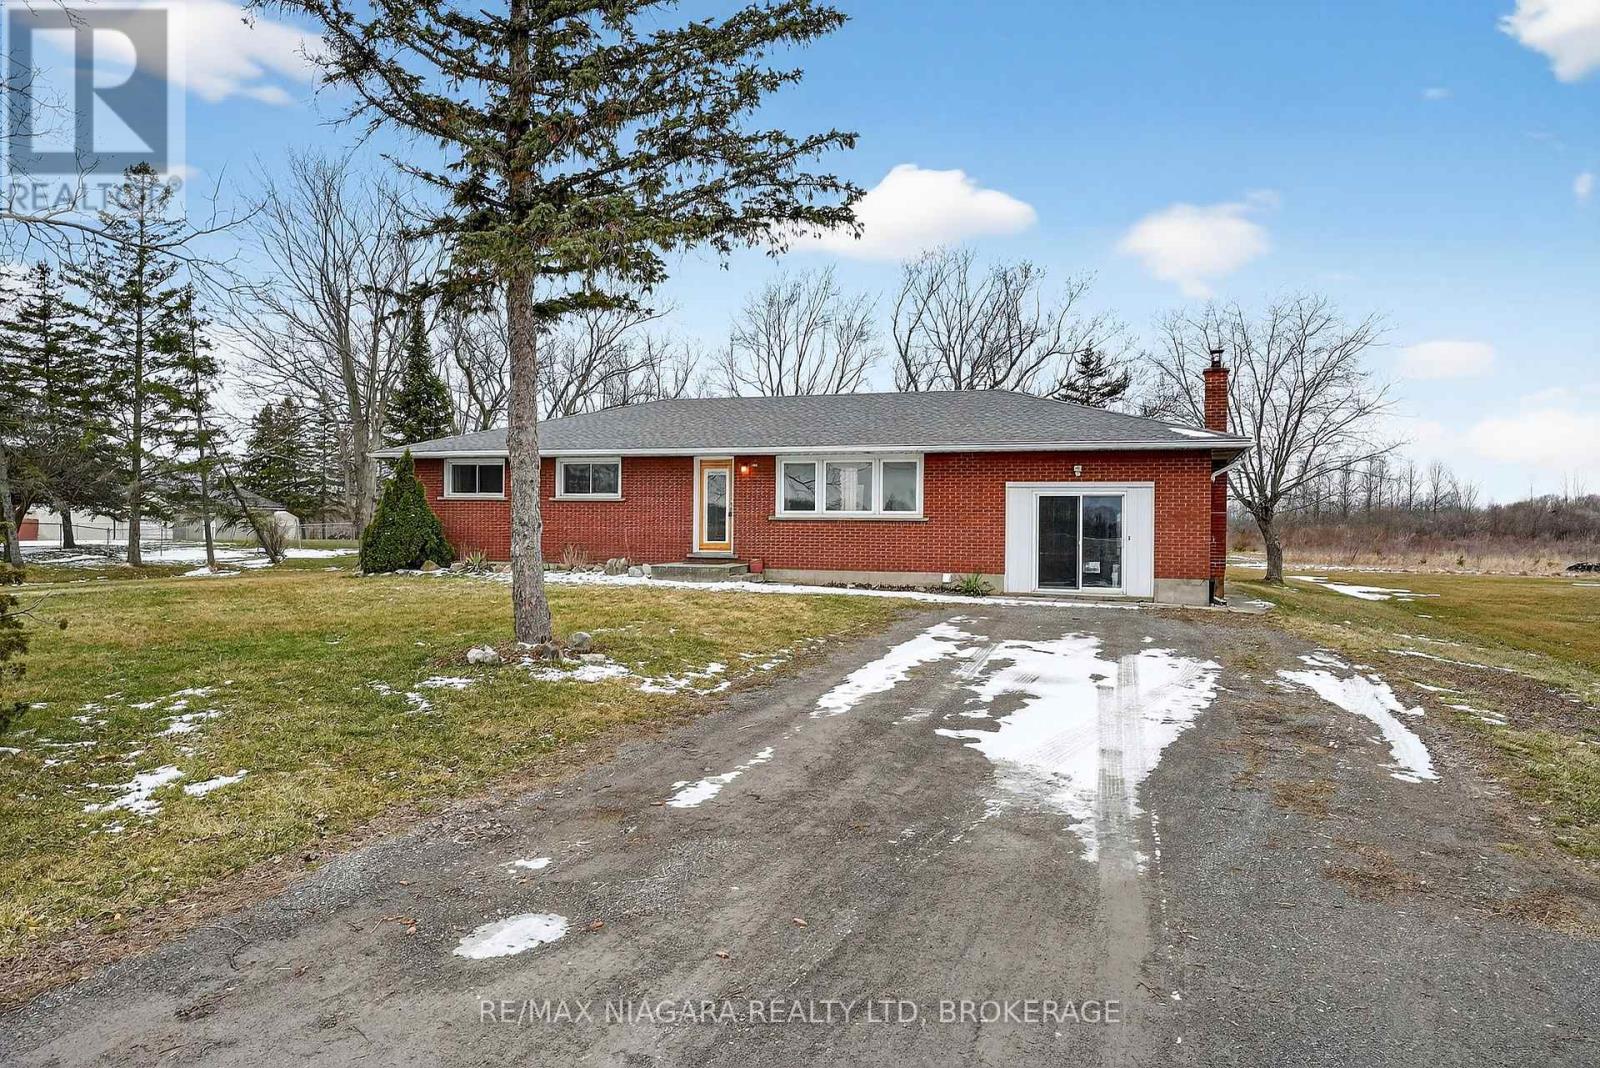
3818 Elm Street
Port Colborne, Ontario
Spacious bungalow situated on a large lot, offering privacy and exceptional potential. This home features 3 well-sized bedrooms, 1 full bathroom, and a convenient 2-piece powder room. The open-concept kitchen, living, and dining area creates a practical layout that works well for both everyday living and entertaining. The partially framed basement provides an excellent opportunity to finish and customize to your needs. Outside, the expansive yard offers a peaceful, private setting with plenty of space to enjoy. Conveniently located close to conservation trails, major highways, and everyday amenities, this property offers a great balance of serenity and accessibility. Property is being sold under Power of Sale in "as-is, where-is" condition. (id:65446)
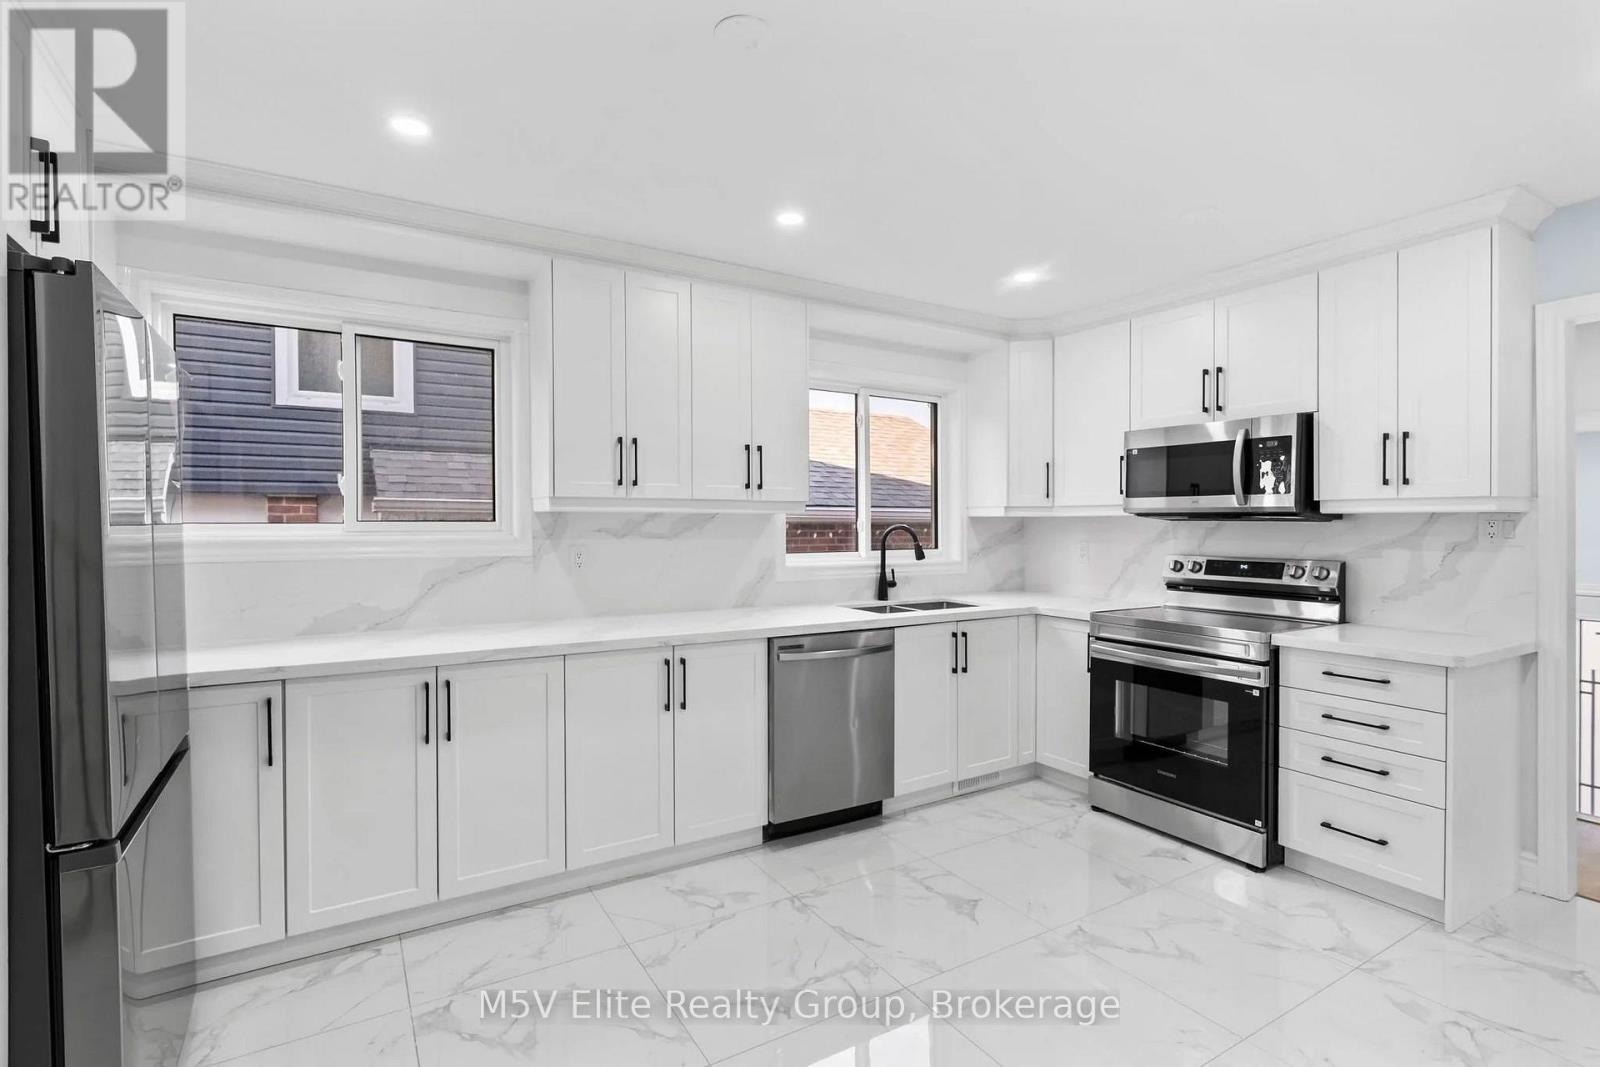
93 Ashford Court
Brampton, Ontario
**OPEN HOUSE: Saturday: 1-3 PM Sunday: 1-4 PM** Visit This Home's Custom Web Page For A Custom Video, 3D Tour, Floorplans & More! Buy or Trade this Rare 5-level backsplit with 2 self-contained units, including a legal lower-level apartment with a separate entrance. This well-updated semi-detached home offers excellent flexibility for end-users, multi-generational living, or rental income potential. Over $100,000 has recently been spent on renovations, adding meaningful value and improved function throughout the property. The upper living spaces feature a bright, carpet-free interior, spacious principal rooms, and generously sized bedrooms. The legal lower unit adds important versatility and privacy, making this a strong option for buyers seeking added income potential or separate living space. Located in a highly convenient area close to highways, parks, schools, shopping, transit, and daily essentials, this home also offers a private garage and additional driveway parking. (id:65446)
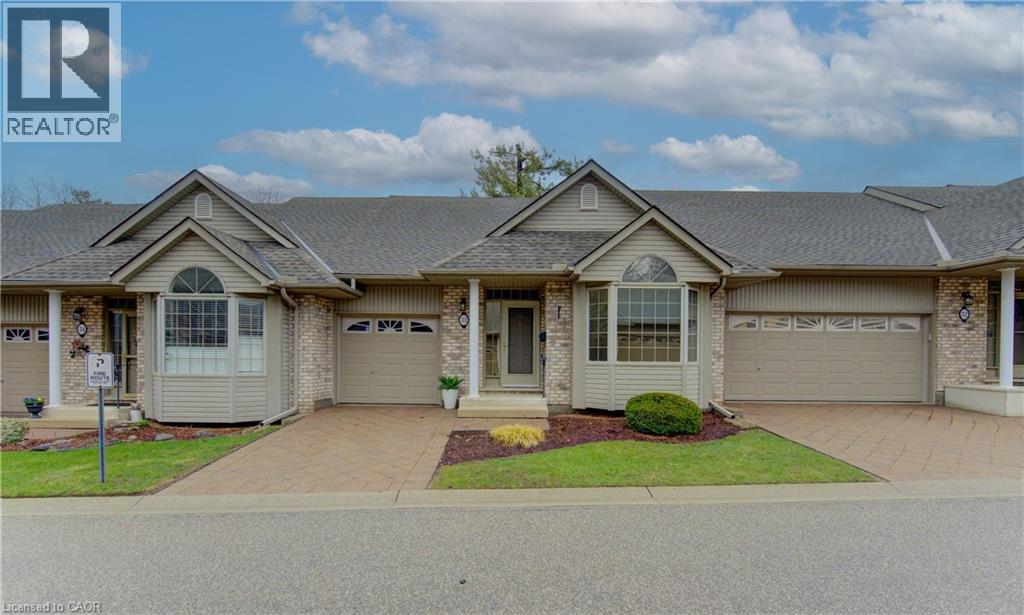
74 Autumn Ridge Trail Unit# 33
Kitchener, Ontario
Welcome to Unit 33 at 74 Autumn Ridge Trail—an exceptional executive bungalow townhome nestled in the highly sought-after, gated community of Pinnacle Woods. Surrounded by protected forest and exclusive-use greenspace, this home offers a rare blend of privacy, and low-maintenance living in the prestigious Wyldwoods neighbourhood of Southwest Kitchener. This meticulously maintained, move-in ready home offers over 2,000 sq. ft. of finished living space with a bright, open-concept layout designed for both comfort and entertaining. The well-appointed kitchen features ample cabinetry and counter space, seamlessly flowing into the dining area and spacious great room, complete with hardwood flooring and a cozy gas fireplace. Step out to your private deck—perfect for morning coffee or evening gatherings. The main floor boasts a generous primary bedroom retreat with peaceful forest views and a 4-piece ensuite, along with a versatile front bedroom or home office featuring a charming bay window. A convenient powder room completes the main level. The fully finished basement extends your living space with a large rec room, an additional bedroom, a 3-piece bathroom, and plenty of storage and utility space—ideal for guests or extended family. Additional highlights include central air, water softener, newer tankless water heater, an attached single garage, interlock driveway, and ample visitor parking. Enjoy a true lifestyle community with access to private walking trails, nearby parks, and nature right at your doorstep. Located just minutes from Highway 401, shopping, transit, and all amenities, this home offers the perfect balance of convenience and peaceful living. Experience carefree condo living in a welcoming, community-oriented setting—this is one you don’t want to miss! (id:65446)
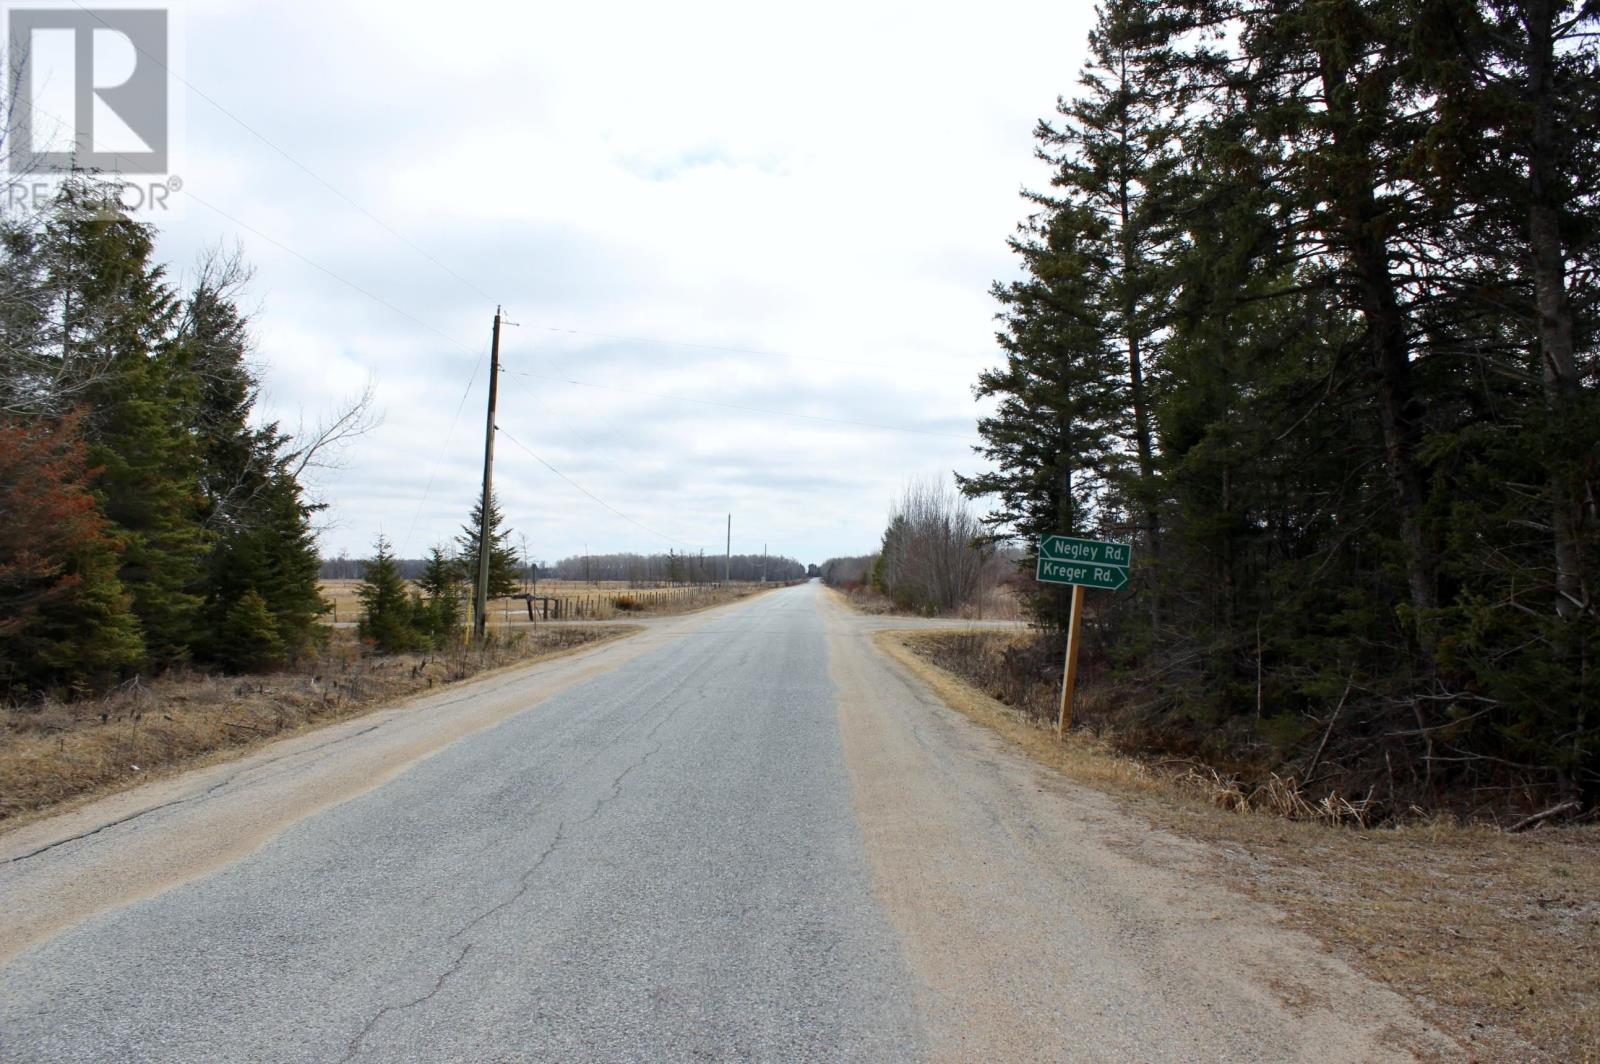
Pcl 18847 Negley Rd
Rainy River, Ontario
Looking for 80 acres of Unorganized land with year round roadside access and over a 1000 acres of Crown land to the South of it? Parcel is located on a dead end road in a quiet spot for you hunters. If wanting to use as a building lot it would require it to be off the grid with the distance away from the nearest hydroelectricity. The property has slow sloping ditches for access with no current driveway entrance setup. There is no idea when the property was last logged but from the roadside the appearance is there's some mature timber available. Go check it out, go for a walk and be one with mother nature! (id:65446)
25 Fenley Drive
Toronto, Ontario
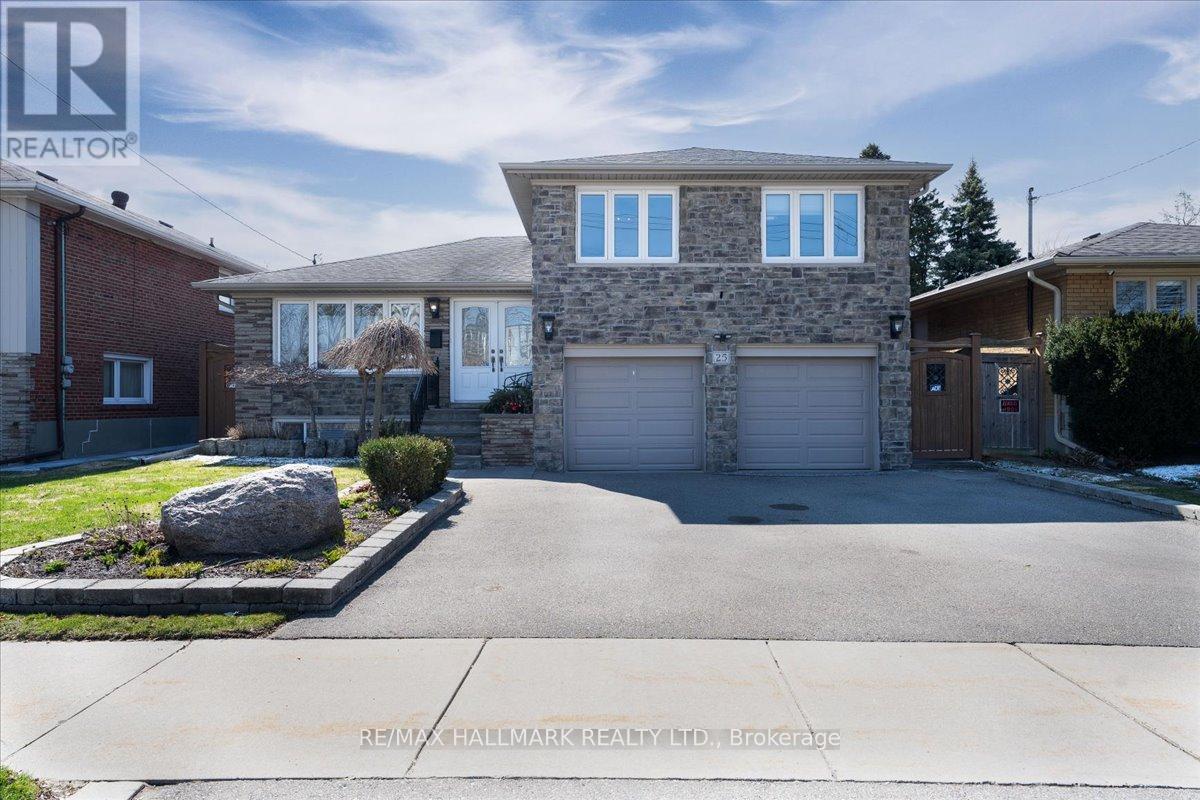
The home you have been waiting for! This charming family home of approximately 2,000 sqft of living space offers 4 bedrooms, 3 full bathrooms, and a double-car garage. Large living area, a cozy family room with a fireplace, a separate dining section with w/o to the deck, and 4 generously sized bedrooms. Kitchen with plenty of cabinet space, S/S appliances, skylight, and the rare feature of a window overlooking the backyard. The primary bedroom enjoys a WIC and a 3 pc En-Suite. Finished basement with a separate entrance and a kitchen, perfect for rental or in-laws/nanny purposes. Want more? How about the beautiful curb appeal with stone facade complemented by the front landscape and dual driveway. Family and friends time? Enjoy the professionally landscaped backyard (over $100K spent) with an in-ground pool and cabana - a turnkey outdoor entertaining oasis!. Located in an excellent family-oriented neighbourhood with TTC service at the doorstep, Highway 401, 427, 400, and 27 are all within a five-minute drive. The airport, Islington subway station and the future LRT Islington stop are also just a few minutes away. This home is within walking distance to schools and parks. Within a 5-minute radius, you will find all the big box stores for shopping, including Costco, Walmart, Metro, No Frills, Shoppers Drug Mart, and Home Depot. The home that truly has it all is finally here! Make it yours! (id:65446)
Keller Williams Empowered Realty
157 Harris Cres
Dryden, Ontario
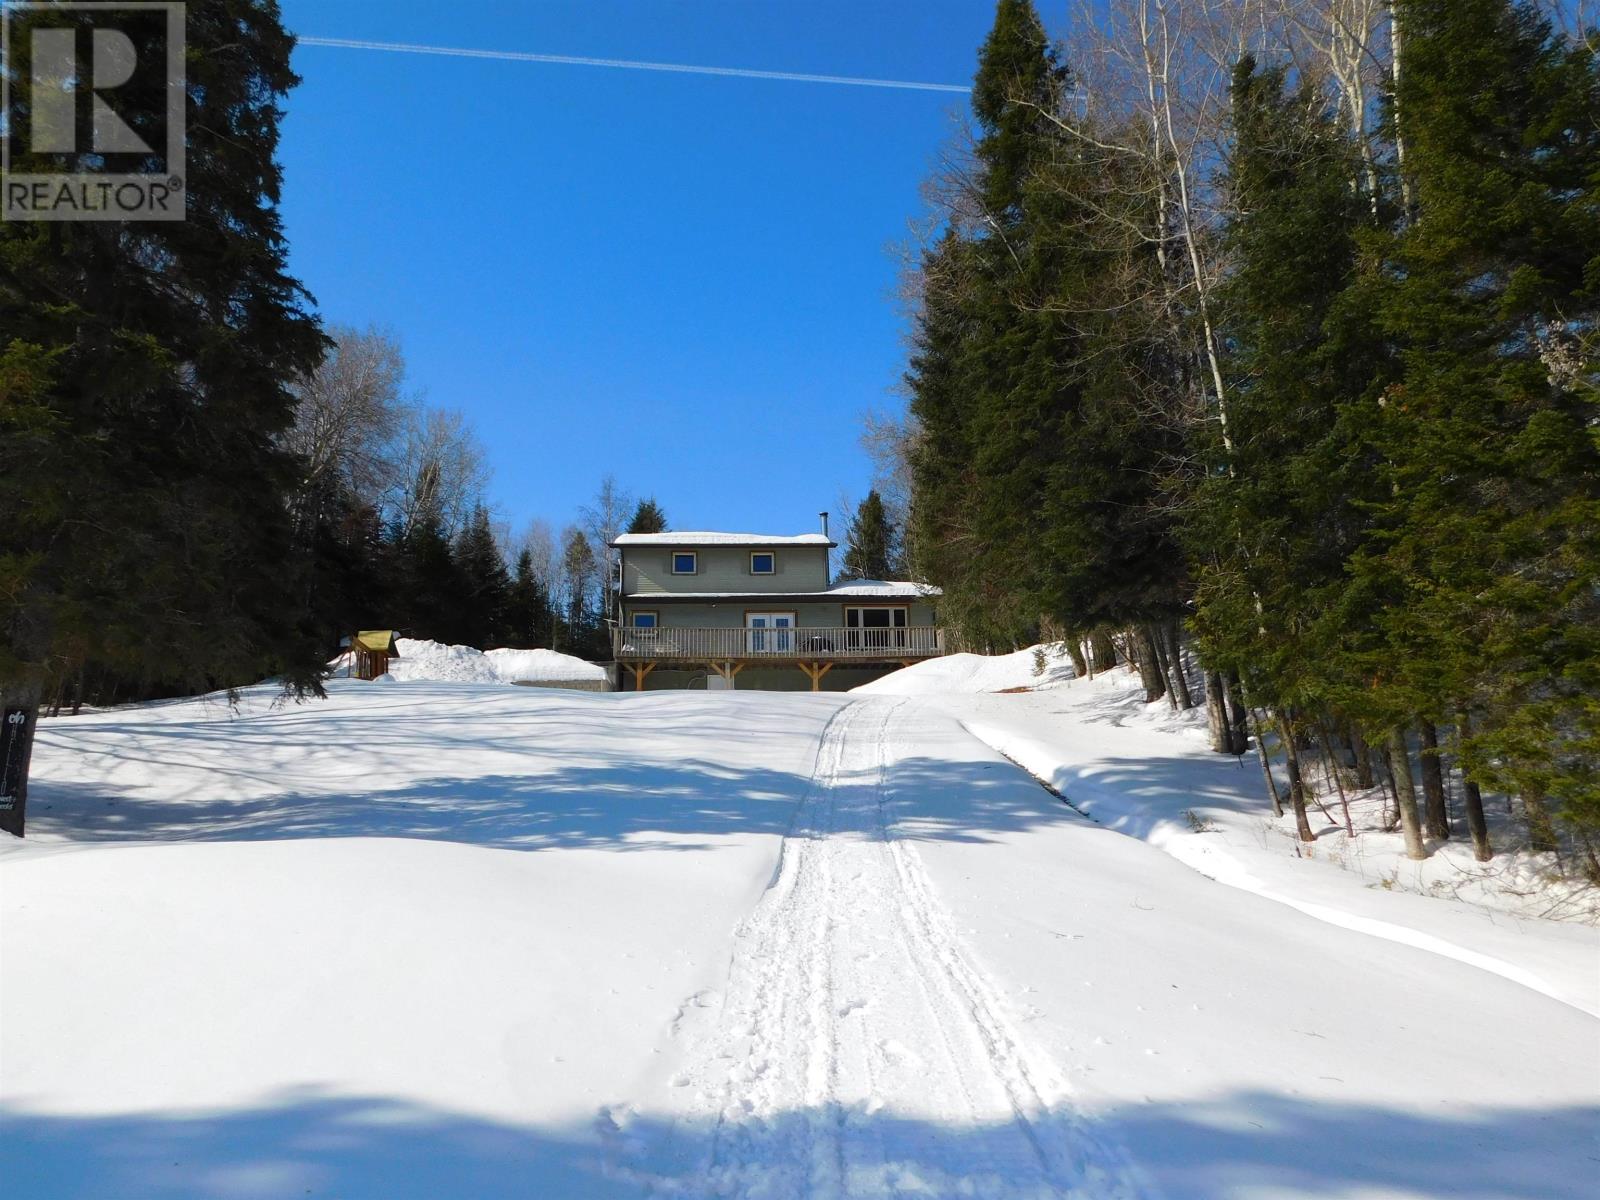
Exceptional lakeside living on Thunder Lake, Ontario! Welcome to 157 Harris Crescent, approximately 10 minutes east from the City of Dryden on HWY 17. This 3 bedroom, 1 and a half bath home was built in 1979 and has over 1600 square feet of living space. Recently insulated 24' x 24' heated detached garage. The main level reveals a spacious living room and kitchen area great for entertaining those special family gatherings. To the right of the kitchen, the formal dining area stands out as a great place to visit and enjoy home cooked meals with family and friends. Recent updates include the addition of a mini split heat pump, and a complete renovation of the main 4-piece bath. For the avid boater there are two removeable 10' docks, and for the family, a wood fired barrel sauna at the lake level. Asphalt shingled roof replaced in 2021, Heat Pump installed in 2023. There is a 200 Amp electrical panel in the home and a 100-amp panel in the garage. Main floor laundry. Thunder Lake is home to a number of sport fish including walleye, trout, bass and northern pike. Chattels include fridge, stove, dishwasher, stackable washer and dryer, deep freeze, all window coverings, barrel sauna, and two removeable docks. Don't miss out on this great opportunity to live on Thunder Lake. Reach out today and set up your viewing! (id:65446)
10 Munch Place
Milton, Ontario
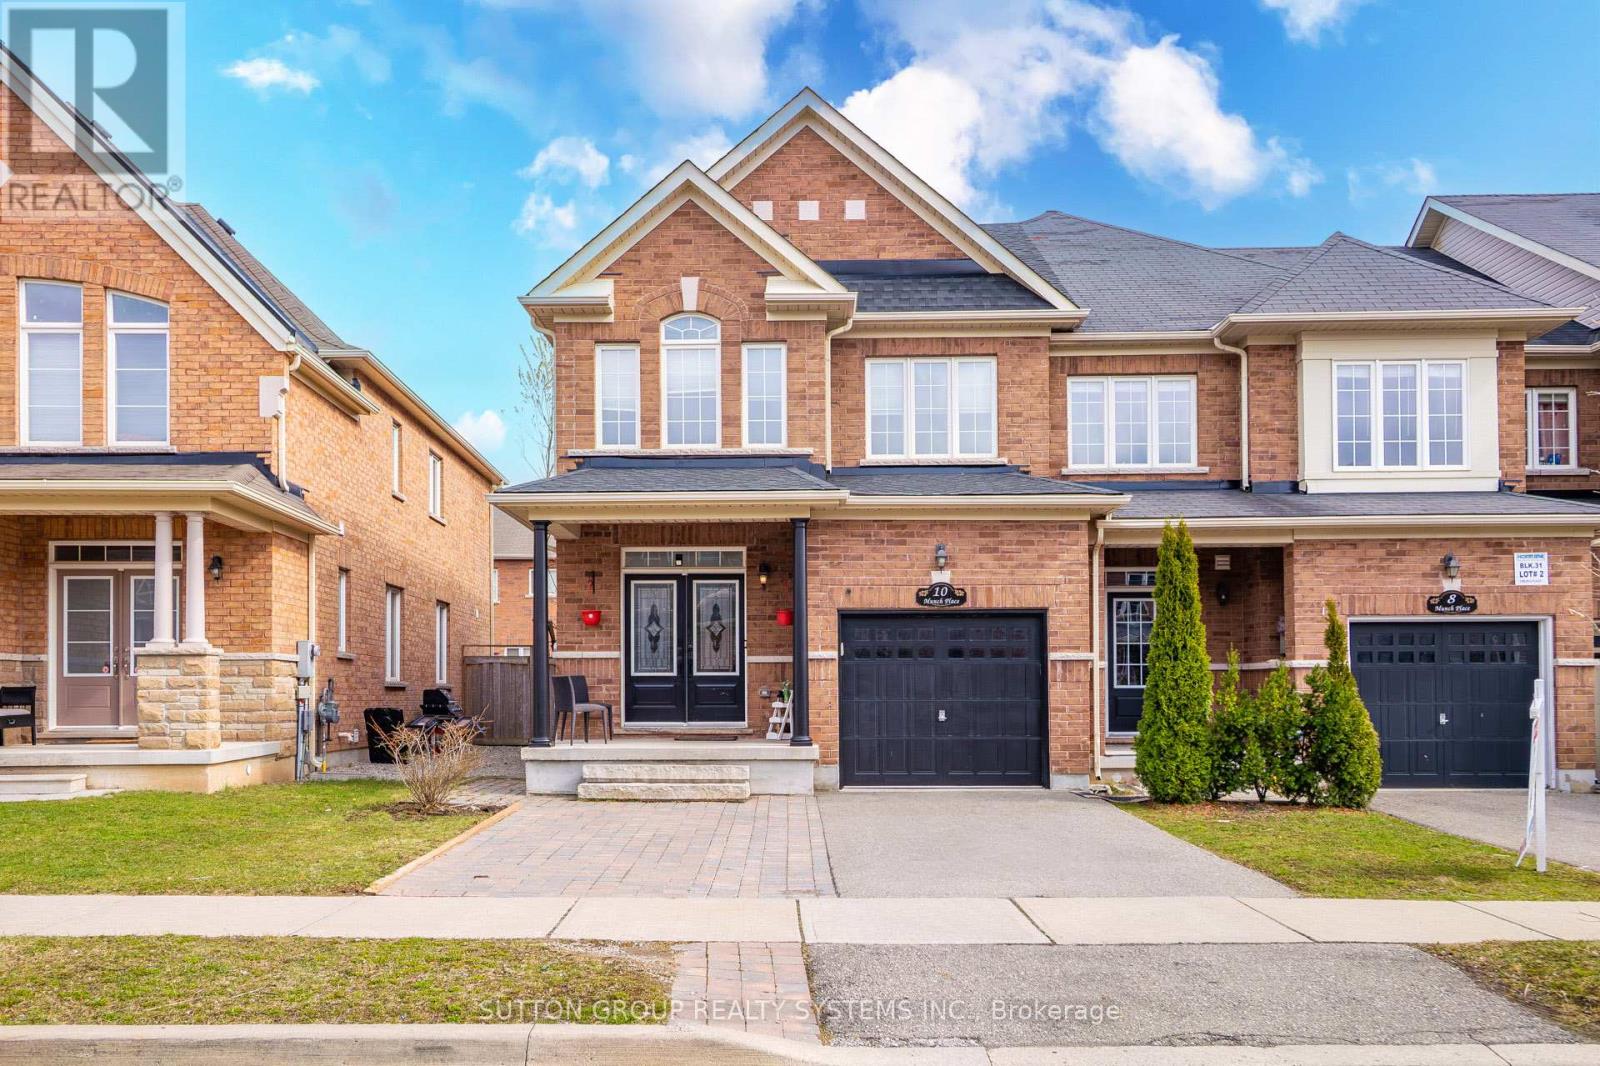
Gorgeous end-unit freehold townhome that feels like a semi-detached, offering approximately 1,824 sq ft plus a fully finished basement, located in the highly desirable Willmott community of Milton. This beautifully maintained home features a highly practical layout with separate, spacious living and family rooms-perfect for entertaining or family gatherings. Enjoy 9 ft ceilings, hardwood flooring, pot lights, and upgraded light fixtures throughout, all enhanced by fresh neutral paint-2025 for a bright and inviting atmosphere. Roof 2024, So much daylight is pouring in from the big windows because of the end unit townhouse. The massive open-concept kitchen is a true highlight, complete with quartz countertops, an under-mount sink, stylish backsplash, stainless steel appliances (gas stove 2025, dishwasher 2025, microwave 2023), a pantry, and a separate breakfast area overlooking a large deck-ideal for indoor-outdoor living. A striking spiral hardwood staircase with wood spindles leads to the upper level, where you'll find 3 generously sized bedrooms and 3 upgraded washrooms, all featuring quartz countertops and modern finishes. The convenience of a second-floor laundry room makes everyday living effortless. The spacious primary bedroom offers ample space for a king-sized bed and additional furniture, filled with natural light, and includes a large walk-in closet and a luxurious 4-piece ensuite with tub and standing shower. The second and third bedrooms are equally well-sized, each with double-door closets. Step outside to enjoy a huge deck, perfect for entertaining, barbecues, or simply relaxing outdoors. The home is filled with abundant natural light throughout. Ideally located within walking distance to transit, shopping, Milton District Hospital, the Velodrome, and the future Wilfrid Laurier University campus. Easy access to major highways, including 401, 407, 403, and QEW. (id:65446)
83 Atwood Avenue
Halton Hills, Ontario
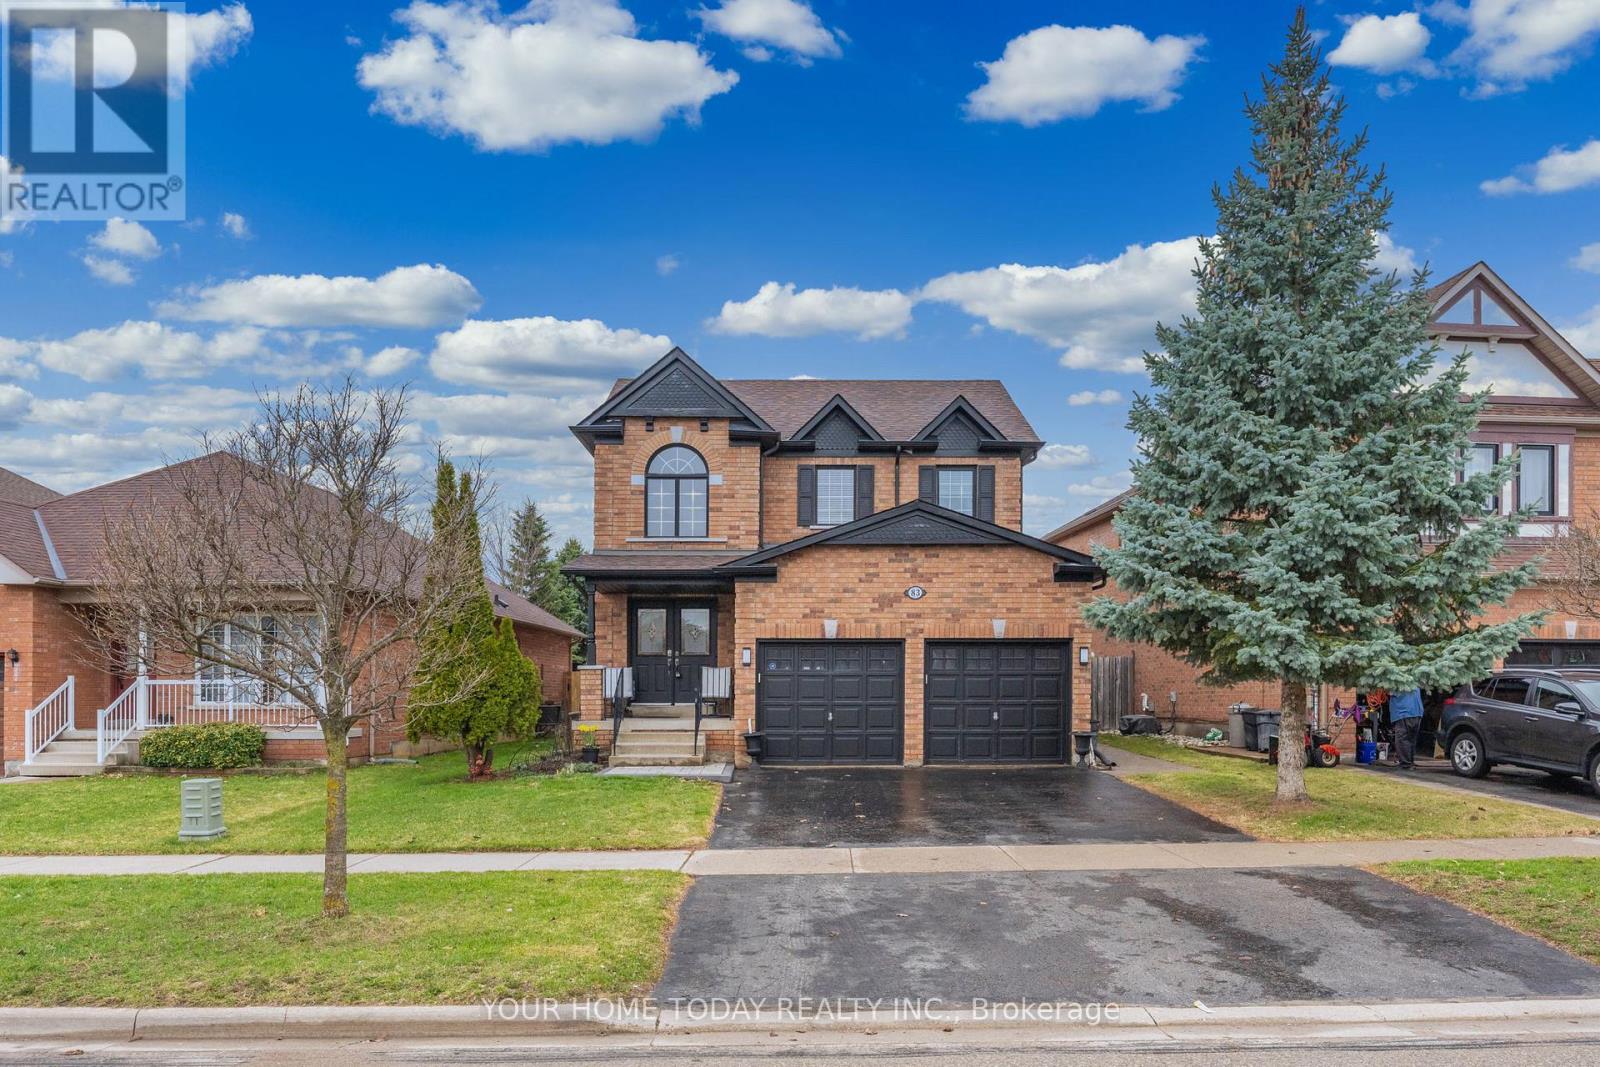
Impeccable Family Home with Backyard Oasis. Step into this beautifully updated 4-bedroom, 2.5-bathroom home offering a perfect blend of style, comfort, and functionality in a sought-after location. The sun-filled main level welcomes you with tasteful hardwood and ceramic flooring, creating a warm and cohesive living space ideal for both everyday living and entertaining. The inviting living room features large windows that flood the space with natural light, while the dining room offers a cozy gas fireplace and picturesque views of the backyard. The bright, modern kitchen is finished with neutral white cabinetry, stainless steel appliances, a breakfast bar, and pantry with a convenient walkout to the patio and heated inground saltwater pool - perfect for summer gatherings. A well-placed powder room and laundry/mudroom with direct access to the garage complete the main level. Upstairs, you'll find four spacious bedrooms, including a generous primary suite featuring a large walk-in closet with organizer and a beautifully updated 3-piece ensuite. A stylishly renovated 4-piece bathroom serves the additional bedrooms. The finished lower level adds valuable living space with durable and attractive laminate flooring, a comfortable rec room with gas fireplace, an office and ample storage and utility space. Step outside and enjoy your own private retreat with a heated in-ground saltwater pool, low-maintenance artificial turf, and no rear neighbours (backs onto future school for added privacy). More relaxing, less mowing... exactly how summer should be. Ideally located close to downtown shops, seasonal farmer's market, schools, parks, hospital and scenic trails with convenient access for commuters - this is a home that truly checks all the boxes. (id:65446)
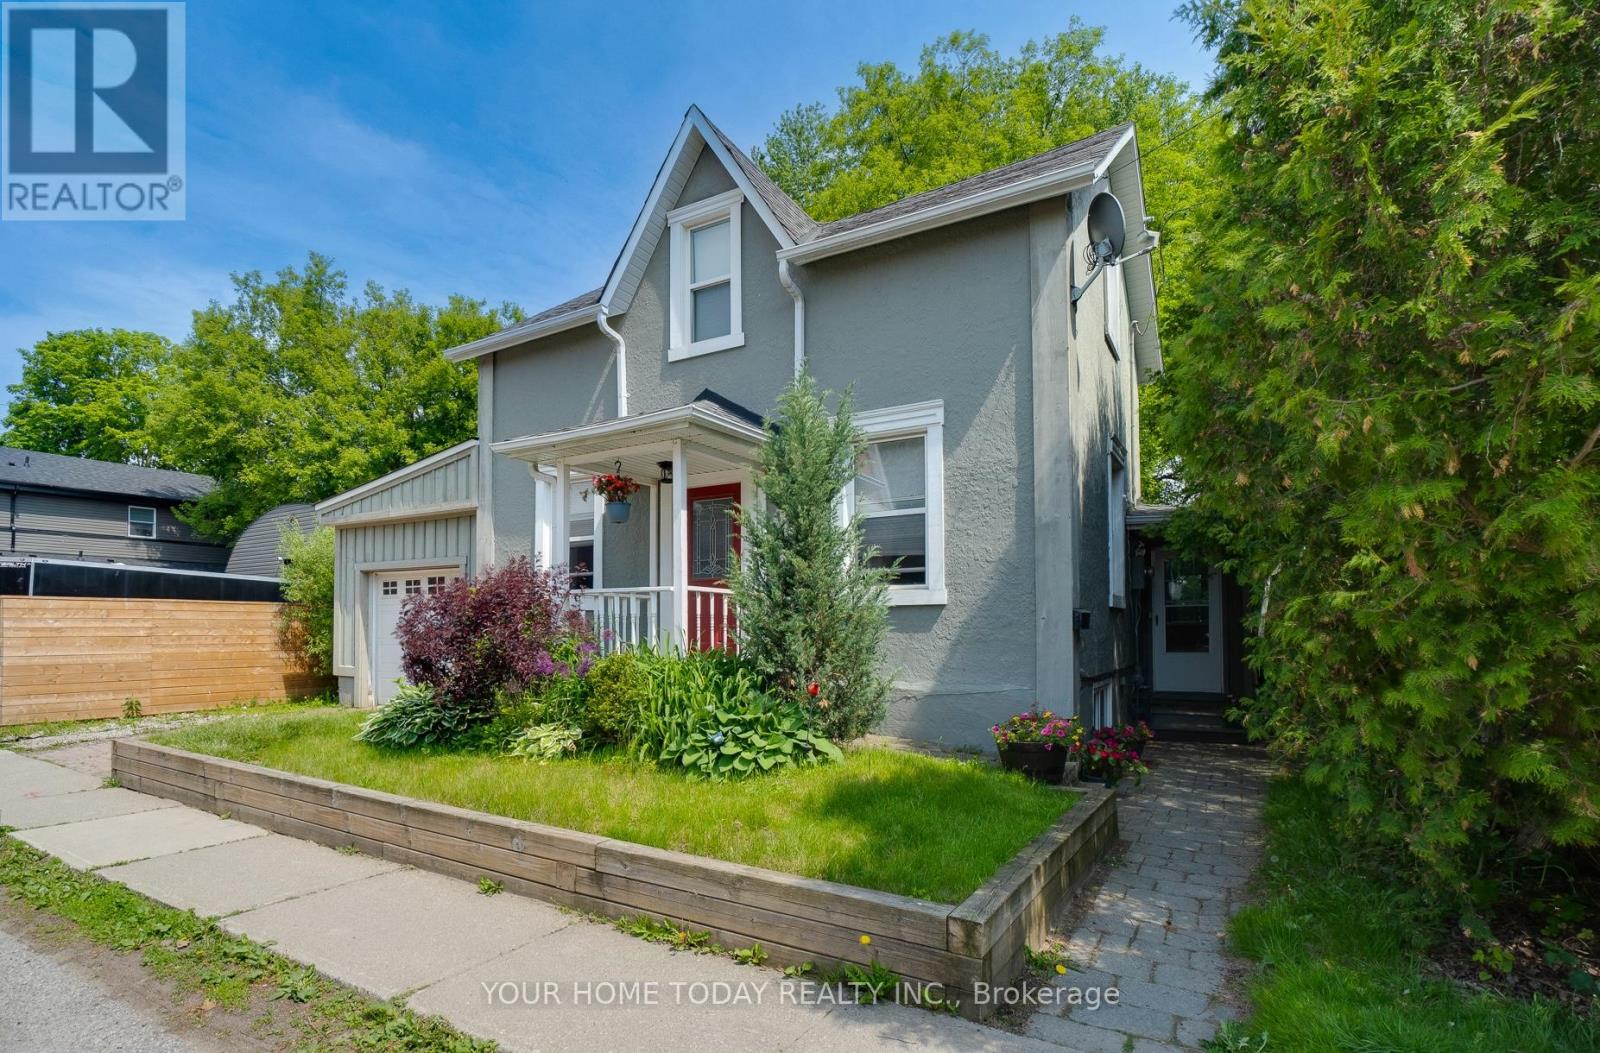
10 Knox Street
Halton Hills, Ontario
Architecturally unique and undeniably charming, this beautifully updated century home blends timeless character with the comforts of modern living. A cheerful foyer welcomes you into a sun-filled family room with inviting sightlines to the kitchen, creating a warm and connected main living space. The well-appointed kitchen features a large island with seating and excellent workspace, ideal for everyday living and entertaining. A comfortable living room and separate dining room enhance the home's versatility, while a main-floor bedroom and 4-piece bath add flexibility for guests. The upper level is dedicated entirely to a stunning primary retreat, complete with a walk-in closet and luxurious 3-piece ensuite bath. The finished basement expands the living space with a cozy bedroom/rec room highlighted by a toasty fireplace, along with laundry facilities and ample storage and utility space. Outside, you will find private patio areas and fully fenced mature grounds - perfect for relaxing or entertaining in a peaceful setting. Ideally located just steps from Prospect Park and the picturesque Fairy Lake, this home offers a truly magical lifestyle. Walk to downtown shops, restaurants, schools, pickleball/tennis courts, leash free dog park, arena, GO and more, with easy highway access for commuters. (id:65446)
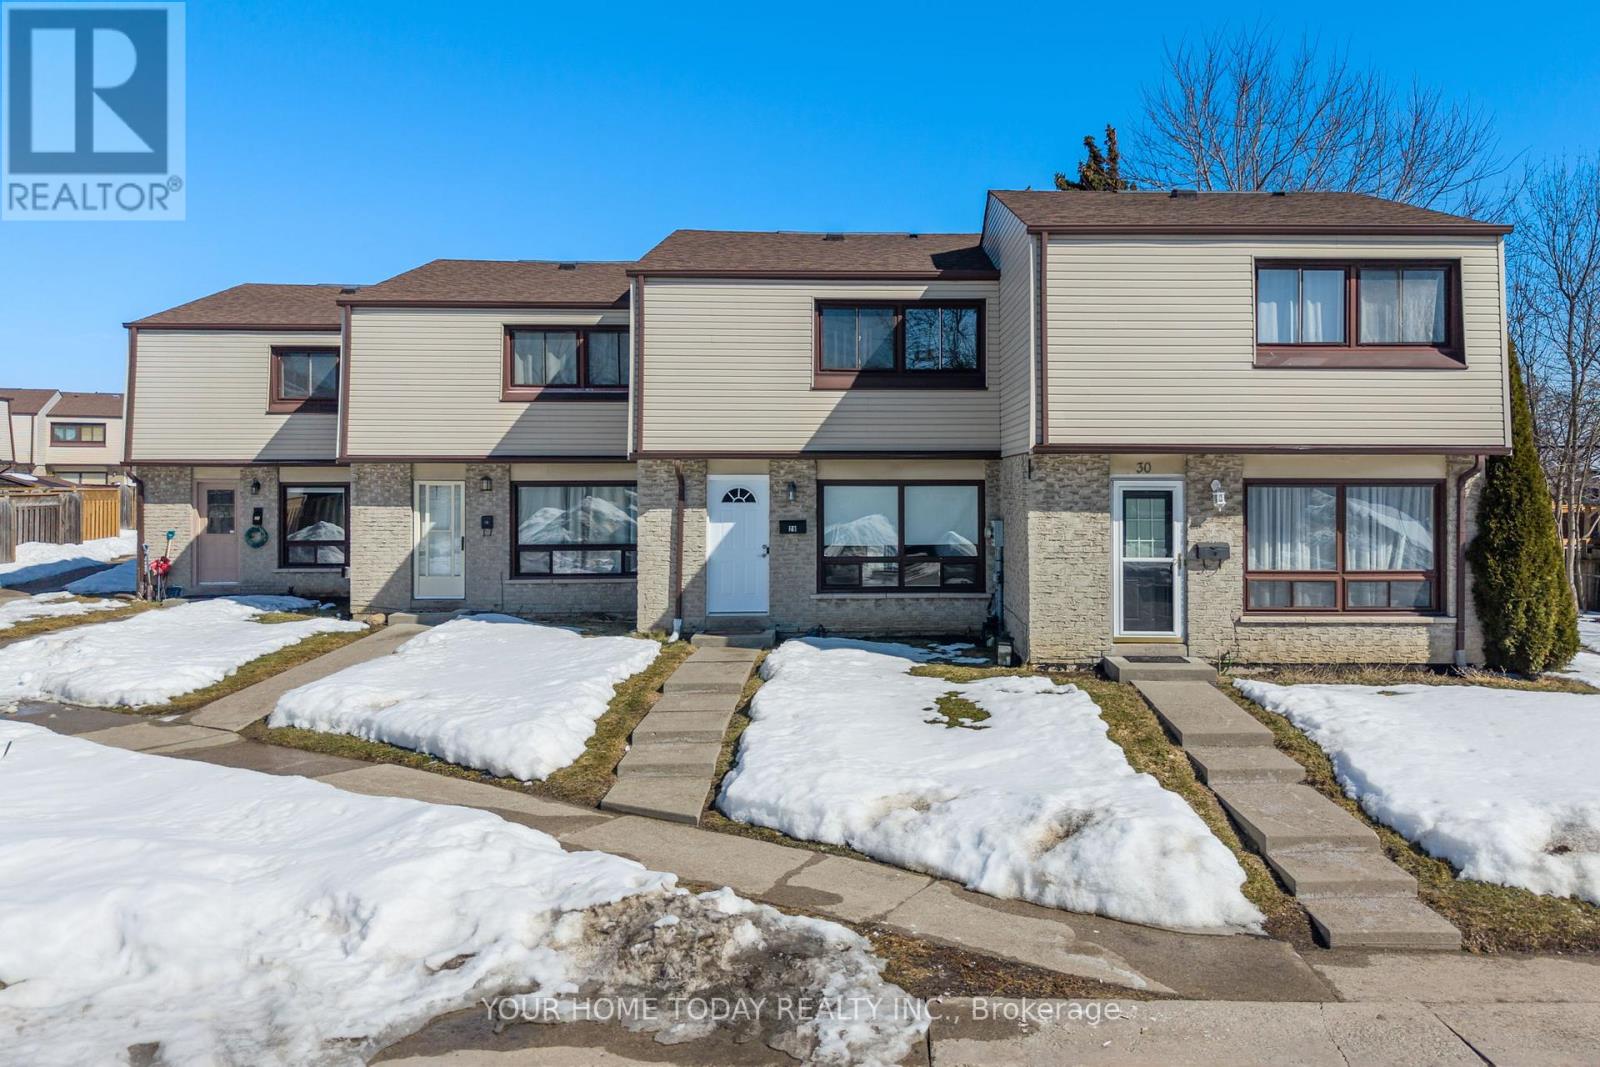
29 - 108 Sinclair Avenue
Halton Hills, Ontario
Welcome to this beautifully updated 3-bedroom condo townhouse in the heart of Georgetown - where comfort, style and convenience come together effortlessly. This bright, inviting and move-in-ready home is perfectly positioned within walking distance to schools, mall, restaurants, arena and nearby parks - everything you need is just moments away. Inside, tasteful laminate flooring flows seamlessly throughout the main and upper levels, creating a fresh, modern feel from the moment you step in. The sun-filled kitchen features classic shaker-style cabinetry, neutral finishes and a large window overlooking the fully fenced yard. The open-concept living and dining area is warm and welcoming, enhanced by pot lights that add brightness and ambiance. Whether you're enjoying a quiet evening or entertaining guests, this space feels airy and connected. A walkout from the dining area leads to your private deck and fenced yard ideal for summer barbecues, morning coffee, or relaxing outdoors. Upstairs, a staircase accented with striking wrought-iron balusters leads to three generous bedrooms and a beautifully updated 4-piece bathroom, offering flexible space for family, guests, or a home office. The finished lower level adds even more versatility with a spacious rec room, laundry area and ample storage. Stylish, functional and thoughtfully updated, this is an exceptional opportunity to own a wonderful home in a location that truly makes everyday living easy. (id:65446)
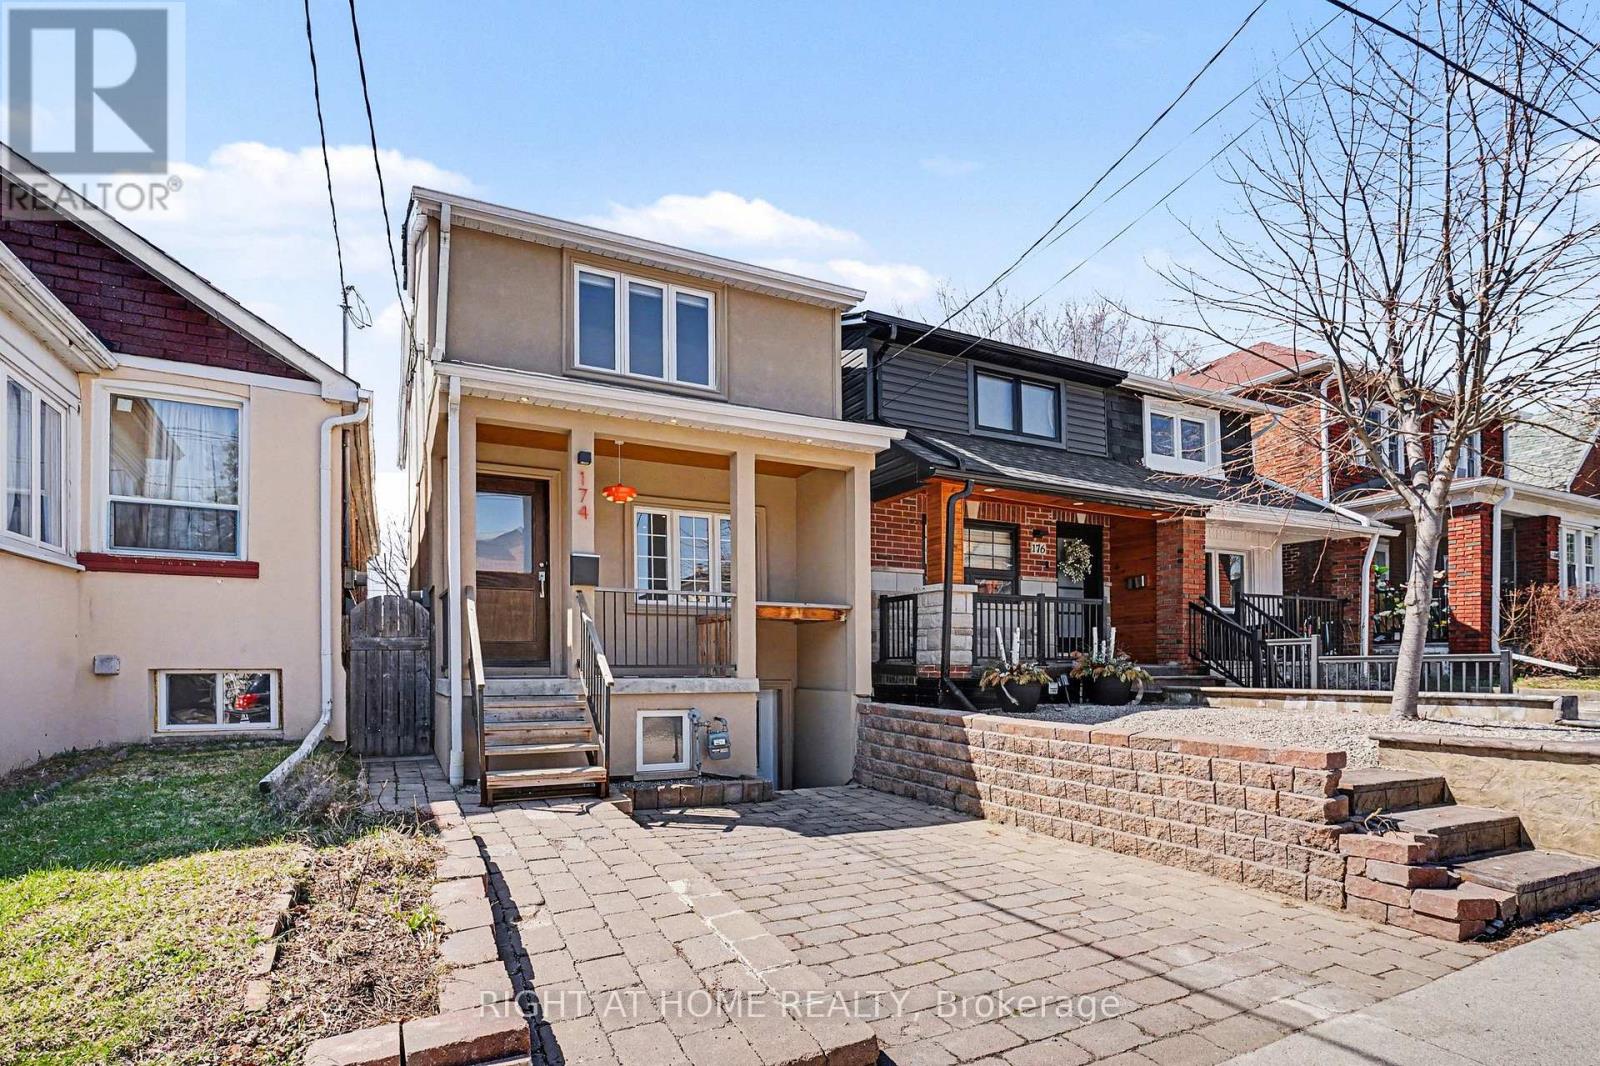
174 Rosethorn Avenue
Toronto, Ontario
***West-End Gem***Income Generating Detached 3-Bed + 3-Bath Home.*** Beautifully maintained detached home offering the perfect blend of space and urban convenience. Inside, you'll find renovated living spaces filled with natural light and a practical layout. Outside, unwind in your backyard with a mature cherry tree, relax in your **wood-burning sauna**. Take advantage of a large detached workshop connected to electricity and water. This bright 3-bedroom residence features a *separate basement unit-ideal for rental income.* Walk to St. Clair Streetcar, Eglinton LRT, Future GO Stations, Caledonia and Keele Station on the Line 5 Eglinton Crosstown-offering quick connections all across the city. Walking distance to Corso Italia, the Stockyards and the Junction; some of Toronto's most vibrant communities filled with cafés, breweries, boutiques, and top dining. Even more future value: construction is underway for the new St. Clair-Old Weston SmartTrack Station connecting to the neighborhood to Bloor/Union/Pearson. Slated to open in 2029 and approximately a 10-minute walk from the property-strengthening long-term appreciation of the property value. Caledonia GO station is under construction, adding yet another way to reach Union station by 2027. ***A fantastic opportunity -this home delivers walkability( Walk Score 86), income potential, and long-term value in a rapidly improving west-end neighborhood anchored by major transit investment.*** (id:65446)
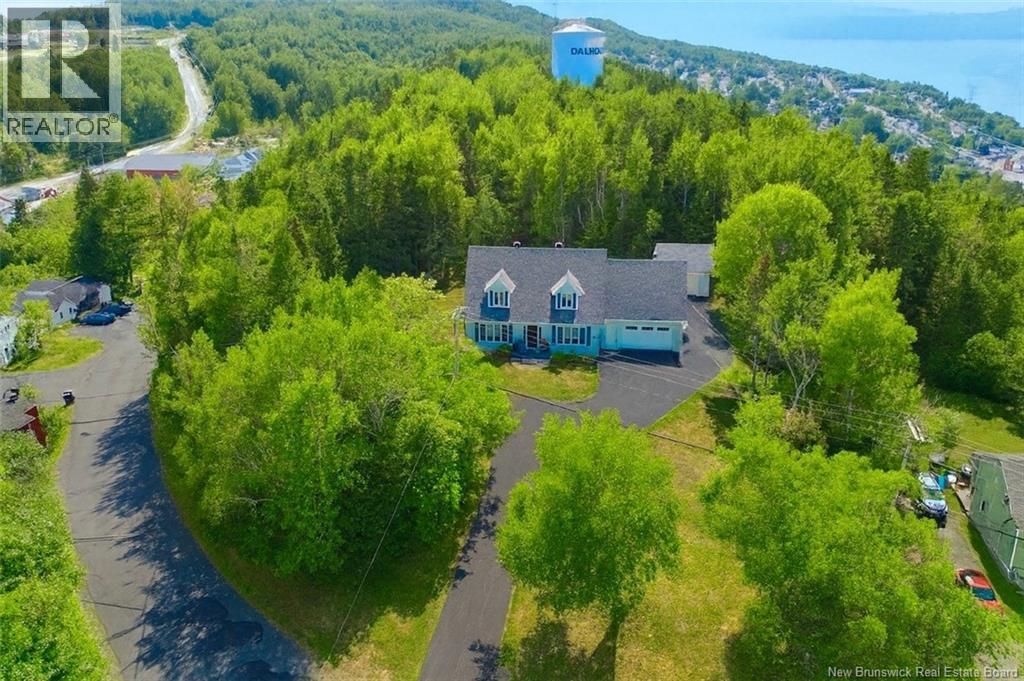
416 Sansom Street
Dalhousie, New Brunswick
Step In & Be Amazed! Pride of ownership shines throughout this one-owner home on a private 1.93-acre lot with plenty of paved parking. Offering 4 bedrooms and 1.5 baths, this property is clean, spacious & well cared for. The main floor features an open-concept kitchen with large island, induction stove with double convection oven, pot filler, and a dining area with doors to the private back deck and large yard. A cozy family room & office off the main entrance complete the layout, along with a convenient half bath. Heat pumps in both the kitchen & family room provide year-round comfort. Upstairs, youll find 3 bedrooms (1 non-conforming -windows non egress) and a full bath with double sinks. The spacious primary bedroom includes a walk-in closet. The additional non- conforming bedroom (windows non-egress) above the garage captures beautiful views of the Bay of Chaleur and Mountain in the distance. This property is so private youll feel like youre in the country, yet close to all amenities & just 20 minutes to Campbellton. The breathtaking private backyard is ideal for the outdoor enthusiast, with trails and nature right at your doorstep. A generator panel provides peace of mind. Plenty of storage in the attached heated garage, detached garage with electricity and attached storage shed. Rarely does a home with this much space, privacy, and care come available. Dont miss outcall today to book your visit! (id:65446)