
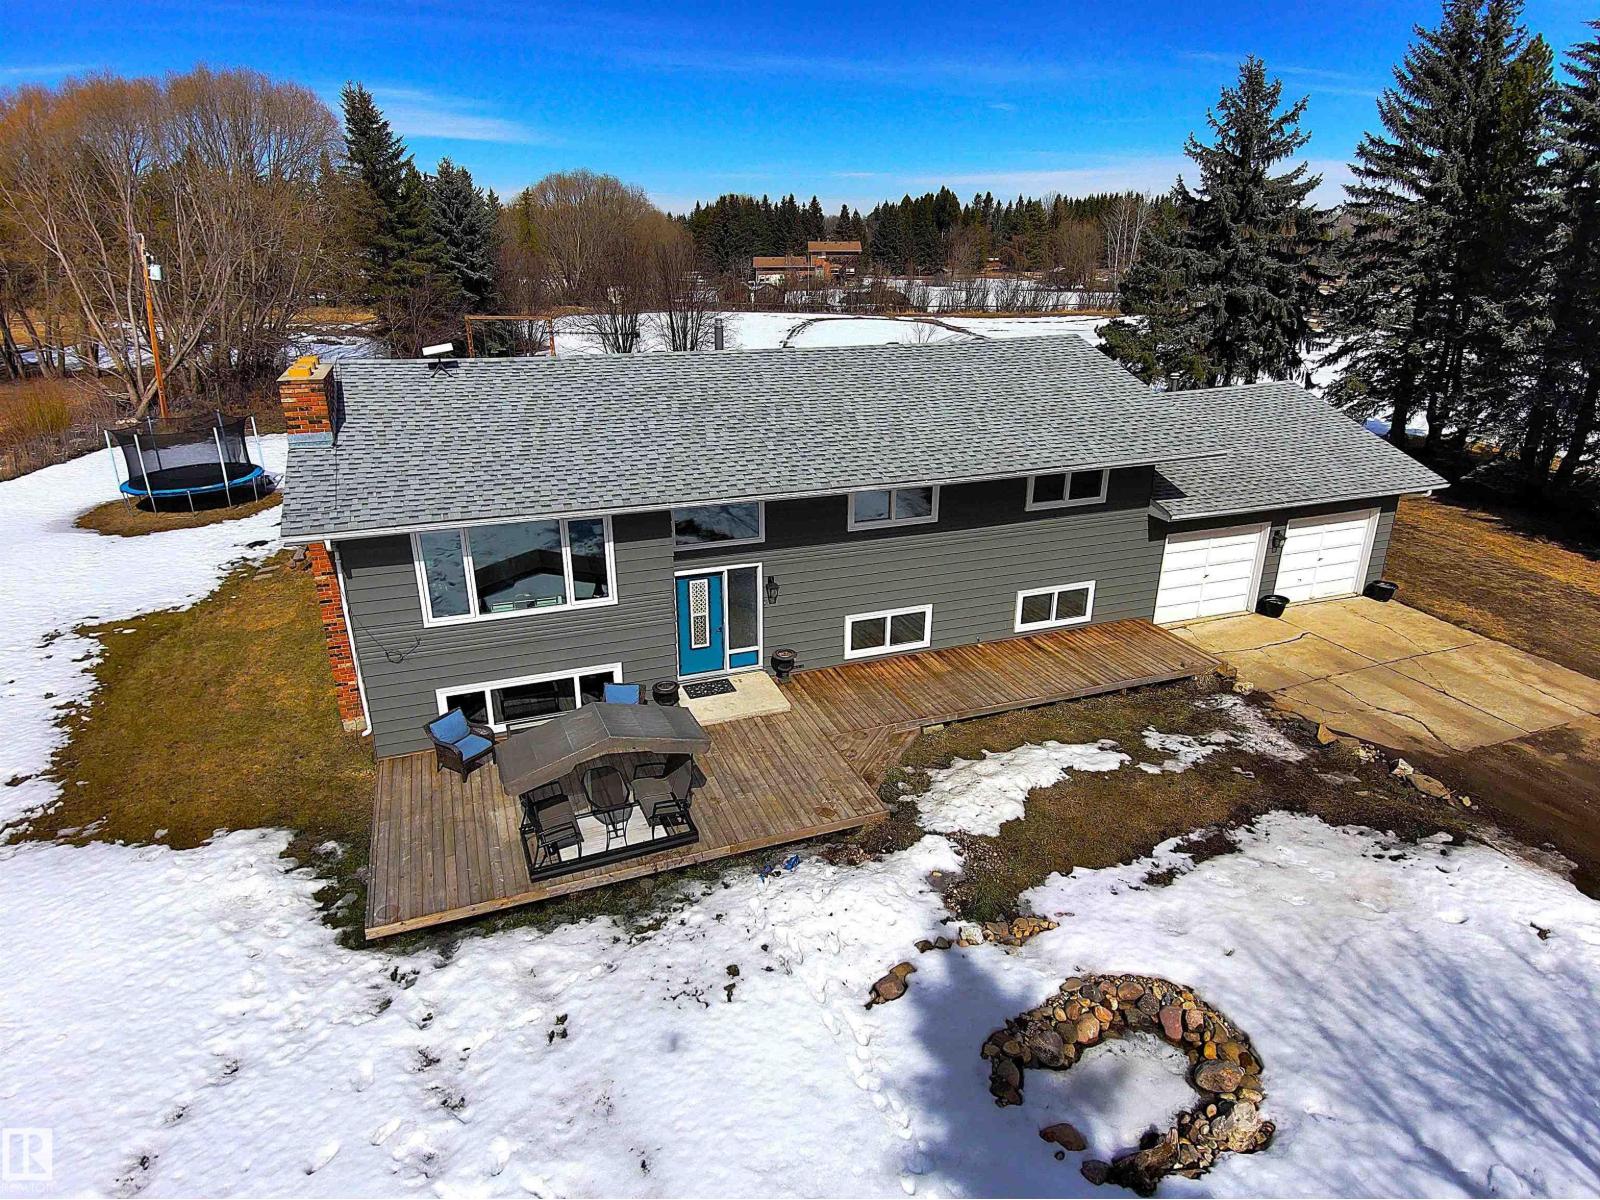
#116 52212 Rge Road 274
Rural Parkland County, Alberta
Beautifully Renovated Bi-Level in Garden Grove Estates on 3 Acres. Private Entrance Fenced with Frontage lined Spruce Trees. New Patio Deck added to Front Entrance of Home to Enjoy the Outdoors. Home has 5 Bedrooms for your Family and 2,800 sq ft of Developed Space. Amazing Stone/Wood Fireplace in Living Room, Dining Space w/Glass Cabinet, & Large Kitchen w/2 Toned Cabinetry, Built in(Cabinet Faced) Dishwasher, & Pantry Wall Cabinets. New Flooring, Pot Lighting, Paint, & Windows. Gorgeous 5PC Bath w/Stone Shower & Soaker Tub w/access to Primary Bedroom. Also 2 more Bedrooms w/Deep Closets & Organizers. Two Separate Entertaining Areas in Basement; Family Rm Movie Space, & Cozy Time by The Brick Fireplace. Two Good Sized Bedrooms w/Deep Closets, and 3PC Bath w/Cedar Sauna. Huge Laundry Rm/Mud Rm w/Cold Storage Pantry & Access into the 27' x 24' Garage. Back Deck w/an attached Dog Run. Single Detached Garage used as Chicken Coop/Storage w/Fenced outside run. Loads of Space for Garden and more Acreage Dreams! (id:65446)
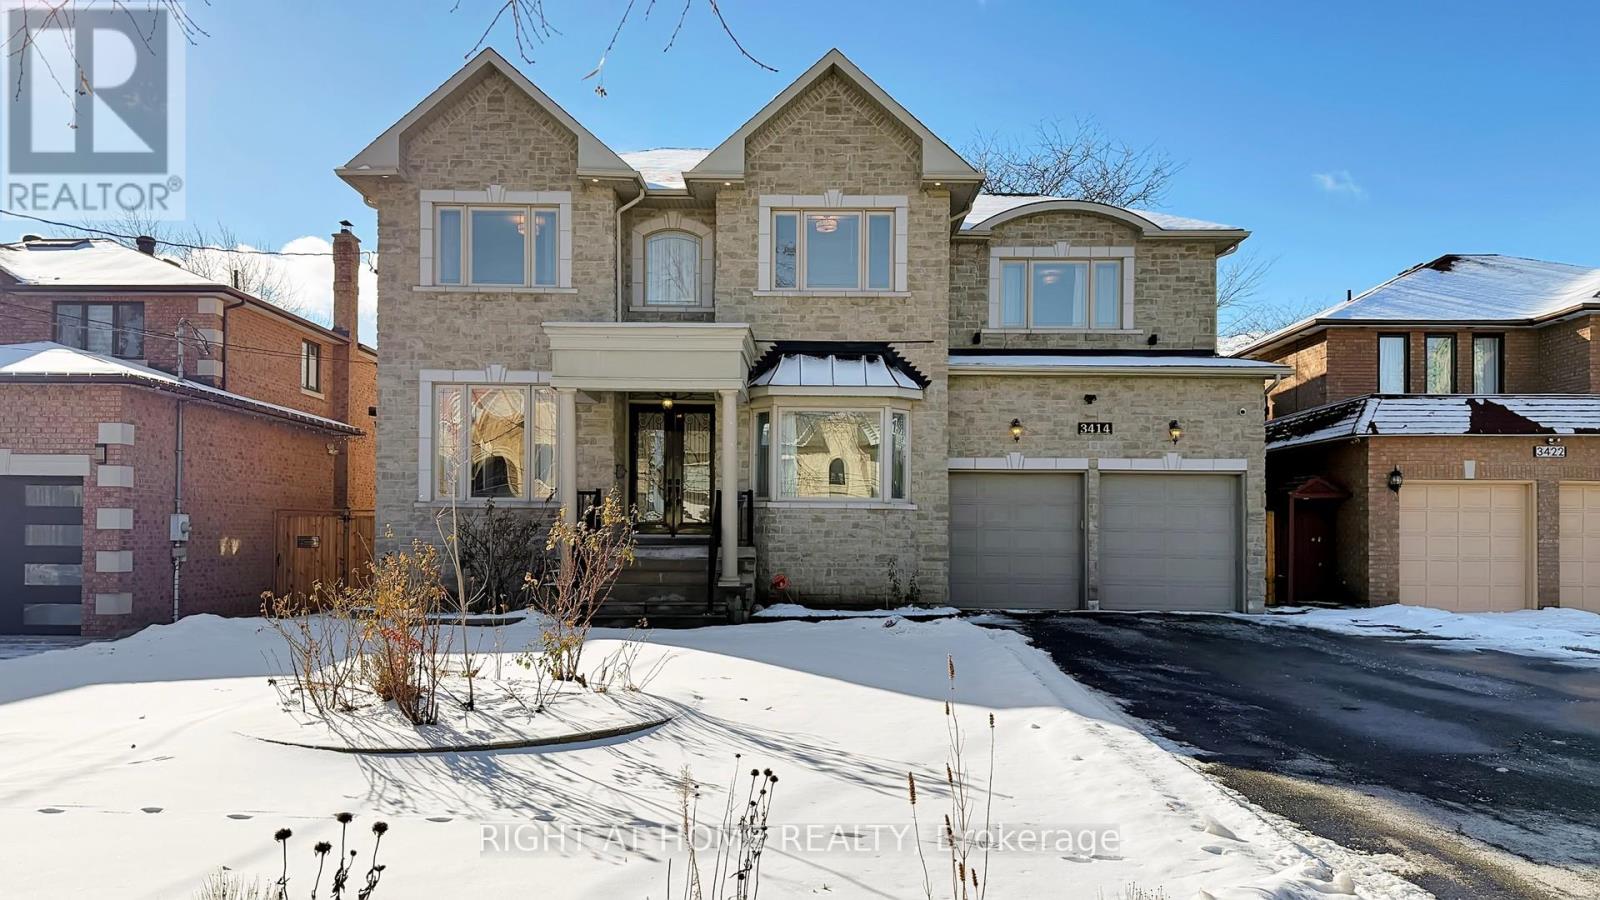
3414 Joan Drive
Mississauga, Ontario
Spectacular custom-built 5-bedroom/5-Washroom Luxury home in a prime Mississauga location, minutes to Square One. Offering approx. **4,250+ sq.ft. above grade plus approx. **1,500 sq.ft. finished basement for a total of approx. **5,750 sq.ft. of living space. Situated on a premium **60' x 200' lot. Exceptional layout featuring a dramatic family room with **cathedral ceiling and fireplace, plus an impressive open-to-above front entry. **10' smooth ceilings on the main, and 9' ceilings on the second floor and basement.Extensive upgrades throughout: ** 3/4" maple hardwood flooring, maple hardwood staircase with wrought iron spindles, crown moulding throughout, and numerous pot lights. Chef-inspired kitchen with extended cabinetry, centre island, servery, walk-in pantry, backsplash, and granite countertops. Spacious primary retreat with an upgraded 6-piece ensuite featuring a glass shower and jacuzzi tub.The finished walk-out basement offers excellent additional living/entertaining space and includes a ** sauna plus washroom. Modern conveniences include ** EV charging installed and TOTO Washlet toilets with remote controls in all washrooms. Some photos have been virtually staged. (id:65446)
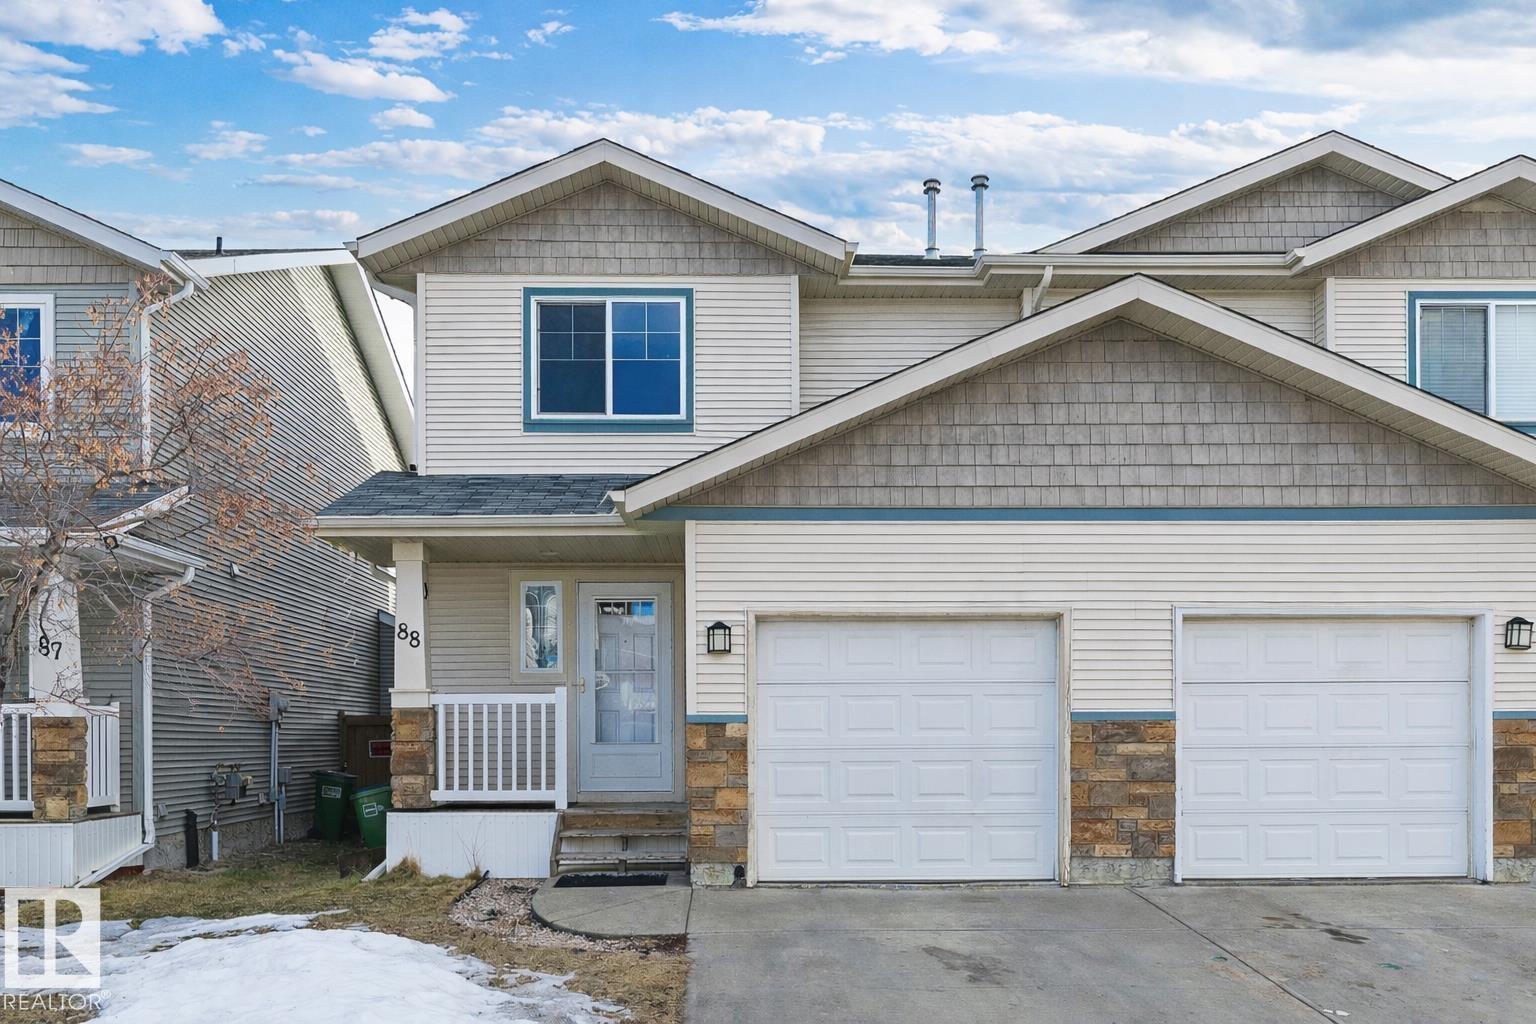
#88 14208 36 St NW
Edmonton, Alberta
A First-Time Buyer’s Dream! This beautifully maintained 3-bedroom, 1.5-bath half duplex has been freshly painted w/ updated lighting throughout & features a convenient single attached garage. The spacious entry offers a built-in bench & generous coat closet. The kitchen showcases rich dark cabinetry, stainless steel appliances, tile backsplash, pantry, & central island w/ eating bar ideal for everyday living and entertaining. The open-concept living & dining area is filled w/natural light from large rear windows & sliding patio door. A cozy gas fireplace adds warmth & charm. A stylish 2-piece bath completes the main floor. Upstairs offers 3 spacious bedrms, including a bright primary with an impressive closet, plus a main bath with double sinks, tile surround tub/shower & ample storage.The partially finished basement includes bathroom rough-ins and room to grow. Conveniently located close to shopping, walking trails, schools, and recreation centres, everything you need is just minutes away! (id:65446)
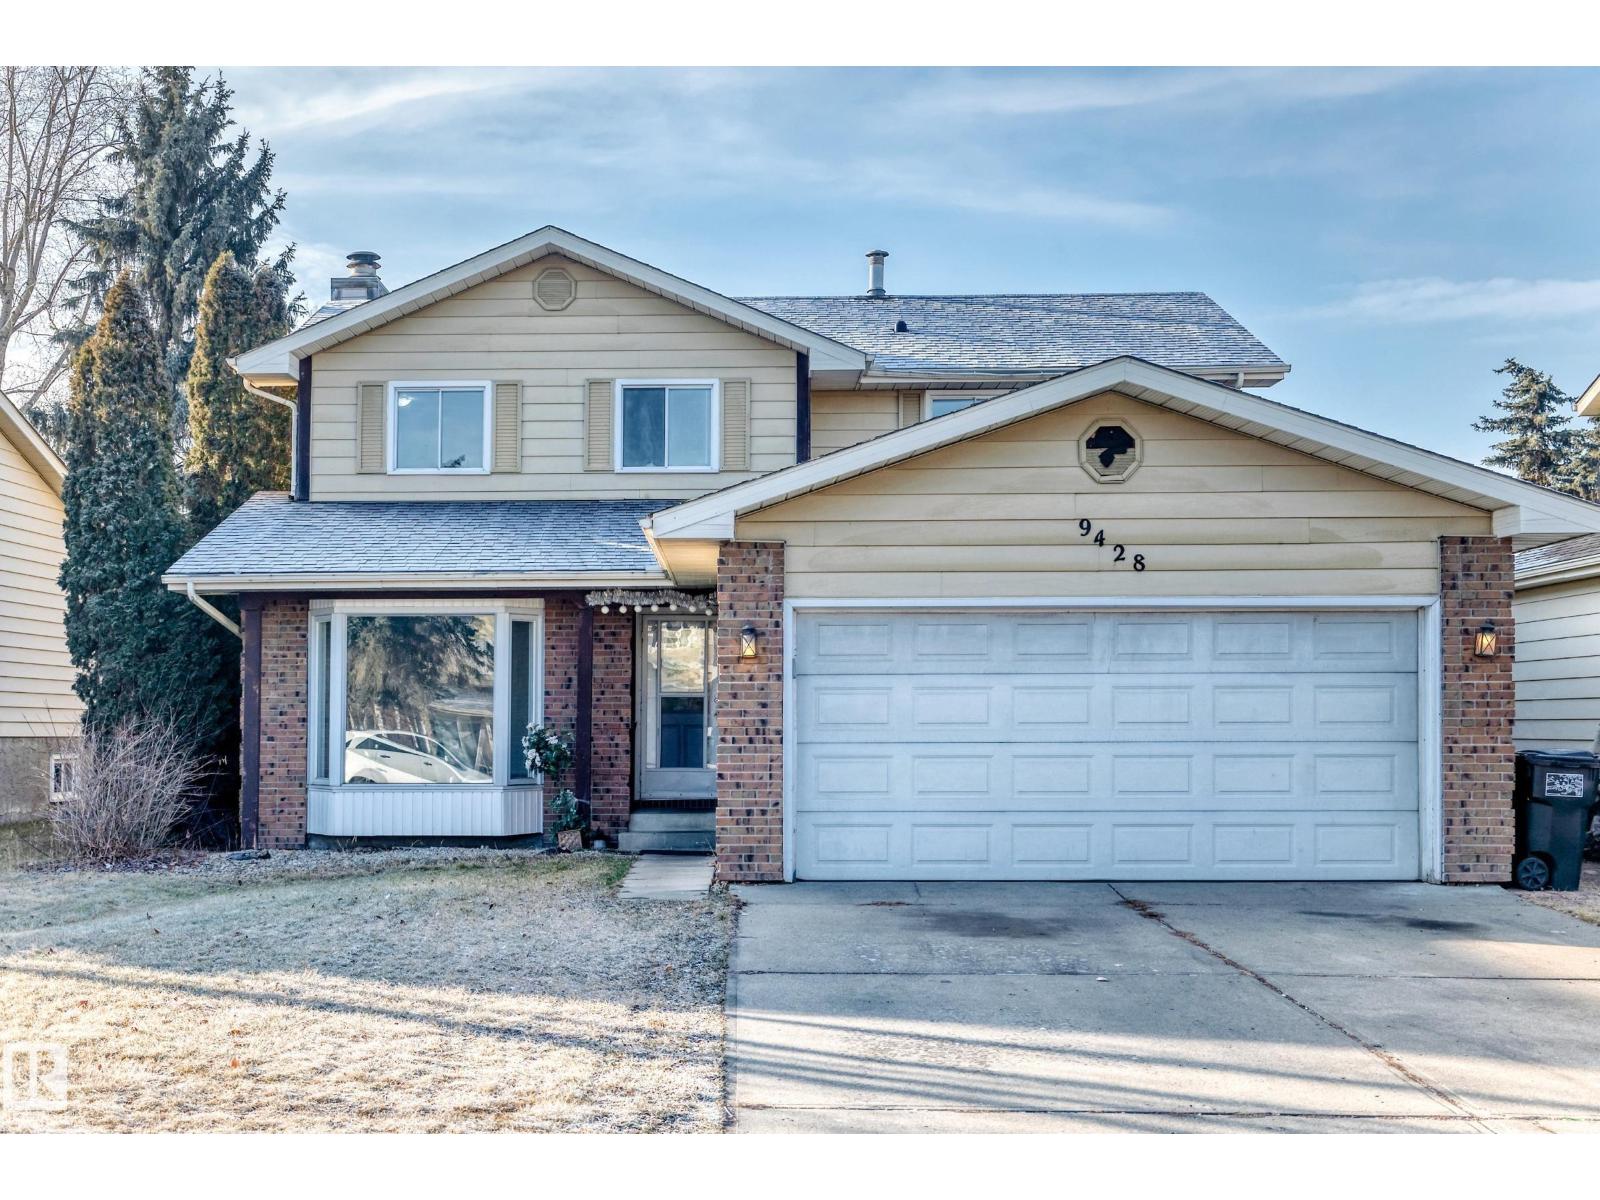
9428 175 St NW
Edmonton, Alberta
Welcome to the Family Home in West Edmonton - a beautifully updated 2-storey home offering nearly 3000 sqft of total living space. With 5 bedrooms and 3.5 bathrooms, this property is perfect for growing families or those who love to entertain. The main floor features both a formal living room and a cozy family room with a wood fireplace, plus convenient main floor laundry. The fully finished basement adds even more versatility with additional living space. Recent upgrades include a new roof and new hot water tank. The spacious double attached garage provides ample room for vehicles and storage. Enjoy a generously sized backyard ideal for outdoor gatherings, gardening, or play. EAST-facing front exposure brings in beautiful natural light throughout the day. Located in a quiet, established neighborhood close to schools, parks, and amenities — this home is ready to impress. Dont Wait, Act NOW (id:65446)
1905 Sea Lion Cres
Nanoose Bay, British Columbia
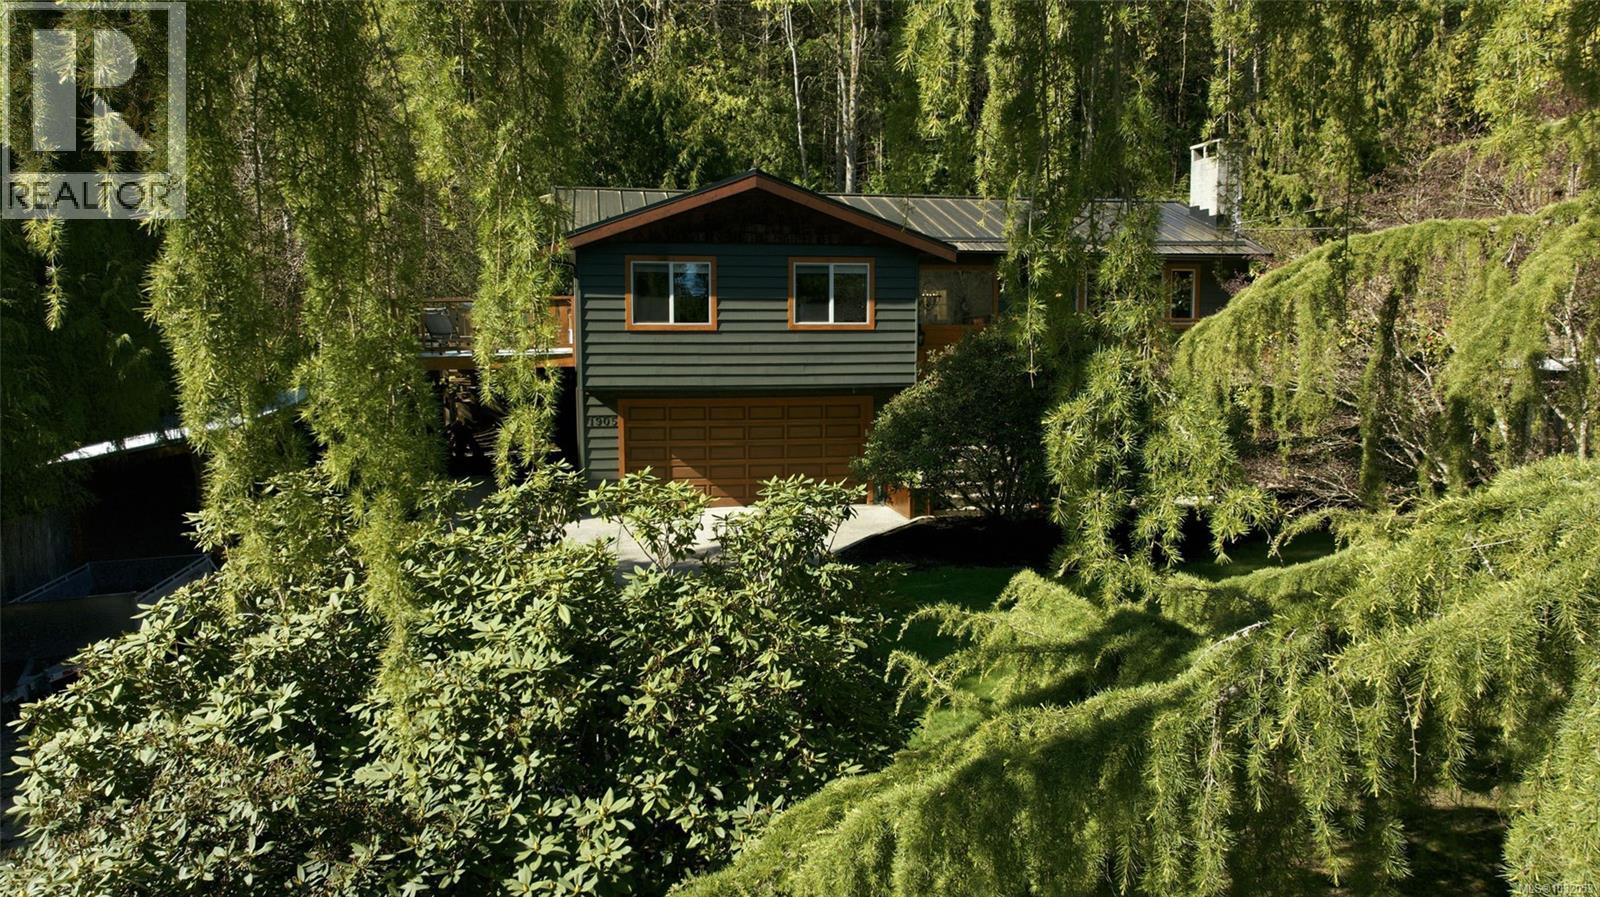
Nestled into natural landscaping this charming Nanoose Bay property could be your home. Enjoy an updated Kitchen, serene bathroom with steam shower, stunning Stone fireplace, newer metal roof to protect your investment, and heat pumps for year-round comfort. A private backyard with composite deck is perfect for your garden and for family and friends to gather. Discover 3 spacious bedrooms on the main floor and a fabulous family space on the lower level. The large double garage with workshop area gives you plenty of storage. Minutes to beach access, Schooner Cove Marina, Fairwinds Golf course and pristine walking trails on a quiet street on central Vancouver Island. Only 15 minutes to the amenities of Parksville and Nanaimo but still surrounded by nature in a friendly ‘farm to table’ community. Buy your groceries from local farm stalls, kayak or boat in clear ocean waters and enjoy endless outdoor opportunities in Canada’s best climate. Come for a visit and stay for a lifetime in your own Island retreat. (id:65446)
J10 6145 Genoa Bay Rd
Duncan, British Columbia
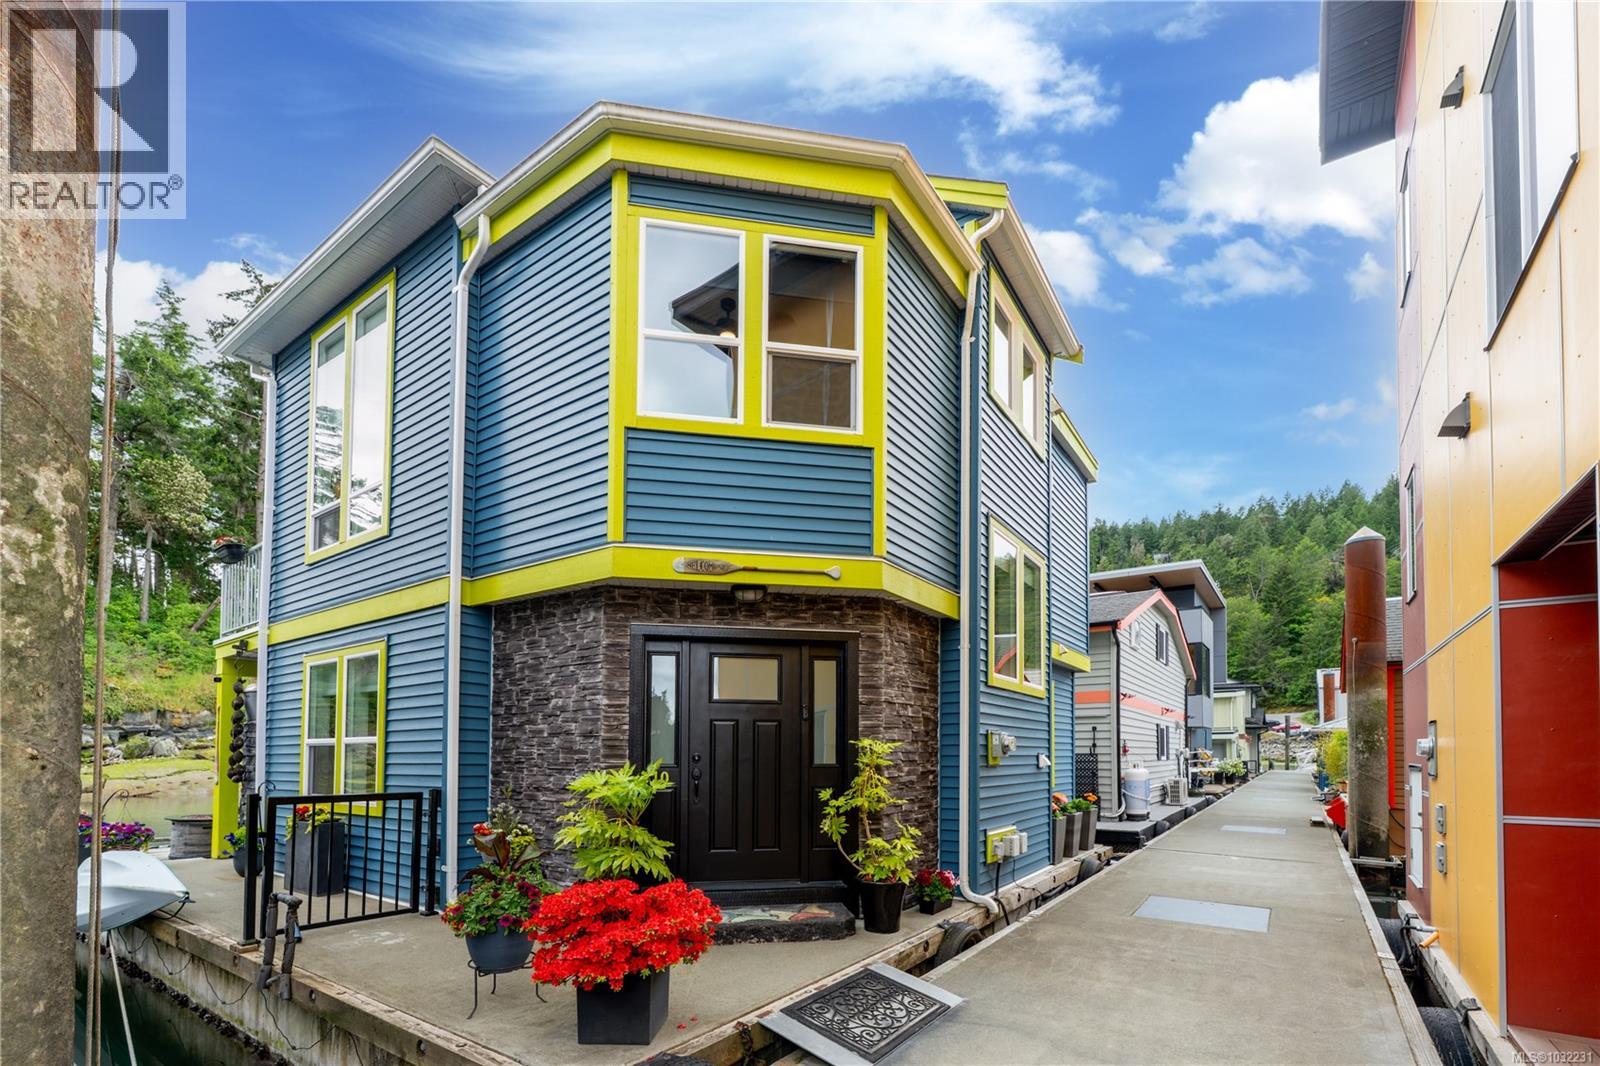
Experience West Coast waterfront living in this beautifully designed float home at Maple Bay Marina - one of Vancouver Island’s most sought-after coastal communities in the heart of the Gulf Islands. Accessible by land, sea, and air, this is a truly unique lifestyle opportunity. Built in 2014 on concrete flotation, this modern 1,200 sq ft float home offers 2 bedrooms plus an office, ideal as a full-time residence or a lock-and-leave getaway. The bright, open-concept main level features custom cabinetry, granite countertops, updated appliances, bamboo flooring, and soaring ceilings. A wall of south-facing windows captures peaceful views toward Chisholm Island, filling the space with natural light. Comfort is covered year-round with a heat pump, and the home is connected to a sewage treatment system for added convenience. Outdoor living is a standout feature, with a generous 288 sq ft rooftop deck offering panoramic views of Maple Bay and Salt Spring Island, along with approximately 400 sq ft of additional lower deck space and a private dock (approx. 12’x10’). Moorage for your boat is possible, subject to marina approval and size restrictions. Also included are a 10' Walker Bay dinghy with 3.5HP motor and two kayaks, perfect for exploring the surrounding coastline. Step into the vibrant marina lifestyle just outside your door - enjoy Mariners Market & Espresso Bar, the Shipyard Restaurant & Pub, and Gulf Island Seaplanes, all within easy reach. Offered furnished, this is a turnkey opportunity to start enjoying coastal living right away. (Note: Some furnishings, decor, and landscaping elements may differ from those shown in the photos and video.) This is more than a home; it’s a waterfront lifestyle in a welcoming, close-knit community. Full information package, including moorage details, available upon request. (id:65446)
3 - 153 Main Street E
Milton, Ontario
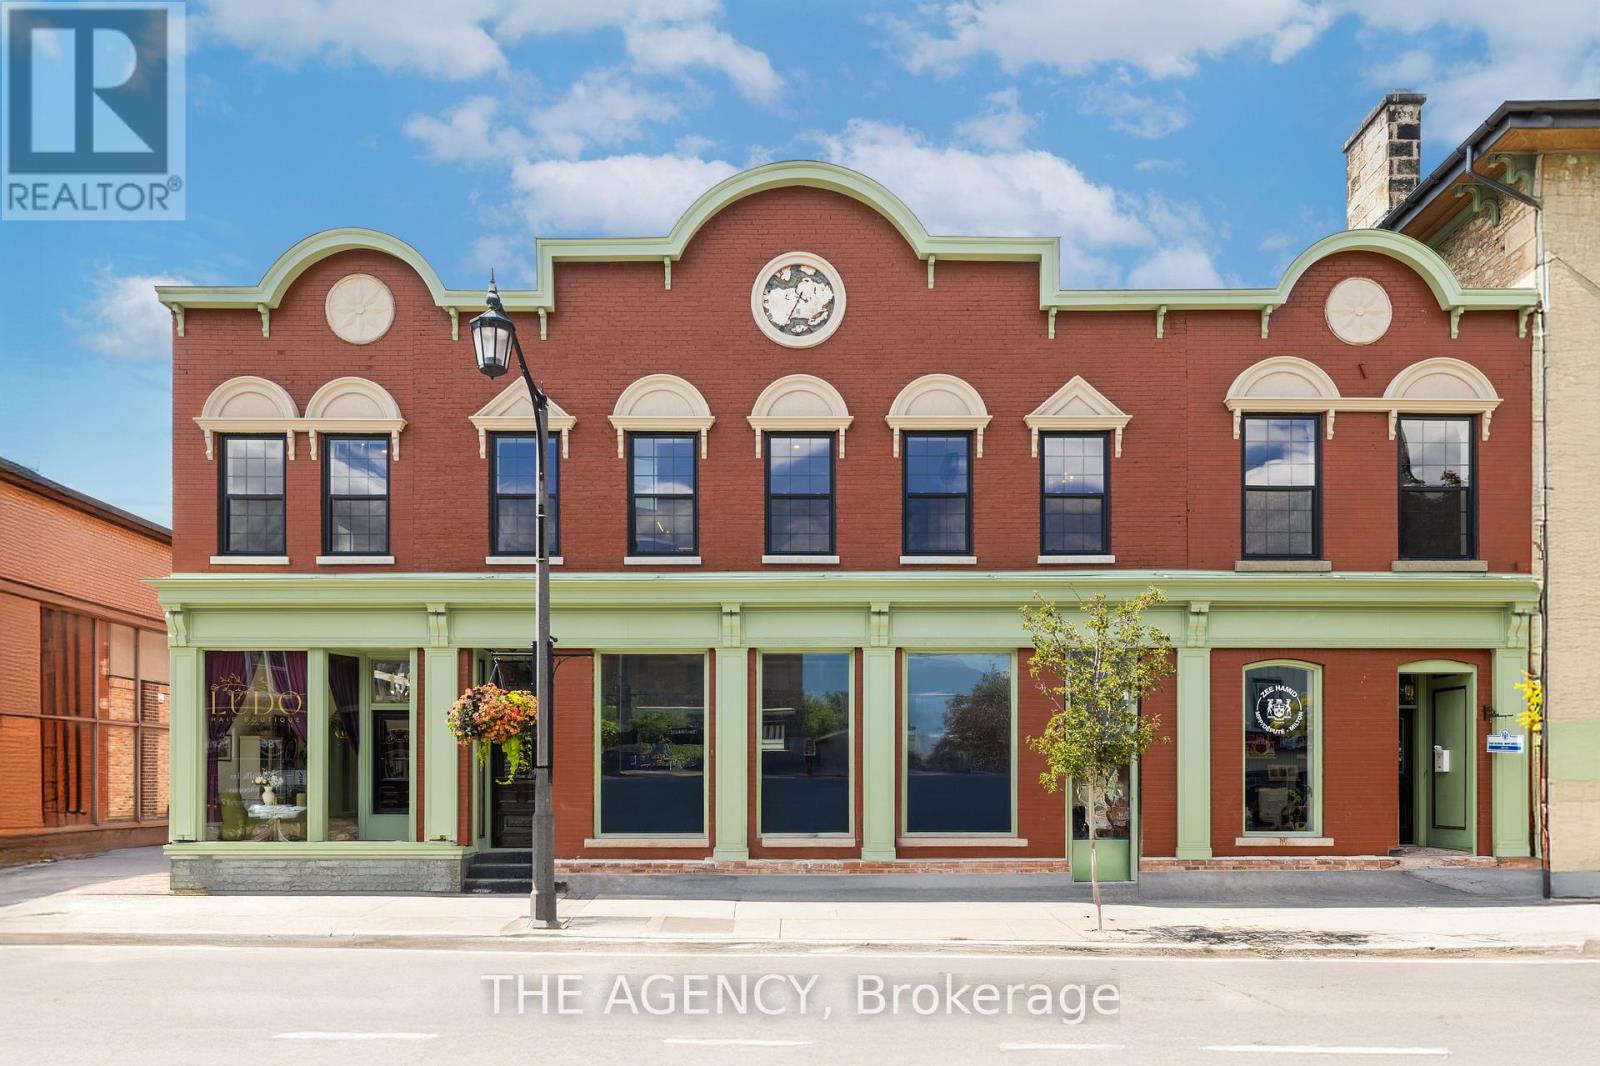
Step into something extraordinary. This brand-new, never-lived-in 1-bedroom + den unit in the heart of historic downtown Milton is where old-world charm collides with bold, modern luxury. Framed by a striking sage green door, the vibe starts before you even enter. Inside, it's all about rich hardwood floors, custom marble-tiled bathrooms with heated floors, luxury crown molding, and gold-accented lighting that nods to the building's timeless character-while delivering sleek, high-end appeal. The modern kitchen is made to impress, with stainless steel appliances, soft-touch cabinetry, and oversized window sills that flood the space with natural light. The open layout and high ceilings bring serious loft energy, while the versatile den offers space to create-whether it's a home office, guest nook, or cozy media zone. Set in a boutique building with a beautifully curated common hallway, you're surrounded by heritage vibes and design-forward finishes from the ground up. Live steps from La Toscana, Pasqualino, the Farmer's Market, schools, parks, and major highways. This is more than a place to live-it's a lifestyle with character and class. (id:65446)
384 Lockview Road
Fall River, Nova Scotia
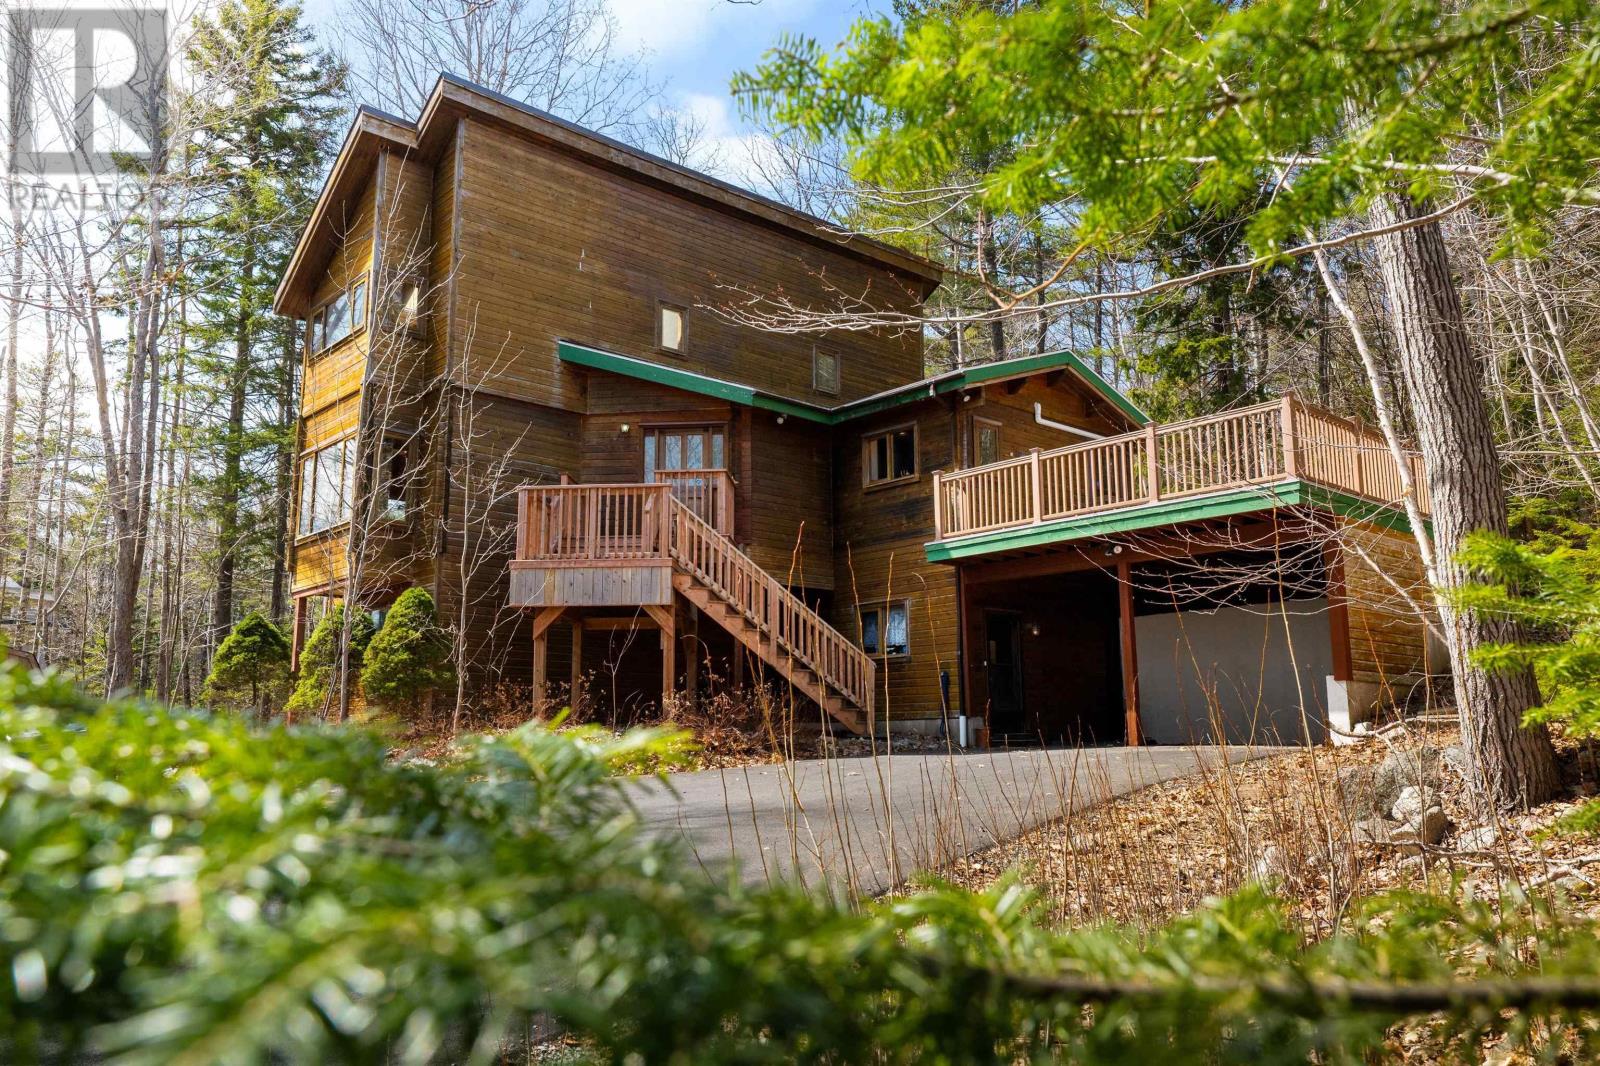
This may be one of the most unique properties in Fall River! Check out this custom build interlock log home with 3 bedrooms 2 1/2 bathrooms and some incredible unique features. When you first pull up to 384 Lockview Rd. You'll notice the grandeur and height of the home. But then you can also soak in the 600 square foot deck, double car carport, and privacy that your nearly an acre lot provides. On the lower level there's a large bedroom that could also be a den, rec room, or flex space. You'll also find a large mud room, three piece bathroom with updated shower, and utility room. On the main level an open kitchen with vaulted ceilings and access to your immense patio, formal dining room, and enormous living room with skylights and views. The primary entrance is also here with storage for coats and a half bath under the stairs. Upstairs there are two bedrooms, the primary bedroom is large with vaulted ceilings and a skylight, in the other bedroom facing the front of the home also has a skylight and just has beautiful natural light. A four-piece bathroom rounds out the top floor. If you're looking for an incredibly unique home in Fall River this might just be the one, reach out to your agent of choice today and check it out! (id:65446)
#86 4029 Orchards Dr SW
Edmonton, Alberta
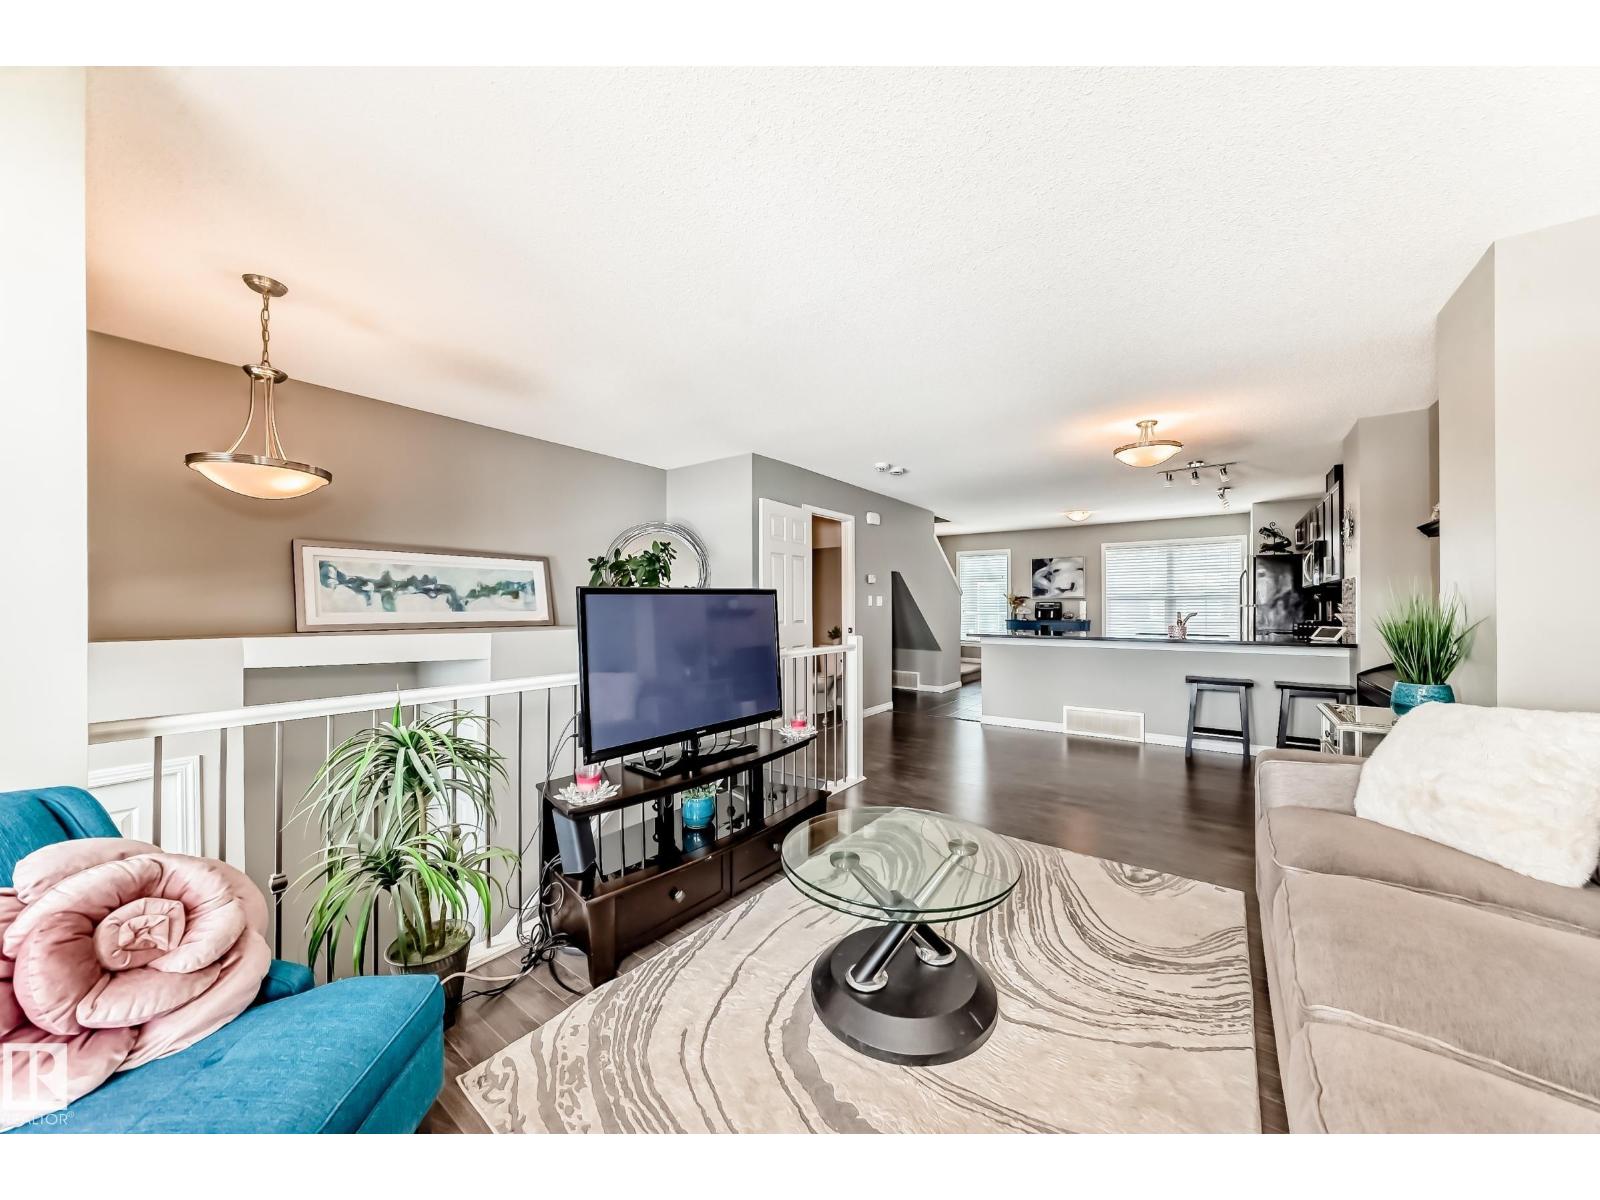
Beautiful 3 bedroom, 2.5 bathroom, 1,202 sq ft 2 storey condo located with a private PARK VIEW and lots of GREEN SPACE out front in the Orchards at Ellerslie neighborhood in south Edmonton. The entrance to the home is very welcoming and warm with the main floor having and open concept with HARDWOOD floors, a large living room, and open dining area. The chef style kitchen has GRAINTE counter tops with lots of cabinets and countertop space and plenty of room for dining and entertaining. The upper level has 3 bedrooms, with large windows, 4 piece main bathroom, and a good sized primary bedroom with a 3 piece ensuite and walk in closet. There is easy access in and out of the double attached garage with opener and controller. The close proximity will give you walking distance to community Clubhouse, schools, shopping, and transportation. The location of this complex is close driving to the Anthony Henday. The lower condo fees make it very attractive and affordable for first time buyers and small families (id:65446)
1143 Upper River John Road
Middleton, Nova Scotia
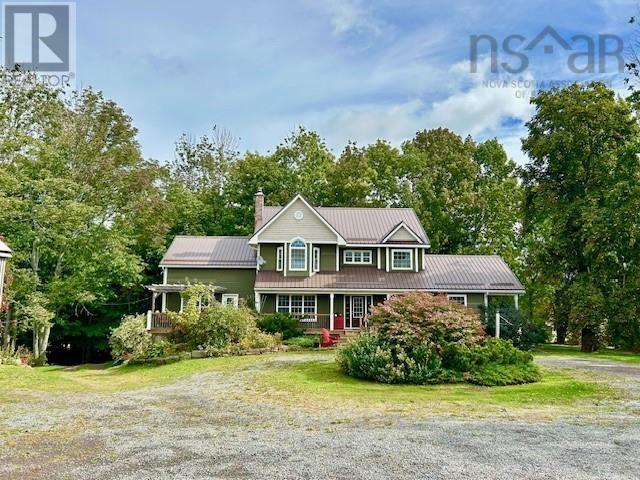
Country Enthusiasts Pay Attention! In a Picturesque setting you'll find 75-80+- acres; approximately 45 acres of pasture, 5 plus acres conservation land (DU leased) remainder is treed and bush. Outbuildings consisting of a workshop, machinery storage, horse stalls, and an open face beef barn with a 50x100 concrete manure pad. The beef barn is equipped with solar panels on the roof, therefore keeping the electrical cost to a minimum. The well appointed 5 bedroom, 2 1/2 bath, 1.5 storey executive home exudes quality throughout. The main floor offering an open concept custom built chef's kitchen with loads of solid wood cabinetry and huge centre island with marble top, dining nook, family room with doors leading to a large deck, living room with a wood burning insert fireplace, large study and a separate office/craft room, 2 pc bath and laundry. The second level has a spacious primary bedroom with a massive walk-in closet and 5 pc ensuite, plus 2 bedrooms and a 3 pc bath. The basement level is consisting of 2 additional bedrooms, large entertainment room with built in storage cabinetry, bonus room, presently a sports room with concrete floor. The home has 3 levels of in-floor geo thermal heating for consistent comfort during winter months. The home/property needs to be viewed to be appreciated. The breathtaking setting is approximately 15 minutes to amenities, beaches and more! (id:65446)
107 - 80 Port Street E
Mississauga, Ontario
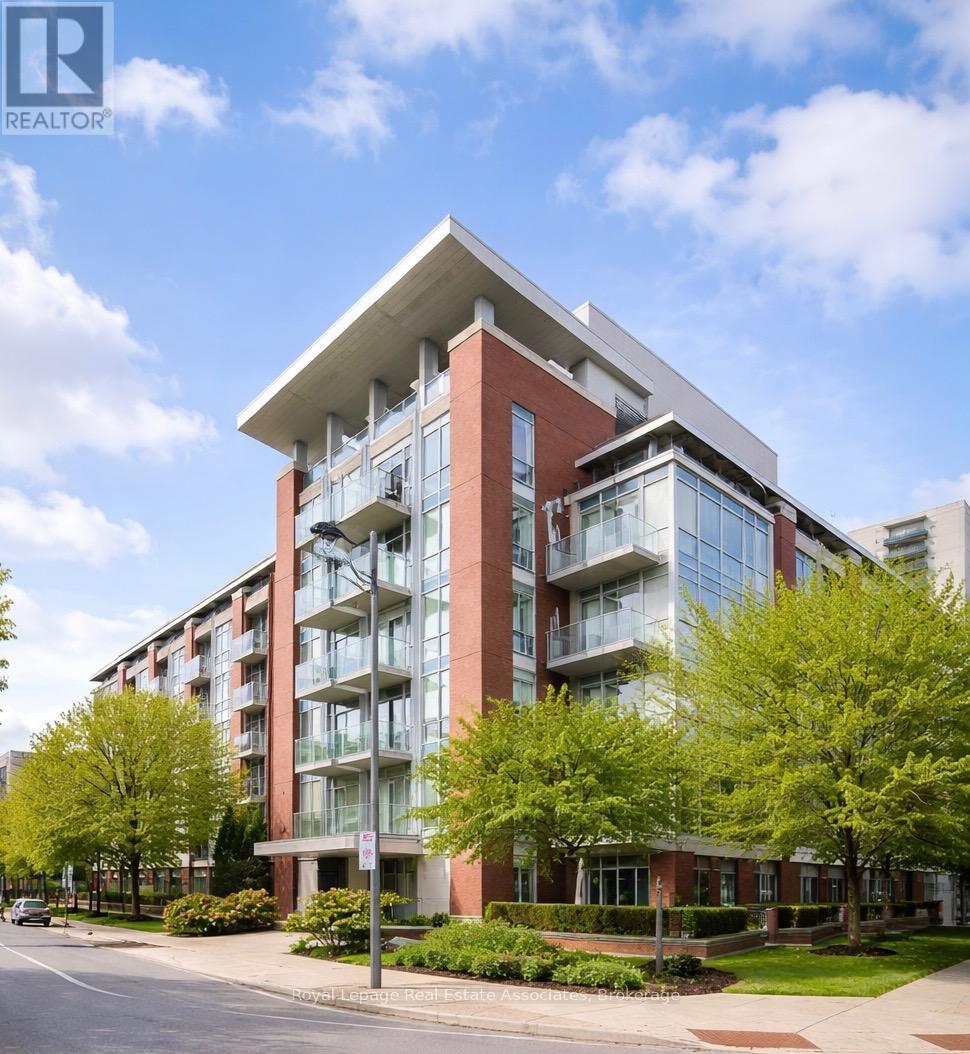
Welcome to effortless main floor living in the heart of Port Credit. This beautifully designed 1 bedroom plus den suite offers 903 sq. ft. of stylish, open concept space and the rare luxury of a true walk out terrace, not a balcony. The walk out terrace is ideal for enjoying morning coffee, gardening, and summer BBQing while creating your own private outdoor retreat.The thoughtfully designed kitchen showcases sleek grey quartz countertops, ample prep space, and a seamless flow into the spacious living and dining area, ideal for entertaining or relaxing at home. The generous primary bedroom features a walk in closet with custom organizers, while the separate den provides versatile space for a home office, guest area, or cozy reading nook.A standout feature is the walk in laundry room, offering exceptional storage and functionality rarely found in condo living. Even the storage locker is conveniently located on the same ground level for easy access.Perfectly positioned just steps to the gym, lobby, and courtyard, this suite also offers added privacy with no neighbours on one side. Skip the elevator and step directly outside to enjoy the fresh lake air.Live just moments from the waterfront, marina, boutique shops, and vibrant restaurants that make Port Credit one of Mississauga's most desirable lakeside communities. (id:65446)
5376 Spruce Avenue
Burlington, Ontario
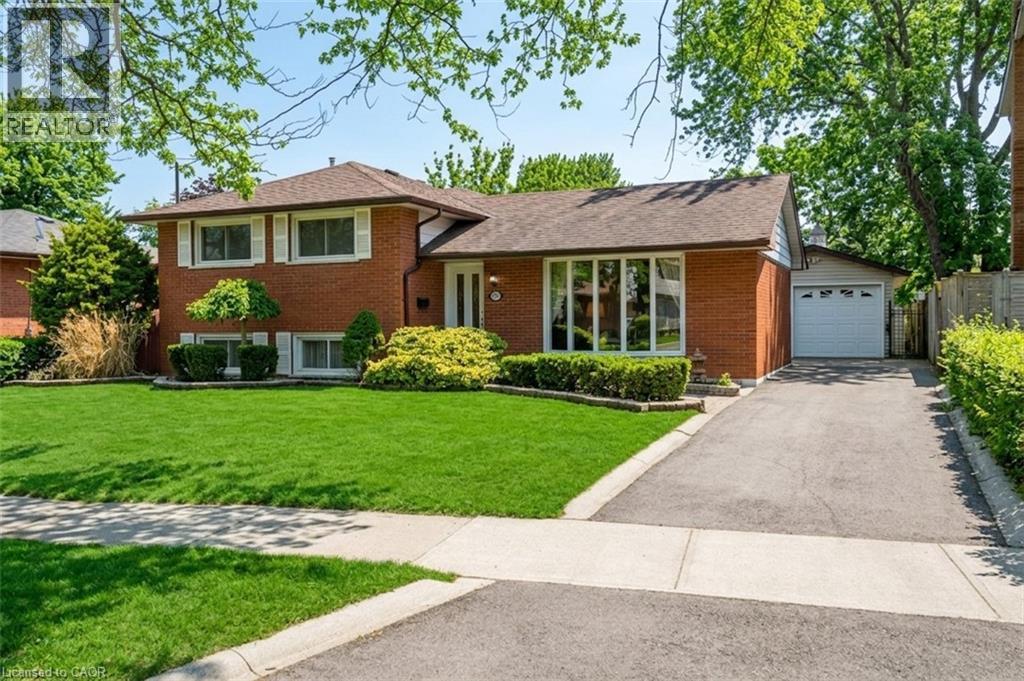
Beautiful 3-level side split offering over 1,500 sq ft of living space with 3 bedrooms, set on a generous 60 x 105 ft lot and featuring a separate entrance to the basement—ideally located just minutes from the lake and everyday amenities. The main level features a bright, inviting layout with neutral décor, hardwood flooring, and an updated kitchen with ceramic finishes, creating a clean and functional space for daily living. Upstairs offers three well-proportioned bedrooms and an updated bathroom, ideal for families or downsizers alike. The lower level provides additional living space with a comfortable family room anchored by a gas fireplace, perfect for relaxing or entertaining, with the added flexibility of the separate entrance. Outside, the home sits on a fully landscaped lot with interlocking walkways and patio, plus a fully fenced backyard featuring gardens and outdoor lighting—offering both privacy and a great setting for outdoor enjoyment. A spacious detached garage with a dedicated work area adds excellent functionality for storage, hobbies, or workspace. Well maintained and move-in ready, this home offers a great blend of comfort, function, and location. Recent updates include: driveway paved (Apr 2023), garage roof (2021), and house roof (2011). (id:65446)