
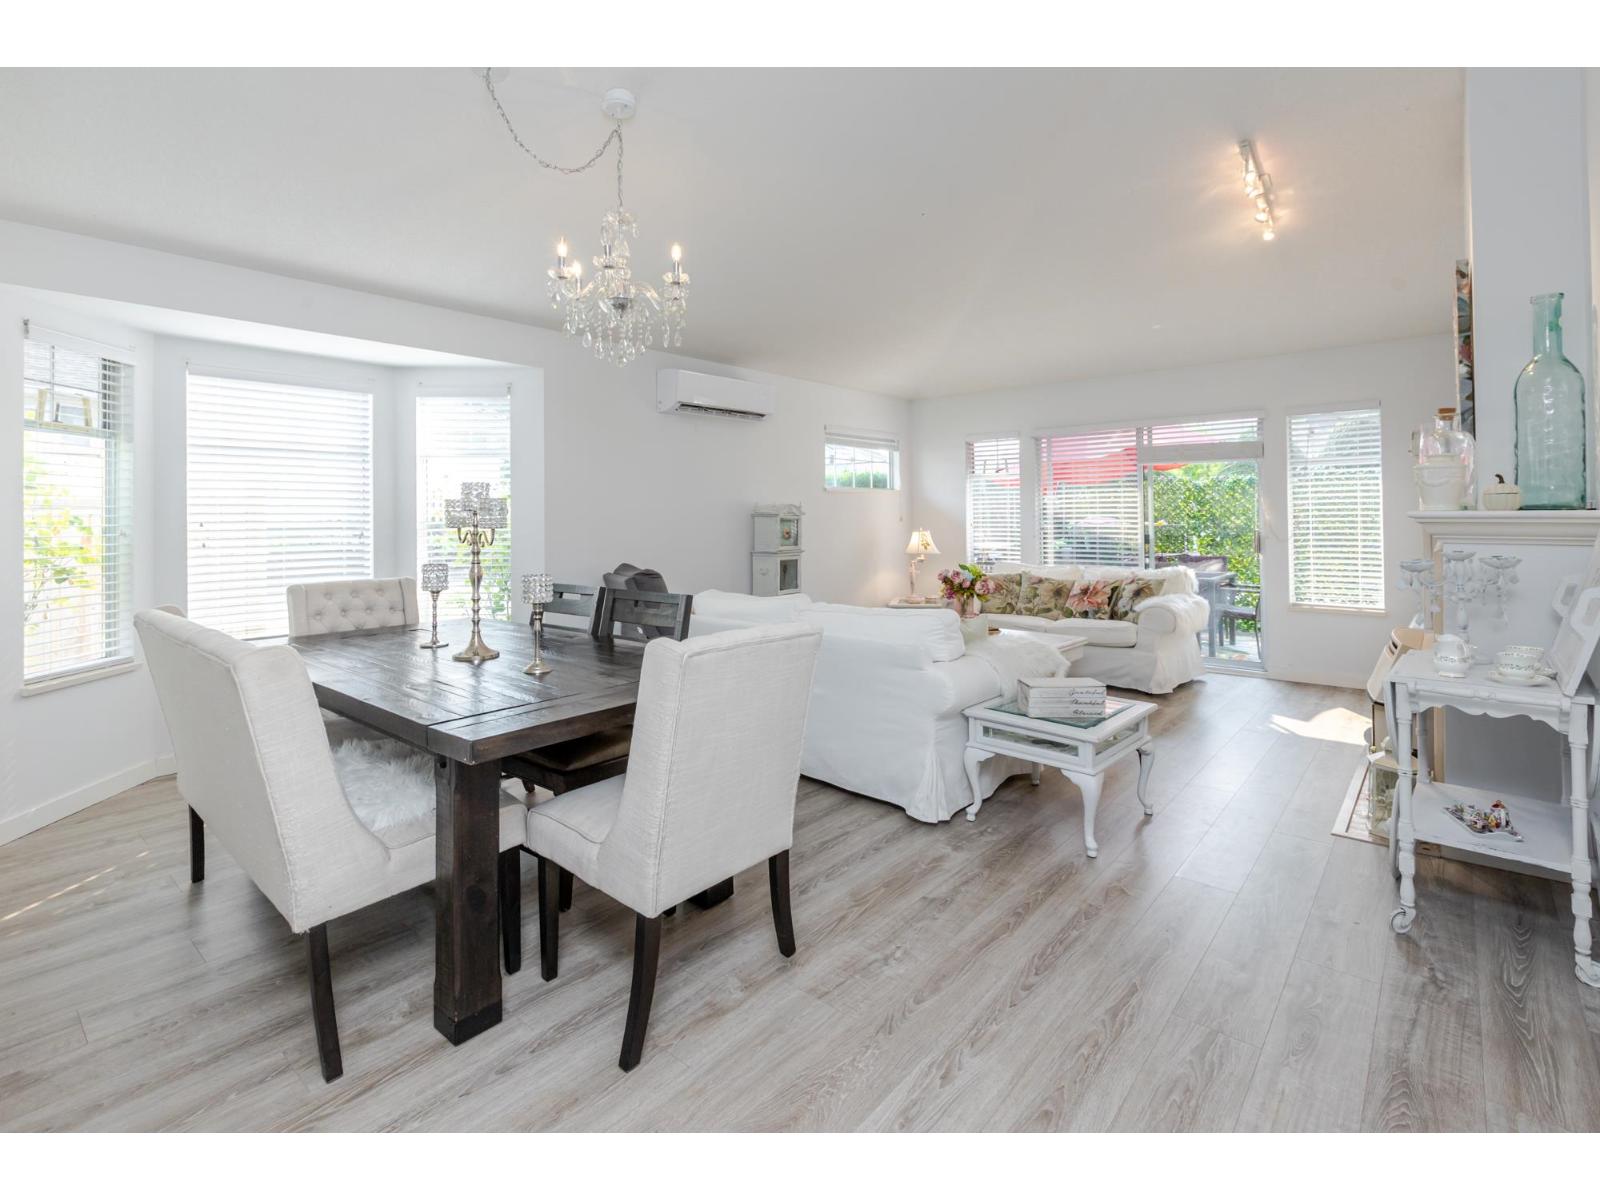
83 21138 88 Avenue
Langley, British Columbia
Attention downsizers! This beautifully updated END UNIT townhome offers 3 bedrooms, 2.5 bathrooms, & over 1,600sf. of bright, open living space - making it feel more like a detached home. Tastefully updated w/light laminate flooring, s/s appliances, quartz counters in the kitchen, mini split A/C, & newer washer/dryer. Other features include soaring vaulted ceilings & a cozy gas fireplace. Primary bedroom conveniently located on the main floor w/spacious ensuite + a updated powder room & a double side-by-side garage add everyday comfort. Large windows throughout flood the home w/natural light. Step outside to a generous southwest-facing patio that backs onto a serene greenbelt. Enjoy the complexes fantastic amenities including a clubhouse, putting green, hot tub, and outdoor pool. (id:65446)
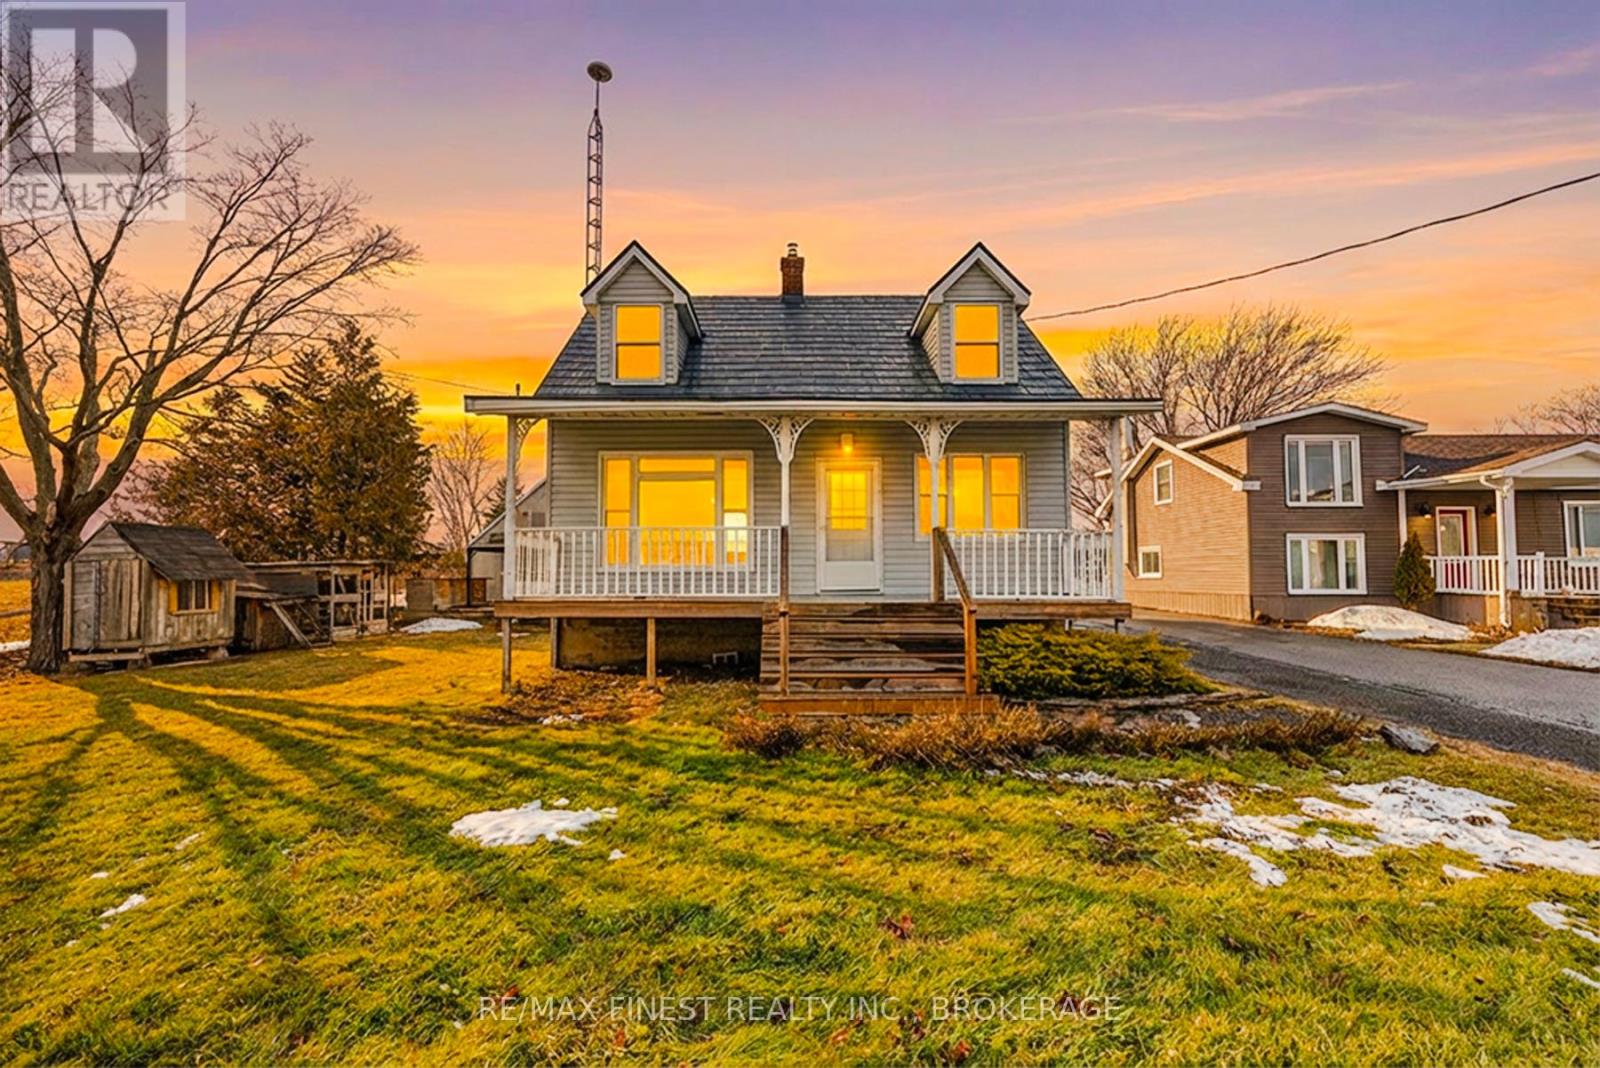
5157 Bath Road
Loyalist, Ontario
Prepare to be impressed with this charming two-storey home offers unobstructed, postcard-perfect views of Lake Ontario right from your front window. Whether you're enjoying a quiet morning coffee or winding down at the end of the day, the ever-changing lake scenery provides the ideal backdrop for waterfront-inspired living without the waterfront taxes. Inside, the home features 2+1 bedrooms and 2 bathrooms, thoughtfully laid out for comfort and practicality. The interior has been tastefully updated and includes a warm oak kitchen, a bright and inviting separate dining room, and a spacious living room that captures natural light beautifully. Extensive updates ensure peace of mind for years to come, including updated windows, roof, propane furnace, central air, flooring, paint, and a newly added main-level2-piece bathroom. The lower level offers flexible space for an extra bedroom or office, or hobby area. Additional highlights include municipal water and high-speed internet, offering modern convenience while maintaining a peaceful setting. Outside, the property continues to impress with a large detached garage/workshop, perfect for storage, projects, or toys. A generous deck and covered pergola create a fantastic outdoor living area for entertaining or simply relaxing while taking in the surrounding landscape. And for those seeking a touch of rural charm, the bonus chicken coop provides a fun opportunity for hobby farming. Conveniently located along the scenic and historic Loyalist Parkway, this property offers an easy commute to Kingston while providing the tranquility of country living and the beauty of lakeside views. A rare offering that blends comfort, character, and lifestyle. This is one you won't want to miss! (id:65446)
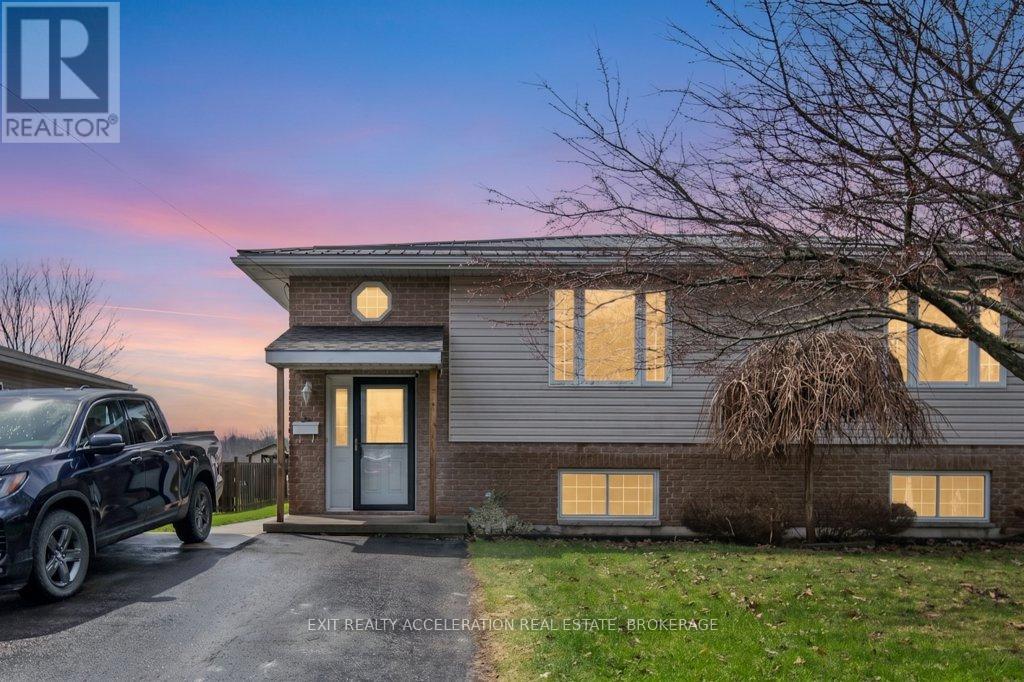
105 Pearl Street
Deseronto, Ontario
Welcome to this well-maintained semi-detached home in Deseronto, offering comfort, convenience, and small-town charm. Built in 2005, this solid home features a durable combination of brick and vinyl siding, along with a metal roof installed in 2022 for added peace of mind and long-term value. Step outside and enjoy the great outdoor space, complete with natural gas hookups for both your BBQ and fire pit-perfect for entertaining or relaxing evenings at home. Ideally located within walking distance to the community recreation centre and the beautiful Bay of Quinte, this home offers an active and connected lifestyle. Deseronto's quaint downtown provides all the everyday essentials, while still being just a short 12-minute drive to Napanee and 25 minutes to Belleville for additional shopping, dining, and amenities. Whether you're a first-time buyer, downsizing, or looking for an investment opportunity, this property is a fantastic option in a welcoming community. (id:65446)
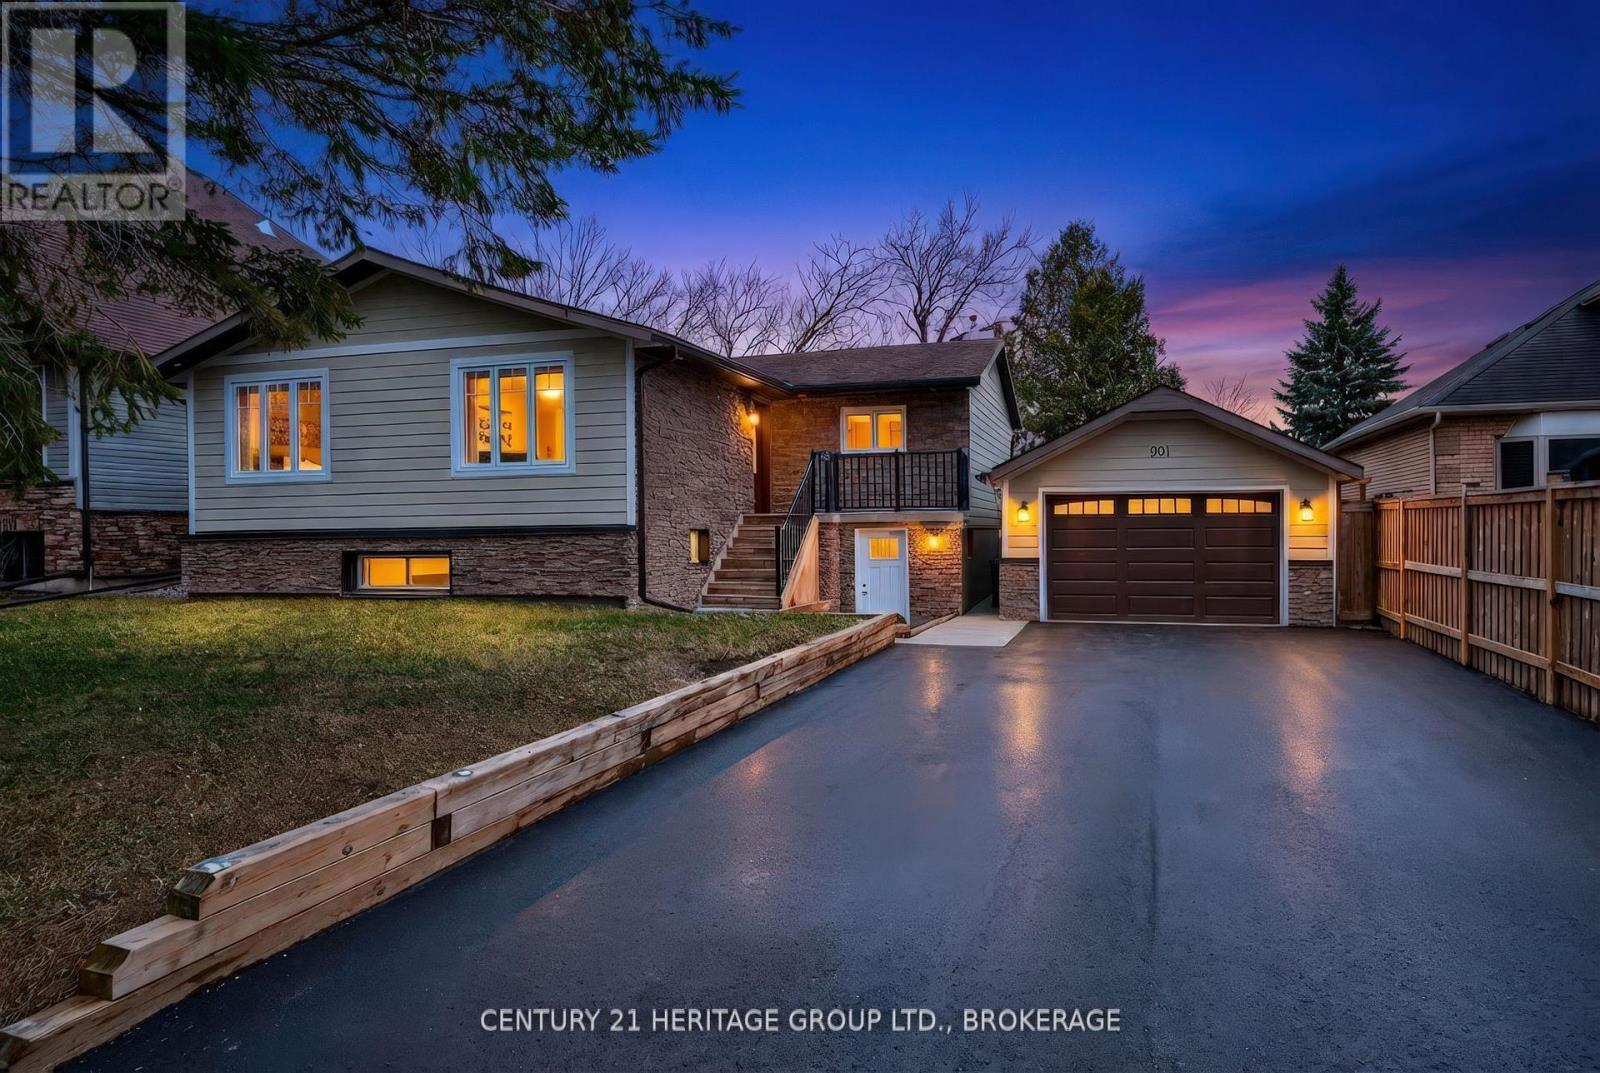
981 Woodbine Road
Kingston, Ontario
WOW FACTOR! The home you've been waiting for. This fully renovated 3+1 bedroom, 3 full bathroom elevated bungalow combines stunning design with exceptional flexibility for today's buyers. Located in Kingston's highly sought-after Westwoods neighbourhood, known for some of the city's top-rated schools, this home is ideal for growing families or those seeking multigenerational living potential. With just a few quick adjustments, the secondary suite can be ready to go, transforming this charming bungalow into a functional and inviting multigenerational home. The bright, open-concept main floor is ideal for owners looking to offset their mortgage by completing the 90% finished in-law suite, or simply enjoy it as it is currently used as a complete single-family home. The beautifully finished kitchen flows seamlessly into the main living space. The primary suite is a true retreat, complete with a custom walk-through closet and a spa-inspired ensuite with porcelain floors and quartz countertops. The fully finished lower level is where this home truly shines. With a separate front entrance, spacious layout, large bedroom, full bathroom, roughed-in kitchen area, and washer/dryer hookups on both levels, this space is perfectly set up for a future in-law suite or secondary unit-just add a kitchenette to complete the setup. Extensively updated, the home was fully renovated in 2019, with a furnace installed in 2018. In March 2024, all bathrooms were re-tiled and updated, vinyl plank flooring was added to the laundry and playroom, and the basement bathroom septic pump chamber was completed. Enjoy the added bonus of a drive-through garage and a large, fully fenced backyard-perfect for families, entertaining, or added tenant appeal. Ideal for multi-generational living or buyers seeking a mortgage helper, this home offers space, flexibility, and long-term value. (id:65446)
1888 Sunbury Road
Frontenac, Ontario
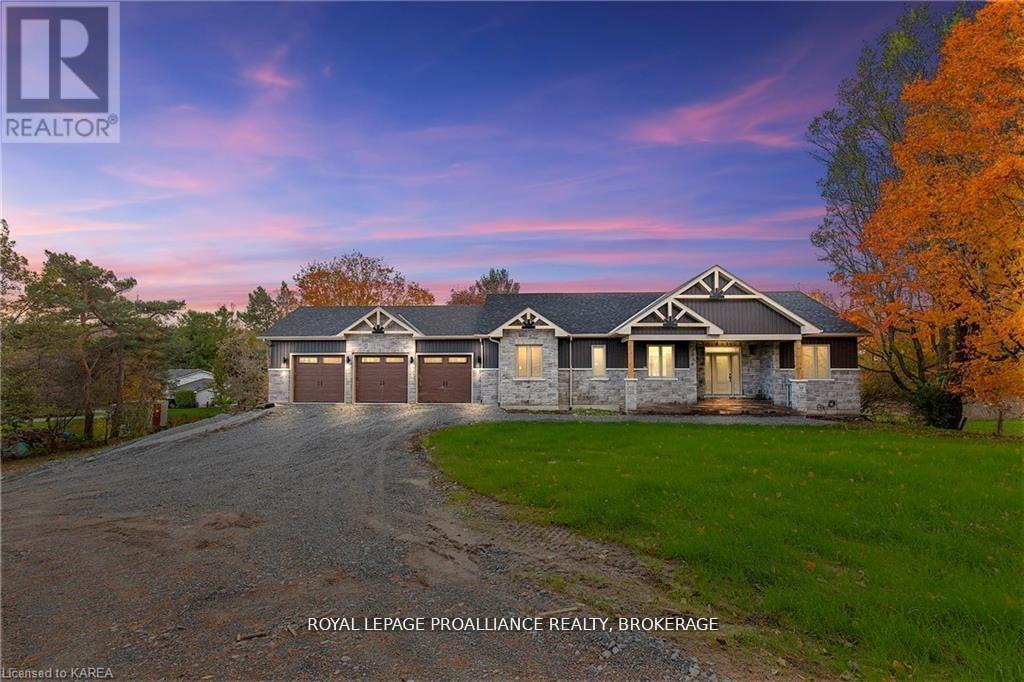
Discover lakeside living at its best with this stunning custom-built bungalow, offering over 2,000 sq. ft. of main floor living space and nearly 60' of shoreline on Dog Lake. Crafted with both quality and comfort in mind, this home features an ICF foundation, soaring 10' ceilings, a vast partially finished walk-out lower level, and engineered hardwood & tile flooring throughout. The open concept impresses, with the bright kitchen featuring quartz countertops, premium cabinetry and large separate dining area open to the spacious living room - highlighted by a gas fireplace and 12-foot patio doors leading to a 650 sq. ft. deck with glass and aluminum railings providing breathtaking panoramic views of the area. The primary suite is tucked away at one end of the home offering privacy, and finished with cove ceilings and a spa inspired 5-piece ensuite with glass-enclosed shower and soaker tub. Two other bedrooms and a full bath are also here on the main level. The walk-out lower level provides extra flex space and finds in-floor heating roughed-in, and the attached SIX-car garage with epoxy flooring is incredible. This one is a beauty - with wonderful curb appeal from the stamped concrete front porch all the way around the yard space right to the waterfront with a new floating dock. Packed with upgrades and with high end finishes throughout, this one should not be missed. Survey, floor plans and supporting documents are available upon request. (id:65446)
1440 A,b Mountain Grove Road
Frontenac, Ontario
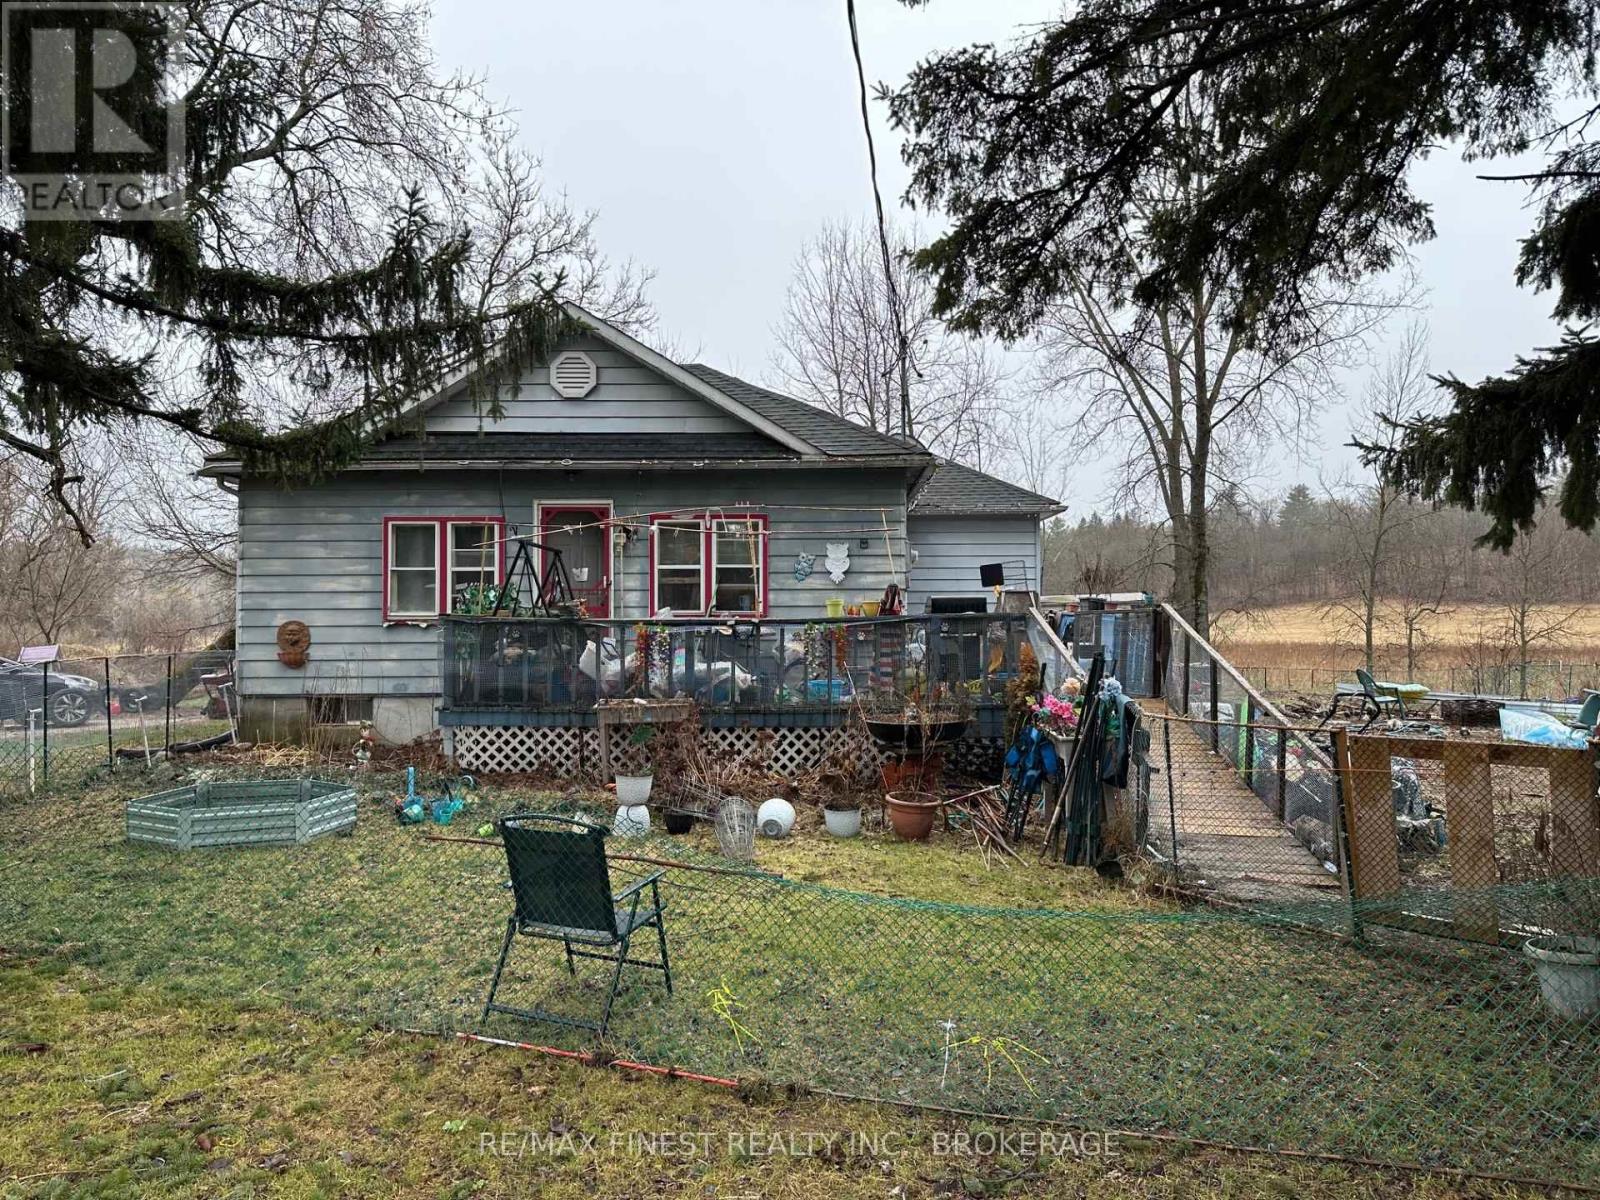
Legal duplex offering a solid opportunity for buyers with an investor mindset. This property is being sold in "as is, where is" condition and is currently tenanted with long-standing occupants in place. The building offers two self-contained units and presents an opportunity for those looking to enter or expand their investment portfolio. While the property would benefit from updates and improvements over time, it provides a foundation with existing rental income and future upside potential. Buyers should be prepared to assume current tenancies. Ideal for investors who recognize value beyond presentation and are willing to take on a project with long-term potential.. (id:65446)
2389 Orchard Place
Abbotsford, British Columbia
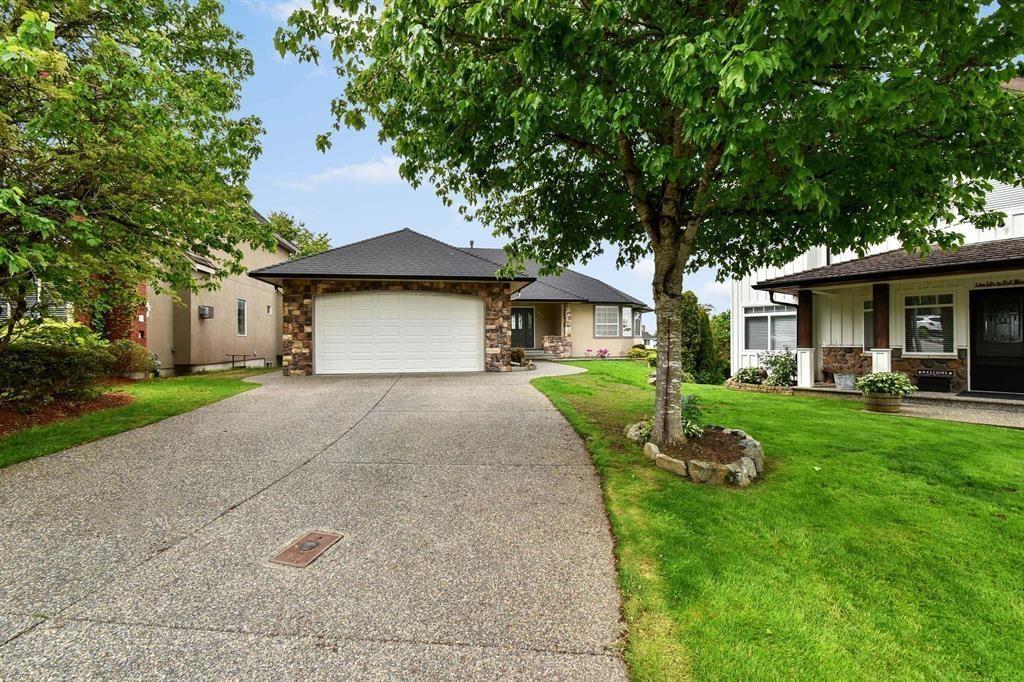
East Abbotsford McMillan cul-de-sac location with partial views and privacy. A hard to find updated rancher style home with a modern 2 or 3 bdrm unauthorized suite & separate laundry plus double size rec room down for upstair use. Offering 6 bedrooms & a den and 4 full washrooms. Recent updates include shingles & gutters, boiler system, pex piping & over-sized hot water tank, quartz countertops throughout, most flooring, paint, lighting, blinds, most appliances, and more! Just move right in! Walk to all levels of amazing schools, parks, recreation and some shopping. It's time to come home!o come home! (id:65446)
1410 - 1285 Dupont Street N
Toronto, Ontario

Welcome to this beautifully designed 3-bedroom + den! Offering 1,108 sq. ft. of thoughtfully planned interior space plus a 182 sq. ft. southeast-facing balcony, this home combines functionality with elevated modern design. Enjoy floor-to-ceiling windows, wide-plank laminate flooring throughout, and a sleek contemporary kitchen featuring integrated, panelled appliances. Residents have access to over 22,000 sq. ft. of world-class amenities, including a rooftop pool, 24-hour concierge, state-of-the-art fitness centre, kids' playroom, co-working lounge, theatre room, BBQ stations, fire pits, and so much more. Nestled within a vibrant, one-of-a-kind master-planned community, you'll be surrounded by over 300,000 sq. ft. of brand new retail and commercial space, a new 8-acre park, and a 90,000+ sq. ft. community centre currently under construction. Enjoy the convenience of multiple TTC stops, easy access to grocery stores, and the lively restaurants and bars along Geary Avenue, all while being moments from Bloor Street, The Junction, The Annex, and Ossington. (id:65446)
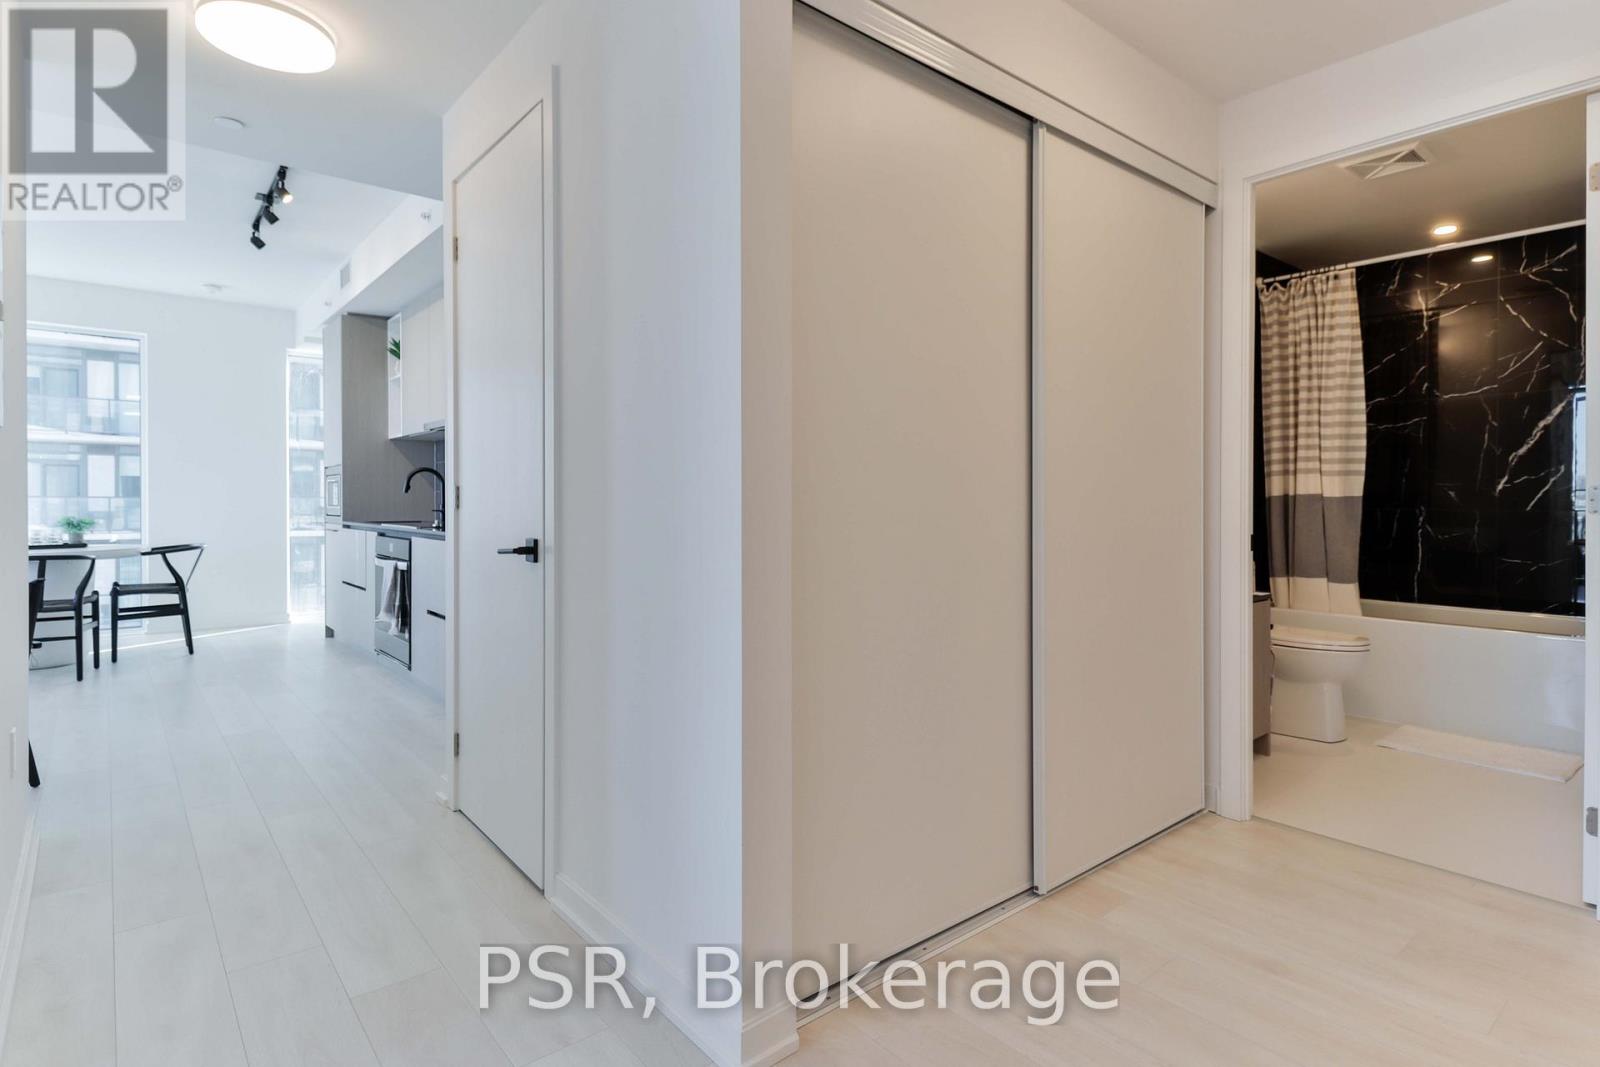
1510 - 1285 Dupont Street N
Toronto, Ontario
Welcome to this beautifully designed 3-bedroom + den! Offering 1,108 sq. ft. of thoughtfully planned interior space plus a 182 sq. ft. south east-facing balcony, this home combines functionality with elevated modern design. Enjoy floor-to-ceiling windows, wide-plank laminate flooring throughout, and a sleek contemporary kitchen featuring integrated, panelled appliances. Residents have access to over 22,000 sq. ft. of world-class amenities, including a rooftop pool, 24-hour concierge, state-of-the-art fitness centre, kids' playroom, co-working lounge, theatre room, BBQ stations, fire pits, and so much more. Nestled within a vibrant, one-of-a-kind master-planned community, you'll be surrounded by over 300,000 sq. ft. of brand new retail and commercial space, a new 8-acre park, and a 90,000+ sq. ft. community centre currently under construction. Enjoy the convenience of multiple TTC stops, easy access to grocery stores, and the lively restaurants and bars along Geary Avenue, all while being moments from Bloor Street, The Junction, The Annex, and Ossington. (id:65446)
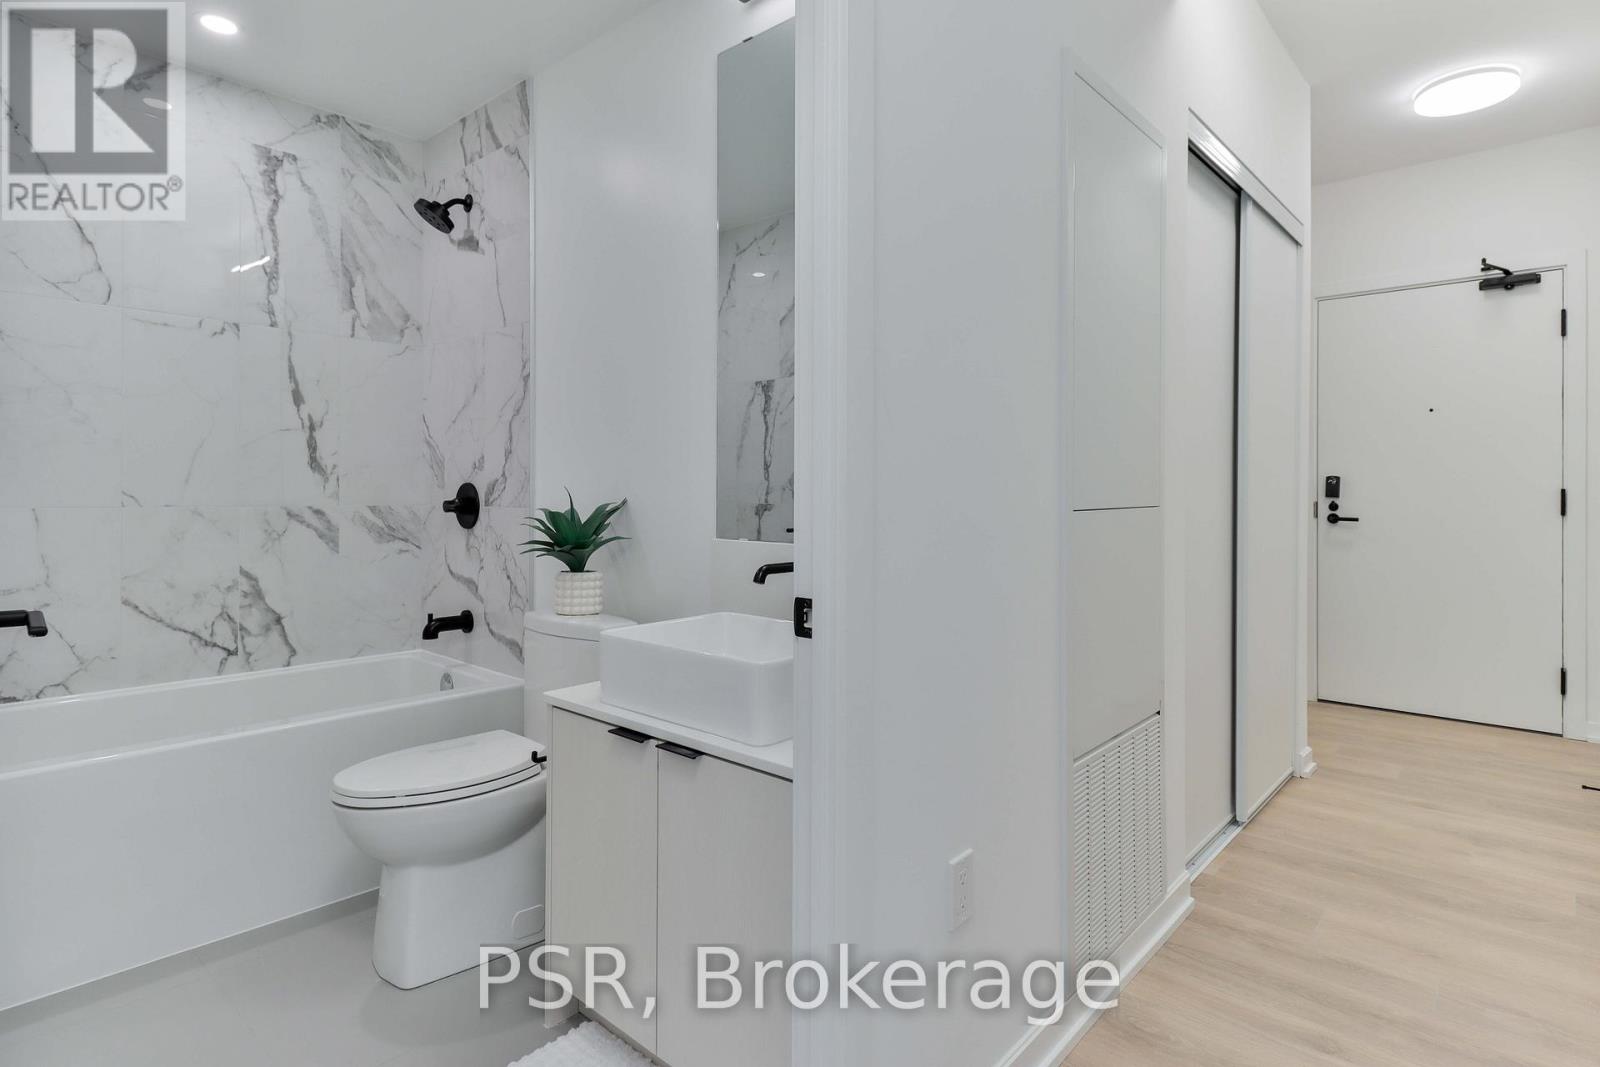
2402 - 1285 Dupont Street N
Toronto, Ontario
Welcome to this beautifully designed 2-bedroom suite! Offering 708 sq. ft. of thoughtfully planned interior space plus a 104 sq. ft. south west-facing balcony, this home combines functionality with elevated modern design. Enjoy floor-to-ceiling windows, wide-plank laminate flooring throughout, and a sleek contemporary kitchen featuring integrated, panelled appliances. Residents have access to over 22,000 sq. ft. of world-class amenities, including a rooftop pool, 24-hour concierge, state-of-the-art fitness centre, kids' playroom, co-working lounge, theatre room, BBQ stations, fire pits, and so much more. Nestled within a vibrant, one-of-a-kind master-planned community, you'll be surrounded by over 300,000 sq. ft. of brand new retail and commercial space, a new 8-acre park, and a 90,000+ sq. ft. community centre currently under construction. Enjoy the convenience of multiple TTC stops, easy access to grocery stores, and the lively restaurants and bars along Geary Avenue, all while being moments from Bloor Street, The Junction, The Annex, and Ossington. (id:65446)
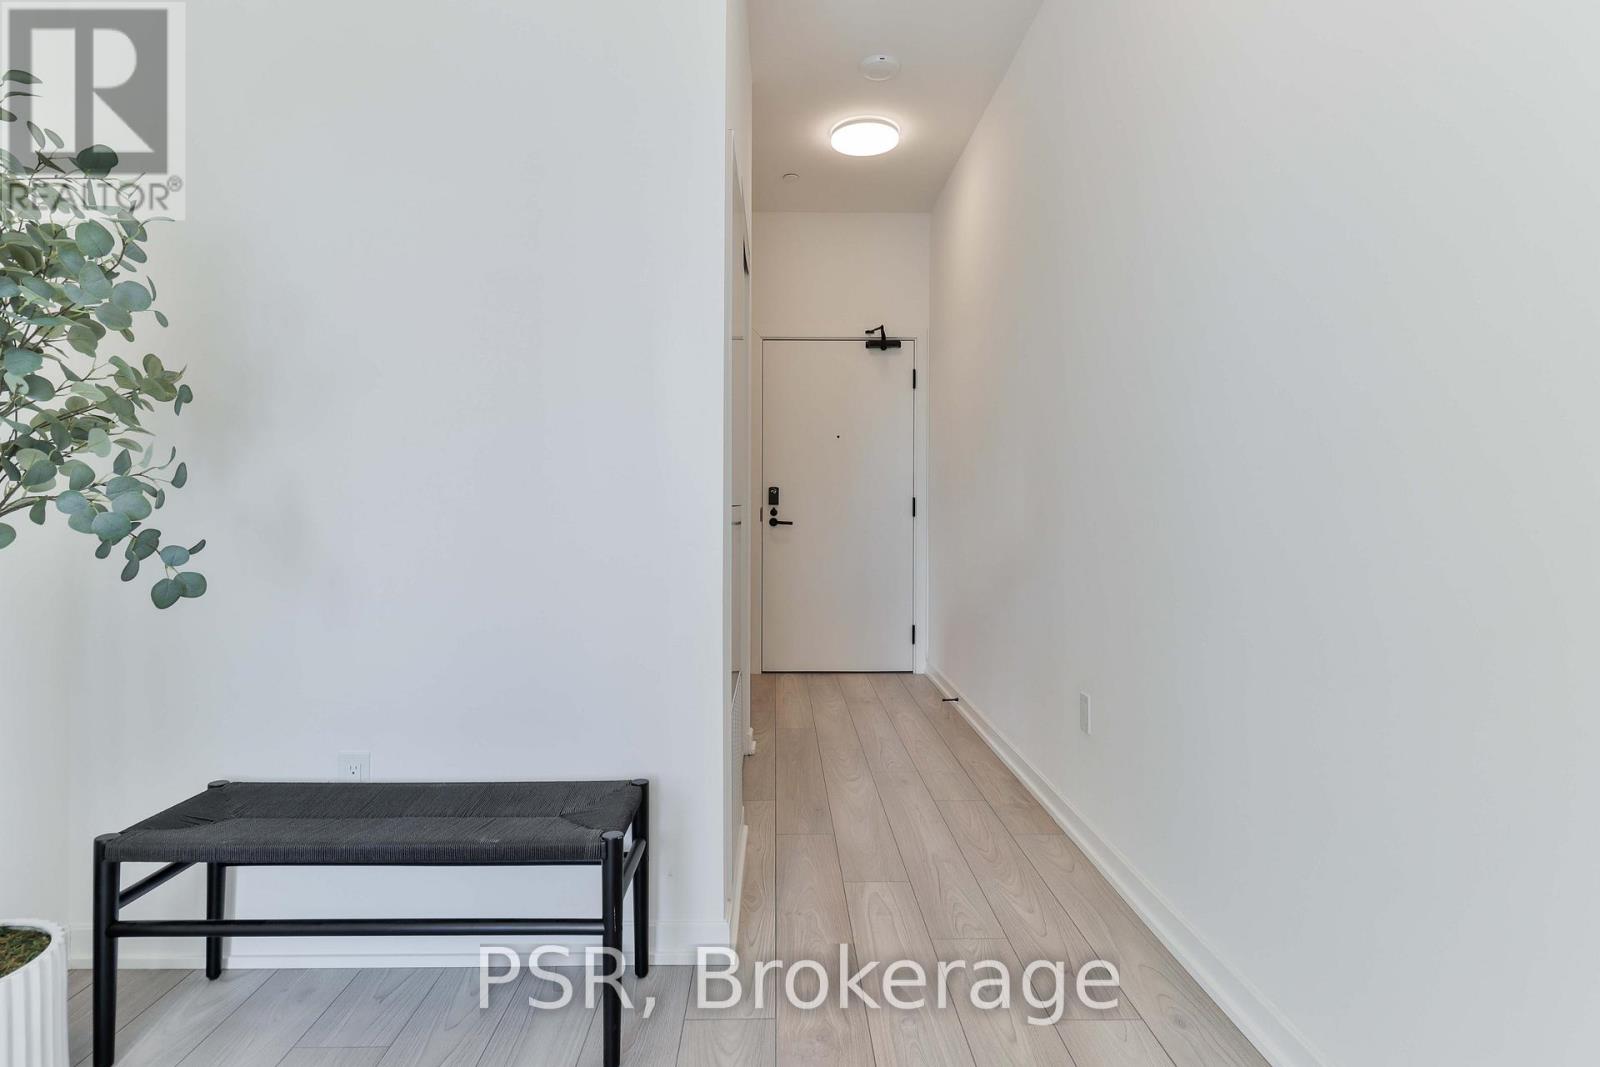
704 - 1285 Dupont Street N
Toronto, Ontario
Welcome to this beautifully designed 1-bedroom + media suite! Offering 626 sq. ft. of thoughtfully planned interior space plus a 73 sq. ft. west-facing balcony, this home combines functionality with elevated modern design. Enjoy floor-to-ceiling windows, wide-plank laminate flooring throughout, and a sleek contemporary kitchen featuring integrated, panelled appliances. Residents have access to over 22,000 sq. ft. of world-class amenities, including a rooftop pool, 24-hour concierge, state-of-the-art fitness centre, kids' playroom, co-working lounge, theatre room, BBQ stations, fire pits, and so much more. Nestled within a vibrant, one-of-a-kind master-planned community, you'll be surrounded by over 300,000 sq. ft. of brand new retail and commercial space, a new 8-acre park, and a 90,000+ sq. ft. community centre currently under construction. Enjoy the convenience of multiple TTC stops, easy access to grocery stores, and the lively restaurants and bars along Geary Avenue, all while being moments from Bloor Street, The Junction, The Annex, and Ossington. (id:65446)
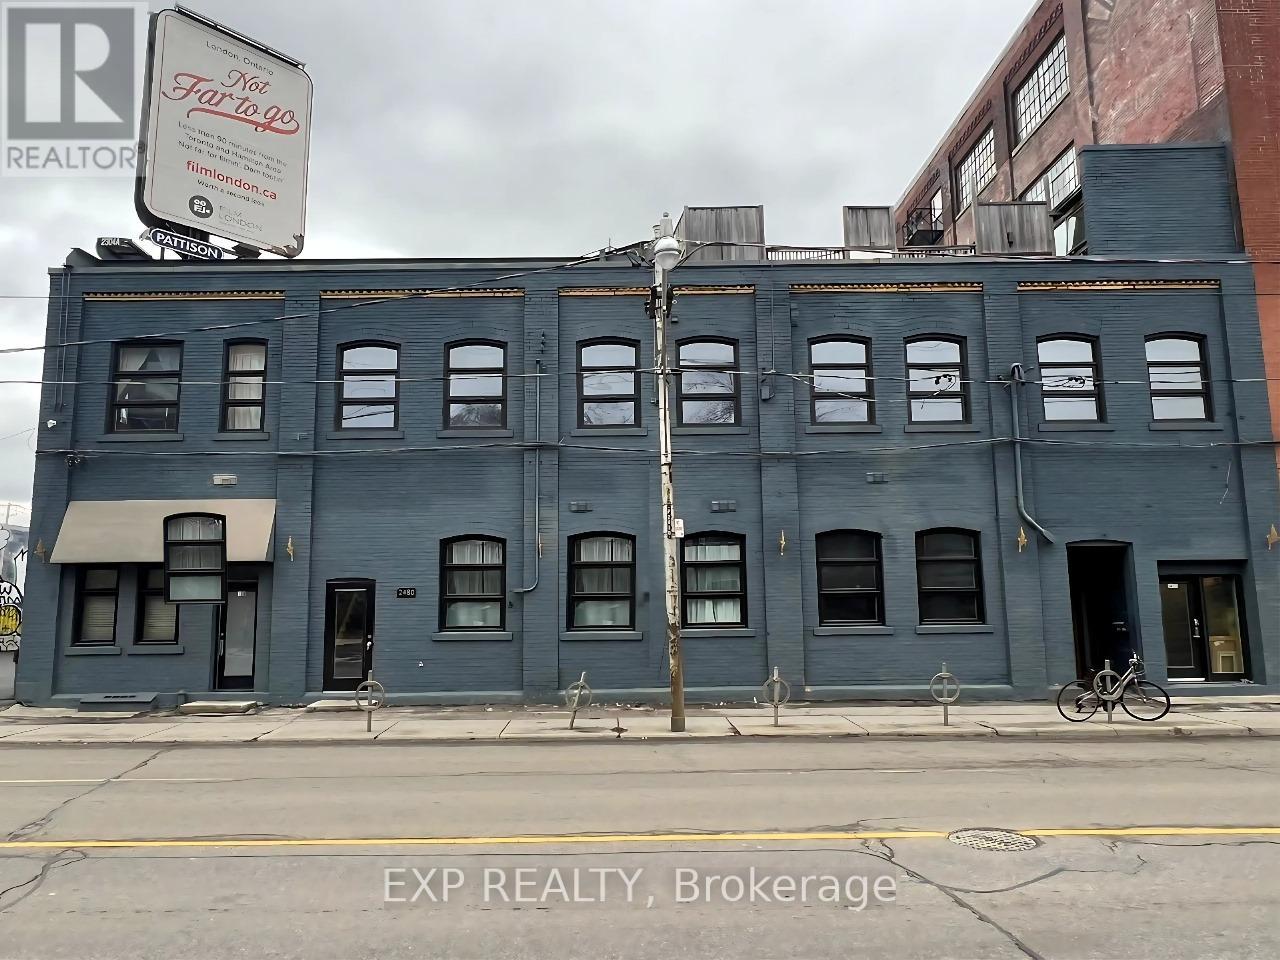
2480 Dundas Street W
Toronto, Ontario
Live Where the City Meets the Park - Urban Loft Investment Opportunity in High Park North. Step into timeless charm and urban convenience at 2480 Dundas Street West, a beautifully situated 14 hard loft-style studios in one of Toronto's most coveted west-end neighborhoods. Each unit features exposed brick, 12-foot ceilings, triple-glazed windows, wood flooring, and most include in-suite laundry, separate hydro meters, and hot water tanks. Located just steps from the lush trails of High Park and moments from the vibrant energy of Bloor West Village, this property offers the perfect blend of nature, transit, and community. Steps to GO Transit, UP Express, Dundas West Subway, and High Park, this property offers unbeatable walkability and connectivity. With excellent upside potential for condo conversion or future development, this is a rare opportunity for investors and developers alike. Lifestyle Perks: - Morning jogs in High Park, weekend brunch at local cafes, and a 10-minute subway ride to downtown. - Walk Score of 92 and Transit Score of 95, ditch the car and embrace the city. - A tight-knit, welcoming community with year-round events and green spaces. Why This Home? Whether you're a young family seeking great schools and parks, a professional craving a peaceful retreat with city access, or a downsizer looking for charm and walkability, this home delivers. (id:65446)