
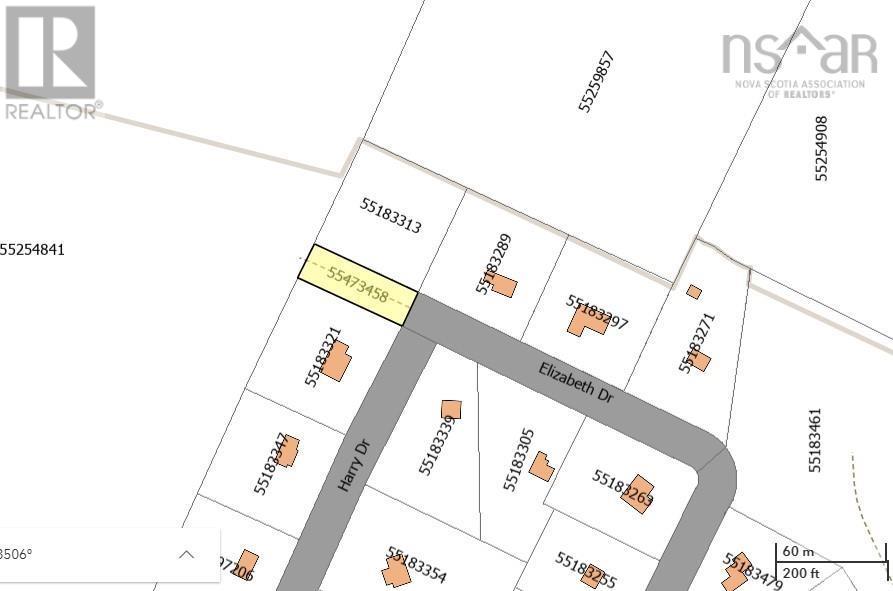
Lot B Elizabeth Drive
Highbury, Nova Scotia
Part of a larger development, this is the 2nd entrance to approximately 29 +/- acres of A-4 Zoned land in Highbury, which is an extension of a little known, little turn over, Balsor Subdivision. Rural feeling, where county line meets Town of Kentville. Close to amenities. Must be purchased with MLS # 202408152. There are Easements and ROWs associated with this lot. (id:65446)
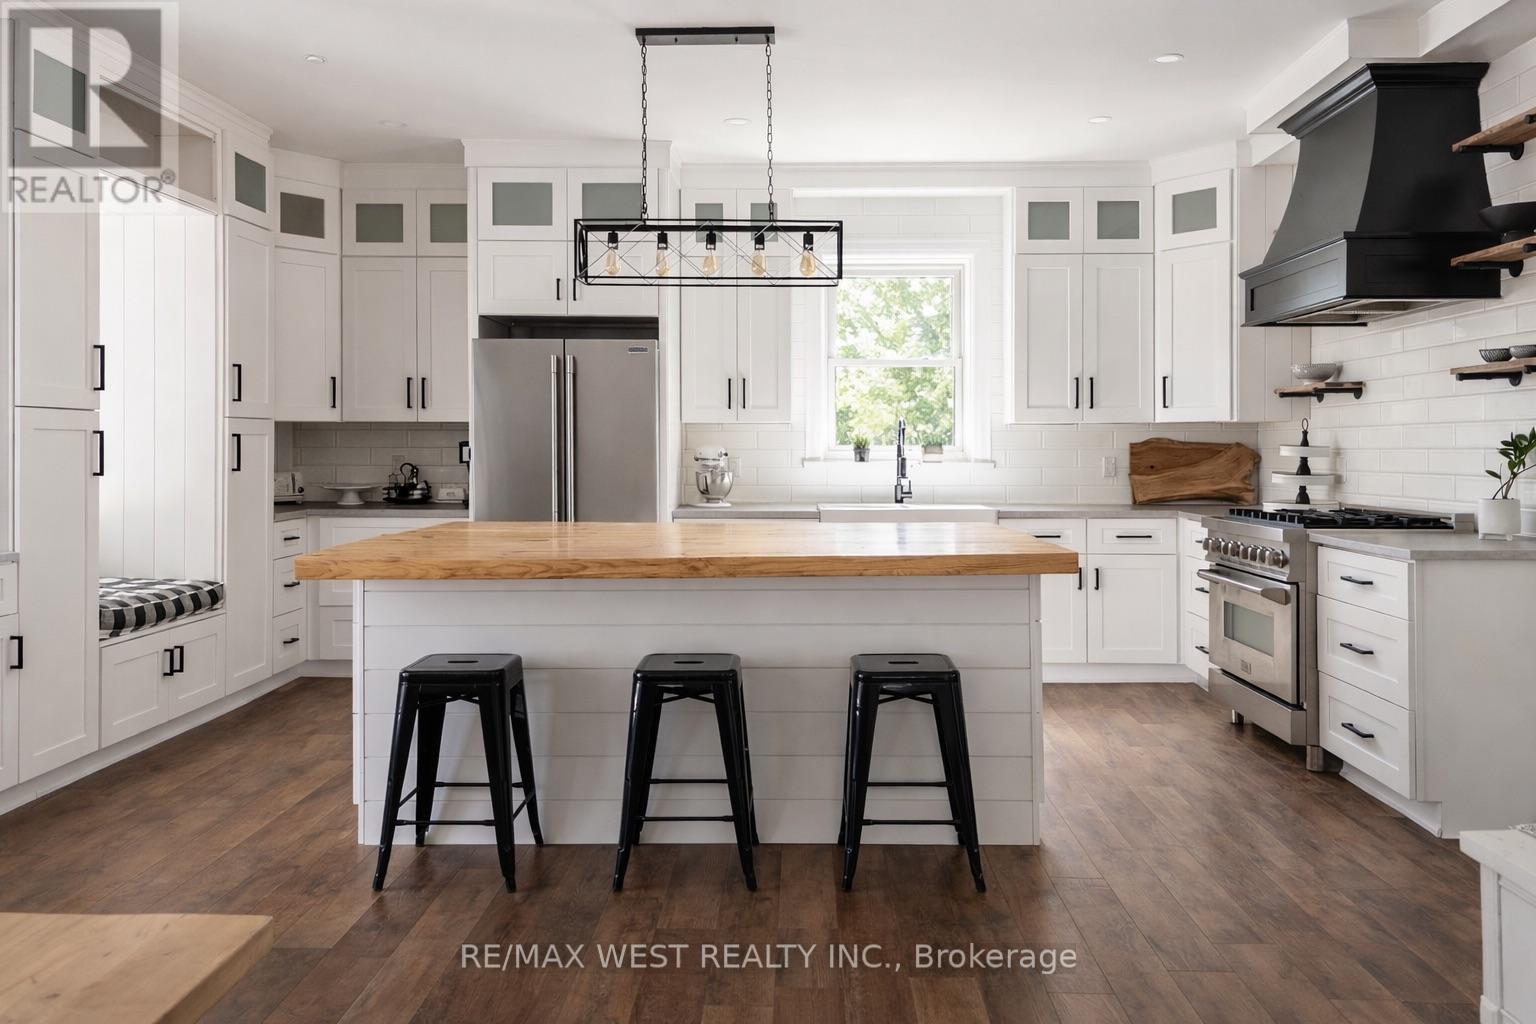
4532 Line 5 N
Oro-Medonte, Ontario
Stunning Modern Country Residence Ideally Situated Just Minutes From Mount St. Louis Moonstone, Offering Over 4,500 Square Feet Of Beautifully Reimagined Living Space On A Private One-Acre Setting. This Extensively Renovated Home Blends Timeless Character With Refined Contemporary Design, Featuring Seven Bedrooms And Five Elegant Bathrooms. A Show Stopping Chef's Kitchen Anchors The Main Level With An Expansive Island And Seamless Flow Into A Generous Dining Area, Perfect For Entertaining And Family Gatherings. The Huge Open Concept Great Room Showcases A Striking Wood Burning Fireplace And Multiple Conversation Zones, Creating A Warm And Inviting Atmosphere. The Primary Suite Is A Luxurious Retreat With A Spa-Inspired Five Piece Ensuite And Walk-In Closet, Complemented By Three Additional Bedrooms, A Bright Sunroom Or Office, And Convenient Upper Level Laundry. The Fully Self-Contained Lower Level Offers Exceptional Flexibility With A Modern Eat-In Kitchen, Spacious Living Area, Three Bedrooms, One And A Half Bathrooms, Abundant Storage, And A Walkout To The Grounds. A Substantial 768 S.F. Barn/Garage With 60 Amp Service And 240 Volt Power Easily Accommodates Two Trucks. Enjoy Proximity To Horseshoe Valley Resort, Along With Easy Access To Barrie And Orillia. Notable Features Include: New Septic Tank (2025), A Durable Steel Roof, Updated Windows, 200 Amp Electrical Service, Enhanced Insulation, Upgraded Plumbing And HVAC Systems, A 14 By 24 Foot Deck, Distinctive Brick And Wood Beam Accents, Two Fireplaces, And An Impressive 17 Foot Swim Spa Designed For Year Round Enjoyment Under The Stars. (id:65446)
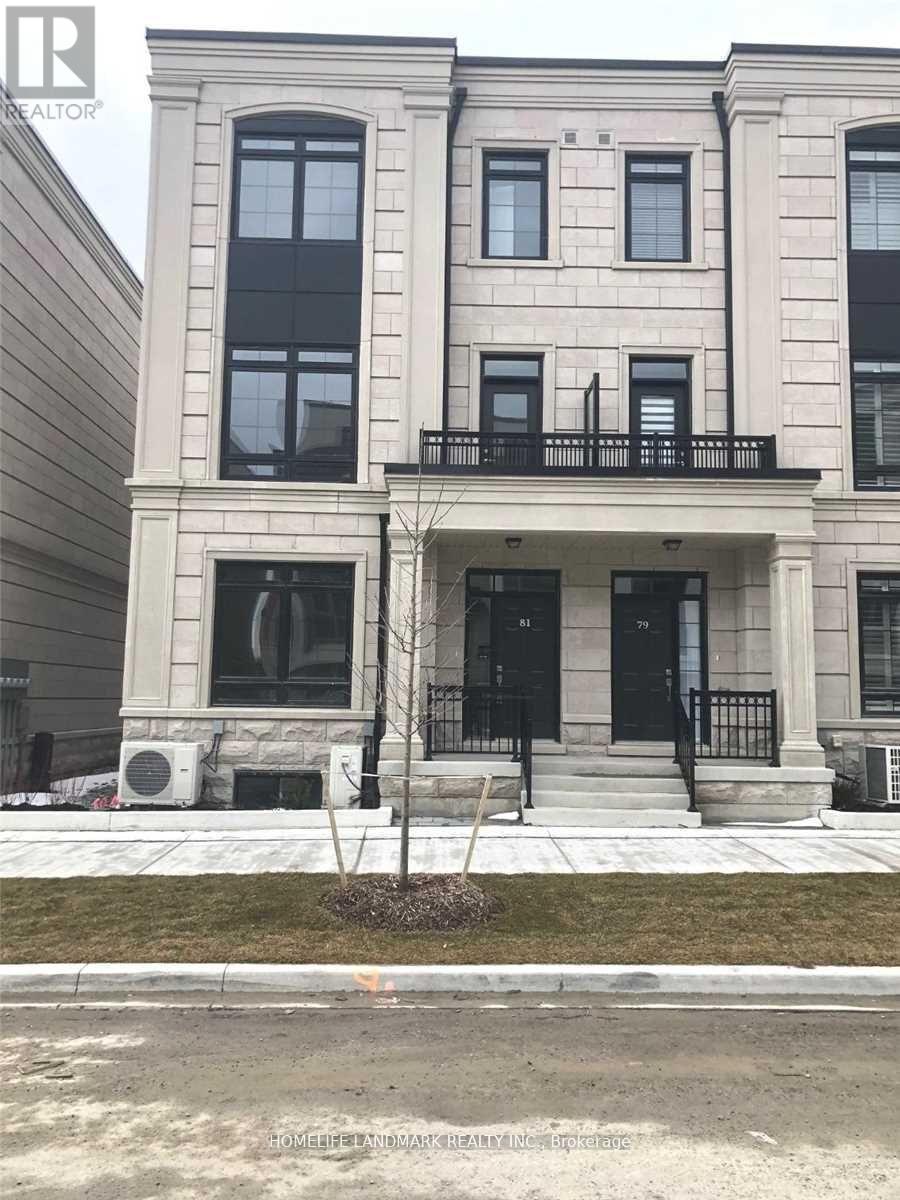
81 William Saville Street
Markham, Ontario
Prime Location! End Unit Luxury Unionville Townhouse With Elevator!!! Almost 3000 Sf Living Space, 4+1Bdrms & 5 Wahrooms. 2 Car Garage & 2 Car Driveway.Top Ranking Unionville High School Zone. Designer Kitchen With Island, Quartz Countertops, Open Concept Breakfast Area W/O To Huge Terrace. Oak Stairs With Iron Picket Handrails. Step To Viva Bus Route, Go Station, Wholefood Plaza, Banks, Parks, Schools, 407 Etc.. (id:65446)
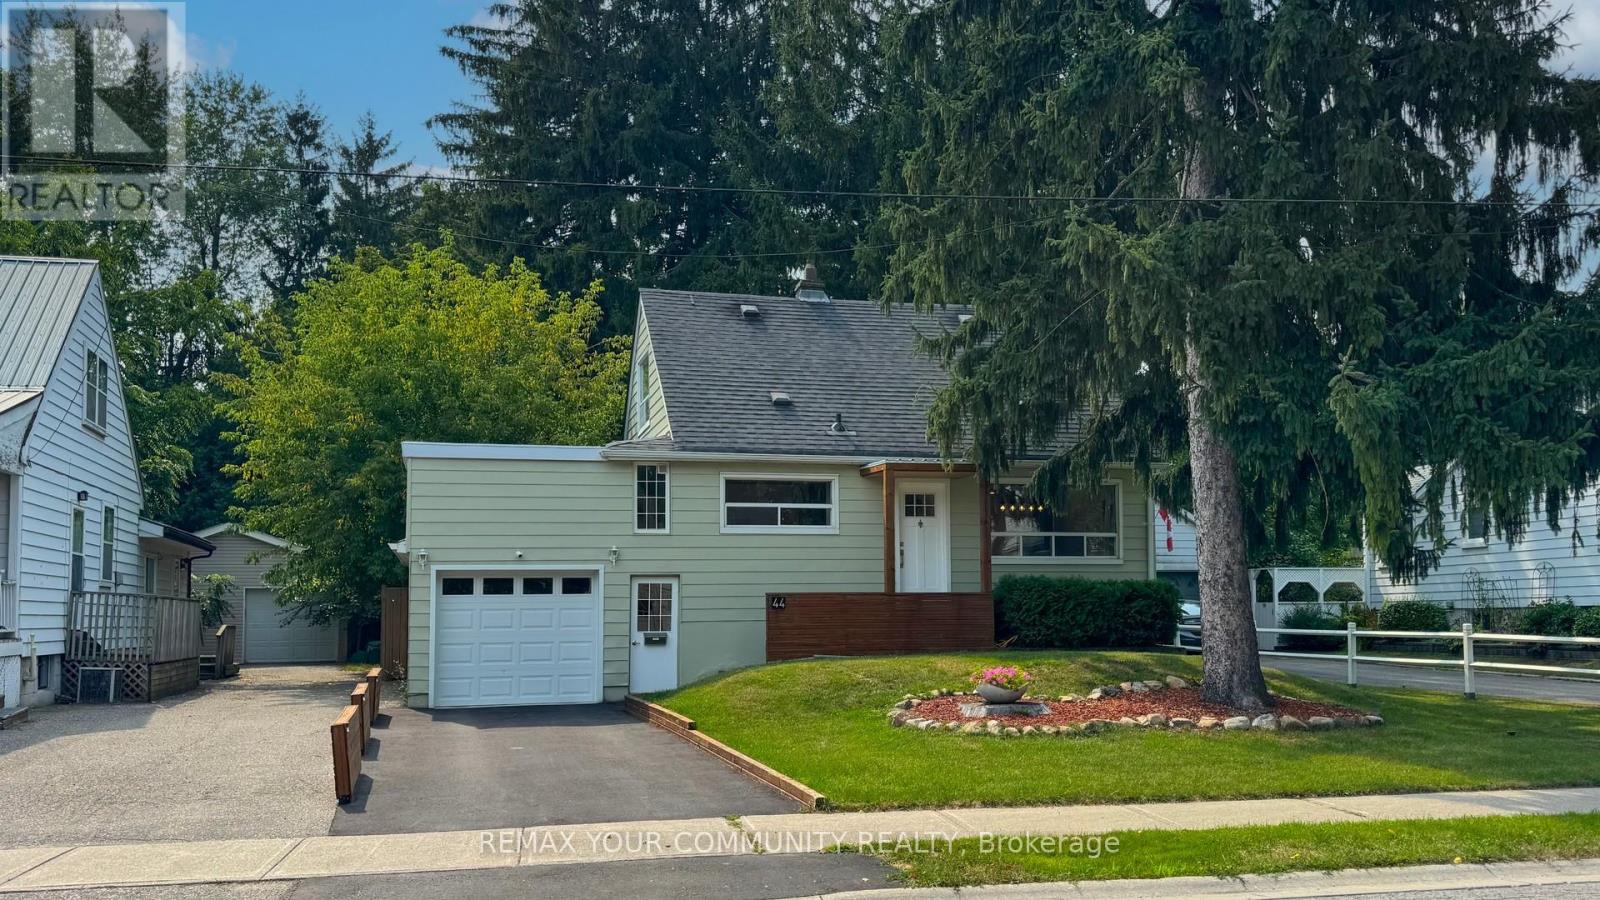
44 Reaman Street
Richmond Hill, Ontario
Step into luxury, comfort, and peace of mind with this fully renovated, move-in ready detached home on a premium 50x120 ft lot in the highly desirable Mill Pond neighborhood. Every inch of this home has been thoughtfully redesigned with high-quality finishes and modern elegance. Enjoy brand-new flooring, doors, trims, mouldings, and hardware throughout, creating a seamless and sophisticated feel. The stunning custom kitchen features sleek cabinetry and updated appliances-perfect for both everyday living and entertaining. Upstairs and in the finished basement, you'll find beautifully upgraded 4-piece bathrooms, while the basement offers versatile extra living space for family, guests, or a home office. This home isn't just beautiful-it's fully upgraded for comfort and efficiency, including a new electrical panel, A/C, furnace humidifier, smoke detectors, pot lights, and stylish light fixtures throughout. Step outside to your private backyard oasis, complete with a new deck, fully fenced yard, fresh grass, and a sprinkler system-perfect for relaxing or hosting. The exterior also features a new garage slab, upgraded porch, a modern glass sliding door, and a freshly paved asphalt driveway that delivers incredible curb appeal. (id:65446)
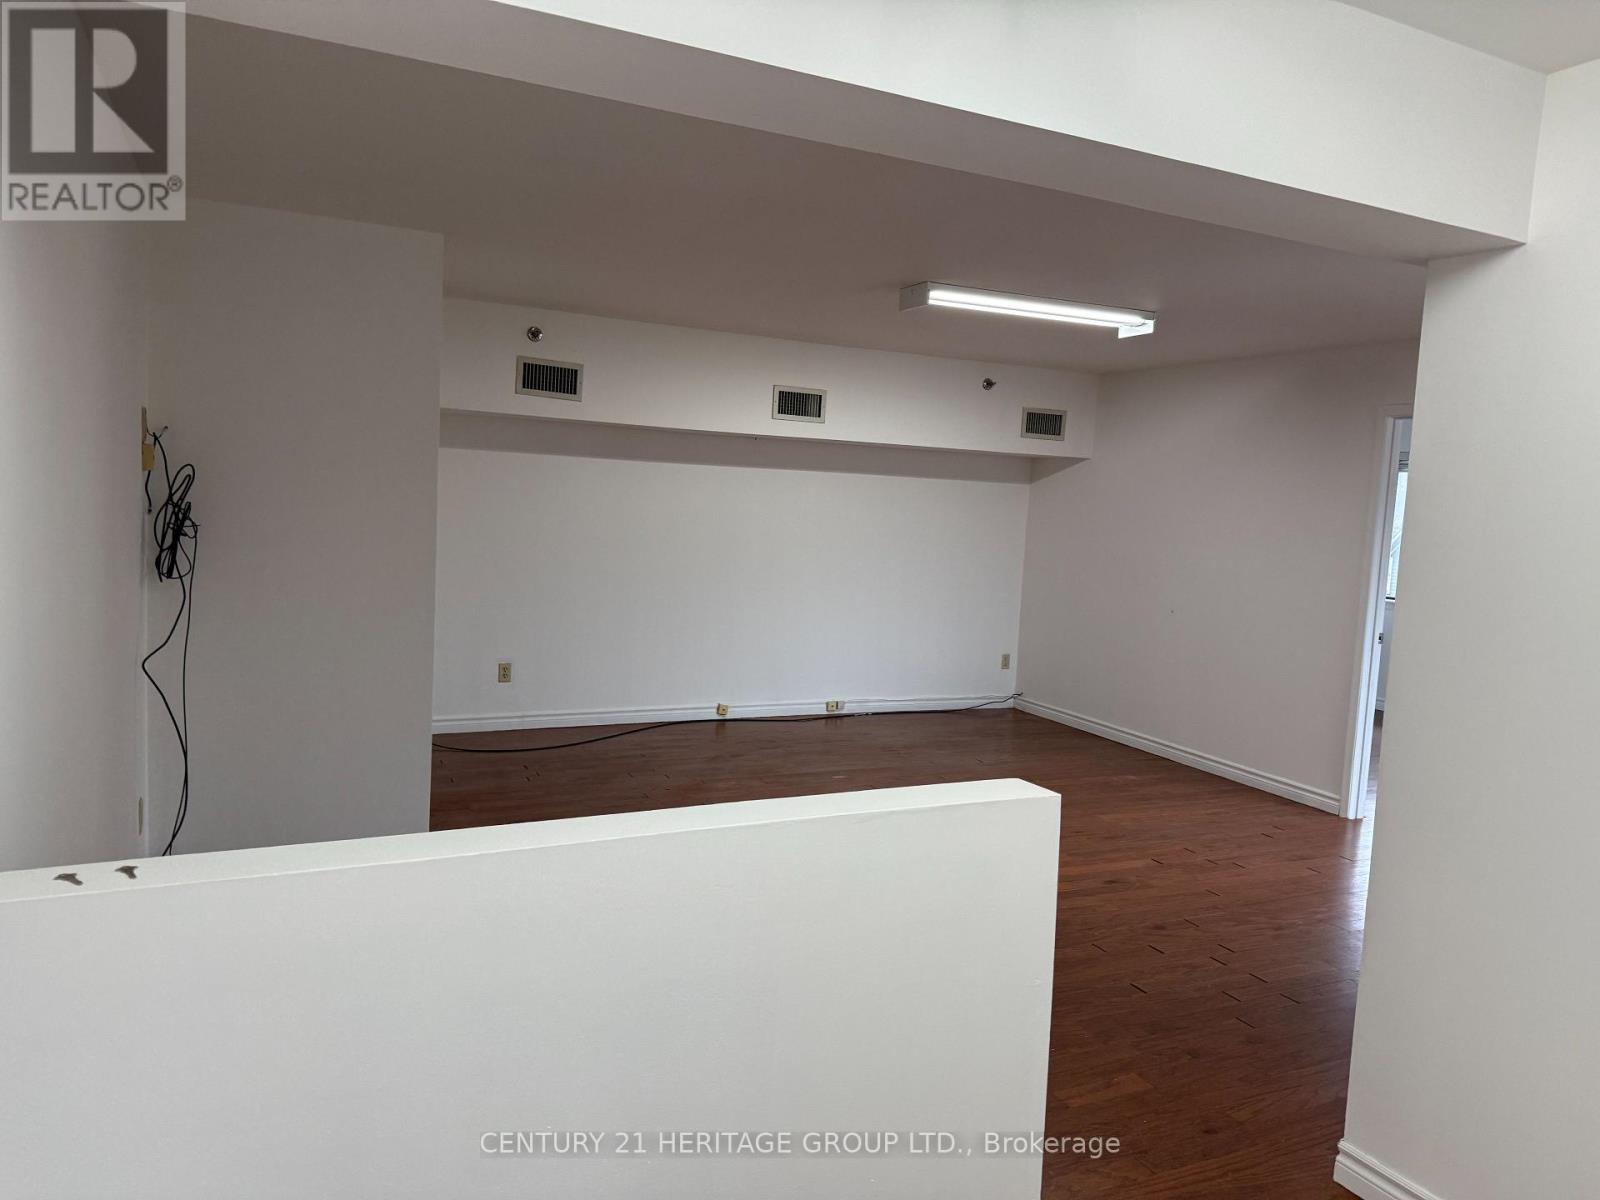
17 - 204 Simcoe Avenue
Georgina, Ontario
Professional Office Building - Triple A Tenants. Building in excellent move-in condition, be one of many successful businesses within this great building! Upper-level unit. $850.00 per mth + HST + Utilities. Located steps to restaurants, shopping, and transit. (id:65446)
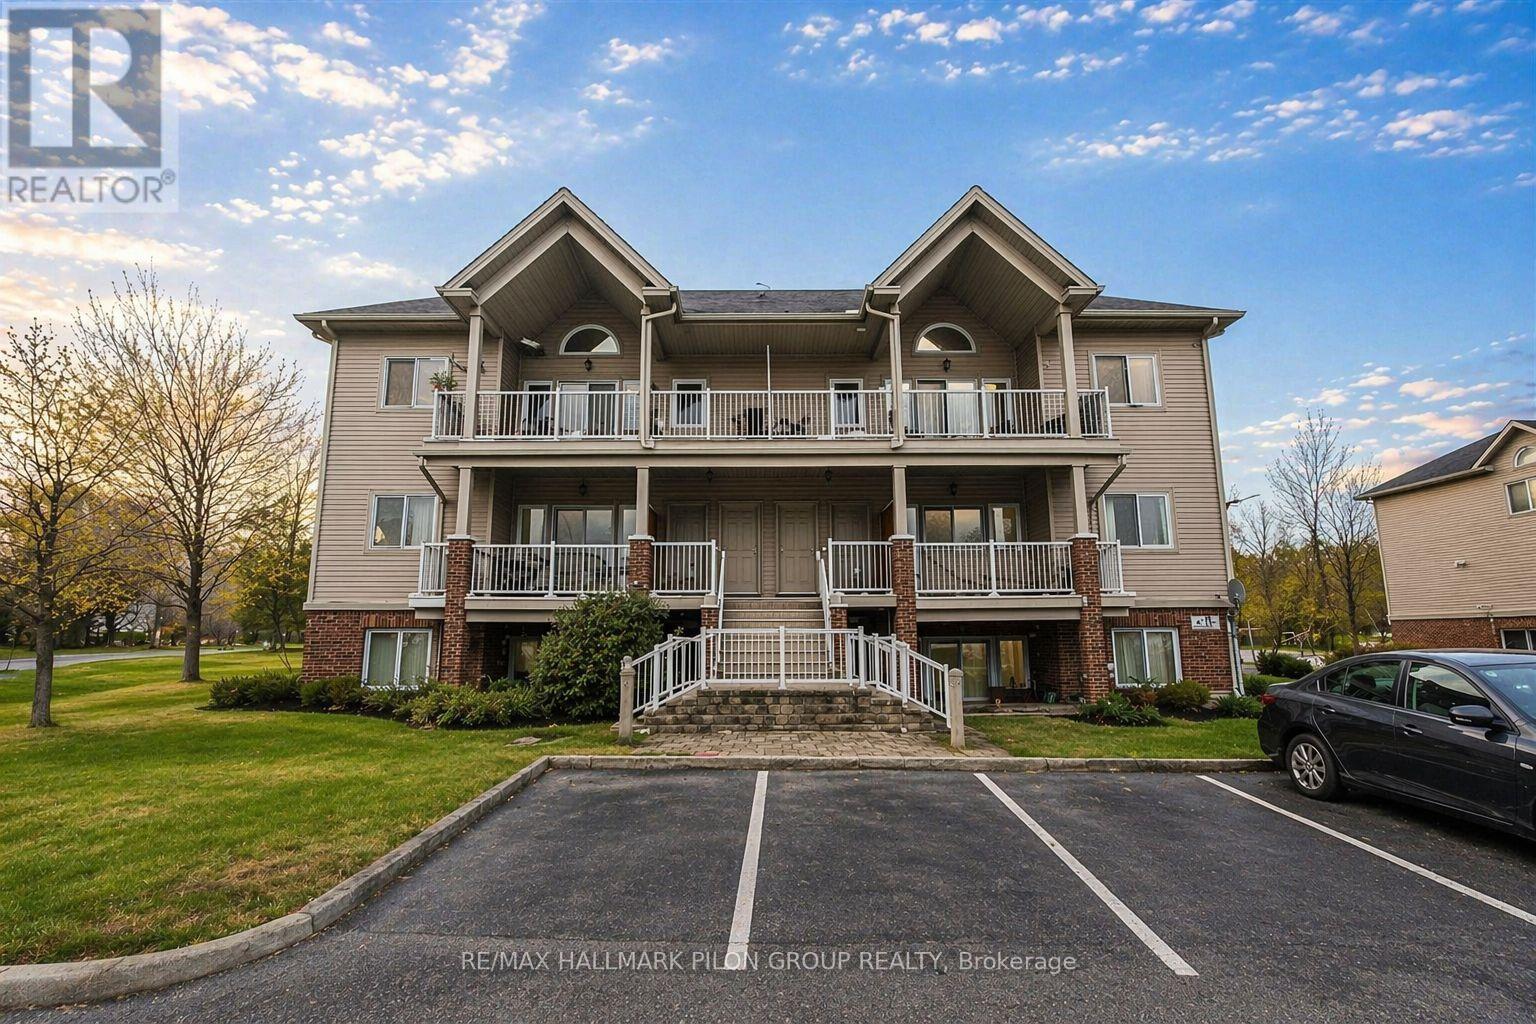
F - 157 Crestway Drive
Ottawa, Ontario
Welcome to 157 Crestway Drive, Unit F, a bright, updated upper-level 2-bedroom condo in the heart of Barrhaven, perfectly positioned close to transit, parks, schools and everyday shopping.This open-concept layout is filled with natural light thanks to soaring vaulted ceilings and large windows in the living/dining area. Step outside to enjoy an oversized balcony, ideal for morning coffee or unwinding after work. The kitchen offers crisp white cabinetry and plenty of storage, plus the convenience of in-unit laundry. Two spacious bedrooms with great closet space and a full family bath complete the package, along with updated flooring throughout for a clean, move-in ready feel. A fantastic option for tenants looking for comfort, convenience and a modern vibe in a great Barrhaven location. Rental application, 2 recent paystubs, credit check and copies of ID required. (id:65446)
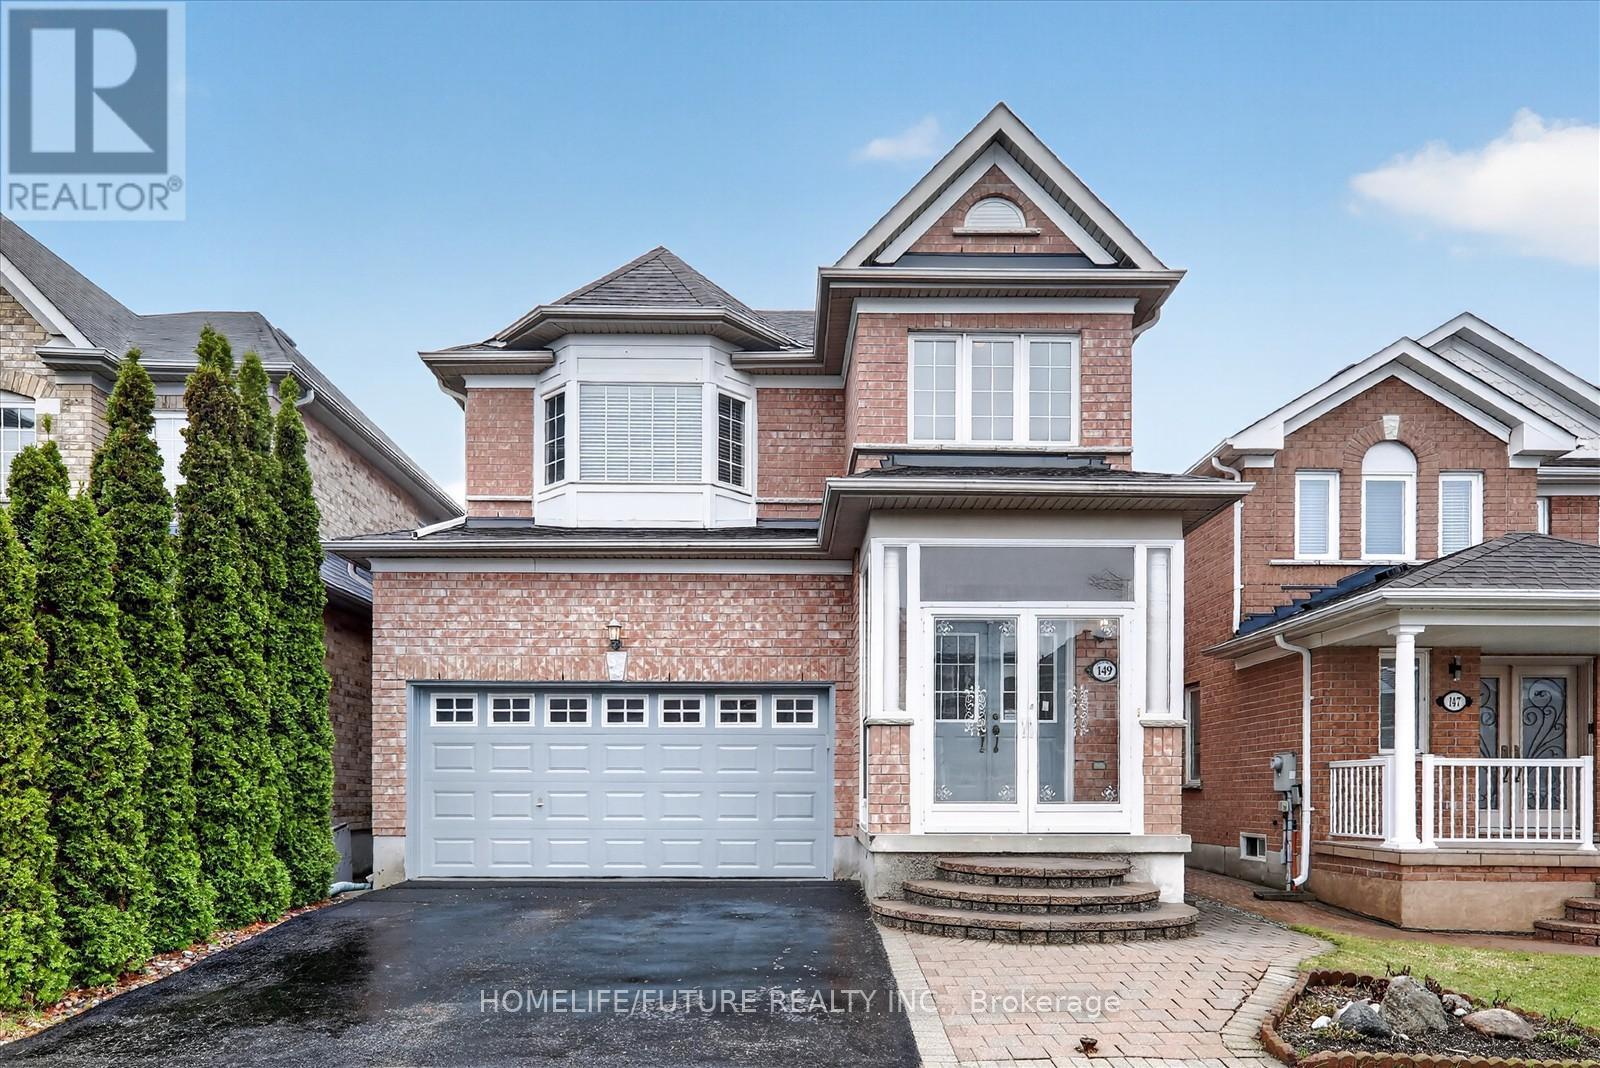
149 Peshawar Avenue
Markham, Ontario
Luxurious and spacious 4-bedroom, 3.5-bathroom home in the highly desirable South Unionville community. Meticulously maintained by the owner, this bright and well-kept residence features an impressive 18-ft ceiling in the foyer, an 11-ft ceiling in the family room, and 9-ft ceilings on the main floor. The home is enhanced with pot lights on the main floor, a modern kitchen with granite countertops, a raised breakfast bar, and refinished cabinetry in updated colors. Fresh paint throughout the entire house adds a clean, move-in-ready feel. The primary bedroom boasts a beautifully updated ensuite, along with a renovated second bathroom. The partially finished basement offers additional living potential. Enjoy the interlock backyard complete with a garden shed-perfect for outdoor relaxation. Located within the top-ranking Markville Secondary School district and excellent elementary schools, this home is within walking distance to Langham Square and offers easy access to Downtown Markham, York University, Cineplex, restaurants, shopping centres, YMCA, public transit, Hwy 7, Hwy 407, and the GO Train. A perfect blend of comfort, style, and convenience in one of Markham's most sought-after neighbourhoods. (id:65446)
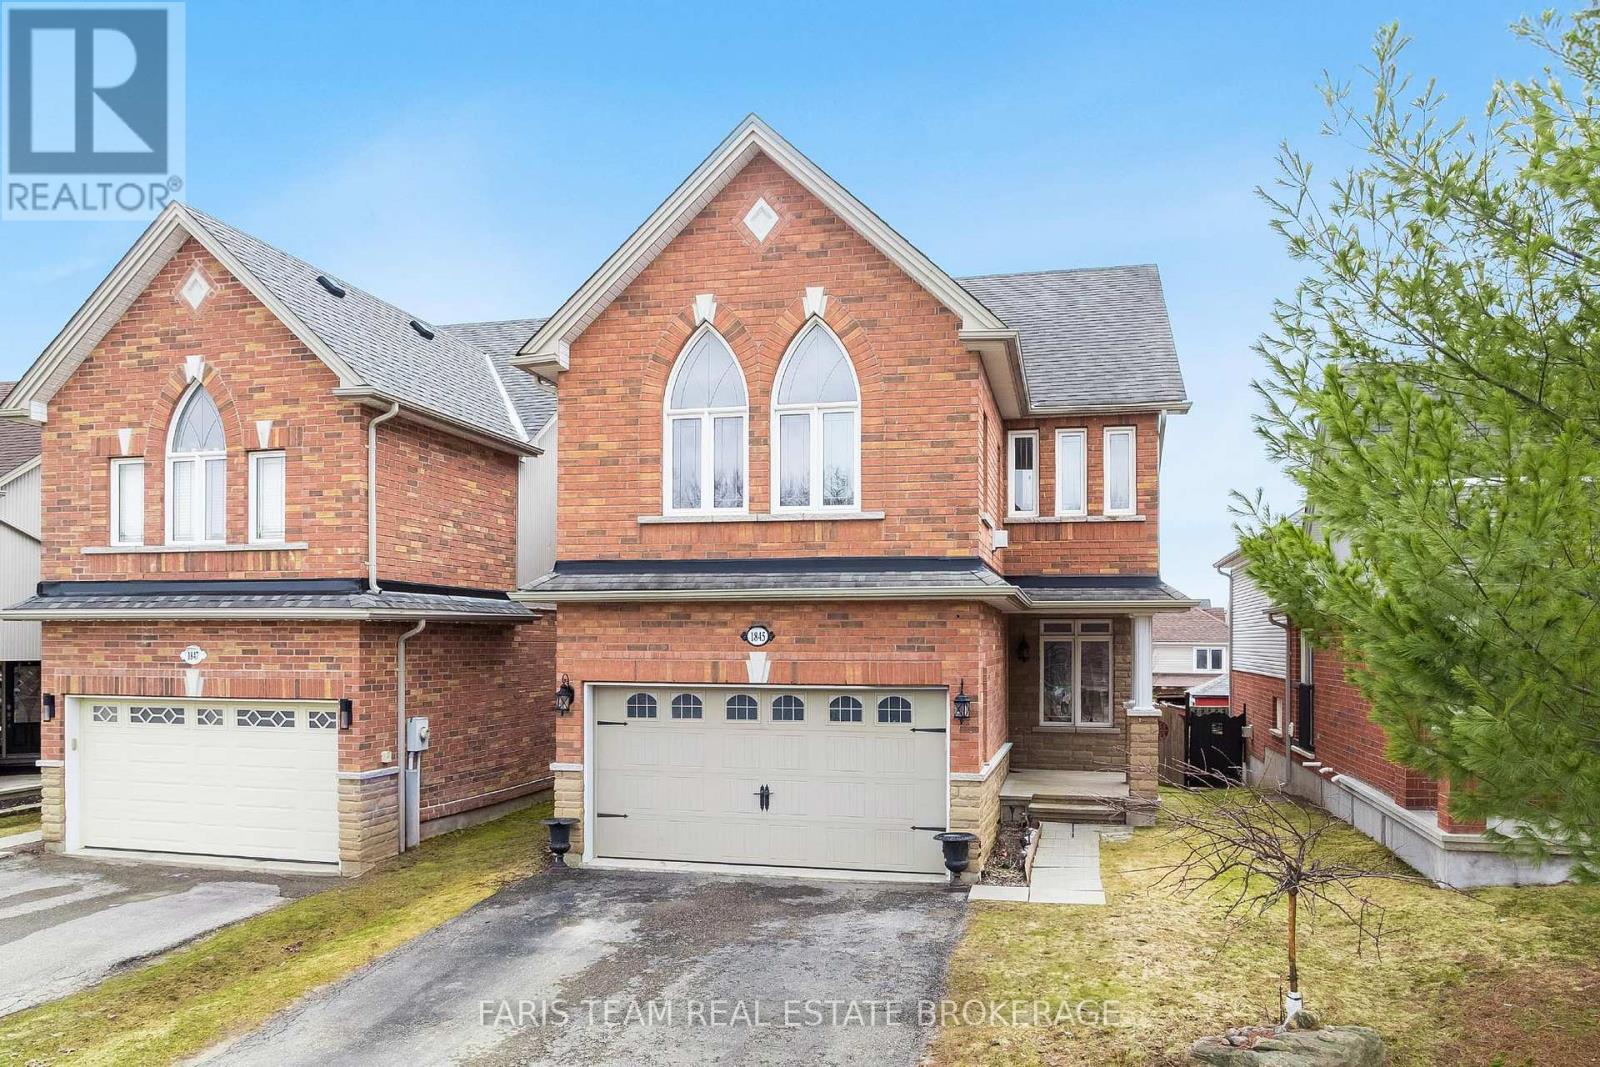
1845 Lamstone Street
Innisfil, Ontario
Top 5 Reasons You Will Love This Home: 1) From the moment you step inside, the main level's 9' ceilings and rounded corners, create a refined, contemporary ambiance, alongside the gleaming, rich hardwood floors in the living room complementing the elegant wrought-iron railings, infusing warmth and character throughout the space 2) Beautifully designed kitchen featuring granite countertops, stainless-steel appliances, under-cabinet lighting, pots & pans drawers, and an extra-deep pantry for exceptional storage, plus a walkout to the upper deck with stairs leading to the yard, perfect for entertaining or relaxing outdoors 3) Retreat to the upper level family room, offering a dramatic cathedral ceiling, a cozy gas fireplace, and matching cathedral windows that flood the space with natural light, creating a versatile area ideal for a media room, home office, extra bedroom, or a creative space 4) Discover the private primary bedroom featuring dual closets for effortless organization and an ensuite featuring a relaxing soaker tub and a separate shower 5) Peacefully set just moments from parks, beaches, and top-rated schools, delivering comfort, timeless elegance, and everyday convenience into one truly remarkable package. 1,855 above grade sq.ft. plus an unfinished basement. ** This is a linked property.** (id:65446)
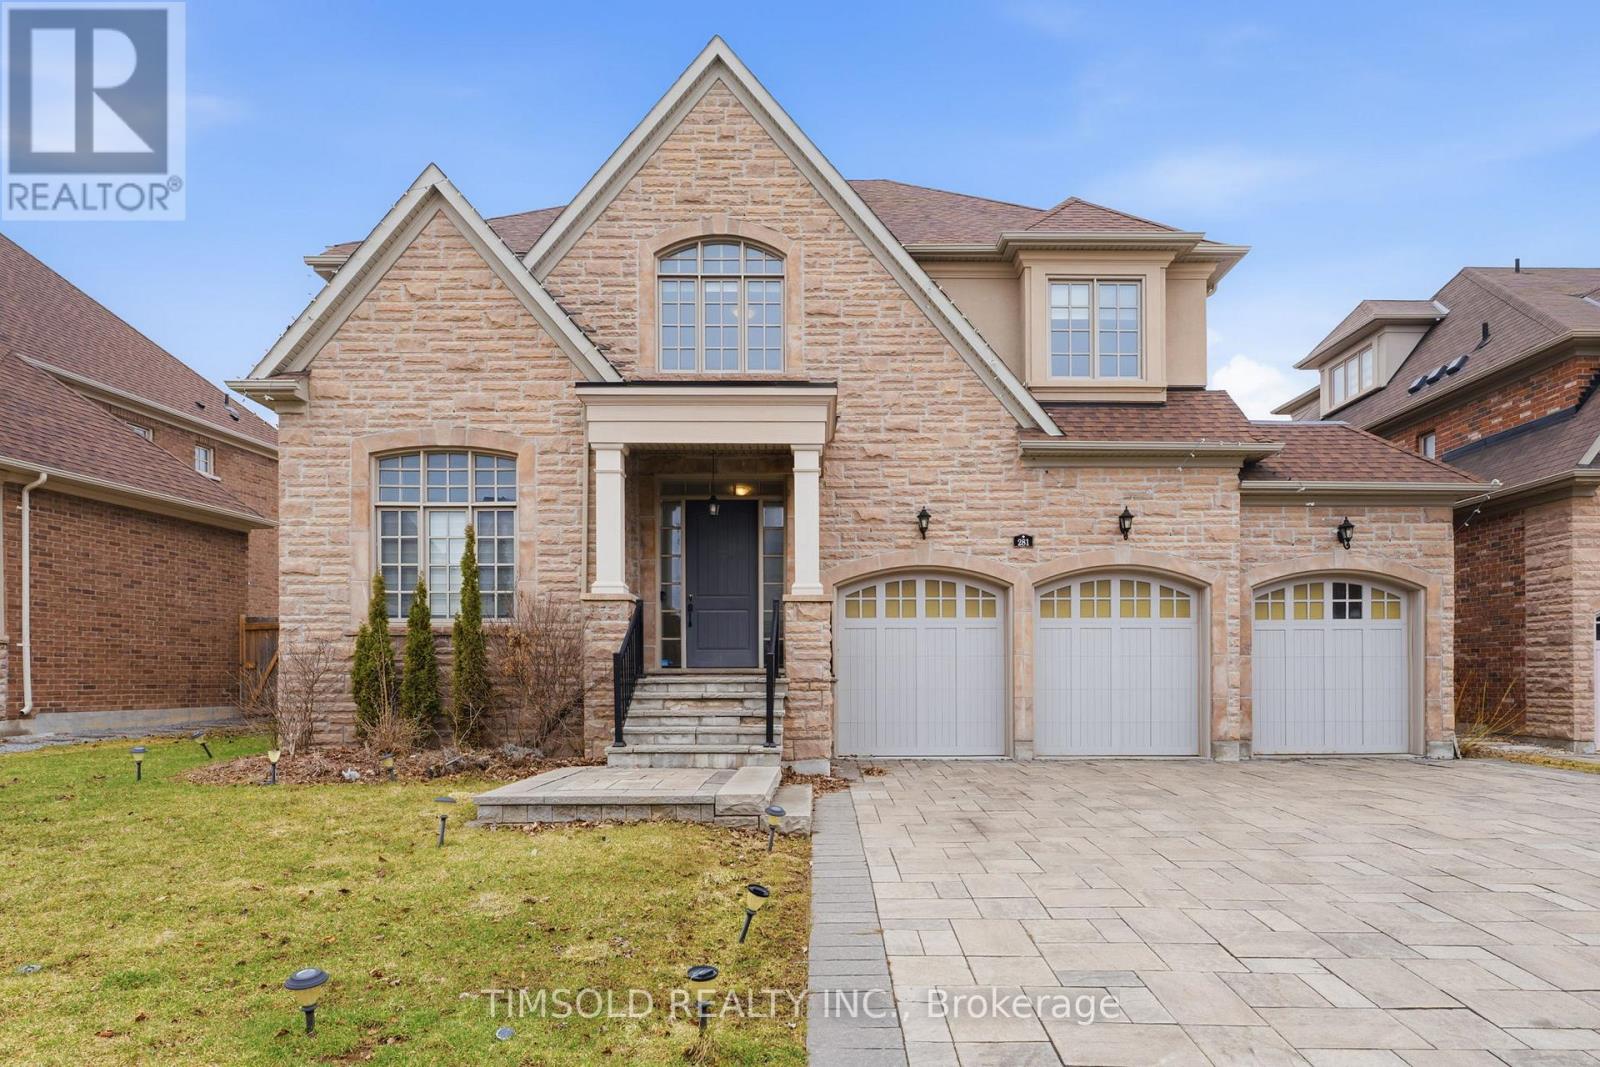
281 Angus Glen Boulevard
Markham, Ontario
Rare opportunity to own an immaculate, custom-built home in the prestigious West Village community. This stunning residence offers 4 spacious bedrooms and a 3-car garage, with over $300,000 in premium upgrades throughout. Rich hardwood flooring flows seamlessly across the home, leading into a chef-inspired gourmet kitchen outfitted with high-end appliances-perfect for both everyday living and entertaining. The main floor impresses with soaring 10-foot coffered ceilings, creating an elegant and airy atmosphere. Retreat to the luxurious primary suite featuring his-and-hers walk-in closets, a spa-like 5-piece ensuite, and a cozy fireplace-your own private sanctuary. The fully finished basement adds exceptional versatility, complete with an additional bedroom, ensuite, wet bar, and a generous recreation space ideal for a home theatre or entertaining guests. Perfect as a nanny suite or in-law accommodation. Ideally located just steps from Angus Glen Golf Club, the Angus Glen Community Centre, parks, library, top-ranked P.E.T. schools, and major highways-this home offers both luxury and convenience. Don't miss your chance to make this exceptional home yours! (id:65446)

Lph06 - 9471 Yonge Street
Richmond Hill, Ontario
Welcome To Suite LPH06 At Xpression Condos On Yonge St! One Of Richmond Hill's Most Sought-After And Architecturally Striking Residences. This Exceptional 1 Bedroom Plus Den Lower Penthouse Offers 715 Sq Ft Of Modern Luxury With Soaring 10-Foot Ceilings, Floor-To-Ceiling Windows, And A Bright, Open-Concept Design That Feels Spacious And Inviting. The Contemporary Kitchen Features Quartz Countertops, Stainless Steel Appliances, And A Large Island With Breakfast Bar, Perfect For Entertaining. The Den Offers True Versatility And Can Easily Function As A Second Bedroom, Office, Or Reading Area. Enjoy Seamless Indoor-Outdoor Living With Two Walkouts To The Private Balcony - One From The Living Room And Another From The Primary Bedroom - Providing Beautiful Views And A Peaceful Place To Unwind. Residents Of Xpression Condos Enjoy Resort-Inspired Amenities Including A 24-Hour Concierge, Indoor Pool, Fitness Studio, Sauna, Rooftop Terrace With BBQ Area, Theatre, Guest Suites, Party And Games Rooms, And Visitor Parking. Located In The Heart Of Richmond Hill, Directly Across From Hillcrest Mall And Steps To Shops, Dining, Transit, And Major Highways - Suite LPH06 Offers The Ultimate Blend Of Luxury, Location, And Lifestyle. (id:65446)
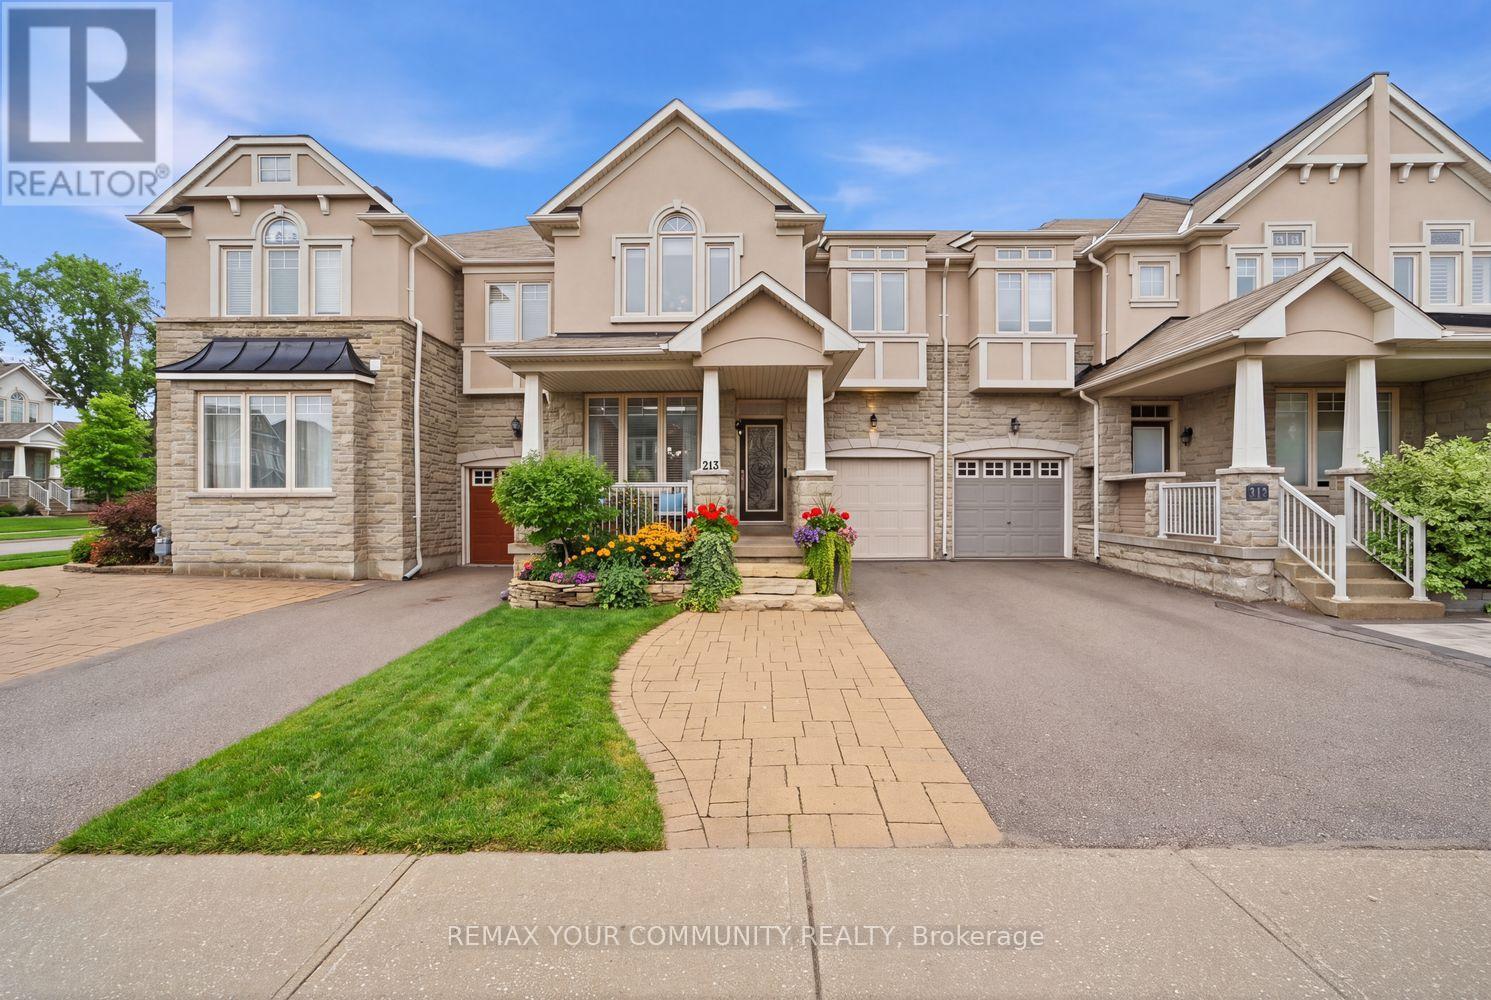
213 Shirrick Drive
Richmond Hill, Ontario
Welcome To One Of The Most Sought After Pockets In Richmond Hill, Perfectly Positioned In The Yonge And Jefferson Side Road Area. This Rare Freehold 4 Bedroom Townhome Offers Approximately 1800 Square Feet Of Sun Filled Living Space And Backs Directly Onto McLeods Trail, Delivering Privacy And A Setting That's Hard To Find. Designed For Both Comfort And Functionality, The Layout Is Ideal For Growing Families Or Buyers Looking For That Extra Space Without Compromise. Natural Light Pours In Throughout The Entire Home Creating A Bright And Inviting Feel From Top To Bottom. Featuring 3 Parking Spaces Plus A Versatile Interlocked Front Yard With Ability for 1 Extra Parking Space, This Property Checks Boxes That Most Townhomes Simply Can't. Surrounded By Top Rated Schools, Parks, Scenic Trails, Transit And Everyday Amenities, This Is A Standout Opportunity In A High Demand Community That Continues To Deliver (id:65446)
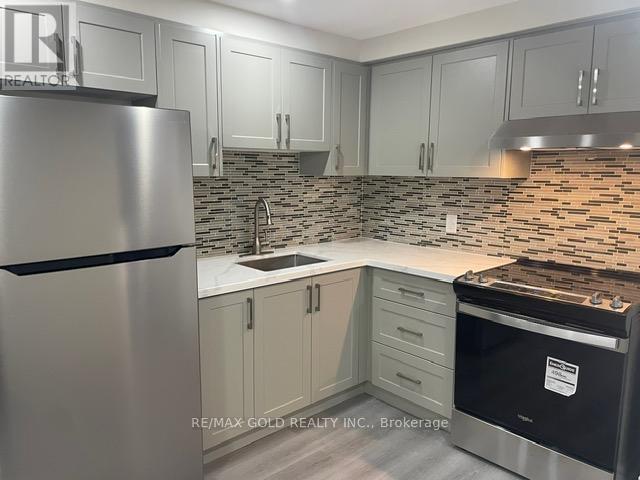
Bsmt - 48 Andress Way
Markham, Ontario
Open Concept Brand New Never Lived In Studio Basement Apartment Featuring A Modern And Functional Layout With A Seamless Combined Kitchen, Living And Dining Area Designed For Comfortable Everyday Living. The Kitchen Is Equipped With Stainless Steel Appliances Including Stove With Oven And Fridge, Offering A Clean And Contemporary Cooking Space Ideal For Daily Use. The Kitchen Also Features A Quartz Countertop, Adding A Premium, Durable, And Stylish Finish To The Heart Of The Home. The Unit Includes Ensuite Laundry For Maximum Convenience And Privacy, Along With Multiple Closets Throughout Providing Excellent Storage Options. The Bathroom Is Beautifully Finished With A Standing Shower Enclosed With A Glass Door And A Quartz Countertop Vanity, Delivering A Sleek, Modern And Upgraded Design. Located in the highly sought-after Cedarwood Community in Markham, This Basement Apartment Offers A Prime And Convenient Location Close To Everyday Essentials. Walking Distance To Costco, Grocery Stores, Restaurants, Parks, Schools, and Public Transit, Making Daily Living Extremely Easy And Accessible. One Driveway Parking Space Is Included In The Rent. Tenant Is Responsible For 30 Percent Of Utilities. The Main Entrance Is Shared With The Landlord, Ensuring A Safe, Well-Maintained, And Respectful Living Environment. Ideal For Working Professionals Or A Couple Seeking A Clean, Quiet, And Modern Living Space In A Prestigious Neighbourhood. One-Year Lease Required. Available Immediately And Move In Ready. Applicants Must Provide Employment Letters, Recent Pay Stubs, References, A Full Equifax Credit Report, Past Rental History, Along With A Duly Completed Rental Application. Strict Screening Process Applies. (id:65446)