
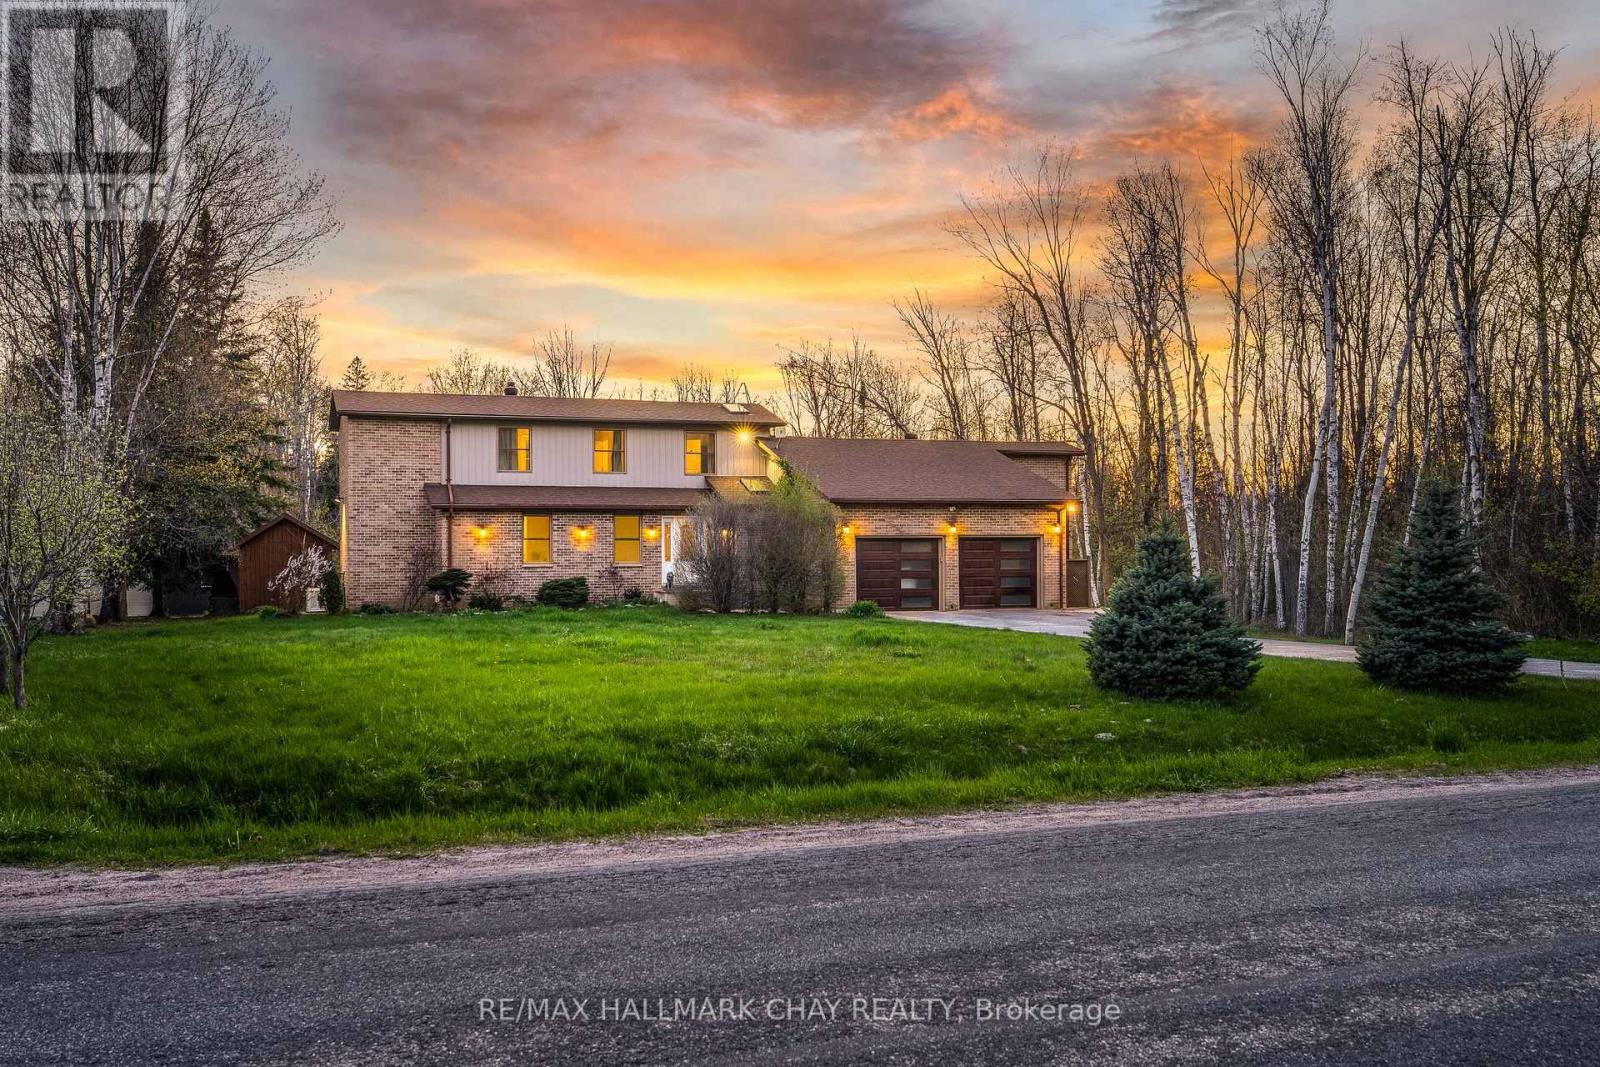
7950 8th Line
Essa, Ontario
Executive Family Home Nestled On 10 Acres Of Private Land With 1,200 SqFt Detached, Insulated Workshop With Double 7x9Ft Doors, & a second Driveway. Plus Bonus 2 Bedroom In-Law Suite With Separate Entrance! Over 4,800+ SqFt Of Finished Living Space. Fully Renovated In 2020, Open Flowing Main Level With Porcelain Tiles & Engineered Hardwood Flooring Throughout. Spacious Living Room With Propane Fireplace, & Picturesque Huge Window Overlooking Backyard With Walk-Out To Backyard Deck! Eat-In Kitchen Features Large Centre Island With Quartz Counters, Porcelain Tiles, Double Sink, Subway Tile Backsplash, Pot Lights, & Is Conveniently Combined With Dining Area Including A Second Walk-Out To The Backyard Deck! Main Level Laundry / Mud Room With Laundry Sink & Separate Entrance. Additional Family Room & Den Is Ideal For Working From Home! Plus 2 Bedrooms In Their Own Wing With 4 Piece Bathroom, Perfect For Guests To Stay! Upper Level With 2nd Bedroom & Secluded Primary Bedroom Featuring Walk-In Closet & 4 Piece Ensuite With Double Sinks. Fully Finished Lower Level In-Law Suite With Separate Entrance Features Full Kitchen, Ensuite Laundry, Dining Area, Family & Living Room, 2 Full Bedrooms With Closet Space & New Laminate Flooring. Backyard With Spacious Covered Pressure Treated Wood Deck With Updated Railings (2025), Garden Shed, & Tons Of Greenspace! All Updated Flooring & Trim (2020/2025). Updated Kitchen (2020). Freshly Painted. Full Propane Automatic Generac Generator. 200AMP Electrical Panel W/ 60AMP Going To Detached Workshop. Attached Garage Doors (2020). All Windows & Doors (2020). A/C (2016). Napoleon Oil Furnace (2015). Perfect Multi-Use Home, Run Your Business, Or Generate Extra Income From Multiple Sources! Ideal Location With Tons Of Privacy, Across From Conservation Land, Tons Of Hiking & Riding Trails, & Minutes From Tiffin Conservation Area, & Close To Angus & All Major Amenities Including Schools, Restaurants, Groceries, & A Short Drive To Highway 400! (id:65446)

11 St Andrew's Court
Aurora, Ontario
Beautiful Freehold Town House Connected Only By Drive Through Garage Is Located On A Quiet Tree-Lined Street In Well Established Neighbourhood, "Hills Of St. Andrews". This Bright And Spacious Home With Wonderful Layout And Large Windows Is Filled With Natural Lights Thru out.It Fearures 3-Bedroom, 2-bathrooms, Carpet Free Thruout, Newly Renovated Main Bathroom, Freshly Painted Interiors, Oak Staitcase, Ready To Move-in.The Spacious Living Room And Dining Area With Walk-Out To Private Deck, Fully Fenced Yard, Perfect For BBQ'S And Outdoor Gardenings. Large Eat-kitchen Features Ample Of Cupboards And Counter Space. Newly Renovated Floor, And Overlooking The Mature Tree Lined Street. The Drive-Through Garage Allows Easy Access To The Backyard. Upstairs Offers 3 Bedrooms With Large Windows And Closet Space. Primary Bedroom Boasts A Double Closet, Large Window And 4-Pc Semi-Ensuite Bathroom. Partially Finished Basement With Recreation Room Add More Living Space. Convenient Storage Or Work Room. Conveniently Located Within Distance To Parks, Schools, Community Center, Shops, Banks, Transportation. Don't Miss Out On This Great Home. (id:65446)
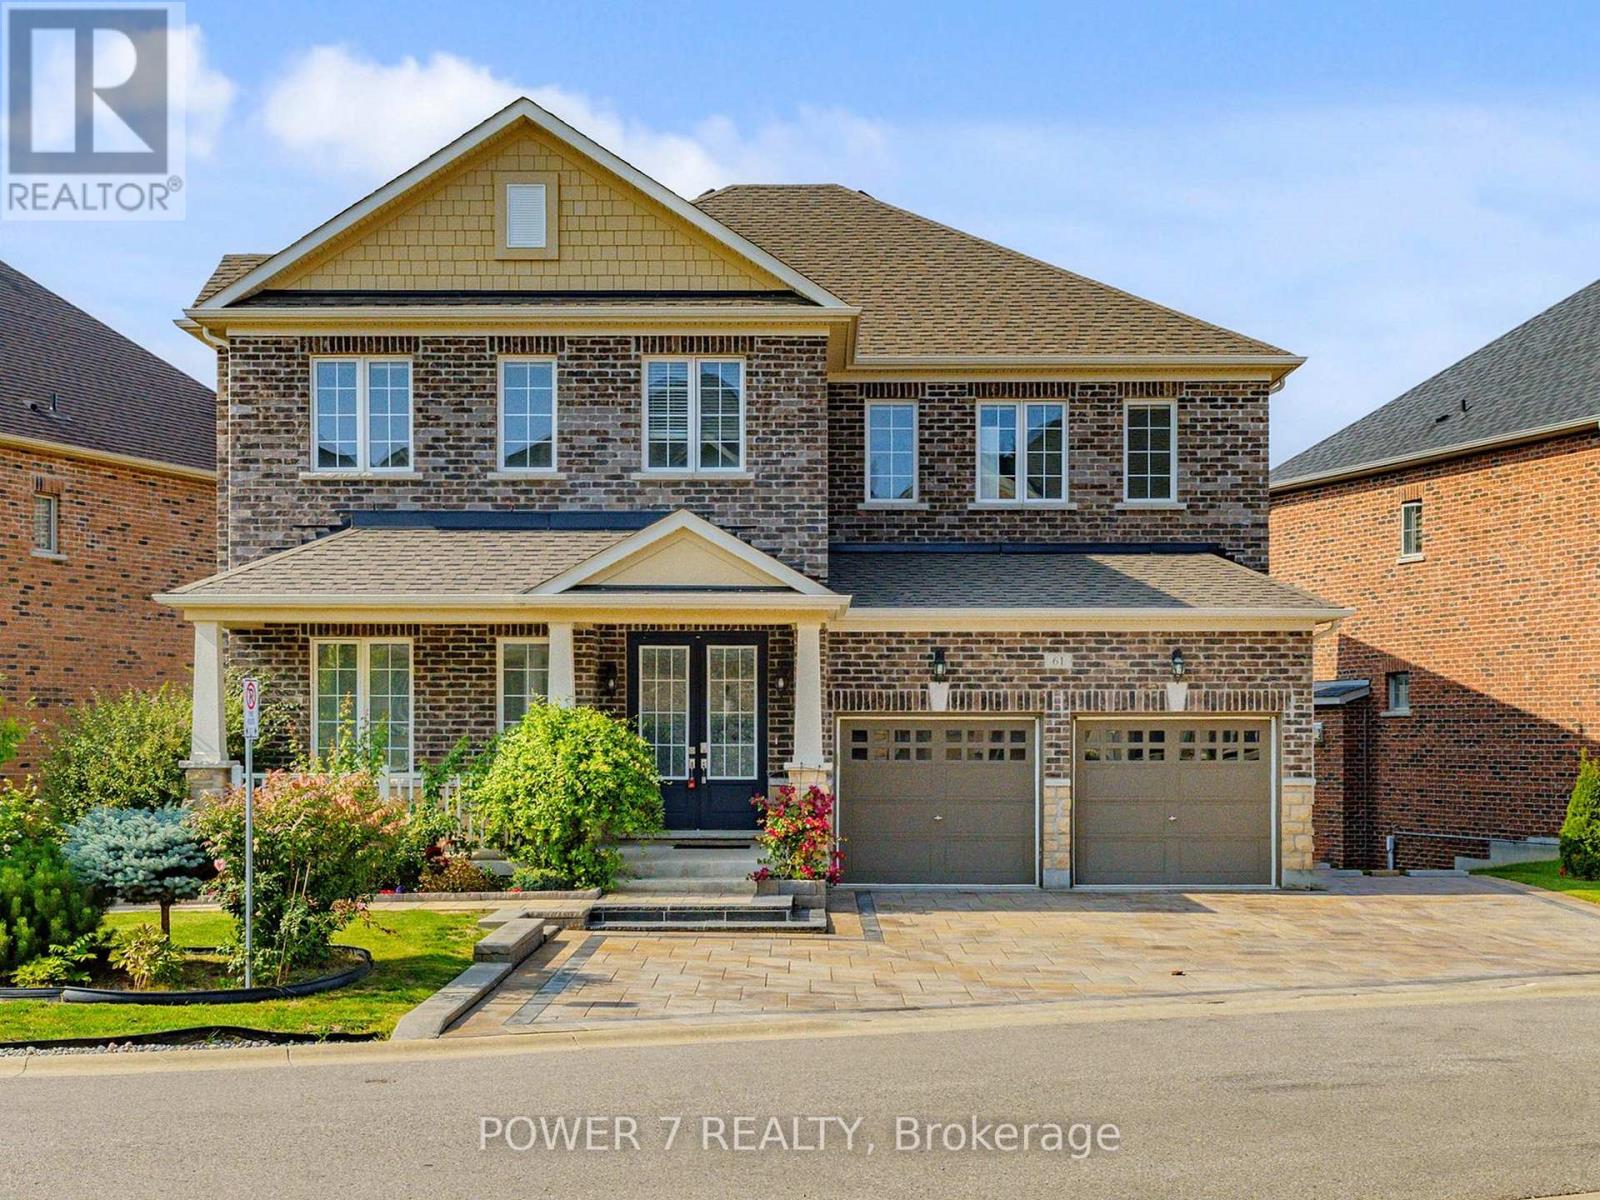
61 Match Point Court
Aurora, Ontario
A Warm Welcome To 61 Match Point Court with nearly 100 Frontage (one of the biggest lots in this luxurious, upscale but cozy community with 56 homes only), nestled within the Prestigious Aurora Estates Community. This breathtaking Brookfield Masterpiece is tucked within an exclusive gated community with enhanced security, offering the perfect blend of luxury and serenity among multimillion-dollar estates. With Approx. 3,300 square feet above grade, this meticulously designed residence exudes sophistication, highlighted by 10-foot ceilings on the main floor and 9-foot ceilings on the second floor, a walk-out basement with 9-Foot Ceilings & Lots of Extended Windows. An Airy & Grand Foyer, this open-concept layout showcases Extensive Upgrades, including 8-foot framed double-door, Upgraded Hardwood floor Thru Main & 2nd Floors, Smooth Ceilings & Tons of Upgrades Thru. Open-Concept Gourmet Kitchen, featuring Italian Stainless-Steel Appliances, Quartz Countertops, a Huge Center Island, Upgraded Cabinetry, A Servery connecting to the dining room, a Spacious Breakfast Area. Upstairs, you'll find four generously sized bedrooms with 3 Upgraded Bathrooms. The Grand Primary Suite is a private sanctuary with oversized walk-in closets and a spa-inspired 5-piece ensuite complete with heated floors, double sinks, a soaker tub, a frameless glass shower, and serene park views. Outside, both the front and back yards are fully interlocked, fenced, and professionally landscaped. The backyard offers a private oasis, perfect for cottage-style relaxation and memorable gatherings with family and friends. This luxury home is a rare find - Schedule your showing before it is gone! (id:65446)
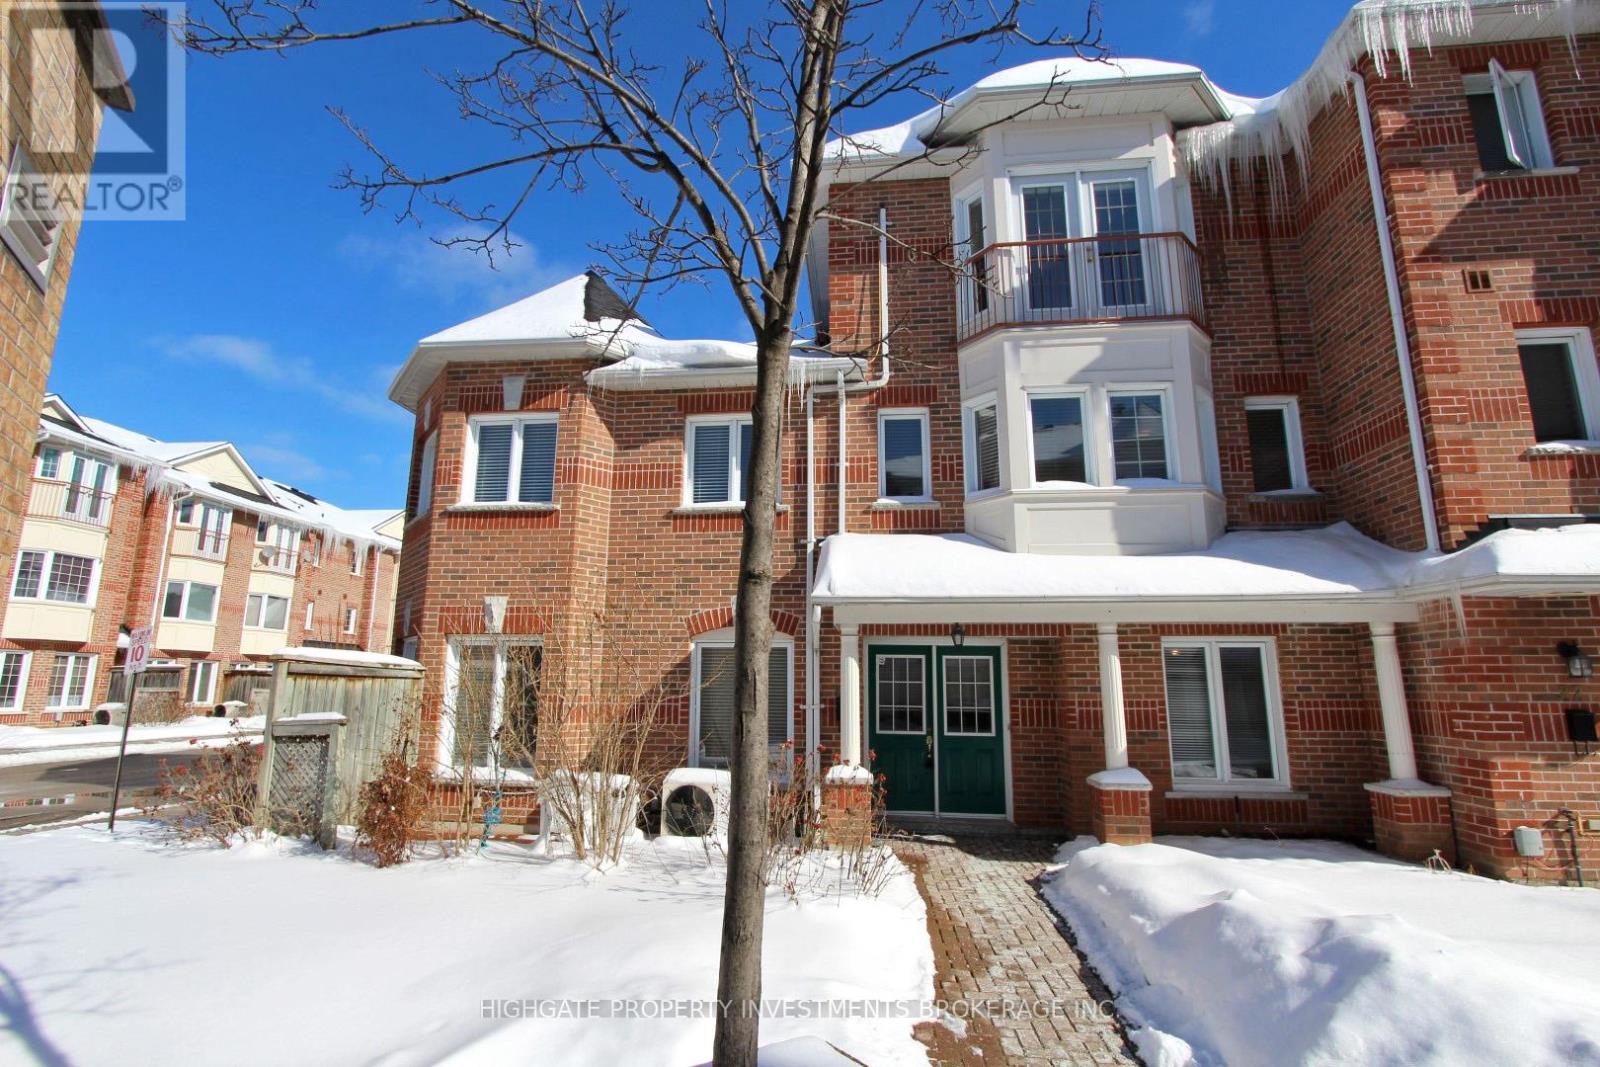
83 - 151 Townsgate Drive
Vaughan, Ontario
Fantastic Double Unit With Approx. 2,400 Sq. Ft. Large Kitchen W/ Ceramic Flrs And Breakfast Area. Spacious Master Unit On Upper Flr W/ 6 Pc Ensuite And W/I Closet. Large Finished Bsmt W/ Rec Room. Direct Access To 2 Side-By-Side Pk Spaces. Located At Bathurst/Steeles, Close To Public Transit, Shopping Mall, Restaurant, Theaters, Schools, Parks, Library, And Community Centre. Light Fixtures And Window Coverings Recently Replaced, And Freshly Painted. Lease is only for a 1 yr period. Owners intend to occupy in summer of 2027 (id:65446)
19 Bearings Avenue
Whitchurch-Stouffville, Ontario
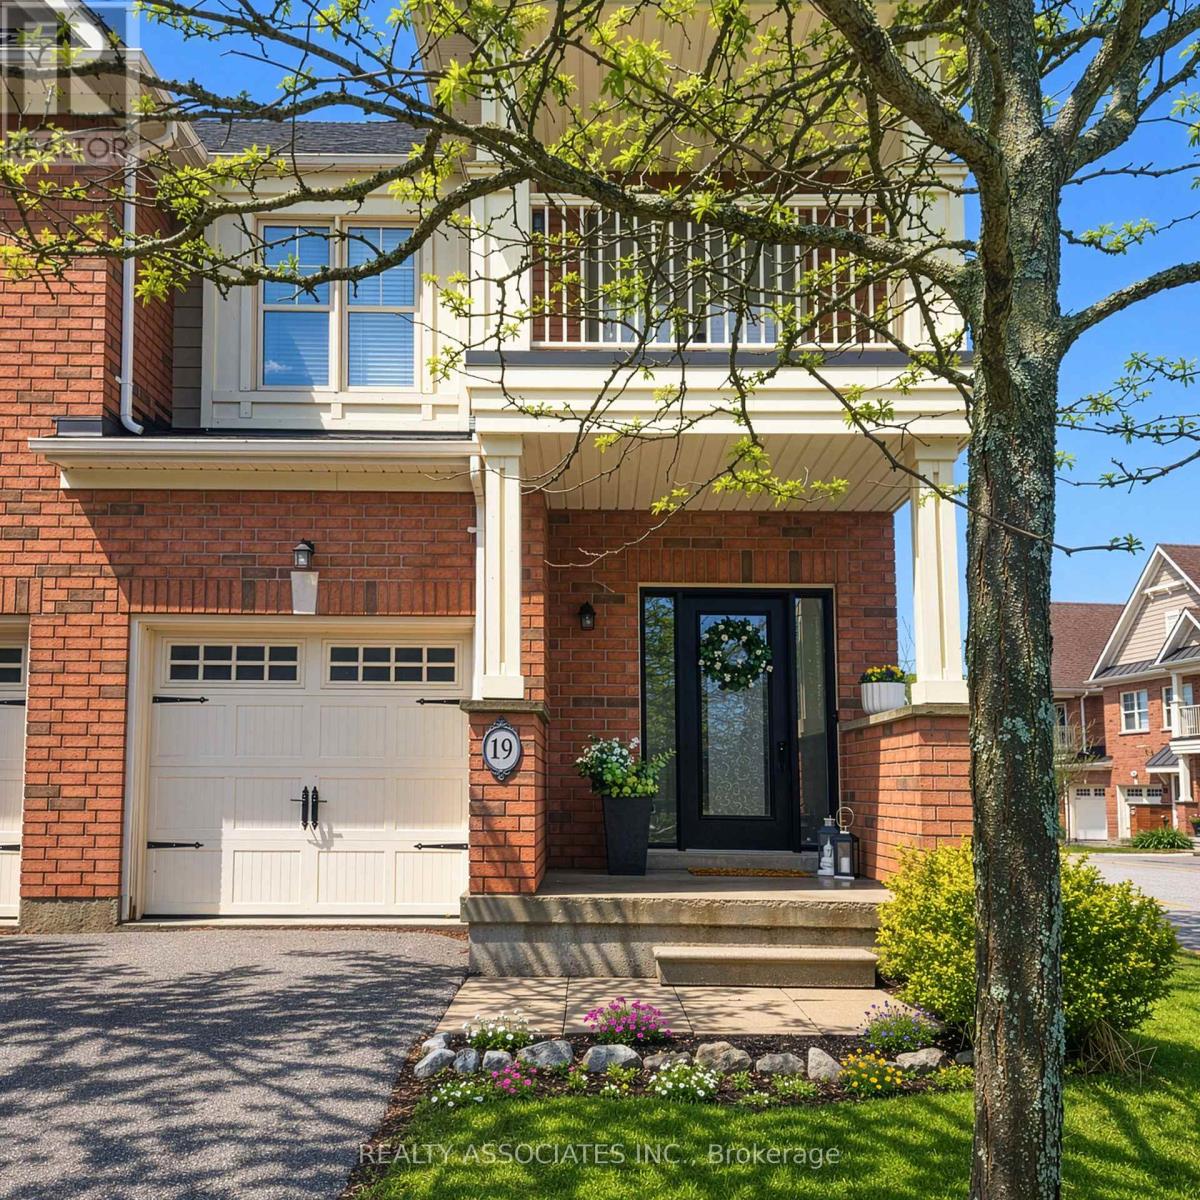
Rarely Offered End-Unit in the Heart of Stouffville - A True Standout Opportunity Welcome to one of the largest and most private homes on the street-an exceptional 3-bedroom, 3-bathroom end-unit offering over 1,526 sq ft of beautifully designed living space. Situated on a premium oversized lot with no side neighbours, this home is flooded with natural light thanks to additional windows exclusive to its end-unit positioning. From the moment you step inside, you're greeted by a bright, spacious entryway-perfect for busy families. The open-concept main floor features 9-ft ceilings and a seamless flow between the kitchen, living, and dining areas, creating an inviting space ideal for both everyday living and entertaining. Direct access to the garage adds everyday convenience-especially during Ontario winters. A stunning upgraded wrought iron staircase serves as a striking focal point, adding elegance and architectural charm. Upstairs, you'll find three generously sized bedrooms, including a private primary retreat with double-door entry, walk in closet and its own ensuite. The second bedroom boasts a charming private balcony, while the upper-level laundry offers the modern convenience today's buyers demand. Outside, the expansive side yard offers endless potential-create your dream garden, add a shed, or design your own outdoor retreat.Located in a highly sought-after Stouffville neighbourhood, you're just minutes to Highway 404, top-rated schools, parks, and transit-making commuting and daily life effortless. Opportunities like this don't come often. Experience the space, privacy, and lifestyle this rare end-unit offers-this is one you won't want to miss. (id:65446)
#bsm - 493 Blackstock Road S
Newmarket, Ontario
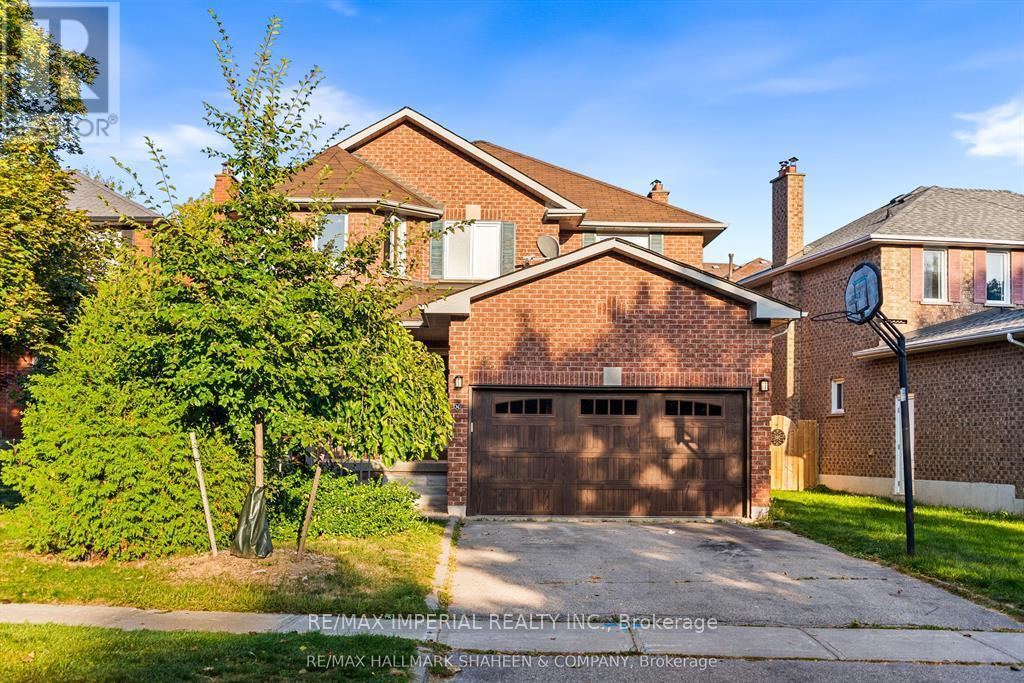
Premium Walk-up Basement Suite in College Manor, Brand New Renovation Experience a blend of high-end Software-grade precision and cozy residential comfort in this rare, walk-up basement suite. Located in the heart of Newmarket's prestigious College Manor, this unit is not just a living space; it's a meticulously maintained environment designed for efficiency and privacy. Featuring two spacious bedrooms, each equipped with its own private 3-piece ensuite bathroom for ultimate convenience and hygiene. Separate Entrance: A true walk-out level entry ensures complete independence and easy access. Modern Aesthetics: Brand new renovation with a clean, professional finish, freshly painted walls, and high-quality flooring throughout. Peace of mind is built-in with a Water Softener (2015) and high-efficiency Furnace & A/C system, ensuring optimal air quality and water comfort year-round.Unbeatable Lifestyle & LocationOutdoor Oasis: Direct access to a professionally interlocked backyard and lush lawn-perfect for a quiet breath of fresh air. Active Living: Only a 5-minute stroll to the Magna Centre (Olympic-sized pools, gym, and tracks) and steps away from scenic walking trails.Prime Connectivity: Walking distance to Vince's Market, Bogart PS, and Newmarket HS. Rapid access to Southlake Regional Health Centre and Hwy 404 for a seamless commute. Quiet Cul-de-Sac: Situated on a low-traffic block, offering a serene "quiet zone" ideal for professionals or small families. 2 parking lots of left side of driveway. Share 30% of Utilities if no more than 2 people or 35% more than 2 people. The entrance of basement is under maintenance and reinforcement, which will take 2 to 3 weeks but will not affect moving and living. (id:65446)
Lot Water Street
Summerside, Prince Edward Island
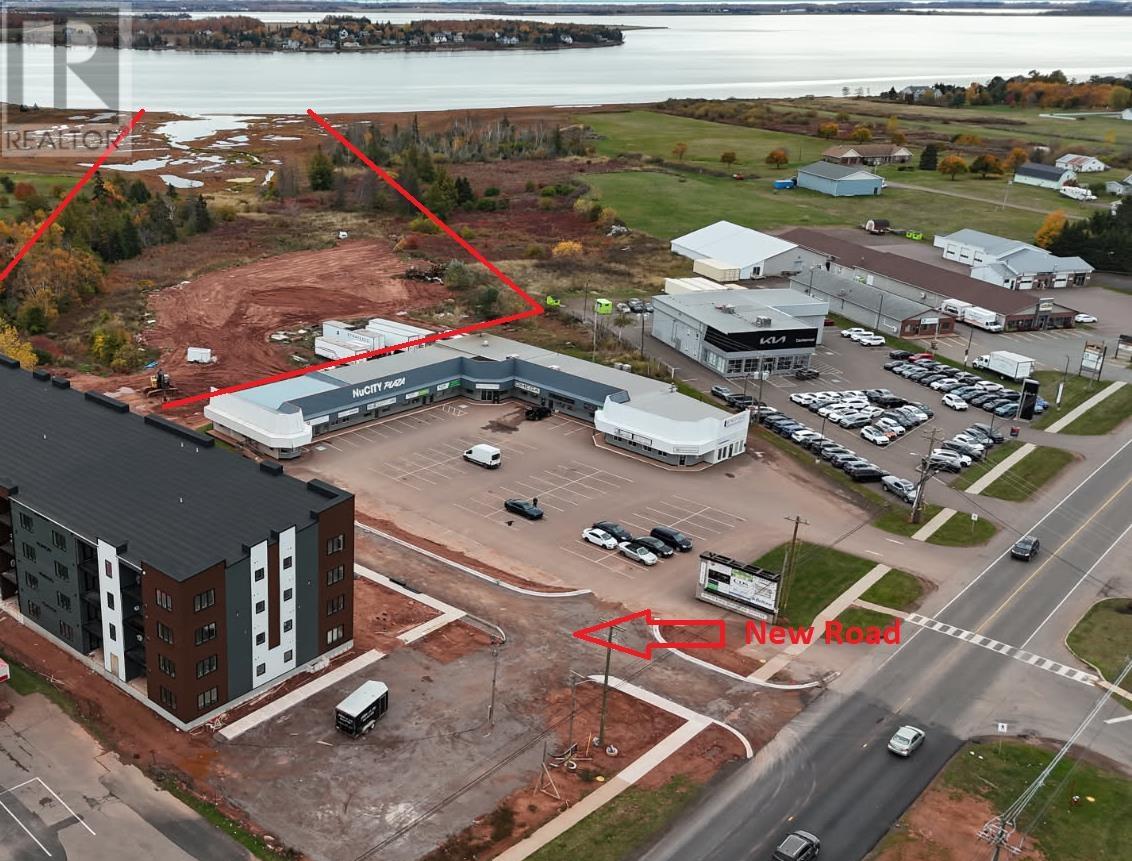
Large parcel of waterfront land located behind the Nu-City Summerside. Currently zoned R4. Approved for 120 units. This land is on one of Summerside's main through-fare. Parcel to be surveyed and excludes the Nu-City Mall. Lot is subject to HST. All measurements are approximate and should be verified by purchaser if deemed necessary. (id:65446)
4 Cudmore Lane
Brackley, Prince Edward Island
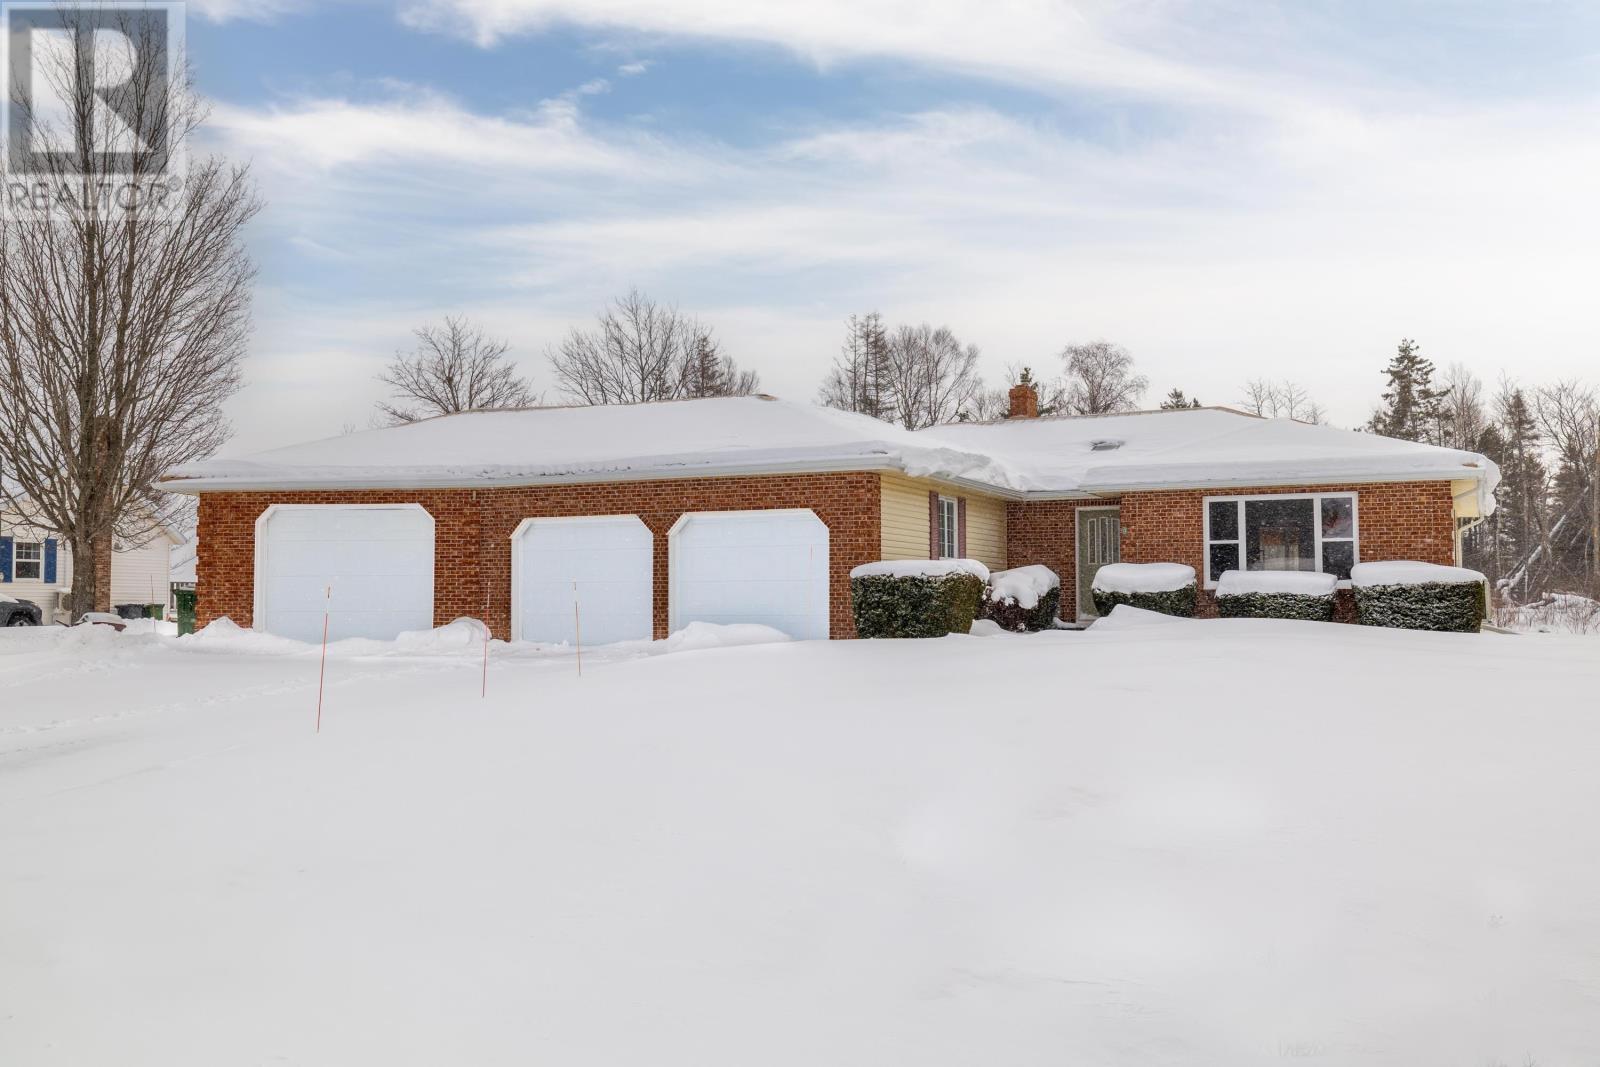
Beautiful bungalow with triple car garage on a private 0.5-acre lot backing onto trees with southern exposure. This well-maintained home offers 3 bedrooms and 2.5 baths. Main floor features hardwood and ceramic flooring, oversized windows, and a bright open layout. Primary bedroom includes walk-in closet and full ensuite. Huge finished basement with heated floors provides excellent additional living space. Numerous updates: new metal roof, deck, windows, appliances, two heat pumps, and paved driveway. Enjoy direct access to paved biking/walking trail to Charlottetown core. Close to all amenities yet very private. Shows to perfection! (id:65446)
143 Osprey Avenue
Cornwall, Prince Edward Island
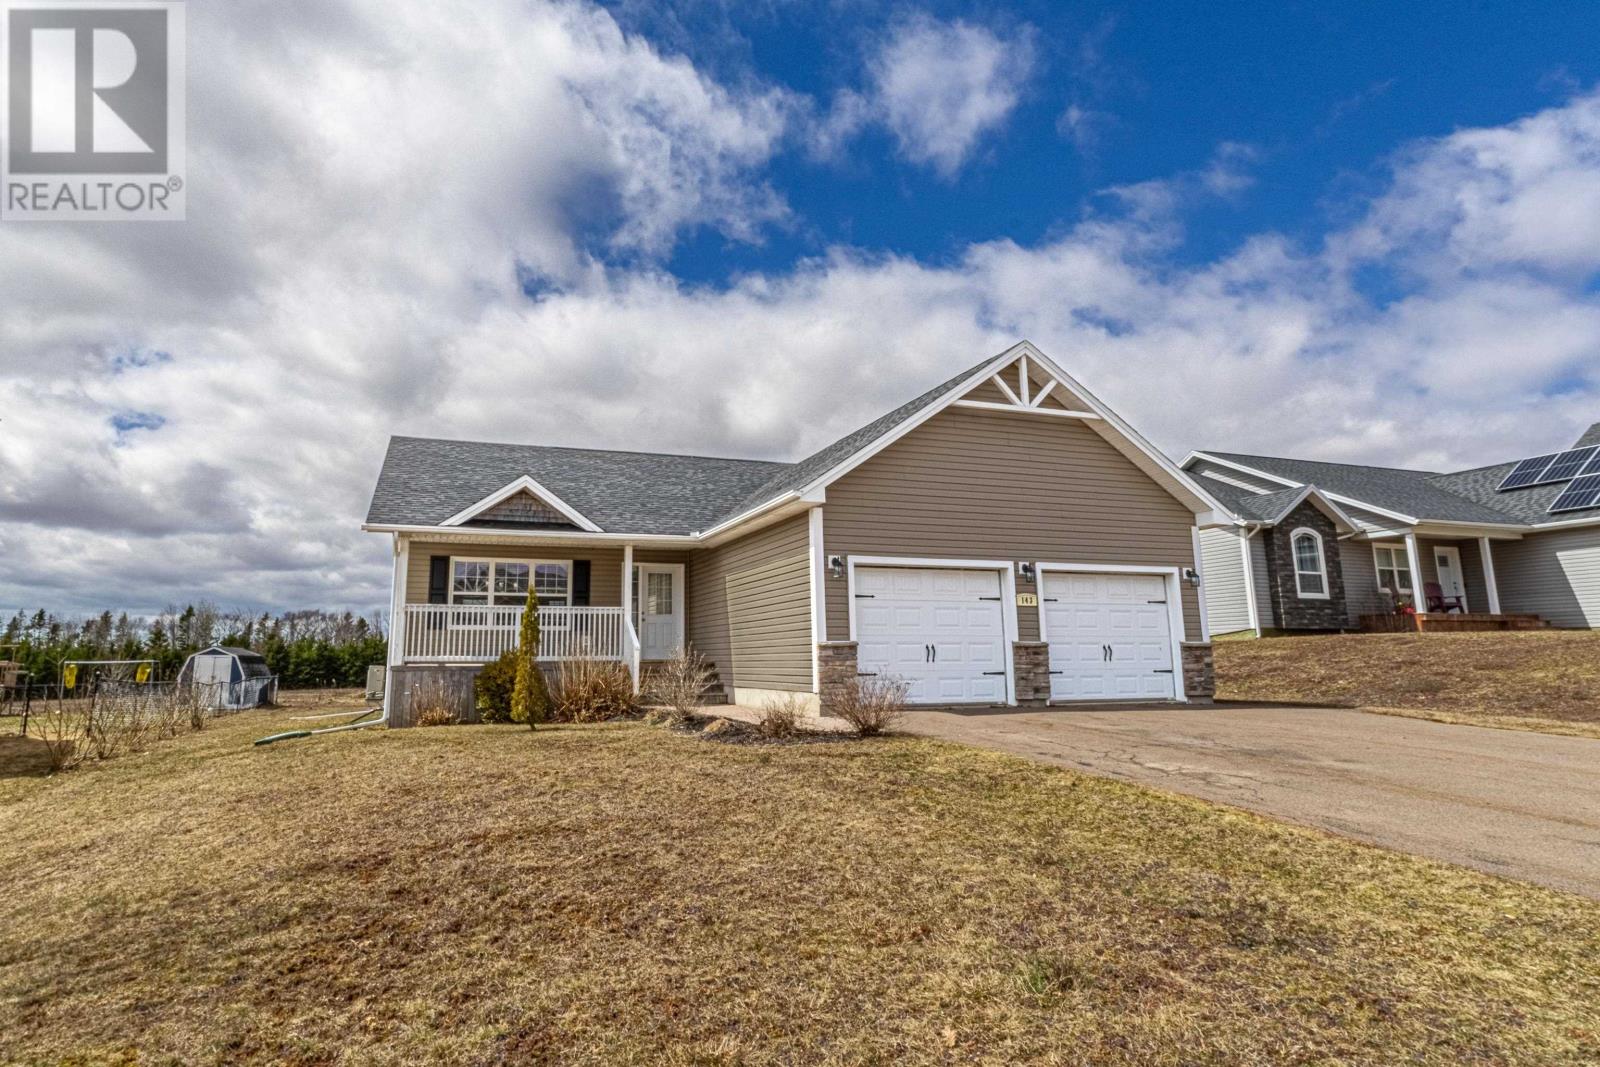
Do not miss out on this one. Well priced home at 143 Osprey Avenue in Primrose, Cornwall. This home has 5 bedrooms, 3 bathrooms. Fully finished basement with lots of storage and a 2 car garage. This home features cathedral ceilings, open concept and a contemporary white kitchen. All major appliances included in the listing price. The upper level is equipped with an 18,000 BTU ductless heat pump. The home has hardwood flooring, vinyl flooring and ceramic tile throughout. Lower level rec room is pre-wired for surround sound and has speakers in the ceiling. The lower level also has a 15,000 BTU ductless heat pump. A great selling feature of this home is that it has a fully functional 13 kilowatt Generac Standby generator to give you peace of mind in the event of a power failure. Home is equipped with a jet tub in the basement. Deeded access to the Primrose Point Beach area where you can walk the beach and enjoy your water activities. Also has a large patio deck facing Southwest for lots of daytime sunshine and evening entertaining. The home has an oil furnace and fiberglass oil tank, also has a heat recovery ventilation for excellent air quality. The two car garage is a bonus, so no one is left out in the cold. All measurements are approximate and should be verified by the purchaser if deemed important. *Exterior front photo landscaping has been staged. (id:65446)
20422 Trans Canada Highway
Crapaud, Prince Edward Island
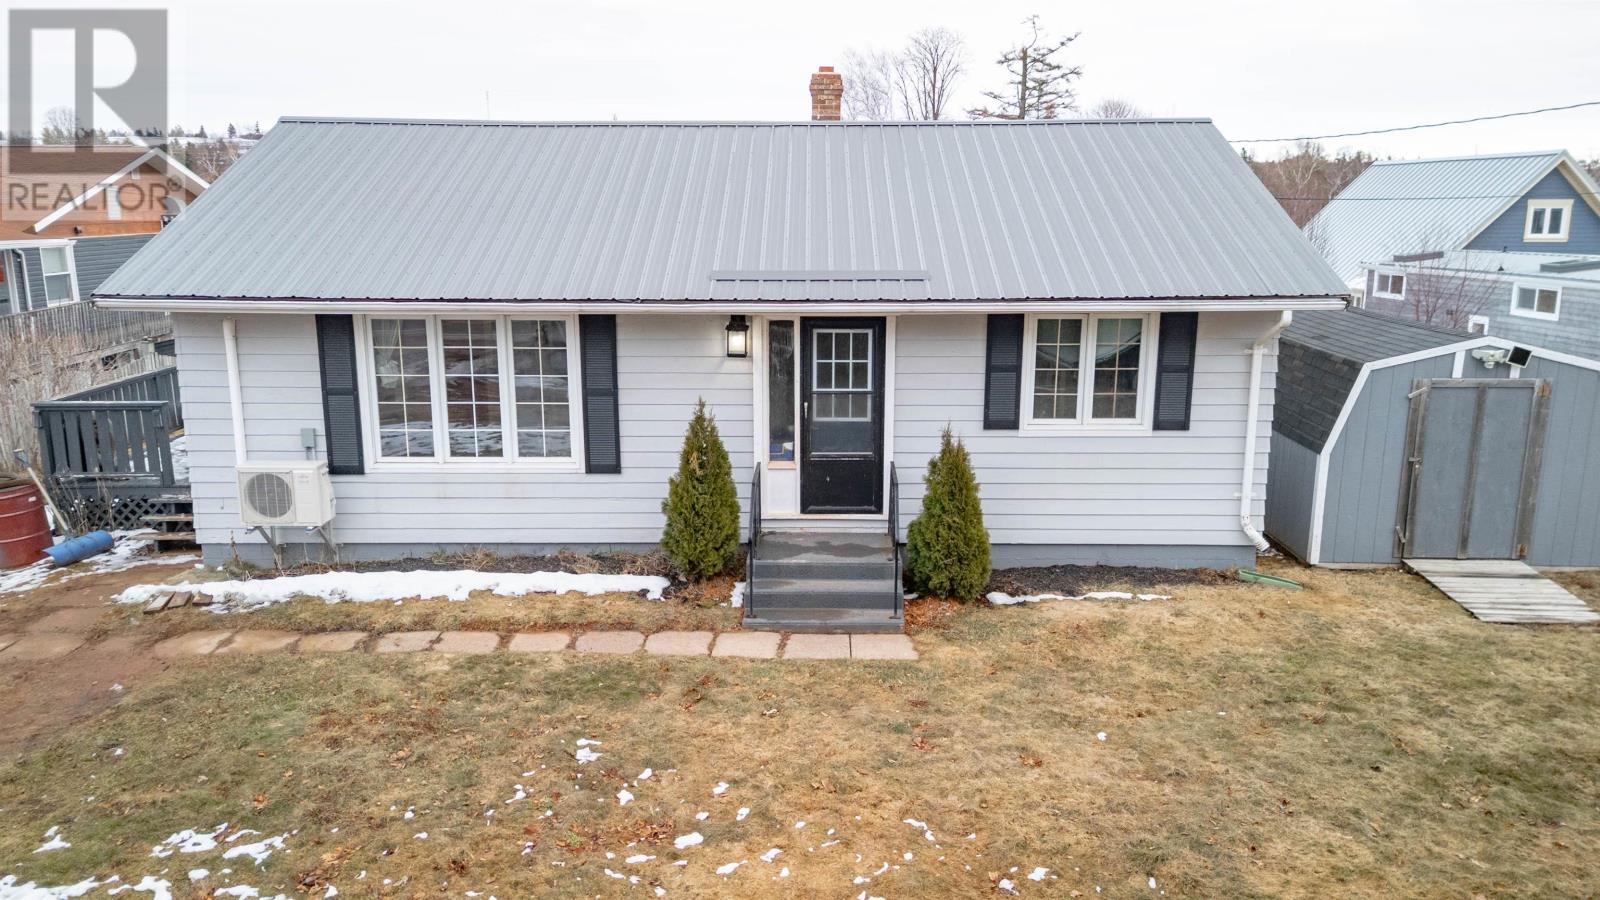
Private, Updated & Perfectly Located in Crapaud! Welcome to your own slice of PEI paradise! This charming bungalow offers the perfect blend of privacy, modern updates, and convenience, surrounded by mature trees on a paved road. Inside, you will love the beautifully renovated kitchen and dining area (just 2 years old), along with updates like a metal roof and upgraded well for peace of mind. The main level features 2 bedrooms, a 4 piece bathroom, and a cozy living room ideal for comfortable everyday living. The full unfinished basement provides excellent potential for additional living space or storage. Step outside to a private, tree lined lot perfect for relaxing or entertaining. Enjoy summer days on the spacious deck, with a shed for all your outdoor storage needs. Located less than a 5 minute walk to the local school, just 30 minutes to Charlottetown and 28 minutes to Summerside, and only minutes from beautiful Victoria-by-the-Sea. Whether you're starting out, downsizing, or looking for a peaceful retreat, this home has it all. Do not miss out?book your showing today! (id:65446)
515b - 9600 Yonge Street
Richmond Hill, Ontario
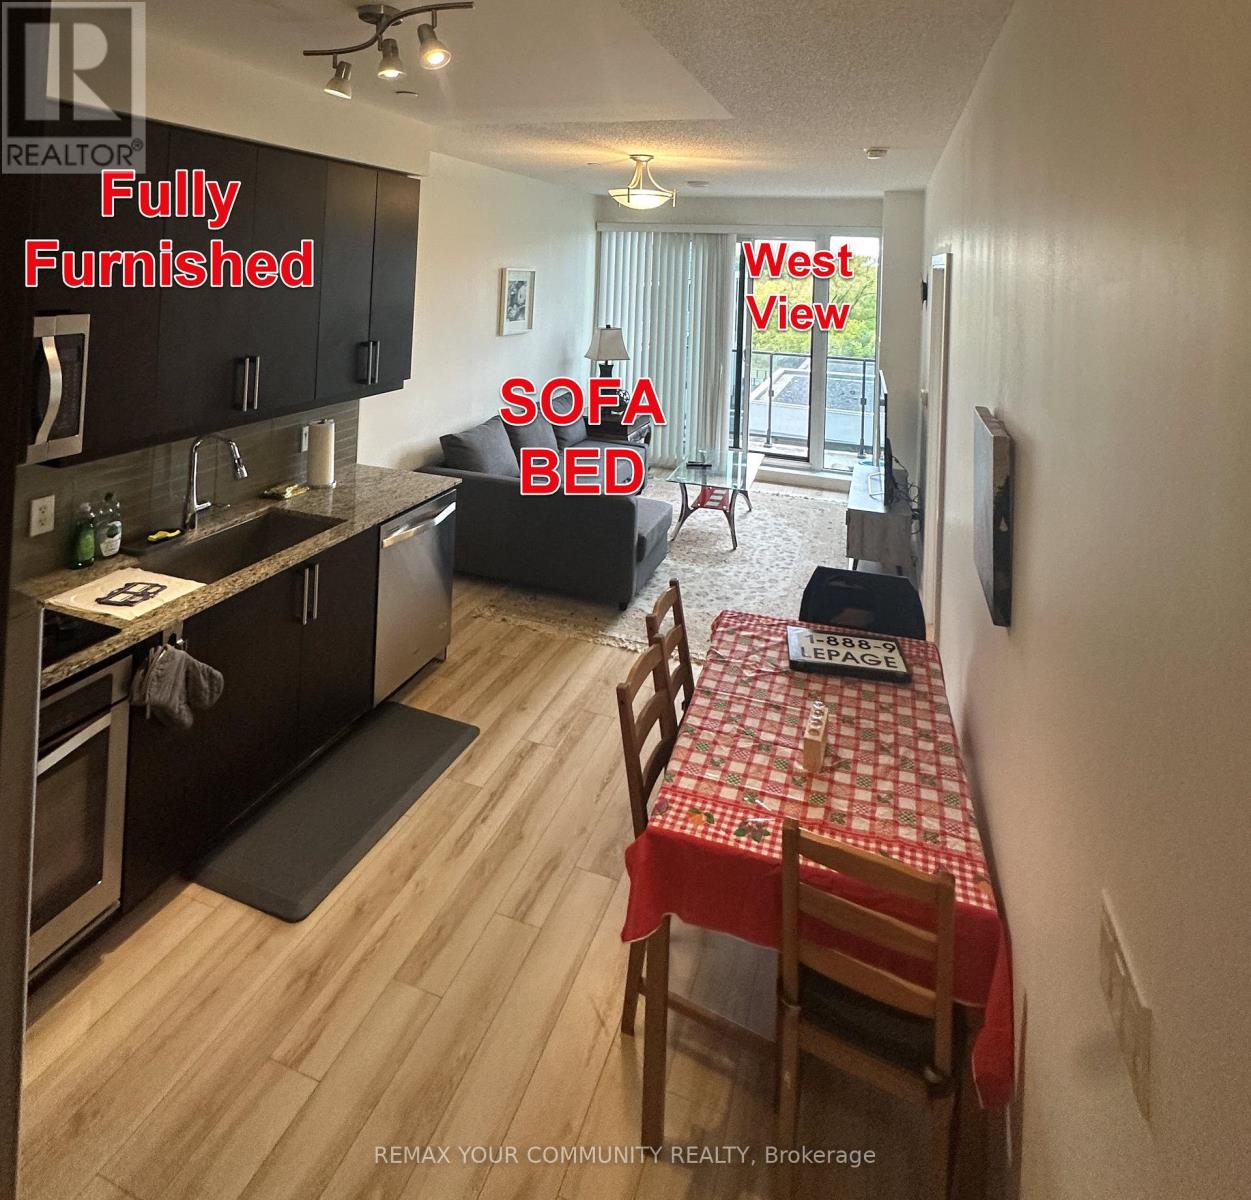
Very Motivated Landlord*** Fully FURNISHED ***1+Den (Den functions as 2nd BR) | Recently Painted | Modern Kitchen | Granite Counters | S/S Appliances | 9' Ceilings | Floor-to-Ceiling Windows. The Luxury: Grand Palace Condos | Private Balcony + Gas BBQ Hookup | Practical, Sun-filled Layout. The Location: Steps to Yonge/Hwy 7 | St. Theresa of Lisieux CHS District | Walk to Hillcrest Mall, Library, & Transit. Note: No Pets/No Smoking (Health Reasons).Very Motivated Landlord (id:65446)
22 Rice Drive
King, Ontario
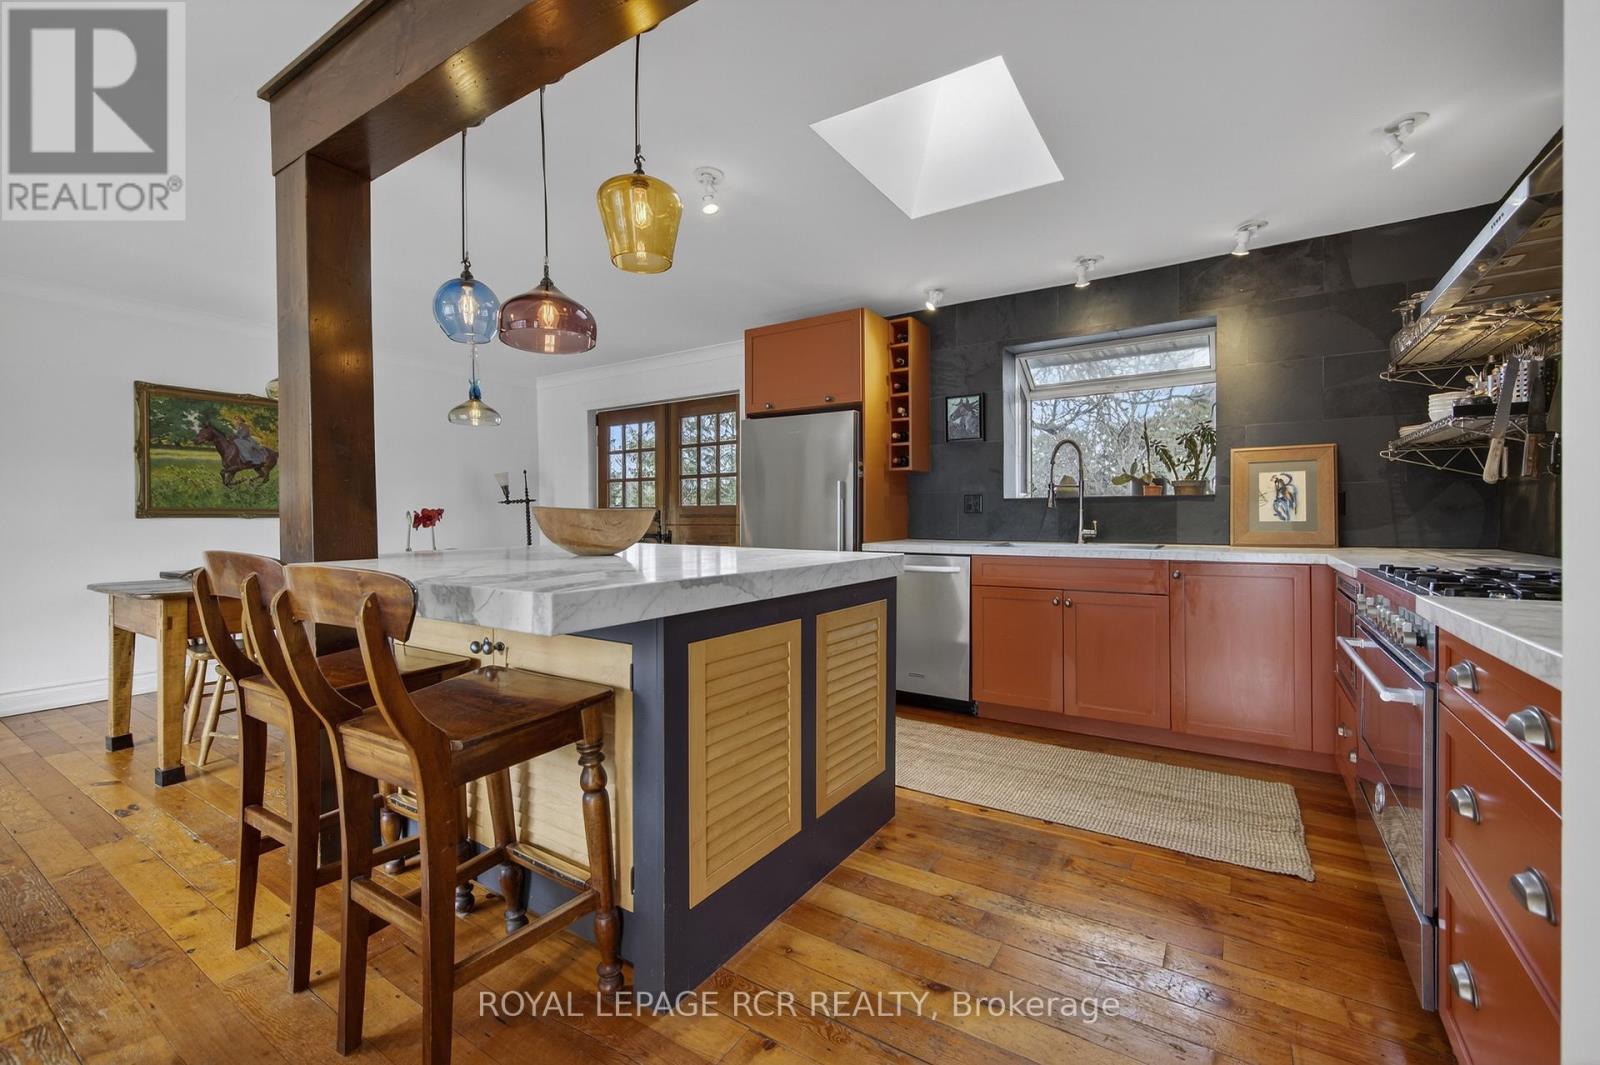
Chances like this rarely come up in Schomberg. Not only do you get a charming bungalow, but it is situated on a private 74' x 200' lot complete with inground pool. As an added bonus it is walking distance to the shops, restaurants, and cafes on Main Street. This immaculate home has been reno'd to an open concept living room, dining room, and kitchen with a massive island. Entertaining in this home is a dream. In the winter, the living room wood burning fireplace offers just that needed warmth and in the summer the walkout to a deck and the pool area gives guests ample area to eat and relax. The residence also has 3 bedrooms on the main level as well as an additional one in the finished lower level. The large family room on this level is bright and cozy with its own gas fireplace. Do not miss this opportunity to live in Schomberg! (id:65446)