
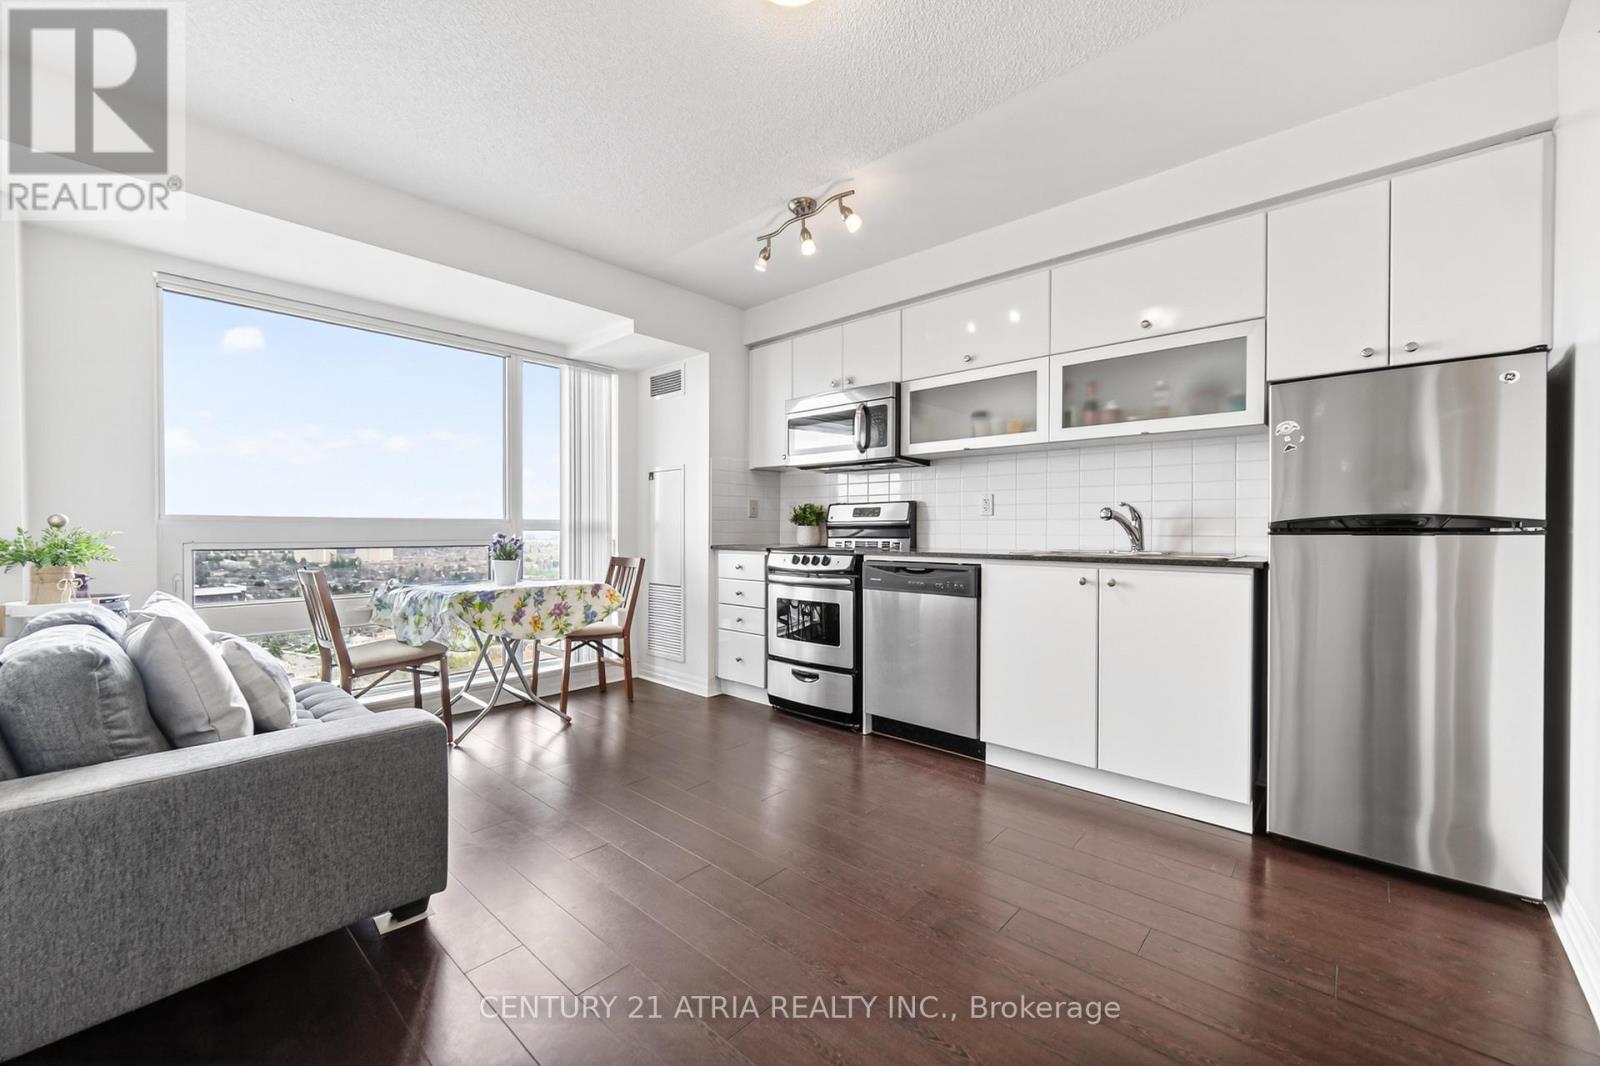
2707 - 2015 Sheppard Avenue E
Toronto, Ontario
Welcome to Ultra by Monarch a luxurious condo in a prime location! Steps to Fairview Mall, TTC, and Don Mills Subway. Easy access to Highways 401, 404, and DVP. This bright and spacious 1-bedroom unit features a large balcony with unobstructed views, an open-concept layout, and a large washroom. Includes Locker! Free visitor Parking available. Enjoy resort-style amenities: 24-hr security, a fully equipped gym, indoor pool with sauna, media room/theatre, party/meeting room, guest suites, and more. (id:65446)
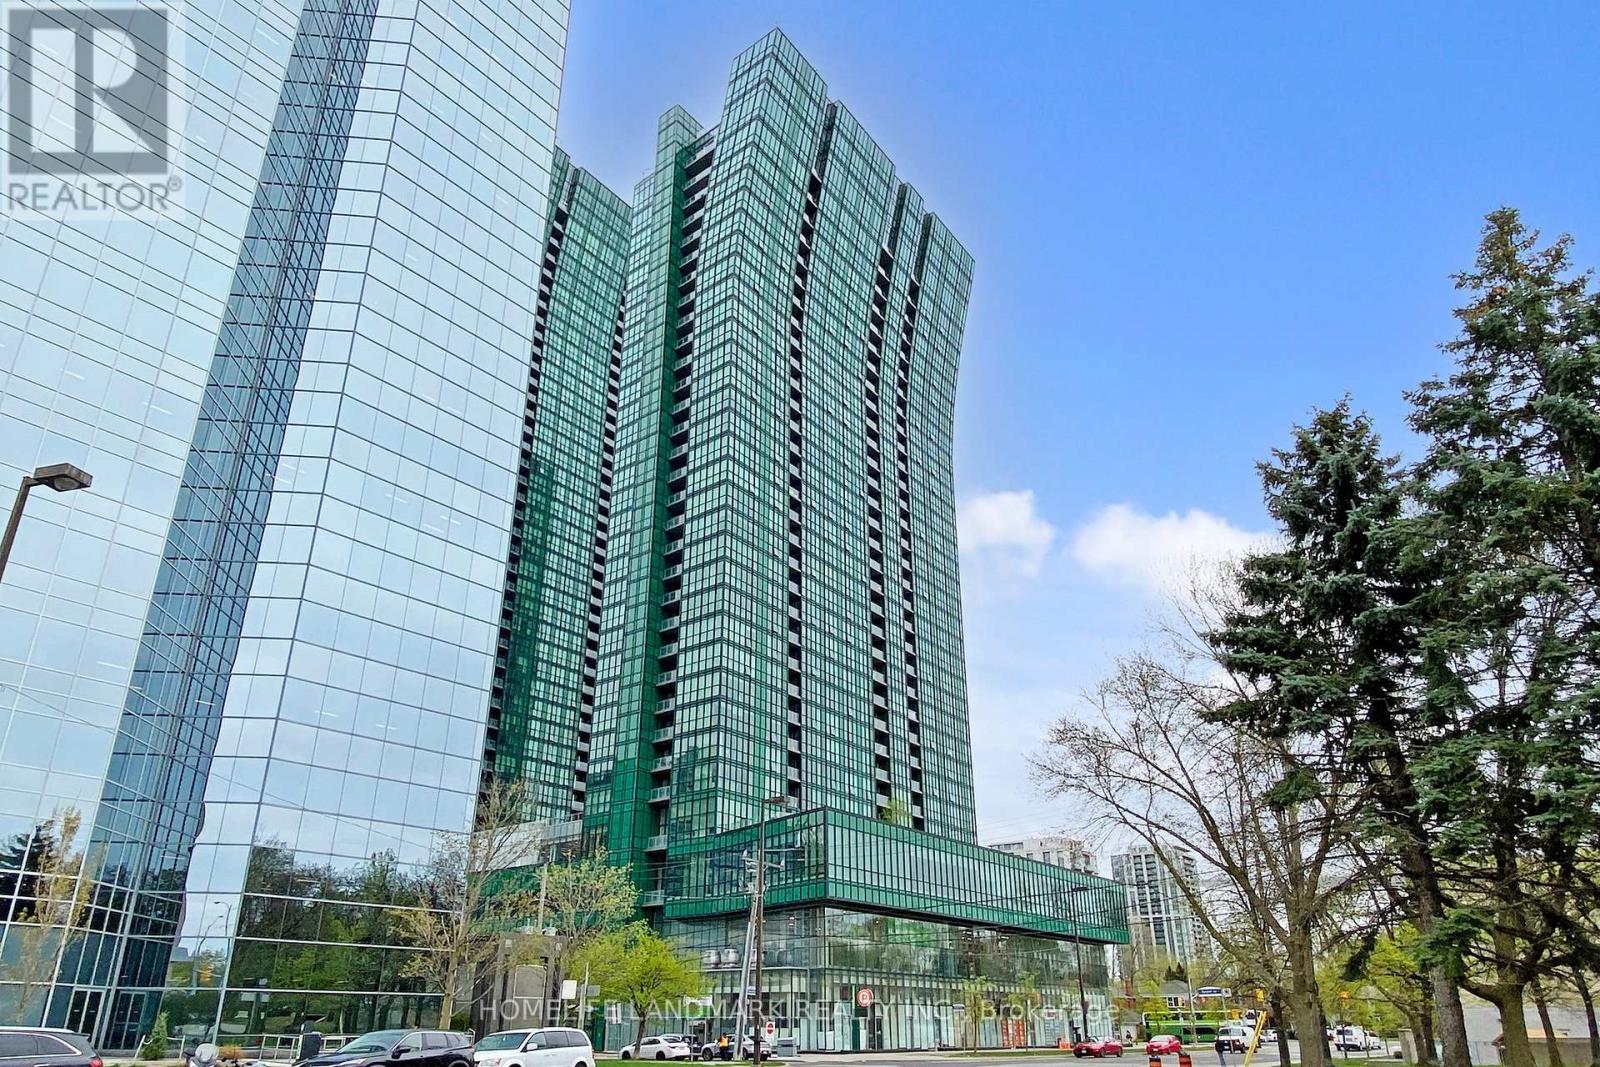
2107 - 11 Bogert Avenue
Toronto, Ontario
Welcome To 11 Bogert Ave, Unit 2107 At The Prestigious Emerald Park Condos, Ideally Located In The Heart Of Yonge & Sheppard. This Rare Northwest-Facing Corner Suite Offers 2 Bedrooms Plus A Den, 2 Full Bathrooms, And A Bright, Functional Layout Filled With Natural Light. Enjoy Expansive Floor-To-Ceiling Windows And Open City Views From This Beautiful High-Floor Residence. Featuring 9-Ft Ceilings And Laminate Flooring Throughout, The Spacious Open-Concept Living And Dining Area Is Perfect For Both Daily Living And Entertaining. The Modern Kitchen Is Designed With Premium Miele Appliances, A Centre Island, And A Breakfast Area, Blending Style And Functionality. The Primary Bedroom Features A 4-Piece Ensuite, A Large Closet, And Floor-To-Ceiling Windows Overlooking The City. The Generous Second Bedroom Also Includes Floor-To-Ceiling Window Doors And Walk-Out Access To A Large Balcony, Offering A Perfect Spot To Relax And Enjoy The View. Residents Enjoy Exceptional Amenities Including An Indoor Pool, Fitness Centre, Sauna, Whirlpool, Rooftop Garden And Terrace, Media And Party Rooms, Guest Suites, Games Lounge, And 24-Hour Concierge. Unmatched Convenience With Direct Indoor Access To Sheppard-Yonge Subway Station And Immediate Access To Grocery Stores, Cafés, Restaurants, Entertainment, Cinemas, Schools, Parks, Medical Services, Banks, And Office Towers. Just Minutes To Hwy 401 With Easy Connections To Hwy 404 And The DVP, And Only A Short Drive To Finch GO. A Rare Opportunity To Own A Stylish And Convenient Urban Home In One Of North York's Most Desirable Condo Addresses. (id:65446)
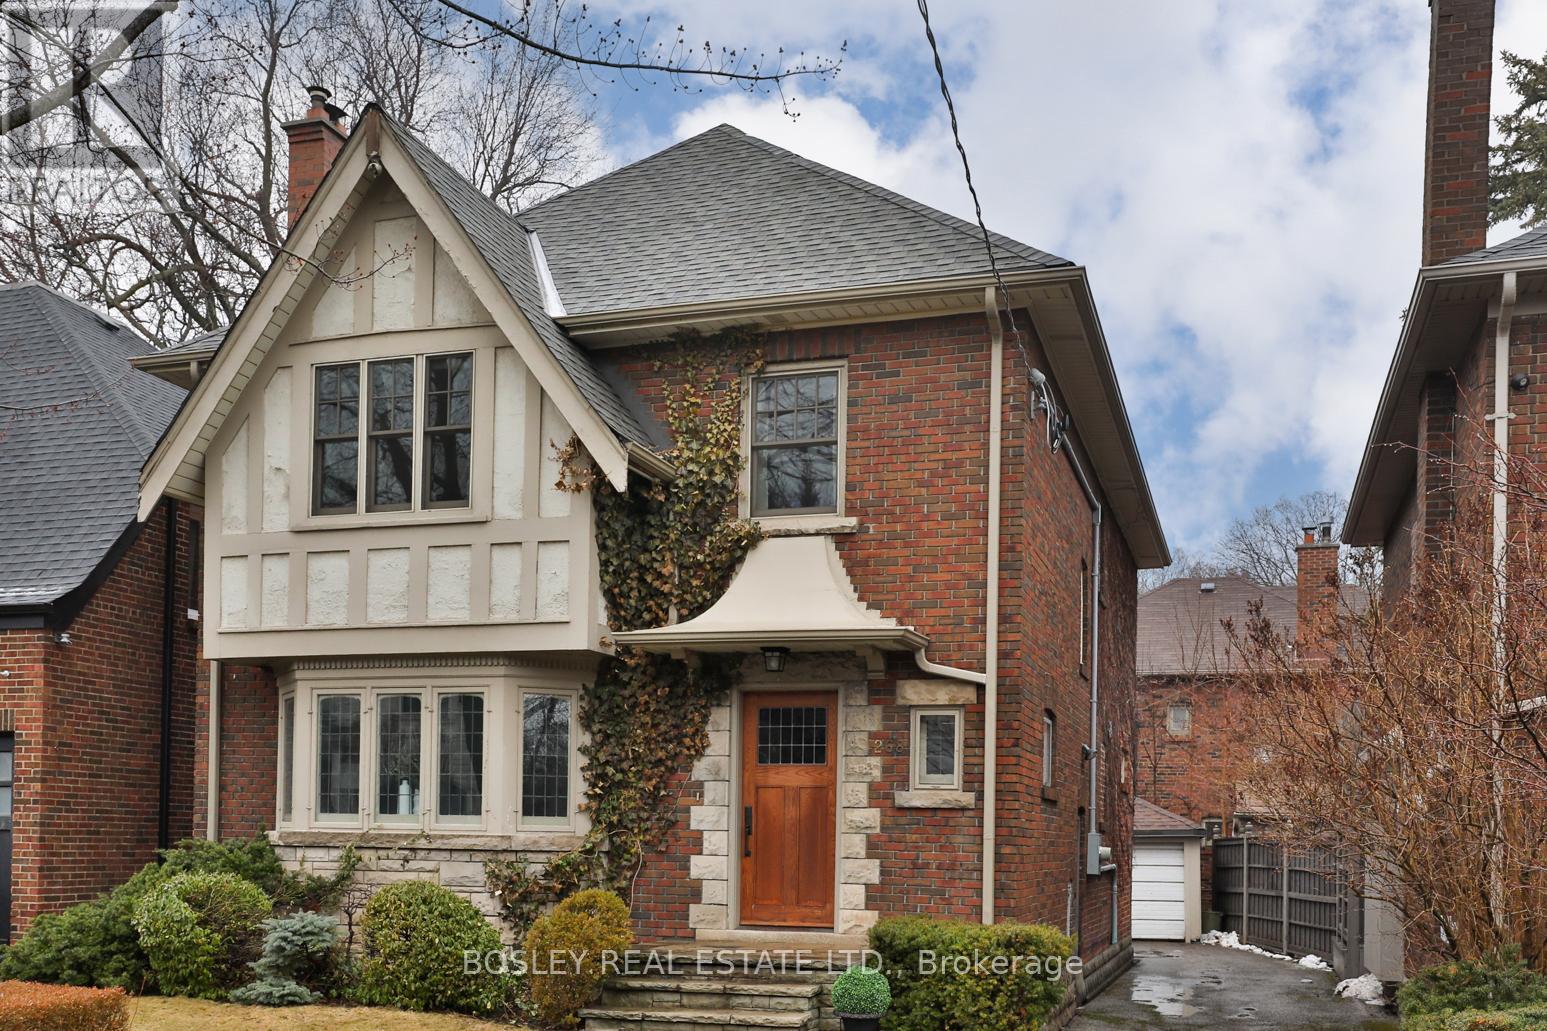
268 Glengrove Avenue W
Toronto, Ontario
Welcome to Lytton Park - one of the city's most sought-after neighbourhoods - where 268 Glengrove Ave presents a timeless Tudor-style residence set on a coveted 40 x 100 ft lot, thoughtfully reimagined with sophisticated modern upgrades. This beautifully curated, move-in ready 4-bedroom, 3-bathroom home seamlessly blends classic architecture with elevated contemporary design. The main floor offers an elegant yet inviting flow, centered around a gracious living room with a wood-burning fireplace, and extending into a refined dining space and a designer-updated kitchen with sleek finishes and clean lines, opening to a family room designed for both everyday living and entertaining. Upstairs, four generously sized bedrooms provide exceptional family functionality, including a bright primary retreat with ensuite, and a sunlit rear bedroom framed by a corner of windows. The full-height lower level extends the living space, offering flexibility for a rec room, home office, or both - thoughtfully finished to complement the home's updated aesthetic. Outdoors, a private driveway accommodating up to 4 cars, along with a detached garage, offers rare convenience - all set on a tree-lined street just moments to parks, shops, and some of Toronto's most prestigious schools, including John Ross Robertson, Glenview, Lawrence Park Collegiate, and Havergal College. A sophisticated offering where timeless design meets modern living - an exceptional opportunity in the heart of Lytton Park. Don't miss this one - book your private showing today! (id:65446)
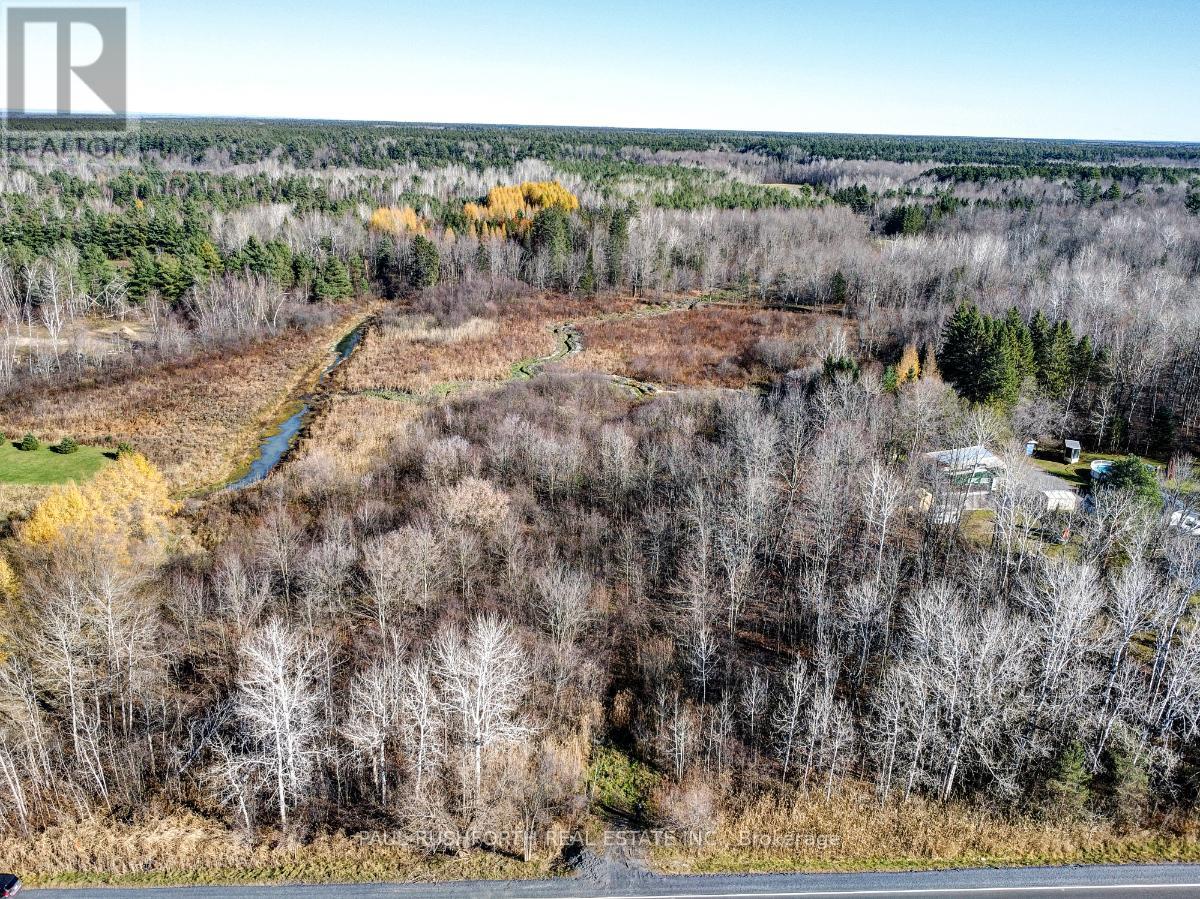
0 Saumure Road
Ottawa, Ontario
This is your chance to own your own piece of natural paradise! Just 30 mins to downtown Ottawa and moments to Vars and Limoges! The perfect getting away from the day-to-day grind without having to travel too far. 15.79 treed acres with a water feature to play with and make your own. RU zoning allows for many different uses. 24 hrs irrevocable on all offers. (id:65446)
656 Putney Crescent W
Ottawa, Ontario
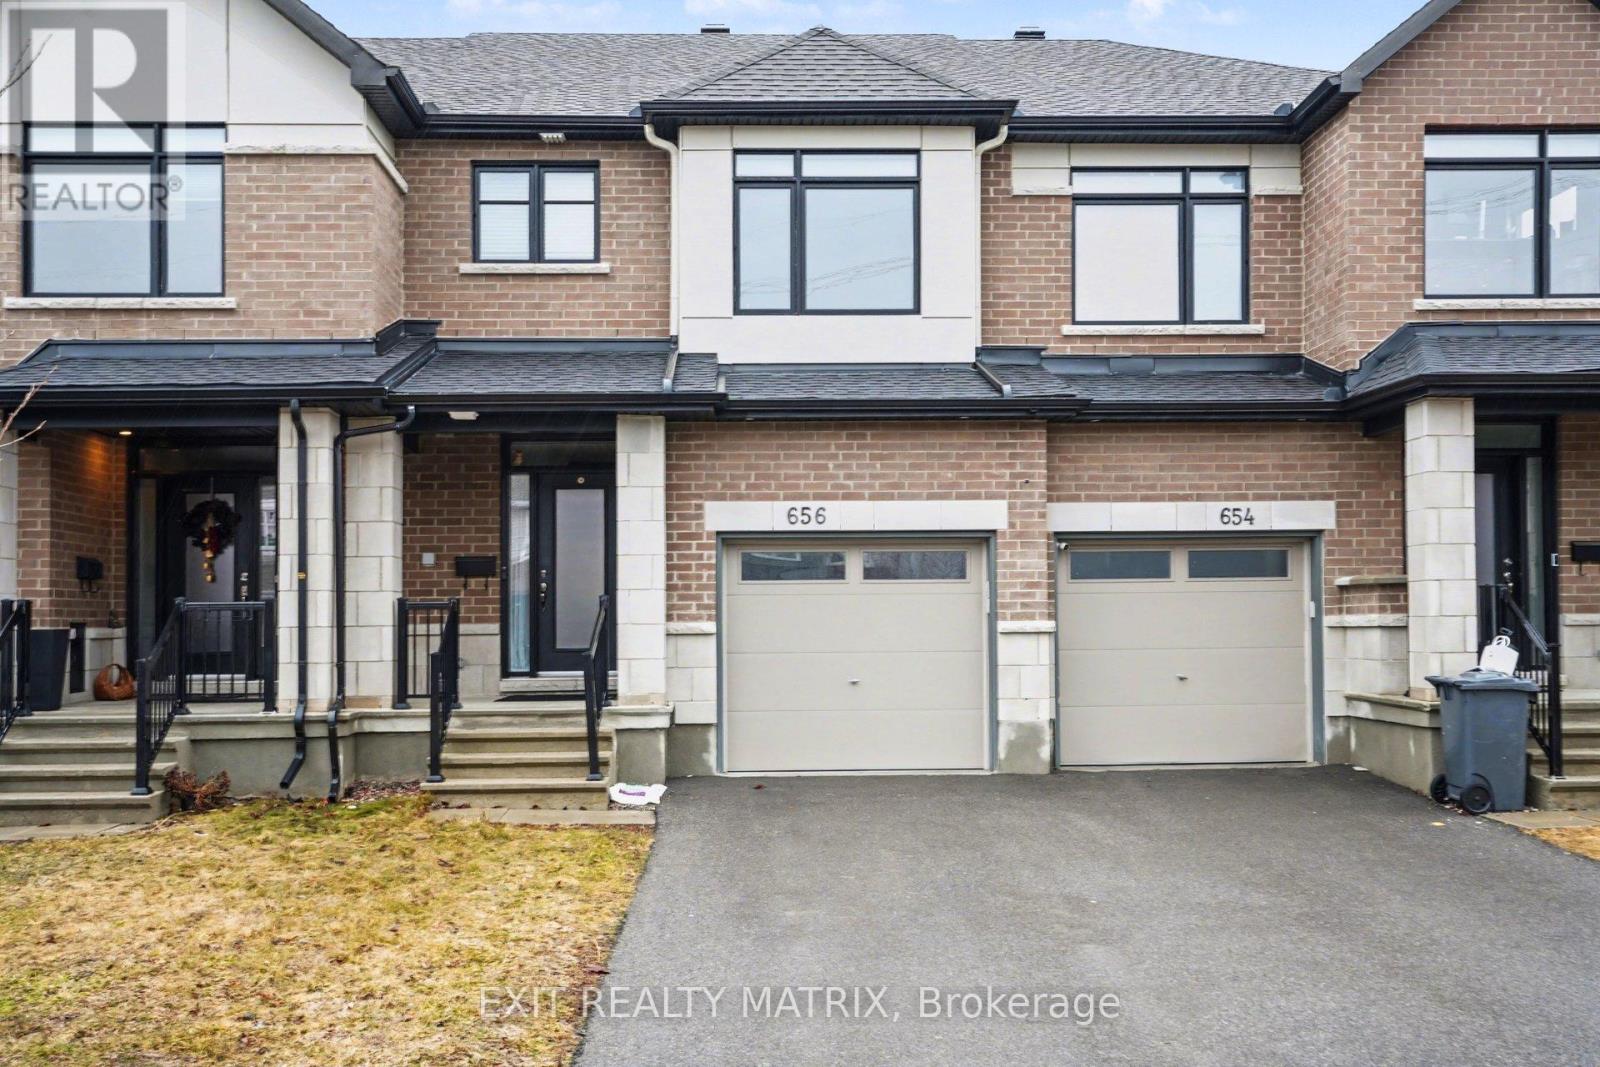
Welcome to this stunning Claridge "Brazeau" model townhouse, built in 2020 and offering over 2,000 sq. ft. of beautifully designed living space that feels just like new. Ideally located on a quiet crescent near Putney Woodland Park and the Trans Canada Trail, this home perfectly blends modern style, comfort, and convenience.Step inside to a bright, inviting foyer with 9-foot ceilings, elegant ceramic tile, and a striking glass front door with double sidelights and transom window. The main level features warm hardwood flooring throughout the open-concept living and dining areas - perfect for both everyday living and entertaining. The chef-inspired galley kitchen boasts sleek white cabinetry, quartz countertops, high-end GE stainless steel appliances, a large pantry, and a sun-filled eating area with patio access.Enjoy outdoor living in the fully landscaped backyard, complete with maintenance-free black fencing, an 11' x 11' composite deck, and a stylish gazebo that is ideal for relaxing or hosting guests.Upstairs, you'll find three generously sized bedrooms, including a spacious primary retreat with a walk-in closet and a luxurious ensuite featuring double sinks, quartz counters, and an oversized glass shower. The main bathroom also offers quartz finishes, while the secondary bedrooms are bright and well-appointed.The finished lower level adds valuable living space with a cozy family room featuring a modern gas fireplace, ample storage, and a rough-in for a future three-piece bathroom.Additional highlights include a double-deep driveway, attached garage with automatic opener, and a fully fenced yard. With major systems, including furnace, A/C, windows, and roof-all updated in 2020, plus a composite deck and gazebo added in 2022, this home is truly move-in ready.A rare opportunity to own a stylish, turnkey home in a fantastic location-don't miss it! (id:65446)
211 Denali Way
Ottawa, Ontario
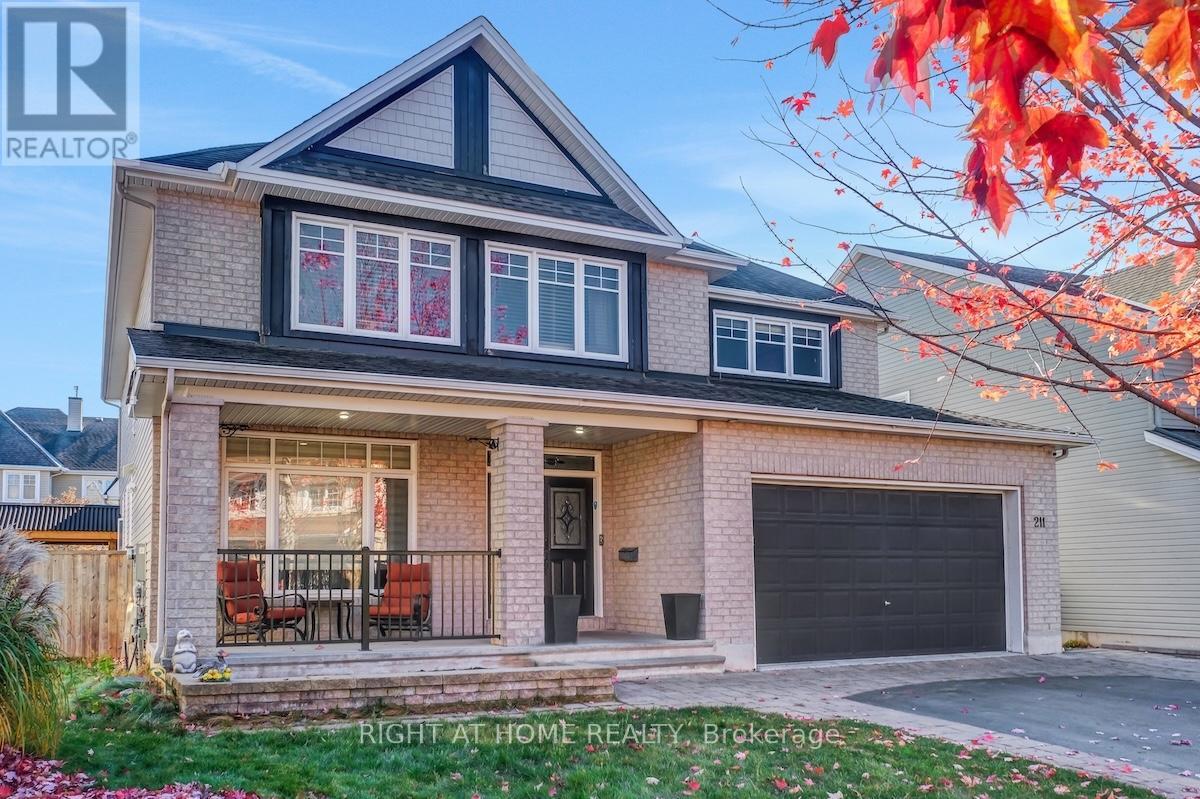
Stunning 4+1 bedroom, 5-bathroom luxury home with den and loft offers over 4,500 sq. ft. of exquisite living space on an oversized, pie-shaped lot. From the moment you arrive, you'll be captivated by its elegant curb appeal - featuring a grand driveway, an inviting front porch, and a picturesque street of mature trees. The main level welcomes you with rich hardwood floors, 9' ceilings, and an effortless flow between rooms. The spacious living with a cozy fireplace and formal dining areas creates an ideal setting for entertaining, while the private office offers a peaceful retreat for work or study. The gourmet kitchen showcases granite countertops, SS appliances, a functional island, and a sunlit breakfast area. The bright family room with oversized windows and custom shelving. A hardwood staircase leads to the upper level, where you'll find hardwood floors throughout, four large bedrooms, a versatile loft, and three beautifully renovated bathrooms. The expansive primary suite impresses with a large walk-in closet and a luxurious 5-piece en-suite. The fully finished lower level extends the living space with 9' ceilings, a stylish wet bar, a home cinema, a rejuvenating sauna, a fifth bedroom, and a fifth bathroom - perfect for guests or extended family. Step outside to your own private oasis: a fully fenced backyard with a 30' deck, interlock patio, in-ground saltwater pool, hot tub, and charming gazebo. This extraordinary home combines elegance, comfort, and entertainment in perfect harmony - a rare opportunity to experience resort-style living every day. (id:65446)
107 Owen Street
Lanark Highlands, Ontario
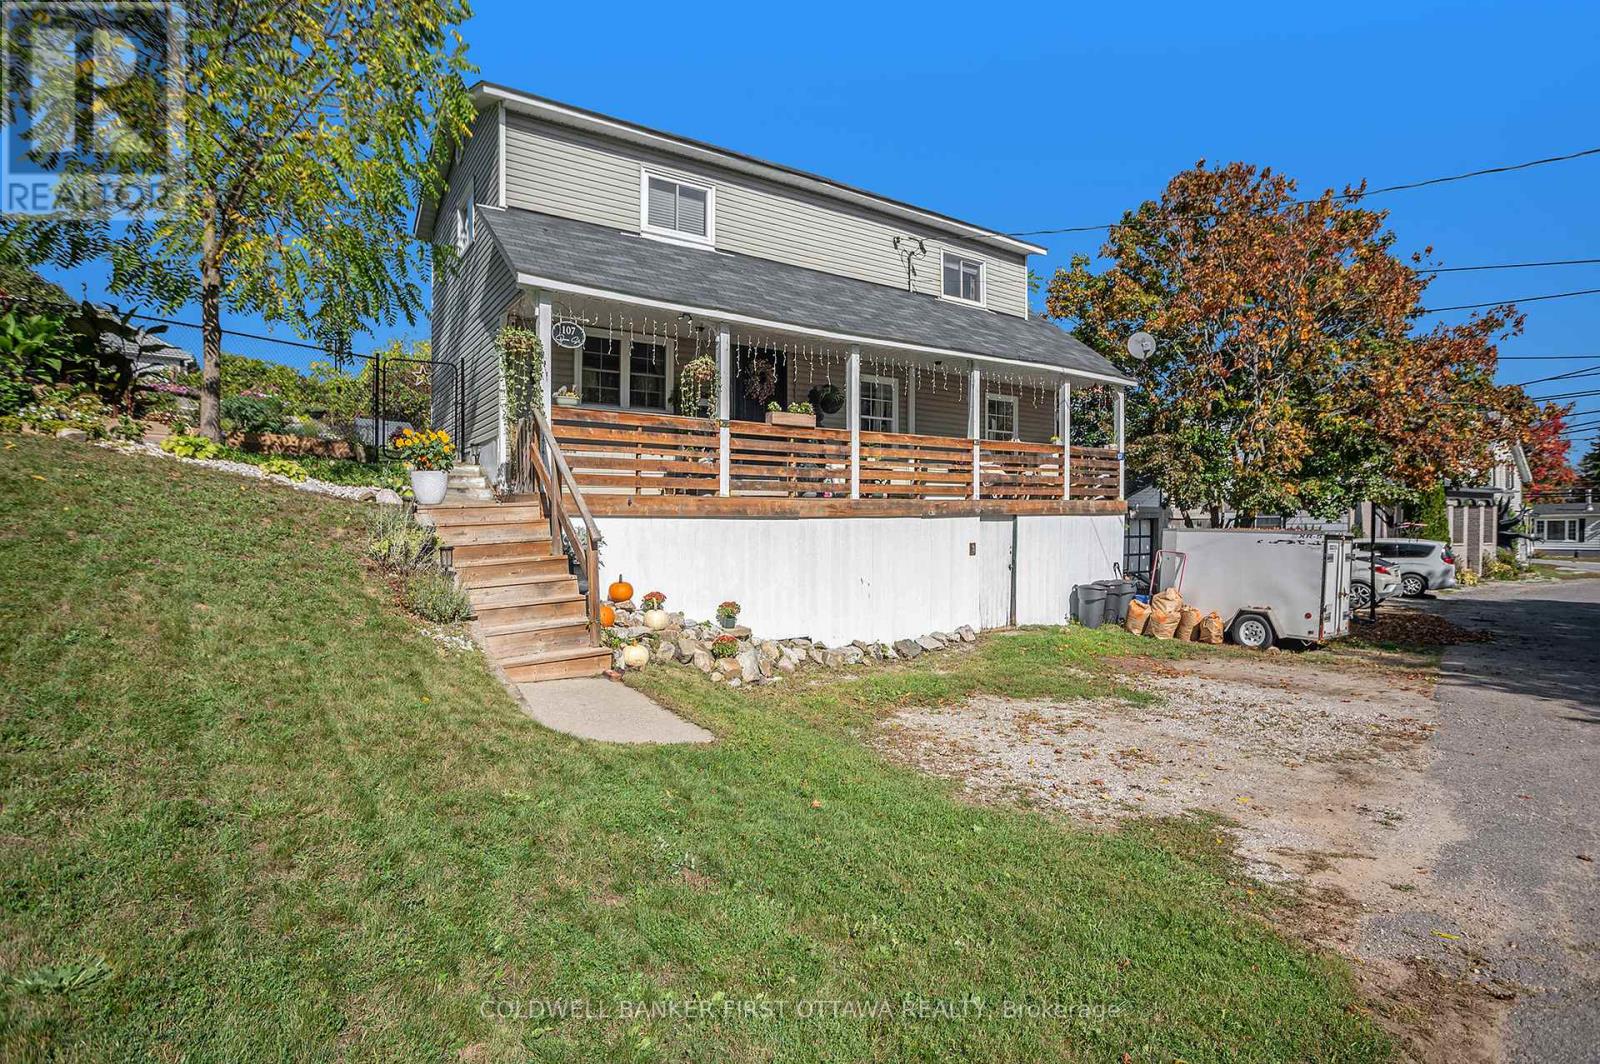
From the moment you step inside, you'll see that this isn't just renovations. Blending high-end finishes with a whimsical, curated style that feels both grand and incredibly cozy, this Lanark Village home will impress and inspire! With its gallery-style stairwell, designer lighting, and intentional touches in every corner, this home is a rare, gorgeous hilltop hideaway. With a private garden to sip your morning coffee, or the covered front porch with rolling gate, ideal for kids and pets alike. Set on a beautifully landscaped lot, this property features a fully fenced yard with two separate sections, perfect for keeping pets safe with a dedicated dog run while maintaining a spacious main yard for family enjoyment. Inside, the home blends warmth and style with a standout kitchen featuring a gabled ceiling, gas range, and granite countertops, complemented by a bright mudroom/potting room with direct access to the backyard and dog run. A rare bonus is the heated and insulated workshop with 60-amp service, offering excellent space for hobbies, projects, or storage. Upstairs, you'll find a large primary bedroom with a generous walk-in closet, along with two additional bedrooms. The main bathroom is beautifully appointed with a soaker tub, double vanity, and glass shower. Major updates provide peace of mind, including a new septic system (2021) and furnace & A/C (2021). Lanark Village has so much to offer with a waterfront park and beach, community centre with indoor rink, library, Village Treats café & chocolate shop, and convenience store, plus a newly updated baseball diamond. Fiber internet and next day Amazon delivery too! Only 15 minutes to Perth, 8 minutes to Balderson Village Cheese for ice cream (and cheese of course!), 4 mins to Timber Run Golf Course. 23 mins to Carleton Place, 56 mins to Ottawa. This is a move-in ready home full of personality and absolute heart. (id:65446)
38 Wills Road
Rideau Lakes, Ontario
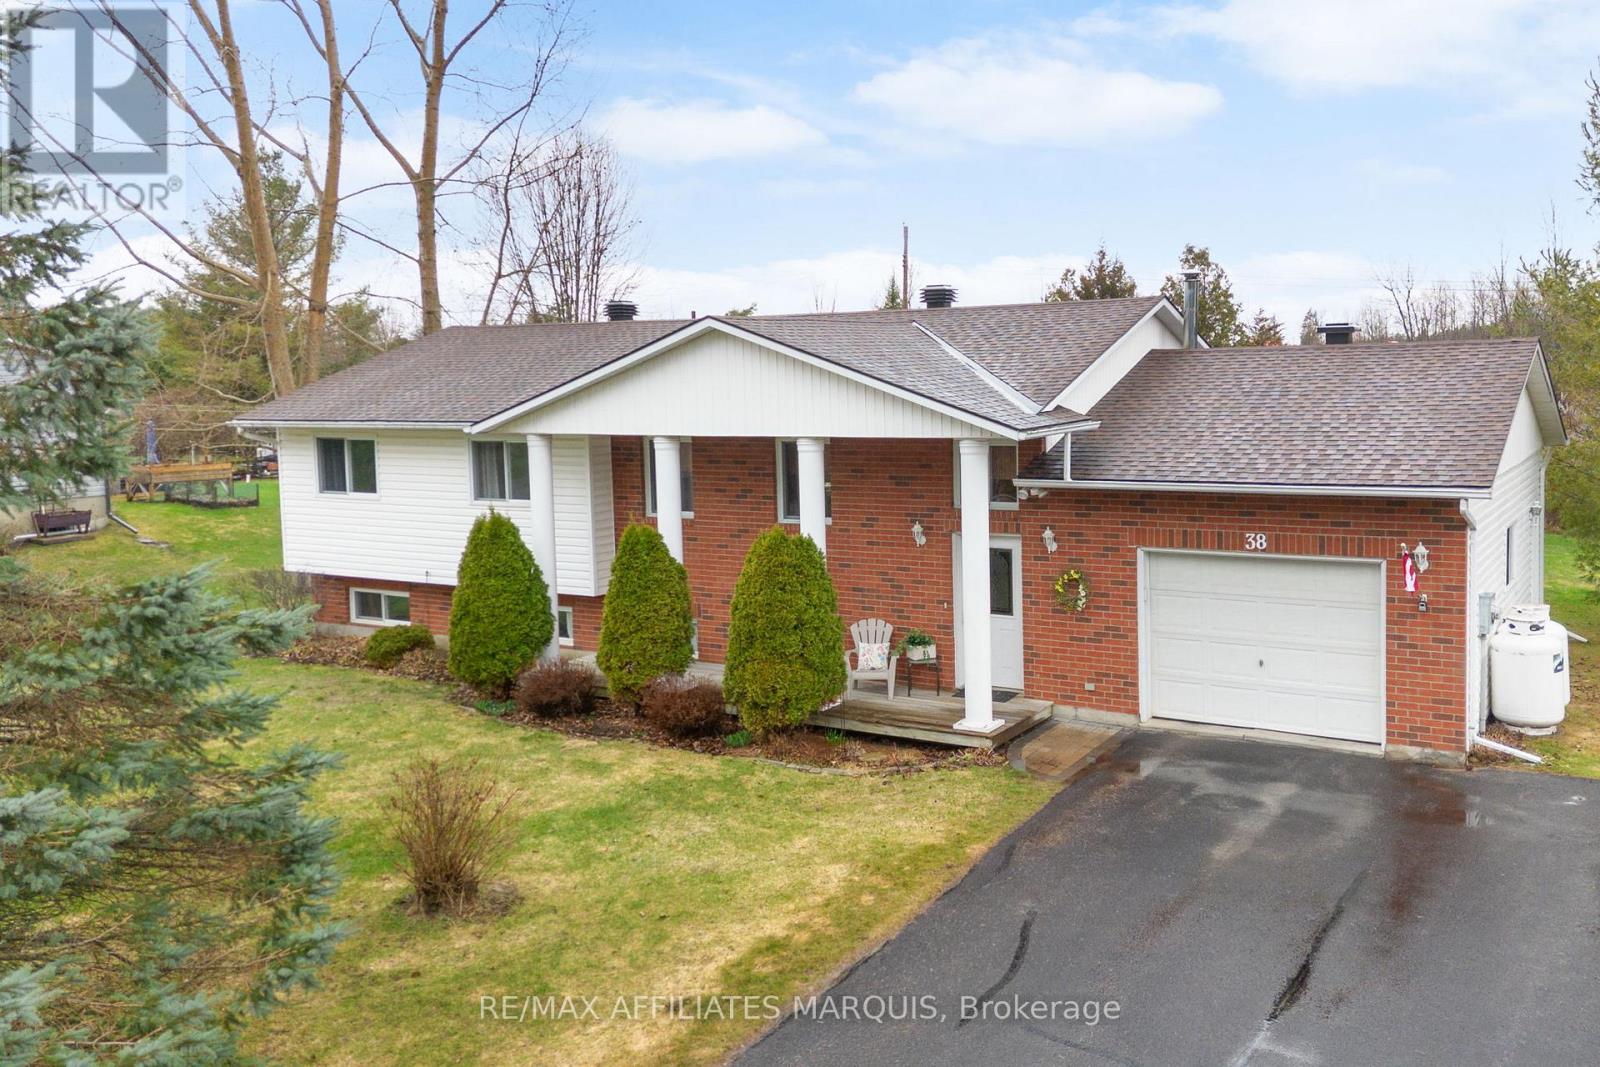
Welcome to 38 Wills Road, a spacious and exceptionally well-maintained raised bungalow set on a 0.34-acre lot just outside of Smiths Falls. Offering generous living space, this home is ideal for families looking for room to grow in a quiet setting. Located on a paved road with a paved driveway, and no rear neighbours, the property offers a peaceful backdrop. A mature tree provides natural front-yard privacy, while a neat row of cedars adds charm along the porch.The main floor features a comfortable layout with large windows that bring in natural light throughout the day. The kitchen is tidy and functional, opening into the dining and living areas for easy everyday living. Three well-sized bedrooms are located on the main level, including a primary with double closets and cheater access to the main bathroom. The lower level adds valuable space with a cozy family room, bar area, and den, ideal for movie nights, hosting, or a separate retreat for kids or teens. Step outside to a 16x20 composite deck with gazebo, offering a great space to relax or entertain. Pride of ownership is evident throughout this well-cared-for home.Located just minutes from Poonamalie Locks and Rideau Lake, you'll enjoy easy access to boating, paddling, walking trails, and scenic places to unwind by the water.After 28 years of ownership, this home is ready to welcome its next family. A move-in-ready opportunity offering space, comfort, and excellent value. (id:65446)
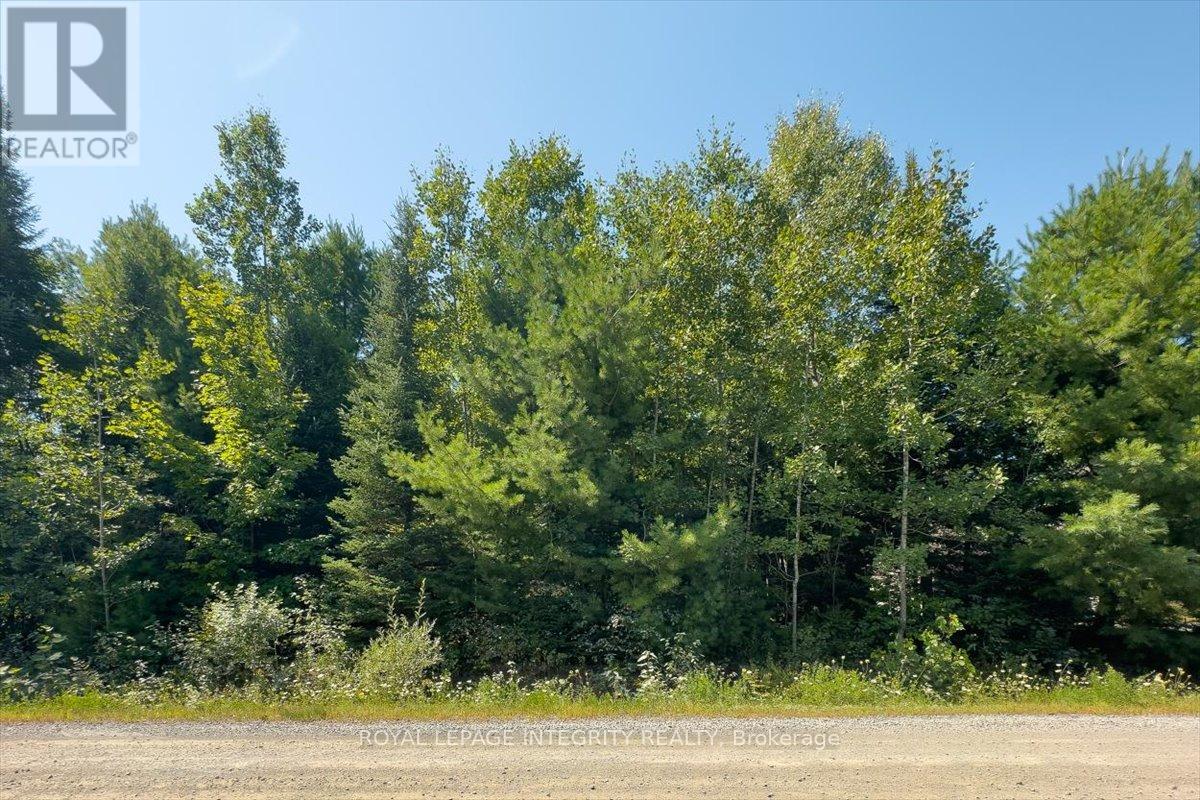
0 Rollin Road
Clarence-Rockland, Ontario
Bring your dream home to life on this private 0.5-acre country lot near Clarence Creek, just minutes from Rockland and apx. 30 minutes to Orleans. The 107ft x 213ft parcel is beautifully treed, providing privacy, peace, and a serene natural setting. With easy access to Highway 17 and nearby amenities, this lot is perfect for those seeking space, tranquility, and a charming rural lifestyle. Its an ideal canvas to build the home you've always envisioned. (id:65446)
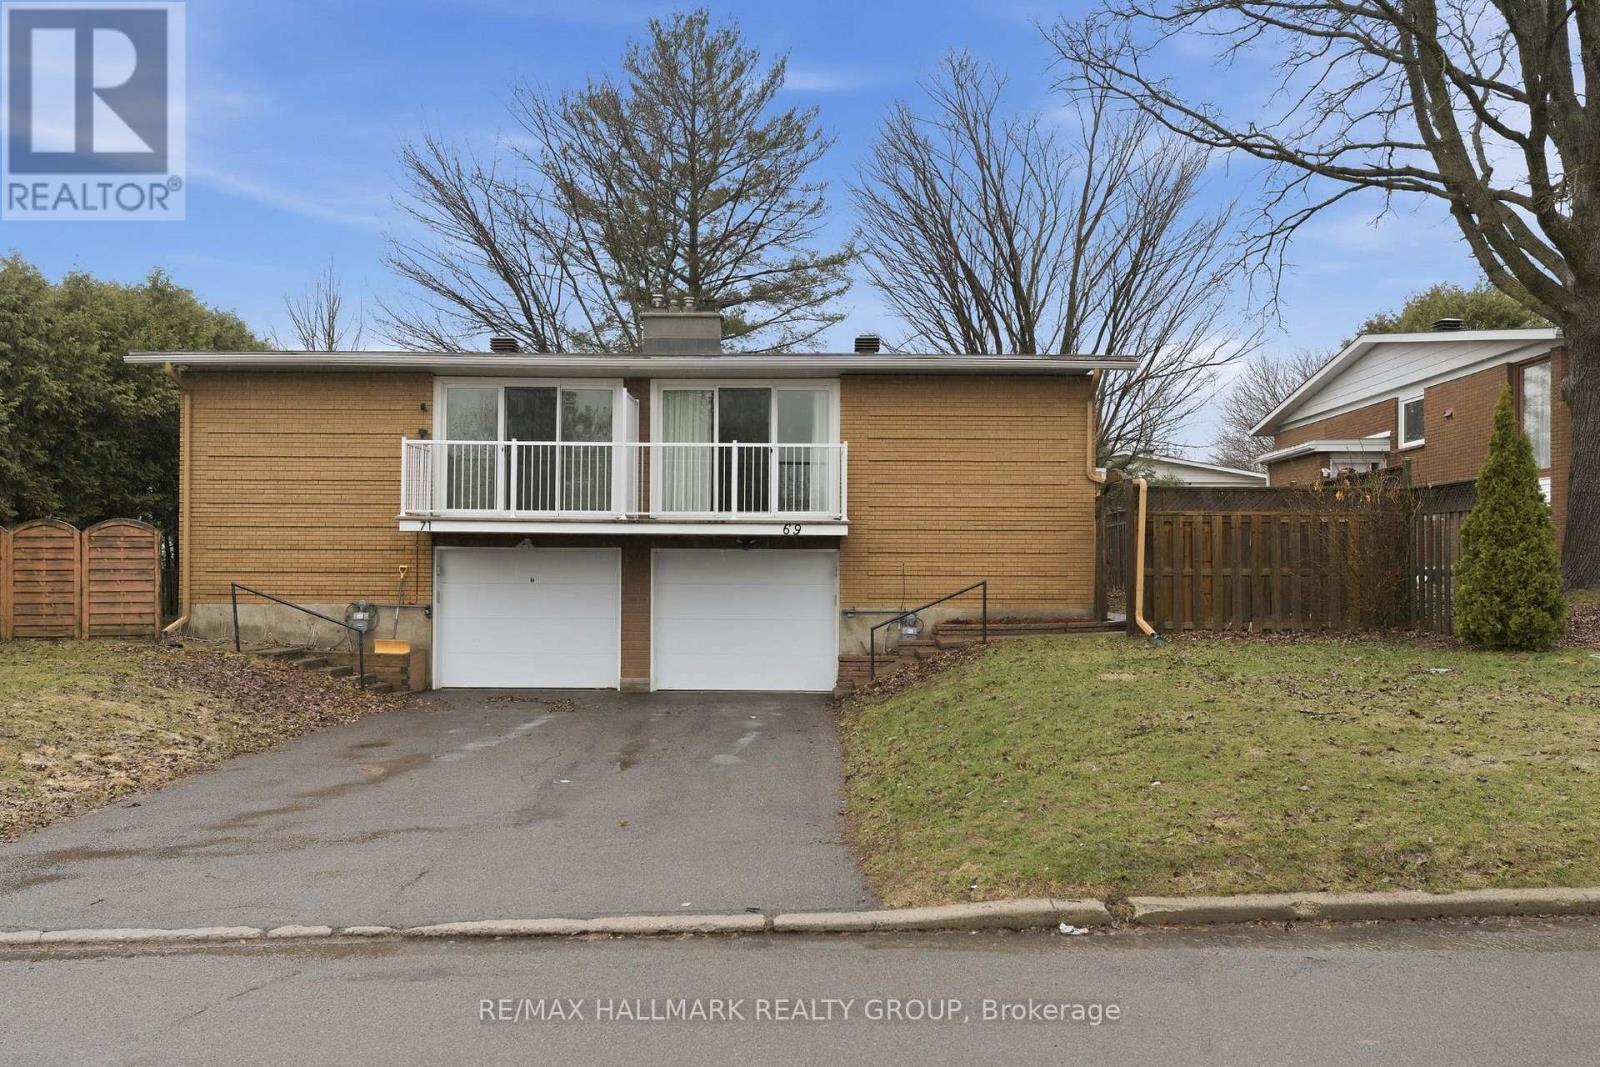
69 Woodmount Crescent
Ottawa, Ontario
Updated 2+2 bedroom split-level home with a 2025-renovated kitchen, hardwood flooring throughout the main level, wood-burning fireplace, and garage access in a well-established Parkwood Hills neighbourhood. This home offers a functional and flexible layout with ceramic tile at the entry and a bright, open main floor featuring spacious living and dining areas. The kitchen has been thoughtfully updated with quartz countertops, white cabinetry, ample storage, and a large window over the sink, bringing in natural light. The main level includes two well-sized bedrooms with closets and an updated full bathroom with a new vanity, tub, and shower. A linen closet in the hallway adds convenient storage. The living room opens to a private balcony that has been recently repaired and updated. The lower level expands your living space with two additional rooms, one of which includes a window and closet, along with a second bathroom, laundry, and storage area. Direct access to the garage from the basement adds everyday convenience. Located on a quiet street close to parks, schools, shopping, and amenities along Strandherd and Greenbank, this home is a strong option for buyers looking for space, updates, and long-term flexibility at an accessible price point. (id:65446)
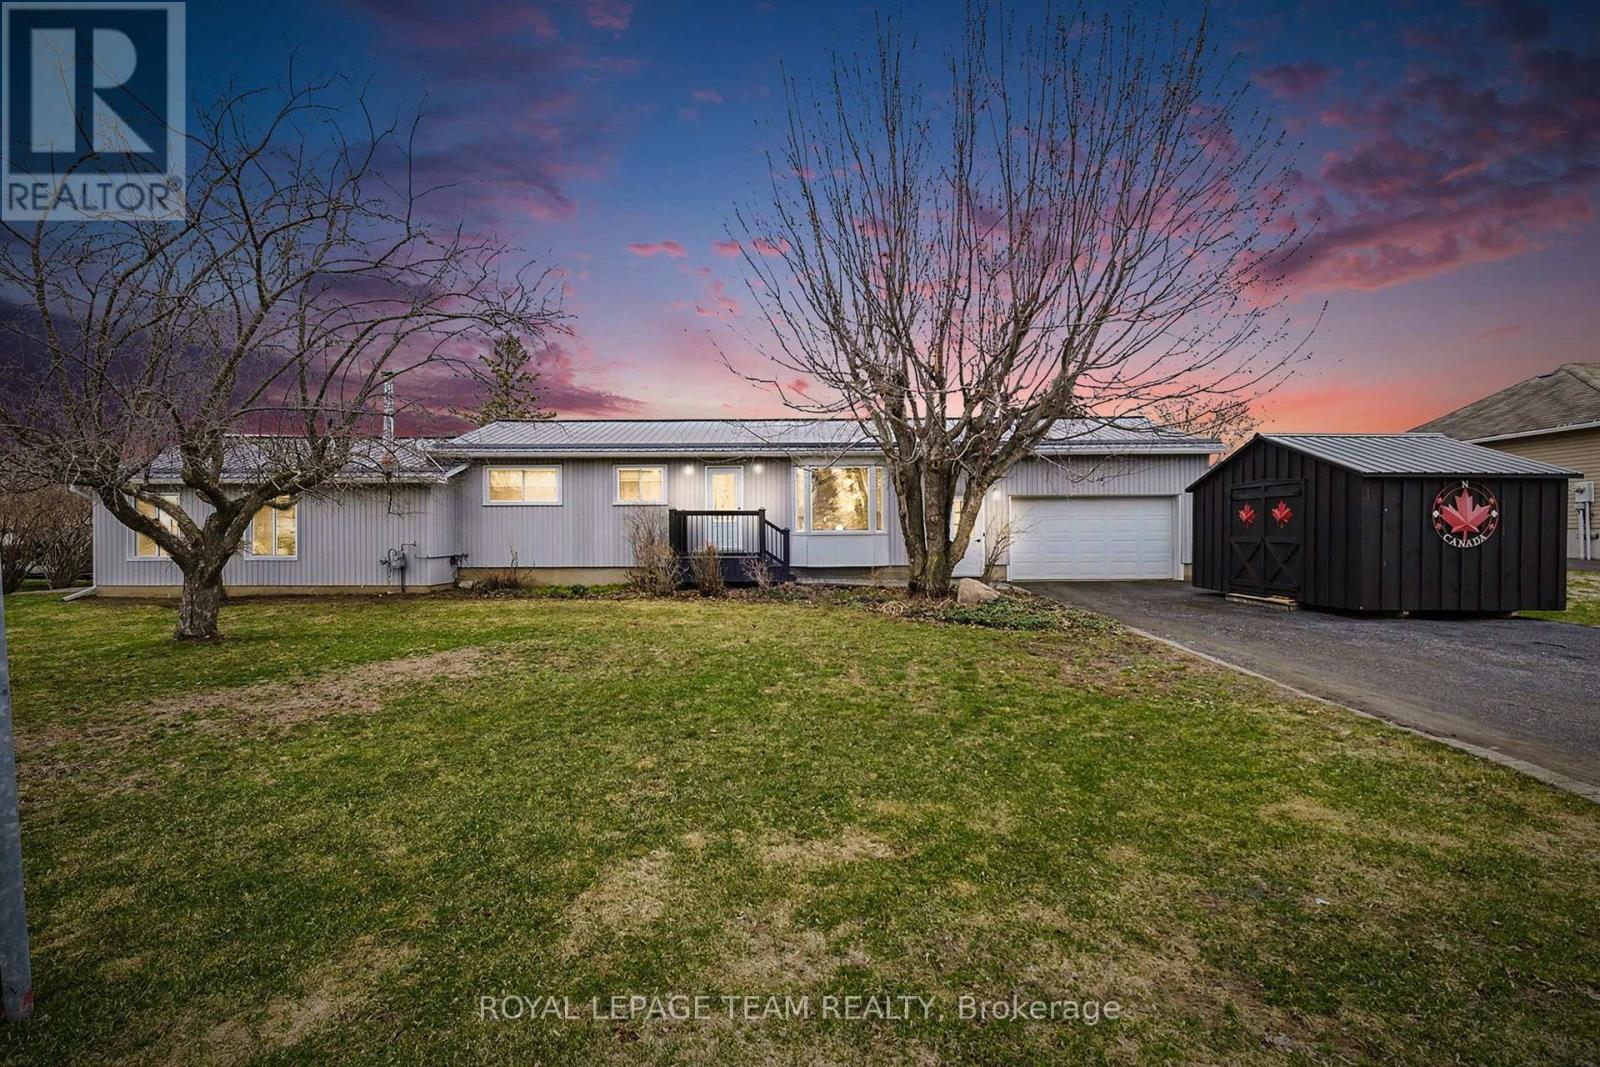
3041 Bridge Street
North Dundas, Ontario
OPEN HOUSE APRIL 19th 2-4PM Welcome to this exceptionally well cared for 3 bedroom 2 bath bungalow, perfectly nestled in a quiet small-town setting, an ideal location for families and those seeking a peaceful lifestyle. From the moment you arrive, you'll appreciate the pride of ownership and thoughtful upgrades throughout the home. Inside, the open concept main living area is finished with hardwood floors, an inviting living room and updated kitchen with granite countertops. Head through the office/potential bedroom into an incredible surprise - a spacious main level family room with tile flooring, complete with a cozy wood stove that creates the perfect atmosphere for relaxing evenings or with family and friends. What sets this home apart from the rest is the expansive 3 season screened in patio, the dream space to unwind or entertain-featuring its own wood stove so you can enjoy it well into the cooler months. The patio leads out to the private backyard, complete with an inground pool with diving board and outdoor shower. The lower level of the home has a fully finished rec room with another woodstove and a bedroom/office space. This is a very versatile home that will appeal to all types of buyers, from young families requiring extra living space or to multi-generational families. Located only 5 minutes from Nationview Elementary School, 2 minutes from the South Nation River, or 15 minutes to Kemptville and Winchester. This move-in ready home combines comfort, character, and location-an exceptional opportunity you won't want to miss. (id:65446)
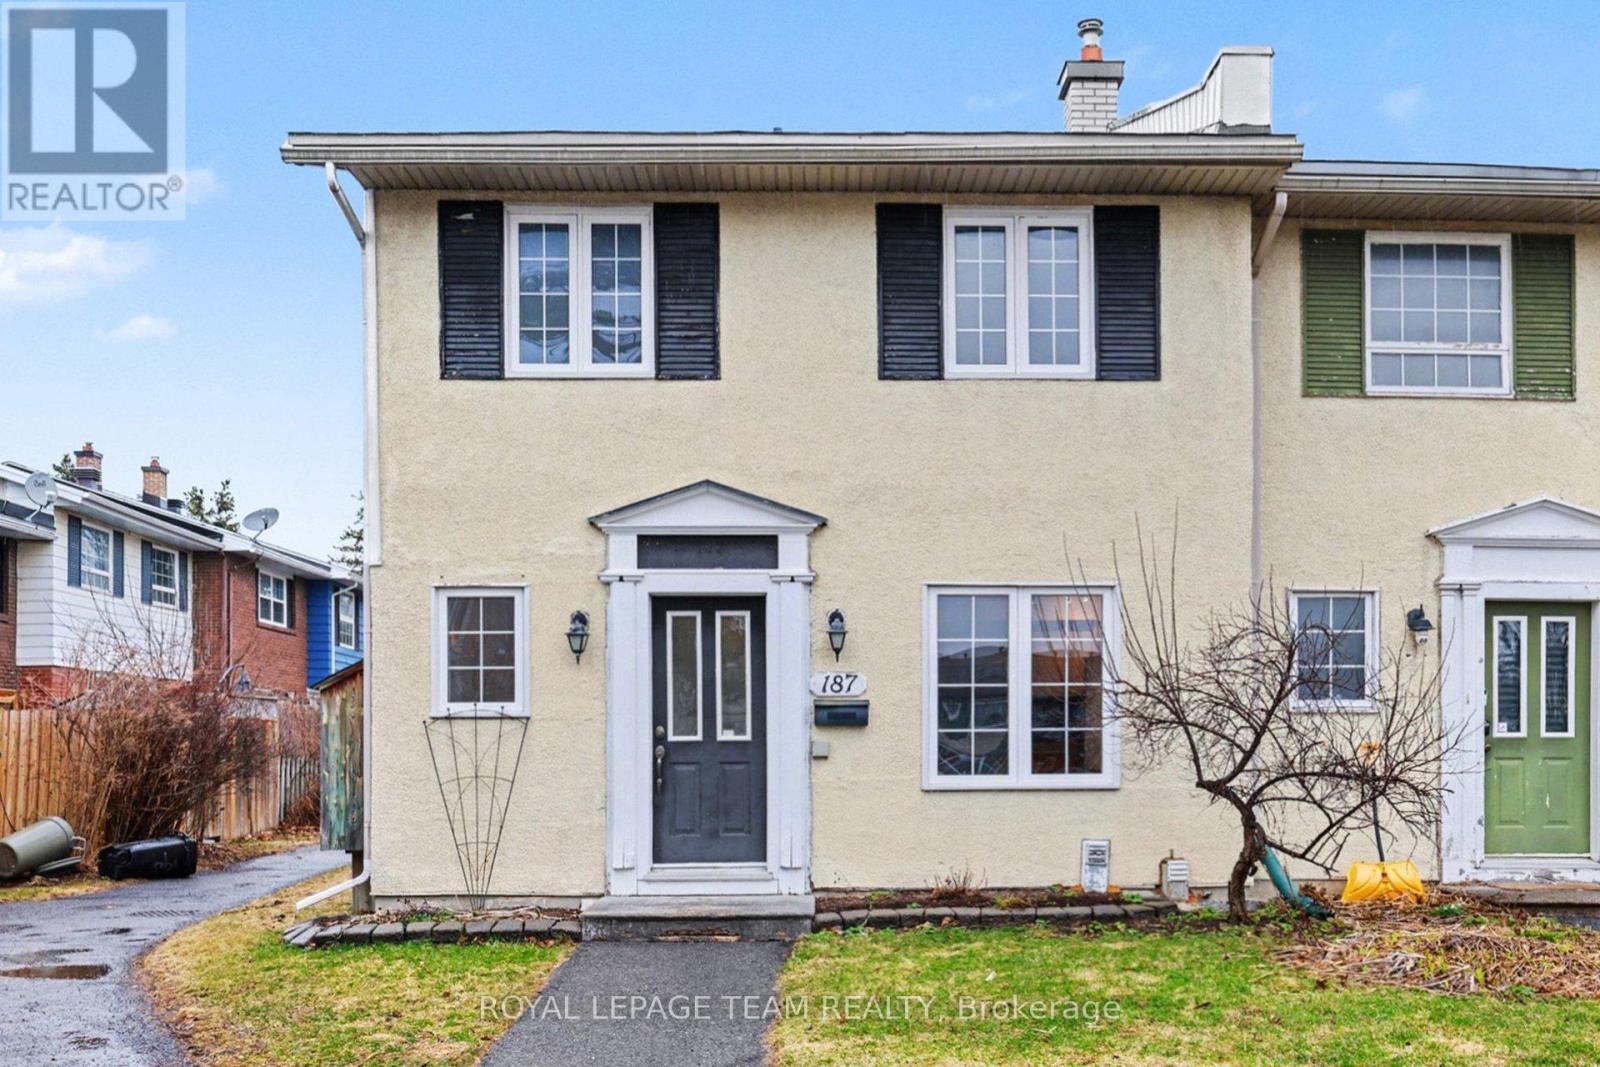
187 Monterey Drive
Ottawa, Ontario
Welcome to this bright and inviting three-bedroom end-unit townhome, ideally located in the established community of Leslie Park - just minutes from the Queensway, Bayshore Shopping Centre, Queensway Carleton Hospital, and College Square.With parks, schools, transit, and everyday amenities all nearby, it's a location that makes day-to-day living easy.Freshly painted in 2026, the home feels bright and refreshed from the moment you walk in. Hardwood flooring runs throughout both the main and second levels, offering a clean, carpet-free space that's easy to maintain. The main floor features a functional layout with a spacious living and dining area, along with a well-equipped kitchen offering plenty of storage. A pass-through to the dining space adds both function and flow, perfect for everyday living or entertaining. A convenient powder room completes this level. Upstairs, you'll find three great-sized bedrooms with ample closet space, along with a practical five-piece bathroom designed to handle busy mornings with ease. As an end unit, you'll appreciate the added privacy of only one shared wall. Low monthly association fees of $115.66 cover groundskeeping and snow removal, making for easy, low-maintenance living. One exclusive-use parking space (#29) is also included. A move-in ready home in a location that truly checks all the boxes. (id:65446)