
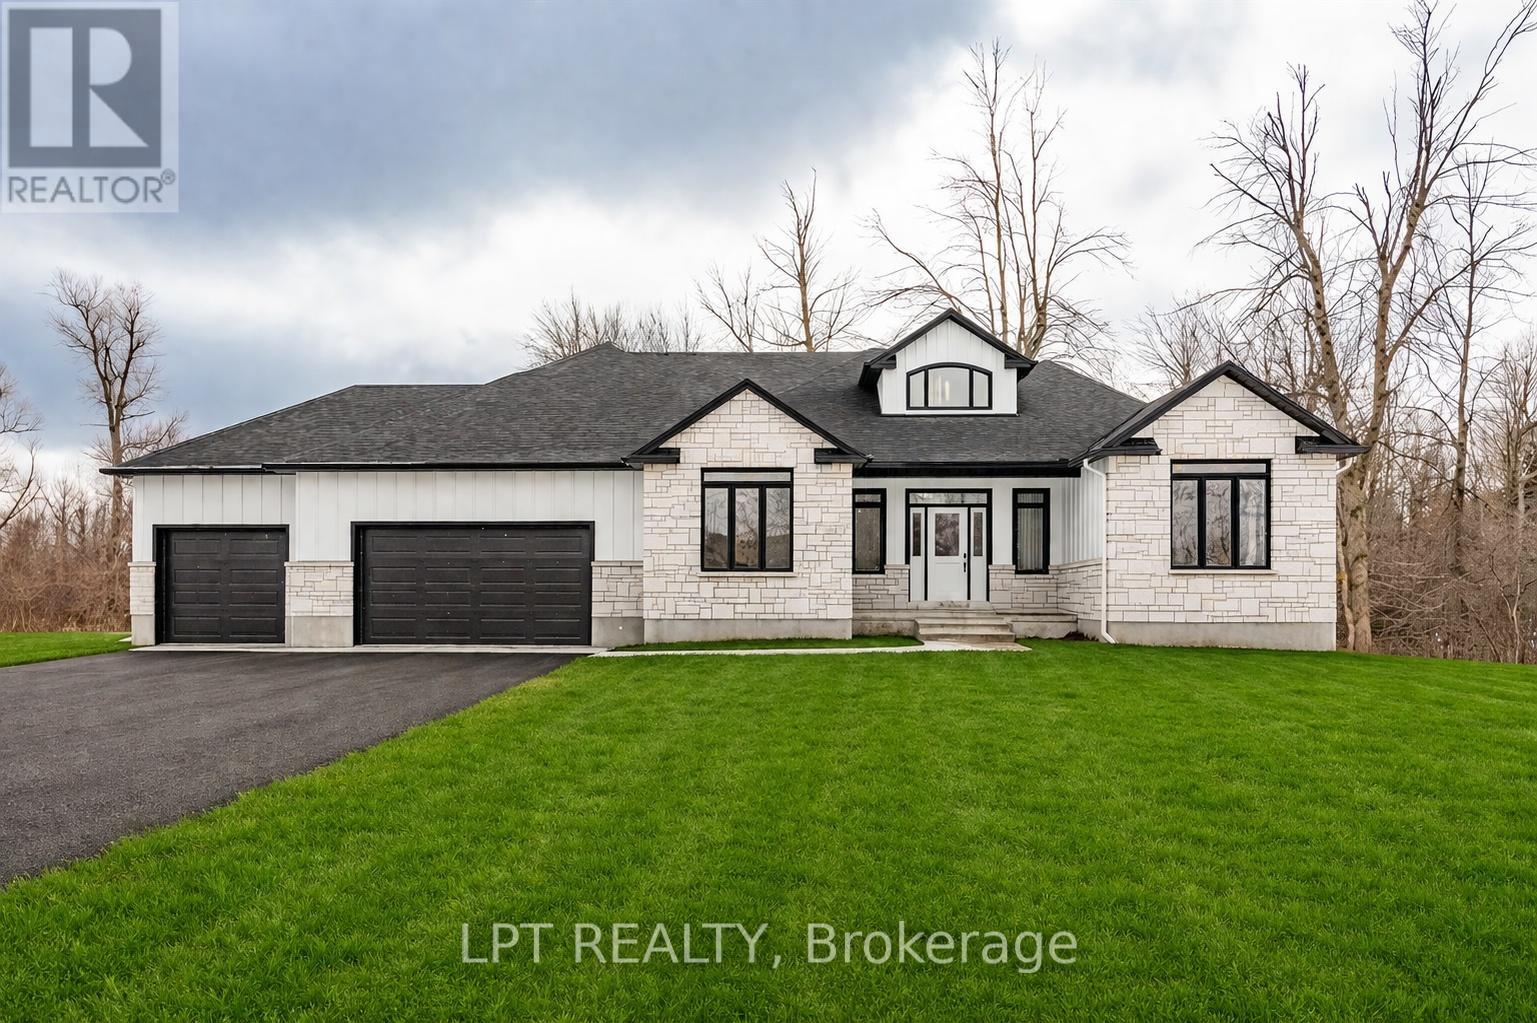
23 Skeel Court
Ottawa, Ontario
A statement of modern luxury set on over 2 acres. This custom-built bungalow offers exceptional design, soaring spaces, and endless potential with an unfinished walkout basement ready for your vision. The thoughtfully designed layout features 3 generous bedrooms, including a private primary retreat set on its own wing with a spa-like ensuite and expansive walk-in closet. The main living area impresses with 9' ceilings and a stunning family room highlighted by a 12' vaulted ceiling. A dramatic front foyer welcomes you with an impressive 19' ceiling height, setting the tone for the home's grand scale. The chef-inspired kitchen is built for entertaining, anchored by a striking quartz waterfall island and walk-in pantry. Complete with an oversized 3-car garage, this property offers the perfect balance of luxury, privacy, and space just minutes from Ottawa. (id:65446)
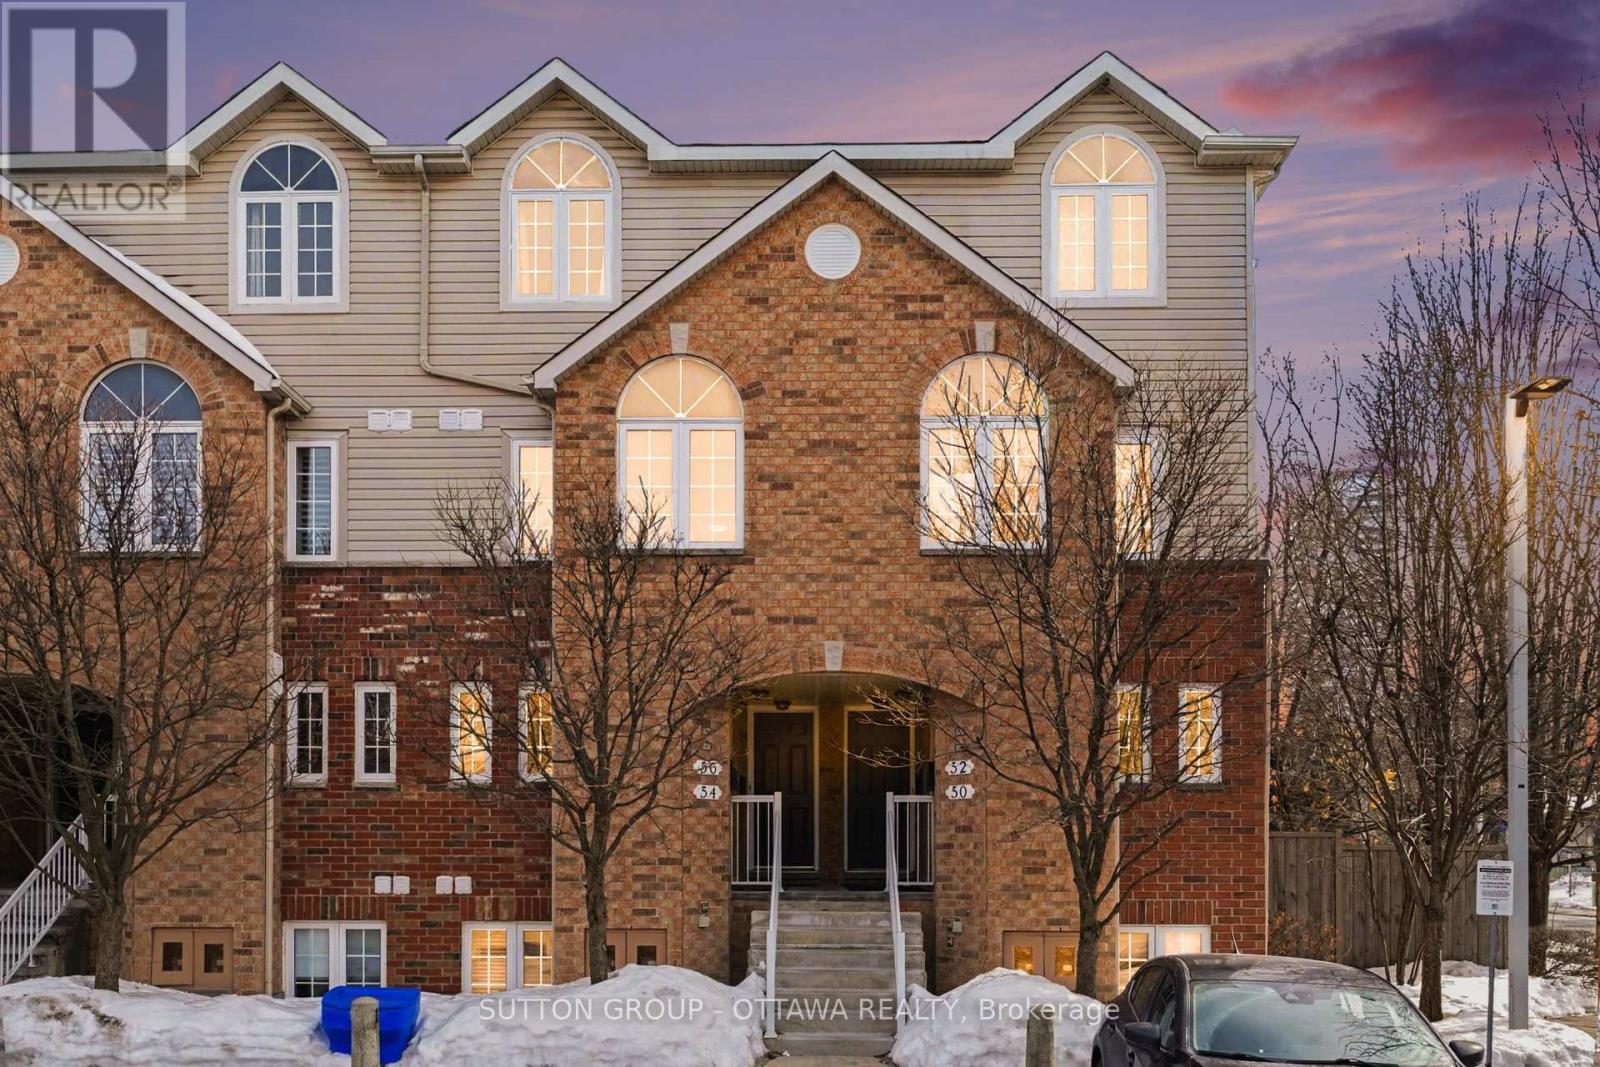
56 Steele Park Private
Ottawa, Ontario
Welcome to this bright and spacious 2-bedroom, 1.5-bath UPPER stacked townhome with TWO PARKING SPACES (one space currently leased at $90/month)! Ideally located steps from Ken Steele Park and minutes to Highway 417, LRT, shopping, restaurants, and everyday amenities.This well-maintained home offers an inviting open-concept main level featuring beautiful hardwood floors, large windows, and a comfortable living area complete with a cozy gas fireplace and access to a private balcony. The adjoining dining space flows seamlessly into the functional kitchen with ample cabinetry, breakfast bar seating, and generous counter space.Upstairs you'll find two generously sized bedrooms, including a spacious primary bedroom with direct access to a second private balcony, along with a full bathroom and convenient in-unit laundry.Additional highlights include a main-floor powder room, plenty of natural light throughout, and the rare bonus of TWO parking spaces. If you don't need them both, one of the parking spaces can be leased out to reduce your monthly carrying costs. A fantastic opportunity for first-time buyers, downsizers, or investors seeking a move-in ready home in a convenient east-end location. Lease for 2nd parking spot could potentially be continued. Condo fees are for the residential unit and TWO parking spaces and are expected to decrease by approximately $150 in September 2026. (id:65446)
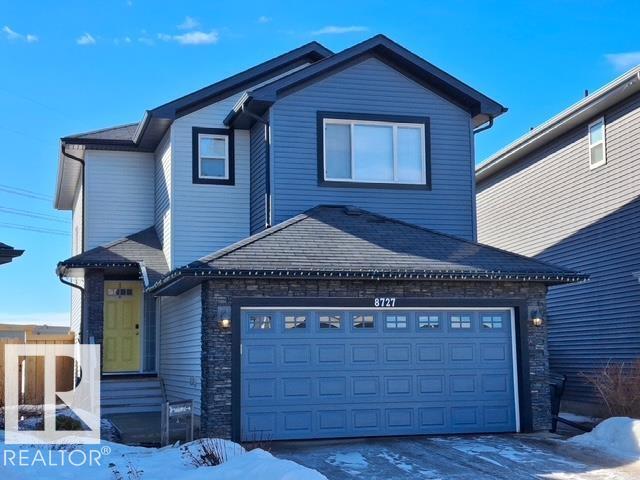
8727 Carson Wy SW
Edmonton, Alberta
Welcome to this beautiful 2-storey, double attached garage home located in the desirable neighborhood of Creekwood Chappelle! This clean & well kept home is located in a quiet cul-de-sac, on a rare pie shaped lot, & only a 5 minute walk from a School! The huge south facing yard provides all day sunshine, perfect for relaxing on the large composite deck! Inside, the main floor offers a bright dining room & a spacious family room with a gas fireplace. The kitchen includes ample counter space, SS appliances & a huge walk through pantry. A 2pc bath & 2 coat closets complete the main floor area. The second floor boasts a large primary bedroom with a walk-in closet & 4pc ensuite, two additional bedrooms, a second 4pc bath, bonus room & convenient upstairs laundry! The partially finished basement provides plenty of storage & awaits your final touches! Additional features include central AC, Hunter Douglas window coverings, 220V power/heater in garage, hard wired security system & a backyard shed. (id:65446)
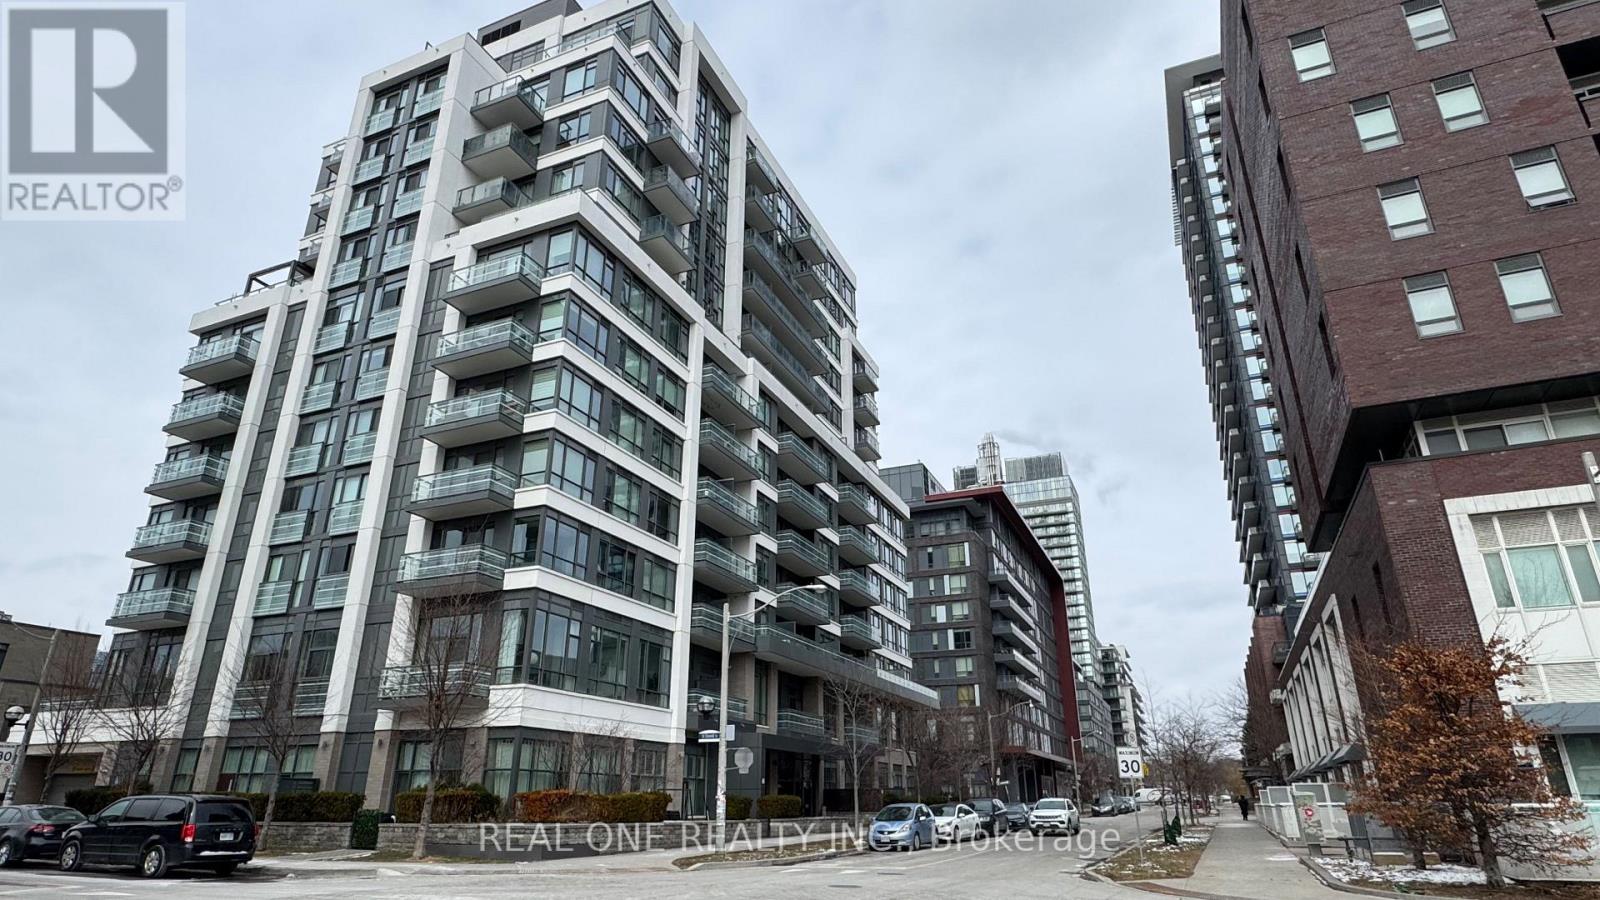
402 - 200 Sackville Street
Toronto, Ontario
Spacious and stylish 1-bedroom, 1-bathroom condo offering 595 sqft of well-designed interior living space plus a 41 sqft open balcony. This bright suite features a functional open-concept layout and floor-to-ceiling windows, creating a comfortable and sun-filled living environment. The modern kitchen is equipped with quartz countertops, stainless steel appliances, and contemporary cabinetry, seamlessly flowing into the living and dining area-ideal for both everyday living and entertaining. Enjoy quality finishes throughout, including laminate flooring and modern fixtures. Located in The Bartholomew in the heart of Regent Park, this boutique building offers outstanding amenities including a fully equipped gym, rooftop terrace with BBQ, party room, and more. Unbeatable location just steps to the 6-acre Regent Park, MLSE Athletic Grounds, Aquatic Centre, TTC, restaurants, cafes, and everyday conveniences. Easy access to the DVP and downtown core. (id:65446)
163 Maud Street
Central Elgin, Ontario
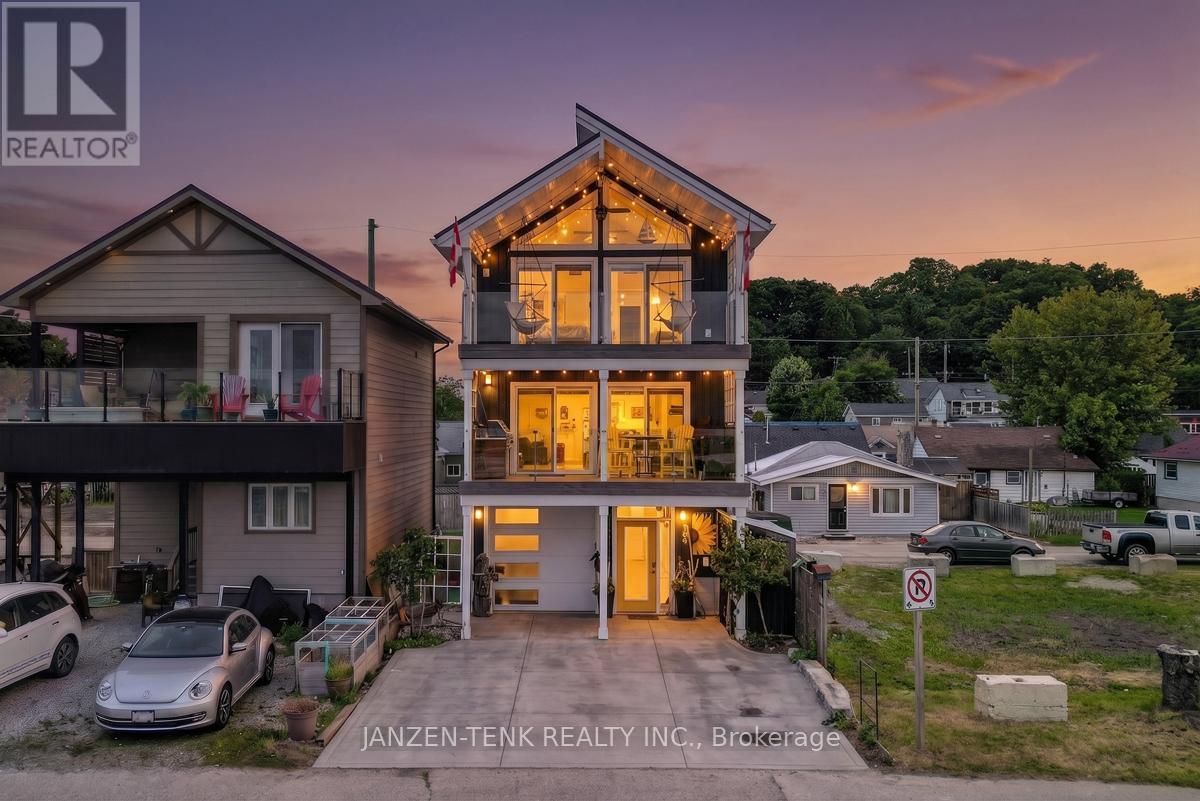
Welcome to this unique, one-of-a-kind 3 bedroom, 2-1/2 bath custom built home available in the prime beach area of Port Stanley. This property is situated and designed to capture the stunning views of the Port Stanley Harbour and Lake Erie while being only a short walk to the main beach. Step out on the main floor balcony or sit and relax on the second balcony outside of the primary suite to watch the boats, seasonal events, holiday fireworks and more. The open concept main level features a modern kitchen with granite counters, walk-in pantry, dining and living areas with a gas fireplace. A bathroom and laundry facilities are also located on the main level. The second level offers 3 bedrooms and a full bathroom with the primary bedroom being one that will not disappoint. Thoughtful design of this property was made to utilize available spaces for additional storage. The ground level features a 3-car garage with full passthrough option. The garage is fully insulated and finished in white maintenance free metal, this space allows for great multiple uses. Construction upgrades on this home include spray foam insulation, metal roof, 200 amp service, a central water manifold system and concrete driveways to mention a few. Make this property your permanent home or consider owning it as a vacation property with the potential to generate income. (id:65446)
1376 Shore Road
London South, Ontario
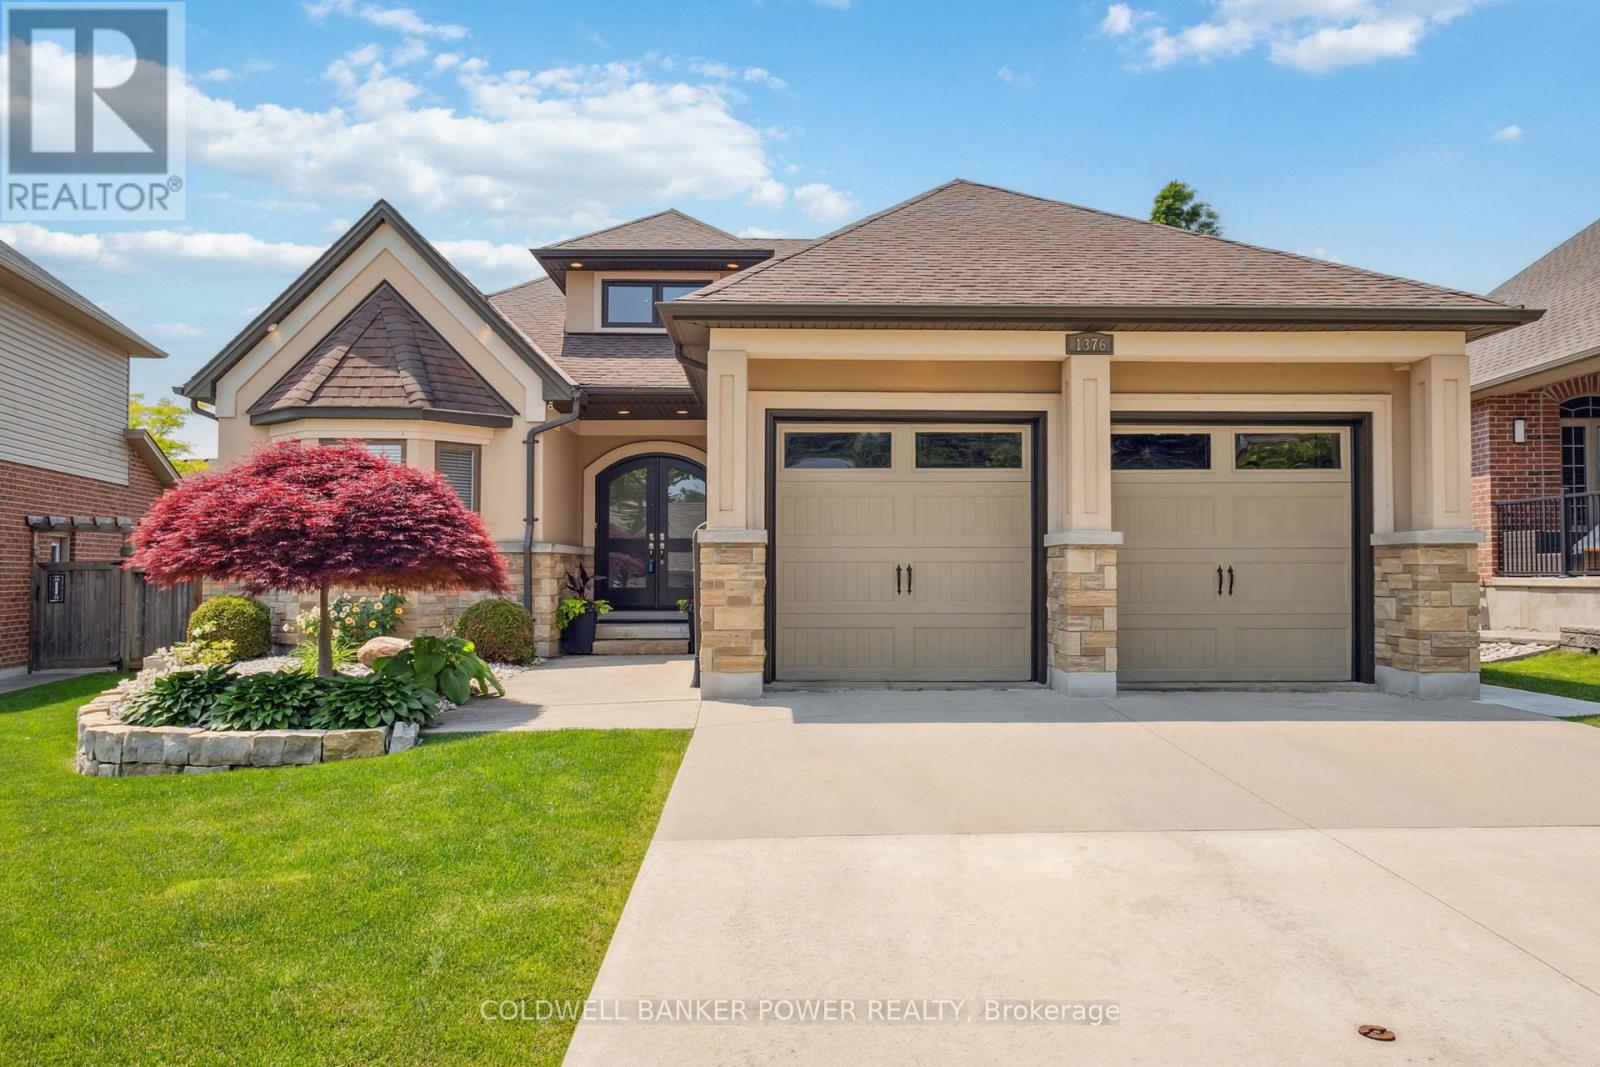
Much sought after and prestigious SHORE ROAD LOCATION IN RIVERBEND. This TWO STOREY 4+2 bedroom home (with PRIMARY BEDROOM RETREAT ON ENTIRE UPPER FLOOR )IS SPACIOUS (OVER 3600 SQ FEET FINISHED) with gorgeous STAYCATION BACKYARD FEATURING IN-GROUND HEATED SALT WATER POOL AND BRAND NEW CABANA! OVER $300,000 IN UPGRADES SINCE 2022. Beautiful open concept design with large great room featuring hardwood floors, beamed ceilings and gas fireplace which is open to an executive chef's eat-in kitchen with large granite island, plenty of work surface and storage as well as separate side bar..so convenient, an abundance of natural light with 3 skylights, 2 full bathrooms on main, separate dining room area and main floor den, TWO BEDROOMS ON MAIN, and main floor laundry. The lower level features massive family room, 4 piece bath and 2 additional bedrooms as well as a GYM room. Main floor features 2 bedrooms with rare Jack and Jill bathroom plus main floor den. You will absolutely love the PRIMARY BEDROOM RETREAT situated on the entire second level with fireplace, huge spa like ensuite, walk-in closet and separate work or sitting area overlooking pool with heat reducing film on the west facing glass...a stunning area on the second level. Vaulted ceilings and 9 foot ceilings thru this home, sprinkler system front and back including flower pot watering, hidden solar cover storage in concrete decking, newer carpeting, additional pot lights thru home, newer appliances, new concrete walkway to front and patio in back, drainage system installed front and back, 2 garden/pool sheds, armour stone garden, landscaping and shrubs and much more. Don't miss this stunning and unique home in a premium location and only steps away from the Riverbend Trails! (id:65446)
Lot 62 Woodland Walk
Southwold, Ontario
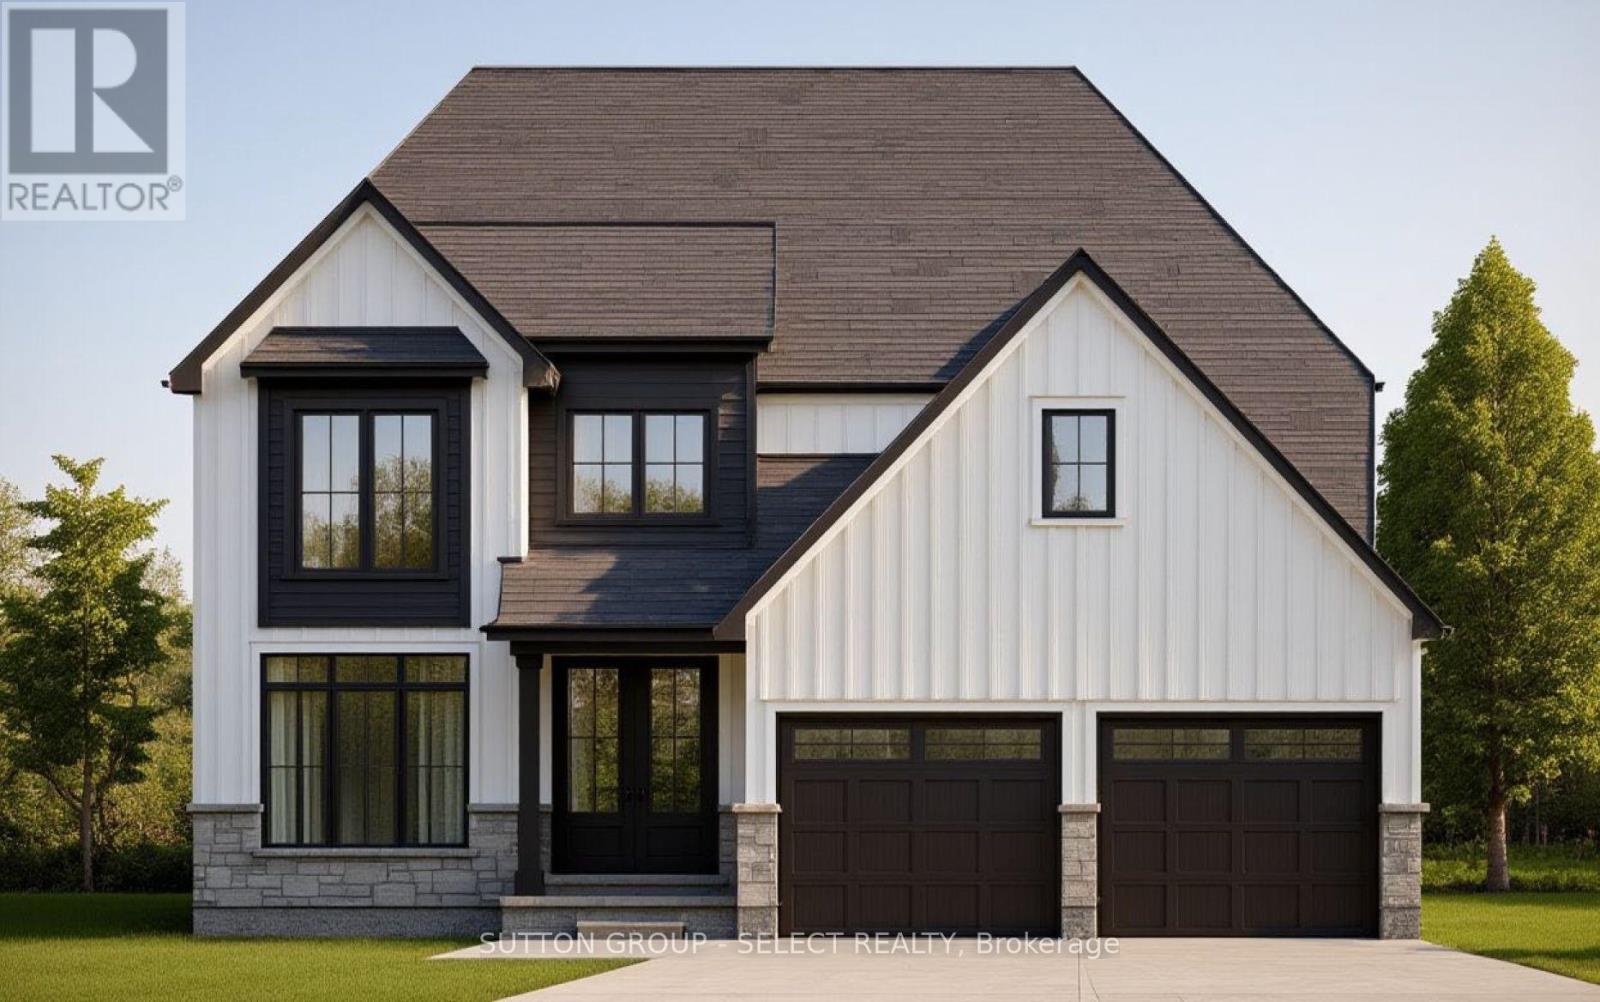
NEW INCENTIVE FOR THIS LOT ONLY* 20,000.00 DISCOUNT ( included in list price ) and Now with the Qualifying GST/HST rebate - the closing price is just $818,900 ( not including optional upgrades )- an incredible opportunity to own a brand new Vara Home at an exceptional value! TO BE BUILT | Vara Homes Waterbury Model - a rare chance to create the home you've always envisioned. Brand new, fully customizable, and crafted with the quality and attention to detail Vara Homes is known for, this is your opportunity to design a space that truly reflects your style and needs. Offering nearly 2,300 sq. ft. of thoughtfully designed living space, this model features 4 spacious bedrooms, 3 bathrooms, and a versatile den-perfect as a home office, formal dining room, or cozy lounge. Because the home is yet to be built, you'll have the exciting ability to select your own finishes, from cabinetry and flooring to fixtures and countertops, bringing your dream home to life. Step into a bright, open-concept layout designed for both everyday living and effortless entertaining. The functional floor plan offers generous living spaces ideal for family gatherings and quiet nights in alike. Each bedroom is well-sized for comfort and privacy, while the primary suite serves as a luxurious retreat complete with a spa-inspired ensuite and walk-in closet. Situated in the growing community of Talbotville, this location offers the perfect balance of peaceful, small-town living with unbeatable convenience. You're just 10 minutes to Highway 401, London, and Port Stanley Beach, and only 3 minutes to the thriving city of St. Thomas. Additional lots are available, giving you even more flexibility to secure the perfect setting for your new home. Experience the craftsmanship, customization, and lifestyle that come with every Vara Homes build. (id:65446)
77 - 595 Third Street
London East, Ontario
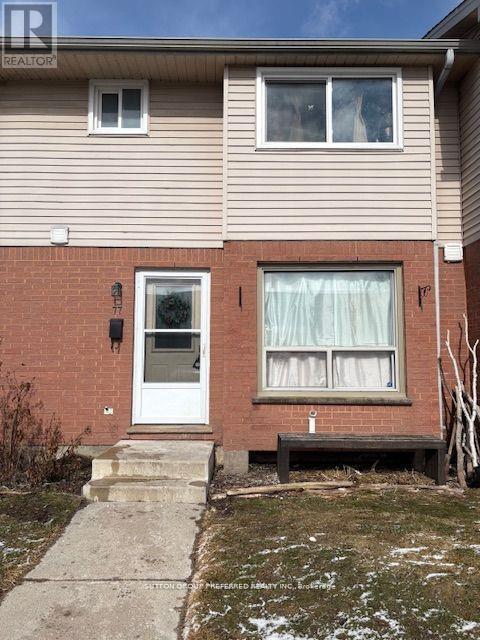
Spacious townhouse within walking distance to Fanshawe College. Updated eat-in kitchen with large South facing window. Living room - dining room combination with access to the private patio. 3 generous bedrooms upstairs and recently renovated bathroom. Other updates include appliances, floors, paint and baseboards. Furnace and AC 2017. Finished rec room and ample storage in the lower lever. 1 Exclusive parking spot and use of a visitor spot. (id:65446)
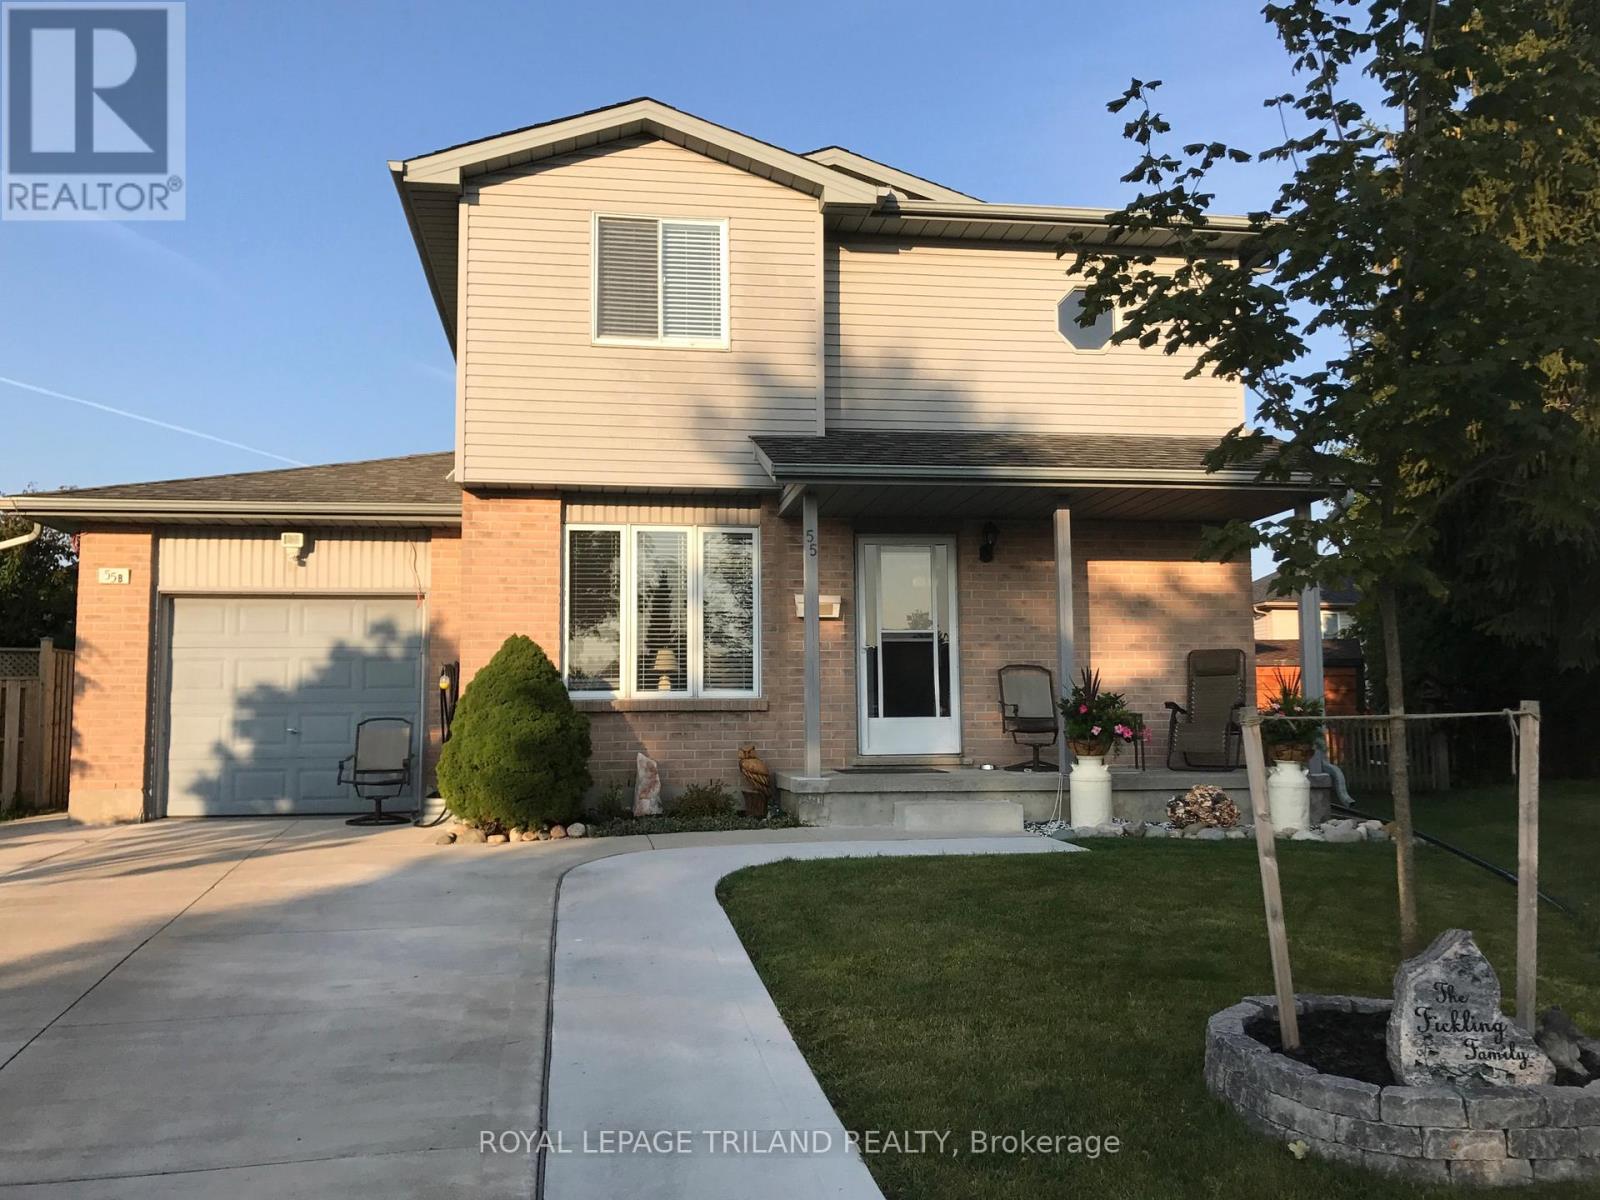
A - 55 Sunrise Court
London East, Ontario
This spacious two storey unit offers a well designed layout that balances comfort and functionality in a highly desirable area. The main level features a bright living room, dining area, and a practical kitchen complete with a dishwasher and range hood microwave. On the second floor, you will find three well sized bedrooms along with a four piece bathroom. The finished basement provides additional living space, ideal for a family room, and includes a three piece bathroom and laundry area. Enjoy access to a shared fenced yard and shared garage for storage. Parking is available for two vehicles in tandem. Conveniently located close to Argyle Mall, schools, public transit, and all essential amenities. Utilities are additional. (id:65446)
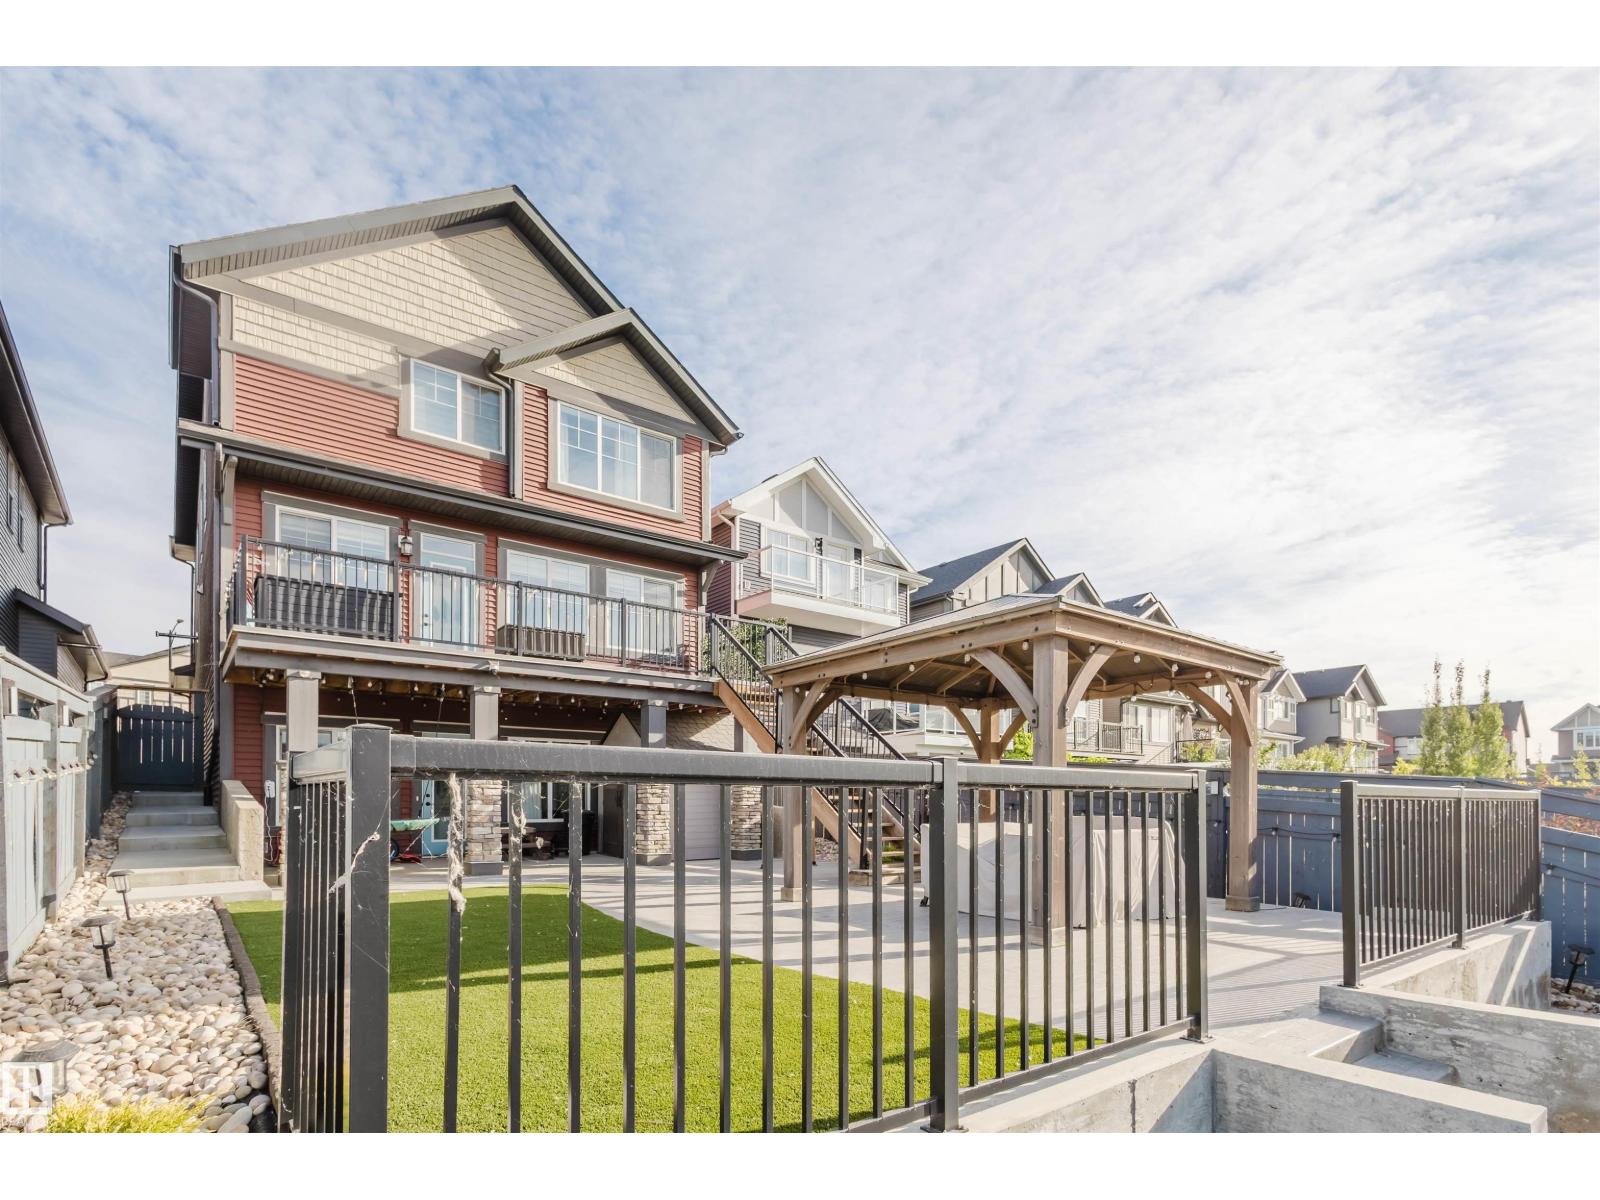
1415 Darby Green Gr SW
Edmonton, Alberta
Welcome to this Jayman-built, fully finished 2-storey walkout family home in Desrochers! The main floor offers an open-concept layout with a chef’s kitchen featuring a large island, eating bar, quartz countertops, full-height cabinets, and an upgraded hood fan. From here, step onto the upgraded vinyl deck with unobstructed pond views. Upstairs, the primary retreat boasts a spa-inspired ensuite with dual vanities, a soaker tub, a separate shower, and two walk-in closets. Two additional bedrooms, a full bathroom, a bonus room, and laundry facilities complete the level. The walkout basement expands your living space with a flex room, a wet bar, and an additional bedroom with a walk-in closet. Outside, enjoy a maintenance-free backyard oasis with extensive concrete work and a custom pavilion. Additional upgrades: A/C, dual-zone furnace, heated garage, water softener, and a tankless water heater. Located just minutes from schools, this is truly a one-of-a-kind home you won’t want to miss! (id:65446)
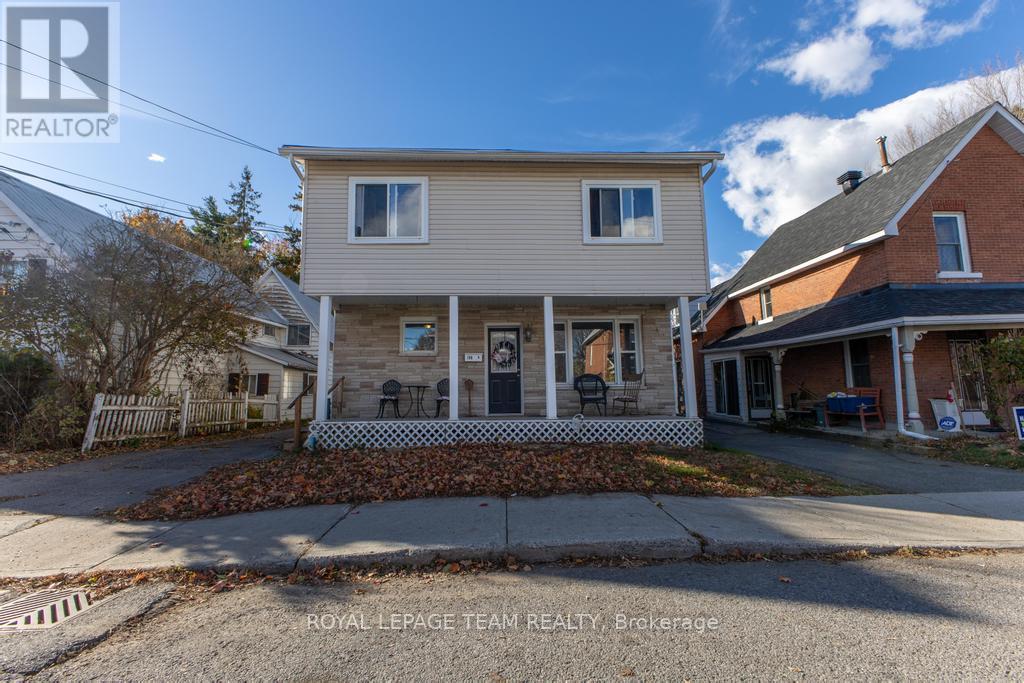
198 Harriet Street
Arnprior, Ontario
If you've been dreaming of a home that offers heart, flexibility, and real opportunity, this charming downtown duplex is the kind of place that just feels right the moment you arrive. Set on a spacious, tree-lined lot in Arnprior, it blends small-town warmth with smart investment potential. The front unit feels bright and welcoming, with an open-concept main floor where sunlight pours through large windows onto beautiful hardwood floors. The living, dining, and kitchen spaces flow effortlessly-perfect for everyday living or gathering with friends. Upstairs, you'll find a generous primary bedroom, two additional bedrooms, and a full bath. Thoughtful updates, including vinyl plank flooring in the kitchen and a newer furnace (2022), add comfort and peace of mind. Tucked behind, the second unit offers its own cozy character with an eat-in kitchen and living room on the main level, plus a bedroom, den, and full bath upstairs. Step outside to the oversized back deck-an ideal spot for morning coffee, quiet evenings, or summer get-togethers under the trees. The property offers mature landscaping, two storage sheds, and ample parking, creating space and privacy for everyone. With long-term tenants already in place, this is a turnkey opportunity with reliable income from day one. Whether you're an investor looking for a dependable income property or a homeowner seeking a multi-unit building, walking distance to schools, the hospital and Arnprior's downtown core, this duplex offers the best of both worlds - location, flexibility, and long-term value. (id:65446)
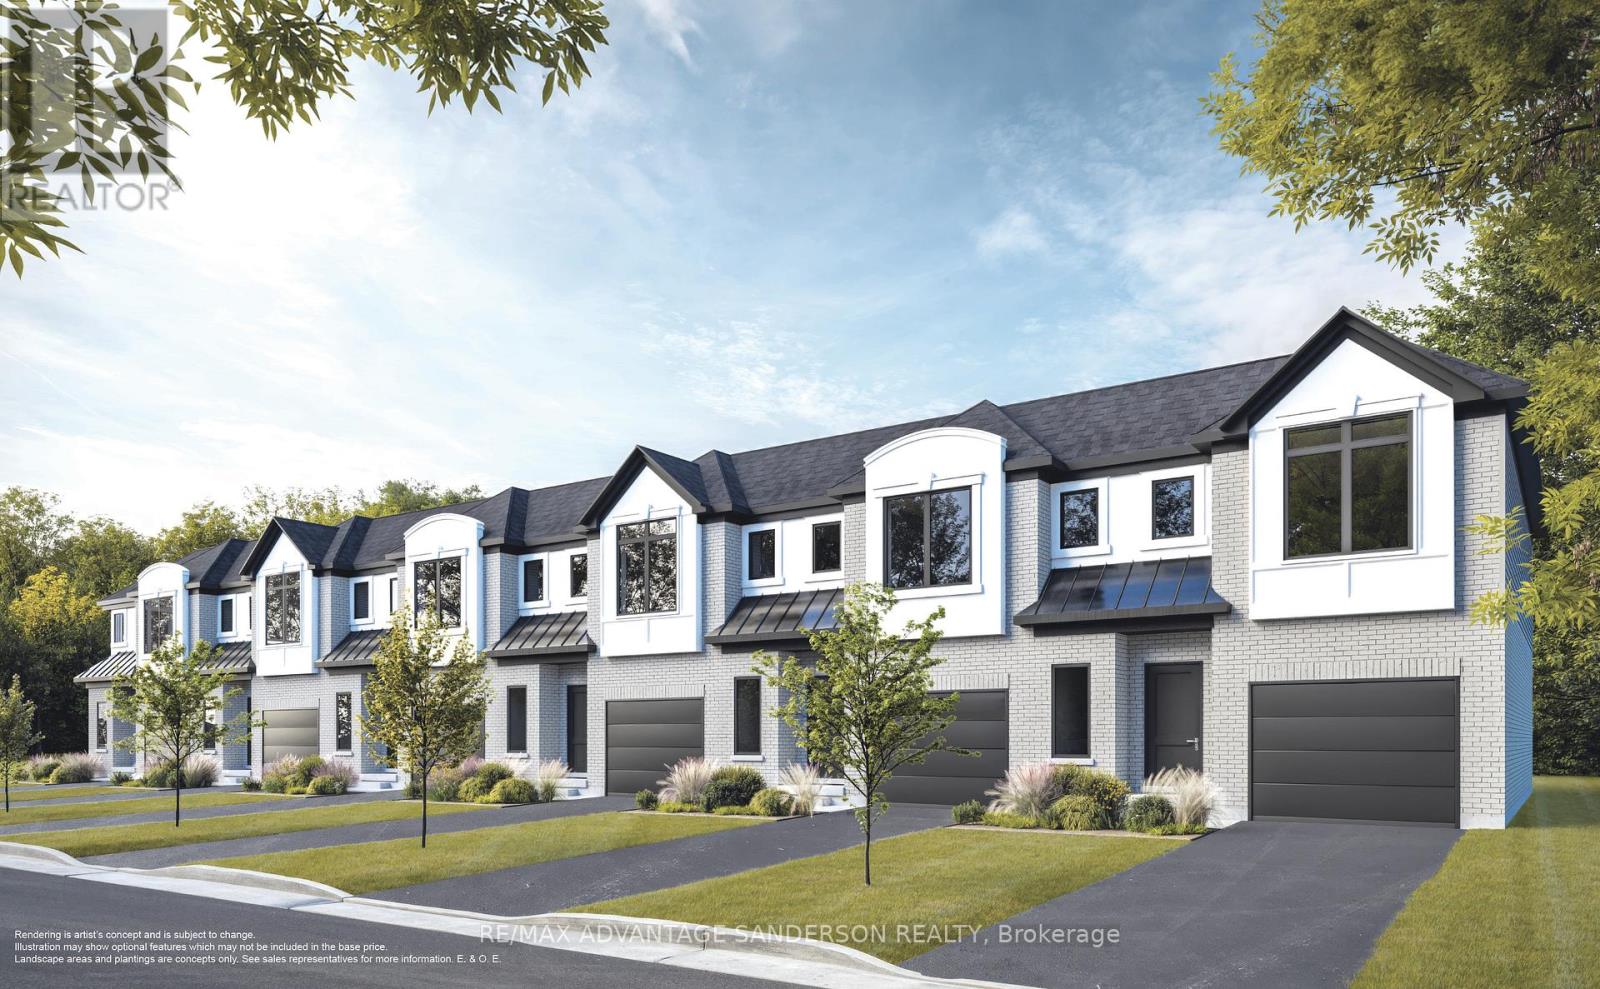
175 Bowman Drive
Middlesex Centre, Ontario
MODEL HOME OPEN FOR VIEWING SAT/SUN 1-4 PM AT 191 BOWMAN DRIVE. Incentive: $10,000 in free upgrades or cashback on closing (Block C and D interior units only) AND Free second separate entrance to lower level. (This is Lot 22) Brand new release Block D (units 19-23). PRE-CONSTRUCTION PRICING! The Breeze is a freehold townhome development by Marquis Developments situated in Clear Skies phase III in sought after Ilderton and just a short drive from Londons Hyde Park, Masonville shopping centres, Western and University Hospital. Clear Skies promises more for you and your family. Escape from the hustle and bustle of the city with nearby ponds, parks and nature trails. The Breeze interior units start at $555,000 and end units $570,000 and feature 3 spacious bedrooms and 2.5 bathrooms. These units are very well appointed with beautiful finishings in and out. These are freehold units without condo fees. Optional second front entrance for lower level one bedroom suite! Call quickly to obtain introductory pricing! Note these units are currently under construction with 30 day closings. Note: There is approx 1635sf finished above grade and optional finished basement can be chosen with another 600sf for a total of 2235sf finished (Note: the above quoted square footages are only approximate and not to be relied upon). You may request a detailed builder package by email from the LA. Pricing is subject to change. Note* The interior photos and 3D tour are of 229 Bowman Drive. (id:65446)