
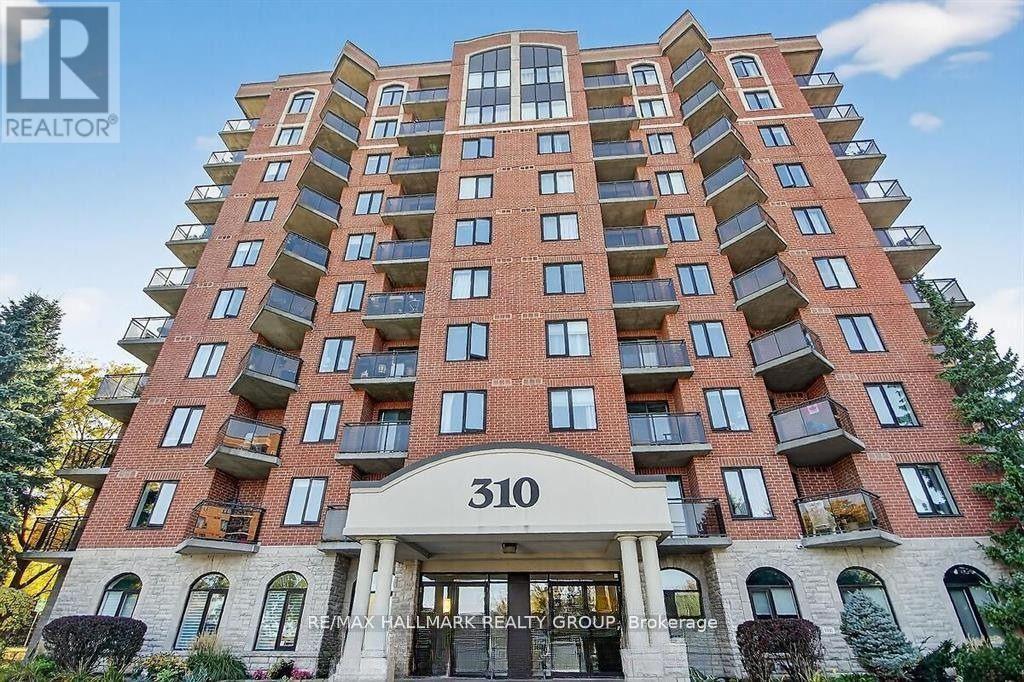
5g - 310 Central Park Drive
Ottawa, Ontario
Welcome to The Broadway! This well-established high-rise condo is ideally located just off the hustle and convenience of Merivale Road, offering exceptional access to transit, shopping, dining, and everyday essentials. This bright and inviting 1 BEDROOM | 1 BATHROOM apartment features in-unit laundry and an oversized balcony overlooking Celebration Park's duck pond, playgrounds, and tennis courts-perfect for enjoying peaceful southwest-facing views and afternoon sun. The living spaces are finished with soft sand-coloured broadloom, and a discreet laundry closet is conveniently located off the kitchen. Window blinds are installed throughout for added comfort and privacy. Recent upgrades (January 2026) include: Fresh paint throughout, New carpet, New window blinds, New kitchen faucet. Residents enjoy access to excellent building amenities, including onsite management, a fitness centre, party room with pool tables, central air, and bicycle storage. Enjoy a highly walkable lifestyle with public transit, wooded leisure paths, Algonquin College, the Experimental Farm, and a wide selection of dining and shopping options just minutes away. Rent includes: Heat, water, hot water tank rental. Tenant pays: Hydro. Note: Parking is currently available for lease at $120/month and can be included in the lease or offered as an optional add-on. Minimum lease term: 1 year (id:65446)
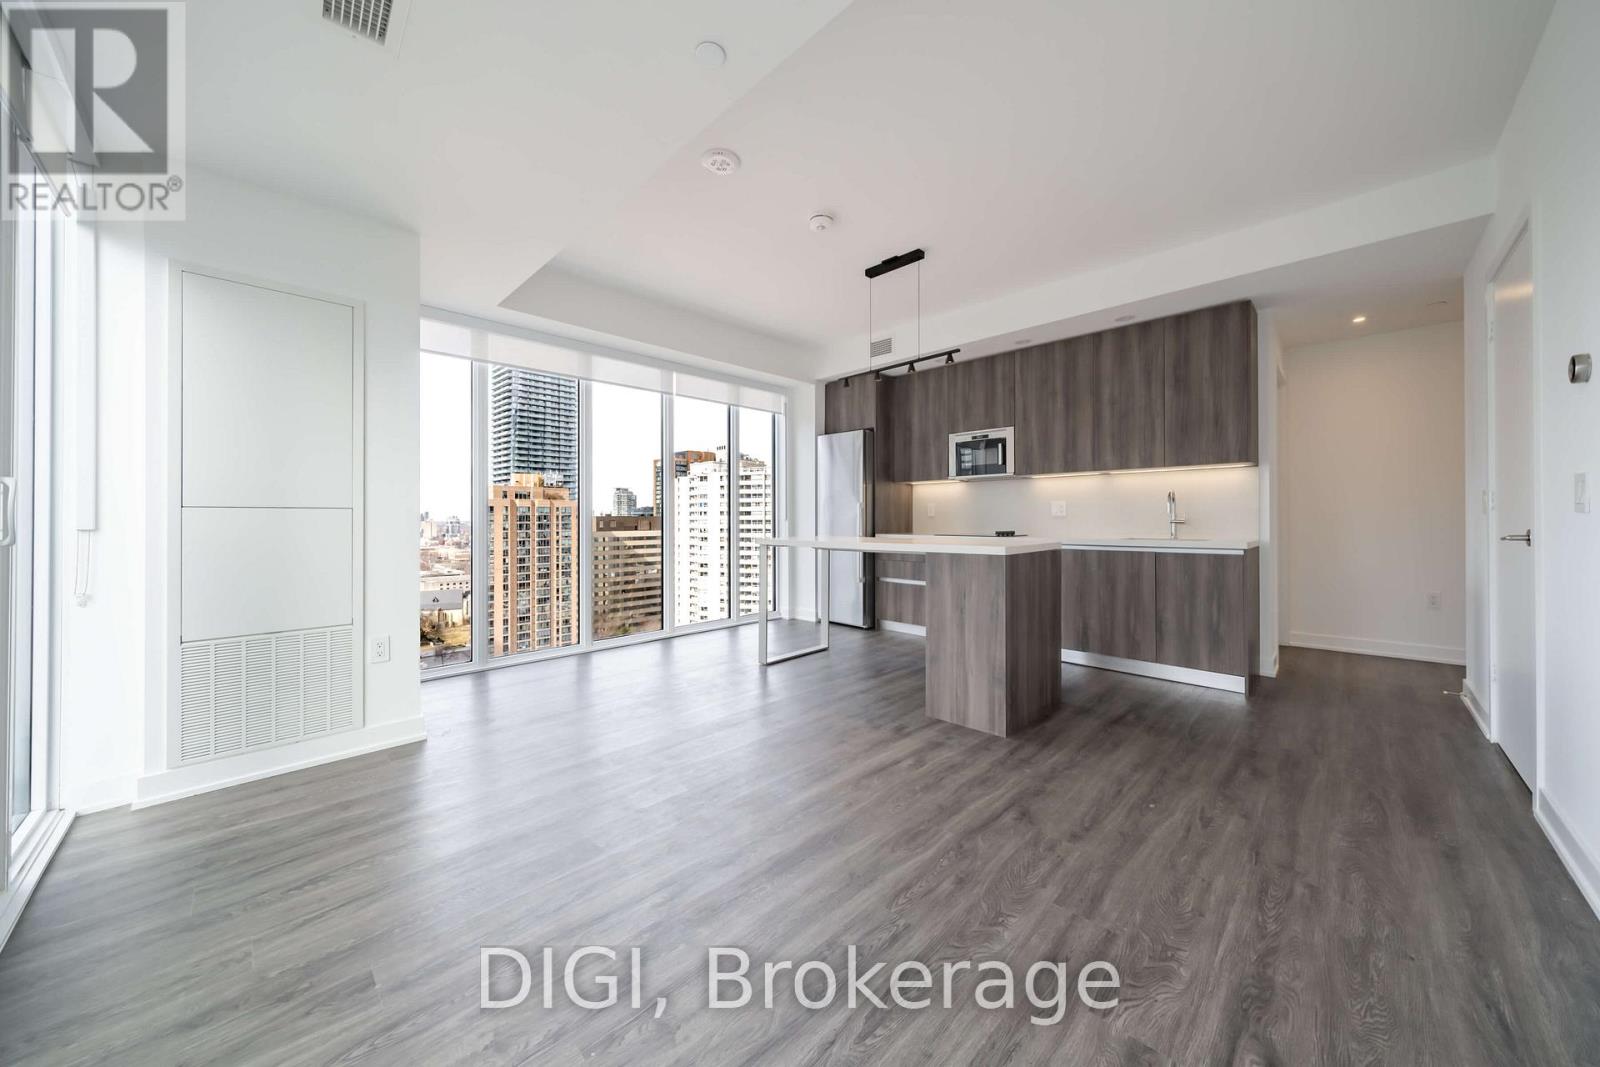
1802 - 8 Gloucester Street
Toronto, Ontario
Live at The Ivy, steps from Yonge & Bloor, in the heart of Toronto's most vibrant neighbourhood. This modern 745 sq ft 2 bedroom, 2 bathroom suite features quartz countertops, a spacious kitchen island with built-in wine fridge, in-suite laundry, window shades throughout and keyless smart locks for effortless living. Enjoy exceptional, resort-style amenities including an outdoor rooftop pool, co-working and games rooms, outdoor terrace BBQs, a self-serve pet spa, guest suites, and 24/7 concierge service. Residents also enjoy the convenience of the on-site Neo Coffee Bar. Perfectly located steps to world-class shopping, dining, transit, and everything downtown Toronto has to offer. Experience elevated city living at The Ivy. (id:65446)

910 - 77 Shuter Street
Toronto, Ontario
Junior 2 Bedroom, 2 Bath Suite at 77 Shuter St. Functional Split Layout With A Large Wraparound Balcony Offering Excellent Outdoor Space. Modern Kitchen With Stone Counters, Built-In Appliances And Efficient Storage. Primary Bedroom Features Bright, Open Windows And A Private Ensuite. Second Bedroom Works Well As A Guest Room Or Home Office. Quality Building Amenities Including Outdoor Pool, Cabanas, Gym, Rooftop Garden, Party Room And 24-Hour Concierge. Convenient Downtown Location Steps To Eaton Centre, TMU, St. Michael's Hospital, Transit, Restaurants And Daily Essentials. (id:65446)
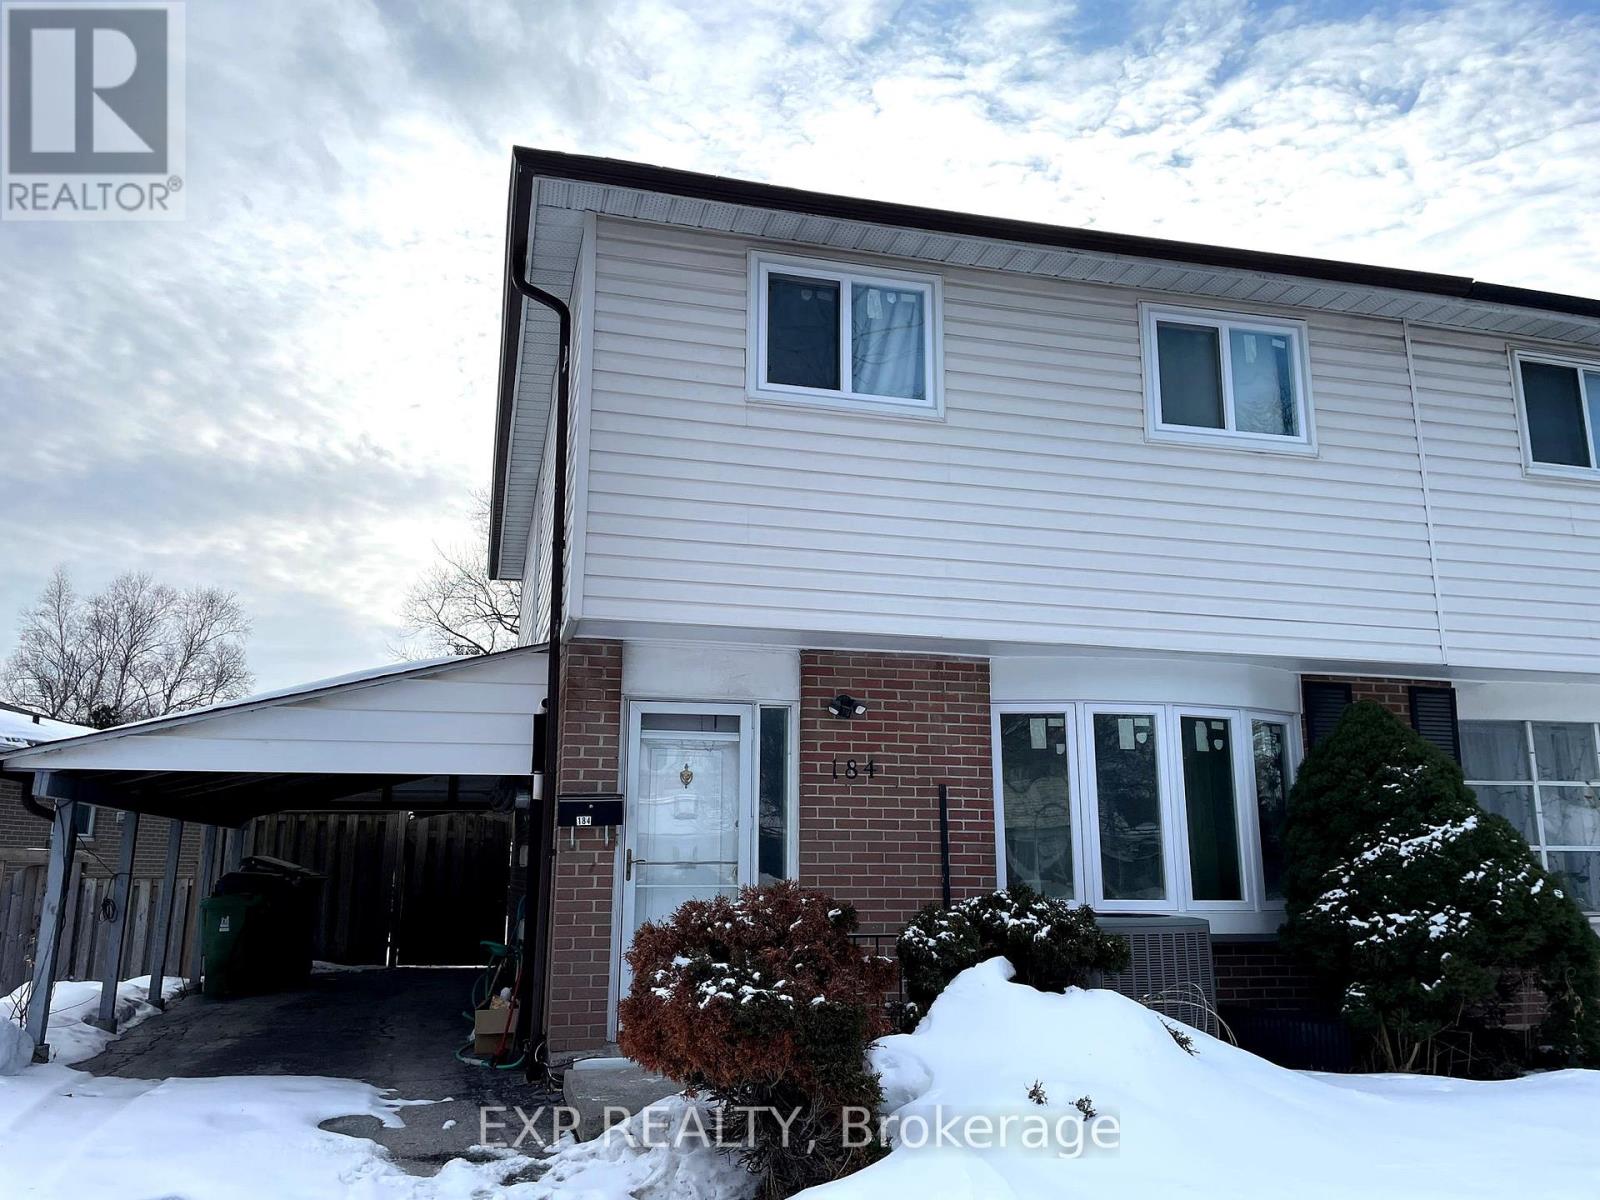
184 Hollyberry Trail
Toronto, Ontario
Bright and move-in ready-this full home for lease offers an ideal blend of space, comfort, and outdoor living in a quiet, family-friendly neighborhood. The main floor features a sun-filled living and dining area with wide plank flooring, a clean, modern white kitchen with ample cabinetry, and a walk-out to a private backyard retreat. Enjoy warm months around the fenced inground pool, perfect for relaxing or entertaining. Upstairs offers three well-proportioned bedrooms and a full bath, while the finished basement provides flexible bonus space with a second washroom and ensuite laundry-ideal for a rec room, home office, or guest area. The home is partially furnished and thoughtfully updated throughout, with neutral finishes that suit any style. Conveniently located minutes to Hwy 404, Steeles, transit, schools, parks, and everyday amenities. A rare opportunity to lease a complete home with outdoor space and pool access in a sought-after North York location. (id:65446)
797 Wellington Street
Saugeen Shores, Ontario
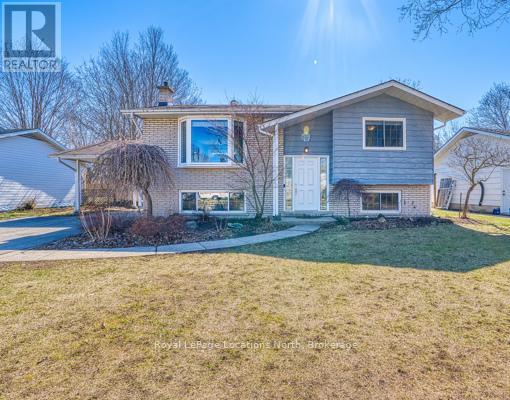
Welcome to this charming bungalow in the heart of Port Elgin, set on a beautifully mature lot! Ideally located within walking distance to the local high school and downtown shopping, and just a 5 minute drive to Port Elgin beach and Harbor. This home offers both convenience and comfort. The main level two generously sized bedrooms, and an updated four piece bathroom, and a living room with fabulous large windows that let in natural light. Step outside through the sliding glass doors off of the dining area to enjoy the multi-level decks, perfect for entertaining or unwinding in your peaceful outdoor space. A brand new fence has been installed this year. Downstairs, you'll find two additional large bedrooms, a second three-piece bathroom with a glass-enclosed shower, and a spacious family room highlighted by elegant French doors and a stunning stone, gas fireplace perfect for cozy evenings. The lower level offers a separate walkout entrance, kitchen, and laundry ideal for generational living or generating rental income. Additional features include a shed that offers excellent potential as a workshop, and parking for up to four vehicle. Whether creating a family home, a generational home, or rental income this property offers incredible opportunities. It is located in one of Port Elgin's most desirable neighborhoods. Experience the best of beach-town living with space, flexibility, and long-term value. (id:65446)
6412 Renaud Road
Ottawa, Ontario
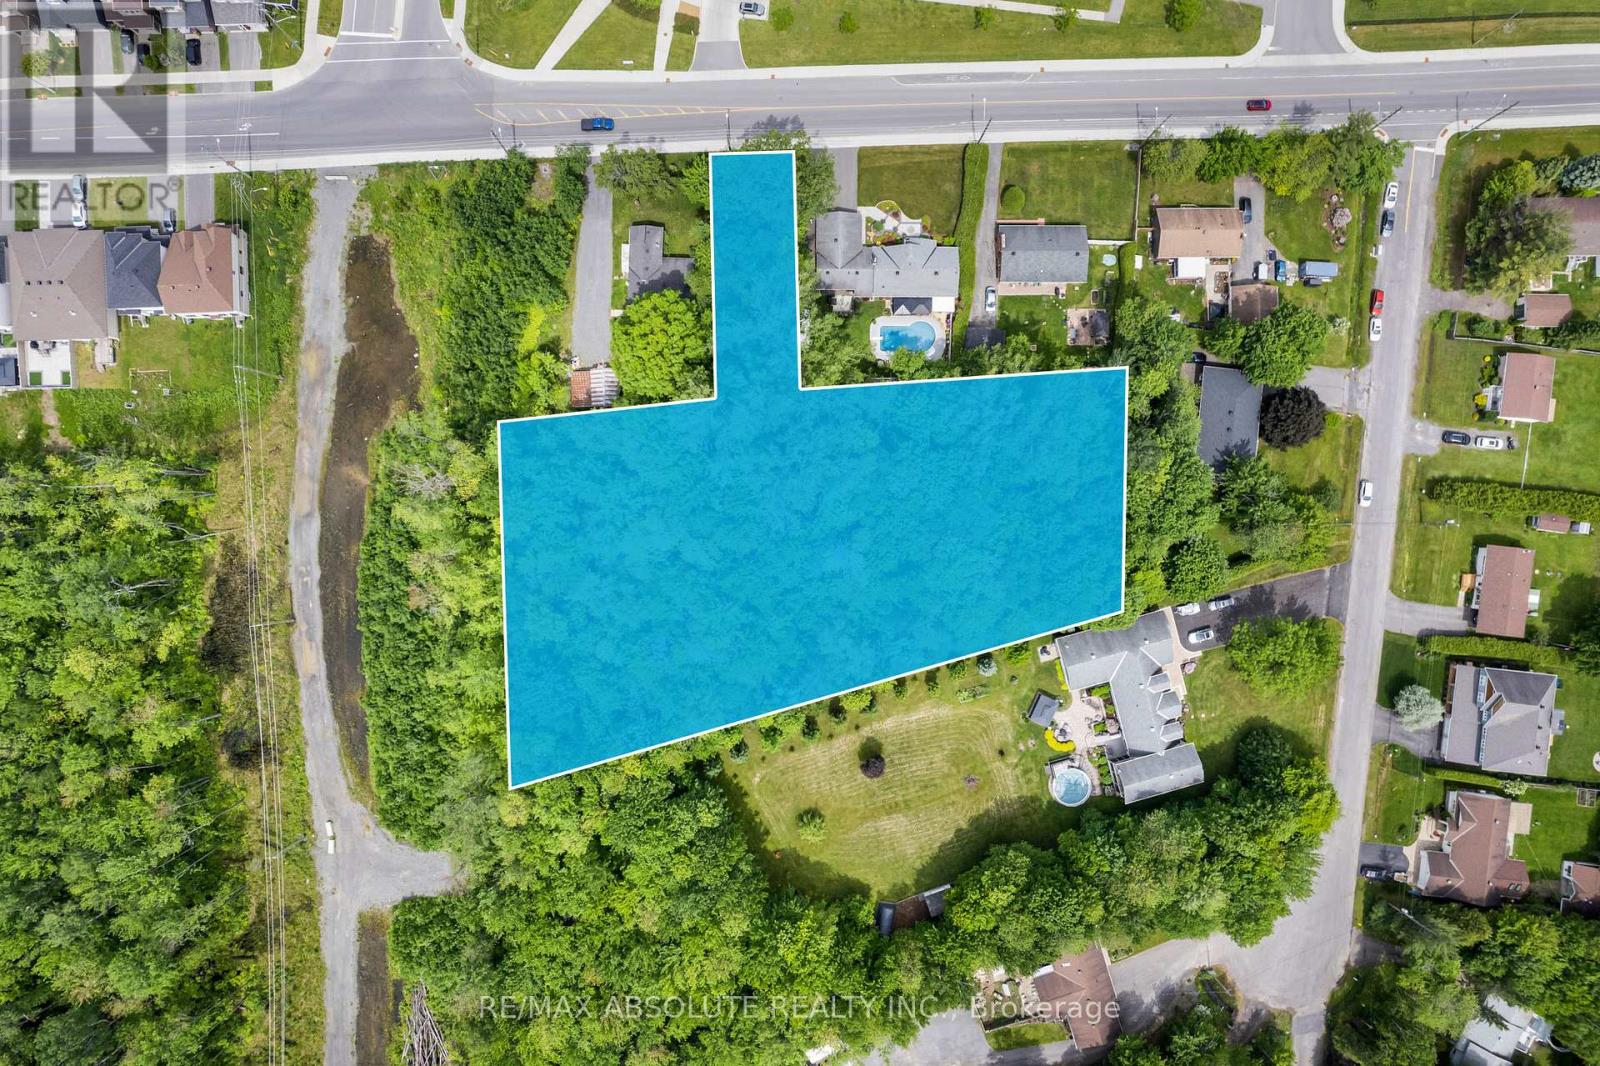
Incredible Investment Opportunity! Prime 1.5-Acre Lot with N3B(2874)-h Zoning - Permits Stacked Townhomes! Discover the ultimate investment canvas - an extraordinary 1.5-acre lot now available for your ambitious residential development project. Seize this rare chance to bring your vision to life and capitalize on the booming real estate market. Unlock the possibilities for townhouses, apartments, or condominiums tailored to meet the demands of the ever-growing housing market. With the rising demand for quality housing, your development on this coveted lot is poised to attract eager buyers and tenants. Maximize your return on investment and capitalize on the upward trajectory of property values in the area. Don't miss this extraordinary chance to secure your spot. Whether you are an experienced developer or a savvy investor, this property holds the potential to become a landmark project that will leave a lasting impact on the community. (id:65446)
9 Timberwalk Close
Middlesex Centre, Ontario
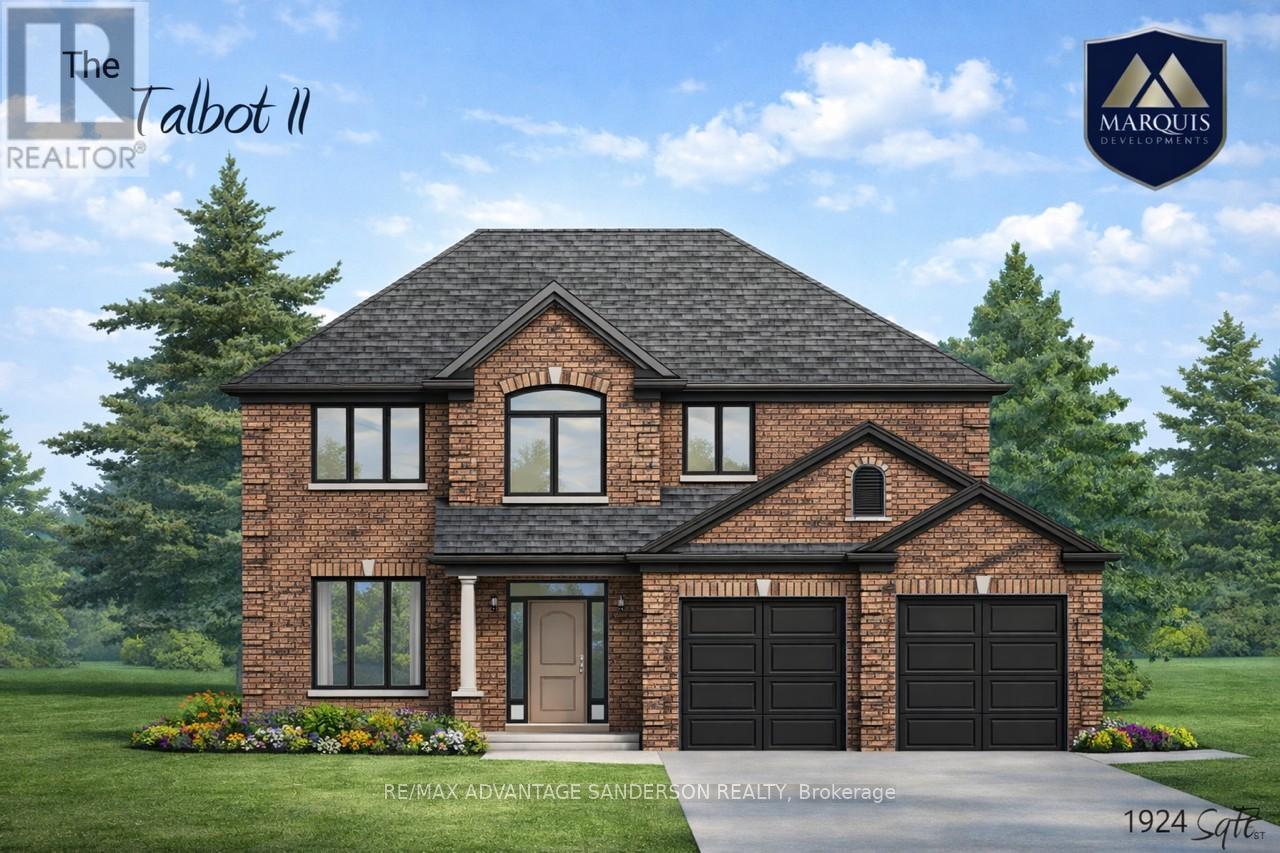
Marquis MODEL HOMES OPEN FOR VIEWING IN ILDERTON SAT/SUN 1-4pm. 243 Songbird Lane Model Home is open for viewing by appointment as well as 174 Timberwalk Trail by appt. (This is lot # 25) Ilderton's premiere home builder Marquis Developments is awaiting your custom home build request. We have several new building lots that have just been released in Timberwalk and other communities. Timberwalk's final phase is sure to please and situated just minutes north of London in sought after Ilderton close to schools, shopping and all amenities. A country feel surrounded by nature! This 'Marquis Select' line design is approx 1924 sf and featuring 3 bedrooms and 2.5 bathrooms and loaded with beautiful Marquis finishings! Bring us your custom plan or choose one of ours! Pricing is subject to change. (id:65446)
1026 Haldimand Hwy 56
Haldimand, Ontario
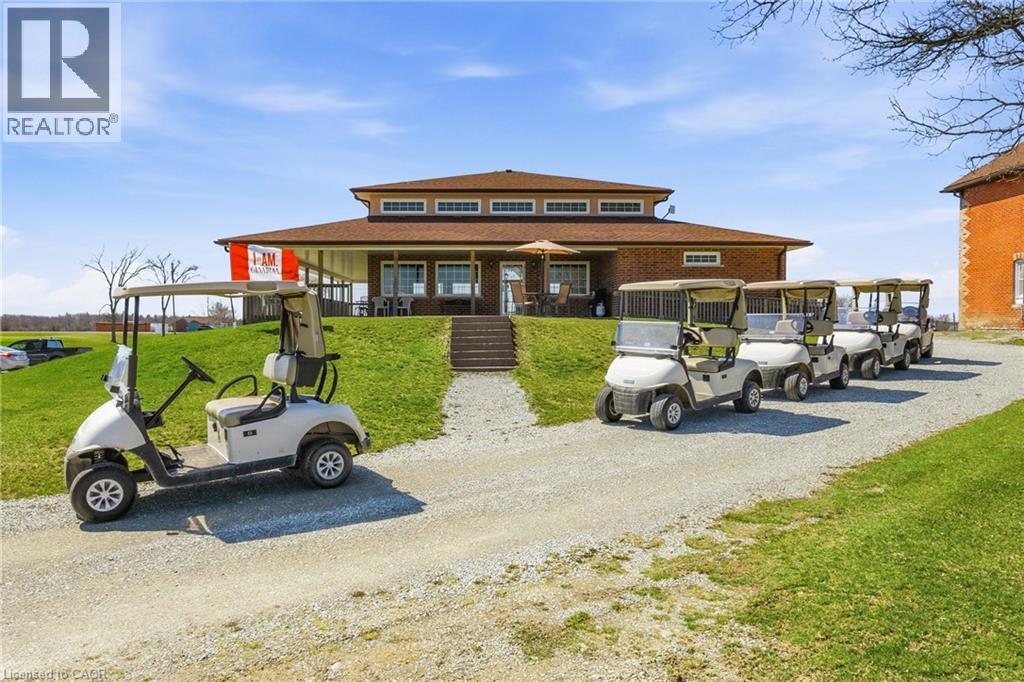
Welcome to Empire Springs Golf Course, a rare opportunity to own a fully established golf course and lifestyle property set on over 95 acres on the border of Haldimand County and Hamilton. Ideally located near Binbrook and within easy reach of all of Hamilton, this picturesque property features a beautifully maintained 18-hole, par-72 course with lush bent grass greens and manicured fairways. Designed to challenge all skill levels, the course spans approximately 5,000 to 6,400 yards and has been thoughtfully maintained. Beyond the course, the property is equipped for seamless operations and future growth. The licensed clubhouse offers a covered patio and kitchen, ideal for tournaments, events, and hospitality, with 2,269 sq ft on the main level and an unfinished basement providing additional potential for expansion or use. Practice facilities include putting and chipping greens, enhancing the golfer experience and supporting smooth tournament operations. A detached 1,863 sq ft residence is perfect for an owner-operator or on-site management. The 4,640 sq ft Quonset barn provides exceptional storage for equipment and maintenance operations, with additional flexibility for future uses. Additional outbuildings further support functionality across the property. The expansive grounds also present potential for future enhancements and special events. Ample on-site parking ensures convenience for guests and events of all sizes. This is more than a golf course—it’s a turnkey business with strong community roots and consistent local support. Whether expanding your portfolio, creating a destination venue, or reimagining the property’s long-term potential, the site also presents future development opportunity along Highway #56 and #9, adding significant long-term upside to an already established income-producing asset. Potential for immediate single estate lot severance along Highway #9, subject to municipal approvals. A rare offering where lifestyle, land, and legacy meet. (id:65446)
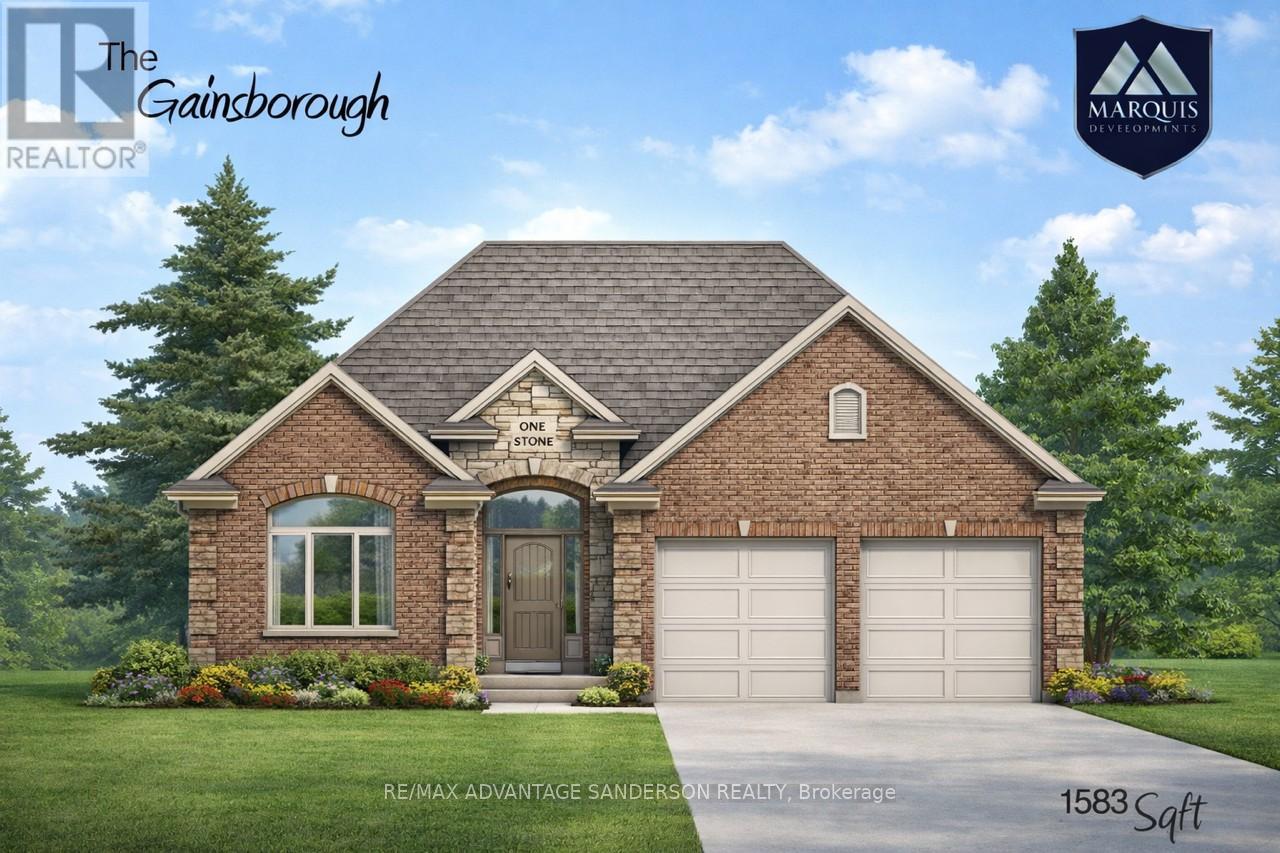
160 Timberwalk Trail
Middlesex Centre, Ontario
Marquis MODEL HOMES OPEN FOR VIEWING IN ILDERTON SAT/SUN 1-4 PM. 243 Songbird Lane Model Home is open for viewing by appointment as well as 174 Timberwalk Trail by appt. (This is lot # 10) Ilderton's premiere home builder Marquis Developments is awaiting your custom home build request. We have several new building lots that have just been released in Timberwalk and other communities. Timberwalk's final phase is sure to please and situated just minutes north of London in sought after Ilderton close to schools, shopping and all amenities. A country feel surrounded by nature! This 'Marquis Select' line design is approx 1583 sf and featuring 2 bedrooms and 1.5 bathrooms and loaded with beautiful Marquis finishings! Bring us your custom plan or choose one of ours! Pricing is subject to change. (id:65446)
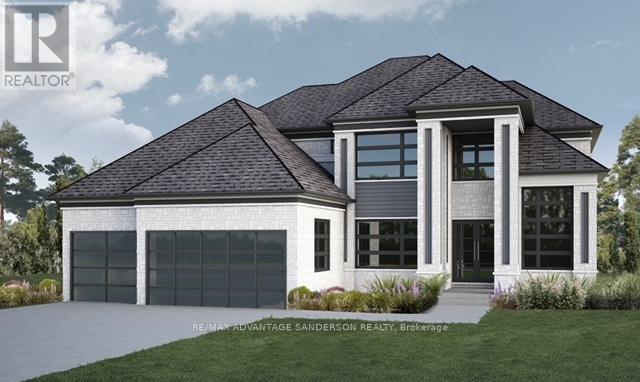
72 Arrowwood Path
Middlesex Centre, Ontario
MODEL HOMES OPEN FOR VIEWING IN ILDERTON SAT/SUN 1-4 PM. 243 Songbird Lane Model Home is open for viewing by appointment as well as 174 Timberwalk Trail by appt. (This is lot # 50) Ilderton's premiere home builder Marquis Developments is awaiting your custom home build request. We have several new building lots that have just been released in Timberwalk and other communities. Timberwalk's final phase is sure to please and situated just minutes north of London in sought after Ilderton close to schools, shopping and all amenities. Large pie shaped lot backing onto woods, a country feel surrounded by nature! This home design is approx 3499 sf and featuring 4 bedrooms and 3.5 bathrooms and loaded with beautiful Marquis finishings! Bring us your custom plan or choose one of ours! Pricing is subject to change. Virtual tour is of 588 Creekview Chase, London. (id:65446)
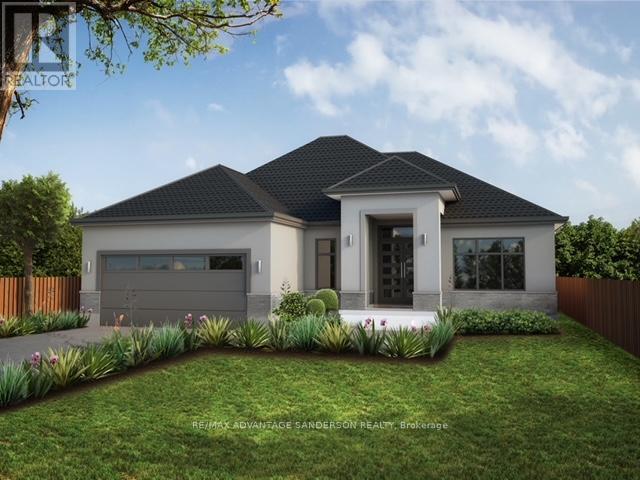
56 Arrowwood Path
Middlesex Centre, Ontario
MODEL HOMES OPEN FOR VIEWING IN ILDERTON SAT/SUN 1-4 PM. 243 Songbird Lane Model Home is open for viewing by appointment as well as 174 Timberwalk Trail by appt. (This is lot # 46) Ilderton's premiere home builder Marquis Developments is awaiting your custom home build request. We have several new building lots that have just been released in Timberwalk and other communities. Timberwalk's final phase is sure to please and situated just minutes north of London in sought after Ilderton close to schools, shopping and all amenities. A country feel surrounded by nature! This home design is approx 2138 sf and featuring 2 bedrooms and 2 bathrooms and loaded with beautiful Marquis finishings! Bring us your custom plan or choose one of ours! Pricing is subject to change. (id:65446)
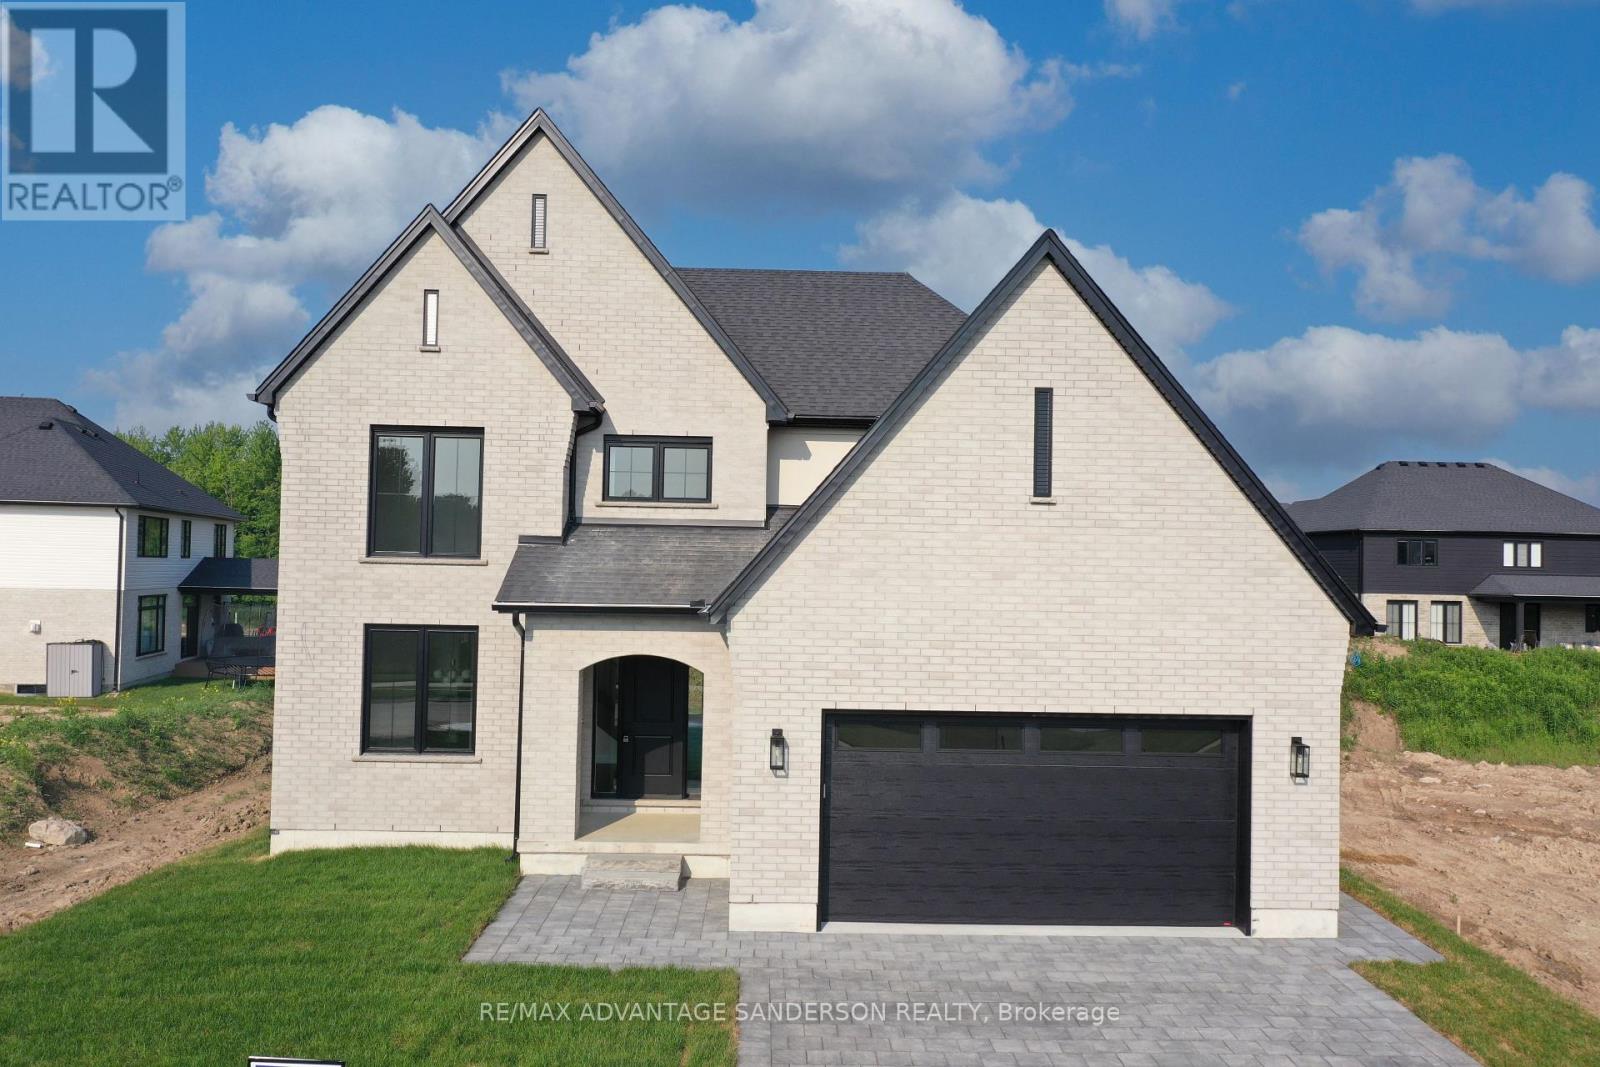
174 Timberwalk Trail
Middlesex Centre, Ontario
QUICK CLOSING AVAILABLE ON THIS BEAUTIFUL STANDING LOADED SPEC HOME. MODEL HOMES OPEN FOR VIEWING IN ILDERTON SAT/SUN 1-4 PM. 243 Songbird Lane Model Home is open for viewing by appointment as well as 174 Timberwalk Trail by appt. (This is lot # 12) Ilderton's premiere home builder Marquis Developments is awaiting your custom home build request. We have several new building lots that have just been released in Timberwalk and other communities. Timberwalk's final phase is sure to please and situated just minutes north of London in sought after Ilderton close to schools, shopping and all amenities. A country feel surrounded by nature! This home design is approx 2354 sf and featuring 4 bedrooms and 2.5 bathrooms and loaded with beautiful Marquis finishings! Bring us your custom plan or choose one of ours! Pricing is subject to change. (id:65446)