
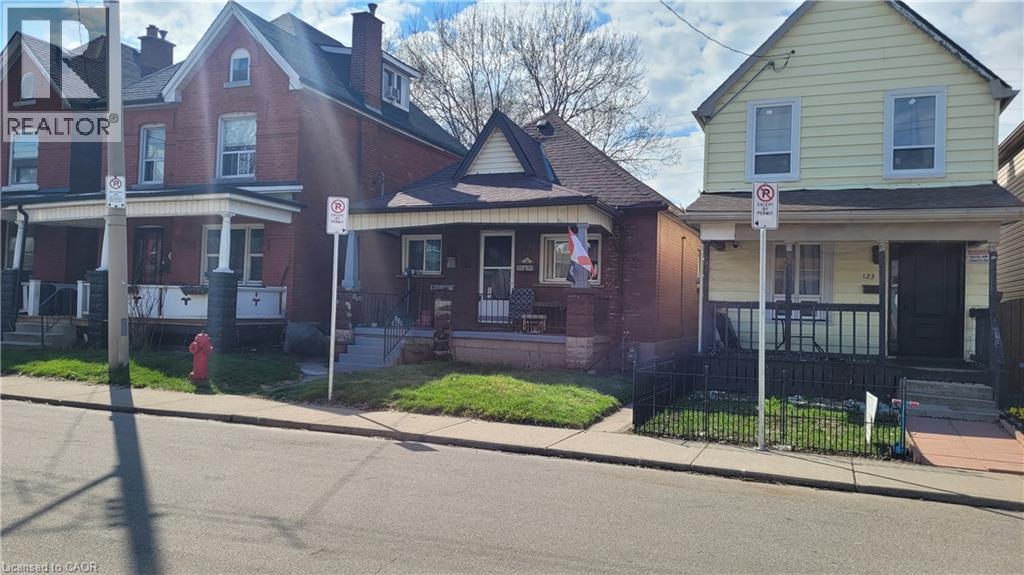
121 Gibson Avenue
Hamilton, Ontario
Welcome to this inviting 2-bedroom, 2-bathroom bungalow offering 1,040 sq. ft. of comfortable, low-maintenance living in a central Hamilton neighbourhood. The spacious primary bedroom was previously configured as two bedrooms and has been opened up to create a generous and flexible retreat. Featuring 2 CAR PARKING*, bright living spaces and two full bathrooms, this home is ideal for downsizers, retirees, first-time buyers, small families, or investors seeking a practical layout and easy one-level living. Parking could be easily created from the rear of the property via roadway access as well as street parking available. Enjoy privacy on your back deck with a fully fenced yard. Conveniently located close to parks, schools, transit, and everyday amenities, this property offers a smart opportunity in an established community. (id:65446)
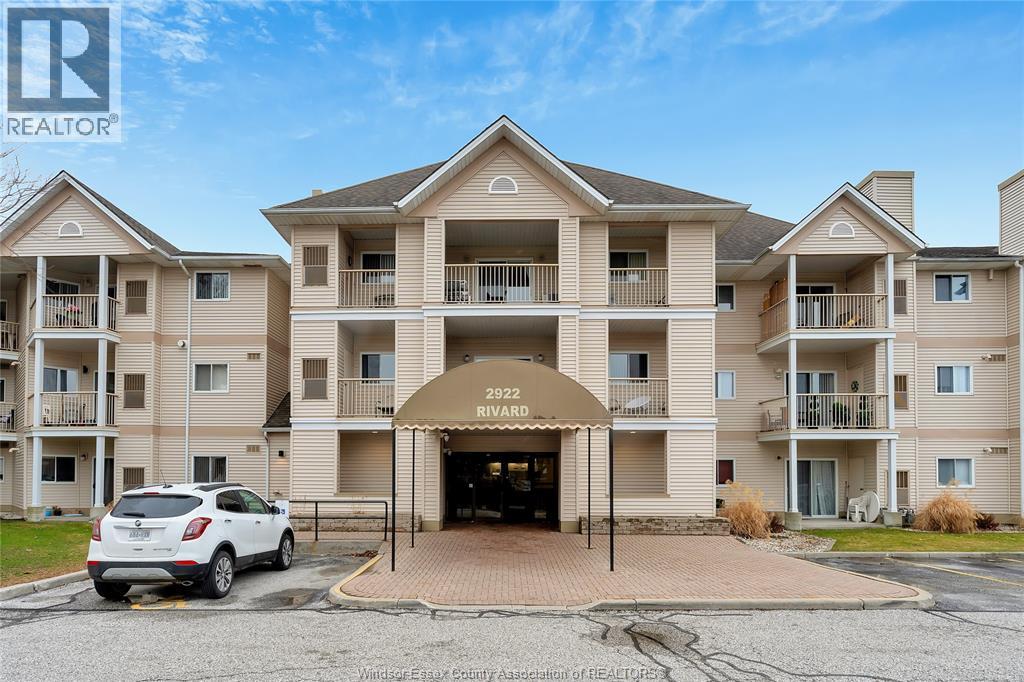
2922 Rivard Unit# 206
Windsor, Ontario
Extra clean corner unit with quiet secluded balcony bedrooms on each side of unit finished in laminate and ceramic floors move in condition two full baths in unit laundry. Large two bedroom is approximately 970 sq feet - ALL OFFERS MUST INCLUDE ATTACHED SCHEDULE B. (id:65446)
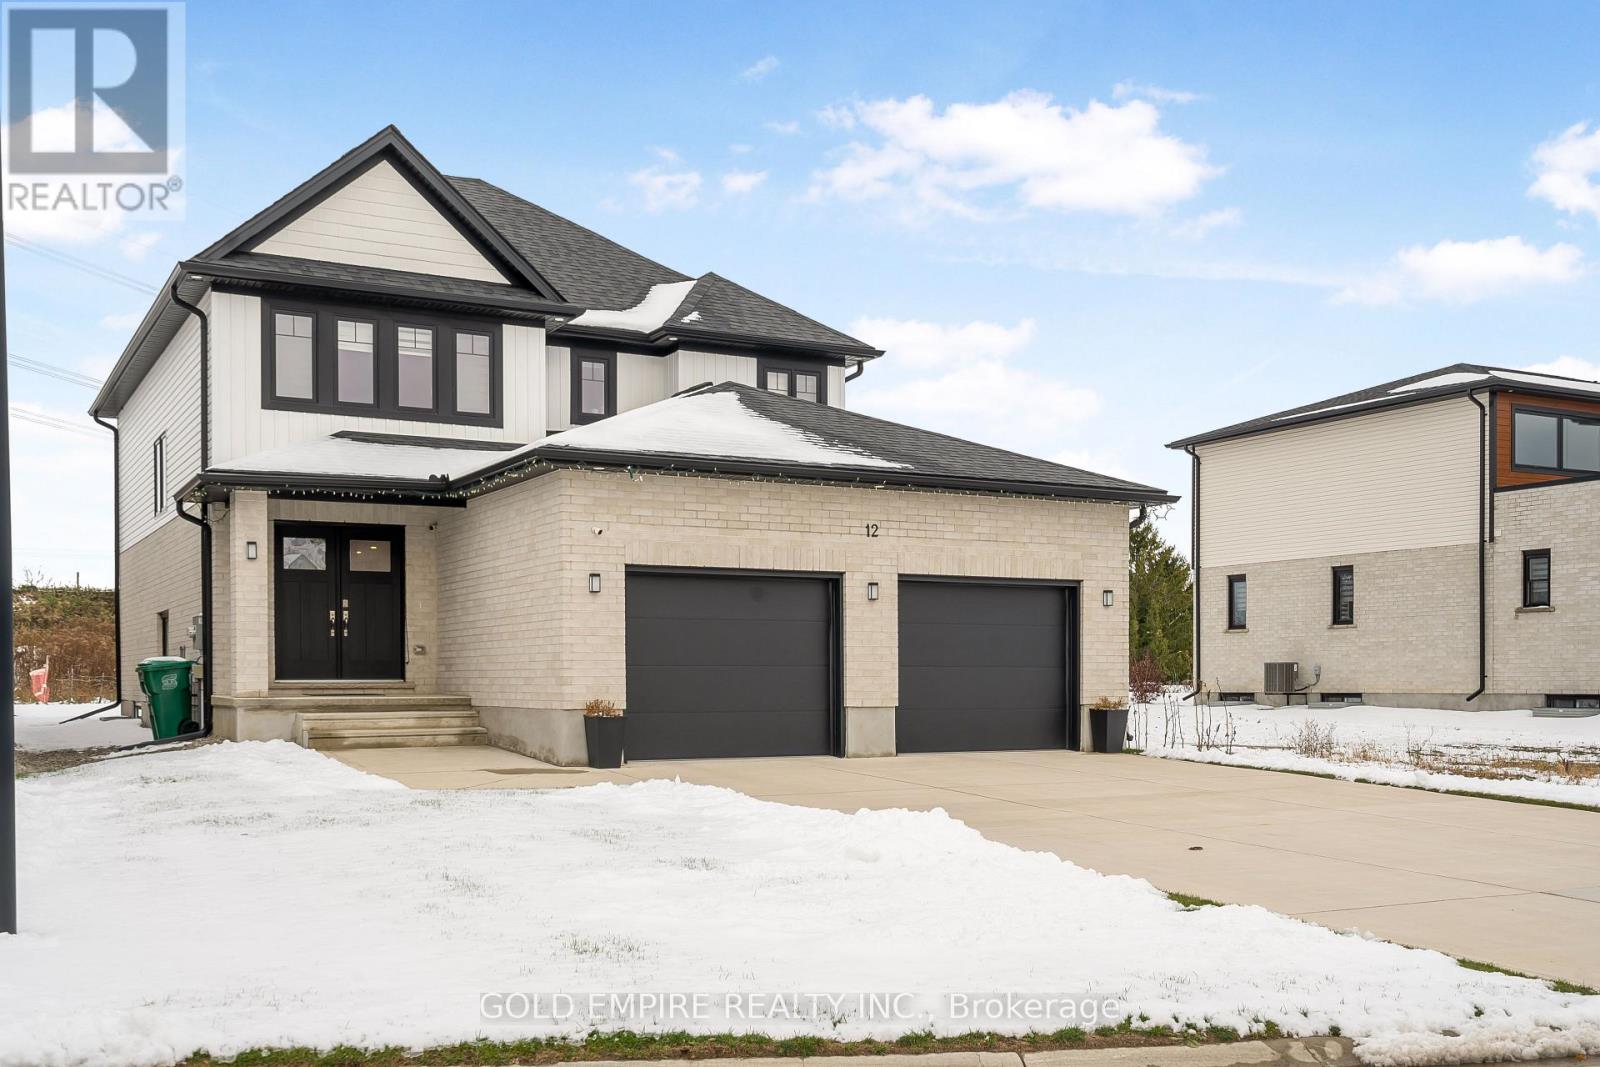
12 Rea Court
Southwold, Ontario
Luxurious 2021-built home situated in the highly desirable Southwold neighbourhood, tucked away on a quiet cul-de-sac offering both privacy and convenience. This carpet-free residence welcomes you with a double-door entrance, elegant oak staircase, and a convenient main-floor powder room. The bright and inviting great room features a stylish accent wall and electric fireplace, seamlessly connected to a modern kitchen with backsplash and large windows that fill the space with natural light. Step outside to a covered deck, ideal for year-round outdoor enjoyment. The upper level offers three spacious bedrooms, two full 4-piece bathrooms including a primary ensuite, and the convenience of second-floor laundry. Located on a private court with parking for four vehicles on driveway, two separate garage doors, and just 5 minutes to St. Thomas and Southwold Public School, under 10 minutes to London, close to the Amazon Fulfillment Centre, and 20 minutes to Port Stanley Beach, this home perfectly blends style, comfort, and location. (id:65446)
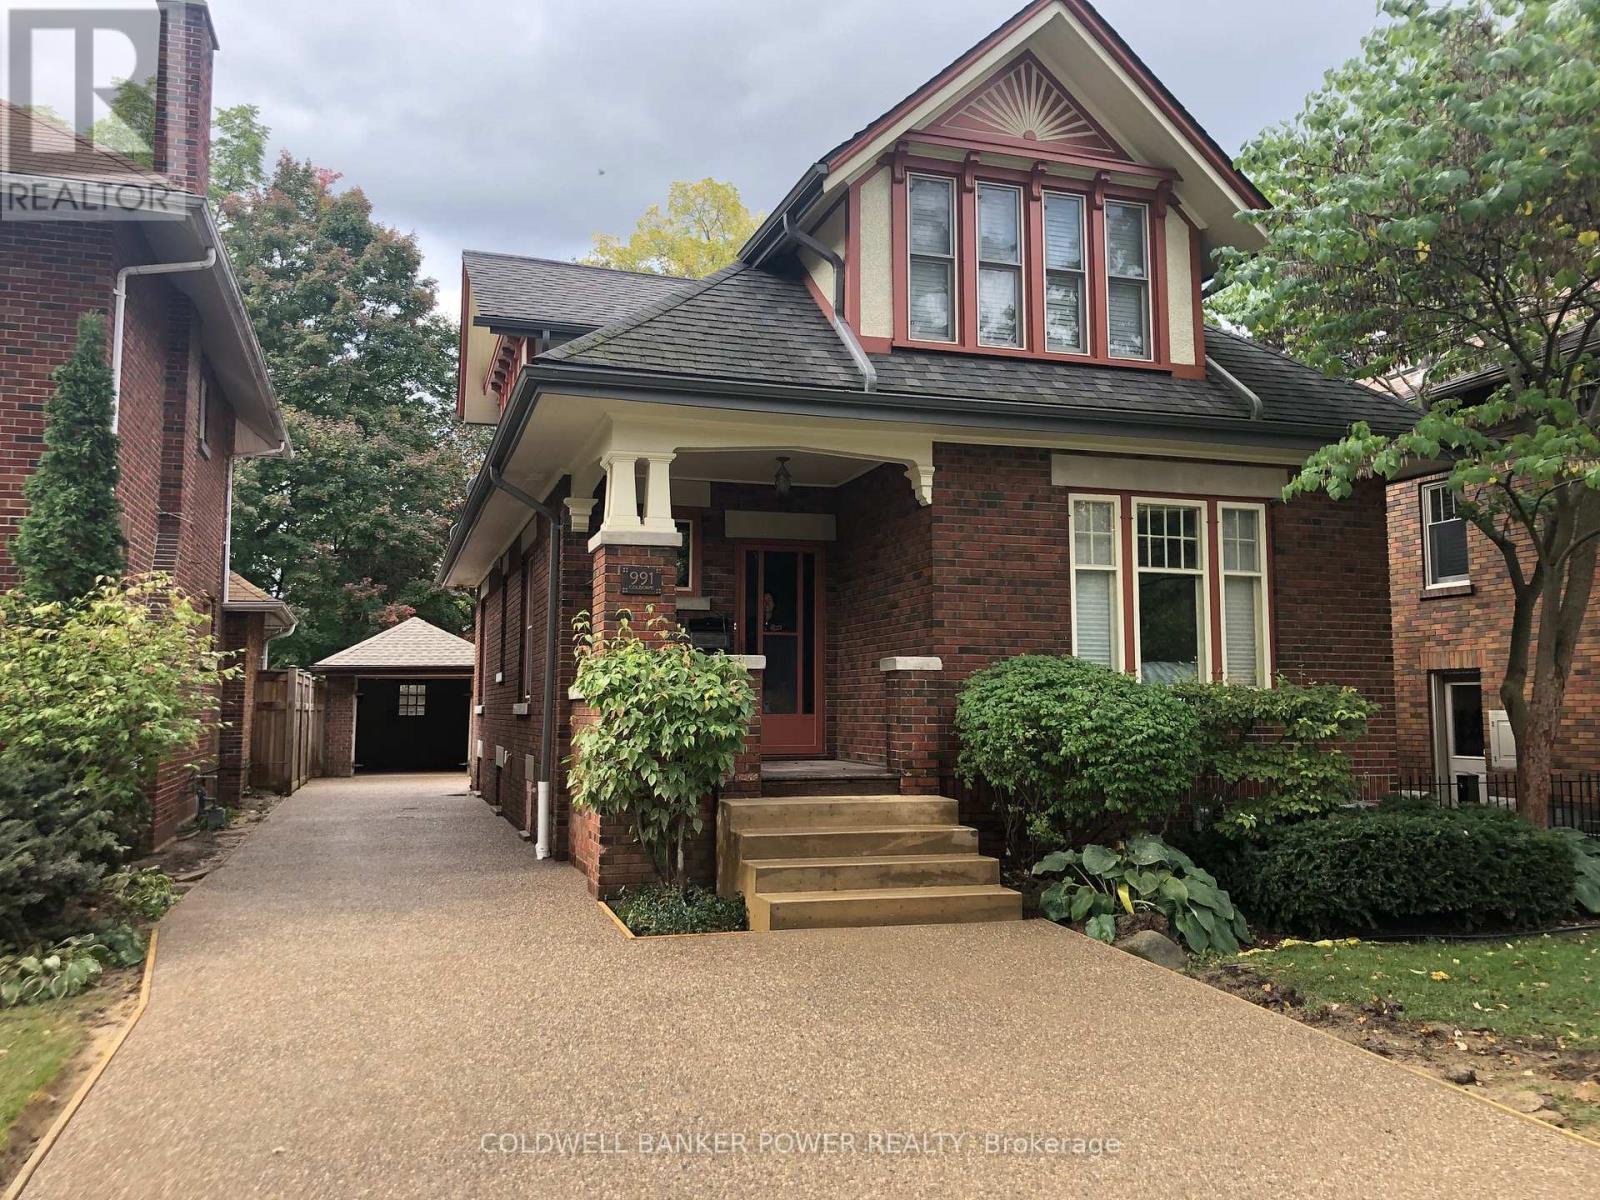
991 Colborne Street
London East, Ontario
Beautifully restored throughout with the finest of materials. This 4 bedroom (2 main + 2 upstairs) home will NOT disappoint as you can just move in and enjoy. Charming front porch and large private and fully fenced rear yard with rear patio and single car garage. Extensively renovated from top to bottom including new custom Cardinal kitchen with quartz counters, lighted glass cabinets and extended side cupboard...plenty of storage space. Both bathrooms completely gutted and restored including century claw foot tub and heated floor in upper bathroom, stunning hardwood floors throughout...no carpet. Cozy living room with gas fireplace. High ceilings and baseboards. New garage roof in 2012, updated furnace and central air in 2012, aggregate concrete double driveway, sidewalk and rear patio. Garage floor has newer concrete. Updated city sewer connection (sleeve) in 2020 when driveway completed. Lead water line replaced to home and new water line installed as well. Updated electrical on 200 amp breaker (no knob and tube). Updated plumbing. Updated cellulose insulation in attic. New furnace motor in 2022. Prior listing from 2010 says "new roof with 40 year shingle" and "new eavestroughs". You don't want to miss this opportunity! (id:65446)
46, 1750 120 Avenue NE
Calgary, Alberta
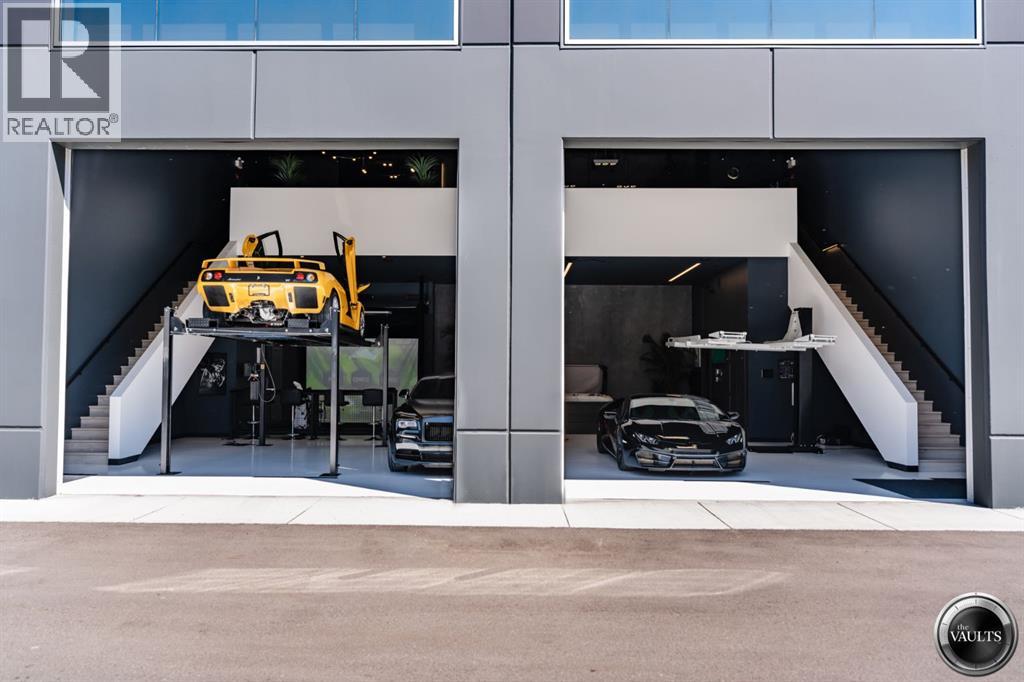
Welcome to the epitome of luxury storage and entertainment: the finest vault ever conceived. Double the size of its counterparts, With storage for up to 8 cars and or RV space. But it's not just the size that sets it apart; the meticulous attention to detail and luxury finishes genuinely set it apart. As you step inside, the lower level greets you with sleek epoxy floors, complemented by two car lifts for effortless maneuvering. Indulge in relaxation within the 8-person hot tub, with a 3-piece bathroom for convenience. A top-of-the-line GC Hawk golf simulator is perfect for practicing golf all winter, promising endless entertainment and refinement. Venture upstairs via one of two staircases to discover an entertainment haven like no other. Here, a fully equipped kitchen boasting Bosch appliances and a sprawling center island beckons culinary creativity and social gatherings. Whether it's fight night or a weekend retreat, unwind in the comfort of a living room adorned with a state-of-the-art big-screen TV. Should the mood strike, engage in a spirited game of poker, complemented by a dedicated space and a convenient two-piece bathroom. Throughout this extraordinary space, cutting-edge technology seamlessly integrates audio, visual, and security systems, ensuring convenience and peace of mind. If that wasn't enough, there is also a car wash and owners-only exclusive clubhouse for events. For those yearning the pinnacle of luxury living. Contact us today to schedule a private tour and see everything the Vaults offer. (id:65446)
21 Cortleigh Boulevard
Toronto, Ontario
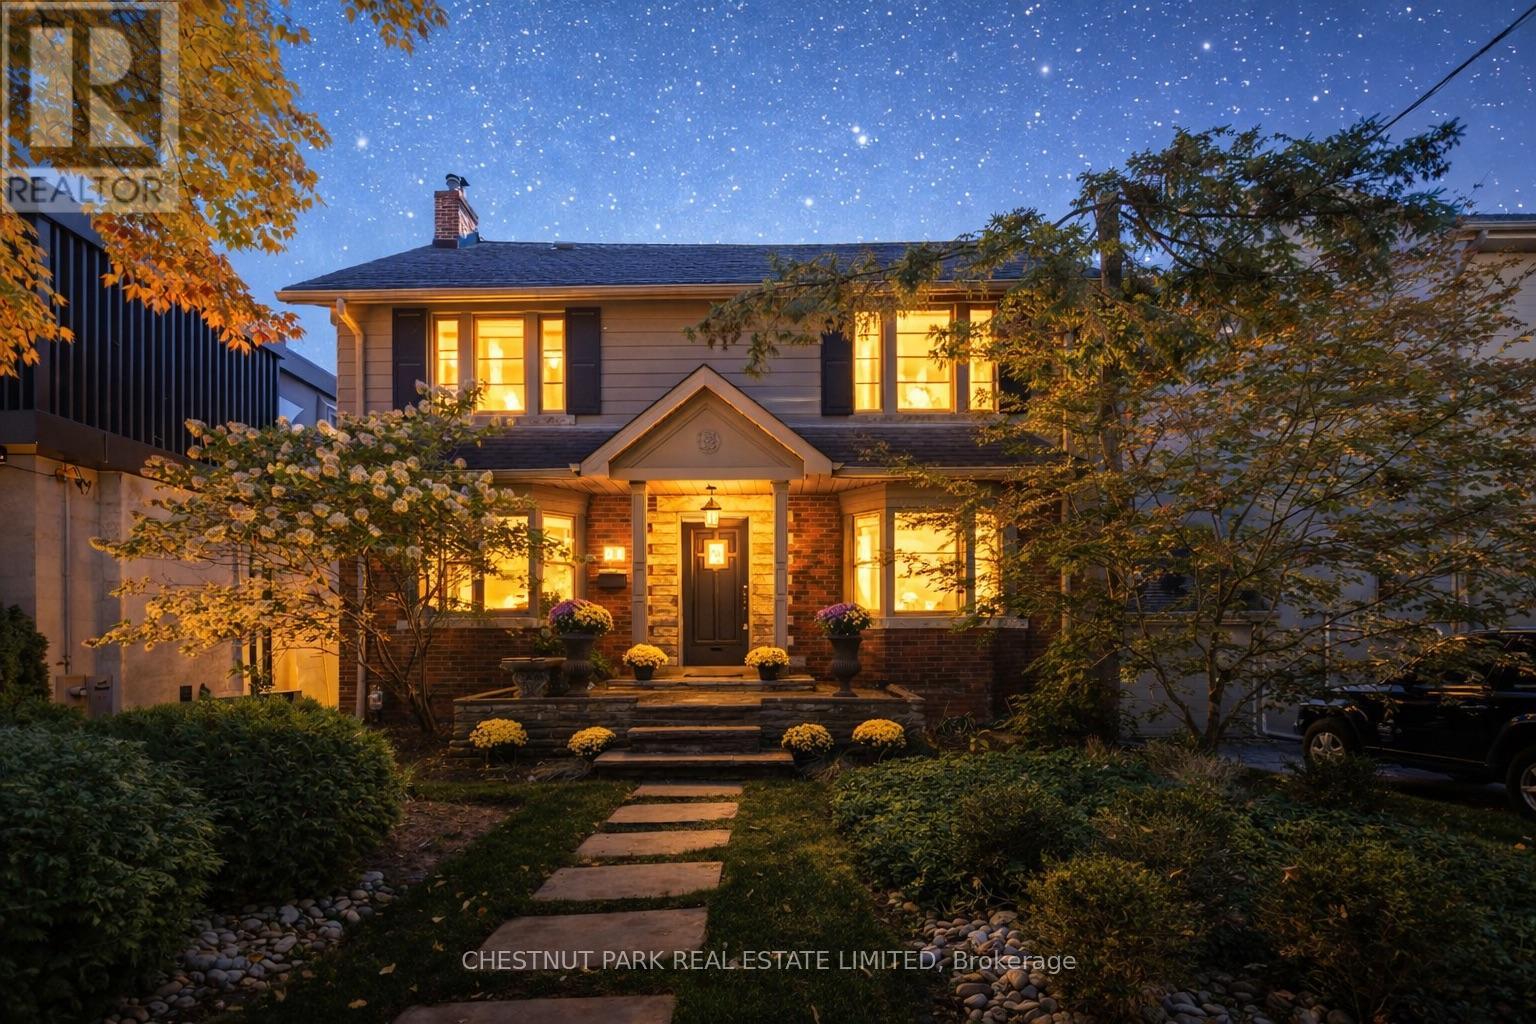
In the heart of Lytton Park, nestled in a picturesque ravine-like setting, this timeless family home exudes warmth, character & thoughtful modern upgrades. Fantastic opportunity to customize the home to suite your own needs. A classic centre-hall plan offers an inviting layout filled with charm-featuring hardwood floors, crown moulding, wainscoting, and beautiful proportions throughout.The modern Scavolini kitchen is a showpiece, boasting quartz countertops, high-end appliances, wine fridge & a large centre island. It flows into the dining room, complete with an EcoSmart gel fireplace & a backlit walnut feature wall-creating a sophisticated space perfect for entertaining or relaxed family living.Upstairs, three spacious bedrooms offer flexibility-each large enough to serve as a primary suite. The actual primary bedroom features a renovated 4-piece ensuite, while the other two have plenty of closet space & room for all you need plus a renovated 4pc Hall bathroom.The lower level is bright & inviting, with large windows, a side entrance, and a walkout to the backyard. The back of the house is almost entirely above grade & offers excellent ceiling height with sunny rooms incl a recreation room, 4th bedroom, laundry room & plenty of storage.This tastefully renovated home has had many mechanical upgrades incl: plumbing, electrical, most windows, tankless HWT, Boiler & More. Outdoors, a private south-facing lot provides an exceptional retreat surrounded by mature trees. Enjoy a saltwater pool with an outdoor shower, a Swedish sauna (housed in the converted garage), & a fully fenced yard-an oasis for relaxation or entertaining. With its stone front patio, lush greenery, & classic curb appeal, it stands as a beautiful blend of tradition & modern living.Located within walking distance to Toronto's most coveted public and private schools, this exceptional residence offers the perfect balance of serenity, sophistication & city convenience. (id:65446)
181 Gilmour Drive
Lucan Biddulph, Ontario
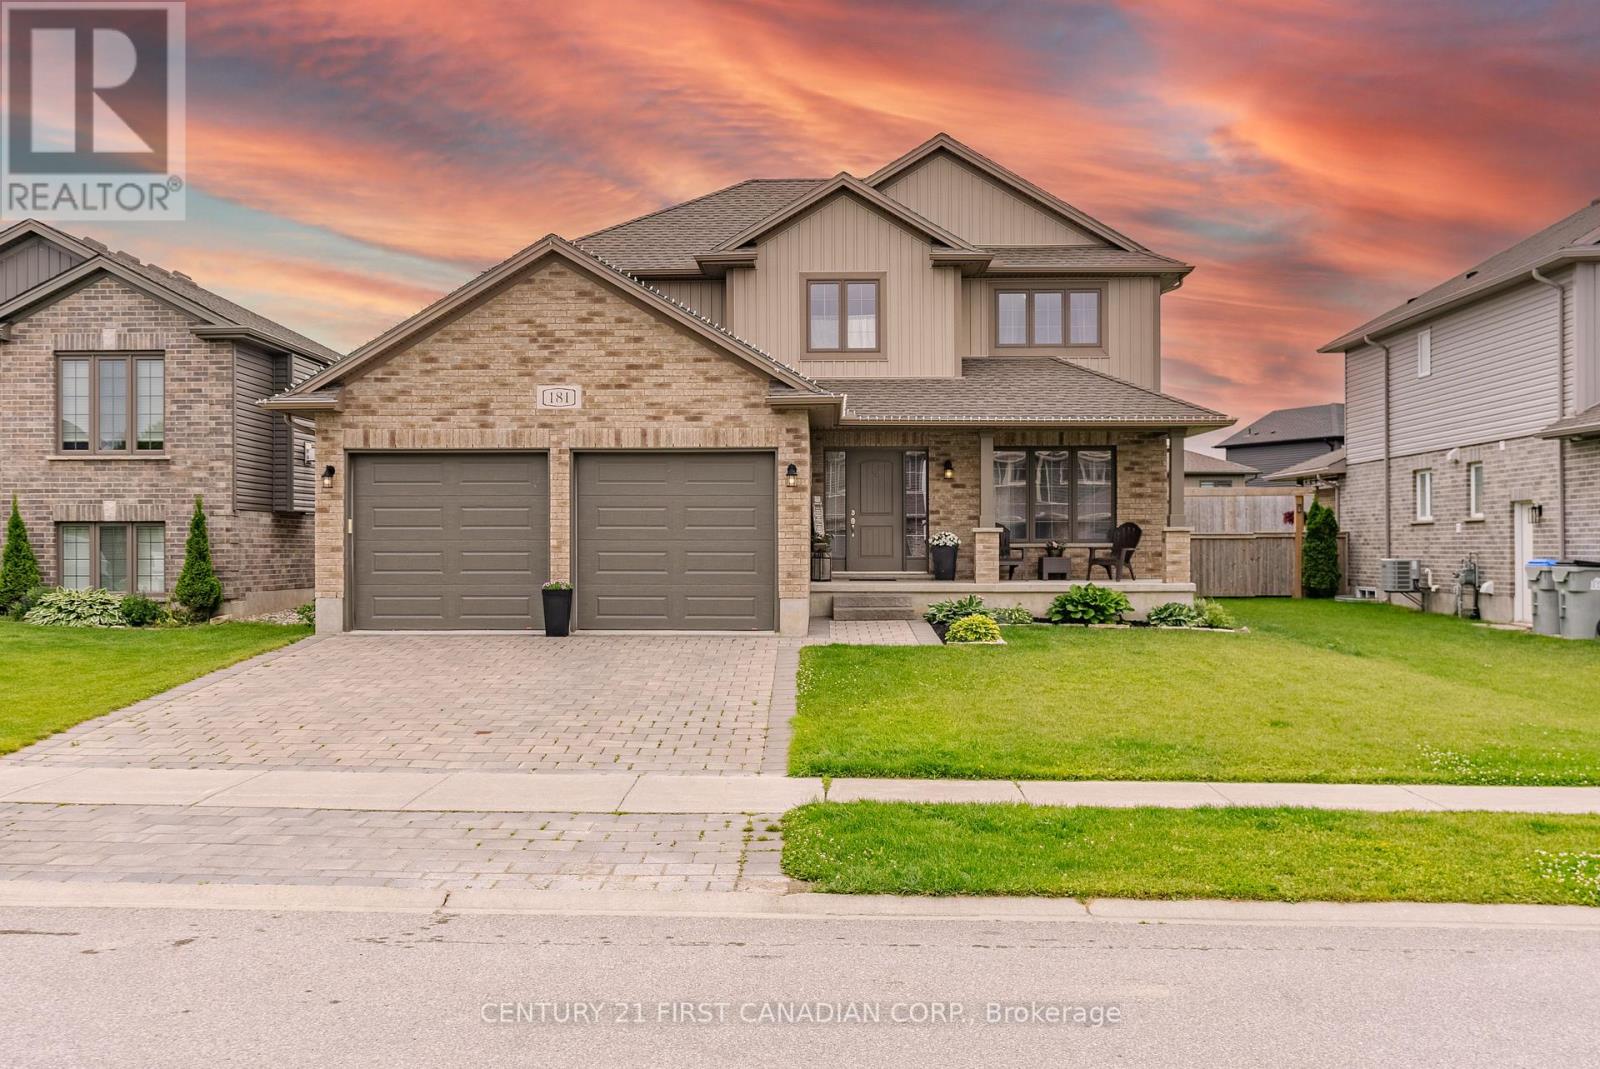
Located in the Town of Lucan, in the Ridge Crossing subdivision, this custom-built home offers a functional layout with space for the whole family. Featuring 4+1 bedrooms and 3.5 bathrooms, the home provides a traditional floor plan with defined living areas throughout. The main level includes a family room with a gas fireplace, a separate dining room, and a kitchen with quartz countertops, a pantry, and a large island overlooking the backyard. The primary bedroom is conveniently located on the main floor and includes a walk-in closet and an ensuite bathroom. Upstairs, you'll find three additional bedrooms, a loft area suitable for a home office or play space, and second-floor laundry. The basement adds extra living space with a rec room and an additional bedroom, ideal for guests or flexible use. The fully fenced backyard features a deck, stamped concrete, and armour stone landscaping. An attached two-car garage provides parking and storage. Conveniently located close to Wilberforce Public School, future soccer fields, and local amenities. Approximately 20 minutes to North London and 30 minutes to Grand Bend and the shores of Lake Huron. Recent updates include new luxury vinyl plank flooring on the main level and new carpet on the second level. (id:65446)
303 Gosling Gardens
Guelph, Ontario
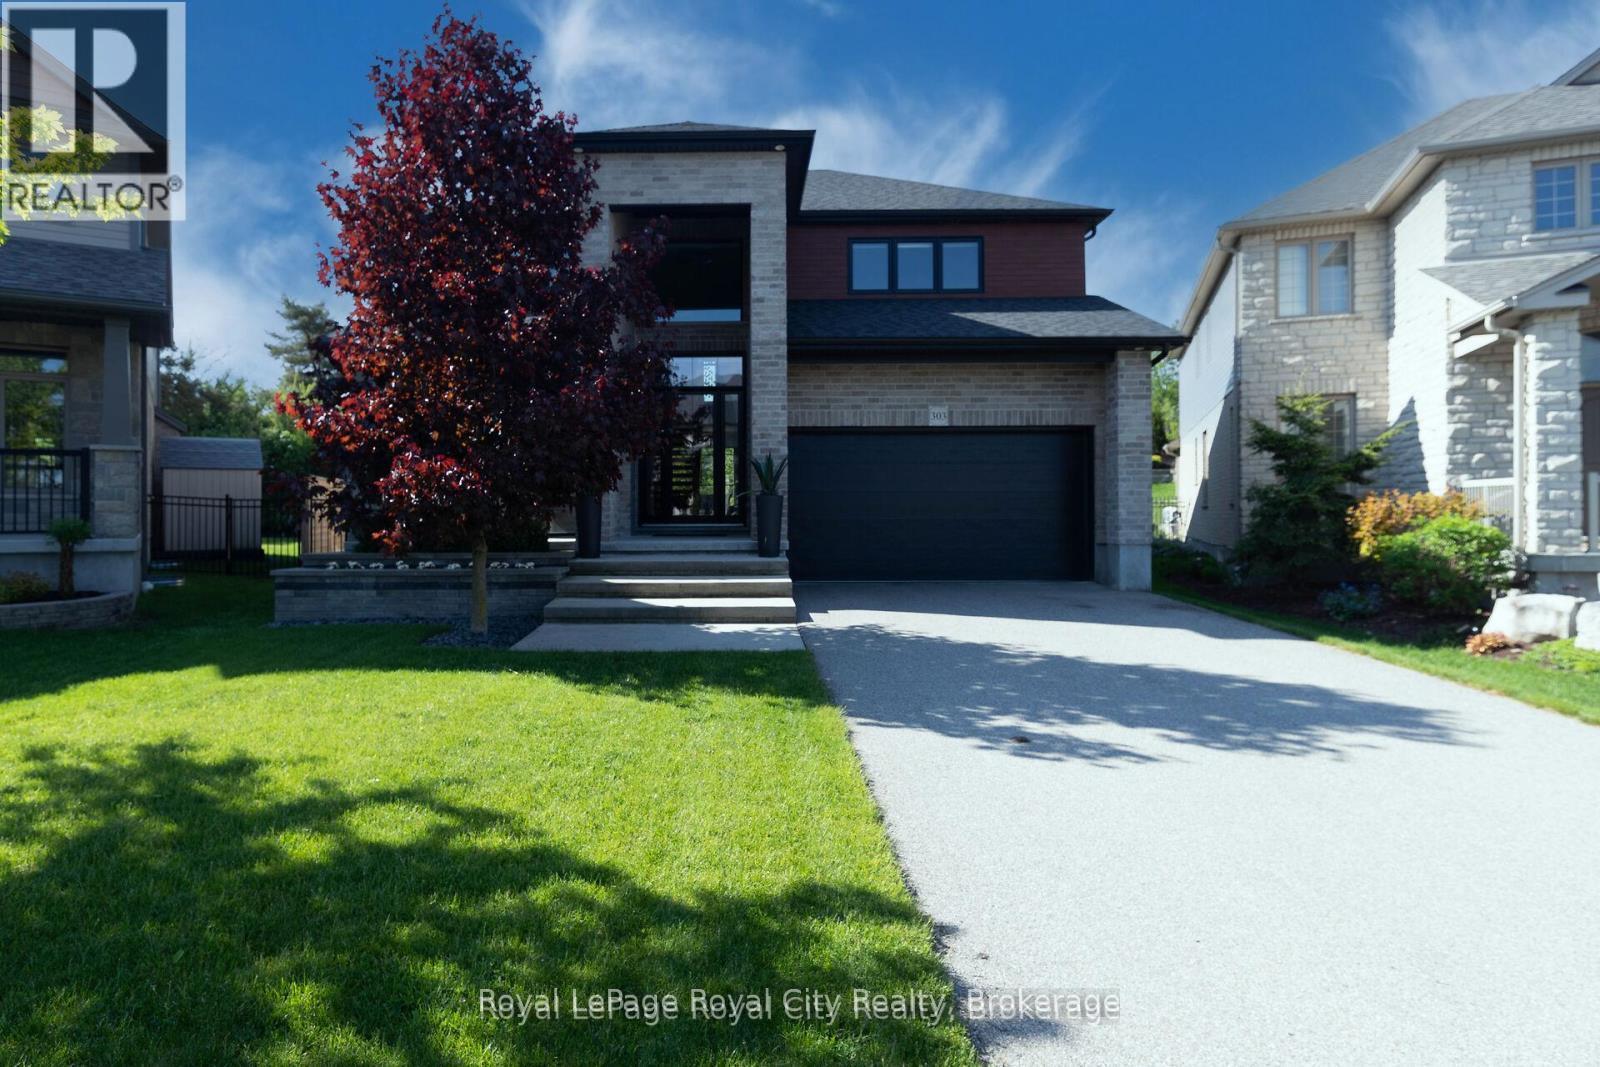
Incredibly Rare South End Offering! Few properties can equal the attention to detail you can expect to find in this exceptional residence. You'll appreciate its proximity to schools, recreation, shopping and major transportation arteries, while being perfectly positioned on one of Guelphs premier south end crescents. This striking 2700+ sq ft 2 storey home is set on a massive pie shaped lot. Wait until you see the attention to the landscape design! I must say this family was well ahead of their time in design. It is hard to believe that this home has even been lived in, as it has been so meticulously maintained. Step inside and you will find a combination of a clean, understated and modern architecturally designed space for family living. As you enter, an impressive foyer showcases a grand staircase and there is a perfect home office or dining room with butlers pantry .you choose. From here, the gallery opens to the heart of the home. The custom kitchen with loads of cabinetry, granite countertops, high end appliances and breakfast island and connects to the great room and rear yard. The great room soars to 18' and showcases handsome built-in cabinetry and custom 2 storey gas fireplace. A fabulous 2 storey sunroom complete with screens and glass provides panoramic views of the extensive landscape and enjoys perfect entertaining and dining opportunities to enjoy for 3 seasons. The scale is dramatic and the look is glamorous, but its warm and comfortable at the same time! A 2pc bath on this floor and your laundry room is convenient and accessible from the 2 car garage. Upstairs and you will find all bedrooms are a generous size. The master suite is an oasis with a luxurious spa-like bath and walk-in closet with built-ins. Two additional bedrooms on this floor share access to a 4pc bath. The bright basement offers an additional 1203 square feet including a gym, 4th bedroom, full bath, and recreation room. (id:65446)
2 - 32 Arkell Road
Guelph, Ontario
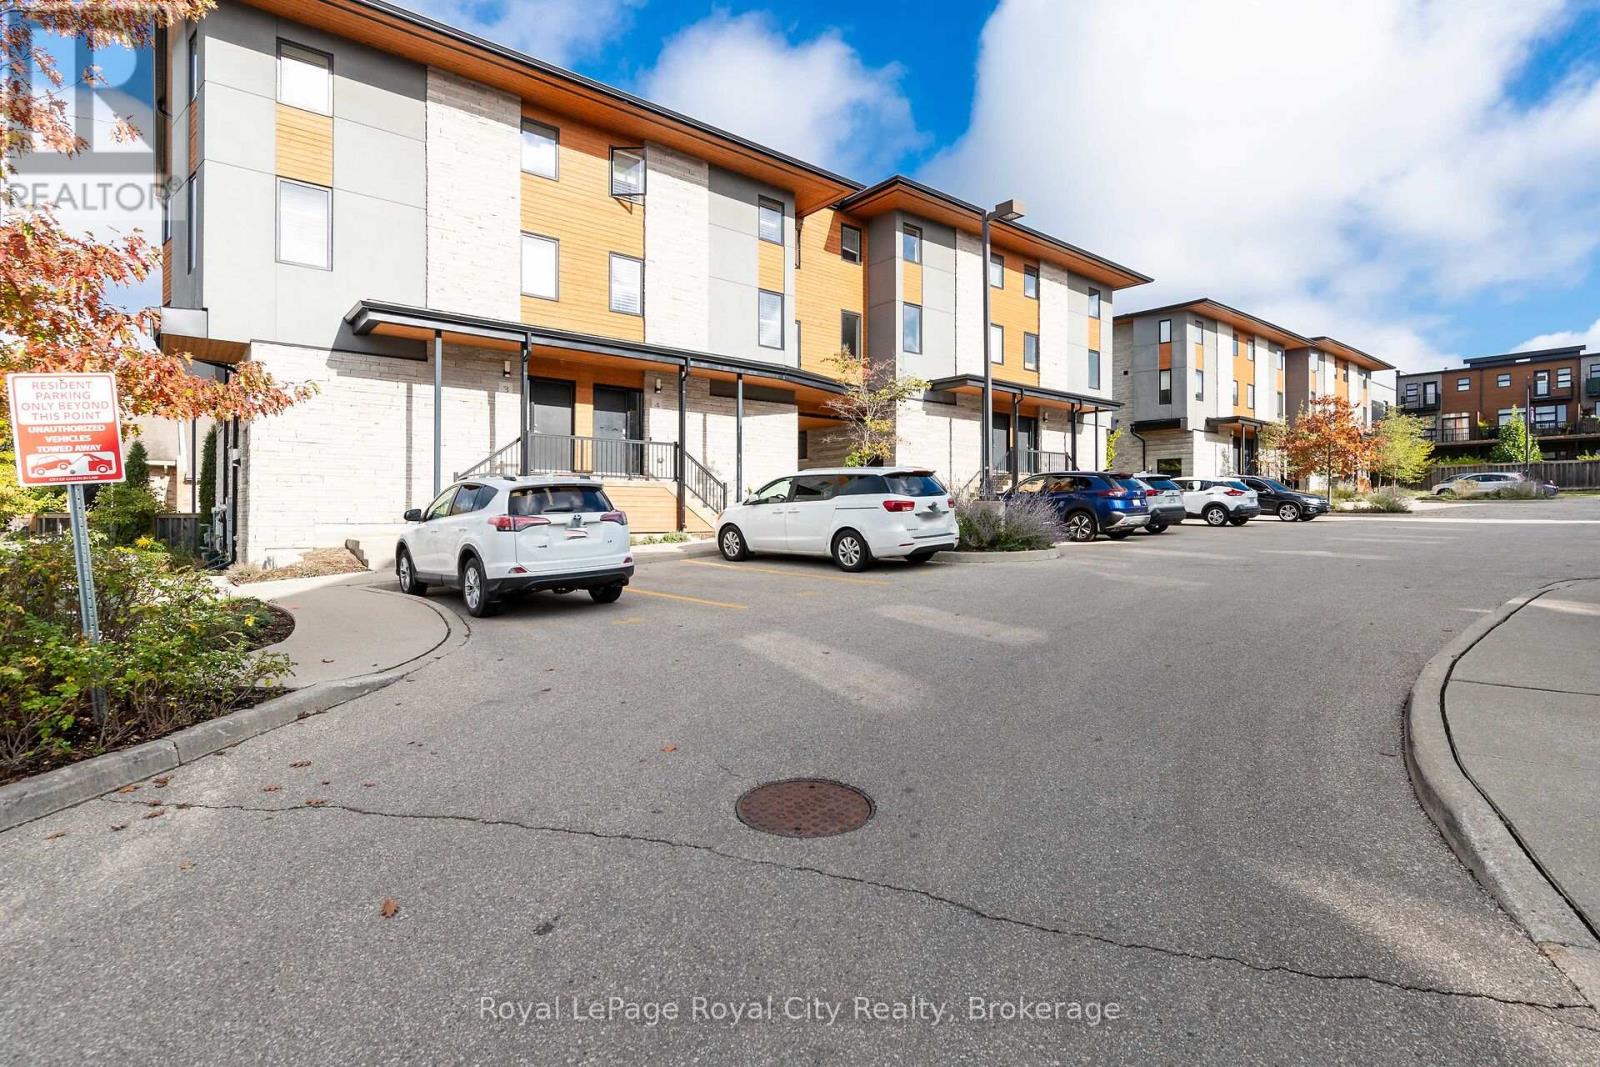
Stunning 2 bedroom, 2 bath bungalow style condo. Available immediately! Welcome to your dream home! Located in Guelph's sought-after South End, just minutes from shopping, restaurants, transit, parks and all essential amenities. Shows like a model home with elegant, modern finishes and a bright, open-concept layout that's sure to impress. Featuring 9-foot ceilings, tasteful design choices and spacious principal rooms, this home is the perfect blend of comfort and style and carefree living. Whether you're downsizing, investing, or looking for your first home, this unit offers the convenience of one-level living with no compromises. (id:65446)
408 - 91 Conroy Crescent
Guelph, Ontario
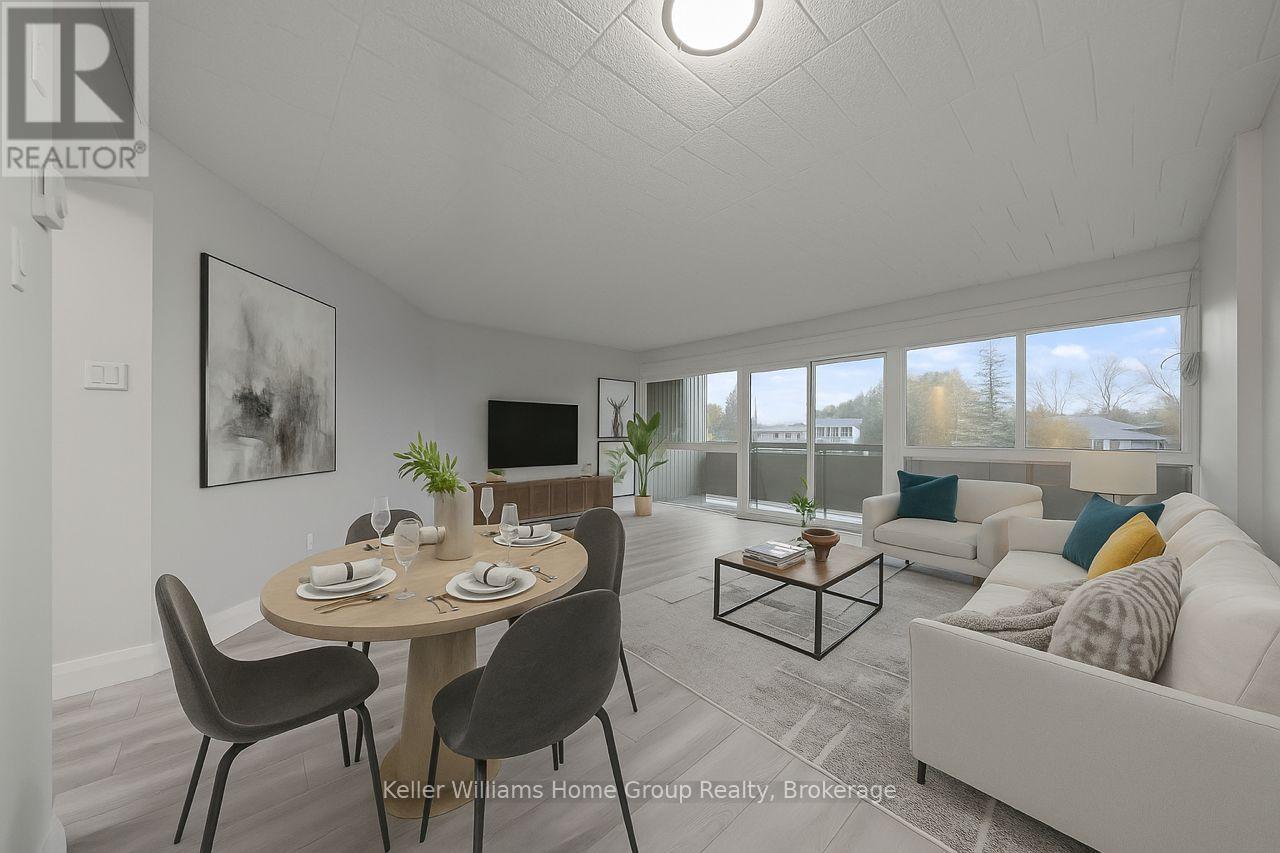
Attention all investors looking for a turnkey income property or a first-time buyer looking to get into the market. This 2 bedroom condo is a must see! Situated on the bus route to the University of Guelph, it offers great accessibility to the university, local shopping, dining and all other Guelph amenities. This unit has just been completely updated with new flooring, interior door and trim throughout, freshly painted, new stainless steel appliances, updated kitchen, ceramic tiled backsplash and updated bathroom. This unit has one dedicated parking spot, visitor parking, a storage locker, use of the laundry room and indoor bicycle storage room. This is a great affordable opportunity to get into the Guelph market, condo fees include, heat, hydro and water. (id:65446)
65 Cherokee Lane
Ashfield-Colborne-Wawanosh, Ontario
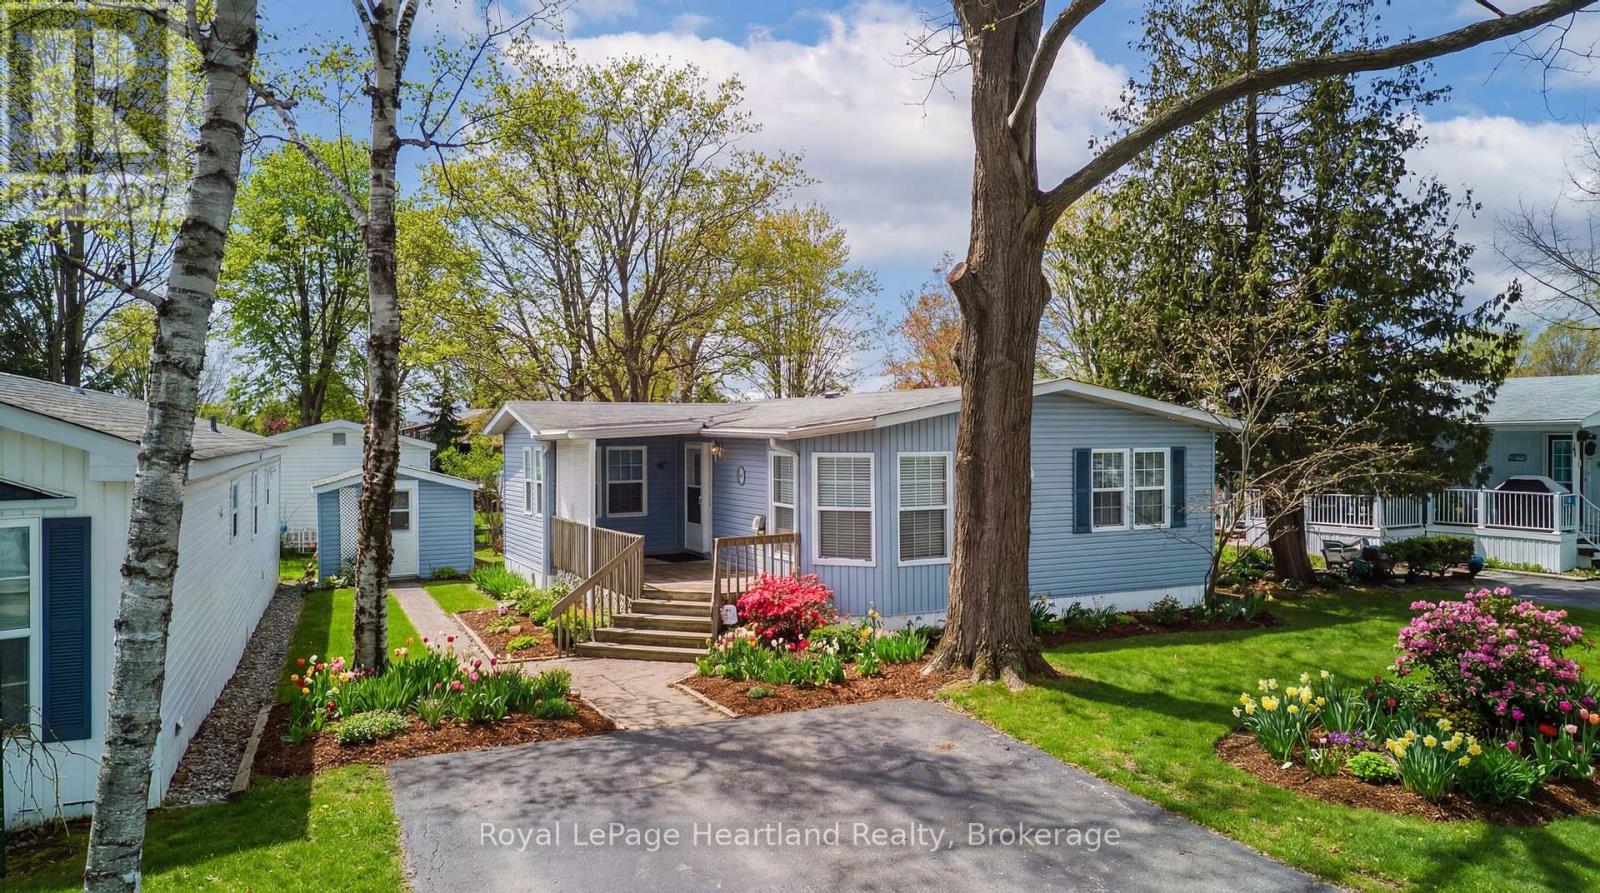
Settle into easy, low-maintenance living at 65 Cherokee Lane in sought-after Meneset on the Lake, a friendly community offering private community access to the beautiful shores of Lake Huron. This meticulously maintained 2 bedroom, 2 bathroom home is filled with natural light and offers a comfortable, functional layout. The spacious primary bedroom features its own ensuite, while the second bedroom and additional full bath provide ideal space for guests. Enjoy the open flow through the generous kitchen and dining area into the inviting living room, complete with a cozy gas fireplace for relaxing evenings. The den offers further flexibility for an at home gym, office, hobbies or quiet sitting area. Outside, a nice big deck is perfect for entertaining, BBQs, or quiet mornings, and a detached storage shed adds excellent storage for tools, seasonal items, and outdoor gear. Just minutes to the shops, dining, and amenities of Goderich, this is a wonderful opportunity to enjoy a peaceful lifestyle near the lake. (id:65446)
1 West Mill Street
Ayr, Ontario
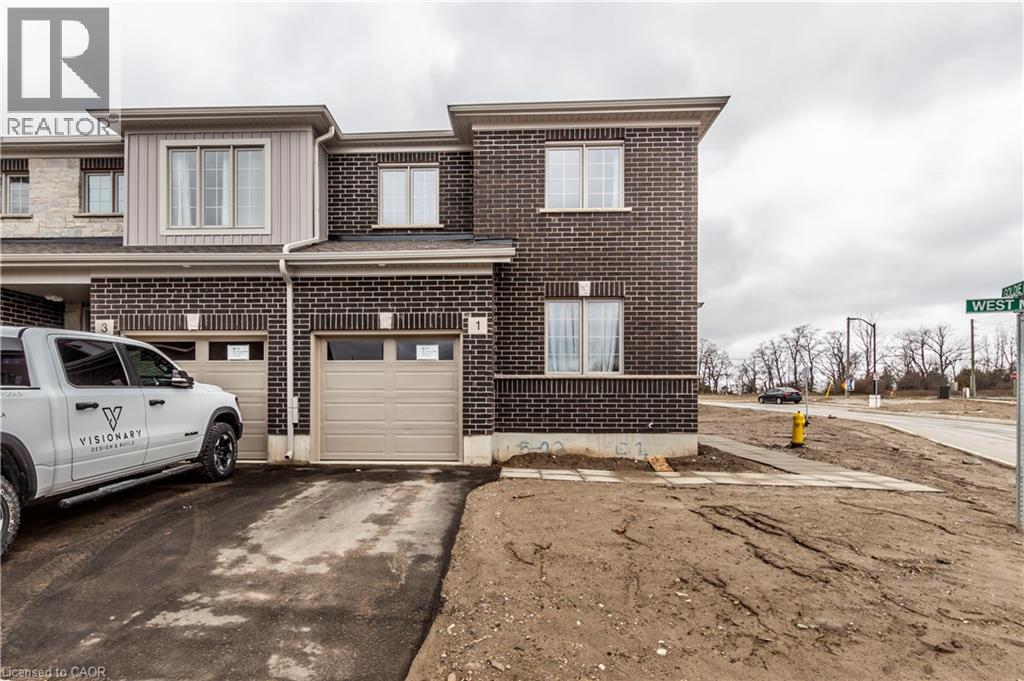
Spacious 3-Bedroom Townhouse End Unit for Rent This well-maintained 3-bedroom, 3-bathroom townhouse offers comfortable living with a functional and modern layout. Featuring a main floor office, it’s perfect for working from home or creating a flexible bonus space. Enjoy the convenience of an attached garage with inside entry, plus easy access to major highways — ideal for commuters. The home also includes a deck, perfect for relaxing or entertaining. With generous living space and a great layout for families or professionals, this home combines comfort, convenience, and location. (id:65446)