
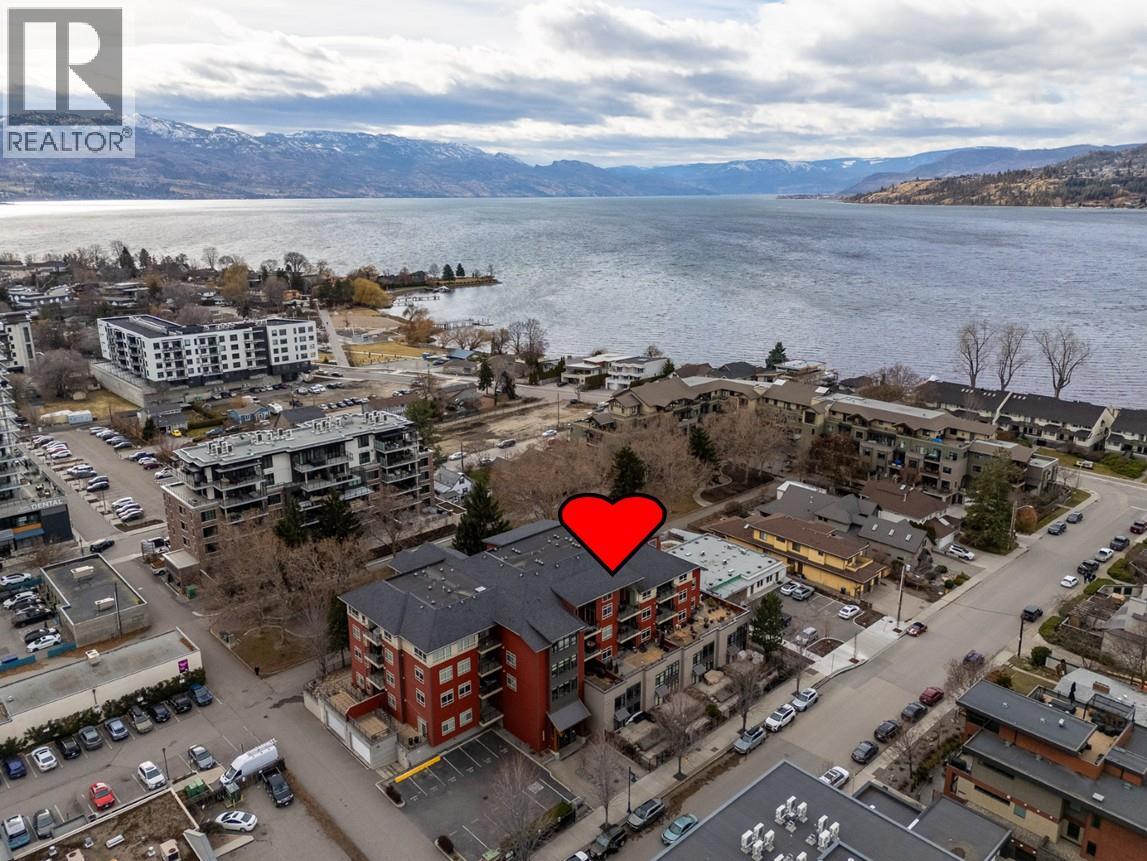
457 West Avenue Unit# 108
Kelowna, British Columbia
SOPHISTICATION AND LUXURY, 2 bedroom + den Brownstone style TRUE CORNER with PRIVATE ACCESS through YOUR OWN BEAUTIFUL FULLY FENCED PATIO AND COURTYARD. Located in the highly desirable, prestigious, popular and trendy Pandosy District known for its unique shopping, coffee houses, pubs, restaurants, groceries, + only a 1/2 block to Okanagan Lake, walking distance to Kelowna General Hospital and everything else. Gorgeous floor to ceiling windows, boasting natural light, 18-foot ceilings, engineered rich Oak hardwood floors as well as an open concept design. The main living area includes a natural mineral limestone feature wall including built-in electric fireplace + a newer kitchen complete with marbled quartz countertops and SS appliances. Open style spacious lofted primary bedroom, with double sided closets + a modern renovated 5-piece bathroom with Bespoke Italian Marble. NOTE** The strata has allowed owners to make the primary more private by finishing the 1/2 wall into a full wall and adding a door. There is also a large second bedroom, den, full size laundry room, + 3-piece bath. EV CHARGER ALREADY INSTALLED in the secured parking garage. Strata fees include private storage locker on the same floor, Geothermal heating/cooling, water, sewer, garbage collection & recycling, building insurance, management, snow removal, building repair & maintenance. A fabulous townhome that offers the turn-key lifestyle you desire in a neighborhood that is continually increasing in value. PET FRIENDLY! (id:65446)
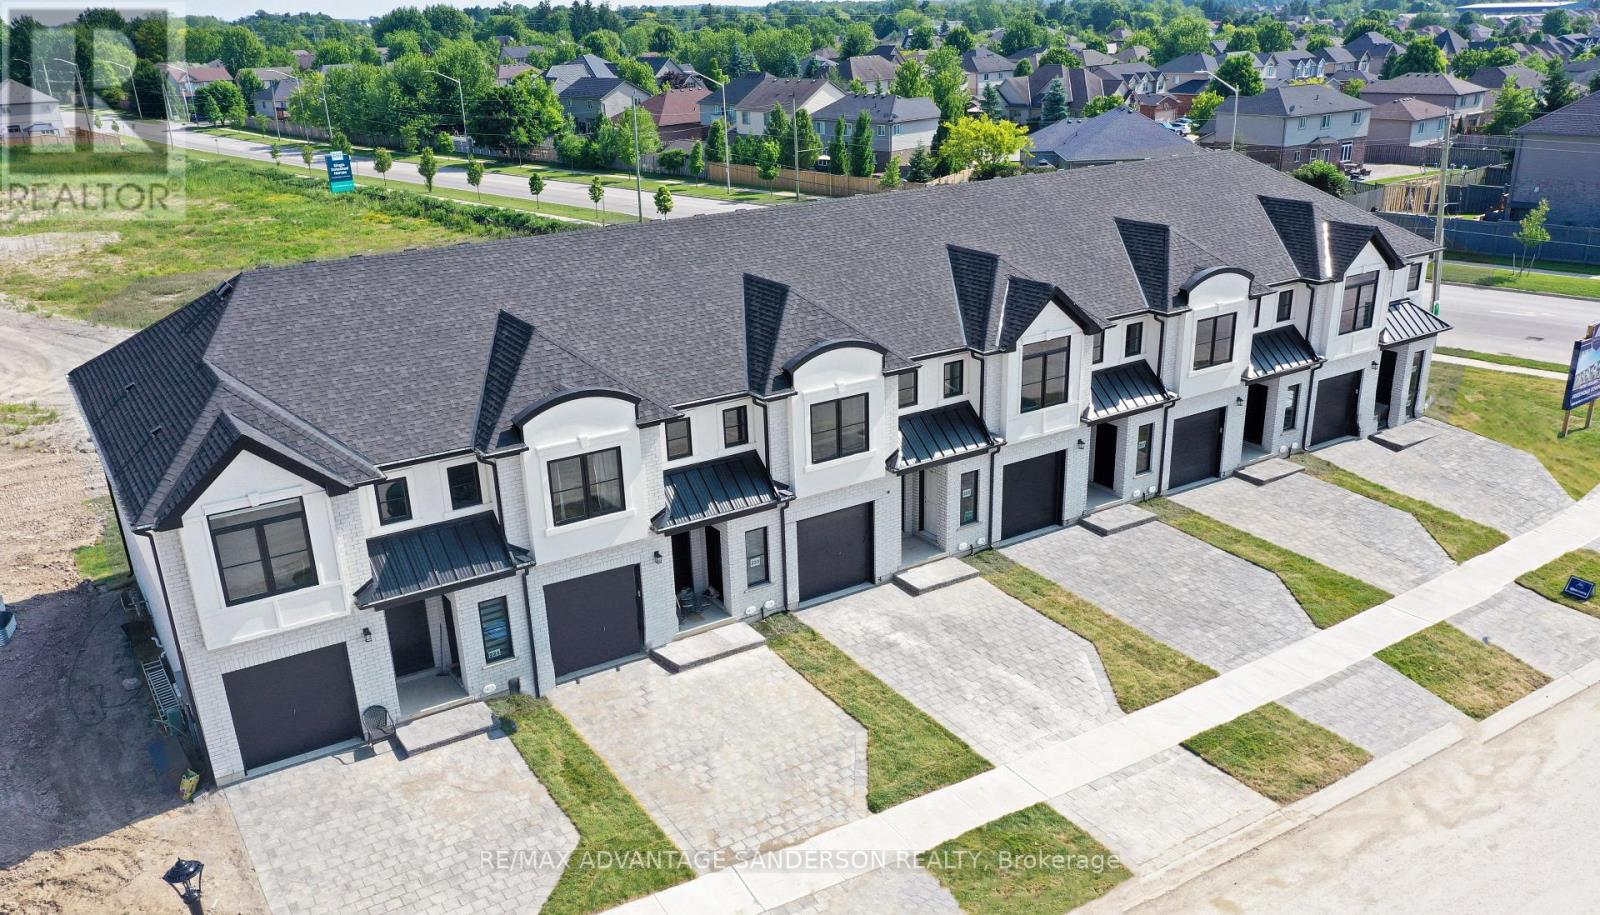
31 Purple Beech Street
Thames Centre, Ontario
MODEL HOME OPEN FOR VIEWING SAT/SUN 1-4 PM AT 191 BOWMAN DRIVE, ILDERTON. (This is Lot 2) Brand new release. PRE-CONSTRUCTION PRICING! The Rosewood is a freehold townhome development by Marquis Developments situated in Thorndale and just a 15 minute drive to London. Rosewood promises more for you and your family. Escape from the hustle and bustle of the city with nearby parks, conservation area and golf. The Rosewood interior units start at $515,000 and end units at $545,000 and feature 3 spacious bedrooms and 2.5 bathrooms. These units are very well appointed with beautiful finishings in and out. These are freehold units without condo fees. Second front entrance included to optional lower level suite. Call quickly to obtain introductory pricing! These units are expecting to close in the summer of 2026. Note: There is approx 1677sf finished above grade and optional finished basement can be chosen with another 600sf for a total of 2277sf finished (Note: the above quoted square footages are only approximate and not to be relied upon). Model home at 191 Bowman Drive in Ilderton is available for viewing anytime. Construction is beginning soon on these units. You may request a detailed builder package by email from the LA. CURRENT INCENTIVE: FREE SECOND ENTRANCE TO LOWER LEVEL. Pricing is subject to change. Note* The interior photos are of 229 Bowman Drive, Ilderton. (id:65446)
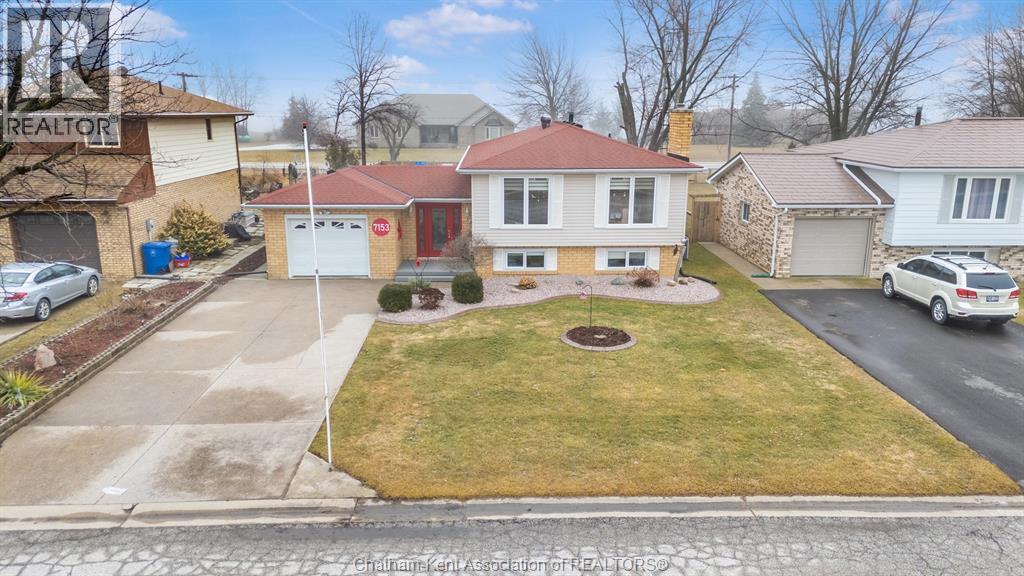
7153 William Street
Comber, Ontario
Discover this expectational rancher in the quiet community of Comber! Conveniently located just 3 minutes from Hwy 401. The fully fenced-in backyard has been converted into the ultimate summertime oasis with a heated inground 5.5 ft deep saltwater sports pool, 6 person hot tub, fire pit, and a gazebo, and three season sunroom! The front foyer leads to an open concept living room/dining room/kitchen, featuring updated cabinets and new large front windows that bring in loads of natural light (2020). The primary bedroom is tucked away at the back of the home, with garden doors leading to your private vinyl deck overlooking the yard. The lower level features a spacious second living room with a cozy gas fireplace (2022), a bathroom, and two bedrooms, Revamped lower level bathroom! New dishwasher (2025) New pool pump (2025) Large maintenance items have been taken care of with a new hot water heater in 2019, new sump pump in 2021, and a new roof in 2015. The home shows incredibly well! You will not be disappointed in this one! Sauna included in sale. Sellers would like some time to find their next home. (id:65446)
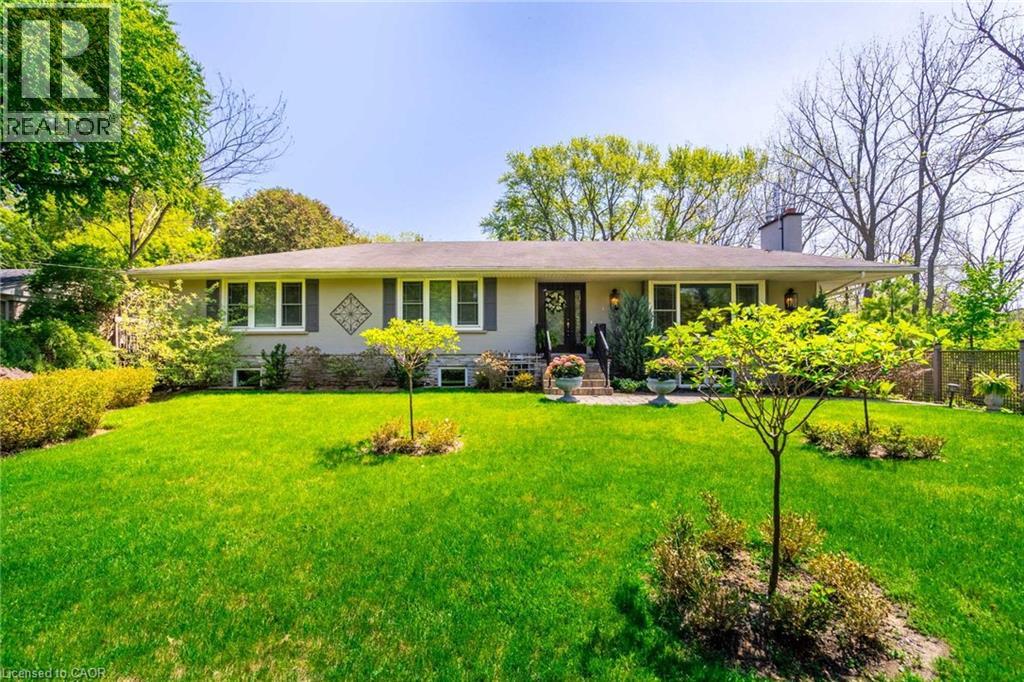
4306 Lakeshore Road
Burlington, Ontario
Rarely offered on the south side of prestigious Lakeshore Rd, this fully renovated 3+2 bed, 3 bath bungalow with over 3800 sf living space blends timeless charm with modern elegance. Adjacent to the iconic Palette Mansion, it features an open-concept kitchen, sunlit dining, and living room with fireplace. The main floor includes 3 spacious bedrooms, including a luxurious primary suite with walk-in closet and spa-like 5-pc ensuite. The finished lower level has a family room with fireplace, wet bar, 2 bedrooms, 3-pc bath, and separate entrance—ideal for extended family or rental use. Heated floors for 3 bathrooms and entrance. Enjoy multiple patios in a private, mature setting, with inside-entry garage and updated systems throughout. Steps to the lake, top schools, parks, and amenities—this is Lakeshore living at its best. (id:65446)
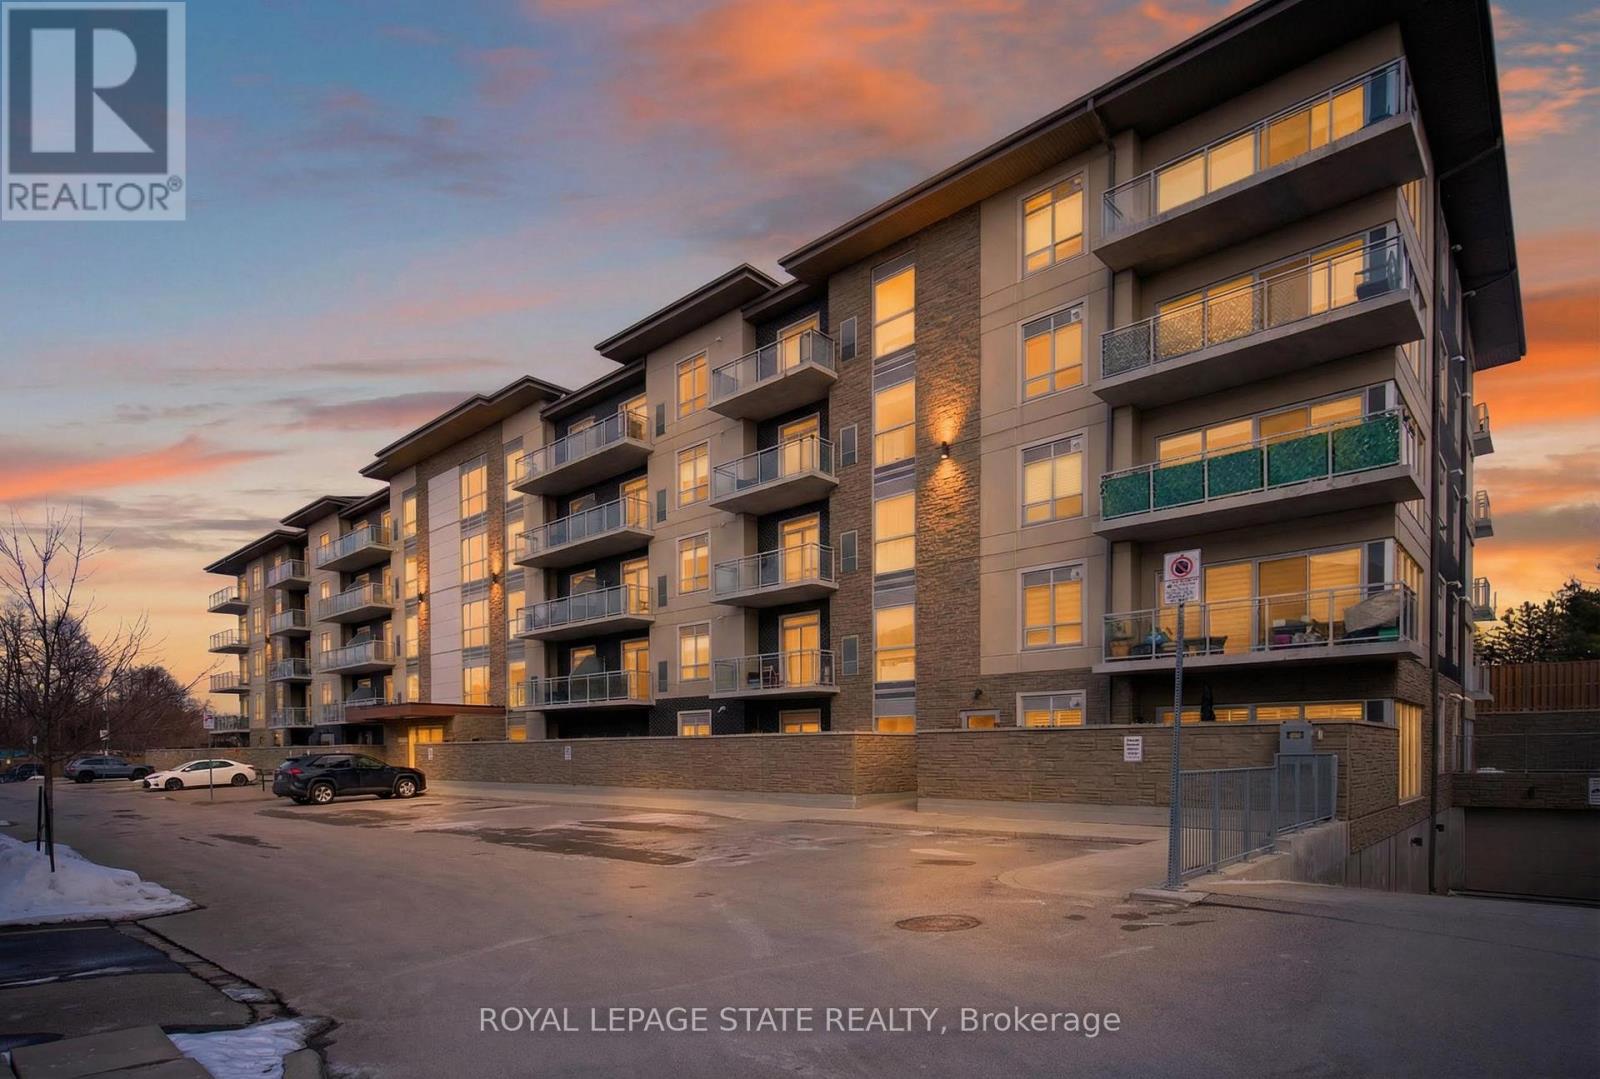
509 - 16 Markle Crescent
Hamilton, Ontario
Welcome to the pinnacle of contemporary condo living in Ancaster's prestigious Monterey Heights at 16 Markle Crescent. This 2 bdrm, 2 bath penthouse corner suite offers 857 sq ft of refined living space, thoughtfully designed w/ an open-concept layout that maximizes light, flow, & functionality. The kitch is both stylish & practical, feat S/S app, an attractive tiled backsplash, striking pendant lighting, & a generous centre island w/ seating for 3+ - perfect for casual dining or entertaining. The space seamlessly connects to a formal din area w/ sliding doors that lead to a private covered balcony, creating an effortless indoor-outdoor lifestyle. The form liv rm is framed by dramatic flr-to-ceil windows, flooding the suite w/ natural light & showcasing elevated penthouse views. The primary retreat offers comfort and privacy, complete w/ a 3-pc ensuite w/ an oversized glass shower. A well-proportioned 2nd bdrm & a full 4-pc bath w/ a shower/tub combo provide flex for guests, family, or a home office. In-suite laund adds convenience. This suite also includes 1 underground parking space & a dedicated storage locker (#9). Monterey Heights delivers exceptional amenities designed for modern living, incl a well-equipped fitness centre w/ cardio/strength equip, a yoga/stretch area, & an elegant party lounge w/ a chef-inspired kitchen. The outdoor terrace features multi seating areas - ideal for gathering w/ friends or relaxing on warm summer evenings. Secure entry, underground parking, & meticulously maintained common areas enhance peace of mind. Situated in a convenient location, this address places you steps to shopping, restaurants, groceries, & everyday essentials. Quick access to Highway 403 ensures effortless commuting, while nearby parks, trails, golf courses, & top-rated schools complete the offering. Penthouse living, premium amenities, & an unbeatable Ancaster location - a rare opportunity to enjoy carefree luxury in one of the area's most sought-after buildings. (id:65446)
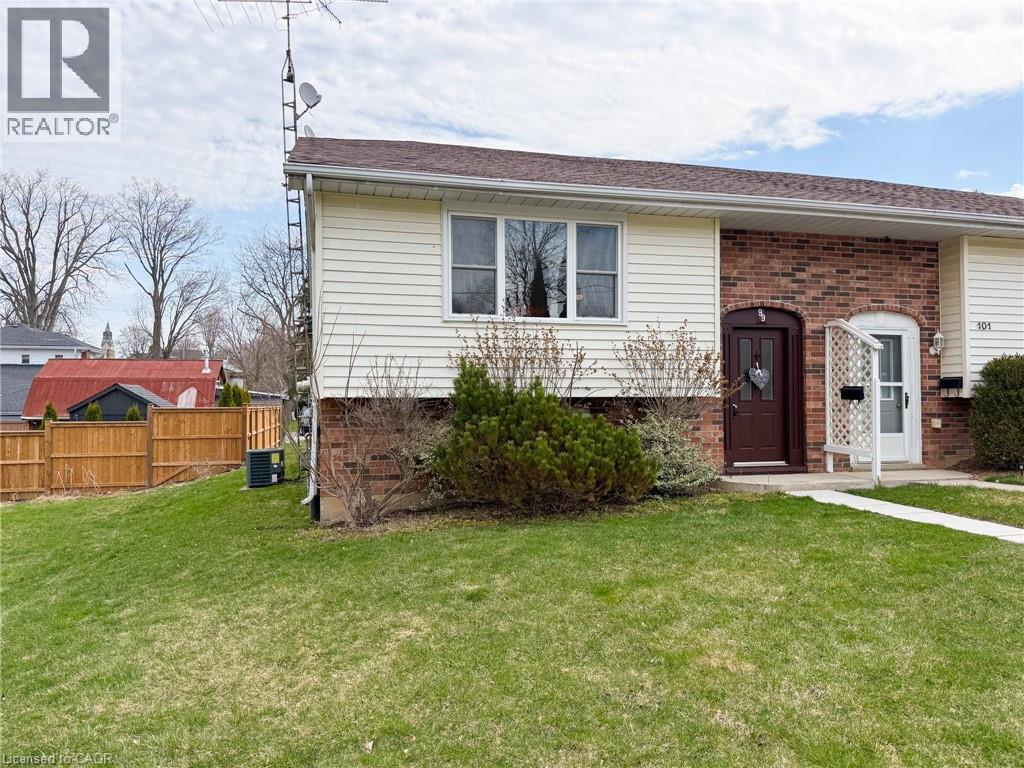
99 Wellington Street
Waterford, Ontario
Nestled in the Town of Waterford, this semi-detached elevated ranch offers comfortable main-level living with two bedrooms and a 4-piece bathroom on the main floor, plus a bright living area with a large window that fills the space with natural light. The spacious galley-style kitchen features ample cabinetry, & plenty of counter space, with an adjoining dining area that walks out through sliding doors to a rear deck. Downstairs, the basement presents a large family/recreation space, a games area, a 3-piece bathroom, a laundry room, and a flexible bonus room. Outside, there is a storage shed attached to the carport, and the rear gravel driveway is accessed via a rear fire lane with the carport providing shade and protection for your vehicle. The property is move-in ready with tremendous future potential with upgrades and offers a great opportunity for a starter home, investment property or a comfortable home for retirement. This property is affordable, easy to maintain and has a great location, within walking distance to the Waterford Ponds and the Waterford Heritage Trail system. (id:65446)
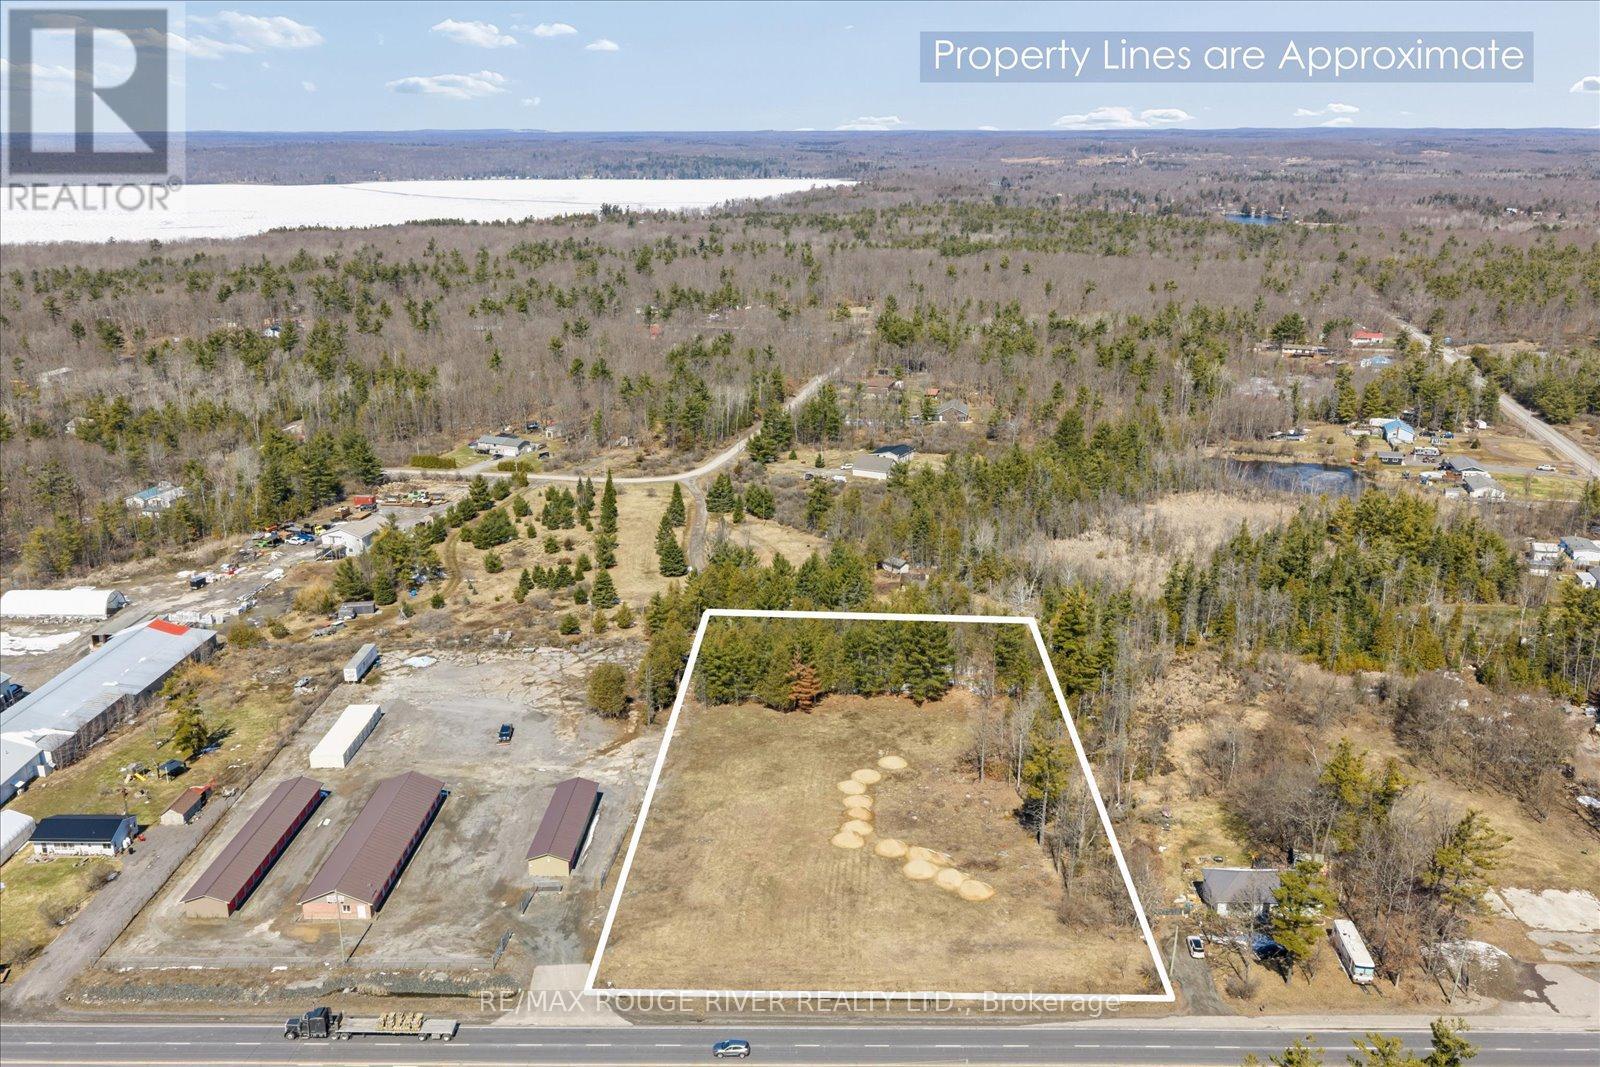
102379b Highway 7
Marmora And Lake, Ontario
Set along a high-visibility stretch of Highway 7, this 2.44-acre parcel offers a prime opportunity to establish your next commercial venture in a well-travelled corridor at the corner of Highway 7 and Marble Point Road. With approximately 277 feet of frontage, the property provides excellent exposure and accessibility, while the rural commercial zoning supports a wide range of potential uses-from retail and service-based businesses to destination-style concepts. The lot features a generous footprint with a natural treeline along the rear, where an existing well is already in place, adding to its functionality. Surrounded by established businesses and just minutes to local attractions like Marmora Memorial Park, Booster Park, and the Marmora Fairgrounds, this location offers both visibility and convenience in a growing area. (id:65446)
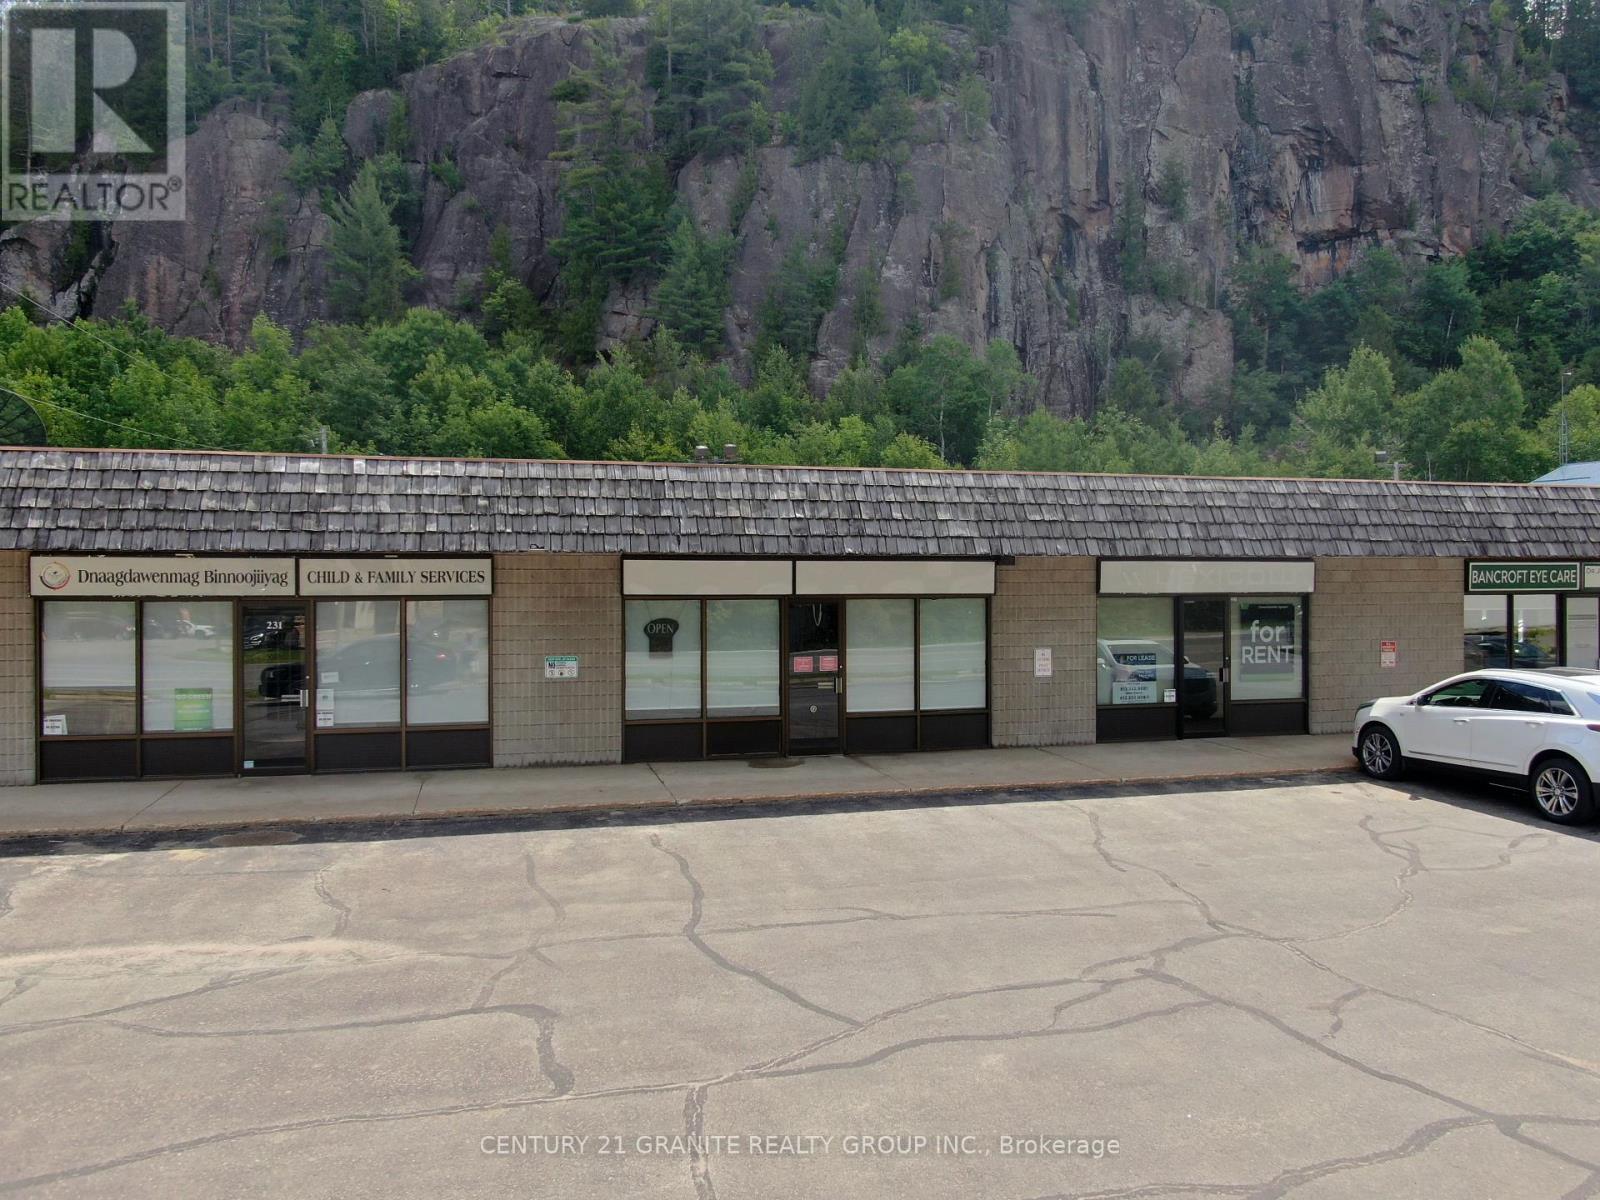
231 - 225-231 Hastings Street N
Bancroft, Ontario
1935 Sq Ft unit in a well - maintained building at a prime high - traffic location. Surrounded by retail, restaurants, a hotel, homes, and Millennium Park. C2 zoning allows for retail, office, or service use. Base rent: $1,900/Mth(plus). Store front features, end unit, large front glass windows, wheelchair access, and ample parking. Great storefront with space for signage! (id:65446)
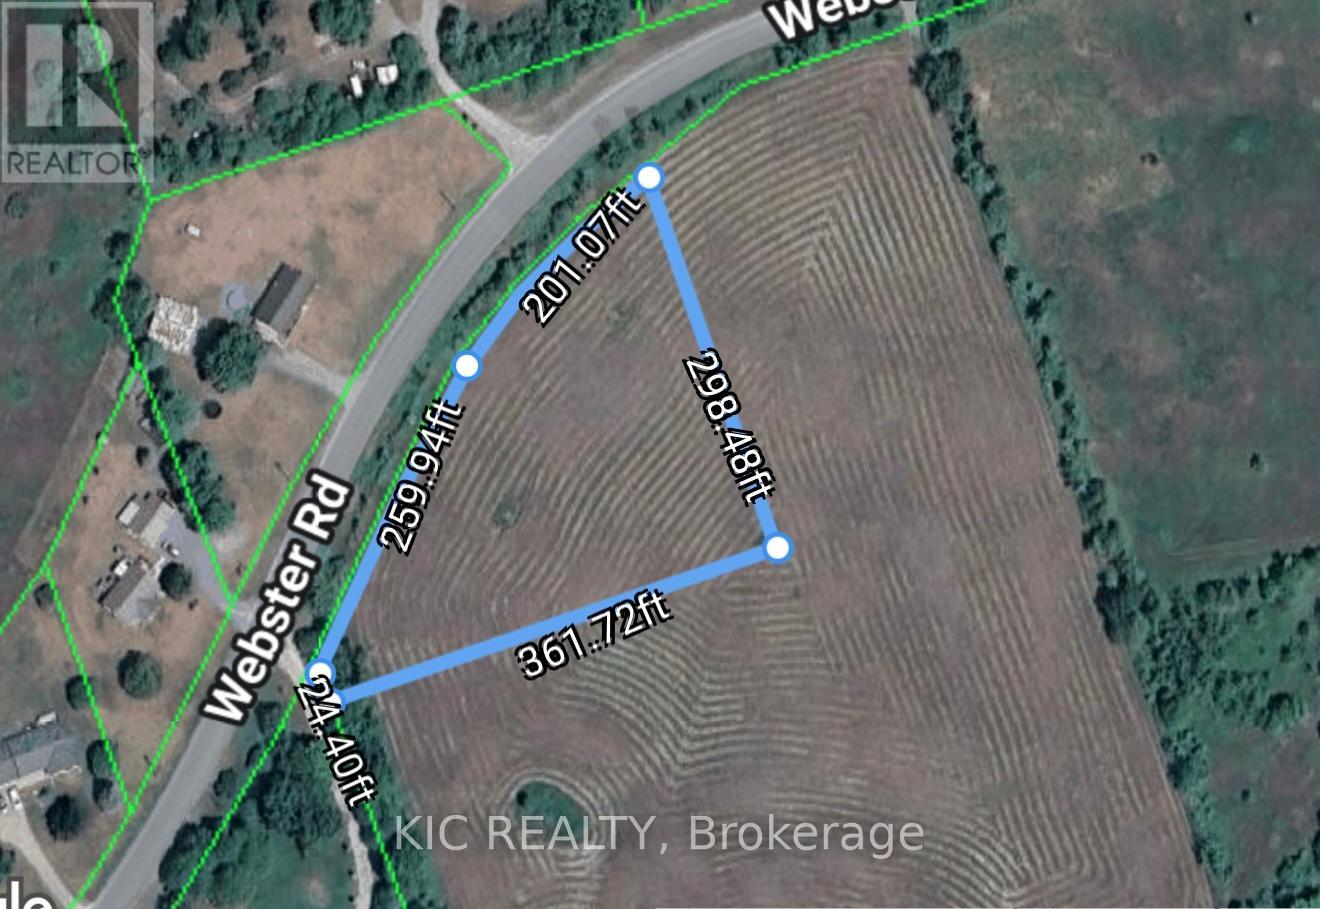
0 Webster Road
Douro-Dummer, Ontario
Build Your Dream Home on a Beautiful Country Lot! Welcome to this attractive 1.56-acre building lot ideally located on a paved municipal road in the desirable Dummer area. Offering a great combination of open space and natural surroundings, this property provides an excellent opportunity to create your custom home in a peaceful and scenic setting. The lot features good road frontage and a versatile layout, making it well-suited for a variety of home designs. The field has been well maintained, and the farmer has not used chemicals on the land, adding to its appeal for those seeking a more natural setting. Enjoy the privacy of rural living while still being just minutes to the amenities of Norwood and a short drive to Peterborough. Whether you're looking to build now or invest for the future, this property offers excellent value and potential in a sought-after countryside location. (id:65446)
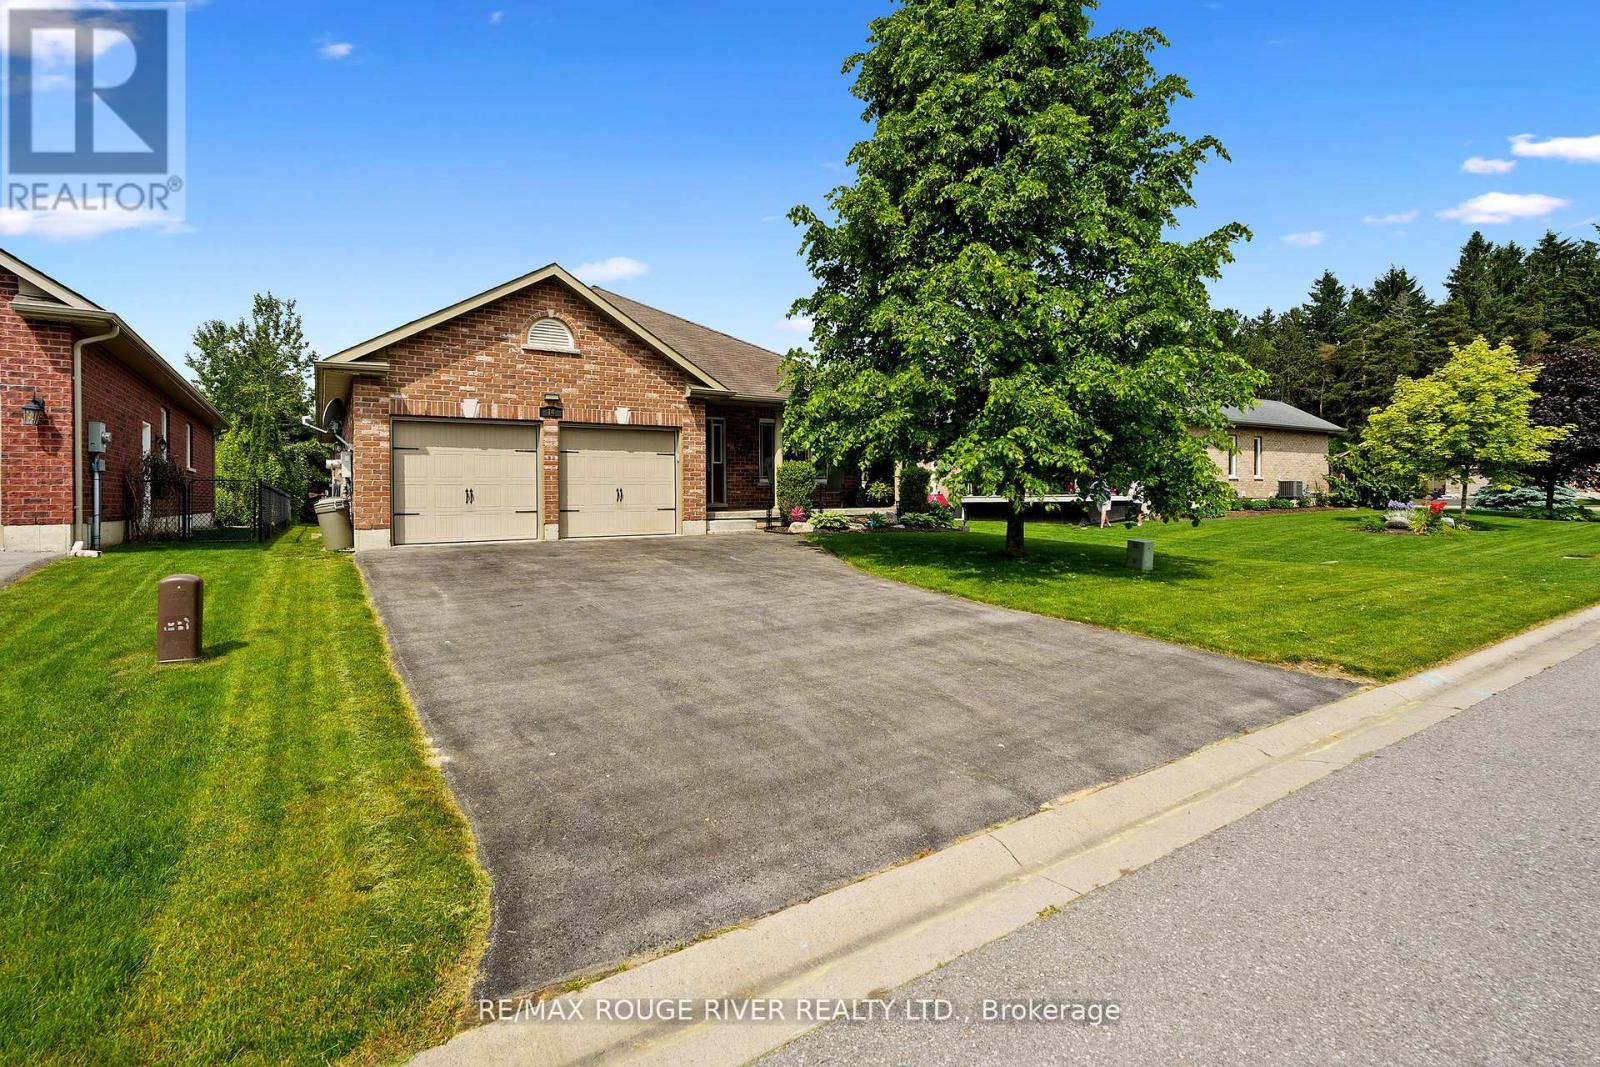
14 Algonquin Avenue
Brighton, Ontario
Homes in this sought-after neighbourhood don't hit the market often! Don't miss your chance to own this meticulously maintained 'Mirtren' built bungalow, thoughtfully designed for modern living. Set on a beautifully landscaped lot in one of Brighton's most desirable areas, this spacious all brick bungalow truly has it all. Step inside to find an inviting open-concept layout featuring hardwood floors, an open living and dining area, and a well-appointed eat-in kitchen with walk-out access to a spacious deck and large private backyard. With 3+1 generously sized bedrooms and 3 full bathrooms, there's plenty of room for family and guests. The main-level primary bedroom offers a walk-in closet and 3-piece ensuite, while the convenient main-floor laundry and inside entry from the 2-car garage add to the homes functionality. The professionally finished basement by the builder adds valuable living space with one bedroom, 4pc bath and a large rec-room area for a extended family use. Located just minutes from charming downtown Brighton, within walking distance of Lake Ontario & amazing schools! Enjoy luxury lakeside strolls to restaurants and hikes & 5mins from scenic Presquile Provincial Park! This home is also a short drive to vibrant Prince Edward County region, known for its wineries, beaches, and culinary scene. All this just 90 minutes from Toronto! This is your chance to enjoy comfort, convenience, and community in one incredible package. Come see why this home stands out - your next chapter starts here! (id:65446)

305 Centre Line Road
Marmora And Lake, Ontario
Looking for a family home in a peaceful country setting? This charming property offers the perfect blend of comfort and convenience, ideally located on a paved road just minutes from Marmora. Set on a spacious 2.53-acre lot, you'll enjoy a large maincured yard, an above-ground pool, and ample parking, which makes it perfect for families and entertaining. This well-maintained and tastefully decorated two-storey home has been lovingly cared for and features numerous updates, including all new windows (2023), a new propane furnace (2025), and more, allowing you to move in with confidence and ease. Relax on the inviting front porch or step out onto the expansive deck surrounding the pool, ideal for summer enjoyment. The main level offers a bright kitchen and dining area with walkout to the full length back deck, a comfortable living room, two bedrooms, a 4-piece bath, and a convenient laundry room. Upstairs, you'll find two additional bedrooms and a 3-piece bath, providing plenty of space for family or guests. The finished basement features a large recreation room with a cozy woodstove, a utility room, and a mudroom/storage area with a walk-up to the backyard. A detached 26' x 22' garage-insulated and heated-adds even more versatility, whether you need a workshop or extra storage. Located close to Crowe Lake and the Trans Canada Trail, outdoor enthusiasts will love the easy access to boating, ATVing, and snowmobiling. Move-in ready and full of value, so don't miss your chance to call this wonderful property home! (id:65446)
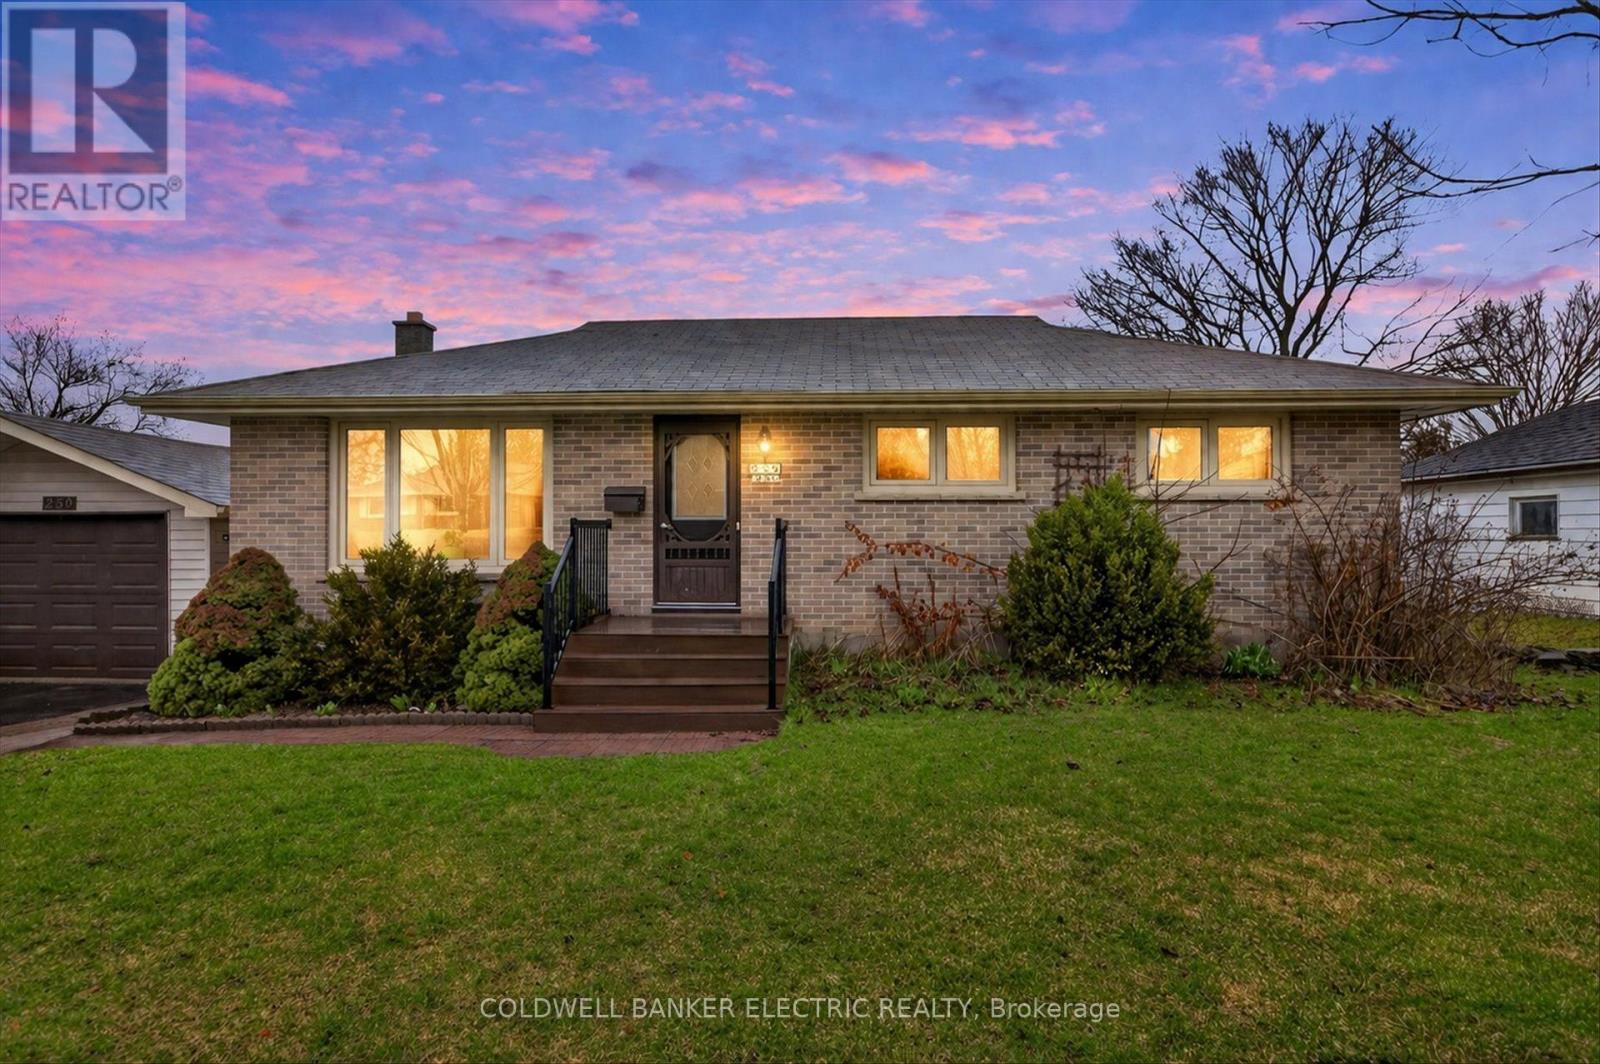
250 Collison Crescent
Peterborough, Ontario
Charming 3-bedroom bungalow located in a desirable area of Peterborough. This well-maintained home features two kitchens and a separate entrance, offering excellent in-law or rental potential. The lower level includes two additional bedrooms and a freshly renovated basement.Recent updates include a newer furnace and air conditioning system for added comfort and efficiency. The property also boasts a fully fenced yard, a detached garage, and a double paved driveway providing ample parking.A fantastic opportunity for homeowners or investors alike! (id:65446)