
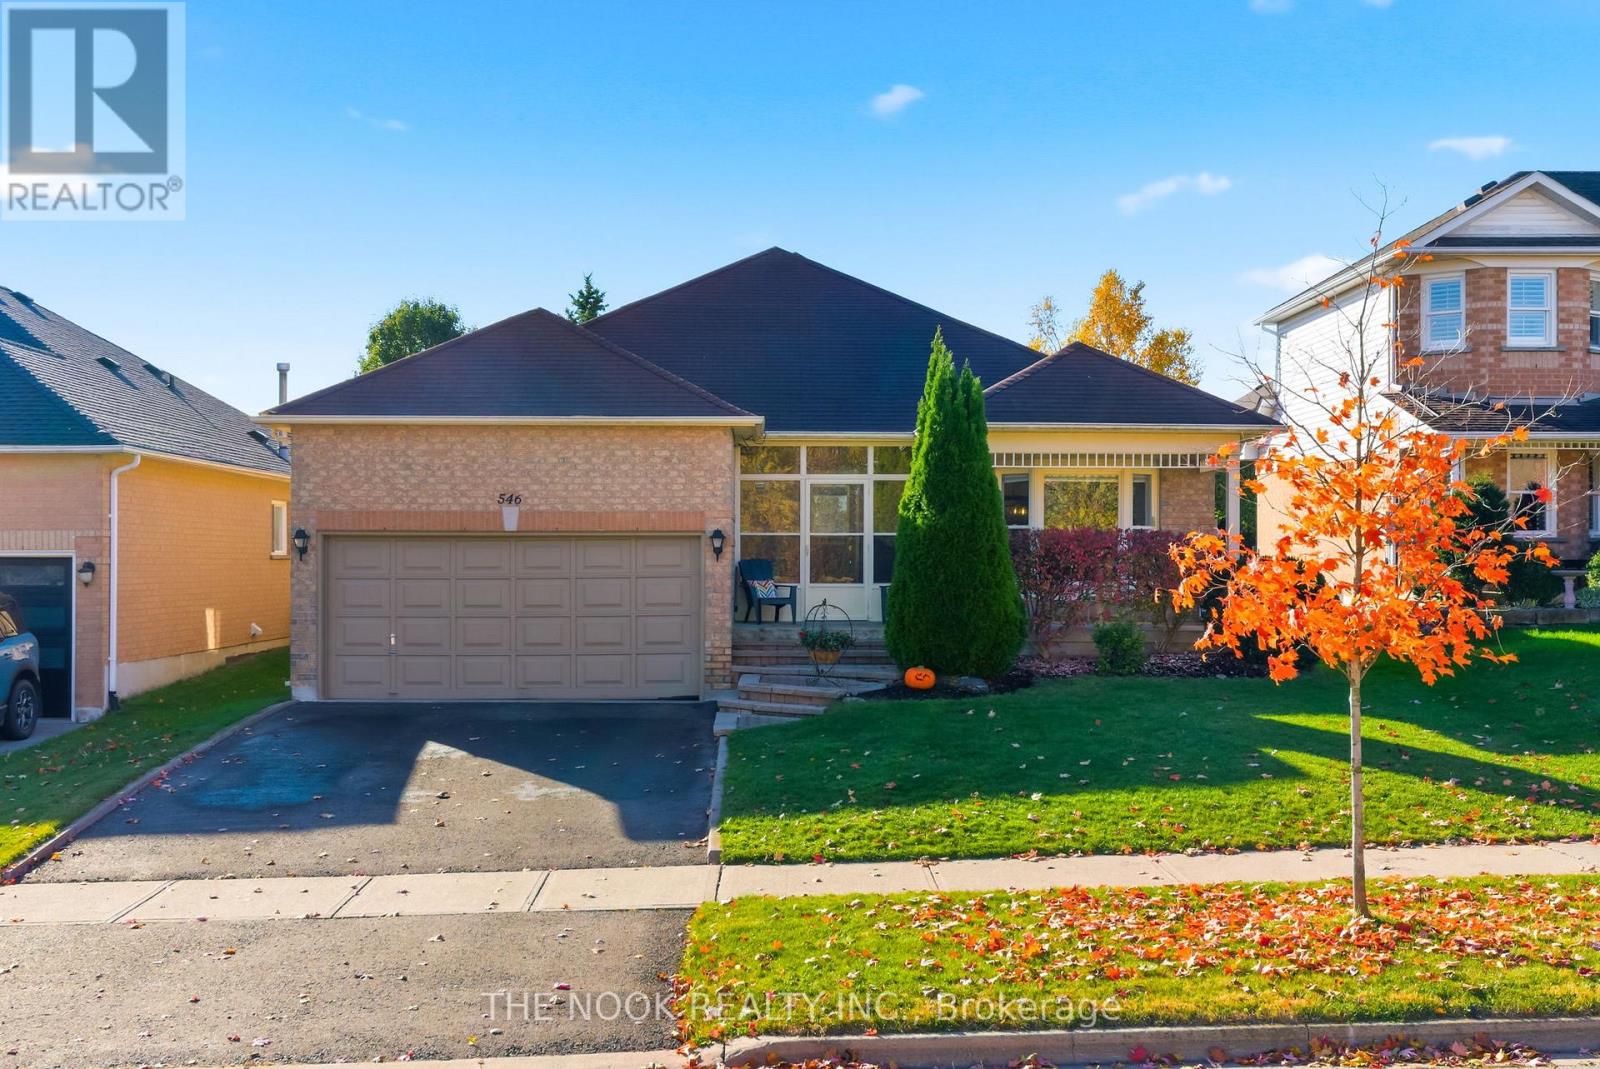
546 Victoria Street
Scugog, Ontario
Welcome to 546 Victoria Street in the heart of Scugog-a well-cared-for brick bungalow offering comfort, convenience, and easy living in a quiet, highly desirable neighbourhood just minutes from downtown and everyday amenities. This inviting home features 2 spacious bedrooms and a functional layout designed for everyday comfort. Step inside through the enclosed front porch into a generous entryway that creates a warm first impression. The bright living and dining areas provide an ideal space for both relaxing and entertaining.The spacious eat-in kitchen is filled with natural light and offers a walkout to the backyard-perfect for enjoying your morning coffee or hosting family and friends. Overlooking the kitchen is a cozy main floor family room with a fireplace, adding to the home's welcoming atmosphere. The large primary bedroom serves as a peaceful retreat, complete with a 3-piece ensuite and walk-in closet. A second bedroom offers flexibility for guests, family, or a home office. Main floor laundry with direct access to the double car garage enhances everyday convenience. The unfinished basement provides additional space to tailor to your lifestyle, whether you envision a recreation area, hobby space, or extra storage. Set in a sought-after neighbourhood, this home is a fantastic opportunity to enjoy comfortable living in a great location. (id:65446)
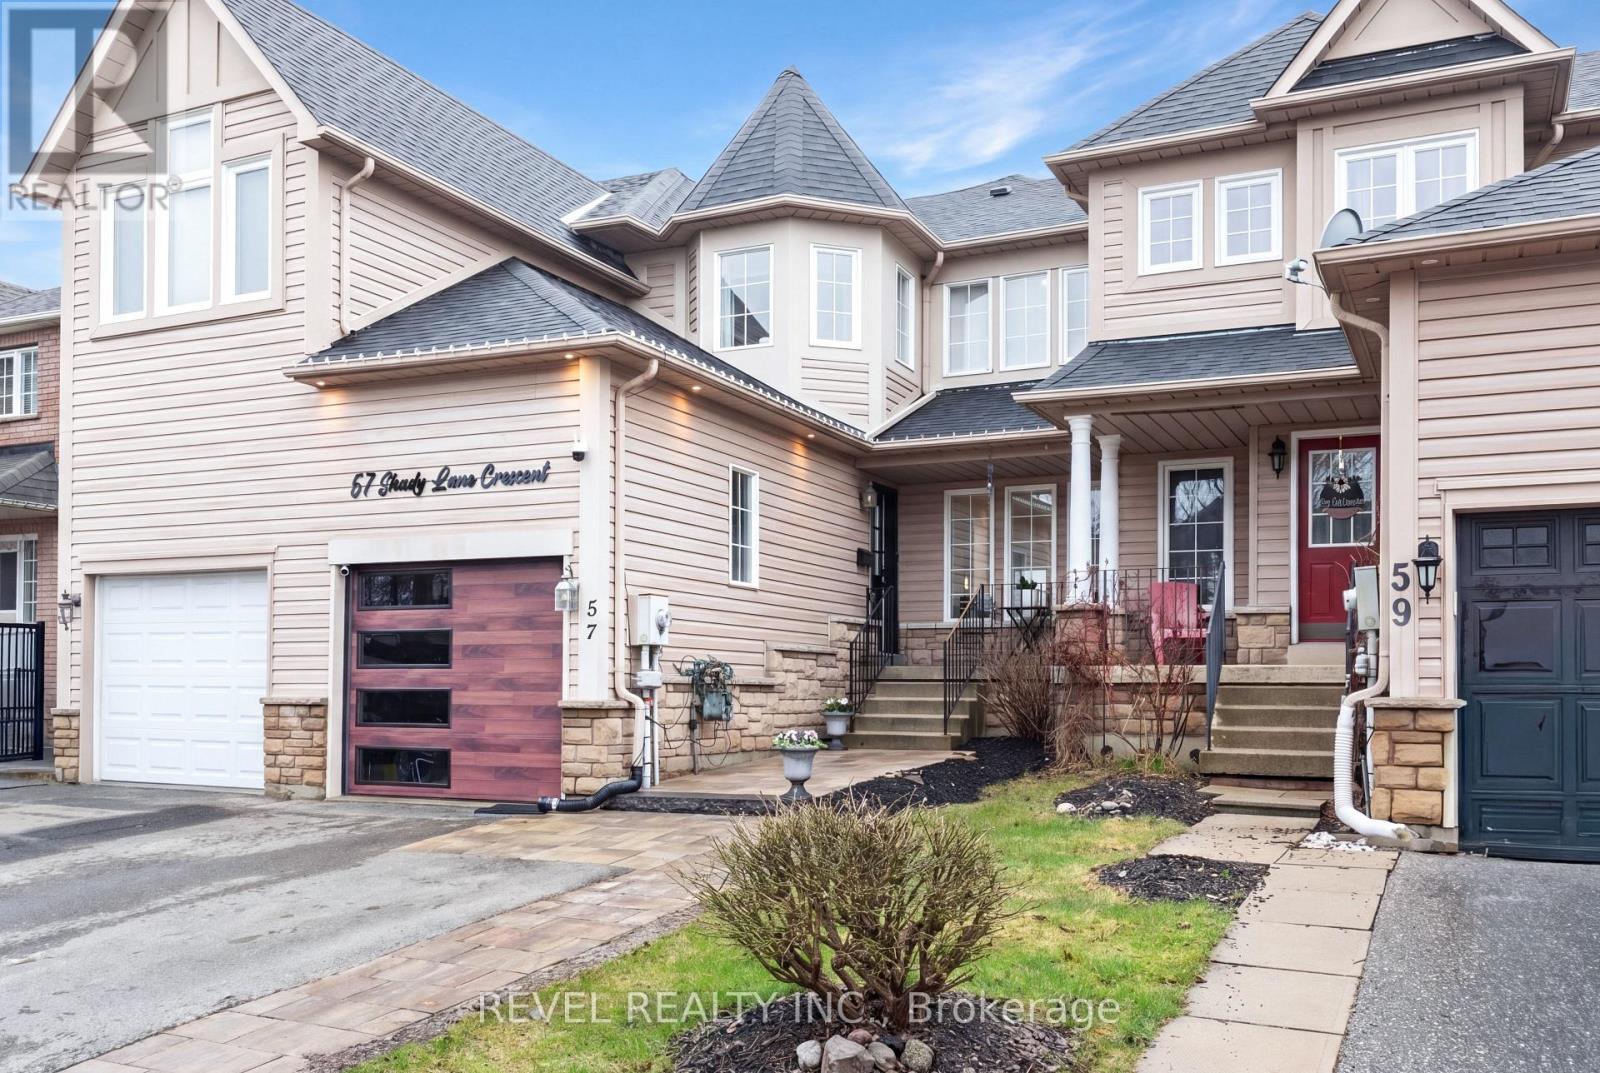
57 Shady Lane Crescent
Clarington, Ontario
Step into this beautifully maintained and thoughtfully updated freehold townhouse in the heart of Bowmanville. With three spacious bedrooms, three full bathrooms, and a variety of modern upgrades, this home is designed for comfort, style, and convenience. The heart of the home is the kitchen, which features granite countertops and a tasteful backsplash, providing a sleek, contemporary space perfect for cooking and entertaining. All bathrooms have been fully renovated, ensuring a modern, clean, and functional design. Freshly painted interiors throughout create a bright and welcoming atmosphere, making every room feel fresh and move-in ready. Outside, the property has been professionally landscaped, offering an inviting front and back yard ideal for outdoor gatherings, gardening, or simply relaxing in a private setting. The driveway is spacious enough for your vehicles and even has room for two cars in the driveway. One of the standout features of this home is the complete privacy with no neighbors behind, providing a serene environment that feels like your own private retreat. The partially finished basement adds versatile living space, perfect for a home office, gym, playroom, or extra family area. A new garage door enhances curb appeal and functionality, while the overall layout maximizes both comfort and practicality. Located in a family-friendly Bowmanville neighborhood, this home is close to schools, parks, shopping, and transit, offering a perfect blend of suburban tranquility and urban convenience. Whether you're starting a family, downsizing, or seeking a move-in-ready home with modern upgrades and privacy, this townhouse delivers on all fronts. Don't miss your opportunity to own a beautifully updated, private, and stylish freehold townhouse in one of Bowmanville's most desirable areas. Schedule your private showing today and experience everything this home has to offer! (id:65446)
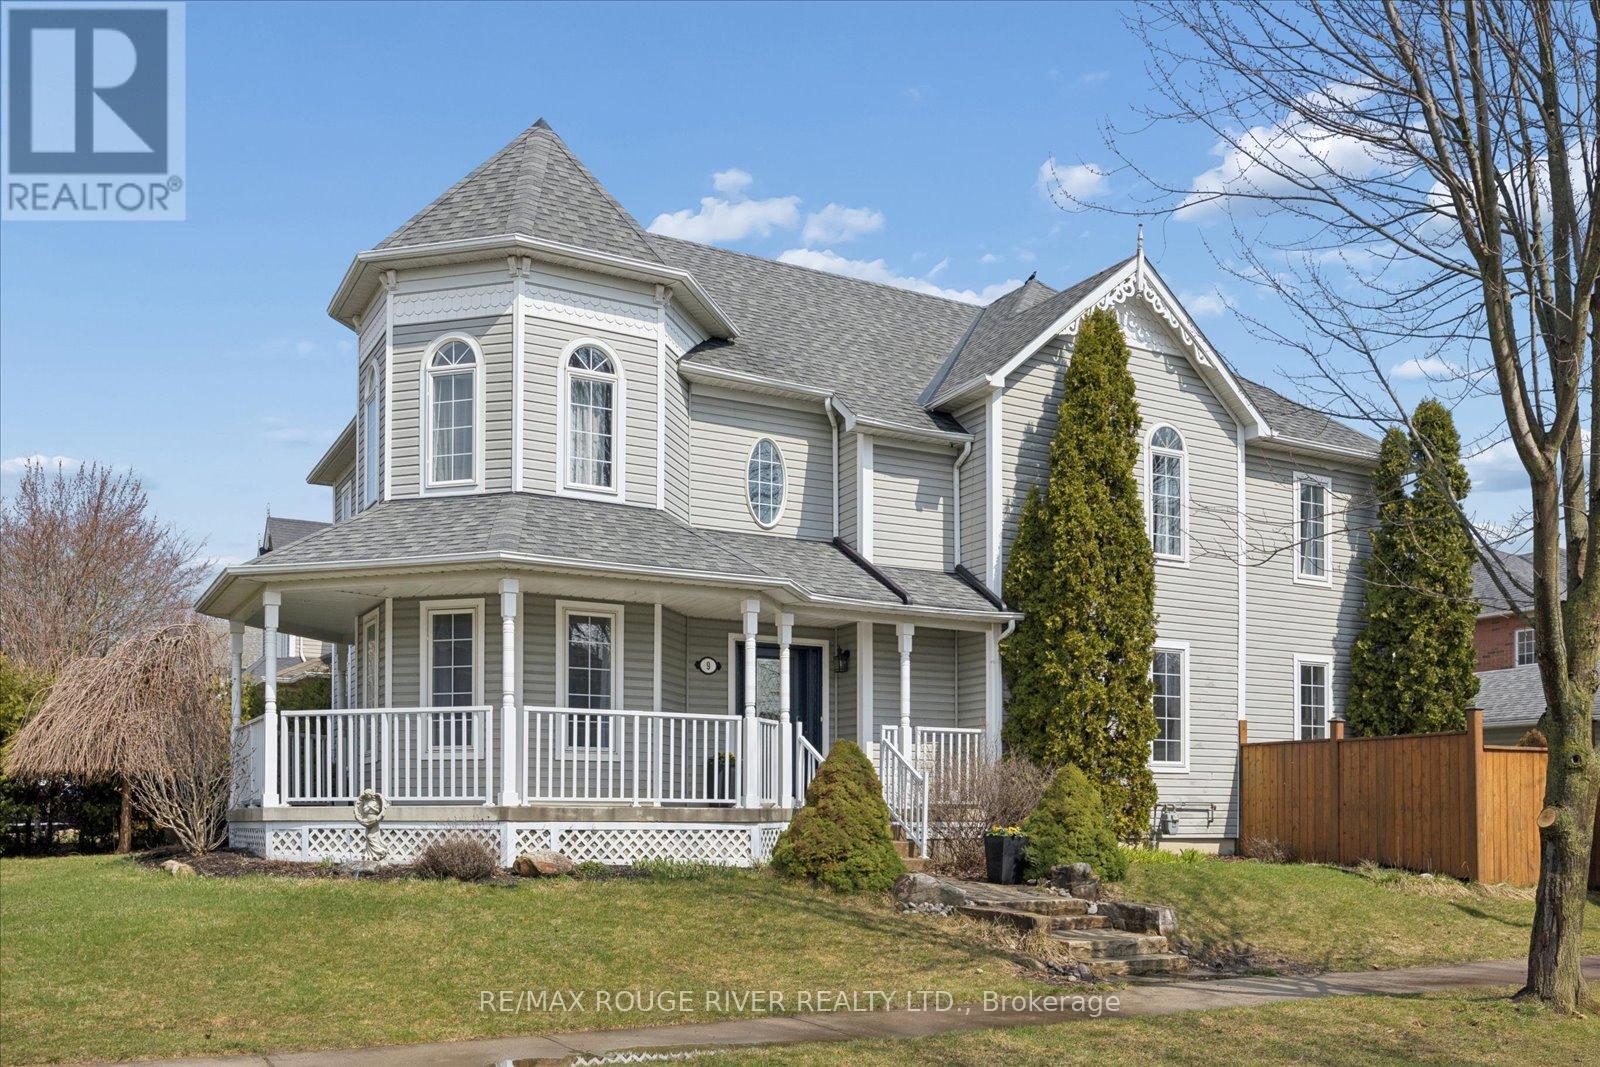
9 Elder Crescent
Whitby, Ontario
Welcome to this stunning 'Coronation' model in the heart of Brooklin! This beautifully upgraded 4+1 bedroom home checks every box ,thoughtfully designed for growing families and effortless entertaining alike. From the moment you step inside, the quality is undeniable. A custom staircase with designer spindles and handrail makes a statement, while brand new hardwood floors, sophisticated crown moulding, and updated baseboards carry a polished, timeless feel throughout the main and upper levels. Elegant formal living and dining rooms set the tone for hosting with ease, while the spacious family room with cozy gas fireplace is the perfect place to slow down and settle in. The gourmet kitchen impresses with Corian counters, a breakfast bar, fresh new backsplash, painted cabinetry, a freestanding pantry, and stainless steel appliances - everything the home chef needs. A main floor office makes working from home a breeze, and the added convenience of main floor laundry with a separate entry is a detail you'll appreciate every single day. Upstairs, the beautifully renovated primary suite is a true retreat, complete with a stunning new ensuite bath, marble flooring, and custom built-in closet organizers. The finished basement is an incredible bonus, featuring a separate entrance, kitchenette, and 5th bedroom, it's perfectly suited for extended family, guests, or a private retreat. Even the garage has been thoughtfully upgraded with new insulation, pot lights, and durable rubber flooring. And the location? It doesn't get much better. You're walking distance to the charming shops and restaurants of downtown Brooklin, fantastic parks, and a great selection of both public and Catholic schools making this an ideal spot for families at every stage. Commuters will love the quick access to Hwys 412 and 407, putting the rest of the GTA well within reach. Truly move-in ready with quality upgrades at every turn - all that's left to do is enjoy it. (id:65446)
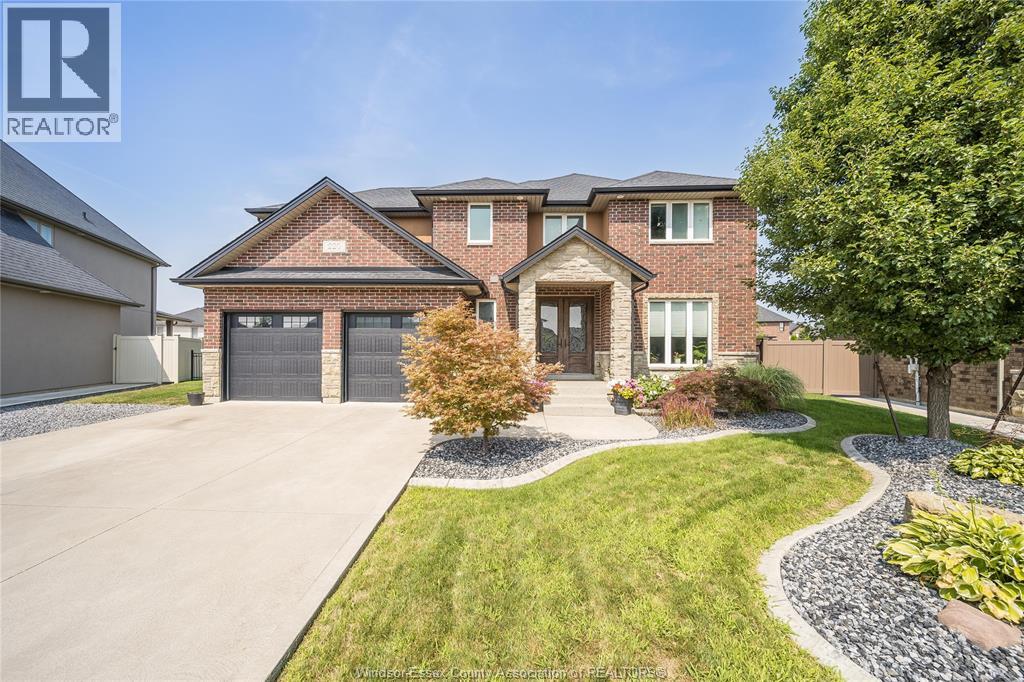
220 Selina
Lakeshore, Ontario
This custom home is loaded with thoughtful upgrades and quality finishes throughout over 3000 sq ft above grade. Featuring full brick and stone construction, this property offers 4+1 bedrooms and 3.5 bathrooms—designed for comfort and entertaining. Step into a two-story foyer with elegant hardwood and tile flooring throughout. Custom touches include double beveled glass French doors, in-ceiling speakers, and a gas fireplace with a grand mantel that anchors the living space. The main level includes a formal dining room (or optional main-floor bedroom), a spacious mudroom with walk-in closet, and a chef-inspired kitchen with granite countertops, a large eat-in area, and walkout to a covered deck. Upstairs, the luxurious primary suite offers a spa-like ensuite with an air-jet soaker tub, body and rainfall shower, and a walk-in closet. Three additional generous bedrooms, a full bathroom, and convenient upper-level laundry complete the second floor. The fully finished lower level features an additional bedroom, full bathroom, large family room, and potential for a second kitchen and grade entrance—ideal for extended family or a rental suite. Located in one of Lakeshore’s most desirable neighbourhoods, you’re just a short walk to parks, movie theatres, coffee shops, and all major shopping. Call today for your visit. (id:65446)
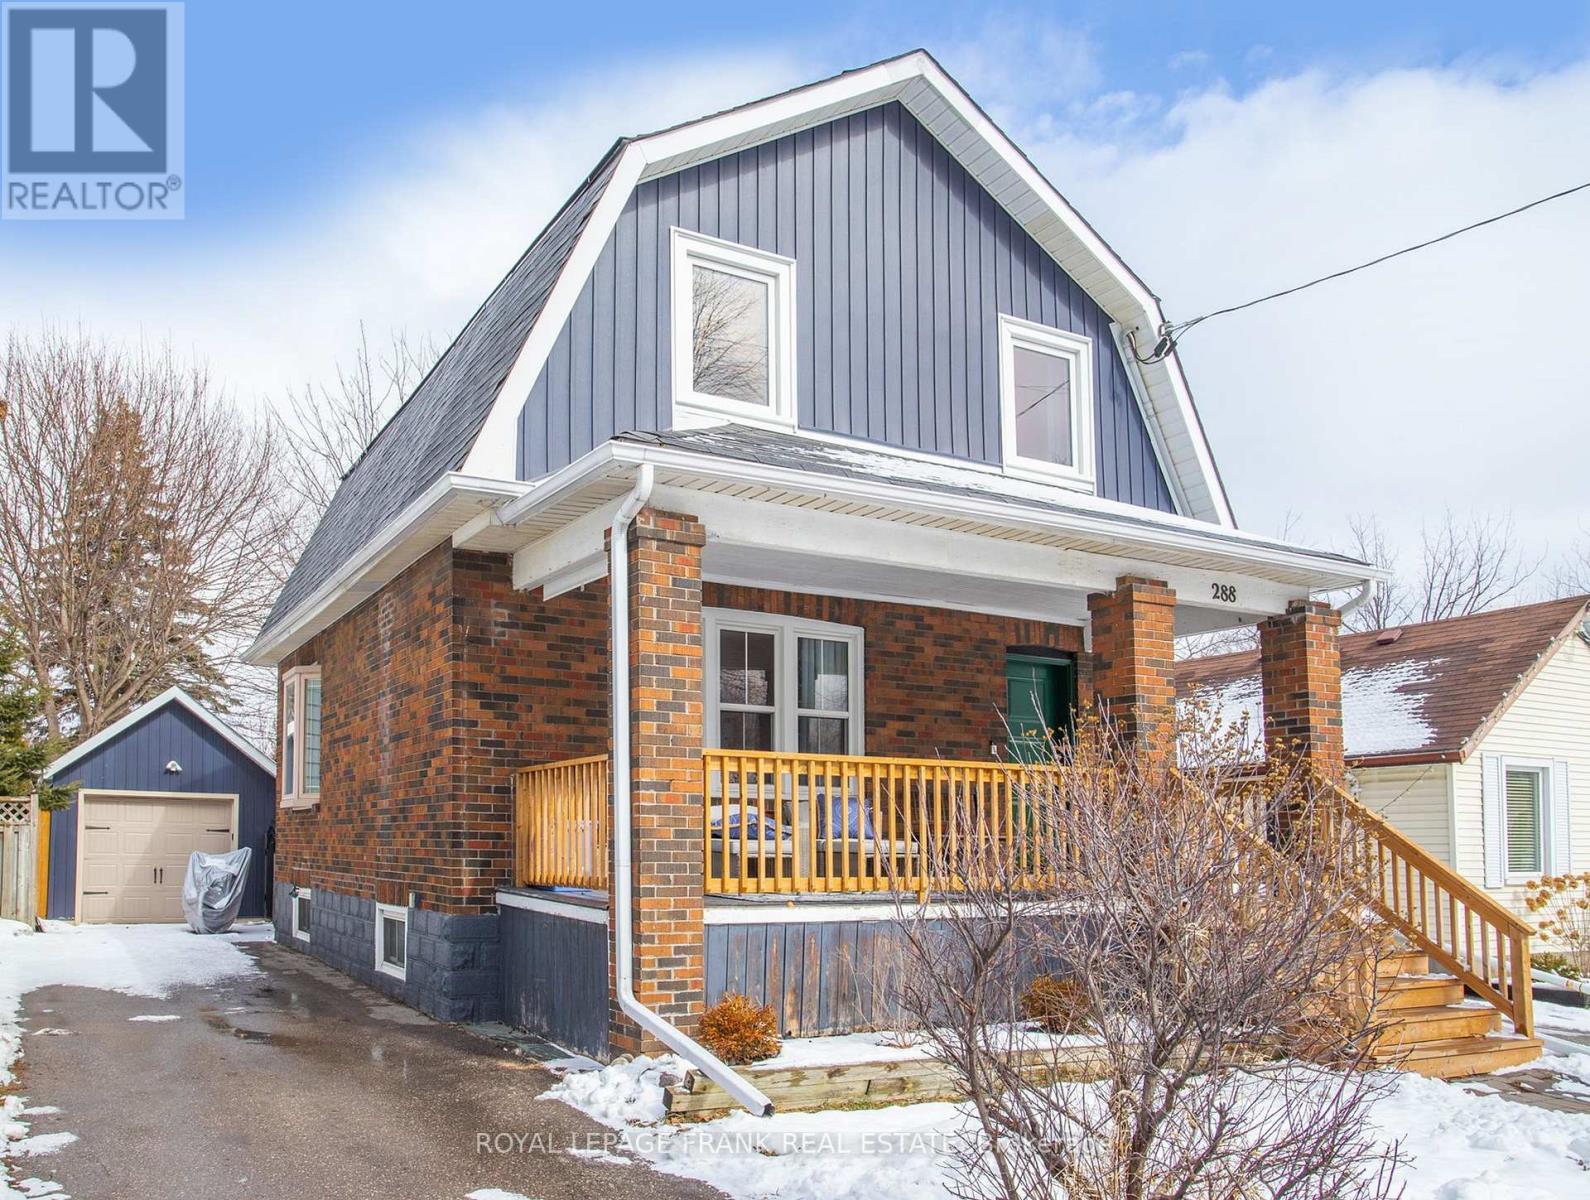
288 St Eloi Avenue
Oshawa, Ontario
This well maintained and improved home is move-in ready, with space to live, entertain and grow. The living room overlooks a spacious front porch, and the dining room allows access to the kitchen and the deck. Breakfast bar adds extra seating. Some refinished original hardwood on second floor. Partially finished basement allows opportunity for rec room and/or extra storage space. Large laundry room gives even more space for seasonal items and extra storage. Outdoor entertaining is easy with plenty of room for lounge furniture and BBQ. Wide steps lead to the generous fenced backyard off the large deck, with sauna, detached garage - ample room to accommodate your needs. Large windows throughout the main and second floors allow loads of natural light. Nearly every window and door on main and second floors recently replaced, and the garage was rebuilt built from the foundation in 2020, with separate electric panel. Roof shingles and chimney flashing restored in 2021. (id:65446)
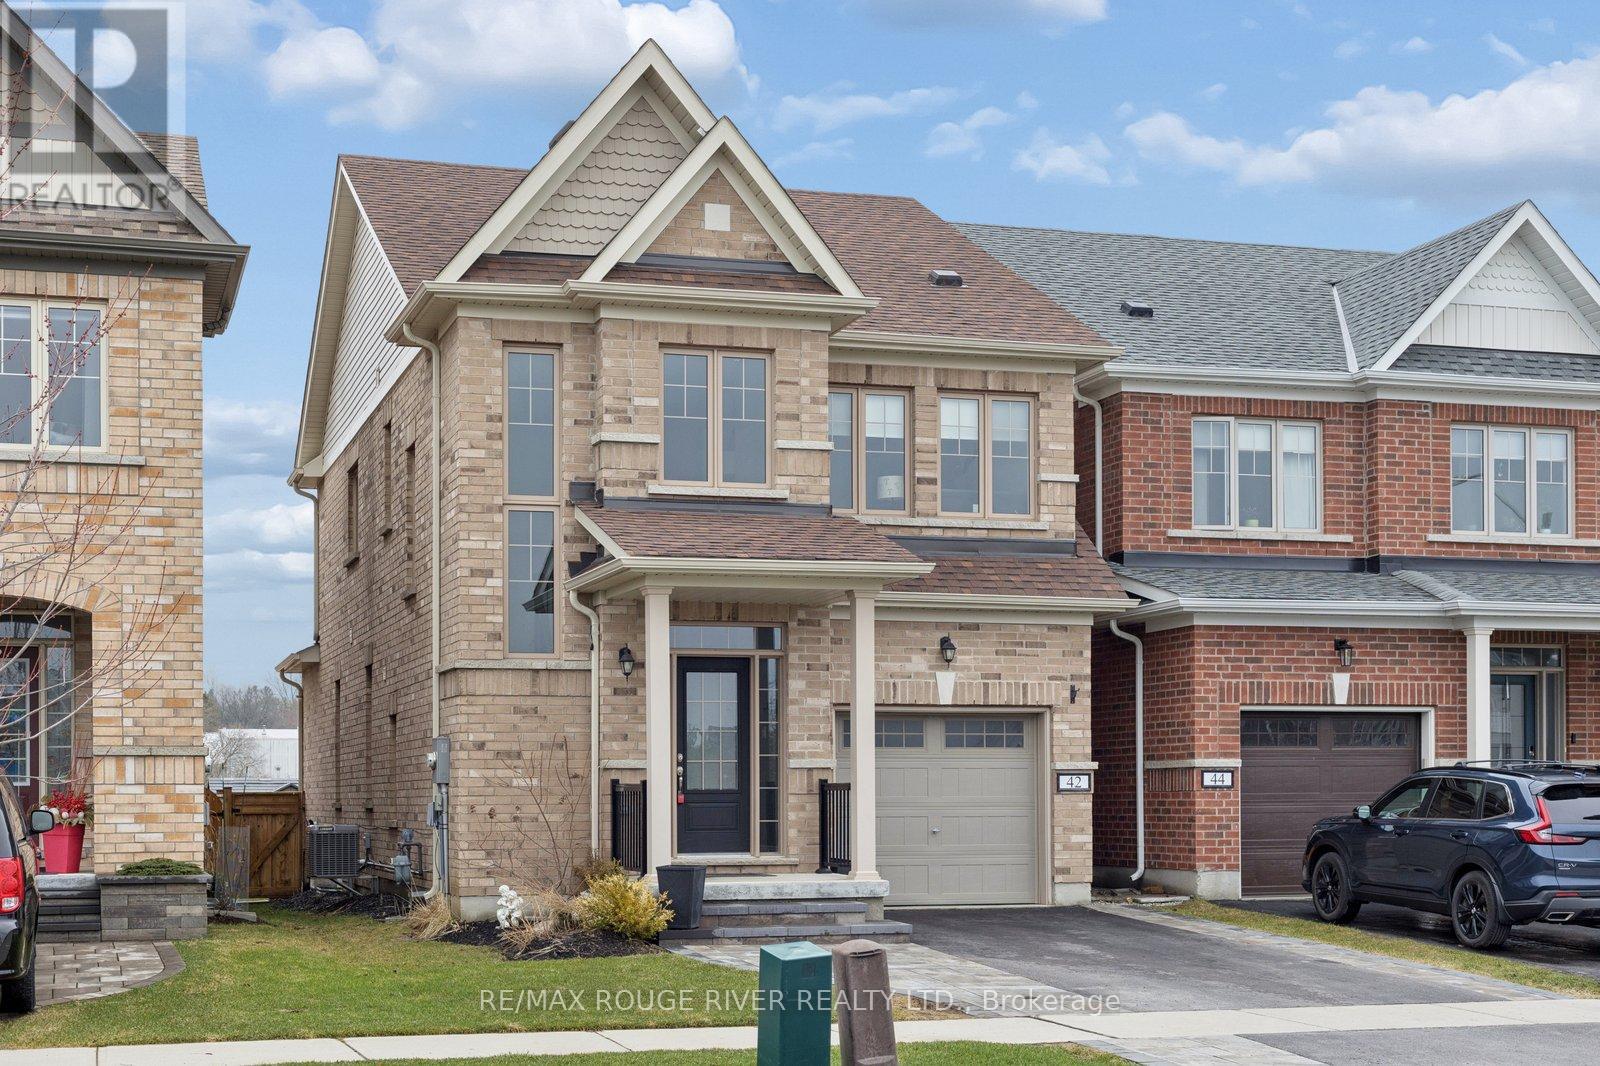
42 Doctor Archer Drive
Scugog, Ontario
Don't Be Fooled, this Home is much larger than it looks! This beautifully maintained all-brick, 2 story Home, perfectly situated on a quiet street backing onto tranquil green space & Across from the Park. This exceptional 3+1 Bdrm home is thoughtfully finished from top to bottom, inside and out, offering both elegance and functionality. Step inside to 9ft ceilings and an abundance of natural light throughout the main level. The spacious dining area overlooks the kitchen, creating an ideal layout for everyday living and entertaining. The inviting family room features a cathedral ceiling and cozy gas fireplace, adding warmth and character. The kitchen is a true showstopper, complete with quartz countertops, SS appliances including a gas stove, timeless backsplash, and a bright breakfast area w/w/o to the backyard. Outside, enjoy a private, fully fenced yard featuring Hot Tub, multiple decks, a gazebo and garden shed. The perfect space for relaxing or entertaining. Upstairs, hardwood stairs lead to a spacious primary bdrm showcasing a feature wall, coffered ceiling, walk-in closet, 5 pce ensuite with double sinks, sliding barn door. Two additional good sized bdrms, 4pce bath and convenient updated 2nd FL laundry room complete this level. A 2pce powder room is thoughtfully located between the main FL and bsmt. The fully finished basement offers a comfortable rec room w/electric fireplace, a 4th bdrm w/window and closet. Additional 4 pce bathroom. Cold Cellar for added storage. Main Floor Direct Garage Access, Beautiful Landscaping to accommodate a 2 car driveway. 200 amp panel. This move-in ready home offers exceptional craftsmanship, modern finishes, and a premium location-an absolute must-see. Walking distance to schools, community center, historic downtown Port Perry's shops and dining! ** This is a linked property.** (id:65446)
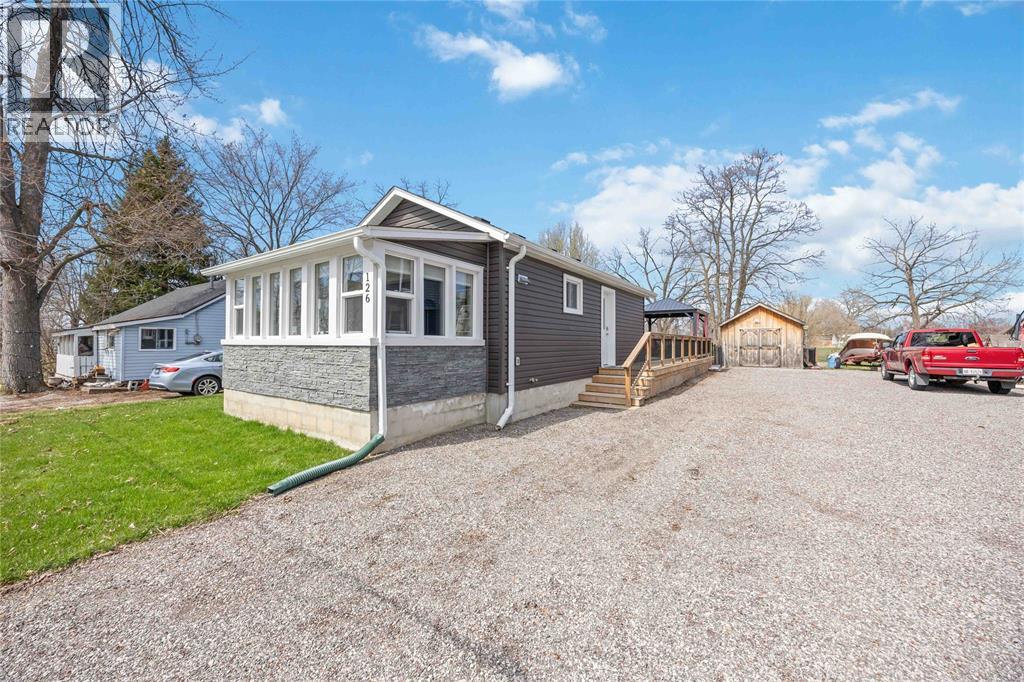
126 Church Street
St Clair, Ontario
Welcome to 126 Church Street in Froomfield - just outside of Corunna, where modern updates meet a cozy cottage feel just steps from St Clair river. This charming one-floor home offers bright, natural light throughout and an inviting open-concept layout. The main living space seamlessly connects the living room, dining area, and updated kitchen, with direct access to a spacious wooden deck. Complete with a 2-piece bathroom. The large lot also features two storage sheds, providing plenty of room for tools, hobbies, or seasonal storage. The primary bedroom is thoughtfully designed with a walk-in closet and a private 3-piece ensuite. Whether you're looking for a peaceful retreat or low-maintenance living close to nature, this property offers the best of both worlds in a desirable location! (id:65446)
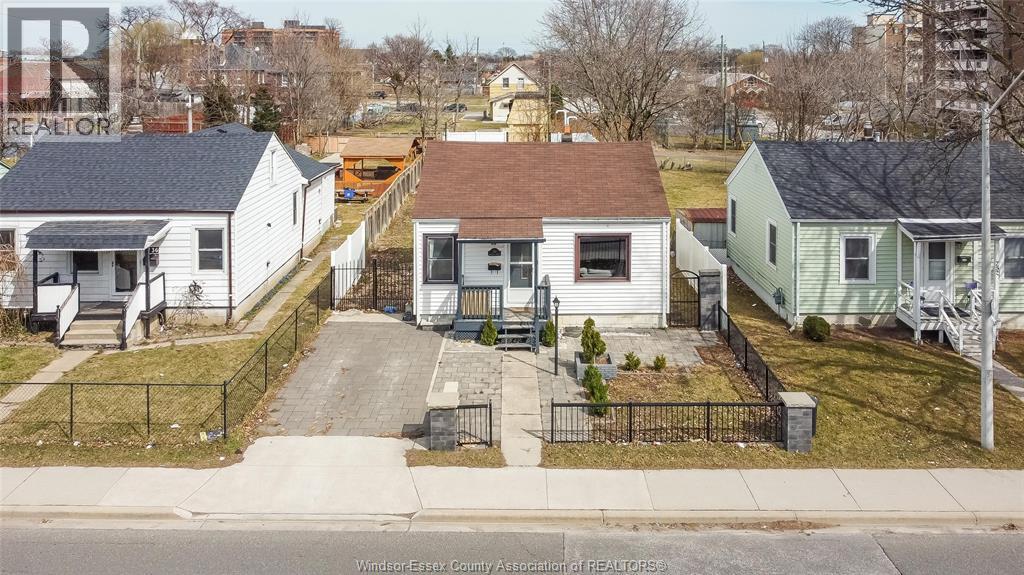
744 Mcdougall Street
Windsor, Ontario
Welcome to 744 McDougall, a charming ranch-style home on a generous 40 x 173 ft lot. updated throughout with newer flooring, bathroom, furnace, electrical, fencing, and roof. This cozy home offers 2 bedrooms, 1 full bath, and a kitchen with a convenient washer/dryer combo. enjoy front driveway parking and a deep backyard with alley access for extra parking. A dedicated basketball area makes it ideal for fun and entertaining. perfect for first-time buyers, retirees, or investors looking for a move-in-ready home in a great location. A true gem with plenty of outdoor space and updates already done. Don't miss this great opportunity! (id:65446)
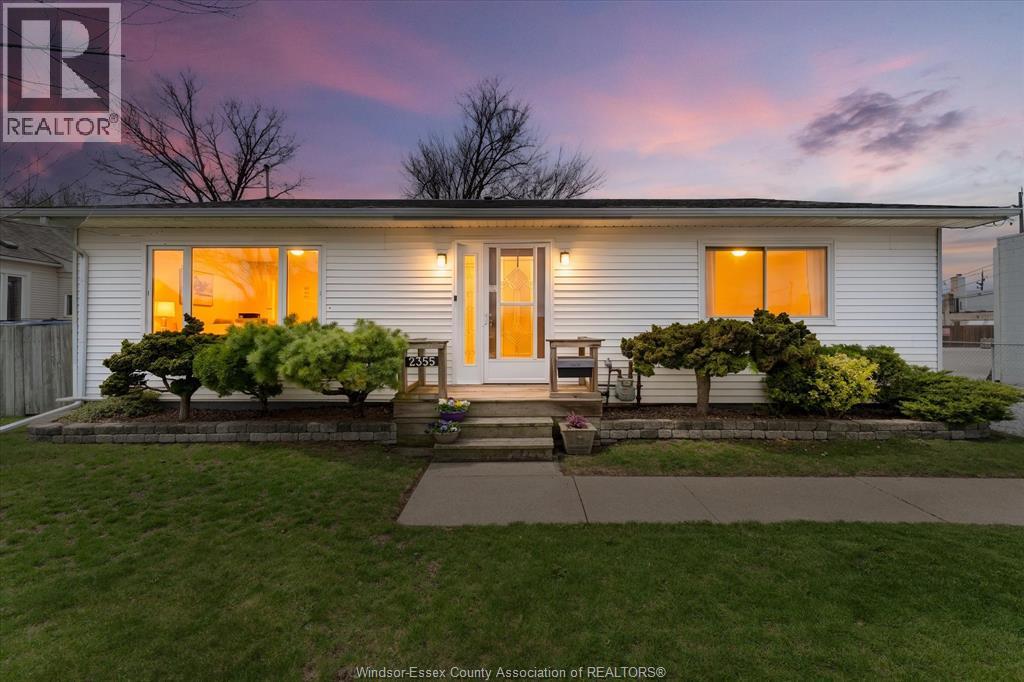
2355 Pillette
Windsor, Ontario
Looking for a charming 3-bedroom home all on one floor? Don’t miss this well-maintained ranch-style property! Lovingly cared for and truly move-in ready, this home offers comfort and convenience throughout. Enjoy a spacious, fenced backyard, a private driveway, and a dream 2-car detached garage complete with heat and hydro. Ideally located near schools, shopping, playgrounds, and essential amenities. (id:65446)
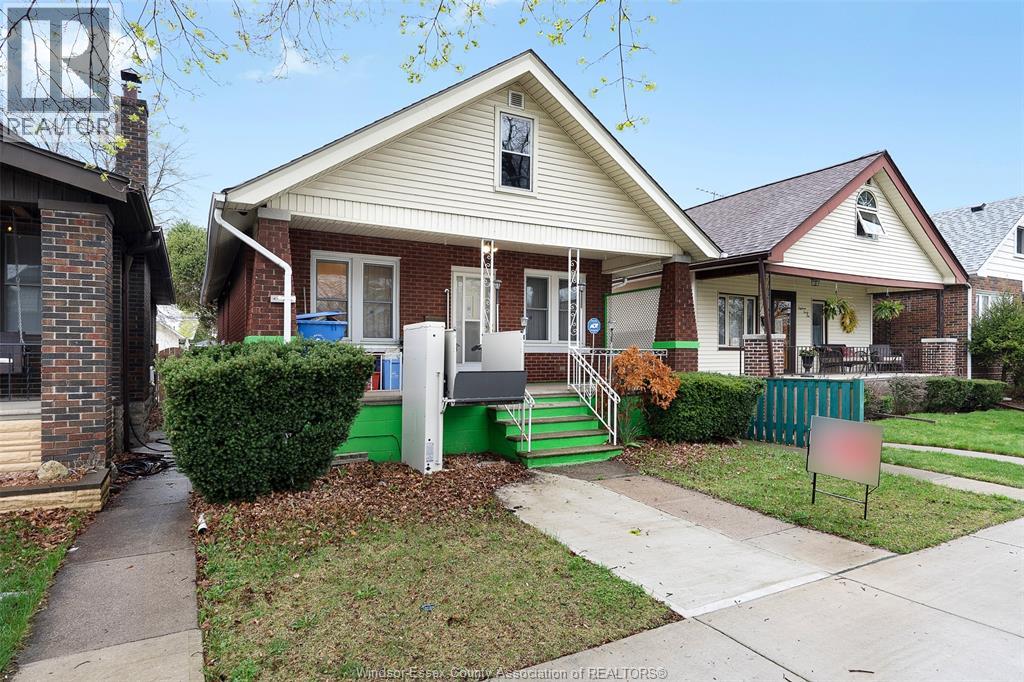
1845 Lincoln Road
Windsor, Ontario
Conveniently located ranch home featuring 3+1 bedrooms and 1 full bath, perfect for families or investors. Enjoy a full partially finished basement offering extra living or storage space. Convenient backyard parking adds flexibility. Comfortable layout, bright rooms, and great potential to personalize and make this inviting property your own today. (id:65446)
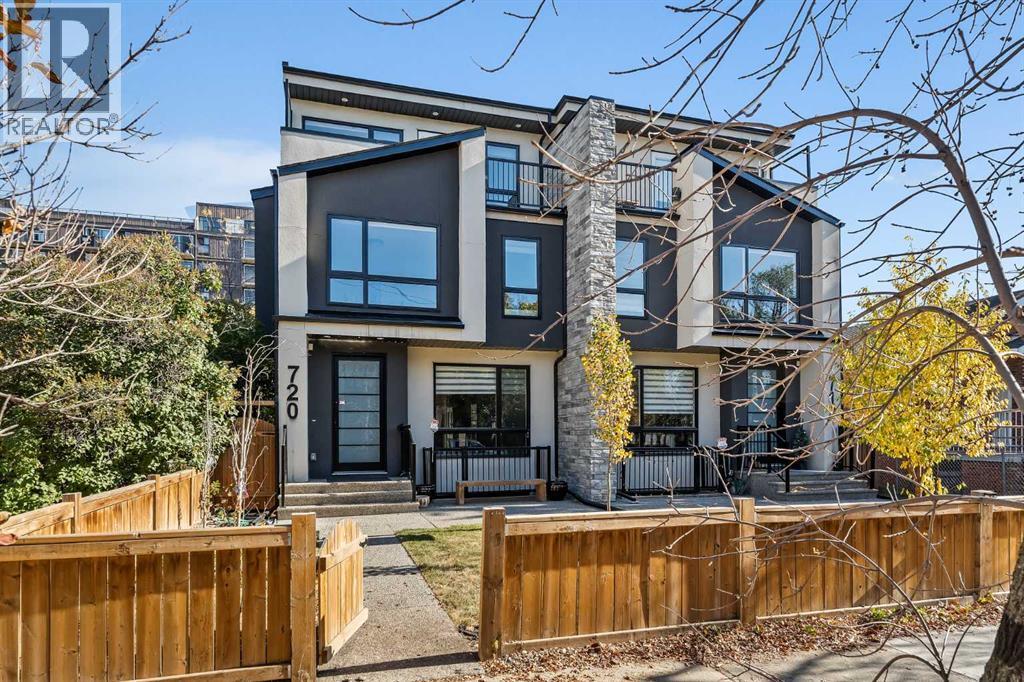
720 15 Street NW
Calgary, Alberta
Just steps from vibrant Kensington and offering over 3,800 sq ft of custom finished living space, this exceptional 3-storey home combines luxury, functionality and an unbeatable inner-city location. Designed for comfortable everyday living and effortless entertaining, the home features 5 bedrooms, 5 bathrooms with heated floors, two steam showers, hardwood flooring throughout, two laundry rooms, two fireplaces, a convenient ELEVATOR and a striking open riser staircase.The bright main floor is ideal for hosting, centred around a chef-inspired kitchen with quartz countertops, induction cooktop, beverage fridge, extended cabinetry and a large island with seating. The spacious dining area and elegant living room with fireplace open seamlessly to the backyard, while a stylish powder room and practical mudroom complete the level.Upstairs offers two generous secondary bedrooms, a full bathroom, laundry and a beautifully appointed primary suite with walk-in closet and spa-style ensuite. The entire third floor functions as a private retreat, featuring a second primary bedroom with six-piece ensuite, walk-in closet, sunset balcony, laundry and a versatile lounge or office space with wet bar.The fully developed lower level adds excellent flexibility with a cozy family room and fireplace, wet bar, LARGE fifth bedroom and full bathroom, ideal for guests or teens.Notable upgrades include a double insulated garage with front and rear access, air conditioning, built-in closet organizers, custom blinds, built-in speakers, security system, 200-amp service and a low maintenance backyard. Exceptional access to schools, downtown, Bow River pathways, Foothills Hospital and the University of Calgary adds to the appeal of this remarkable property. (id:65446)

241 Aust Way
Salt Spring, British Columbia
Motivated Seller, can be a quick close~! Private 2.74-acre retreat just 10 minutes to Ganges and 8 minutes to Fulford Harbour ferry. This park-like property offers a level building site, sunny exposure, and a strong 8 GPM drilled well. The 3 bed, 2 bath home—relocated by Nickel Bros—blends classic charm with extensive upgrades, including a new metal roof (2024), new windows (2025), updated 200-amp service with expansion capacity, new wiring, and mostly updated plumbing. Bright, functional living with generous storage in the heated crawl space. A separate RV site already has a great tenant in place and features full hookups, bathhouse with laundry, and outhouse—ideal for supplemental income. The sun-drenched part of the lot that runs along the shared driveway offers excellent potential for orchards or gardens. Close to Mount Maxwell Provincial Park, Burgoyne Bay Provincial Park, and local lakes. A versatile offering—full-time living, retreat, or investment. Come check it out. (id:65446)