
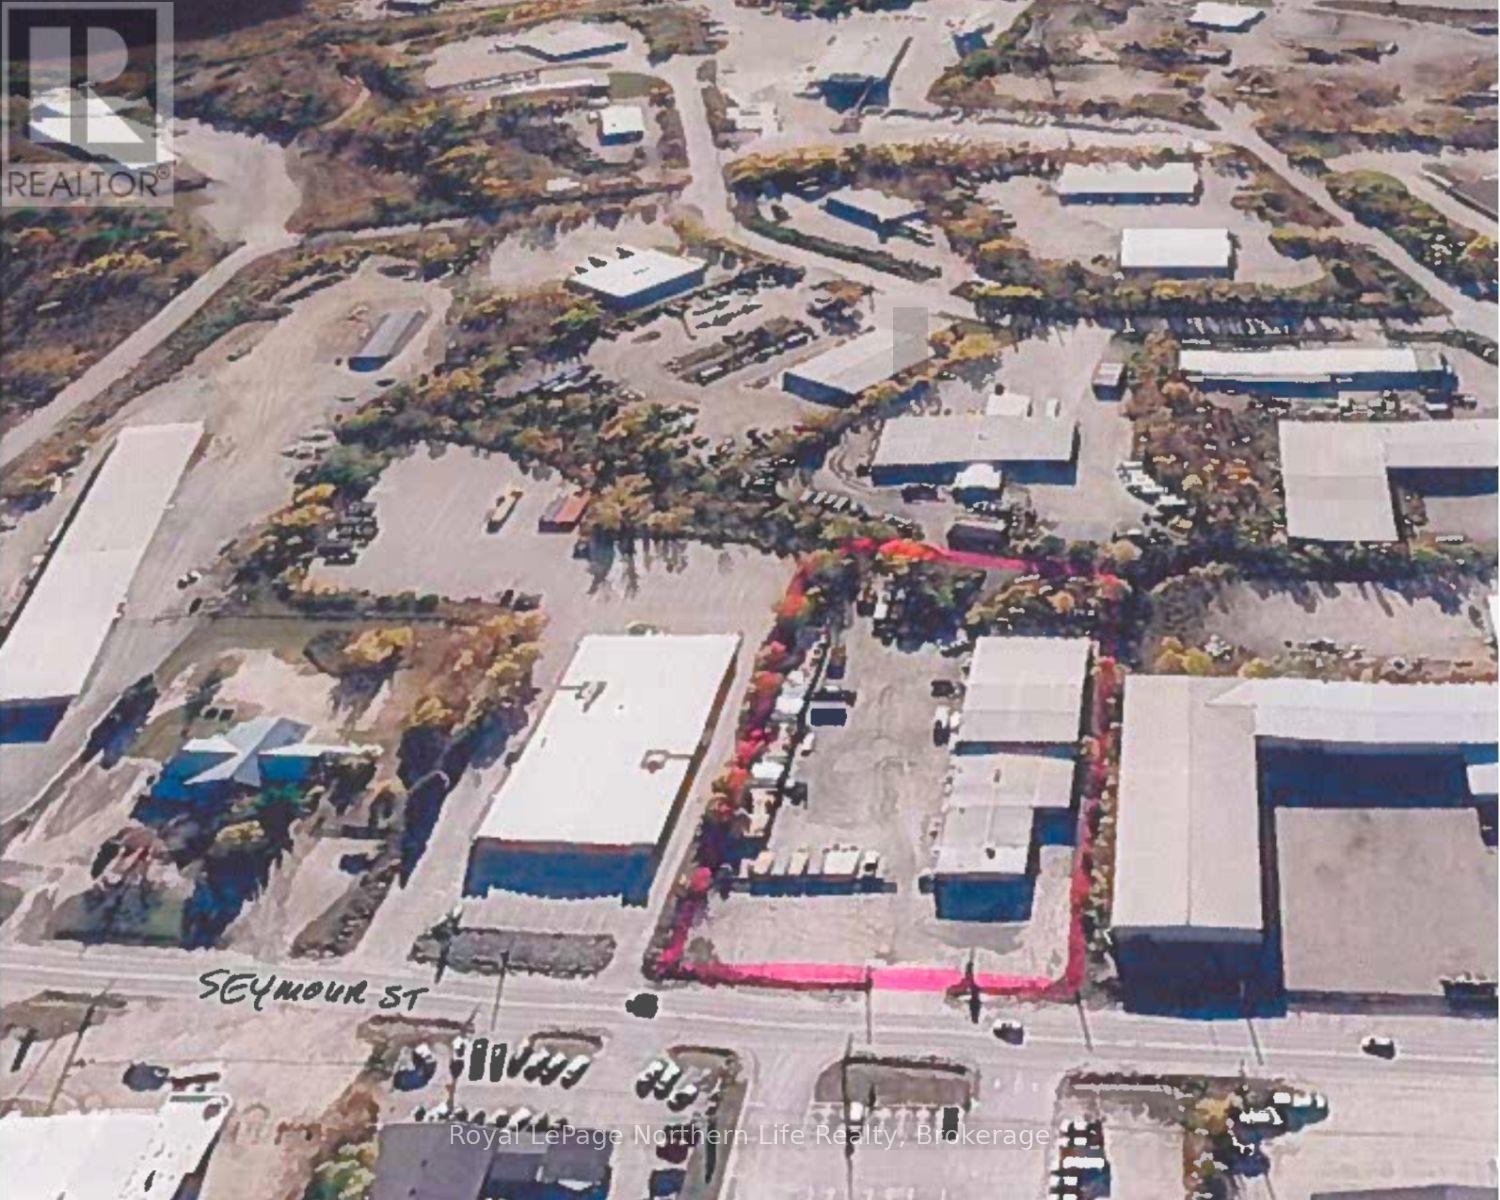
1839 - 1845 Seymour Street
North Bay, Ontario
1839-1845 Seymour St North Bay, Ontario. Centrally located, zoned M2 this 18,000 SQ' approx., office and industrial building sits on 2.3 acres of serviced land in popular Industrial Park of Hwy 11-17 corridor. Easy access to major Hwy 11 and Hwy 17. The front of the building has office space redone 15 years ago which includes, many offices, board room, 2 reception areas (lower and top floor), offices on main floor and second floor. Lunch room area, washrooms and storage areas. The shop space with 4 large bay doors, 2 drive in level doors, 14' in height and 14' wide to section 15' ceilings. Other section has 2 other overhead doors with drive in level being 16' height and 14' wide and 21' ceilings. Areas for shop supplies, work benches, tools etc. Building has overhead cranes, 2 five ton cranes and 3 one ton jib cranes. Large 18' wide x 66' covered carport area at rear of building. Lot has large front parking for employees and also fenced in area for outside storage and turn around for trucks. Upper area for more storage at rear property. Available Aug 1 2026. Listed at $2,199,900 + HST (id:65446)
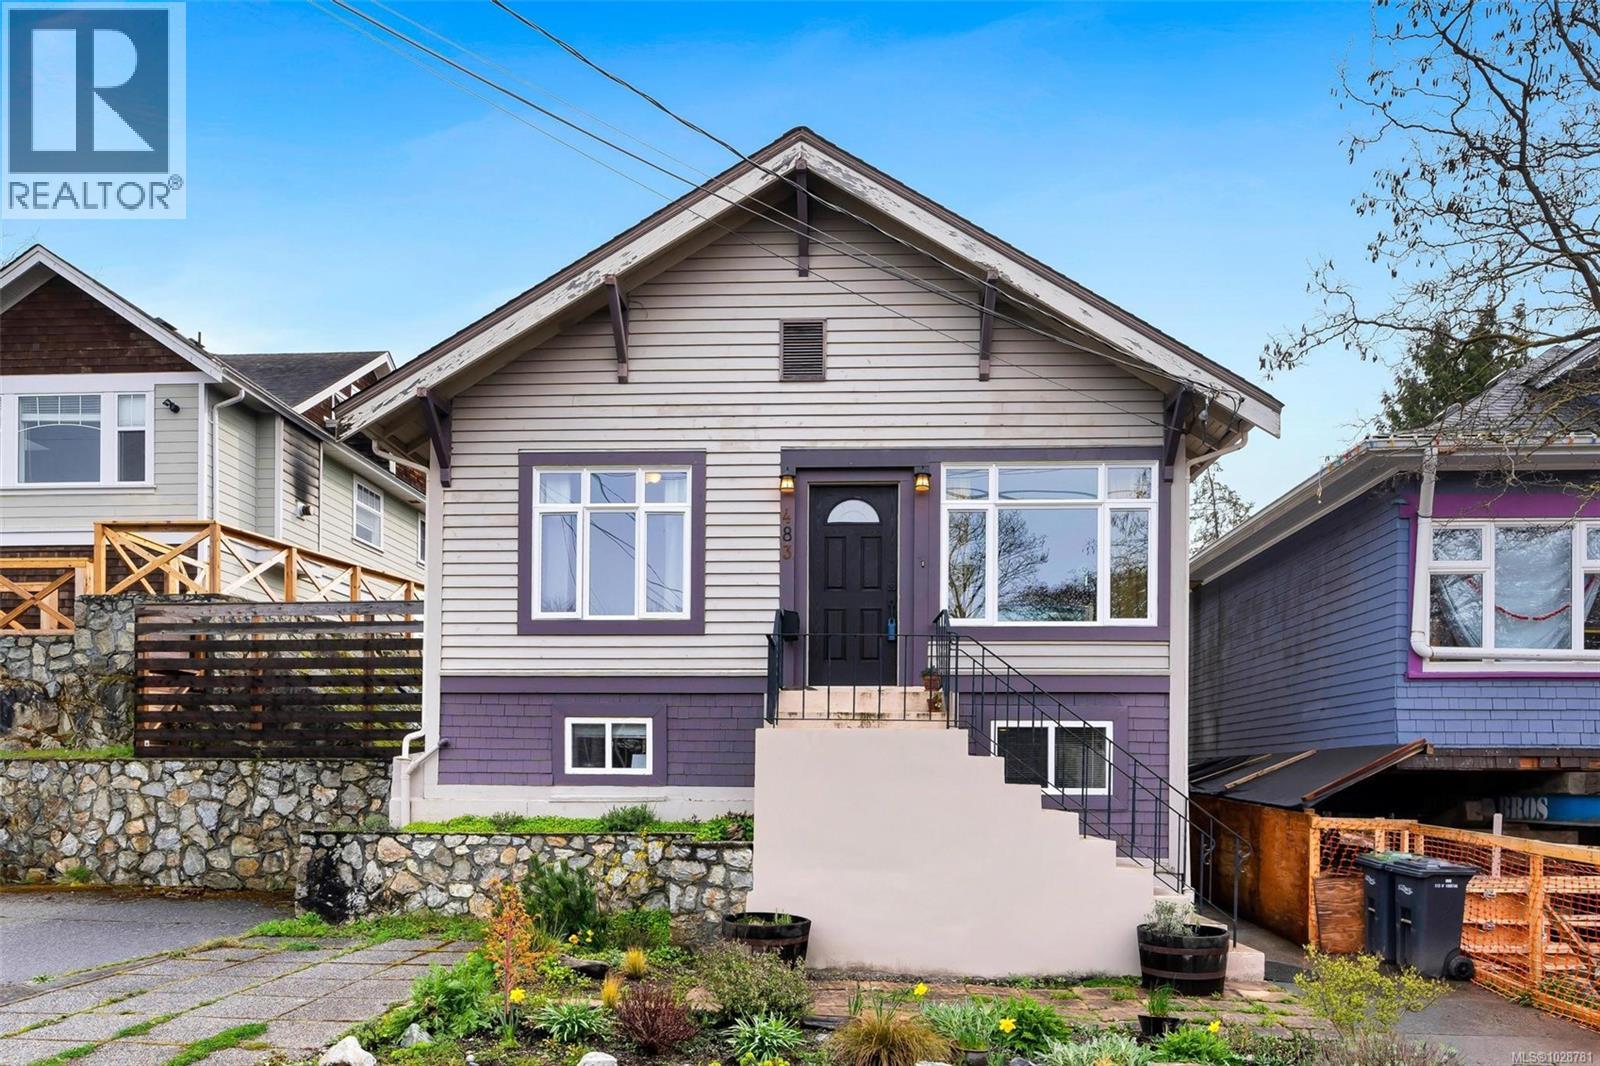
483 Constance Ave
Esquimalt, British Columbia
OPEN HOUSE SUN 130-330. 483 Constance - A well-loved family home in the quiet, sought-after Saxe Point neighbourhood of Esquimalt. Just steps to Saxe Point Park, this updated 2-level home is move-in ready and offers excellent flexibility. The main level features a bright living room, 2 bedrooms, full bath, and an open concept kitchen and dining area. Downstairs includes an additional bedroom, bathroom, and a large rec room or potential 4th bedroom, currently used as an office and epic bike storage space. The lower level is well-prepared for a suite with plumbing, drainage, separate hydro meters and private entry already in place - just add your kitchen finishes. Perfect as a 2-bed main with 1-bed suite, with room to grow in the future. Enjoy a large south-facing, low-maintenance private backyard, updated windows, two electrical panels, sheeted attic space and 2 off-street parking spaces. Close to parks, amenities, and everyday conveniences. Don't miss out on this amazing location! (id:65446)
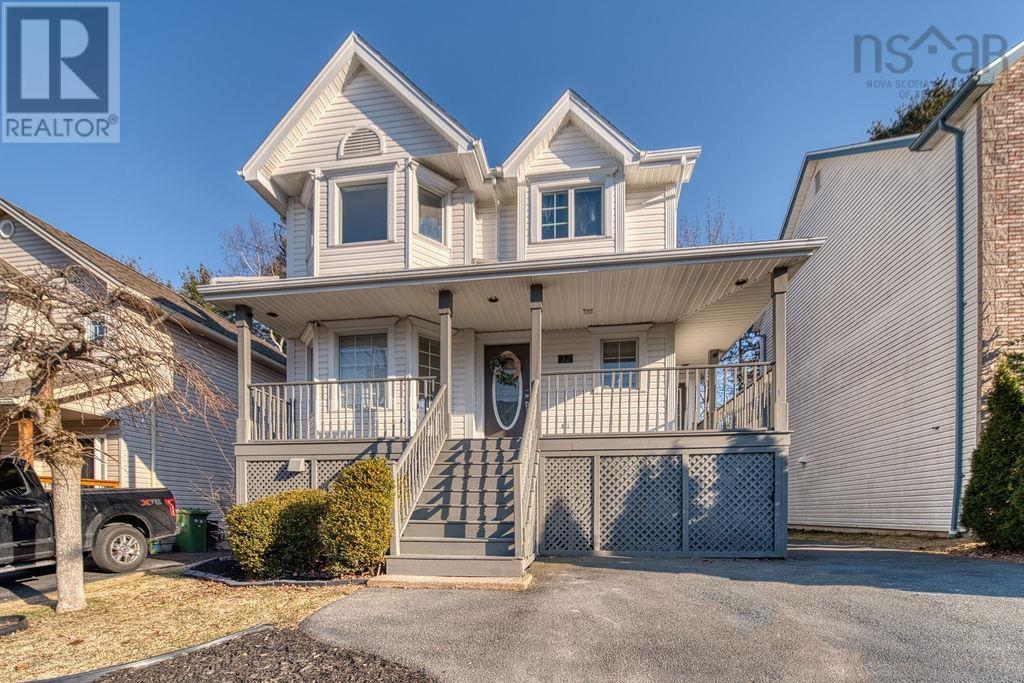
32 James Winfield Lane
Bedford, Nova Scotia
Welcome to 32 James Winfield Lane, Bedford This beautifully maintained 4-bedroom, 4-bathroom detached home sits on a quiet street in one of Bedford's most convenient locations just minutes from schools, shopping, Highway 102, and Paper Mill Lake. One of the larger homes on the street, it offers the space, privacy, and modern upgrades today's buyers are looking for. The main floor features a bright and generous living room with gas fireplace, updated kitchen, dining room with walkout to the back deck, a dedicated home office/den, and a powder room perfect for busy family life or working from home. Upstairs, the spacious primary bedroom offers a walk-in closet and a private 4-piece ensuite, complemented by two additional large bedrooms and a full 4-piece main bath. The lower level is a standout feature of this home. With its own private walkout entrance, a fourth bedroom with 3-piece ensuite, a finished laundry room, utility room, and a large rec room, it offers exceptional flexibility whether as an in-law suite, guest space, or an income-generating short-term rental that has already proven to be a strong revenue source for the current owners. Recent upgrades include a modern and fully paid ducted heat pump system serving the main and upper levels, a ductless split unit for the lower level, and the complete removal of the oil furnace resulting in a significantly more energy-efficient home, as confirmed by a recent Efficiency Nova Scotia assessment. Smart thermostats with whole-home temperature control via smartphone and smart locks on both the front and rear entrances add everyday convenience, while a refreshed front yard enhances the home's curb appeal. Shingles replaced in 2017. A large driveway accommodating up to 3 vehicles, peaceful and private surroundings, and a welcoming neighborhood complete this exceptional package. Don't miss your opportunity to make this move-in ready Bedford home yours. (id:65446)
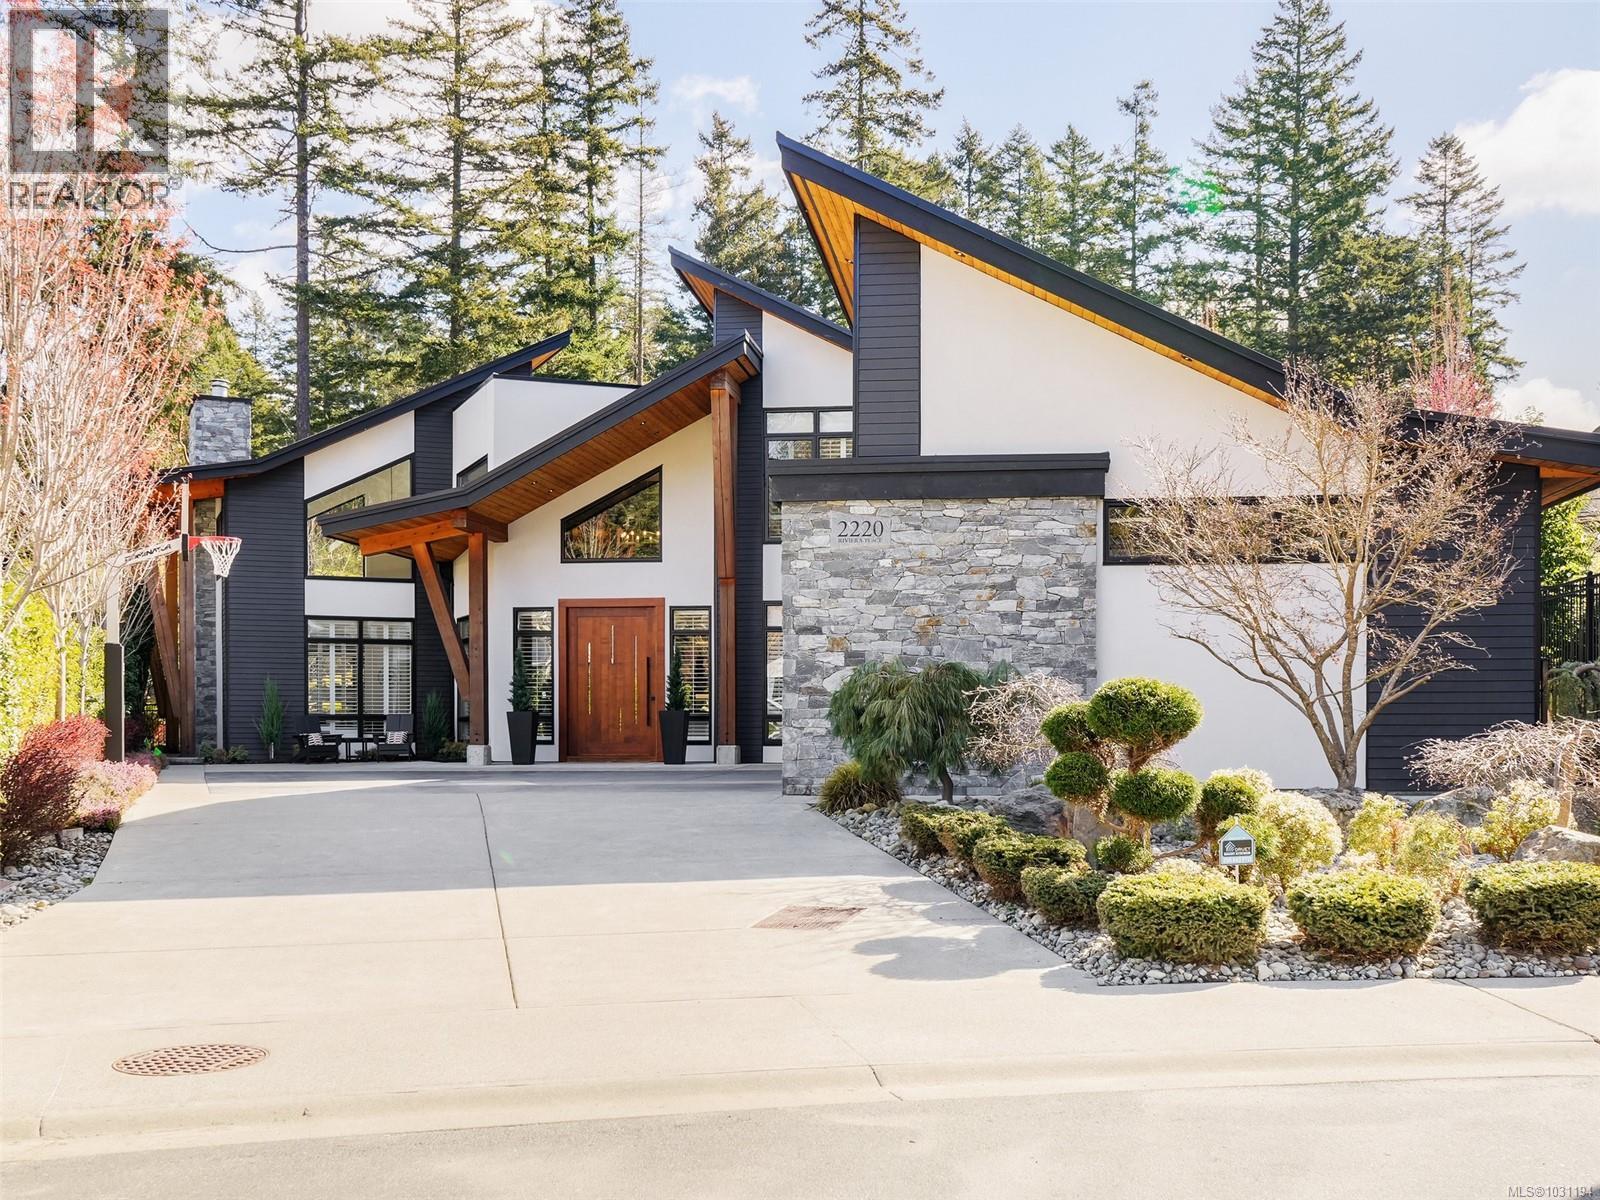
2220 Riviera Pl
Langford, British Columbia
Where mornings begin with the quiet hum of a golf cart and evenings end in refined comfort, this extraordinary 5-bedroom residence offers more than a home—it delivers a lifestyle reserved for the fortunate few. Perfectly positioned with rare, direct access to the cart path, your private golf cart garage—complete with charging station and custom storage—becomes the gateway to effortless days on the course. Included is a coveted couples golf membership, elevating every moment into an experience. Inside, the home reveals itself with intention and elegance. A striking glass wine display sets the tone, anchoring a sophisticated open-concept main floor designed for both intimate evenings and vibrant gatherings. The kitchen is a statement in luxury, featuring top-tier appliances, a generous quartz island, and a fully appointed prep kitchen that invites culinary creativity without compromise. The primary suite on the main level is a retreat of its own—warmth from the fireplace, dual walk-in closets, and a spa-inspired ensuite with an oversized glass shower create a space to truly unwind. A fifth bedroom, currently styled as a bespoke office with custom built-ins, offers flexibility for your evolving lifestyle. Upstairs, each bedroom feels like a private sanctuary, complete with walk-in closets and ensuites, while an additional bedroom with built-in cabinetry and vanity adds both charm and function. This is not simply a home—it’s a rare opportunity to live beautifully, play effortlessly, and entertain with distinction. (id:65446)
104 Yorke Settlement Road
Diligent River, Nova Scotia
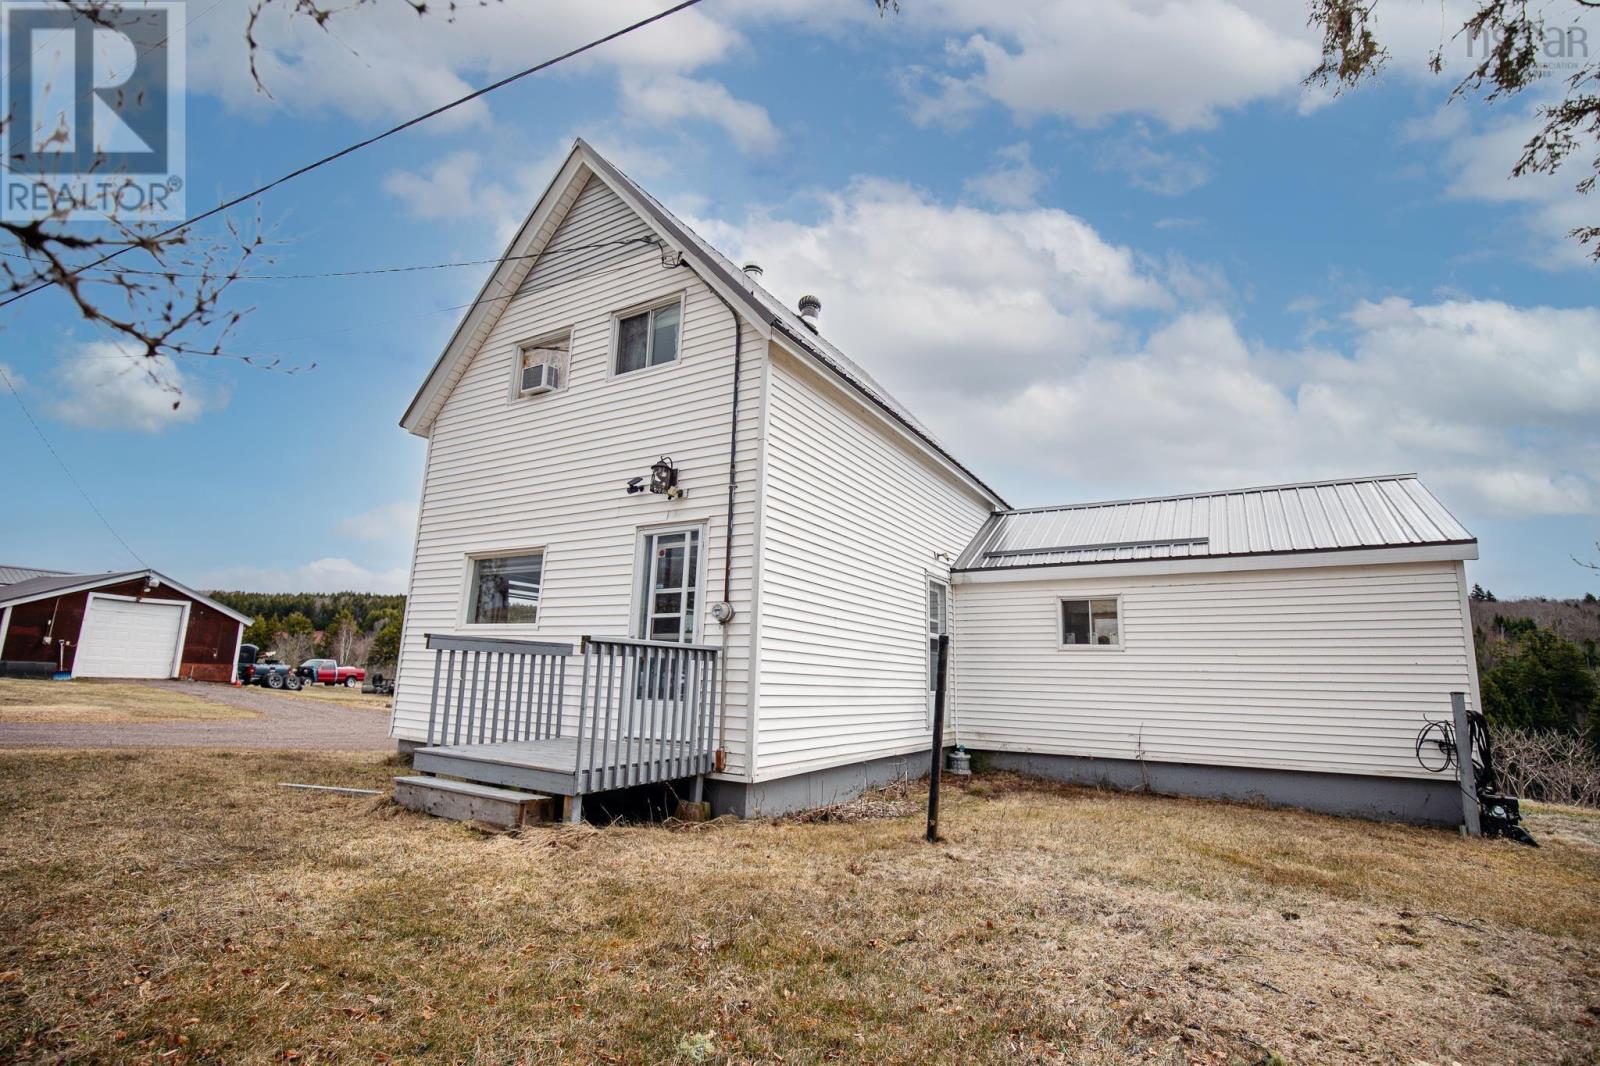
WELCOME TO A VERY peaceful and scenic setting. This inviting residential property offers the perfect balance of comfort, functionality, and outdoor adventure! Ideal for nature lovers and recreational enthusiasts, this home provides direct access to nearby snowmobile and biking trails from your property. A tranquil brook next door is perfect for fishing or simply enjoying the sounds of nature. Inside, the home is thoughtfully designed for everyday convenience. The main floor features a family entrance, mudroom space, a bright and welcoming kitchen flows seamlessly into the living room, wrapping around to the front dining, ideal for family meals and entertaining. The laundry area and a full bathroom is also located on the main floor. Upstairs, you will find 3 good size bedrooms, offering comfortable accommodations for family or guests. The home has been renovated, and offers a full dry basement. Recent updates include newer plumbing, electrical, furnace, mini split, oil tank, and a new hot water tank. For added peace of mind... a generator hookup as well. The exterior of the property offers a large wired garage with its own meter provides excellent space for storage, hobbies, or workshop use, making it ideal for those with recreational equipment or hands-on projects. Located just minutes from the charming town of Parrsboro and only 3 minutes to the beach, this property offers both convenience and lifestyle. Whether you are exploring nearby trails, enjoying water activities, or relaxing in your private natural surroundings, this home truly delivers a unique opportunity to embrace outdoor living without sacrificing comfort. (id:65446)
910 Vickerman Way
Milton, Ontario
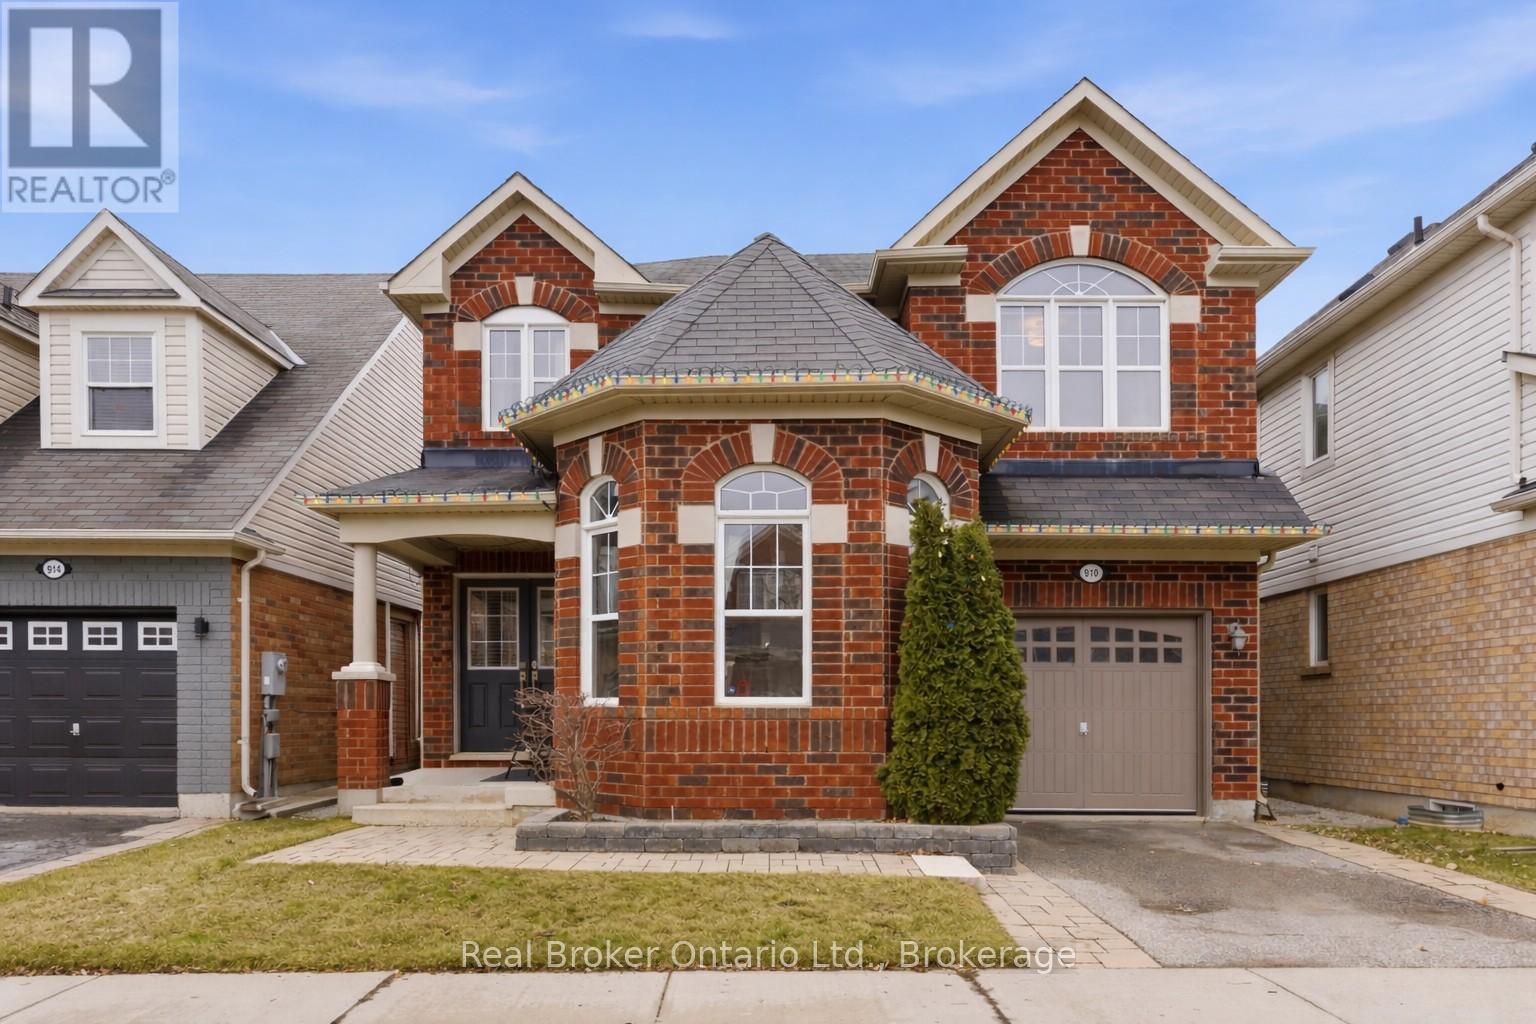
Welcome to this stunning detached home nestled in one of Milton's most sought-after neighbourhoods, perfectly positioned to back onto serene green space with no rear neighbours for added privacy. From the charming covered front porch to the inviting double door entry, this home makes a lasting first impression. Inside, you'll find a bright and thoughtfully designed layout featuring elegant formal living and dining areas-ideal for hosting family gatherings or special occasions. The heart of the home is the open-concept eat-in kitchen and family room, offering a seamless flow and direct access to the backyard-perfect for both everyday living and effortless entertaining. Upstairs, four generously sized bedrooms provide comfort for the whole family. The spacious primary suite serves as a private retreat, complete with a walk-in closet and a well-appointed ensuite. The additional bedrooms share a stylish four-piece bathroom, while the convenience of second-floor laundry enhances the home's functional design. The unfinished basement offers a blank canvas with endless potential-create the perfect space to suit your lifestyle, whether it's a home gym, recreation area, or additional living quarters. Ideally located close to parks, trails, green space, and everyday amenities, this home combines comfort, functionality, and an unbeatable location-making it a perfect choice for growing families. (id:65446)
55 Hunter Avenue
Tay, Ontario
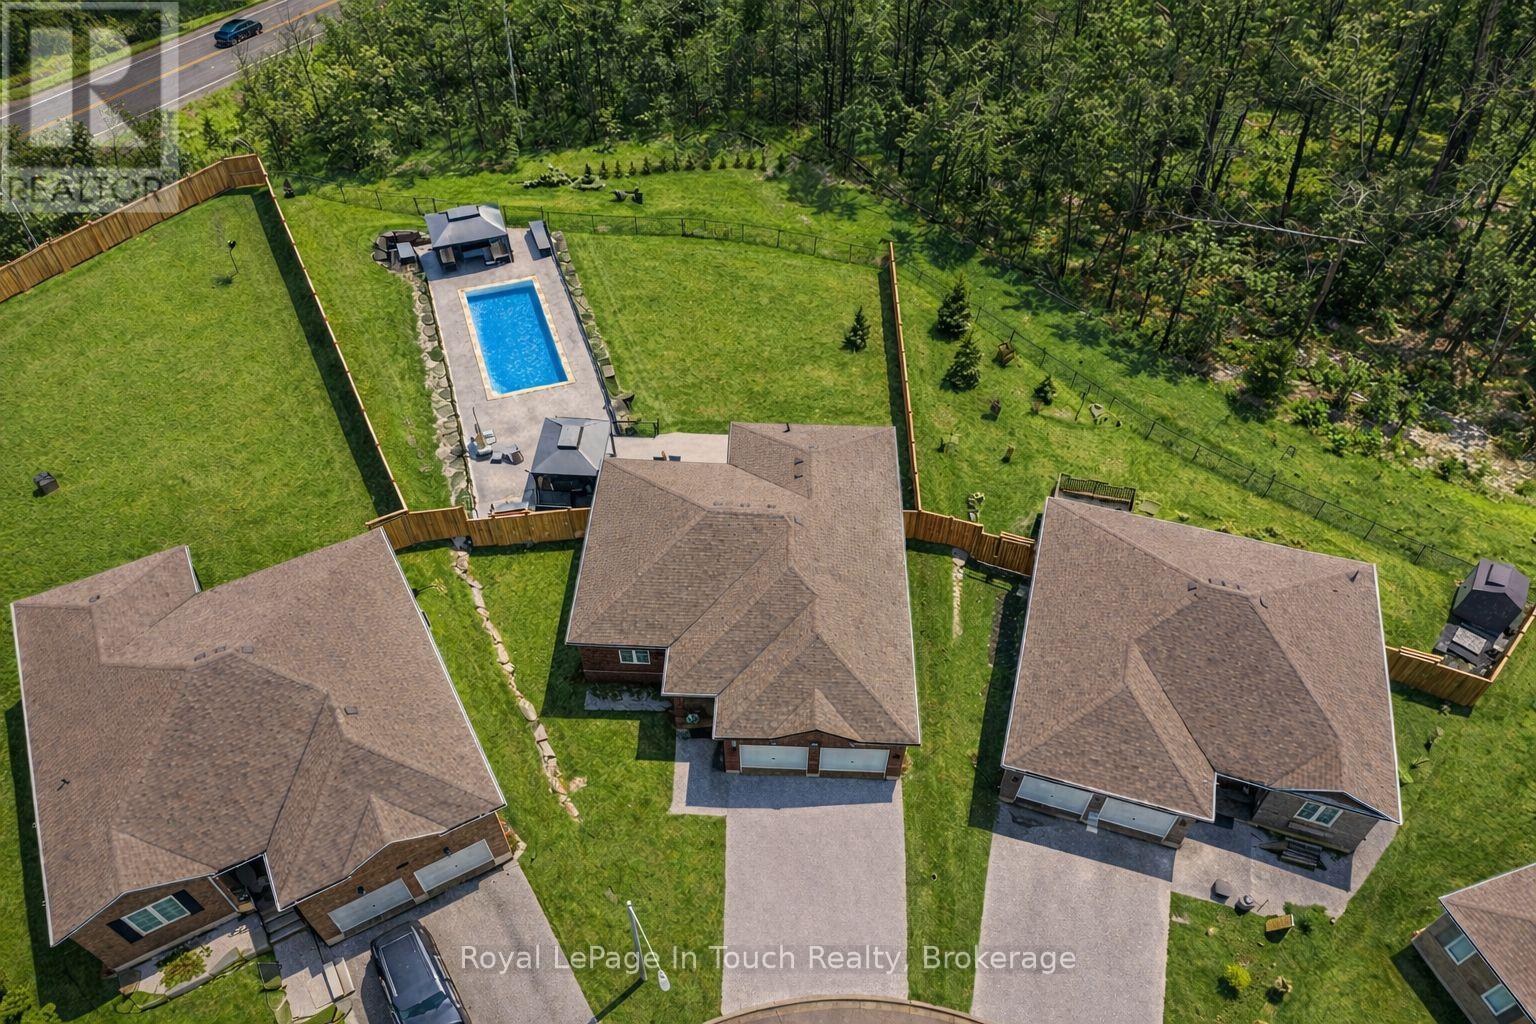
Finished To Perfection With A Showstopping Backyard & Pool To Match! This Beautiful 4-Bedroom, 3-Bathroom Bungalow Has Just Been Lovingly Renovated, With Over $250,000 In Upgrades In The Past 2 Years, And Is Perfectly Situated On A Quiet Dead-End Street In A Desirable Area Of Victoria Harbour. Featuring A Convenient Layout With Lots Of Natural Light, This Gorgeous Home Is The One For You! Main Floor Offers An Open Kitchen/Living Room With Cozy Fireplace & Walkout To Massive Composite Deck Overlooking Your Fully Fenced & Professionally Landscaped Backyard Oasis Featuring An In-Ground, Heated Saltwater Pool, Poolside Cabana, Hot Tub & Huge Grass Area. Large Primary Bedroom Features 4-Piece Ensuite Bath & Walk-In Closet. A Second Good-Sized Bedroom, Main Floor Laundry/Mud Room & Another 4-Piece Bath Finish Off the Main Floor Perfectly. Fully Finished Lower Level, With High Ceilings & Lots Of Natural Light, Features A Large Family Room, 2 More Generous-Size Bedrooms, A Third Gorgeously Renovated 4-Piece Bath & Lots Of Storage. Additional Features Include: Attached Garage With Inside Entry. Irrigation System. Solid All-Brick Exterior. Forced Air Gas Heat With A/C. High Speed Internet. One Of The Largest Lots In The Neighbourhood With A Must See Backyard! (id:65446)
31 A Market Street
Paris, Ontario

Searching for an affordable 3-bedroom, 2-bath home in a family-friendly neighbourhood with a double car detached garage/workshop? Look no further! Step into a welcoming front foyer complete with a convenient double-door closet and durable vinyl flooring, flowing seamlessly into the bright and spacious living room and continuing through to the dining area and kitchen—perfect for everyday living and entertaining. The open-concept layout connects effortlessly to the kitchen, making it ideal for everyday living and entertaining. From the dining area, sliding doors lead to an expansive three-tier deck overlooking a fully fenced, private backyard surrounded by mature gardens—perfect for relaxing or hosting family and friends. A standout feature is the detached double car garage, with floor drain and high ceiling, offering excellent potential as a workshop for hobbyists or additional storage. Back inside, the main floor also includes an updated 2-piece bathroom and a secondary side entrance with easy access to the yard. Upstairs, you’ll find three generously sized bedrooms, each with double closets. Two bedrooms feature laminate flooring, while the spacious primary bedroom offers durable vinyl flooring. A well-appointed 4-piece bathroom with a soaker tub completes the upper level. The finished basement adds valuable living space with a cozy recreation room, laminate flooring—perfect for movie nights or a kids’ play area. A separate utility room also provides additional space for storage, helping keep everything organized and out of sight. Most windows have been replaced and pride of ownership is evident inside and out. Welcome home to this beautifully maintained property in a desirable neighbourhood, close to schools, shopping, and everyday amenities. It’s time to make Paris your new hometown!! (id:65446)
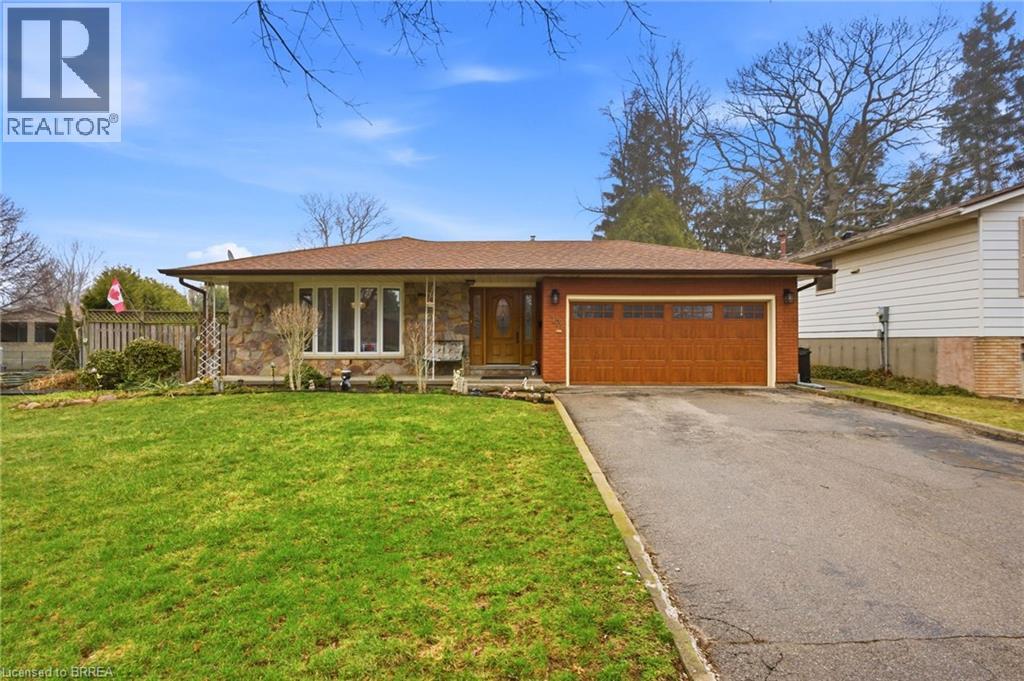
13 Brooks Court
Brantford, Ontario
Welcome home to 13 Brooks Court, Brantford. Rare offering on a quiet court just steps to St. Leo's School and Greenbrier Public School situated on a large and private lot with in ground pool and large sun room! With many upgrades in recent years just turn the key and move into this 2022 sq ft above grade 4 level backsplit. Configured as a 3+1 bedroom 2 bath home, enjoy the peace and quiet of a mature Greenbrier neighbourhood. Notable upgrades include the basement renovation (2025), pool pump (2025), furnace and A/C (2024), new garage door (2024), winter cover (2024), dining room built ins (2023), pool liner (2022), kitchen refreshed with additional cabinetry (2019) and new appliances (less the dishwasher) in 2018, gas fireplace insert (2019), windows and front door (2018), and pool heater (2018). Perfect for a family with lots on the go, just turn the key and move right in, just in time to enjoy your backyard oasis this summer! (id:65446)
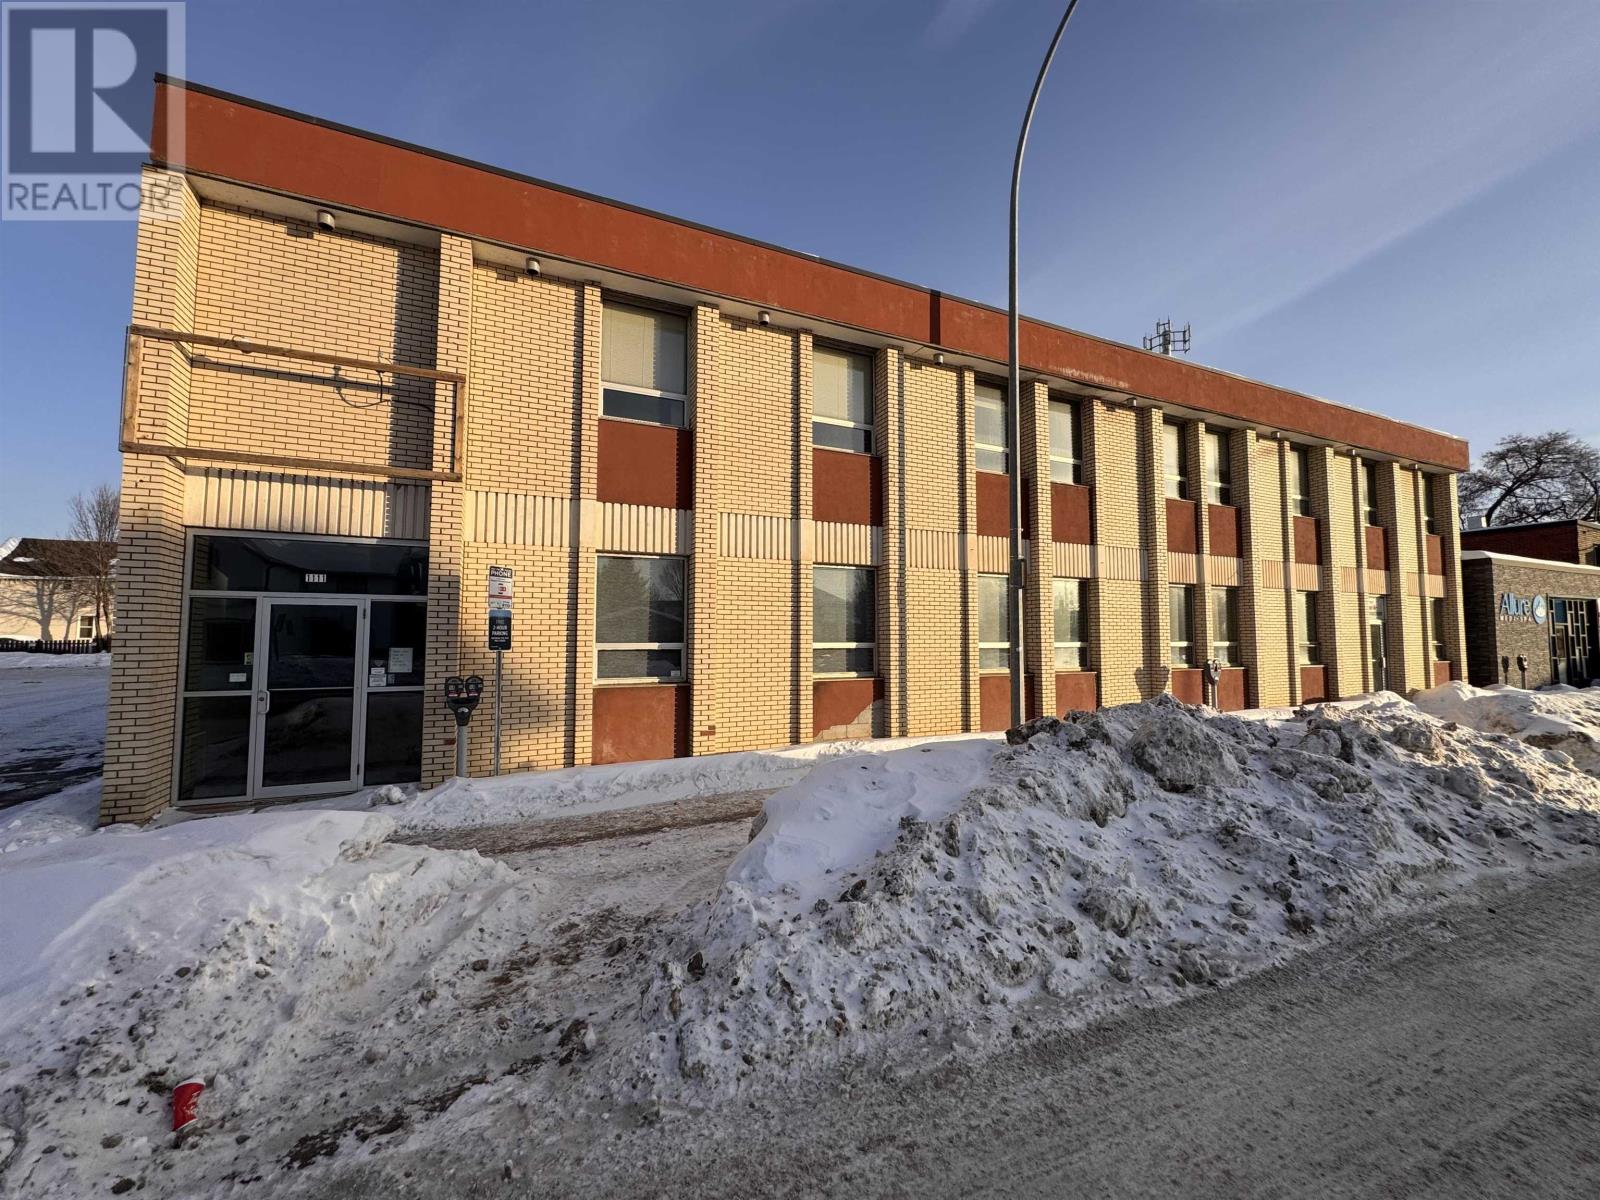
1111 Victoria St. E.
Thunder Bay, Ontario
Second floor office space available at 1111 Victoria Ave E offering 570 sq.ft. of functional workspace ideal for professional or service-based users. The space provides a practical layout with access to common areas where applicable. Positioned in a well-located building with established main floor tenants, this unit offers an affordable entry point for businesses seeking a professional setting. Flexible lease terms available. Showings after 5:00 PM due to active tenancy. (id:65446)
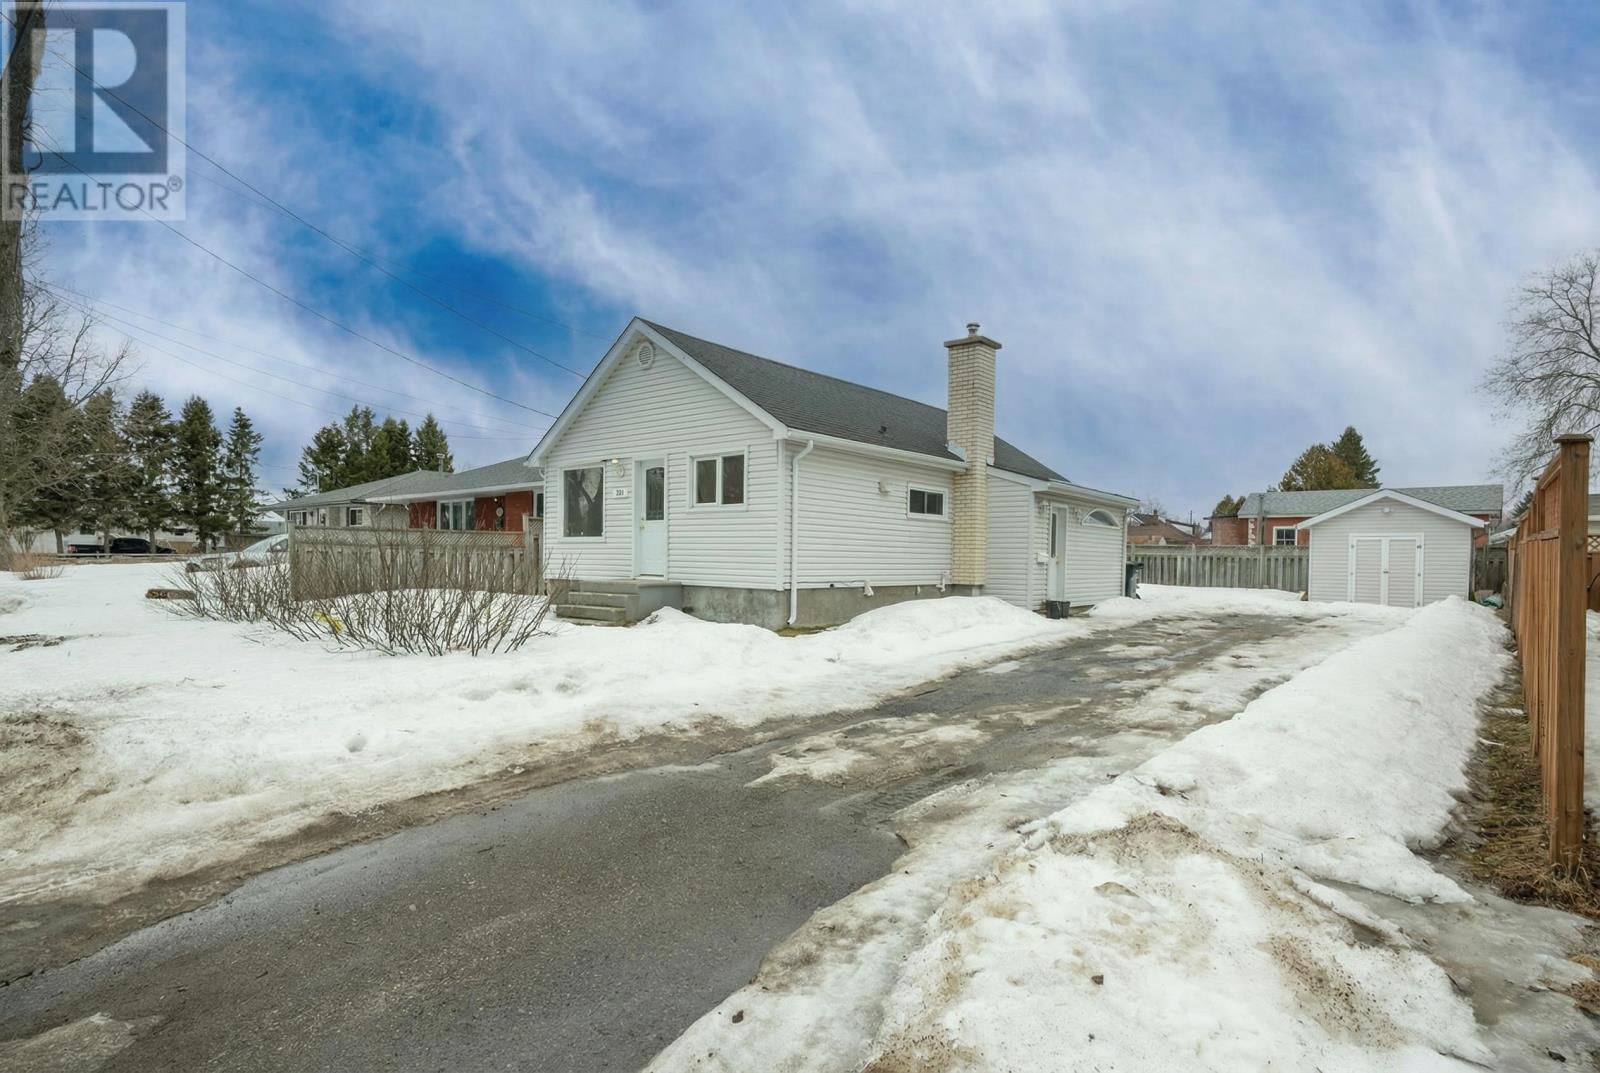
335 Toledo St.
Thunder Bay, Ontario
Perfect for those looking to simplify, step into ownership, or enjoy low maintenance living. This fully updated 2+1 bedroom home offers a fresh, modern feel inside and out, set on a generous partially fenced lot with abundant parking and space to add a future garage if desired. The backyard is designed to be used, featuring a large deck ideal for hosting or relaxing in privacy. The main level showcases a bright, seamless layout with a stylish kitchen flowing into the living area, all finished with clean, contemporary touches. Downstairs, you’ll find a comfortable additional living space along with another bedroom, giving you flexibility for guests, a home office, or extra living quarters. Key mechanical and structural components have been updated, allowing for a turn key experience without the typical headaches. Situated on a quiet street surrounded by mature trees in the sought after Shuniah area, just minutes from Boulevard Lake and outdoor recreation. (id:65446)
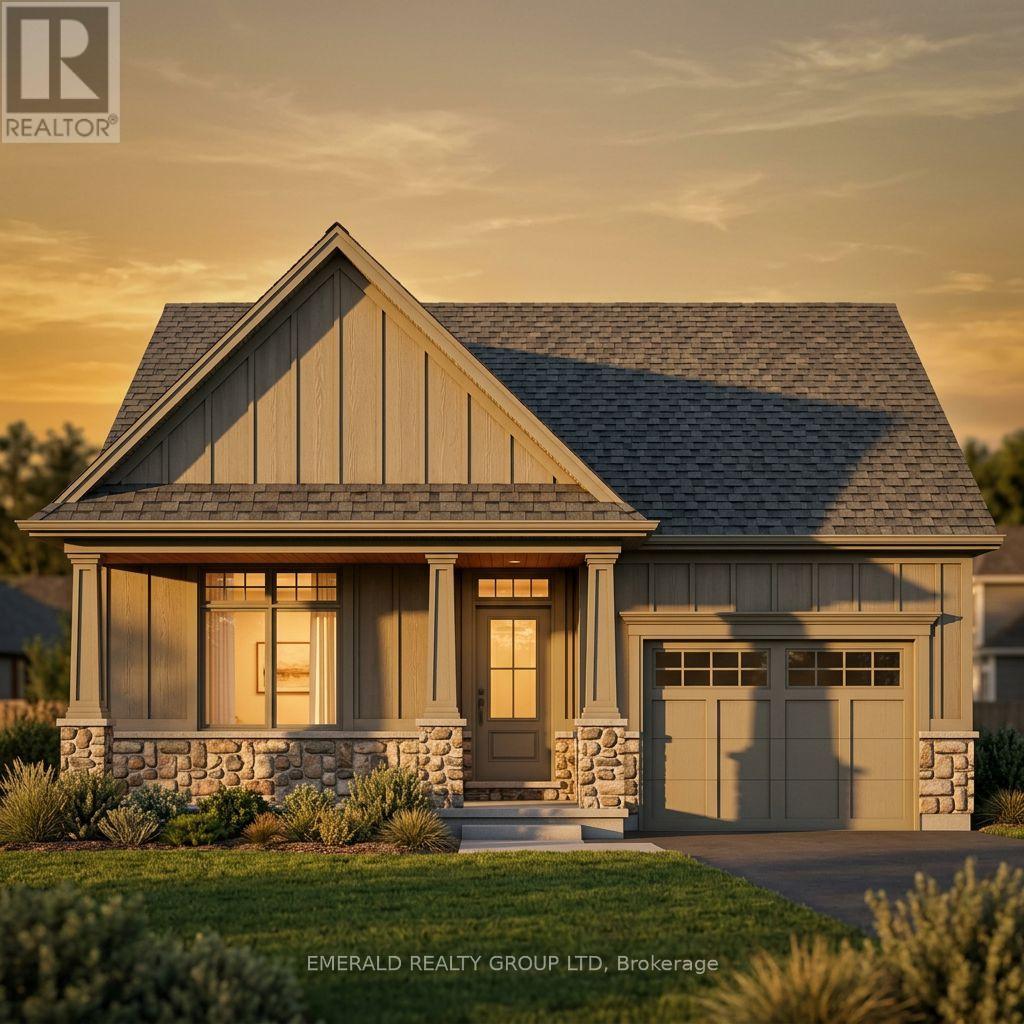
10 - 2248 Centre Street
Thorold, Ontario
Welcome to Centre St - a boutique collection of to be built bungalows by Lally Homes, one of Niagara's most respected custom builders. This beautiful to-be-built detached bungalow is your opportunity to own a brand-new, thoughtfully designed home in the serene community of Allanburg, South Thorold, before construction even begins. Nestled on the east side of Centre Street, just steps from the iconic Welland Canal and set amid the quiet, established character of Allanburg, this home offers the rare combination of small-town tranquility and exceptional regional connectivity. Commuters and explorers alike will appreciate effortless access to Niagara Falls, Welland, Fonthill, St. Catharines, and beyond. Inside, an open-concept floor plan flows seamlessly from the living and dining area into a beautifully appointed kitchen - designed for both relaxed everyday living and entertaining. Built to Lally Homes' signature standard, every detail reflects a commitment to quality craftsmanship, construction that stands the test of time. Enjoy the privacy of no rear neighbours, the ease of single-level bungalow living, and the peace of mind that comes with a brand-new build backed by the Tarion new home warranty. (id:65446)
RE/MAX Niagara Realty Ltd