
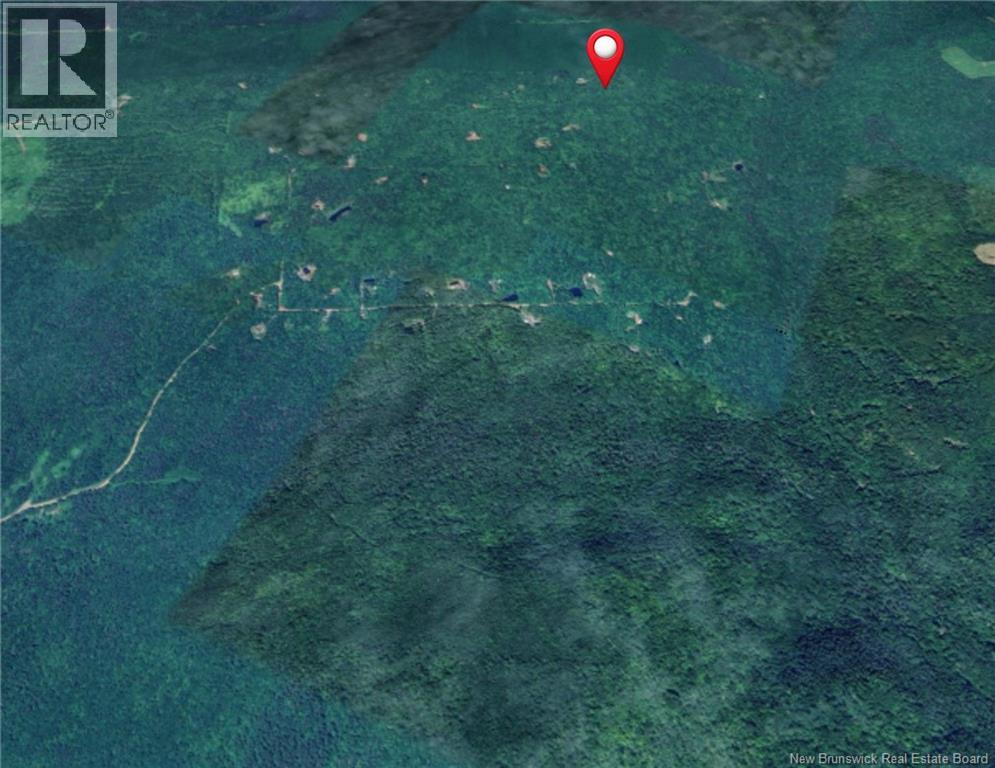
Bones Lane
Springfield, New Brunswick
Discover your perfect outdoor escape with this 2.08-hectare recreational property off Bones Lane in Springfield! Whether you're dreaming of building a cozy camp or carving out your own private nature retreat, this expansive lot offers endless potential. Set deep in the New Brunswick wilderness, its an ideal setting for hunting, ATVing, snowmobiling, cutting your own wood, hiking, and year-round adventure. With plenty of space to roam and complete privacy, its the kind of property where you can truly unwind, explore, and enjoy the outdoors on your own terms. Opportunities like this dont come often, secure your slice of nature and start making memories today. (id:65446)
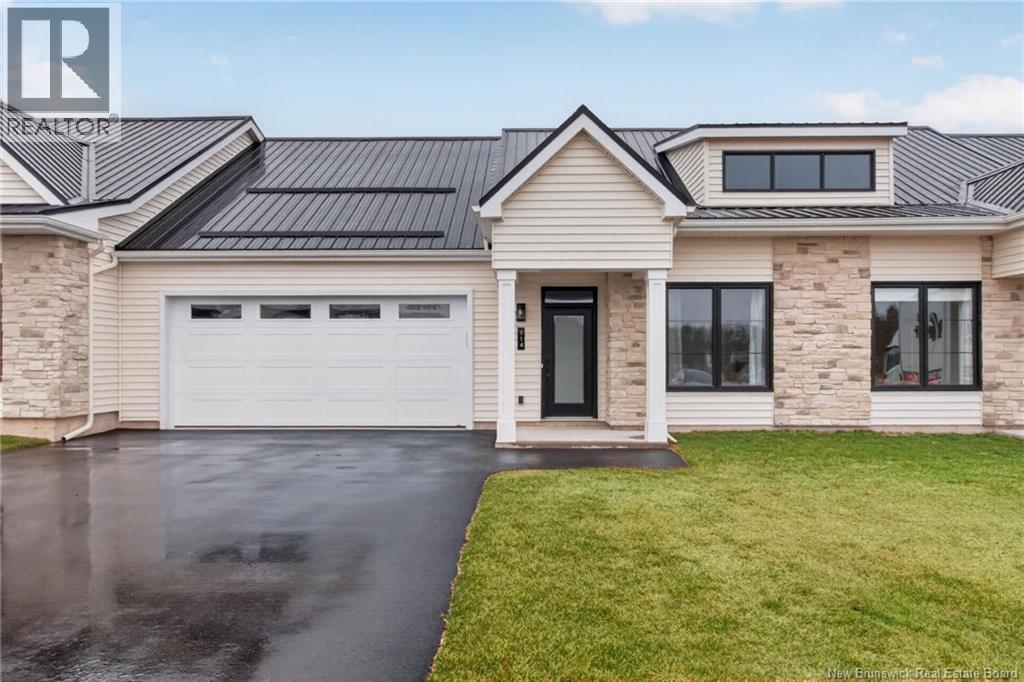
724 Route 133 Unit# 114
Pointe-Du-Chêne, New Brunswick
*** EXECUTIVE 1-LEVEL CONDO WITH ATTACHED DOUBLE GARAGE // FORCED AIR HEAT PUMP *** Welcome to #114-724 Route 133 in Pointe-Du-Chene, where the convenience of 1-level living meets stylish and modern design. This stunning condo features an EXTRA-LARGE GARAGE and attractive vinyl and stone exterior. Step inside to an elegant entrance showcasing BEAUTIFUL WAINSCOTTING and TRAY CEILING. This condo boasts 9ft CEILINGS with 10ft CAVITIES, ENGINEERED HARDWOOD and CERAMIC flooring throughout, and FORCED AIR HEAT PUMP for climate control. The open concept main living area includes kitchen with INCLUDED APPLIANCES, WILDWOOD SOFT-CLOSE CABINETRY, QUARTZ COUNTERS, 9ft ISLAND, and WALK-IN PANTRY with sink. The perfect dining area flows into a cozy living room featuring a FIREPLACE, while patio doors lead to your COVERED concrete BACK PATIO, complete with PRIVACY WALLS between you and your neighbours. The primary suite features TRAY CEILING, a WALK-IN CLOSET with custom shelving, and a gorgeous and luxurious 5pc ENSUITE with SOAKER TUB, DOUBLE QUARTZ VANITY, CUSTOM TILED SHOWER, and IN-FLOOR HEATING. A large spare bedroom and 4pc guest bath with quartz countertop complete the layout. Additional highlights include an extra-large paved driveway, oversized storage room off the garage, and central vacuum rough-in. The $450 condo fee hasn't increased in 3 years and covers snow removal (except shovelling front step), landscaping, exterior repairs, water, and sewer. Taxes are non-owner occupied. (id:65446)
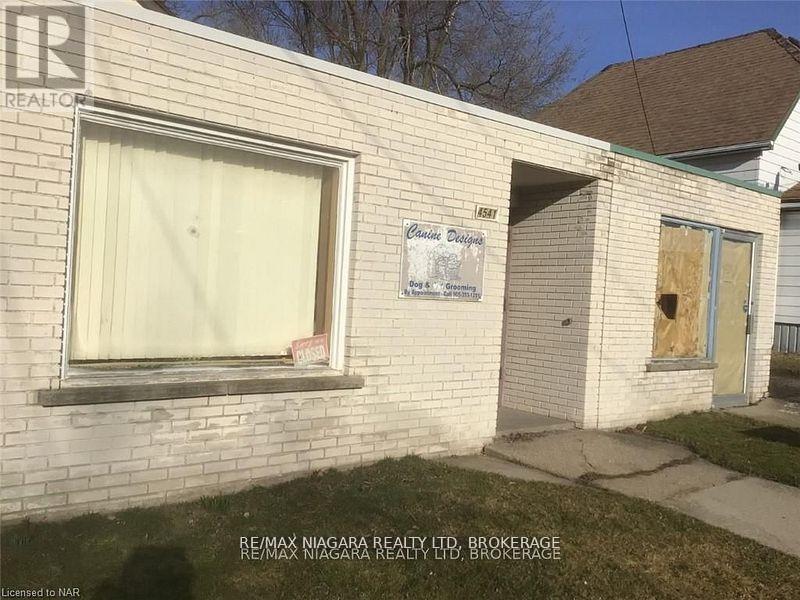
4541 Crysler Avenue
Niagara Falls, Ontario
CB4 zoning. New roof 2026 Commercial building (1000 sqft). 2 commerical units, duplex with 2 entrances up and down, main floor is a 2 bedroom, approx. 1300 SqFt unit (for both floors) that had major renos at the end of 2021. Global University in Niagara, systems to have 10,000 students in Niagara Falls. Gross Rental Income $54,000. 3 Hydro Meters and 2 Gas meters Tenant pays utilities. (id:65446)
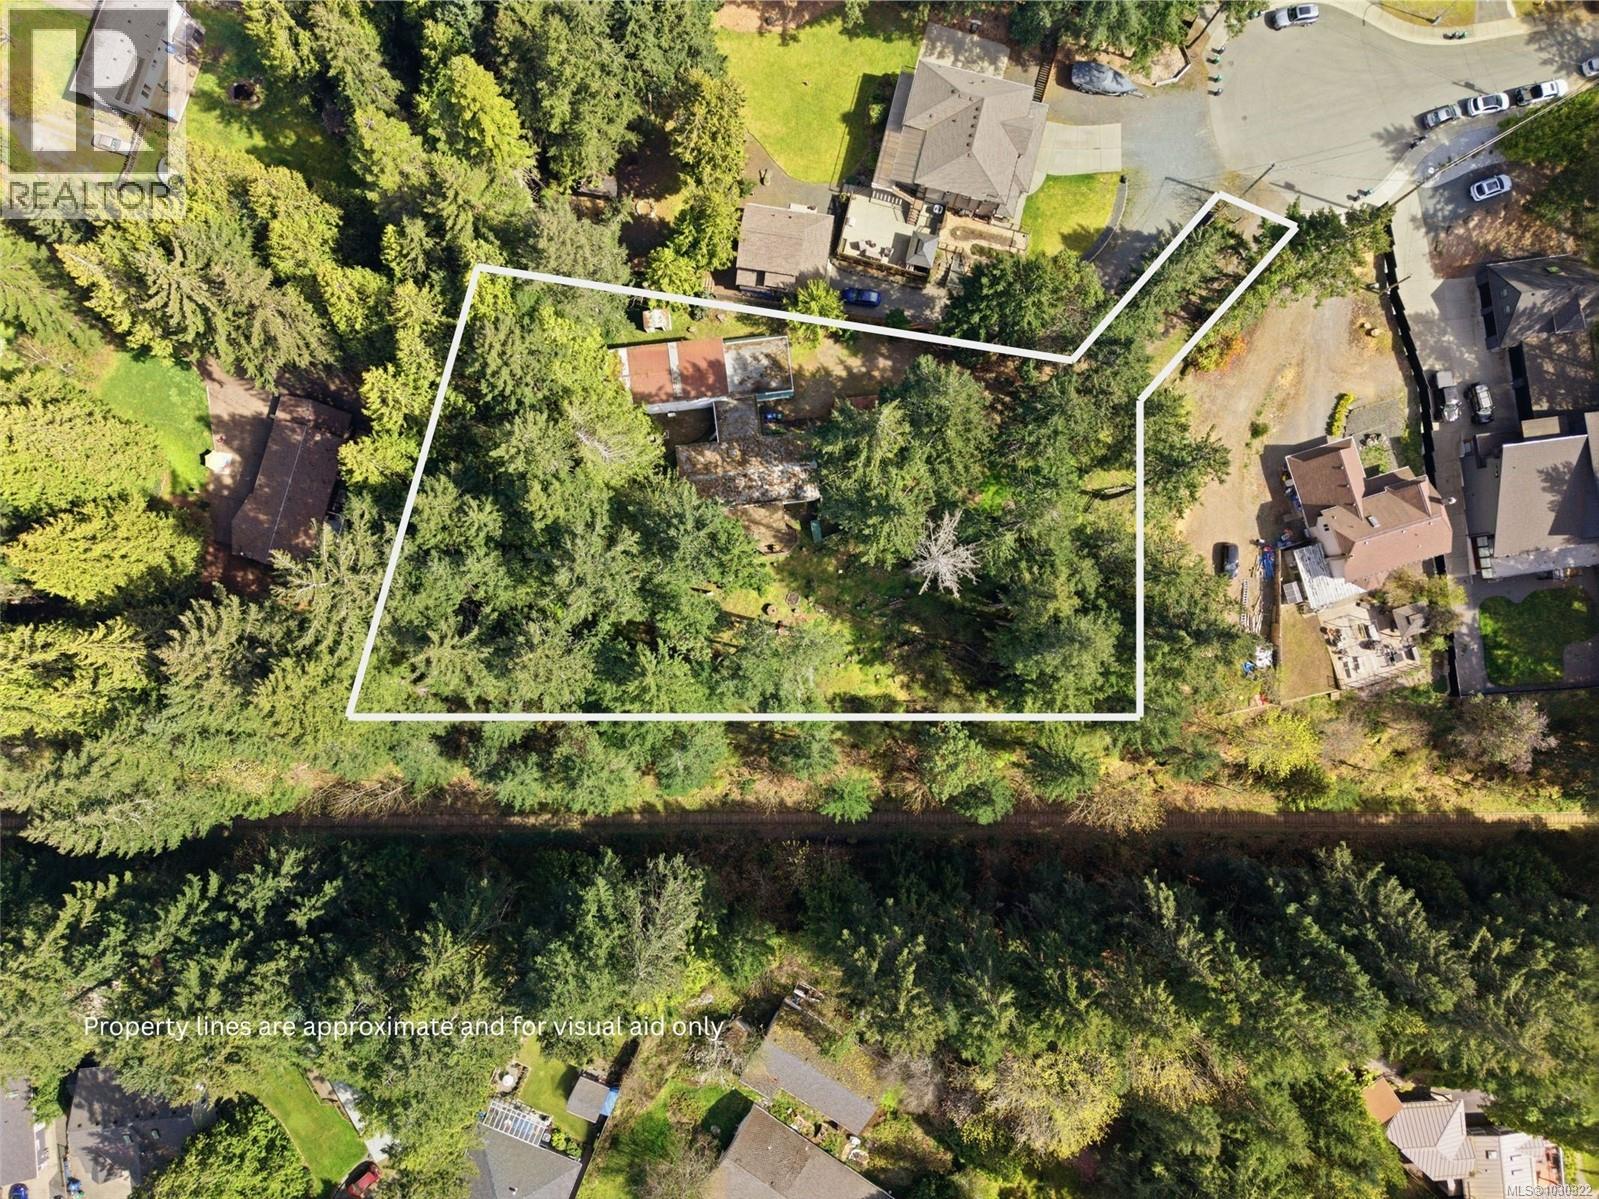
69 Lake Pl
Nanaimo, British Columbia
Attention builders and developers - this is the type of site that rarely comes available in North Nanaimo. Set on nearly 1 acre, this rectangular, gently sloping parcel offers ideal topography and southern exposure - key fundamentals for efficient site planning, natural light optimization, and strong end-product appeal. Located within an established neighbourhood and serviced by municipal water, the property is well-positioned for near-term development. Zoned R5, and supported by the City of Nanaimo Official Community Plan, the site presents a compelling opportunity for multi-unit residential development, with building strata or clustered housing configurations representing the highest and best use (buyer to verify). The lot configuration lends itself well to multiple dwellings with potential for walk-out basements and secondary suites, maximizing both density and resale value. The property currently includes two existing dwellings - each serviced and functional - but they are best viewed as interim holding income or site coverage during the planning phase rather than long-term assets. Main residence: 1,311 sq ft, 3 bed, 2 bath (de-registered manufactured home) Secondary accommodation: 626 sq ft, 1 bed, 1 bath suite with full kitchen Separate hydro meters, shared water, serviced septic system (recently maintained) Additional garage and storage below secondary unit From a development standpoint, this is a clean, usable parcel with minimal site constraints and strong alignment with current planning policy - an increasingly rare combination in this submarket. Whether you're assembling your next small-scale project or securing a premium site in a high-demand neighbourhood, this property offers clarity, flexibility, and upside. Opportunities like this in North Nanaimo are limited - reach out for further due diligence materials or to discuss development potential in detail. (id:65446)
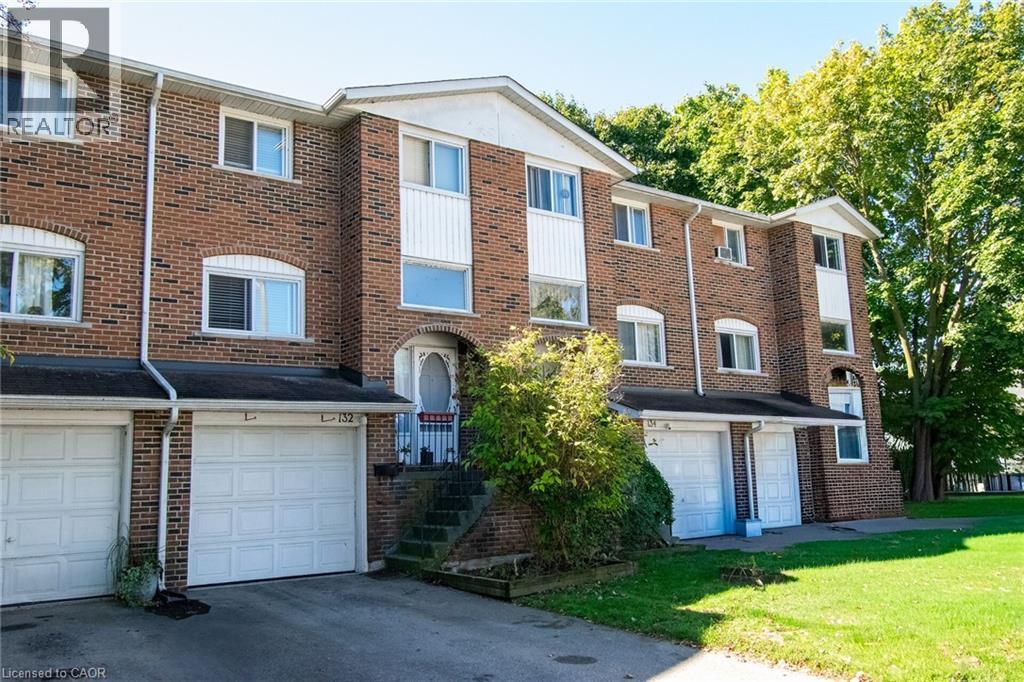
132 Lock Street W Unit# 3
Dunnville, Ontario
Welcome to this 3-bedroom, 1.5-bath condominium offering a functional layout and desirable features throughout. The main level boasts a bright living space with easy flow into the dining and kitchen areas. An attached single-car garage provides convenience and additional storage. Ideally located within walking distance to shopping, dining, schools, and other amenities, this property combines comfort with everyday practicality. Perfect for first-time buyers, downsizers, or investors seeking a low-maintenance home in a prime location. (id:65446)
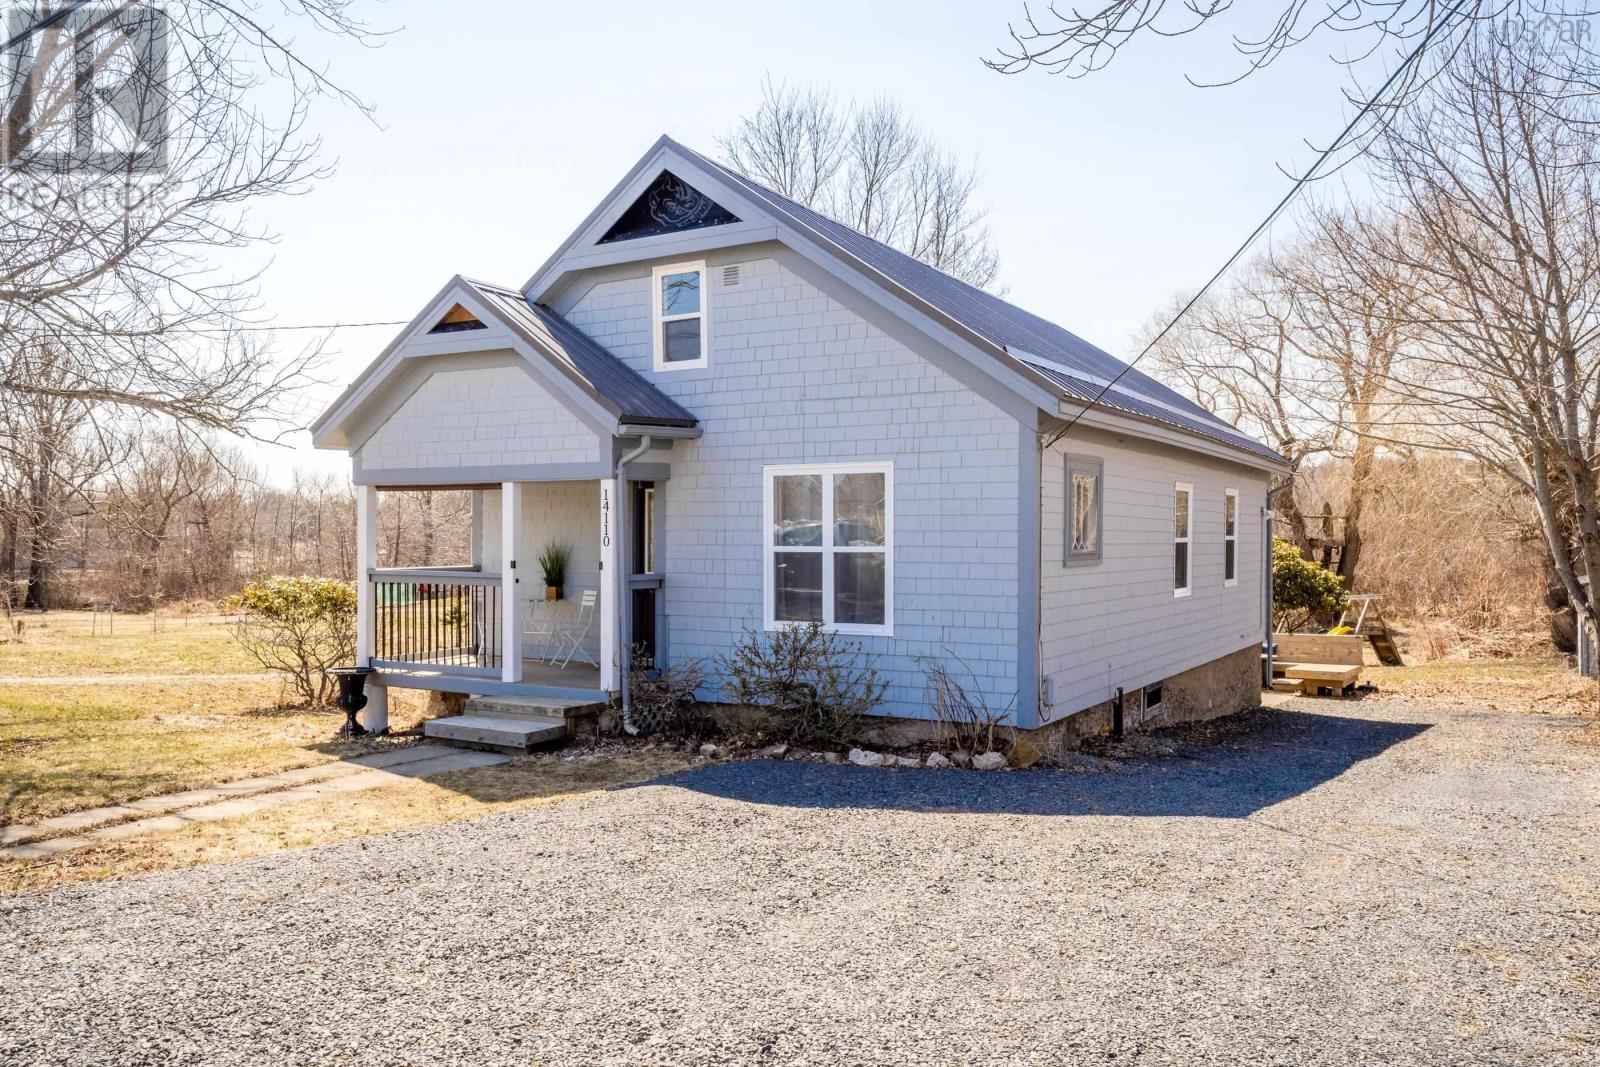
14110 Highway 1
Hants Border, Nova Scotia
The sweetest home in Hants Border! Full of charm, thoughtful updates, and everyday comfort, this one just feels right. Set back from the road with a deep backyard made for entertaining, kids playing freely, and slow summer days filled with joy. A cozy back deck with an integrated soaker tub, perfect for ice baths or dipping, plus plenty of space for picnics and quiet reading. Inside, youll find a bright open kitchen, beautiful natural light, warm wood floors, a cute pantry, spacious living and dining with arched wall features, sunroom with access to the back deck, a full bath, and two main-floor bedrooms. Upstairs offers incredible flexibility - a spacious third bedroom, office, media room, or bonus space large enough to divide into two additional rooms. Walk to the village, school, and all local amenities right from your doorstep. Ample parking, new metal roof, updated 200 amp panel - move-in ready. Whether its your first home, a downsize, cottage, or investment this one is hard to leave. (id:65446)
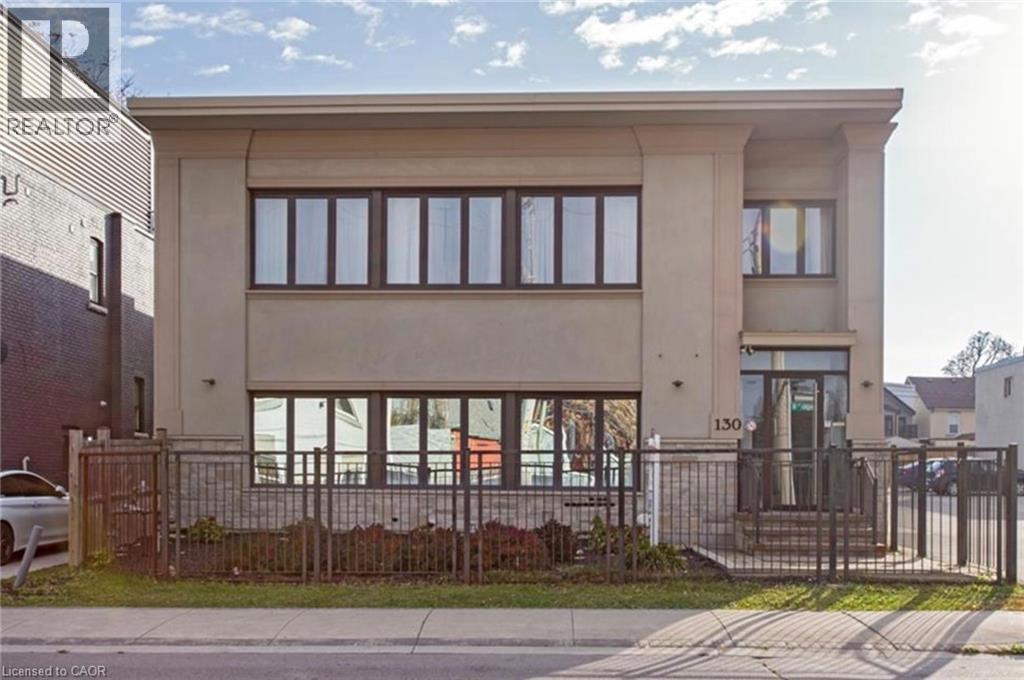
130 Wellington Street N Unit# 201
Hamilton, Ontario
ONE OF A KIND MODERN URBAN LIVING IN THE HEART OF DOWNTOWN HAMILTON IS AVAILABLE. Rare opportunity to lease a spacious completely renovated 2 bedroom LOFT in the heart of downtown. A “Walker’s Paradise” with a Walkscore of 97, minutes from shopping, restaurants, and the Go Center. RENOVATED FROM TOP TO BOTTOM. UPDATED LIGHTING, LAMINATE FLOORING THROUGHOUT, & AIR CONDITIONED! THE KITCHEN HAS AN ABUNDANCE OF STORAGE & STONE COUNTERS! SECONDS TO THE FRONT DOORS OF GENERAL HOSPITAL, KING WILLIAM RESTAURANT DISTRICT, JAMES NORTH ART DISTRICT, PUBLIC TRANSPORTATION, HAMILTON’S FARMERS MARKET, JACKSON SQUARE SHOPPING & HAMILTON GO STATION. MINUTES TO ST. JOSEPH’S HOSPITAL, MCMASTER UNIVERSITY, AND JURAVINSKI HOSPITAL, HIGHWAY ACCESS TO TORONTO AND NIAGARA. CALL TO VIEW AND MOVE IN TODAY! (id:65446)
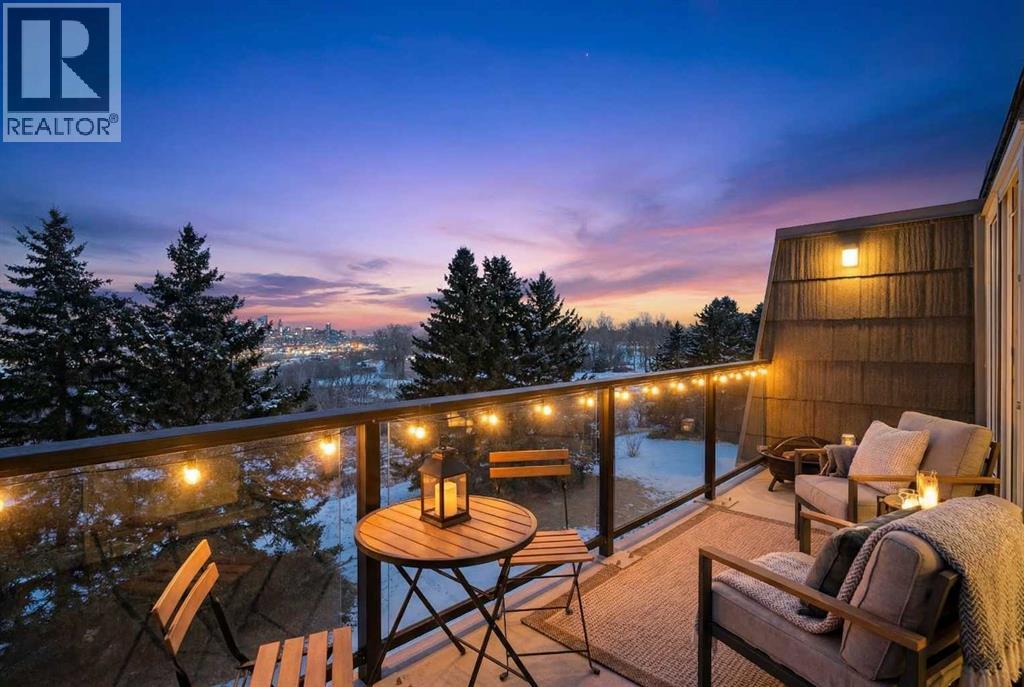
304, 512 Cedar Crescent SW
Calgary, Alberta
Welcome to Spruce Cliff, one of Calgary's most scenic and desirable communities. This home truly has it all. FULLY RENOVATED to the highest level, walking in you are greeted with a completely open floor plan with laminate floors that span throughout. Your chef inspired kitchen offers quartz counter tops, high end stainless steep appliances, gorgeous cabinetry and drawers as well as a ton of lighting. Your living room is very large and flows from your kitchen and out to your east facing balcony with AMAZING DOWNTOWN VIEW and the quiet tranquilness of backing on to EDWORTHY PARK with nature at your back door. The primary bedroom is huge and give you space for a king size bed along with additional bedroom furniture. The second bedroom is also a great size and is just adjacent to your spa style renovated bathroom. This unit boasts IN-UNIT FULL SIZE LAUNDRY which is rare for the complex as well as an assigned parking stall and indoor storage locker. If you want to wake up to morning coffee on your balcony with the birds and the deer or have a glass of wine with expansive night time city views, this unit is for you. Take a walk from your back door all right to the pathways through the park and down to the river. Do not miss this chance to make it yours! (id:65446)
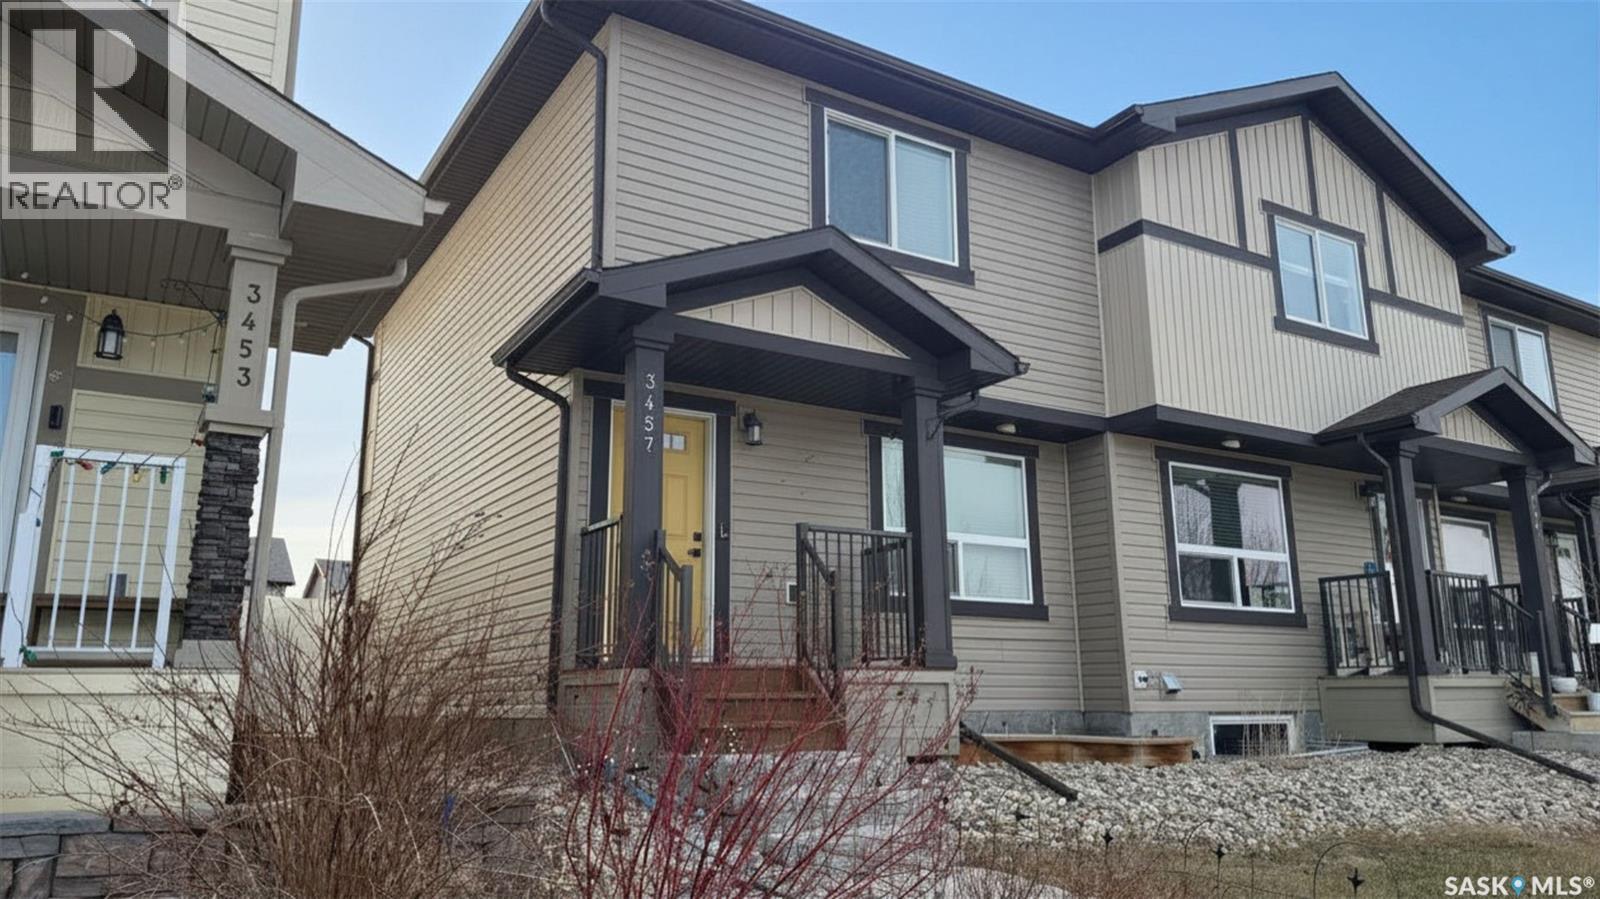
3457 Green Lavender Drive
Regina, Saskatchewan
Welcome to 3457 Green Lavender Drive—an inviting and well-maintained attached townhouse in a great Regina location. This Greens on Gardiner attached home offers a functional layout with dual primary bedrooms upstairs, a fully finished basement with an additional bedroom, and 4 bathrooms throughout. The main floor features a bright living space and a convenient layout for everyday living. A pantry and main floor half bathroom gives extra convenience. Upstairs, you'll find two primary bedrooms, each with their own walk-in closet and full ensuite bathrooms as well as the laundry space. The finished basement has a three piece bathroom, rec room and bedroom/office space. A sliding barn door hides away the furnace and utility room. Step outside to a fully fenced backyard complete with a deck—perfect for relaxing or entertaining. A single garage adds convenience and value. Ideal for first-time buyers, downsizers, or investors alike. Great location near parks, schools, restaurants and shopping. (id:65446)
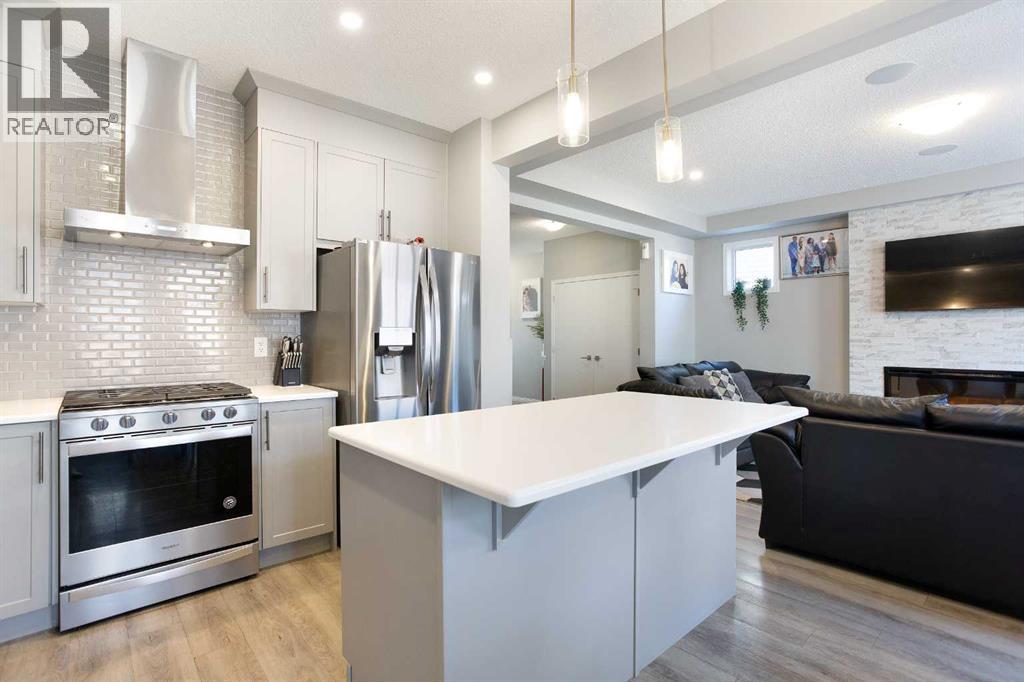
158 Osborne Common SW
Airdrie, Alberta
Welcome to this beautifully updated family home in the desirable community of South Windsong, Airdrie! Offering over 2,400 sq.ft. of developed living space, this property features 5 bedrooms and 3.5 bathrooms, including 4 spacious bedrooms upstairs — perfect for a growing family.The primary suite includes a walk-in closet and a private ensuite, providing a comfortable retreat. The main level showcases a modern kitchen with ceiling-height cabinets, quartz countertops, stainless steel appliances, and a large island, opening to a bright living room with a custom fireplace feature wall.The fully finished basement adds an additional bedroom, full bathroom, and large rec room for family entertainment or guests. Upstairs, enjoy the convenience of laundry on the same level as the bedrooms, and a private balcony off one of the rooms — a perfect spot to unwind.Outside, a large backyard and front-attached garage complete this wonderful home, located close to parks, schools, shopping, and pathways. (id:65446)
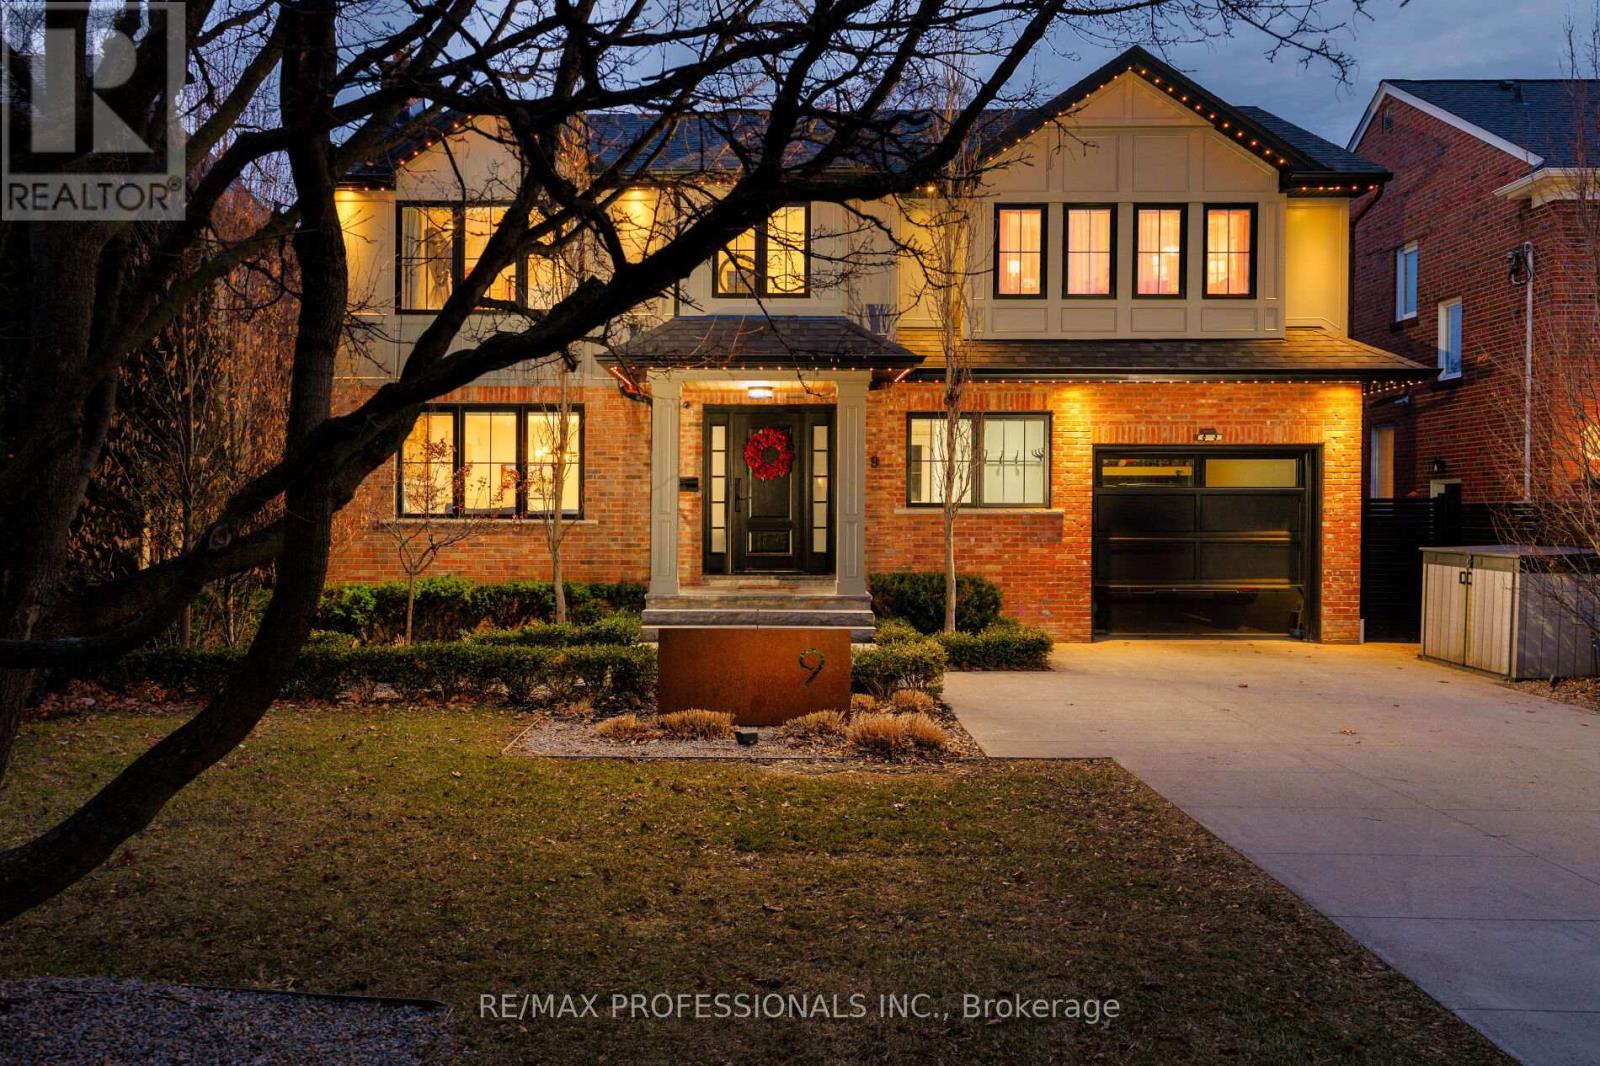
9 Bernice Avenue
Toronto, Ontario
Country in the city! Exquisite custom-built residence in prestigious Sunnylea, offering a refined blend of timeless architecture and modern luxury. Thoughtfully designed with wide-plank hardwood floors, elegant wainscoting, and vaulted shiplap ceilings showcasing exceptional craftsmanship throughout. The open-concept main level features a sophisticated living space with a gas fireplace and marble surround, flowing seamlessly into a designer kitchen with quartz countertops, custom cabinetry, and top-of-the-line appliances. A sun-filled family room with expansive windows and a walkout creates a seamless indoor-outdoor experience. The upper level offers a serene primary retreat with a spa-inspired 5-piece ensuite and walk-in closet, along with three additional well-appointed bedrooms. The finished lower level features heated floors, a spacious recreation area, and a versatile bonus room highlighted by a character-rich exposed brick wall. Step outside to an ultra-luxe, professionally designed, landscaped backyard oasis designed for upscale entertaining or private retreat. Complete with pergolas, an outdoor fireplace, a water feature, and a fully equipped outdoor kitchen. Smart home integration with multi-room audio, integrated lighting, and premium systems throughout. Ideally located near top-rated schools, parks, transit, and amenities. One of the best streets in Sunnylea! (id:65446)
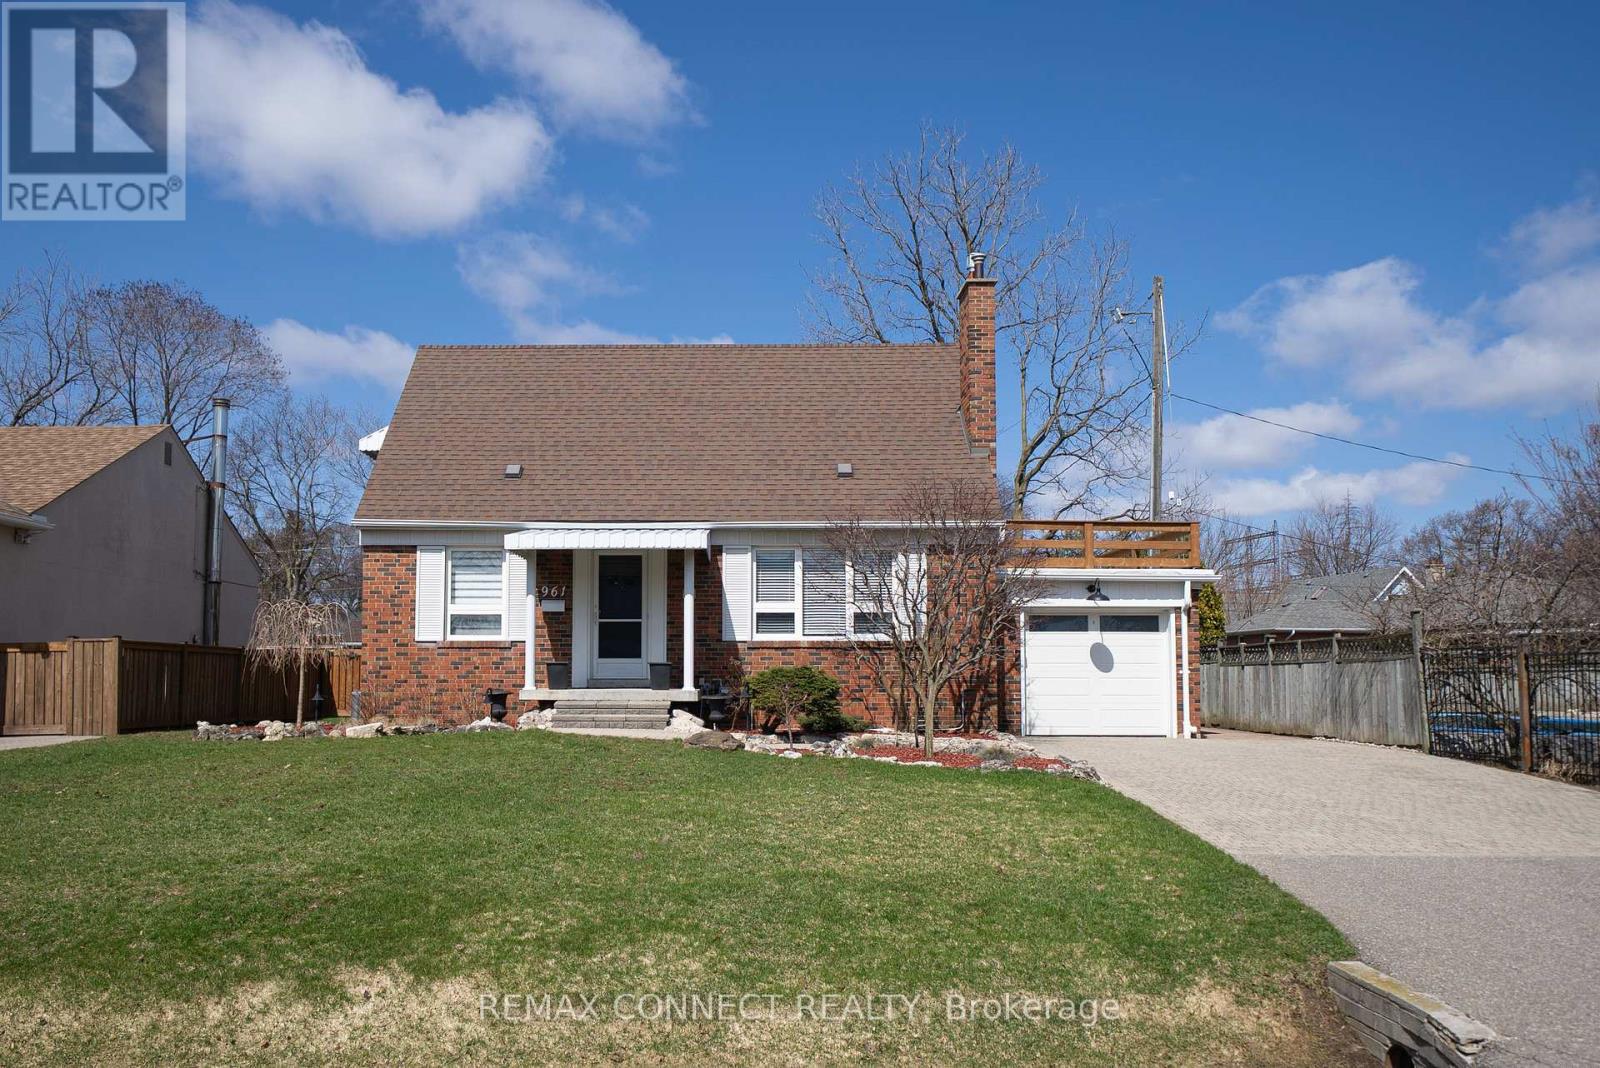
961 Ribston Road
Mississauga, Ontario
Welcome home to this meticulously maintained 3+1 bedroom, 1.5-bath home, nestled on a quietstreet in highly sought after Lakeview Mississauga. Set on an exceptional 140-foot deep lotsurrounded by mature trees, timeless flagstone & mother nature, it offers a rare blend ofprivacy, charm, and future potential. Features gorgeous original hardwood floors throughout andno shortage of charachter and pride of ownership.Ideal for first-time buyers, downsizers, investors & developers alike, this property deliversoutstanding flexibility in a highly desirable location. Walking distance to schools, parks, DonMacLean Public pool, baseball, tennis, places of worship, daycare and shopping at ApplewoodPlaza, with easy access to GO Transit, the QEW, and Sherway Gardens just minutes away. Only 5minutes to Lakeview Golf Course and Cawthra Secondary School.Own a stunning oversized lot nestled in amongst the peaceful, family-friendly community ofLakeview Mississauga. This one won't last. A rare opportunity to enjoy family and friends whilehosting an epic summer gathering BBQing or just relaxing on the patio with friends... at Home. (id:65446)