
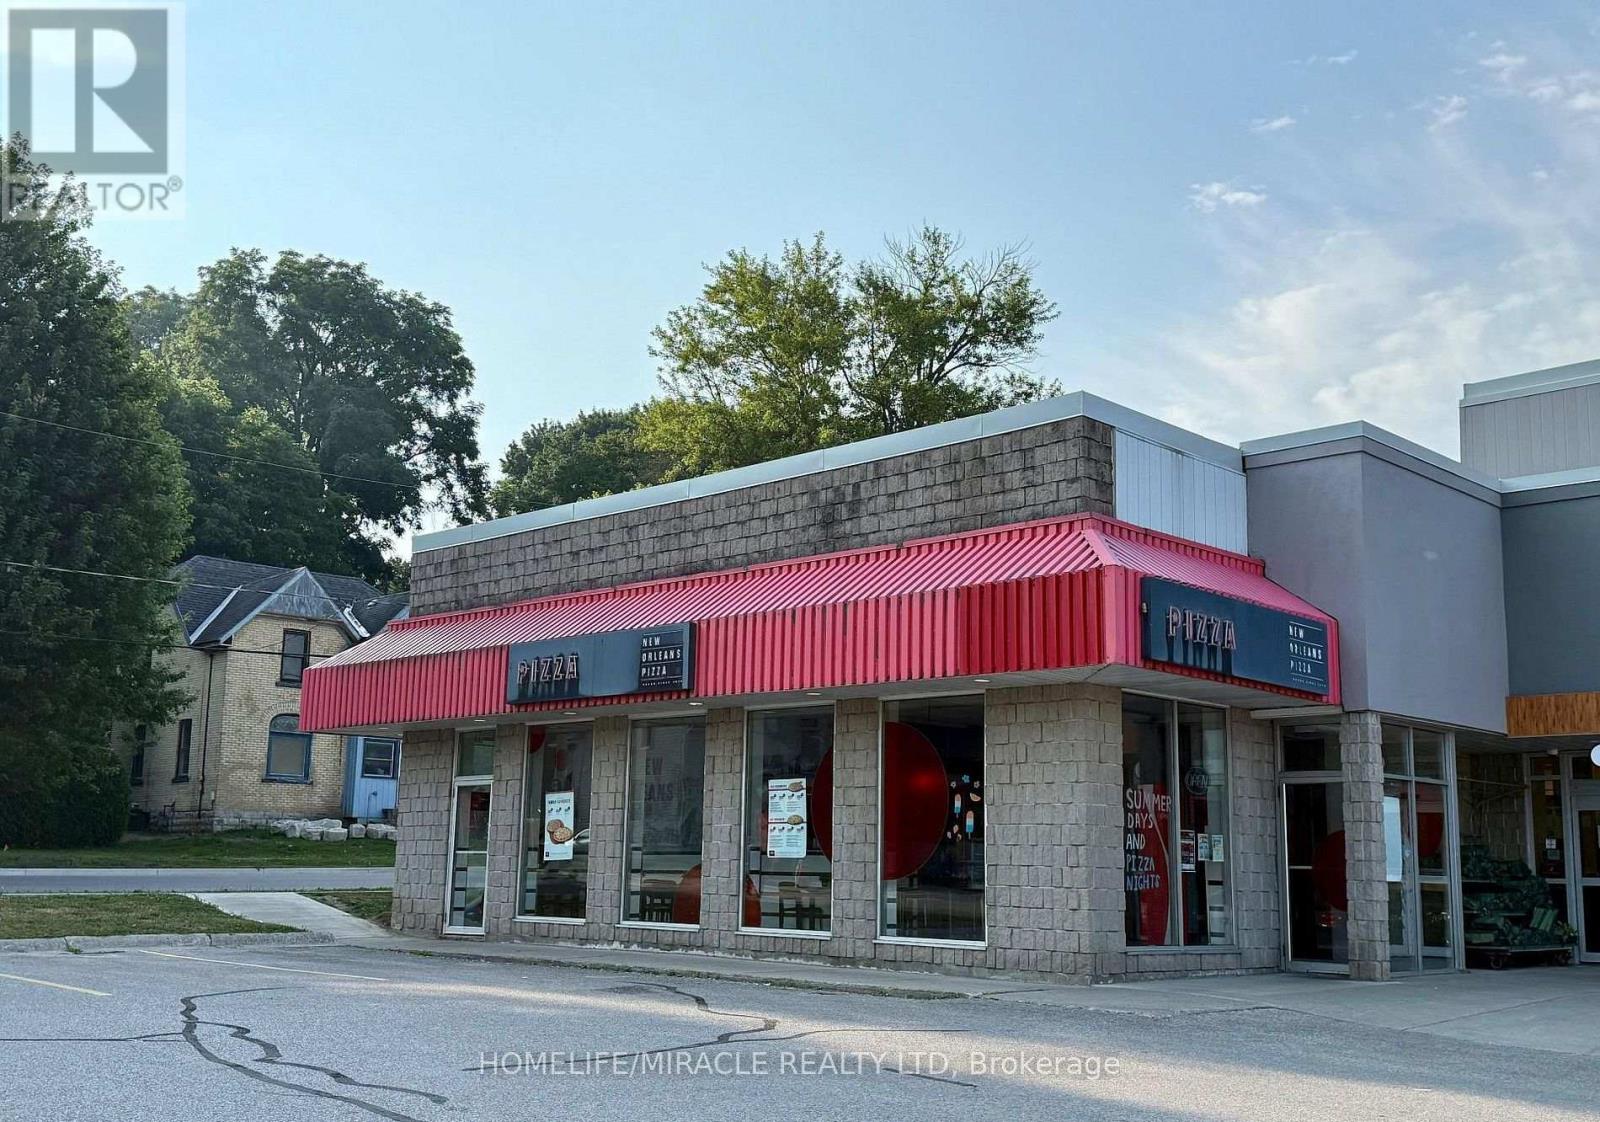
84 Wellington Street S
St. Marys, Ontario
Finally! This Is The Opportunity For You To Be Your Own Boss And Become Part Of A Well-Established New Orleans Pizza Franchise. Join the pizza franchise revolution & seize the opportunity to grow your business. The Store Is Located Next To Foodland and Canadian tire In A Busy Plaza With High Traffic. This store Will Not Disappoint. The Pizza Store Is Approximately 1,254 Sqft And Has A Monthly Rent Of Approximately $2600 which Includes TMI And H.S.T. Sale 2025 is more than $5,70,000.Franchise transfer will be split between seller and buyer on 50/50 basics. Royalty 5% and advertising fee 3% .Please do not go directly or talk to Staff.. Financials available through Listing Agents. Don't miss the opportunity. With a solid customer base and significant growth potential, this is a prime opportunity to elevate an already successful franchise. Well maintained store run by employees with minimum involvement of owner. Don't miss this exceptional opportunity. (id:65446)
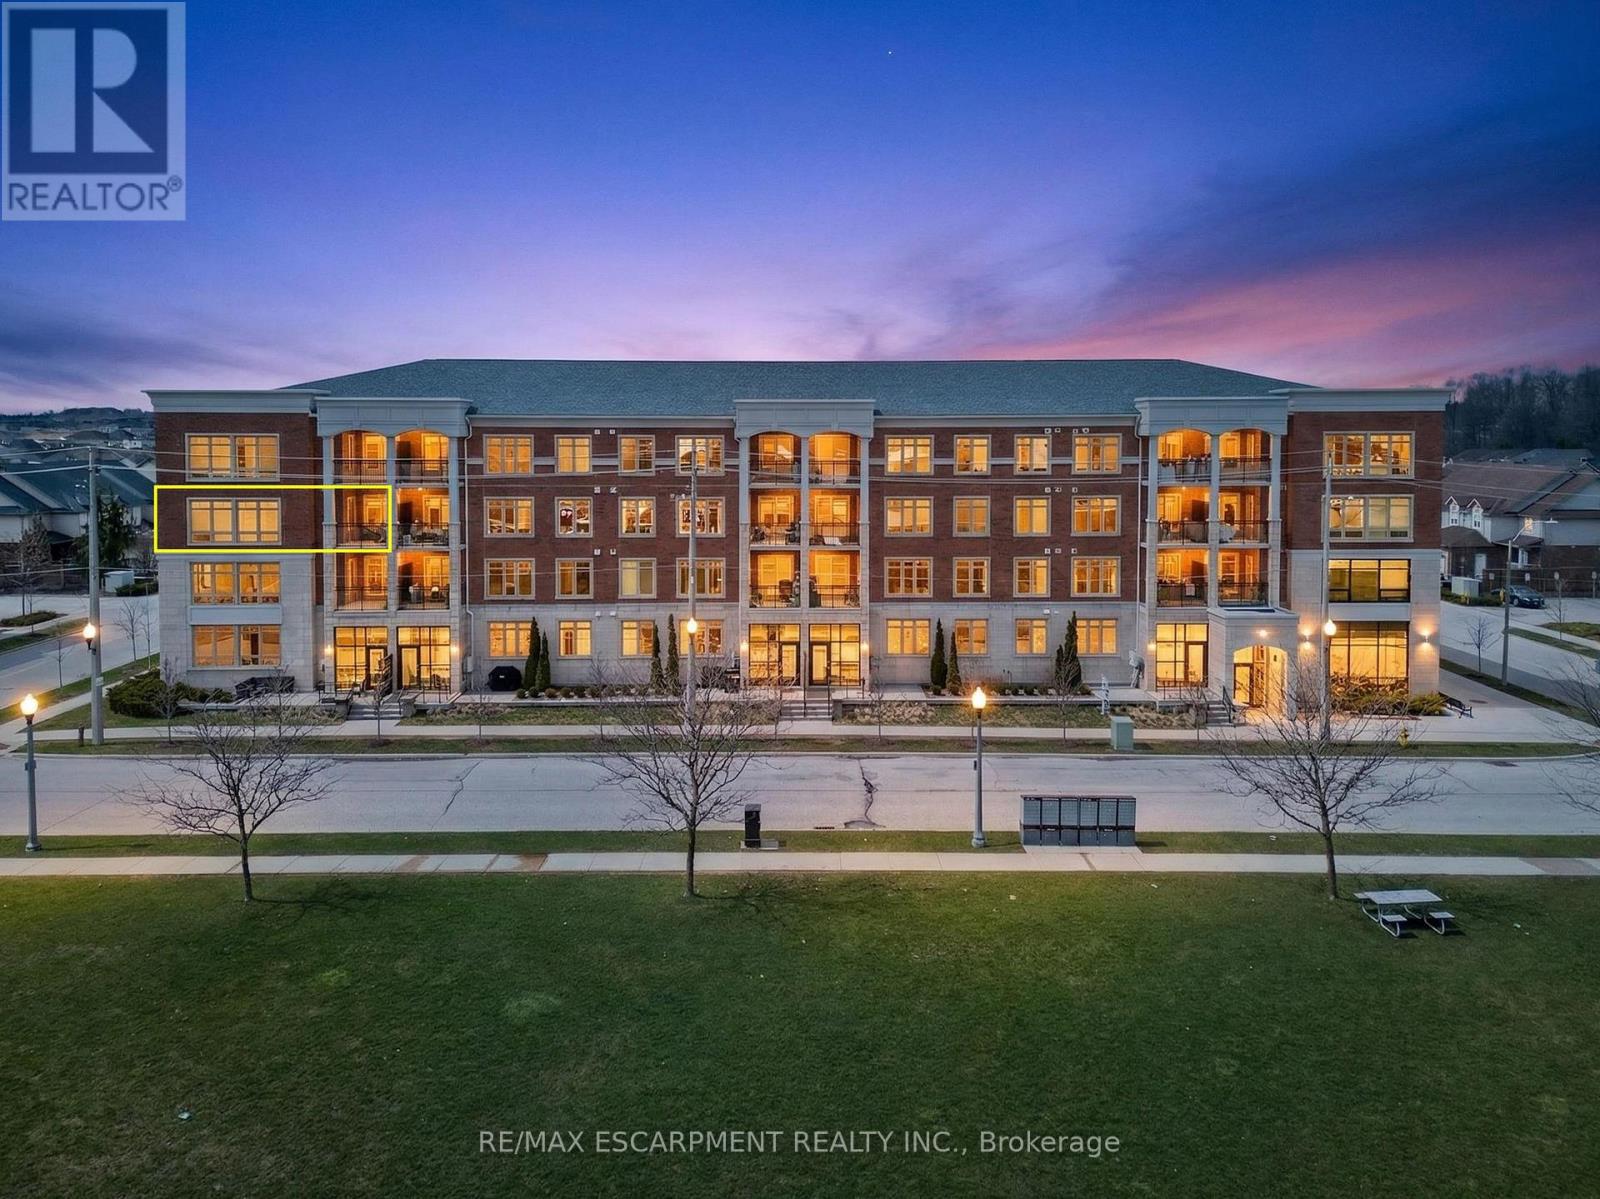
202 - 175 Commonwealth Street
Kitchener, Ontario
Welcome home to 175 Commonwealth Street, where modern comfort meets everyday convenience. This sun-drenched residence is defined by its stunning floor-to-ceiling windows, which flood the open-concept living space with natural light and offer serene, unobstructed views overlooking the neighboring green space.The thoughtful layout features a large primary bedroom features a private 3-piece ensuite and walk in closet. Every corner of this home feels airy and bright, blending spacious interiors with a peaceful outdoor backdrop. This unit also includes the rare and highly coveted benefit of two owned parking spots and a storage locker for extra convenience.The building itself offers excellent amenities, including a fully equipped fitness centre and a stylish party room perfect for hosting gatherings. Beyond your front door, you are perfectly positioned for a "walk-everything" lifestyle. Within a short stroll, you'll find:Daily Essentials: Sobeys, Starbucks, and GoodLife Fitness.Dining & Shopping: The vibrant shops and restaurants of Williamsburg Plaza.Nature: Direct access to scenic trails and community parkland right across the street.Opportunities like this don't last long-book your private showing today before this beautiful home is gone! (id:65446)
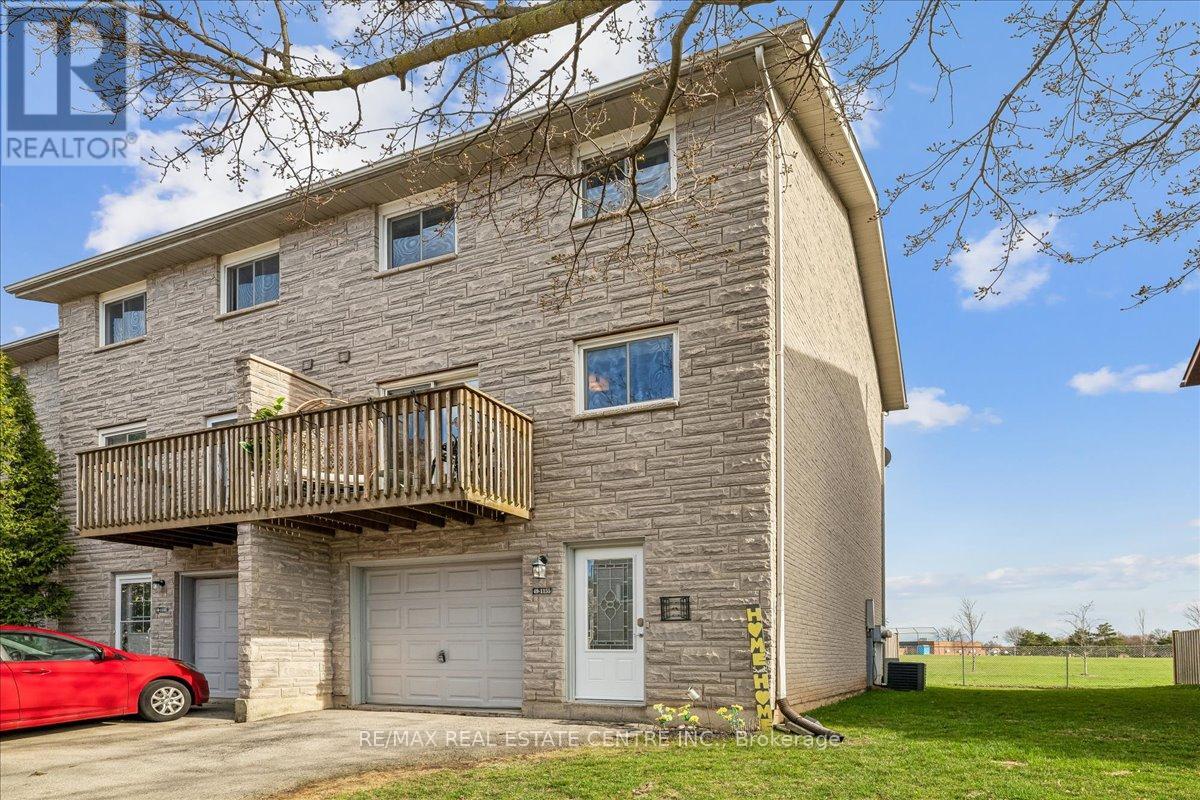
49 - 1155 Paramount Drive
Hamilton, Ontario
Welcome to this bright and spacious end-unit condo featuring an open-concept layout and new hardwood flooring throughout. The updated kitchen includes new plumbing and a new refrigerator. Offering three generously sized bedrooms plus a cozy sitting room with fireplace, this home provides comfortable and flexible living space. Enjoy the convenience of a garage, private balcony, fully renovated bathroom, and a beautifully updated backyard retreat. Located in the sought-after Heritage Green community, this home backs onto a park with playground, sports fields, and two elementary schools, and offers quick highway access for an easy commute. Walking distance to shopping plazas, library, cinema, and the Bruce Trail. (id:65446)
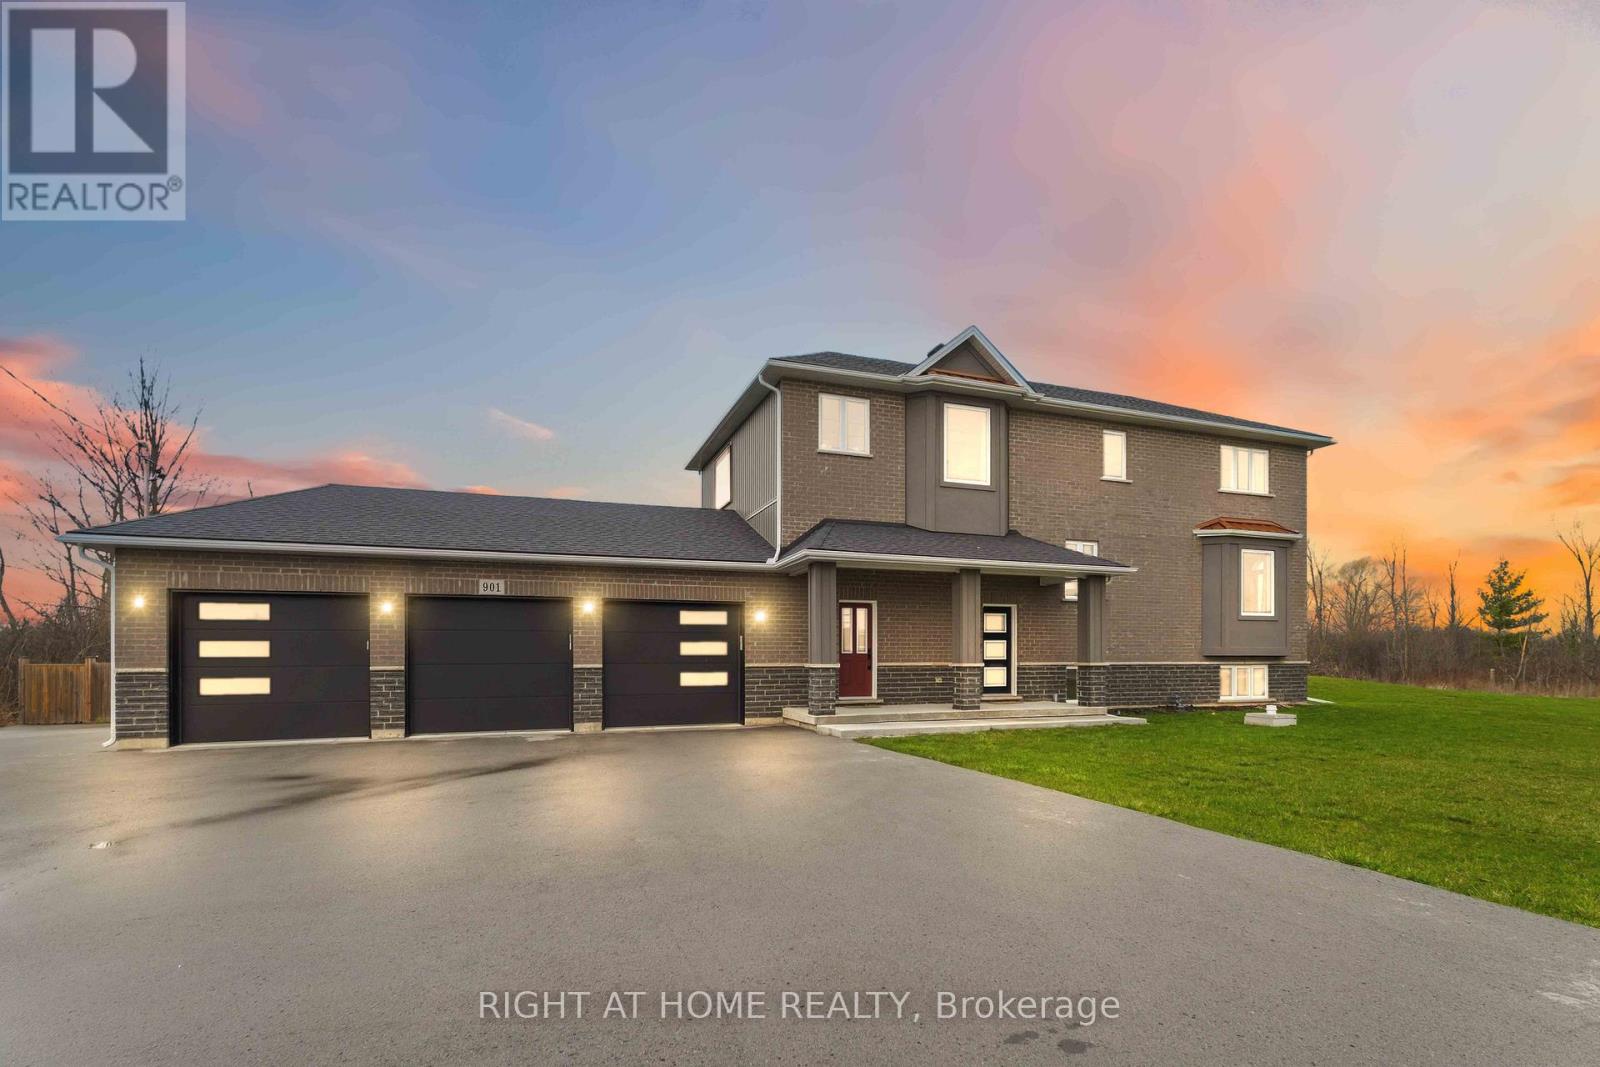
901 Gorham Road
Fort Erie, Ontario
Unique opportunity to own a one of a kind property in Prime Ridgeway Neighborhood of Ft Erie. Nestled between QEW, Crystal Beach, Niagara Safari, and US border this stunning 2-level 3-car garage 2500 Sft custom home built on 6 acres land in 2020 has 4 bed 4.5 bath. 6 acres undeveloped land waiting for a new visionary to be filled with your imagination. Add Greenhouse, ancillary structures (Partially zone Agriculture), create ponds, tennis court or backyard oasis. In principle approval for a barn, however buyer to do their own due diligence for future development including possible severance. Enjoy outdoor living in huge fully fenced yard with large 2-tiered deck for BBQ days and concrete patio ready to receive hot tub. Interior Main Level Primary Bedroom, Chef's Kitchen (8-burner, 2-oven Stove, built in fridge, bar fridge and breakfast nook), Powder room and Family area. Second level has a large loft with skylight, 2 large bedrooms with ensuite bathroom & dress in walk-in closet. Extra Guest Bedroom used as Hobby Room. Laundry opens to large deck. Professionally finished Full Basement with Separate Entrance has full bath, Spare Bedroom, Reception Area and Large Hall that can be used as Home Theatre, Rec Room, or Home Gym. 200 Amp electrical panel sufficient for all current needs and future expansion including any ancillary building. 2 sump pumps for redundancy, rough in for CCTV & Generator. The neighborhood boasts of upcoming new home development. Minutes from historic Ridgeway Village, famous friendship trail for biking hiking, Tourist destinations of Crystal Beach, Niagara Safari, and Trailer Parks. Listed for a limited period. Get in before summer and take advantage of most sort after summer activities the region has to offer. No comparable in neighborhood. Bring in your best offer on 24 April by 4.00 PM. 24 hours irrevocable required. (id:65446)
169 Vanilla Trail
Thorold, Ontario
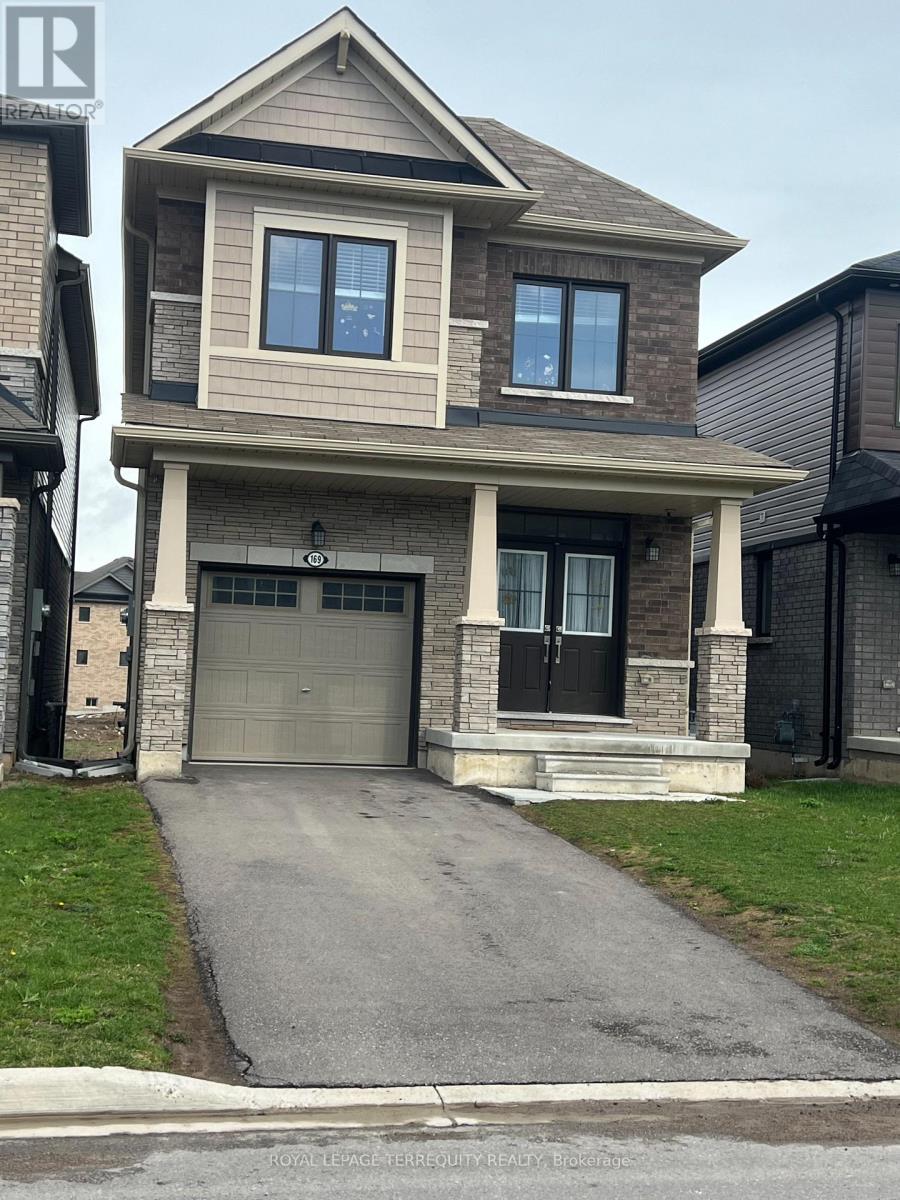
Welcome to 169 Vanilla Trail, a beautifully maintained detached home nestled in one of Thorold's most desirable and rapidly growing communities. This modern residence offers a bright and spacious open-concept layout, ideal for comfortable family living and effortless entertaining. The main floor features a contemporary kitchen with ample cabinetry and counter space, seamlessly flowing into the inviting living and dining areas filled with natural light. The upper level boasts generously sized bedrooms, including a luxurious primary suite complete with a walk-in closet and a private ensuite. Additional highlights include well-appointed bathrooms, convenient second-floor laundry, and stylish finishes throughout. A standout feature of this home is the walk-out basement, offering excellent potential for additional living space, an in-law suite, or future rental income. Whether you are a growing family or an investor, this property provides exceptional versatility and value. Ideally located just minutes from Brock University, Highway 406, schools, parks, shopping, and essential amenities, this home combines comfort, convenience, and modern living. Situated in a vibrant and family friendly neighborhood, it presents an outstanding opportunity you won't want to miss. (id:65446)
410 Queen Street
Chatham-Kent, Ontario
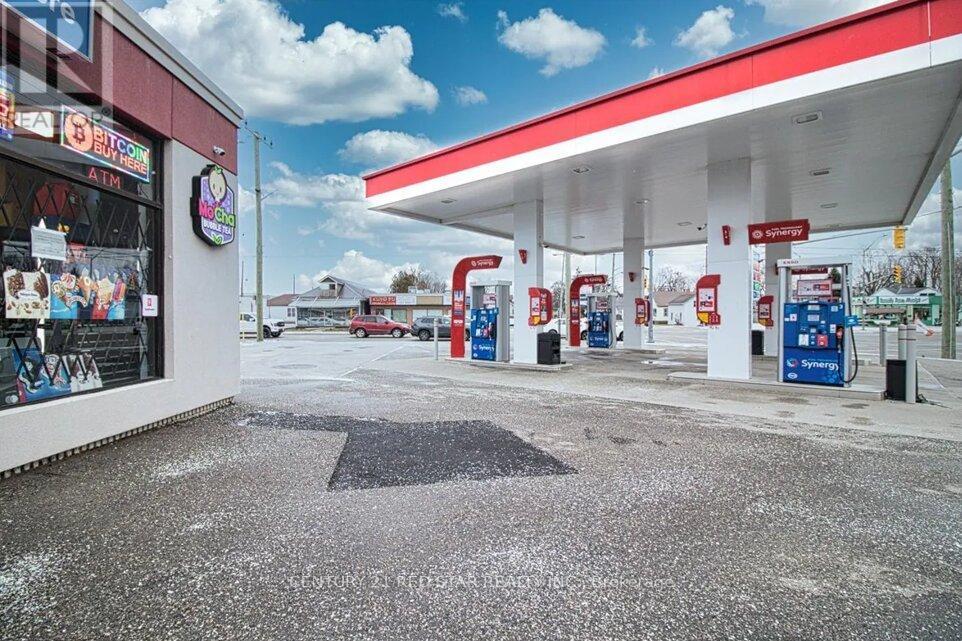
A rare opportunity with exceptional growth potential for an experienced businessperson or owner-operator. Opportunities like this-including both business and property in a prime, high-traffic location-are extremely hard to find. Strategically positioned at the intersection of two major streets in the heart of the city, surrounded by strong residential and commercial development.This is an Esso-branded gas station, offering strong brand recognition and customer loyalty. The property was fully rebuilt in 2019, including new fuel tanks and infrastructure. Operations were temporarily halted during the COVID-19 period and successfully reactivated in 2024 under absentee ownership. The business is now fully operational, presenting significant upside for a hands-on owner to maximize performance and expand based on market demand. Key Features: 8 high-flow pumps serving Regular, Mid-Grade & Premium gasoline2 high-flow diesel pumpsTotal fuel storage capacity: 110,000 litresTwo tanks (55,000 litres each)Each tank partitioned (40,000L + 15,000L)Double-wall fiberglass fuel tanks (installed in 2019)Fully equipped convenience store offering drinks, beer & wine, ice, lotto, café items, tobacco, and propaneAdditional income streams from ATM, Bitcoin machine, and air machineTurnkey MOCHA Bubble Tea franchise with grand opening planned for early 2026A strong opportunity to further increase revenue by expanding food offerings and retail product lines. A modern, turnkey operation with multiple income streams in a high-demand location. (id:65446)
17 Victoria Avenue
Cambridge, Ontario
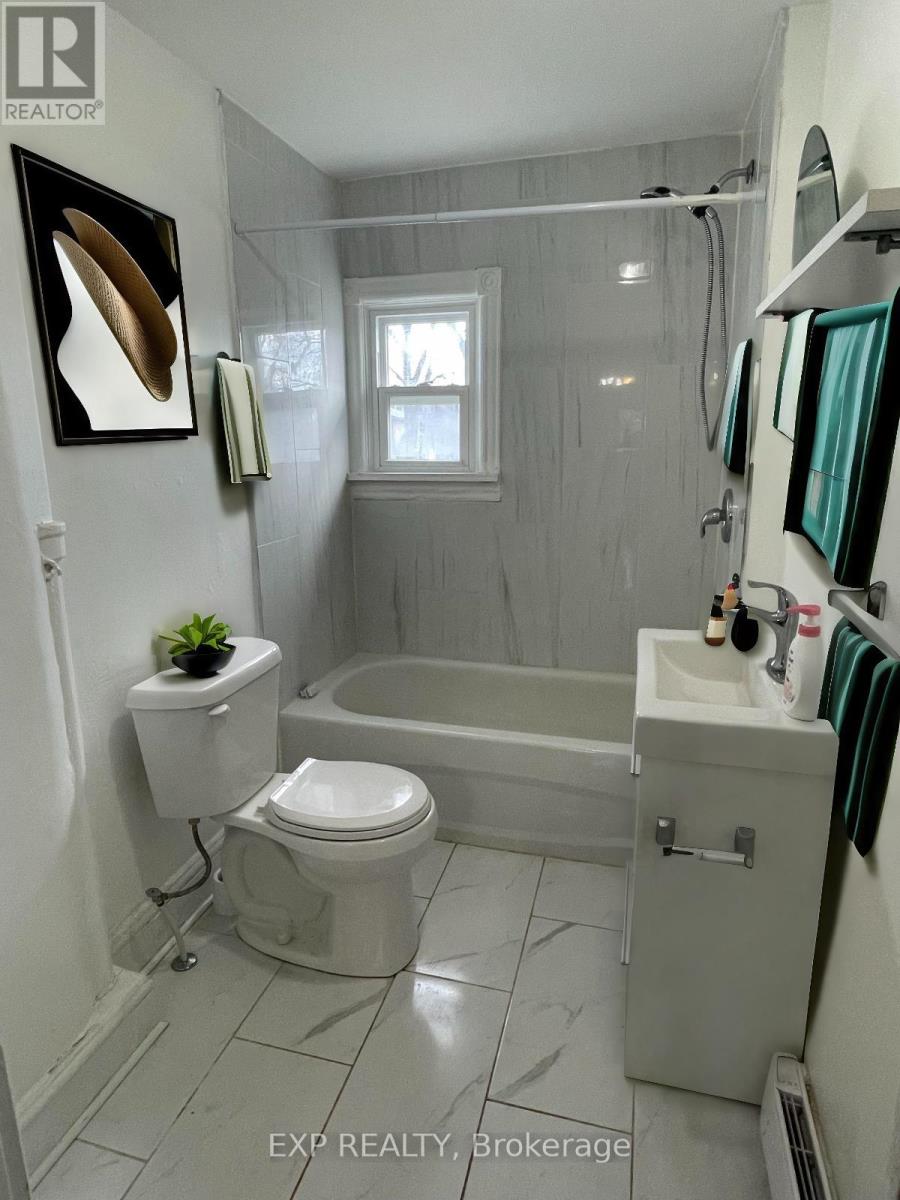
17 Victoria Ave, Unit 2 Experience modern living in this beautifully renovated 3-bedroom plus den upper-level suite, located in the highly sought-after Galt area of Cambridge. This carpet-free unit offers a versatile layout, including a separate den perfect for a home office or additional living space. Property Features: Modern Finishes: Updated flooring throughout and a fully renovated 4-piece bathroom. Functional Kitchen: Features modern cabinetry and ample counter space for all your cooking needs. Year-Round Comfort: Equipped with forced-air heating and central air conditioning. Added Conveniences: In-suite laundry (washer/dryer) and one dedicated parking space at the rear of the property. Location Highlights: Prime Galt Location: Steps from downtown Galt, the vibrant Gaslight District, and the University of Waterloo School of Architecture. Lifestyle & Recreation: Close to Grand River trails, local parks, boutiques, and popular restaurants. Note: Rental application, credit report, proof of income, ID, and references are required. Photos may be virtually staged. (id:65446)
18 - 29 Weymouth Street
Woolwich, Ontario
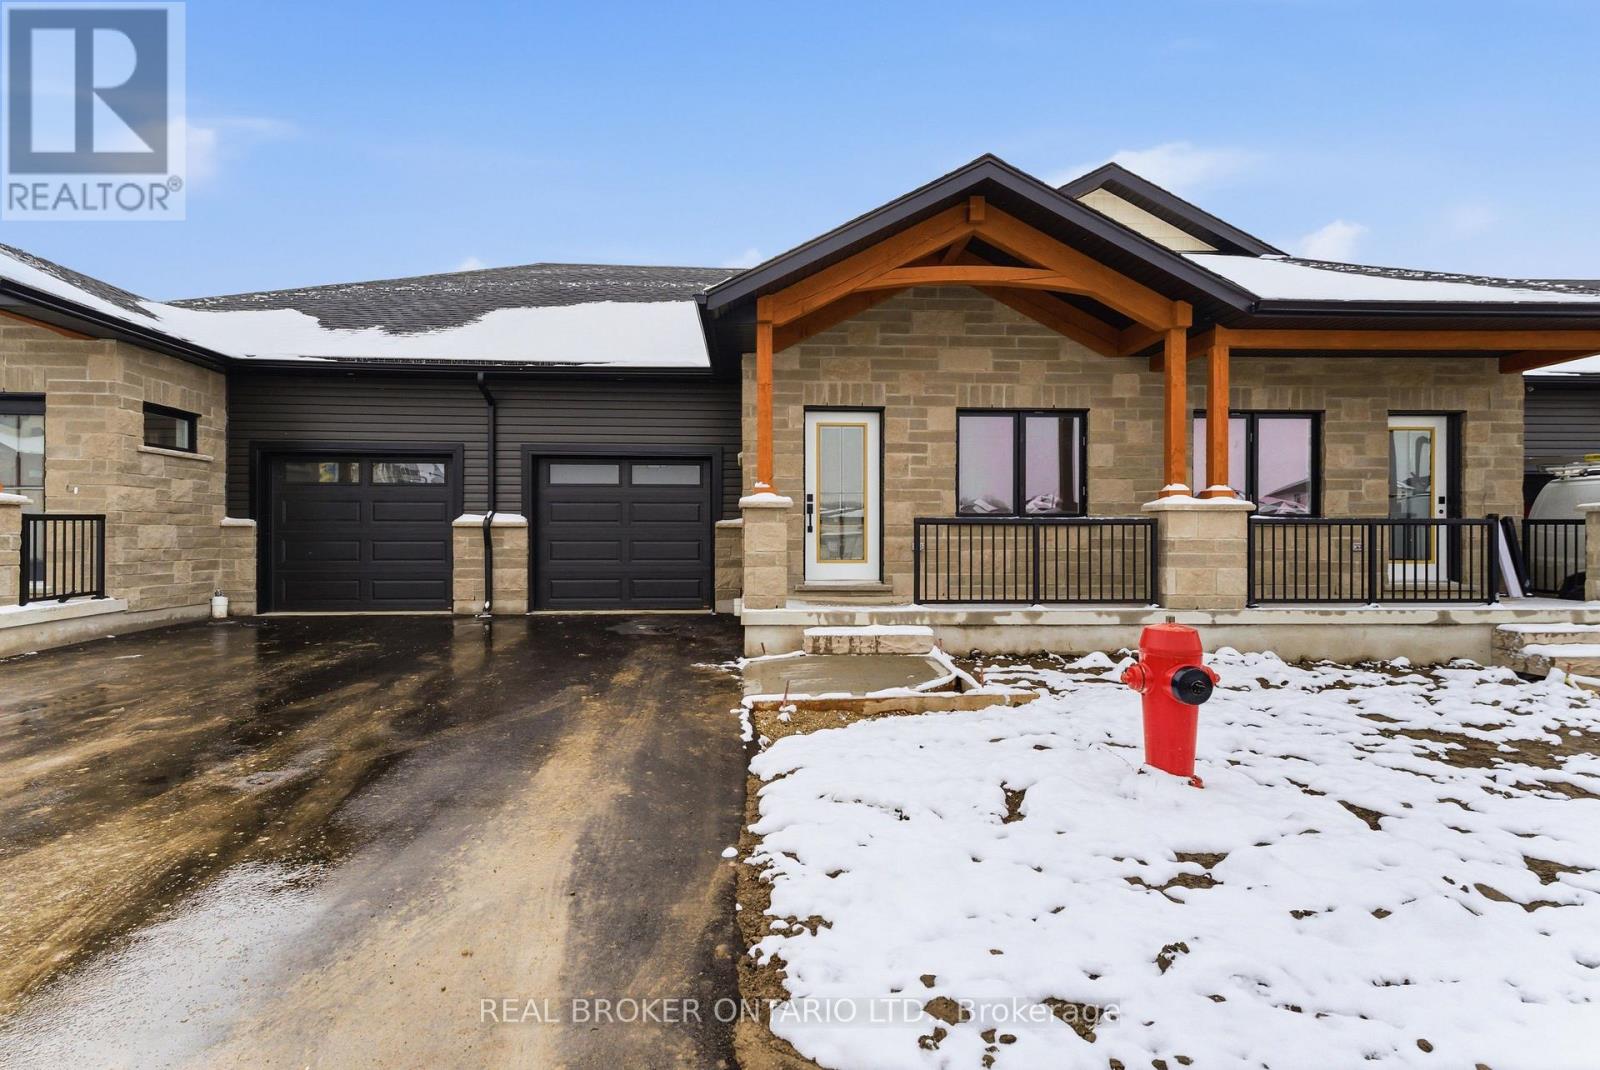
Welcome to Pine Ridge Crossing, where modern bungalow living meets exceptional craftsmanship in the heart of Elmira's desirable South Parkwood subdivision. These thoughtfully designed homes feature high-quality finishes, including 9-foot ceilings, large windows, and a warm, open-concept main floor anchored by a kitchen that showcases quartz countertops, soft-closing drawers, and floor-to-ceiling custom cabinetry with integrated custom shelving. The main level hosts a serene primary suite with a private ensuite, a versatile second bedroom, main-floor laundry, and an electric fireplace, all leading to a covered porch with peaceful views of the pond. For those seeking extra space, Units 18-23 come with fully finished basements that include an additional bedroom, bathroom, and living area, while Units 26-29 offer the flexibility to finish the basement to your exact specifications, adding the same extra bedroom, bathroom, and living space options. Residents enjoy a truly maintenance-free lifestyle with professional snow removal and landscaping covered, and as a special incentive, the builder is paying all common element fees until January 1, 2027. Whether you choose a move-in-ready design or personalize your space through our curated selection packages, you'll enjoy a quiet small-town feel just 10 minutes from the city; we invite you to experience the quality firsthand by visiting our Model Home at Unit 17, open Thursdays from 4-7 pm and Saturdays from 10 am-1 pm (id:65446)
17 Bluebird Place
Woolwich, Ontario
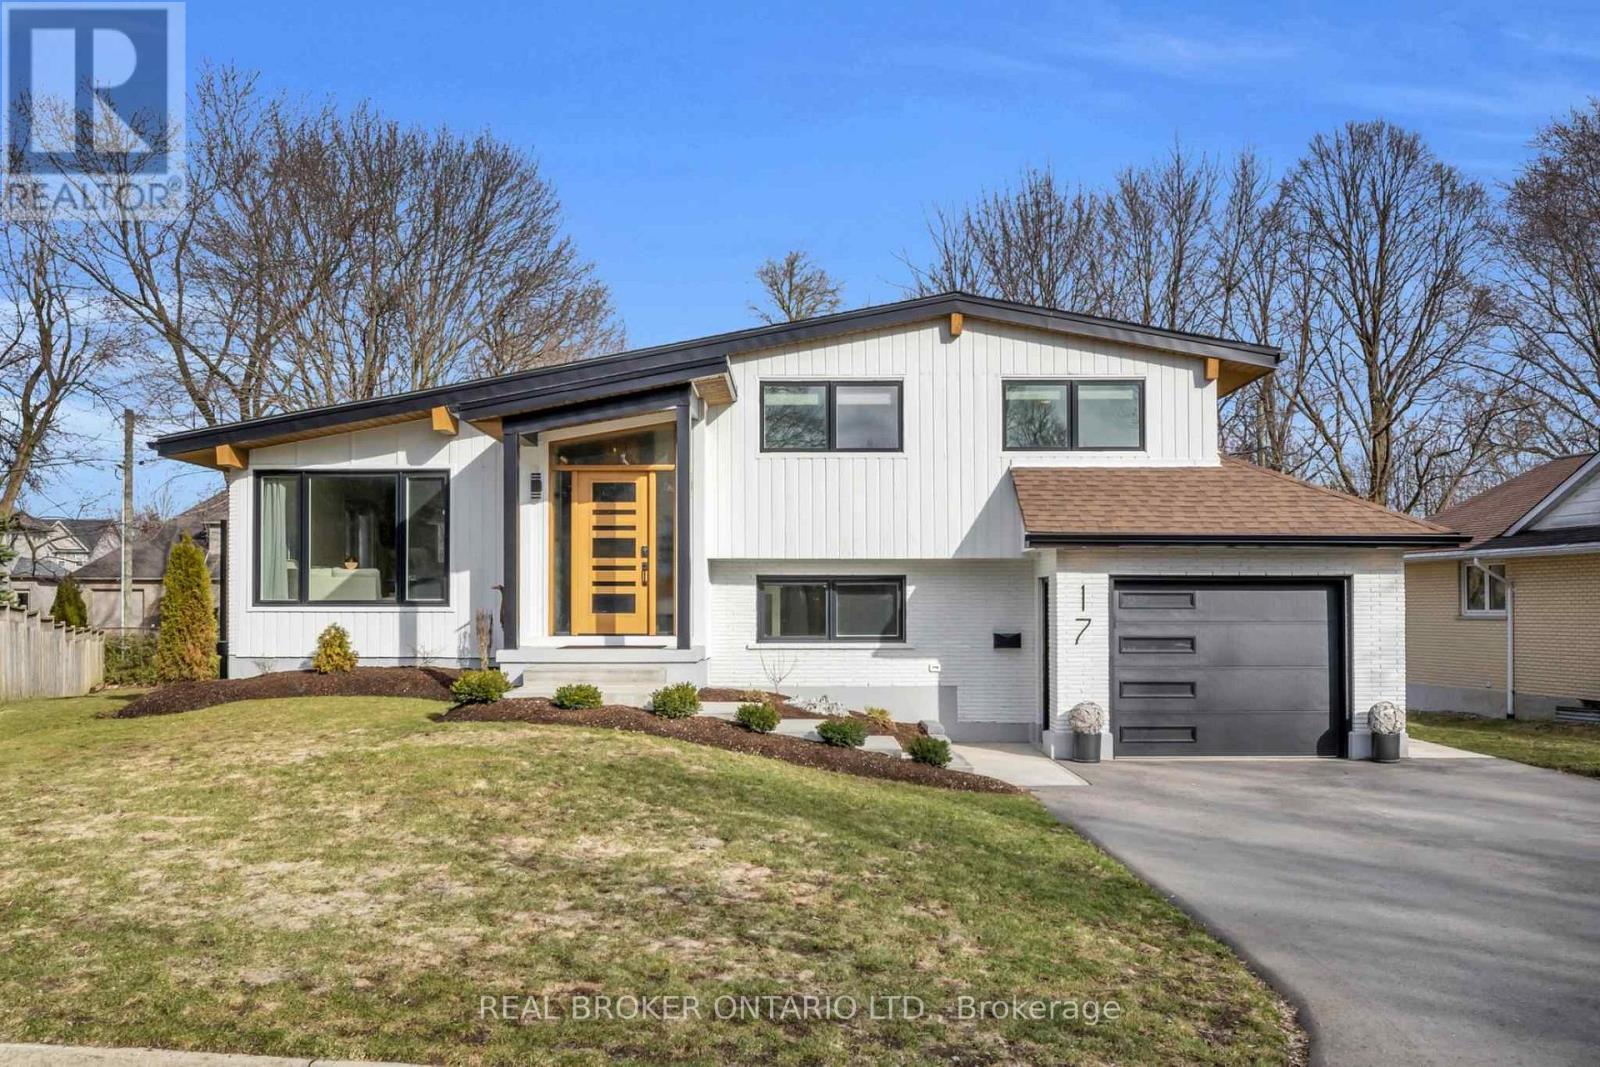
Welcome to 17 Bluebird Place in Elmira-an extensively renovated home set on a premium oversized lot at the end of a quiet cul-de-sac in a mature, family-friendly neighbourhood. Offering approximately 1,860 sq ft of beautifully finished living space, this 3+1 bedroom, 2 bathroom home blends thoughtful design with modern comfort. Fully renovated in 2024, the home showcases a bright, open interior with all new flooring, trim, doors, lighting, and neutral finishes throughout. The custom chef's kitchen is a standout, featuring quartz countertops and backsplash, high-end appliances including an induction range with dual oven/air fryer, custom cabinetry with built-in storage solutions, and a large island with integrated outlets-perfect for everyday living and entertaining. The kitchen flows seamlessly into the dining area with a newly added walkout to the backyard. Both bathrooms have been fully updated with premium finishes, including heated floors, custom marble details, and upgraded fixtures. Additional highlights include a spacious recreation room, a newly added laundry room with custom cabinetry, and a versatile studio space with separate entrance, 3-piece bath, and closet-ideal as a primary suite, guest space, home office, or flex area. Set on an expansive, private lot partially backing onto mature greenspace, the outdoor space offers exceptional privacy and functionality. Enjoy multiple poured concrete patio areas for a swim spa or hot tub, a pergola with hammocks, firepit area, and a refreshed yard. The driveway accommodates up to five vehicles, and the home features new windows, doors, roofing updates, and upgraded 200 AMP electrical service with EV capability. Conveniently located close to schools, shopping, and everyday amenities, and just a short drive to Waterloo, Kitchener, Guelph, and beyond, this turn-key home is a rare opportunity to own a thoughtfully updated property in a quiet, established neighbourhood. (id:65446)
547 Traeger Manor
Saskatoon, Saskatchewan
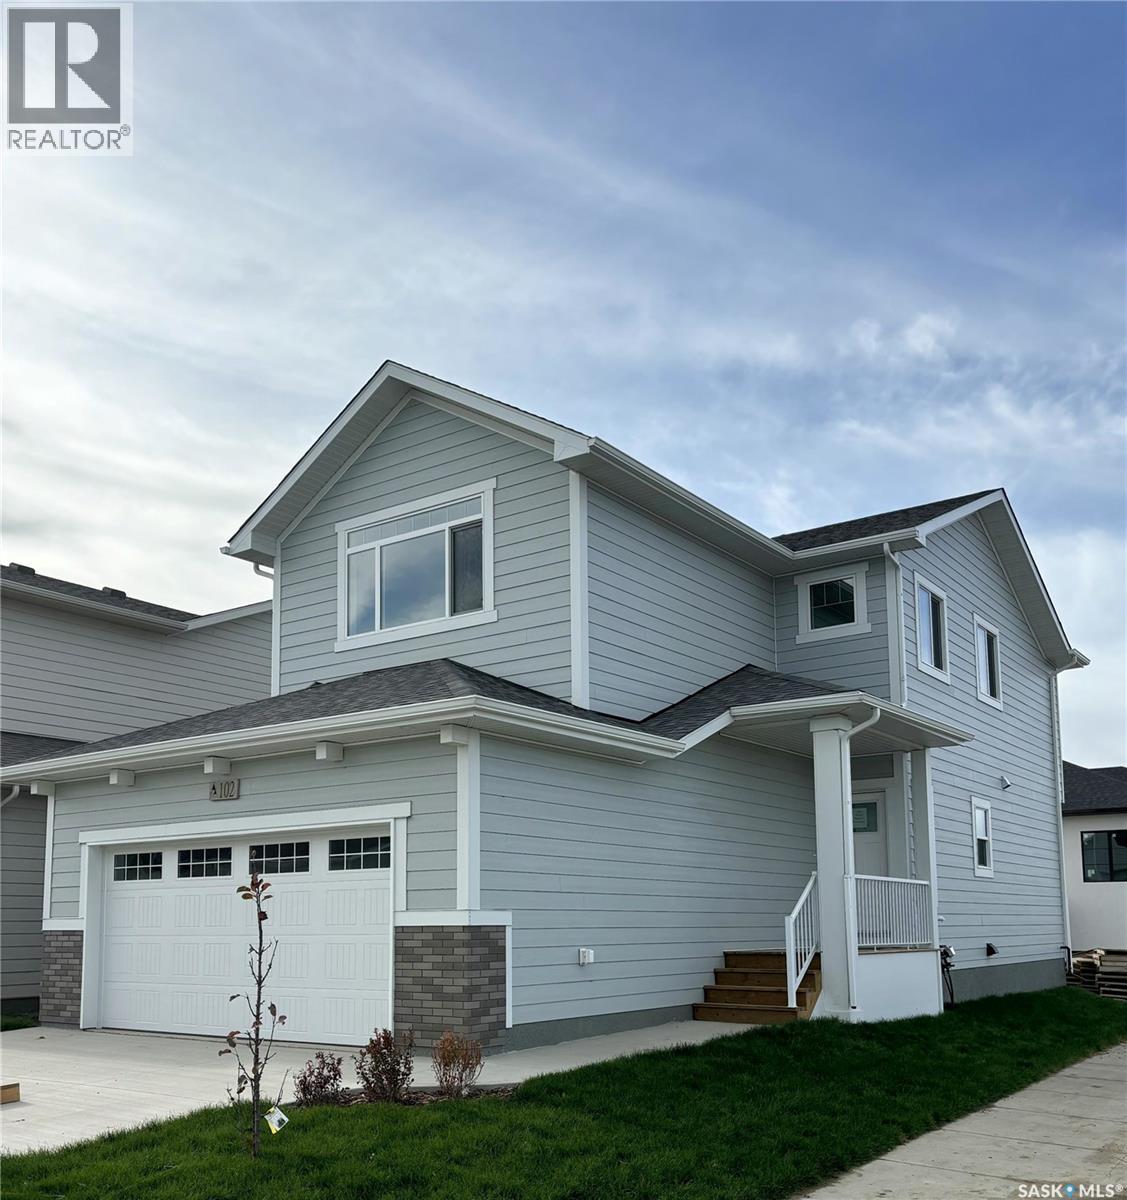
"NEW" Ehrenburg built home in Brighton. "HOLDENDERG MODEL ... 1699 sq.ft.[LARGE PIE SHAPED LOT] - 2 storey. New design with LEGAL SUITE OPTION. Bright and open floor plan. Kitchen features: Superior built custom cabinets, Quartz counter tops, energy star dishwasher, exterior vented Hood Fan, built in Microwave, sit up island and corner pantry. High efficient furnace & VanEE system. 3 bedrooms. Master bedroom with 3 piece en-suite (plus dual sinks) and walk in closet. 2nd level laundry. Plus LARGE BONUS ROOM on 2nd level. Double attached garage, poured concrete driveway{EXTRA LONG DRIVEWAY} and front landscaping included. Full New Home Warranty. Currently under construction. **Note** pictures taken from a previously completed unit. Interior and Exterior specs vary between builds. Scheduled for JULY 2026 POSSESSION (id:65446)
3871 Howard Unit# 201
Windsor, Ontario
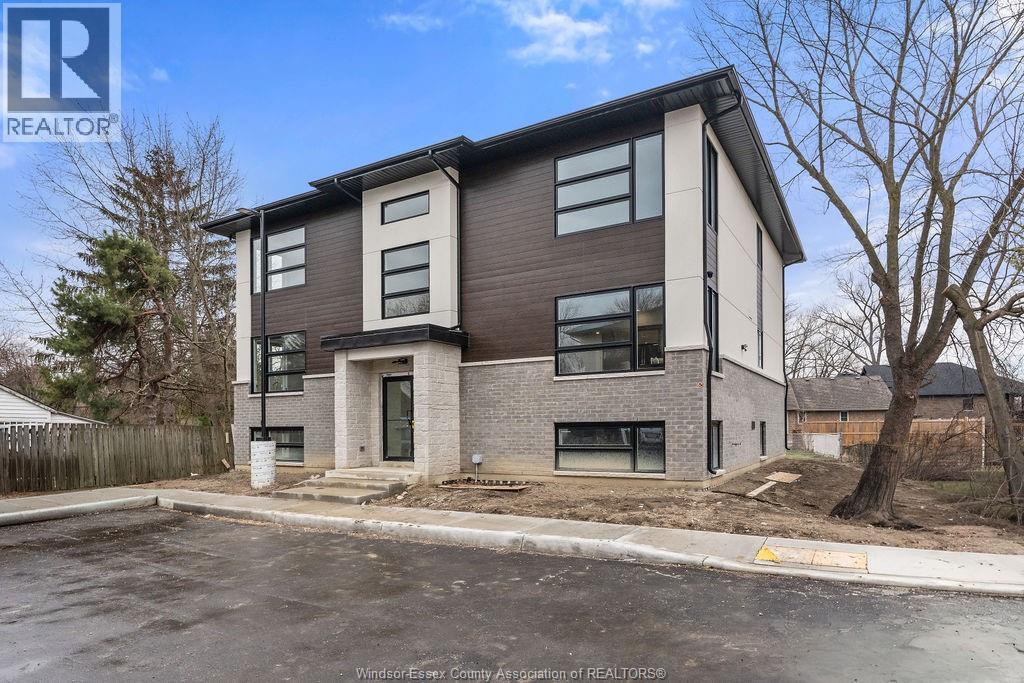
Brand New Luxury Suites for rent in South Windsor. Welcome to 3871 Howard Suites, two boutique buildings located in the heart of highly desirable South Windsor. These brand-new luxury two-bedroom suites offer modern living surrounded by convenient amenities. Each unit features high ceilings, premium high-end finishes, and spacious corner layouts designed to maximize natural light. Residents enjoy private parking, high-tech security systems, and beautifully fully landscaped grounds, creating a comfortable and secure living environment. Perfectly situated near shopping, dining, schools, and major routes, this location offers both convenience and upscale living. Starting from $2,295/month. Call us today for more information and suite availability. Owners are a licensed real estate salespersons. (id:65446)
Remo Valente Real Estate (1990) Limited
2254 Maitland Avenue
Windsor, Ontario
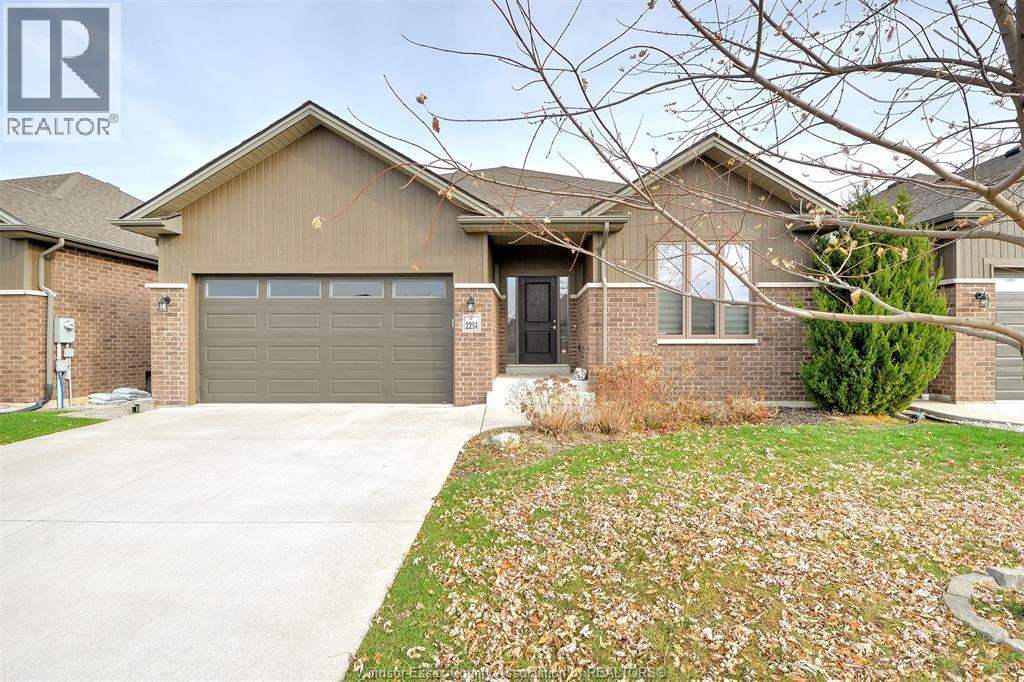
Stunning Ranch Located In A Quiet & Highly Sought After East Side Neighbourhood. This Home Features 2+1 Bed, 3 Bath, Open Concept Kitchen With A Large Quartz Island, Luxurious Ensuite, Walk-In Closets, Main Floor Laundry & Many Custom Upgrades Throughout. 2 Car Attached Garage, Full Finished Basement With Huge Family Room and Lots Of Storage. The Backyard Of This Home Features A Covered Patio, Privacy Fence, & Garden Shed. Plenty Of Room For Entertaining. This Home Is Move In Ready & Shows Pride Of Ownership. Make Your Appointment Today! (id:65446)