
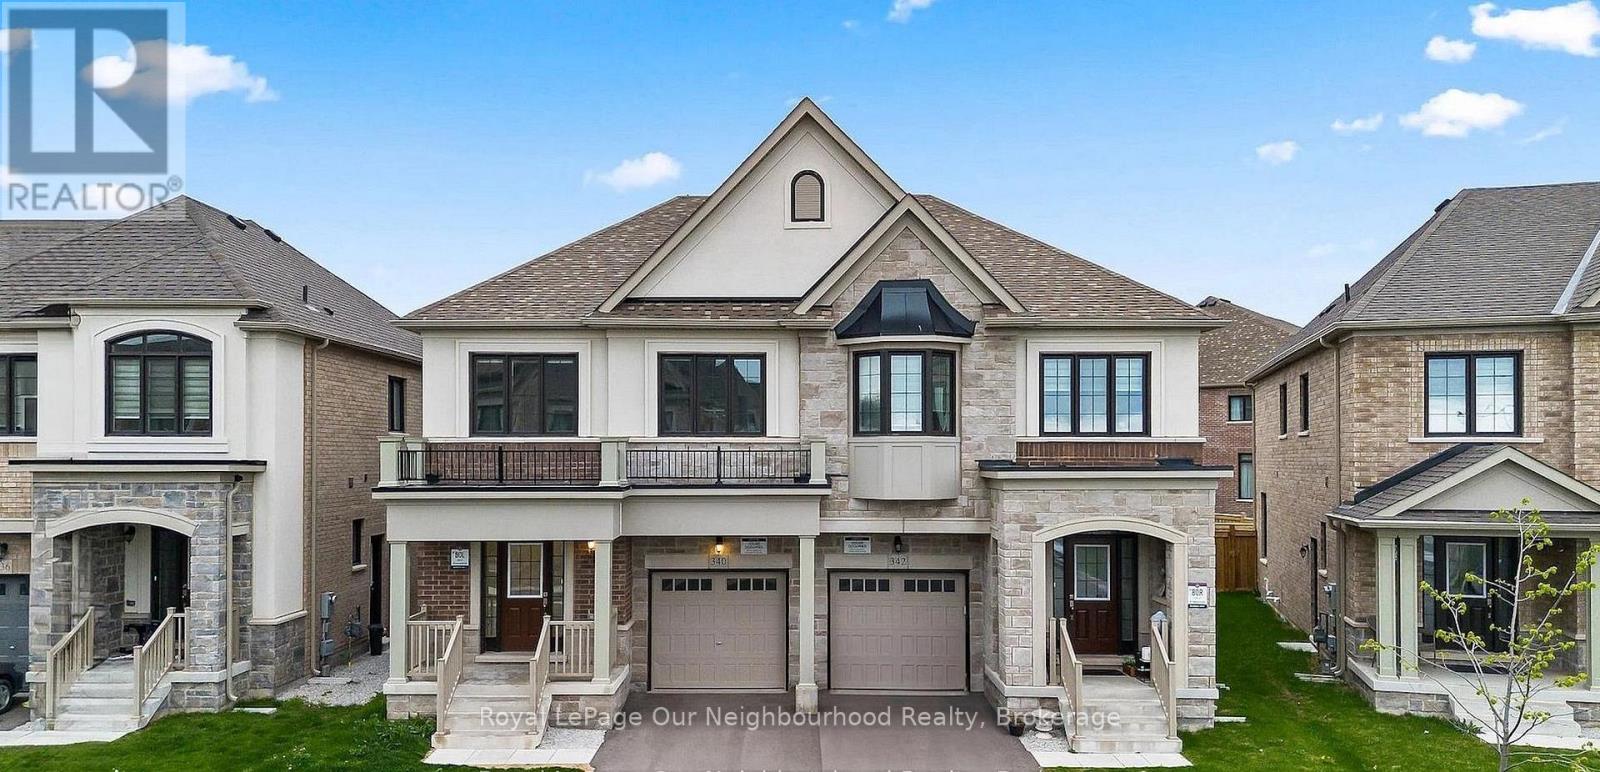
342 Thimbleweed Court
Milton, Ontario
Welcome to 342 Thimbleweed Crescent, a spacious Great Gulf-built home offering over 2,000 sq. ft. above grade. Featuring 4 bedrooms and 4 bathrooms, this home sits on a premium pie-shaped lot and combines modern upgrades with a functional, family-friendly layout. The property also offers a double driveway with no sidewalk and an extended parking area, providing a total of three parking spaces.The main and upper level showcases upgraded hardwood flooring throughout, complemented by elegant matching hardwood stairs that extend to the basement. The open-concept layout is ideal for both everyday living and entertaining, anchored by a modern kitchen equipped with brand-new, high-end appliances, all covered under warranty. Upstairs, you'll find four generously sized bedrooms along with the convenience of second-floor laundry. The primary suite features a beautifully upgraded ensuite, offering a comfortable and private retreat.This home includes several valuable upgrades, including the installation of a central A/C unit, a fully fenced backyard, and high end appliances. A separate side entrance-an upgrade from the builder-leads to the basement, where a bathroom has already been completed. With the existing side entrance, walkout access, and completed bathroom, the basement offers excellent potential to be finished as a full legal rental suite with a relatively small additional investment.Located in a growing and family-friendly community close to parks, schools, shopping, and everyday amenities, this property presents an exceptional opportunity for families and investors alike. (id:65446)
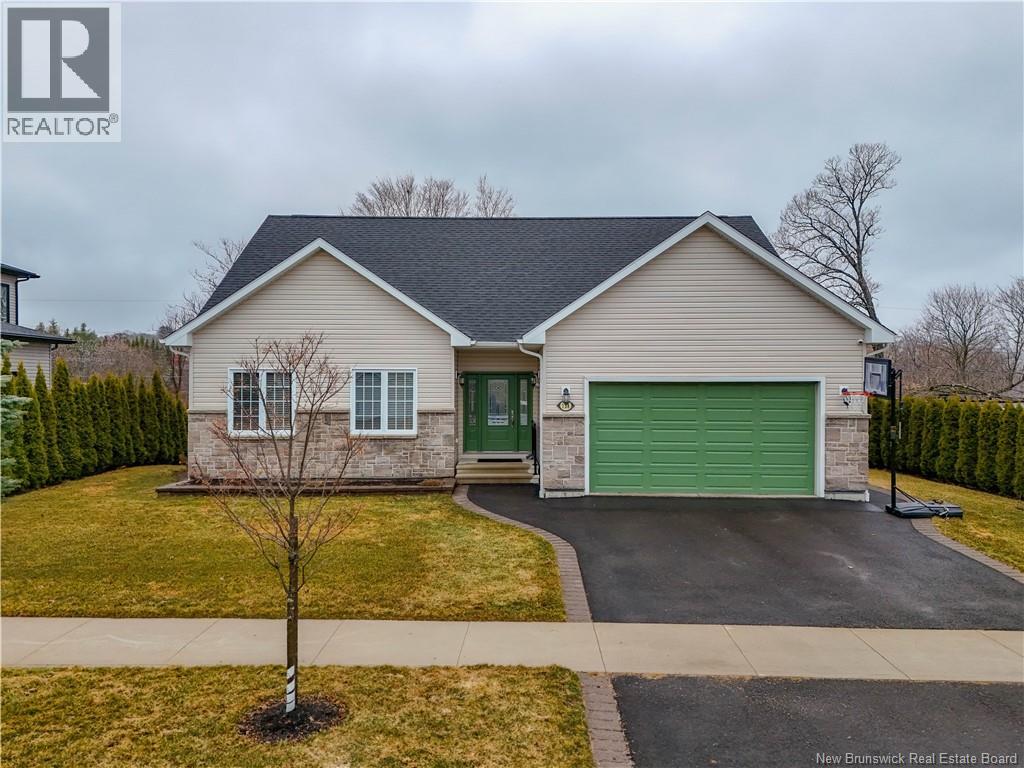
138 Still Water Crescent
Fredericton, New Brunswick
This executive bungalow is ideally located on a river view lot in one of Frederictons most desirable neighbourhoods. Enter to large front foyer open to living room with propane fireplace. Chefs delight kitchen has lots of dark wood cabinets, granite countertops, open to dining area. Porcelain tile added in 2025. Patio doors to covered deck with fabulous views of the Saint John River. Lower-level deck added in 2025 supports a hot tub if desired (not included). Huge master suite features walk-in closet and fully renovated ensuite bath in 2025. Two more ample bedrooms are conveniently located next to the main bath. Separate laundry room makes this a one level home. Nine-foot ceilings throughout the main floor. Lower-level features huge family room with half bath. Two more bedrooms added in 2025 (one window does not meet egress due to deck stairs). This house has a wired in whole-home propane generator for unexpected power outages. This home shows like new with all appliances included. It backs onto park like setting, next to walking trail. Dont miss your chance to call this immaculate property yours. Come see for yourself today! (id:65446)
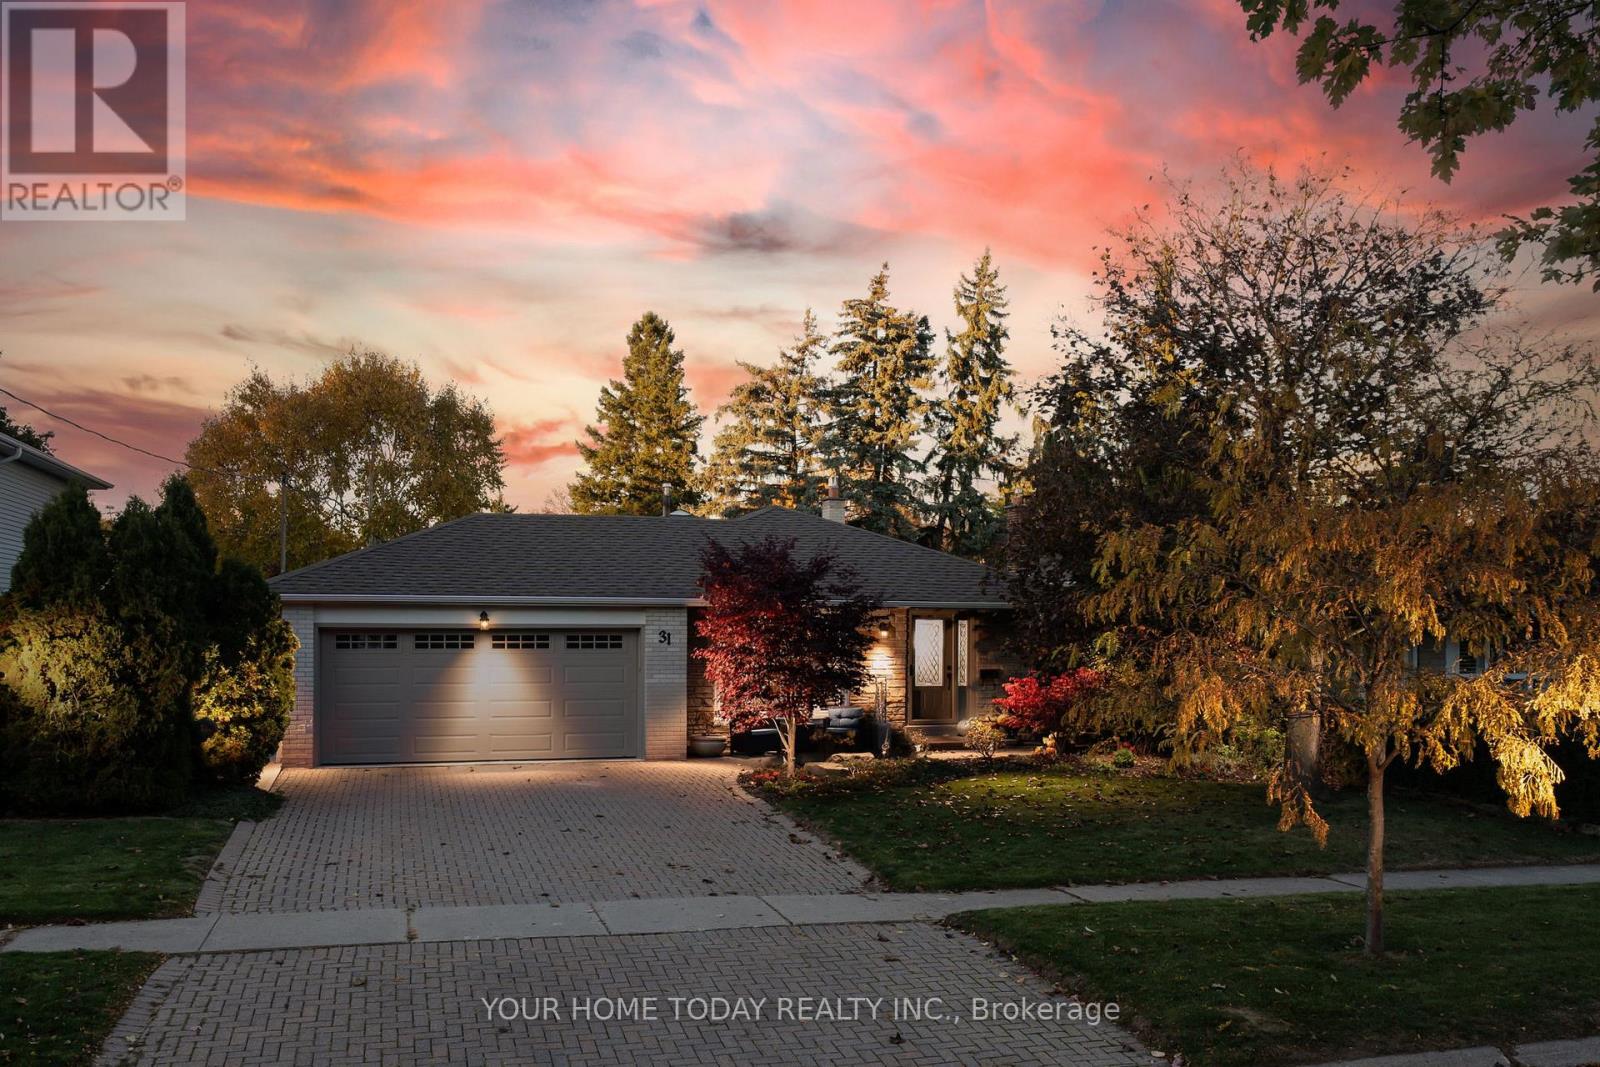
31 Chelvin Drive
Halton Hills, Ontario
Much bigger than it looks - Over 3,000 sq. ft. of finished living space! Set on a large, private lot in a quiet, family-friendly neighbourhood, this beautifully maintained 4-bedroom backsplit offers lots of space and a layout that works well for family living. And what a location - steps to the Hungry Hollow Trail System, with river views, boardwalks, winding trails, and wildlife almost at your doorstep. The sun-filled main level features a superb open-concept layout with quality hardwood and ceramic flooring. A large bay window fills the living room with natural light and flows into the dining area, creating a connected space designed for everyday living. The well-appointed kitchen features sleek dark wood, ceiling-height cabinetry, granite counters and a large island with seating - all open to the living and dining areas, making it the natural gathering spot for family and friends. A garden door walkout from the dining room to the large patio makes outdoor entertaining easy. A private, fully fenced yard provides plenty of space for kids and four-legged friends. Upstairs, you'll find four spacious bedrooms. The primary suite includes a large walk-in closet with organizer and a spa-inspired ensuite, while the updated main bath serves the remaining bedrooms. The lower level adds valuable living space with a party-sized rec room featuring a gas fireplace, along with a huge separate games room that offers plenty of flexibility. Both spaces include above-grade windows, bringing in natural light. A large laundry room, additional storage with built-in cabinetry and utility space keeps everything organized. A double garage and double driveway provide plenty of parking. Close to schools, parks, shops, and major routes for commuting. A home that checks all the boxes - space, layout, and a location you'll appreciate every day. (id:65446)
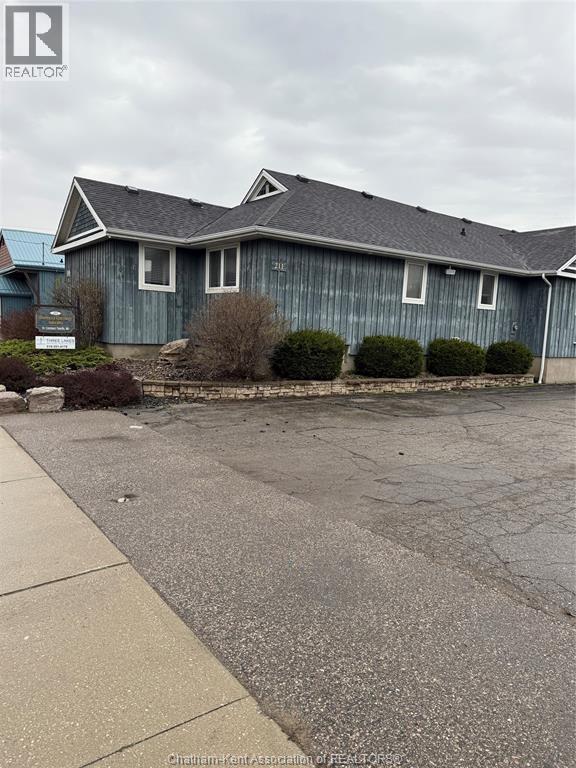
211 St Clair Street
Chatham, Ontario
This well-maintained professional building at 211 St. Clair Street presents an outstanding opportunity for a medical clinic or healthcare-related practice. Constructed in 2009, the property was thoughtfully designed for medical use and offers a highly functional layout. The main floor features seven private treatment rooms equipped with sinks, along with three additional rooms suitable for offices or consultation space. A spacious reception area welcomes clients and includes a convenient two-piece washroom, complemented by a large clerical/administrative workspace to support daily operations. Staff will appreciate the dedicated lunchroom and additional two-piece washroom. In total, the building offers four two-piece washrooms—three on the main level and one in the lower level. The fully accessible lower level includes a separate entrance, making it ideal for additional rental income or a complementary business. Previously utilized as a retail uniform outlet, this space adds flexibility and revenue potential. Ample on-site parking for approximately 15 vehicles ensures ease of access for both staff and clients. A rare turnkey opportunity for medical, professional, or multi-tenant use in a desirable location. (id:65446)
83 Marentette Beach Drive
Leamington, Ontario
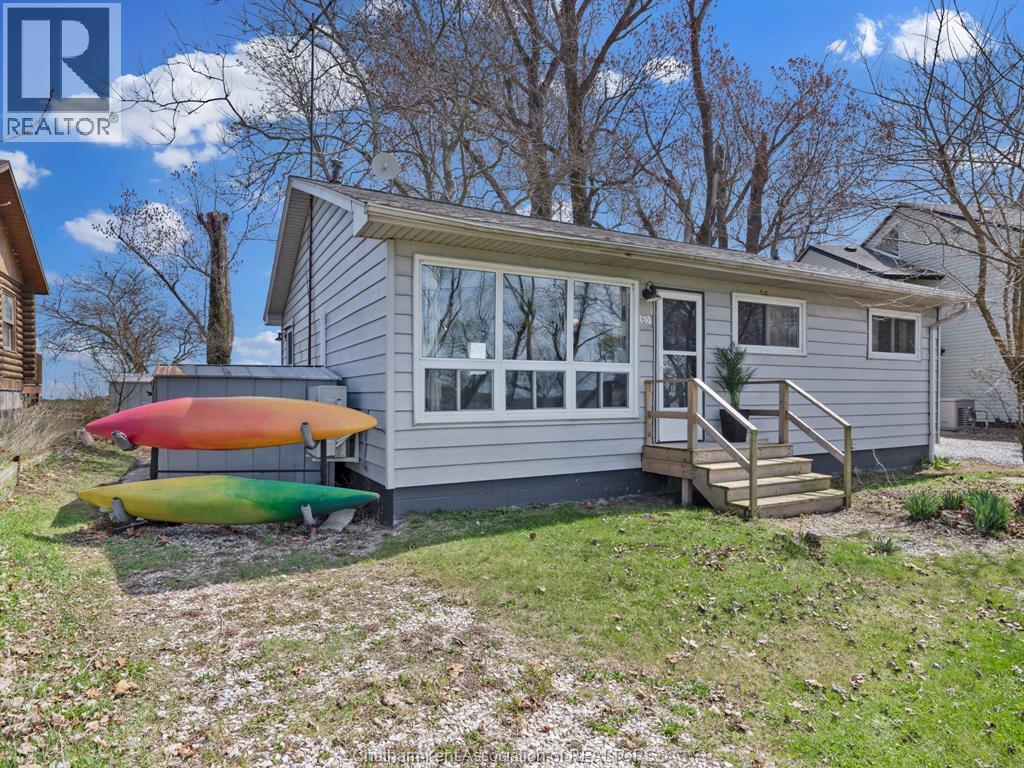
Escape to your private slice of paradise with this bright and cozy 3 bedroom cottage nestled along the shores of Lake Erie in Leamington. Perfectly positioned between serene water views on both sides, this home blends the cozy charm of lakeside living with modern finishes throughout including replacement windows. Inside you’ll find a thoughtfully designed kitchen, with all appliances included. The sun soaked dining area flows effortlessly into the living space, and the sunroom is the perfect place for relaxing. Outside the real magic happens. Enjoy morning coffee with panoramic lake views and the tranquility of nature. Whether you are looking for a weekend retreat, a summer escape or easily convert to a year round residence by insulating the crawlspace, this gem is sure to tick all the boxes. Also note, the driveway will be paved in April/May 2026. Marentette Beach is a privately owned road and there is a $500/year fee to the Marentette Beach Homeowners Association. (id:65446)
1601 - 3985 Grand Park Drive
Mississauga, Ontario
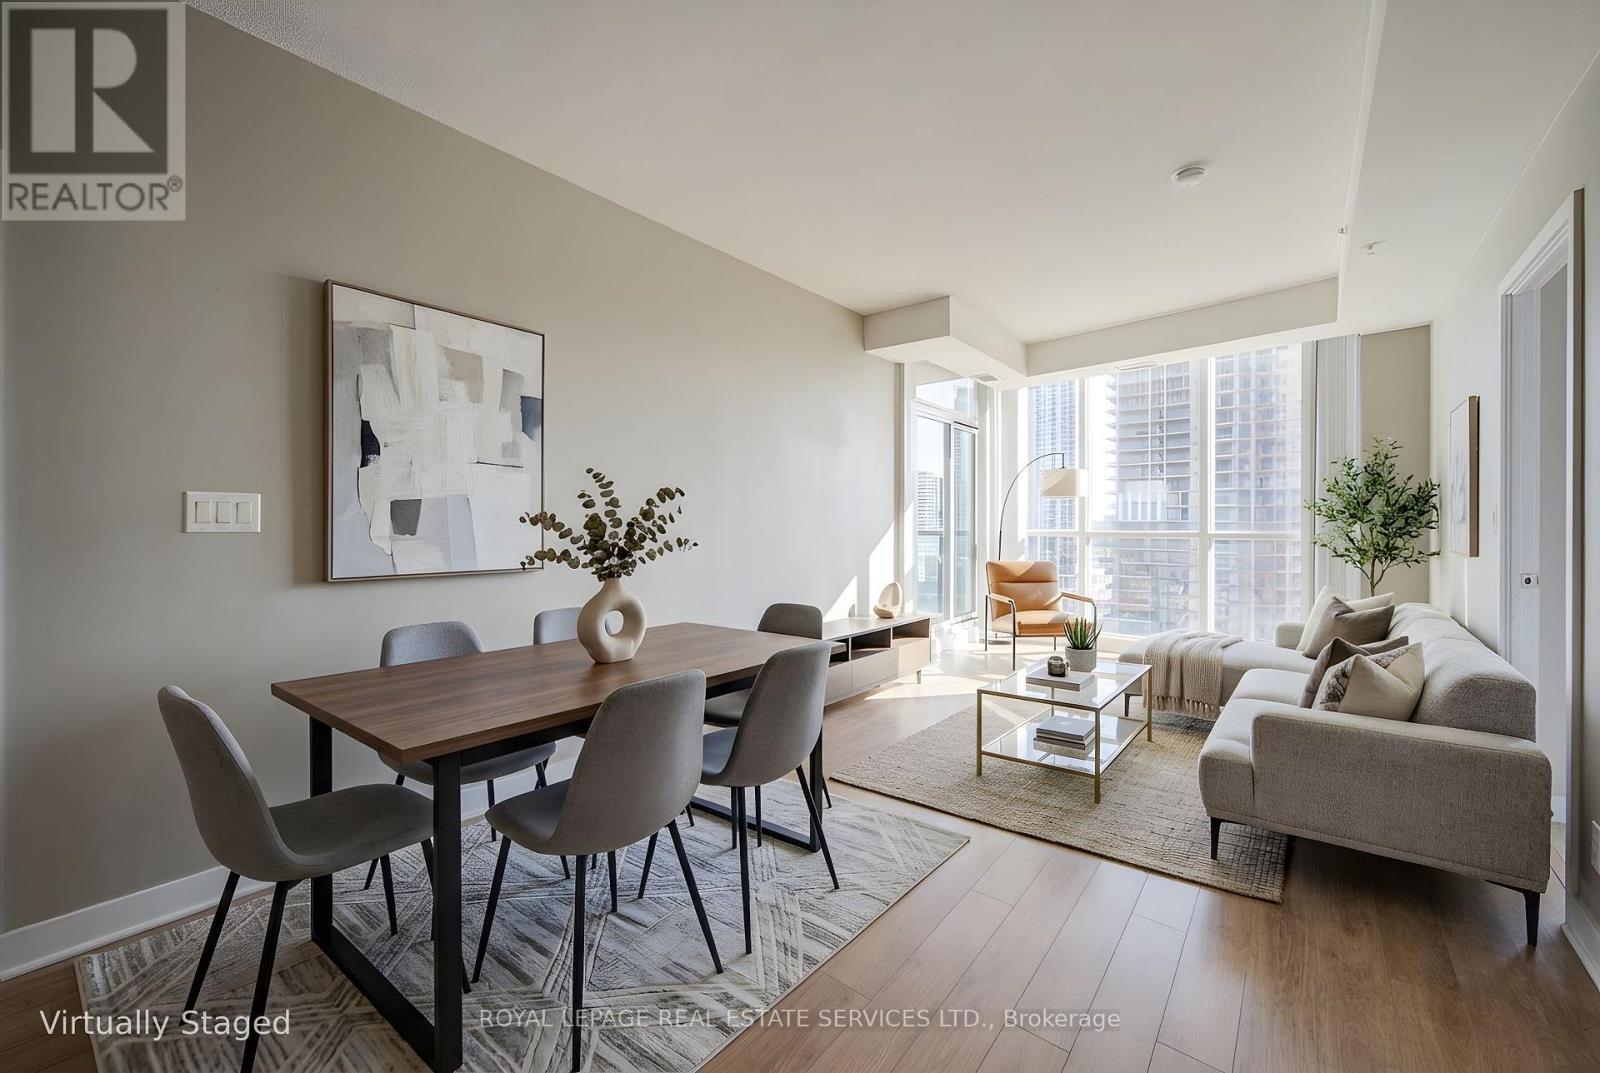
Experience Urban Living at Its Finest in This Bright & Spacious 2-Bedroom, 2-Bath Condo in the Heart of Mississauga! Total 902 SQF Including 60 SQF Of Balcony. This Modern Unit Features a Functional Open-Concept Layout with a Stylish Kitchen, Stainless Steel Appliances, 9' Ceilings, and a Sun-Filled Living/Dining Area with Walkout to Balcony. The Primary Bedroom Offers a 4-Piece Ensuite and Ample Closet Space. Well-Managed Building With Excellent Amenities. Prime City Centre Location - Steps To Square One,YMCA, Living Arts Centre, Celebration Square, Library, T&T Supermarket & More. Close To Cooksville & Erindale GO Stations, UTM Campus, Sheridan College, Parks & Bus Terminals. Quick Access To Hwy and Only Minutes To Toronto & The Airport. (id:65446)
202 - 4070 Confederation Parkway
Mississauga, Ontario
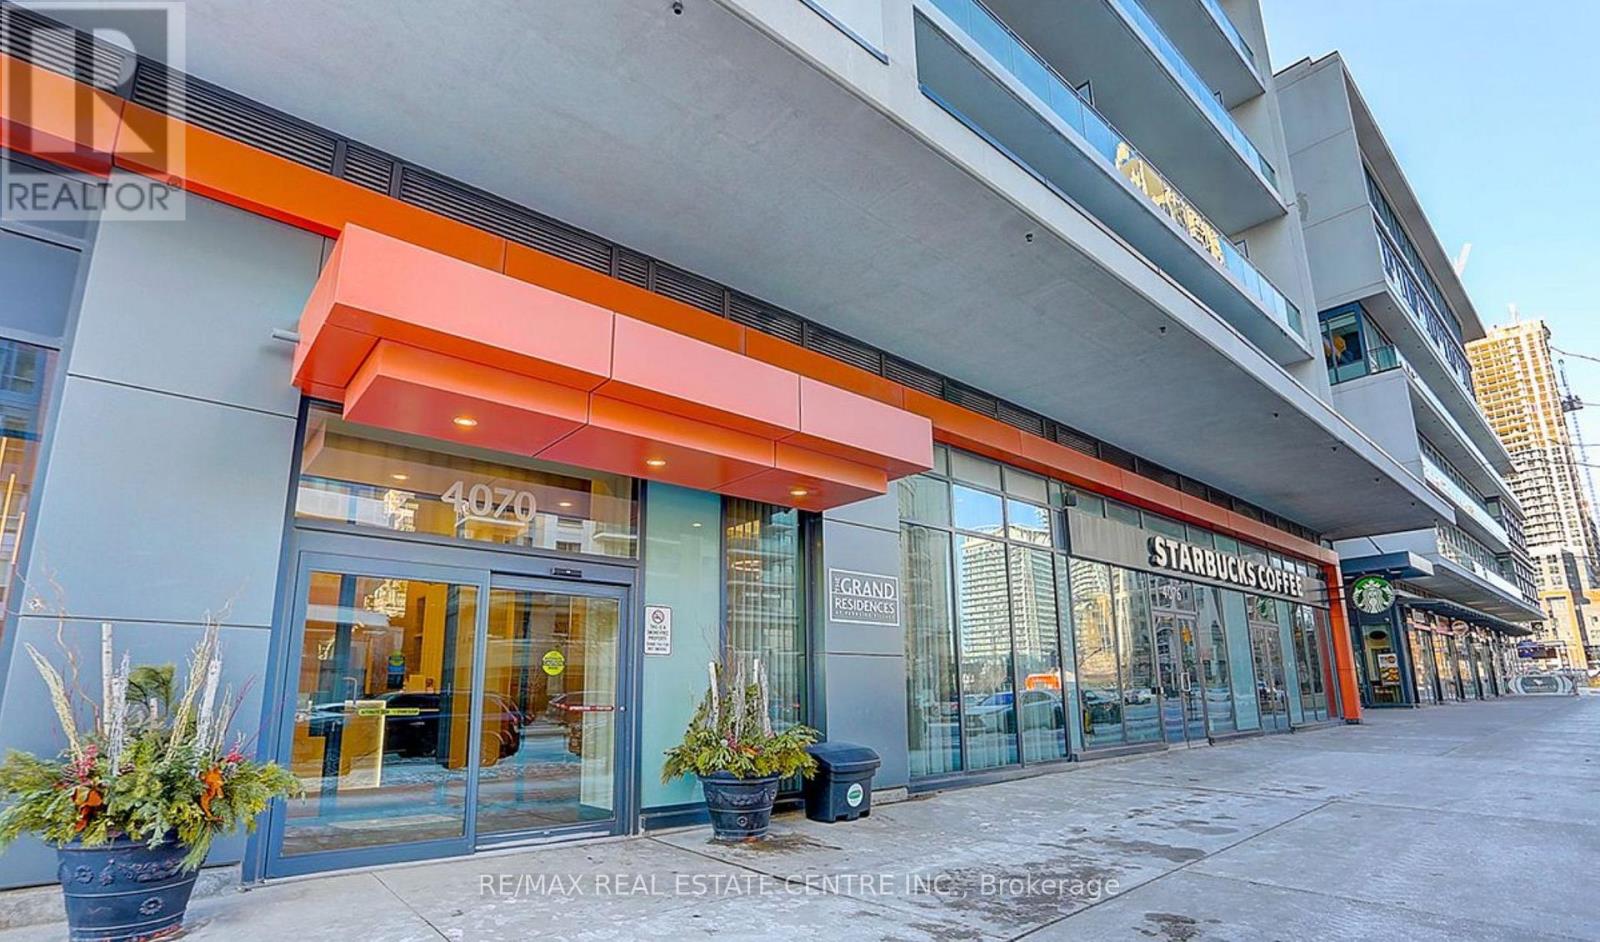
Here you go: 1,045 sq. ft. residence features soaring 10-ft ceilings and a bright, contemporary atmosphere with hardwood flooring and modern pot lighting throughout the living, dining, and den areas. The thoughtful layout includes two well-appointed bedrooms and a versatile den that offers exceptional flexibility as a home office or guest space. The kitchen is fully equipped with stainless steel appliances, tile flooring, and a double sink. Residents enjoy an impressive lineup of amenities, including a fully equipped exercise room, indoor pool, sauna, party and meeting rooms, guest suites, visitor parking, and 24-hour concierge service. Perfectly positioned steps from public transit, the library, parks, and schools, this home delivers unmatched convenience and lifestyle. This move-in-ready property comes complete with window coverings, one underground parking spot, and one storage locker. Don't miss this exceptional opportunity to lease a stylish residence in one of Mississauga's most sought-after communities (id:65446)
6 Cottontail Road
Brampton, Ontario
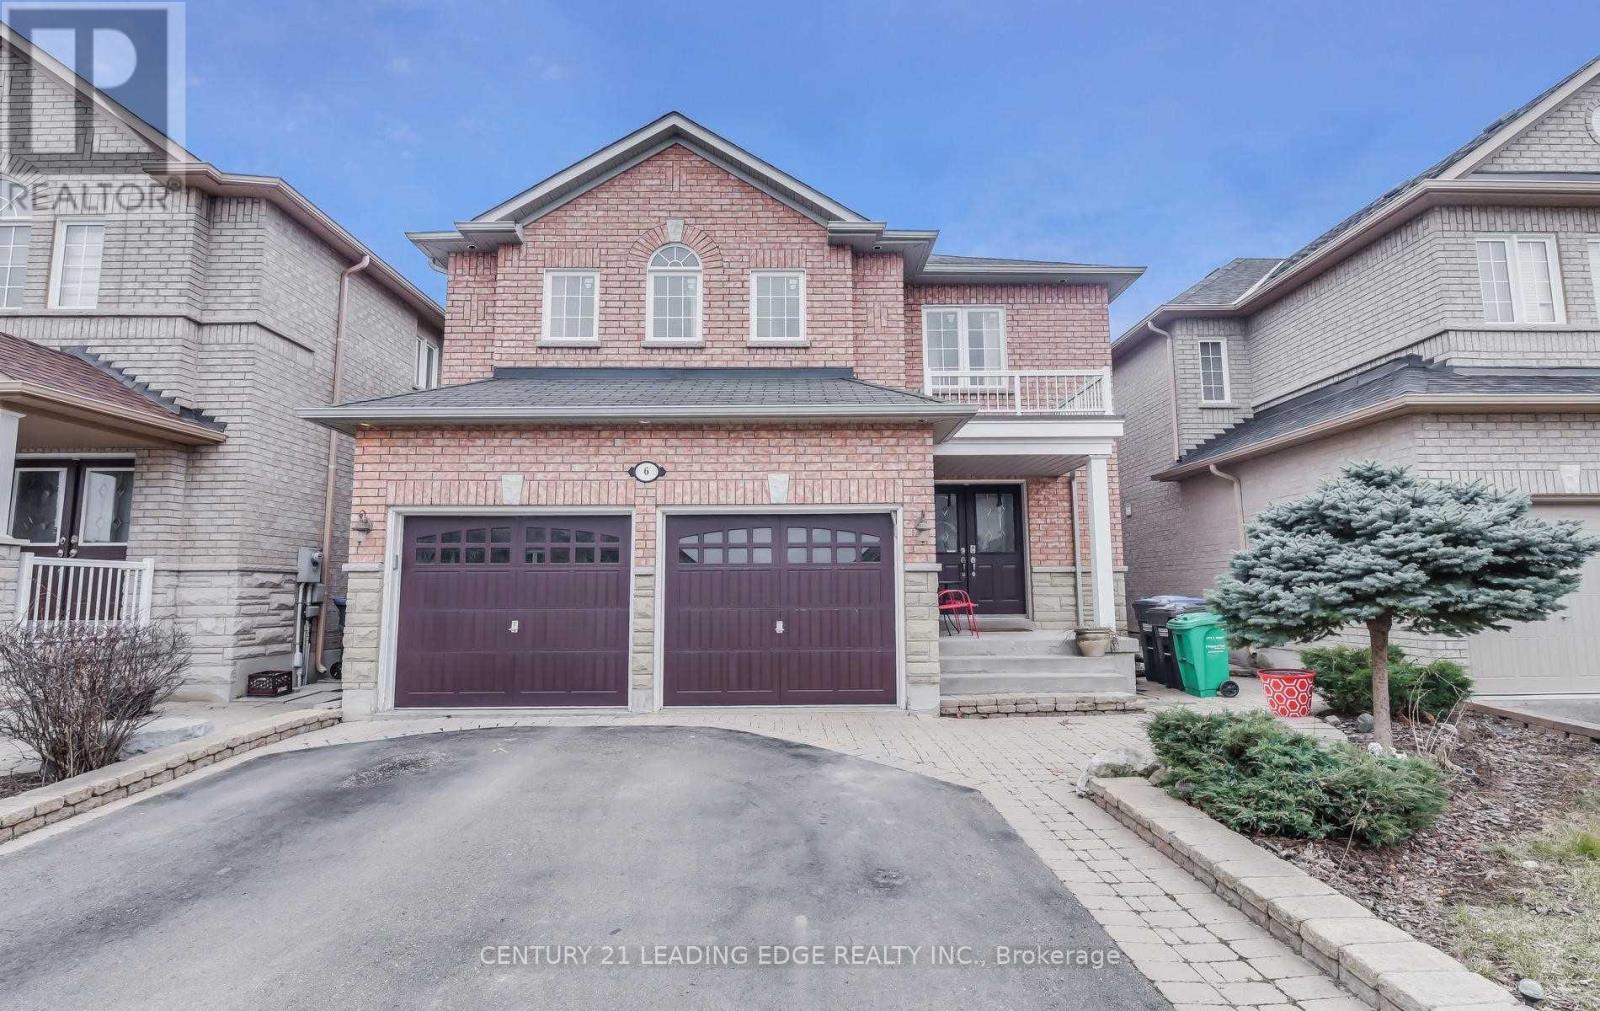
Stone Patio W/Wrought Iron Fence * Overlooking Pond* Garage Access!, Large Master Bedroom W/ 5G*O*R*G*E*O*U*S 3+ Bedrooms, Double Door Foyer, Hardwood & Porcelain Flooring, Backing OntoPond! Livingroom W Fireplace & Hardwood Floors! ** Family Sized Kitchen, Walk-Out To TumblePc Ensuite: ++2nd Flr. Den. (id:65446)
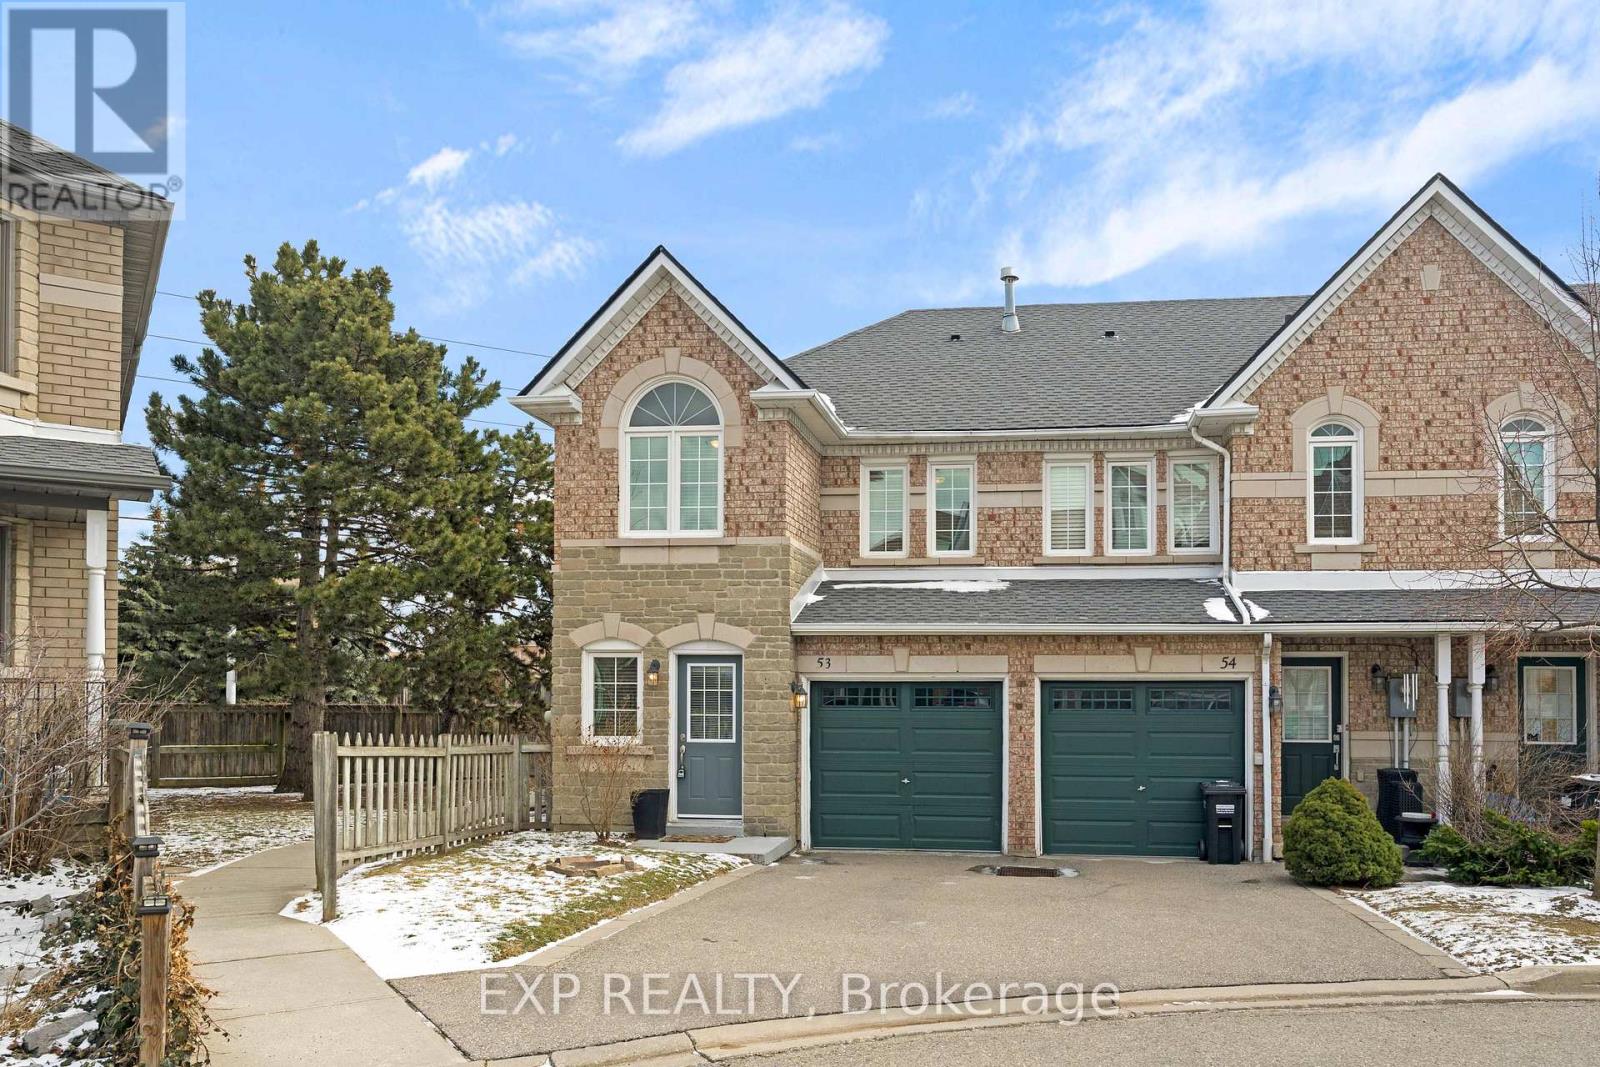
53 - 455 Apache Court
Mississauga, Ontario
Welcome to this lovely 3-bedroom, 3+1-bathroom end-unit townhouse in the highly desirable Highland Park community. With a larger backyard than most units and added privacy, this home offers the perfect combination of comfort, functionality, and value. Step inside to a bright, open-concept main floor featuring hardwood flooring throughout, including the staircase. The inviting living room is anchored by a cozy gas fireplace, creating the perfect space to relax or entertain. The kitchen has been tastefully refreshed with updated countertops, cabinetry, tile flooring, and a new door with sidelights that fills the space with natural light. A convenient 2-piece powder room, main floor closet, and direct access to the attached 1-car garage add everyday practicality. Upstairs, you'll find hardwood flooring throughout and three generously sized bedrooms. The primary bedroom features its own 4-piece ensuite, while the main bathroom has been updated with a newer vanity and tile flooring. The finished lower level offers excellent versatility with a 3-piece bathroom, updated laundry area with newer tile flooring, and a separate kitchen space -ideal for extended family or potential in-law suite use. Located in a family-friendly neighbourhood close to schools, parks, transit, major highways, and shopping, this move-in ready home is a fantastic opportunity you won't want to miss. (id:65446)
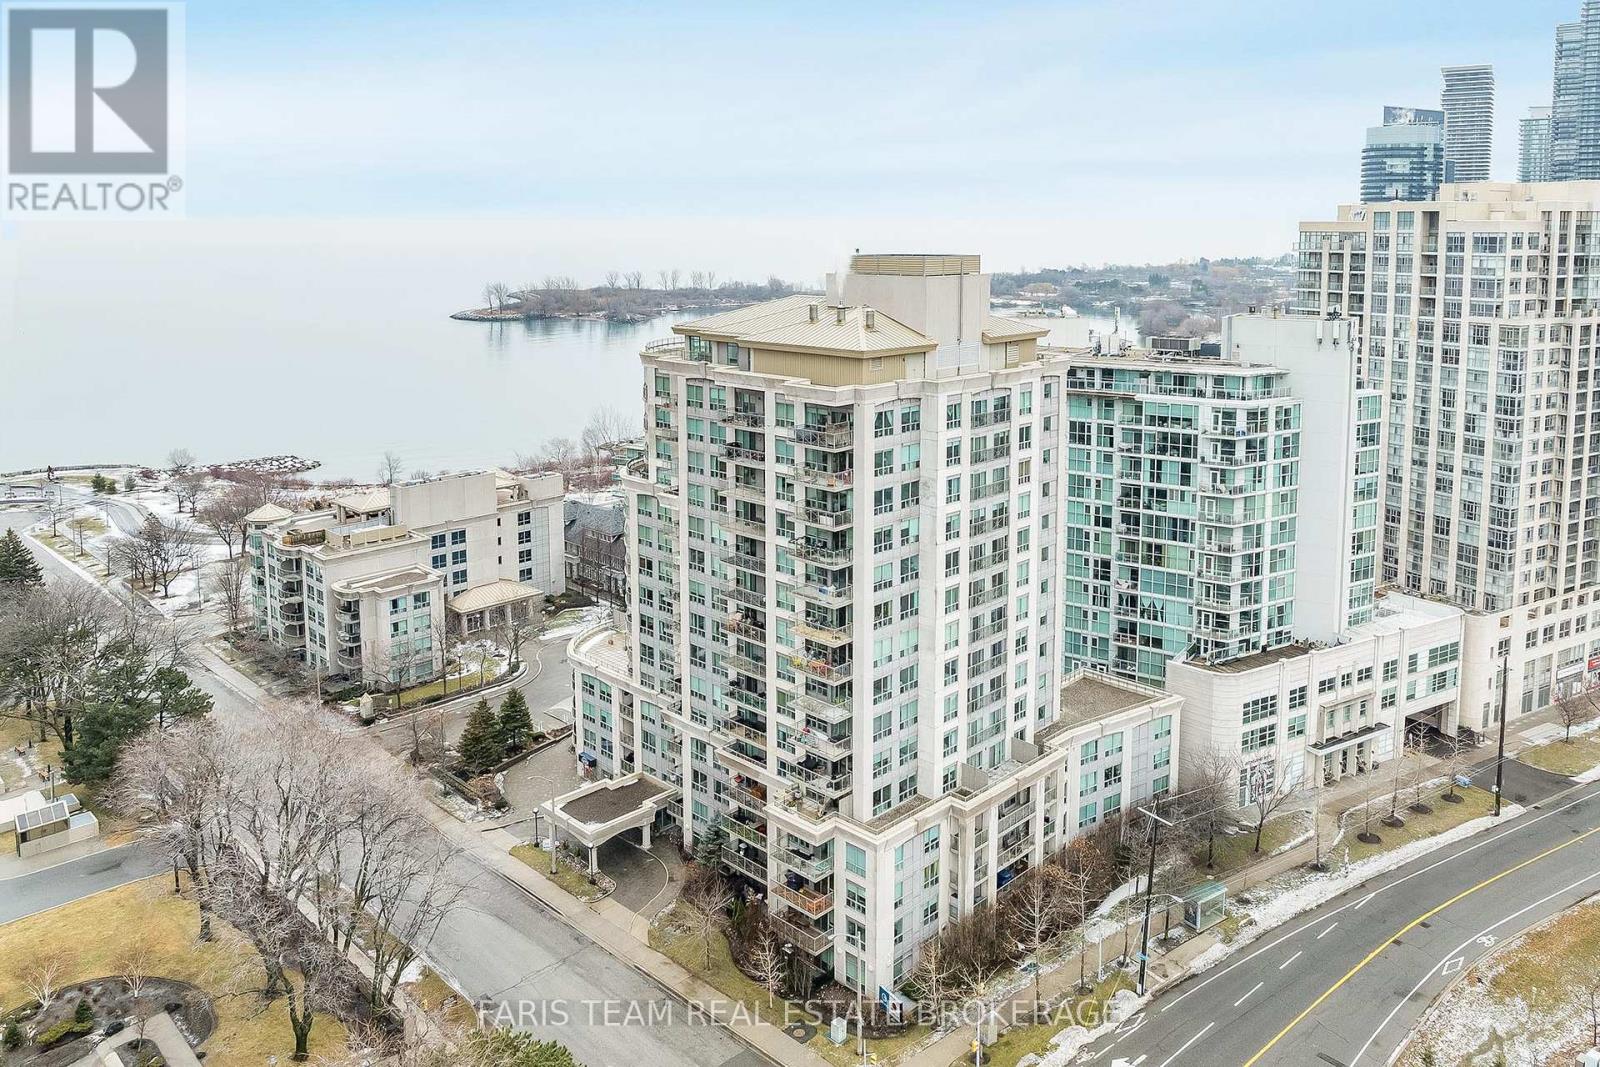
806 - 88 Palace Pier Court
Toronto, Ontario
Top 5 Reasons You Will Love This Condo: 1) Indulge in the elegance of a recently renovated kitchen adorned with marble countertops, luxury backsplash, and a chic breakfast bar seating, all complemented by recessed lighting and engineered hardwood flooring installed in 2020 2) Perfect layout with a tremendous split-level plan, offering bedrooms on each side and a living room with doors leading to a 115 square feet balcony walkout, extending the 866 square feet interior to almost 1,000 Square feet of living space 3) Enjoy a plethora of amenities including a gym, concierge services, a rooftop terrace, guest suites, and a party room 4) Large primary bedroom featuring a privileged ensuite bathroom and walk-in closet, accompanied by an additional bedroom and main bathroom, along with a brand new stacked washer and dryer (2025) for added convenience 5) Experience the ultimate convenience with great proximity to downtown, TTC streetcar access, easy access to Gardiner Expressway, Sunny Side Park, beachfront attractions, shops, and more. 866 above-grade sq ft. *Please note that some images have been virtually staged to show the potential of the condo. (id:65446)
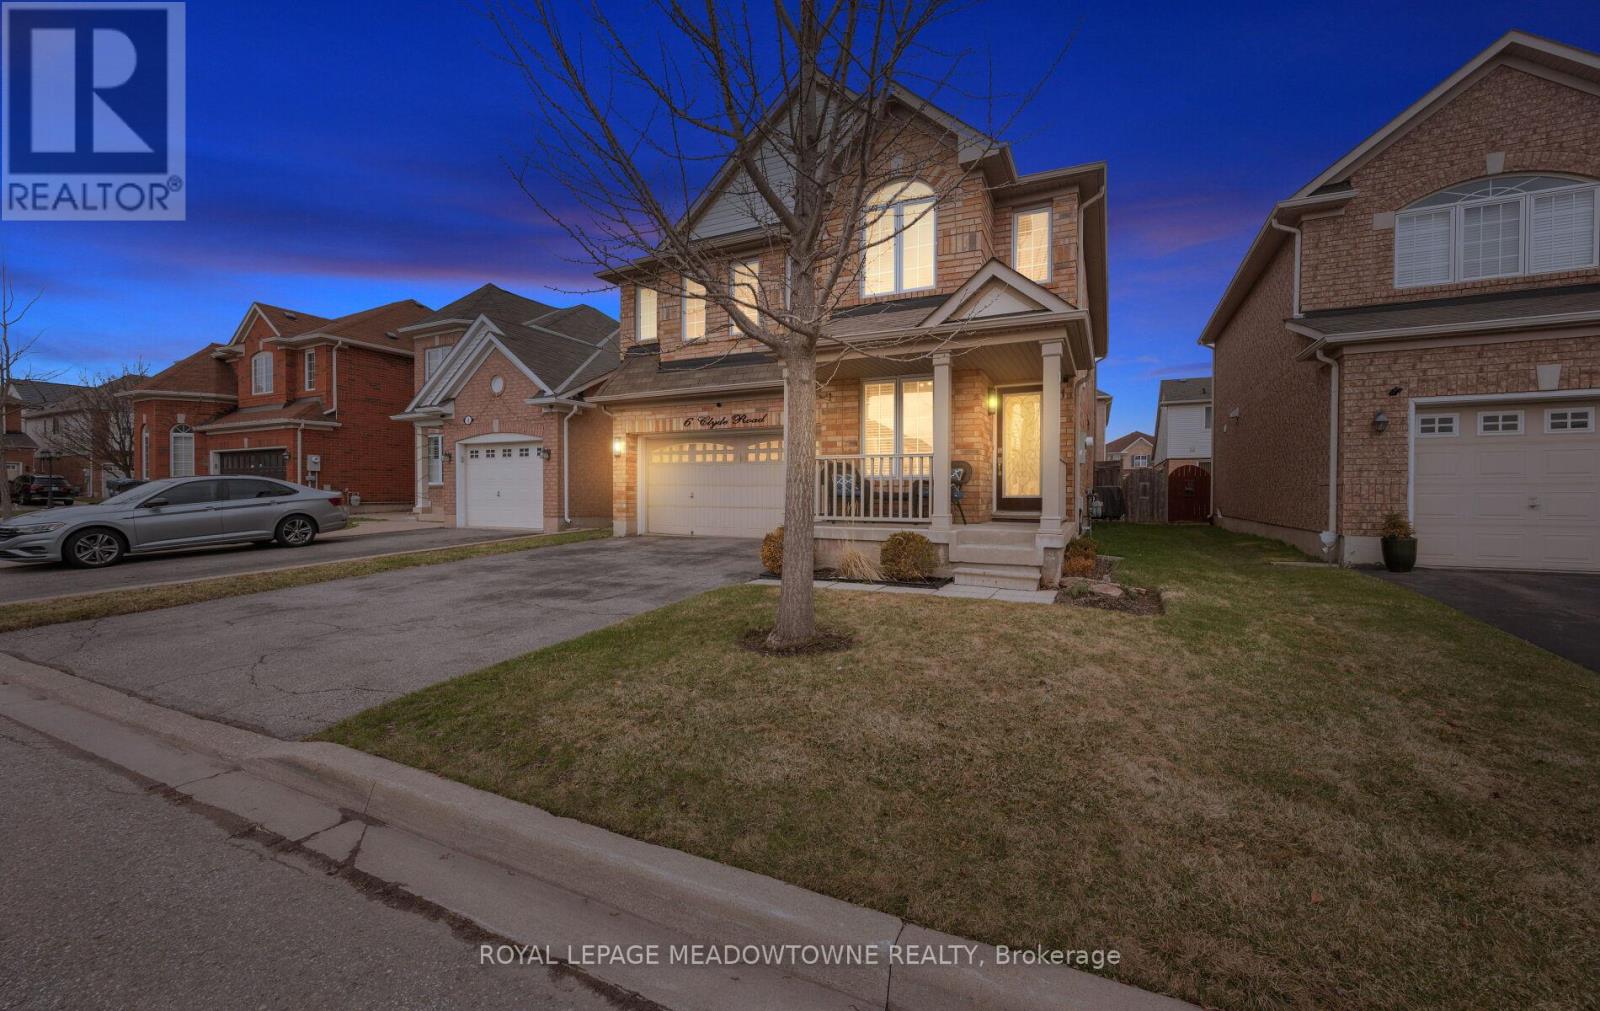
6 Clyde Road
Brampton, Ontario
Stunning 4 Bedroom + Main Floor Office Detached Home In The Heart Of Credit Valley. Beautifully upgraded and meticulously maintained, this Mattamy-built residence offers an exceptional blend of style, comfort, and everyday functionality. The main level showcases rich hardwood flooring, smooth ceilings, and a bright, open-concept layout designed for both elegant entertaining and relaxed family living. The upgraded kitchen serves as the heart of the home, featuring granite countertops, a stylish backsplash, maple cabinetry, and a seamless flow into the living and dining areas-perfect for hosting guests or enjoying quiet evenings in. A private main floor office provides a dedicated work-from-home space, offering both convenience and privacy without compromising the home's natural flow. Upstairs, the spacious primary retreat features a 4-piece ensuite and a large walk-in closet, while three additional well-proportioned bedrooms offer comfort and flexibility for growing families. A custom storage wall in the upper hallway adds a refined and practical touch. Step outside to a beautifully designed backyard retreat, complete with a finished patio and sit-down pergola-an inviting space to relax, entertain, and enjoy outdoor living. The in-ground sprinkler system ensures effortless maintenance, while the landscaped front yard, no sidewalk, and extended parking enhance both curb appeal and everyday convenience. Thoughtfully upgraded for modern living, the home includes an upgraded 200-amp electrical service and a dedicated EV charging line to the garage. Situated on a quiet, family-friendly street just steps to parks, top-rated schools, shopping, and everyday amenities, with Mount Pleasant GO Station only minutes away for easy commuting. A refined, move-in ready home in one of Brampton's most sought-after communities-ready to impress. (id:65446)
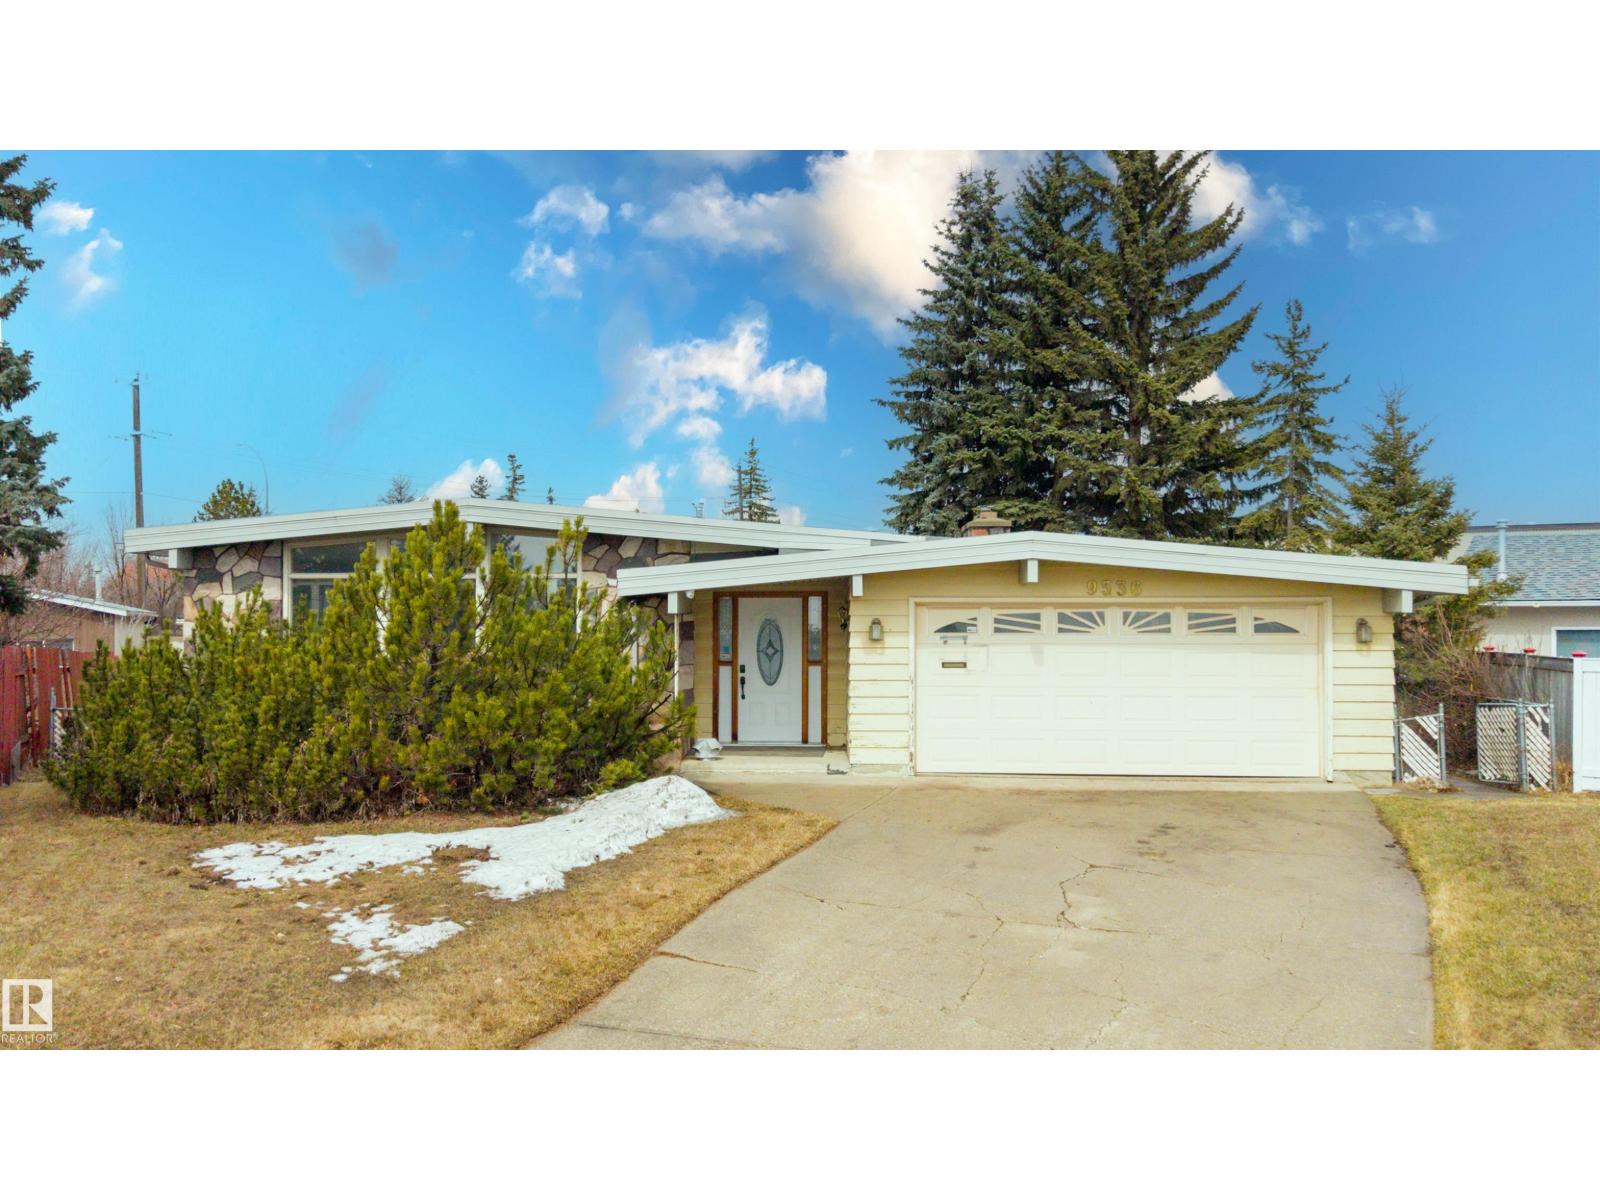
9536 151 Av NW
Edmonton, Alberta
Amazing opportunity in Evansdale! A spacious bungalow in a family-friendly community. Perfectly designed for a growing household! This well-maintained home offers a bright main floor with both a large living room & separate family room, plus a generous eat-in kitchen & formal dining area—ideal for everyday living & entertaining. The main level features 3 sizeable bedrooms & functional space throughout, while the fully finished basement expands your options with an additional bedroom, home office, media room, plus a hot tub & sauna for ultimate relaxation. Standout feature is 2 double garages—an attached double for daily convenience & an impressive detached double garage/shop that is heated, wired & insulated with 8’ door; perfect for a woodworker, hobbyist, or small business owner. RV parking, mature trees, perennial landscaping & beautiful stonework that adds charm and curb appeal. A rare property offering space, versatility, and incredible value! (id:65446)