
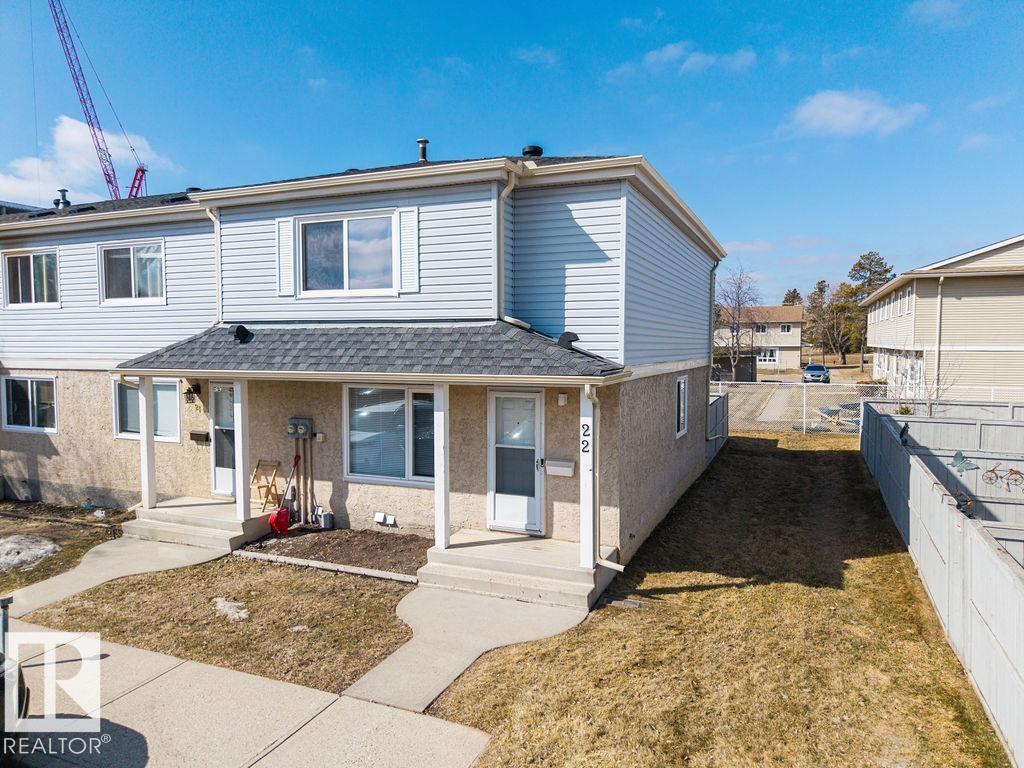
#22 2030 Brentwood Bv
Sherwood Park, Alberta
Great location! This desirable end-unit townhouse in Lincoln Park offers comfort and convenience. Featuring 3 bedrooms and 1.5 bathrooms, it was updated in 2019 with new kitchen cabinetry, quartz countertops, vinyl plank flooring, and upgraded bathroom cabinets and toilets. The bright kitchen offers ample cupboard space and a functional pantry. The main level includes a spacious living and dining area. Upstairs features a large primary bedroom with generous closet space, plus two additional bedrooms. Enjoy the convenience of two parking stalls right out front. Close to Broadmoor Lake, Broadmoor Golf Course, Sherwood Park Mall, the library, and more. This well-maintained, pet-friendly complex (with board approval) is a great place to call home. (id:65446)
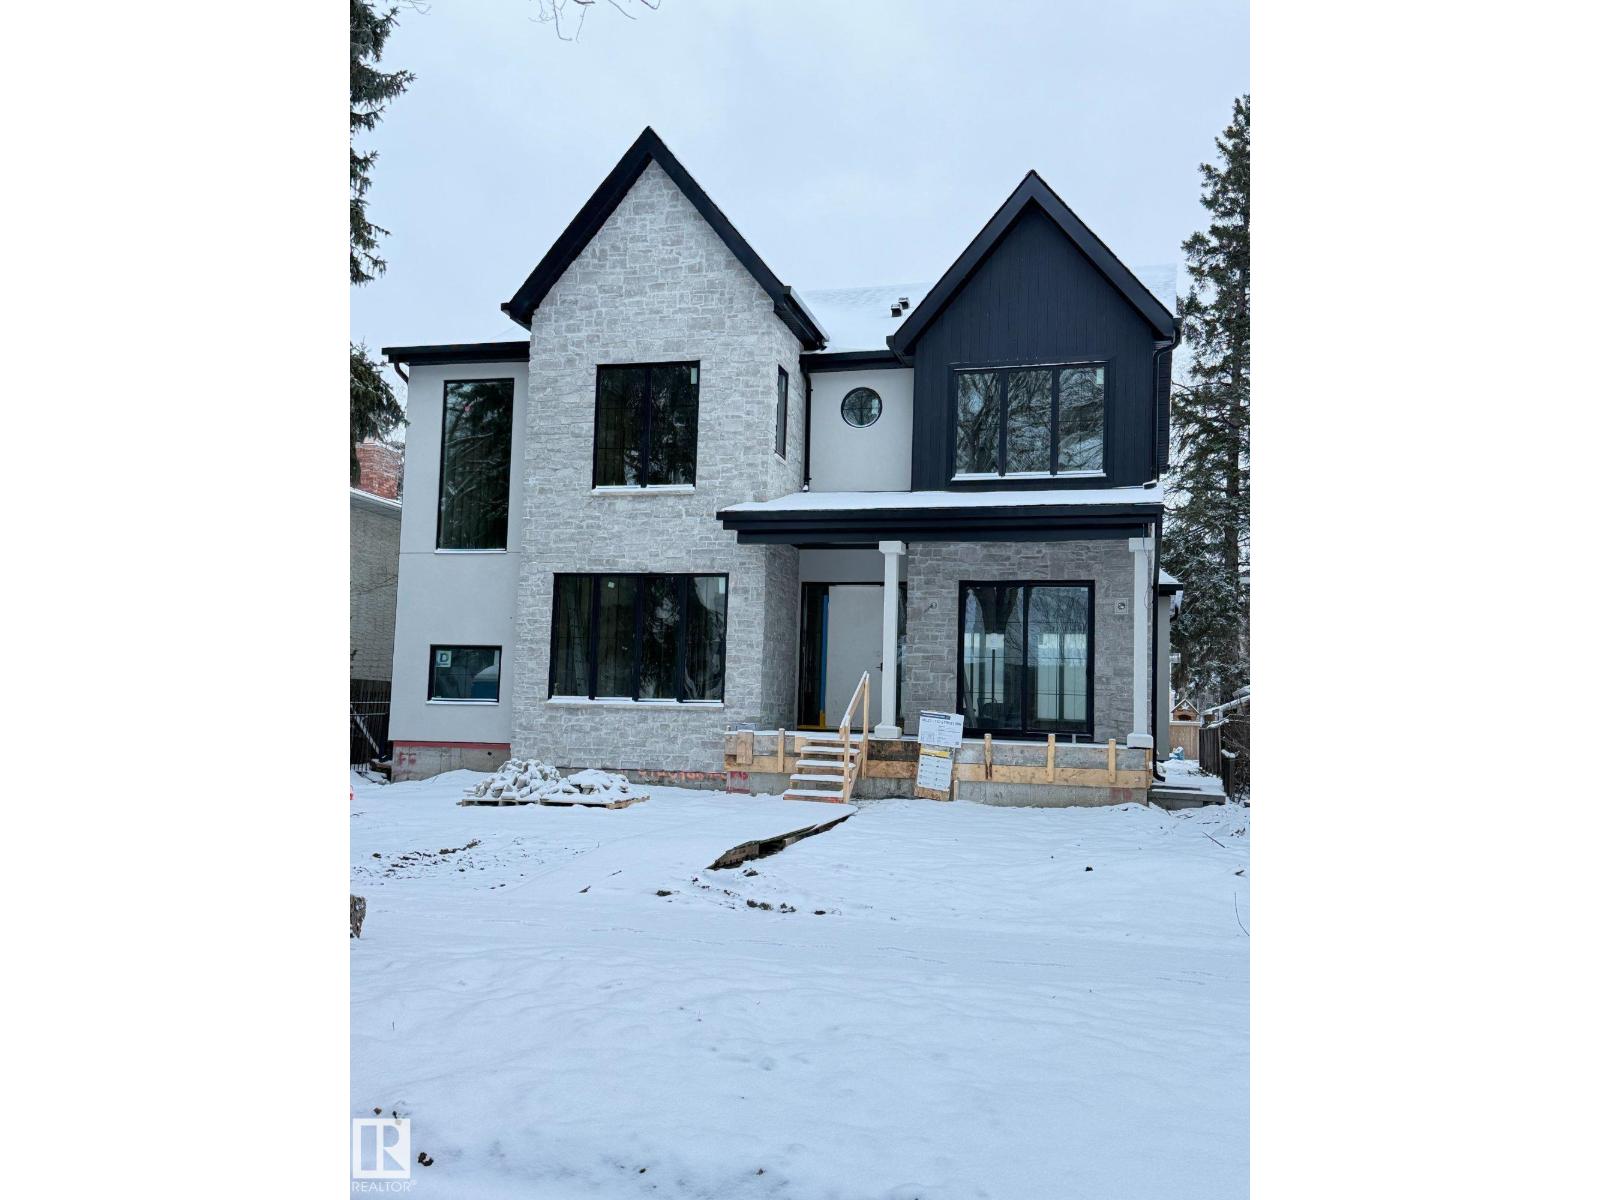
10223 130 St NW
Edmonton, Alberta
An extraordinary opportunity in the heart of Old Glenora. Welcome to 10223–130 St. Currently under construction and set for completion in late Fall 2026, this luxury home offers 3,543 sq. ft. above grade + 1,675 sq. ft. below grade, nestled within the exclusive Carruthers Caveat. Designed with 5 bedrooms, 5 bathrooms, a grand great room, formal dining, private office, and chef’s kitchen with premium appliances and walk-in pantry. The fully finished basement features a theatre room, gym, wet bar, and guest suite. Soaring ceilings, triple-pane windows, and curated finishes throughout. The 36x26 triple rear-attached garage connects through a breezeway for both function and style. Just steps from the ravine, top-rated schools, and minutes to downtown. (id:65446)
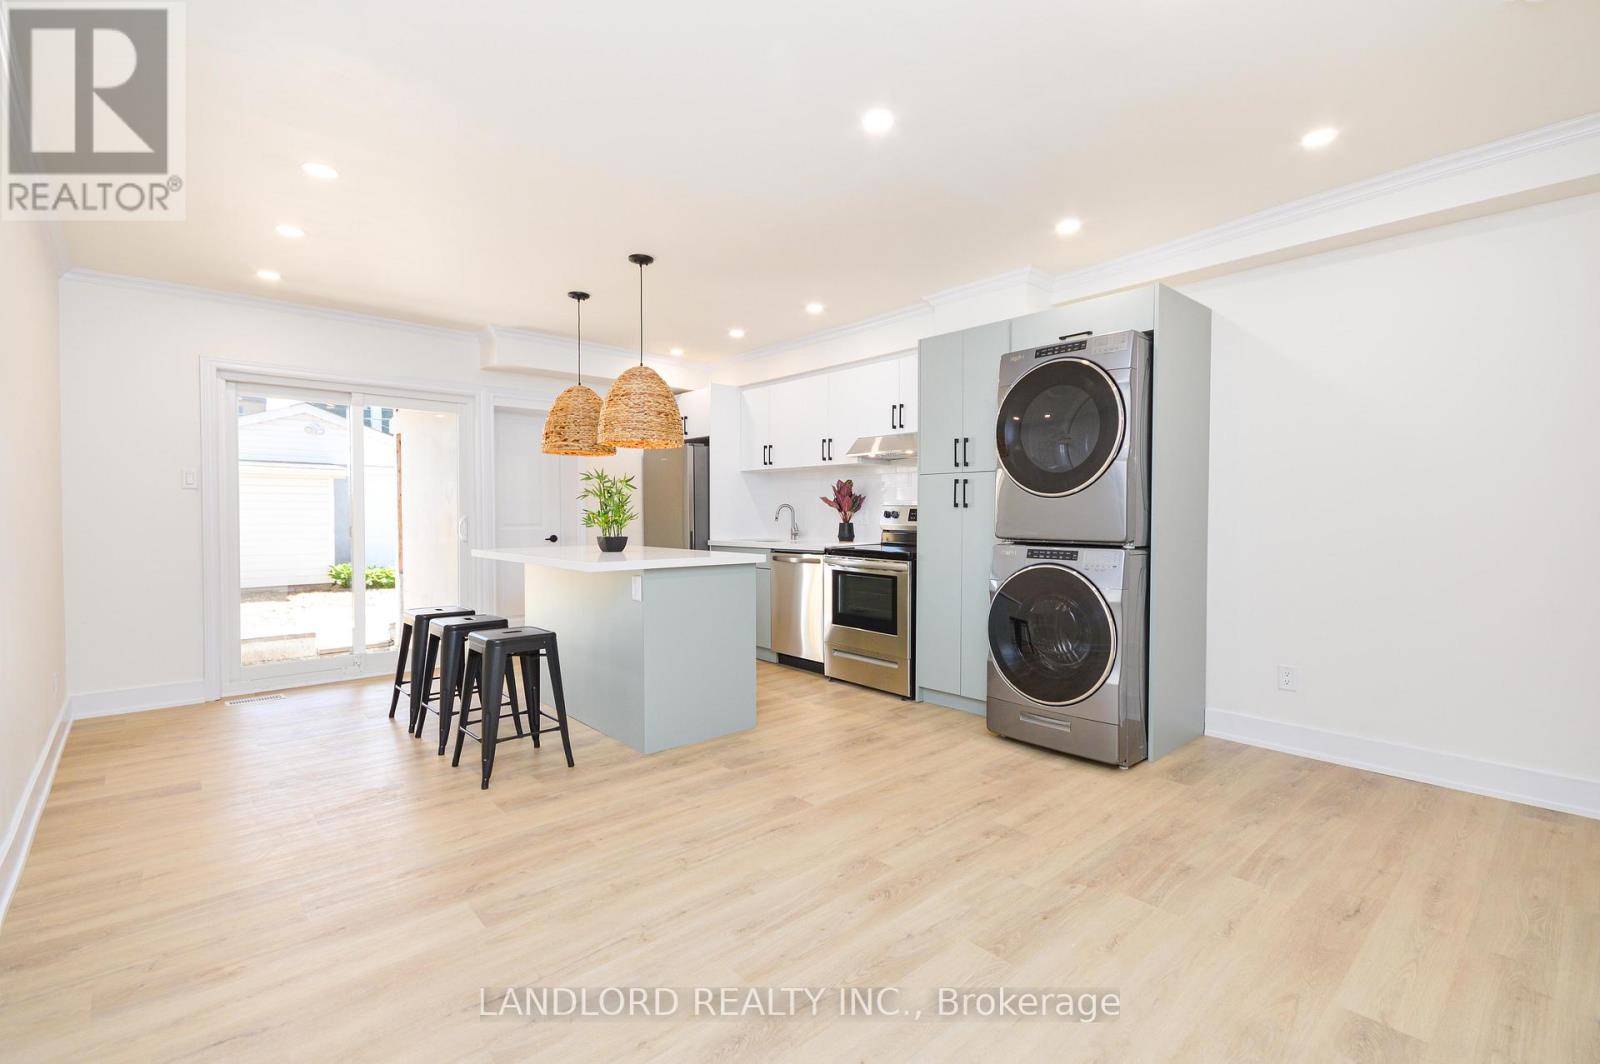
Main - 107 Nairn Avenue
Toronto, Ontario
Professionally Managed 2 Bed, 1 Bath Suite Offering A Bright And Spacious Open-Concept Living, Dining, And Kitchen Area With Direct Walk-Out To The Yard. Enjoy A Stylish Modern Kitchen Featuring Two-Tone Cabinetry, Stainless Steel Appliances, And A Generous Centre Island With Breakfast Bar. Laminate Flooring Runs Throughout The Suite, Complemented By Full-Size Ensuite Laundry For Added Convenience. Both Bedrooms Are Well-Proportioned And Filled With Natural Light Through Large Windows. Situated In The Highly Desirable Corso Italia-Davenport Neighborhood, Just Steps To St. Clair West Shops, Cafes, Transit, And Beautiful Nearby Parks. **Appliances: Fridge, Stove, Dishwasher, Washer and Dryer **Utilities: Heat, Hydro & Water Extra, $100 Flat Rate/Month (id:65446)
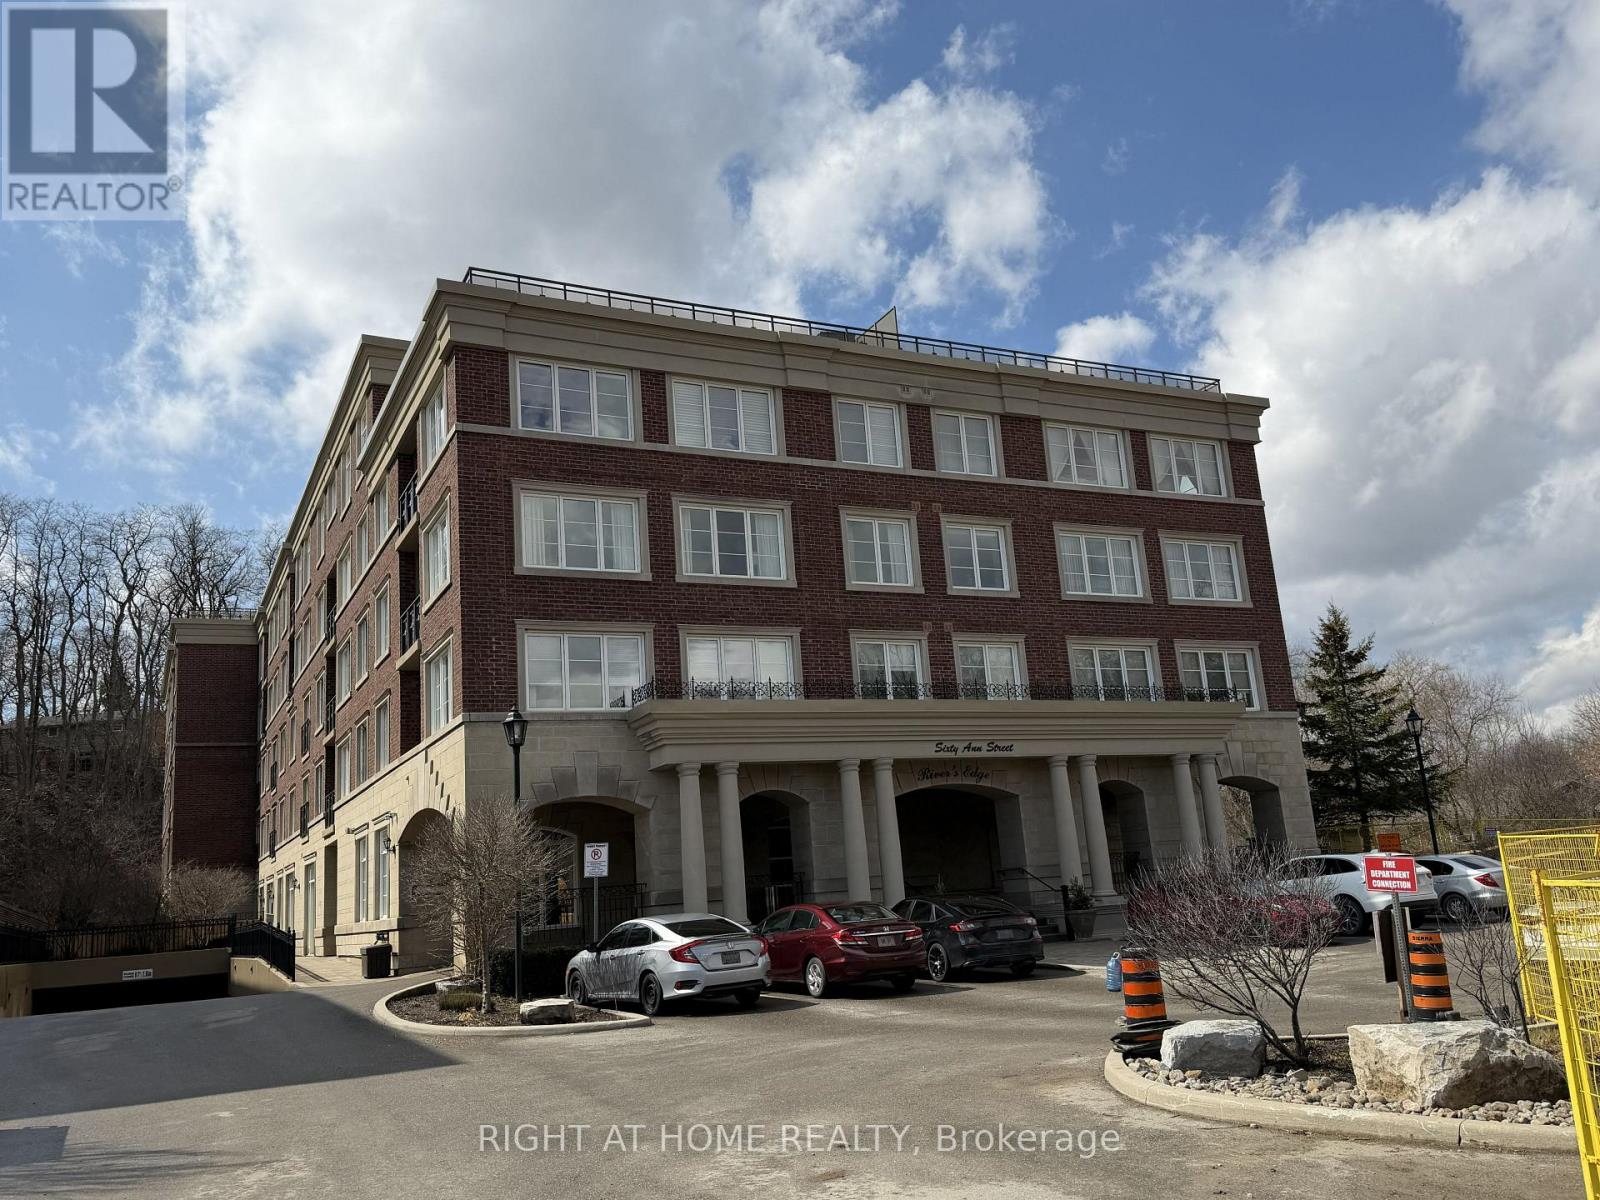
309 - 60 Ann Street
Caledon, Ontario
Welcome to River's Edge Luxury Building, featuring a spacious and thoughtfully designed one-bedroom suite with 9-foot ceilings and two bathrooms. This bright, open-concept layout seamlessly combines the living, dining, and kitchen areas, enhanced by laminate flooring throughout the living room, dining room, and bedroom. The modern kitchen offers granite countertops, a convenient breakfast bar, and ample workspace-perfect for both everyday living and entertaining. The Walk-in Closet can be converted to a baby/toddler room. Exceptional building amenities, including visitor parking, indoor swimming pool, sauna, car wash, gym, party/games room and guest suite. Great location within walking distance to shops, parks, restaurants, library, community centers. This residence is set in a tranquil, scenic environment with just steps to the Humber Valley Heritage Trail where you can enjoy the views of the Humber River and surroundings. Move-in ready; flexible closing, 30-60 day, TBA. (id:65446)
36 Brushwood Drive
Brampton, Ontario
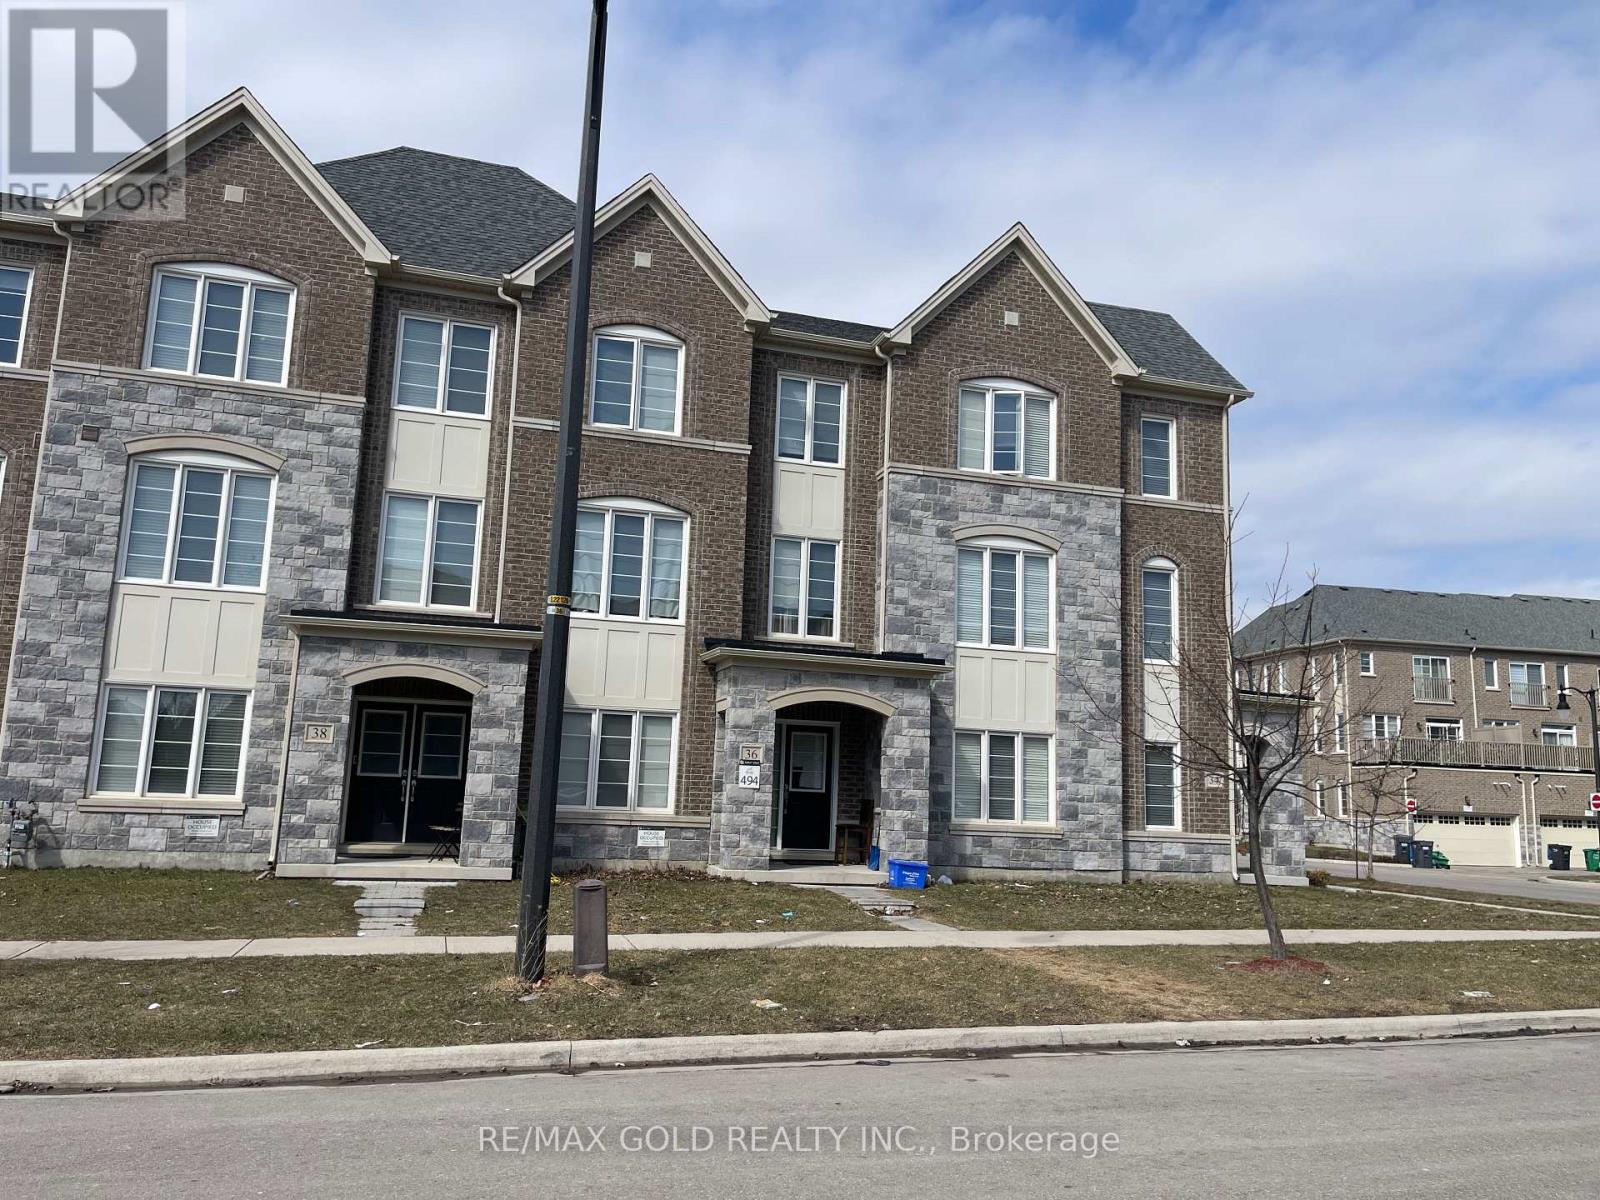
Beautiful 4 bedroom townhome located in a highly desirable area at the border of Mississauga and Brampton, nestled beside one of the city's finest Golf Courses & Lionhead Golf Club. Offering approximately 2200 sq/ft of living space, features 4 spacious bedrooms and 3 full bathrooms, providing both comfort and functionality. The home includes a double car garage and a private terrace, ideal for outdoor enjoyment. Conveniently located near Toronto Premium Outlets, Major Highways 401 & 407. Nearby amenities include Amazon Fulfillment Centre, Schools, Parks, Shopping, Chalo FreshCo and Restaurants. Tenants are responsible for paying all utilities. (id:65446)
18 - 348 Wheat Boom Drive
Oakville, Ontario
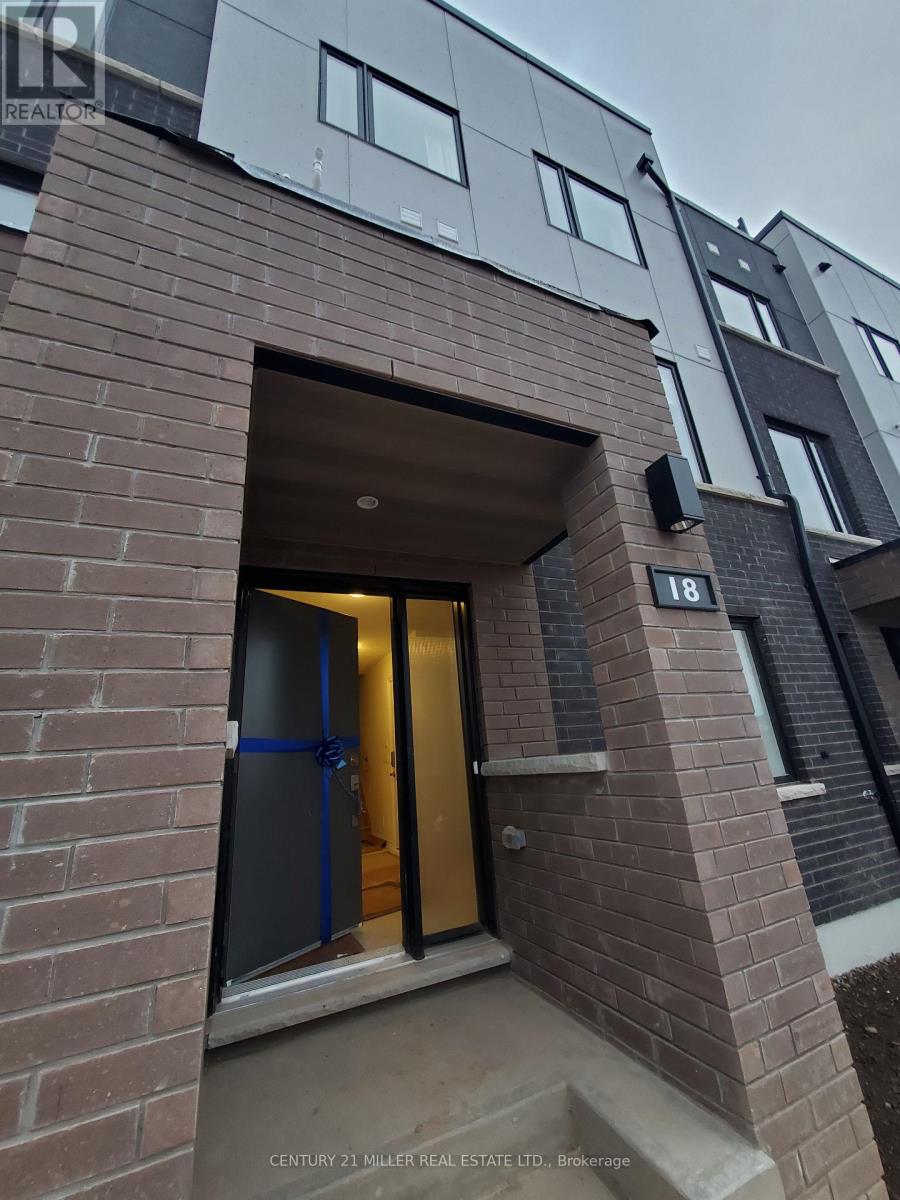
Built By Award-Winning Minto Homes. 9' Ceilings With Beautiful Hardwood Floors On The Main Level. Balcony Off The Rear Of The Family Room. Beautiful Roof Top Terrace with a kitchen with a deep pantry for storage. Rooftop Patio Spanning The Whole Length Of The House. Sun-filled modern 3-bedroom entire townhouse offers a clear view of the pond with a premium lot and contemporary finishes throughout. Featuring an open-concept kitchen with stainless steel appliances, high ceilings, and a ground-floor den perfect for a home office with two entrances. The spacious primary suite includes a private ensuite and walk-in closet. Enjoy outdoor living with both a large main-level terrace and an impressive 360 sq. ft. rooftop terrace ideal for summer BBQs and entertaining. This has two private entrances, a 2-car garage (tandem), and lots of upgrades throughout. High-ranking school community (White Oak High School). New school nearby (St. Cecilia Catholic Elementary School. Located just steps from parks/trails with tennis/pickleball courts, a splash pad, and a playground. Walking distance to Walmart, Superstore, Longo's plaza, and other everyday amenities. Only down the street from Sheridan College and Oakville GO, and minutes to Highways 407 & 403/ 401. Surrounded by top-rated schools. This is a must-see home. Rare opportunity to live in one of Oakvilles most vibrant and family-friendly communities. (id:65446)
101 Aspen Meadows Hill SW
Calgary, Alberta
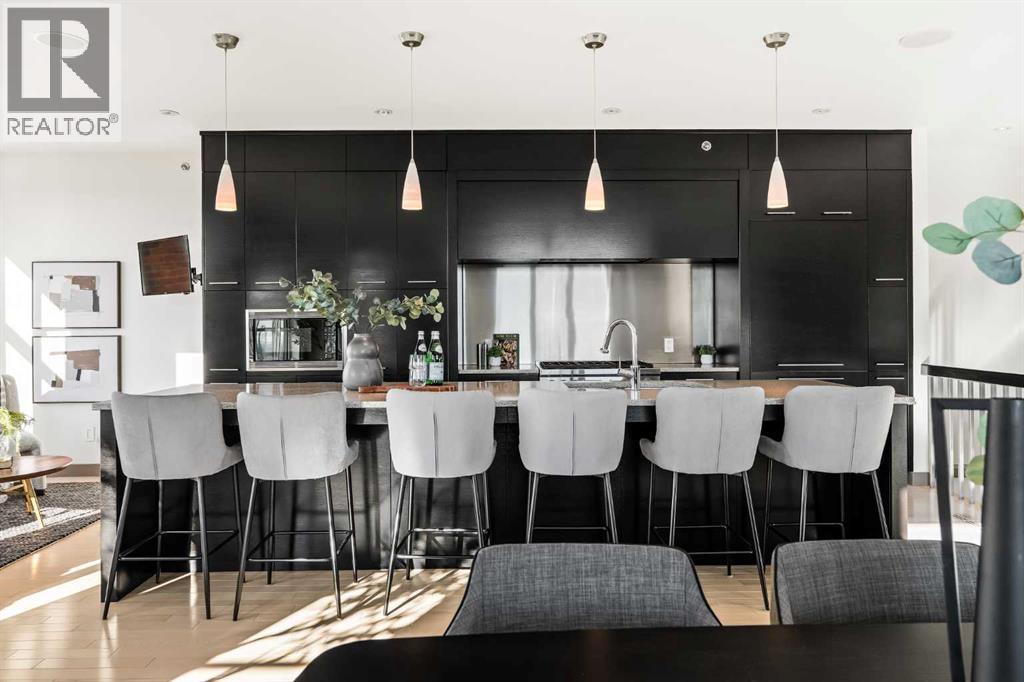
Welcome to luxury living in the heart of Aspen Estates at 101 Aspen Meadows Hill SW - a sophisticated, executive-style end-unit townhouse offering over 3,700 sq ft of beautifully designed living space, a private elevator connecting all levels, and unobstructed southwest mountain views. Perfectly suited for professionals and empty nesters seeking comfort, privacy, and low-maintenance living, this elegant residence blends timeless design with thoughtful upgrades and exceptional functionality.The entry level welcomes you with a spacious foyer, a versatile bedroom or home office complete with a custom built-in desk and Italian Murphy bed, and a full bathroom - perfect for guests or day-to-day flexibility. This level also features a bright, open-concept layout centred around a large bar and entertainment space, with a comfortable living area that opens onto a sunny balcony, creating an ideal setting for hosting or relaxing at the end of the day.The second level offers two large bedrooms, including a spacious primary retreat with dual walk-in closets (one thoughtfully converted from the original laundry space) and a luxurious 5-piece ensuite. A second bedroom with its own ensuite ensures comfort and privacy for guests or visiting family. Wool carpeting adds warmth and comfort throughout this level, while integrated audio and visual upgrades enhance everyday living.The top floor is designed for both entertaining and relaxation, featuring a stunning family room with an electric fireplace, an expansive dining area, and a second chef-inspired kitchen complete with premium appliances including Sub-Zero, Wolf, and Miele. Beautiful exposed brick adds warmth, character, and a timeless architectural element, creating a striking backdrop that elevates the entire space. Large windows frame the sweeping mountain views and capture sunlight throughout the day thanks to the home’s east south west exposure.Downstairs, the fully developed basement adds valuable flex space with a r ecreation room, laundry area with Miele washer, water softener, and built-in TV and sound system. The heated double attached garage is a standout, finished with an epoxy floor, new heater with thermostat and remote control, built-in cabinets, workshop space, and a convenient shoe closet.Additional upgrades include Lutron programmable lighting, remote-controlled blinds and shades, a hot water recirculating pump, updated elevator components, glass shower enclosures in all bathrooms, and a new electrical breaker panel - all contributing to a refined and effortless lifestyle. Located in the prestigious Aspen Woods community, this home offers exceptional convenience with the C-Train just across 17th Avenue, quick access to Stoney Trail and Highway 1, and close proximity to Westside Recreation Centre, shopping, dining, and top-rated schools. (id:65446)
2033 Water's Edge Drive
Oakville, Ontario
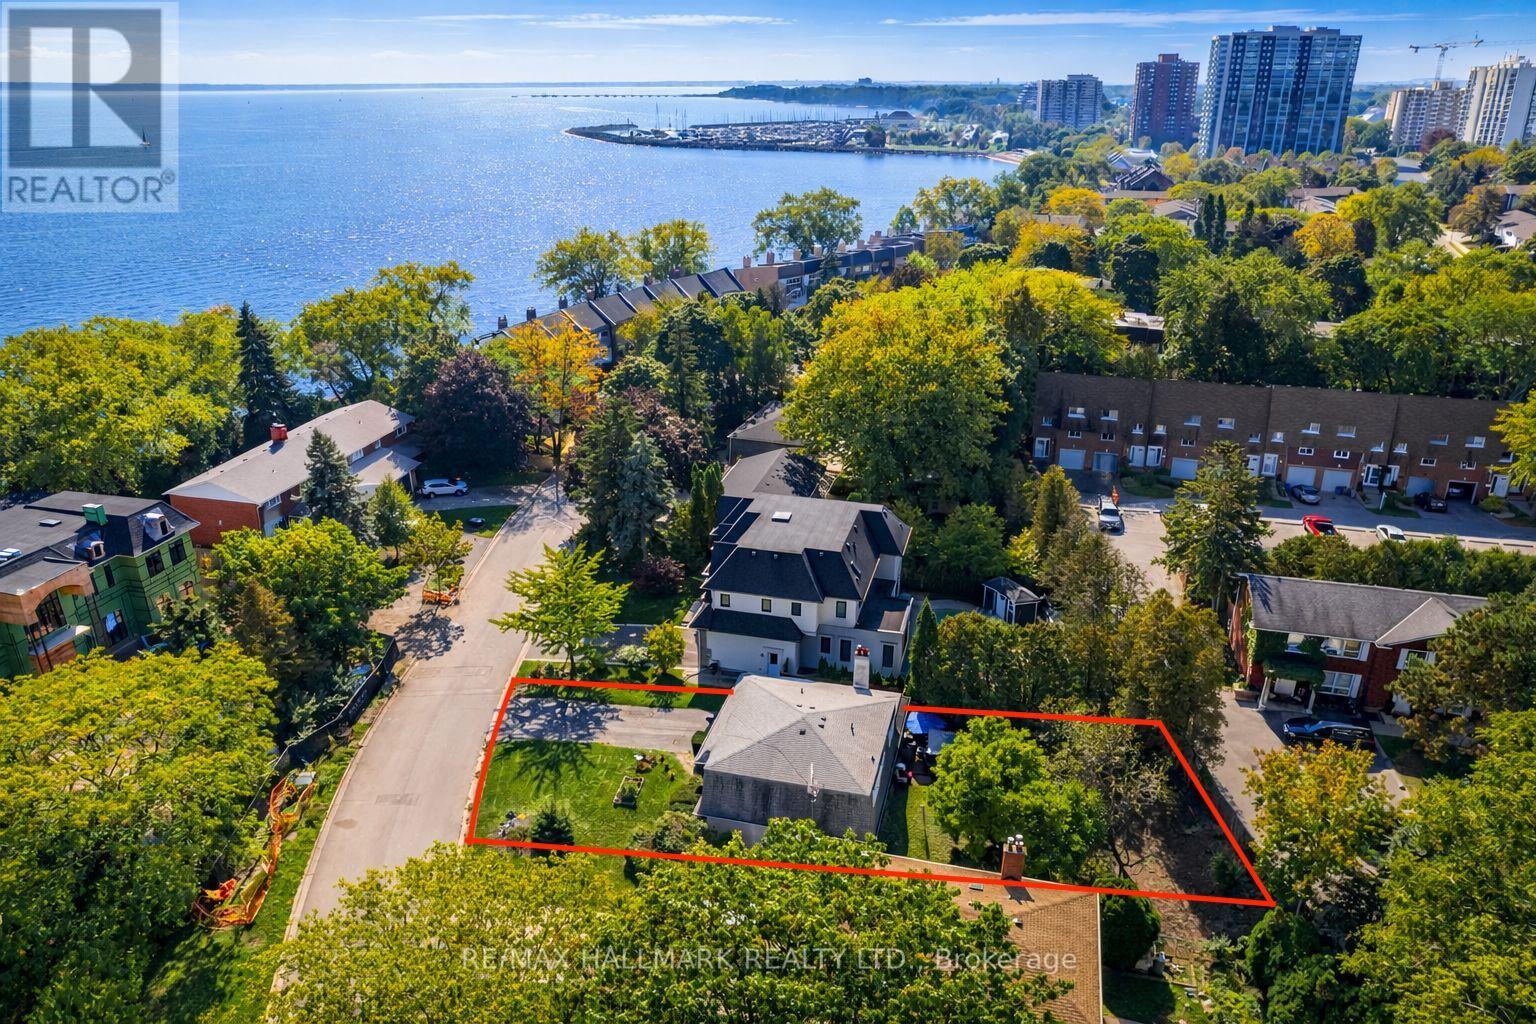
Live where lakeside living meets endless possibilities in the Southern point of Bronte. Perfectly situated literally a few steps from Lake Ontario along the TransCanada Waterfront Trail, this rare property offers exceptional privacy on a mature, treelined street surrounded by custom, multimillion dollar homes. Larger than it appears from the street this 4+1 bedroom, 4 bathroom residence features bright, sun filled principal rooms designed to capture natural light throughout the day and a backyard that feels like a private oasis, an uncommon find in such a coveted location. Whether you envision a custom renovation, a complete rebuild, or simply moving in to enjoy its timeless charm, the possibilities here are truly limitless. A complete rebuild can take advantage of the unique street specific RL9 sp:58 zoning, which allows for a home of up to 5,000 sq.ft. Life on Water's Edge is defined by nature and community. Enjoy morning walks along scenic waterfront trails, a five minute stroll west to the sandy Water's Edge Park beach, or 10 minutes east to popular Coronation Park, and evenings watching sailboats drift past the harbour. Families will appreciate proximity to Oakville's top rated public and Catholic schools, boutique shopping, cozy cafes, and acclaimed restaurants in Bronte Village, all within walking distance. Here, the lake becomes your backyard, the harbour your playground, and the neighbourhood your sanctuary, all just minutes from major highways, GO Transit, and Oakville's vibrant downtown core (id:65446)
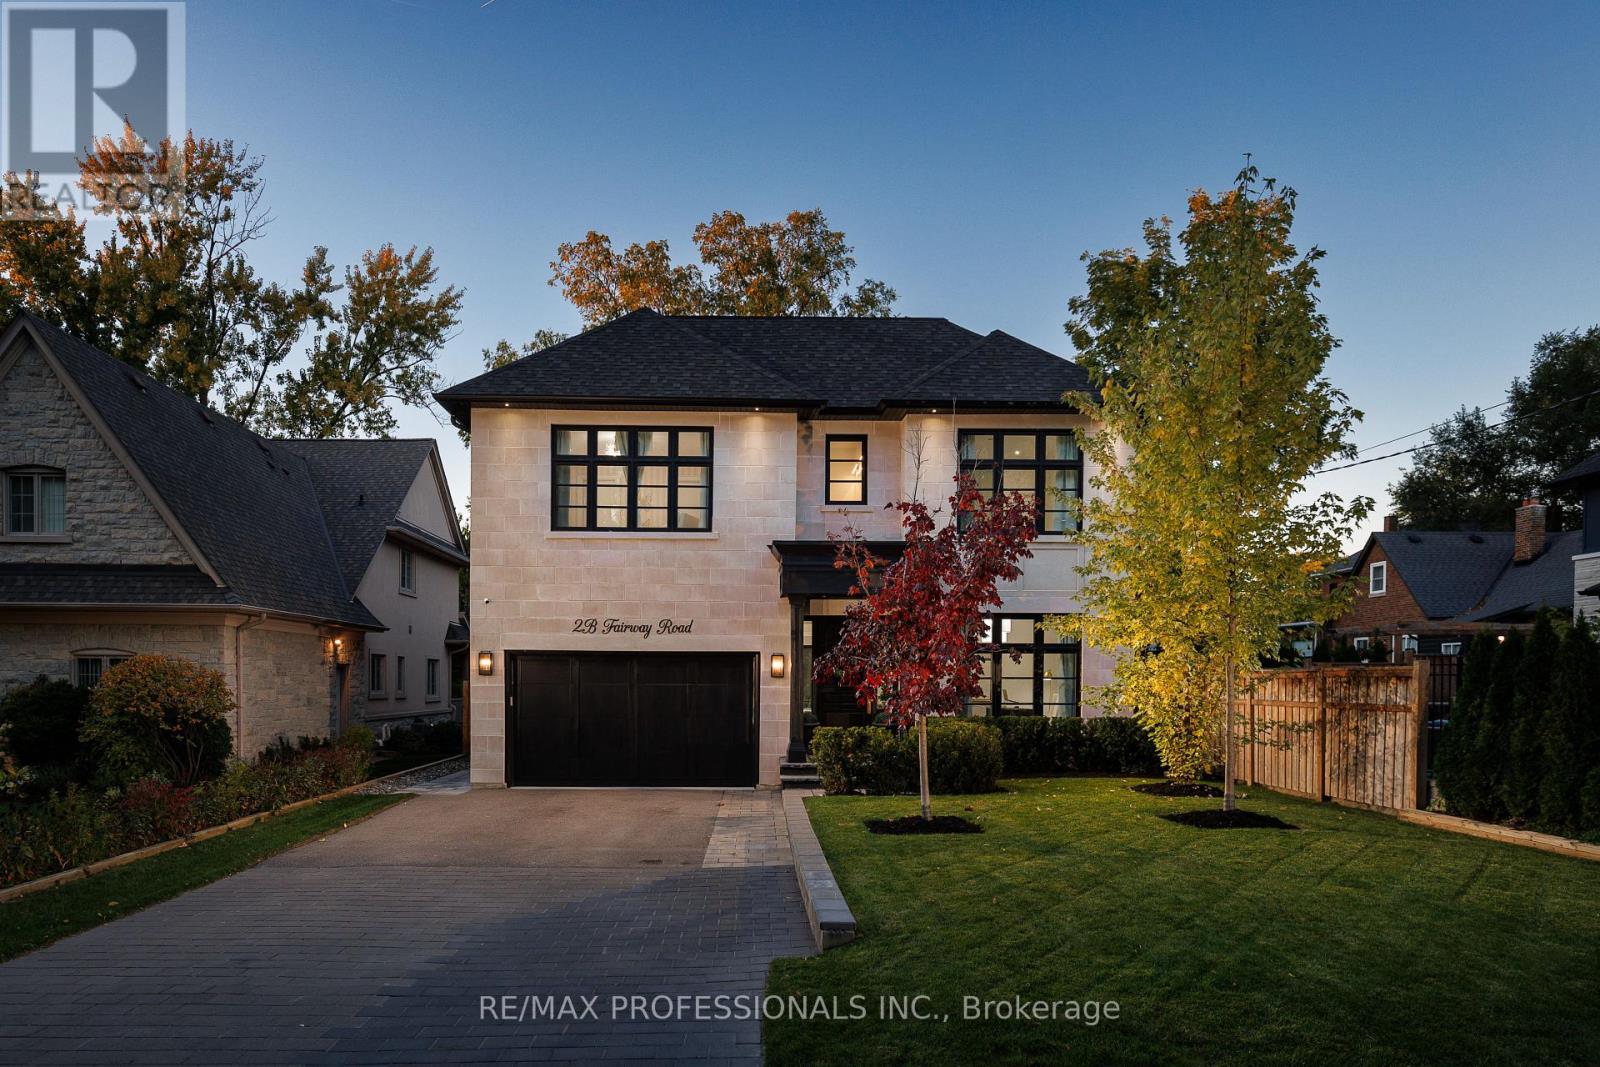
2b Fairway Road
Toronto, Ontario
A Bespoke Build...Imagine life on this intimate cul-de-sac bordering the Islington Golf Club. Built to exacting standards of both quality and design, this residence offers it all! Designer decor, fixtures and finishes provide an "Architectural Digest" vibe throughout. Entertain in style in the formal dining room under a glittering chandelier suspended in the vaulted ceiling! Experience three levels of excellence, with unmatched attention to detail. Built by one of Toronto's most respected builders. Exceptional layout featuring high ceilings and flooded with light. Kitchen/living area opens to private patio and rear garden. Move-in ready! Functionality and style combine to create the perfect transitional theme. Sparkling ambiance! Discover what luxury living looks like on Fairway Road. (id:65446)

3314 Mintwood Circle
Oakville, Ontario
$200K+ IN EXPERT RENOVATIONS: Extensive professional upgrades throughout the home. FULLY LEGAL 2-BEDROOM BASEMENT APARTMENT - INCOME POTENTIAL: Fully permitted with private entrance and tall ceilings. Estimated $2,300+ per month rental income. SPACIOUS, MODERN LAYOUT: Approx. 2,500 sq. ft. above grade and nearly 3,500 sq. ft. total living space. 4+2 bedrooms, open-concept design, engineered oak hardwood floors. EV READY - PRE-WIRED FOR LEVEL 2 CHARGING: 2-car garage professionally pre-wired for Level 2 EV charger installation. PREMIUM INTERLOCK LANDSCAPING - FRONT & BACK: High-end interlocking stone in both front and backyard. Low maintenance and strong curb appeal. KITCHEN & BACKYARD ACCESS: Quartz countertops, large walk-in pantry, bright breakfast area with walkout to fully fenced backyard. QUIET, CONVENIENT LOCATION: Family-friendly street close to highways, Oakville GO, shopping, parks, schools, and transit. (id:65446)
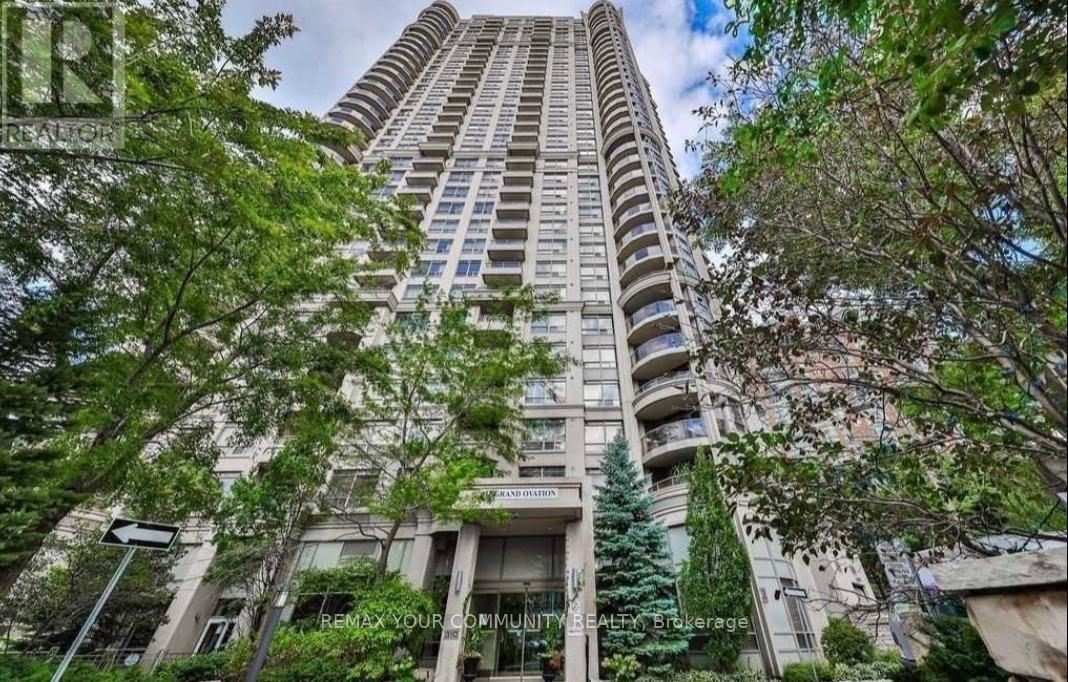
301 - 310 Burnhamthorpe Road
Mississauga, Ontario
Welcome to The Grand Ovation at 310 Burnhamthorpe Road West, perfectly located right across from Square One Shopping Centre in the heart of Mississauga's vibrant City Centre. This bright and spacious 2-bedroom + den, 2-bathroom suite offers a functional open-concept layout that feels both comfortable and stylish. Thoughtfully upgraded with crown moulding, stainless steel appliances, granite countertops, backsplash, refinished kitchen cabinets, laminate flooring and a centre island with breakfast bar. Enjoy unbeatable walkability - just steps to Celebration Square, the YMCA, Mississauga Central Library, Square One, shopping, restaurants, and public transit. Live in the centre of it all while enjoying the comfort of a well-designed, upscale condo.*Please note Photos have been taken prior to current Tenant moving in. (id:65446)
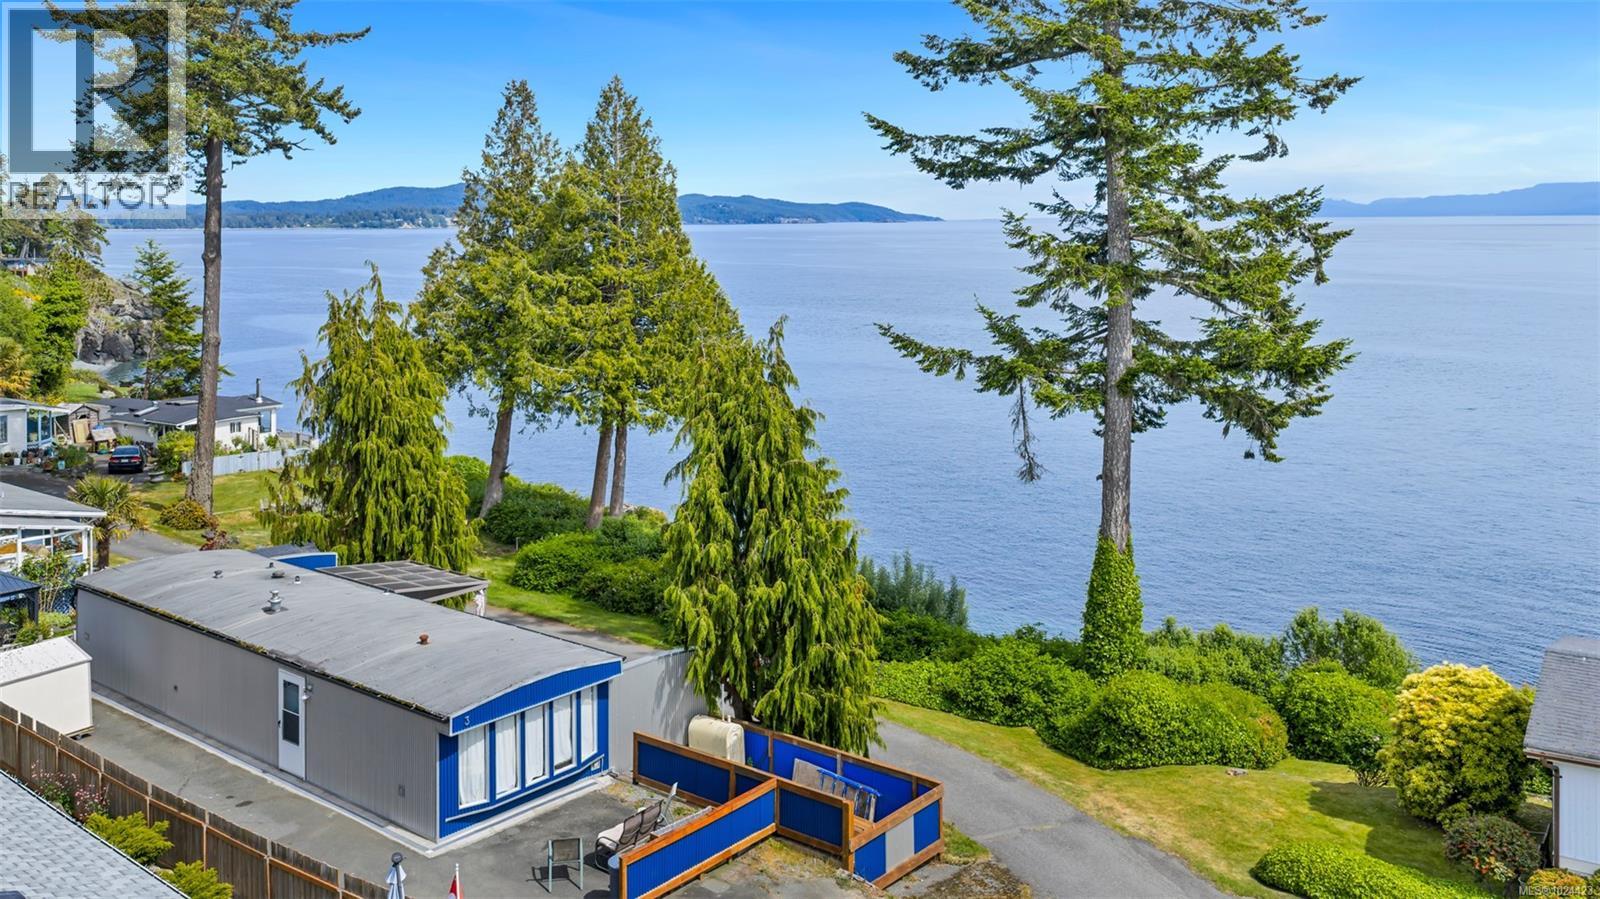
3 8177 West Coast Rd
Sooke, British Columbia
Fulfill your dream of oceanfront living—without the oceanfront price tag! This stylish,contemporary mobile home is ideal for the modest consumer of any age seeking a low maintenance lifestyle! Imagine beachcombing, soaking in an ever-changing ocean view, witnessing orcas & more while nestled near a mature eagle’s nest. Drink in incredible views from the kitchen, livingroom or primary bedroom. Embrace the outdoors from the expansive deck oasis. Launch the kayak or boat nearby & experiece this authentic naturalist’s haven.Professional updates inside and out including deck reinforcement & transparent railings, vapor barrier, corrugated metal siding, copper wiring, large vinyl windows, new kitchen, flooring, trim, plumbing and fixtures. This stylish home offers comfort & peace of mind while delivering a stunning coastal setting. 10 minutes from the town of Sooke with easy access to shops,services,dining & recreation. Pets welcome; 1 dog under 20 lbs & 1 cat, or 2 cats, ample parking too. (id:65446)