
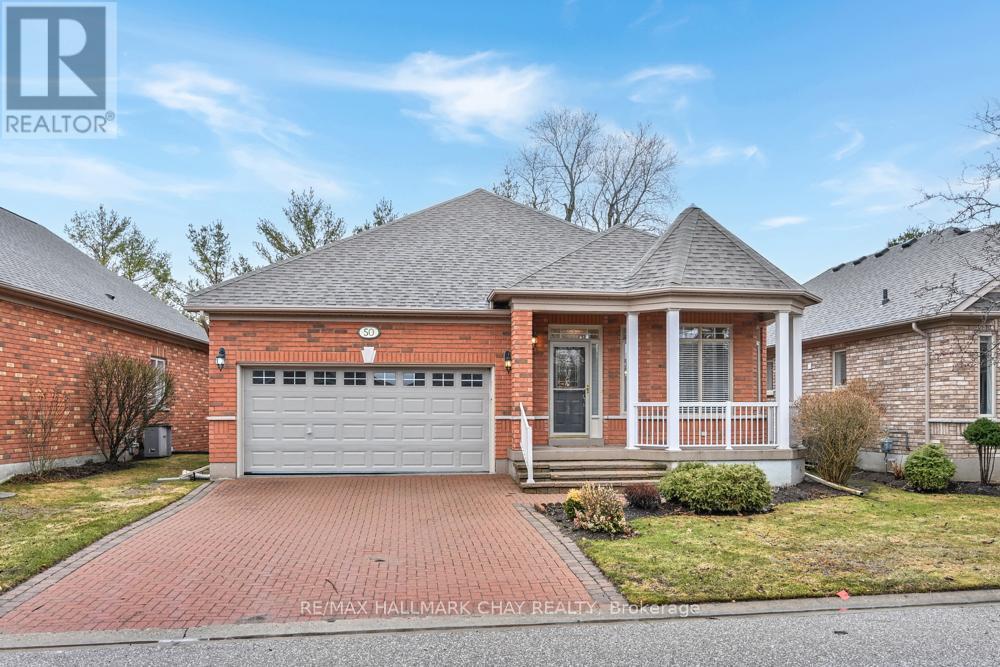
50 Via Amici
New Tecumseth, Ontario
Beautifully maintained 3 bedroom, 3 bath home located in Briar Hill, Alliston, offering approximately 1419 above grade square feet of comfortable living space. This property features double car garage, front porch, hardwood floors, upgraded kitchen with granite countertops & stainless steel appliances, cathedral ceiling in the great room with gas fireplace & walkout to deck, primary bedroom with 5 pc ensuite, office or second bedroom on main living level, main floor laundry & door to garage, lover level family room with gas fireplace, newer furnace & water softener, large bedroom with door to lower level bathroom & large cold cellar, making it ideal for both everyday living & entertaining. Conveniently located near shopping & dining & local amenities. (id:65446)
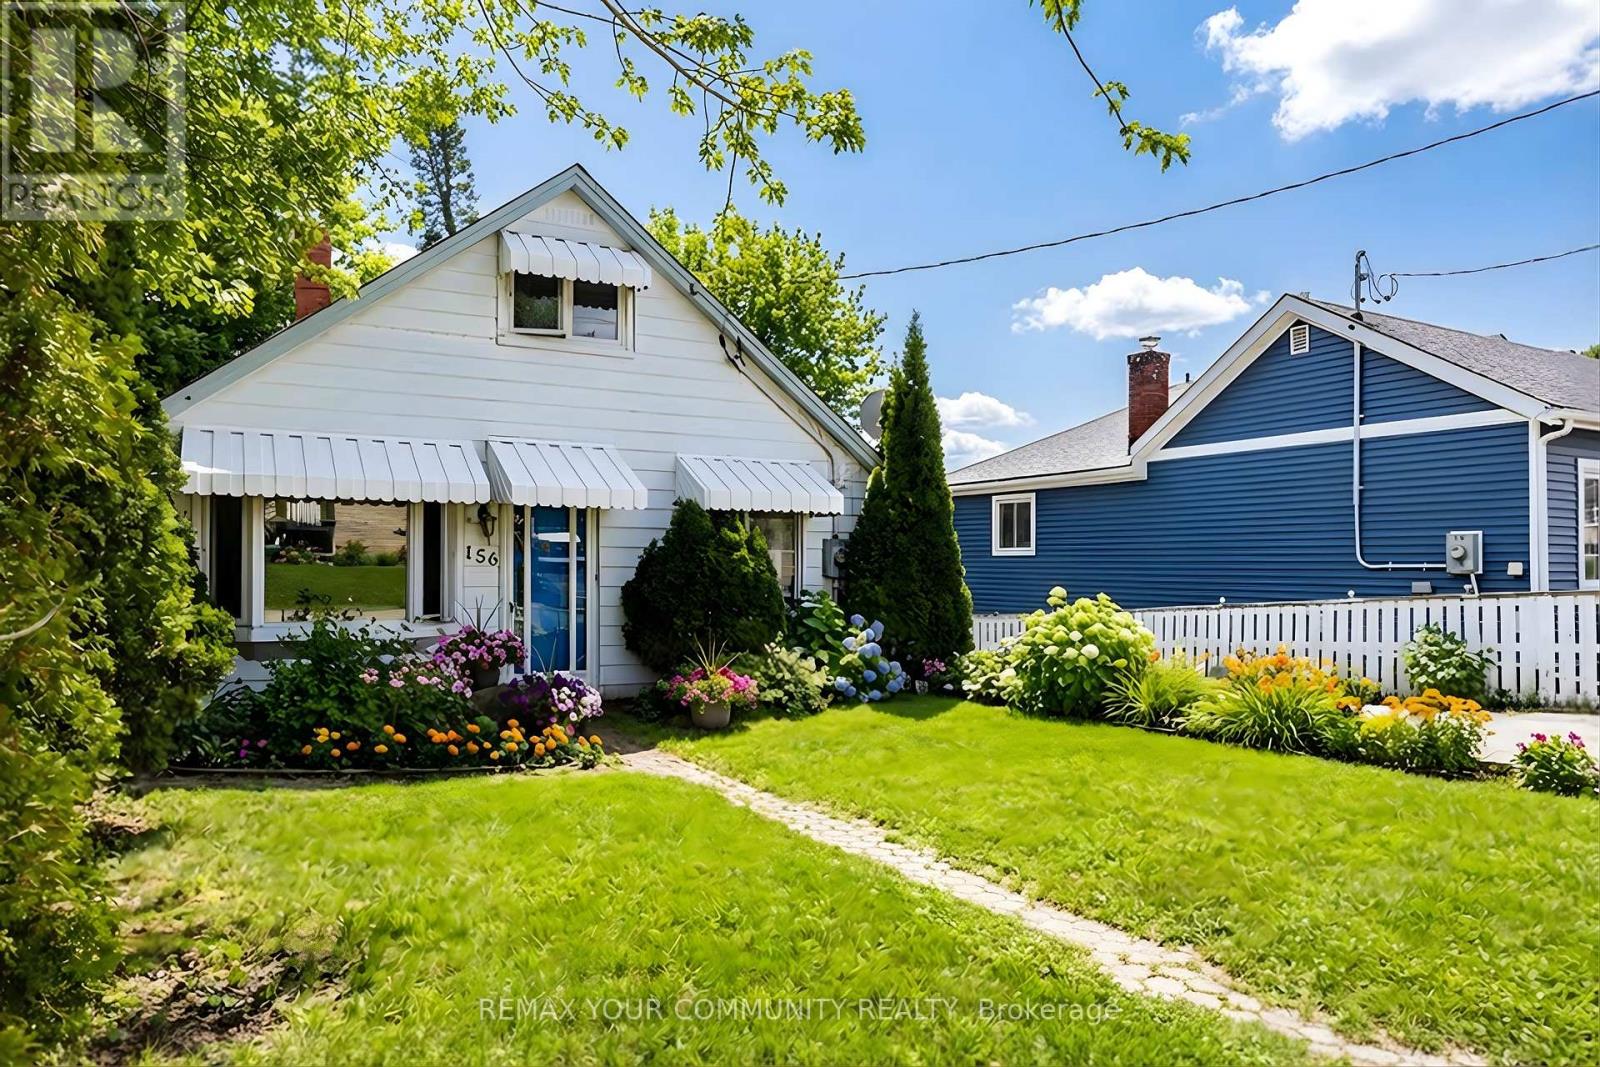
156 James Street
Bradford West Gwillimbury, Ontario
SUPERDUPER OPPORTUNITY TO LIVE OR INVEST TODAY AND A PLAN FOR FUTURE DEVELOPMENT... Detached home on deep 44x 141' lot in the heart of Bradford. Backing onto a private lane, this lovingly maintained 3 Bedroom HOME boasts a basement apartment with separate entrance. Perfect for income today PLUS R-2-1 zoning permits duplex, townhouse, linked or semidetached in the future. 156 James Street checks all the boxes: Family sized eat in Kitchen, Master Bedroom on the Main Floor, Updated Kitchen and Baths, freshly painted, 200 amp electric service, Roof 2021, Gas Furnace and Hot Water Tank are both owned, ++Central air. Municipal Water and Sewer and a PRIVATE fenced yard. The footprint provides ample family living space. Just steps from town, post office, schools and shops. Motivated Sellers welcome you home. (id:65446)
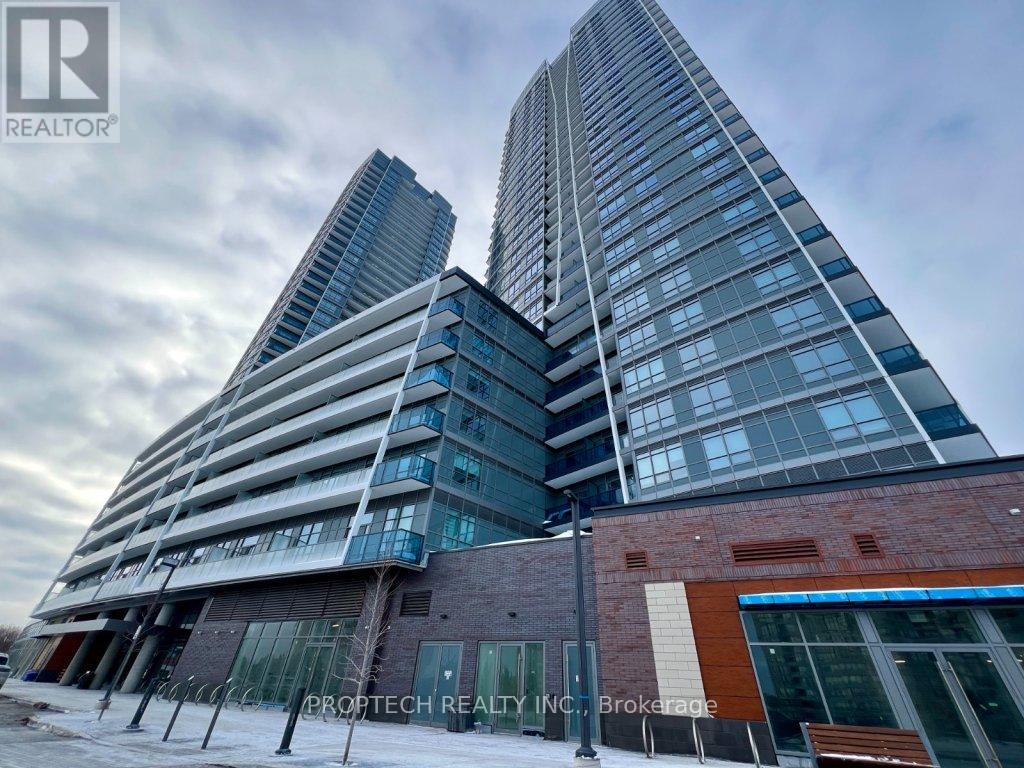
628 - 50 Upper Mall Way
Vaughan, Ontario
Welcome to Promenade Park Towers, for modern living in the heart of Thornhill! This thoughtfully designed 1-bedroom suite provides 497 sqft of interior space with a 30 sqft balcony for a functional layout and north-west exposure with ample natural light. The open-concept kitchen is upgraded with a kitchen island, granite countertops, European-style cabinetry, ceramic backsplash, and stainless steel appliances, flowing seamlessly into the living area and private balcony ideal for everyday living and entertaining. Laminate flooring throughout adds to the clean, contemporary feel while the modern bathroom features quartz countertops, a porcelain Deep Soaker tub with shower surround, and stylish fixtures. The suite also includes a Yale Assure keyless smart lock, providing a secure but convenient keyless entry. One locker is included. Parking rental options are available through property management, subject to availability (underground approx. $200 + HST/month, outdoor approx. $150 + HST/month). Steps to Promenade Shopping Centre, transit, dining, and everyday amenities, with easy access to major highways. Excellent opportunity for young professionals seeking a well-connected, move-in-ready condo! (id:65446)
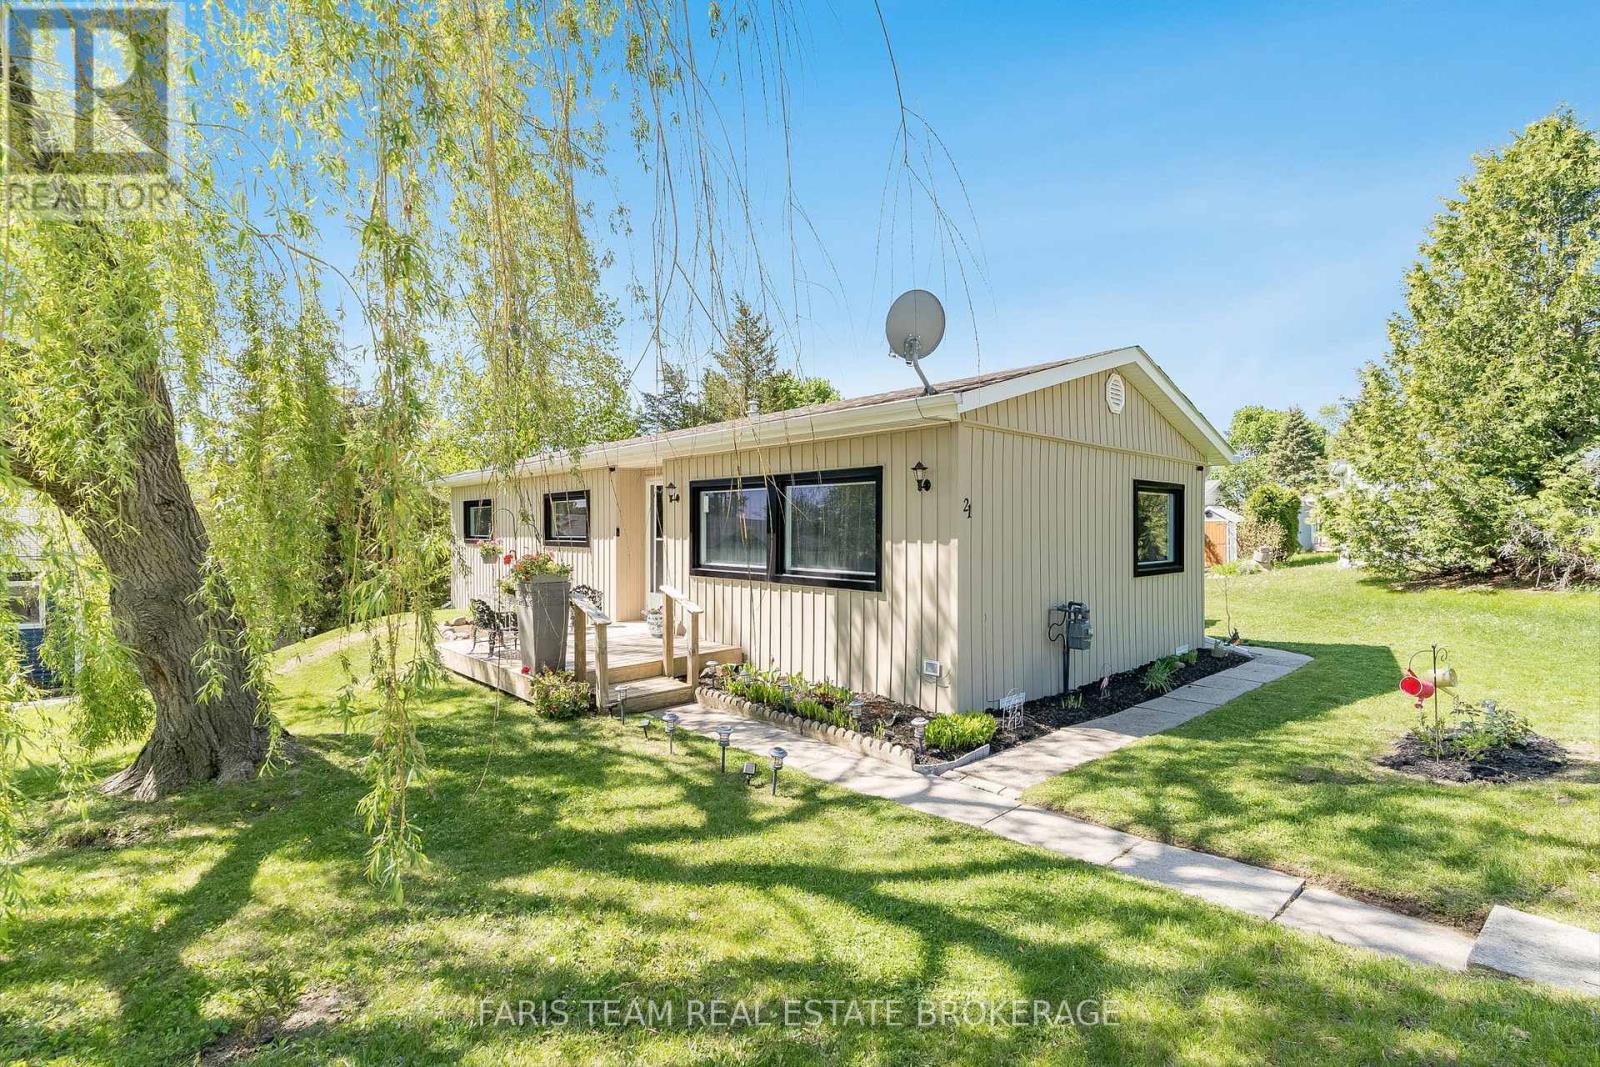
21 Hawthorne Drive
Innisfil, Ontario
Top 5 Reasons You Will Love This Home: 1) An upgrade packed home that delivers exceptional value at every turn, even before stepping inside you'll notice the brand-new high-efficiency awning windows (2024), designed to keep the cold out in winter and the heat out in summer while helping lower electric and gas costs, paired with updated vinyl siding (2020), setting the tone for the quality updates throughout, including fresh drywall, neutral paint, newer vinyl flooring in the dining and living room, two security cameras and a doorbell camera, and brand-new vinyl flooring in the foyer, bathroom, and kitchen, along with plush newer carpet and modern barn doors adding a touch of charm 2) Thoughtful modern upgrades include a brand-new furnace (2022), updated insulation, air conditioning (2020), and a water heater, ensuring comfort and efficiency in this move-in ready home 3) Well-appointed bathroom completed with a barn door and coat closet boasting a sleek walk-in shower, along with three well-sized bedrooms 4) Enjoy an incredible array of community amenities, including access to two heated saltwater pools, shuffleboard courts, a wood shop, a fitness facility, pickleball courts, bingo nights, lawn bowling, and a variety of engaging community events 5) Ideally located just minutes from grocery stores, restaurants, and stunning beaches, this home also features a spacious, private backyard in a quiet setting, perfect for relaxing, entertaining, or enjoying your own outdoor retreat. 900 above grade sq.ft. (id:65446)

4 - 11 Cidermill Avenue
Vaughan, Ontario
Rarely offered industrial unit with prime frontage on Jane Street, located at 11 Cidermill Avenue in Vaughan. This versatile space features a professionally finished showroom combined with functional industrial area. Excellent shipping capabilities include one truck-level dock and one drive-in door, providing flexibility for a variety of business operations. (id:65446)
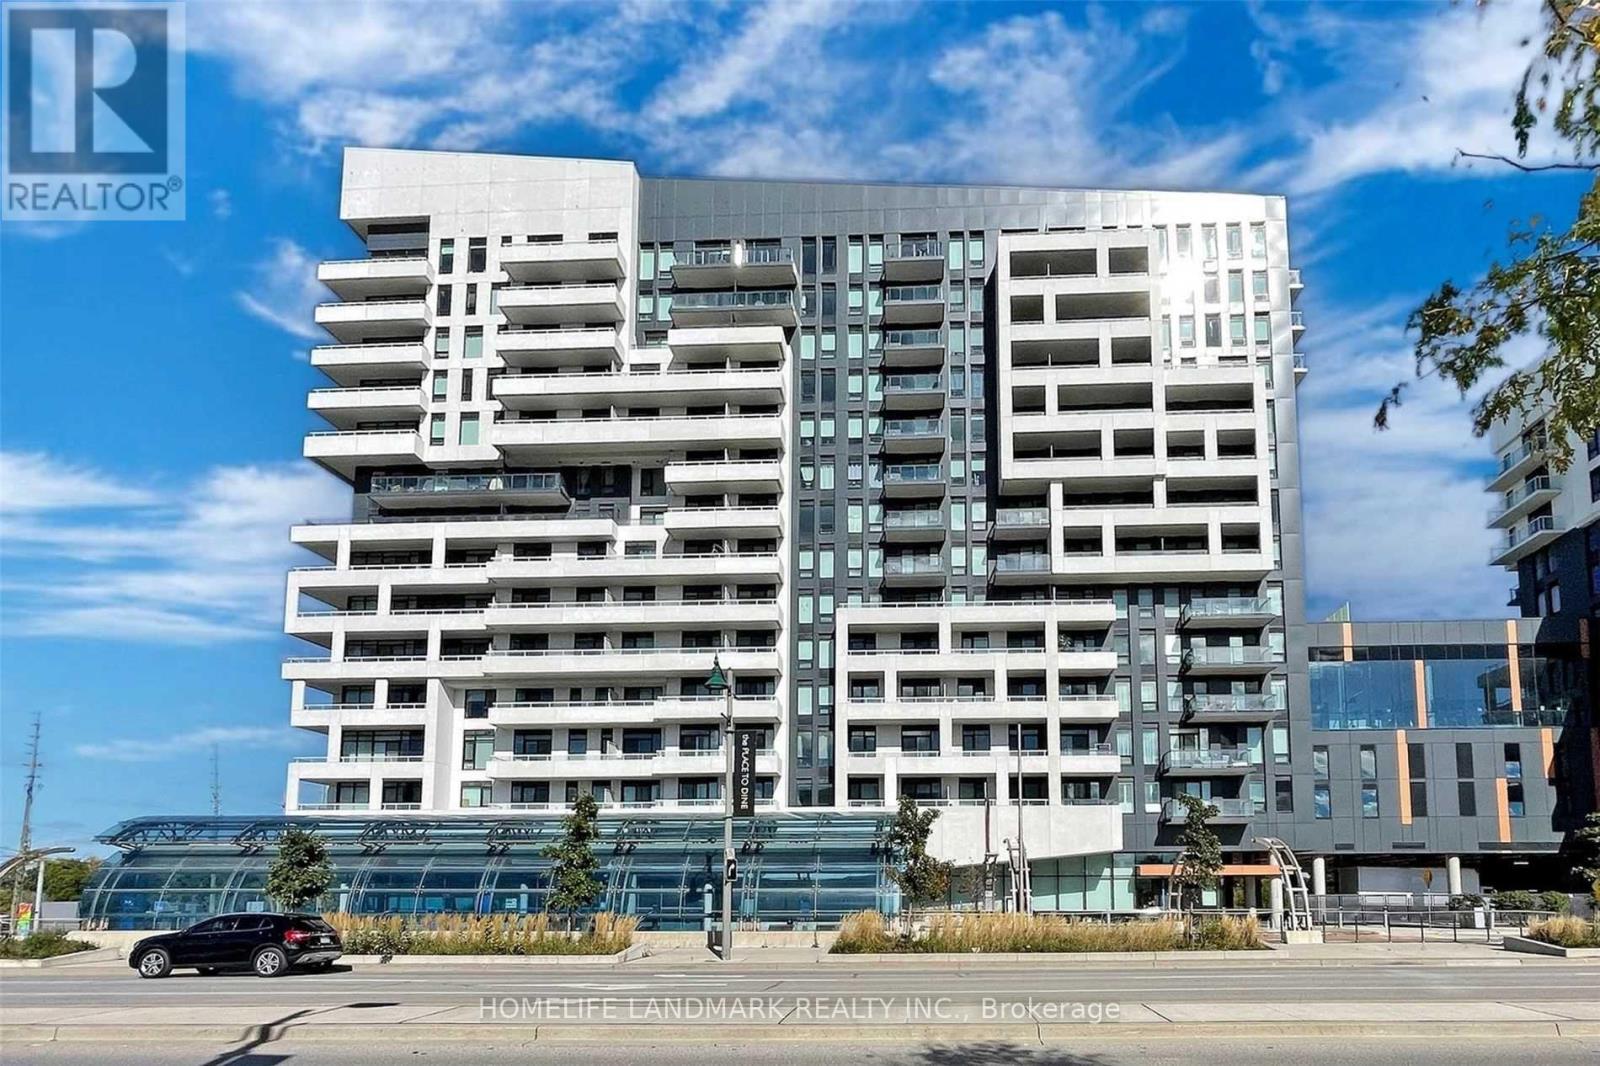
407a - 10 Rouge Valley Drive
Markham, Ontario
Right By Downtown Markham! Beautiful One Bedroom Huge Balcony With South Exposure. 9Ft Ceilings With Floor To Ceiling Windows. Open Concept Steps To Viva Transit, Close To 407/404, Supermarket, Theatre, 24 Hour Concierge Laminate Flooring Throughout,1 Parking, 1 Locker, Open Concept! Viva At Door! Close To Go Train (id:65446)
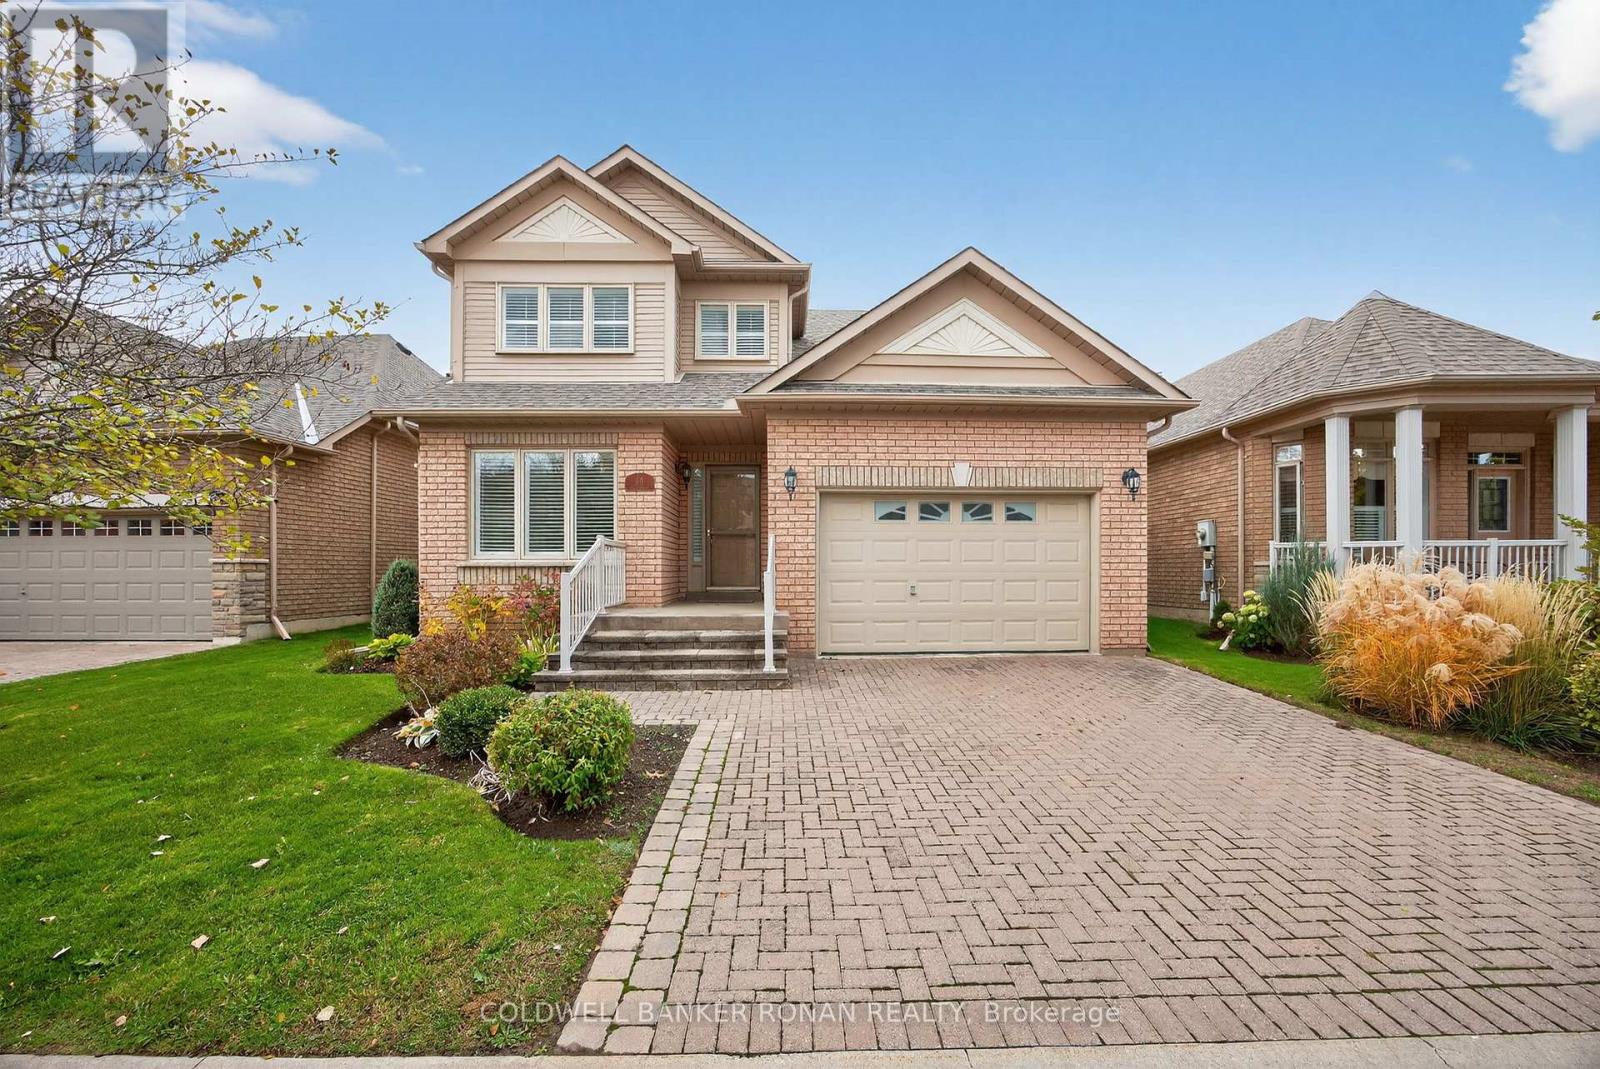
14 Via Amici
New Tecumseth, Ontario
Welcome to Briar Hill where this detached home overlooks the golf course, offering peaceful surroundings and beautiful views year-round. The property features a private deck backing directly onto the course. Inside, the home offers 3 spacious bedrooms and 4 bathrooms, along with a bright and open family room filled with natural light and a gas fireplace. The finished walk-out basement provides additional living space, a second fireplace, ideal for a rec room, home office, or guest area, with easy access to the back patio. A 1 car garage and interlock driveway adds both curb appeal and parking for 3 vehicles. This home combines comfort, functionality, and a premium location for those seeking a quiet lifestyle with scenic views. (id:65446)
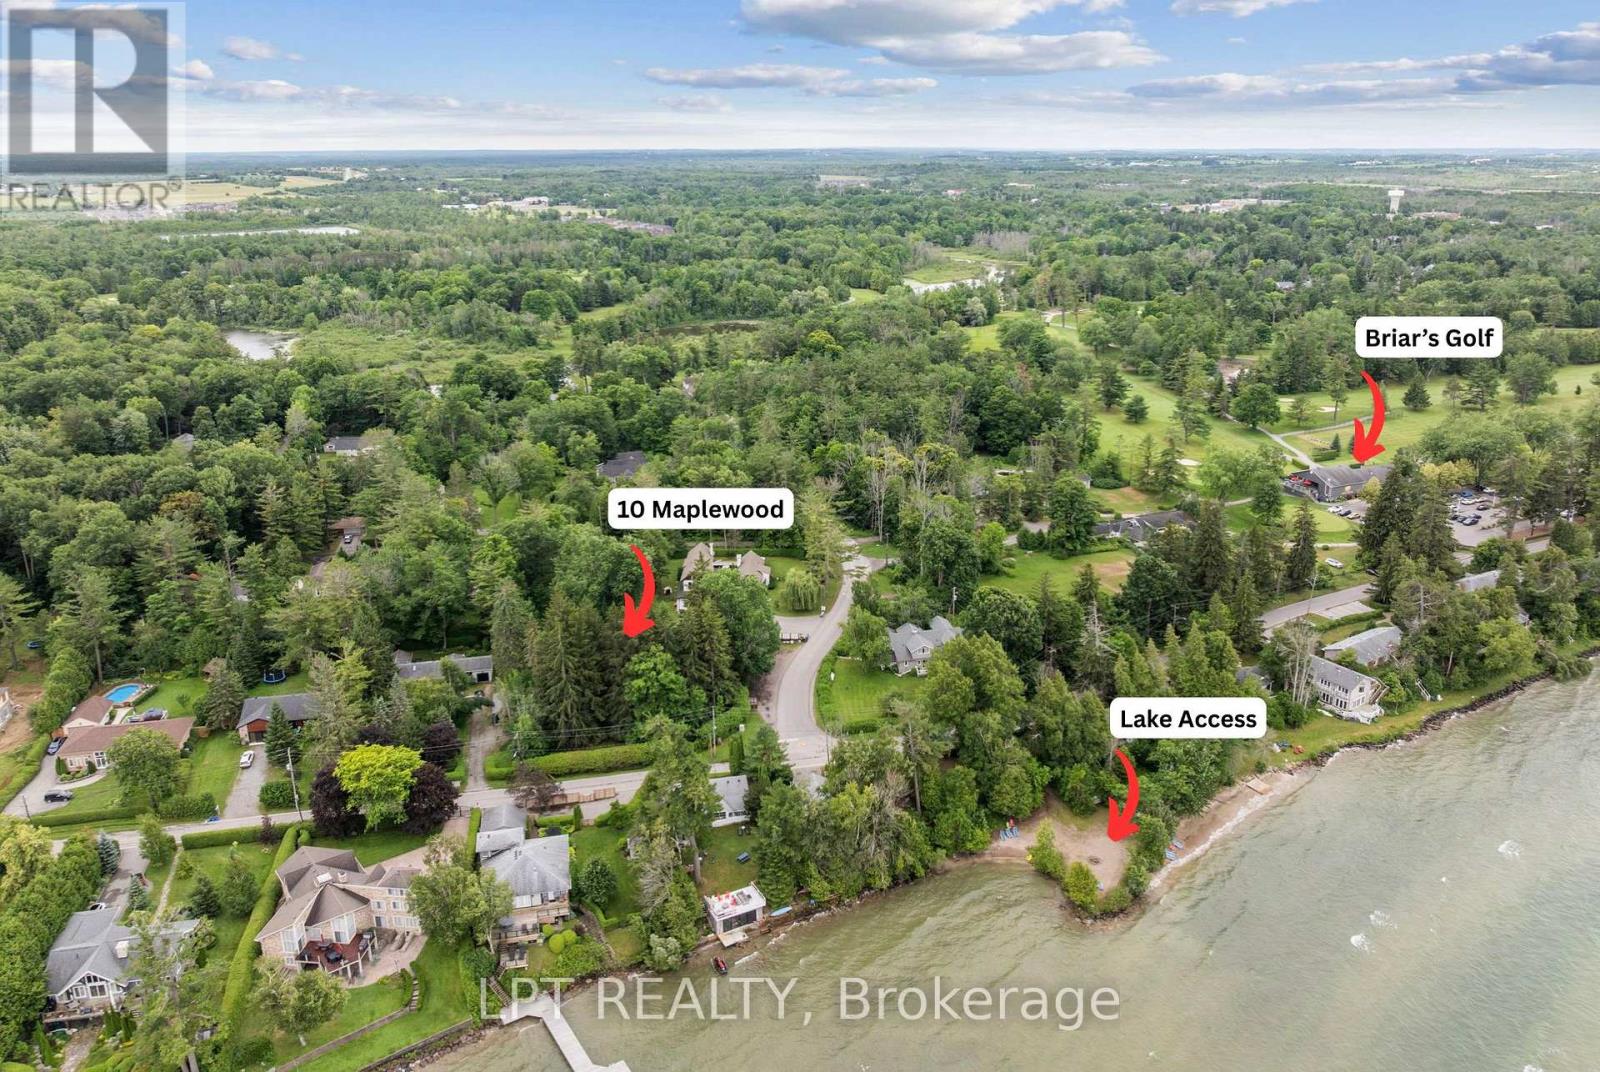
10 Maplewood Lane
Georgina, Ontario
Attention Nature Lovers, Outdoor Enthusiasts And Those Looking For A Strong Sense Of Community. Cottage Charm Meets Contemporary Style In This Pan-Abode Home, Situated On A Peaceful 100ft X 161ft Lot Along A Picturesque, Forested Laneway. Nestled In A Neighbourhood Rooted In History And Charm, And Just Steps To The Briars Golf Pathway & Scenic Hedge Road For Cycling And Walking. Enjoy An Incredible Private Beach Without The Maintenance Or Waterfront Taxes. This Home Is Bursting With Timeless Character & Is Complemented With Big Ticket Updates Throughout, Including A Bright, Newer Kitchen With Quartz Countertops, Stainless Steel Appliance And Breakfast Bar. Many Unique Living Spaces For Everyday Life And Entertaining - A Warm & Welcoming Dining Room Which Holds Space For 12+ People, Sun-Filled Living Room Boasting A Large Floor To Ceiling Window, Vaulted Ceiling With Skylight, Gas Fireplace Hook-Up & Calming Forest Views. Relaxation Sets In As You Step Into The Primary Retreat, Featuring Dual Walk-In Closets & Spa Ensuite With Double Vanity ('20). Guests Have Their Own Space With A Junior Primary On The Other Side Of The House, Additional Bedroom, Office (Utility) Room, A Second Full Renovated Bath & Den With Walk-Out To Deck That Could Serve Many Purposes, Whether A Yoga Space, Study, Or Office. Enjoy Updated Laundry Room With Sink & Cabinetry, Plus A Spacious 4-Season Mudroom! Outside, The Spectacular Yard & Level Greenspace Is Waiting For You, With A Large Multi-Tiered Deck With Gas Bbq Hook Up, 12ft X 12ft Insulated Shed With Hydro, Plenty Of Space For Growing Your Own Produce, Fire Pits & More. Keep Your Pups Safe With Existing Invisible Fence! Minutes To Town, And Only 22 Min To Hwy 404 & 1 Hour To Toronto. (id:65446)
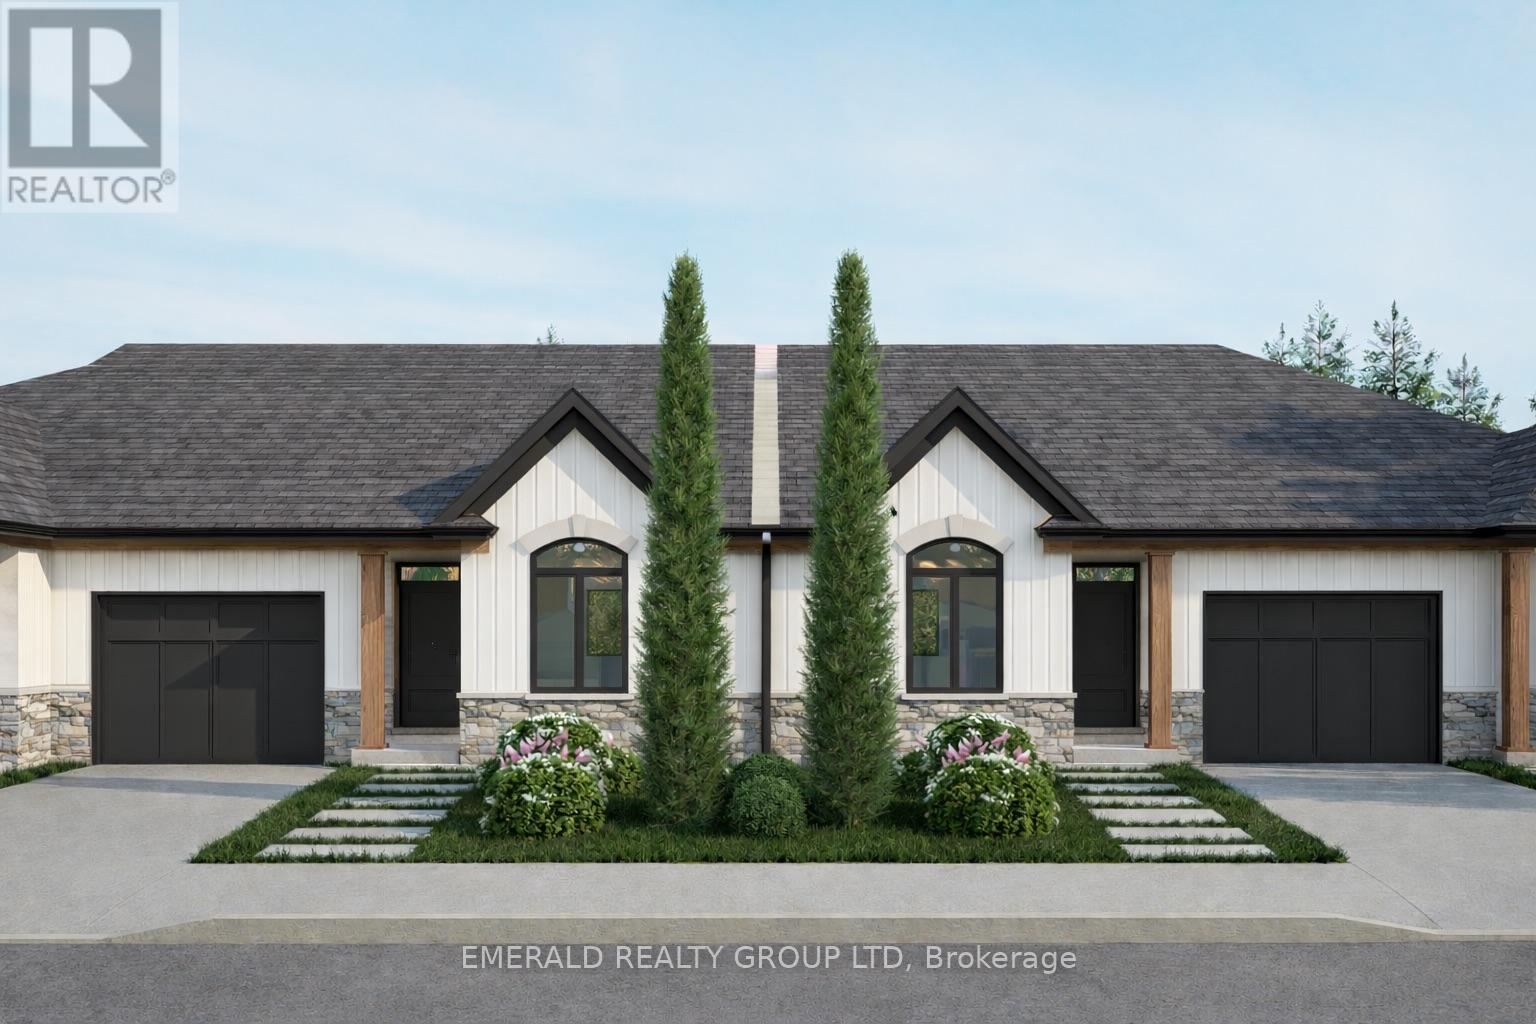
6 - 2248 Centre Street
Thorold, Ontario
Welcome to Centre St - a boutique collection of to be built bungalows by Lally Homes, one of Niagara's most respected custom builders. This beautiful to-be-built semi-detached bungalow is your opportunity to own a brand-new, thoughtfully designed home in the serene community of Allanburg, South Thorold, before construction even begins. Nestled on the east side of Centre Street, just steps from the iconic Welland Canal and set amid the quiet, established character of Allanburg, this home offers the rare combination of small-town tranquility and exceptional regional connectivity. Commuters and explorers alike will appreciate effortless access to Niagara Falls, Welland, Fonthill, St. Catharines, and beyond. Inside, an open-concept floor plan flows seamlessly from the living and dining area into a beautifully appointed kitchen - designed for both relaxed everyday living and entertaining. Built to Lally Homes' signature standard, every detail reflects a commitment to quality craftsmanship, construction that stands the test of time. Enjoy the privacy of no rear neighbours, the ease of single-level bungalow living, and the peace of mind that comes with a brand-new build backed by the Tarion new home warranty. (id:65446)
RE/MAX Niagara Realty Ltd
312 - 9560 Markham Road
Markham, Ontario
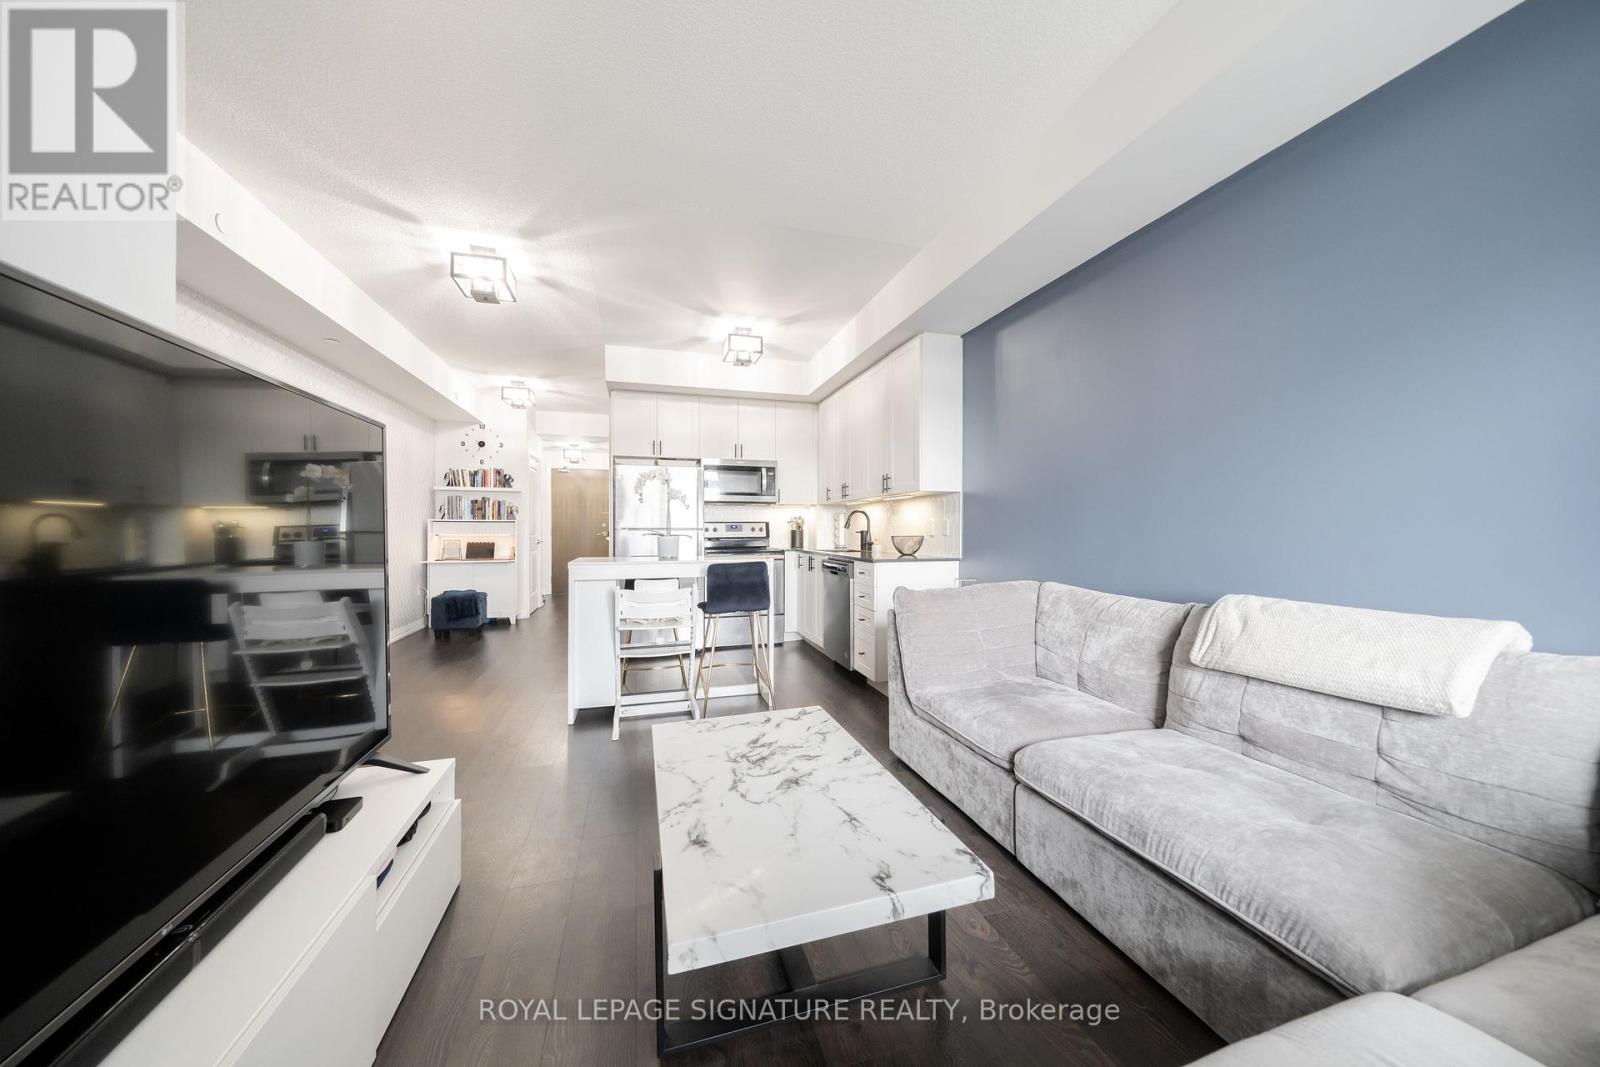
Welcome to Mark Condos, nestled in the heart of Markham! This stunning 1 Bed + Den + Tech suite is one you truly don't want to miss. The open-concept layout flows beautifully into a modern kitchen featuring upgraded cabinetry, granite countertops, a sleek backsplash, and stainless steel appliances. The owners have put real care into this unit - updated vanities and new light fixtures throughout give the space afresh, elevated feel that you'll notice the moment you walk in. It genuinely looks stunning. The spacious primary bedroom walks out to a private balcony and features a generous double-door closet. Building amenities are top tier, including 24-hour concierge service. Location doesn't get much better - directly across from Mount Joy GO Station with easy access to highways, transit, and shopping just minutes away. (id:65446)
Unit #1 (Main) - 18 Wakil Drive
St. Catharines, Ontario
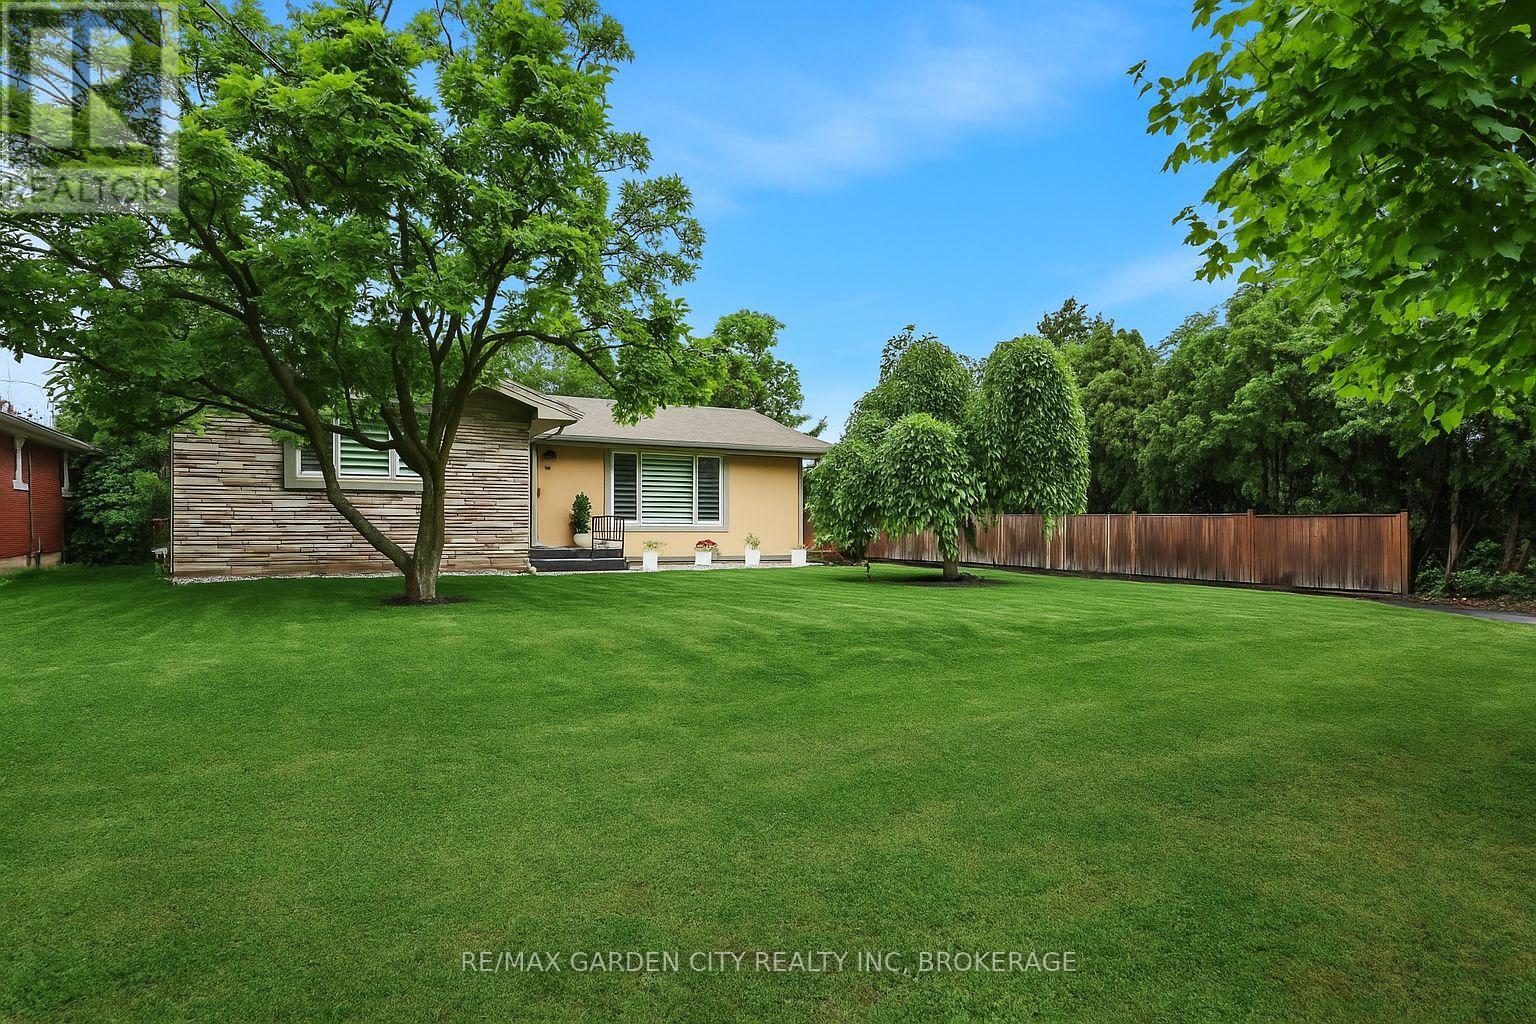
Welcome to this beautifully updated 3-bedroom upper-level home offering a perfect blend of style, comfort, and functionality. Situated on a quiet, mature lot with a large backyard, this unit is ideal for tenants looking for space both inside and out. The main living area features a bright, open-concept layout with wide plank flooring, oversized windows, and a stunning modern feature wall with an electric fireplace, creating a warm and inviting space to relax or entertain. The adjacent dining area flows seamlessly into the fully renovated kitchen, complete with quartz countertops, stainless steel appliances, a large island with seating, and plenty of cabinet storage. All three bedrooms are well-sized with ample closet space and natural light, while the updated bathroom offers a clean, modern finish. The home has been thoughtfully maintained and updated throughout, giving it a fresh, move-in-ready feel. Step outside to enjoy a spacious backyard with a large deck and covered gazebo-perfect for summer evenings, entertaining, or simply unwinding. The property also offers a wide front yard, mature trees, and great curb appeal. Located in a desirable, family-friendly neighbourhood close to schools, parks, shopping, and easy highway access. Tenants are responsible for 50% of all utilities. (id:65446)
271 Memorial Park Drive
Welland, Ontario
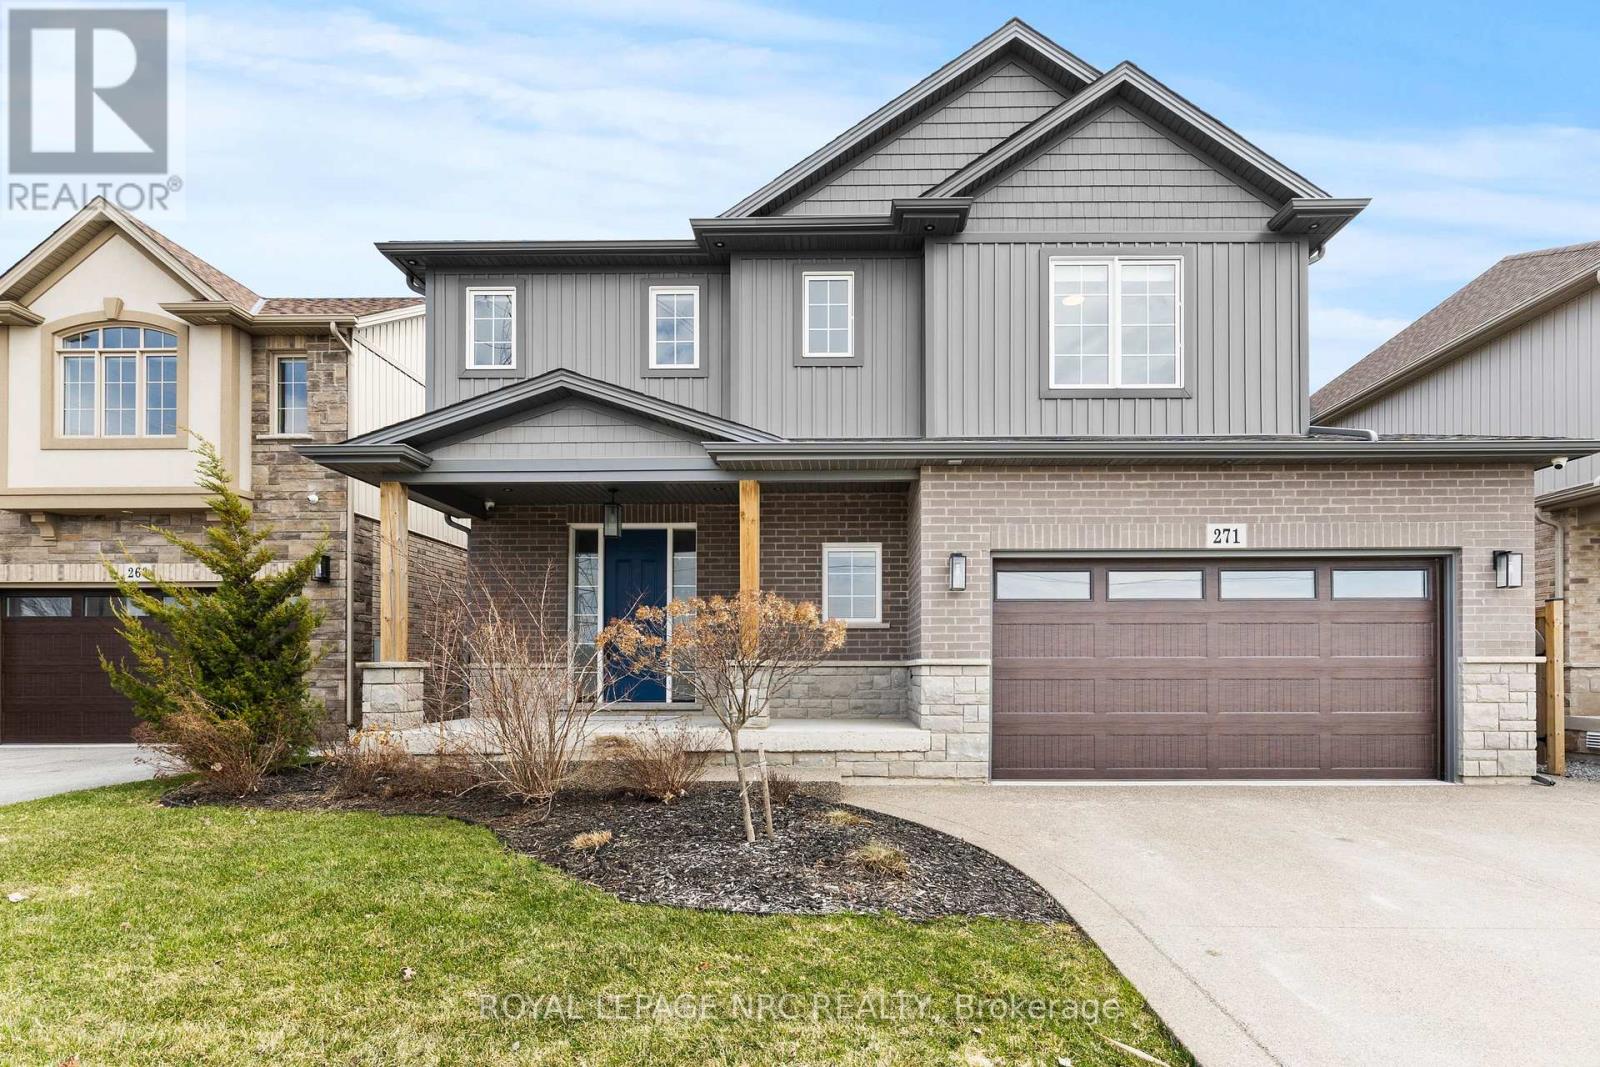
Welcome to this exceptional, move-in-ready custom built home that seamlessly blends modern luxury with thoughtful design. This newly built two-storey home stands apart, showcasing superior craftsmanship, refined finishes, and an abundance of space tailored for a growing family. From the moment you step through the impressive 8-ft front door, you are greeted by soaring 9-foot ceilings, engineered hardwood flooring, and high-end fixtures that create a warm yet sophisticated ambiance throughout. A custom-designed mudroom with built-in cabinetry offers both style and practicality, conveniently located off the double car garage. The heart of the home is the stunning open-concept main floor-perfect for both entertaining and everyday comfort. Relax by the gas fireplace framed with impressive built-ins, or gather in the chefs kitchen featuring quartz countertops, an expansive 8.5-foot island, stainless steel appliances including a gas range with pot filler, a farmhouse sink, wine fridge, and a spacious walk-in pantry. Upstairs, you'll find four generously sized bedrooms, each thoughtfully equipped with USB outlets and TV connections. The primary suite is a true retreat, offering a walk-in closet and a spa-inspired ensuite complete with a glass-enclosed shower, freestanding soaker tub, dual vanities, and ample storage. Step outside to a beautifully sized backyard, complete with a covered deck and natural gas BBQ line-ideal for hosting or relaxing in style. Adding incredible value and versatility, the lower level features a fully self-contained in-law suite with its own private entrance. This beautifully finished space includes a modern kitchen, open-concept living area, and private in-suite laundry-perfect for extended family or potential rental income. This is a rare opportunity to own a home where luxury, comfort, and functionality come together effortlessly. Conveniently located close to the 406, amenities, Memorial Park and the newly updated Memorial Park Pool. (id:65446)