
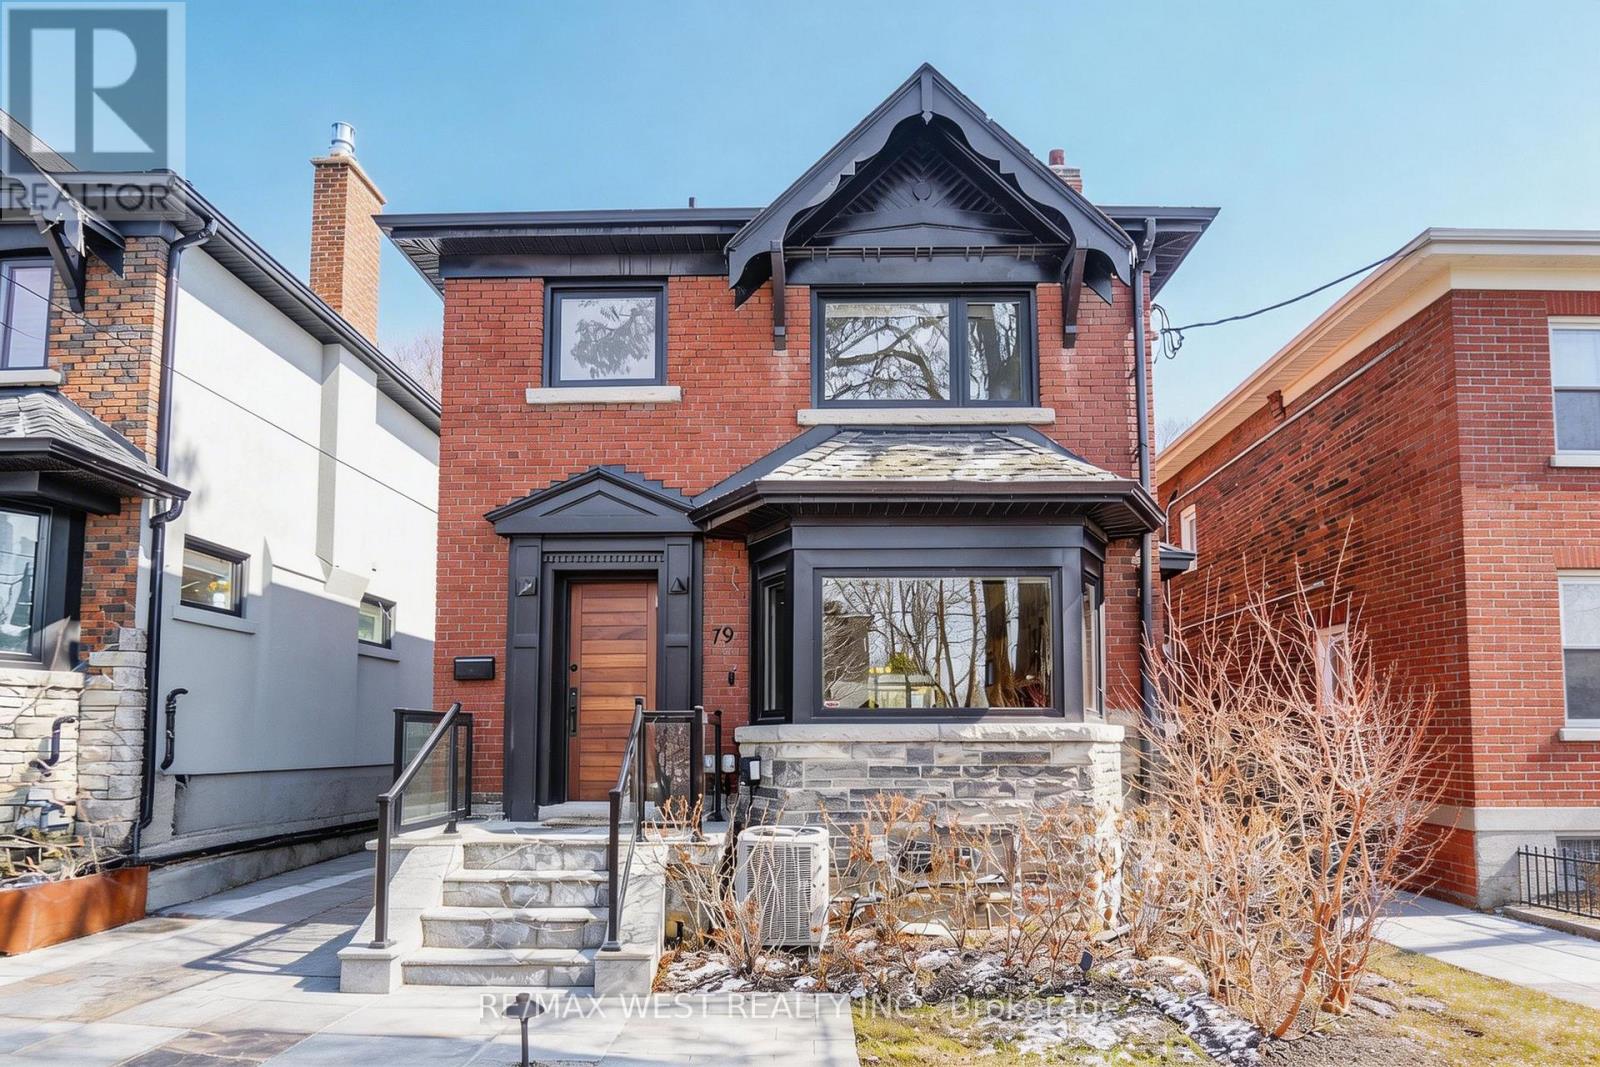
79 Elmsthorpe Avenue
Toronto, Ontario
A Rare Offering In The Prestigious Chaplin Estates Enclave Near Eglinton And Avenue In Toronto. This Move-In Ready Home Has Been Thoughtfully Renovated To Blend Timeless Character With Modern Luxury, Incorporating Feng Shui Principles To Enhance Comfort And Positive Energy Throughout. The Main Level Features A Custom Chef's Kitchen Designed For Both Everyday Living And Entertaining, Flowing Seamlessly Into A Stunning Family Room With A Dramatic Glass Ceiling That Fills The Space With Natural Light And Overlooks A Private Full Sized Cedar Deck. Upstairs, The Extended Primary Retreat Showcases Elegant European Porcelain Finishes, Premium Italian Fixtures, And A Custom Walk-In Closet, Creating A True Sanctuary. Walk Outside Into Your Newly Fenced In Backyard. Hardwood Flooring Runs Throughout The House, Complemented By Upgraded Systems Including Central Heating And Cooling, A High-Efficiency Heat Pump With A/C, Tankless Hot Water, A New Driveway, And Smart Home Features Such As A Ring Doorbell With Monitor. Set On A Rare 143-Foot Deep Lot In The Highly Sought-After Oriole Park School District, This Immaculate 3-Bedroom Home Offers A Bright, Functional Layout While Preserving Its Original Charm. Just Steps To Top-Ranked Schools, Parks, Cafés, Shops, And The Vibrant Eglinton And Yonge Corridor With Convenient LRT Access, This Is An Exceptional Opportunity To Own In One Of Toronto's Most Desirable Family Neighbourhoods. Recent Updates Include Waterproofing, New Drain To Street, Tuckpointing, Pot Lights, Motorized Blinds, Custom Walk-In Closet, Attic Insulation, And Over $250K Invested In Professional Landscaping, Making This A True Turnkey Property. (id:65446)
9 Tolt Road
St. Philips, Newfoundland & Labrador
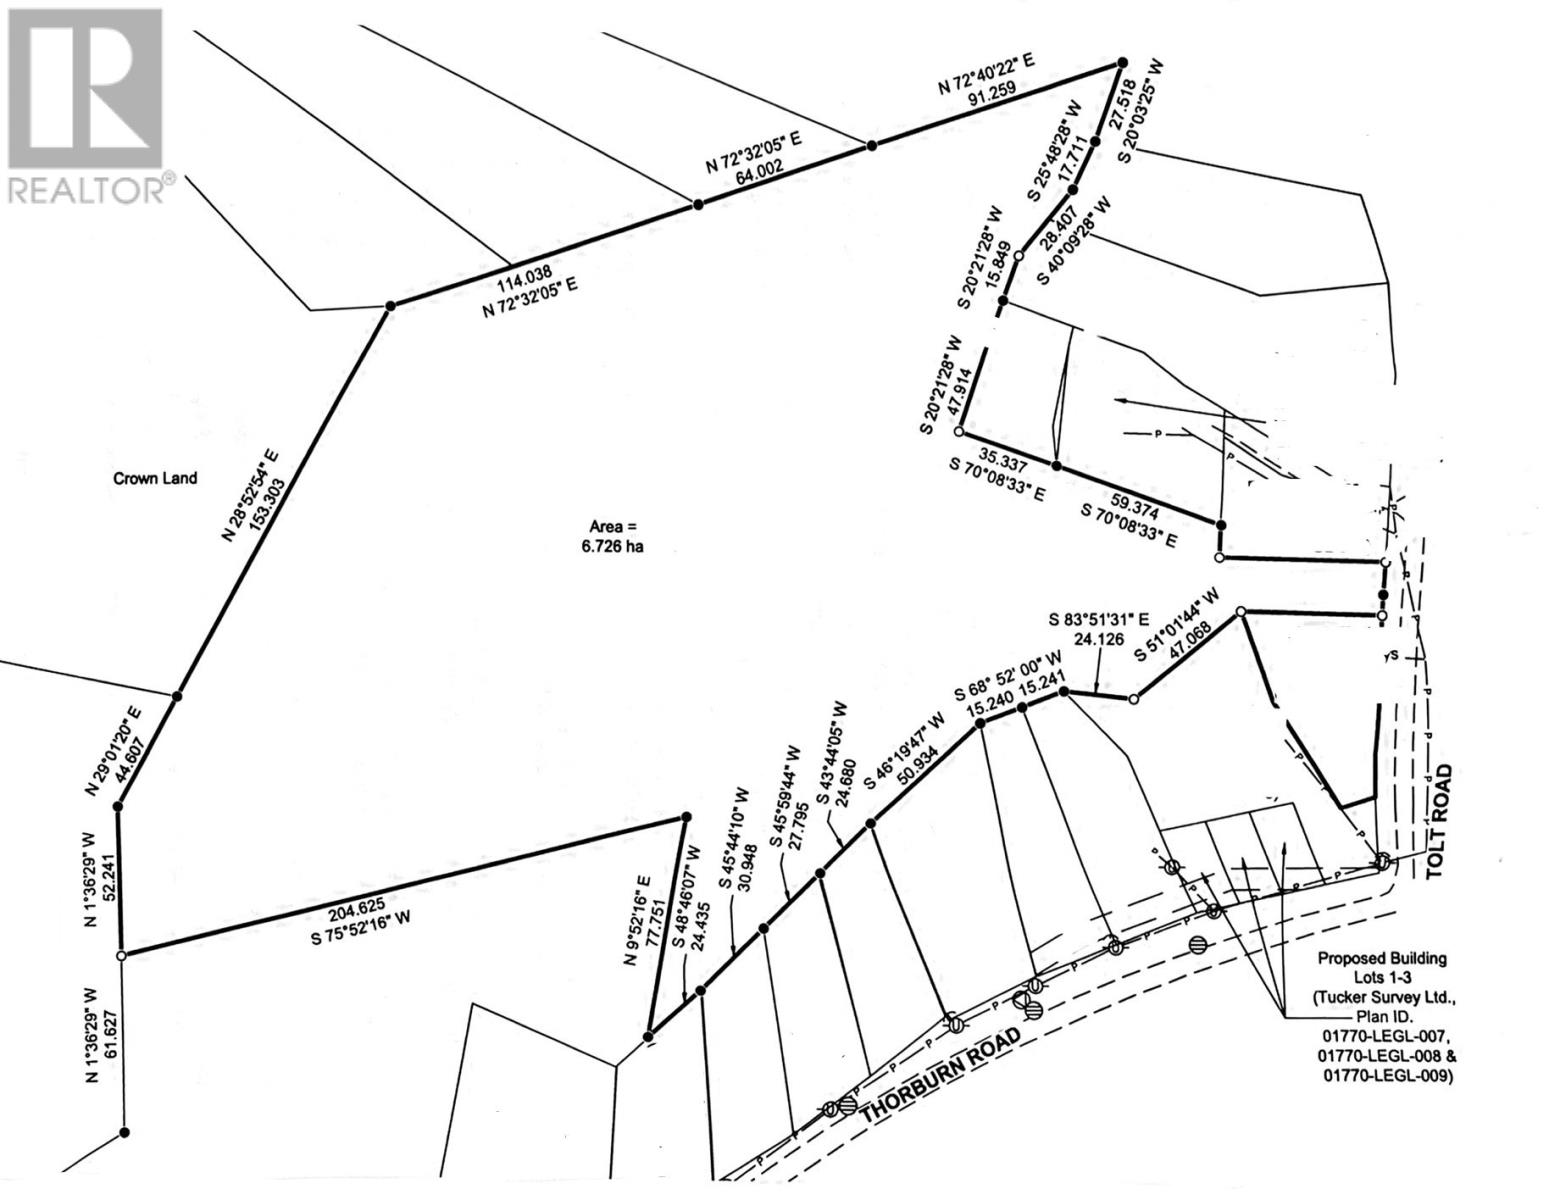
Over 16 acres of land available in scenic St. Philip’s—an ideal opportunity for a private estate lot or with potential for subdivision. The property is located in the Thorburn Road and Tolt Road area, featuring approximately 59 feet of frontage on Tolt Road. Enjoy a prime location just five minutes from the marina and the Atlantic Ocean, and only 8 minutes from St. John’s, the Avalon Mall, and other key amenities. A great investment opportunity in a highly desirable and growing area. Price is plus HST. Any permits or hook up fees is the responsibility of the purchaser.. (id:65446)
9 Sequoia Drive
St. John's, Newfoundland & Labrador
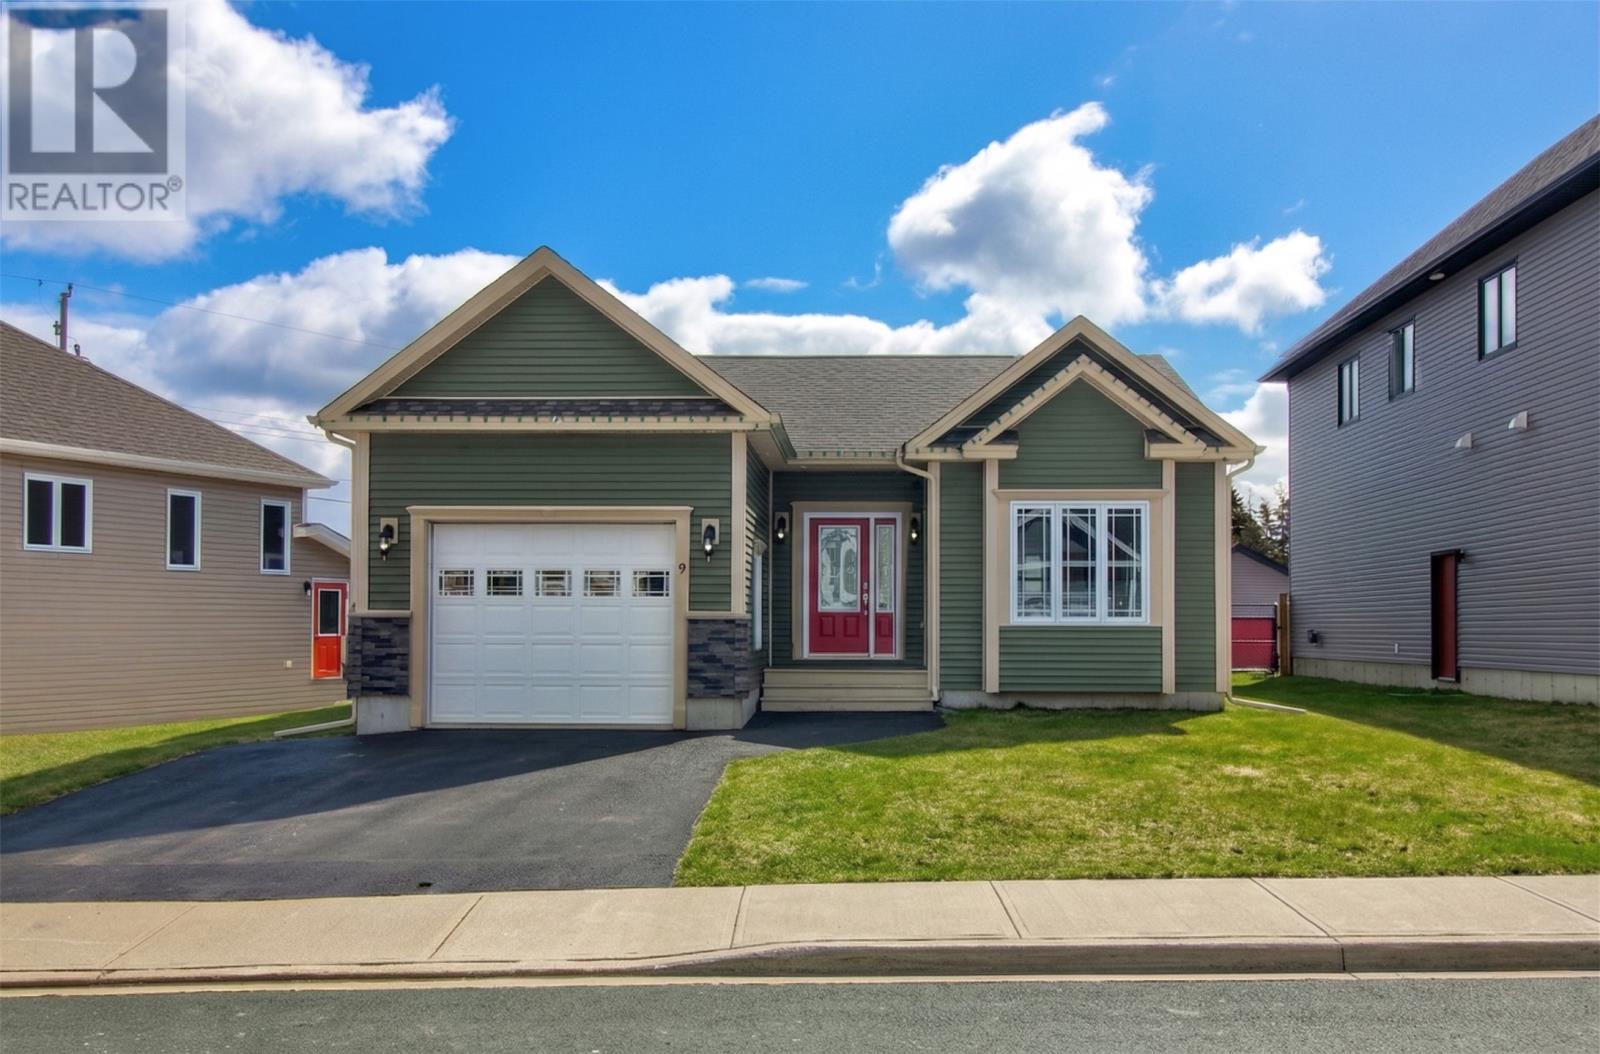
Step inside 9 Sequoia Drive! This 2-apartment bungalow is located in the ever popular Southlands subdivision of St. John's, and has everything you need; space, function, AND both attached, and detached garages! The main floor features 9ft ceilings and a modern, bright, open concept design boasting a stylist fireplace accent wall in the living room. The spacious kitchen includes white cabinetry, stainless steel appliances, a peninsula breakfast bar, and ample counter space. The remainder of the main floor is comprised of 3 bedrooms and main bathroom, with the primary bedroom featuring a large walk-through closet leading to a 3-piece ensuite. Downstairs includes plenty of space for the main unit with both a cozy rec room and bonus room, along with a half bathroom and laundry. The attached garage offers the perfect storage space for all your needs. The one bedroom basement apartment is a fantastic way to supplement your mortgage. Outside, the fully fenced backyard includes a nicely sized deck along with an 18x26 detached, wired garage. Storage will never be an issue with this home! Located in a family friendly subdivision near Galway, highway access, schools, and countless daily amenities, this is one you'll want to see. Opportunities like this one don't come around often. Arrange your viewing today! (id:65446)
108 Myrtle Street
St. Thomas, Ontario
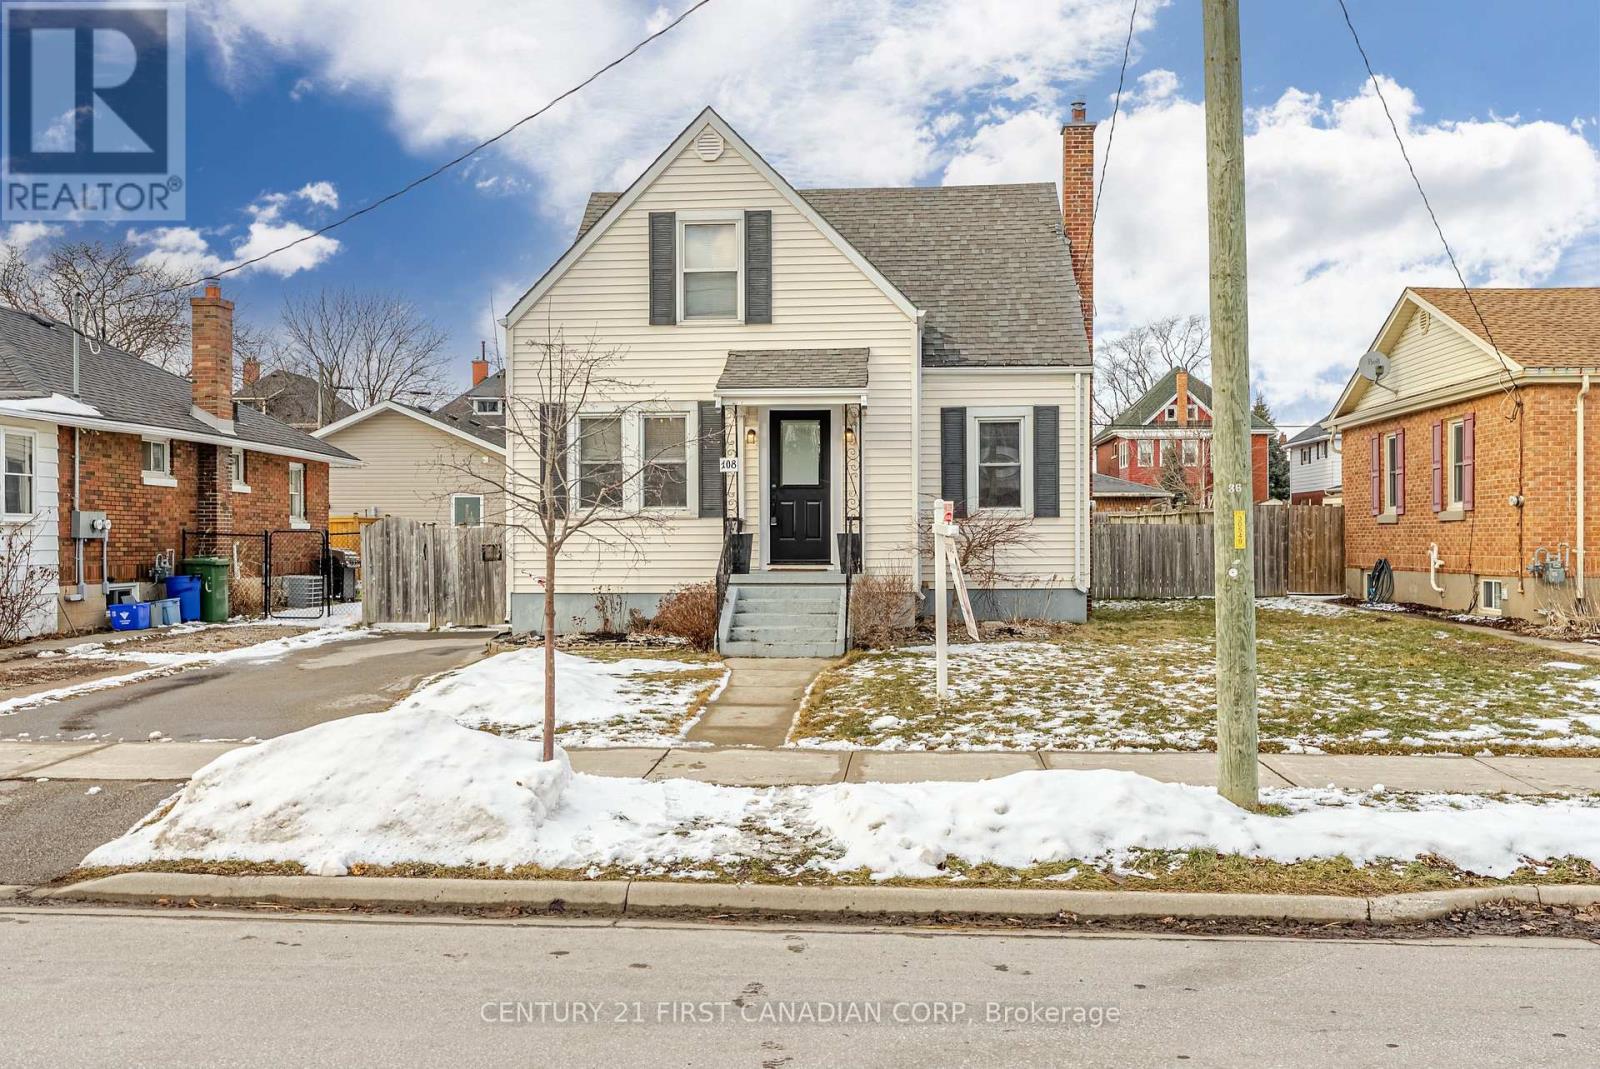
Welcome to 108 Myrtle Street; a move-in ready home that checks all your boxes! This charming 3-bedroom, 2-bathroom home offers a bright, spacious, open concept main floor, perfect for everyday living and entertaining. This ideal layout features a main floor primary bedroom, providing convenience and accessibility for homeowners at any stage of life. Upstairs, you'll find 2 additional comfortable bedrooms great for family, guests, or a home office. The home is well-maintained and truly move in ready, allowing you to settle in with ease. Outside, you'll love the detached workshop which could easily be used as a garage; perfect for hobbies, storage, or creative projects. Along with a covered secondary laneway that adds extra functionality and access, it features a fully fenced large backyard to enjoy all summer long. Whether you're a first-time homebuyer looking for the perfect place to start or a downsizer seeking comfortable main floor living, this home offers exceptional value. Priced to sell, 108 Myrtle is an opportunity you won't want to miss! (id:65446)
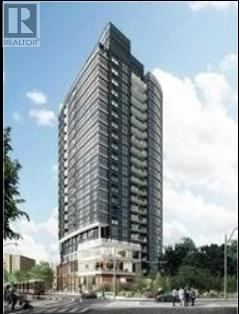
2105 - 219 Dundas Street E
Toronto, Ontario
One-bedroom unit at desirable In.De Condo by Menkes. Functional layout with bright primary bedroom featuring oversized windows and a walk-in closet. Open-concept living/dining with balcony access. Includes stove, fridge, dishwasher, microwave, and ensuite laundry with stacked washer/dryer. Prime location steps to TMU, OCAD, George Brown, Eaton Centre, Financial District, and streetcar at your doorstep. One Locker Included in Selling Price. Locker Mgmt Fee is $37.68 per month. (id:65446)
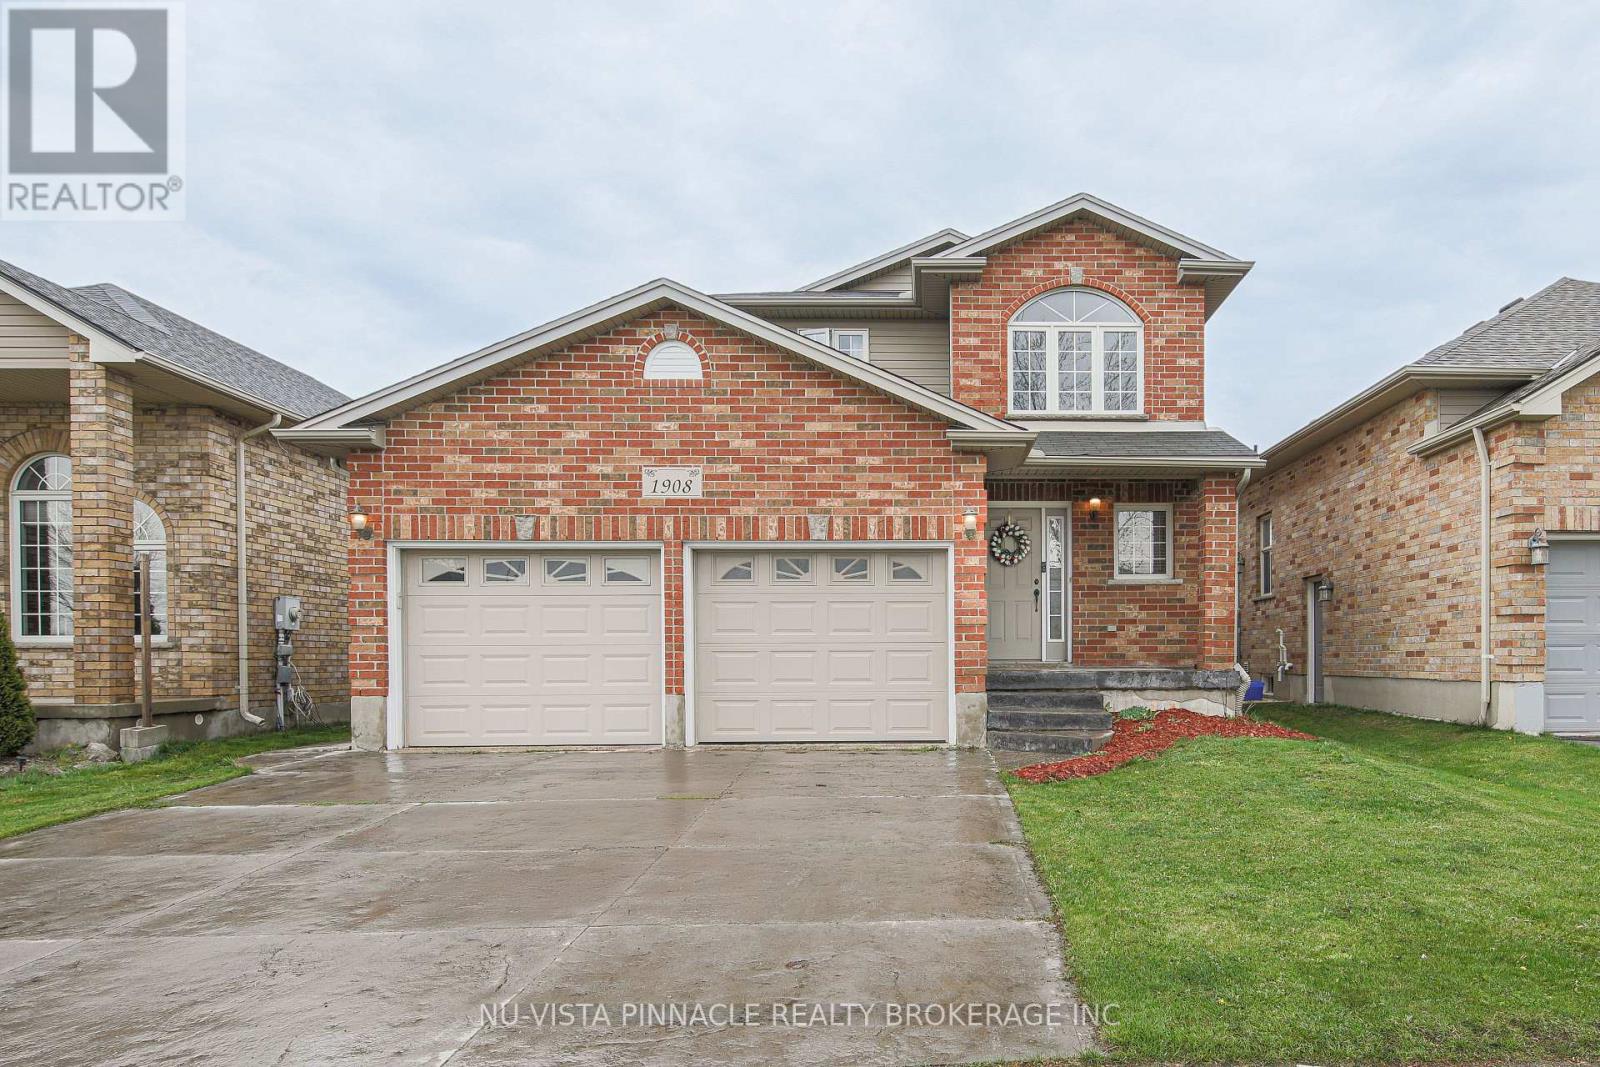
1908 Coronation Drive
London North, Ontario
This beautiful and 2 storey, family home with 3 bedrooms and 2.5 bathroom in NW London is perfect for any family. The open concept main floor features full 3/4 inch hardwood and tile flooring, custom built-in entertainment centre and fireplace mantle, eat-in kitchen, main floor laundry and beautiful inviting kitchen cupboards! Upstairs are 3 large bedrooms including the massive master with walk-in closet and en-suite bathroom. The basement has been finished with a family room and a space for a bathroom with rough in by the builder. Outside features stamped concrete driveway, sidewalk and back patio, a beautiful 10 x10 shed built on a concrete pad. Double car garage with 9 foot wide garage doors. Central vacuum and BBQ gas line in the backyard. Great neighborhood with great schools including St. John French Immersion Catholic Elementary School, Emily Carr public school, Saint Marguerite D'Youville Catholic Elementary School, Banting secondary school and Saint André Bessette Catholic Secondary School. Close to convenient shopping, many restaurants, great walking trails, and children's playgrounds. Perfect for a young family, or even professional couples. (id:65446)
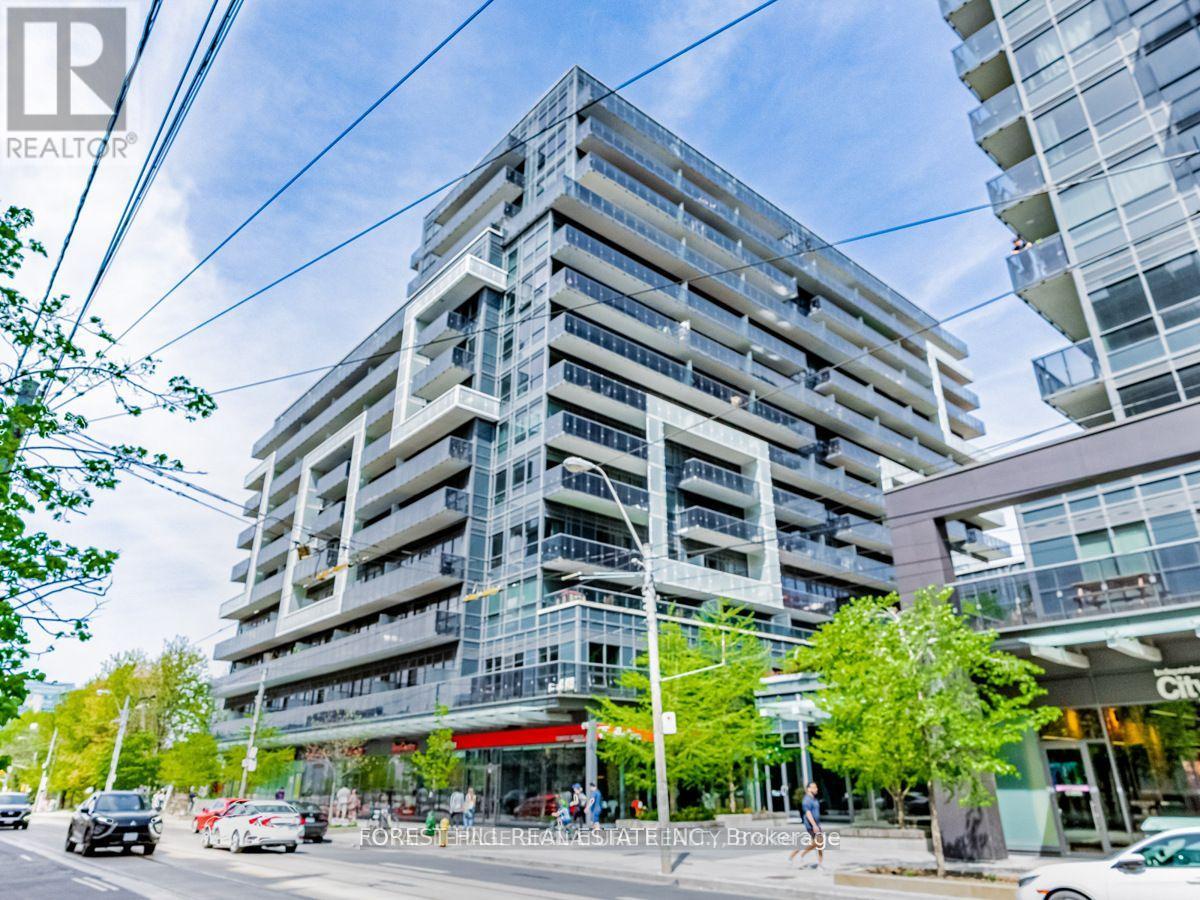
801 - 1030 King Street W
Toronto, Ontario
Fully Furnished Suite At King West Village! DNA 3! 9Ft Ceilings, Floor To Ceiling Windows, Steps To TTC, Parks, Liberty Village, Coffee Shops & Restaurants. First Class Amenities Include: Gym, Party Room, Rooftop Terrace With BBQ, Theatre Room, Rain Room, Concierge. King St TTC Street Cars Steps Away. Please Note That All The Furniture Seen In The Photos Are Included. Current Tenant Stored The Dresser, Cabinet & Mirror In The Locker. Desk & Chair Will Be Removed And The Dresser, Cabinet & Mirror Will Be Placed Back In Den. (id:65446)
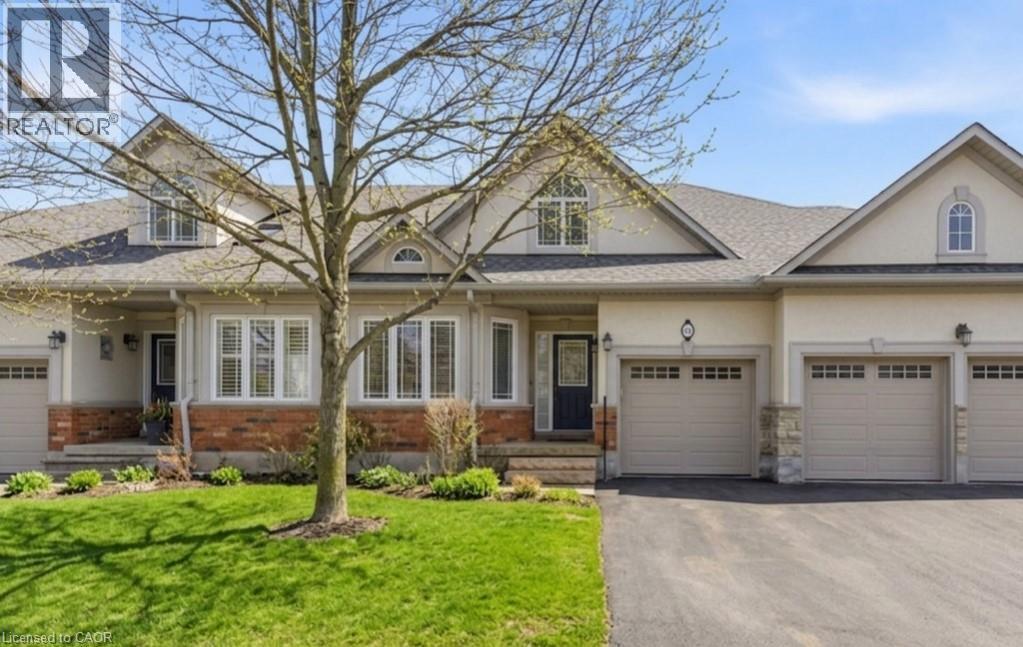
40 Wesleyan Court Unit# 16
Hamilton, Ontario
Welcome to effortless living in the heart of Ancaster! This beautifully maintained townhome offers the perfect blend of comfort, space, and convenience in a sought-after retirement complex. Bright and airy, the main level features an open-concept layout with vaulted ceilings, a gas fireplace, and oversized windows that fill the living room with natural light. The kitchen is designed for both everyday living and entertaining, showcasing abundant cabinetry, generous counter space, ceramic backsplash, pantry storage, and a breakfast bar island with seating. The primary suite is a true retreat with hardwood flooring, a walk-in closet, and a spacious 4-piece ensuite complete with stone countertop, separate tub, and shower. A second bedroom or office enjoys ensuite privileges and exceptional natural light. Main floor laundry adds everyday convenience. The fully finished lower level expands your living space with a large recreation room, an additional bedroom, a 3-piece bathroom with shower, and a utility/storage area - ideal for guests, hobbies, or multi-generational living. Additional highlights include: Neutral ceramic flooring in foyer, kitchen, and baths, hardwood flooring throughout main living areas, attached single garage with inside entry and storage shelving. Immaculately presented and move-in ready, this home offers outstanding value for buyers seeking low-maintenance living (cable, internet, common area upkeep, snow removal, landscaping, roof, driveways and roadways are all included in the reasonable condo fee!), without sacrificing space or style. WELCOME HOME! (id:65446)
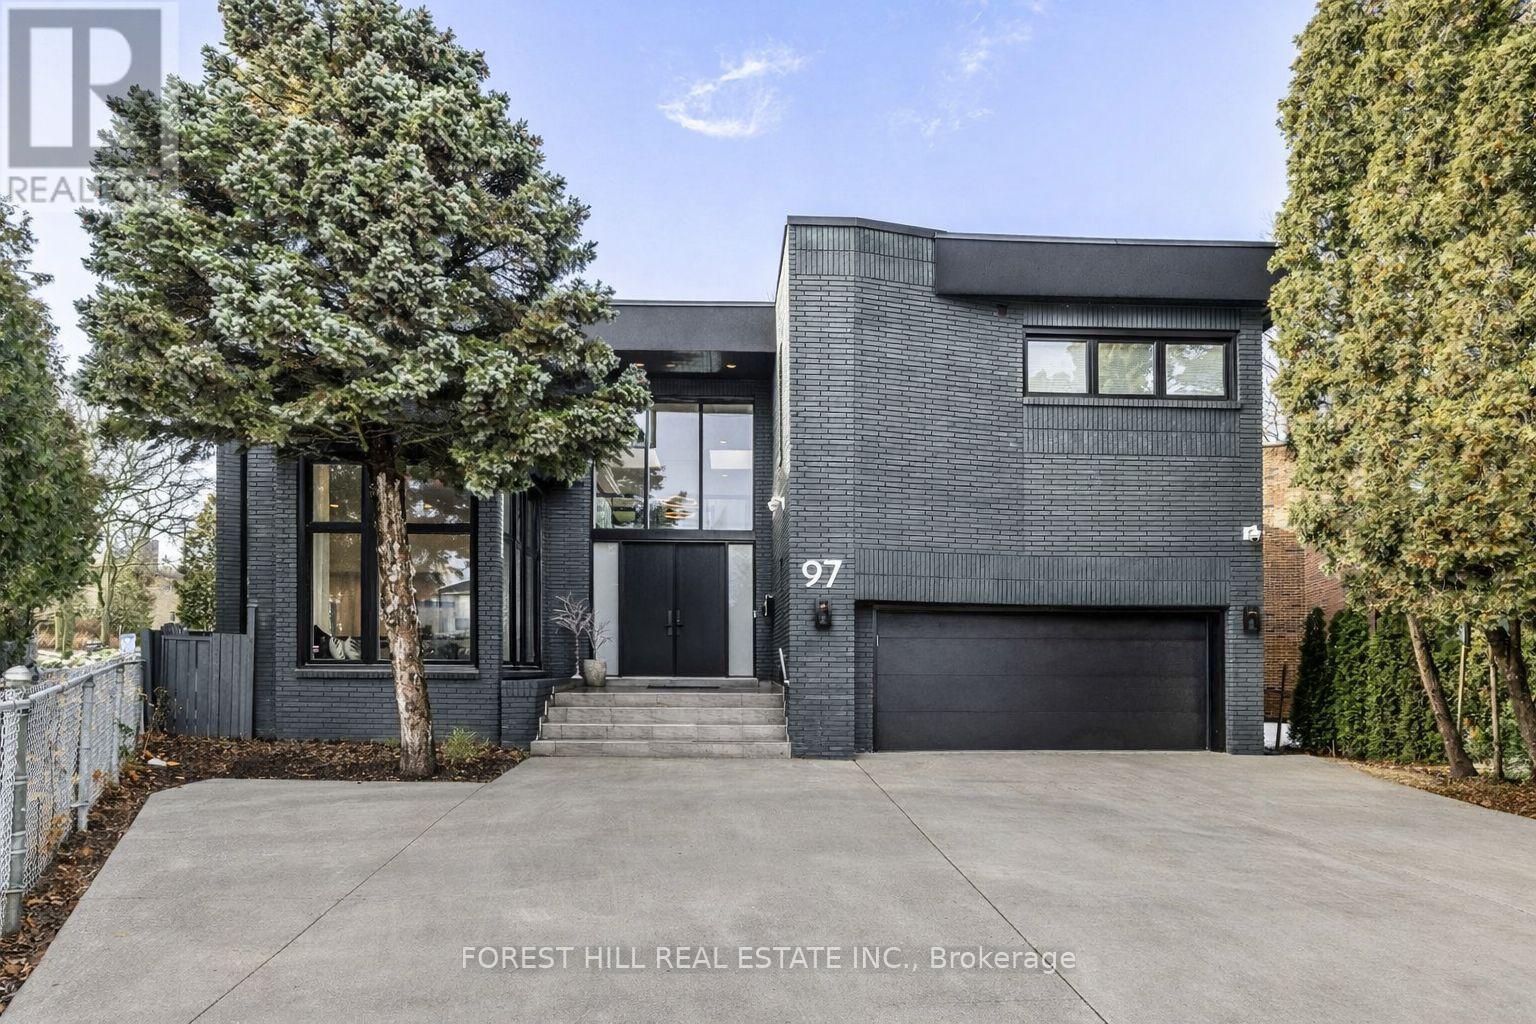
97 Clarinda Drive
Toronto, Ontario
**Elevate your family lifestyle to live in this gorgeous custom-built home, and extensively/lavishly renovated top-to bottom(2022-2023-SPENT $$$$ -Tons of Dollars)--Experience unparalleled--no detail overlooked**This stunning residence blends timeless elegance and modern LUXURY, offering an exceptional living experience**Total 7300 sf (4808 sf/1-2nd flrs) living area inc. basement **STUNNING**MODERN/STYLISH HM** situated on quiet court, and in prestigious Bayview Village backing onto the RAVINE-PARK. The main floor welcomes you with a grand entry featuring intricate Italian marble wall, spanning two storeys. The expansive living room with 12ft ceilings is anchored by a marble fireplace, and large windows providing a tranquil view of the cul-de-sac and abundant natural sunlight. The inviting chef's dream kitchen(SPENT $$$) is the heart of the home, equipped with top-of-the-line appliance, stunning quartz countertops, a full pantry wall, and a generous breakfast bar perfect for hosting, family-sized with an eat-in area featuring a custom-made bench with hidden storage. The family room is elegant and functional for everyday memory-making, private space, relaxation for the family, and the main floor office is flexible for a bedroom for a senior member. The mud/laundry room on main floor offers convenient for the family, and a direct access to a garage. Upstairs, the thoughtfully designed second floor features a practical layout with a spacious hallway. The private primary suite features a lavish 6-pc ensuite, sunken sitting area with a fireplace, expansive walk-in closet. The additional three bedrooms offer large closets with organizers and b/i lighting, two ensuites, plus a family bath, featuring impressive views and privacy. The spacious open concept basement features 2 recreation areas, a kitchenette, 5th bedroom, ample storage, and a dedicated spa room with a sauna for ultimate relaxation. This home offers 2-furance,2-cac,2-hot water tank(owned),2-kitchen & more! (id:65446)
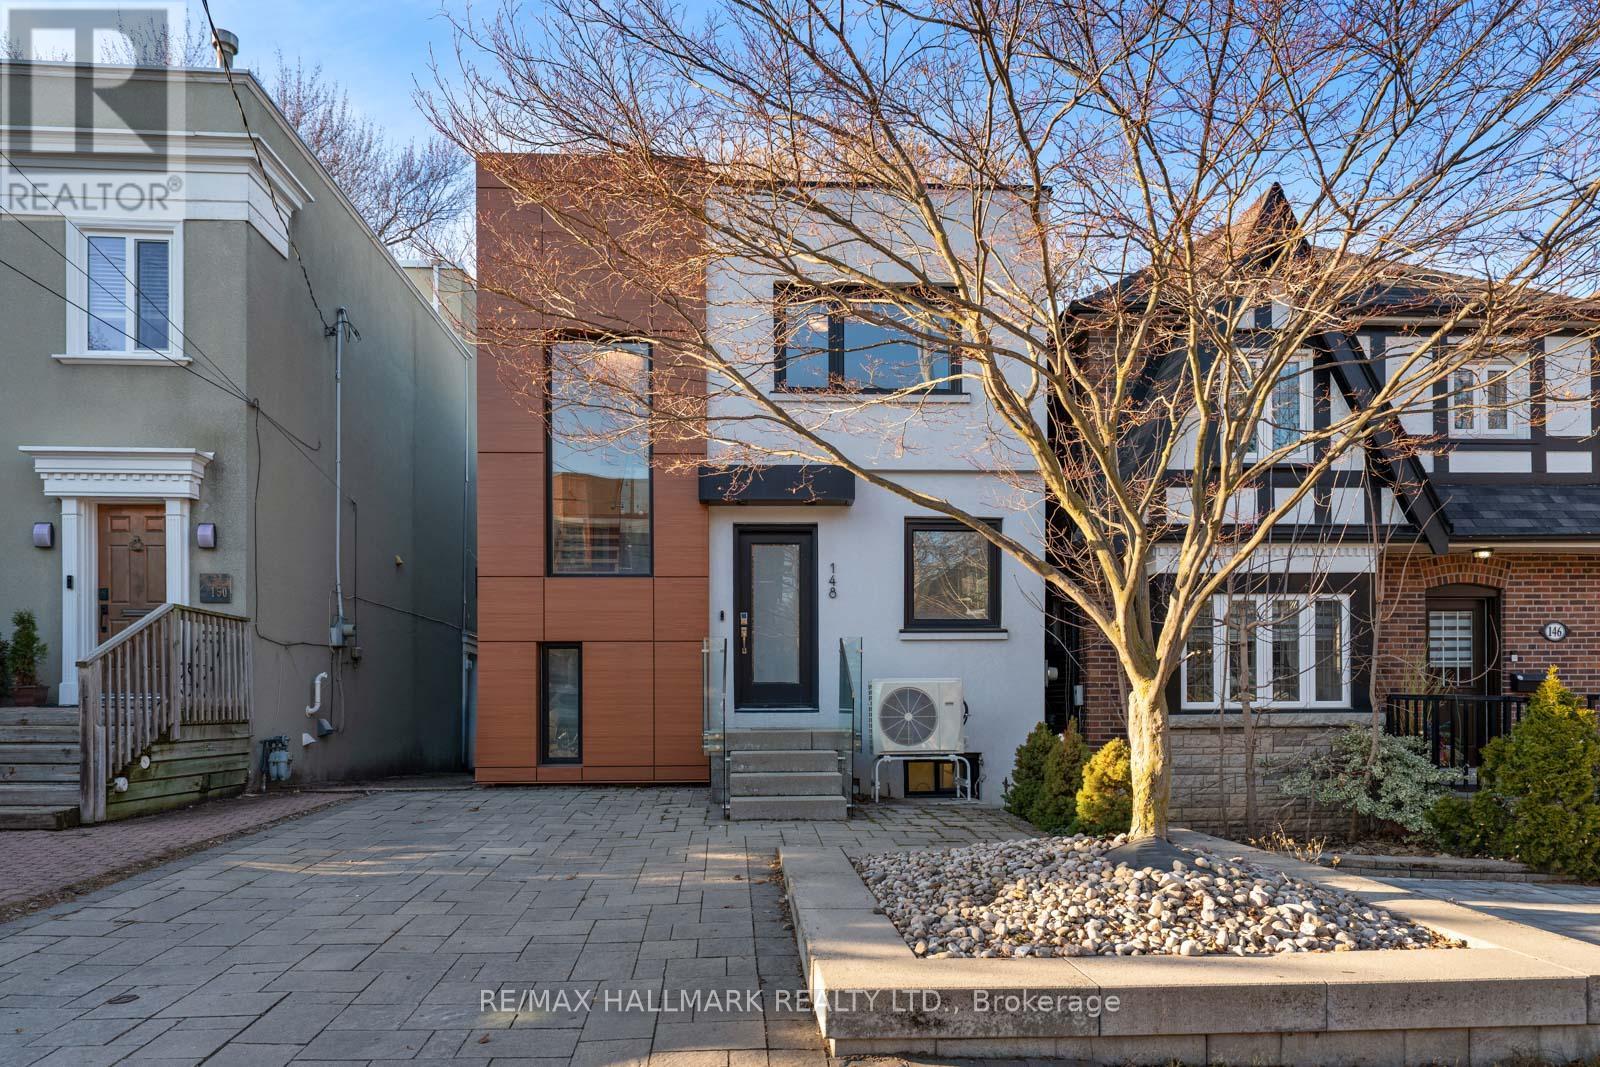
148 Cranbrooke Avenue
Toronto, Ontario
Set in the heart of Lawrence Park North, one of Toronto's most coveted family neighbourhoods, this beautifully renovated home offers a rare blend of refined design and exceptional lifestyle. On a quiet, tree-lined street where neighbours connect and children walk to school, this residence truly captures the essence of community living. Just a short 5-minute walk to both John Wanless Public School and Lawrence Park Collegiate Institute, with convenient access to the subway and Highway 401, the location is as impressive as the home itself. Thoughtfully reimagined, the interior unfolds into a bright, open-concept main floor designed for both everyday living and sophisticated entertaining. The chef's kitchen is the heart of the home, anchored by a generous centre island with integrated beverage fridge, Caesarstone countertops, premium stainless steel appliances with gas range, and a walk-in pantry. A seamless transition leads to the expansive rear family room, where exposed steel beams introduce a subtle industrial edge, and floor-to-ceiling glass sliding doors open onto a private deck-creating a true indoor-outdoor experience, ideal for year-round enjoyment. Upstairs, three well-proportioned bedrooms offer comfort and tranquility, including a beautifully appointed primary retreat featuring an oversized custom closet, sliding glass doors to a private balcony, and a spa-inspired ensuite with double sinks, a spacious glass shower, and a deep soaker tub. Two full bathrooms and a main floor powder room provide both function and ease for family living. The finished lower level adds exceptional versatility, with exposed brick, a large recreation space (or optional extra bedroom), a dedicated home office area, a 3-piece bath and laundry room. Complete with license pad parking, extensive built-ins, and abundant storage throughout, this home delivers both style and substance in one of North Toronto's most desirable communities. (id:65446)
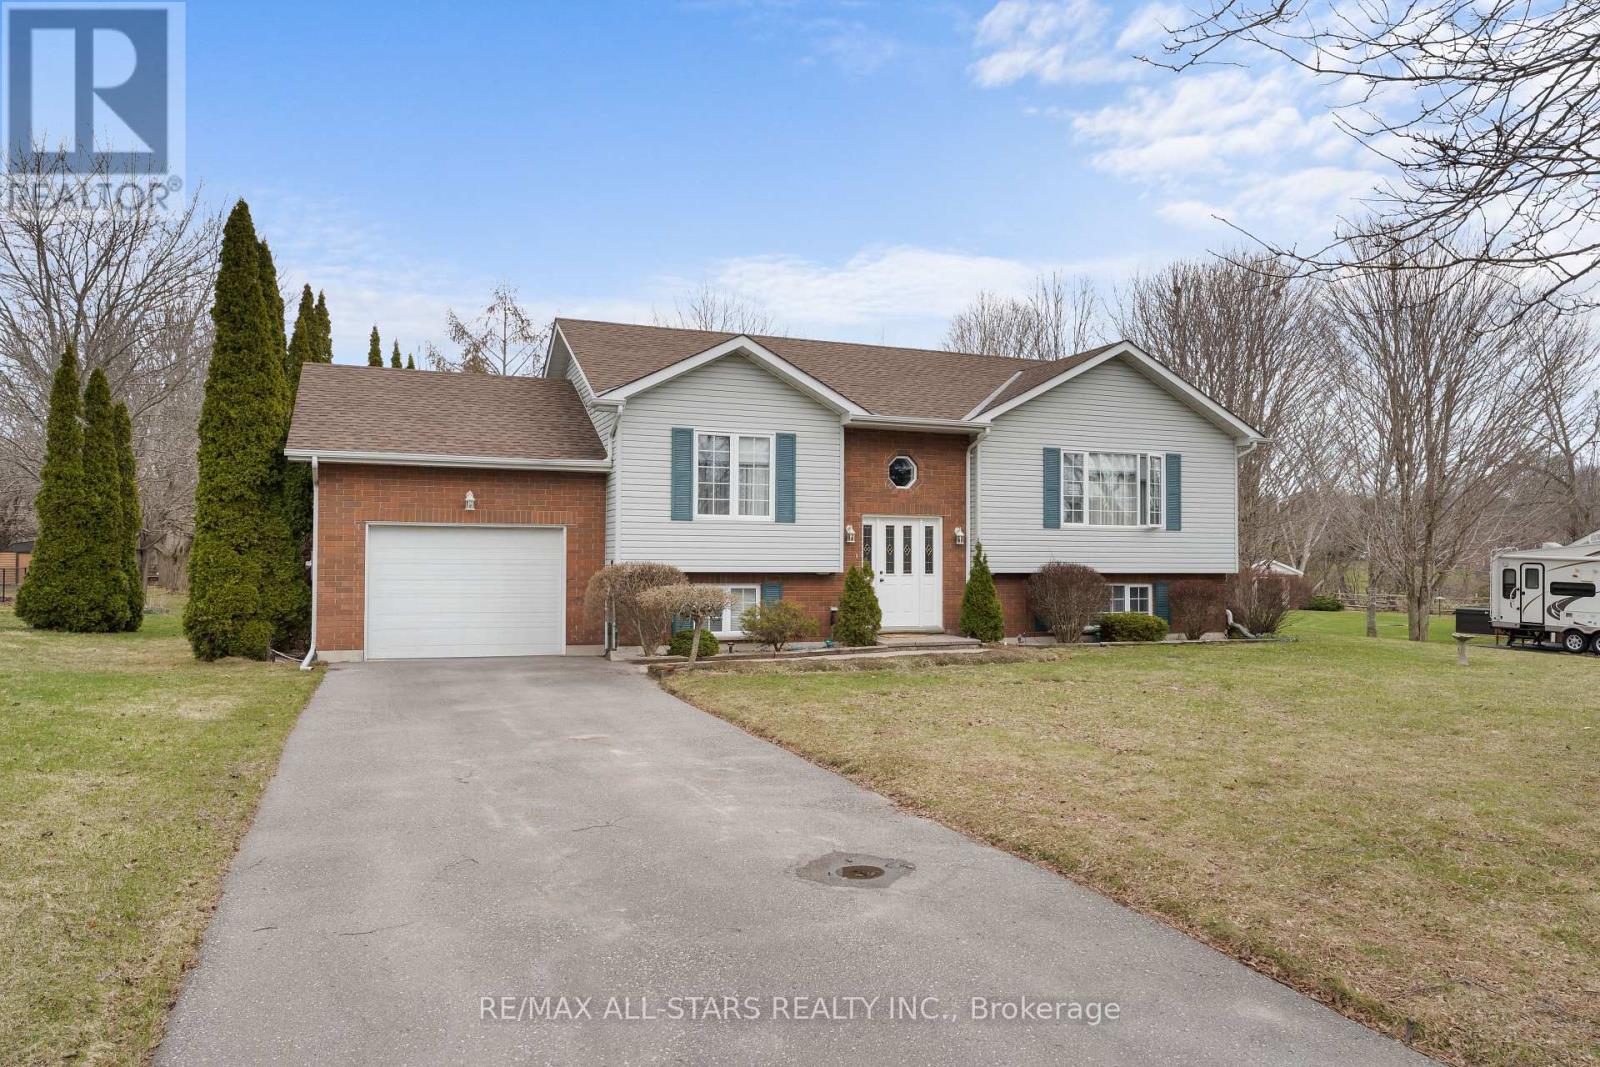
154 Johnston Court
Alnwick/haldimand, Ontario
Charming Turn-Key Living In The Heart Of Grafton. Welcome to this beautifully maintained 2+2 bedroom, 2-bath home, perfectly situated on a quiet dead-end street in the community of Grafton. This turn-key property features a spacious living, dining, and kitchen area-ideal for both everyday living and entertaining. The primary bedroom includes a private en-suite, creating a relaxing retreat at the end of the day. Step outside to a generous backyard designed for enjoying the outdoors-whether you're gardening, gathering around a fire, entertaining guests, or simply unwinding in nature. Embrace the ease of small-town living while still being conveniently located minutes from Highway 401, local farm markets, and the shores of Lake Ontario. Grafton is known for its welcoming community, scenic surroundings, and relaxed lifestyle - making this the perfect place to call home. (id:65446)
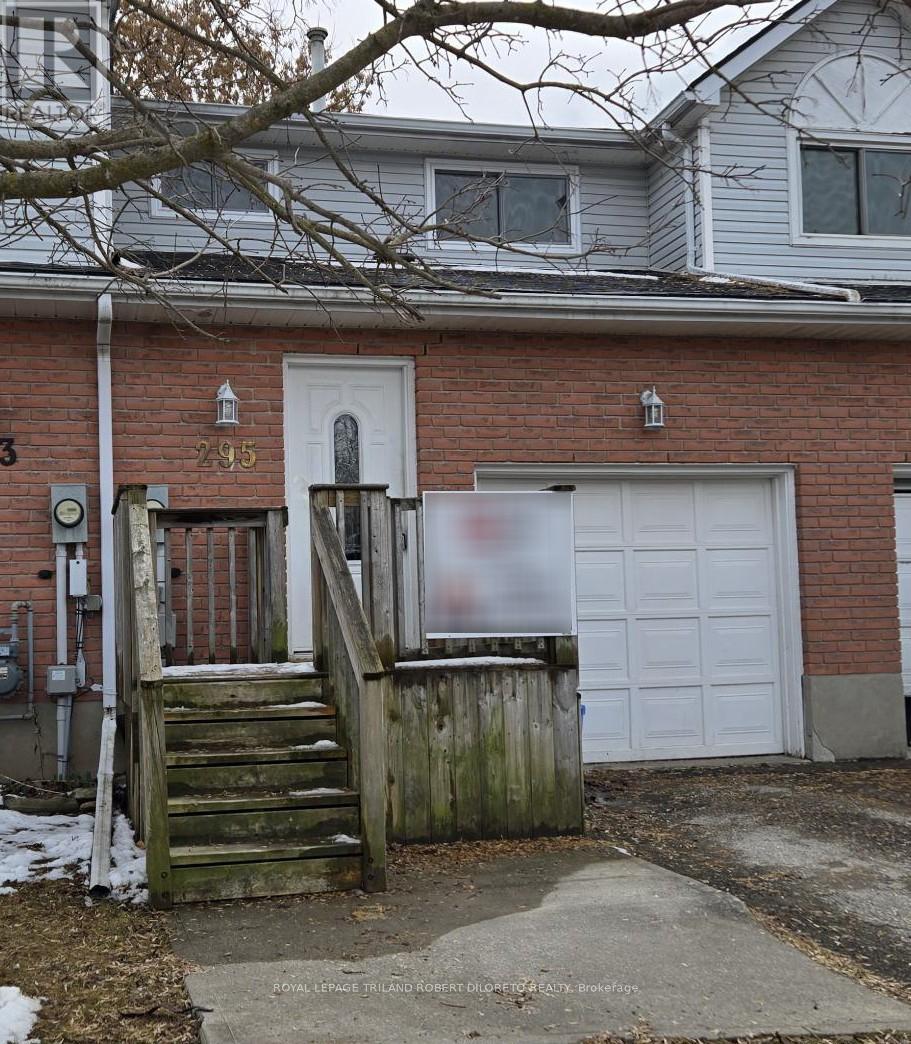
295 Beckett Road
Ingersoll, Ontario
Super opportunity for first time buyers to own their own home in a quiet family friendly neighbourhood in north east Ingersoll. Take a look at this very spacious 3 bedroom, 1.5 bath attached freehold townhome (no condo fees!) with single garage plus own private fenced yard, ideal for kids or pets to play. Neutral decor throughout, spacious rooms, main floor powder room, generously sized bedrooms on upper level with 4 pc family bath. Ideal opportunity to put your own stamp and enjoy. Fast possession available. (id:65446)