
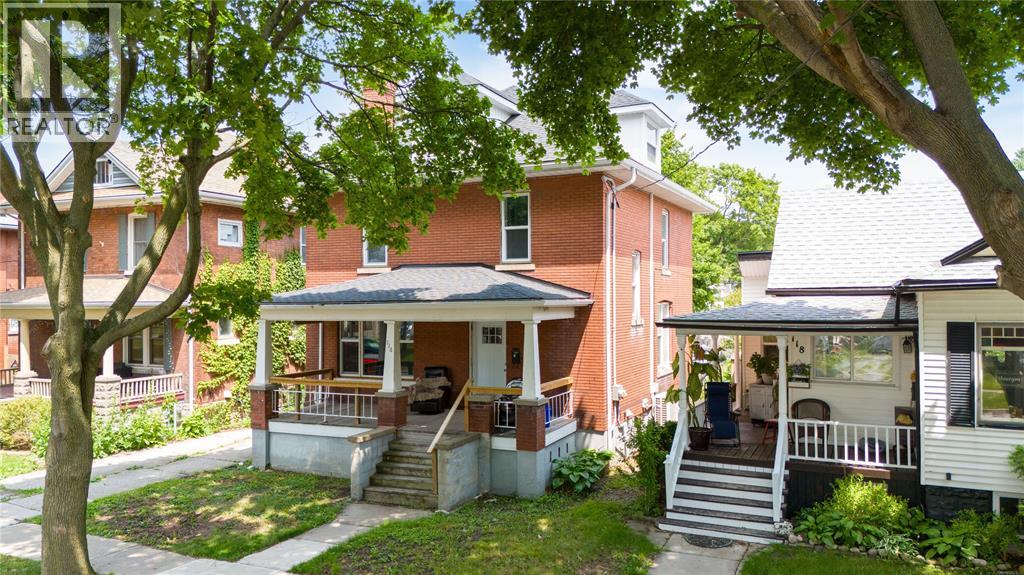
116 Cameron Street
Sarnia, Ontario
This well-maintained duplex offers two spacious 2-bedroom units, each with separate hydro meters, making it ideal for investors or those seeking a live-in rental opportunity. (id:65446)
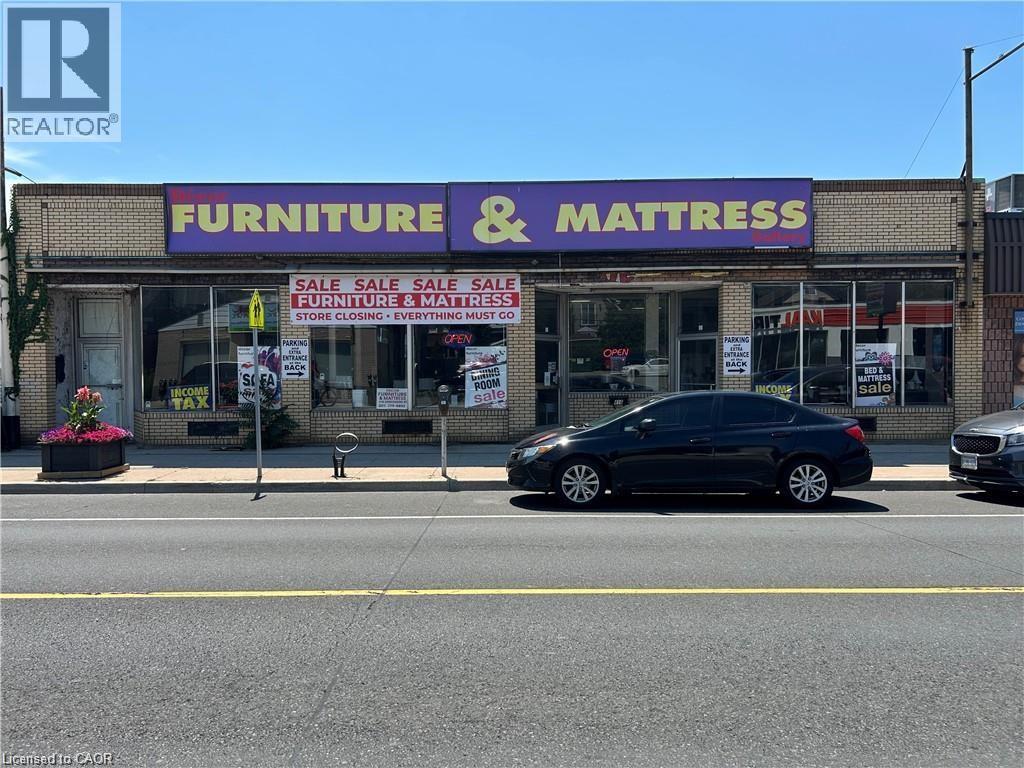
416 Concession Street
Hamilton, Ontario
Approx 6820 sq ft building on one floor, mostly open space with parking rear parking off side street for approx 25 cars. Possible uses include daycare, medical, retail, restaurant, education, Church & office. Great exposure in vibrant Concession Street shopping district on Hamilton Mountain. Near Shoppers, Tim Hortons, Juravinski Hospital, restaurants & boutique stores. Current use is furniture store so ideal for retail as well as day care, medical, office, restaurant & micro brewery. Rear door off parking lot for deliveries. Zoning is C5a for the building & U3 for the parking lot. Permitted uses attached. Current tenant willing to sell inventory. Easy to view! (id:65446)
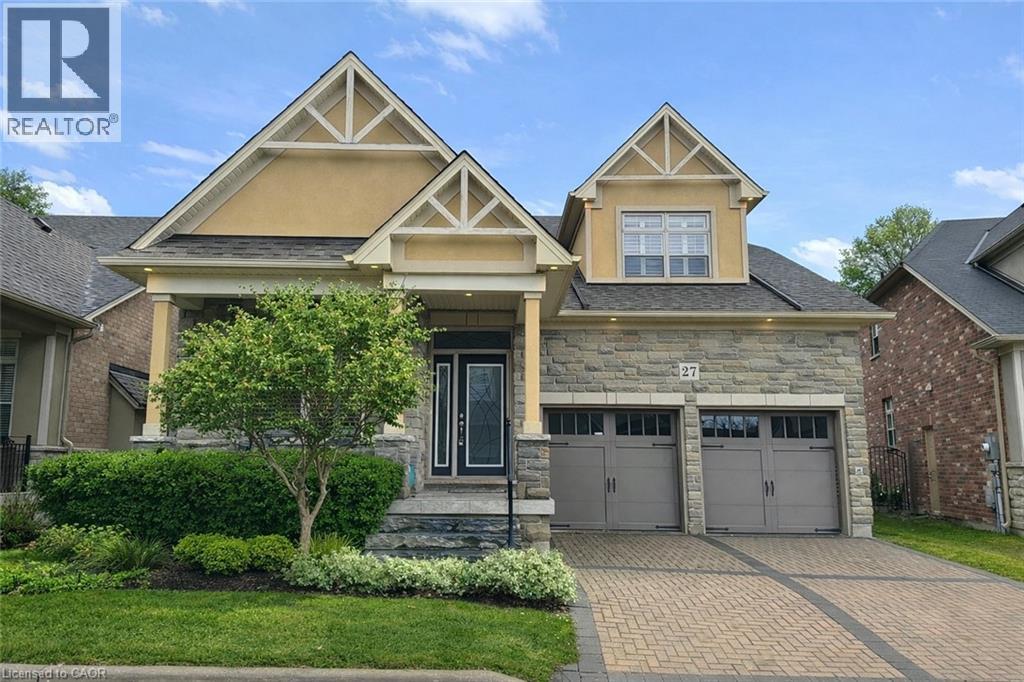
27 Black Walnut Crescent
Ancaster, Ontario
Welcome to 27 Black Walnut Crescent, nestled in one of Ancaster’s most sought-after detached condo lifestyle communities. This exclusive private-road enclave offers the perfect blend of privacy, prestige, and low-maintenance living, with exterior upkeep professionally managed so you can focus on enjoying your home and surroundings. Ideally located, you’re just minutes to major highways, shopping, dining, and everyday conveniences. Inside, the home impresses with a bright, open-concept design highlighted by vaulted ceilings and a dramatic second-floor loft overlooking the main living space, creating an airy, sophisticated atmosphere. Large windows throughout flood the home with natural light, enhancing the sense of space and warmth. The custom chef’s kitchen is both stylish and functional, featuring quartz countertops, a walk-in pantry, abundant prep space, and a seamless flow between counters and centre island, ideal for entertaining or everyday living. The adjoining family room offers built-ins, a gas fireplace, and a walk-out to a private patio. The upgraded staircase with modern metal pickets leads to a versatile second floor with theatre room with built-in shelving, perfect for movie nights, a home office, additional bedrooms or lounge space. Designed with convenience in mind, the home offers up to four spacious bedrooms, including a main-level primary suite complete with a walk-in closet and a generous 5-piece ensuite bath. This is an ideal layout for those seeking the ease of main floor living. The unfinished basement offers outstanding potential, excellent for storage today and ready for your custom vision in the future. This is a rare opportunity to enjoy space, style, and turnkey convenience in a prestigious, maintenance-supported Ancaster community. (id:65446)

55 Laughland Lane
Guelph, Ontario
Welcome to 55 Laughland Lane! Freshly painted and move-in ready, this charming 3-bedroom, 2.5-bathroom freehold townhouse is nestled in the highly desirable south end of Guelph. Offering unbeatable convenience, you'll be just moments away from grocery stores, banks, restaurants, schools, and more. Enjoy your own private backyard patio complete with a gas hook-up - the perfect spot to relax or entertain. Whether you're a first-time homebuyer, looking to downsize, an investor, or seeking quick access to the 401, this beautifully maintained home is ready for you to simply move in and enjoy. (id:65446)
117 Halliday Drive
Tavistock, Ontario
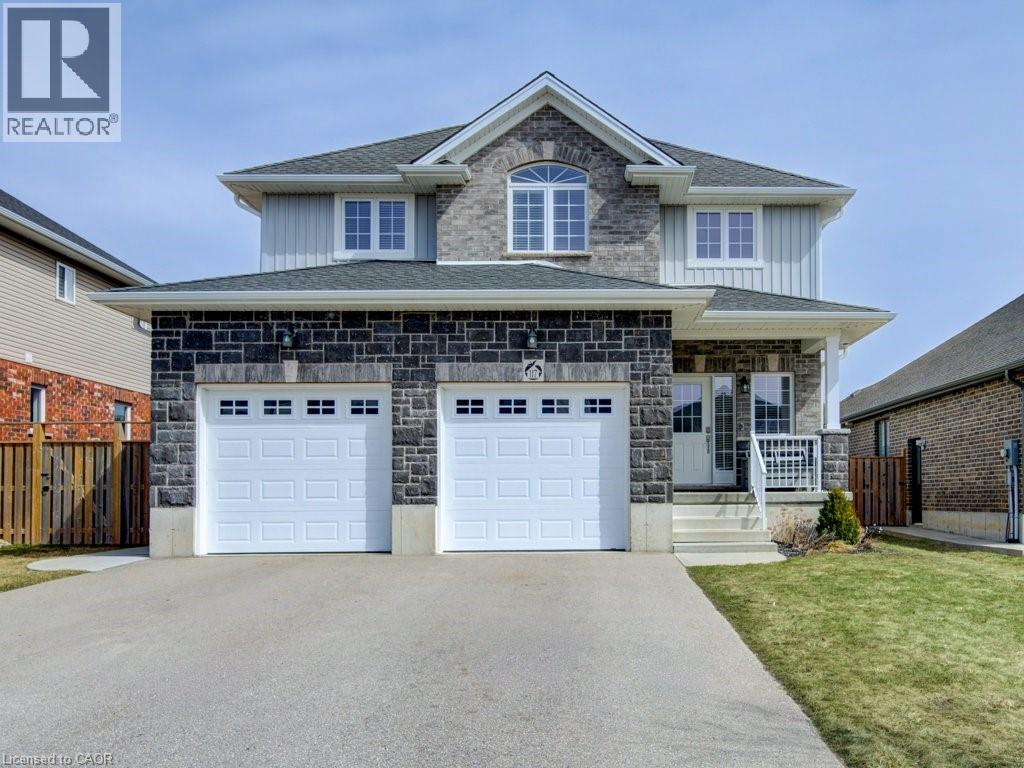
Why settle for a cookie-cutter subdivision when you can have a custom build that was actually done right? Built by the owners just 7 and a half years ago, this 4-bedroom home is a total standout. You get 9-foot ceilings that make the main floor feel massive, and a kitchen that actually delivers: quartz counters for days, custom crown molding, and a walk-in pantry that can handle a full family-sized Costco run. The setup is perfect for real life, with main floor laundry and a primary suite featuring a walk-in closet that doesn't feel like an afterthought. Outside, the backyard is your own private escape with an above ground pool and a hot tub for the winter. You also get a double garage and a driveway that actually fits your vehicles. If you are looking to build instant equity, the basement is already studded and partially finished—the hard work is done, you just bring the vision. Best of all, there is zero rental baggage. No monthly contracts or hidden fees; everything is 100% owned. Enjoy the best of small town living in Tavistock with great neighbours and an easy drive to the city: 20 minutes to Woodstock, 30 to KW, 40 to Cambridge, and 50 to London. This isn't just a listing, it is a massive upgrade. Come see why! (id:65446)
13614 Spencer Avenue
Summerland, British Columbia
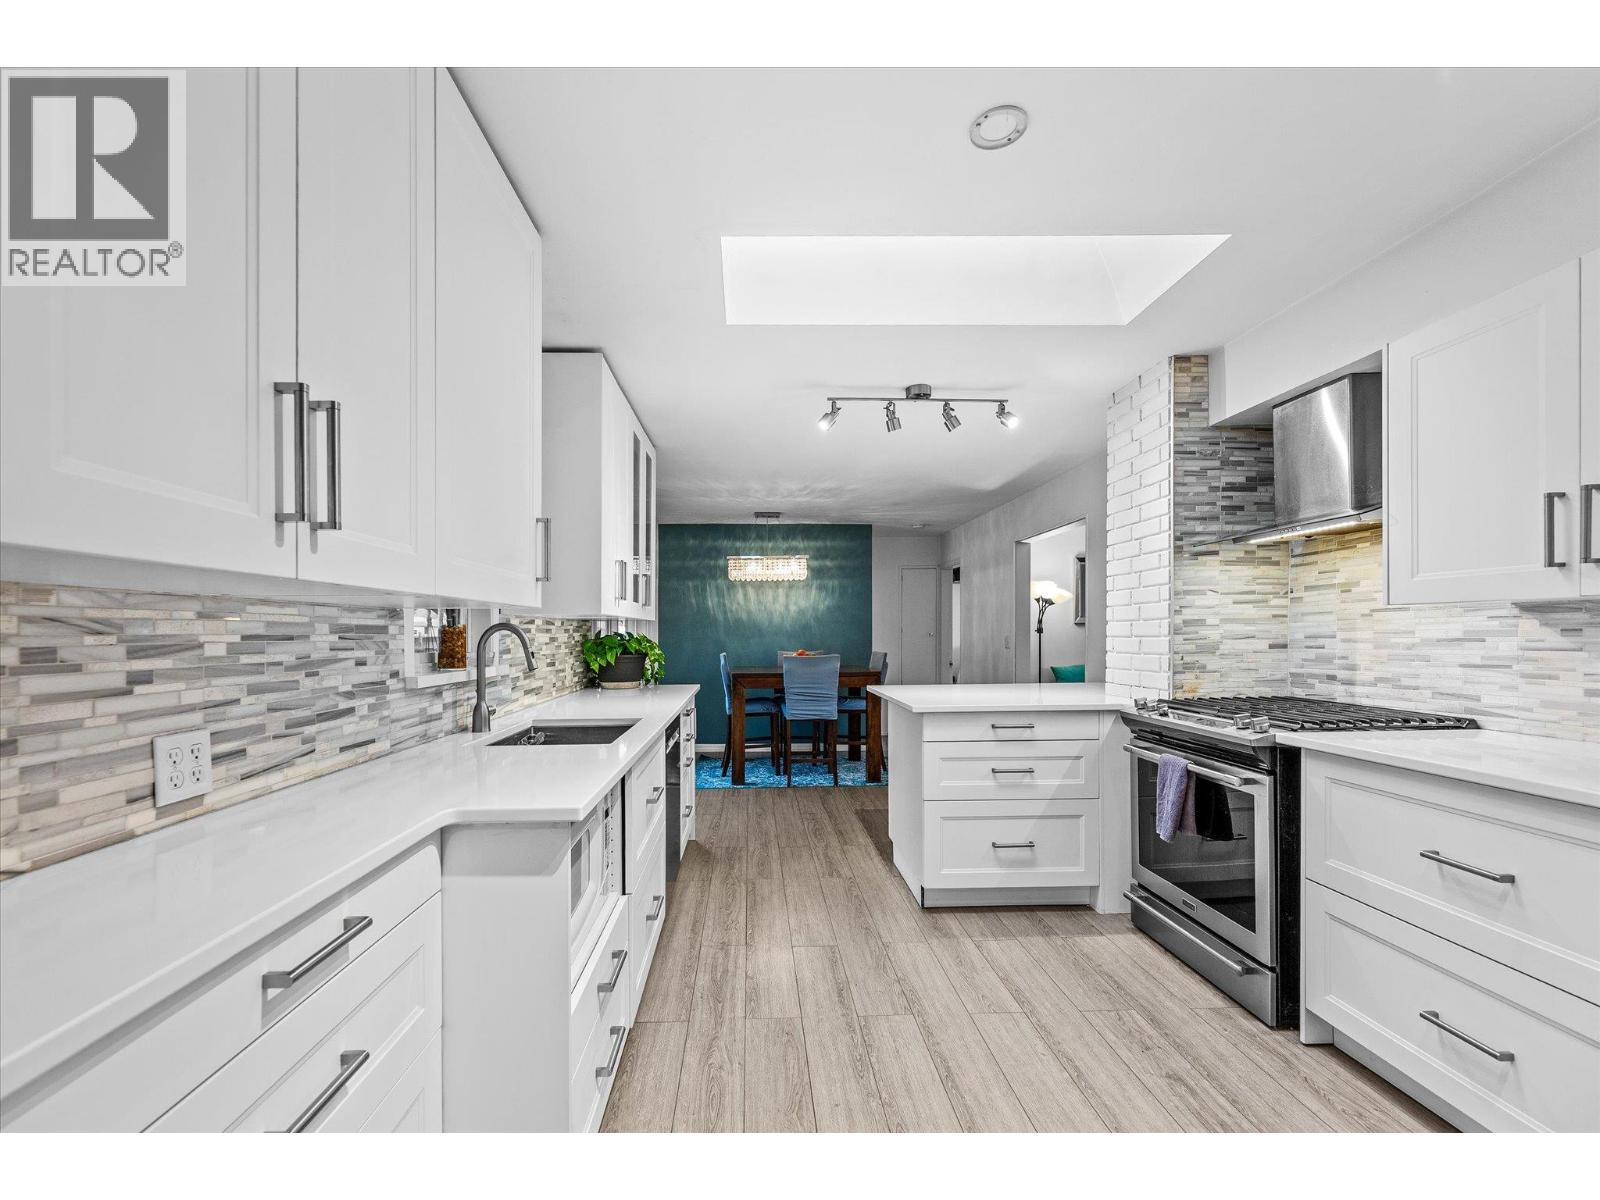
Move-in ready 1,842 sqft home, in a central Summerland location, renovated in 2021, and packed with options for today and tomorrow. This 3 bed, 2 bath layout offers comfortable everyday living, plus a basement studio space that’s ideal for extended family, guests, or a bit of extra income. Kitchen features SS appliances, gas stove, and quartz countertop. Maytag appliances including washer/dryer still under warranty. AC, furnace, and hot water tank new in 2021 as well as updated electrical. Set on a flat 0.17-acre lot, enjoy a nice, fenced yard with grass, a large, covered deck, lane access, and a detached garage/shop — perfect for toys, tools, storage, or hobbies. For buyers thinking long-term, the RU1 zoning (Residential Urban Infill) opens the door to future multi-unit housing potential or potential to convert garage into carriage house (buyer to verify specifics with the municipality). The third bedroom in the basement is part of the studio suite. (id:65446)
Log Acreage In Rm Of Torch River
Torch River Rm No. 488, Saskatchewan
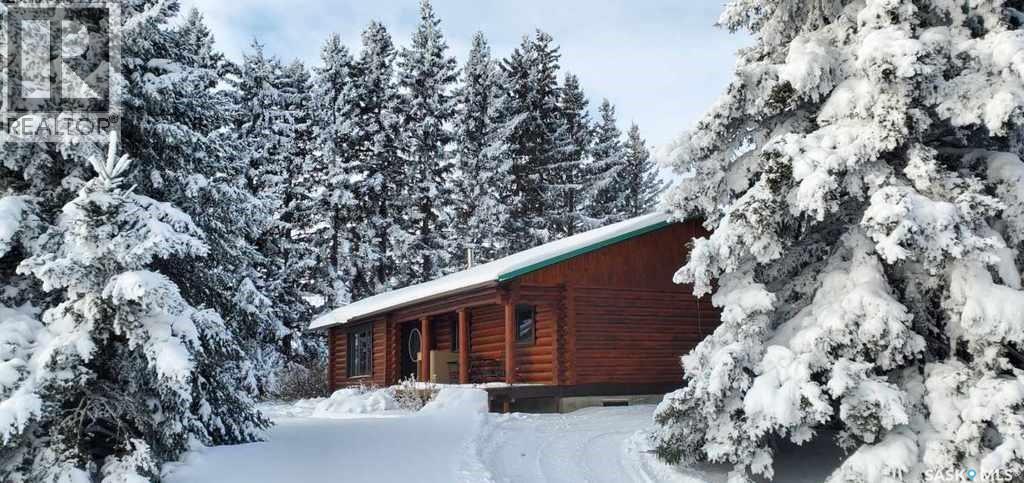
This immaculate 1458 sq ft log home has undergone major upgrades and is ready for the new owner! New kitchen, doors and windows, flooring and much more. As you come into the yard, the evergreens welcome you into this well maintained acreage on 10 acres just north of Garrick. There is a beautiful kitchen with the kitchen island, vaulted ceiling, large living room windows to watch the wildlife, and a wood fireplace to cozy up in the winter. There are 3 bedrooms on the main floor and 1 downstairs with the potential to develop another bedroom. Basement has been partially finished. Basement rooms are listed based on framing. You have an opportunity to finish the downstairs to your liking. The water treatment system has been upgraded with the reverse osmosis system! As you go outside you will find the relaxing deck with the patio area, garden plot, a heated 32x32’ shop/garage with an overhead door, a heated 32x40' quonset with 16x24' shop. (Coverall got snow damaged and will be removed). House and garage have RV plugins, and the there is a setup to feed the house from the generator. Plus there is an all house surge protector! This property is only 15km to Choiceland. North-Est Saskatchewan is known for great fishing, hunting and the great outdoors. If you have been looking for a log house, this might be an opportunity for you! Make this your new home! Phone today! (id:65446)
514 Clearwater Estates Crescent
Rural Clearwater County, Alberta
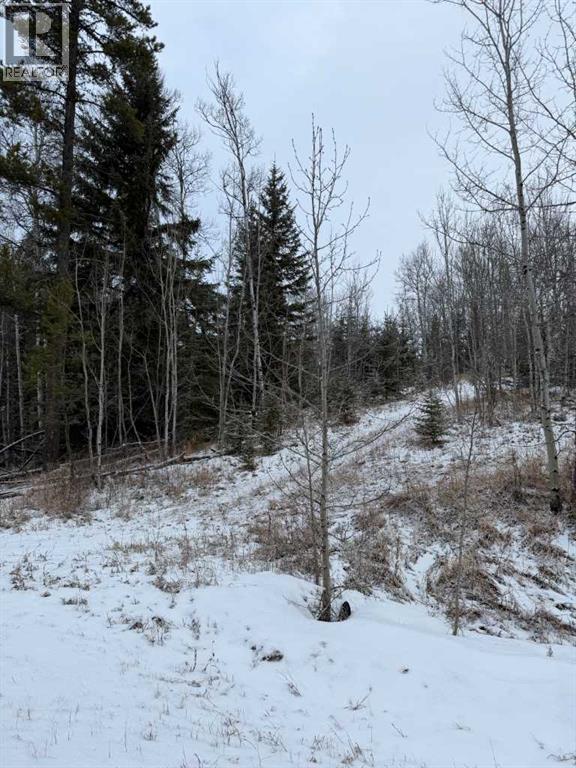
Plan your next move to Clearwater Estates close to Rocky Mountain House. This treed acreage can facilitate a home tucked in amongst the trees. Power to lot line, natural gas available. Fishing nearby on the Prairie Creek and Clearwater River. (id:65446)
233 Green Mountain Road E
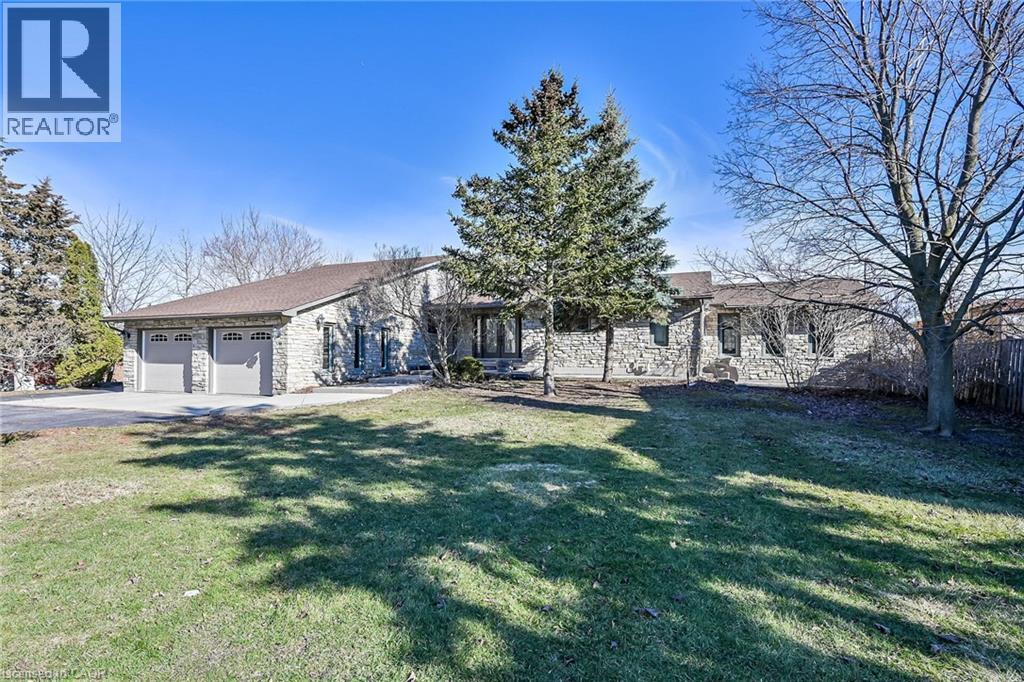
Stoney Creek, Ontario
Welcome to 233 Green Mountain Rd. Featuring Stunning 2347sf Bungalow situated perfectly on a oversized 600' deep 1.4 acre lot in a Prime Stoney Creek Mountain Location!!!! Excellent curb appeal with stone & brick exterior. Pride of ownership is evident when entering into the welcoming foyer with breathtaking views of your own private estate lot through the formal dining room overlooking various fruit trees & inground pool. The Main floor features large windows which allow for excessive natural light & gleaming hardwoods that transition seamlessly from the oversized eat in chef's kitchen, which includes a walk in pantry, right down to the 3 generously sized bedrooms including a primary bedroom with W/I closet and ensuite privileges into the spa like 4pc bath. A large family room with walkout to balcony and cozy fireplace round out the M/F. The Finished lower level consists of a 2nd kitchen, Rec Room with freestanding gas fireplace, full walk out to backyard oasis, 1 Bedroom, 4pc Bath, huge party room, walk-up to garage, cold cellar, loads of storage, and tidy mechanical room with workshop. Call today for your own private viewing. (id:65446)
110 4th Street N

Nipawin, Saskatchewan
This is a great opportunity to own this 864 sq ft home featuring 3+1 bedrooms, 2 baths and 2 kitchens! 3 bedrooms are on the main floor, with the bath fitter tub, cozy eat-in kitchen overseeing the back yard and a good size living room. In the basement is 1 bedroom + a den, along with the other bath, plus the basement is equipped with the 2nd kitchen so there is a potential to have the basement rented out. There is vinyl plank flooring through most of the house. Property is located on 0.32 acres with lots, with the beautiful deck, garden and fruit trees, and lane access so you could store your boats and campers. Call to book the viewing! (id:65446)
247 Northfield Drive E Unit# 408
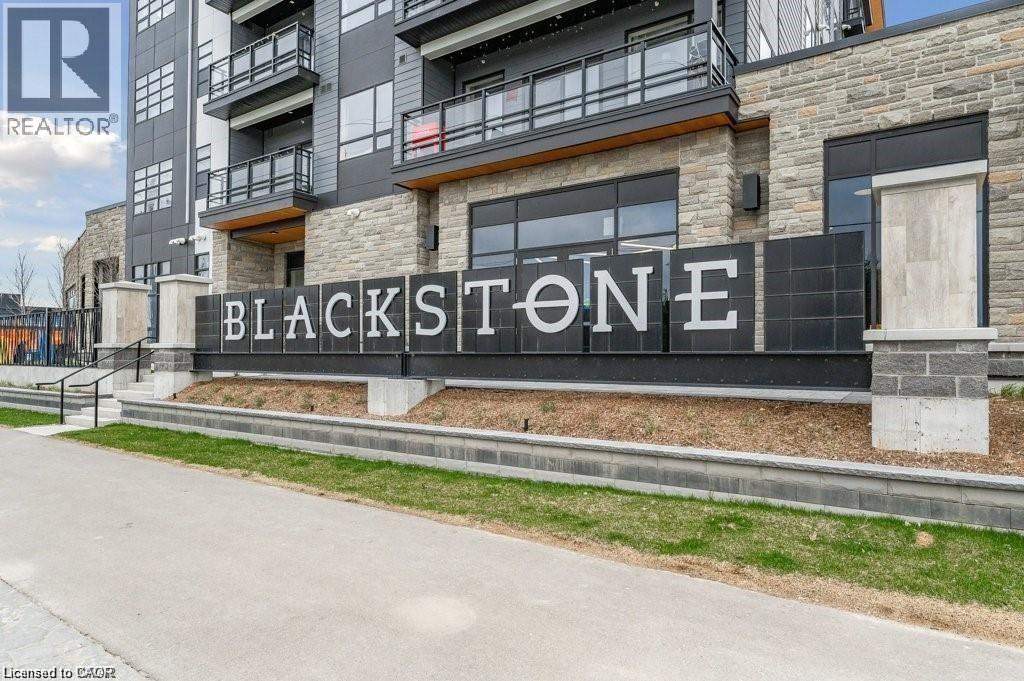
Waterloo, Ontario
Updated condo for rent in the Modern Blackstone complex. Enjoy all the amenities that condo living offers. Full access to the gym, the party lounge, and the bike storage room. In the summertime take advantage of the beautifully furnished roof top patio, equipped with BBQs and a gas fire pit. This unit features upgraded quartz countertops , large 4 piece bath, walk-thru closet to cheater ensuite, island and en-suite stacked washer/dryer combo. 1underground parking spot is included. In close proximity to St. Jacobs farmers market, Conestoga Mall, expressway exit, LRT, RIM Park, and walking and biking trails. (id:65446)
1166 Dorcas Bay Road
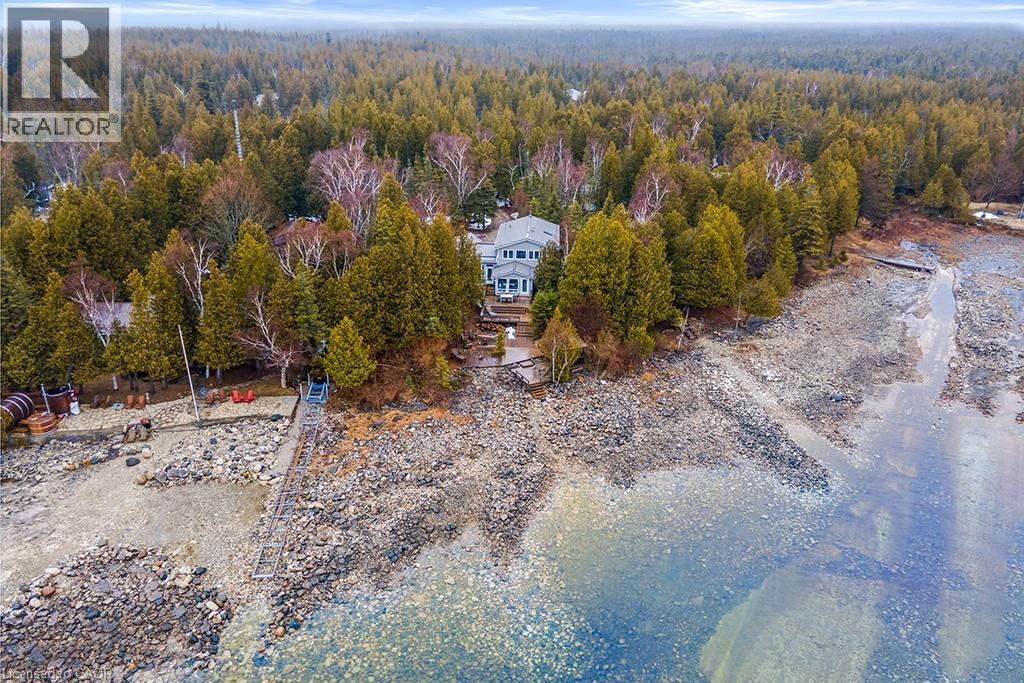
Tobermory, Ontario
Wake up to the sound of waves & step from your lakeside deck into the crystal clear waters of Dorcas Bay, on Lake Huron. This is 4-season living at its most effortless. Set along one of the most cherished stretches of shoreline on the Bruce Peninsula, this 4 bedroom, 2 bathroom home offers a waterfront experience that feels peaceful & connected to nature. Mornings begin quietly at the water’s edge. Days unfold with swimming, paddling & time spent outdoors. Evenings settle into soft light & unforgettable sunsets across the bay. Inside, the home is bright, open & welcoming. The kitchen, dining & living spaces all orient toward the water, allowing the view to become part of daily life. The main floor offers 2 comfortable bedrooms & full bathroom, creating an easy & functional layout for generational living. Upstairs is where the home really opens up. The generously sized primary suite has wall-to-wall windows, offering incredible lake views & private balcony. There’s plenty of space to create a sitting area, making it feel like its own retreat. A 4th bedroom & large 5pc bathroom with jetted tub & separate shower completes the upper level. Outside, tiered decks lead toward the shoreline, creating spaces to gather & unwind. A 408sf bunkie provides exceptional additional sleeping space (currently sleeps 4, with a sitting area) or a quiet lakeside office, just steps from the water. Thoughtfully updated for year-round comfort, the home includes an updated propane furnace (2025), AC (2020), septic pump (2025) & UV system (2025), along with a spray foamed basement & backup generator for peace of mind in every season. In winter, the landscape becomes quiet, with snow, wildlife, & an ever-changing lake. With year-round road access, it remains easy to enjoy in every season. Just minutes from Tobermory & the Grotto, a place where summers linger, cozy winters feel calm & the rhythm of the lake becomes part of everyday life. A true piece of Canadiana, held right at the water’s edge (id:65446)
Royal LePage Crown Realty Services Inc.