
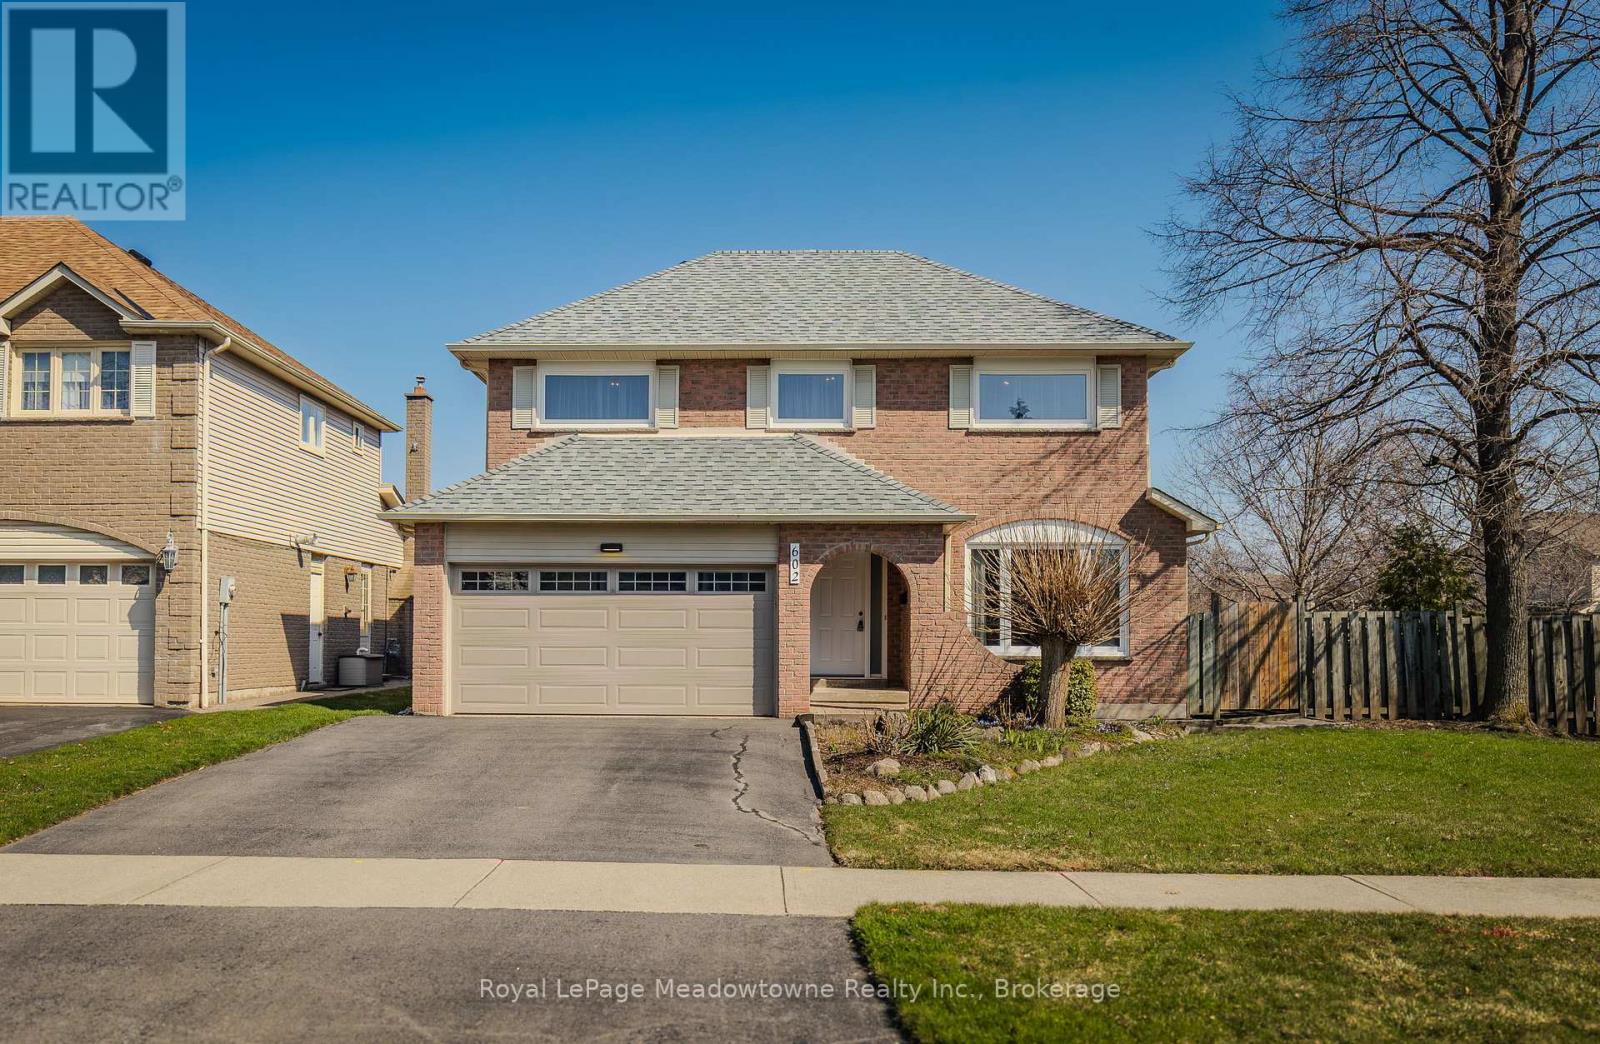
602 Hawthorne Crescent
Milton, Ontario
Discover this fantastic four-bedroom home tucked away on the quiet Hawthorne Crescent in the desirable Bronte Meadows neighbourhood. Opportunities to own on this court are rare, and this move-in ready home has been freshly painted throughout most of the home, offering a bright, clean canvas for your personal style. The main level features a spacious eat-in kitchen with a walk-out to a pool sized backyard, along with formal living & dining areas- perfect for both everyday living & entertaining. Just a few steps down, the inviting family room offers a cozy fireplace and convenient two-piece washroom. Upstairs, the primary bedroom provides a peaceful retreat complete with a private three-piece ensuite. The additional bedrooms are on the top level and are generously sized and share a well appointed four-piece main bathroom. The basement adds valuable flexibility with ample storage and two separate rom ideal for a home office, studio, gym or workshop. Enjoy abundant parking with a double-wide driveway and two car garage. ideally located close to shopping, summer farmer's markets and events, restaurants, major highways and public transit, this home offers both comfort and convenience in a community you could call home. (id:65446)
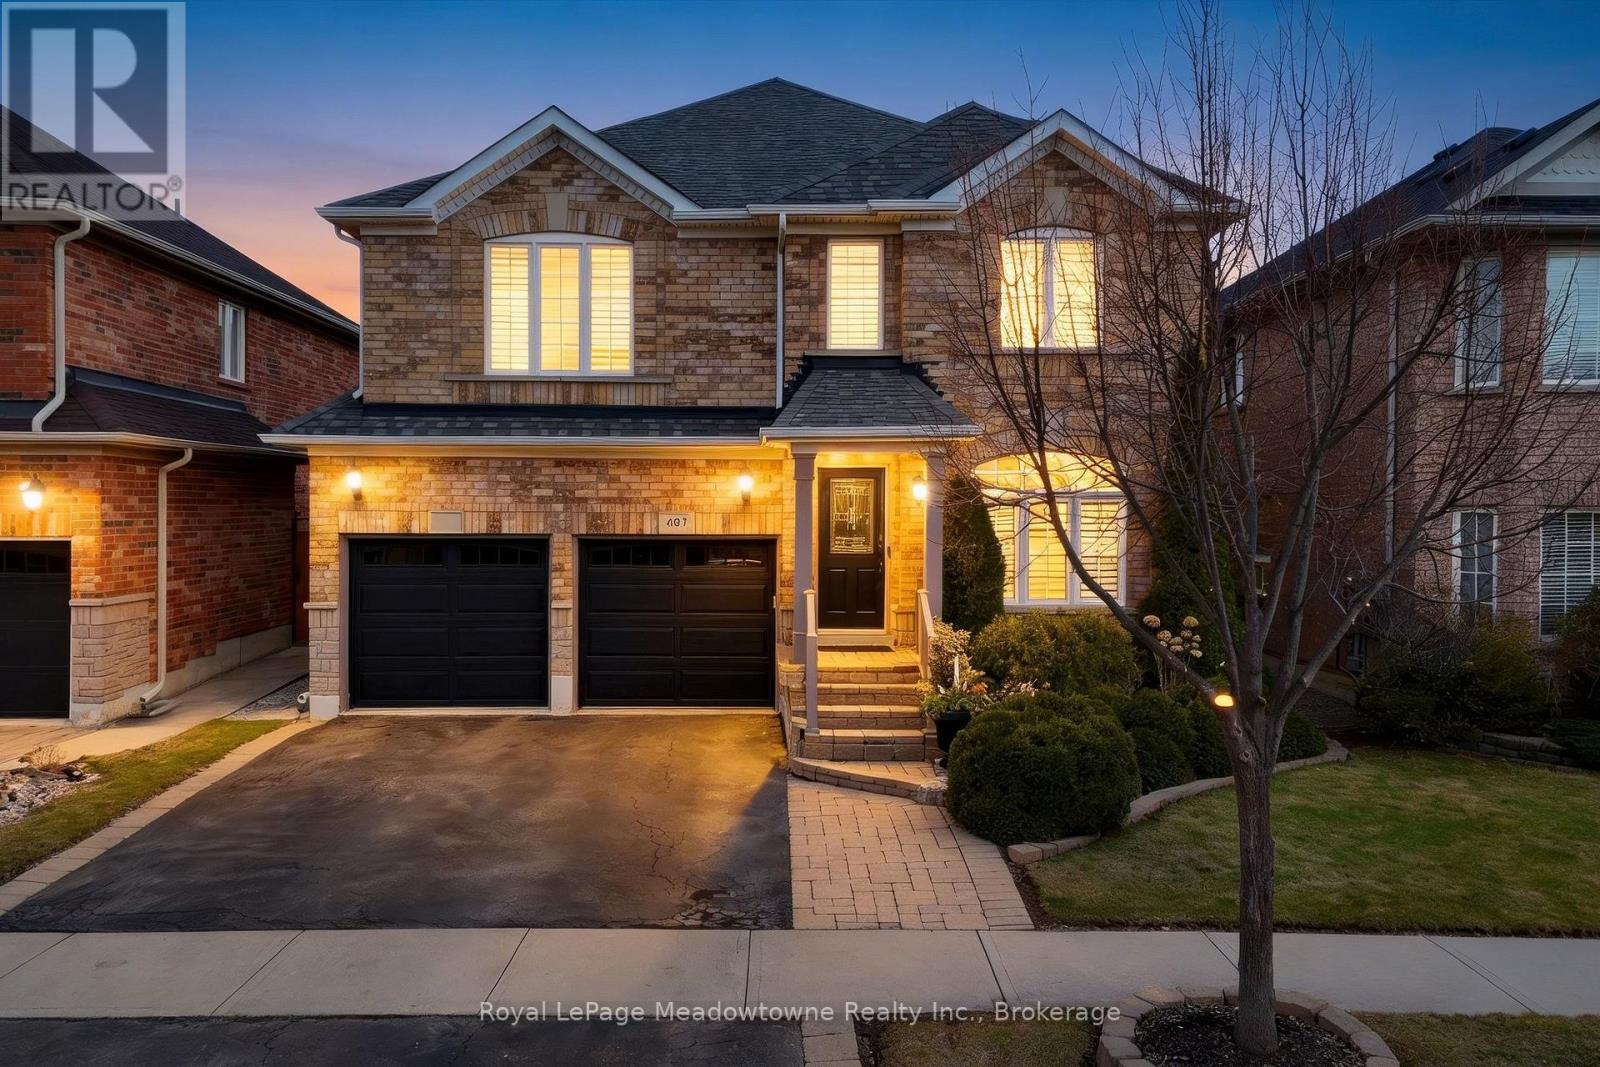
487 Hartley Boulevard
Milton, Ontario
Beautifully maintained 4-bedroom (all freshly painted), 3-bath Great Gulf Egerton model on a rare 100 ft deep lot, offering 2,400 sq. ft. of bright, carpet-free living space filled with natural light. Features a spacious primary retreat with ensuite and two walk-in closets, main floor laundry, side door entry, and a versatile upper loft. Thoughtfully updated with furnace/humidifier & A/C (2021), roof (2018), garage door (2020), added attic insulation (2021), and newer appliances including fridge, stove (approx. 2021) and dishwasher (2025). Modern all white eat-in kitchen with quartz counters, overlooking the family room with a walk out to the back yard where you will find stunning perennials, and spacious patio. All bathrooms have been updated with quartz counters, and painted in warm neutral tones. Prime family-friendly location just steps to Bruce Trail Public School, St. Anthony of Padua Catholic School, parks, splash pad, and only a short drive to the 401 and Milton GO Station. (id:65446)
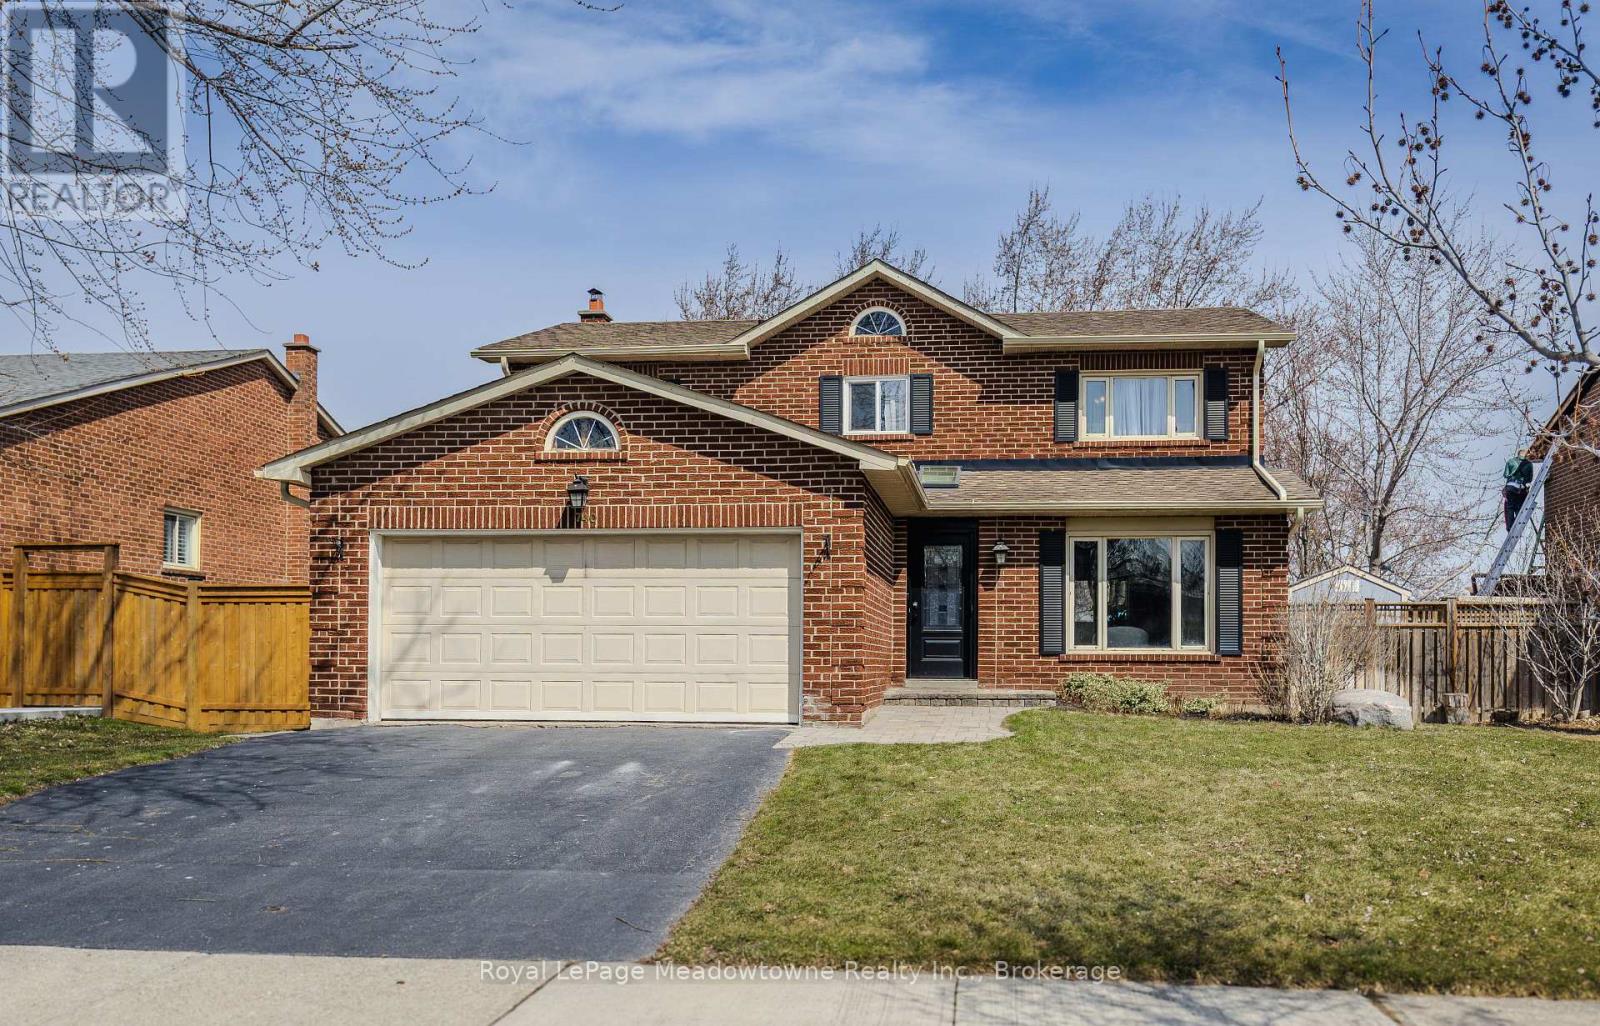
740 Robertson Crescent
Milton, Ontario
Beautifully maintained Hutton model offering approximately 2400 sq ft of living space, ideally located on a highly sought-after street and backing onto greenspace, a walking trail, and a school. This inviting home welcomes you with a spacious and impressive front foyer, a combined living and dining area, and a newly updated staircase. The main floor also features a cozy family room with walkout access, a 2 pc powder room, a potential main-floor laundry room, and a convenient mudroom off the double car garage. The bright, spacious kitchen is perfect for entertaining, complete with a separate cooking area and a walkout to a private landscaped backyard with an irrigation system. All four bedrooms are generously sized, including a primary suite with a 4-piece ensuite. A practical laundry chute runs from the second floor main bathroom directly to the basement laundry/craft room. The finished basement is designed for entertaining, featuring a large recreation room, fireplace, we bar, and versatile spaces including a dance or yoga area or workshop. Additional highlights include a high-efficiency heat pump system(2023),central air conditioning, upgraded windows and plenty of parking. Located in a welcoming community close to schools, parks, trails, shopping, hospital, sports facilities, arts centre, GO transit, and major highway- this exceptional home is a must-see! (id:65446)
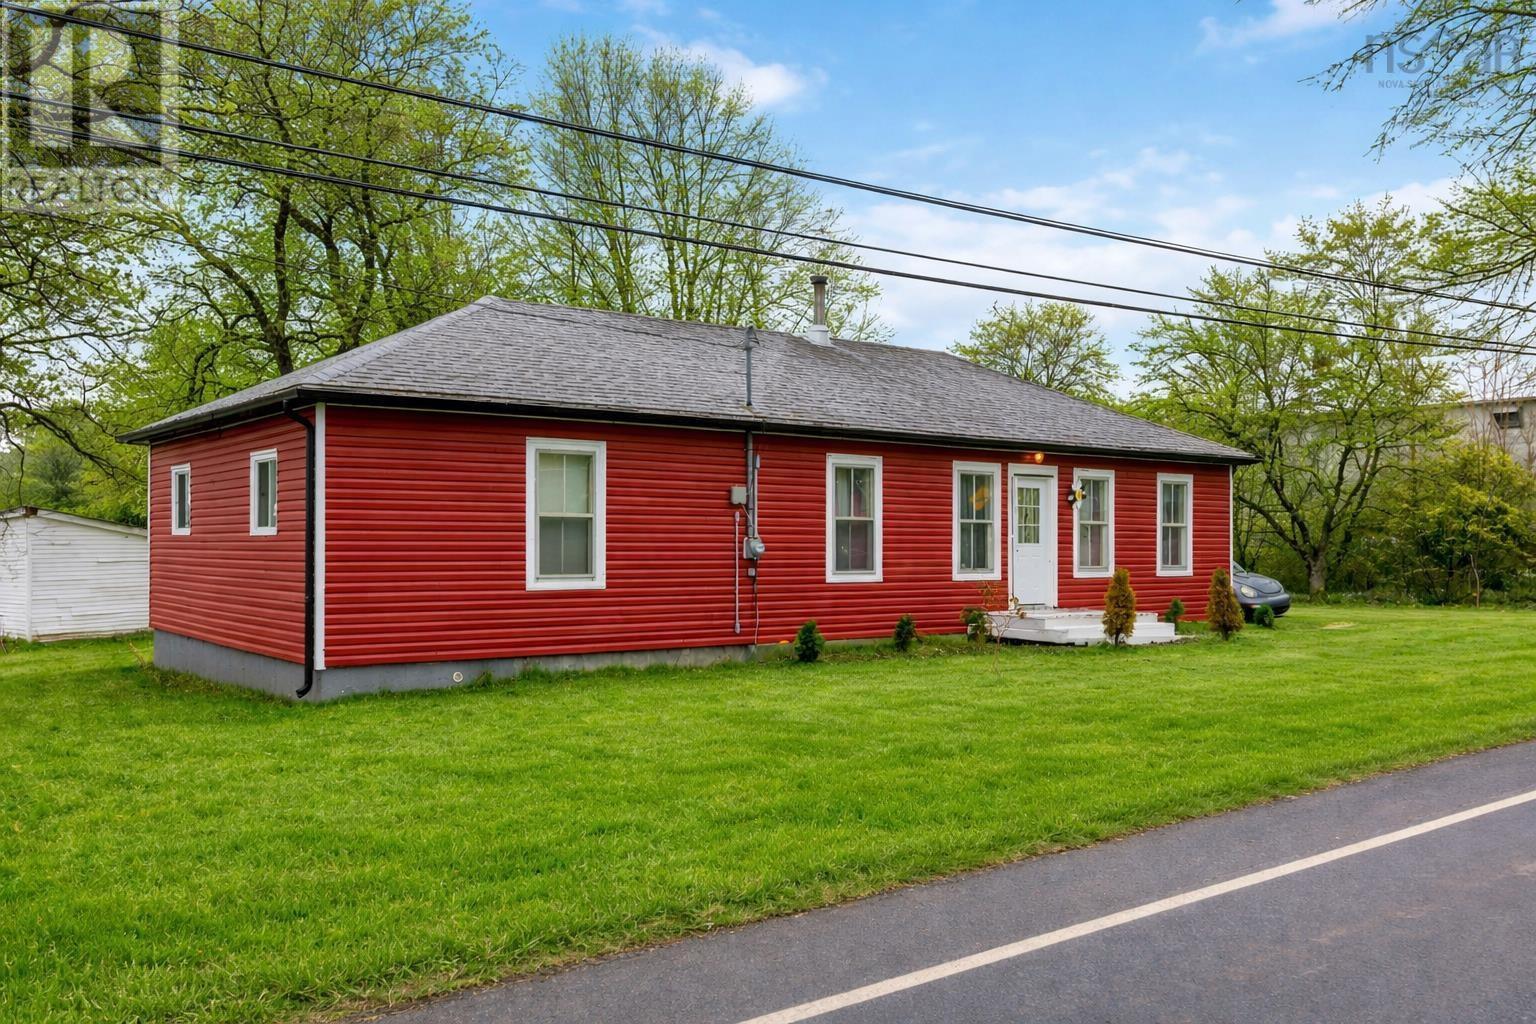
9773 Highway 8
Caledonia, Nova Scotia
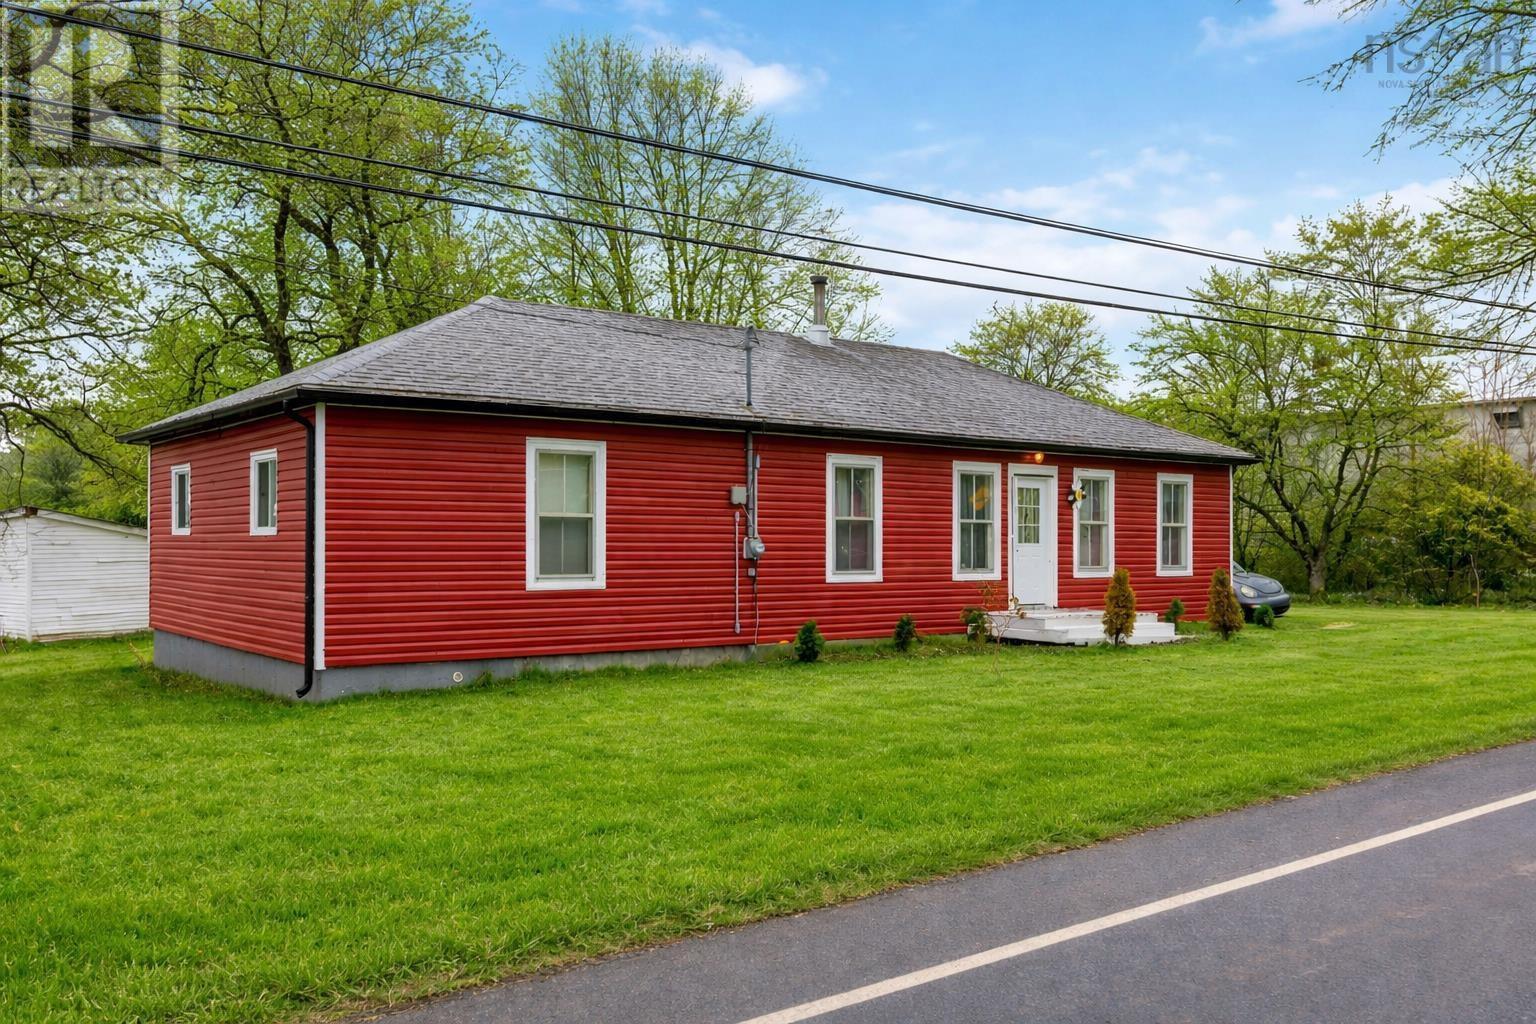
Located in the welcoming village of Caledonia, this well-maintained bungalow offers an excellent opportunity for buyers seeking affordable, one-level living in a peaceful rural setting. With approximately 1,500 sq. ft. of living space, the home features large, comfortable rooms and a practical layout designed for everyday ease. Recent updates enhance both efficiency and comfort, including a heat pump, upgraded systems, and improvements that provide peace of mind for years to come. The spacious interior offers flexibility for families, retirees, or those looking to simplify without sacrificing space. Set on a generous lot with mature trees and direct access to Lake Mary, the property offers privacy while still being within walking distance to local amenities such as groceries, pharmacy, and cafés. This balance of small-town convenience and natural surroundings makes it an ideal choice for buyers looking to enjoy a quieter pace of life. Affordable, functional, and move-in ready, this home is a strong option for first-time buyers, downsizers, or anyone seeking value in a rural Nova Scotia community. (id:65446)
9773 Highway 8
Caledonia, Nova Scotia
just minutes from Kejimkujik National Park, this charming bungalow presents an exciting opportunity as a seasonal getaway, cottage, or income property. Located in the scenic village of Caledonia, the property offers lakefront living on Lake Mary with easy access to one of Nova Scotias most sought-after outdoor destinations. The homes one-level layout and spacious rooms provide comfortable accommodations for guests, while recent upgradesincluding a heat pump and updated systemsadd to its appeal as a low-maintenance rental or retreat. The peaceful setting, combined with proximity to hiking trails, paddling routes, and dark-sky experiences in Keji, makes this an attractive option for visitors year-round. With in-town amenities within walking distance and strong demand for nature-based stays, this property is well-positioned for Airbnb or short-term rental potential. Whether used as a personal escape or an income-generating investment, it offers a rare combination of location, lifestyle, and affordability. (id:65446)
519 Magenta Drive, Indigo Shores
Middle Sackville, Nova Scotia

Custom design, upscale finishes, and exceptional family living - welcome to 519 Magenta Drive in sought-after Indigo Shores. This beautifully maintained 5-year-old home offers 2,630 sq. ft. of thoughtfully designed living space with 4 bedrooms, 3 full bathrooms, and quality finishes throughout. Designed for everyday living and entertaining, this home features 9 ft ceilings on both levels, a fully ducted heat pump, and a stunning open-concept main living area with vaulted ceilings and propane fireplace. A spacious front foyer offers built-in lockers and a closet for everyday convenience. The kitchen is a true showpiece with an oversized 8x4 island, quartz countertops, cabinetry to the ceiling, stylish backsplash, custom wine rack, and sliding barn door to the walk-in pantry. The dining area is highlighted by a 12 ft patio door opening to the large back deck with stairs to the landscaped backyard. The main level offers 3 bedrooms, including a beautiful primary suite with walk-in closet and 5-piece ensuite with double vanity, soaker tub, and tiled shower. One secondary bedroom features vaulted ceilings, while another offers a charming built-in bookshelf. All bathrooms feature quartz countertops. Hardwood stairs lead to the fully finished lower level with spacious rec room, fourth bedroom with adjoining third full bathroom, mudroom with custom lockers, laundry area with shelving and hanging rack, storage, utility room, and access to the heated double car garage. Additional highlights include feature walls, remaining home warranty until 2031 for added peace of mind and access to the Indigo Shores lifestyle with public lake access, trails, community events, and quick access to amenities and highways. (id:65446)
3755 High Street
Halifax Peninsula, Nova Scotia
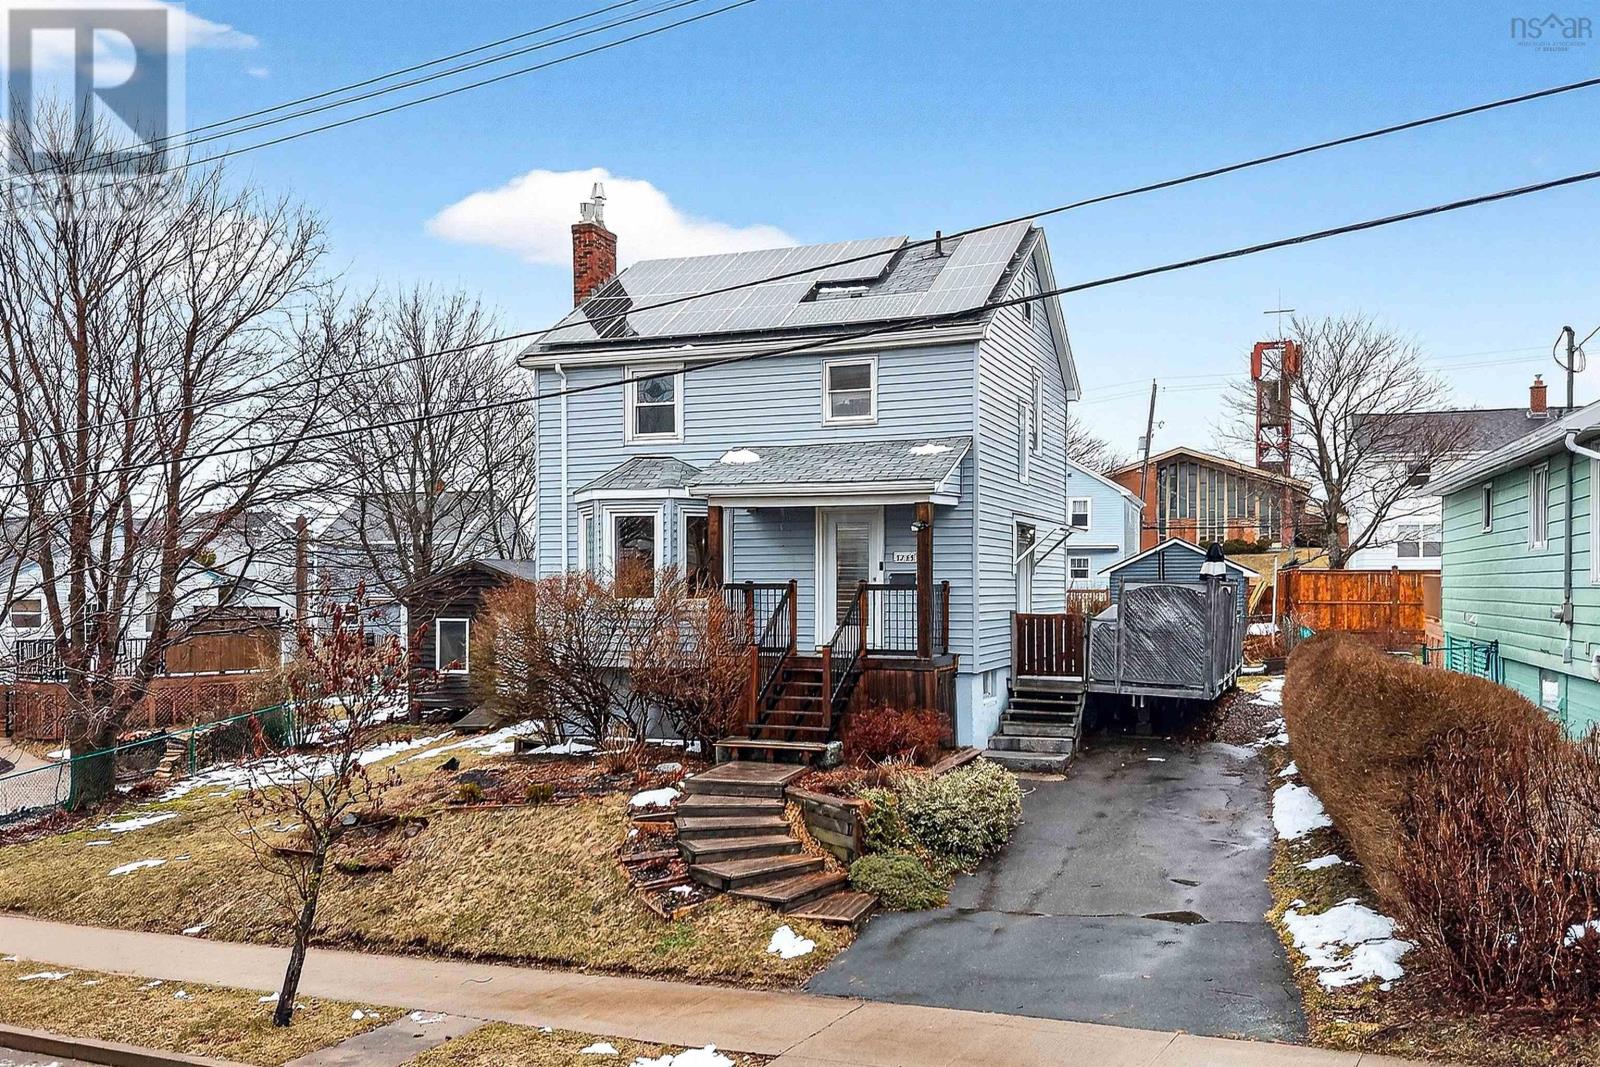
Three bedroom home in Halifax's North End with an extra large lot. Enjoy the energy cost off-set of solar panels and a ducted heat pump which provides heating in the winter and cooling in the summer. The solid wood kitchen cabinets were built to last and hard wood floors indicate the care and quality of home maintenance. Bonus, a partially insulated shed which would make a great home studio or potential garden suite. ER3 Zoning offers lots of potential. This home has tonnes of storage space in the unfinished basement and the walk up attic. (id:65446)
1 Juniper Crescent
Leiblin Park, Nova Scotia
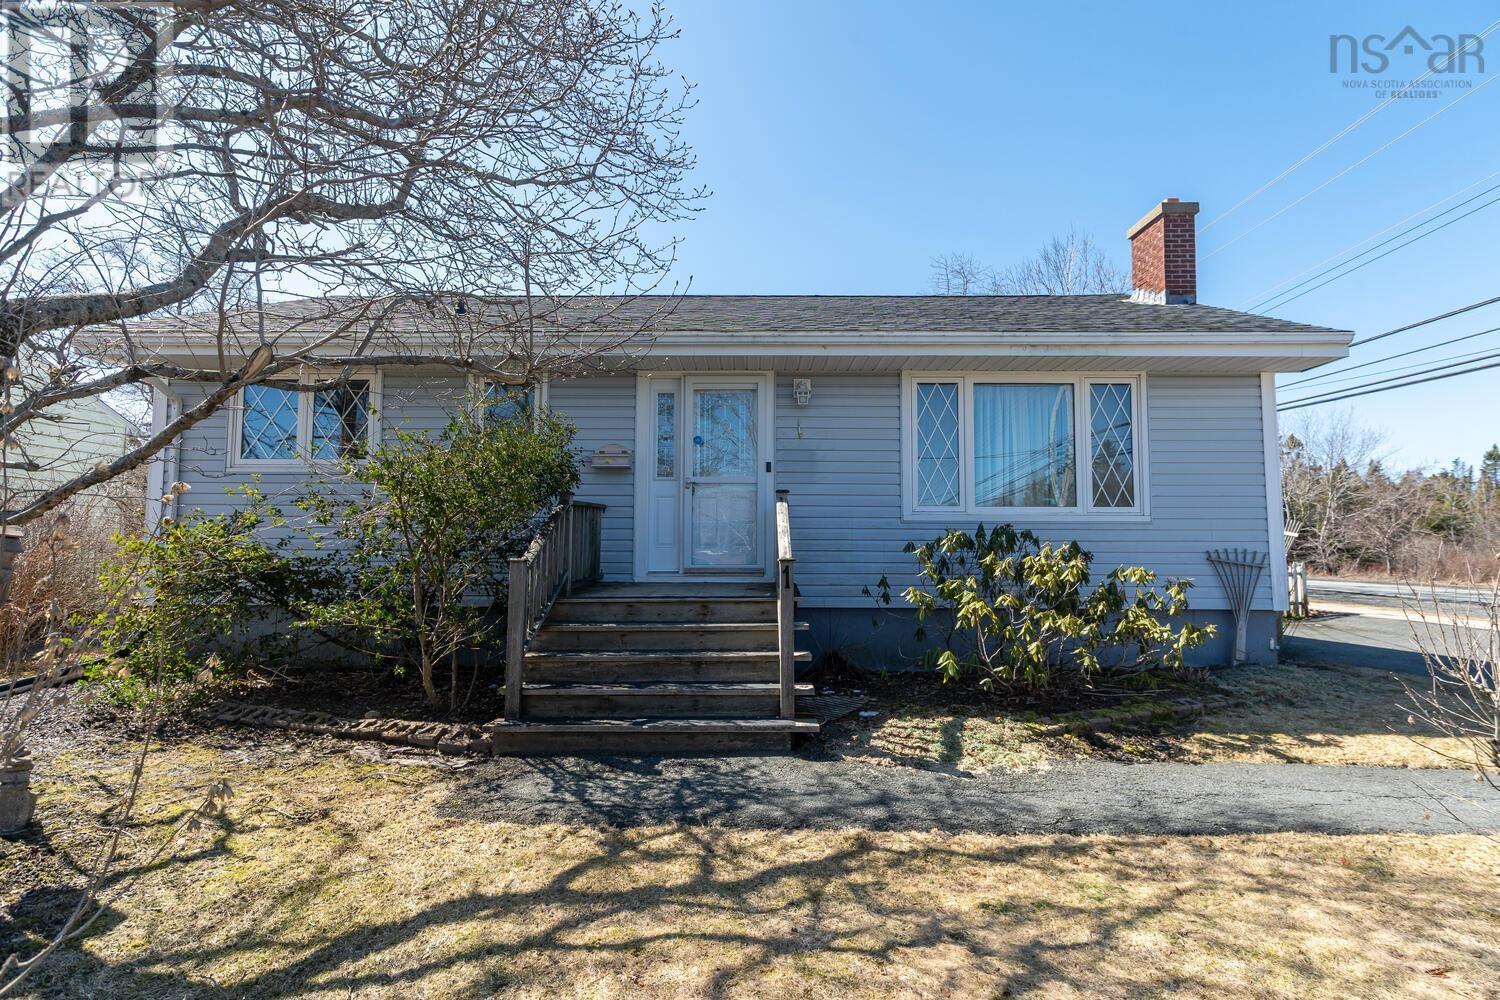
Welcome to 1 Juniper Crescent, a delightful 3-bed, 1-bath home that balances functional design with bright and airy living spaces. The main level offers a seamless layout, highlighted by a spacious sunroom addition off the kitchen the perfect spot for your morning coffee or a quiet afternoon read. The home features generous proportions throughout, including a large living room with a wood-burning fireplace, three bedrooms up, and a full bath. A large versatile rec room. The backyard enjoys a southern exposure, staying bathed in sunlight all day long. Garden enthusiasts will love the perennial beauty of this property, as the yard transforms with a vibrant display of approximately 500 tulips every spring. Located right on Leiblin Drive, this is a major hub for local sports, featuring baseball diamonds, soccer/rugby pitches, tennis courts, and a playground. A small, local beach area just a short walk from the neighbourhood for quick summer dips at Kidston Lake. Captain William Spry Community Centre: Located just down the hill, it serves as the community heart with a library, indoor wave pool, gym, and skate park. (id:65446)
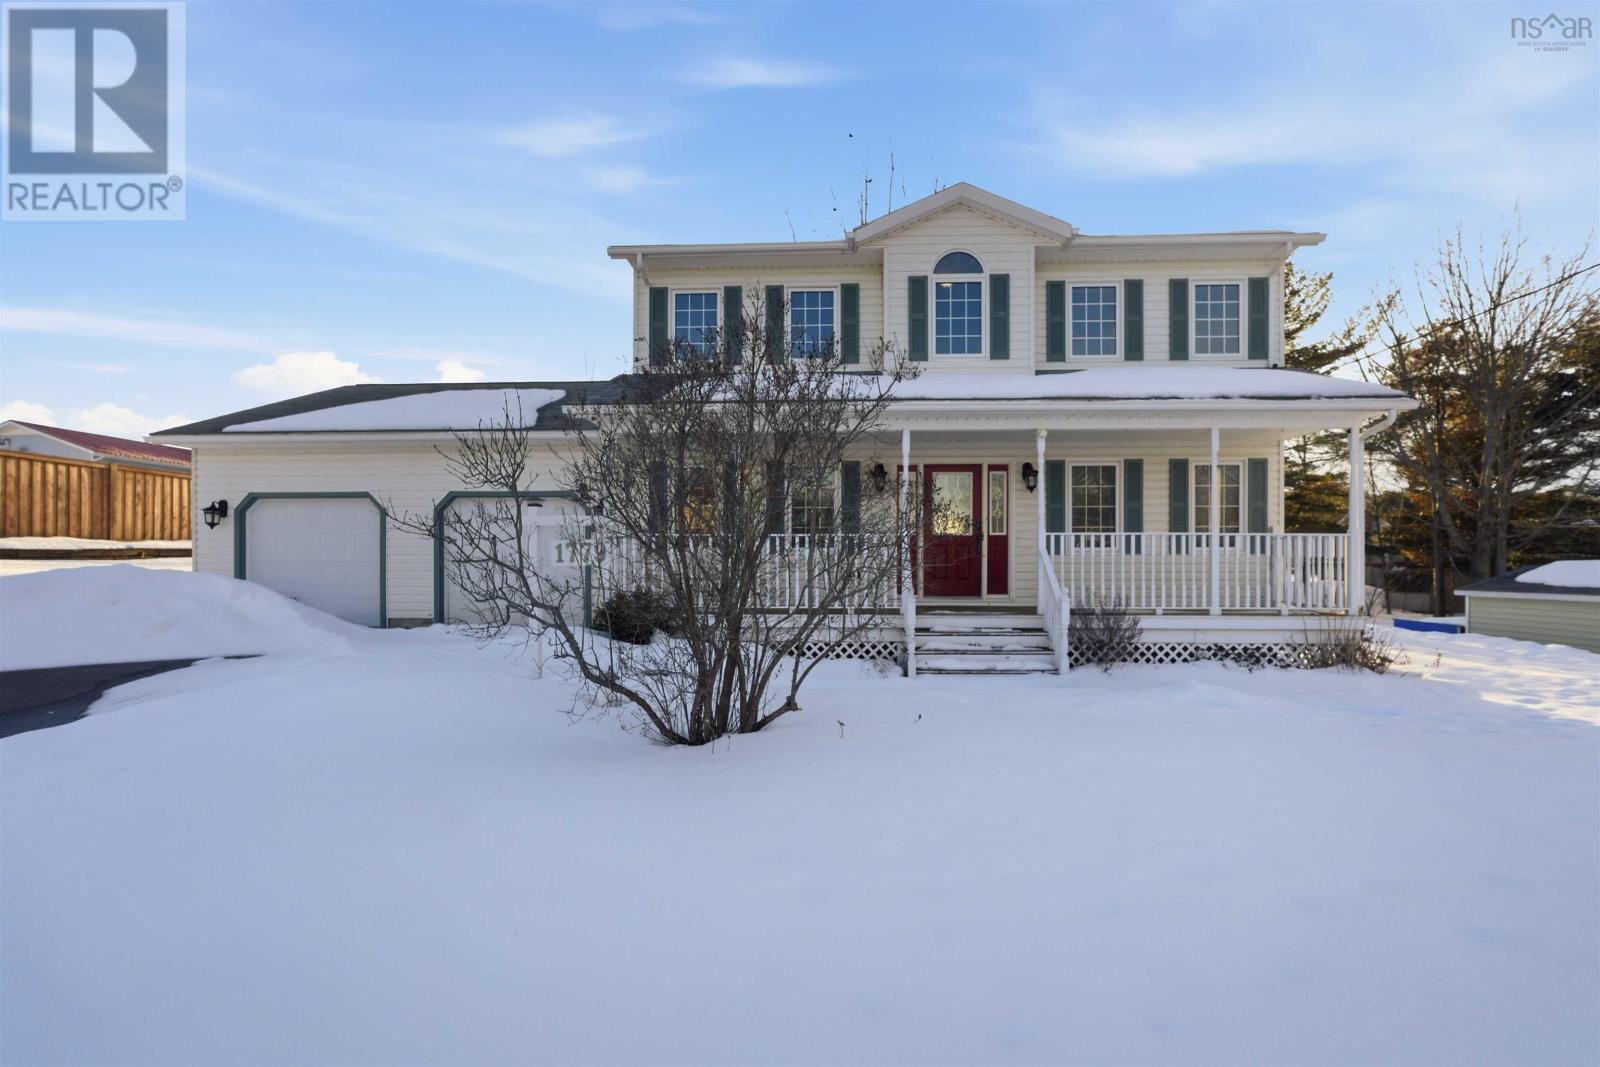
1779 Drummond Drive, Ravenwood
Kingston, Nova Scotia
Located in the desirable Ravenwood subdivision, this spacious 4-bedroom, 4-bath, two-story home with a large attached double garage is ready for its next family. The main level features a bright ceramic-tiled foyer and wide hallway, leading to a well-lit kitchen with ample storage, a dining room, half bath, and mudroom. The living room boasts hardwood floors and an electric fireplace for cozy evenings. Upstairs, hardwood and ceramic flooring flow throughout. The primary suite offers a large ensuite with laundry and a walk-in closet. Two additional bedrooms and a four-piece bath complete this level. The fully finished basement includes a fourth bedroom, a large family room, office/den, and another full bathperfect for guests or extended family. Enjoy outdoor living with a full front verandah for morning coffee and a rear deck to soak up the afternoon sun. Recent updates: new basement carpet and vanity (2025), hot water tank (2023), and well pump with pressure tank (2024). Conveniently located just minutes from 14 Wing Greenwood. (id:65446)
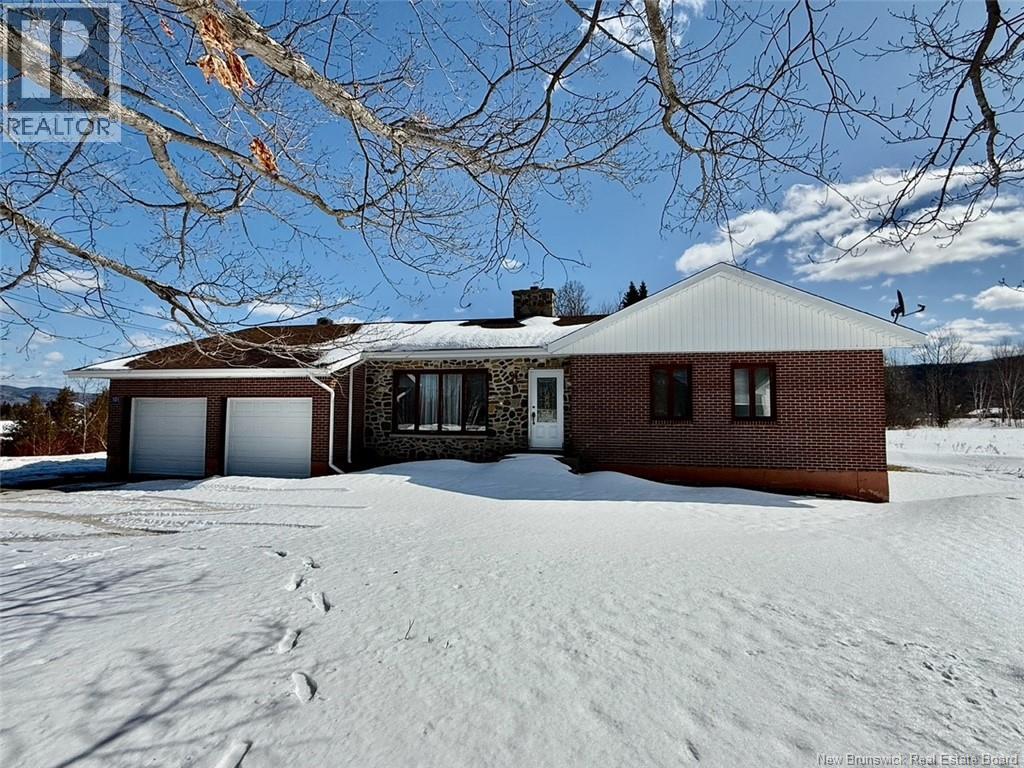
101 Riverside Road
Tide Head, New Brunswick
Welcome to 101 Riverside Road, Tide Head. Where comfort, privacy, and breathtaking views come together. This bungalow is perfectly positioned as the last home on a quiet dead-end road, offering peace and seclusion on a spacious 2-acre lot. Designed for convenience, the entire living space is located on the main floor. You'll find, kitchen, breakfast nook, living room, dining area, master bedroom with ensuite & walk-in closet, two additional bedrooms, full bathroom, half bath, laundry room and back entry. An attached double-car garage adds everyday functionality, and the panoramic views from the property are simply breathtaking the kind you'll never tire of. (id:65446)
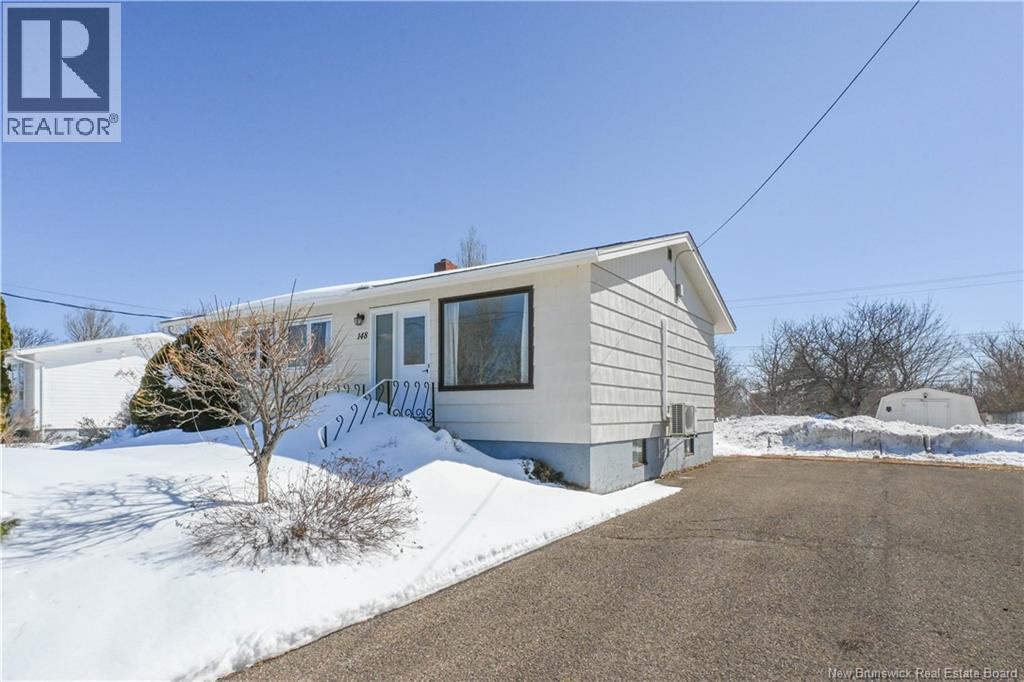
148 Des Pins Street
Shippagan, New Brunswick
Beautiful move-in ready home located in the Shippagan area. Situated on a quiet street, it offers the perfect balance between privacy and convenience, while being right in the heart of downtown. You will enjoy quick access to many essential services and amenities. In addition, the property is ideally located near CCNB and the University, a significant advantage. The home features, on the main floor, a functional kitchen, a welcoming dining room, a large bright living room, three comfortable bedrooms, and a full bathroom. In the basement, you will discover a spacious family room ideal for relaxing moments, as well as a storage area with laundry facilities, offering convenience and additional space. Outside, you will find a shed, an asphalt driveway, and a beautiful large green space to be developed according to your needs, perfect for fully enjoying warm summer evenings. A beautiful home ready to welcome its new owners. An opportunity not to be missed! (id:65446)
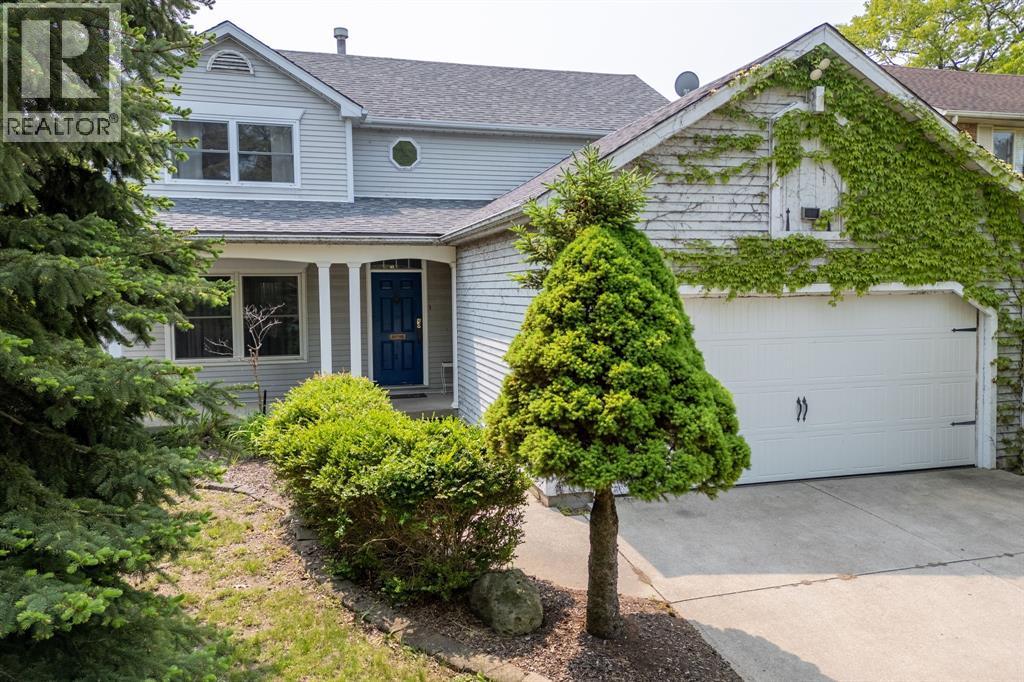
637 O'dell Street
Sarnia, Ontario
Welcome home to 637 O'Dell Avenue, a 2 storey family home in the north end of Sarnia. This home has 4 bedrooms, 2.5 bathrooms and a gorgeous backyard space with an in-ground pool. Step inside the spacious foyer, flowing into the living room, dining room and eat-in kitchen that overlooks the pool; accompanied by the bonus family room with access to the backyard, a 2 piece bathroom and convenient main floor laundry. On the second floor you will find 3 spacious bedrooms, and 2 full bathrooms; including a master ensuite and walk-in closet. The basement offers lots of space with the recreation room, large bedroom and ample storage. Enjoy the well maintained backyard, patio and in-ground pool - the perfect place to spend your summer afternoons. Don't miss this opportunity! Book your showing today. (id:65446)