
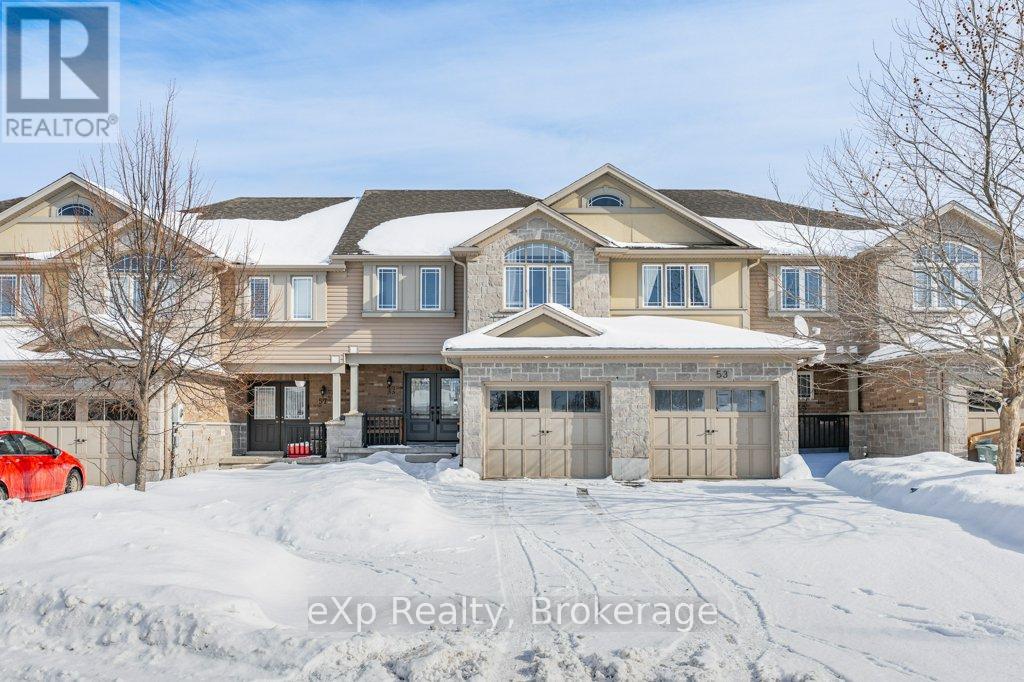
55 Laughland Lane
Guelph, Ontario
Welcome to 55 Laughland Lane! Freshly painted and move-in ready, this charming 3-bedroom, 2.5-bathroom freehold townhouse is nestled in the highly desirable south end of Guelph. Offering unbeatable convenience, you'll be just moments away from grocery stores, banks, restaurants, schools, and more. Enjoy your own private backyard patio complete with a gas hook-up - the perfect spot to relax or entertain. Whether you're a first-time homebuyer, looking to downsize, an investor, or seeking quick access to the 401, this beautifully maintained home is ready for you to simply move in and enjoy. (id:65446)

2701 - 505 Talbot Street
London East, Ontario
Spectacular views from the 27th floor of this open concept 2,235 sq ft Penthouse w 3 bedroom, 3 full baths plus Den in the heart of downtown at The Azure. Offering incredible North & West views of the Thames River, Labatt Park and London's Forest City. This spacious Penthouse has floor to ceiling windows throughout providing bright interior living while glass railing enhances the breathtaking views with an additional 300 sq ft of outdoor covered Terrace off living area and separate balcony for the 3rd bedroom. Large open concept living, dining & kitchen area allows for entertaining at its best or cozy up by the fireplace to relax and take in the evening sun sets. Custom cabinetry in Chefs kitchen, quartz countertops and built in appliances. Engineered hardwood throughout the unit (no carpet) along with tile in the 3 bathrooms. West facing primary bedroom is complete with walk in closet, a 5pc ensuite with heated flooring. The second & third bedrooms also with a wall of windows and adjacent 4pc baths include walk in closets in both. 2 owned parking spots with an electric vehicle plug-in on level _____ w/no stairs to the elevators. Impressive common areas include a golf simulator, games room w/ bar & pool table, upper level gym and spectacular rooftop lounge with panoramic city views. Everything you could ever dream of is here at The Azure (id:65446)
275 Green Gate Boulevard
Cambridge, Ontario
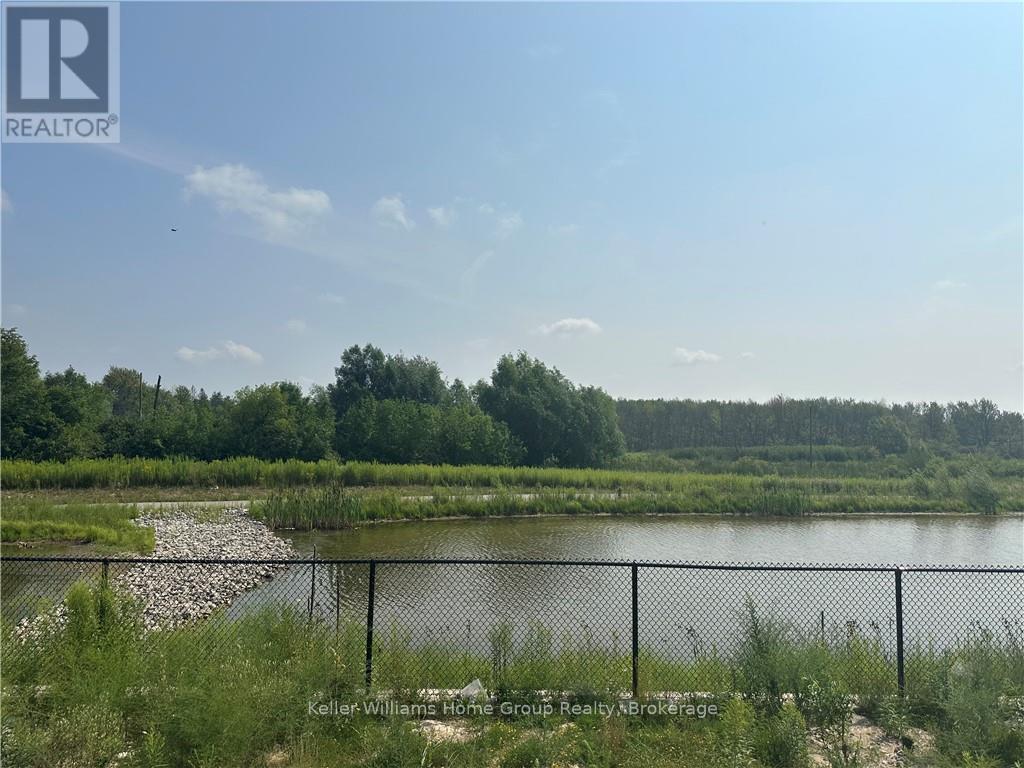
$50,000 in free upgrades!!! Welcome to 275 Green Gate Blvd.! This home is to be built modern by Terra View Homes. The home will be Net Zero Ready and is located within Moffat Creek in East Galt. This home is to be built on a walk out conservation lot featuring a double car garage, three generous bedrooms, 2 1/2 baths and 2327 sq ft beautifully finished. The open concept main floor features a gourmet kitchen with walk in pantry and large island as well as dining & great room which is perfect for hosting dinner parties and large gatherings of family and friends. Stay organized and keep the clutter away from the front entrance with an additional entryway from the garage with a two piece bathroom and a mud room. The outdoor space is a perfect oasis for kids to play, dogs to roam or gardeners to work with their hands. On the second floor of the home you will find an oversized primary suite with walk in closet and ensuite bathroom as well as two additional spacious bedrooms, an office space, a full bathroom and laundry. The basement will be roughed in for a future basement apartment which makes this home ideal for multigenerational living or as a mortgage helping income stream. Every amenity you could desire is nearby including trails, restaurants, grocery stores and shopping! All HST rebates reflected in the price of this home. (id:65446)
0 Nipissing Road
Seguin, Ontario
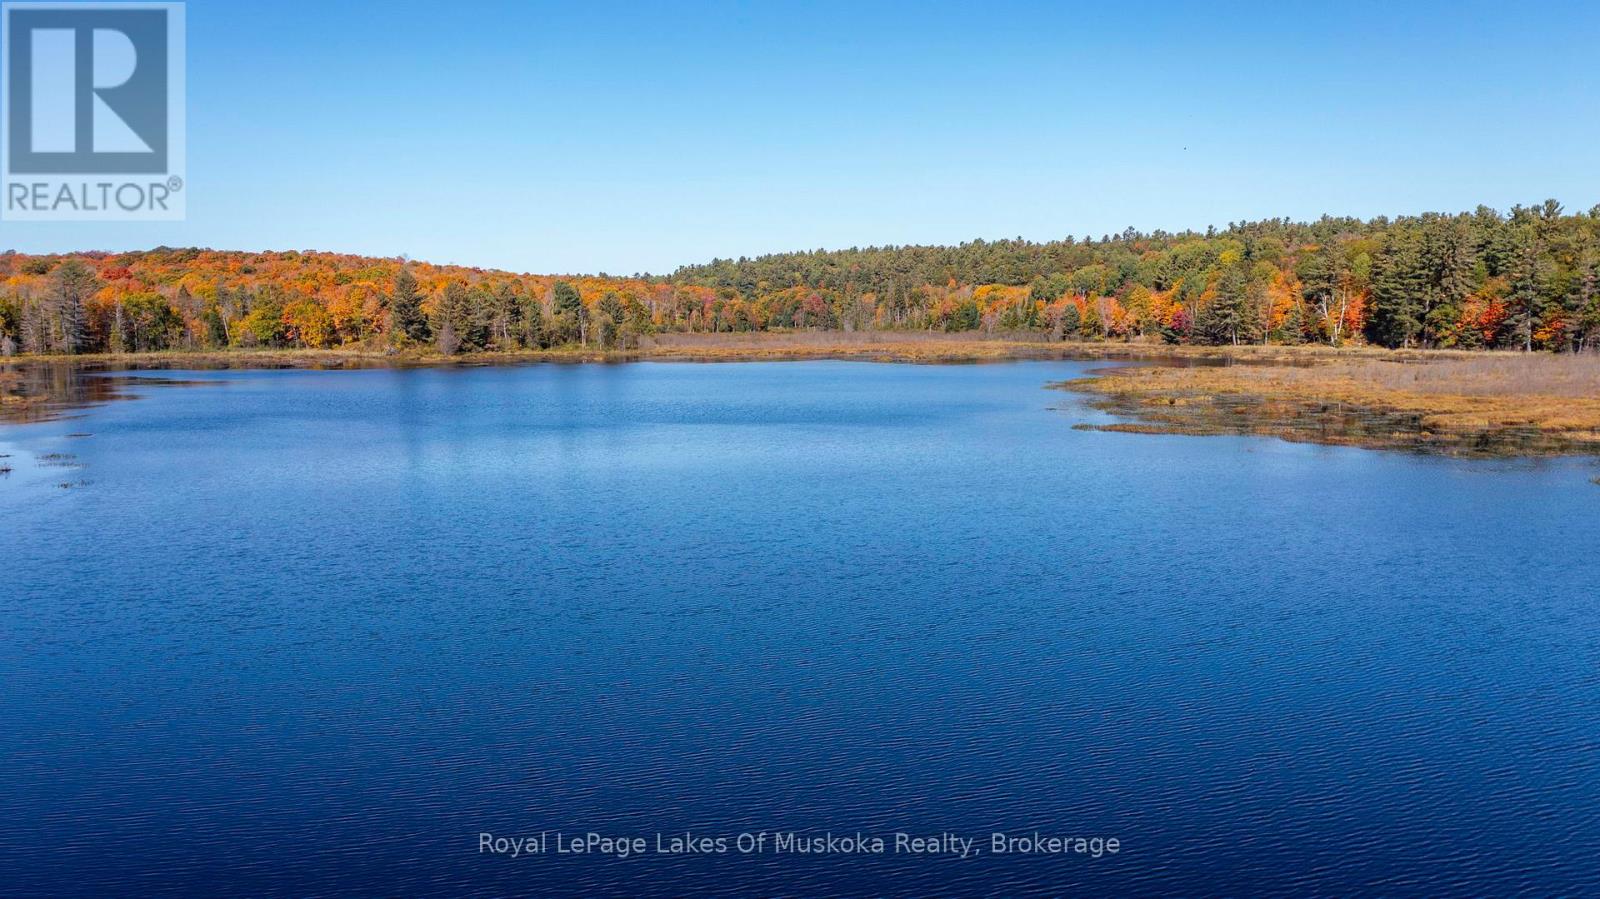
Dream big on this Blair Lake escape. Three adjacent and separate land parcels totalling almost 700 acres just minutes from the charming Village of Rosseau. This rare offering combines privacy, scale, and potential. With an independent planning options report highlighting the potential for future lot creation, the possibilities here are as vast as the land itself. Whether you envision a private estate, nature compound, development touch, or hunt camp, this property provides the foundation to bring your vision to life. The land unfolds in a tapestry of hardwood and deciduous forest, dramatic rock outcroppings, and serene lakefront, creating a setting that is both rugged and beautiful. Opportunities of this scale and character are rarely available in Muskoka Lakes or Seguin Townships. Build here. Invest here. Create a legacy. Contact now for more information. (id:65446)
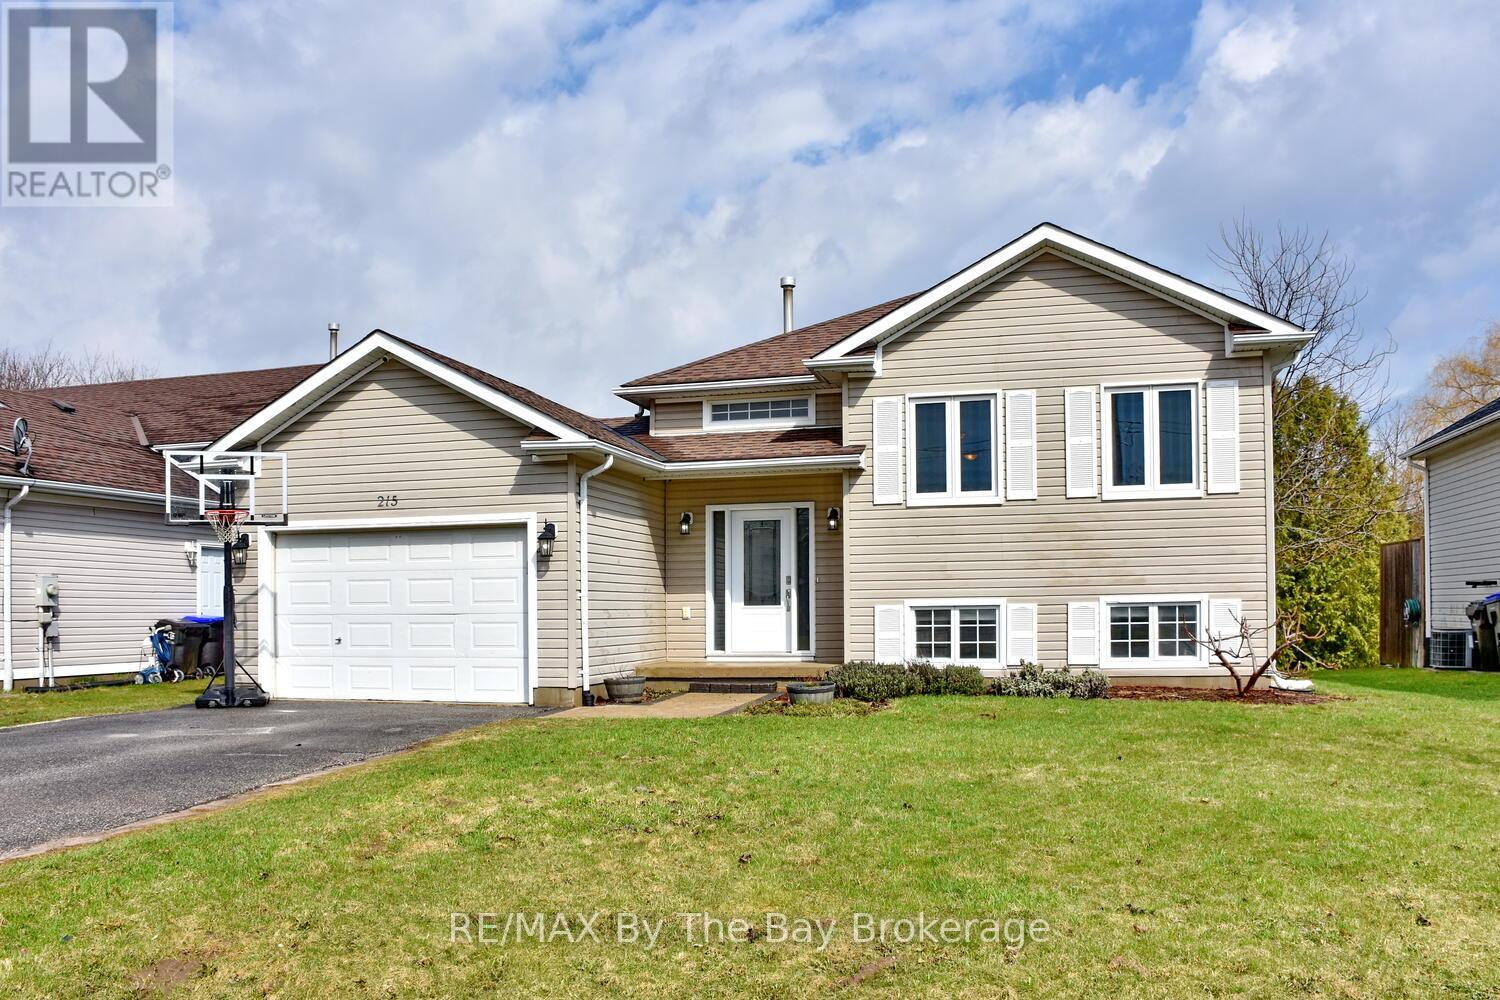
215 Montreal Street
Clearview, Ontario
Welcome to this well-maintained raised bungalow in the heart of Stayner-an ideal family home offering space, comfort, and convenience.The main level features three bedrooms, a bright and spacious living room filled with natural light, and an eat-in kitchen with walk-out to a deck-perfect for everyday living and entertaining. A full 4-piece bath completes the main floor.The mostly finished lower level adds valuable living space with a fourth bedroom, a generous rec room, and a 3-piece bath-ideal for growing families, guests, or a home office setup.Enjoy the convenience of an attached garage with inside entry to a large front foyer-great for busy households.Step outside to a massive backyard measuring approximately 54' x 277'-plenty of room for kids, pets, gardening, or future possibilities.Located just a short walk to downtown Stayner and only a short drive to Collingwood, Blue Mountain, and Wasaga Beach, this home offers the perfect blend of small-town charm and access to year-round recreation.A fantastic opportunity for families looking to get into a great neighbourhood. (id:65446)
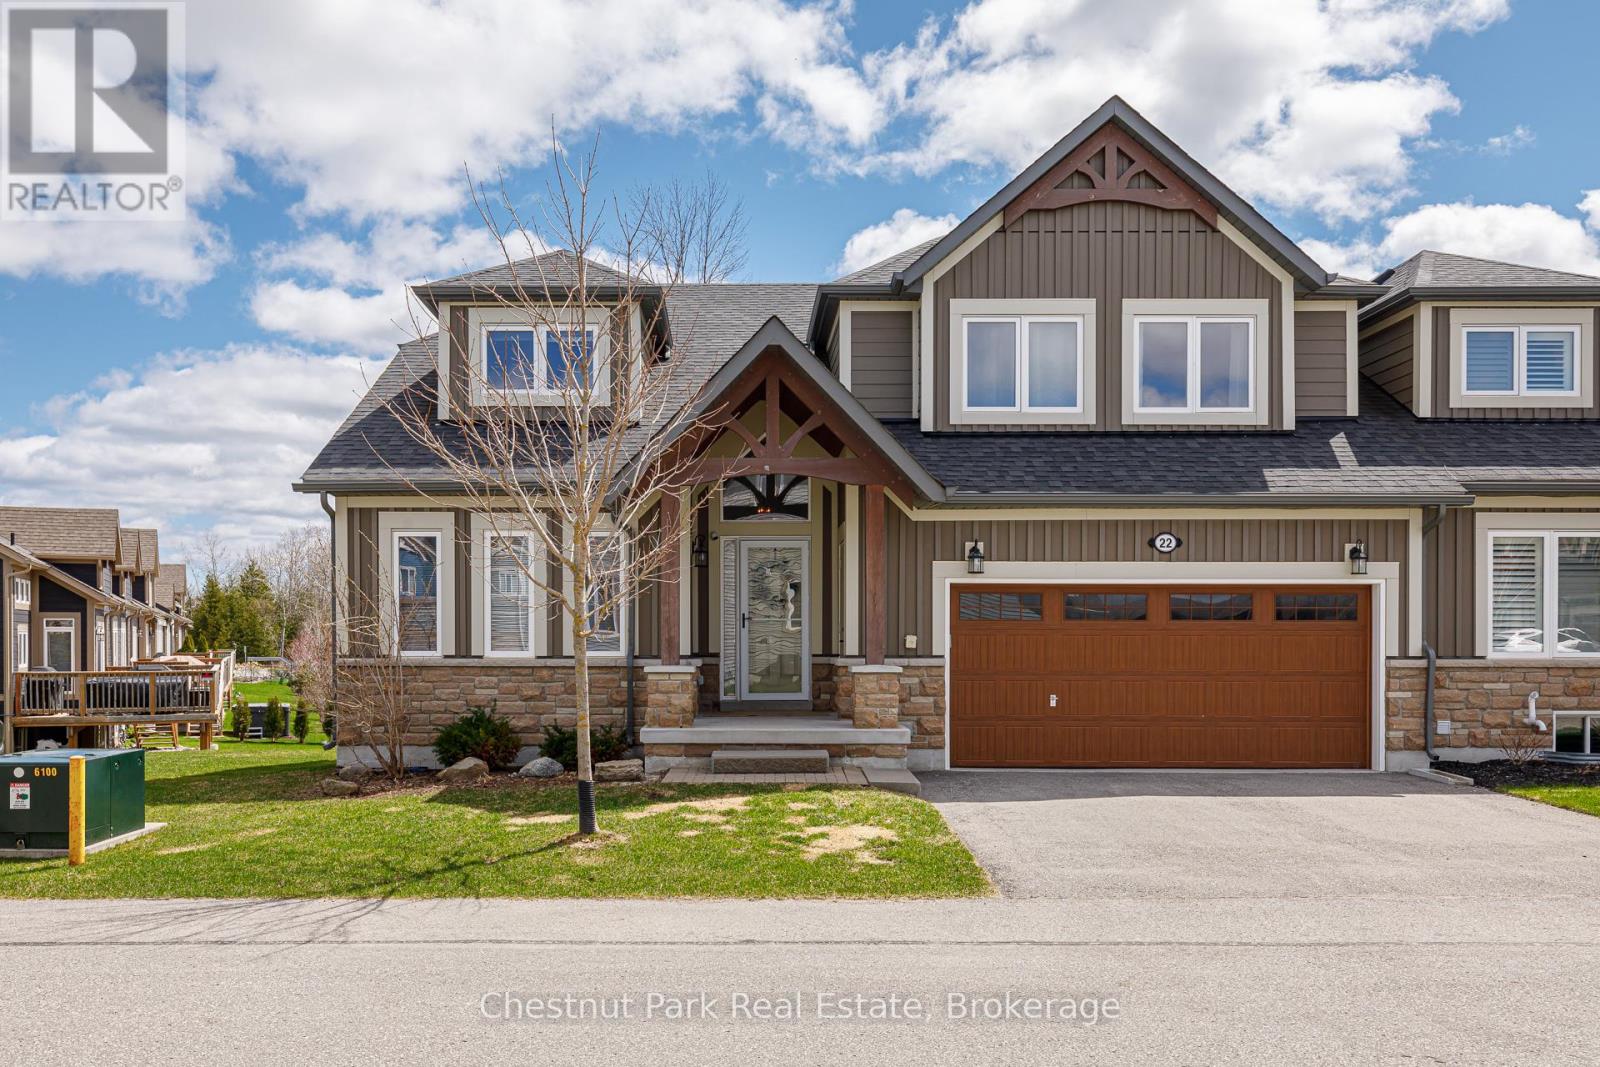
22 Kennedy Avenue
Collingwood, Ontario
Welcome to your perfect Collingwood retreat! This beautifully designed 5-bedroom end-unit townhouse offers the ideal blend of space, natural light, and unbeatable location nestled right along the fairways of the Cranberry Golf Course and just minutes from the area's premier beaches, scenic trails, and ski clubs/resorts. Step inside to an airy open-concept layout, where floor-to-ceiling windows flood the home with sunlight and frame picturesque views of the lush green space beyond. The main floor features a generous primary suite with a private ensuite, a bright and versatile den/home office, and a functional kitchen outfitted with stainless steel appliances. The living and dining areas flow effortlessly together, creating a perfect space for both relaxed family living and stylish entertaining. Walk out to your private deck and enjoy peaceful mornings overlooking the golf course - now complete with a brand new hot tub, perfect for relaxing after a day on the slopes or trails. Upstairs, you'll find three spacious bedrooms with ample closet space and a 4-piece bath. The fully finished lower level offers even more room to relax or host guests, complete with a large recreation room, additional bedroom, full bathroom, and a bonus yoga/gym room. This home truly shines in every season. Enjoy quick access to the Georgian Trail, nearby private and public ski and golf clubs, beaches and a community recreation centre with outdoor pool. The large 2-car garage provides ample storage and parking, while visitor parking is just steps away. Whether you're seeking a luxurious weekend getaway or a full-time residence that embraces Collingwood's year-round lifestyle, this home delivers it all. (id:65446)
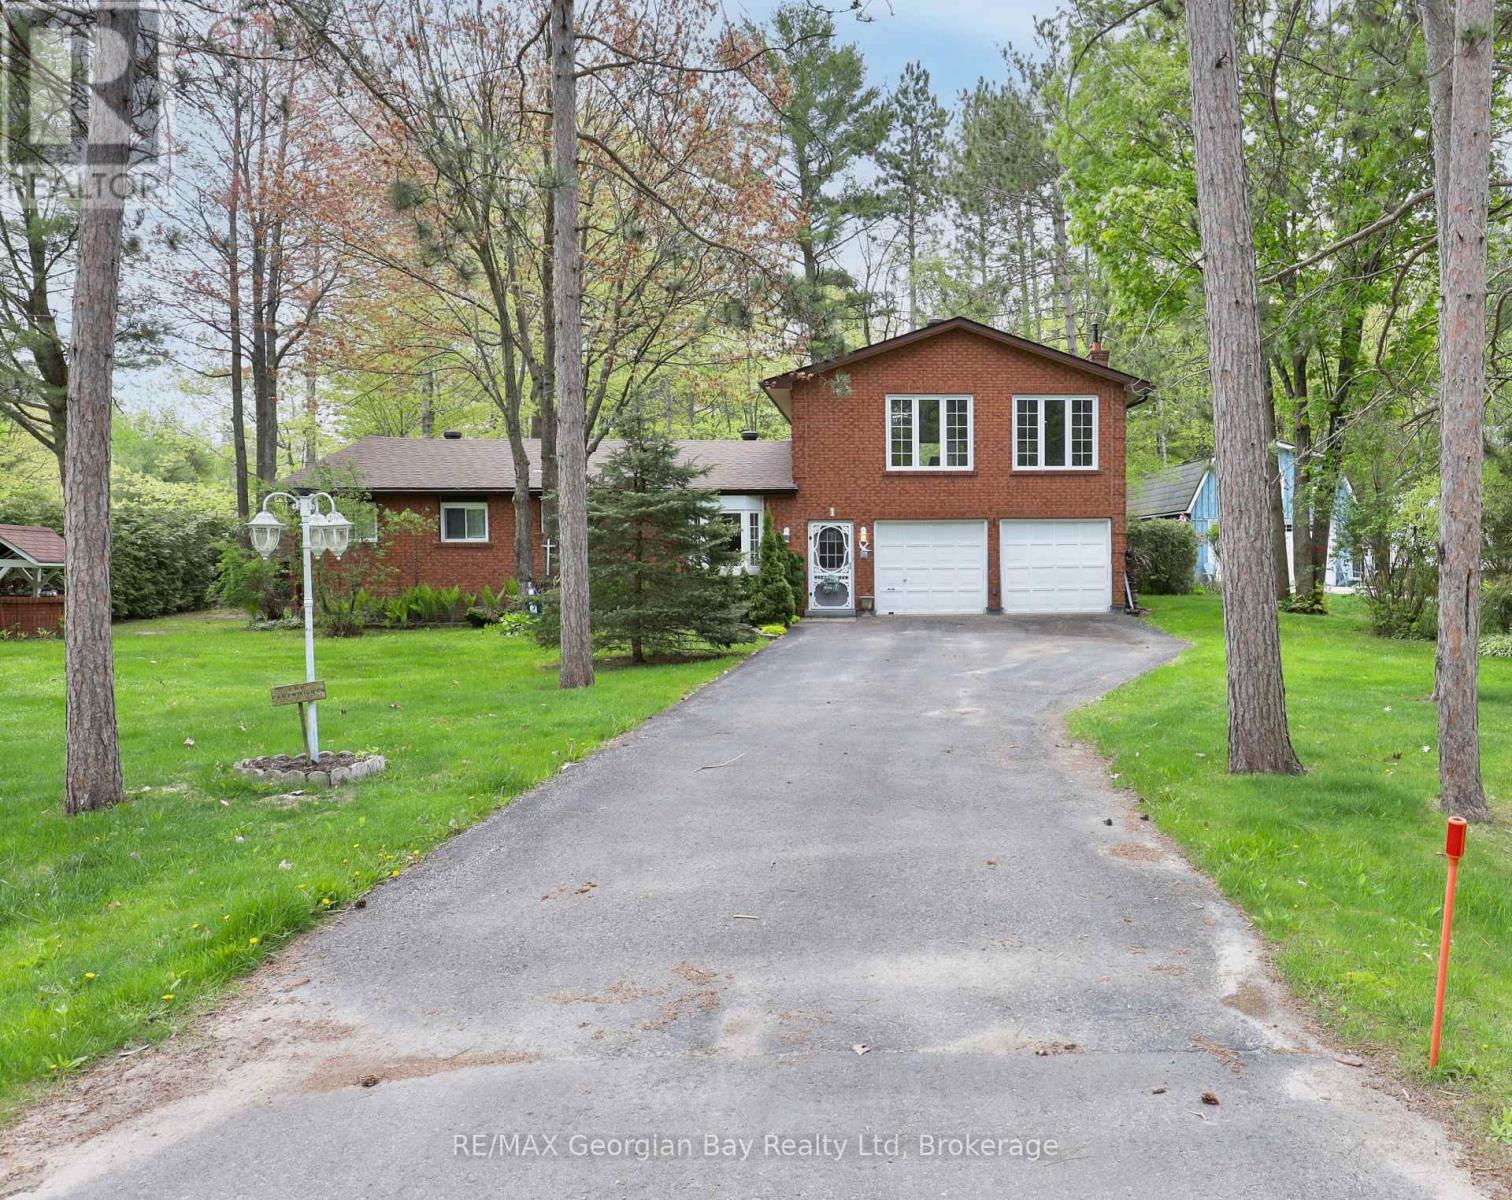
1 Lindale Avenue
Tiny, Ontario
The search stops here. If you've been dreaming of space, comfort, and a prime location, this is the one. This solid all-brick family home offers room for everyone with a spacious eat-in kitchen and dining area, a cozy main-floor living room, and 3 generous bedrooms. Upstairs, you'll find the real showstopper; an oversized family room with a built-in bar and gas fireplace, perfect for weekend entertaining or relaxing with loved ones. With 2 bathrooms, gas heat, an attached 2-car garage, and a paved driveway with ample parking, this home checks all the boxes. Set on a 100' x 150' corner lot and just a short stroll to the shores of Beautiful Georgian Bay, this property blends lifestyle and location in one unbeatable package. Don't just imagine it, come see it for yourself. (id:65446)
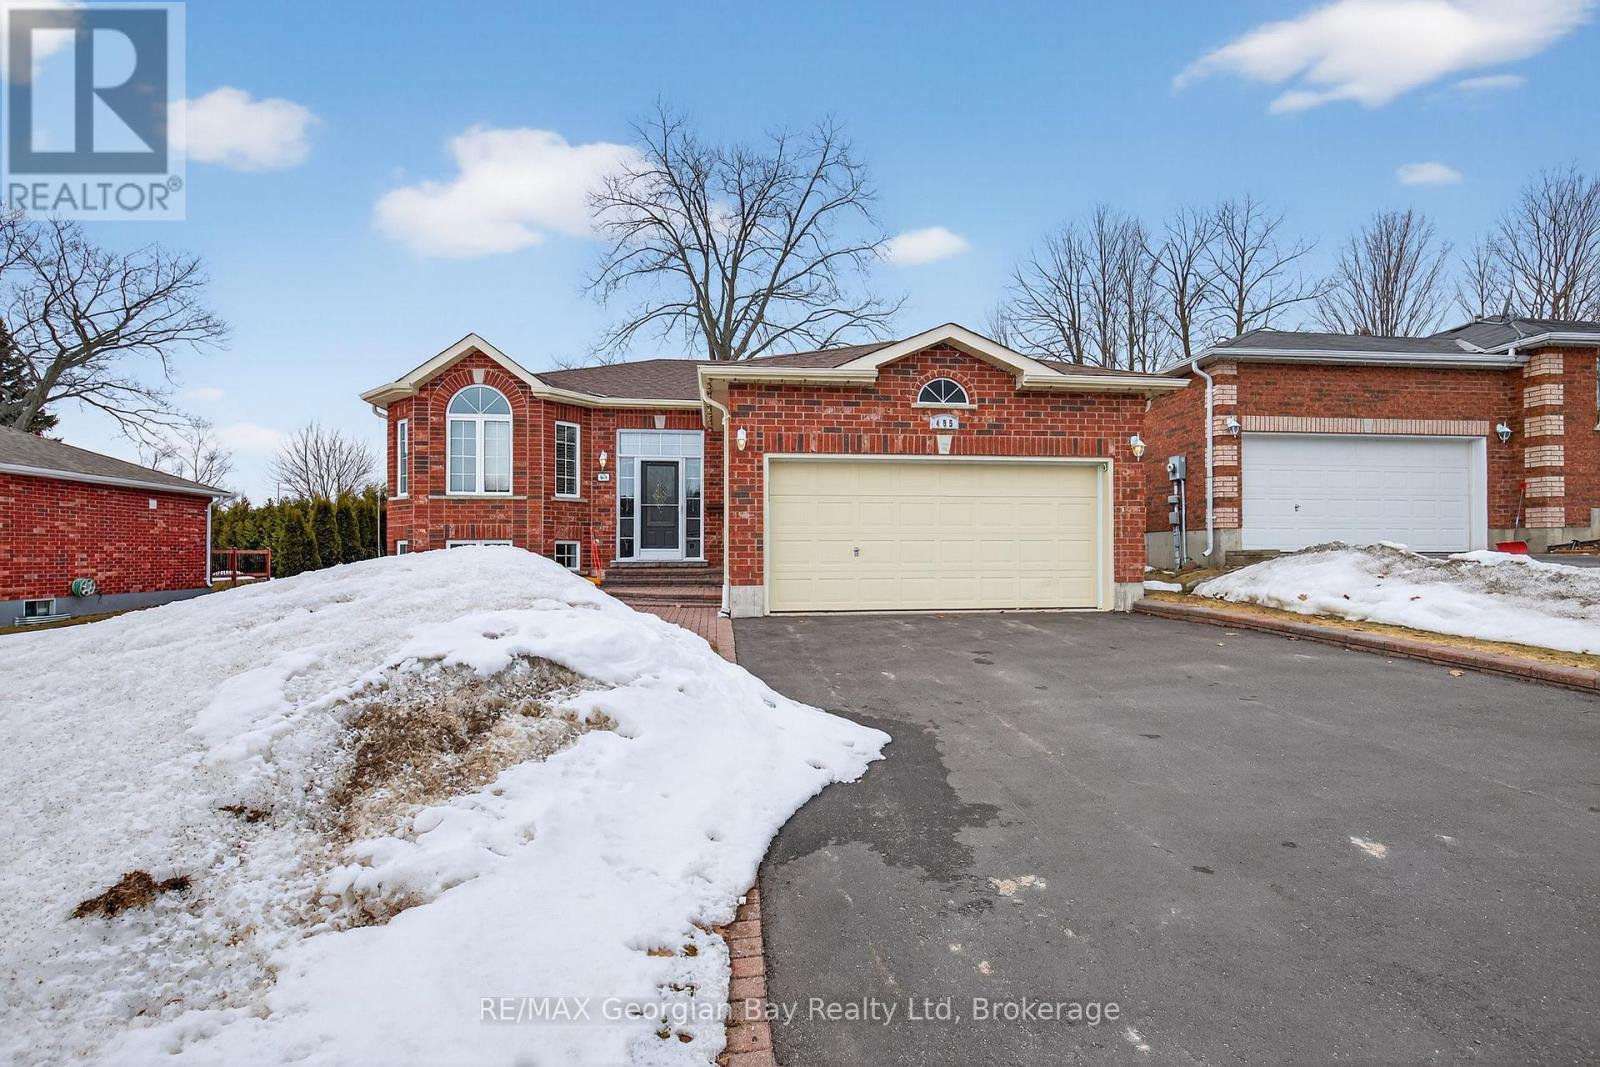
495 Shewfelt Crescent
Midland, Ontario
Welcome to 495 Shewfelt Crescent, located in Midland's desirable west end in a quiet, sought-after neighbourhood. This well-maintained all-brick home offers a double car garage with convenient inside entry and a functional layout featuring a bright kitchen, living, and dining area. Hardwood and ceramic flooring throughout the main level add both style and durability. The home includes three bedrooms and two bathrooms, along with a fully finished basement featuring a gas fireplace-perfect for additional living space and entertaining. A walkout to the back deck provides an ideal setting for hosting family and friends, while interlock walkways and a paved driveway enhance the home's curb appeal. Gas heating and central air ensure year-round comfort, and pride of ownership is evident throughout. Ideally situated within walking distance to amenities, Little Lake Park, scenic trails, and the shores of Georgian Bay, this is a fantastic opportunity for families or those looking to enjoy Midland's outdoor lifestyle. (id:65446)
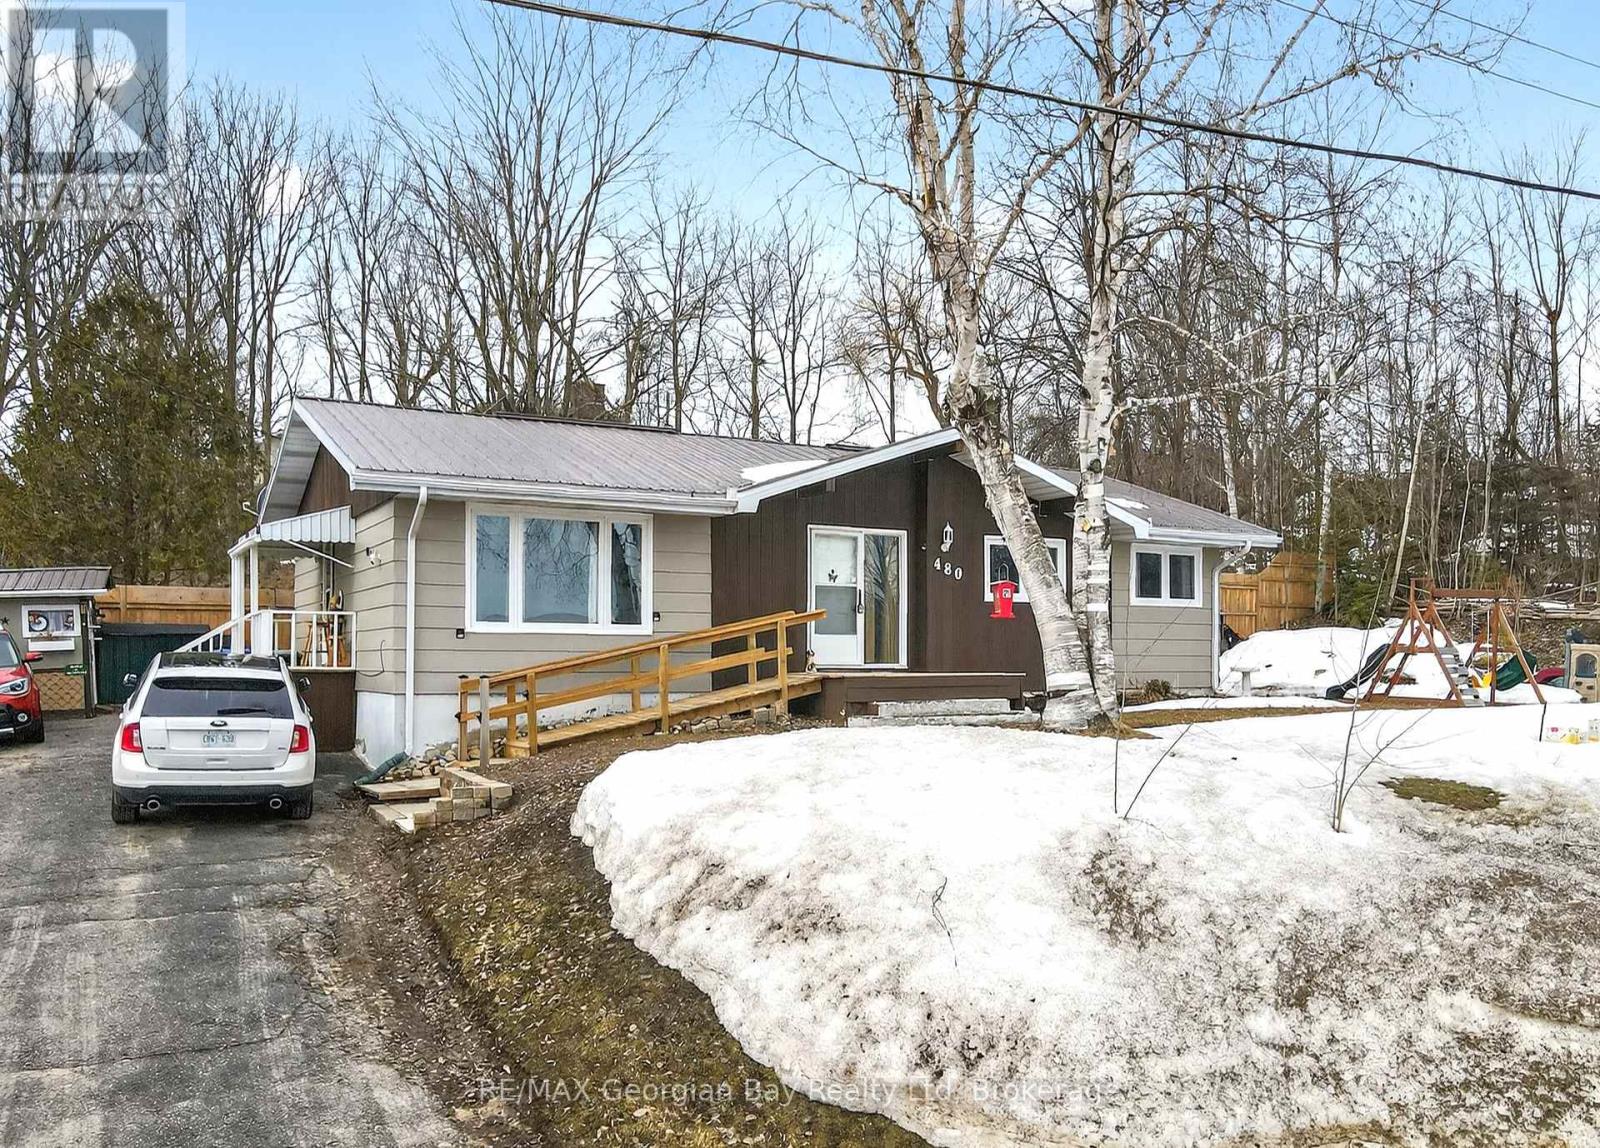
480 Broderick Street
Tay, Ontario
Welcome to 480 Broderick Street in Port McNicoll, ideally located on a quiet street just minutes from local amenities, trails, and the beautiful shores of Georgian Bay. This well-laid-out home offers excellent versatility for families or those seeking in-law potential. The main floor features a functional layout with a kitchen, living area, three bedrooms, a 4-piece bathroom, and the convenience of main floor laundry. The lower level is set up with in-law potential, offering its own kitchen, living area with gas fireplace, two bedrooms, and a 4-piece bathroom-perfect for extended family or additional living space. Additional highlights include a durable metal roof and a great location that combines peace and quiet with easy access to everything the area has to offer. A fantastic opportunity with plenty of potential. (id:65446)
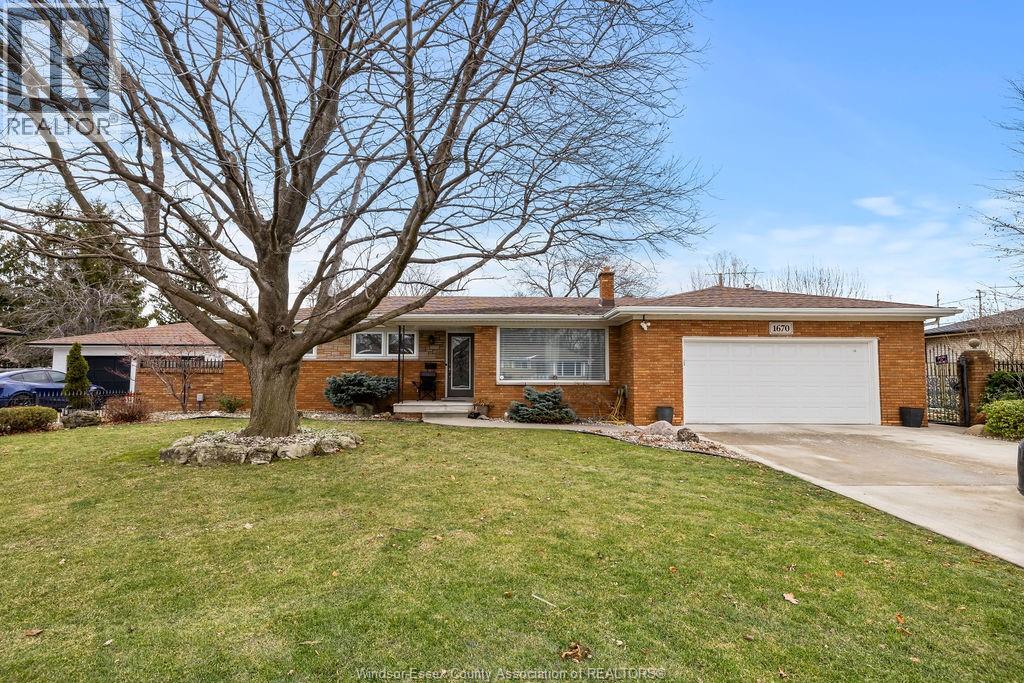
1670 Campbell Avenue
Windsor, Ontario
Spacious full brick ranch offering 3 bedrooms and 2 baths with a well designed open layout ideal for everyday living and entertaining. Kitchen with granite countertops and ample workspace. Hardwood and porcelain tile flooring throughout. Situated on a wide 88.5’ frontage lot featuring a private backyard with inground pool with iron fencing, and covered porch with awning. Oversized attached garage and large concrete driveway complete this solid, move-in ready home. (id:65446)
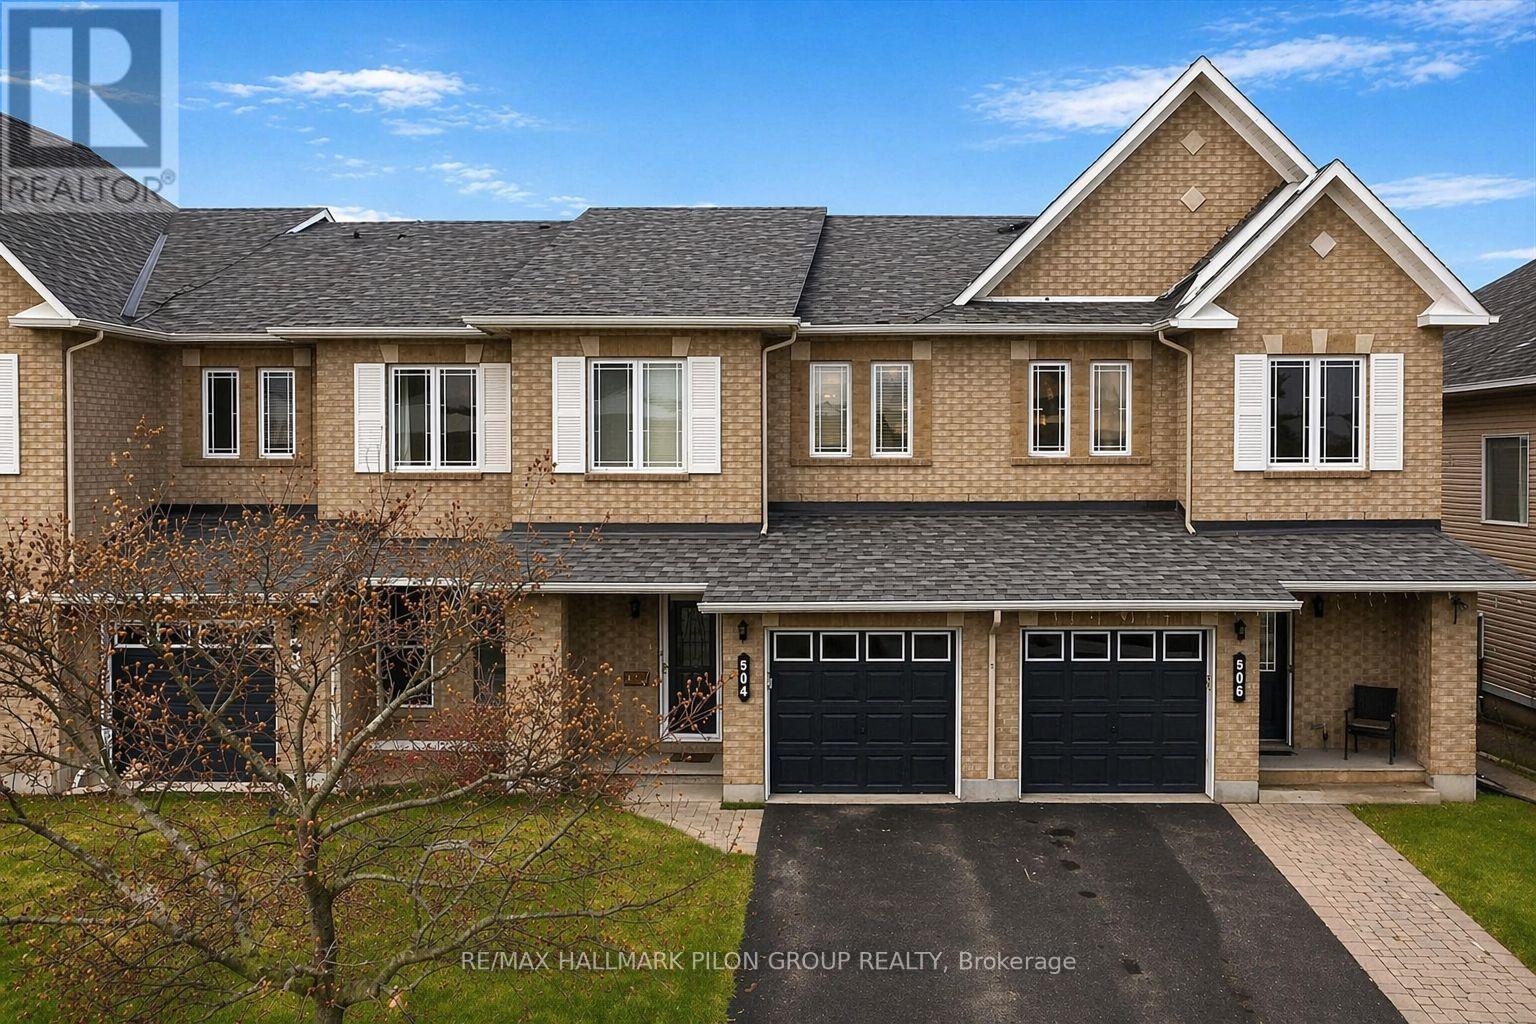
504 Allegro Way
Ottawa, Ontario
Welcome to 504 Allegro Way, a beautifully maintained townhouse perfectly situated directly across from the green space of Allegro Park, in the sought-after Avalon community of Orleans. This inviting home offers the ideal blend of comfort, style, and location. Step inside to an open-concept main floor designed for both everyday living and entertaining. The spacious living room flows seamlessly into the dining area and modern kitchen, complete with elegant quartz countertops and plenty of workspace for cooking and gathering with family and friends. Natural light fills the space, creating a warm and welcoming atmosphere throughout. Upstairs, you'll find three generously sized bedrooms and three bathrooms. The primary bedroom is a true retreat, featuring a full ensuite bathroom and a spacious walk-in closet. The additional bedrooms are perfect for family members, guests, or a home office. The fully finished basement adds valuable living space and is ideal for family movie nights, watching the big game, or simply relaxing by the cozy natural gas fireplace. Ample storage ensures everything has its place, making this home as functional as it is comfortable. Located close to parks, schools, shopping, dining, and all the best amenities Orleans has to offer, this move-in-ready home truly checks every box. 504 Allegro Way is waiting for you to make it your own. Some photos virtually staged. (id:65446)
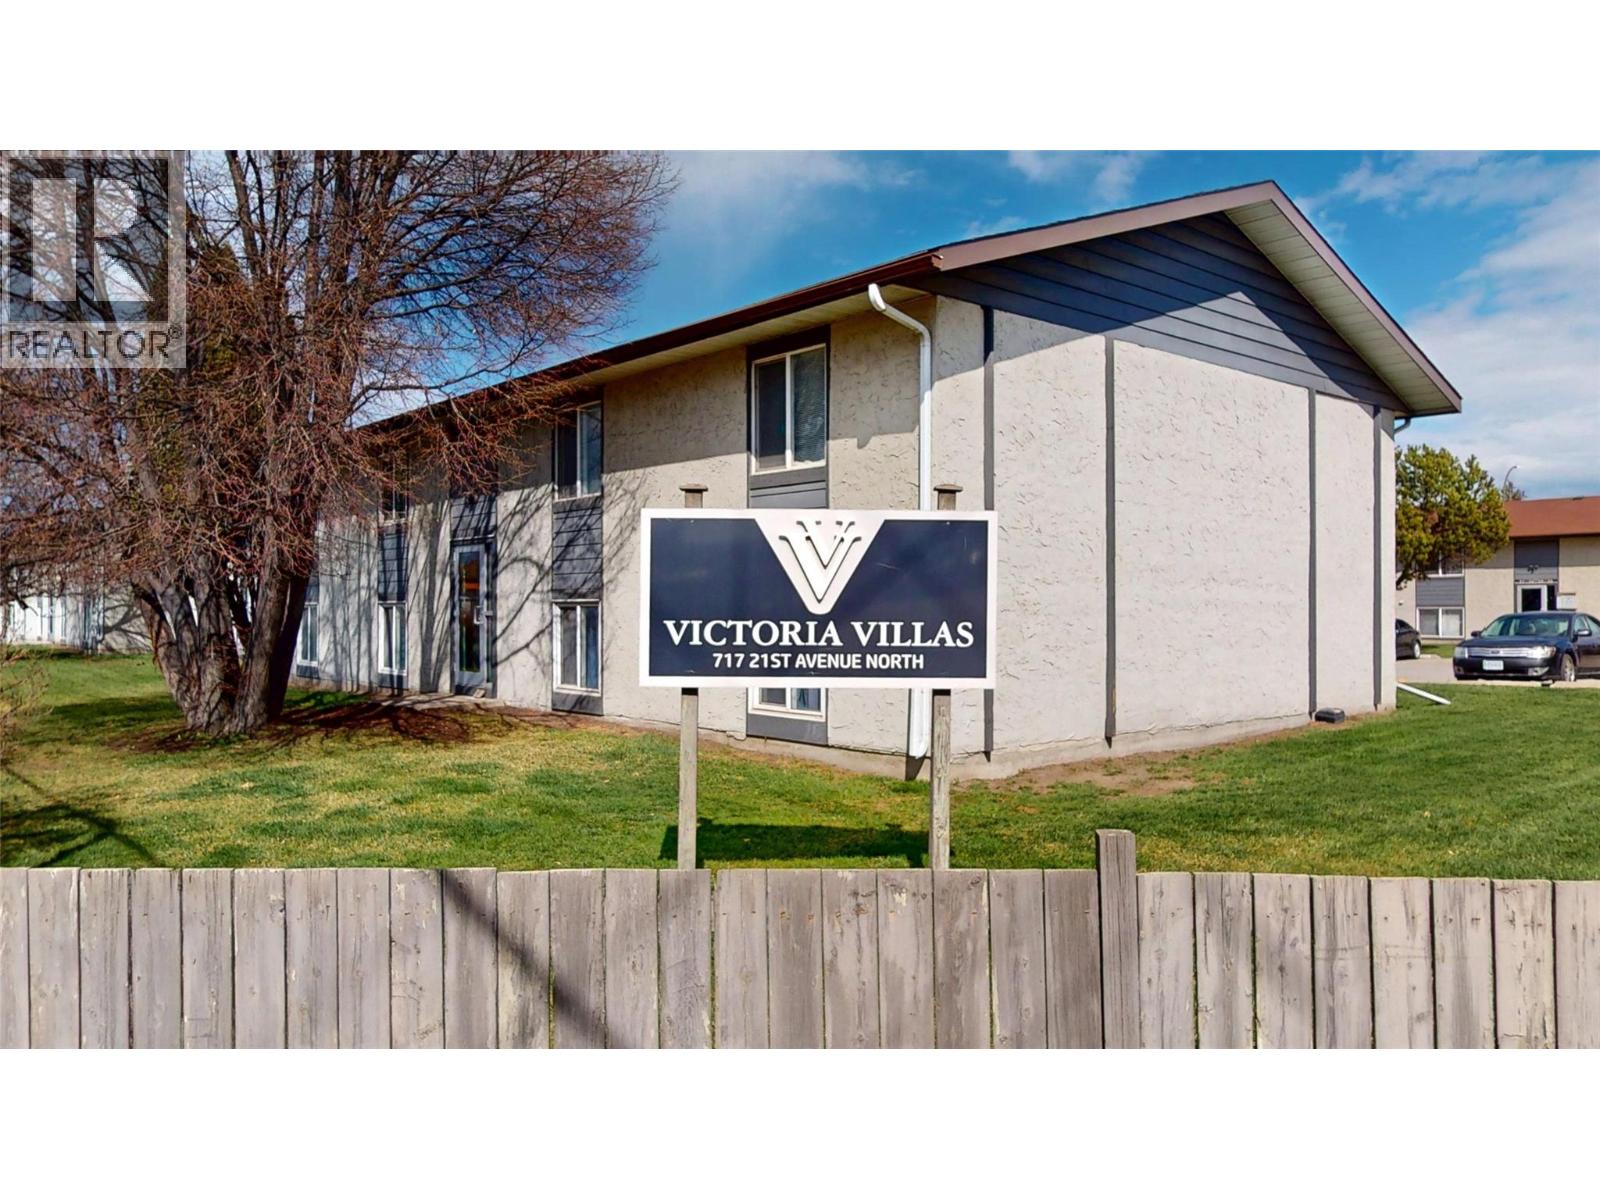
717 21st Avenue N Unit# 33
Cranbrook, British Columbia
Welcome to this well maintained 2 bedroom 1 bathroom unit in Victoria Villas offering a functional layout and comfortable living in a convenient location. The home features an updated kitchen with ample cabinetry, and plenty of counter space, along with an updated bathroom designed for everyday ease and style. The bright living and dining areas provide a welcoming space to relax or entertain. A hot water tank replaced in 2026 adds valuable peace of mind for years to come. Situated in Cranbrook North, this unit is ideally located close to the hospital, college, grocery stores, restaurants, and a wide range of other amenities, making it an excellent opportunity for first time buyers, downsizers, or investors looking for a move in ready property that combines comfort, value, and everyday convenience. (id:65446)