
4 Mountview Avenue
Grimsby, Ontario
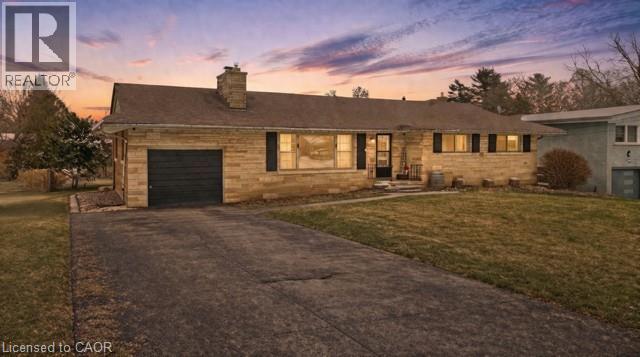
Outstanding opportunity to own a bungalow in one of Grimsby’s most desirable and quiet neighbourhoods, just steps to the hospital and close to all amenities. Situated on an impressive 83 x 150 ft lot, this solid 3-bedroom, 1.5-bath home is the perfect project for buyers looking to renovate and bring their vision to life. Offering a functional one-floor layout ideal for young families or downsizers, the main level features hardwood floors, spacious principal rooms, and a cozy wood-burning fireplace; all ready for a modern refresh. With great bones and a timeless layout, this home presents an outstanding opportunity for a full cosmetic transformation. The partially finished lower level expands the potential, complete with a large rec room, wet bar, gas fireplace, and potential separate entrance; making it well-suited for a future in-law suite or income generating space. Step outside to a deck off the kitchen overlooking the expansive backyard, providing ample room for outdoor living, entertaining, or further enhancements. A fantastic opportunity for renovators, investors, or anyone looking to customize a home in a prime location. Some photos are virtually staged. (id:65446)
1126 Lakeshore Road
Clear Creek, Ontario
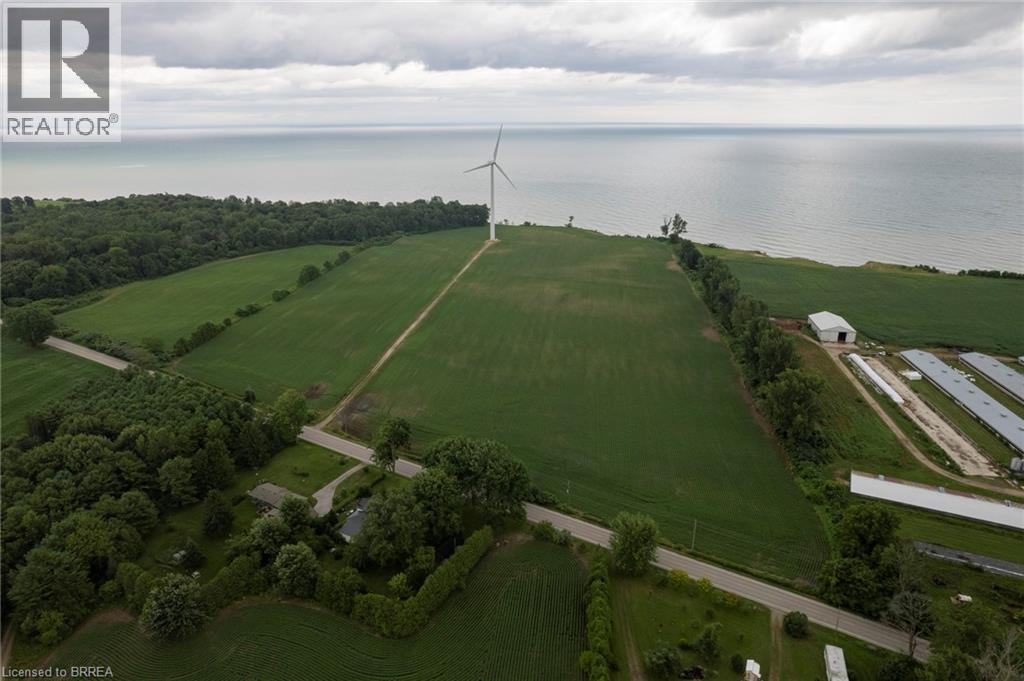
Super Rare Opportunity! Stunning 50.5-acre farm property overlooking Lake Erie with 1,100’ of lake frontage. There are approx. 37 workable sandy-loam acres, currently in a cash crop rotation by the owner and never grown ginseng. There is a wind turbine on the property which netted $8,662.60 in total for 2023 in rental income & profit sharing. Build your dream home here with the A-HL zoning. Imagine the possibilities this wonderful property presents. Do not delay, book your private viewing today before this once-in-a-lifetime opportunity passes you by! (id:65446)
864 59 Highway
Port Rowan, Ontario
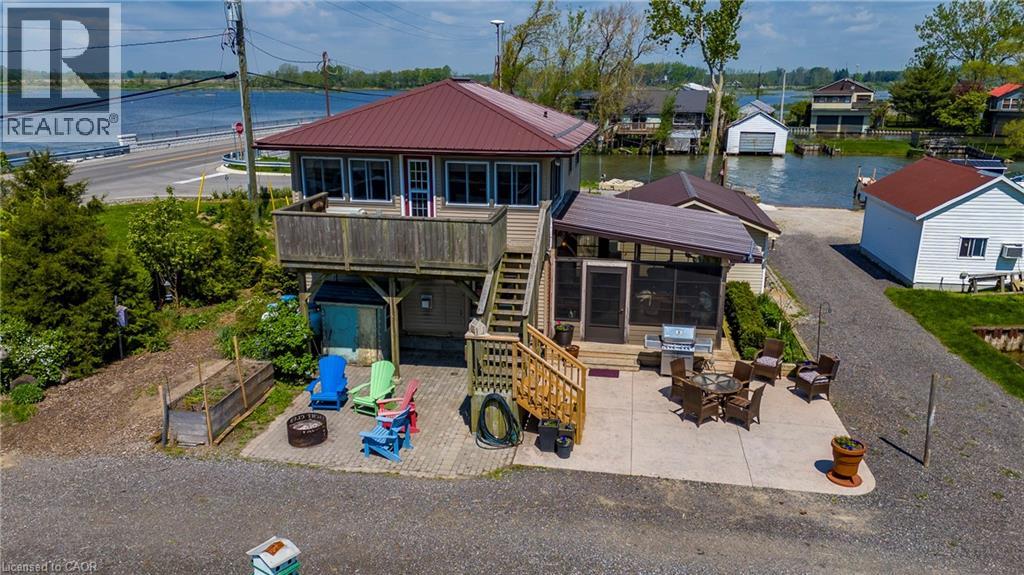
Long Point Bay Beauty! Located at the gateway to Long Point this property provides so many opportunities. Tremendous views in all directions. Wonderful outdoor living space. Kayak or paddleboard on the Bay. Water access to Long Point from your docks along Big Creek! Relax in the sunroom / screened-in porch, on the stamped concrete patio complete with a fire pit, or on the upper deck with tremendous views. The main floor living area includes a large dining room and kitchen with a lovely gas fireplace, a bedroom (currently set up as an office) a large laundry / rear entrance and a 4 piece bathroom. On the second level you will find a large living area with plenty of windows to take advantage of the views, a second cozy gas fireplace, two more bedrooms and a 3-piece bath. From the living room there is direct access to the upper deck that overlooks the channel and inner Long Point Bay in one direction and the Big Creek National Wildlife Refuge in the other. Single car detached garage. Heating and cooling provided by ductless mini split heat pumps with gas fireplaces for those colder nights. All appliances included. Services include a holding tank and cistern. Boat docking opportunities along your Big Creek waterfront, or arrange for a rental slip in the channel behind the property. Nicely located with easy access to parks, beaches and boating while being only a short drive from the amenities of Port Rowan and all the other features of South Norfolk including golf courses, wineries, microbreweries and more. This one's worth a closer look - book your showing today! (id:65446)
188 White Pines Drive
Burlington, Ontario
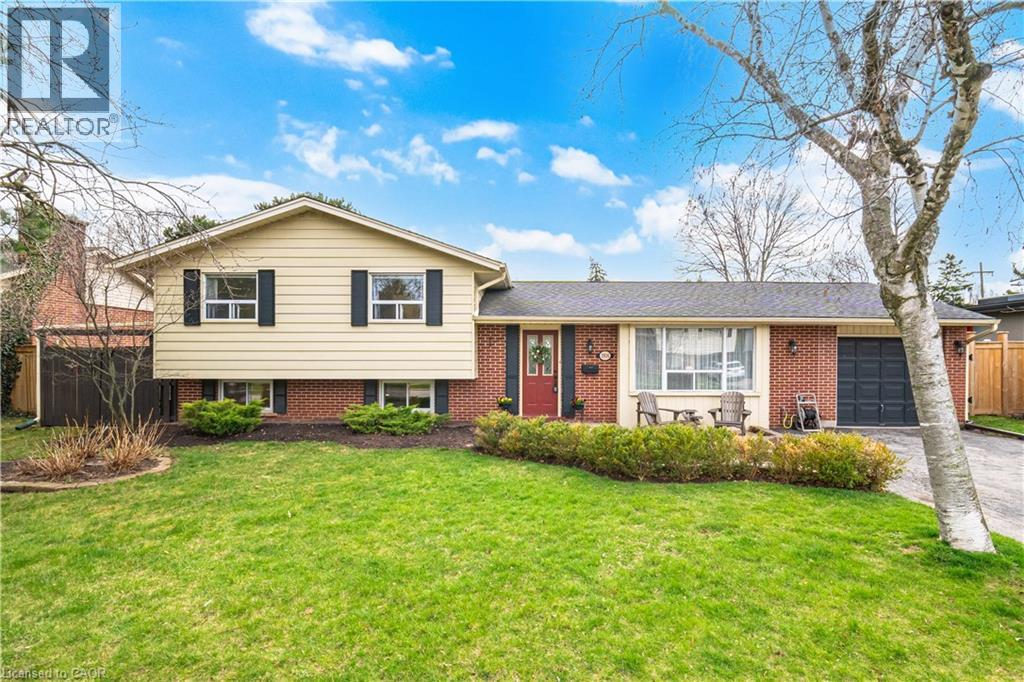
Welcome to 188 White Pines Dr in the heart of Burlington, a beautifully maintained sidesplit just steps from the Lake in a warm, community-focused neighbourhood known for its local events and friendly atmosphere. This inviting home offers 3+1 bedrooms and 2 full baths, thoughtfully laid out to provide both comfort and functionality. The spacious primary bedroom is a true retreat, complete with a private 3-piece ensuite and walk-in closet. Recently professionally painted, the interior feels fresh and move-in ready. The kitchen has been tastefully updated with new quartz countertops, offering a stylish and durable workspace perfect for everyday living and entertaining alike. Beautifully updated flooring flows throughout the home, leading into the welcoming family room featuring a cozy gas fireplace and striking barnwood accent wall, an ideal space to unwind at the end of the day. With two basement levels, including a convenient walk-up basement, there is exceptional flexibility for additional living space, a home office, gym, or bedroom. Ample storage is found throughout, including a practical crawl space. Step outside and discover landscaped gardens, an interlock patio, and a private backyard retreat complete with an above-ground pool perfect for summer gatherings with family and friends. Additional highlights include the option to have the garage heated, with a vent from the house already in place ideal for hobbyists or winter parking. Families will appreciate being within walking distance to three elementary schools, a satellite campus for Brock University, and a new public library. Enjoy easy access to grocery stores and pharmacies, plus an indoor swimming pool complex and the recently opened (2025) community centre featuring an arena, baseball diamond, indoor walking track, and pickleball courts. This is a wonderful opportunity to enjoy lakeside living in one of Burlington's most desirable and connected neighbourhoods. (id:65446)
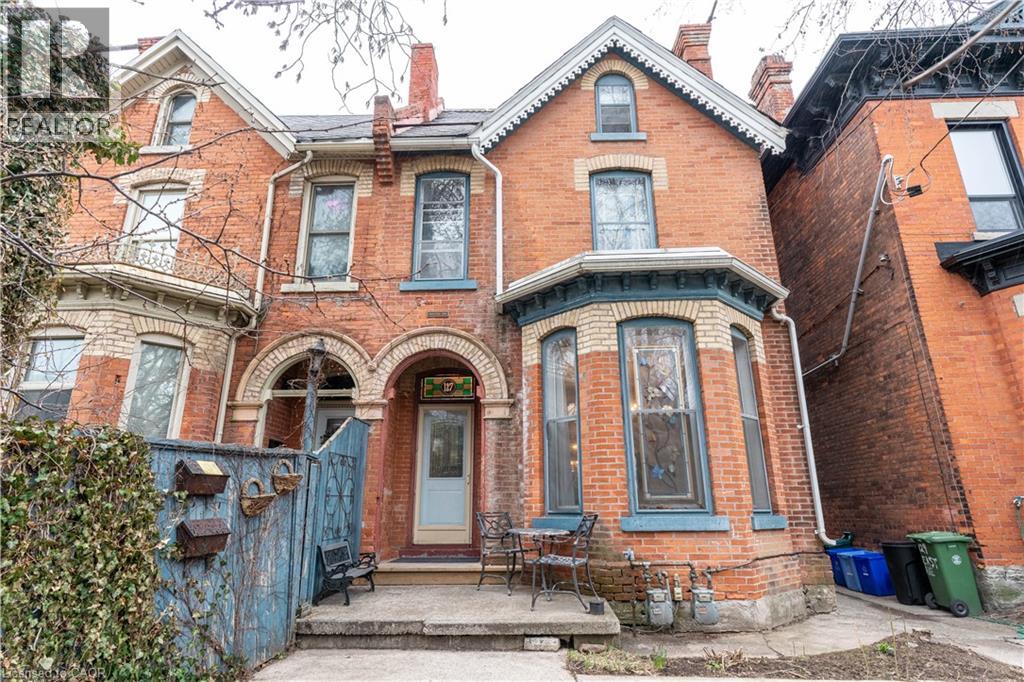
127 East Avenue S
Hamilton, Ontario
Welcome to 127 East Avenue South, a well-maintained duplex ideally located in one of Hamilton’s most central and connected neighborhoods. This versatile property offers two self-contained and separately accessed units, making it an excellent opportunity for investors, multi-generational living, or owner-occupiers looking to offset expenses with rental income. The front unit features a spacious and functional layout offering three bedrooms and two bathrooms and a fully finished basement, providing ample space for families or professional tenants. Generous room sizes and a thoughtful floor plan create comfortable living areas with flexibility for modern living. The rear unit is stunning with high lofted ceilings and natural light from the mant skylights, offering a one-bedroom layout with two bathrooms, ideal for extended family, guests, or additional rental income. Each unit is designed to function independently, enhancing privacy and usability for multiple occupants. Situated just minutes from downtown Hamilton, hospitals, public transit, parks, schools, shopping, dining, and major commuter routes, this property delivers exceptional convenience and walkability. The location is especially attractive for tenants and homeowners alike due to its proximity to the hospital corridor, GO Transit, and vibrant urban amenities. Whether you are looking to expand your investment portfolio, live in one unit while renting the other, or accommodate multi-family living, 127 East Avenue South presents strong long-term potential in a sought-after area of the city. A rare duplex opportunity offering flexibility, income potential, and an unbeatable central location. (id:65446)
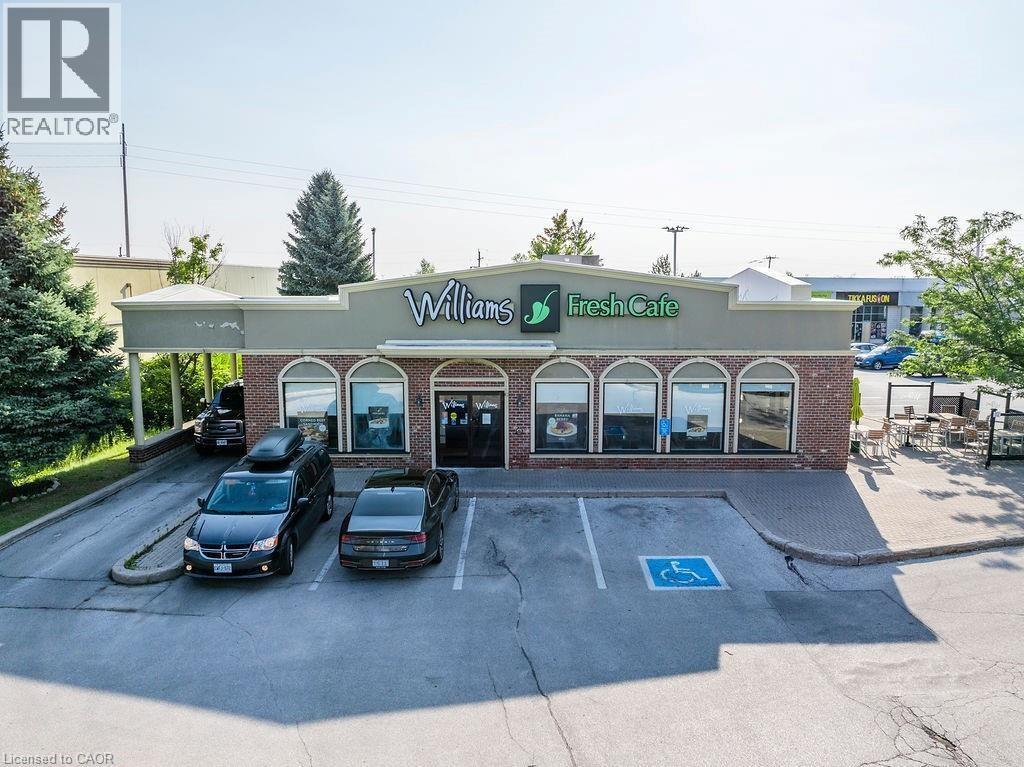
501 Bryne Drive
Barrie, Ontario
Discover an exceptional opportunity to own Williams Fresh Cafe, a beloved and well-established cafe restaurant located in the Molson Park Power Centre in Barrie. Right off HWY 400, A Freestanding Building With a Drive-Thru, Outdoor Patio, Lounge Area, and Business Meeting Section, This thriving location offers you the chance to step into a turn-key operation with a loyal customer base and a reputation for excellence. Williams Fresh Cafe is a recognized name with a strong brand identity, known for its quality food and friendly service. Enjoy immediate revenue with a proven business model and established customer base. The sale includes all equipment, fixtures, allowing for a seamless transition for the new owner. With a strategic location and robust market presence, there are numerous opportunities for further growth and expansion. Whether you are an experienced restaurateur or looking to venture into the food service industry, Williams Fresh Cafe presents an unmatched opportunity. (id:65446)
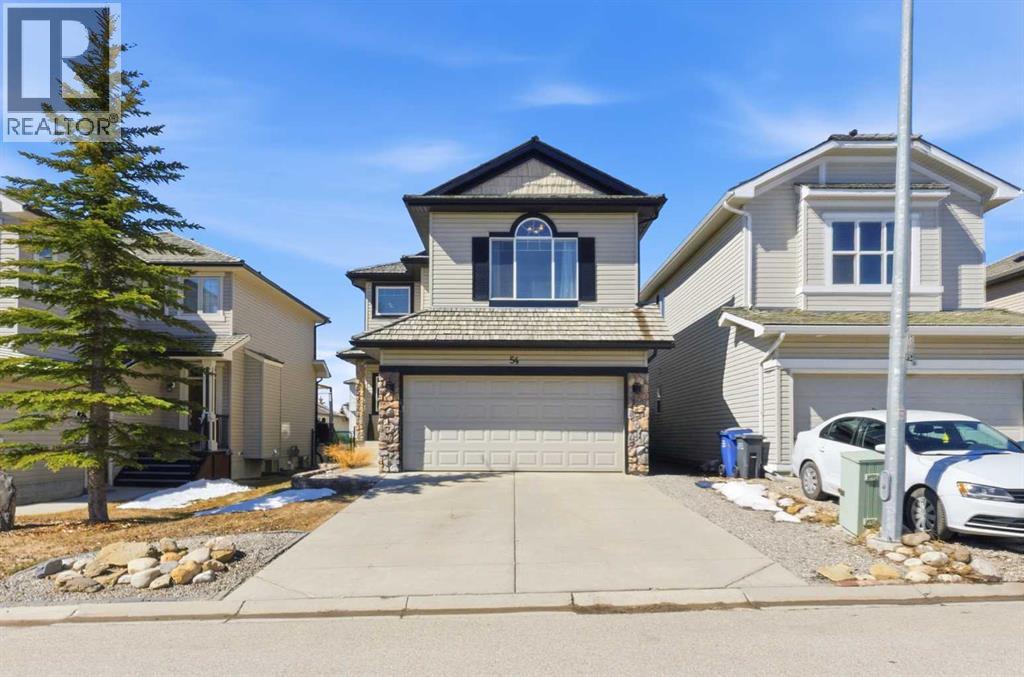
54 Glensummit Close
Cochrane, Alberta
Tucked into the sought-after community of Glen Eagles Summit, this inviting home offers the perfect blend of comfort, space, and everyday functionality in a setting known for its welcoming atmosphere and scenic surroundings. A generous front entry sets the tone, opening into a bright and airy living room that seamlessly connects to the dining area—ideal for both casual family meals and entertaining. Large windows frame the west-facing backyard, filling the space with natural light, while the well-designed kitchen features rich cabinetry, ample workspace, and a practical layout. A walk-through pantry leads to the main floor laundry and a convenient mudroom with direct access to the garage, keeping daily routines organized and efficient. Upstairs, the home continues to impress with a spacious bonus room highlighted by oversized windows, creating a warm and comfortable retreat for relaxing or gathering. Just beyond, two well-proportioned bedrooms are perfectly suited for growing families or guests, connected by a thoughtfully designed Jack and Jill bathroom offering generous counter space along with a separate tub and toilet area for added privacy. The primary suite is positioned as its own private escape, complete with a walk-in closet and a well-appointed ensuite featuring a deep soaker tub, separate walk-in shower, and a layout designed for both comfort and ease. Downstairs, the basement is unspoiled, presenting a great opportunity to customize and expand your living space, with a completed staircase and rough-in plumbing already in place for a future bathroom. Step outside to enjoy a west-facing backyard that backs onto pathways, with direct gate access leading to picturesque walking trails throughout the community. A nearby playground adds to the appeal, making this an ideal setting for families. With its balance of indoor comfort and outdoor lifestyle, this home offers exceptional value in one of Cochrane’s most desirable neighbourhoods. (id:65446)
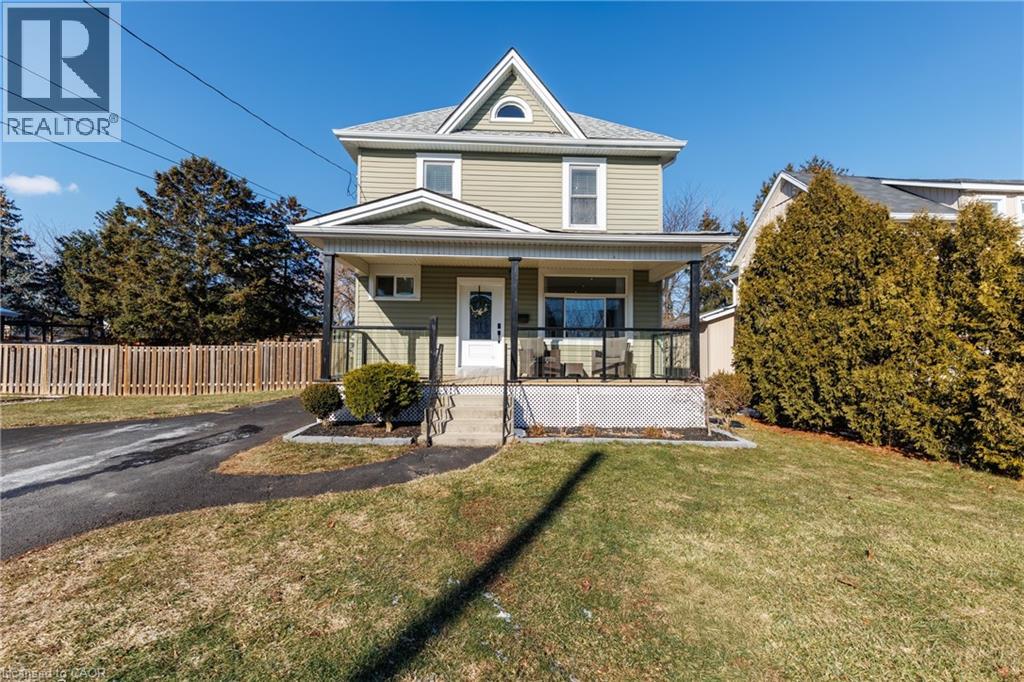
11 Fairview Road
Grimsby, Ontario
Beautifully updated 5-bedroom, 2-bath family home located on the desirable lakeside of Grimsby at 11 Fairview Road. Set on a generous lot, this property offers a large, private backyard surrounded by mature trees and fruit trees, ideal for families, entertaining, or future outdoor enhancements. A welcoming covered front porch leads into a bright and spacious interior featuring updated flooring, modern lighting, and abundant natural light throughout. The main floor includes a versatile primary bedroom or home office, stylish 4-piece bath, convenient laundry with exterior access, and an updated kitchen complete with stone countertops, backsplash, and ample cabinetry. The open living and dining areas provide comfortable everyday living and entertaining space. The upper level features four additional bedrooms, an updated 3-piece bath with glass shower, and a bonus den/sunroom overlooking the fully fenced backyard, perfect as a workspace, playroom, or relaxation area. The home offers excellent attic height with potential for additional finished living space, while the spacious lot presents potential for a future garage addition. Basement provides ample storage. Double driveway with parking for three vehicles or space for a boat or RV. Ideally located close to schools, parks, downtown Grimsby amenities, lakefront access, wineries, and just minutes to QEW access for commuters. (id:65446)
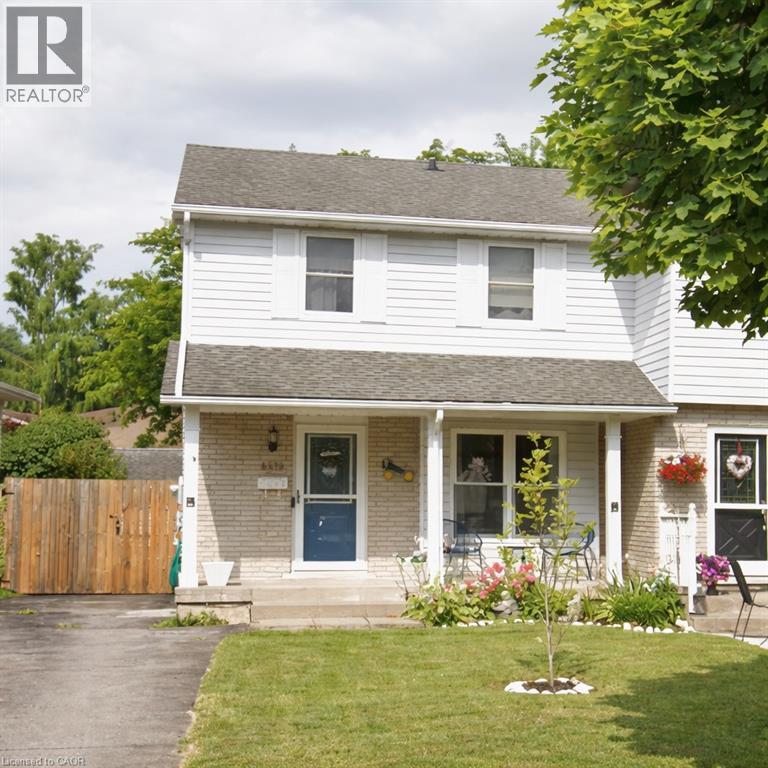
6479 Malibu Drive
Niagara Falls, Ontario
Imagine coming home to this warm and welcoming 3-bedroom, 2-bathroom family home, nestled on a beautiful mature lot. A large covered front porch greets you as you arrive, setting the tone for the inviting space inside. Sunlight floods the bright, open main floor, featuring a generous living room ideal for cozy evenings, a cheerful kitchen with ample cabinetry and counter space perfect for family meals, a separate dining area, and a convenient 2-piece powder room. Step through the sliding glass doors off the dining room to discover your private backyard oasis: a fully fenced yard with a spacious patio, storage shed, mature trees offering shade, beautiful gardens, and peaceful sitting areas. It’s the perfect setting for summer BBQs, kids playing safely, or simply unwinding after a long day. Upstairs, you’ll find an extra-large primary bedroom with plenty of room for a king-size bed and a personal retreat, plus two additional good-sized bedrooms and a full 4-piece bathroom. The lower level is full of potential and ready for your vision—laundry facilities are already in place, with a rough-in for a future bathroom. Add a rec room, home office, or guest suite to instantly expand your living space. Side-door access makes it all seamless, leading directly to the basement, backyard, and your private 2-car driveway. Tucked away in a quiet, friendly neighbourhood, this home is just minutes from the iconic Niagara Falls and local attractions. You’ll enjoy easy access to Smart Centres, Costco, top-rated schools, and major highways. Plus, the area is poised for even greater convenience with the new South Niagara Hospital under construction nearby—bringing enhanced healthcare services and long-term value to the community when it opens in 2028. This is more than just a house—it’s a place to create lasting memories. (id:65446)
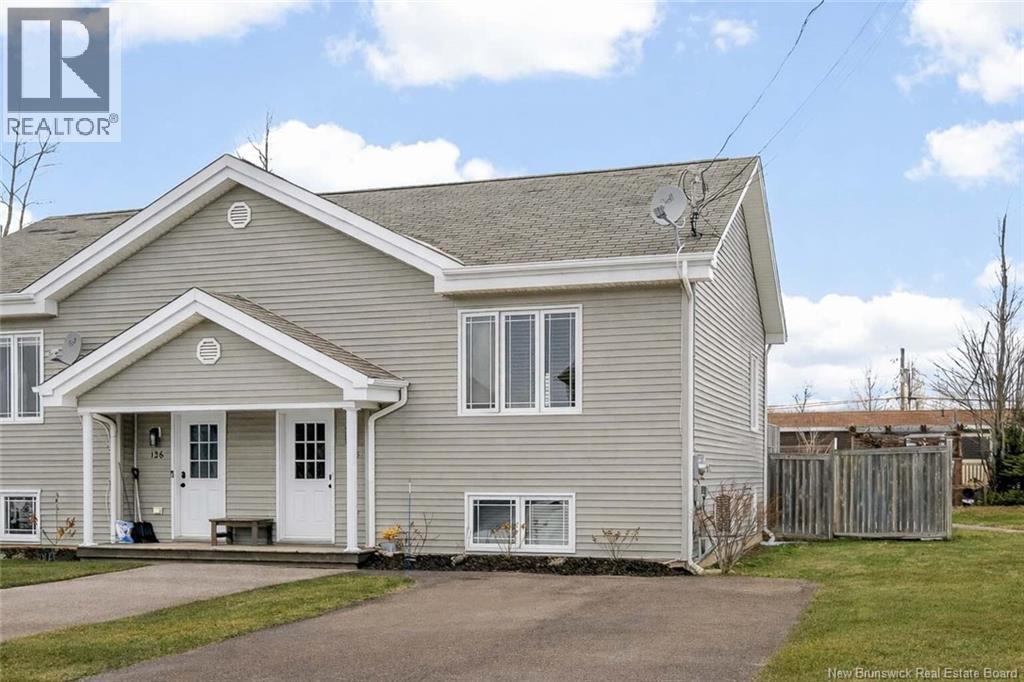
128 Lakeburn
Dieppe, New Brunswick
Welcome to this charming semi-split home located in one of Dieppes most sought-after neighbourhoods. Offering a functional layout and plenty of living space with fenced in backyard, this property is sure to impress. The main level features an open-concept design with a bright front living room, a spacious kitchen with ample cabinetry, and a large island overlooking the dining area. Patio doors lead to the back deck. A convenient half bath completes this level. The lower level offers a spacious primary bedroom, two additional bedrooms, a full bathroom, and a dedicated laundry area. Ideally situated near Fox Creek Golf Community and close to many great amenities including the Aquatic Centre, grocery stores, nature parks, French and English schools, and just minutes from major highways, this home offers both comfort and convenience.Dont miss your opportunity to own this beautiful property. Call today to schedule your private viewing! (id:65446)
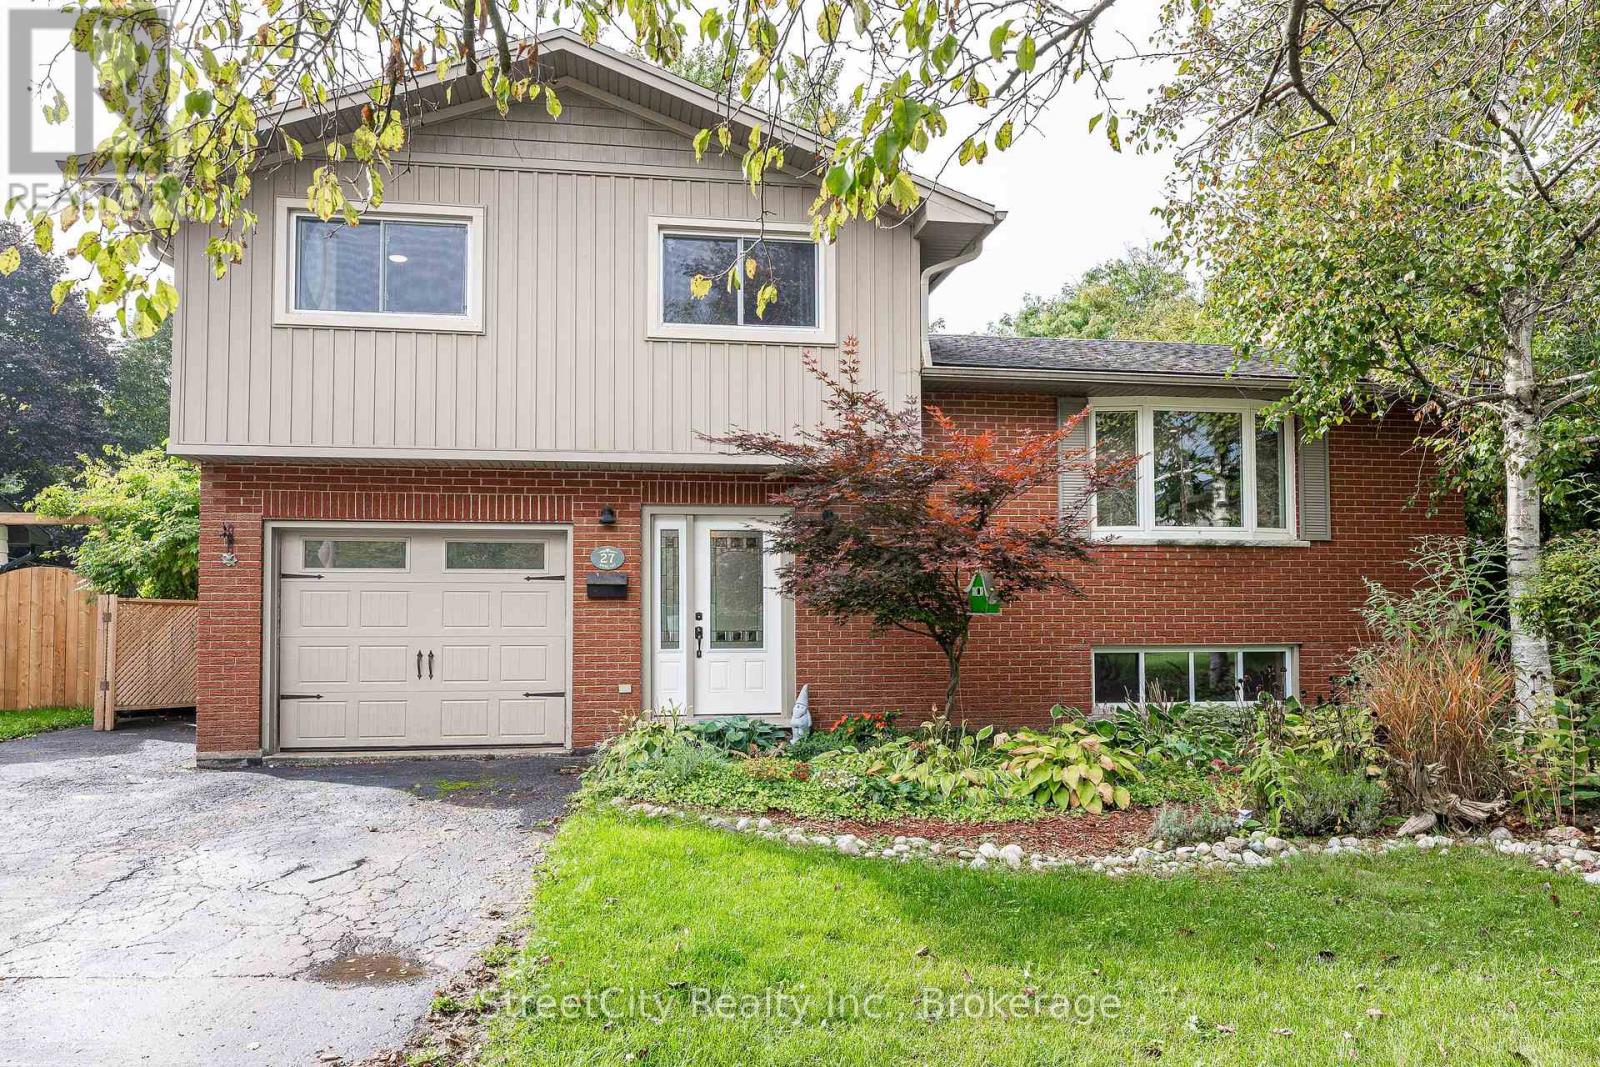
27 Riehl Court
Stratford, Ontario
Family living at its best. Stretch out on Riehl Court with this sprawling 5 level split sitting on a 1/4 acre lot with inground pool on a quiet cul de sac in Stratford's Bedford Ward. The heart of this home is the open concept main level w/ updated kitchen, living room & dining room w/ focal wall featuring gas fireplace outfitted w/ custom shiplap style cladding and rustic free floating mantle, thoughtfully built custom cabinetry & seating. Walkout out raised deck overlooking the pool & rear yard. The main entry leads to a welcoming foyer on the ground level w/ office area, family room w/ stone clad gas fireplace, laundry area w/ built in cabinetry & 2pc bath w/ walkout to the pool level patio & rear yard. The upper level holds 3 gracious bedrooms & 4 pc family bath. The lower level features a large bright rec room w/ electric fireplace & utility room. The 5th level of this side split is an unfinished sub-basement which provides ample storage/workshop or possibilities to finish more living space. Immense private, fully fenced rear yard on this quarter acre lot w/ mature trees & landscaping and no rear neighbours. Inground pool w/ newer pump, filter and liner. If you are looking for a quiet, low traffic family friendly location then you can't go wrong with Riehl Court. Call for more information or to schedule a private showing. (id:65446)

161 Herbert Street
Waterloo, Ontario
STORYBOOK CHARM WITH SPACE, PRIVACY, AND PRIME UPTOWN LIVING! Welcome to this rare 4+ bedroom, 2.5 bath detached home tucked at the end of a quiet dead end street in the heart of Uptown Waterloo. With timeless curb appeal and a thoughtful addition that adds space without losing charm, this home is a beautiful blend of character and modern updates inside and out. Step into a bright and functional layout featuring updated electrical including a new panel, modern plumbing, HVAC upgrades, solid 3/4 inch white ash hardwood flooring, and curated finishes throughout. The main floor offers an open and inviting flow with multiple spaces to gather or unwind, including a cozy sunroom plus a dedicated wired home office for those working from home. The granite coffee bar, updated lighting and trim, and quality details elevate the everyday experience. Upstairs, the primary suite features its own private balcony with French doors, your own peaceful treetop escape. Three additional bedrooms are generously sized, with a bonus flex room on the lower level perfect for a home gym, playroom, or creative space. Outside, the large backyard is a private oasis complete with three separate seating areas, a pergola, custom decks, and a hot tub for relaxing or entertaining. The garage is fully insulated and finished as a workshop, and the concrete driveway includes dual Level 2 EV chargers. What truly sets this home apart is the location. You are just steps to all the best of Uptown, including restaurants, cafes, Waterloo Park, trails, top schools, the LRT, and both universities, yet uniquely nestled against city owned greenspace on two sides for rare privacy and serenity. It feels like your own secret hideaway in the heart of the city. This is a turnkey home with soul in a location that is hard to beat. Come experience the best of Uptown without compromise. (id:65446)