
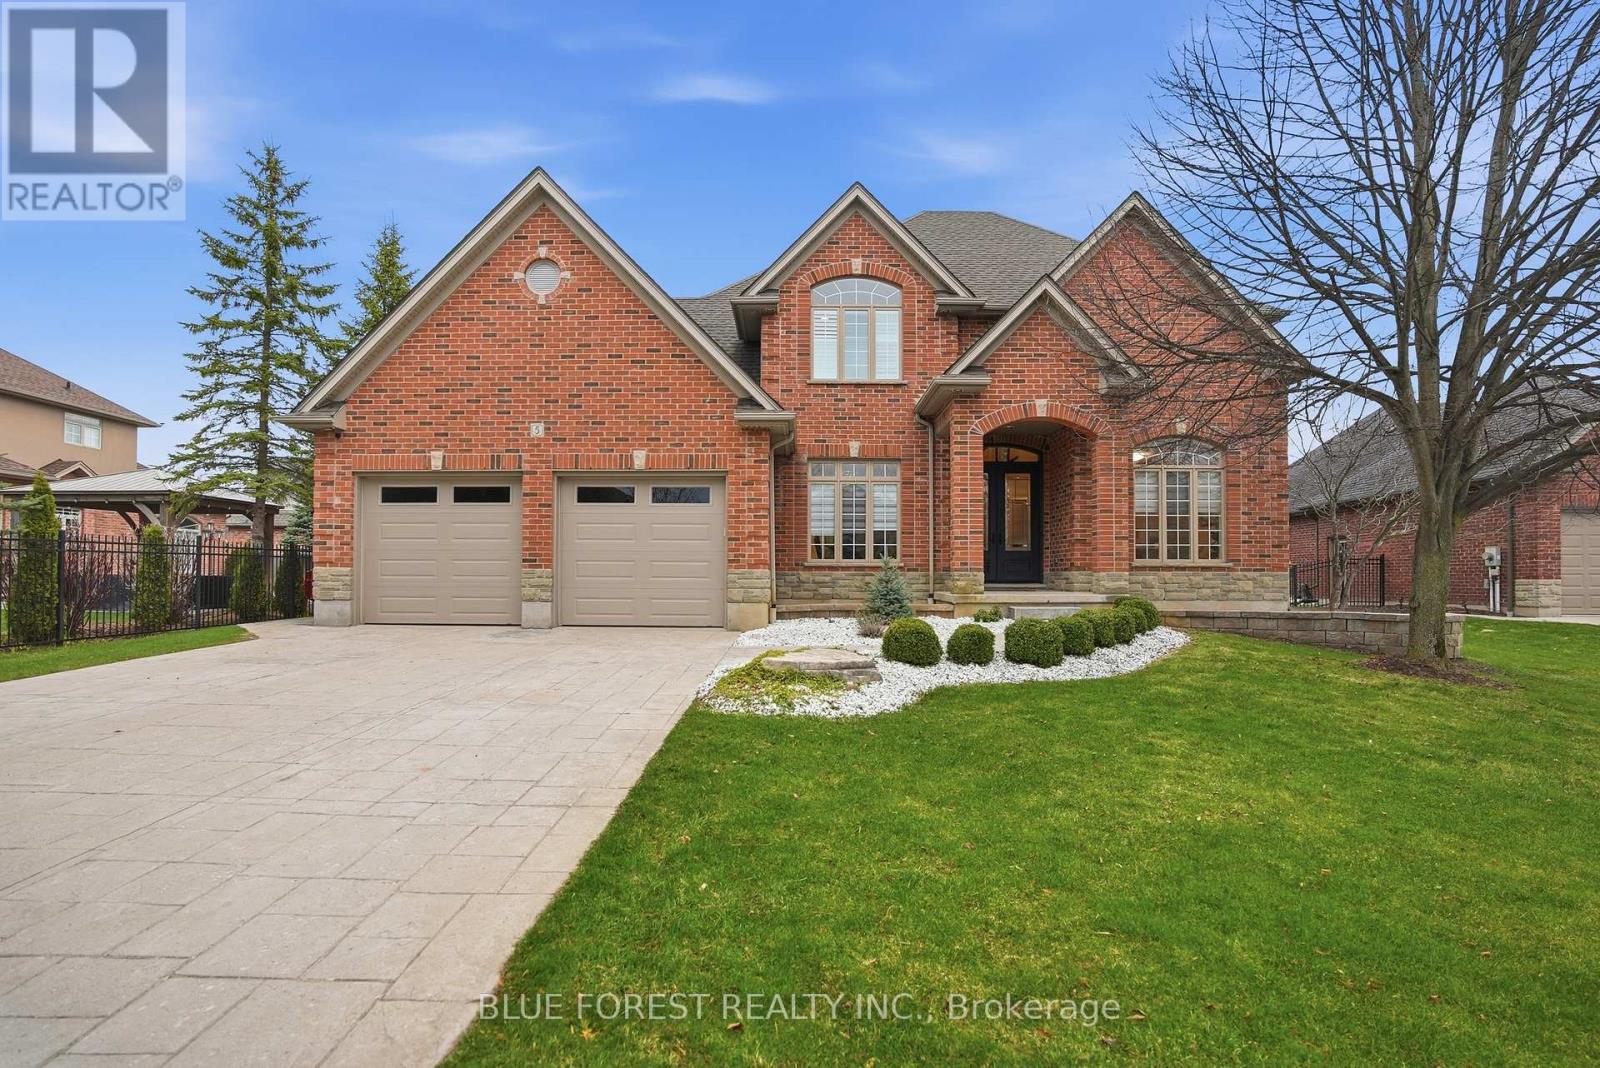
5 - 7222 Clayton Walk
London South, Ontario
Welcome to this beautifully maintained all-brick home in the highly sought-after Clayton Walk community. Featuring 6 bedrooms and 3.5 bathrooms, this home is filled with natural light and showcases soaring ceilings, fresh paint, and thoughtful upgrades throughout. The main floor offers a separate dining room, a bright kitchen with new stainless steel appliances, and convenient main floor laundry. Enjoy peace of mind with major updates including a new furnace and A/C (2025), on-demand owned water heater, 200 amp service, water softener, 360 degree Celebright light system, and more. The fully finished basement is an entertainer's dream, complete with a large wooden bar complete with bar taps, gas fireplace, and projector with screen. Step outside to a fully fenced backyard with a stamped concrete patio, sprinkler system, gas BBQ hookup, and hot tub hookup. This meticulously cared-for home is truly move-in ready and priced to sell. A rare opportunity in a quiet, family-friendly community-don't miss it! (id:65446)
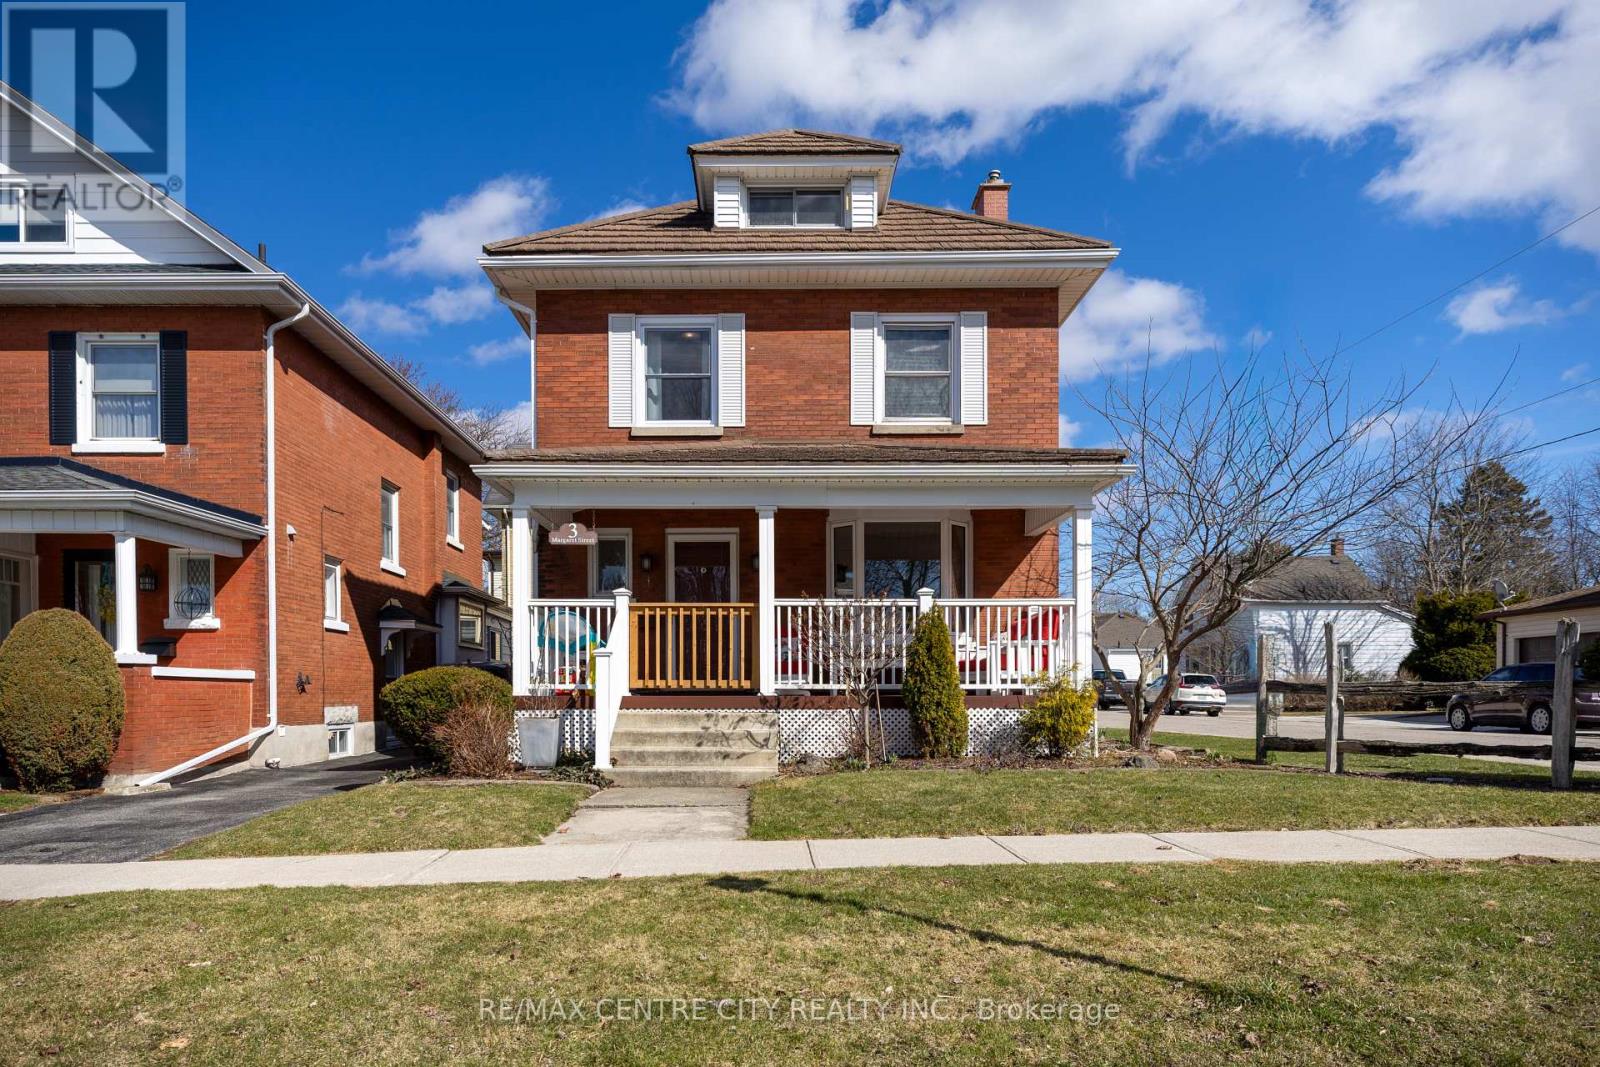
3 Margaret Street
St. Thomas, Ontario
Location, Location! This beautiful 2.5 storey century home is located in the sought after courthouse district and ready to be enjoyed by the whole family. With ravine views from the covered front porch as you enter the home you are welcomed by hardwood floors throughout the generous sized living room complete with gas fireplace leading to the formal dining room and updated GCW kitchen as well as heated mudroom. The second floor is home to 4 bedrooms and a 4 pc bathroom and leads to the 5th bedroom on the third floor feeling more like a private suite with its own heat pump installed proving heat and air conditioning. The basement is unfinished with laundry and storage space. (id:65446)
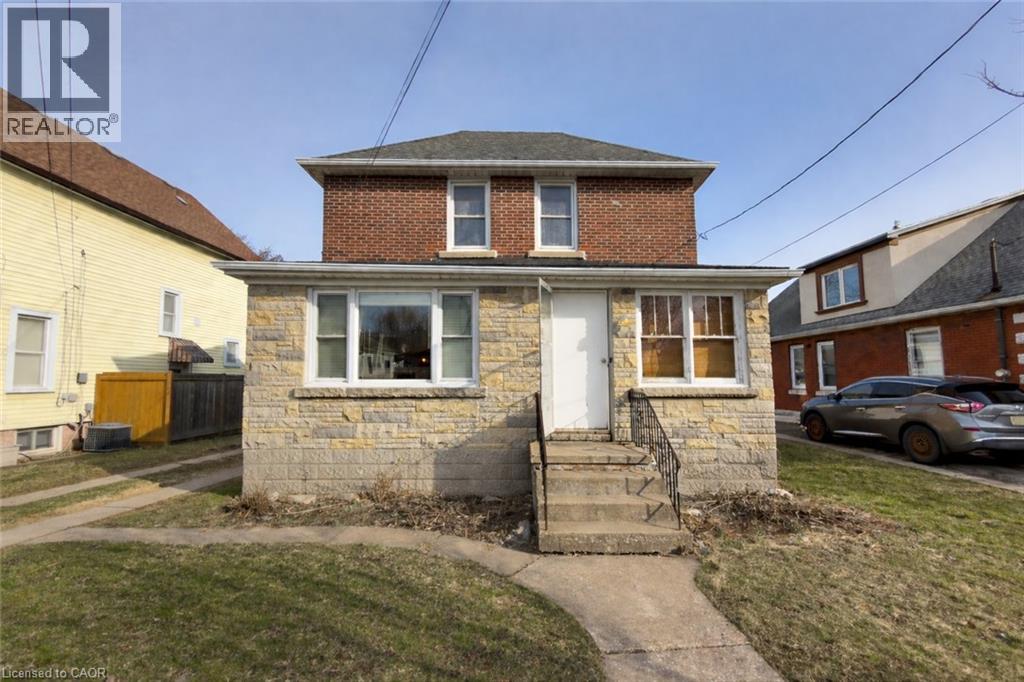
268 Emerick Avenue
Fort Erie, Ontario
Brick Beauty with Endless Potential, Steps from the Niagara Parkway! This solid 2-story home in Fort Erie sits on an extra-deep 223 ft lot with a huge backyard, perfect for outdoor living, gardening, or even potentially adding a secondary dwelling. Enjoy a huge living room with a large bay window and hardwood flooring, a formal dining room, a bright kitchen, a main floor bedroom, and a 4-piece bathroom. Upstairs features two bedrooms, 3-piece bathroom plus a long storage room, while the unfinished basement provides ample storage space. Updates include a newer furnace, roof, and some windows. While the home does need some work, it offers incredible potential to make it your own. Just minutes from the Niagara River and Lake Erie, this property combines space, location, and lifestyle. (id:65446)
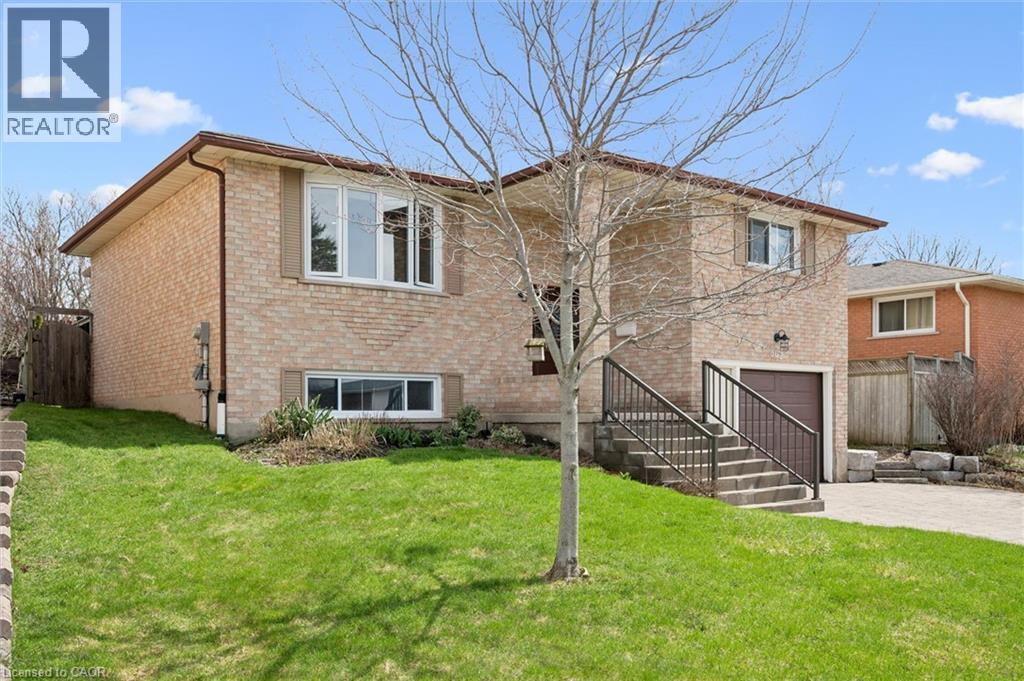
602 Fern Road
Waterloo, Ontario
Well maintained raised bungalow located on a very desirable street in North Waterloo. The main level features a large kitchen with peninsula and upgraded SS appliances, spacious dining room, 3 bedrooms and a recently updated bathroom with tile shower, bathtub and double vanity. Walkout to the large deck with pergola and very large full-fenced yard. The deck walks down to a gorgeous interlocking patio. The lower level features a large finished rec-room with large windows, built-in bookshelves, a 3 piece washroom with shower and bonus bedroom. Updates since new include potlights, vinyl-clad windows, large shed, updated broadloom, laminate flooring, patio door, 40 year shingles (2018), upgraded attic insulation, new HE washer and dryer (2025). (id:65446)
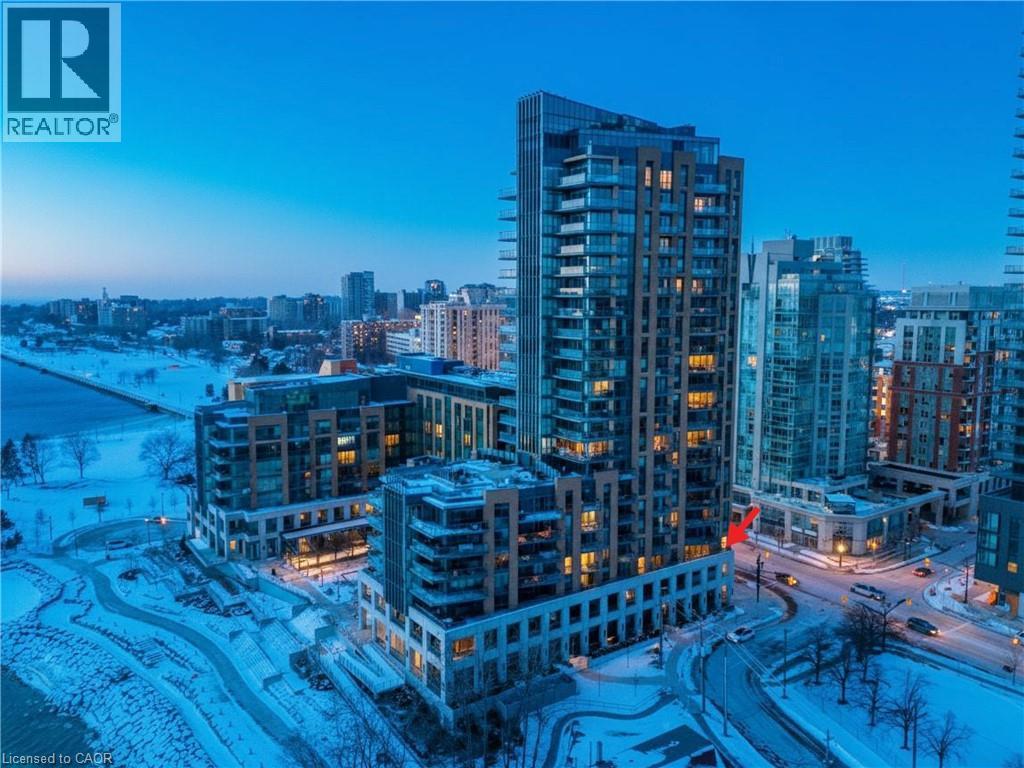
2060 Lakeshore Road Unit# 304
Burlington, Ontario
Luxurious living awaits at the prestigious Bridgewater Residences on Lake Ontario situated in the heart of Burlington’s vibrant downtown waterfront. This exceptional 2 bed,2 bath corner suite offers a blend of elegance, comfort and breathtaking surroundings with coveted north and east exposures and stunning Lake Ontario sunrise views. Bright and spacious, the suite features high ceilings, floor-to-ceiling windows and two walkouts that flood the home with natural light. Enjoy seamless indoor-outdoor living with two large private balconies equipped with natural gas and water hookups ideal for entertaining and relaxing by the lake. Refined finishes elevate every detail and include hardwood flooring, marble and porcelain tile, tray ceilings, crown moulding, pot lights, Kohler fixtures, custom closet built-ins and high-end appliances. The open-concept living/dining area flows effortlessly into a gourmet kitchen showcasing Barzotti cabinetry with valence lighting, integrated Thermador appliances, a large island, quartz countertops and subway tile backsplash. The luxurious primary suite offers a walk-in closet with built-ins, a walkout to a spacious balcony and a spa-inspired 5-piece ensuite complete with heated floor, soaker tub, frameless glass shower and double vanity. The second bedroom features a heated floor, a walk-in closet with built-ins and expansive windows. A stylish 3-piece ensuite and laundry closet provide for additional functionality and convenience. Included are a preferred parking space and a large double-size locker. Residents enjoy world-class amenities including 8th-floor terrace with BBQs and panoramic lake views, two fitness centres, party room with billiards and piano, spa-like indoor pool, boutique-style lobby with 24-hour concierge, direct access to the Pearle Hotel, Isabelle Restaurant, Pearle Café and monthly social events. Parking is P4-R72 under the west tower beside elevators. Prime extra long spot as not near other cars (id:65446)

575 Balsam Poplar Street Unit# Lower
Waterloo, Ontario
This stunning brand-new home in the highly sought-after Vista Hills neighborhood offers the perfect blend of modern luxury and family-friendly living. This spacious one bed+den unit, is carpet-free and features an inviting open-concept kitchen/dining/living layout filled with natural light. The main bedroom has a good sized closet and in-suite laundry. A bonus room can be used as a den or office. Enjoy a private entry and on-site parking, with easy access to parks, trails, and top amenities like Costco, shopping centers, gyms, and major highways. Don’t miss the chance to call this exceptional home yours! The unit comes with 1 parking spot on the driveway and the utilities are split 70/30 with the upper unit. (id:65446)
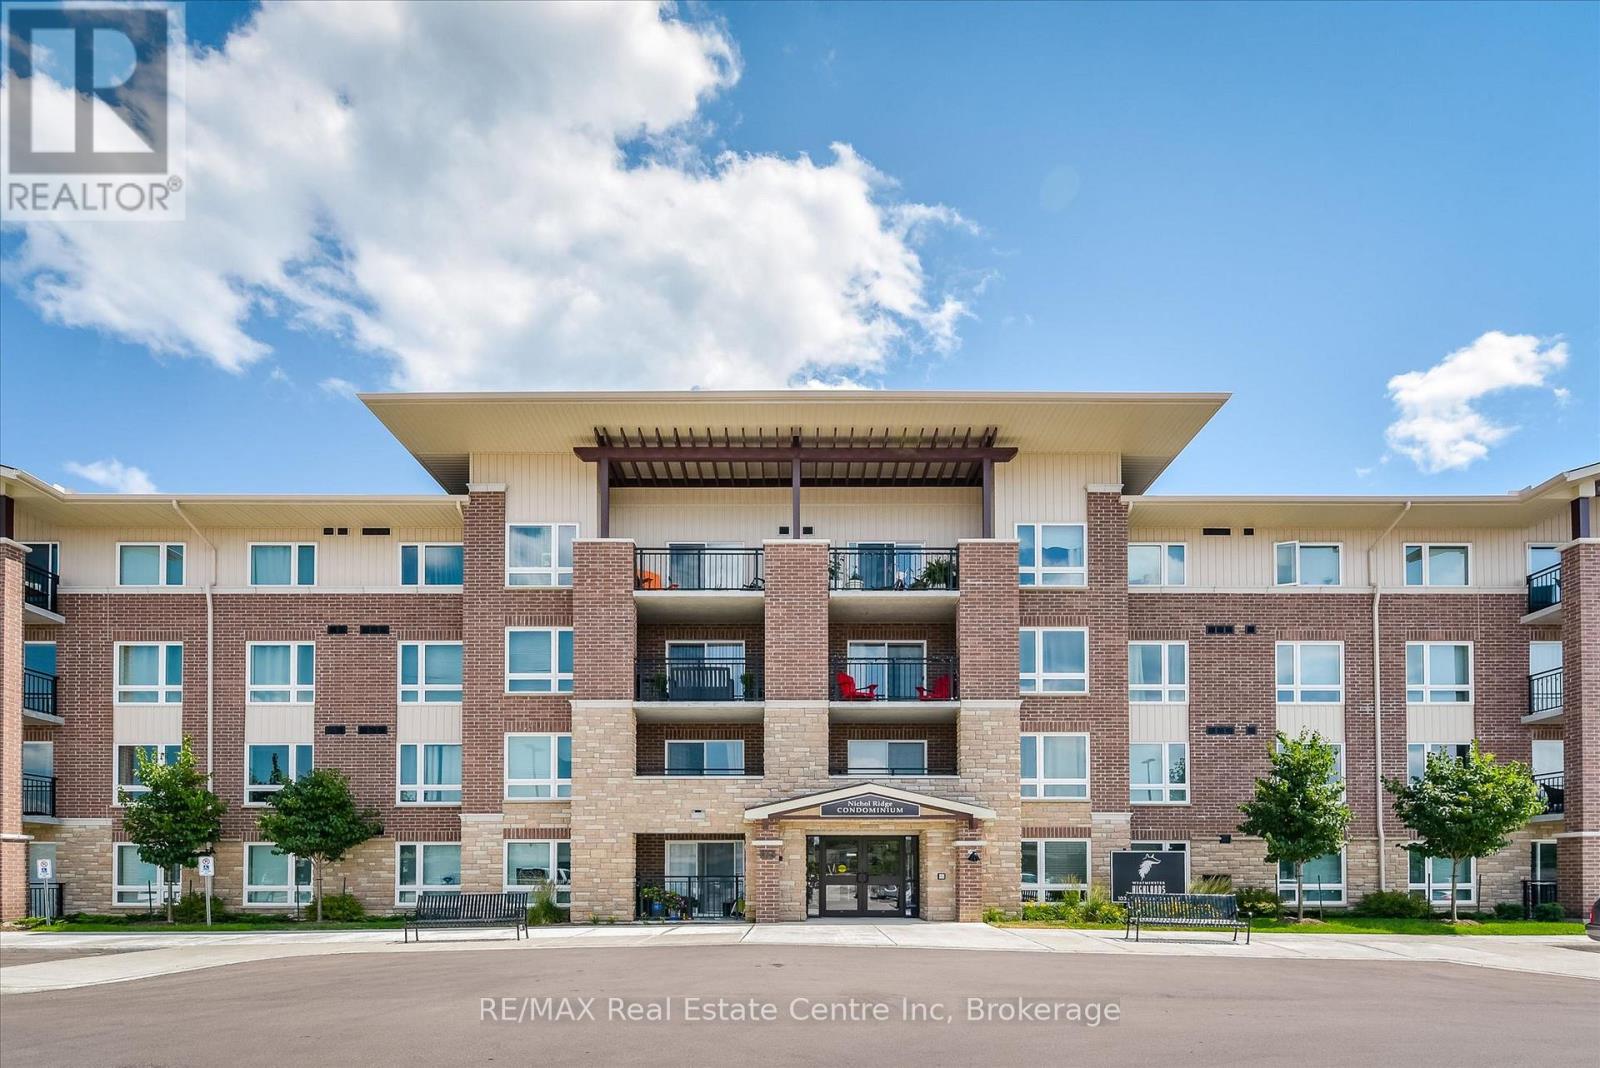
409 - 103 Westminster Crescent
Centre Wellington, Ontario
Looking For A Dreamy Condo-Apartment? This 2 Bedroom, 1 Bathroom Unit Is Fully Move-In Ready! Featuring An Open Concept Layout With Room For A Full Dining Room Table, Hardwood Floors, upgraded lighting, generous balcony, Ensuite Laundry With Storage Room. Beautifully Updated Kitchen With Quartz Countertops & Stainless Steel Appliances. Being A Top Floor Unit Means No Neighbours Above And A Taller Balcony, Perfect For First-Time Buyers Or Retirees Looking To Be Stress-Free! Walking distance to everything you need. (id:65446)
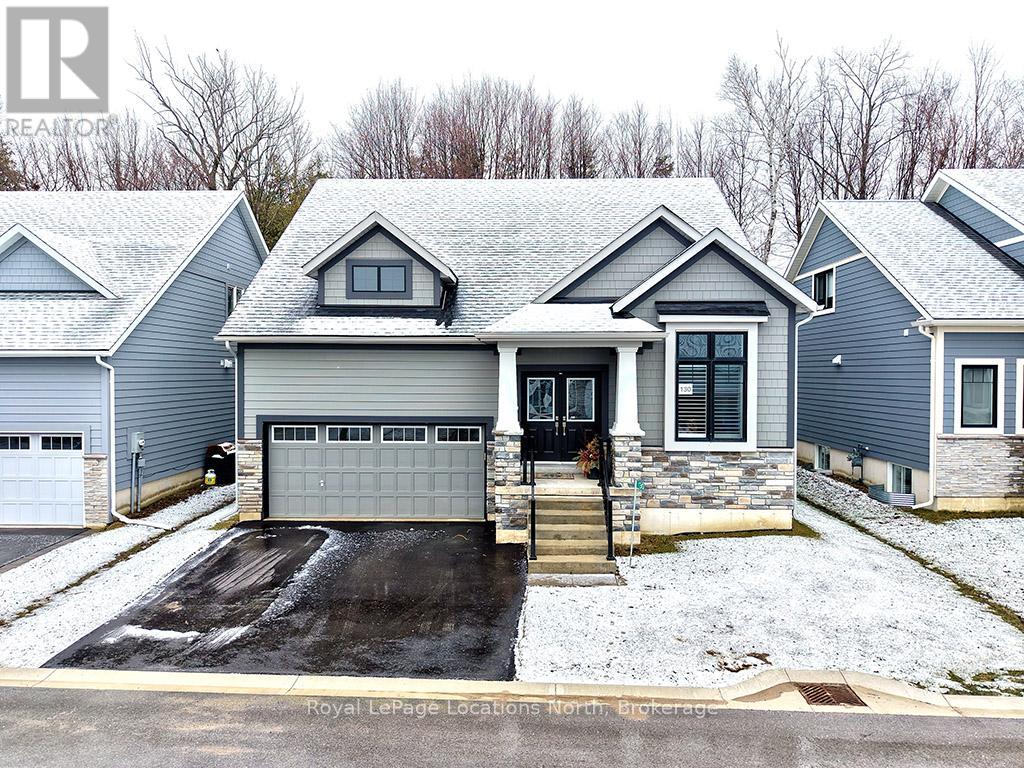
130 Schooners Lane
Blue Mountains, Ontario
The ultimate four-season lifestyle with this stunning lease opportunity located in the prestigious Lora Bay community of Thornbury. Ideal for those seeking luxury and comfort in one of the region's most sought-after neighbourhoods.The heart of the home features an expansive, light-filled great room with stone-surround gas fireplace, creating a warm and inviting atmosphere. This space flows seamlessly into a bright white kitchen, with premium stainless steel appliances and a functional island with bar seating. The primary suite is situated on the main floor, providing a retreat with easy accessibility. Glass sliding doors from the great room lead you directly to the backyard space, offering a peaceful setting for morning coffee or alfresco dining.The home's thoughtful layout continues across two additional levels. The bright and airy upper level features a dedicated loft space and an additional bedroom. The lower level offers even more living space, including a recreation room, two well-appointed bedrooms, and a full bathroom.Living in Lora Bay means more than just a beautiful home; it's about the lifestyle. Residents enjoy world-class amenities including the Lora Bay Golf Club, 2 beaches, a restaurant and access to the Georgian Trail. With the fine dining and boutiques of downtown Thornbury just minutes away, along with the area's premier ski hills and hiking trails, this is an exceptional opportunity to experience the very best of Blue Mountains living. (id:65446)
433 Twinleaf Street
Waterloo, Ontario
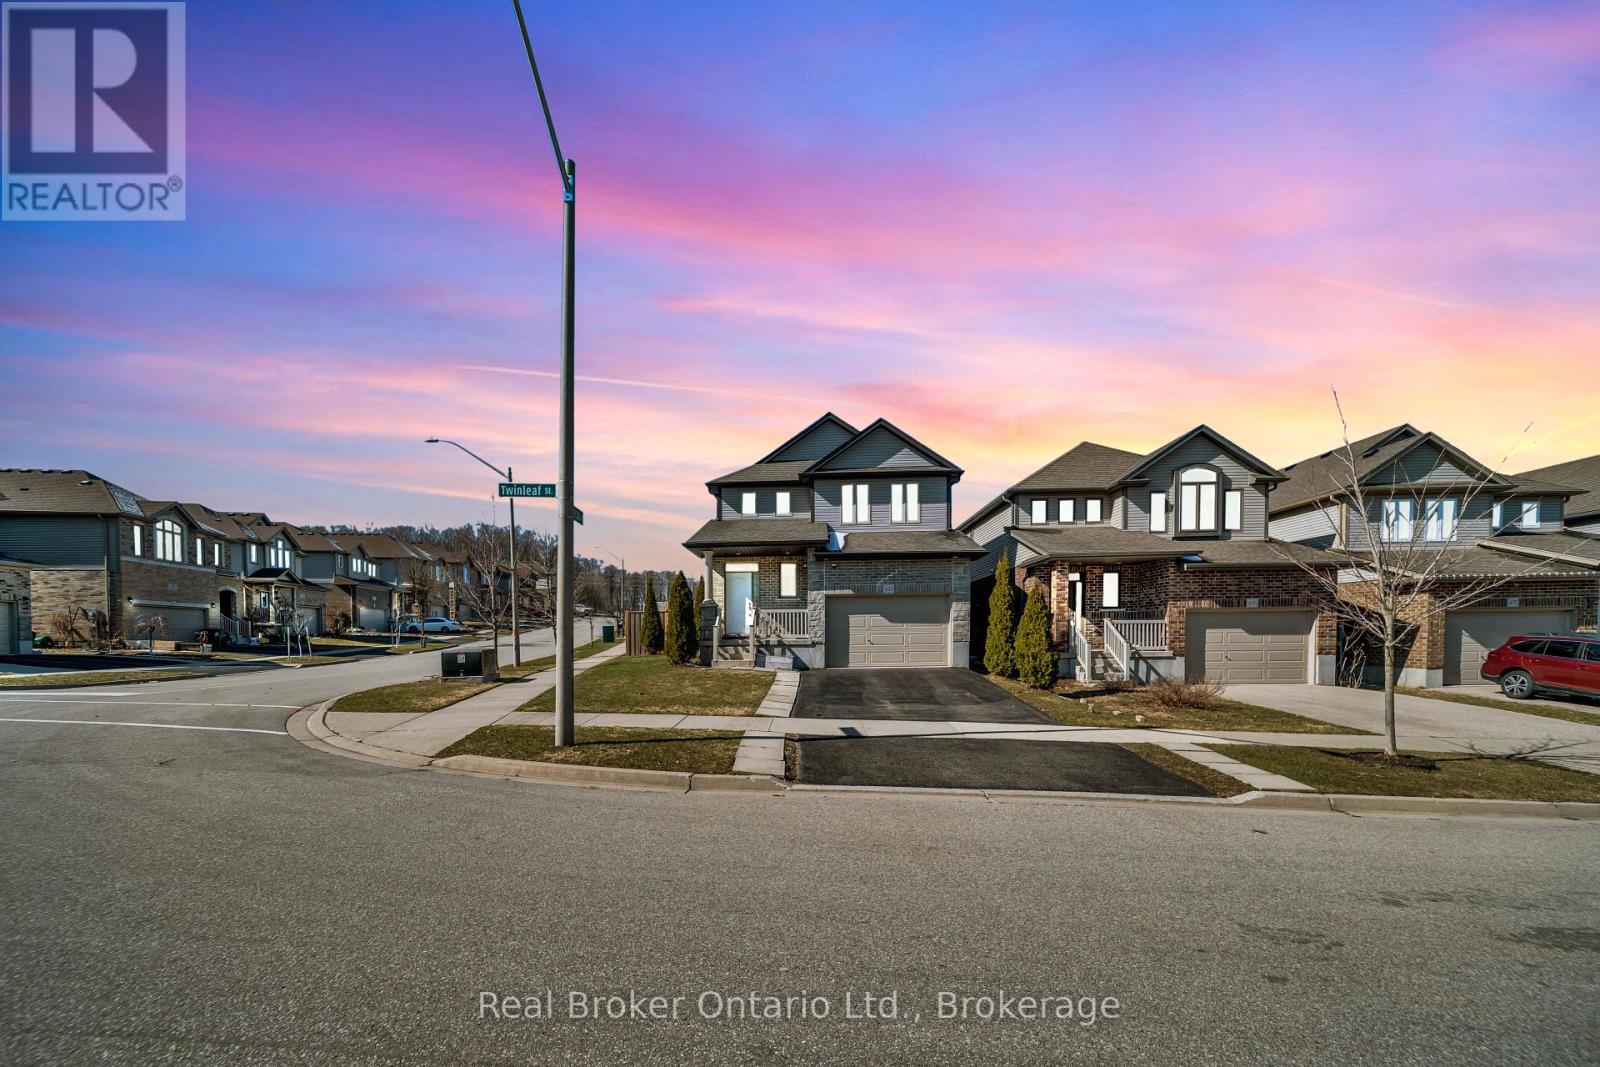
Welcome to 433 Twinleaf Street, a bright and beautifully designed corner home in one of Waterloo's most desirable family neighbourhoods. Ideally located within a sought-after school catchment, this home is just a short walk to scenic forest trails and only minutes from universities, Costco, The Boardwalk, supermarkets, shops, restaurants, and everyday amenities. With convenient public transport and cycling routes nearby, getting around the city is easy. Set on a generous south-facing lot, this home is filled with natural light throughout the day. The spacious backyard offers plenty of room to garden, play, entertain, or simply unwind, while the large deck and solid metal gazebo create the perfect outdoor setting for summer dining and relaxing evenings. Inside, the open-concept main floor offers a modern and functional layout, with the kitchen and dining area flowing seamlessly together. A large sliding glass door extends the living space outdoors, making entertaining effortless. The kitchen features abundant storage, and thoughtful design elements continue throughout the home. A rare 1.5-car garage provides excellent storage and flexibility, complemented by parking for two more vehicles in the driveway. Upstairs, the cozy family room offers an ideal second living space for movie nights, reading, or a kids' retreat. The spacious primary bedroom includes a walk-in closet and a modern ensuite designed for everyday comfort. The finished basement adds even more versatility with two additional bedrooms, perfect for guests, a home office, hobby rooms, or multi-purpose living. It also includes a rough-in for a future kitchen or wet bar, with plumbing and electrical already in place, offering excellent potential for added functionality or customization. This is a wonderful opportunity to own a bright, spacious, and well-located family home in Waterloo. (id:65446)
74 Rodney Boulevard
Guelph, Ontario
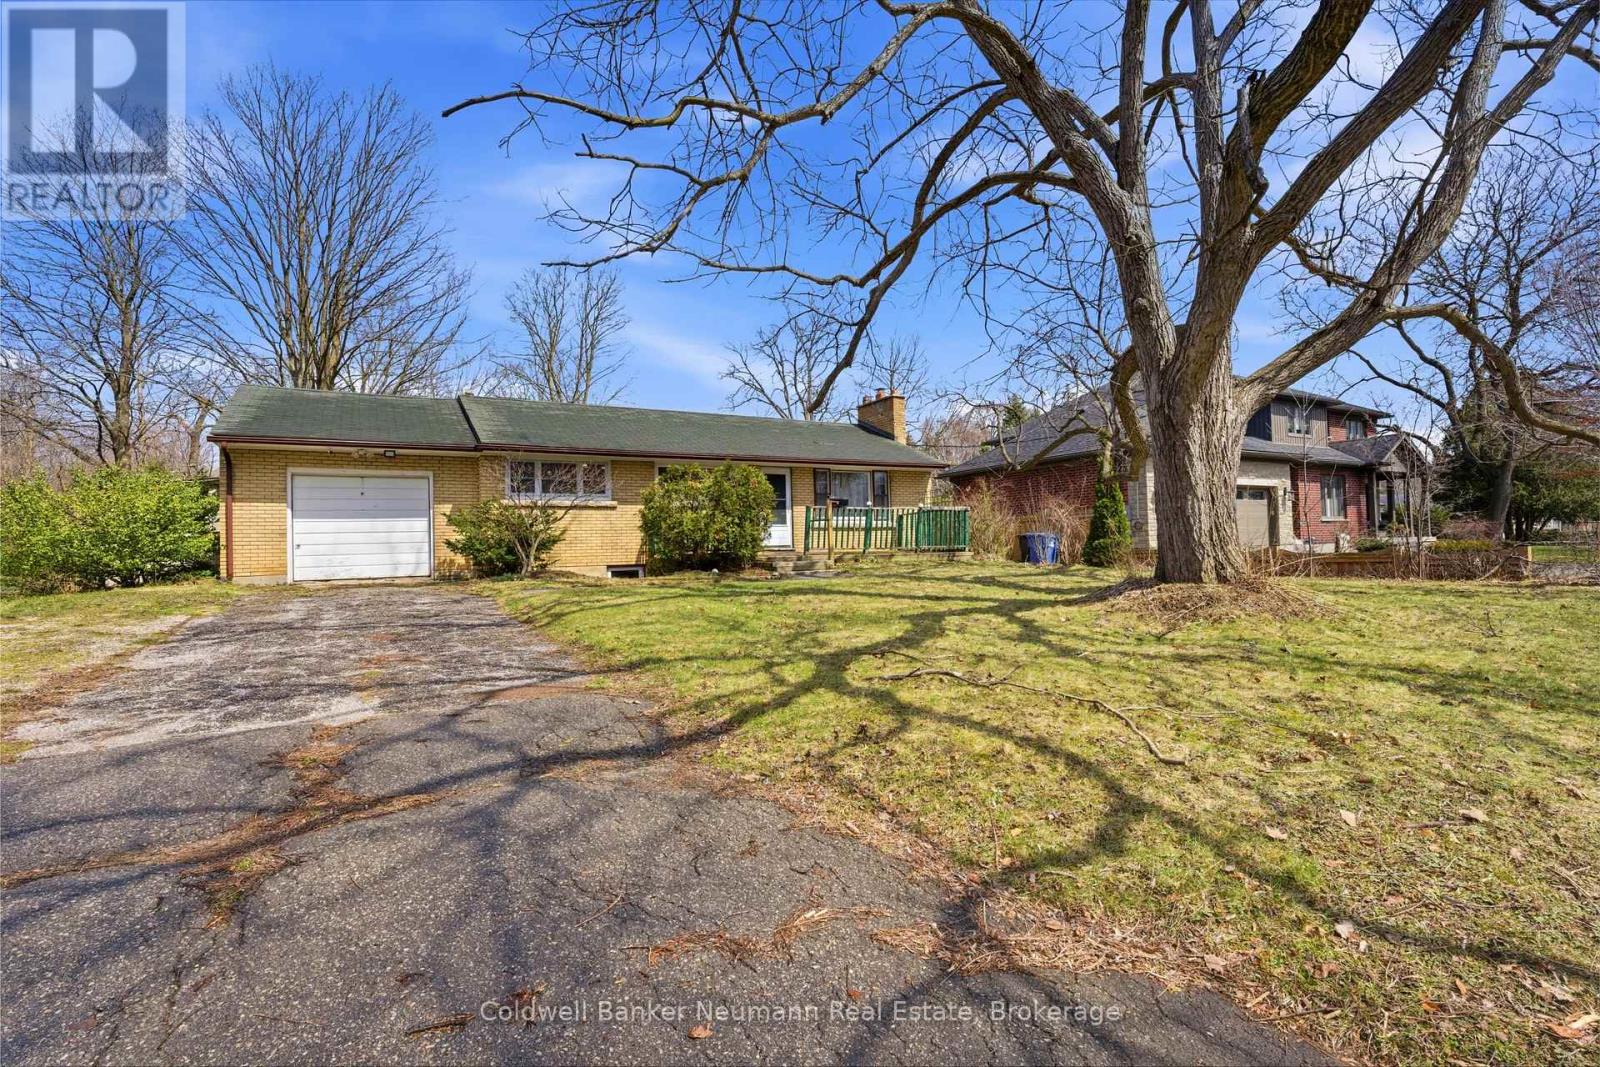
Set on an impressive 80 x 164 ft lot in Guelph's highly sought-after Old University neighbourhood, 74 Rodney Blvd offers a rare opportunity to secure space, privacy, and long-term potential in one of the city's most established areas. Properties of this size are seldom available here, surrounded by mature trees and quiet streets.The lot is the true standout, with a deep backyard backing onto peaceful green space, creating a private, park-like setting that is increasingly hard to find within city limits. The generous frontage and depth provide exceptional flexibility for future plans, whether you are considering renovations, an addition, or exploring redevelopment potential.Adding to the outdoor appeal is a detached hobby room in the backyard-an ideal space for art projects, exercising, reading, or simply enjoying some quiet time. Featuring a large new window with screen, it offers a bright and comfortable retreat separate from the main home.Great opportunity for immediate occupancy as a student rental. Featuring five bedrooms, including two basement bedrooms with oversized windows, this property presents a low-risk, solid investment just minutes from the University of Guelph.Location is equally compelling. Just minutes from the University of Guelph and within walking distance to the Guelph Farmers' Market, as well as local downtown shops and restaurants, this address offers a highly walkable lifestyle. Nearby parks, trails, and green spaces add to the appeal, while convenient access to major routes makes commuting simple.A property defined by its lot, setting, and location, 74 Rodney Blvd presents a unique opportunity in a neighbourhood where properties like this are rarely offered. (id:65446)
26 Old Brock Road
Puslinch, Ontario
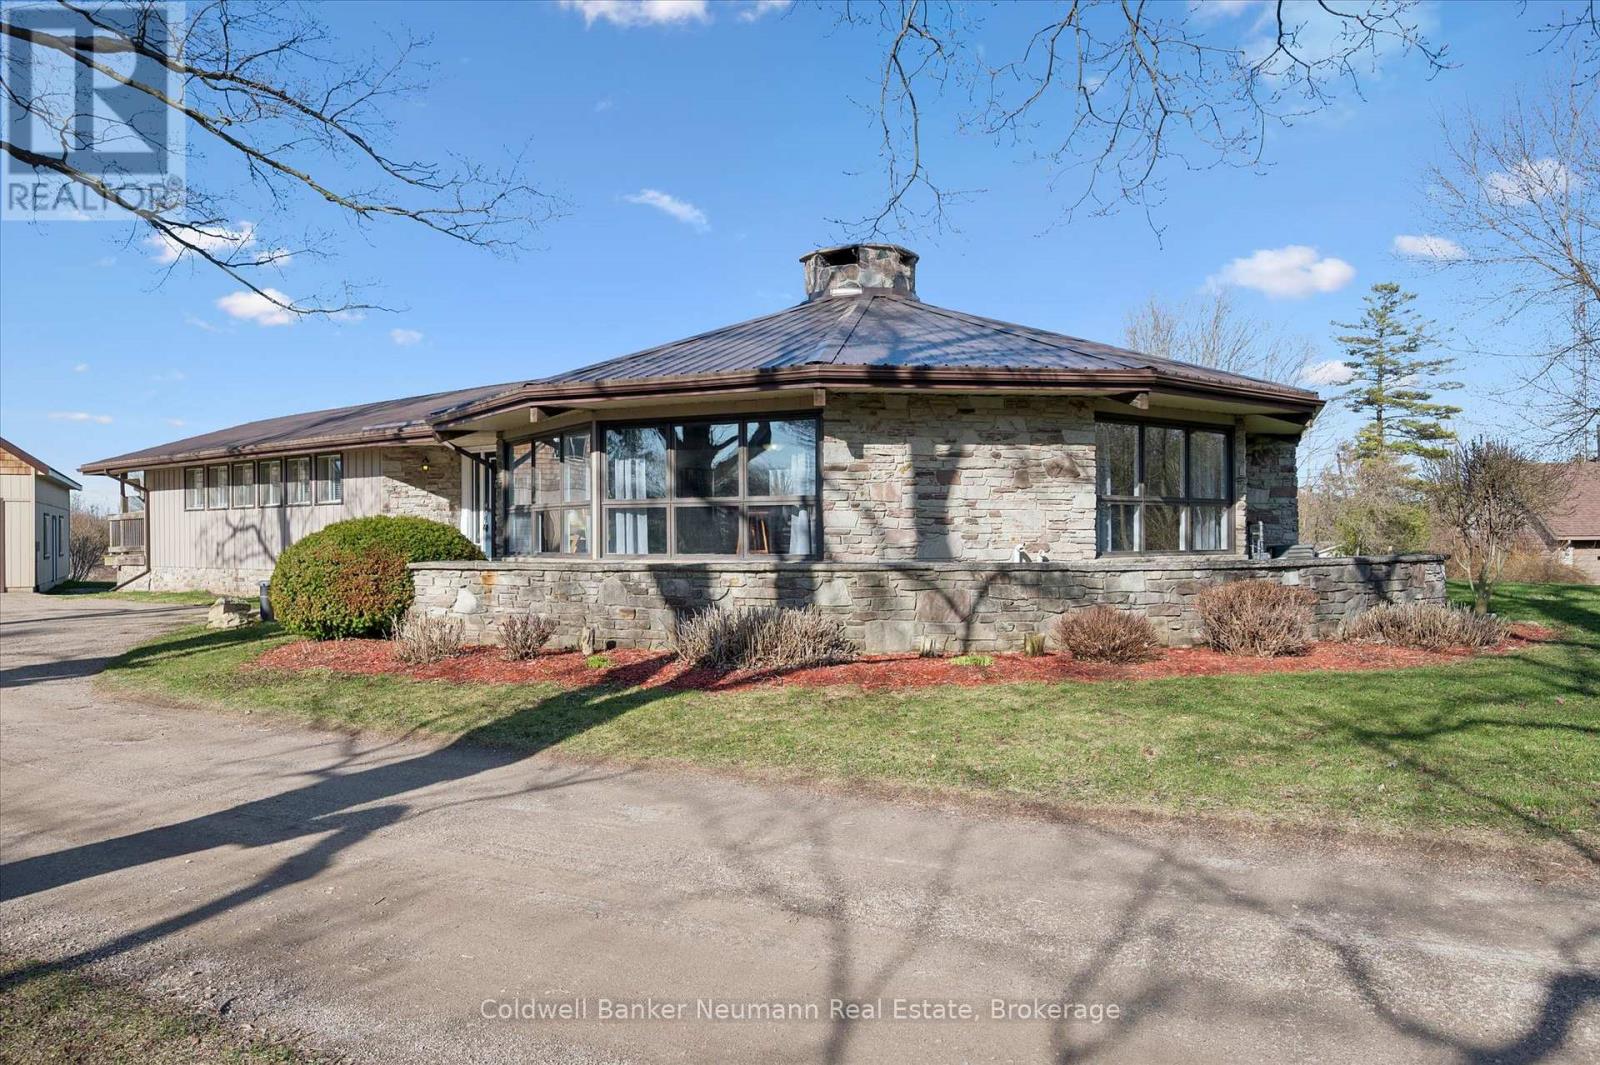
Mill Pond Views. Ski Chalet Soul. Two Acres in Aberfoyle - Some homes have a feeling the moment you walk in. This one - with over 4300 finished square feet - has it. At the centre of the main living space, a striking floor-to-ceiling cylindrical fireplace anchors soaring vaulted ceilings with exposed beams - a space that feels just as right on a snowy February night as it does on a summer evening with the doors open. From the kitchen patio or the primary bedroom's private deck, the view is the same: Mill Pond, calm and uninterrupted. This is your everyday backdrop. With five bedrooms, four bathrooms, and a fully finished basement, there's room to truly live - whether hosting, working from home, or simply spreading out the way a two-acre property allows. The primary suite features a soaker tub and separate shower, while the lower level adds two more bedrooms, a full bath with a soaker tub and separate shower, and a spacious rec room with ample storage. Outside, the detached garage and shop deliver real utility - space for vehicles, equipment, and a proper workshop - with a loft above ready to be a studio, retreat, or additional storage. Enjoy peace of mind with updated big ticket items: furnace 2020, AC 2021, new well 2021, new septic 2021, tankless water heater 2021. Set near the end of a quiet dead-end street, you're moments from top-rated schools, South Guelph amenities, and quick access to the 401. Country living, without compromise. (id:65446)
Royal LePage Real Estate Associates
145 Caledonia Street
Stratford, Ontario
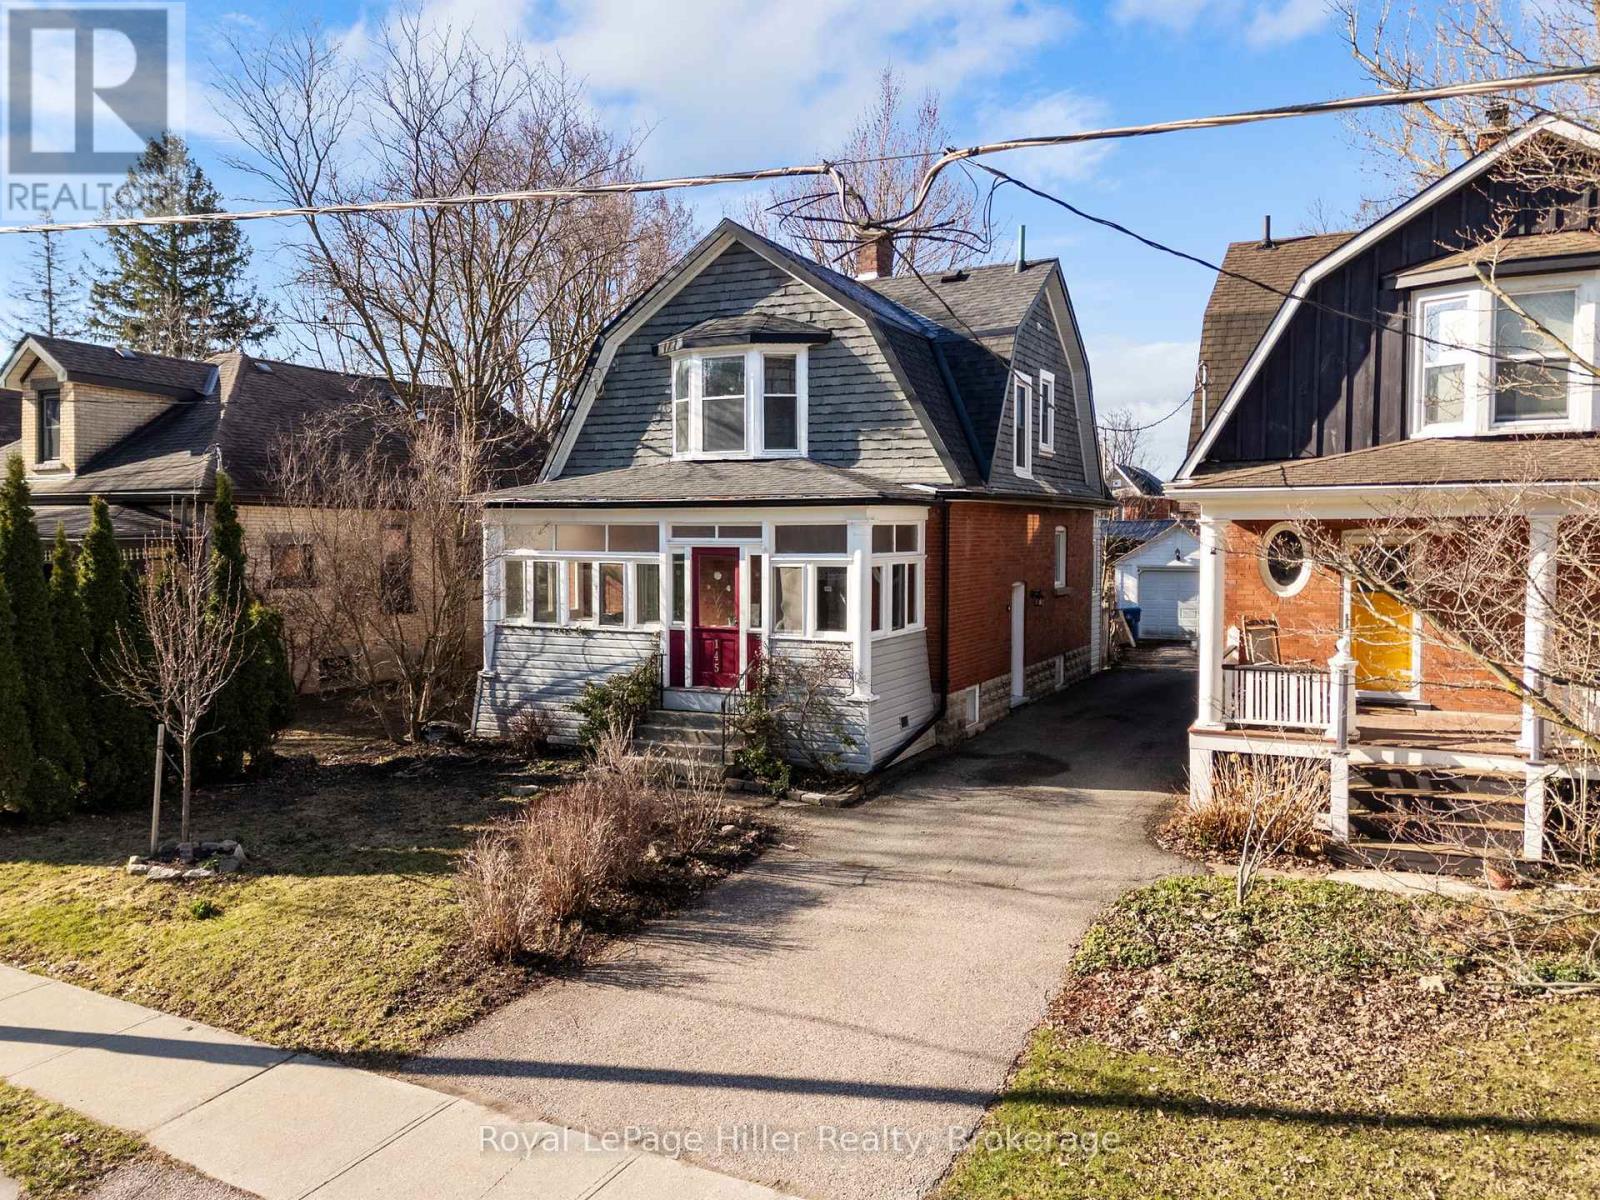
Set on a quiet one-way street in Stratford's sought-after Avon Ward, this charming Dutch Colonial Revival home blends timeless character with everyday functionality in one of Stratford's most established neighbourhoods. Built in 1916, the home offers exceptional curb appeal and a warm, inviting presence from the moment you arrive. Inside, classic architectural details take centre stage. Hardwood floors, original tall baseboards, and beautifully preserved millwork speak to the home's craftsmanship, while the elegant wood staircase and striking wainscoting in the formal dining room create a refined atmosphere. The enclosed front porch welcomes you into a generous foyer, leading to a bright and inviting living space complete with a natural gas fireplace, perfect for both quiet evenings and formal entertaining. The kitchen is spacious and featuring tasteful finishes and a functional layout that complements the home's character. With three well-sized bedrooms, all offering large closets, and two bathrooms, the home provides flexibility for families, guests, or work-from-home living. Outdoors, the fully fenced yard offers privacy and room to unwind, highlighted by a rear deck with hot tub, an ideal space to relax or host. A detached, reinforced single garage adds both convenience and practicality. A rare opportunity to own a piece of Stratford's architectural heritage in a mature location that continues to be desirable. (id:65446)