
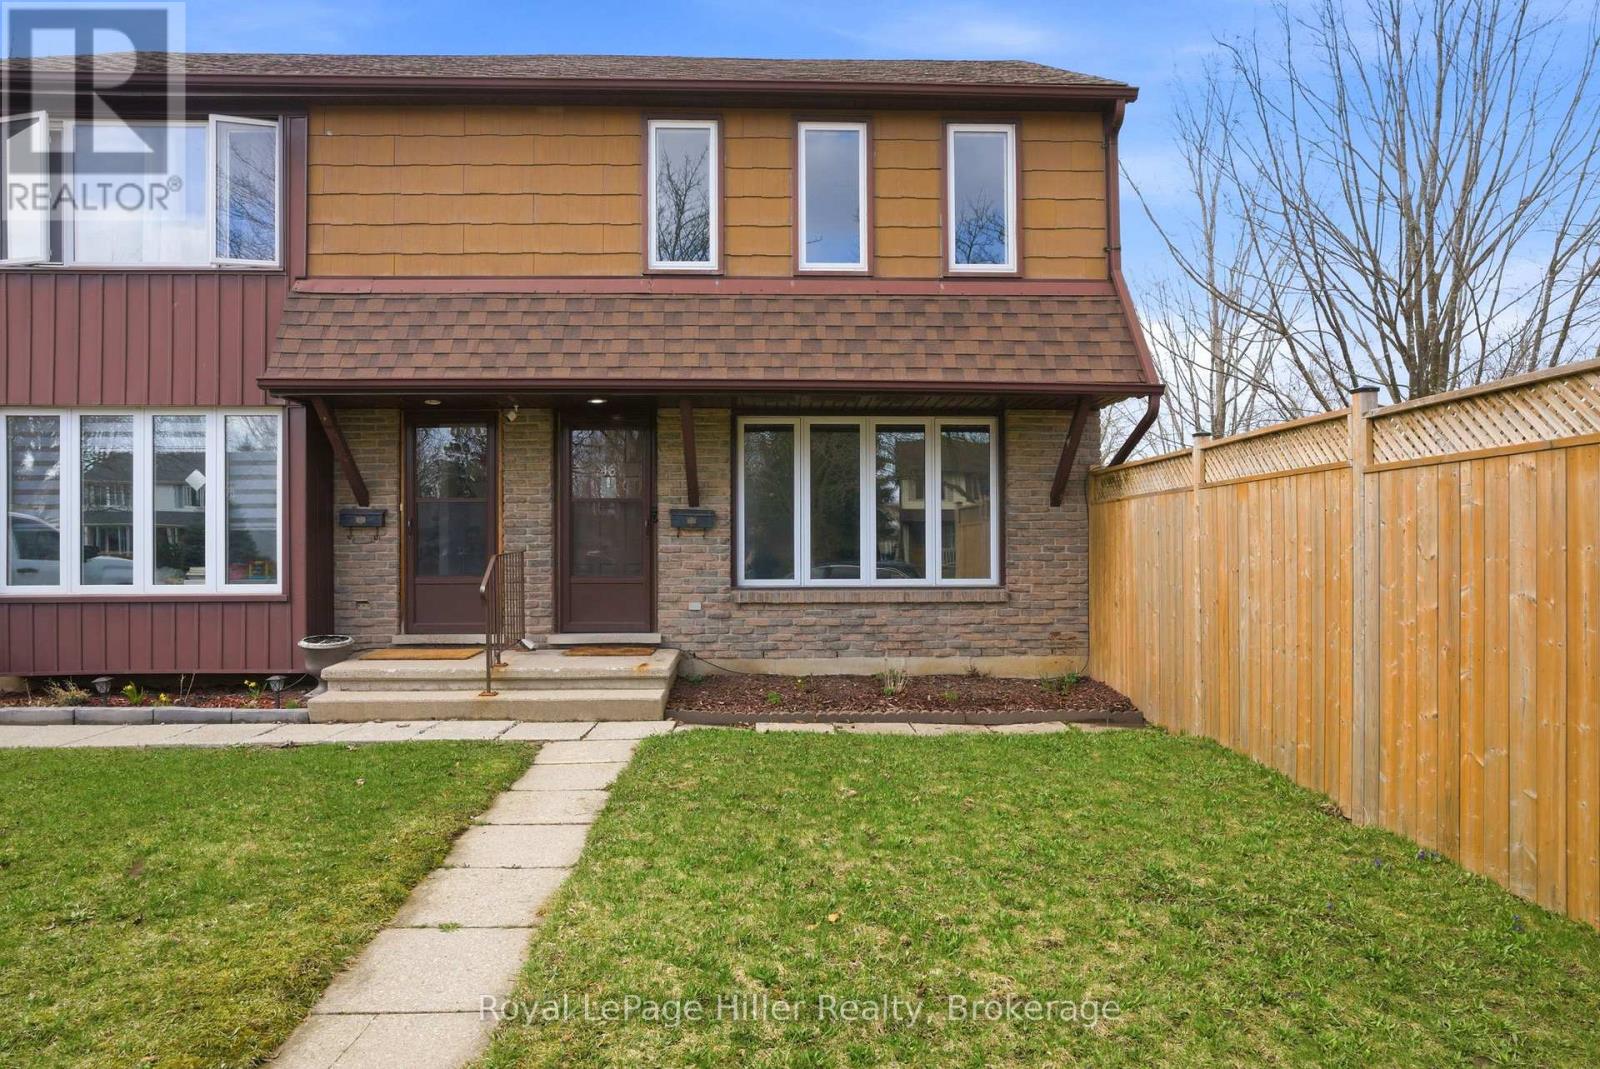
46 Avonwood Drive
Stratford, Ontario
Welcome to this beautifully updated semi-detached home offering stylish, move-in ready living space. Situated on a corner lot with a fully fenced yard and storage shed, this property offers low-maintenance outdoor space with added functionality. Inside, you'll find a completely renovated interior finished in neutral tones, creating a bright and welcoming feel throughout. The upper level features updated pot lights, while the kitchen is complemented by a modern new backsplash. Many windows have been replaced, allowing for an abundance of natural light. The basement presents excellent potential for additional living space, complete with a rough-in for a 2-piece bathroom. Key updates include an on-demand hot water tank (2021), central air conditioning (2018), furnace (2023), updated 100-amp electrical panel, water softener (2024), roof (2018), and upgraded insulation. Conveniently located close to shopping, restaurants, public transit, and everyday amenities, this home is a great option for buyers looking for comfort, updates, and value. (id:65446)
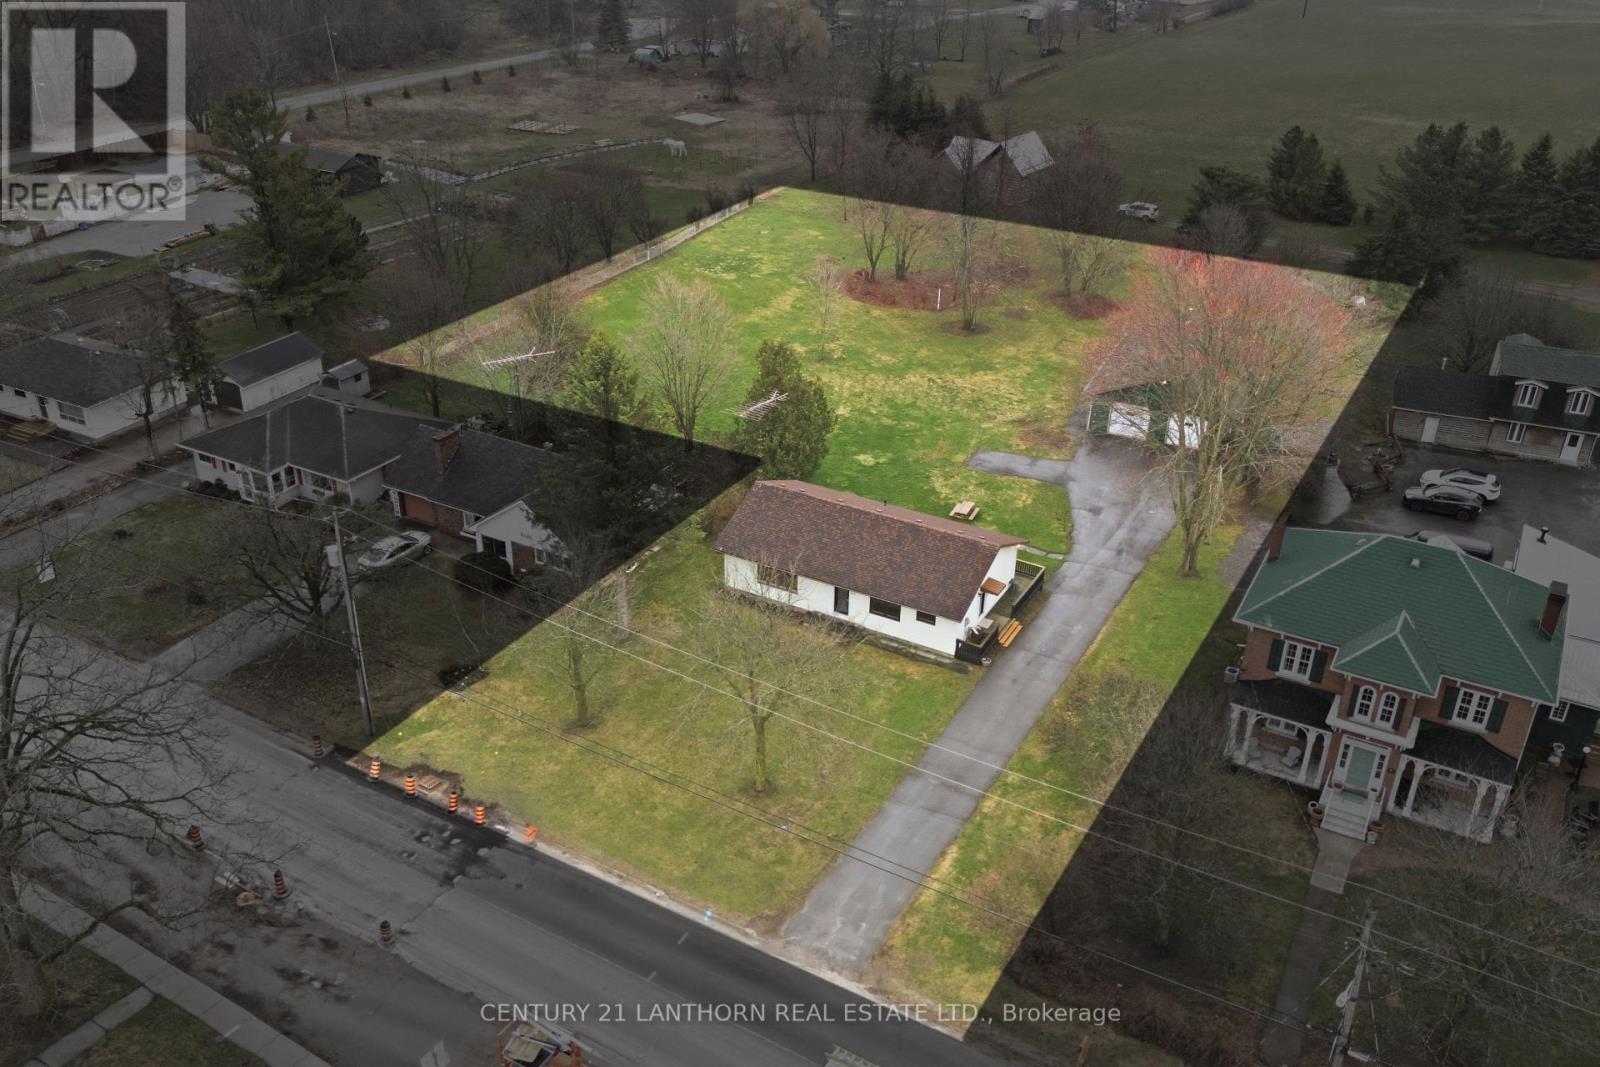
425 Bloomfield Main Street
Prince Edward County, Ontario
Welcome to 425 Bloomfield Main Street! This modernized bungalow is walkable to shops and cafes, and just a 10 minute drive to the Sandbanks beach. You will enjoy the quieter atmosphere and small-town charm of the village and have the benefits of an oversized lot. This massive in-town lot boasts paved driveway with turnaround, mature trees, new plantings, plenty of space for play, or a future pool! The double-wide and extra deep garage outbuilding could house a business, provide plenty of storage, or become a secondary garden suite. The 1980s bungalow has been modified to an open floor plan, with warm hardwood floors, new pot lights, many new windows and high quality doors. New counters in the kitchen create a marriage of traditional and modern functionality. The spacious layout includes two renovated bedrooms with new windows and modern closet fixtures and a large updated laundry area, featuring a gorgeous, tile floor, with room for future ensuite. The unfinished basement has good height and an external entrance, allowing for the possibility of a secondary unit, more living space, recreation area or in-law suite. With so much to offer, in a marvellous location, 425 Bloomfield Main could be HOME. We live where you vacation, you could live here too! (id:65446)
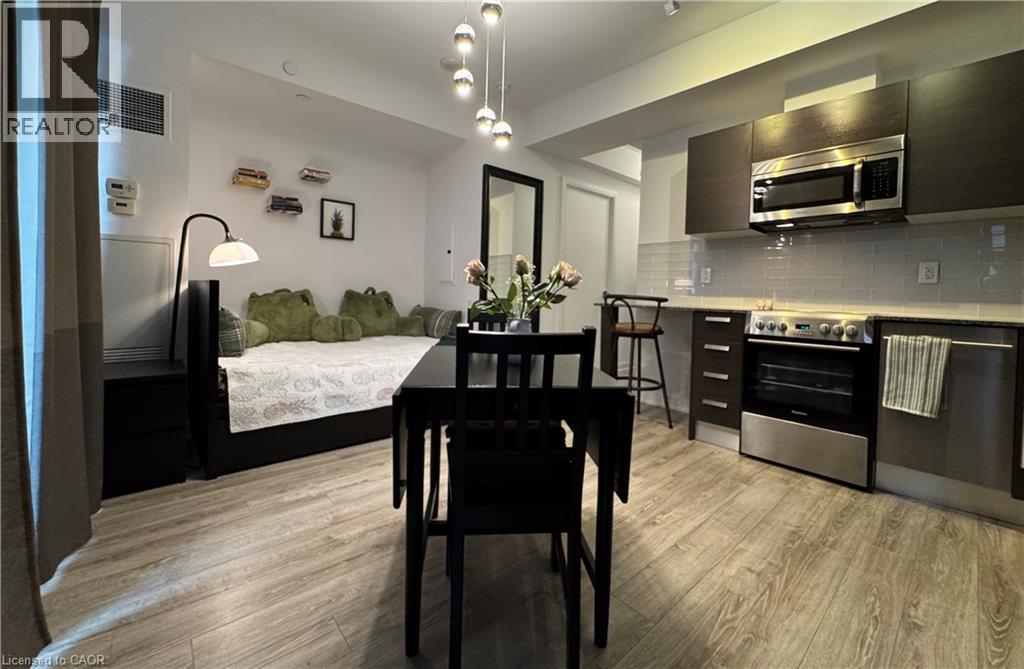
42 Charles Street E Unit# 2206
Toronto, Ontario
Immaculate, 1 owner, never rented, Violet studio condo, located steps from Yonge and Bloor and minutes away from Yorkville with fine dining and premier shopping locations. Perfect for busy professionals, dynamic couples or students, this is your new home! With no neighbours on either side and a higher elevation, this unit allows for peace, calm and quiet amid the hustle and bustle of Toronto. An ideal location at the hub of both subway lines and walking distance to University of Toronto, Toronto Metropolitan University, Queens Park and Yorkdale. The outdoor balcony provides extra living space of 90 sq ft with amazing views. Keep your lifestyle costs down with an ample sized gym, party and game rooms as well as an outdoor heated pool and entertaining area with BBQs! If you are looking to break into the market or build your real estate portfolio then this is for you! Includes the large TV, modern stainless-steel appliances and all indoor and outdoor furniture-this is a must have! Security with a 24-hour concierge. Unit can come fully furnished. (id:65446)
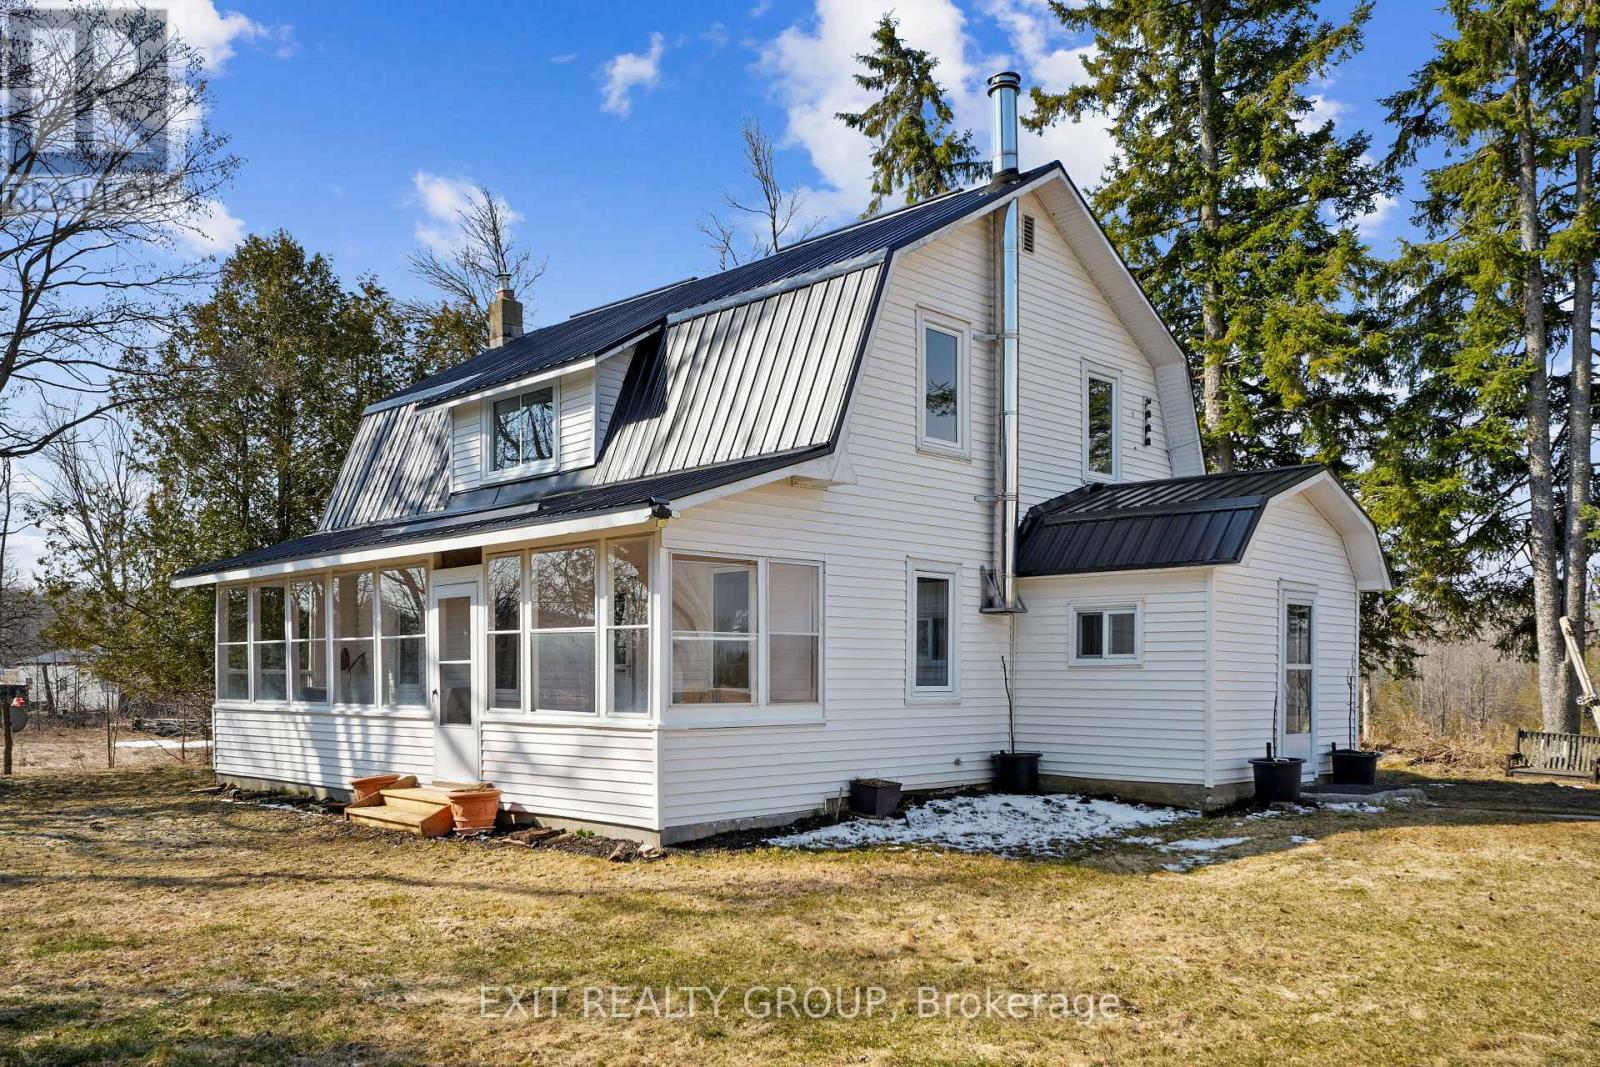
283 Clemenger Road
Marmora And Lake, Ontario
Discover a blend of charm and modern comfort in this updated 4-bedroom, 2 bathroom farmhouse with den, on a 36 acre lot of rolling fields and forest offering a peaceful rural lifestyle. The updated kitchen features the original wood-cooking farm stove, stainless steel, deep pot-sink and butcher block countertops that make cooking feel like country style. Newly renovated bathrooms with all updated plumbing include a 2 piece on the main level and a 3 piece upstairs. A newer roof, updated windows, new doors, new furnace, updated floors, and brand new electrical mean this home is move-in ready. Outside, a charming sunroom porch beckons you to slow down, and soak in the sweeping views of nature. A gorgeous old barn (running a new 100 AMP panel) is perfect to house any hobby-farm animals with a chicken coop, standing stalls, a grain room, and a large hay mow for storage. The detached garage can serve as a workshop space, equipment storage, or for parking your favourite toy. With generous acreage surrounding you, privacy and tranquility come standard. (id:65446)
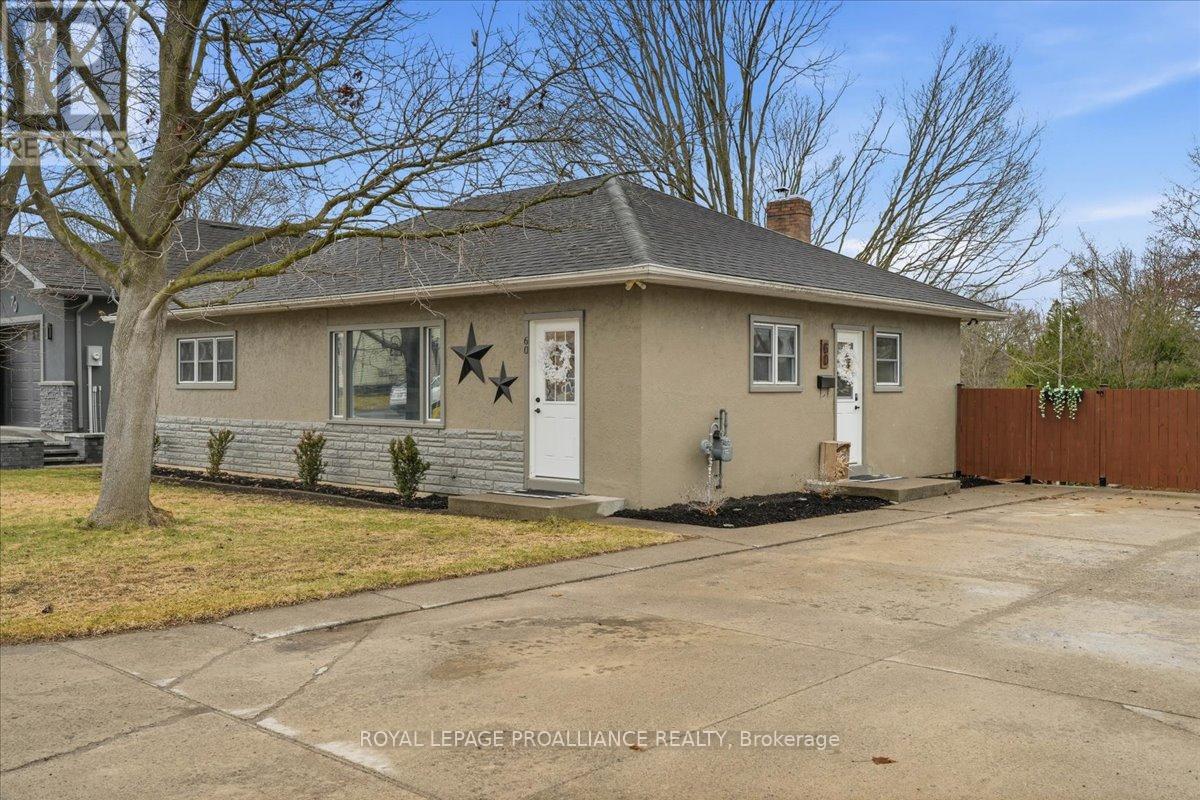
60 John Street
Stirling-Rawdon, Ontario
Backing directly onto Henry Street Park and just a short walk to Main Street, this bungalow offers both convenience and a setting that's hard to come by. 3-bedroom, 2-bathroom bungalow set in the village of Stirling. The home features an updated kitchen and bathroom, along with an open main living area that creates a comfortable and functional space for everyday living. Two enclosed sunrooms add valuable additional square footage, offering bright, flexible spaces ideal for relaxing, entertaining, or enjoying the surrounding views through the seasons. Recent updates throughout the home enhance both comfort and usability, making it a move-in ready option. The full walkout basement provides excellent potential for extended living space or in-law capability. Forced air gas heating and central air conditioning ensure year-round comfort. Outside, the property offers a deck, fully fenced yard, and a private double driveway with parking for up to six vehicles. (id:65446)
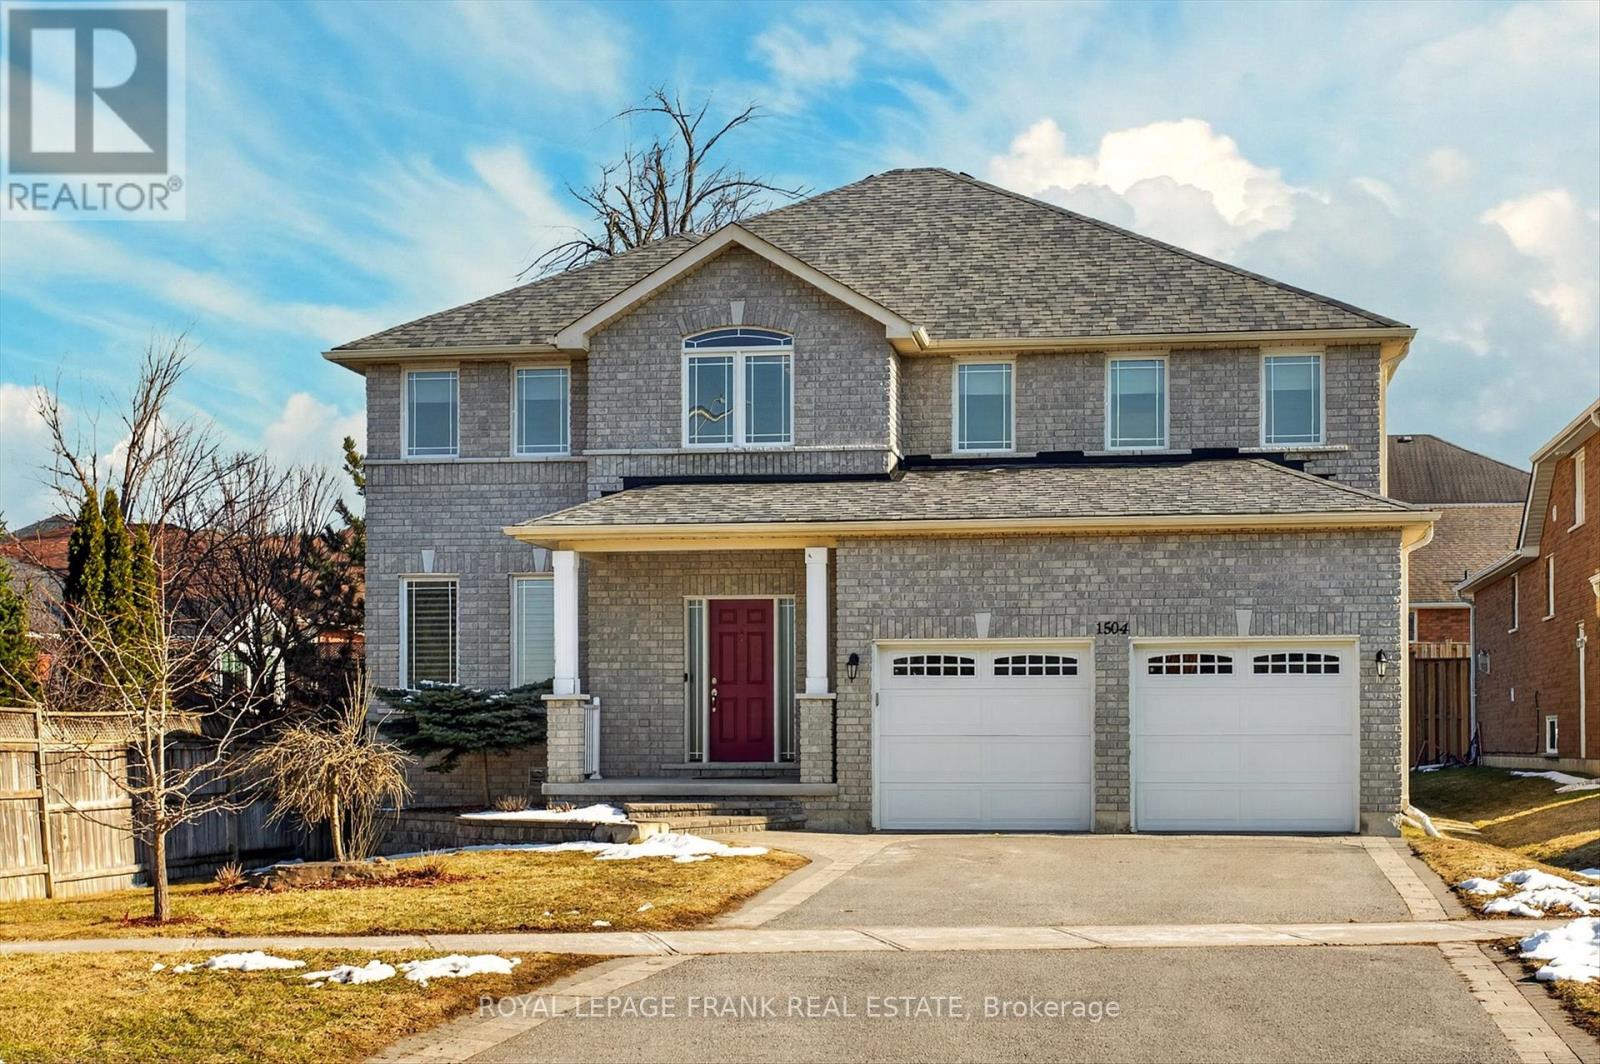
1504 Ireland Drive
Peterborough, Ontario
Discover an exceptional multi-generational residence in Peterborough's highly coveted west end-where refined living meets timeless sophistication. Offering over 3,950 square feet of impeccably finished living space across three fully developed levels, this distinguished home features eight generously sized bedrooms and five well-appointed bathrooms. A spacious foyer welcomes you with rich hardwood flooring and an elegant hardwood staircase, setting the tone for the residence beyond. Formal living and dining rooms provide the perfect backdrop for elevated entertaining, while the rear of the home unfolds into a sun-filled, open-concept layout featuring a chef-inspired kitchen, breakfast area, and inviting family room with walkout access to an expansive rear deck. The main level is thoughtfully completed with a private office, stylish powder room, and convenient mudroom. Upstairs, the primary retreat boasts two walk-in closets and a spa-like 5-piece ensuite, complemented by a second bedroom with its own private ensuite and two additional bedrooms connected to a beautifully appointed 5-piece Jack and Jill bathroom. The fully finished lower level offers a potential in-law suite complete with a second kitchen, four bedrooms, two 4-piece bathrooms, and ample storage and utility space-ideal for extended family. Ideally located close to top-rated schools, shopping, dining, and with seamless access to Highway 115, this remarkable home delivers both elegance and convenience in one of Peterborough's most desirable neighbourhoods.. (id:65446)
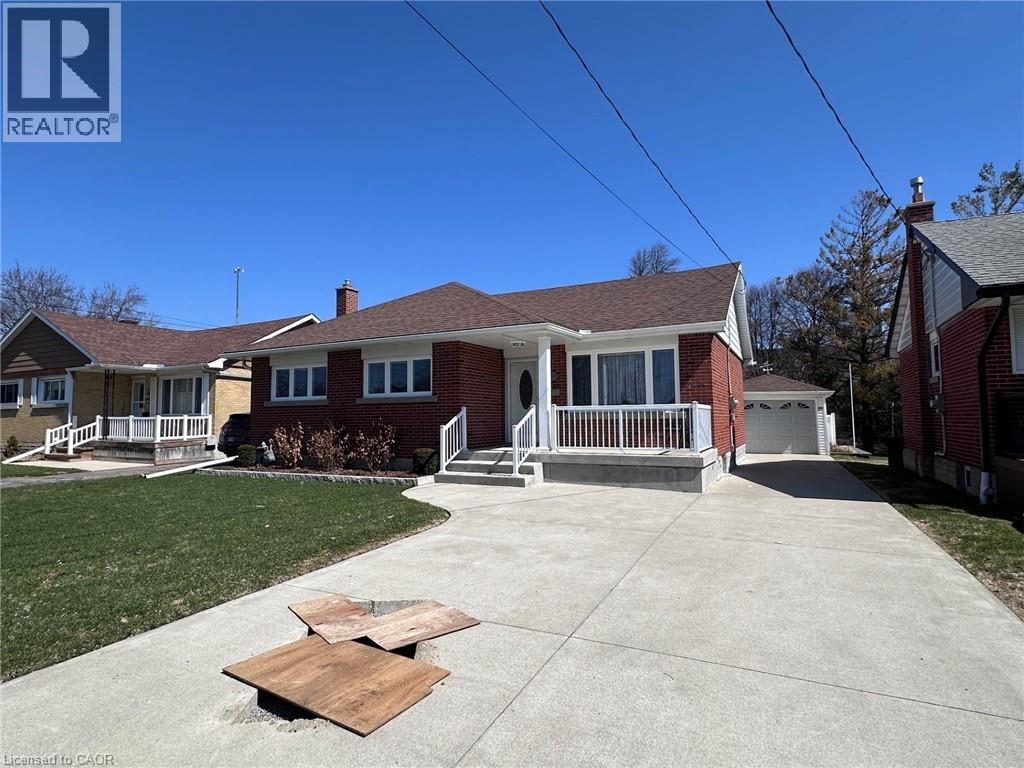
390 Dumfries Avenue
Kitchener, Ontario
NOT HOLDING OFFERS! Charming, Immaculate Brick Bungalow in Desirable Rosemount! Welcome to this lovingly maintained 3-bedroom, 2-bath brick bungalow nestled in the heart of the highly sought-after Rosemount neighbourhood. Meticulously cared for and truly move-in ready, this home offers incredible curb appeal with a welcoming front porch, professionally landscaped gardens, and hundreds of stunning roses creating a picturesque setting. The bright main level features beautiful hardwood flooring, custom window blinds throughout, and a thoughtfully updated kitchen (2019) complete with all appliances included. The spacious layout offers three well-appointed bedrooms, while the updated basement (2020) adds valuable additional living space, including a generous lower-level bedroom and a dedicated workshop — perfect for hobbyists, DIY enthusiasts, or additional storage. Enjoy the comfort of central vac and a luxurious upstairs bath featuring a relaxing Jacuzzi tub. Step outside to your private, fully fenced backyard oasis with a large deck, mature trees, and a shed with electricity—ideal for projects or extra storage. The detached garage and concrete driveway provide ample parking. Additional updates include furnace and A/C (2016. 10 years), Waymar windows (approx. 12 years), roof (approx. 20 years), and brand-new washer and dryer (2025). Situated on a generous 51.69 x 135.22 ft lot, this exceptional property is walkable to downtown Kitchener, surrounded by parks, trails, and green space, and conveniently located near shopping with easy access to the expressway. A rare opportunity in a prime location—don’t miss it! (id:65446)
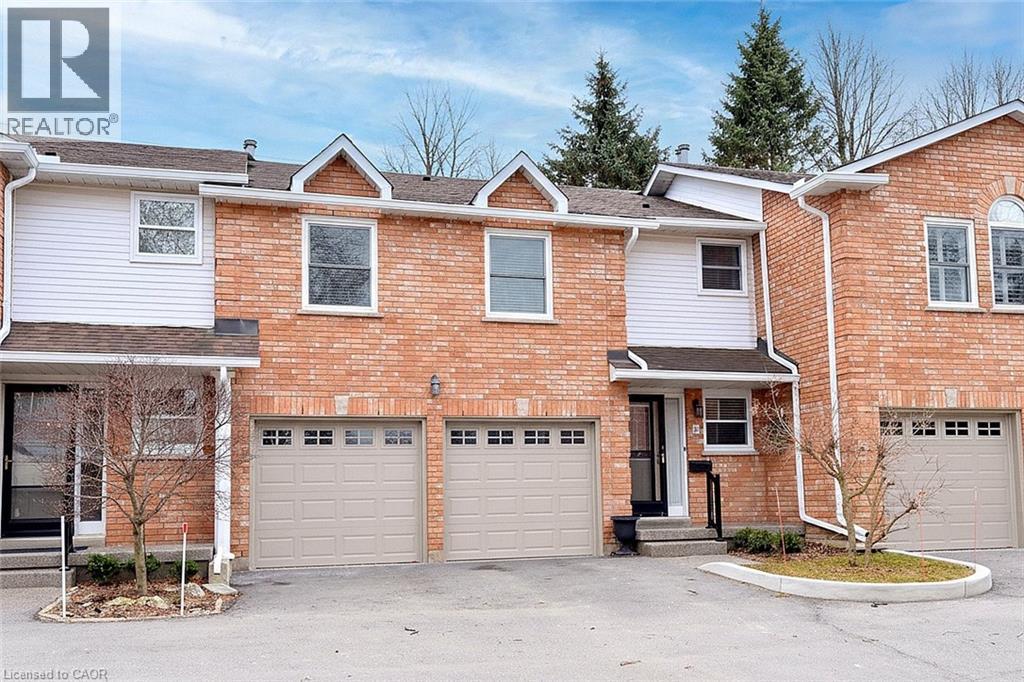
230 Meadowbrook Drive Unit# 8
Ancaster, Ontario
Lovely 3 Bedroom Townhome with oversize 2 Car Garage in Popular Complex within walking distance to Grocery Stores and Banks; Situated on quiet court off of Meadowbrook Drive, Open Living Room/ Dining Room with Hardwood Floors and Cozy Corner Fireplace and French Doors to rear deck and Bar B Q area; Bright Cheery Kitchen with Quartz Counter Top and Subway Tile Back splash; Extra Large Primary Bedroom with Full Ensuite with Soaking Tub and Seperate Shower and full walk in Closet; 2 Additional Bedrooms plus 4Pc Main Bath on Second floor, Stackable Washer/Dryer conveniently located on 2nd floor; Lower Level finished with Cozy Rec. Room, Cold room and Utility Room; Great Location close to Schools and Parks; Public Bus Service just steps away; Close to Conservation Trails for those who enjoy the outdoors plus easy access to Hwy #403 for those who commute to work (id:65446)
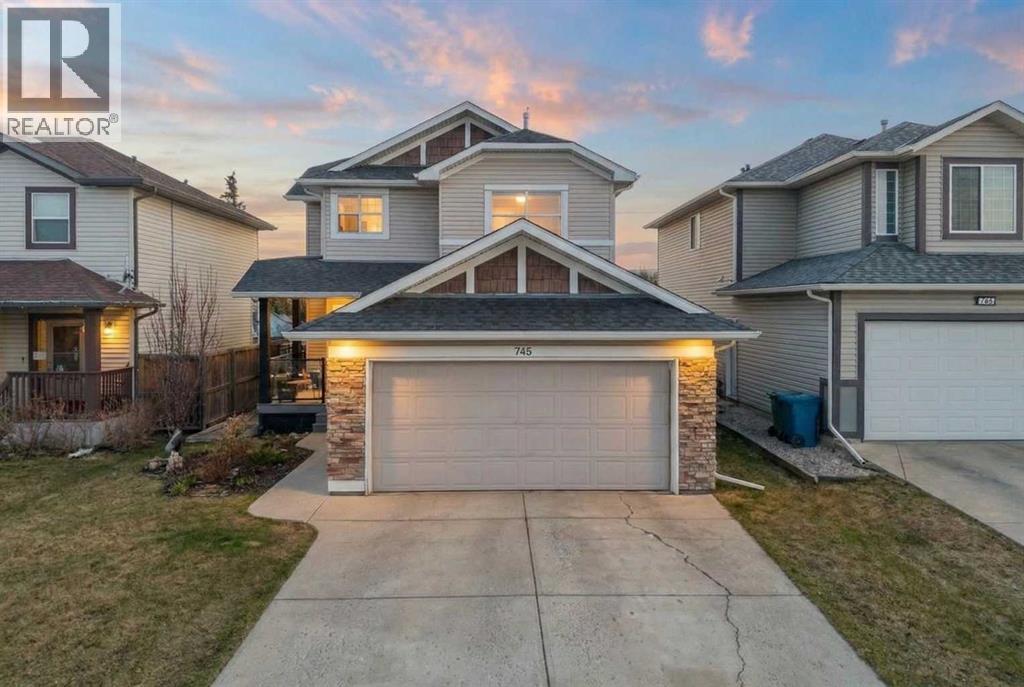
745 Fairways Green NW
Airdrie, Alberta
Welcome to this beautifully updated, top-to-bottom renovated home located in the desirable Fairways community of Airdrie, just minutes from Woodside Golf Course and conveniently close to Veterans Blvd NW, offering quick access to major routes, parks, and everyday amenities.This well-maintained property offers 3 spacious bedrooms upstairs, 2.5 bathrooms on the upper levels, plus a fully finished basement that includes an additional bedroom, a full bathroom, and a dedicated office space, making it perfect for growing families, remote work, or guests.Inside, the home showcases thoughtful upgrades throughout. The modern kitchen is designed for both functionality and style, featuring quality cabinetry, modern countertops, a stunning waterfall island, built-in dishwasher, stylish wine cabinet, and an electric range with double ovens, making it ideal for cooking, hosting, and everyday living.The primary ensuite has been beautifully renovated into a spa-like retreat, complete with a glass shower with built-in niche, upgraded plumbing fixtures, a relaxing standalone tub, and a stylish double vanity. The primary closet features a barn-style sliding door and built-in organizers, adding both character and practical storage.The fully finished basement adds valuable living space and includes a cozy electric fireplace, an additional bedroom, full bathroom, and a private office space, offering flexibility for work, guests, or extended family.Step outside to the true highlight of the home — the resort-style backyard, thoughtfully designed for relaxation and entertaining. The outdoor space features a pergola-covered seating area with privacy screen, a relaxing hot tub, cozy firepit area, raised garden beds, and a spacious deck perfect for gatherings. An L-shaped built-in bench seating area adds charm and functionality, creating the perfect place to host family and friends.Additional upgrades throughout the home include custom laundry storage, built-in closets, accent wall s, upgraded baseboards, modern lighting fixtures, and stylish ceiling fans, giving the entire home a polished, move-in-ready feel.Located in one of Airdrie’s most family-friendly neighbourhoods, and just minutes from golf, parks, green spaces, and major roadways, this home offers the perfect combination of comfort, lifestyle, and convenience. (id:65446)
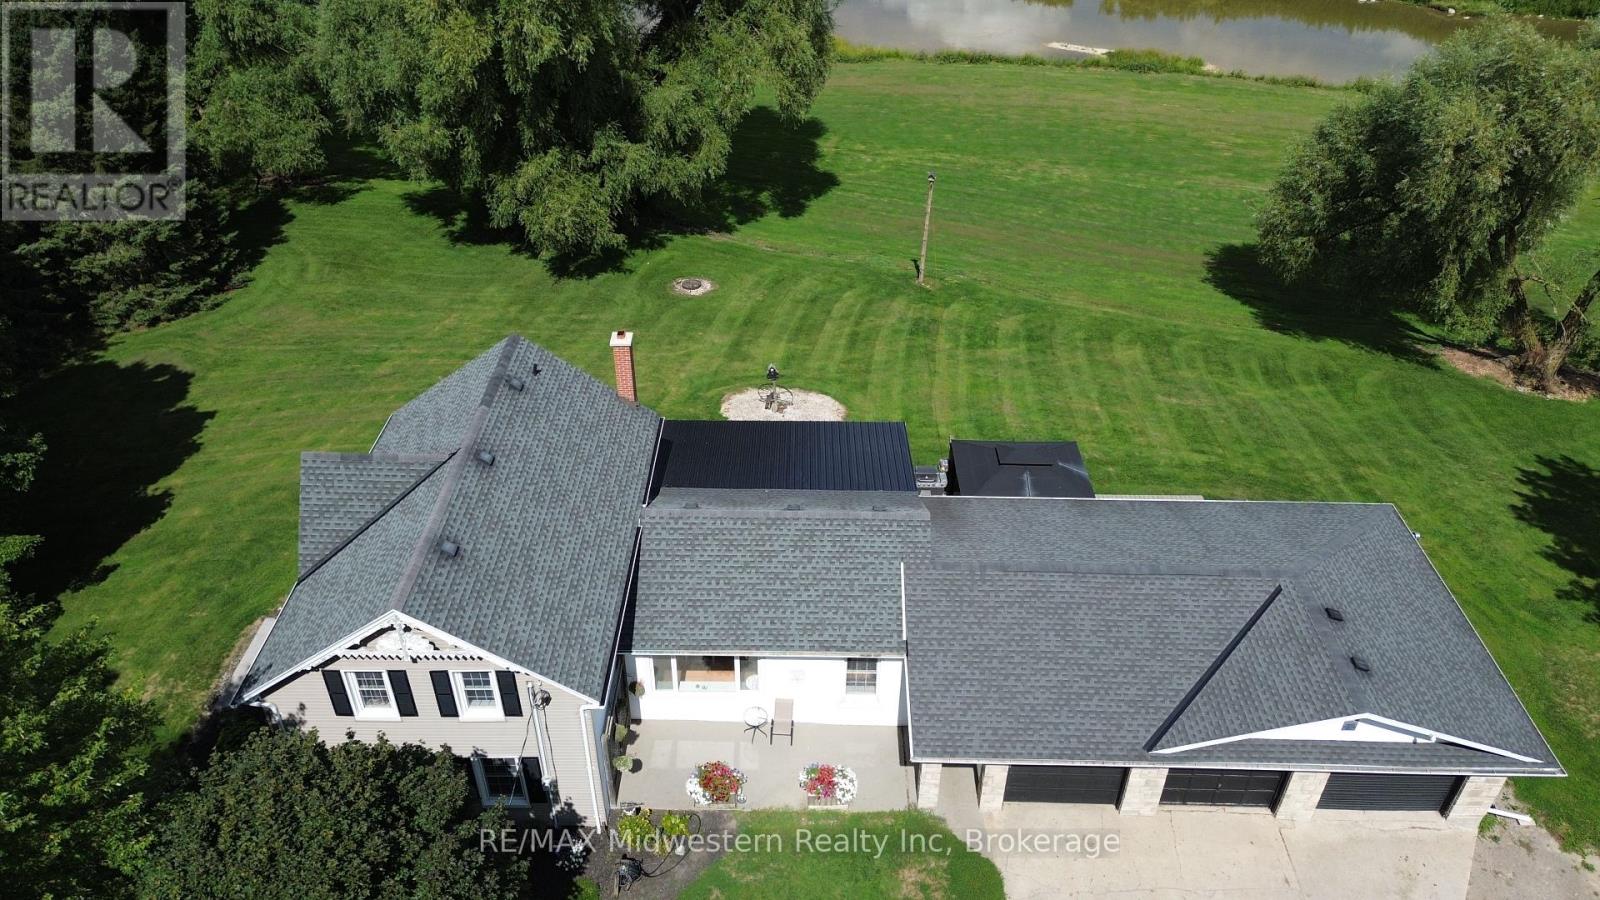
2081 John Street E
Howick, Ontario
Escape to your own private retreat on the beautiful Maitland River with this stunning 4-bedroom, 2-bath home featuring a spacious triple-car garage. Nestled on a serene 5.5-acre lot, this property offers breathtaking views, tranquil riverfront scenery, and an extensive trail system perfect for walking, biking, or exploring nature. Enjoy peaceful living on a quiet dead-end street, surrounded by the sights and sounds of the outdoors. Whether you're an avid recreationalist, nature lover, or simply seeking a quiet escape, this property is the ideal blend of comfort, privacy, and adventure. (id:65446)
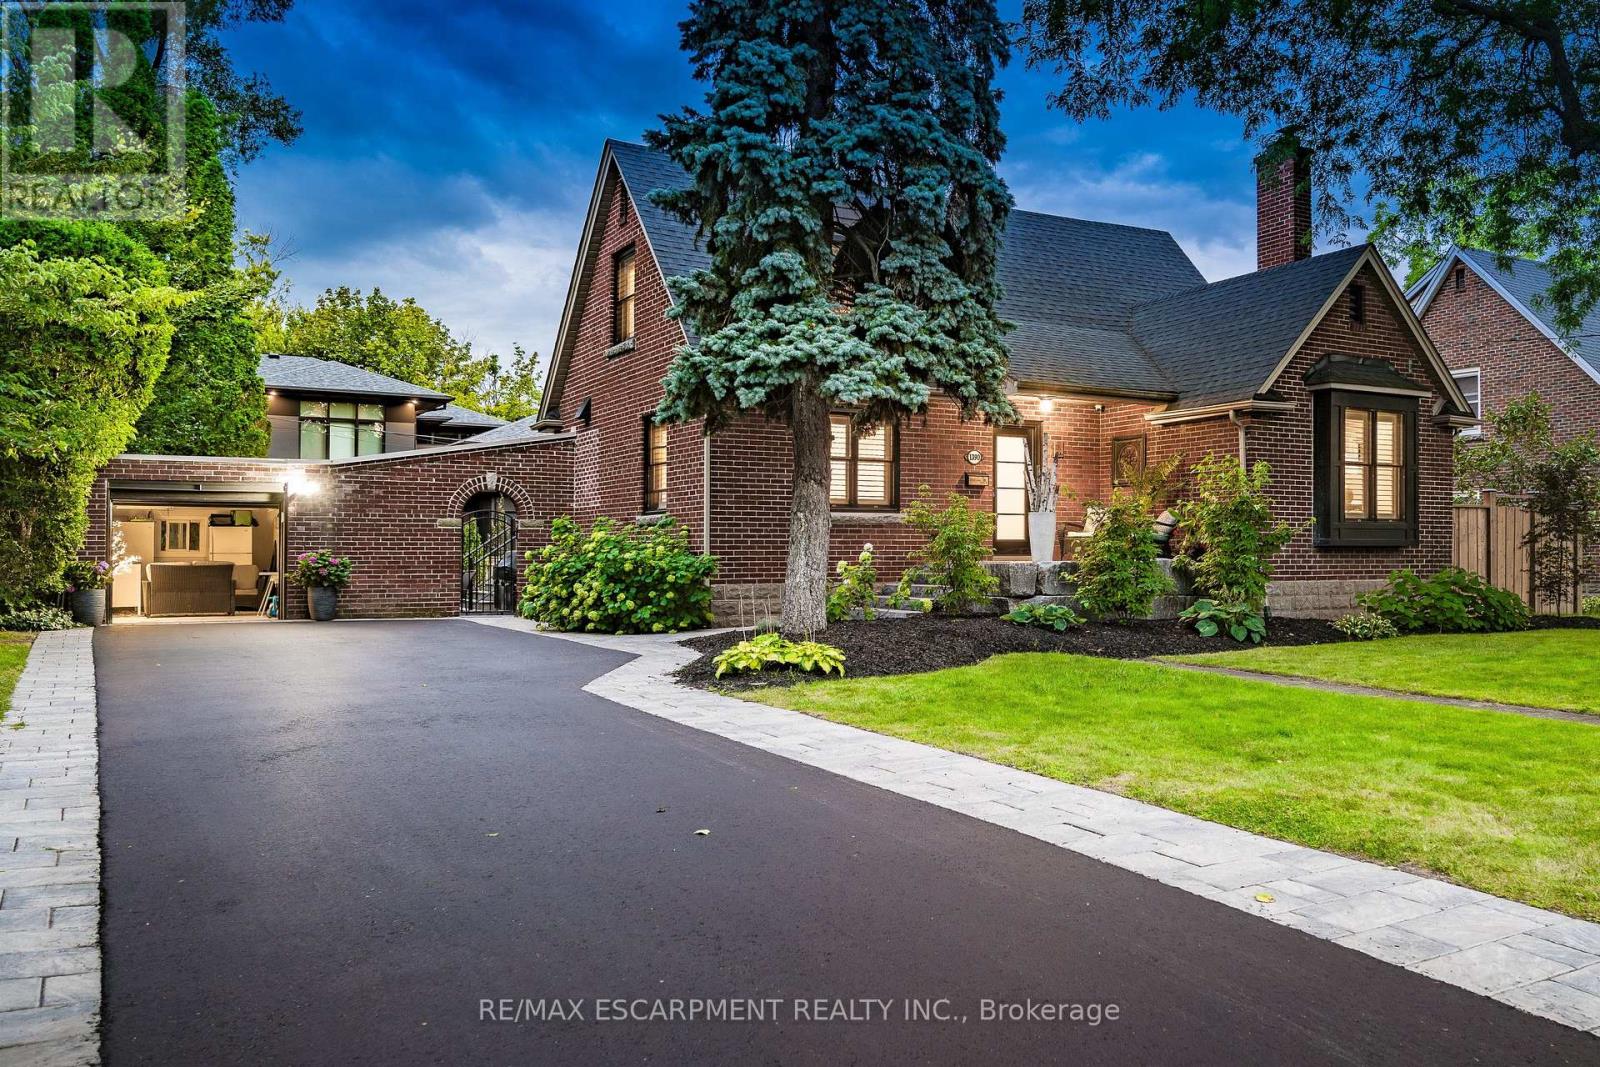
1390 Halifax Place
Burlington, Ontario
Over 3000 SQ FT of living space, this fully renovated home offers 4 bedrooms total, 2 on the second level and 2 in lower level w/ teen retreat both w/ own en-suites. Downtown Burlington True Core, look no further! Arguably one of Burlington's most desirable streets. Tastefully done top to bottom. Exquisite traditional yet modern updated character home. Great for a multitude of families. 4 bedrooms, 3.5 Bathrooms, Stunning Kitchen is equipped with GE Monogram appliances, Gas Stove, Microwave Drawer, Thermador fridge tower, beautiful custom flooring, backsplash, Quartz countertops w/beautiful finishes. Custom Light fixtures & LED Pot Lights. Main floor offers 2 sitting areas front living space where you can enjoy the cozy wood fireplace, alongside the main level Office, rear sitting area surrounded with loads of natural light and 2nd fireplace, leading to the extensive landscaped rear yard, done 2024 new deck, custom hardscape, steps to the family fun zone, hot tub, Inground Salt Water pool w/swim ledge and electric pool cover, operates as winter cover. 2023 reconstructed driveway & front porch, Detached garage insulated, great for secondary hang out for watching sports, freshly painted, and 2023 new garage door installed. 2022 Custom Pella Windows throughout most of the home, custom shutters & Douglas Hunter Blinds, Natural Gas Line for BBQ, Security System, ESA signed off 2024, nearby schools, enjoy the true downtown core neighbourhood, walk to the lake, shops, restaurants, festivals, and return to your quiet private street, welcome home! Luxury Certified. (id:65446)
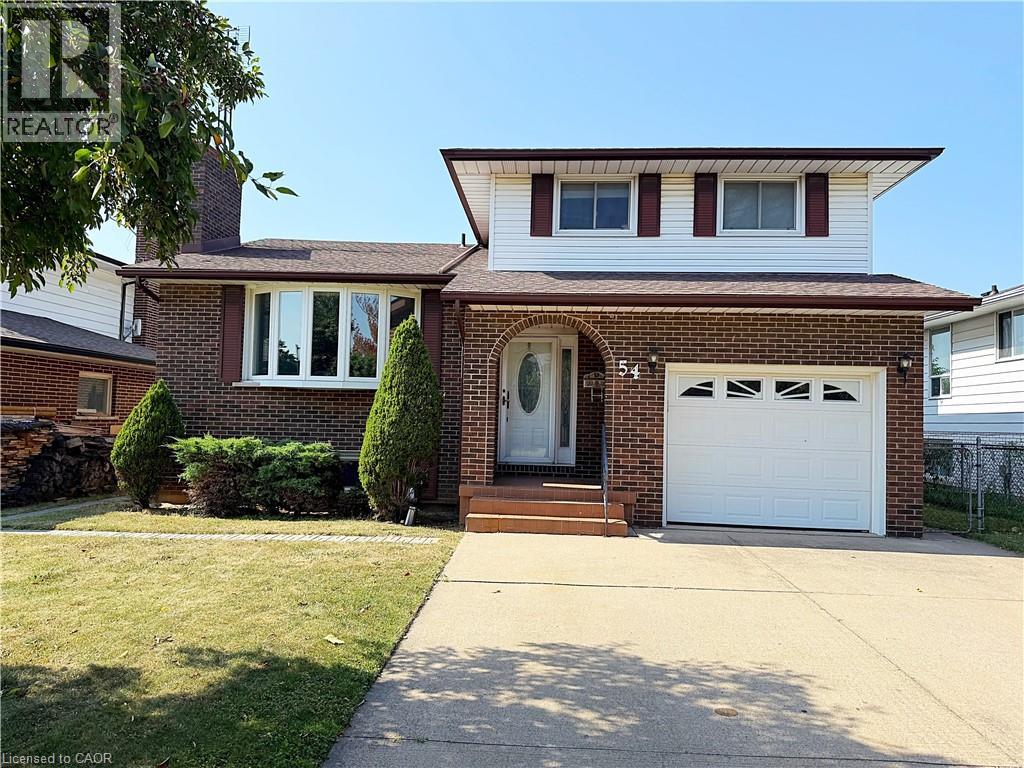
54 Nello Street
St. Catharines, Ontario
This renovated 5-level side split offers the perfect blend of space, functionality, and income potential. Home is set in a quiet cul du sac, located in family friendly North St. Catharines. The standout feature is the fully self-contained, legal 1-bedroom + den accessory dwelling unit in the basement, above grade windows, complete with its own kitchen, full bathroom, and separate living space—perfect for generating rental income or accommodating extended family. Separately on it's own, this apartment is contained with no access to upstairs unit from inside. The main area of the house has 3 levels which features 3 spacious bedrooms, 1.5 bathrooms, open concept, kitchen, living and dining. A separate family room (currently being used as a 4th bedroom-carpet in room is not secured and will be removed.) can also be great as a flex space or a private office on it's own floor with its own bathroom. No neighbours behind and a large covered porch is great for entertaining. Additional highlights include a private garage, ample parking, and a 200 amp electrical panel. Don’t miss your chance to own a versatile property with built-in income potential. (id:65446)