
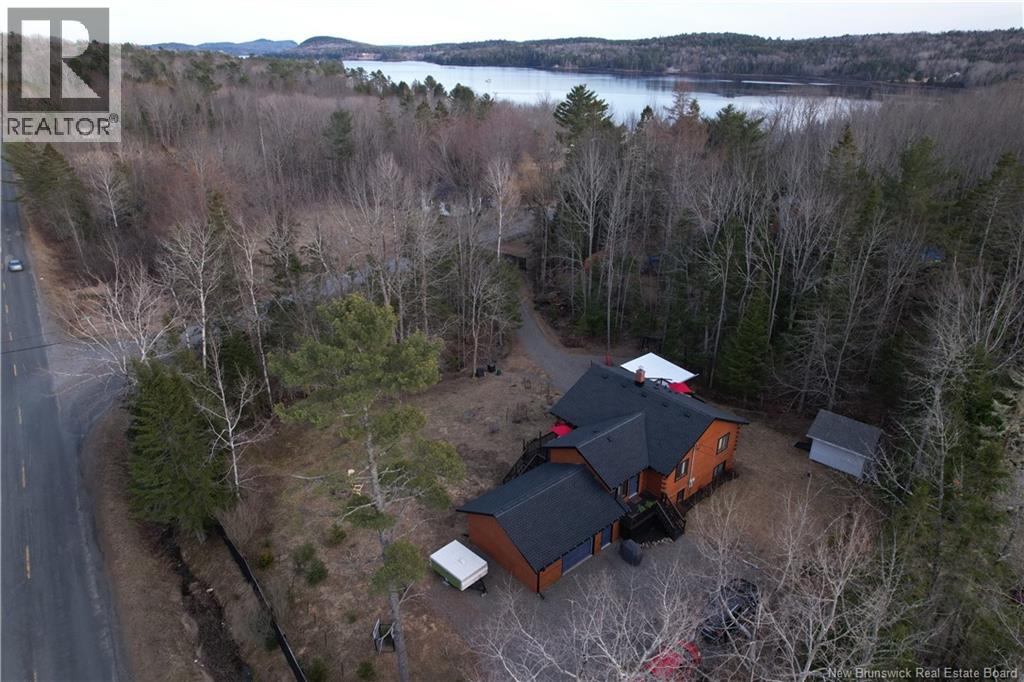
18 Ledge Loop Road
Dufferin, New Brunswick
Think modern design meets cozy cabin aestheticthis beautifully redone home absolutely delivers. Blending warm natural wood tones with clean lines, sleek modern finishes, and a bright, airy flow, its stylish, inviting, and move-in ready. Main level features a spacious mudroom with deck access, opening into a stunning open-concept kitchen, living, and dining space. An electric fireplace sets the vibe, while patio doors lead to a large side deck made for entertaining. Guest bedroom, sleek 2-piece bath with bidet, and a spacious primary suite with spa-inspired ensuite complete this level. Lower level keeps the energy going with a home office, laundry, and 2-piece bath. The real showstopper is the fully self-contained 1-bedroom apartment with private entrance and walkoutperfect for income, Airbnb, or extended family. It offers an open layout, full bath with stackable laundry, and an oversized bedroom with great natural light. Appliances included in both units. Heat pumps on both levels deliver efficient heating and cooling, plus electric baseboard backup for year-round comfort. Outside is your private escapetreed setting, oversized attached garage, two driveways, landscaped grounds, two fire pit zones, and a hot tub tucked in a gazebo for late-night unwinding.Steps to a public boat launch on the St. Croix Riverlaunch your kayak, canoe, or boat in minutes.Modern, moody, and full of edgethis isnt just a home, its a whole lifestyle moment. Rare find, unforgettable feel. (id:65446)
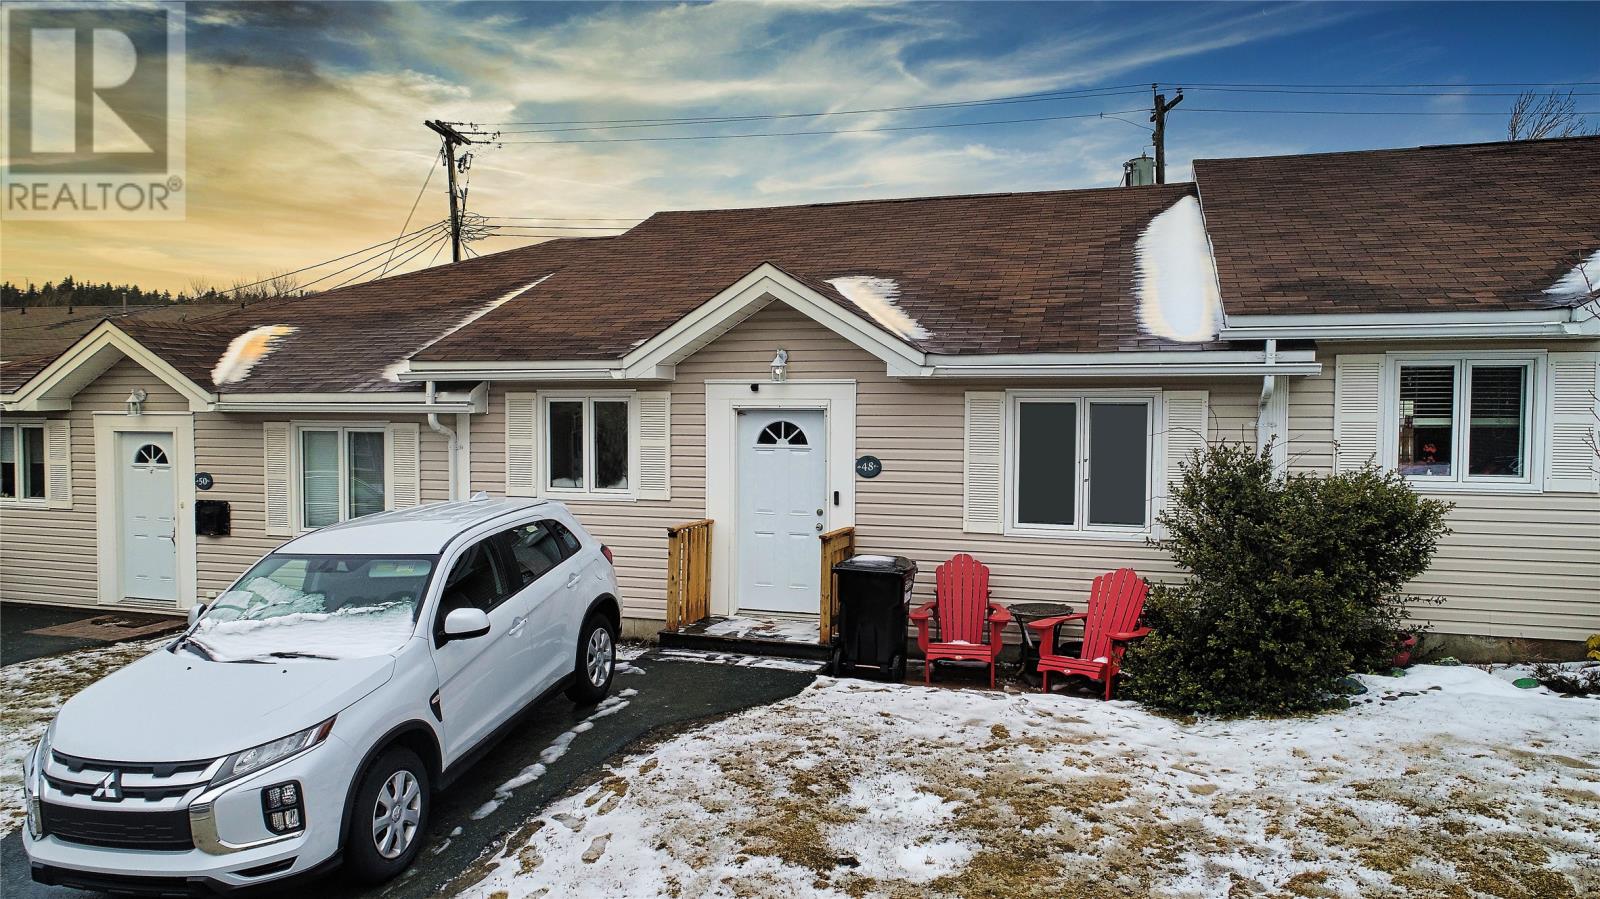
48 Lanse Aux Meadows Crescent
St. John's, Newfoundland & Labrador
Step into a beautifully reimagined condo that proves refined living doesn’t require excess space. Bright, modern, and thoughtfully designed, this home offers an open-concept layout with a fresh, contemporary feel throughout. Extensively renovated over the past year, no detail has been overlooked — featuring all-new flooring, stylishly updated bathrooms, a newly redesigned front porch, and a full suite of sleek new appliances in a lovely kitchen. With a new washer and dryer also included! Offering two bedrooms and 2 bathrooms, including a convenient half ensuite, this well-appointed space strikes the perfect balance between functional efficiency and elevated style — ideal for both enjoying your own company or proud effortless entertaining, with a clubhouse next door available to host social gatherings. Well-maintained mechanically with new singles 2020 and new windows 2022. Every inch has been curated to deliver both comfort and sophistication. Set within the welcoming well-managed 50+ Westview Village condo community, close to all amenities, enjoy the ease of low-maintenance living with a lifestyle that allows you to focus on what matters most. Polished, upgraded, and completely move-in ready, this is fine affordable condo living for downsizers who want quality without flash, first-time buyers stretching into something nicer and anyone who wants 'updated and easy' without luxury price intimidation. Sellers direction, all and any offers are due by 5pm Monday April 20th with deadline for 9pm. Open house Sunday 2-4pm. Ask for the Property Condition Disclosure Statement to provide confidence of condition! (id:65446)
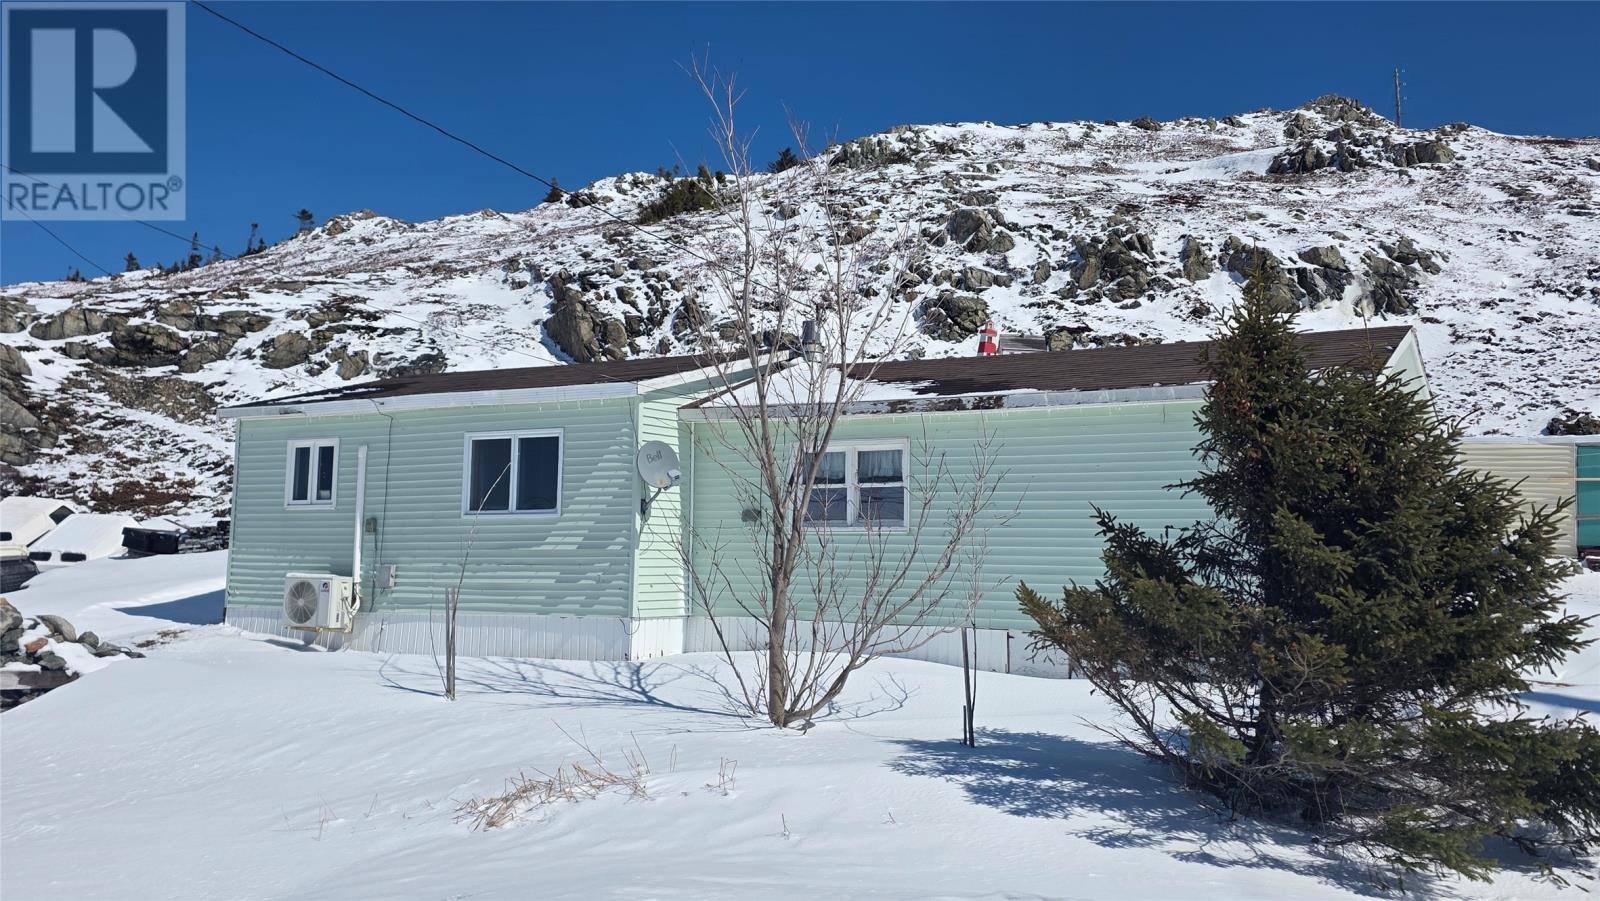
3 Hospital Lane
Twillingate, Newfoundland & Labrador
Set in the heart of Twillingate with harbour views, this property is full of potential. The main home boasts an open concept living design, perfect for entertaining or just hanging with the family. On one end of the home are the two bedrooms while the other end has a big bathroom with shower/tub combo and a separate laundry room. Outside, there is a large shed, perfect for your toys and a game of darts or convert it to a bunkie to help pay the mortgage. Priced to sell, this is your chance to own in Twillingate for under $100k! Being sold ""Äs is, Where is"". (id:65446)
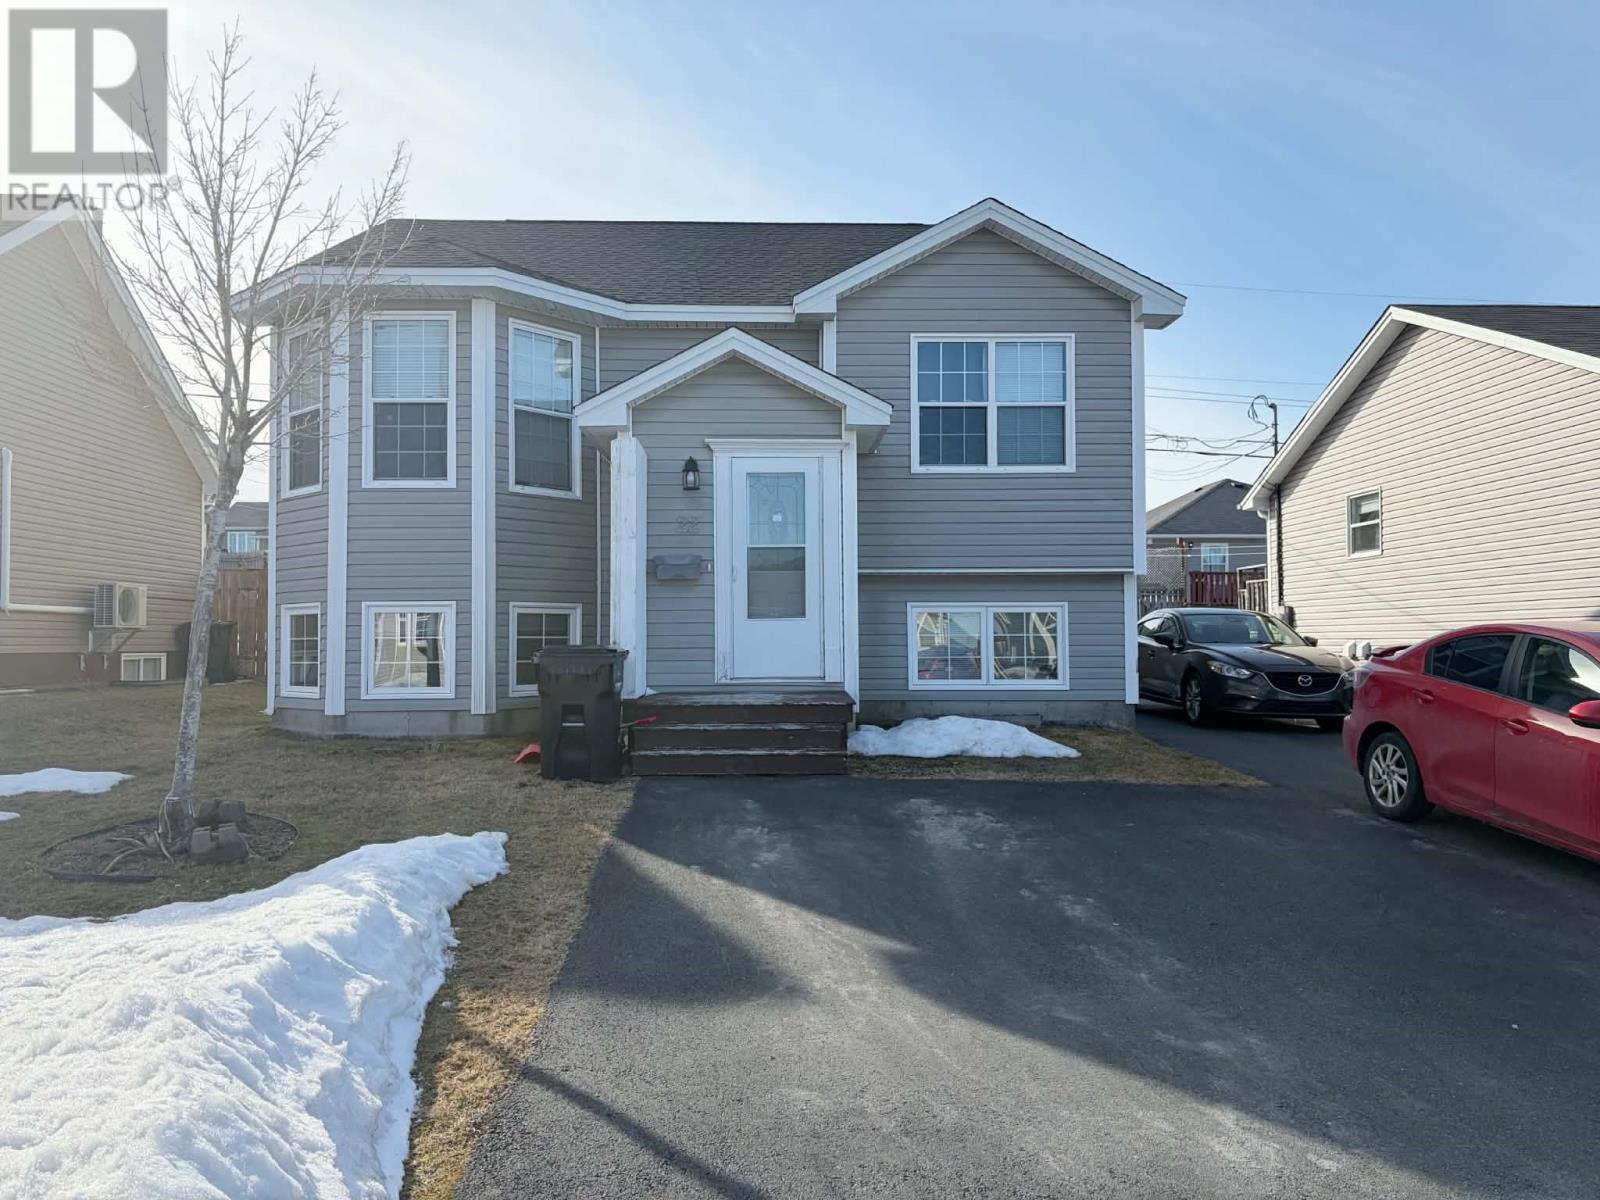
22 Macbeth Drive
St. John's, Newfoundland & Labrador
Solid investment opportunity or mortgage helper with 3 bedrooms in each unit! Located in Airport Heights, a family friendly neighbourhood with easy access to all amenities, schools, daycares, highways, bus routes and the airport. This property has been very well maintained by both the owners and the current tenants. The main floor has a large, very bright and functional eat in kitchen, generous living space and three spacious bedrooms. The basement unit is a rare find with 3 fair sized bedrooms of it's own and lovely open concept layout with plenty of space...all of which adds up to great rental income potential for investors or to help with your mortgage! There is also tons of parking for up to 4 vehicles and a covered entrance for the basement unit to keep out the snow. Each unit has their own separate laundry and dishwasher. All appliances included. Both units are currently rented with a total income of $2800/mth. This is a great opportunity for a fool-proof investment. Sellers Direction in place. All offers due by Monday April 20th at noon and to be left open until 5pm same day. (id:65446)
43 Paradise Road
Paradise, Newfoundland & Labrador
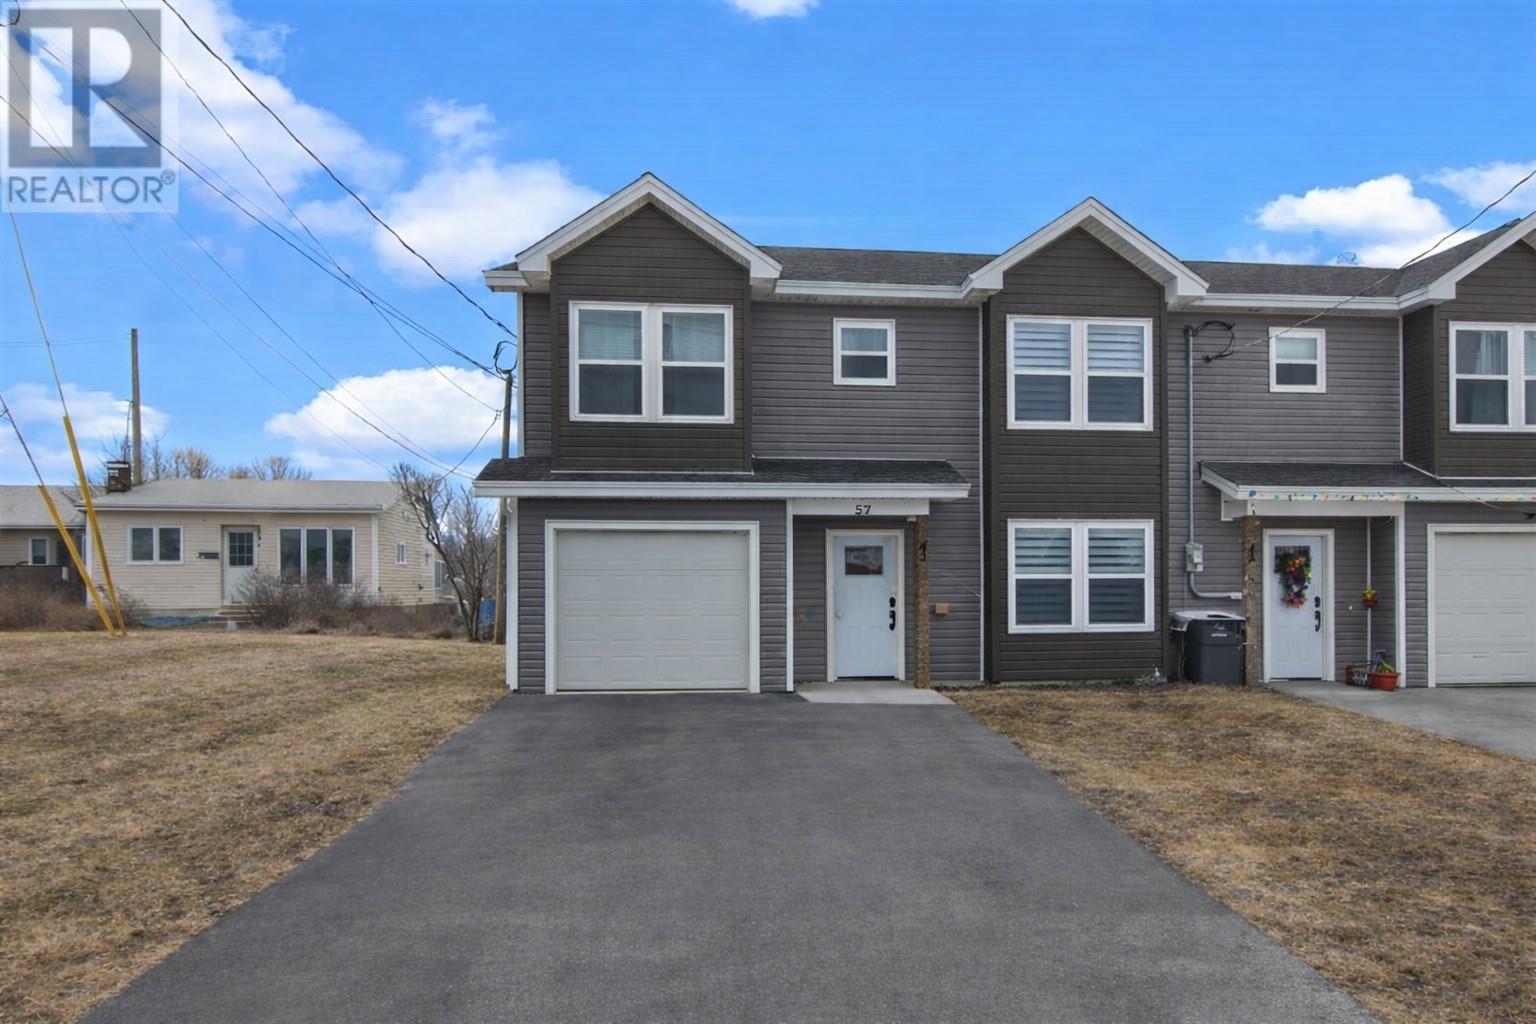
Welcome to this modern attached townhouse in sought-after Paradise. Just three years old, this home offers a bright, open-concept main floor designed for both everyday living and entertaining. The spacious kitchen features a large central island, perfect for gatherings, meal prep, or casual dining, and flows seamlessly into the living and dining areas. Comfort is ensured year-round with efficient mini-split heat pumps. Upstairs, the primary bedroom is a true retreat, complete with a walk-in closet and private ensuite. Additional bedrooms are well-sized and versatile for family, guests, or a home office. One of the standout features is the exceptionally deep backyard approximately 177 feet with drive-in access, offering endless possibilities for outdoor living, storage, or future development. A move-in-ready home in a growing, family-friendly community, this property combines modern finishes, smart layout, and rare outdoor space. (id:65446)
363 Golf Course Road
Conestogo, Ontario
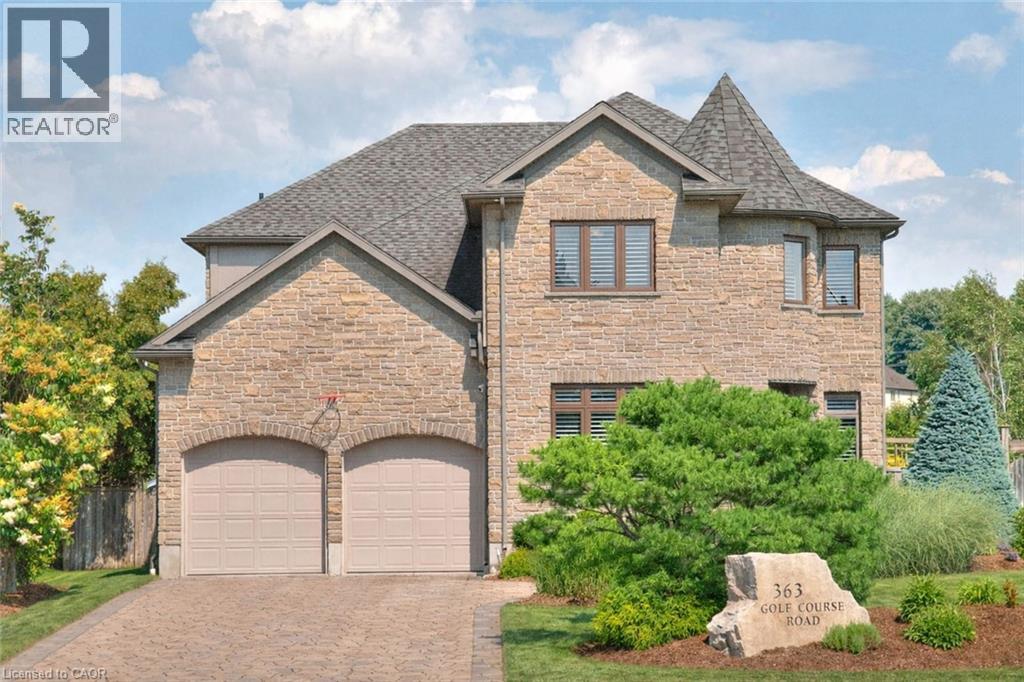
A Home with Its Own Hidden Wine Lounge! This custom residence pairs refined family living with a speakeasy-style wine bar and a backyard that lives like a private resort. Backing onto Conestogo Golf Course with sweeping views of manicured fairways, this exceptional custom home delivers resort-style living with a highly functional family layout. Enjoy the charm of small-town living steps from the Grand River and nearby trails, while only minutes to Waterloo, St. Jacobs, and Elmira. Classic centre-hall design. Natural light fills the home, highlighting crown moulding, California shutters, and rich maple hardwood throughout. Formal living & dining rooms offer elegant entertaining spaces with flexibility for today’s lifestyles. The high-end maple kitchen is designed for gathering, featuring granite counters, built-in appliances, a custom hood, wall-to-wall pantry storage, and an impressive 8-ft island with breakfast bar. The dinette offers a walkout to the backyard, seamlessly blending indoor and outdoor living. The family room features a tray ceiling, custom built-ins, and gas fireplace. A powder room and mudroom complete the main level. Upstairs offers four generous bedrooms, a dedicated home office with custom built-ins, upper-level laundry with cabinetry, and a four-piece bath. The primary suite is a private retreat with double-door entry, custom walk-in closet, and a five-piece ensuite featuring granite counters, jetted tub, body-jet shower, and a dramatic double-sided gas fireplace. The finished basement includes a rec/media room, gym, four-piece bath, and a newly constructed speakeasy-style wine bar, a destination in itself with cedar plank ceilings, fireplace, and built-in wine and beverage fridges. Outdoors, the fully fenced backyard feels like a private resort with an in-ground pool and waterfall, hot tub, gas firepit, pergola, two-tier deck with outdoor kitchen and bar, Sonos speakers, stamped concrete, and lush gardens—backing directly onto the golf course. (id:65446)
71 Bradbury Road
Stoney Creek, Ontario
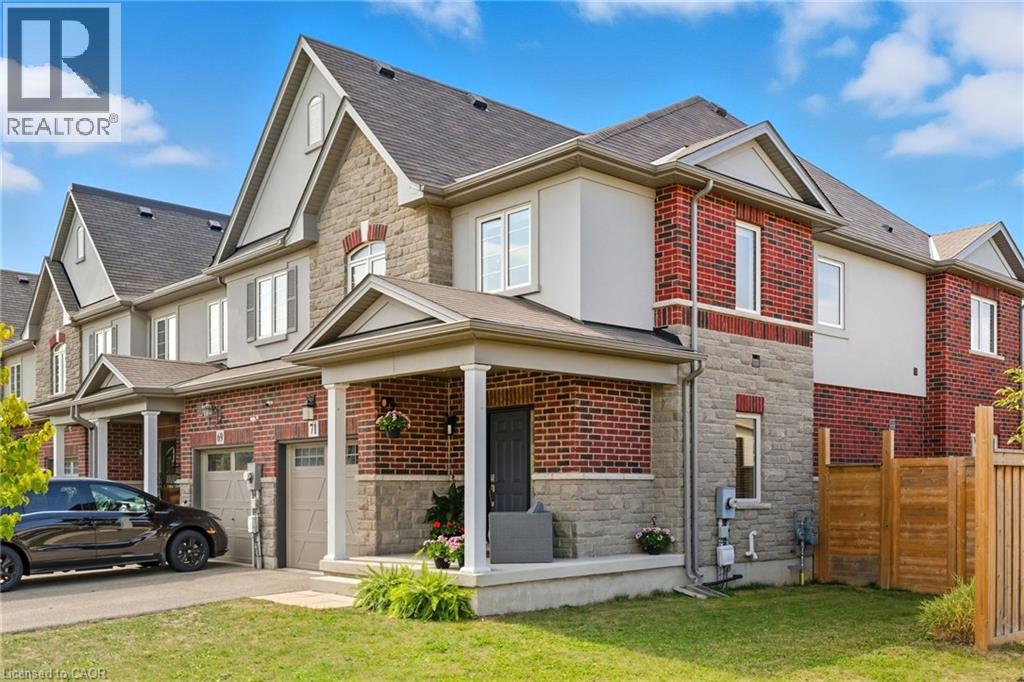
Perfectly situated on a large corner lot in a quiet neighbourhood, this bright, freehold end unit townhome, with a stone, stucco & brick exterior, provides a generous 1,799 sq/ft of above grade, open-concept living space. Inside, you'll be greeted by 9ft main floor ceilings, a powder room, a kitchen equipped with stainless steel appliances, rustic wood-finished tiling, quartz countertop, and an oversized pantry. The kitchen is open to both the living room, with additional windows, and dining area, perfect for entertaining and staying connected with your friends and family. The all-oak staircase with square spindles leads upstairs to three spacious bedrooms, all with walk-in closets, and 2 full bathrooms, both featuring quartz counters, including a recently renovated primary ensuite shower, and convenient bedroom level laundry room. Downstairs is home to a newly renovated basement with oversized windows, finished with high quality paint and hardware, featuring an additional 490 sq/ft of living space, with an open-concept family room, an office space, a powder room, and two large storage rooms. With a large privacy fence, you can enjoy your backyard and bonus side yard space which allots a new concrete patio and gazebo, and plenty of grassy space. This home is ideal for any type of buyer, from young family to retirement, to working form home needs, and is conveniently located close to parks, shopping, and highway access. Could this be the one you've been waiting for? Don't miss out on a great home! (id:65446)
10 Azalea Court
Stoney Creek, Ontario
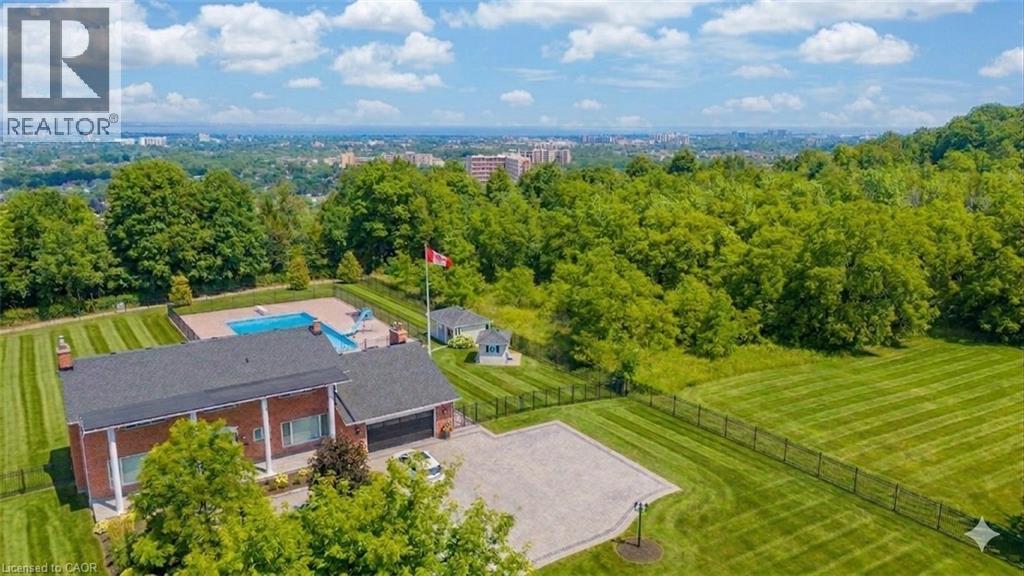
Perched atop the breathtaking Niagara Escarpment, this exceptional home offers seasonal panoramic views of Lake Ontario and the Toronto skyline. Rarely available, it features over 5,100 sq. ft. of beautifully finished living space across three levels, showcasing thoughtful design and custom craftsmanship throughout. Enjoy private access to the Bruce Trail, with waterfalls and scenic hikes just steps from your backyard — a nature lover’s dream without sacrificing city convenience. The main floor blends elegance and warmth with new hardwood floors, a custom staircase, and stylish lighting. A formal living room with a wood-burning fireplace flows into a dining room made for entertaining. The chef-inspired kitchen with custom cabinetry opens to a welcoming family room with a new gas fireplace. Upstairs offers four spacious bedrooms, including a luxurious primary suite with a walk-in closet, spa-like ensuite, and private balcony — perfect for peaceful morning views. The bright, fully finished lower level features large windows, custom woodwork, a gas fireplace, bedroom, kitchenette, and separate entrance, ideal for in-law, nanny, or multi-generational living. Explore the potential to sever a second lot or add an auxiliary unit. Outside, your private retreat awaits with a 30 x 60 in-ground pool (16 ft. deep), wrought iron fencing, pool house, and custom shed — perfect for summer entertaining. Recent updates include power blinds, 2023 HVAC systems, refreshed porch, and pool and landscape upgrades. A rare escarpment gem where nature, privacy, and luxury meet. (id:65446)
22 Hillside Drive
Bridgewater, Nova Scotia
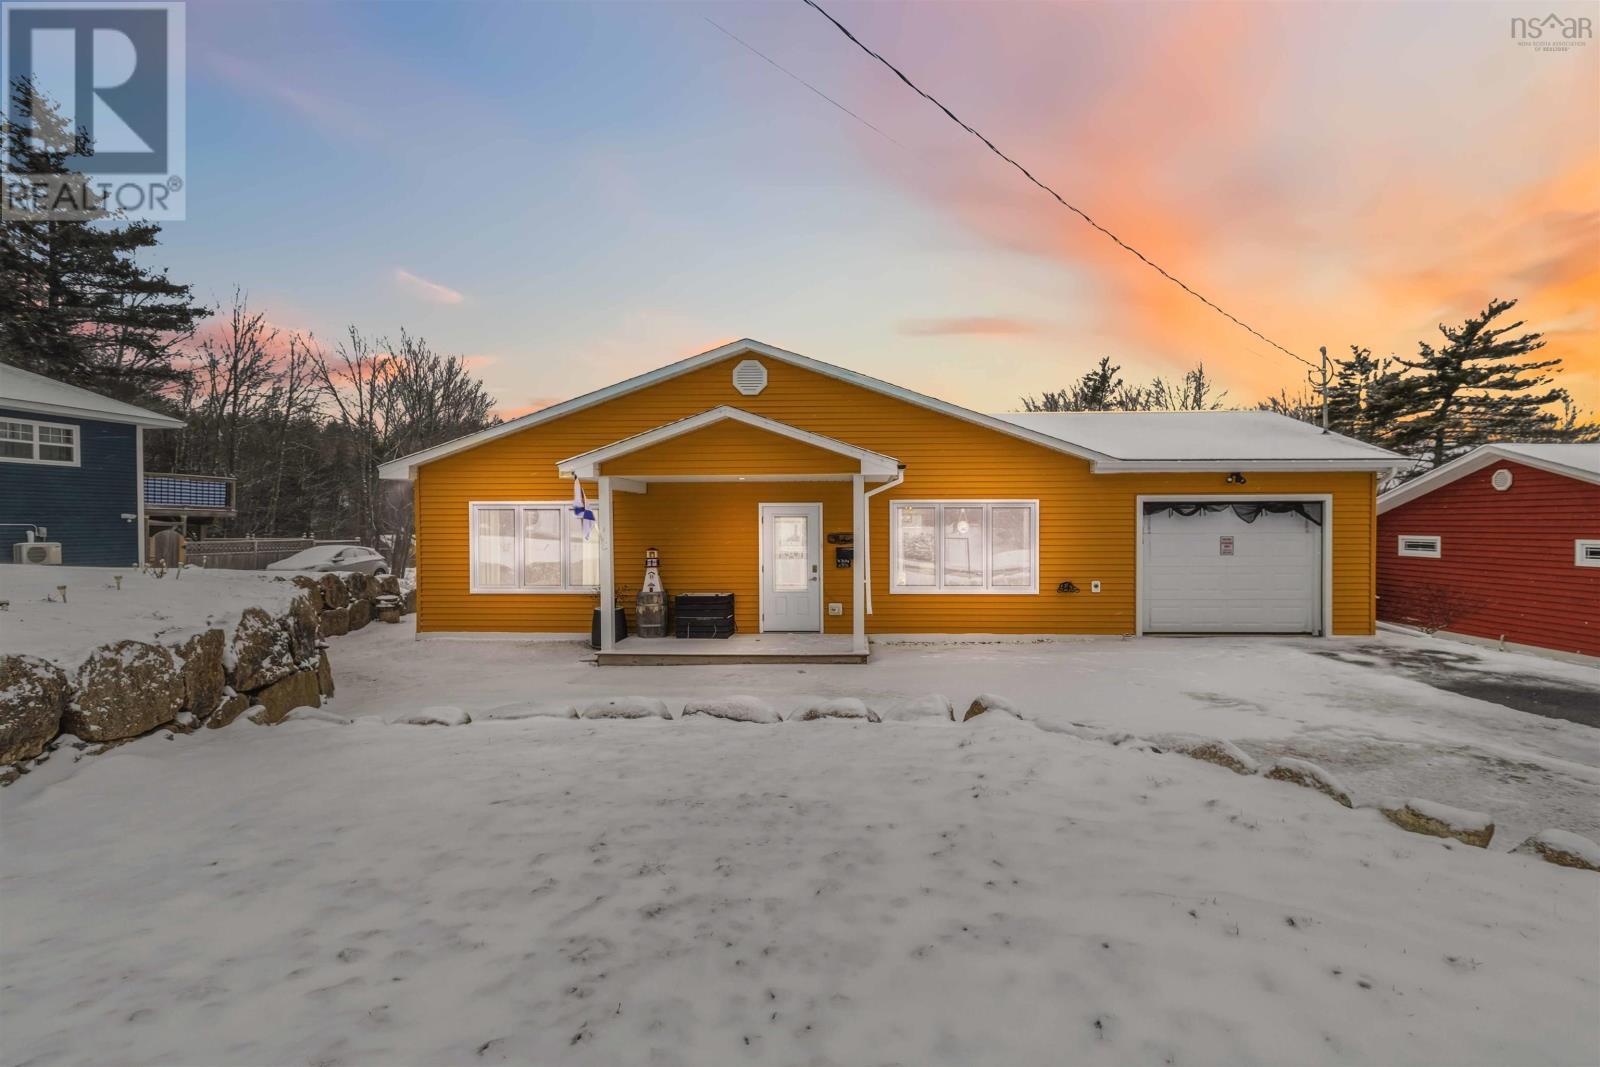
Enjoy easy one-level living in this beautifully maintained 2-bedroom, 2-bath home with an attached garage, offering comfort, convenience, and true move-in-ready appeal. From the moment you arrive, youll notice the cobblestone and paved driveway, beautiful landscaping, and welcoming curb appeal. Inside, the home feels bright and spacious, filled with natural light and thoughtfully cared for so you truly dont need to lift a finger. The home currently features vinyl plank flooring, with beautiful polished concrete floors underneath, giving the new owner the option to choose the style they prefer. Comfort is ensured year-round with a ducted heat pump system, along with a pellet stove that adds warmth and a cozy atmosphere during the colder months. Step outside to enjoy the chain-link fenced yard, perfect for pets or added privacy. The backyard is designed for both relaxation and practicality, featuring a retractable awning over the deck, a hot tub for year-round enjoyment, and a wired 12' x 16' shed for extra storage or workshop space. Additional features include a generator panel for peace of mind and a well-maintained exterior that continues the homes move-in-ready appeal. Conveniently located close to amenities, this property offers the perfect blend of comfort, functionality, and location. (id:65446)
302 267 Gary Martin Drive
Bedford, Nova Scotia
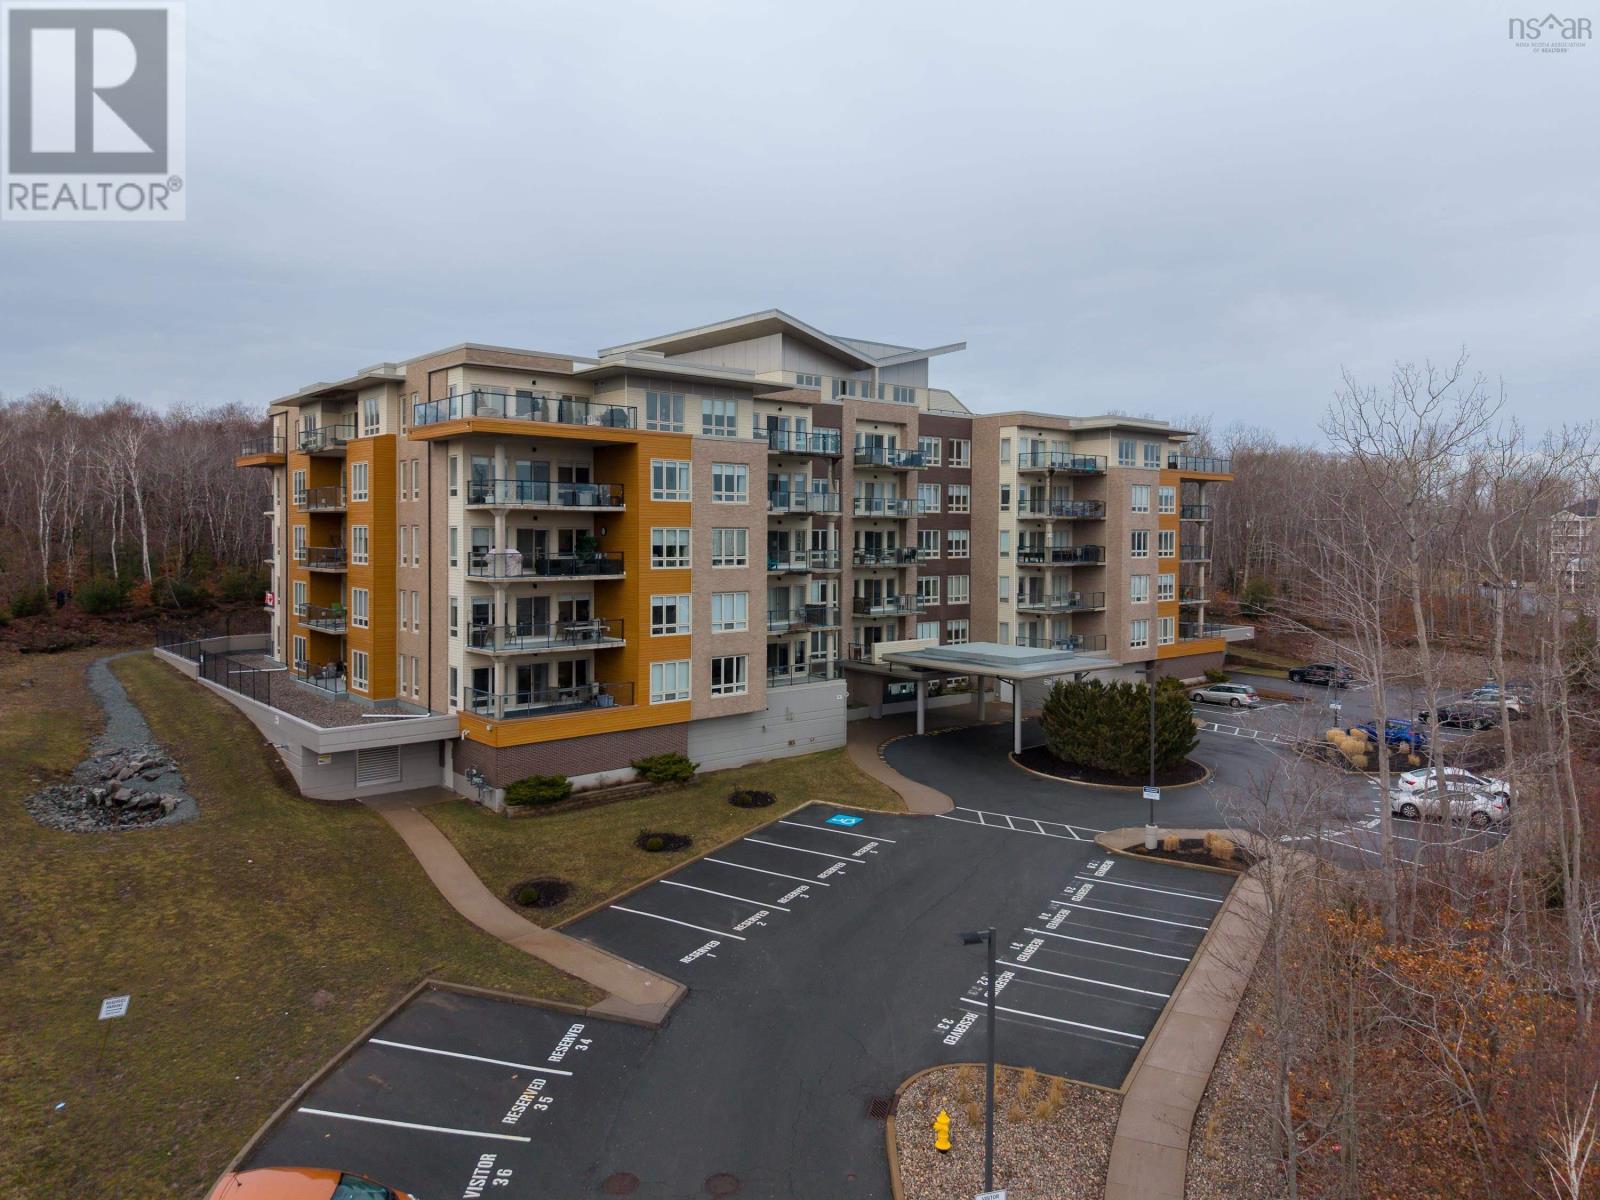
Welcome to this beautifully appointed two-bedroom, two-bathroom condo in the highly desirable Dom Vista building in West Bedford. Offering just over 1,200 square feet of well-designed living space, this unit combines comfort, functionality, and a peaceful setting. The spacious foyer welcomes you into the home and features a large coat closet, while a generous laundry and storage room is conveniently located just off the entry. The open-concept main living area is ideal for both everyday living and entertaining, featuring a modern kitchen with quartz countertops, crisp white cabinetry, stainless steel appliances, and a large eat-up island. A designated dining area flows seamlessly into the bright living room, where patio doors lead to a large private patio overlooking a wooded area at the back of the building. The primary bedroom is well-sized and includes a walk-through organized closet leading to a three-piece ensuite with a walk-in shower. A secondary bedroom also overlooks the quiet rear of the building and is complemented by a full four-piece main bathroom. This condo offers ample closet space and storage throughout. Additional features include one underground parking space, one outdoor parking space, a storage locker, social room, fitness room, and the convenience of an on-site property manager. Located close to all amenities and everything West Bedford has to offer, this condo is an exceptional place to call home. (id:65446)
116 South Street
Smithville, Ontario
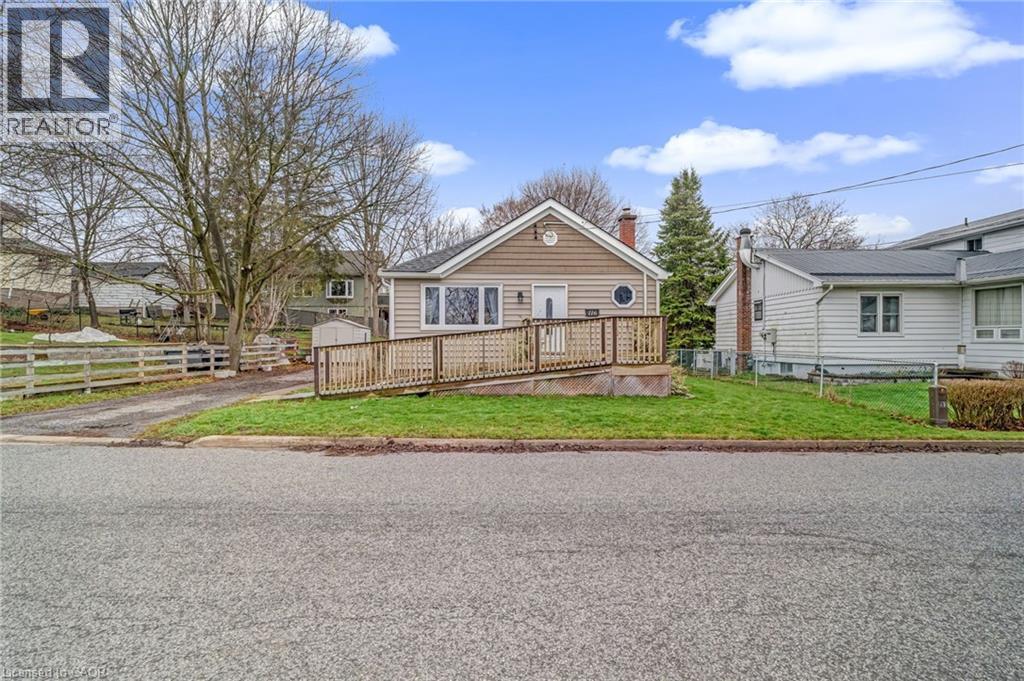
Welcome to this well-located home in Smithville offering practical features and thoughtful outdoor space. The main floor is designed with accessibility in mind, with access to wheelchair accessibility. Step outside to enjoy the versatile back deck, featuring a 10' x 11' enclosed patio with bug screening, perfect for pet lovers or relaxing bug-free evenings. The backyard also includes raised garden beds and a generous storage section, ideal for tools, hobbies, or seasonal items. Conveniently situated within walking distance to everyday amenities and the West Lincoln Community Centre, this property offers a functional layout and outdoor flexibility in a central location. (id:65446)
2081 John Street
Howick, Ontario
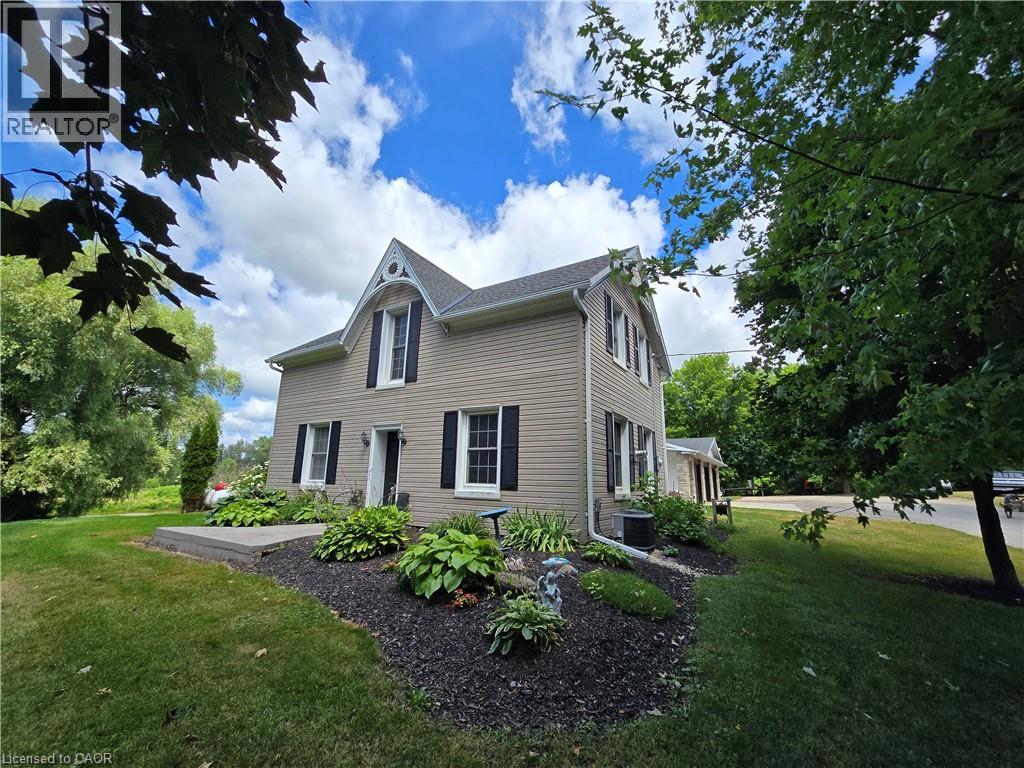
Discover the perfect blend of privacy, space, and outdoor adventure with this stunning property set on over 5 acres at the end of a quiet dead-end street. Enjoy your own private trails leading directly to the beautiful Maitland River—ideal for fishing, kayaking, and embracing nature right in your backyard. This spacious 4-bedroom home features an open-concept kitchen and dining area designed for effortless entertaining, offering plenty of room for family gatherings and special occasions. A full-season sunroom provides breathtaking views of both sunrises and sunsets, creating the perfect spot to relax year-round. The cozy living room showcases a beautiful fireplace, making winter nights warm and inviting. For hobbyists and “man cave” enthusiasts, the impressive 3-car garage includes one fully insulated and heated bay, perfectly set up as a workshop. This exceptional property combines comfort, recreation, and tranquility—your private retreat awaits. (id:65446)