
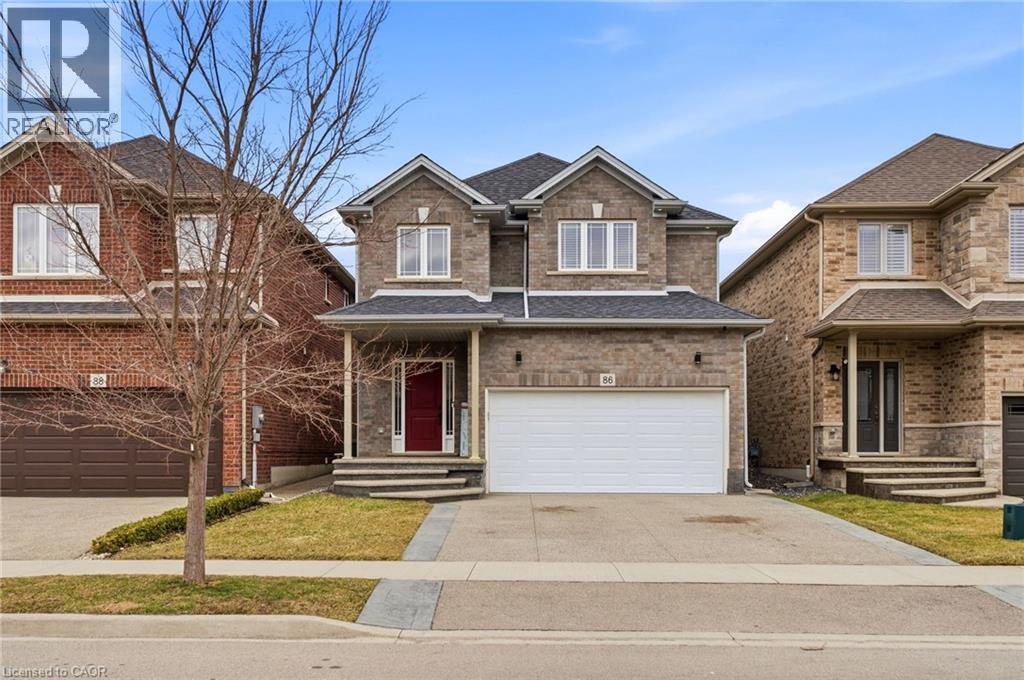
86 Fairgrounds Drive
Binbrook, Ontario
Nestled in family friendly Binbrook neighbourhood, this neutrally decorated home features a spacious and practical layout designed for the realities of family life. The main floor feels bright and airy thanks to 9 ft ceilings, with wainscotting in the entrance and hallway. The open-concept eat-in kitchen is the heart of the home, featuring white shaker cabinetry, an island, a pantry and stainless steel appliances. The second floor is designed with impressive storage and unique charm. The primary suite is a true highlight, featuring a stylish feature wall and an expansive walk in closet with a barn door & custom built in shelving large enough to serve as a private dressing room, plus an additional walk-in closet. The other 2 bedrooms provides a whimsical touch with a fun pass-through connecting the closets. Practicality is everywhere, from the mudroom’s walk-in closet to an additional main floor pantry closet. The partially finished basement is already framed providing a fantastic head start for anyone looking to add a rec room or home gym. Located within walking distance of local parks, schools and the charming amenities of Binbrook. Concrete aggregate driveway features a stamped border detail leading to the double garage with inside entry. This is a home where your family can truly settle in and grow. (id:65446)
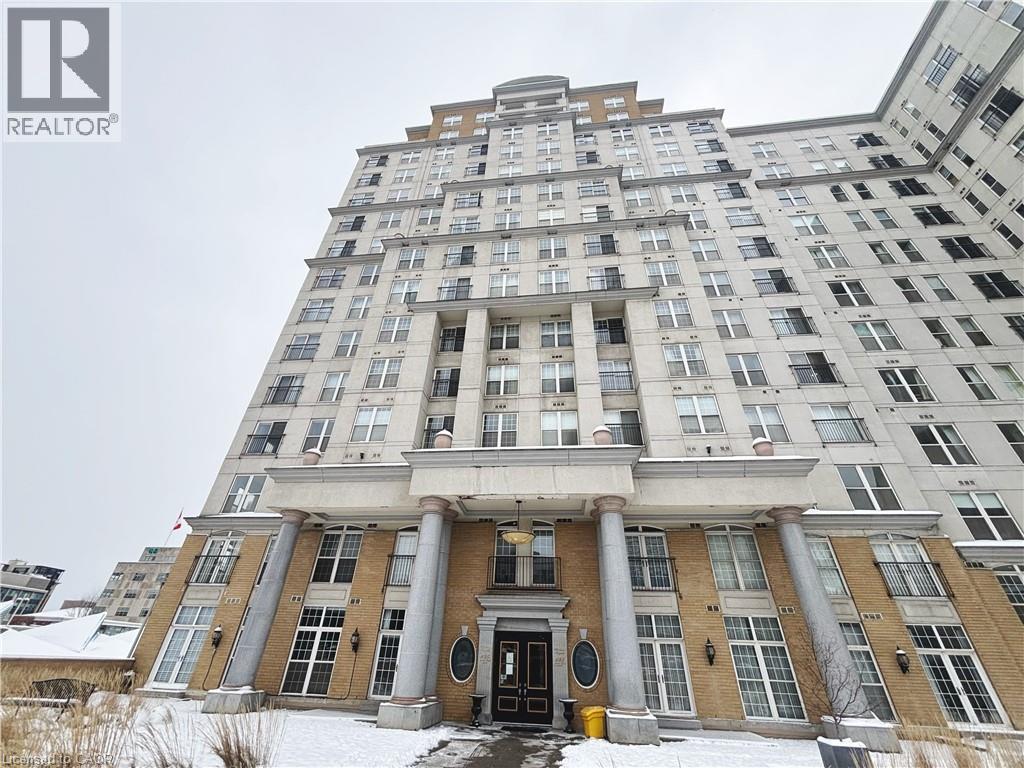
135 S James Street S Unit# 304
Hamilton, Ontario
Move-in ready and exceptionally low-maintenance, this executive junior one-bedroom located on the 3rd floor at Chateau Royale offers convenient living in a prime downtown Hamilton location. Just steps to the Hamilton GO Station, St. Joseph’s Hospital, and an array of restaurants, cafés, pubs, and shops, with easy access to Mohawk College and McMaster University. This bright, open-concept unit features 9-foot ceilings, two Juliette balconies, and a thoughtfully designed layout that maximizes both space and functionality. The suite includes lots of storage and convenient in-suite laundry. Enjoy peace of mind with recent upgrades, including a new heat pump for efficient heating and cooling (2025). Low maintenance fees add to the overall value, making this an excellent opportunity for first-time buyers, downsizers, or investors. The unit also includes one underground parking space (which can be used or rented) and exclusive use of a locker for additional storage. Residents of Chateau Royale benefit from premium amenities, including 24-hour concierge and security, a fully equipped gym, beautifully landscaped terrace gardens, and an elegant, welcoming lobby. As an added bonus, the seller is willing to offer the unit furnished. (id:65446)
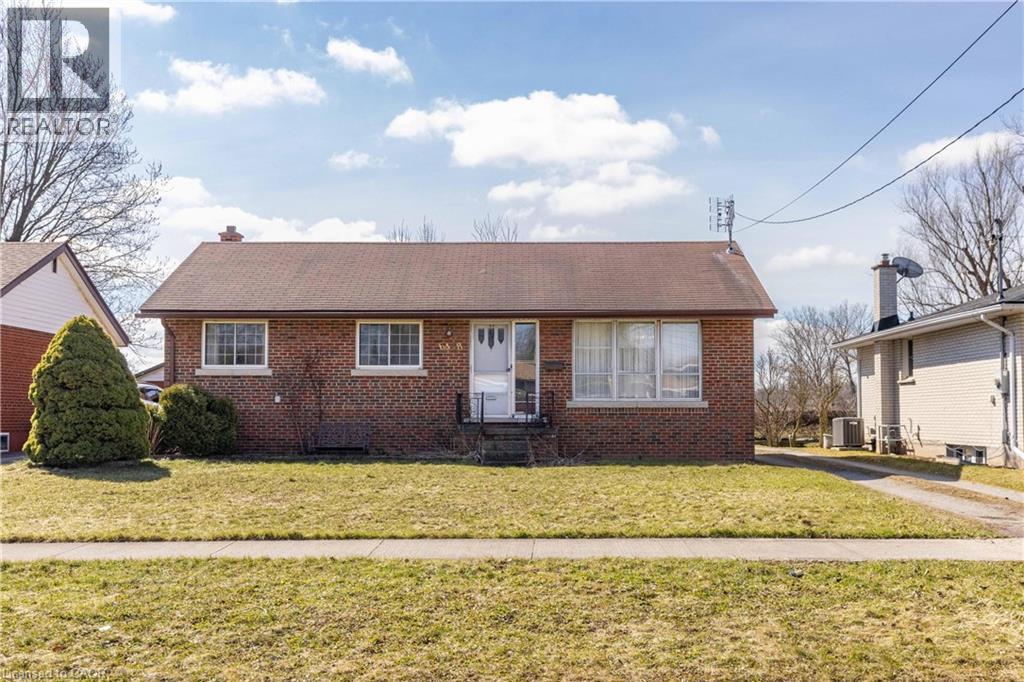
6438 Wendy Drive
Niagara Falls, Ontario
AWESOME VALUE! This brick bungalow with an oversized 25’ x 20’ detached garage with loft is located in a desirable south end neighbourhood. Featuring 3 bedrooms, 2 full bathrooms, separate rear entrance and rough-in for basement kitchenette with in-law suite potential. Main floor offers an open concept living room, dining and kitchen area with island plus 3 bedrooms and main 4-piece bath. Basement level offers spacious rec room area, laundry room, rough-in for kitchenette plus 4-piece bath with soaker tub and separate shower. All kitchen appliances included. You pick the closing date! (id:65446)
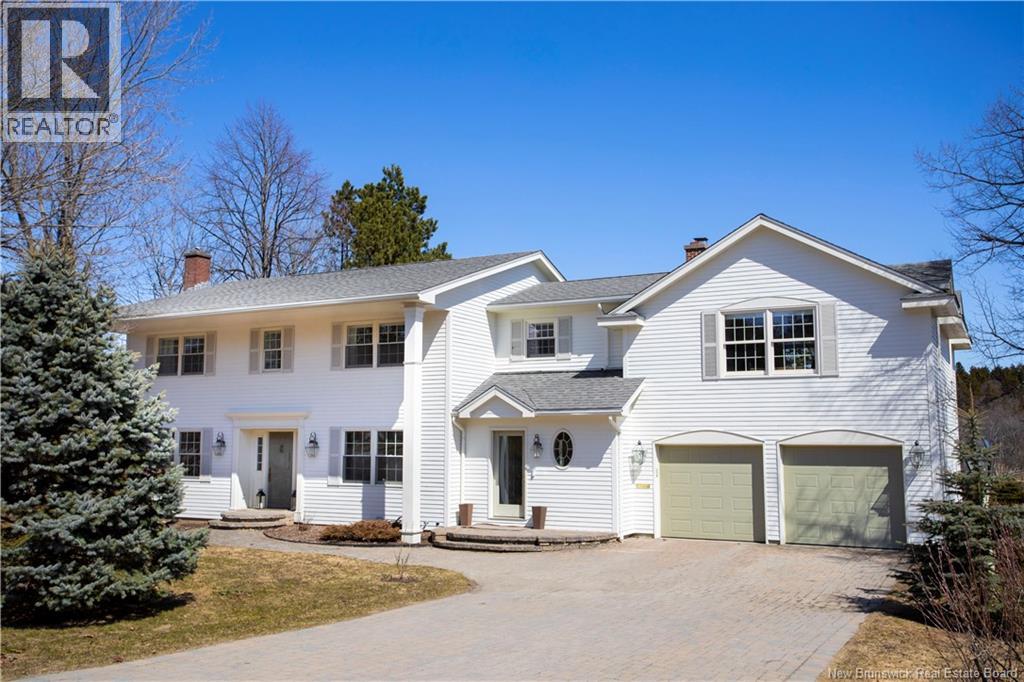
76 Park Drive
Rothesay, New Brunswick
Framed by sunrise views over the Kennebecasis River, this clean, classic waterfront home offers over 3,600 square feet of thoughtful living - where timeless style meets modern comfort along a prized stretch of Rothesays waterfront community. Set on a calmer, sheltered stretch of river, this property enjoys less wind, ideal for year-round comfort and winter activities. Recently updated, the home features a cement board exterior in a creamy, tone-on-tone palette, a new roof (2020), and an interlocking driveway. Inside, classic architecture blends seamlessly with elevated finishes. The kitchen features inset white cabinetry, a farmhouse apron sink, chrome bridge faucet, pot filler, and panelled details. French doors lead to a waterside deck - perfect for entertaining or quiet mornings. The main living room is anchored by a wood-burning fireplace with custom built-ins, while a front sitting room with a second fireplace offers an intimate retreat. Upstairs, two staircases lead to four bedrooms and two bathrooms, including a spacious owners suite with a custom walk-in closet and built-in make-up station, plus an impressive bonus great room above the garage with a fireplace, built-ins, and kitchenette. Set in the beloved K-Park neighbourhood, close to a boat launch, sandy beach, outdoor skating rink, hospital, and within walking distance to two schools, this is an offering where craftsmanship, comfort, and waterfront come together beautifully. (id:65446)
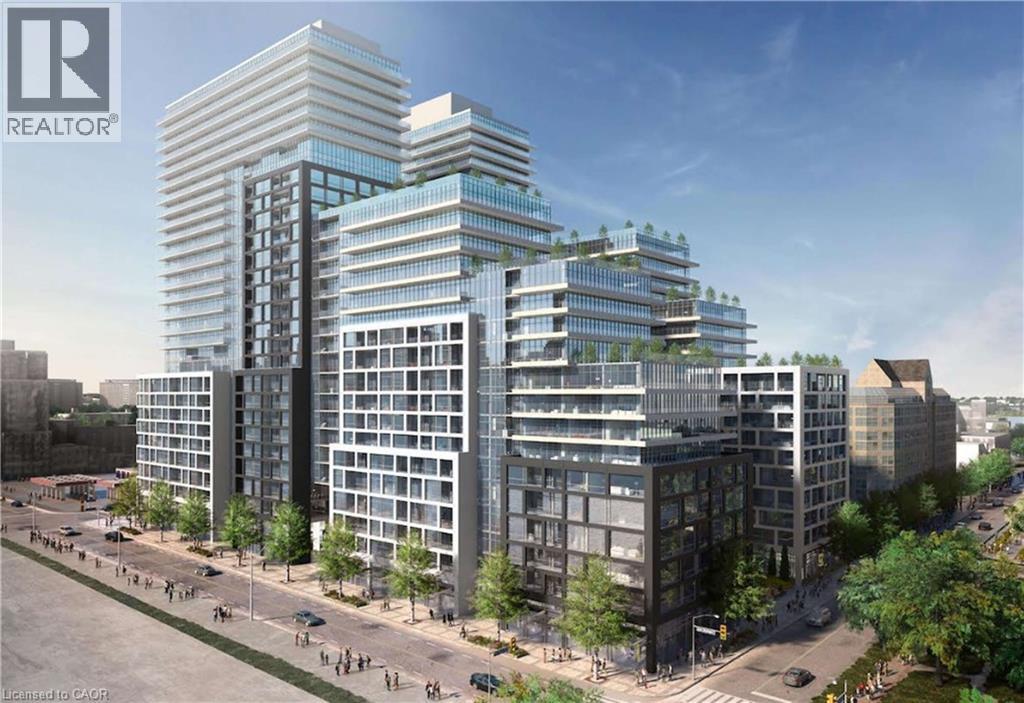
70 Princess Street Unit# Ph3002
Toronto, Ontario
Discover Time & Space By Pemberton! Located In The Heart Of Downtown Toronto At Princess St & Front St E, Surrounded By The Distillery District, St. Lawrence Market, TTC Access, Financial District & The Waterfront — A High-Demand Rental Location. Enjoy An Impressive Collection Of Amenities Including An Infinity-Style Pool, Rooftop Cabanas, Outdoor BBQ Spaces, Fitness Centre, Yoga Studio, Games Lounge, Party Room & More. Rare 3 Bedroom, 2 Bathroom Penthouse Residence Offering 910 Sq Ft Of Well-Planned Living Space Plus Balcony. Sun-Filled With Northeast Exposure. Parking And Locker Included. An Excellent Opportunity For Investors Or End-Users Seeking Long-Term Value In A Premier Downtown Community. (id:65446)
17 Victoria Avenue Unit# 2
Cambridge, Ontario
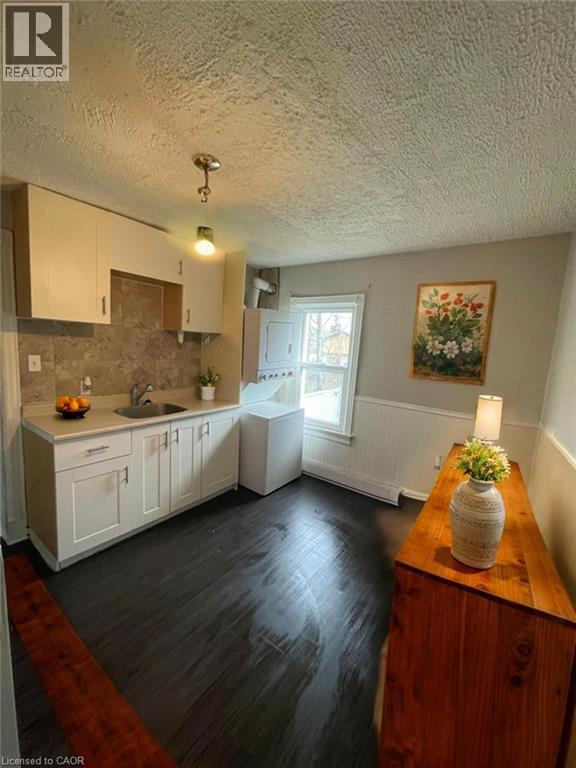
Public Remarks: 17 Victoria Ave, Unit 2 Experience modern living in this beautifully renovated 2-bedroom plus den upper-level suite, located in the highly sought-after Galt area of Cambridge. This carpet-free unit offers a versatile layout, including a separate den perfect for a home office or additional living space. Property Features: Modern Finishes: Updated flooring throughout and a fully renovated 4-piece bathroom. Functional Kitchen: Features modern cabinetry and ample counter space for all your cooking needs. Year-Round Comfort: Equipped with forced-air heating and central air conditioning. Added Conveniences: In-suite laundry (washer/dryer) and one dedicated parking space at the rear of the property. Location Highlights: Prime Galt Location: Steps from downtown Galt, the vibrant Gaslight District, and the University of Waterloo School of Architecture. Lifestyle & Recreation: Close to Grand River trails, local parks, boutiques, and popular restaurants. Note: Rental application, credit report, proof of income, ID, and references are required. Photos may be virtually staged. (id:65446)
175 Commonwealth Street Unit# 202
Kitchener, Ontario
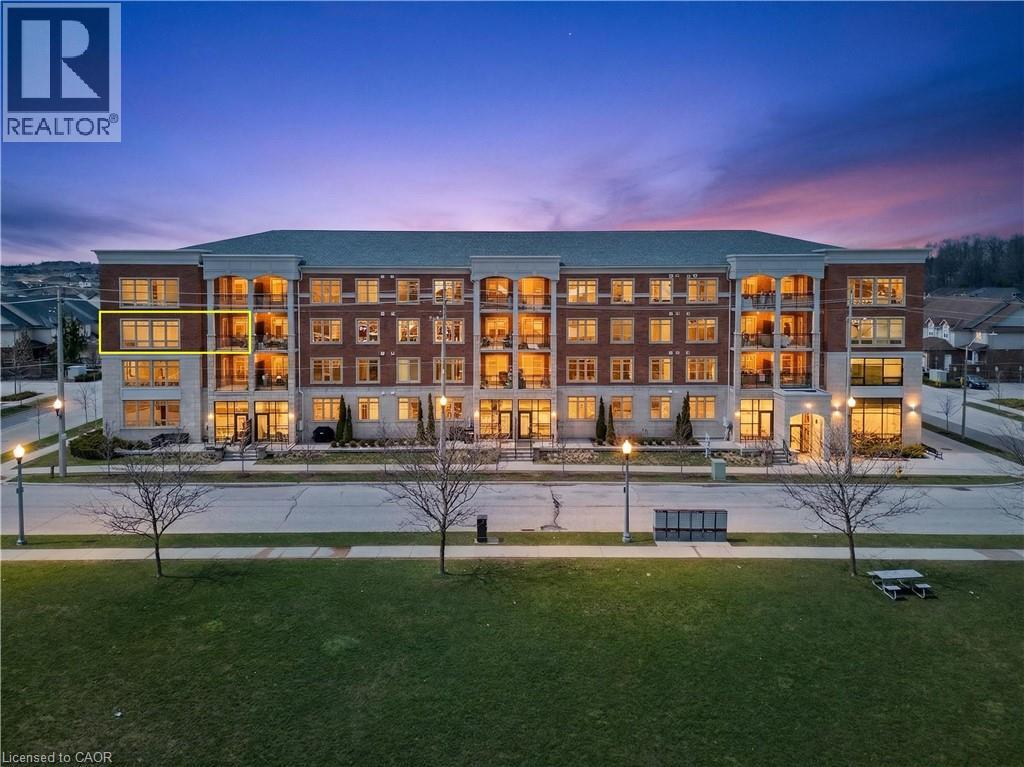
Welcome home to 175 Commonwealth Street, where modern comfort meets everyday convenience. This sun-drenched residence is defined by its stunning floor-to-ceiling windows, which flood the open-concept living space with natural light and offer serene, unobstructed views overlooking the neighboring green space. The thoughtful layout features a large primary bedroom features a private 3-piece ensuite and walk in closet. Every corner of this home feels airy and bright, blending spacious interiors with a peaceful outdoor backdrop. This unit also includes the rare and highly coveted benefit of two owned parking spots and a storage locker for extra convenience. The building itself offers excellent amenities, including a fully equipped fitness centre and a stylish party room perfect for hosting gatherings. Beyond your front door, you are perfectly positioned for a walk-everything lifestyle. Within a short stroll, you’ll find: Daily Essentials: Sobeys, Starbucks, and GoodLife Fitness. Dining & Shopping: The vibrant shops and restaurants of Williamsburg Plaza. Nature: Direct access to scenic trails and community parkland right across the street. Opportunities like this don't last long—book your private showing today before this beautiful home is gone! (id:65446)
39 Colonial Crescent
Grimsby, Ontario
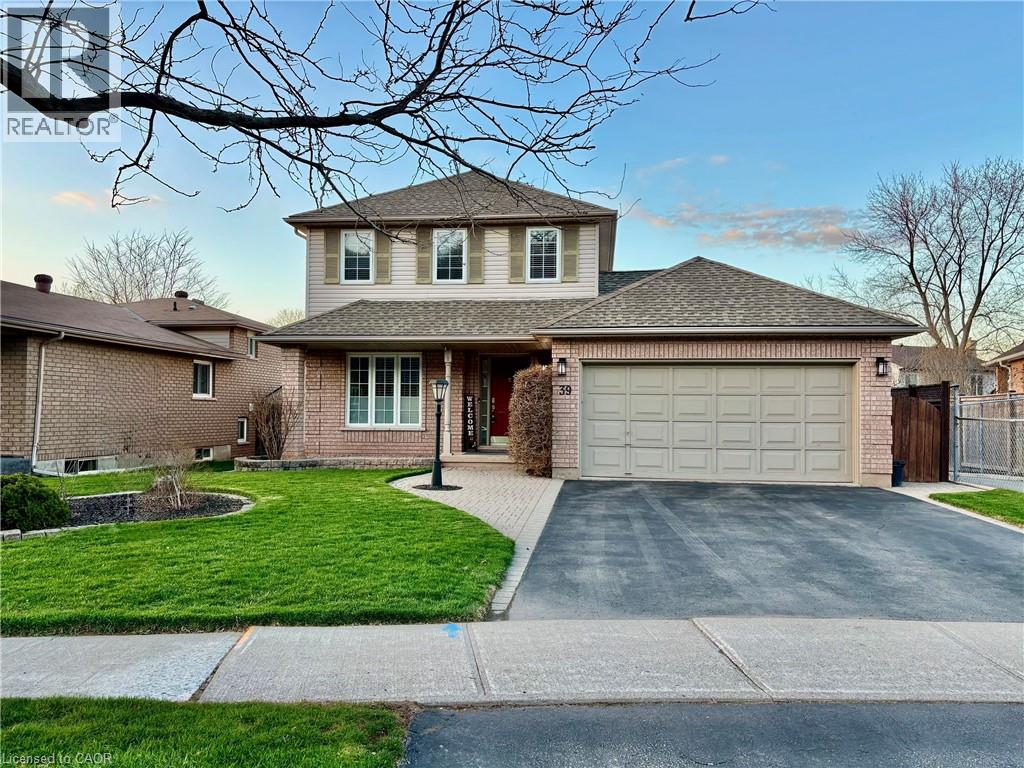
Exciting property bursting with charm & versatility with Escarpment view! The covered front porch welcomes you home, in the desired picturesque and vibrant Town of Grimsby. Pride of ownership shines in this home inside out. Immaculately maintained & move-in-ready. Step inside into the spacious foyer of this home that blends style, comfort, and location in one exceptional package. The spacious living room with great view of the backyard, offering tranquility & ease for any family lifestyle. The well-appointed updated kitchen with abundant cabinetry, features quartz counters, marble backsplash, stainless steel appliances and a large island. The spacious dining room area is situated with ease of entertaining in mind just off the kitchen. The space can be used to accommodate variety of lifestyles. The main floor open concept layout flows seamlessly between the gorgeous eat-in kitchen, into the living room and dining area, perfect for everyday living and effortless entertaining. The main floor is complete with a 2 piece bath, a convenient direct inside entry to the double car garage, and a sliding doors access to a family's delight outdoor space . As you make your way to the second level, you'll notice the 3 bright spacious bedrooms providing space for rest and retreat. Master bedroom offers a walk in closet and full ensuite privilege. While the fully finished basement adds versatility to the home with valuable space including large family room with electric built in fireplace, a 4th bedroom, a second full bathroom, and a great laundry room with lots of storage. Unique layout, large windows and open views create a bright and inviting atmosphere throughout this home. Unwind in the landscaped backyard on the 2 tiered deck in a fully fenced yard. Truly a pleasure to show. Include schedule B. (id:65446)
648 Grey Street Unit# 308
Brantford, Ontario
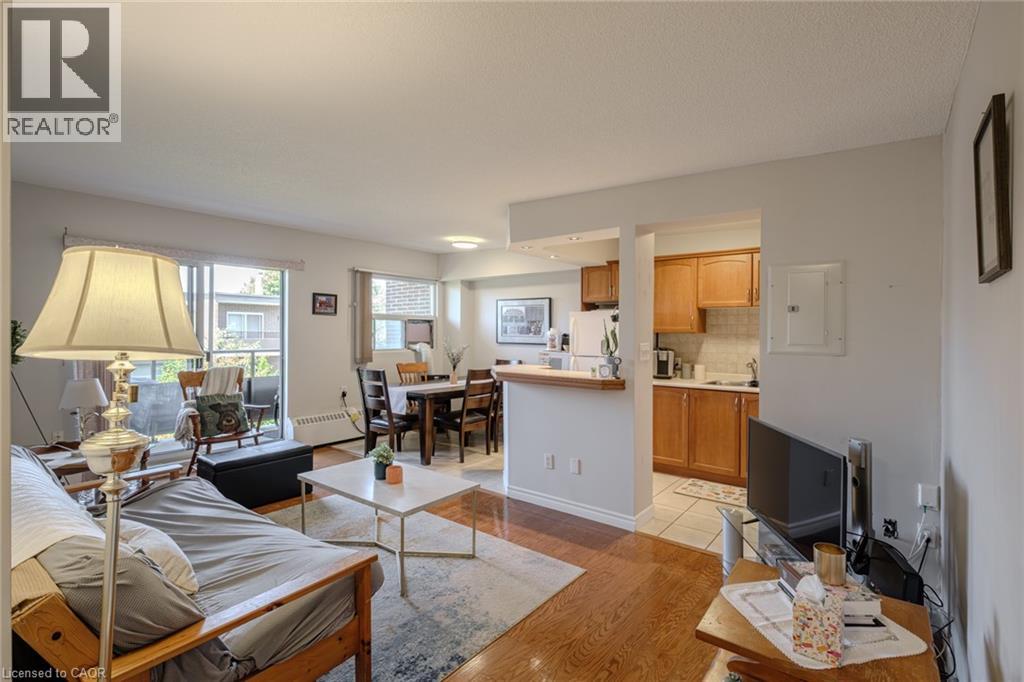
Welcome to 648 Grey St Unit 308 – a bright, move-in-ready condo in a secure, well-maintained building in Brantford! This stylish 2-bedroom unit offers an open-concept layout, spacious bedrooms, a full 4-piece bath, and the convenience of in-suite laundry. Enjoy natural light pouring through large windows and step out onto your private balcony overlooking peaceful green space. Bonus: 2 parking spaces + storage locker included! Ideal for first-time buyers or downsizers seeking low-maintenance living. Close to schools, Wilfrid Laurier University, shopping, and quick access to Hwy 403. Condo fees include heat and water—just move in and enjoy! (id:65446)
3276 Jewell Avenue
Ridgeway, Ontario
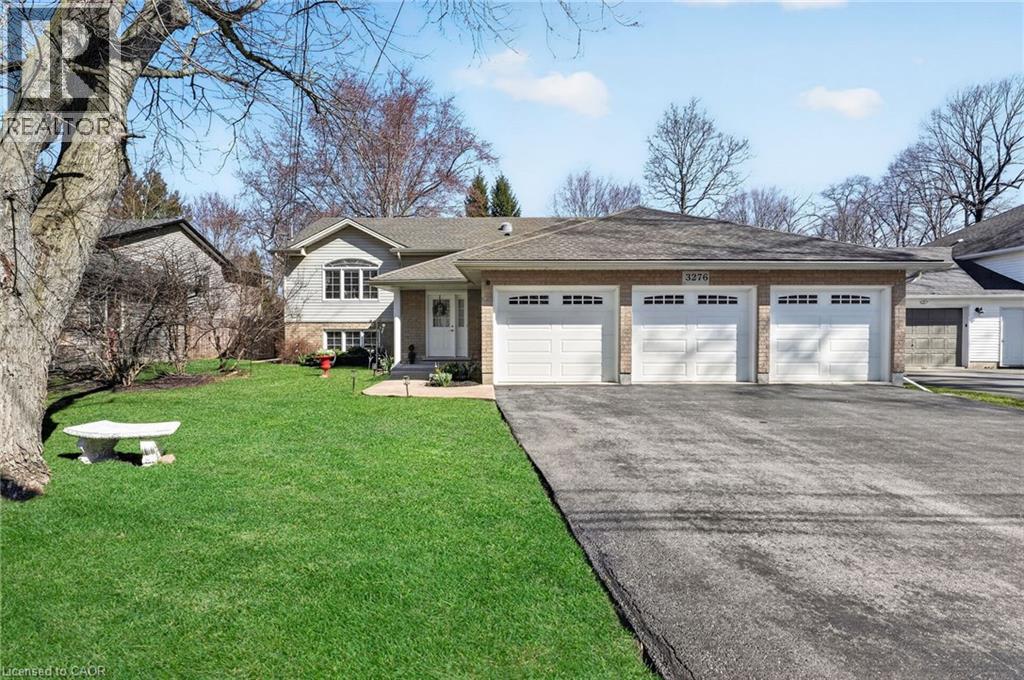
Just steps from the beach, this raised bungalow offers nearly 2500 sq ft of living space and a 3 car garage in one of Ridgeway’s most sought-after pockets. Set on a beautifully landscaped 69 x 120 ft lot surrounded by mature trees, the home blends space, privacy, and a relaxed lakeside lifestyle. Through the inviting covered front entrance, the foyer offers inside access to the garage and leads to a bright main level where hardwood flooring carries through the living room and hallway. The open-concept design is filled with natural light, featuring a vaulted ceiling, stainless steel appliances, and glass patio doors that open to a covered back deck, seamlessly extending the living space outdoors. The main level includes two bright bedrooms and a 4-piece bathroom. The primary suite offers a walk-in closet and private 3-piece ensuite. The lower level adds exceptional versatility with a spacious rec room anchored by a gas fireplace, two additional bedrooms with large above-grade windows, and a second 3-piece bathroom. A dedicated utility area with laundry and storage completes the space. The layout is ideal for multi-generational living or an in-law setup, offering flexibility for a range of lifestyles. Outside, the fully fenced backyard is framed by mature trees, creating a quiet, private setting rarely found this close to the lake. The covered deck offers the perfect place to unwind, entertain, or enjoy summer evenings in comfort. Located just minutes from downtown Ridgeway and Crystal Beach, with quick access to shops, schools, amenities, and the QEW, this home has it all! Book your showing today. (id:65446)
41 - 204 Shanly Private
Ottawa, Ontario
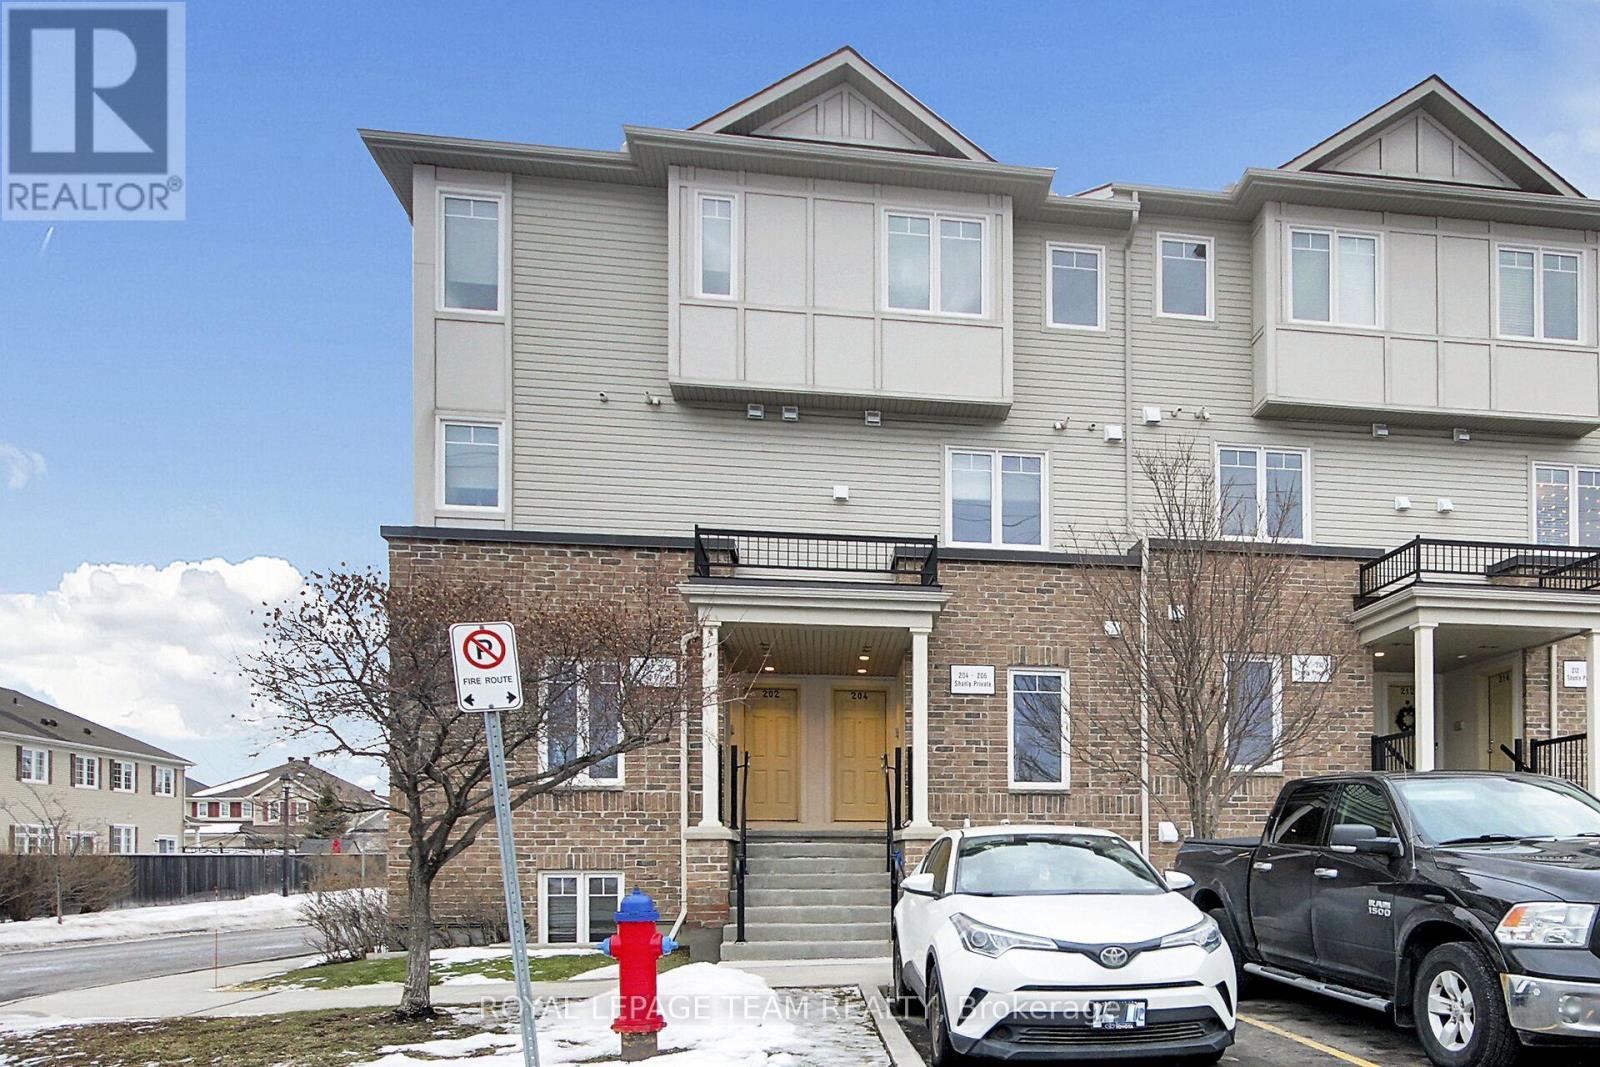
This upper-unit, two-bedroom condo in Stonebridge offers stunning views of the nearby park. The bright, sunny layout features 9-foot ceilings, two spacious bedrooms, two bathrooms, and two private balconies.Located within walking distance of schools, parks, trails, the golf course, and the Minto Recreation Complex, this home is also just minutes from local shops. This is an ideal opportunity for a first-time buyer to enter the market in a prime location with access to excellent schools. AC is 2025. (id:65446)
729 Woodbriar Place SW
Calgary, Alberta
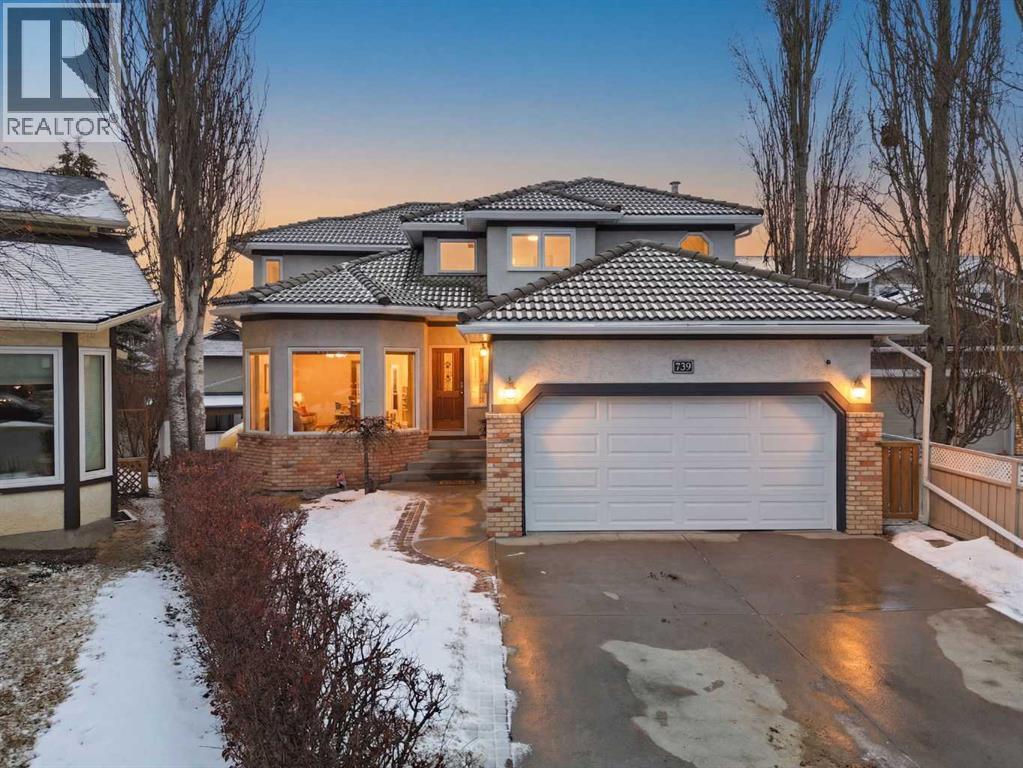
Hello gorgeous! This estate style home combines warmth, oak finishes and that Ralph Lauren throwback feel. The character remains intact with recent updates and fully developed walkout basement offering a more than comfortable 3700 sqft of living space, You’ll find this sprawling home on a quiet cul-de-sac in sought-after Woodbriar Estates. With over $130,000 in recent improvements, including a fully permitted basement renovation and brand-new windows, this property delivers a wonderful combination of space, craftsmanship and charm. The main level is designed for flexibility, featuring a private home office, formal dining area, and a spacious kitchen that opens into multiple living areas—perfect for families who want both connection and separation in their day-to-day living. Natural light pours in through the upgraded windows, enhancing the home’s brightness and functional layout. Upstairs offers four bedrooms, a generous primary suite complete with two walk-in closets and a 5-piece ensuite. The walkout basement has been professionally renovated with engineered hardwood and insulated Dricore subfloor. An expansive rec room, wet bar, half bath and a custom hobby room. There is an incredible amount of shortage space in the basement. Whether for entertaining, hosting the in-laws or working from home, you’ll find value and accessibility in the bottom level. Outside, the pie-shaped lot offers a sunny southeast exposure, mature landscaping and privacy. Also included is the play structure. The elevated deck—with glass railing and gas hookup—extends your living space outdoors, while the recently completed retaining wall adds both structure and visual appeal.Additional updates: removal of poly-b plumbing, new garage door, exterior trim refresh and the comfort of dual A/C units. Fish creek and walking paths are minutes away. Come check out this masterpiece. (id:65446)