
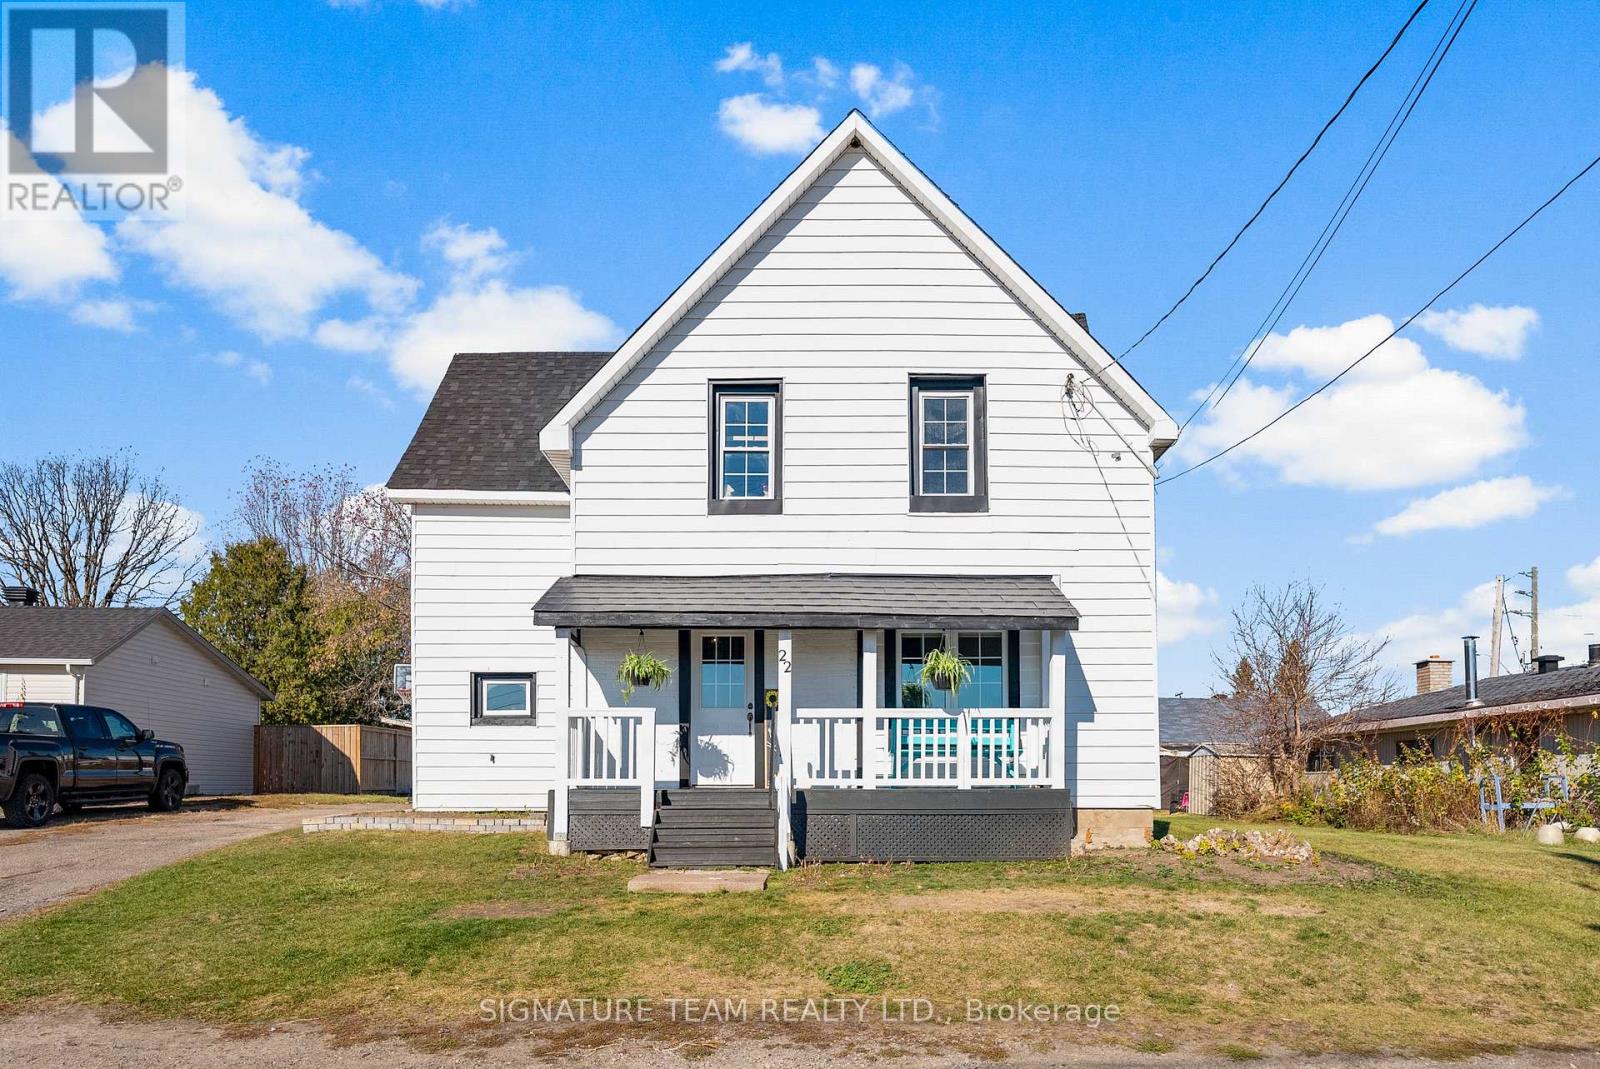
22 Astrolabe Road
Whitewater Region, Ontario
Discover your dream home in the heart of Cobden with this spacious four-bedroom, two-bathroom residence, complete with a den room that can be used as another bedroom, office or playroom. This inviting home features a convenient main floor laundry and modern amenities throughout, ensuring comfort and ease for your family.Nestled on a large in-town lot, you'll enjoy the tranquility of the countryside while being just steps away from the serene Cobden Lake, perfect for year-round fishing enthusiasts. Take advantage of the nearby school, community rink, and vibrant Main Street business centre, all within walking distance. Relax on the charming porch that overlooks a picturesque field, where you can soak in stunning sunrises with your morning coffee. With two sheds for ample storage and plenty of outdoor space for gardening or play, this property truly has it all. (id:65446)
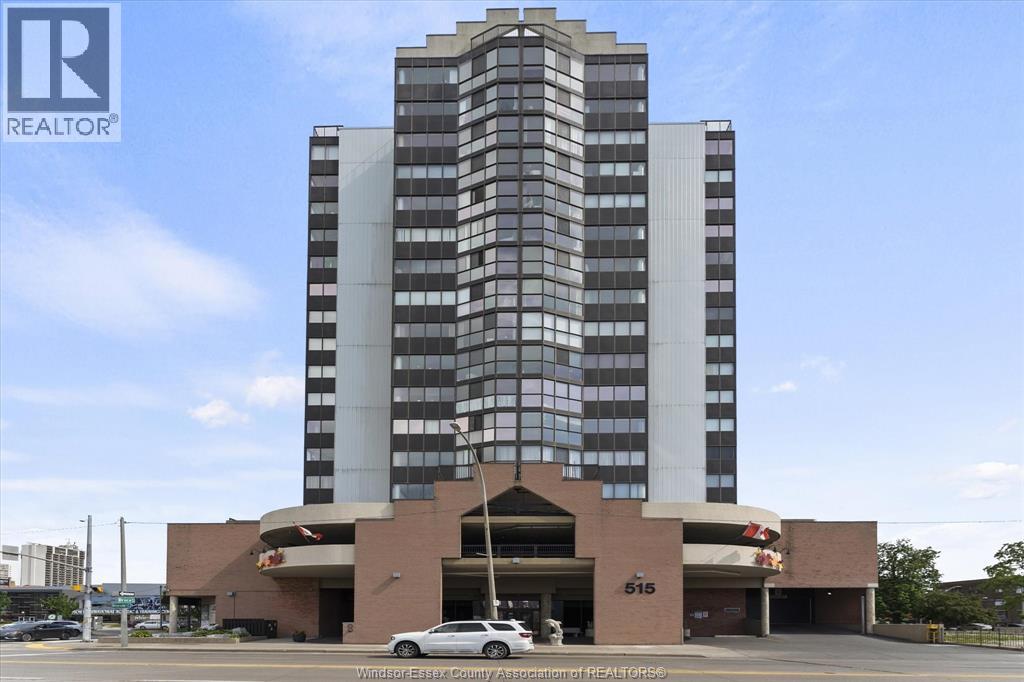
515 Riverside Drive West Unit# 1301
Windsor, Ontario
Welcome to waterfront living at its finest.This thoughtfully designed 1-bedroom plus den condo offers comfort,functionality & unobstructed water views. The open-concept living and dining area is filled with natural light,perfect for morning coffee or evening sunsets overlooking the water.The kitchen features modern finishes,ample cabinetry & a practical layout ideal for everyday living & entertaining. A generously sized primary bedroom w/ walk-in closet and en suite. The versatile den provides the perfect space for a home office,guest room,or flex space to suit your lifesty1e.Additional highlights include in-suite laundry,a well-maintained building offering desirable amenities,storage locker & underground parking. Located just steps from the waterfront, walking trails,dining & transit,this condo is in the heart of it all.An exceptional opportunity for first-time buyers,professionals,or investors seeking a premium waterfront address. (id:65446)
515 Riverside Drive West Unit# 1301
Windsor, Ontario
Welcome to waterfront living at its finest.This thoughtfully designed 1-bedroom plus den condo offers comfort,functionality & unobstructed water views. The open-concept living and dining area is filled with natural light,perfect for morning coffee or evening sunsets overlooking the water.The kitchen features modern finishes,ample cabinetry & a practical layout ideal for everyday living & entertaining. A generously sized primary bedroom w/ walk-in closet and en suite. The versatile den provides the perfect space for a home office,guest room,or flex space to suit your lifesty1e.Additional highlights include in-suite laundry,a well-maintained building offering desirable amenities,storage locker & underground parking. Located just steps from the waterfront, walking trails,dining & transit,this condo is in the heart of it all.An exceptional opportunity for first-time buyers,professionals,or investors seeking a premium waterfront address. (id:65446)
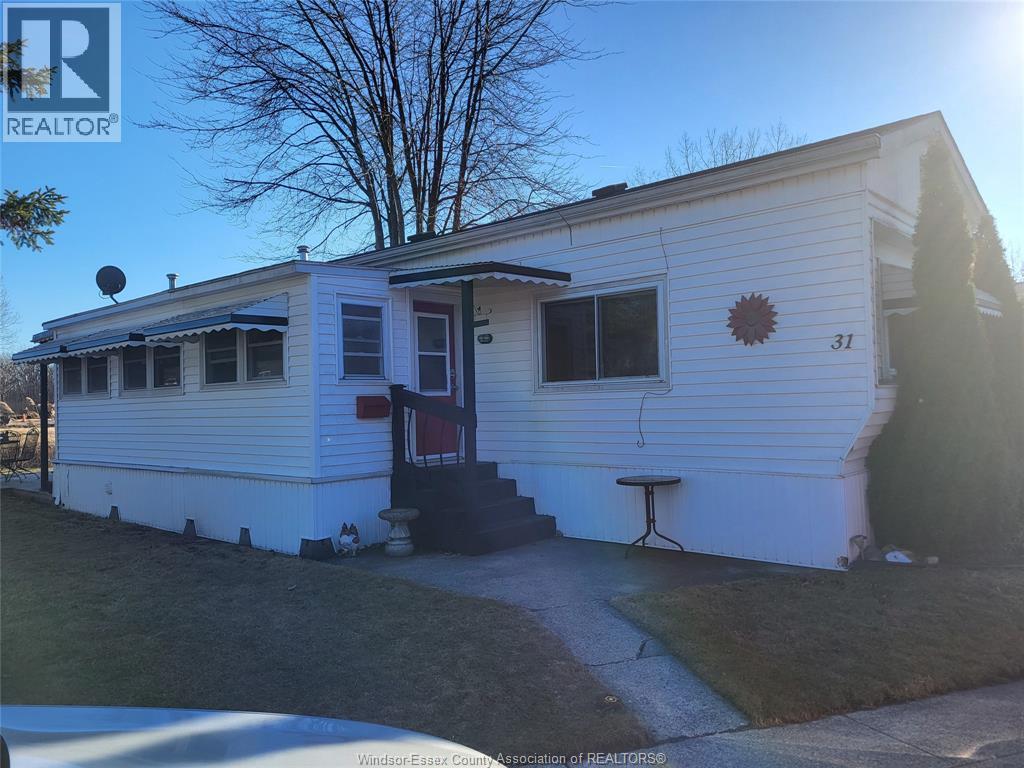
31 Wilder South
Lakeshore, Ontario
THIS WELL MAINTAINED 2 BEDROOM MOBILE HOME IS LOCATED IN THE TOWN AND COUNTRY MOBILE HOME PARK IN LAKESHORE DIRECTLY ACROSS FROM THE HIRAM WALKER WAREHOUSES. UPDATED KITCHEN WITH OAK CABINETS, VINYL WINDOWS , CENTRAL AIR NEW IN 2025 , GAS FORCED FURNACE, FULL MODERN BATH, ENCLOSED PORCH(7 1/2' X 23 '), MUCH MORE TO APPRECIATE UPON VIEWING. CURRENT LAND RENT IS $532.79/ MONTH WHICH INCLUDES WATER,TAXES, GARBAGE AND SNOW REMOVAL. THE LAND RENT IS SUBJECT TO AN INCREASE (TBD) TO THE NEW OWNER. PARK APPROVAL BY PARK MANAGEMENT IS MANDATORY AS A CONDITION IN ALL OFFERS. THIS MOBILE IS PERFECT FOR FIRST TIME BUYERS JUST STARTING OUT. CONTACT LBO FOR PROMPT SERVICE. (id:65446)
359 Jordan Lane
Lakeshore, Ontario
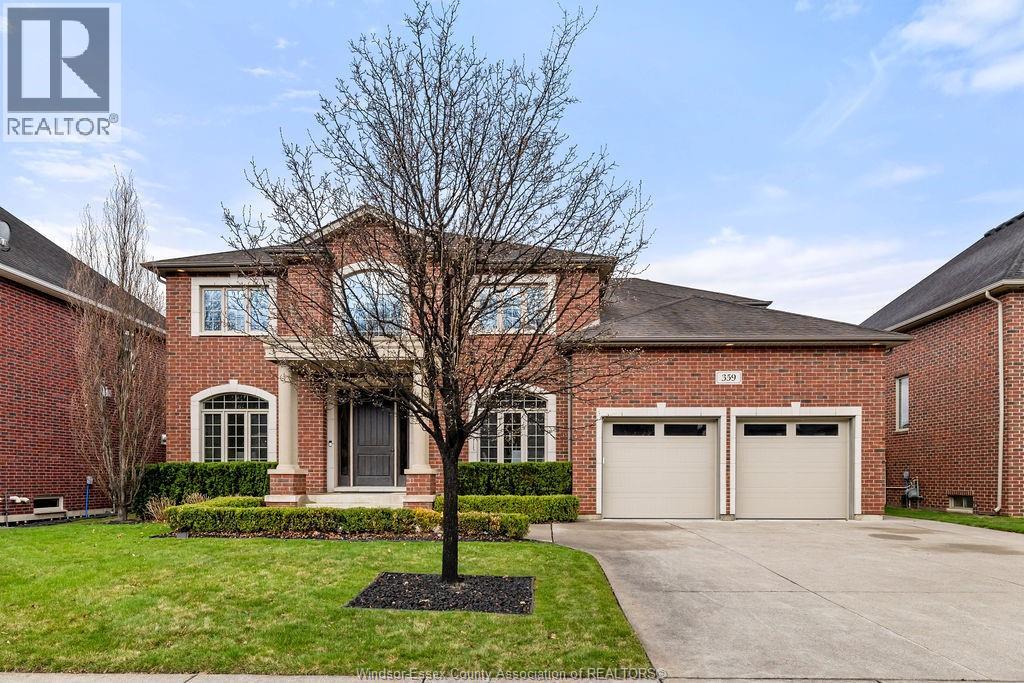
Stunning brick-to-roof two-storey in the highly desirable Russell Woods neighbourhood! Custom built by Timberland Homes, this spacious 4 bedroom, 4.5 bathroom home offers exceptional design and functionality throughout. The main floor features hardwood and tile flooring, a bright great room with gas fireplace, and a versatile office or playroom with French doors. The kitchen boasts granite countertops, an oversized island, glass backsplash, a large pantry, and newer stainless steel appliances. Entertain with ease in the formal dining room with convenient pass-through, perfect for bar area and coffee station. A thoughtfully designed mudroom includes built-ins, lockers, and seating with direct access to a double car garage. Upstairs, the primary suite offers two walk-in closets and ensuite with a large glass shower. A junior suite with its own ensuite bath, plus a second-floor laundry room with newer washer and dryer, add everyday convenience. The fully finished lower level offers family room, games area, full bath & storage. Step outside and enjoy the newly landscaped rear yard, offering privacy and low maintenance living. Located within walking distance to parks, the waterfront and local amenities. (id:65446)
1048 Onslow Mountain Road
Onslow Mountain, Nova Scotia
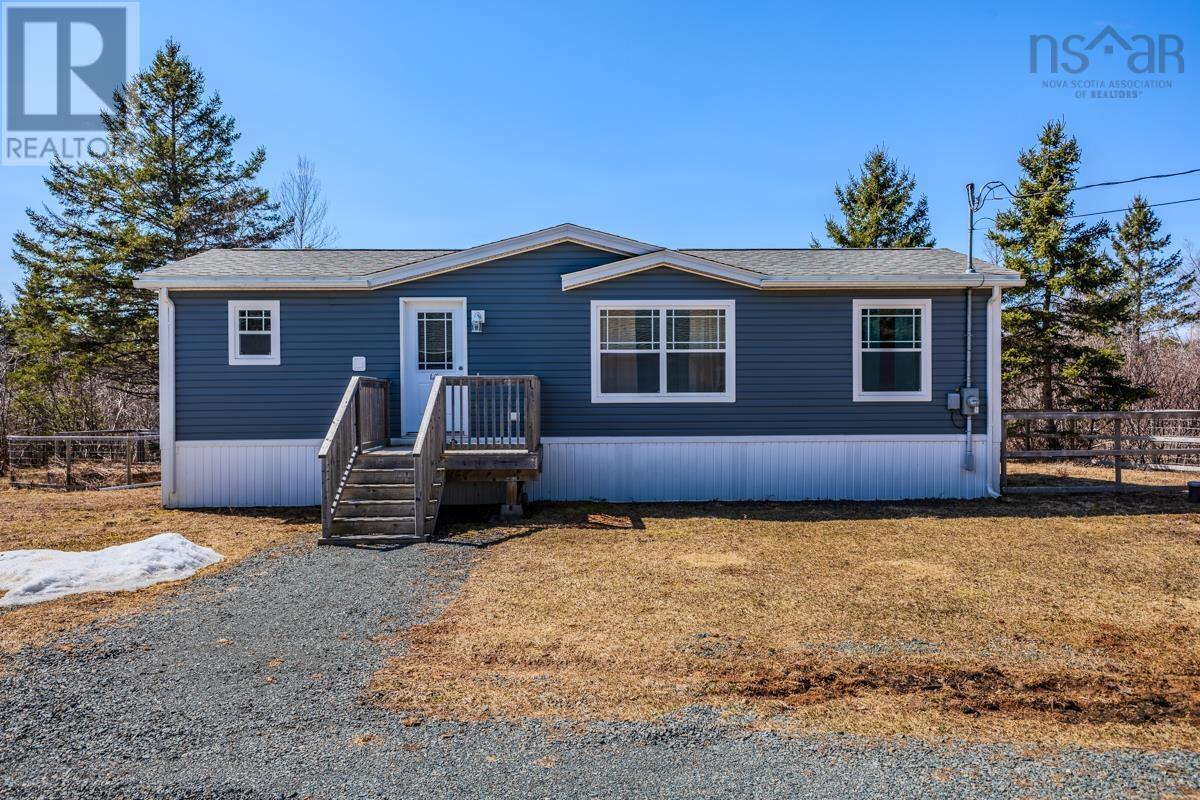
Set on a beautiful 1.8-acre lot, this property offers a serene setting with a babbling brook running along the edge of the land. The immaculate mini home features two bedrooms, a nice size kitchen, that includes a range, refrigerator and dishwasher, a cozy and comfortable living room, a full bathroom, all thoughtfully laid out and move-in ready. A standout feature is the large wired garage with excellent business or hobby potential. It includes a double-car garage, dedicated office space, ample storage, and a workshop, making it ideal for entrepreneurs, tradespeople, or anyone in need of versatile workspace. Additional structures include a large baby barn and a separate shed, providing even more storage and flexibility. This unique property combines peaceful country living with practical functionality and is truly a must-see. (id:65446)
188 Grand River Avenue
Brantford, Ontario
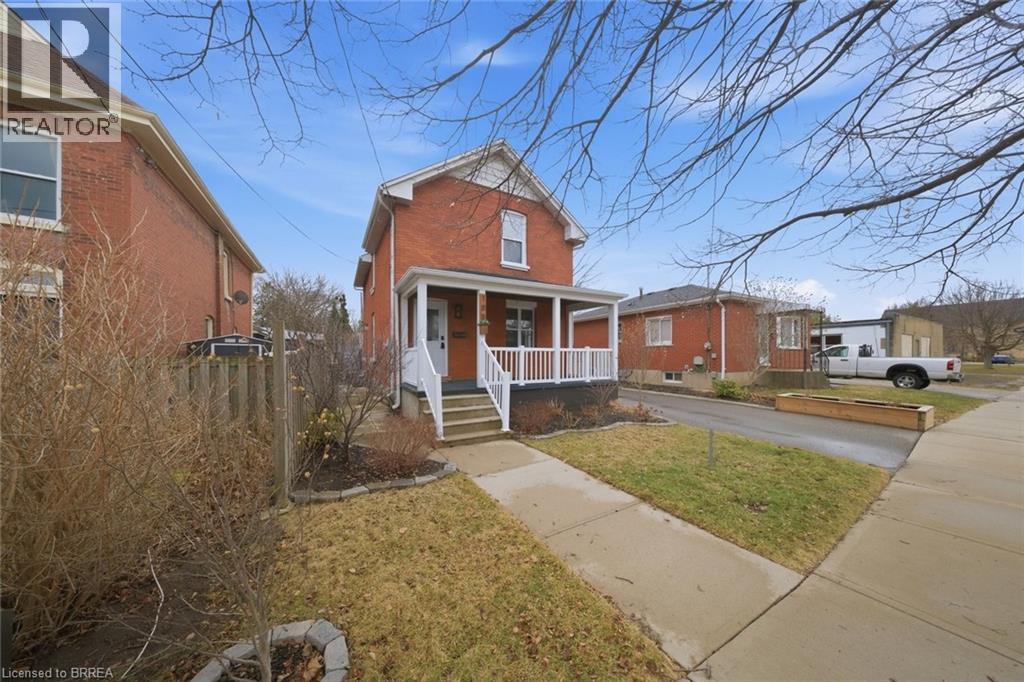
Step into timeless charm and modern comfort in this beautifully maintained century home, perfectly located near the Grand River and scenic walking and biking trails. Full of character, warmth, and space, this impressive 2-storey home offers over 1,700 sq ft of living space, featuring 3 bedrooms (with an easy 4th) and 2 full bathrooms. The spacious main floor is ideal for both everyday family living and effortless entertaining. The large, inviting living room is perfect for gatherings or unwinding at the end of the day, while the bright and airy den—complete with double French doors—offers incredible flexibility as a home office, playroom, or potential fourth bedroom. The heart of the home is the striking kitchen, thoughtfully positioned to overlook the backyard and featuring patio doors that lead to a lovely outdoor seating area—perfect for outdoor dining and hosting summer BBQs. A tastefully updated 4-piece bathroom and conveniently located laundry closet complete this level. Upstairs, you’ll find three well-sized bedrooms, each offering ample closet space, along with a 4-piece bathroom that serves the upper level with ease. The unfinished basement provides excellent storage and future potential. Outside, the charming front porch creates a warm welcome and offers a restful place to enjoy your morning coffee or unwind in the evening. Set in one of Brantford’s most desirable, family-friendly historic neighbourhoods and just steps from the Grand River and SC Johnson Trails (part of the Trans Canada Trail), this location is ideal for outdoor enthusiasts. Enjoy easy access to parks, schools, shopping, and everyday amenities, with convenient Hwy 403 access nearby. A wonderful opportunity to own a spacious, character-filled home in an unbeatable location—welcome HOME. (id:65446)
75 Plant Farm Boulevard Unit# 5
Brantford, Ontario
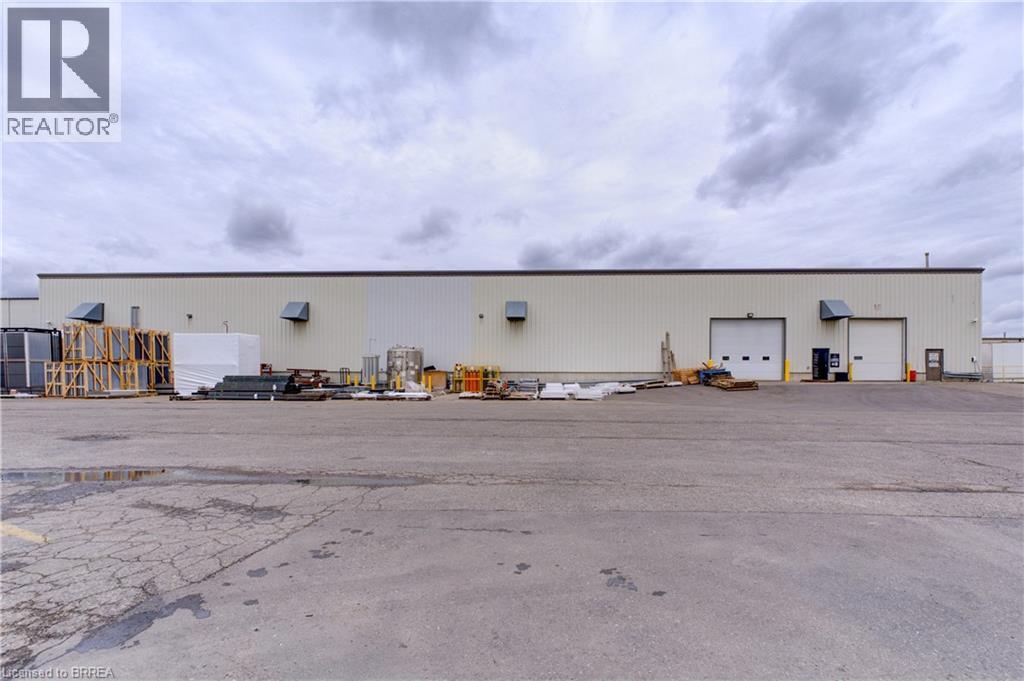
21,878 of industrial space ideally located with easy access to Hwy 403 with GE General Employment zoning allowing for a wide range of industrial/warehouse uses. Clear height 20'; power: 3000 amps; 5 ton bridge crane. Building is sprinklered. (id:65446)
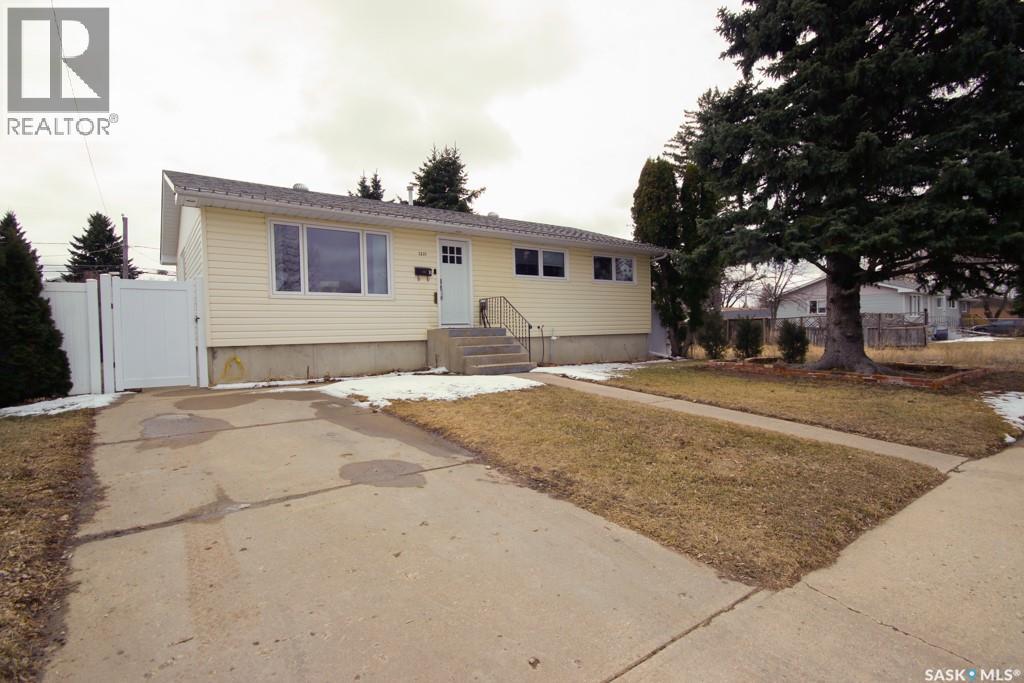
1231 Grandview Street W
Moose Jaw, Saskatchewan
Constructed in 1967, this 1,040-square-foot bungalow has been completely reimagined to offer a crisp, contemporary living experience! The property makes a striking first impression with a series of high-impact updates, including sleek new exterior doors and energy-efficient windows installed in 2024. Every inch of the exterior and interior has been curated to shed its dated roots, replacing them with the clean lines and modern finishes today’s buyers crave. Step inside to an airy, open-concept main floor featuring durable new flooring and elegant board-and-batten wall detailing. The heart of the home—the kitchen—was artfully refreshed in 2022 with painted cabinetry, warm butcherblock countertops, and a stylish new backsplash. This space flows seamlessly into a living area anchored by a stunning fireplace feature wall, creating an atmosphere that is both sophisticated and cozy. The main level comfortably hosts three bedrooms, offering plenty of space for a growing family. Main floor bathroom had a refresh in 2021 and a brand-new basement bathroom completed just this year. Basement offers 1 bedroom and a den (currently used as a salon) and a warm family room. You’ll find new interior doors throughout the entire home, complemented by high-quality basement flooring finalized in 2025. Modern convenience is a central theme here, evidenced by a full suite of new appliances from 2024 and a brand-new washer and dryer set installed in 2025. The experience extends outdoors to a backyard designed for the ultimate entertainer. Enclosed by a crisp, new PVC fence for total privacy, the yard features a dedicated stone patio, and a separate interlocking brick BBQ station. Whether you are enjoying the shade of the mature evergreens or utilizing the detached single garage, this property offers a complete, move-in-ready lifestyle where every major upgrade has already been handled for you. A home inspection has been recently completed and is available to prospective buyer. (id:65446)
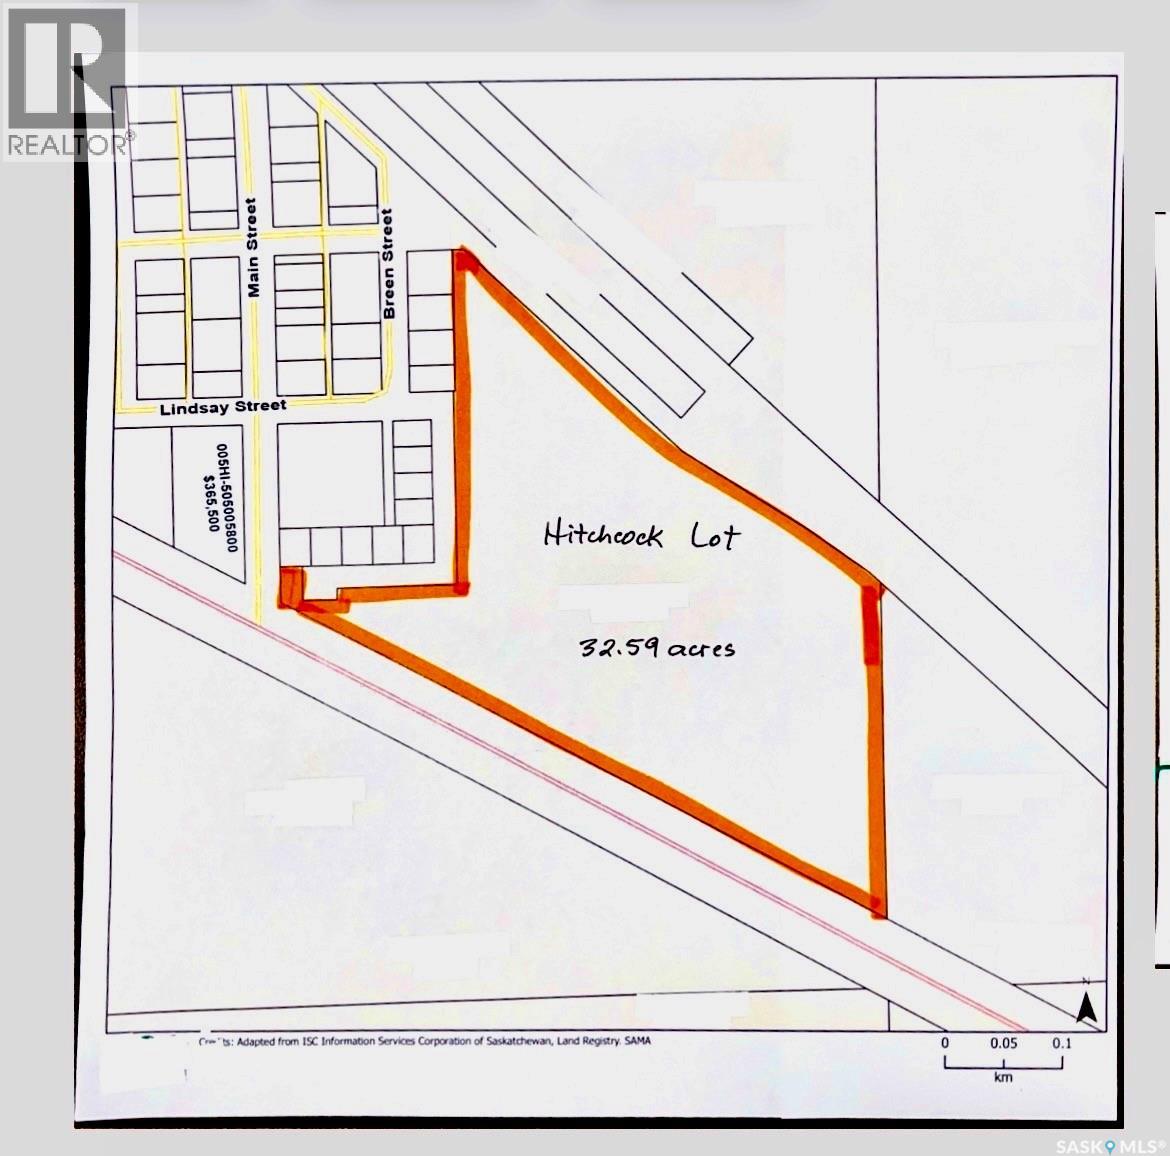
Hitchcock 32.59 Acre SW 1/4, Sec 23-3-9-2 Mer
Estevan Rm No. 5, Saskatchewan
Dreaming of a perfect acreage with Ideal location? You're at the Right Spot. This 32.59 acre plot is set on the edge of the hamlet of Hitchcock (7kms from the bustling centre of Estevan but far enough for true serenity.) This lot is zoned Residential so has access to the town water treatment plant and with an abundant capacity for sewer. This lot can be accessed from the paved road through the Hamlet of Hitchcock; having two access points plus Highway frontage. (Close to rail lines too if this is of interest). So WHY NOT make your Dream Acreage a Reality and Start Right HERE? (id:65446)

5113 50 St
Viking, Alberta
25 x 130 lot on busy, Main Street location in Viking Alberta ready to be developed for your business needs. Zoned C1 this lot would be a perfect spot for you to build for your small business. (id:65446)
22 Street
Viking, Alberta
Just over 1 acre available in the industrial area in the NE part of Viking, AB. Build your new facility or use it for storage of your equipment. Zoned M. (id:65446)