
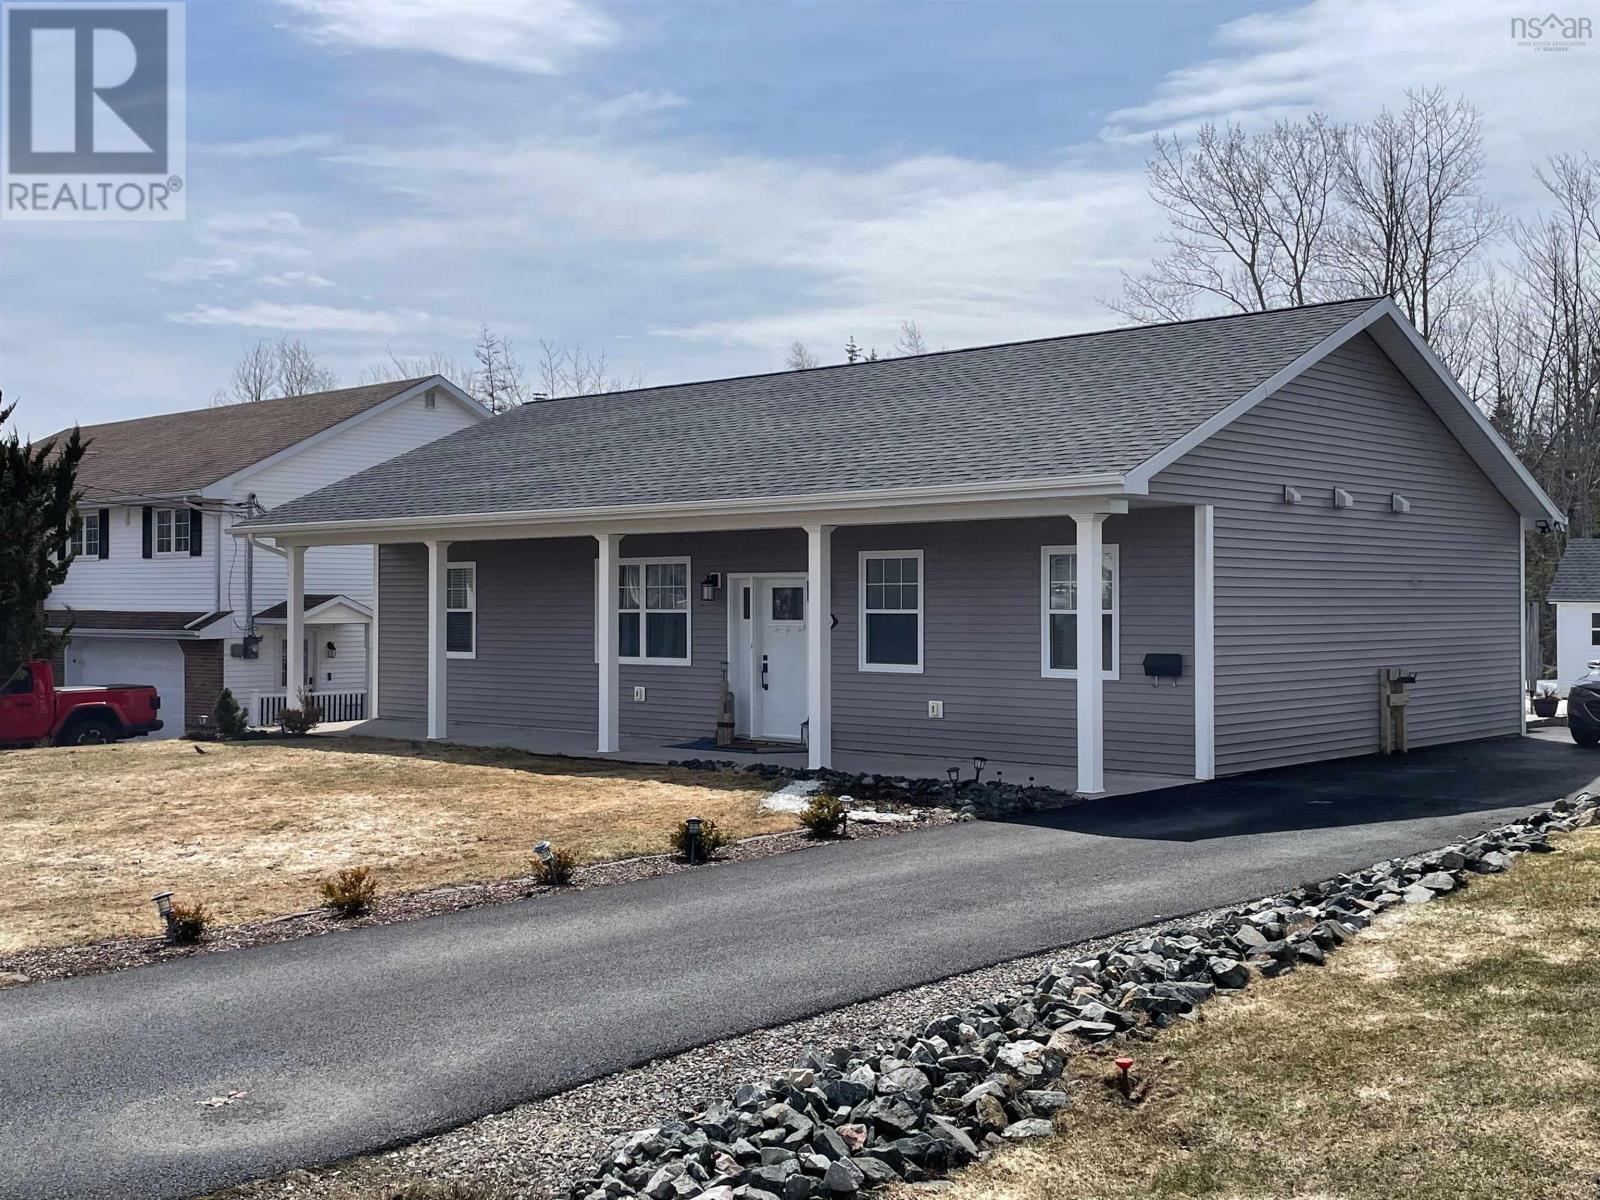
243 Braemar Drive
Westmount, Nova Scotia
Located near the top of Braemar Drive in Westmount, this 7 year old, extra appealing & spacious ranch style home may be the dream home that you have been searching for!!! 1344 square feet of impressive 1-level living space. Open concept floor plan among kitchen, dining area & living room. Primary bedroom boasts double closets and custom 3 PC ensuite. 2 additional bedrooms, functional laundry room and primary 4 PC Bath complete the living space. Enjoy the comfort & efficiency of the in-floor heating system and the heating & cooling from heat pumps. The yard will impress too: covered front concrete patio, rear concrete patio, above ground pool with decking, 11x24 garage ideal for storage, paved driveway & well landscaped. (id:65446)
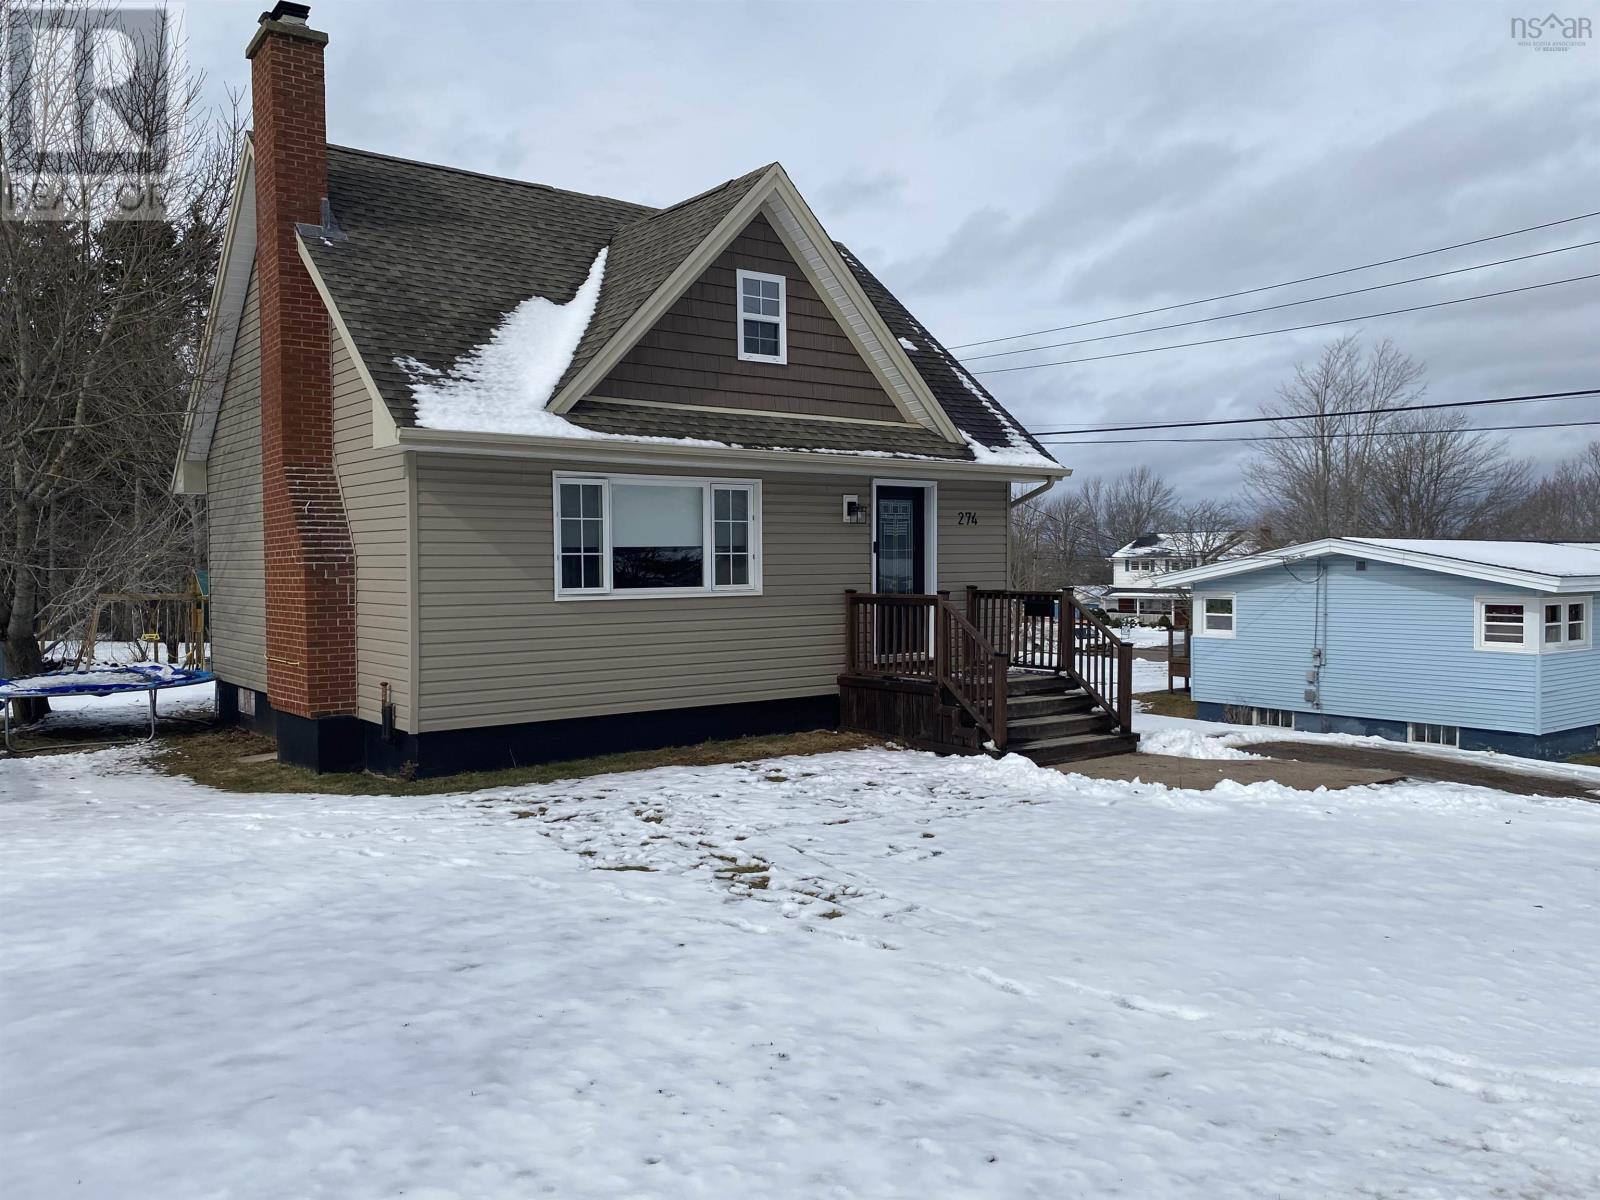
274 Pleasant Street
Truro, Nova Scotia
Charming 3 bedroom, 2 bathroom in town home with modern touches and spacious backyard. This delightful in town home combines contemporary style with comfort and convenience. The open concept kitchen and dining area create a welcoming space, perfect for family gatherings or entertaining. The kitchen boasts sleek stainless steel appliances, a breakfast bar with stools, and a propane fireplace in the adjoining living room, adding both warmth and charm to the space. The main level also features a cozy bedroom with a Murphy bed, along with a stylish 3 piece bathroom for added functionality. Upstairs, you'll find two well sized bedrooms, including the master suite with its own private 4pc. ensuite bath, ideal for relaxation and privacy. The unfinished basement provides plenty of potential, offering ample storage space or the opportunity for a workshop or future finishing to suit your needs. Outside the spacious backyard with a back deck - perfect for barbecuing, entertaining, or simply enjoying the outdoors. (id:65446)

745 Murray Avenue
Bathurst, New Brunswick
This well-maintained two-unit duplex is an excellent opportunity for rental income or owner-occupancy. The main-level unit features an updated eat-in kitchen, a spacious bedroom, a large living/dining area, baseboard heaters, and a mini-split for year-round comfort. Enjoy both a shaded front porch and a private renovated rear porch overlooking the backyard. Laundry is conveniently located in this unit, with access to a large unfinished basement offering great storage and potential. The upper unit has its own private entrance, a bright kitchen with in-unit laundry, three bedrooms (or two plus a living room), refinished hardwood floors, fresh paint, a mini-split, and access to a large walk-up attic. Recent upgrades include roof shingles, PVC windows, porches, deck, staircase, and two mini-splits. (id:65446)

126 Green Street
Woodstock, New Brunswick
Well updated duplex in Woodstock NB add this duplex to your rental portfolio! First time home buyer? Live in one unit and rent the other. Each unit has 3 bedrooms and one bathroom. Many updates to the property this year including: updates to Kitchens and bathrooms, all new electrical, plumbing, multiple new windows, new metal roof, upgraded baseboards, as well as a fresh coat of paint throughout. This property is situated within walking distance to downtown Woodstock only minutes from restaurants, shopping, schools, NBCC, the local library, the golf course, AYR Motor Centre and Connell Park. Rental amounts $900 up and $900 Down. Great investments. (id:65446)
785 Lansdowne Avenue
Toronto, Ontario
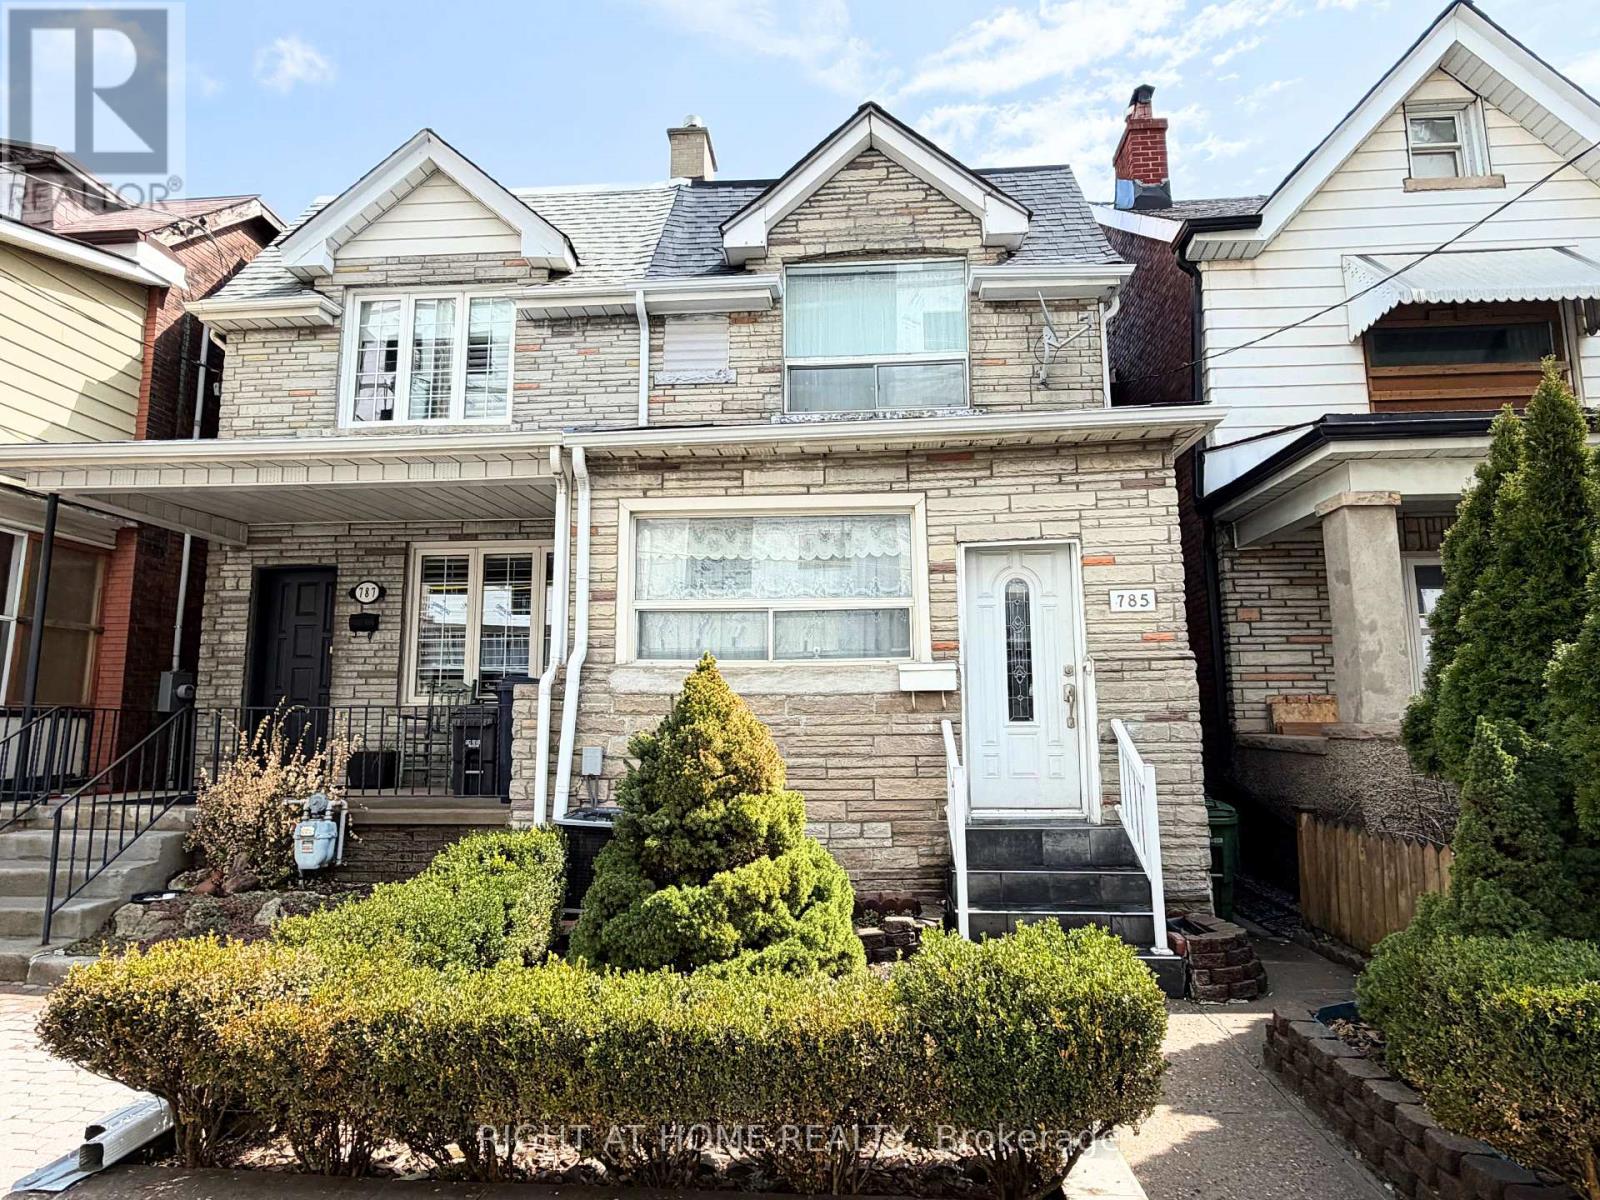
Location, Location, Location!!! Welcome to 785 Lansdowne Ave. Endless possibilities in prime location in Toronto. This Well-Maintained Semi-detached home offers 3 kitchens and 3 Full Bathroom for 3 Apartment Units. Hardwood floor on Main and Second Floor. Eat-In kitchen with Entrance to the Backyard with 2 Car parkings. A finished Basement and separated entrance has It's own kitchen and Bathroom for Guest. Second floor with Spacious 2 Bedrooms and a Big Livingroom Area for entertainment. Located on the main street, walking distance to Lansdowne subway station and Bloor Street, offers all the nearby Amenities. Few minutes driving to Dufferin Mall ... A Must See. (id:65446)
806 - 1 Fairview Road E
Mississauga, Ontario
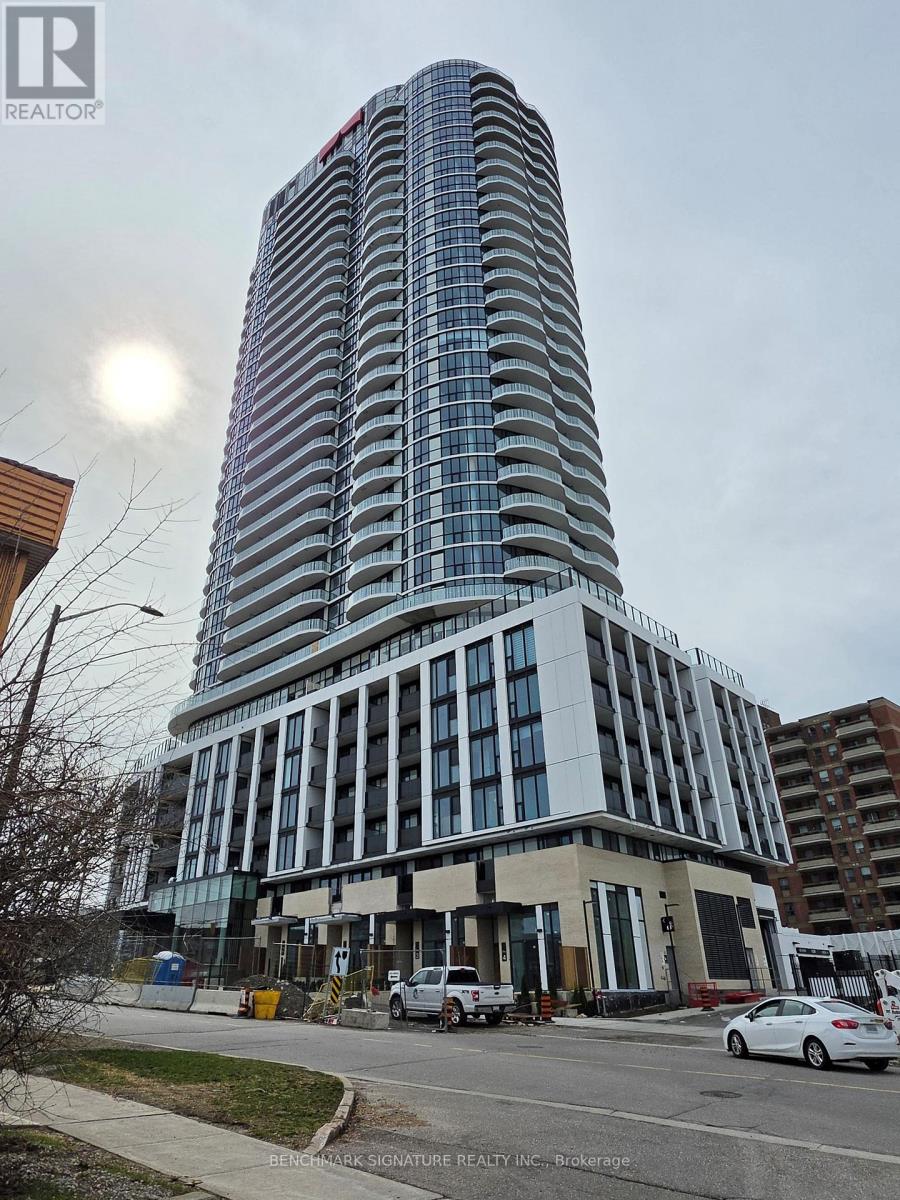
Brand New Never Lived in 1 Bedroom condo unit. Located right on Hurontario and Fairview Rd. Minutes walk to Cooksville GO. Floor to Ceiling windows to capture ample natural light. Built in appliances and storage locker. Open concept layout for spacious living. High end amenities including: gym, yoga studio, party room, kids' play area, large outdoor terrace with BBQ and much more..... Prime Mississauga location with the convenience of city living. (id:65446)
67 Boyces Creek Court
Caledon, Ontario
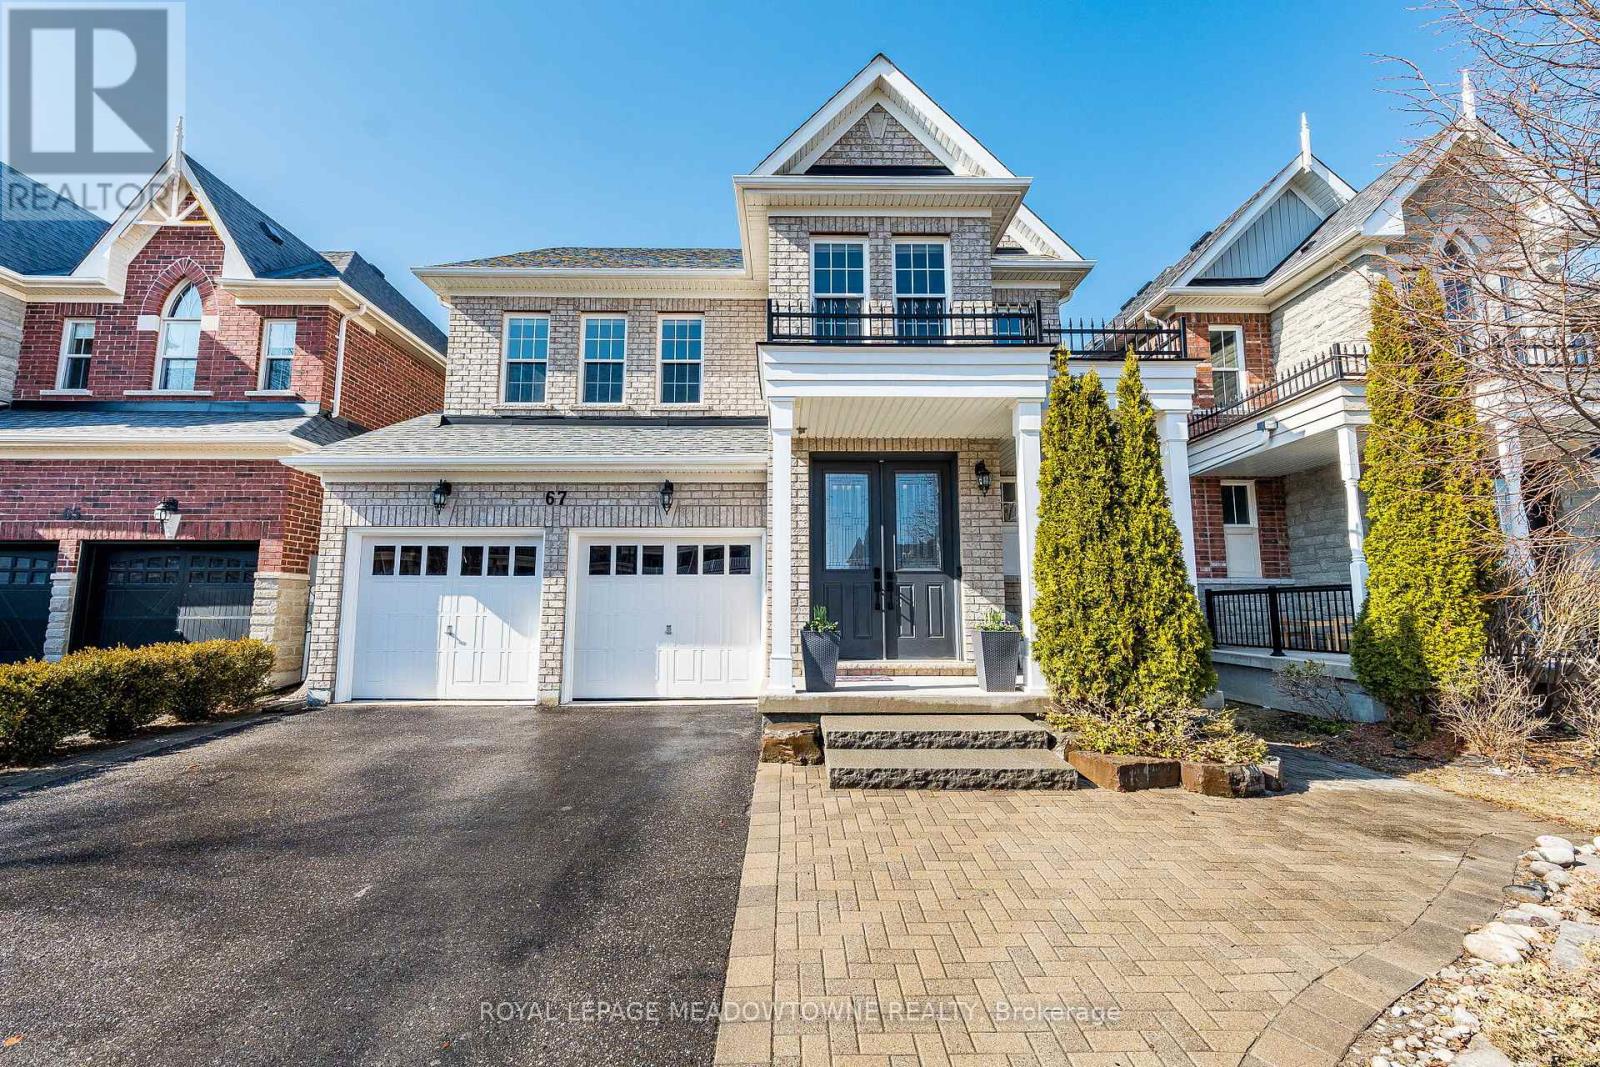
Welcome to an exceptional opportunity in the heart of Caledon East-where comfort, community, come together in one of the area's most desirable family neighbourhoods. Perfectly positioned within walking distance to the Caledon East Community Centre, this beautifully maintained 4-bedroom detached home offers an incredible chance for buyers looking to make the leap into a true family home-without stretching beyond market value. A large home perfect for a growing family, yet thousands less than larger properties in the neighbourhood. Location is everything in real estate, presents a unique opportunity to enter this high-demand community at an entry-level price point. The curb appeal sets the tone with an interlocking walkway, inviting covered front, & double-door entry that welcomes you into a bright, spacious interior. Inside, hardwood flooring flows throughout a thoughtfully designed layout featuring a formal dining room & a warm, inviting family room anchored by a fireplace. The modern eat-in kitchen is complete with stainless steel appliances, granite countertops, & a clear view of the backyard, making it ideal for both everyday living & entertaining. Upstairs, a hardwood staircase leads you to 4 bedrooms including a primary retreat with a walk-in closet & spa-inspired ensuite, along with the convenience of an upper-level laundry. The finished basement extends the living space, offering a large rec area with a custom wet bar, dedicated fitness zone, & ample storage-perfect for growing families or hosting guests with ease. Step outside to a private backyard designed for summer living, featuring an interlock patio & raised garden-ideal for family gatherings, BBQs, & relaxing evenings at home. Close to Caledon East Public School, Humberview S.S, St. Cornelius Catholic & Robert F. Hall S.S. A rare chance to secure a move-in ready detached home in this sought-after neighbourhood at an excellent price point-this is the opportunity buyers have been waiting for. (id:65446)
309 - 363 Sorauren Avenue
Toronto, Ontario
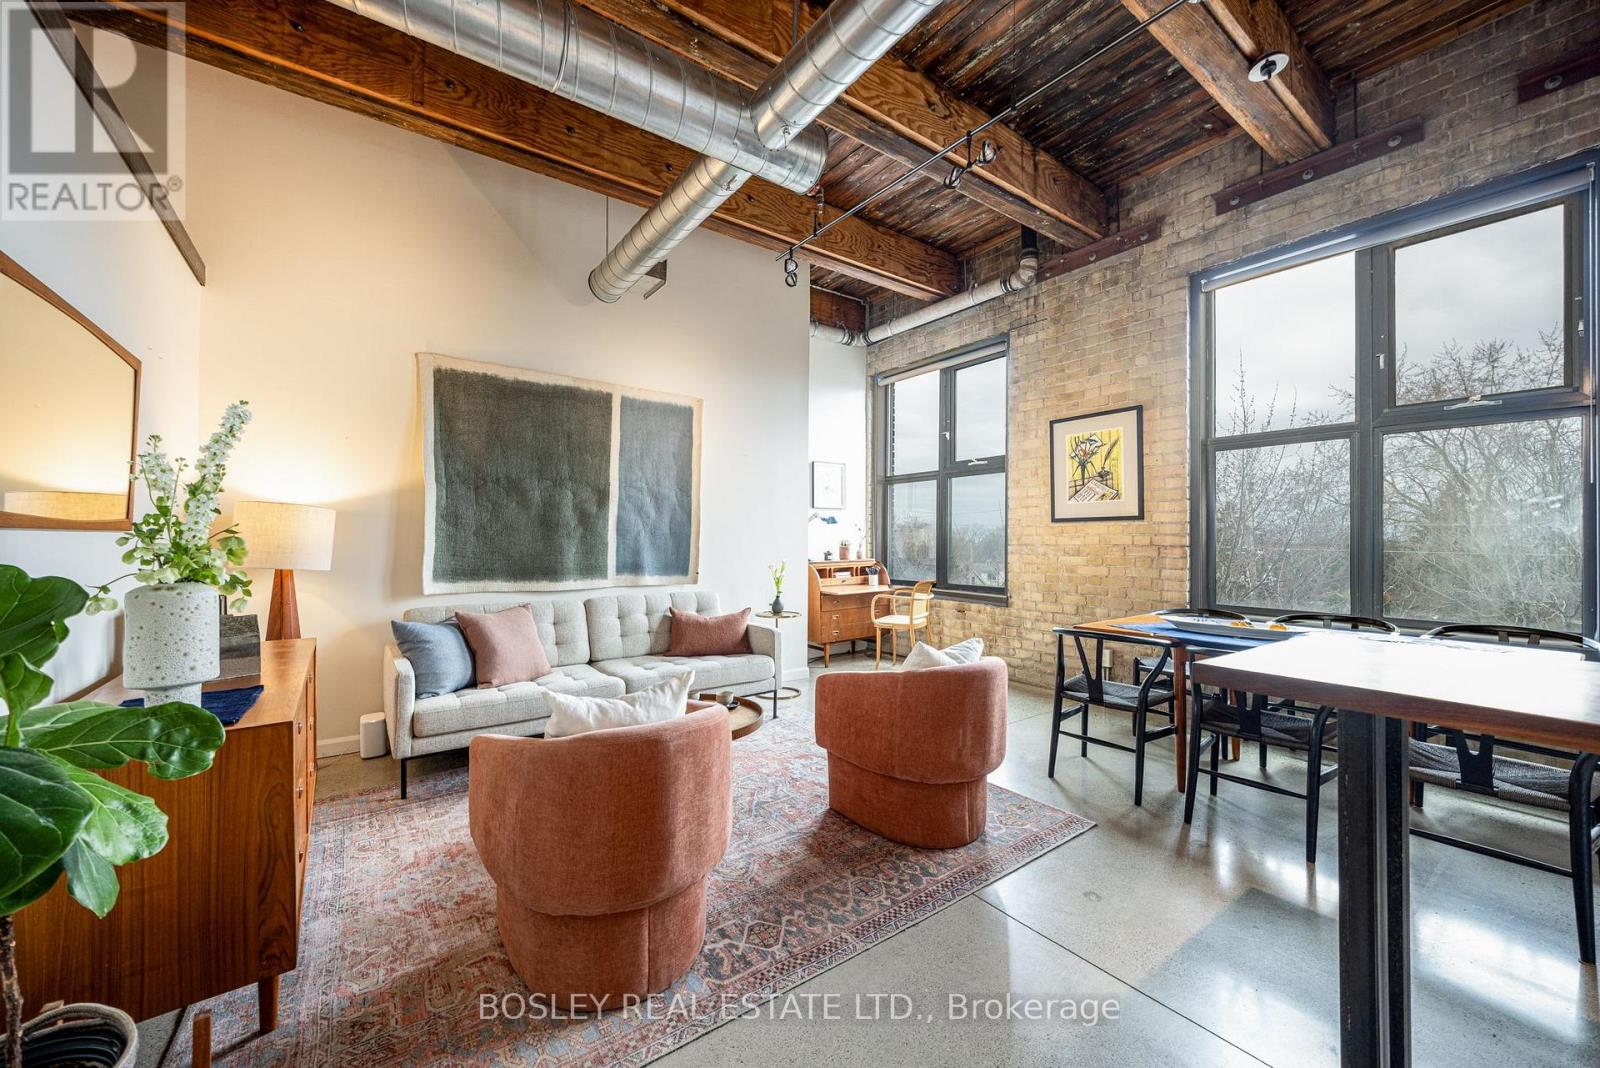
The quintessential loft. A true industrial conversion, rich with heritage brick and century-old timber post-and-beam ceilings that speak to its past life as a confectionery factory. Oversized west-facing windows fill the space with soft natural light, casting a warm glow across treetop views and the tranquil, park-like setting beyond. Thoughtfully designed, this spacious one-bedroom layout features a series of elevated upgrades: polished concrete floors, bespoke kitchen, UV-protective window film, and a reclaimed architectural bedroom door. There's a place for everything, with clever, integrated storage throughout and a discreet office nook for moments of quiet productivity. Completely reimagined with meticulous attention to detail, every element has been carefully considered, resulting in a home that feels both grounded in history and effortlessly refined for modern living. Steps to Sorauren Park, the Roncesvalles Farmers' Market, local shops, cafés, and restaurants. Building amenities include a gym, gallery style party room, BBQ terrace, and indoor bike storage. Easy highway access and excellent transit: 501, 504, 505 & 506 streetcars, plus Dundas West subway and the Union/Pearson Express. Includes parking. (id:65446)
304 - 4450 Fairview Street
Burlington, Ontario
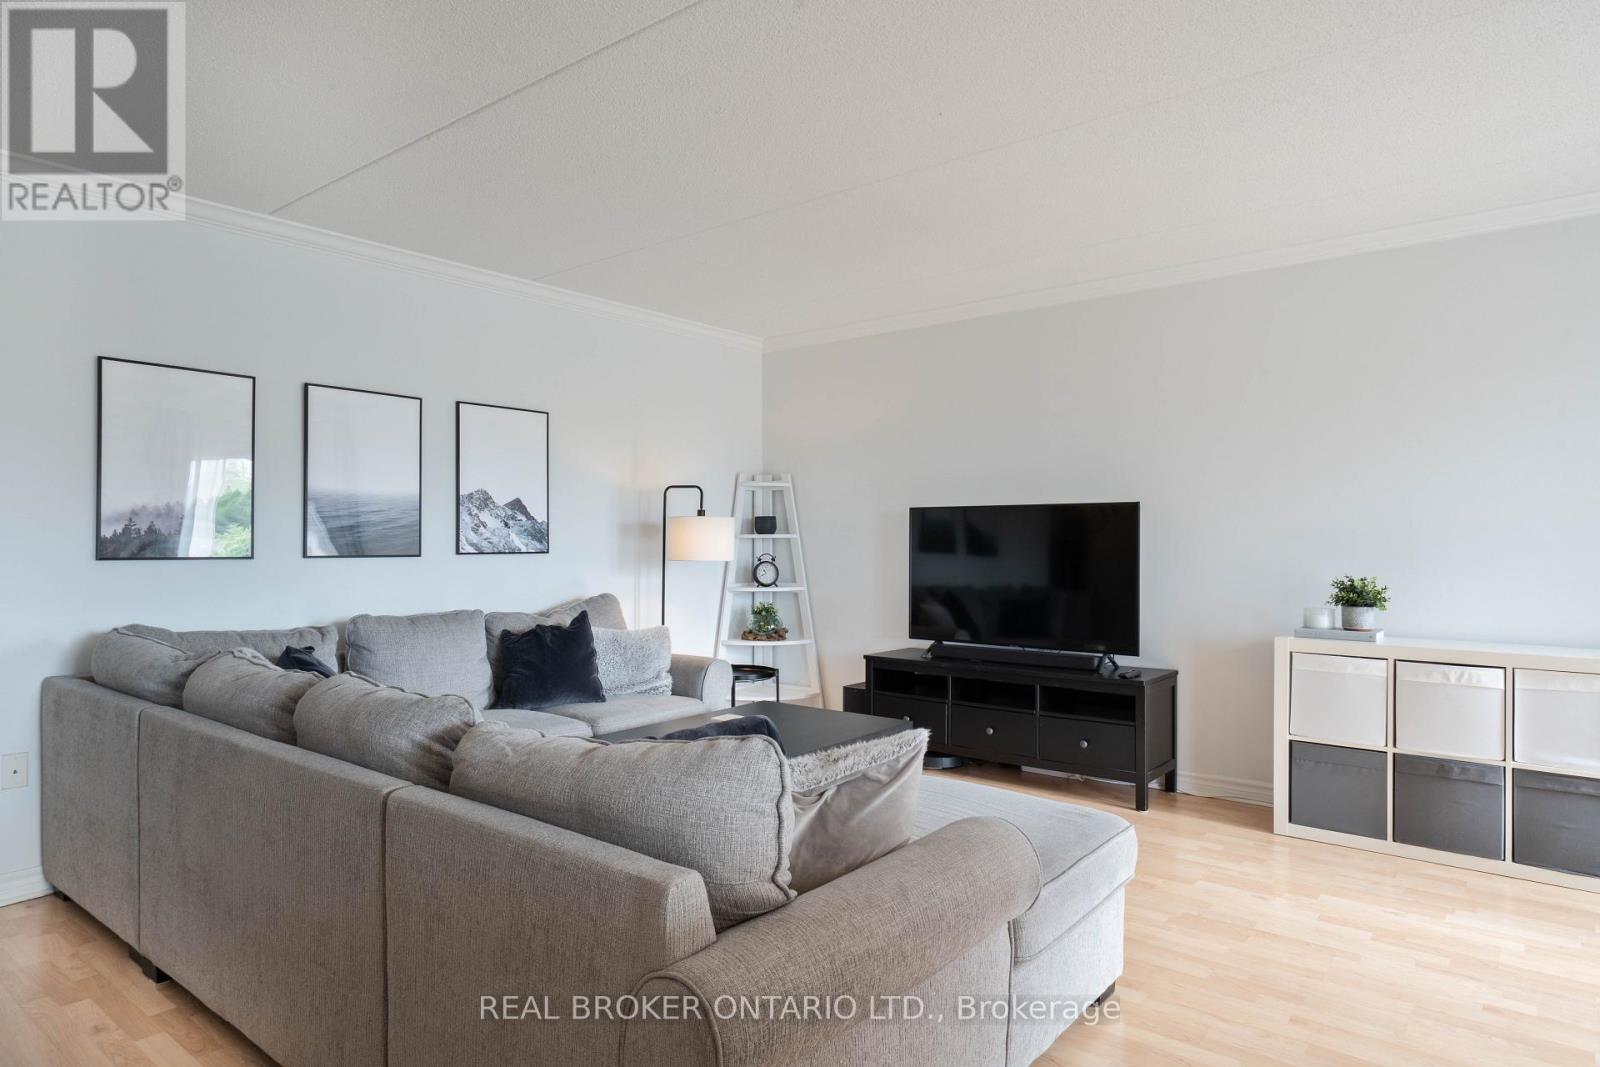
This bright and spacious 1 bed + den condo is in a prime Burlington location. Enjoy LOW condo fees and a smart layout with an open living area and a den featuring a closet, perfect for a home office or guest space. Ideal for commuters with Appleby GO Station just minutes away and quick access to the QEW. Includes 1 parking space and 1 locker, with the option to rent an additional parking spot. Clean, well-managed building close to shopping, dining, and everyday essentials. A great opportunity for first-time buyers, downsizers, or investors. Move in and enjoy comfort & convenience. (id:65446)
401 Céline Street
Tracadie, New Brunswick
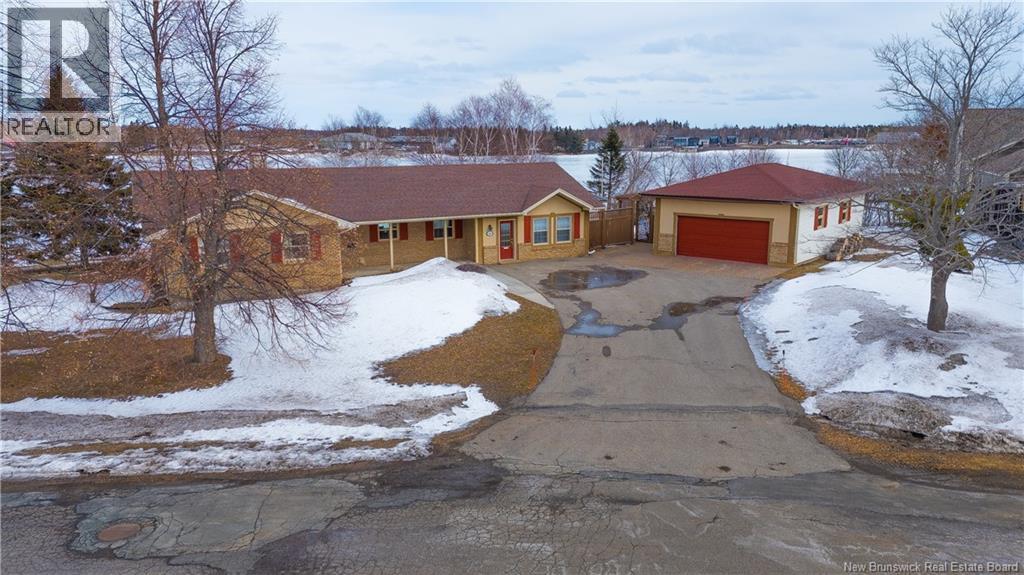
WATERFRONT AND MOVE IN READY Fall in love with this stunning family home offering breathtaking waterfront views. Nestled in a peaceful and secluded setting, this residence perfectly combines tranquility and convenience, just 2 minutes from downtown Tracadie and all amenities. On the main floor, you will be captivated by a bright and inviting living space. The modern kitchen opens seamlessly to the living room, featuring a wood burning stove and spectacular water views, while the dining area provides an ideal space for entertaining. This level also includes the master bedroom, a spacious bathroom with a shower and bathtub, as well as two additional bedrooms. On the other side, a large space currently set up as an office offers great versatility. It can easily be converted into an additional bedroom or a commercial space, thanks to its private entrance.The basement features a cozy family room with a wood burning stove, perfect for relaxing, as well as a bathroom, three storage areas, and a wine cellar. Outside, enjoy a three season sunroom, ideal for watching the sunrise or spending quality time with family. A detached garage and a beautiful backyard complete this exceptional property. Dont miss the opportunity to make this extraordinary home your own and enjoy a unique waterfront lifestyle every day. (id:65446)
1013 - 25 Cordova Avenue
Toronto, Ontario
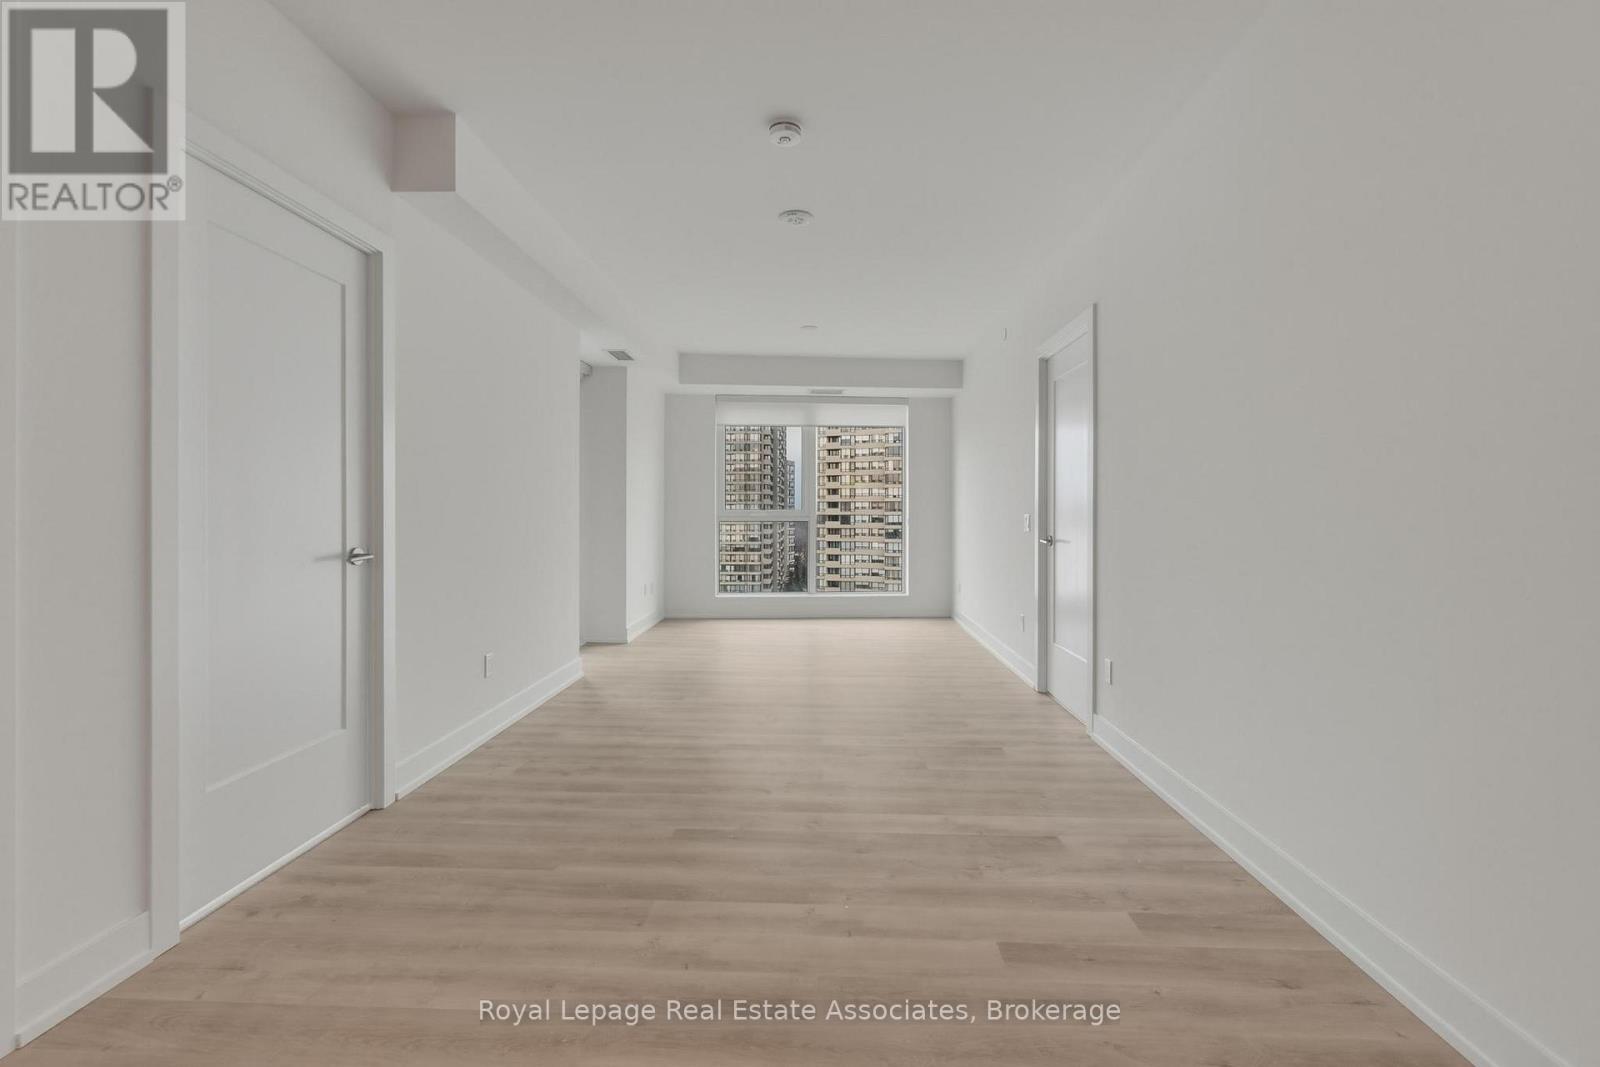
*** WITH PARKING & LOCKER *** Welcome to Westerly 1 at 25 Cordova Avenue, where contemporary design meets everyday convenience in the heart of Islington-City Centre West. This spacious 3-bedroom suite offers 988 sq. ft. of thoughtfully designed interior space, featuring a bright, carpet-free layout and modern finishes throughout, complete with an exclusive parking space and locker for added convenience. The modern kitchen features built-in stainless steel appliances and sleek cabinetry, flowing seamlessly into the open-concept dining and living areas. Large windows enhance natural light throughout, while a walk-out from the living space leads to a private balcony, extending the living area outdoors and creating an inviting setting for relaxation or entertaining. The primary bedroom offers a comfortable retreat with its own 3-piece ensuite and closet, while two additional bedrooms provide flexibility for family, guests, or a home office. A second full bathroom and in-suite laundry further enhance everyday functionality. Residents enjoy access to amenities including a fitness centre, guest suites, party and meeting rooms, and concierge service. Ideally located near parks, transit, and the shops and dining of The Kingsway, this residence offers comfortable, well-connected urban living in a desirable Etobicoke community. (id:65446)
510, 850 Belmont Drive SW
Calgary, Alberta
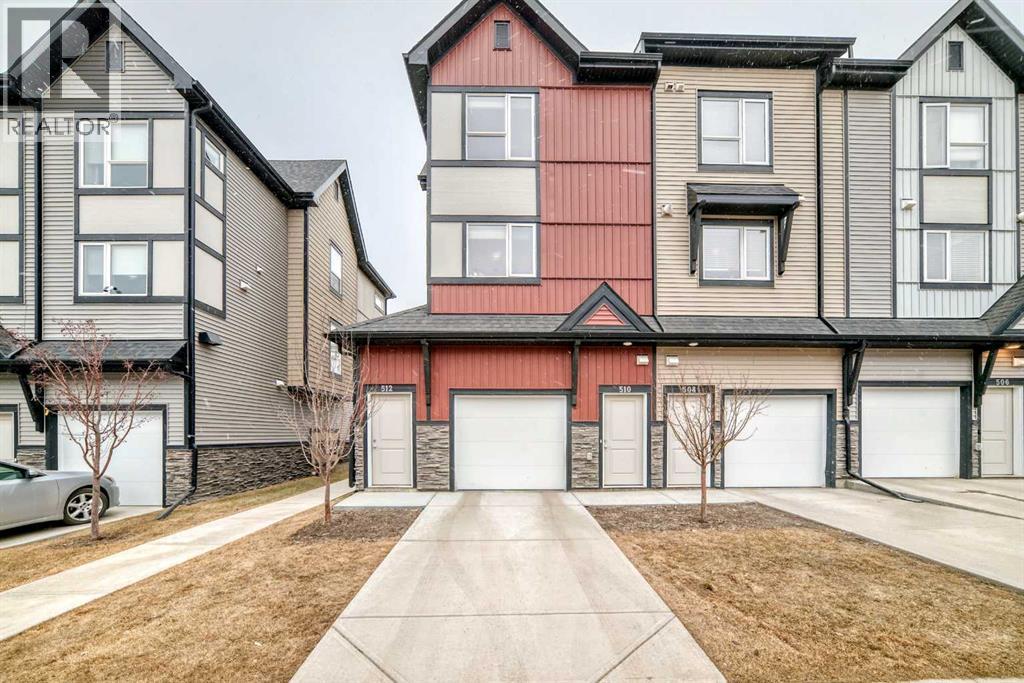
Welcome to elevated townhome living in Belmont. This beautifully upgraded 3-bedroom, 2.5-bath home offers 1511.8 sq. ft. of thoughtfully designed space with 9’ ceilings on the main level and 8’ ceilings upstairs, creating a bright, airy feel throughout. The main floor features an open-concept layout ideal for everyday living and entertaining. At the heart of the home is a chef-inspired U-shaped kitchen with exceptional counter space and storage, highlighted by a striking waterfall-edge island, upgraded sink, and under-cabinet lighting for added style and function. A dedicated breakfast bar adds flexibility for casual meals and hosting. The spacious great room flows seamlessly into the dining area, while roller shades and upgraded window coverings (including the balcony door) provide a polished, modern finish. Step out to the upper-level balcony, perfect for morning coffee or winding down in the evening. Upstairs, the primary suite offers a well-appointed ensuite. Two additional bedrooms provide excellent flexibility for family, guests, or a home office, and the upper-floor laundry completes the level.Additional upgrades include a bold black lighting package, elevated hardware and fixtures, and cohesive designer finishes throughout. A standout feature is the oversized tandem attached garage (11.3’ x 38.1’)—ideal for parking, storage, a workshop, or hobby space.Enjoy a convenient location close to parks, pathways, shopping, dining, and major routes—plus walking distance to the new City Field House currently being built in Belmont. Move-in ready and loaded with upgrades—this is a standout opportunity for modern, low-maintenance living. (id:65446)