
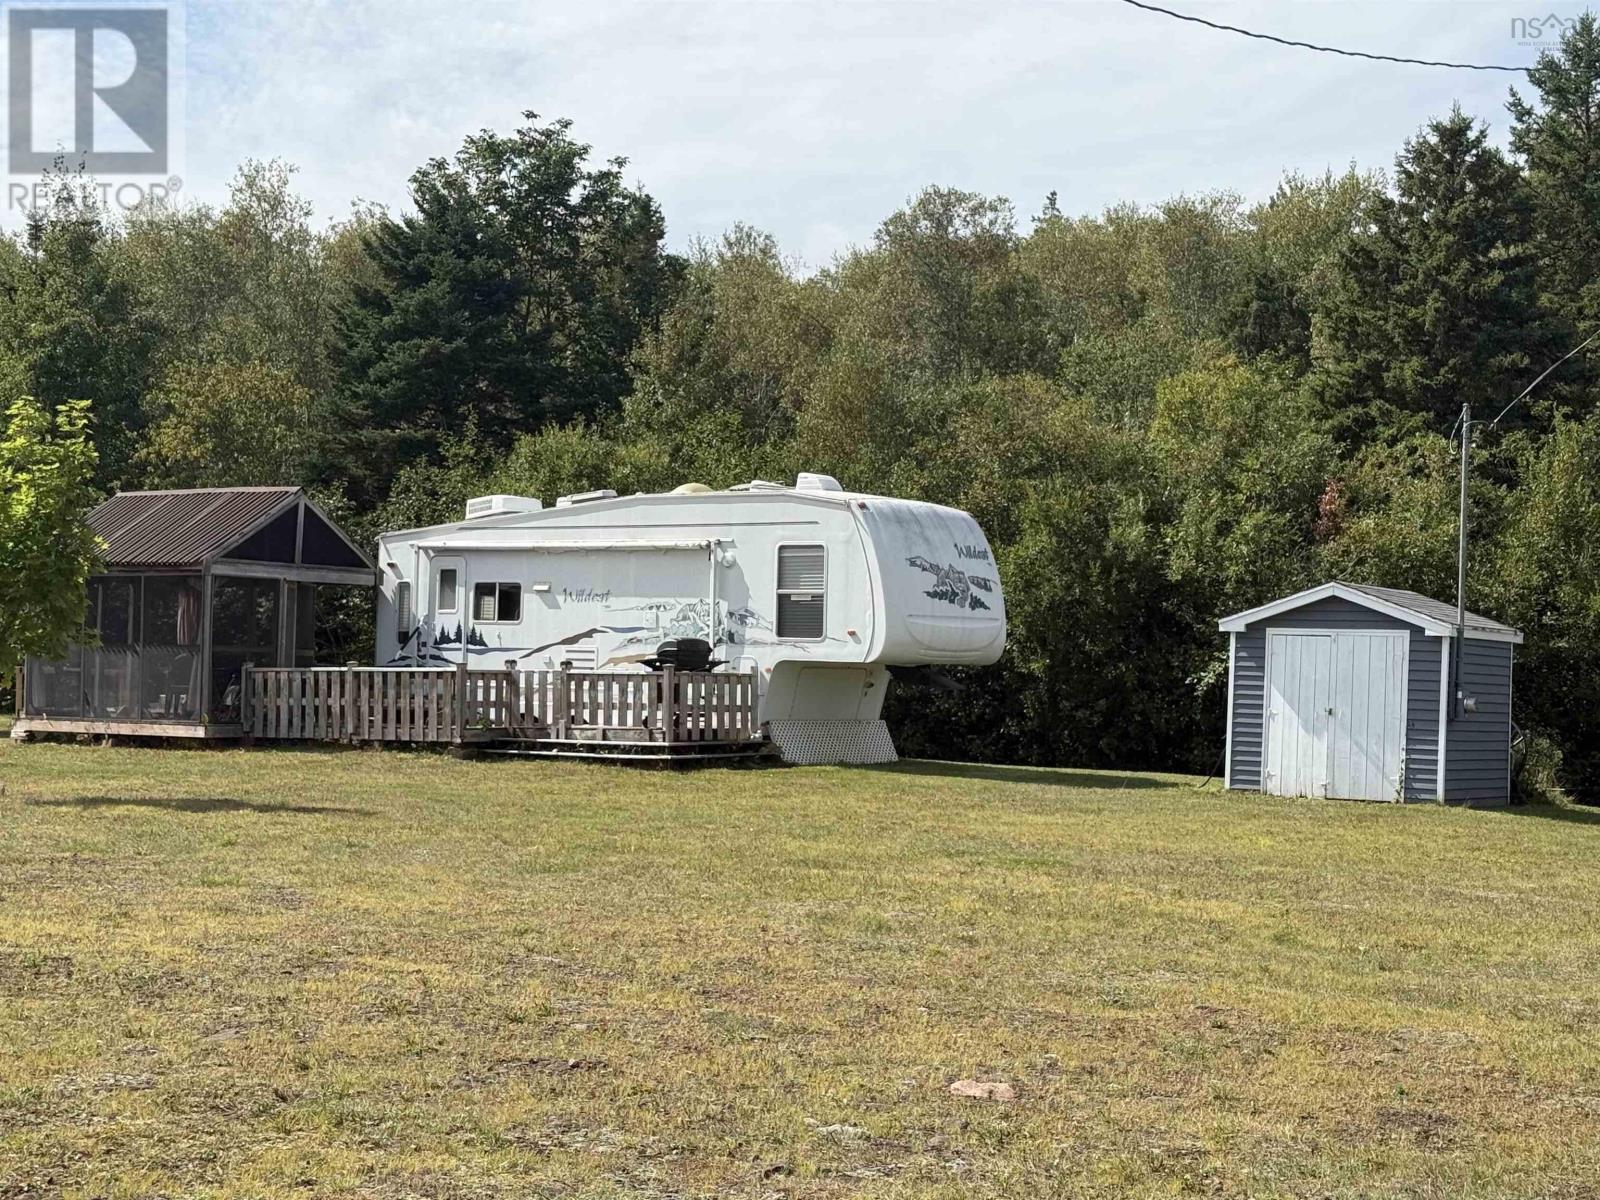
8205 Highway 311
Balfron, Nova Scotia
This beautifully cleared, level, and landscaped 1.1-acre property offers endless possibilitieswhether youre looking for the perfect vacation getaway or the site of your future dream home. With generous road frontage, the lot is immediately ready for use and enjoyment. Included in the purchase is a well-maintained, winterized travel trailer complete with 100-amp electrical service, providing comfortable accommodations year-round. A good garden shed and a screened gazebo add convenience and charmperfect for outdoor entertaining and relaxing summer evenings. Ideally situated along a main highway, the property provides easy access to Truro and the vibrant seaside community of Tatamagouche, just 10 minutes away. Whether for seasonal enjoyment or as a permanent residence site, this property combines practicality, comfort, and a fantastic location. (id:65446)
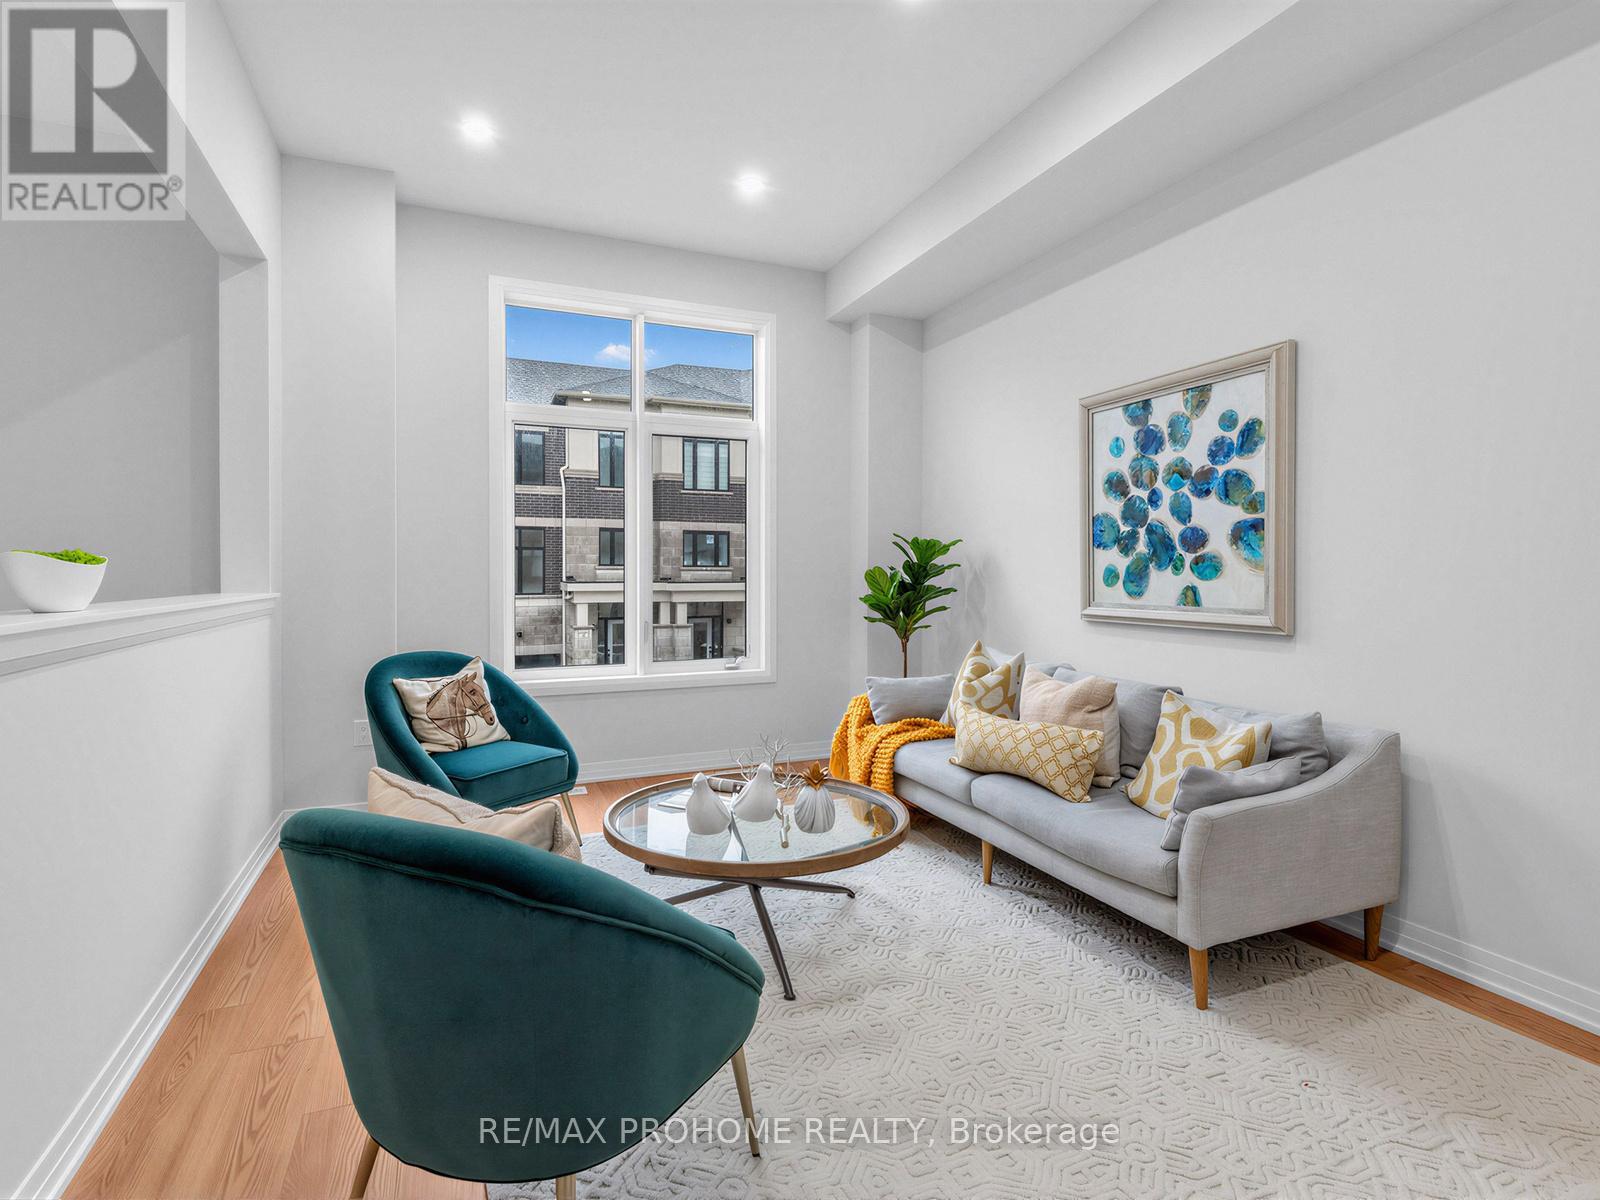
58 Seine Lane
Richmond Hill, Ontario
Modern 1-year-new townhouse in the newly built Ivylea community, featuring 4 bedrooms, 4 bathrooms, a 2-car garage, and approximately 2,215 sq ft plus an unfinished basement. Bright and spacious with east-west exposure, large windows, and abundant natural light. 10-ft ceilings on the main floor and 9-ft ceilings on the upper levels. Upgrades include pot lights, oak stairs, stainless steel appliances, and a modern kitchen with large island, breakfast bar, backsplash, and walk-out to balcony. The primary bedroom features a walk-in closet, private balcony, and 4-piece ensuite with freestanding tub. The ground-level 4th bedroom with its own ensuite and direct garage access is perfect for extended family or guests. Excellent location close to Hwy 404, Richmond Green Secondary School, GO Station, public transit, Costco, plazas, parks, and more. (id:65446)
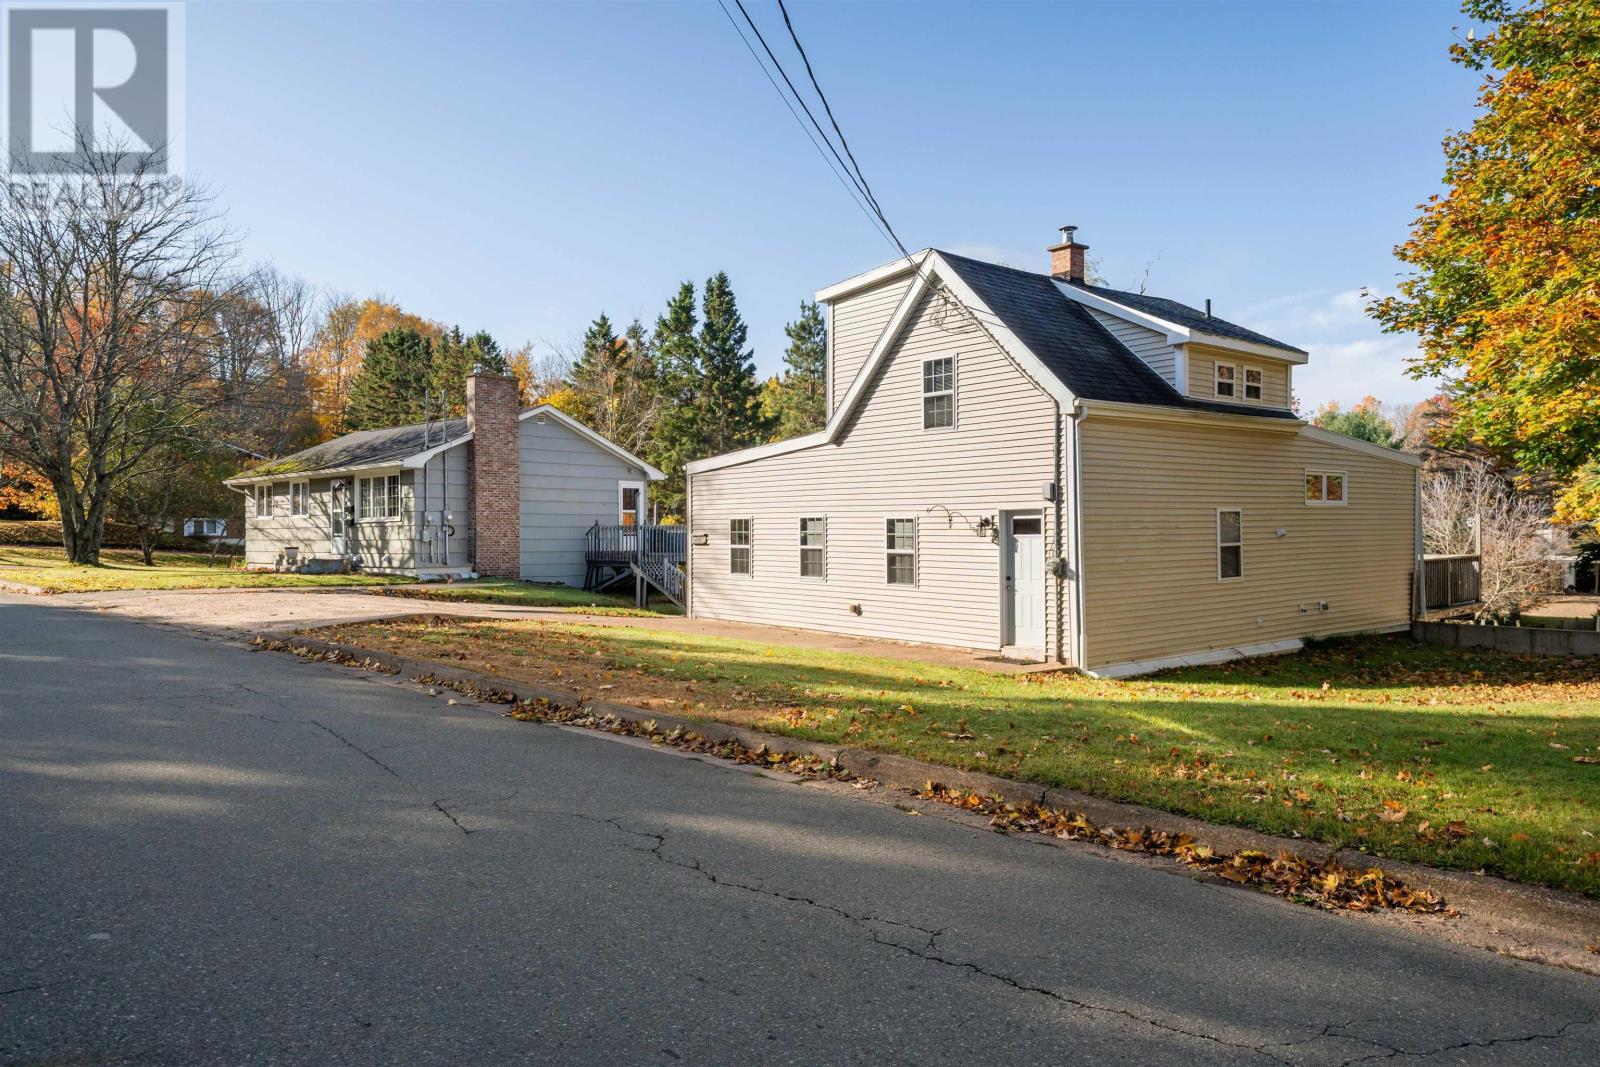
208 Pleasant Street
Truro, Nova Scotia
Motivated Seller! Potential Duplex Minutes away from the downtown core! This beautiful Century Home has been renovated and ready for new owners! Welcome to 208 Pleasant street, this 3bed/3bath with a concreate-lab driveway, fenced in backyard, two sheds and more! This property was originally a 1.5 story home, but in past years had an addition built onto it that now features your main living level! When this addition was built, it even had a proper poured concrete foundation poured around it. As you walk into the house, you'll immediately be greeted by the feeling of home-high ceilings, pot lights, a propane fireplace, a ductless heat pump head and the open concept flow of the main level. You have two great sized bedrooms including your primary bedroom on the main floor that features a huge walk-in closet and an even larger 5-piece ensuite bathroom with a soaker tub along with a door to your back patio. Continuing on the main level, your kitchen and dining room flow together creating the perfect vibe for hosting or entertaining. To top it all off, you even have the laundry on the main floor! Now, to take this house to the next level, upstairs is setup and ready to be it's own separate unit! With it's own entrance to the unit, featuring it's own kitchen, bath and living space with a loft for a bedroom, this is the ideal bachelor unit you could rent out to help pay the mortgage. Please note the zoning allows for a duplex on the property but the buyer would have to get the Site Plan Approval/Conditional Use Allowance for this property from the Town to be used as a duplex. Although, you could let this unit be for your family when visiting or maybe your teenager who wants their own space; there's many options! Your backyard is fully fenced in and you have two sheds, great for any storage you may need. If you're looking to be in the heart of Truro and want a move in ready property with potential for extra income or spare living space, this property is for you! (id:65446)
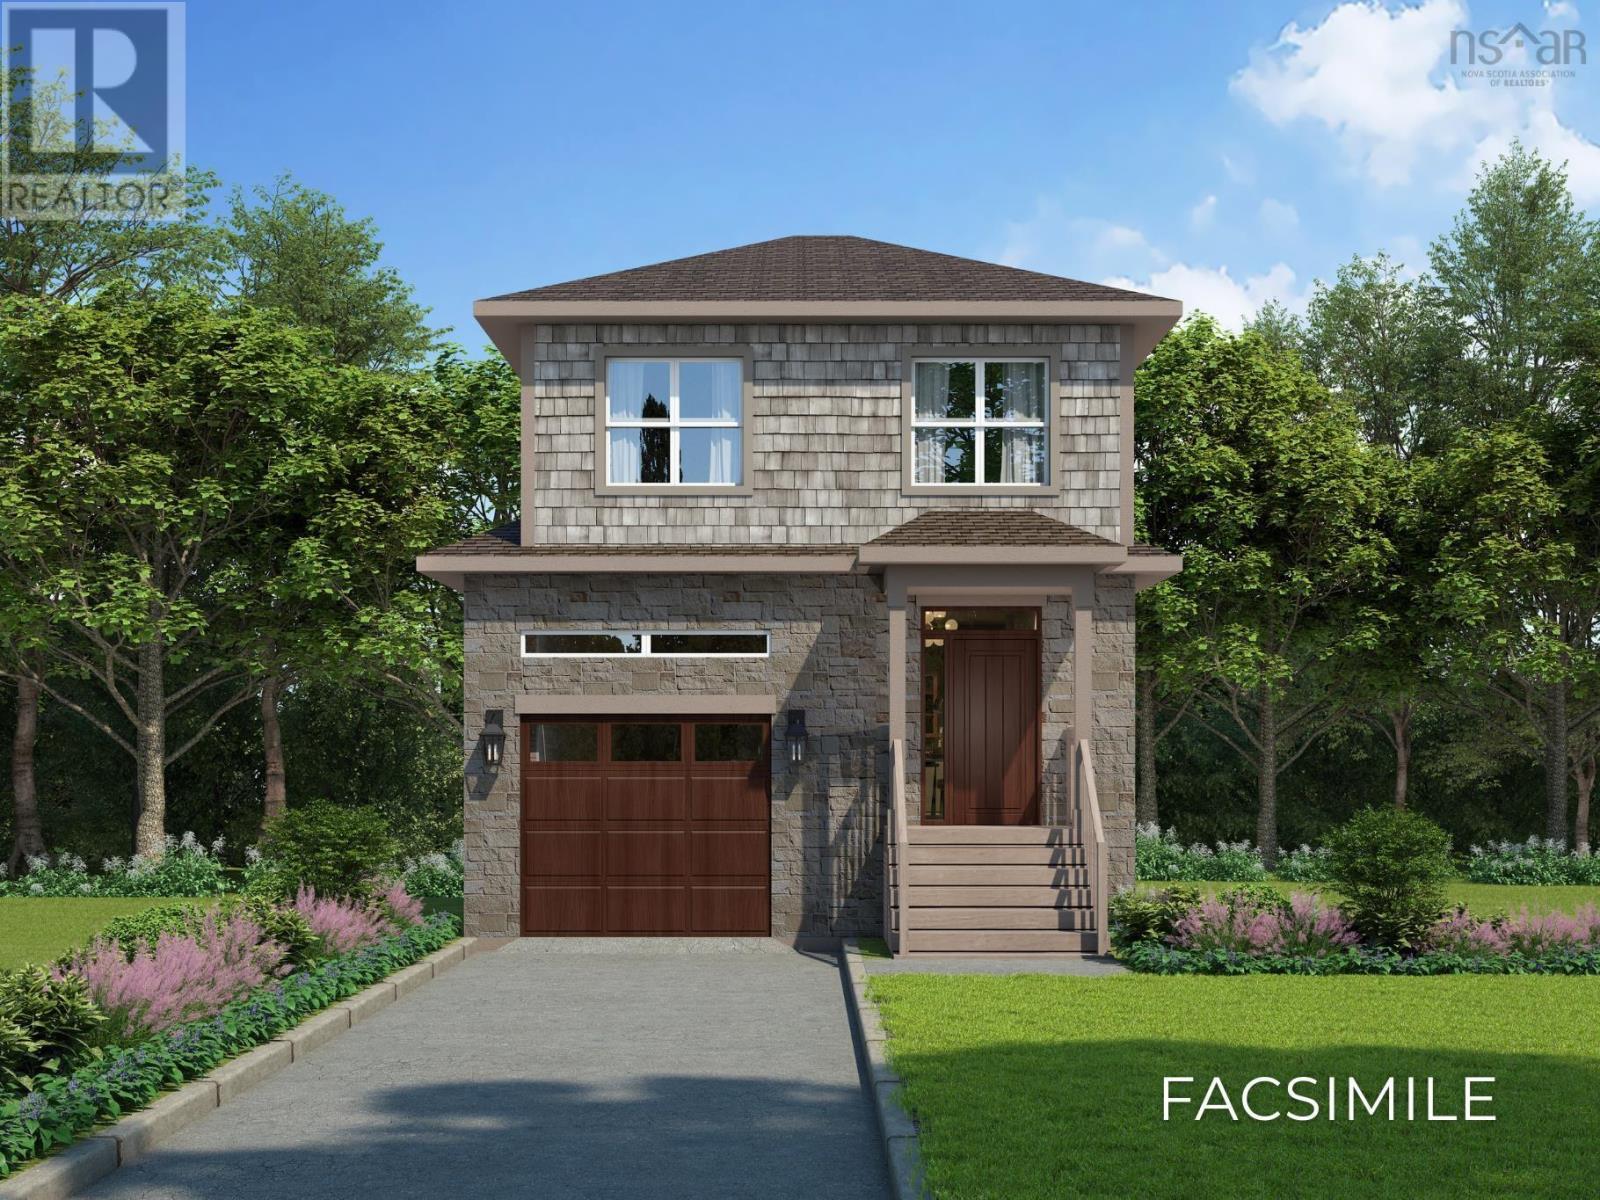
Pc-41 33 Pearlgarden Close
Dartmouth, Nova Scotia
Enjoy elevated Dartmouth living with this beautifully crafted home by Rooftight Homes. This model, Rosemary, is a thoughtfully designed 2-storey residence nestled on Pearlgarden Close, a quiet cul-de-sac in the highly sought-after community of The Parks of Lake Charles, just off Waverley Road in Dartmouth, Nova Scotia. This is the final Rosemary model currently available, offering an exceptional opportunity to secure a highly desirable design before it is gone. It is due to be complete by the end of June 2026. Offering 3 bedrooms and 3.5 bathrooms, this home blends comfort, style, and functionality. The main level features a bright, open-concept layout where the living room, dining area, and kitchen flow seamlessly together, perfect for both everyday living and entertaining. The living room is anchored by a cozy natural gas fireplace, while patio doors lead to the back deck, creating an ideal indoor-outdoor connection for hosting or relaxing. The home also includes a natural gas hookup for the BBQ (bye-bye propane gas line ups) and a connection for the oven/range. Upstairs, you will find three well-appointed bedrooms, including a spacious primary retreat complete with a walk-in closet and private ensuite bath, your own personal haven at the end of the day. Downstairs you will find utilities, under stair storage, a half bath, and a spacious recreation room with a walkout to the backyard. The home includes premium features including quartz countertops, wide hardwood staircases, designer-selected colours and finishes, numerous LED pot lights, laundry on the bedroom floor, and more! Set within Dartmouths most exciting and growing communities, this location offers the perfect balance of nature and convenience. You are just minutes from Mic Mac Bar & Grill, Shubie Park, and Lake Banook, home to world-class paddling clubs and scenic trails. Plus, all major amenities, Downtown Dartmouth and Dartmouth Crossing are less than a 10 minute drive away. (id:65446)
309 5572 North Ridge Road
Halifax, Nova Scotia
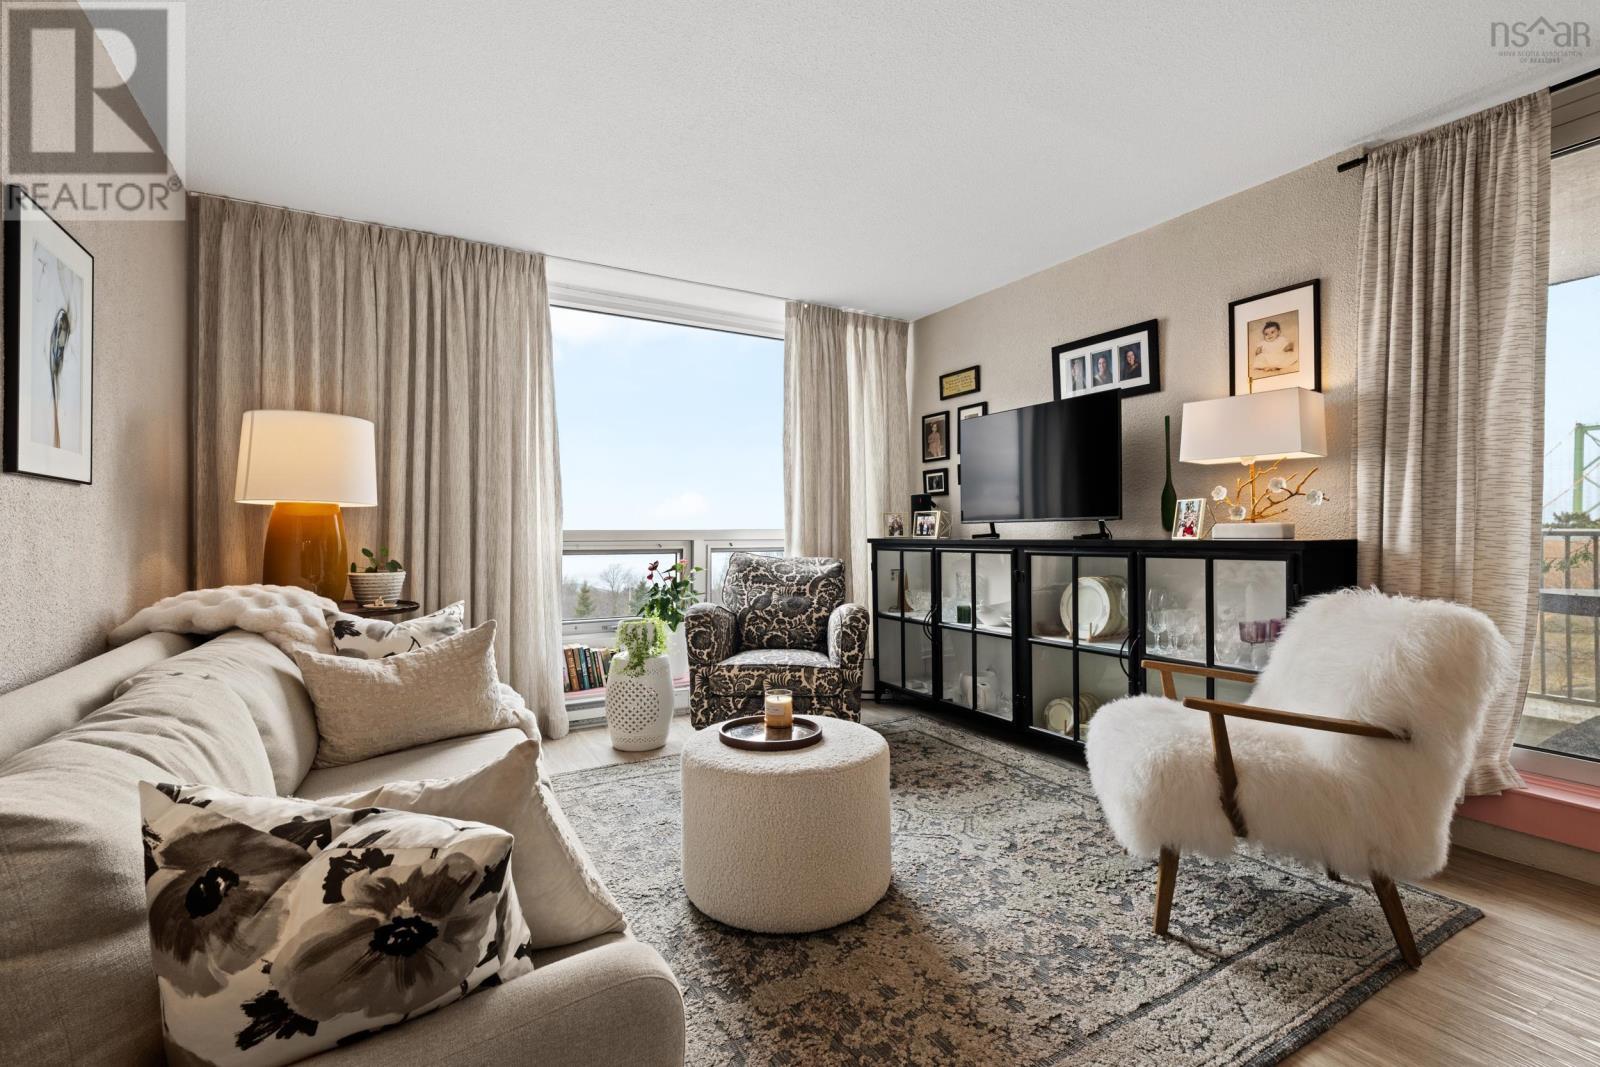
Fully reimagined with a designers eye, this one-bedroom Halifax condo stands apart from anything else nearby. Custom kitchen cabinetry, elevated lighting, curated wallpaper, and tailored drapery come together to create a space that feels straight out of a magazine. At 620 square feet, every inch has been intentionally designed; Bright, airy, and effortlessly calming, with a subtle coastal feel that leans more boutique spa than condo living. Floor-to-ceiling windows frame sweeping Harbour views and unreal sunsets, best enjoyed from your private balcony. Parking, storage, heat, and hot water are all included, making this not just a beautiful space, but an easy one to live in. For buyers who care about design and central location, this one is in a different category. Book your viewing today. (id:65446)
2 - 14 Front Street N
Thorold, Ontario
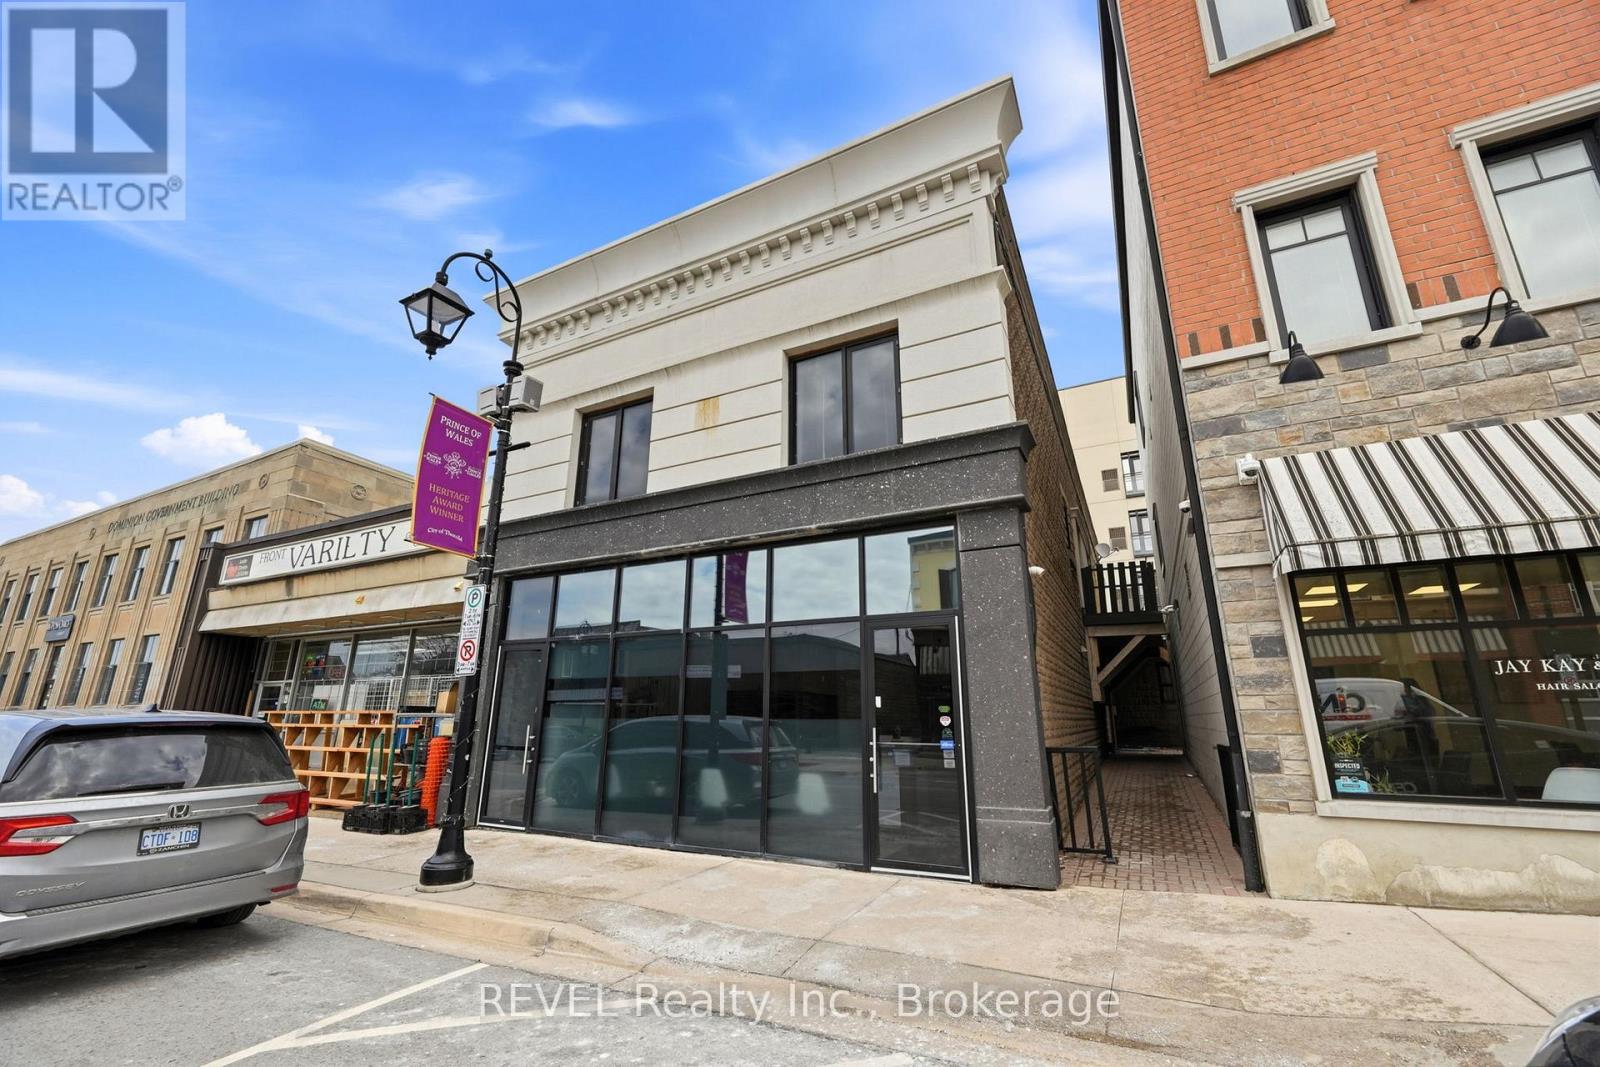
Welcome to this bright and inviting 2-bedroom unit in the heart of downtown Thorold! Featuring a functional open-concept layout, this well-designed space offers comfortable everyday living with a seamless flow between the kitchen, dining, and living areas. Enjoy the convenience of in-suite laundry, spacious bedrooms, and a location that puts you just steps from shops, restaurants, amenities, and easy highway access. Perfect for tenants looking for low-maintenance living in a central, walkable location. (id:65446)
320 - 1320 Richmond Road
Ottawa, Ontario
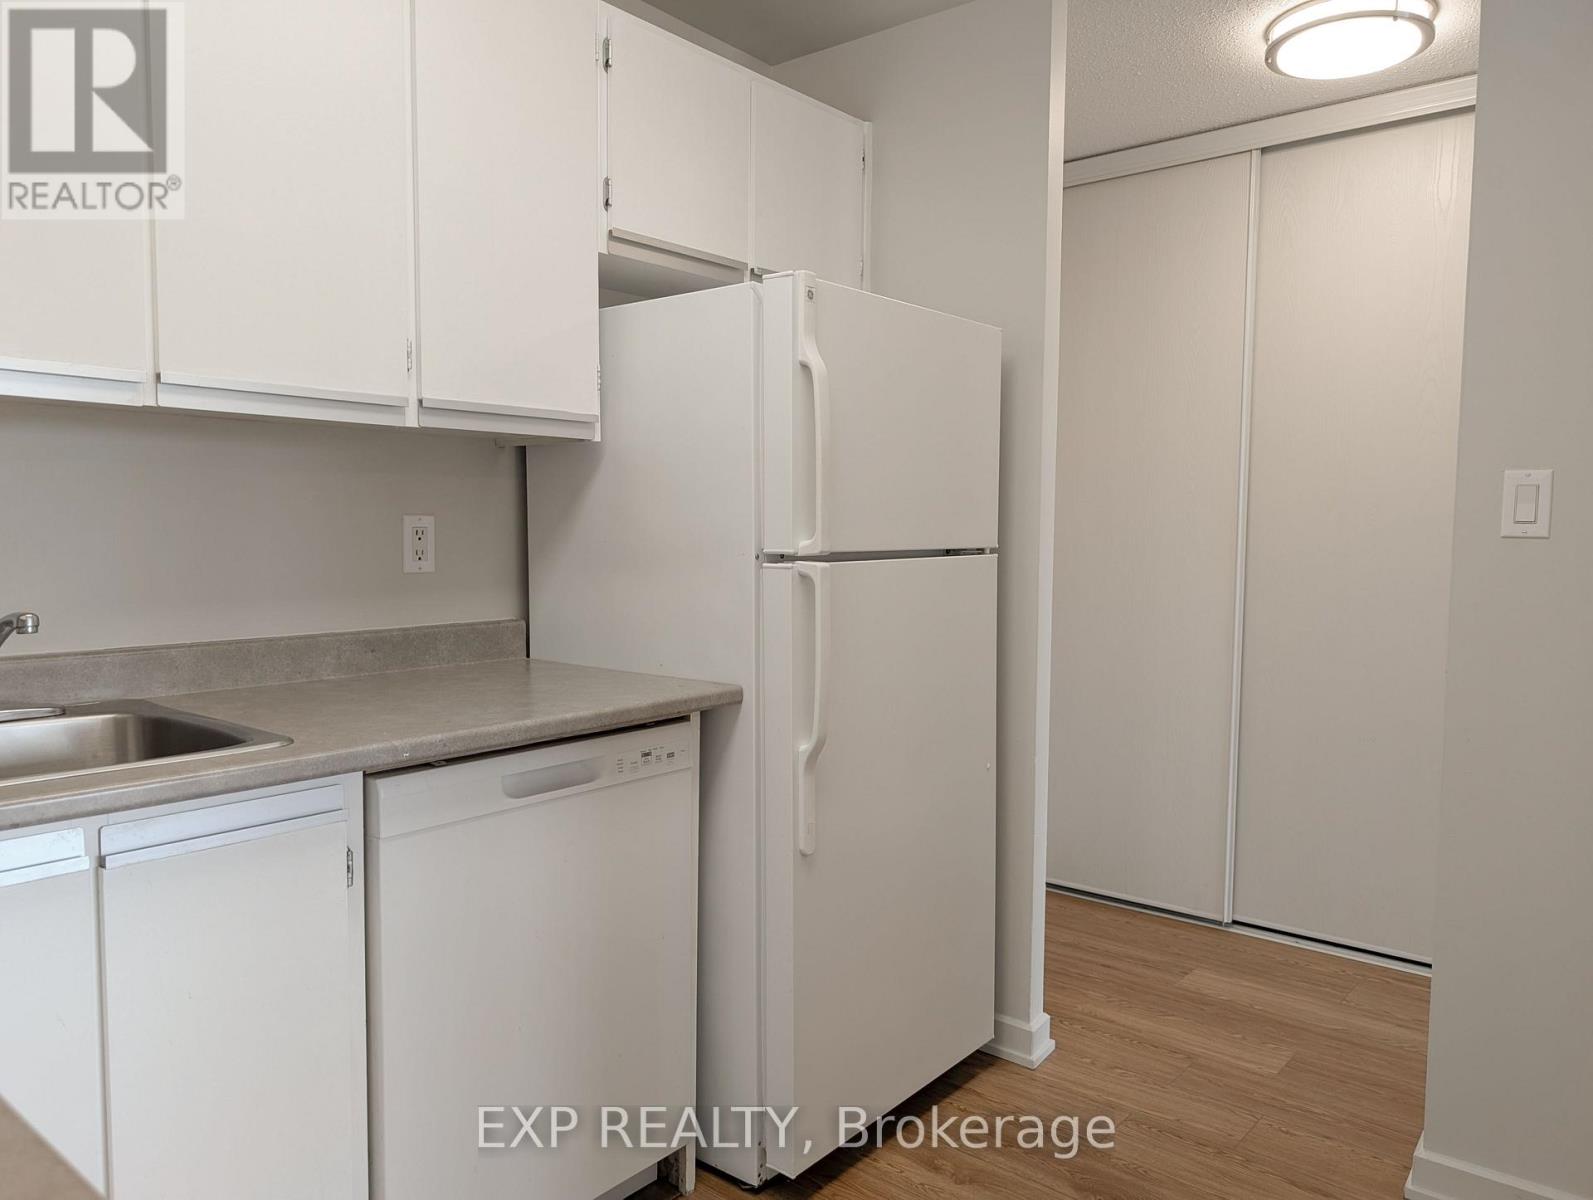
This bright, welcoming two-bedroom sits just steps from the Ottawa River, with the Britannia Conservation Area and Mud Lake right nearby. Whether it's a quiet walk, a morning run, or just some fresh air after a long day, you've got trails, water, and wildlife practically at your doorstep.You won't need to go far for anything else either. Groceries, cafés, and great local spots like Brassica and Fratelli are all within walking distance. And if you're commuting or heading across the city, you're well set up with nearby bus routes, Lincoln Fields Station, and quick access to Highway 417. Inside, the apartment keeps things simple and comfortable. Large windows bring in plenty of natural light, and the layout feels open and easy to live in. The kitchen is fully equipped, including a dishwasher, and the private balcony gives you your own outdoor space-with gas BBQs allowed, which is a rare bonus.The building itself is well cared for, pet-friendly, and in the process of becoming smoke-free. There's a real sense of community here, supported by thoughtful amenities: an outdoor pool for the summer months, a fitness centre, and a sauna when you need to unwind. Parking is available (covered or surface), and laundry is conveniently located on-site. If you're looking for a place that offers a bit of breathing room-without giving up access to the city-this one strikes a really nice balance. (id:65446)
410 - 1300 Richmond Road
Ottawa, Ontario
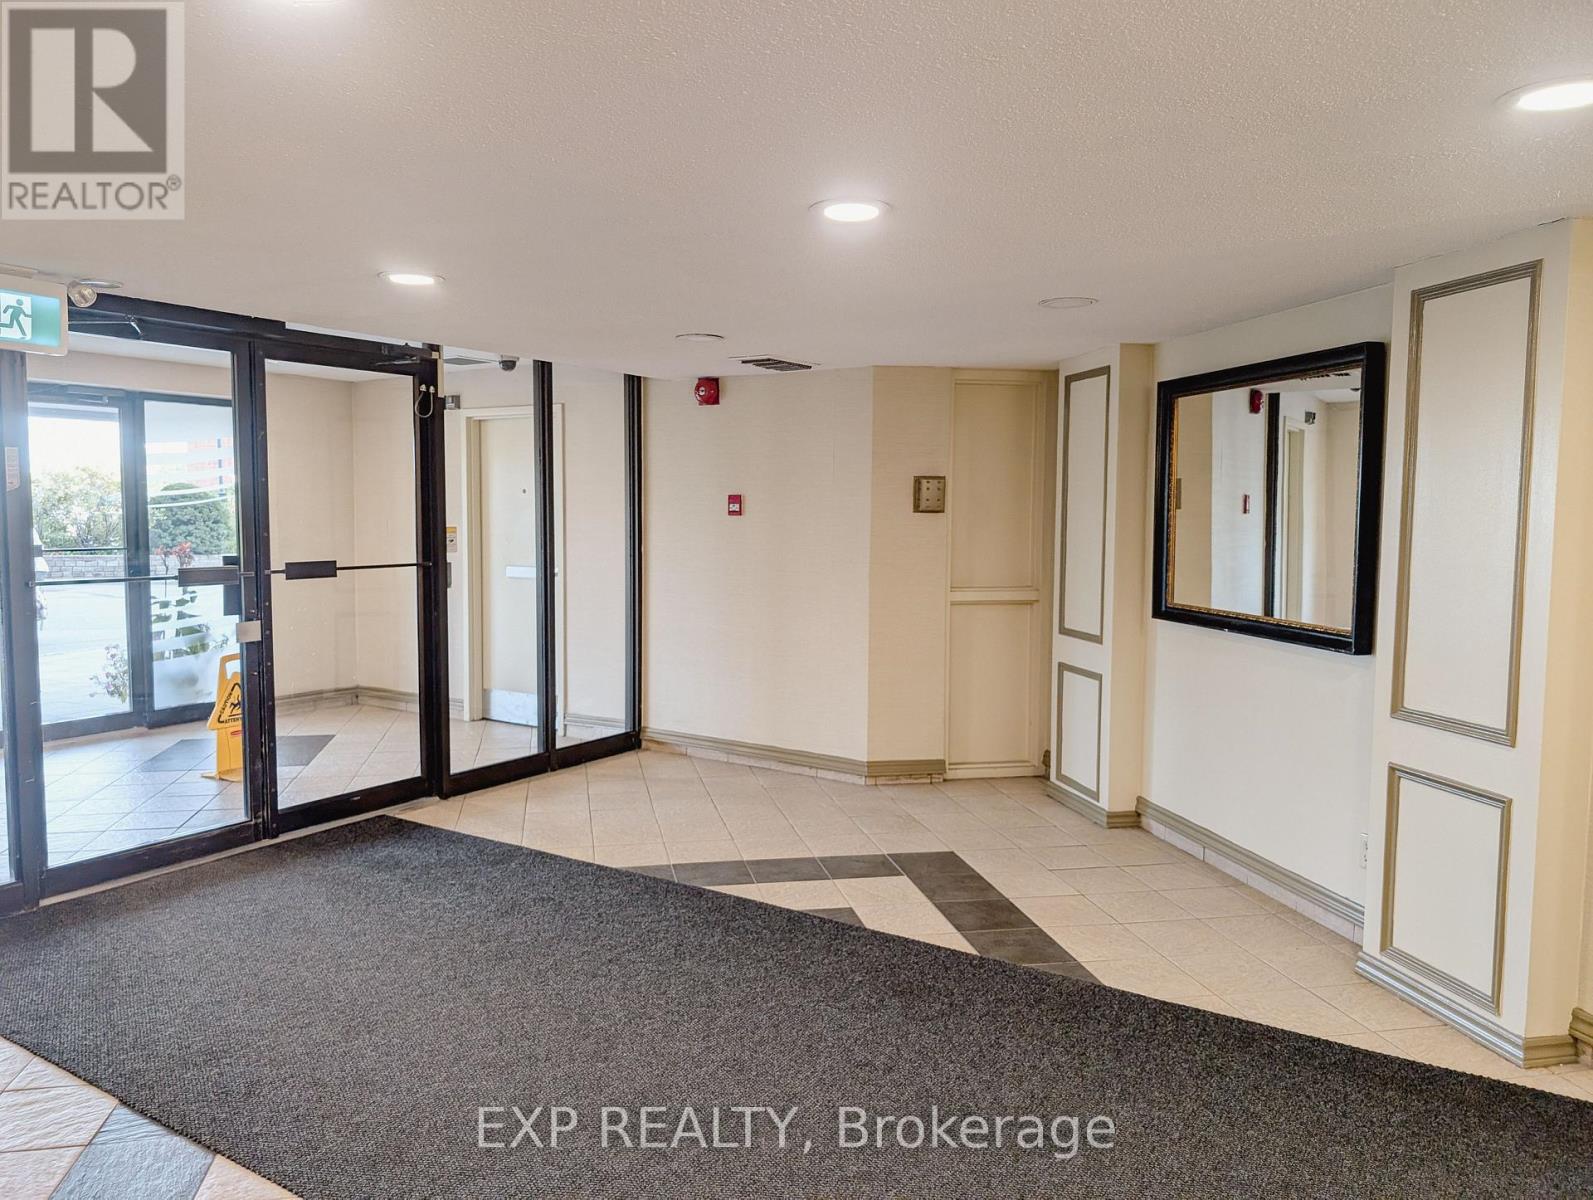
This bright, welcoming one-bedroom sits just steps from the Ottawa River, with the Britannia Conservation Area and Mud Lake right nearby. Whether it's a quiet walk, a morning run, or just some fresh air after a long day, you've got trails, water, and wildlife practically at your doorstep.You won't need to go far for anything else either. Groceries, cafés, and great local spots like Brassica and Fratelli are all within walking distance. And if you're commuting or heading across the city, you're well set up with nearby bus routes, Lincoln Fields Station, and quick access to Highway 417.Inside, the apartment keeps things simple and comfortable. Large windows bring in plenty of natural light, and the layout feels open and easy to live in. The kitchen is fully equipped, including a dishwasher, and the private balcony gives you your own outdoor space-with gas BBQs allowed, which is a rare bonus.The building itself is well cared for, pet-friendly, and in the process of becoming smoke-free. There's a real sense of community here, supported by thoughtful amenities: an outdoor pool for the summer months, a fitness centre, and a sauna when you need to unwind. Parking is available (covered or surface), and laundry is conveniently located on-site. If you're looking for a place that offers a bit of breathing room-without giving up access to the city-this one strikes a really nice balance. (id:65446)
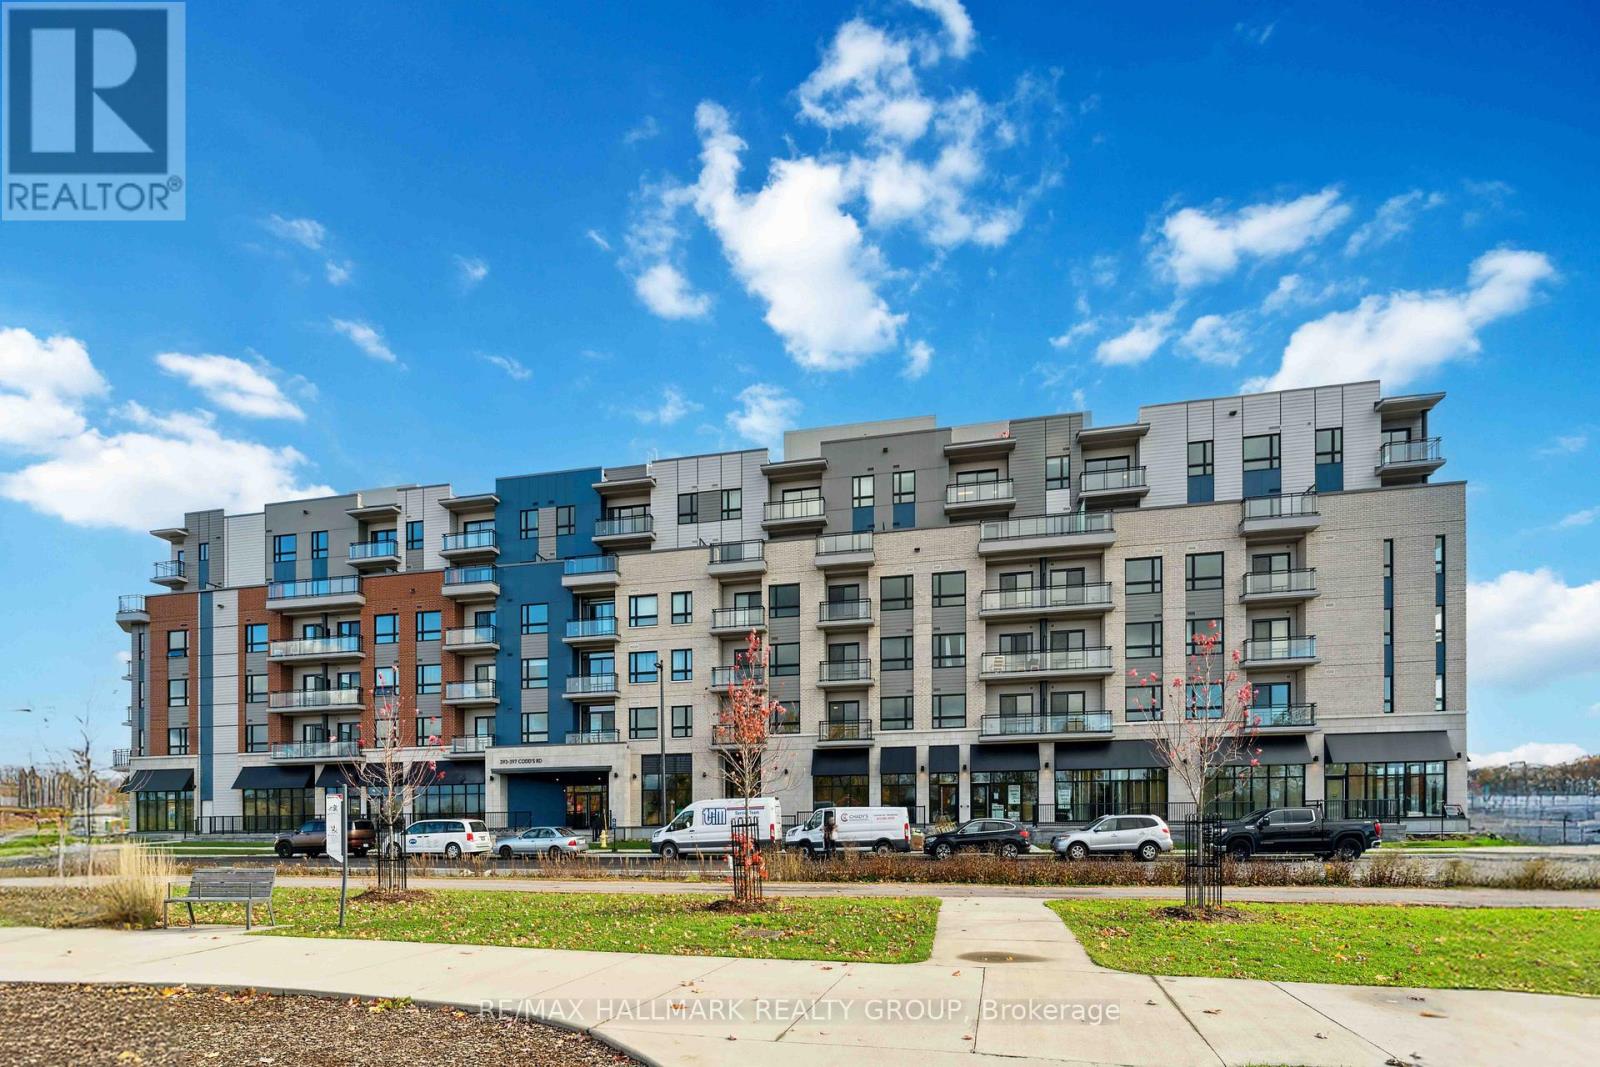
602 - 397 Codds Road
Ottawa, Ontario
OPEN HOUSE this Sunday, April 19th from 2-4pm! Welcome to this stunning top-floor 2-bedroom + den, 2-bathroom condo offering 1,211 sq. ft. and $39K in premium upgrades. Enjoy stylish luxury vinyl flooring throughout, tile in the kitchen and baths, and a beautifully upgraded kitchen featuring ceiling-height cabinetry, pots & pans drawers, quartz countertops, and high-end stainless steel appliances, including a full-sized fridge and double oven. Bright open-concept living/dining space with floor-to-ceiling windows and pot lights creates an inviting, modern feel. The spacious primary bedroom includes a walk-in closet and a spa-inspired ensuite with an upgraded shower and tall quartz vanity. The second bedroom offers its own walk-in closet and custom blinds, while the den with added lighting is perfect for a home office or cozy retreat. Full-sized washer/dryer with additional storage adds everyday convenience. Step out onto your private balcony to unwind, and enjoy the added benefits of parking and a storage locker. Ideally located just minutes from downtown Ottawa with easy access to transit, highways, parks, shopping, and more-this home truly checks all the boxes. Includes parking and a locker. (id:65446)
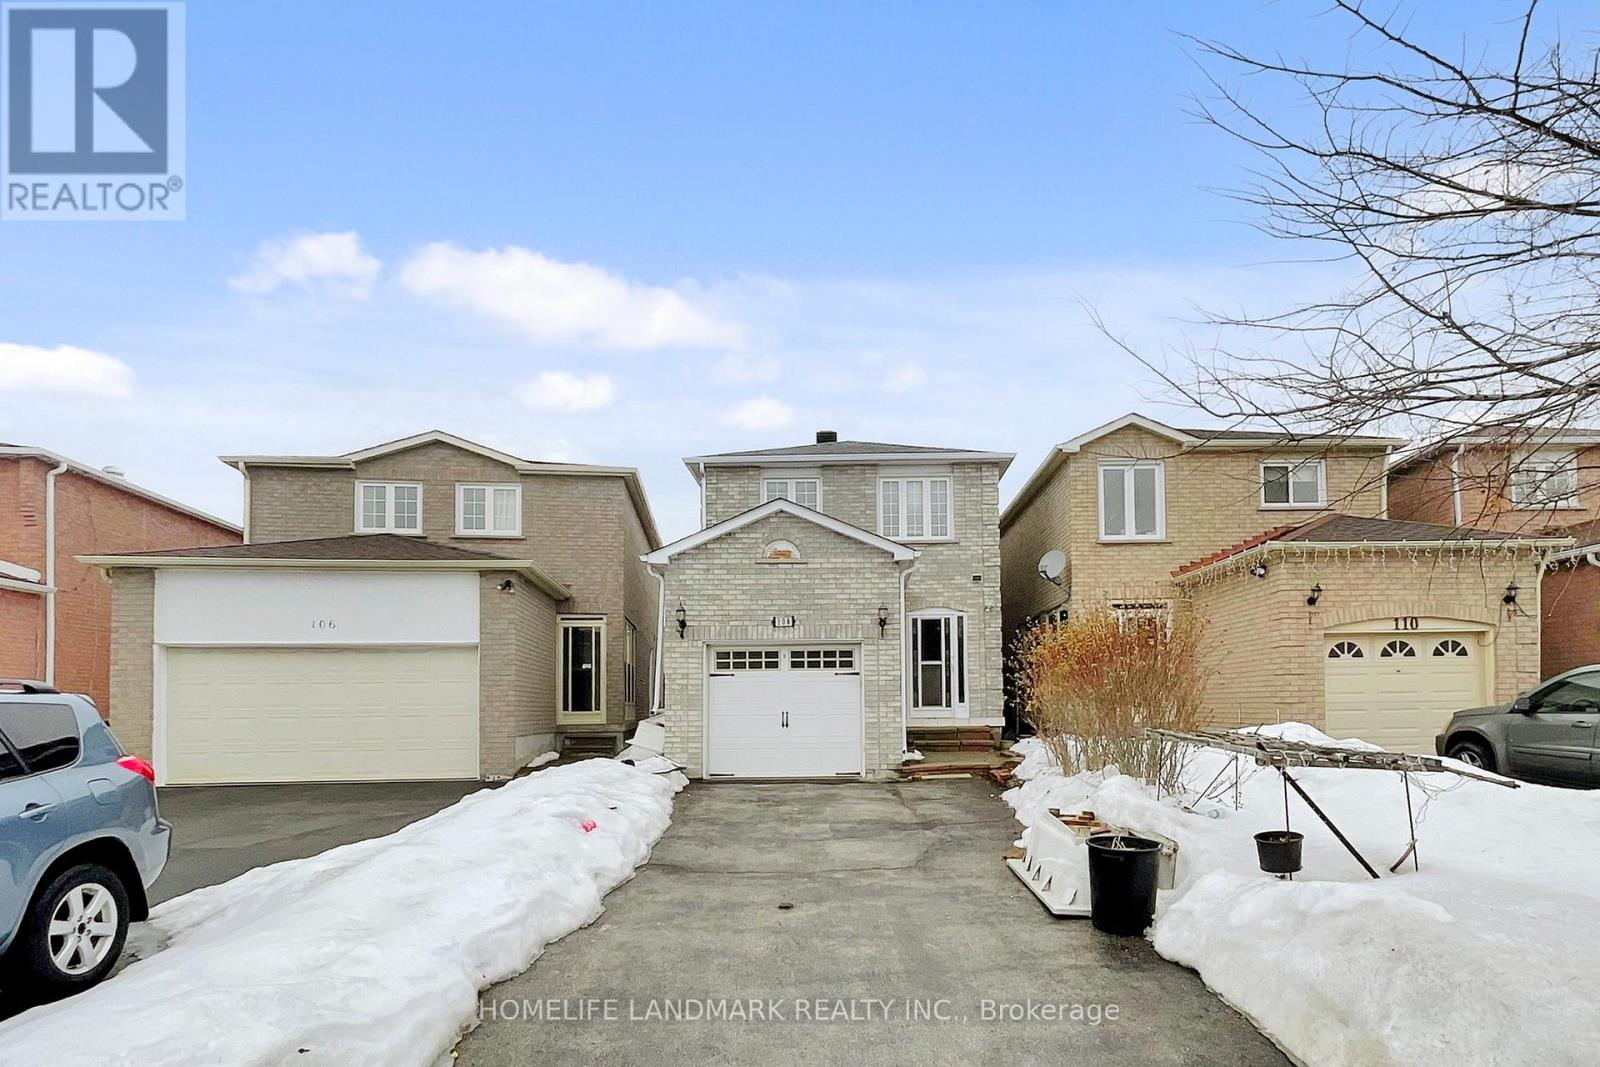
108 Miles Farm Road
Markham, Ontario
Location! Location! Well-maintained home featuring a kitchen with granite countertops and refreshed cabinetry. Functional layout with 3 full bathrooms and a powder room. Finished basement providing additional living space. Conveniently located near parks, TTC transit, and top-ranking schools. Recent upgrades include roof & A/C (2023), renovated 2nd floor bathroom, and new refrigerator (2025). (id:65446)
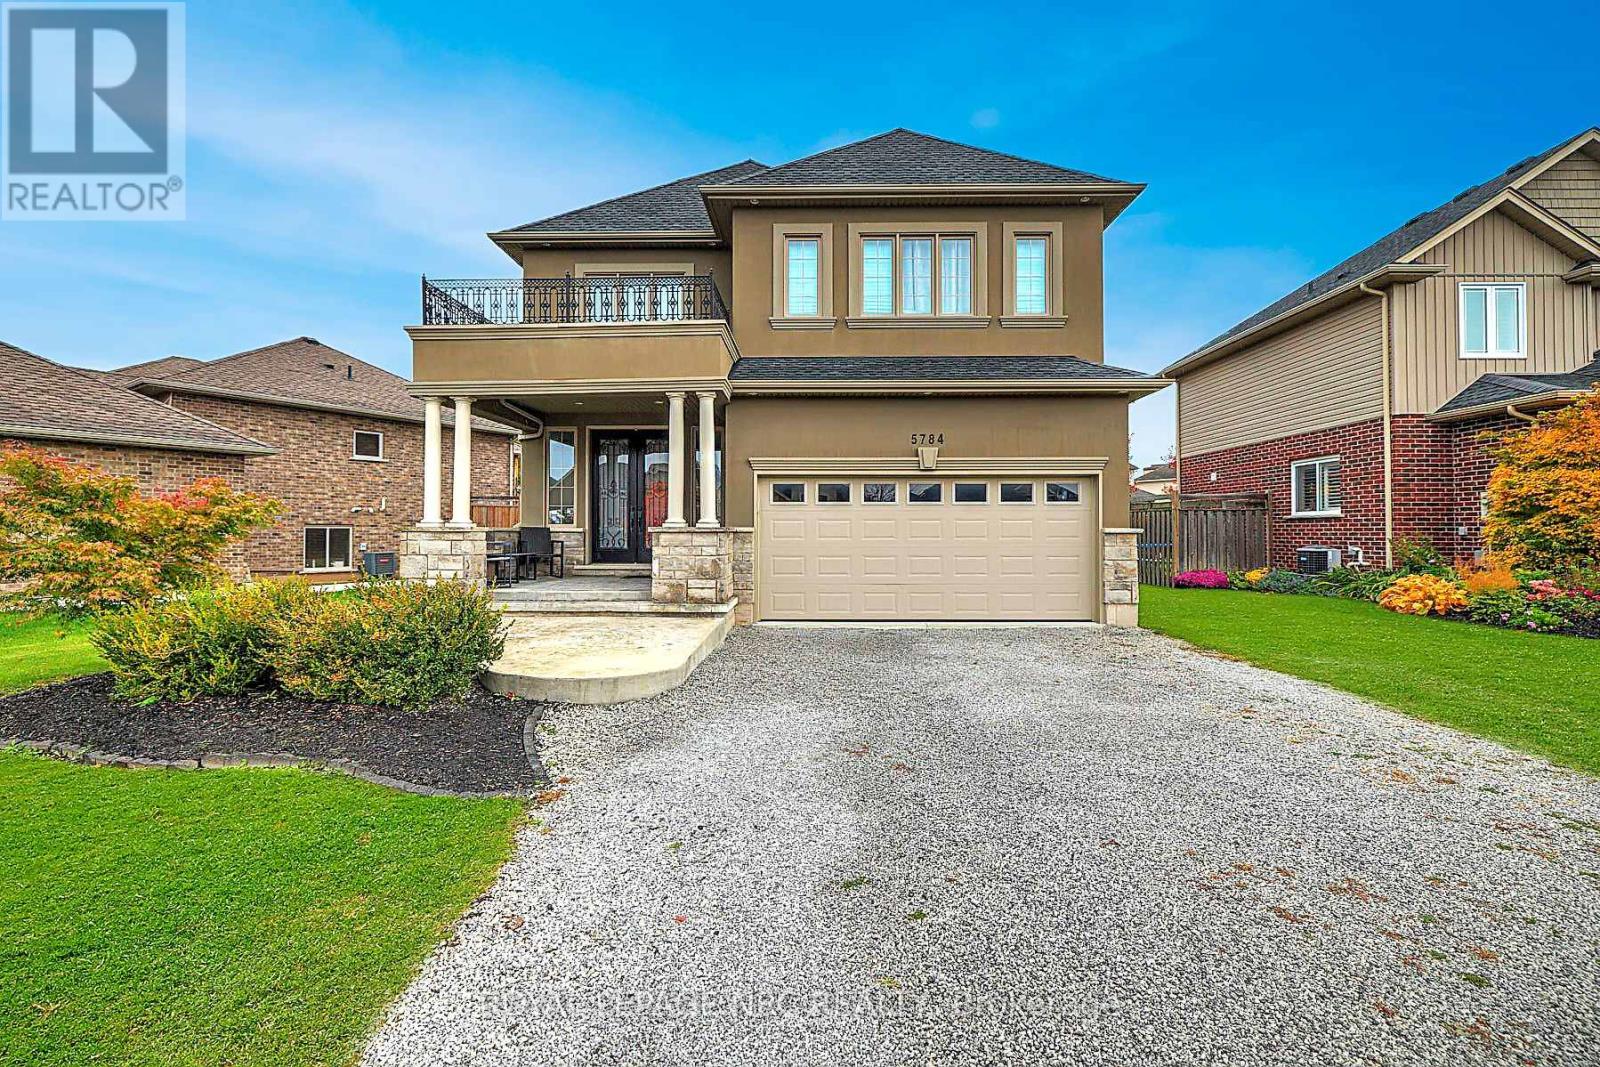
5784 Ironwood Street
Niagara Falls, Ontario
Step into sophistication with this fully finished, carpet-free home in the prestigious Fernwood Estates. Set on a rare, premium 60 foot lot, this elegant 3+1 bedroom, 3.5-bath home exudes curb appeal from the moment you see the striking stone and stucco facade and stamped concrete porch. The main level offers a seamless open-concept flow, anchored by a gourmet kitchen with granite surfaces, a central island, and ample cabinetry. The space transitions beautifully into a cozy living room, accented by elegant crown moulding, recessed pot lighting, and a floor-to-ceiling stone gas fireplace. Retreat upstairs via the oak staircase to find a king-sized primary suite boasting a walk-in closet and a spa-like ensuite with a corner Jacuzzi and separate tiled shower. The upper level also features two additional bedrooms, a large 5-piece main bath, and a bright, oversized laundry room with cabinetry. The lower level, accessible by a second oak staircase, offers a fully finished basement with a versatile fourth bedroom-ideal for a home office or playroom-plus a 3-piece bath and a sprawling rec room perfect for movie nights. The living space extends outdoors to a large, partially covered deck, providing the perfect setting for seamless entertaining and summer relaxation. Don't miss your chance to own this stunning home in one of the area's most sought-after communities. (id:65446)
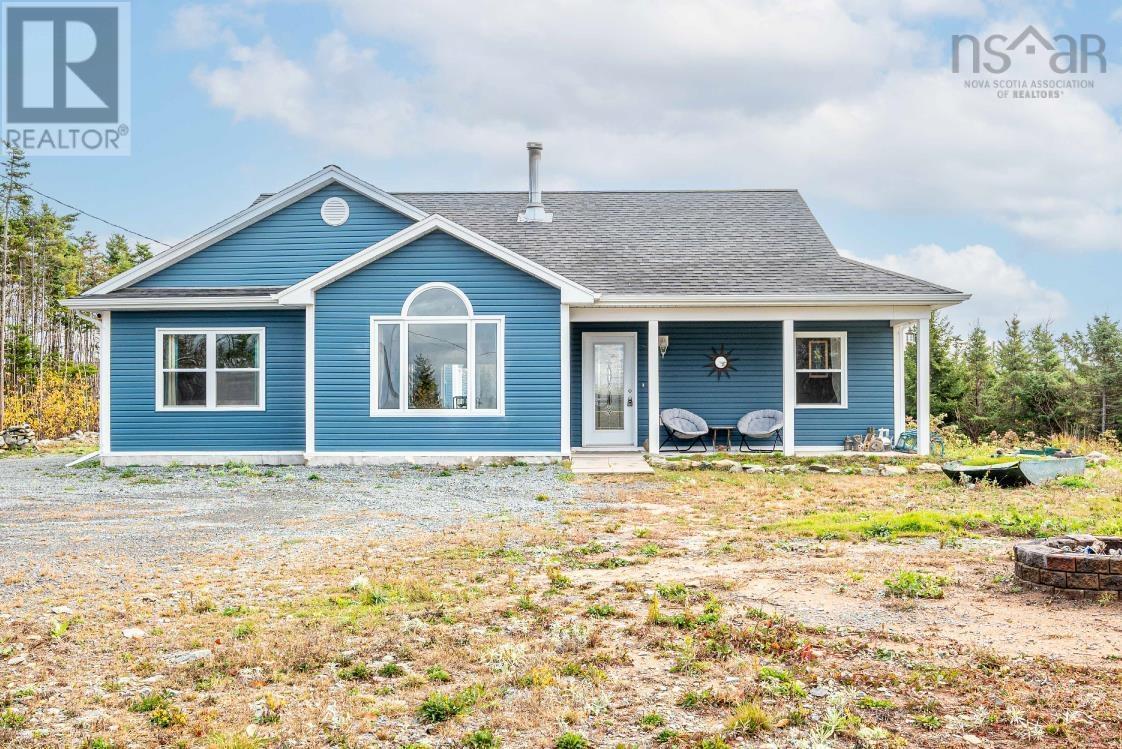
281 Heselton Drive
Ostrea Lake, Nova Scotia
Nestled in a quiet, natural setting, this 3.57-acre lot, just a 40-minute drive from the city, offers a tranquil one-level living experience with expansion potential. Its perfect for relaxed living and offers easy access to the ocean. The property includes a greenhouse for the gardener, and a double detached garage with building permits already in place to convert it into a 1,000-square-foot secondary dwelling. This makes it an excellent opportunity for rental income, multigenerational living, or guest accommodation. Recent addition of a heat pump and a cozy wood stove [WETT certified] provide efficient, year-round comfort and energy savings. This fantastic opportunity offers modern comfort, expansion potential, and a serene lifestyle all in one. (id:65446)