

5 Broadway Avenue
Innisfil, Ontario
Welcome to easy, comfortable living in the heart of Sandycove Acres - a warm and welcoming adult community designed for your next chapter. This bright and beautifully maintained 2-bedroom, 1-bath home offers 916 sq. ft. of thoughtfully designed space, just a short stroll to the rec centre, swimming pool & Pickleball courts. The inviting interior features modern decor & paint colours, crown moulding, updated maple kitchen, and a cozy gas fireplace - perfect for relaxing evenings at home. Laminate flooring flows through the main living areas, with comfortable carpeting in the bedrooms for added warmth. Enjoy peaceful mornings in the sunroom, entertain on the private multi-tiered deck and appreciate the convenience of an attached storage shed. With newer windows, forced air gas heating, and central air, comfort is assured year-round. Ideally located near Lake Simcoe, Innisfil Beach Park, South Barrie GO, shopping and Highway 400, you're close to everything you need while enjoying a peaceful setting. Residents of Sandycove Acres enjoy access to two heated outdoor pools, three community centres, gym, woodworking shop, shuffleboard and pickleball courts, along with a wide variety of clubs and social activities. This is more than a home - it's a lifestyle built around comfort, connection, and carefree living. (id:65446)
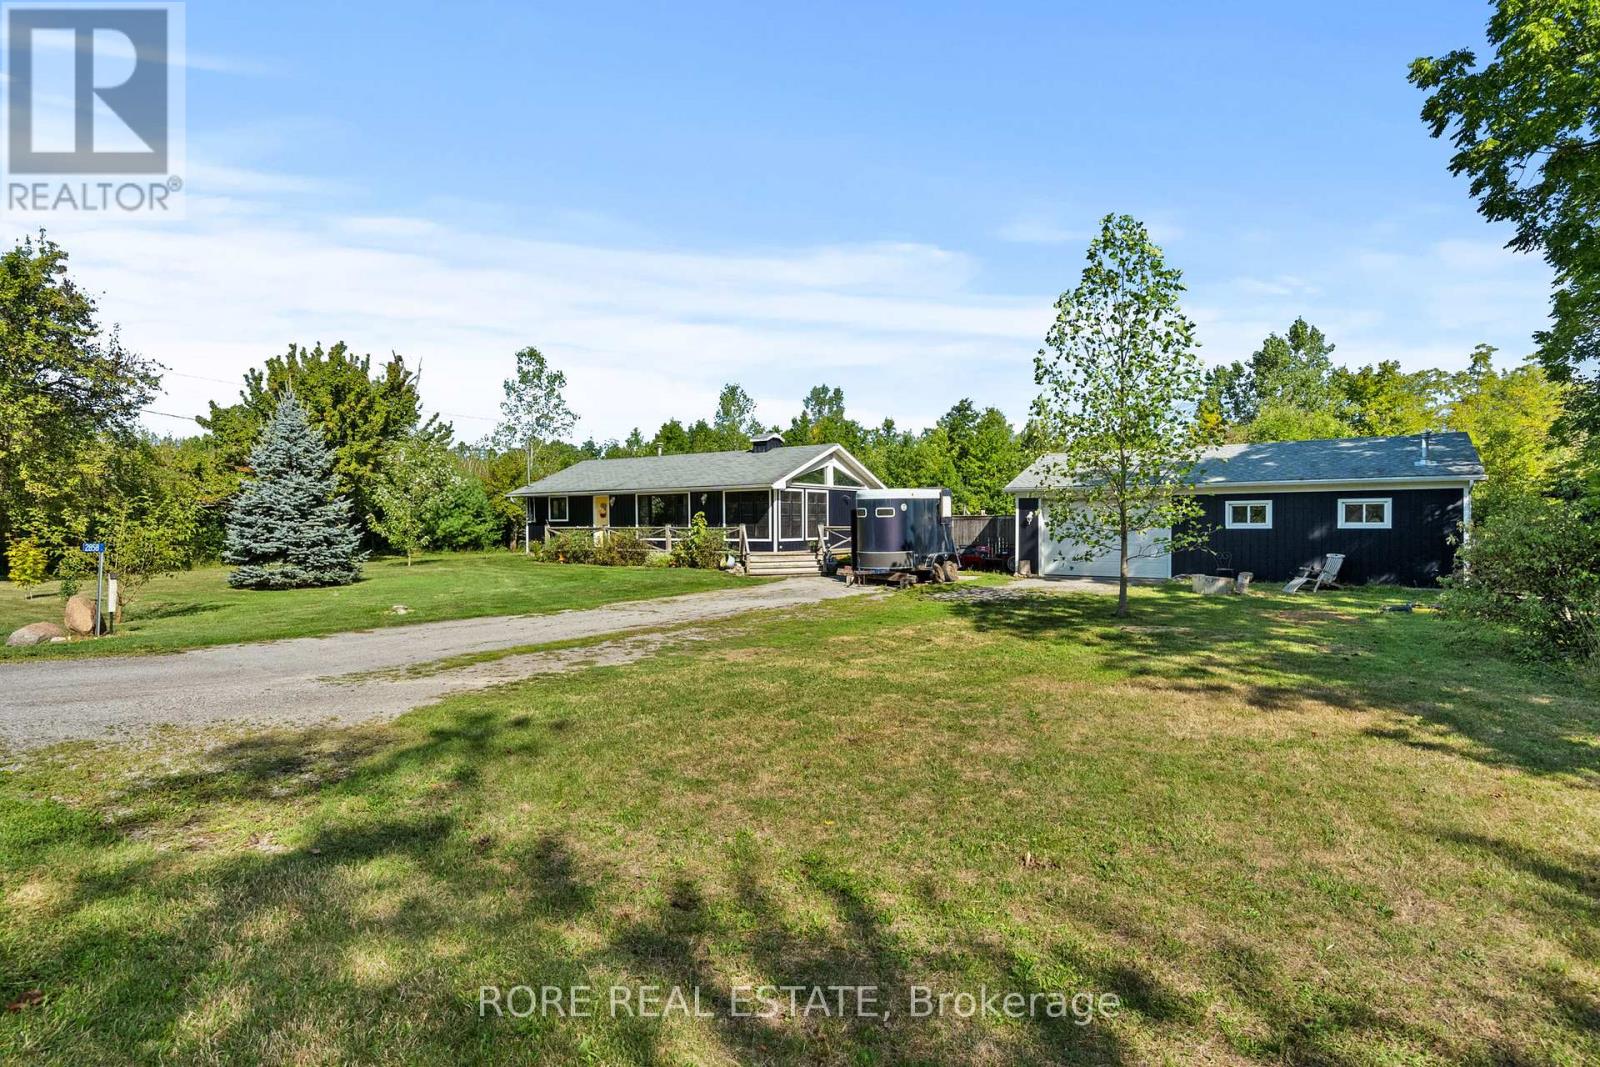
2858 Beach Avenue
Fort Erie, Ontario
Nestled on a tranquil dead-end street, 2858 Beach Avenue is a hidden gem. This charming property is situated on over an acre of land, surrounded by mature trees, making it an ideal retreat for those in search of peace and quiet. The home's interior boasts an open-concept living, dining, and kitchen area. Large windows allow ample natural light to flood the space, creating an inviting and warm atmosphere. The vaulted ceilings in the kitchen, living, and dining areas enhance the airy feel of the space, adorned with lovely pine boards and a barn board beam accent. With two cozy bedrooms and a large four-piece bathroom, it's designed for comfort and style. Step outside to find a generous deck with 2"x8" deck boards, perfect for entertaining or simply relaxing in the fresh air. The deck includes a hot tub for unwinding after a long day and an above-ground pool, offering the perfect spot for summer fun. For those in search of a dedicated workspace or hobby area, the property features a 36' x 24' heated garage/workshop. With concrete floors, this space is ideal for creating your ultimate man cave or workshop. Although its a serene setting, this property remains conveniently close to local amenities, offering the best of both worlds: rural tranquility and urban accessibility. Whether you're looking to retreat from the hustle and bustle or maintain a connection to the local community, 2858 Beach Avenue offers the perfect balance. (id:65446)
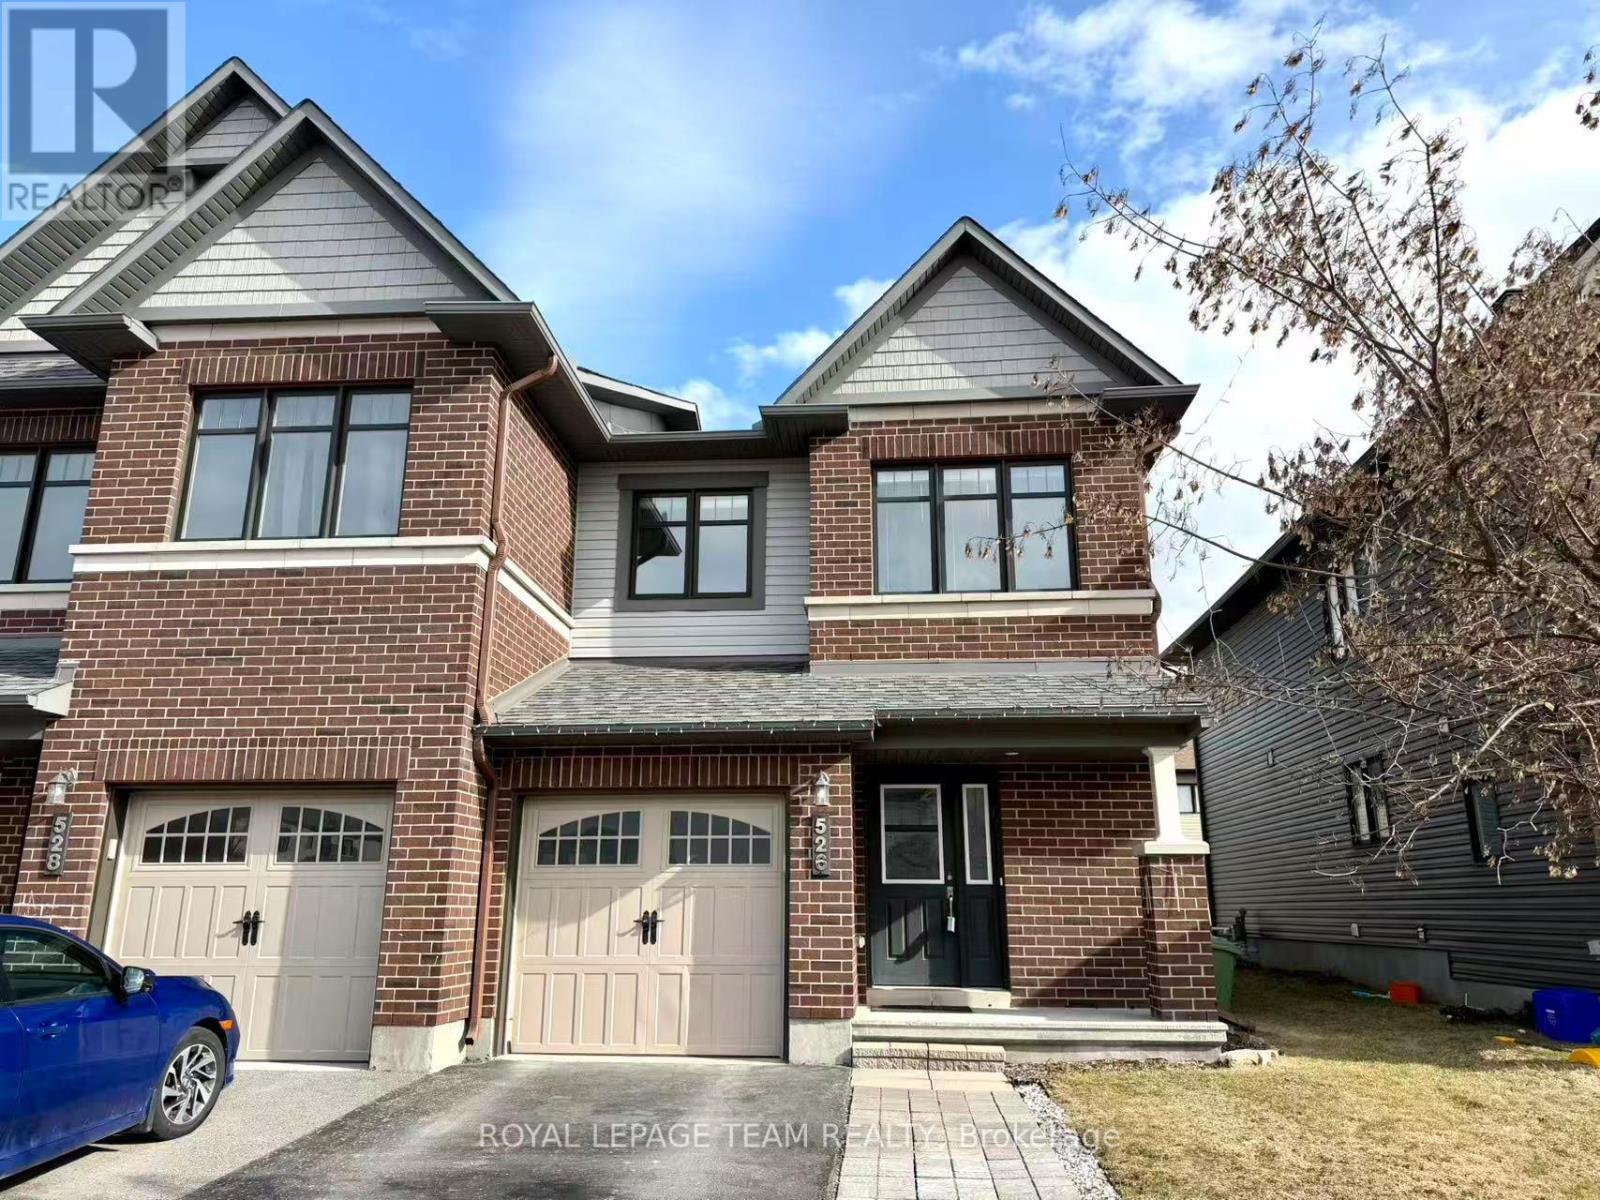
526 Paine Avenue
Ottawa, Ontario
*OPEN HOUSE SUNDAY, APRIL 19TH 2-4PM* This move-in-ready, semi-detached home is bright, spacious, and well-maintained. The Southeast-facing property is newly painted, non-smoking, pet-free, and offers ample natural light. The main floor features hardwood flooring throughout, a large living room, and an open-concept kitchen with stainless steel appliances, a two-tiered island, and direct access to the back deck and yard.The second floor offers a large primary suite with a walk-in closet and an upgraded 3-piece ensuite, along with two additional generous bedrooms and a full 4-piece bathroom. The fully finished basement provides an expansive space for a family room, laundry, and extra storage.The home features a widened driveway for easy parking and is located in a mature neighborhood near wetlands, lakes, parks, and sports facilities. It is situated within the Earl of March school boundary and offers an amazing location close to shopping centers, supermarkets, banks, and the Tanger Outlets. Commuting is convenient with proximity to the 417 Expressway, multiple bus stops, school bus routes, and the CTC. (id:65446)
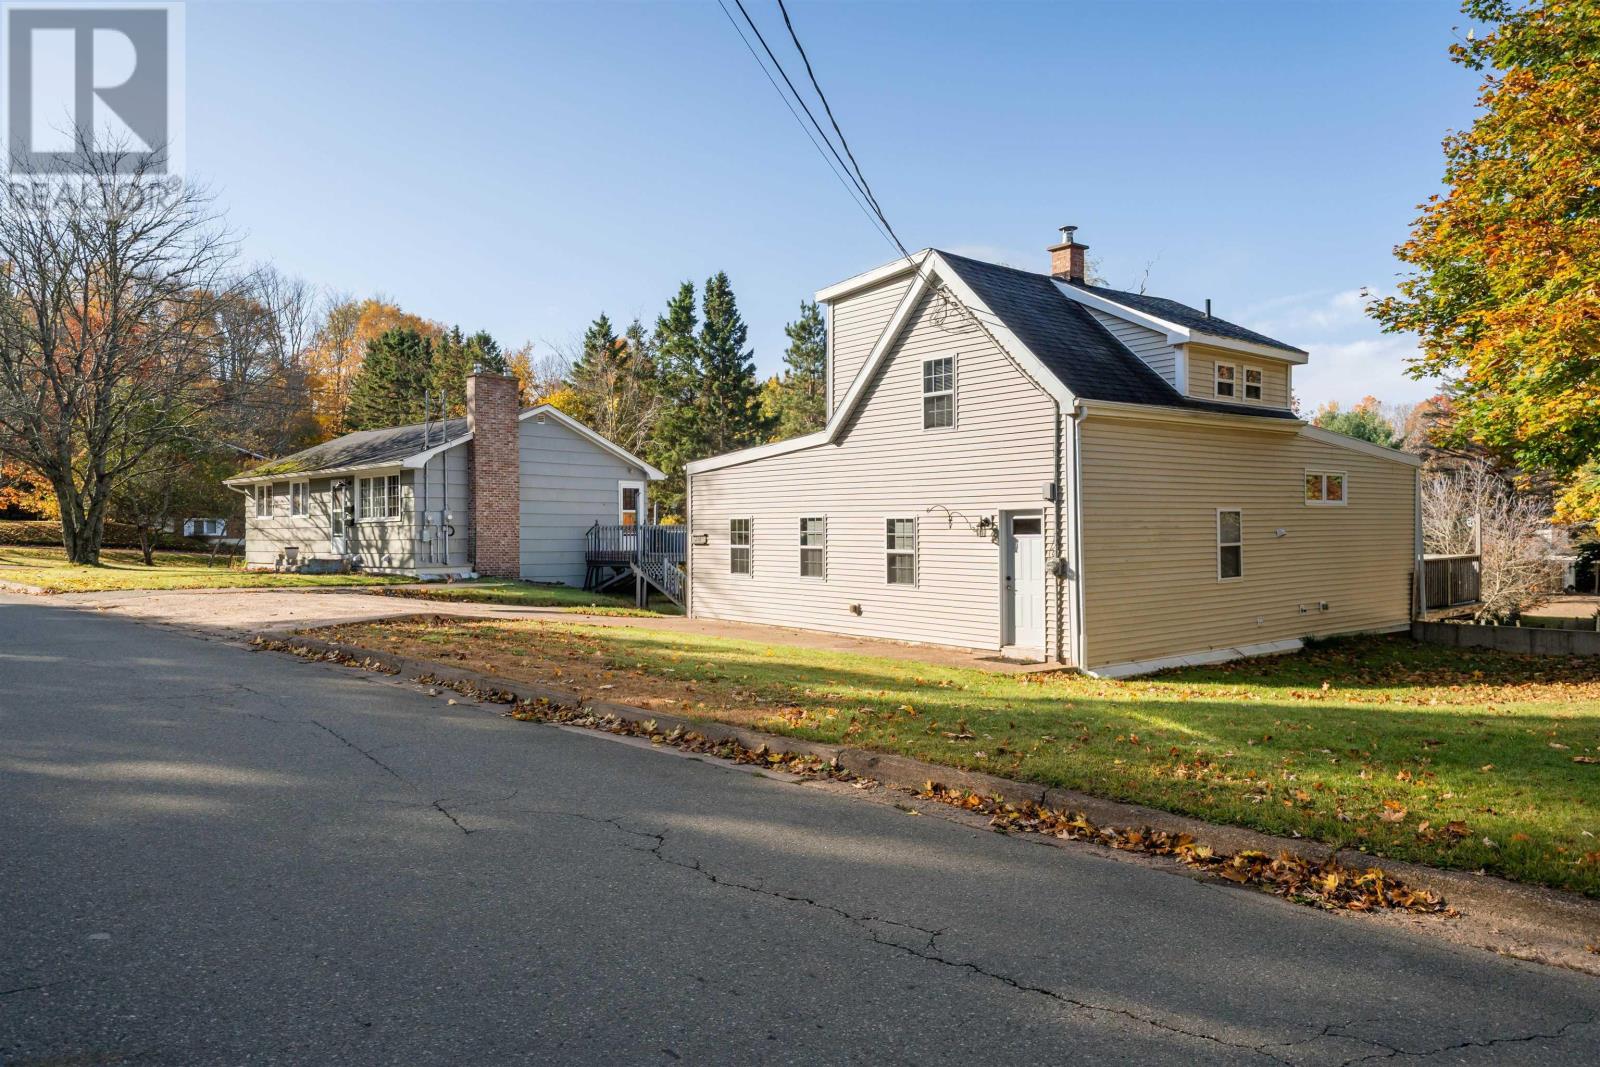
208 Pleasant Street
Truro, Nova Scotia
Motivated Seller! Minutes away from the downtown core this beautiful Century Home has been renovated and ready for new owners! Welcome to 208 Pleasant Street, this 3bed/3bath with a concrete-slab driveway, fenced in backyard, two sheds and more! This property was originally a 1.5 story house, but in past years had an additional built onto it that now features your main living level! When this addition was built, it even had a proper poured concrete foundation poured around it. As you walk into the house, you'll immediately be greeted by the feeling of home-high ceilings, pot lights, a propane fireplace, a ductless heat pump head and the open concept flow of the main level. You have two great sized bedrooms including your primary bedroom on the main floor that features a huge walk-in closet and an even larger 5-piece ensuite bathroom with a soaker tub along with a door to your back patio. Continuing on the main level, your kitchen and dining room flow together creating the perfect vibe for hosting or entertaining. To top it all off, you even have the laundry on the main floor! Now, to take this house to the next level, upstairs is setup and ready to be it's own separate unit! With it's own entrance to the unit, featuring it's own kitchen, bath and living space with a loft for a bedroom, this is the ideal bachelor unit you could rent out to help pay the mortgage. Please note the zoning allows for a duplex on the property but the buyer would have to get the Site Plan Approval/Conditional Use Allowance for this property from the Town to be used as a duplex. Although, you could let this unit be for your family when visiting or maybe your teenager who wants their own space; there's many options! Your backyard is fully fenced in and you have two sheds, great for any storage you may need. If you're looking to be in the heart of Truro and want a move in ready property with potential for extra income or spare living space, this property is for you! (id:65446)
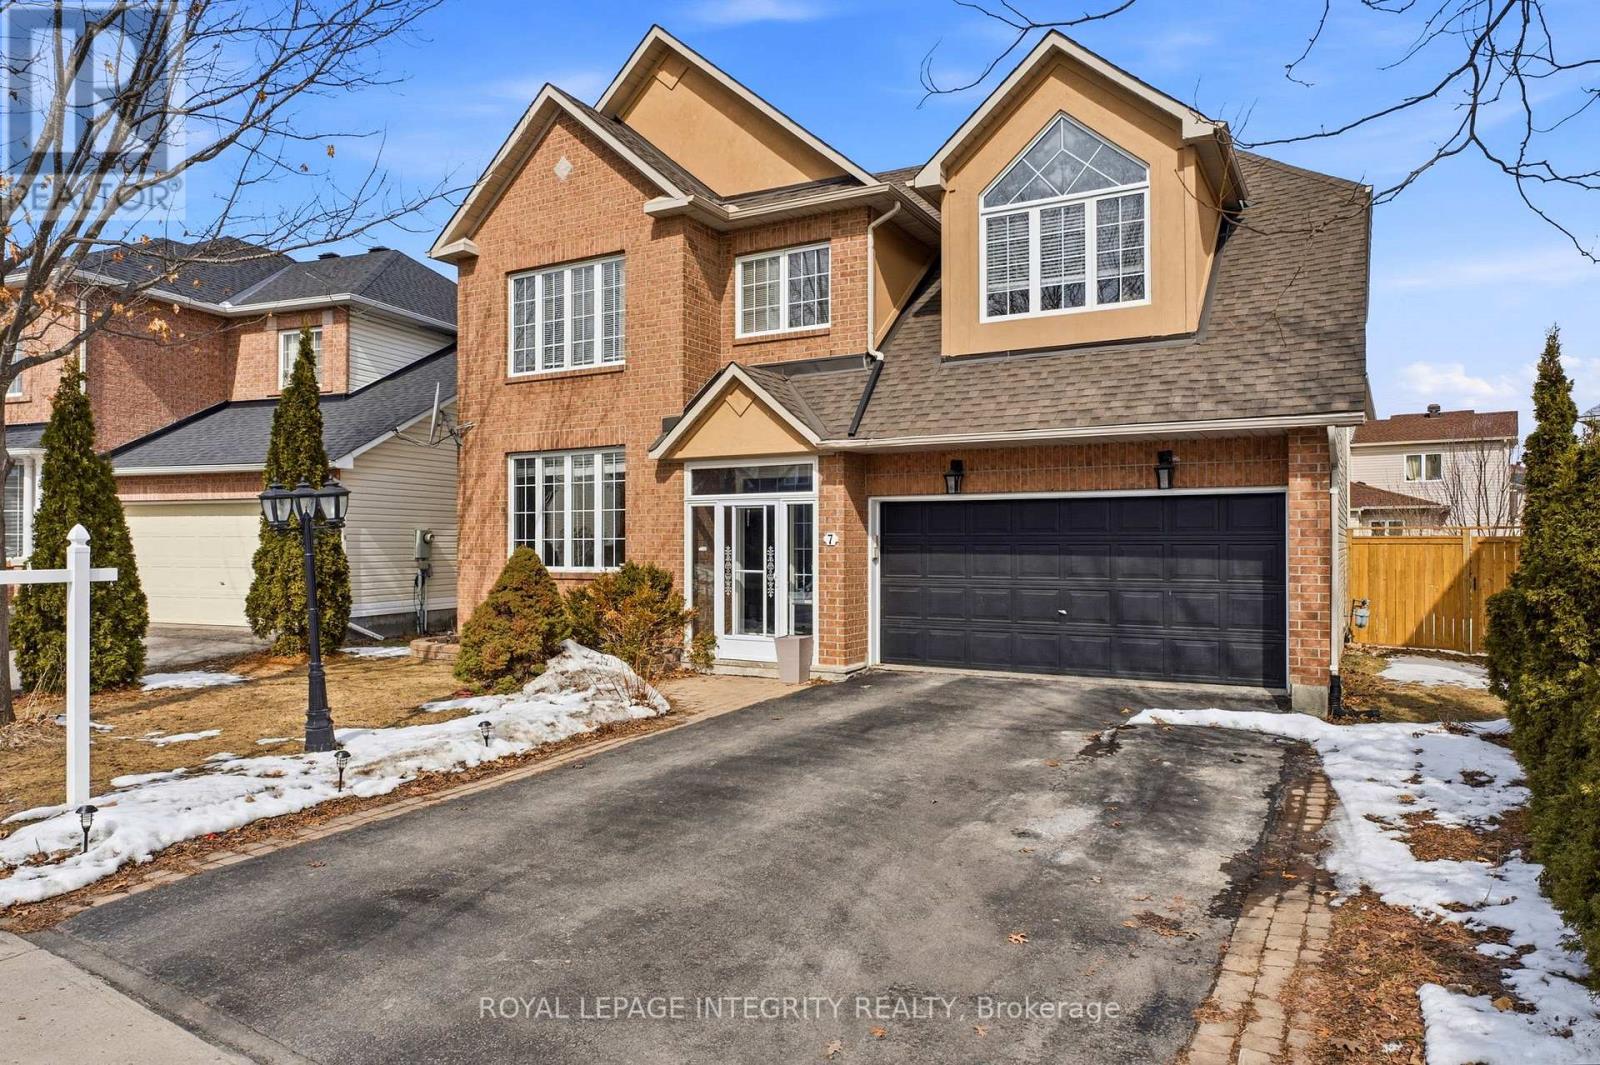
7 Len Lunney Crescent
Ottawa, Ontario
Set on a quiet, mature tree-lined street families love, this home makes a strong first impression with its polished curb appeal. Offering more than 3,000 sq. ft. of beautifully finished living space, this 4-bedroom home combines the space, elegance, and functionality families are looking for. The main floor is bright and inviting, with 9 ft ceilings, hardwood flooring, striking hardwood staircase, a sun-filled living room, formal dining room, and a updated chef-inspired kitchen, SS appliances with breakfast area that opens to the spacious family room with fireplace. Upstairs, the primary suite offers a true retreat to recharge, complete with a sitting area, walk-in closet, and luxurious 5-piece ensuite. Three additional large bedrooms, a full bath with hardstone double vanity and second-floor laundry provide the space and practicality families need. The finished basement adds exceptional flexibility with it's large windows, a full bathroom, spacious open rec room, and dedicated storage space with potential for an additional guest bedroom, teen retreat, or home office. Outside, the fenced, premium wide backyard offers room to relax or entertain with its interlock patio under the gazebo, garden or play. Steps from Drumlins Park and easy access to Rideau River trails, excellent school options, transit and Barrhaven's amenities. Notable updates include: Basement Flooring (2025), Roof Shingles (2021), Furnace (2020), Upstairs Carpet (2021), Owned Hot Water Tank = monthly savings (approx. 2020). With its generous layout and thoughtful design, this is a home designed to grow with you! (id:65446)
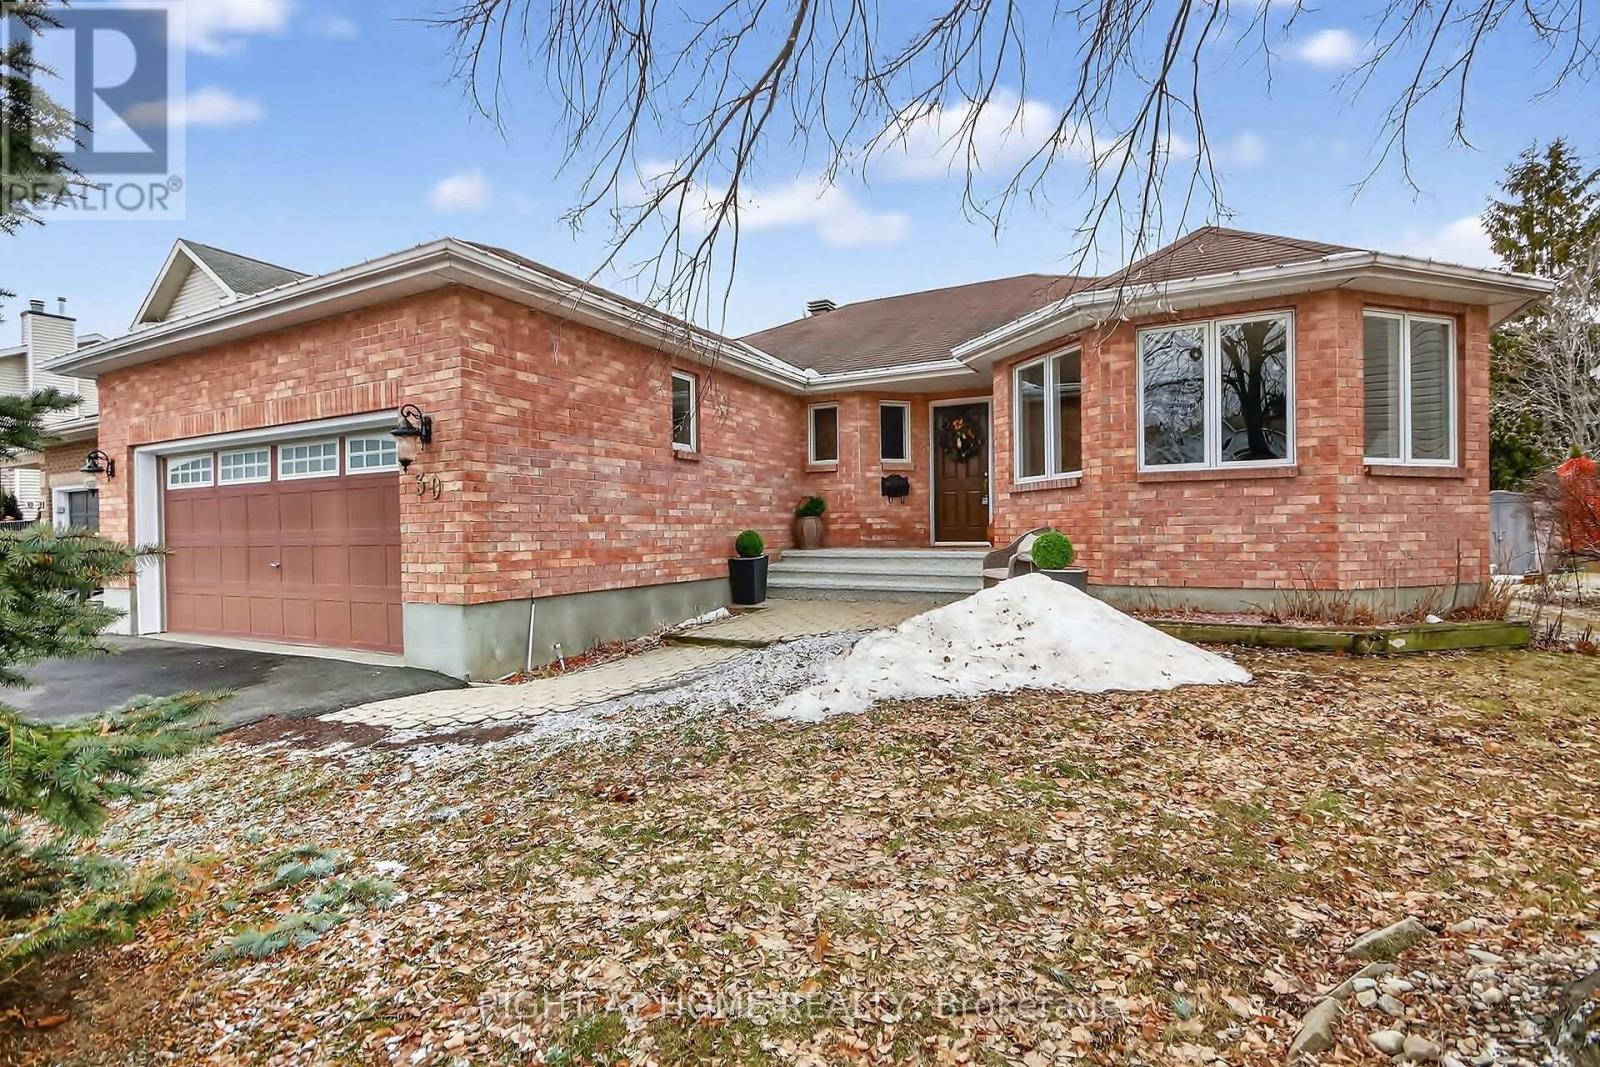
30 Randall James Drive
Ottawa, Ontario
This is a beautiful bungalow offering 3 beds and 2 baths on the main floor in a sought-after Stittsville neighbourhood. A double-car garage and convenient main-floor laundry make downsizing easy without sacrificing space or storage.The bright, open-concept living and dining area features hardwood flooring and a large bay window, creating the perfect setting for everyday living and entertaining. The well-appointed kitchen offers abundant cabinetry and flows seamlessly into the cozy family room with a stunning gas fireplace. From the kitchen, step out to a spacious deck overlooking a very private backyard, ideal for relaxing or hosting guests.The primary bedroom features new carpeting, a walk-in closet, and a 3-piece ensuite. Two additional bedrooms also include new carpeting and share the main bathroom; with the third bedroom easily adaptable as a home office or den.The unfinished basement provides excellent storage or the opportunity to finish the space to suit your needs.Recent updates include furnace (2015), gas fireplace (2024), dryer (2024), and newer windows (except front), New washing machine. Conveniently located close to parks, public transit, and the Trans Canada Trail, with easy access to the Cardel Rec. Centre, grocery stores, restaurants, cafés, and fitness centres. (id:65446)
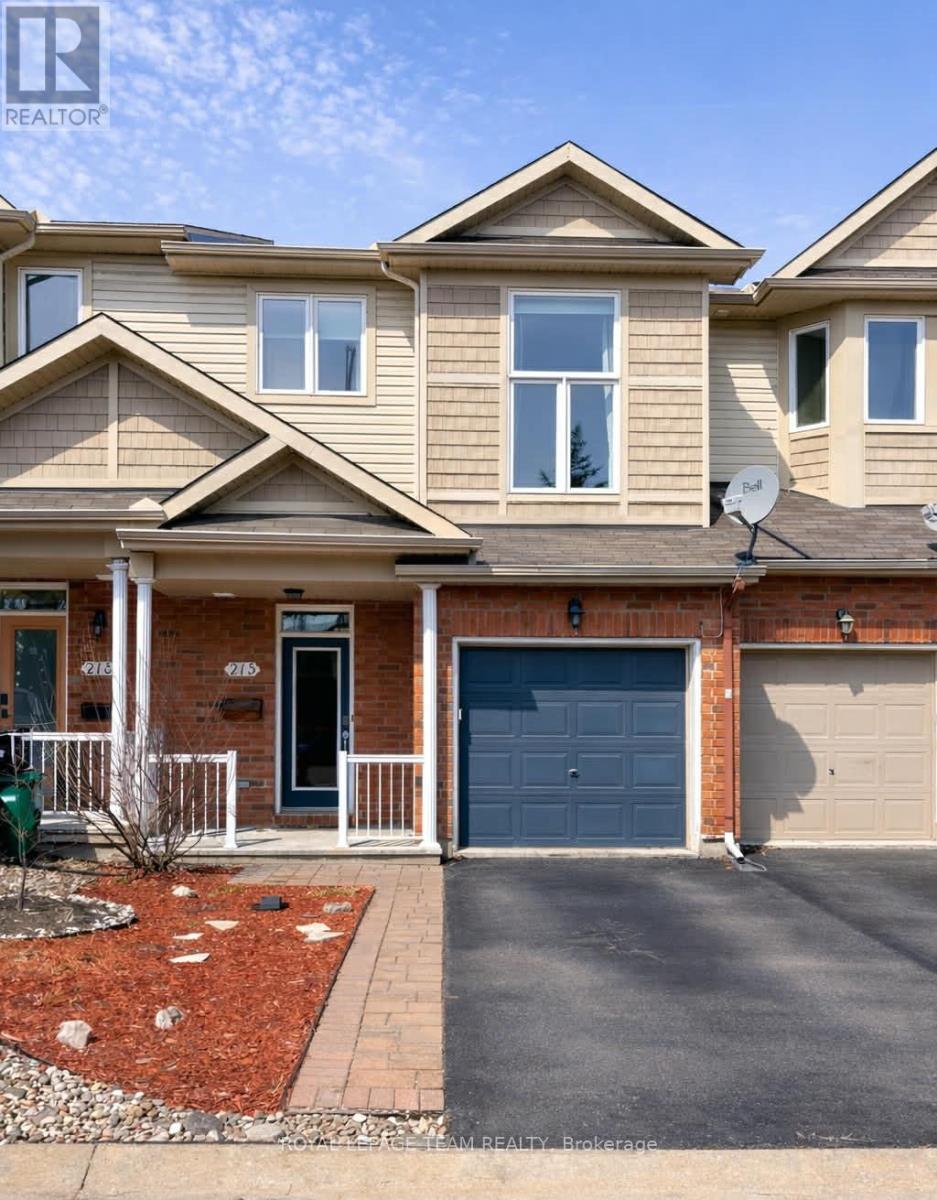
215 Parkrose Private
Ottawa, Ontario
**OPEN HOUSE- Sunday April 19, 2-4pm** This fabulous 3 bedroom, 3 bath home is located in a friendly community on a private road and is in an amazing location close to the Ottawa River, scenic walking/biking trails, Petrie Island, beaches, public transit, shopping and a quick easy access to the 174. This well maintained home offers a bright, open concept main level with a spacious, relaxing living room with cozy fireplace, a well appointed kitchen with a gas stove, plenty of storage and counter space, a breakfast bar and dining/eating area adjacent plus a powder room and roomy foyer to welcome your guests. As you ascend the stairs you find the first of the great sized bedrooms or a perfect space for your home office. Just a few more steps up to the second level where we find the large primary bedroom with walk in closet and fabulous ensuite with separate shower and soaker tub, a generous sized third bedroom, another full bathroom and laundry room. The fully finished lower level boasts a huge rec/family room with the second fireplace in the home, a den/gym area and loads of storage. The incredible no maintenance, fully fenced backyard is a perfect spot to sit with your morning coffee or enjoy a glass of wine with your friends. Extra deep one vehicle garage. Lots of visitor parking throughout the area. Association fee of $135 for snow removal/plowing and road maintenance. Dont miss out on this fantastic home! (id:65446)

804 Mathieu Street
Clarence-Rockland, Ontario
Welcome to Golf Ridge. This house is not built. This 3 bed, 3 bath middle townhome has a stunning design and from the moment you step inside, you'll be struck by the bright & airy feel of the home, w/ an abundance of natural light. The open concept floor plan creates a sense of spaciousness & flow, making it the perfect space for entertaining. The kitchen is a chef's dream, w/ top-of-the-line appliances, ample counter space, & plenty of storage. The large island provides additional seating & storage. On the 2nd level each bedroom is bright & airy, w/ large windows that let in plenty of natural light. The primary bedroom includes a 3piece ensuite. The lower level can be finished (or not) and includes laundry & storage space. The 2 standout features of this home are the Rockland Golf Club in your backyard and the full block firewall providing your family with privacy. Photos were taken at the model home at 325 Dion Avenue. Flooring: Hardwood, Ceramic, Carpet Wall To Wall (id:65446)
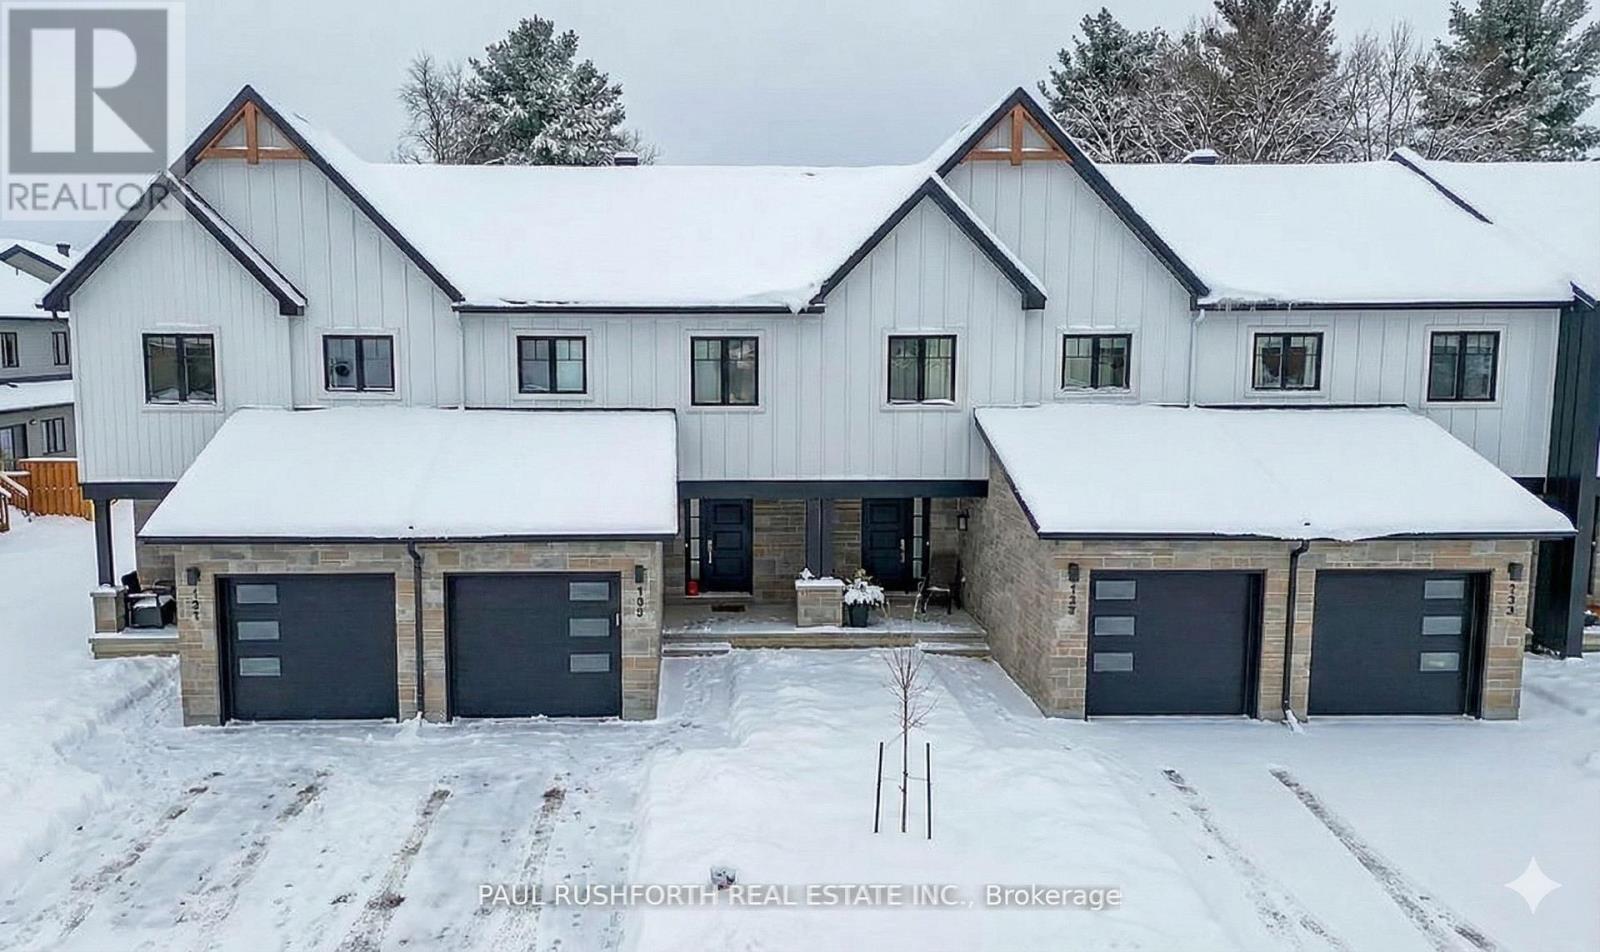
800 Mathieu Street
Clarence-Rockland, Ontario
Welcome to Golf Ridge. This house is not built. This 3 bed, 2 bath middle townhome has a stunning design and from the moment you step inside, you'll be struck by the bright & airy feel of the home, w/ an abundance of natural light. The open concept floor plan creates a sense of spaciousness & flow, making it the perfect space for entertaining. The kitchen is a chef's dream, w/ top-of-the-line appliances, ample counter space, & plenty of storage. The large island provides additional seating & storage. On the 2nd level each bedroom is bright & airy, w/ large windows that let in plenty of natural light. An Ensuite can be added. The lower level can be finished (or not) and includes laundry & storage space. The 2 standout features of this home are the Rockland Golf Club in your backyard and the full block firewall providing your family with privacy. Photos were taken at the model home at 325 Dion Avenue. Flooring: Hardwood, Ceramic, Carpet Wall To Wall. (id:65446)
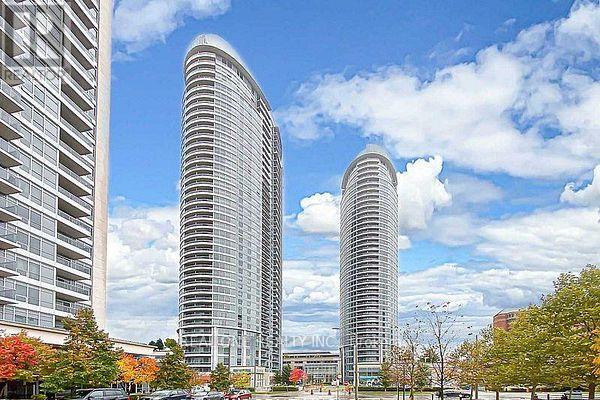
1710 - 125 Village Green Square
Toronto, Ontario
*Sun-Filled Unit With Panoramic Views Of The City*Tridel Built Corner-Unit With 2 Enormous Size Bedrooms+Massive Den* Den Is Perfect For Home Office* 2 Full Washrooms*Open Concept & Modern Layout.* *New SPC VINYL flooring throughout* * Freshly painted throughout* Strategically Located Near To Hwy 401 & 404, Ttc, Go Transit, Kennedy Commons, Agincourt Mall, Stc, U Of T, Centennial College, 24H Concierge W/Security Guard. (id:65446)
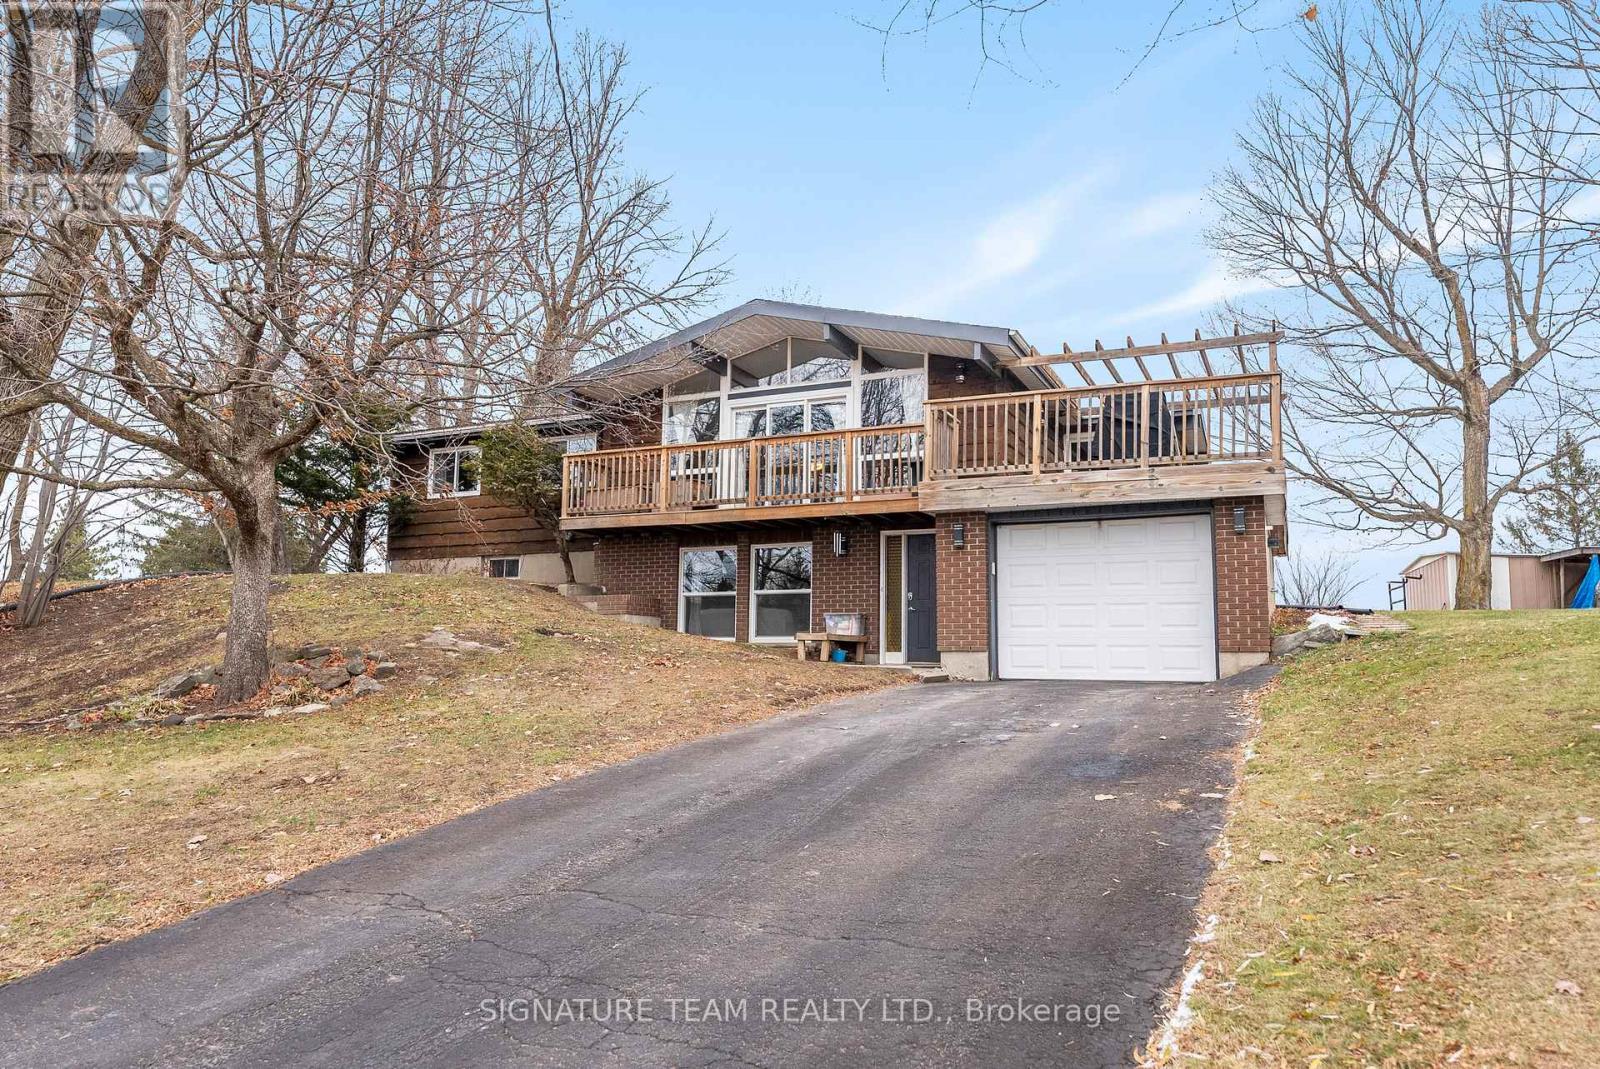
32 Hydro Bay Road
Whitewater Region, Ontario
This home is perfectly situated with just over an acre lot surrounded by country views of fields, mature trees and Cobden Lake in the distance. With the convenience of being 8 minutes from the town of Cobden which includes a public school, community rink, busy Main Street core, public boat launch and beach. Cozy fireplaces with huge stone mantels on both levels of the home with two spacious living room areas. Large windows letting light in that keeps the home inviting and bright year round with accents of wood in the cathedral ceiling. Featuring 4 bedrooms, 2 bathrooms, a garage with entry to the home, and an above ground pool and hot tub. Either your enjoying a bbq over looking the lake watching the sun set or watching nature stroll by while you soak in the hot tub enjoying your country property. (id:65446)
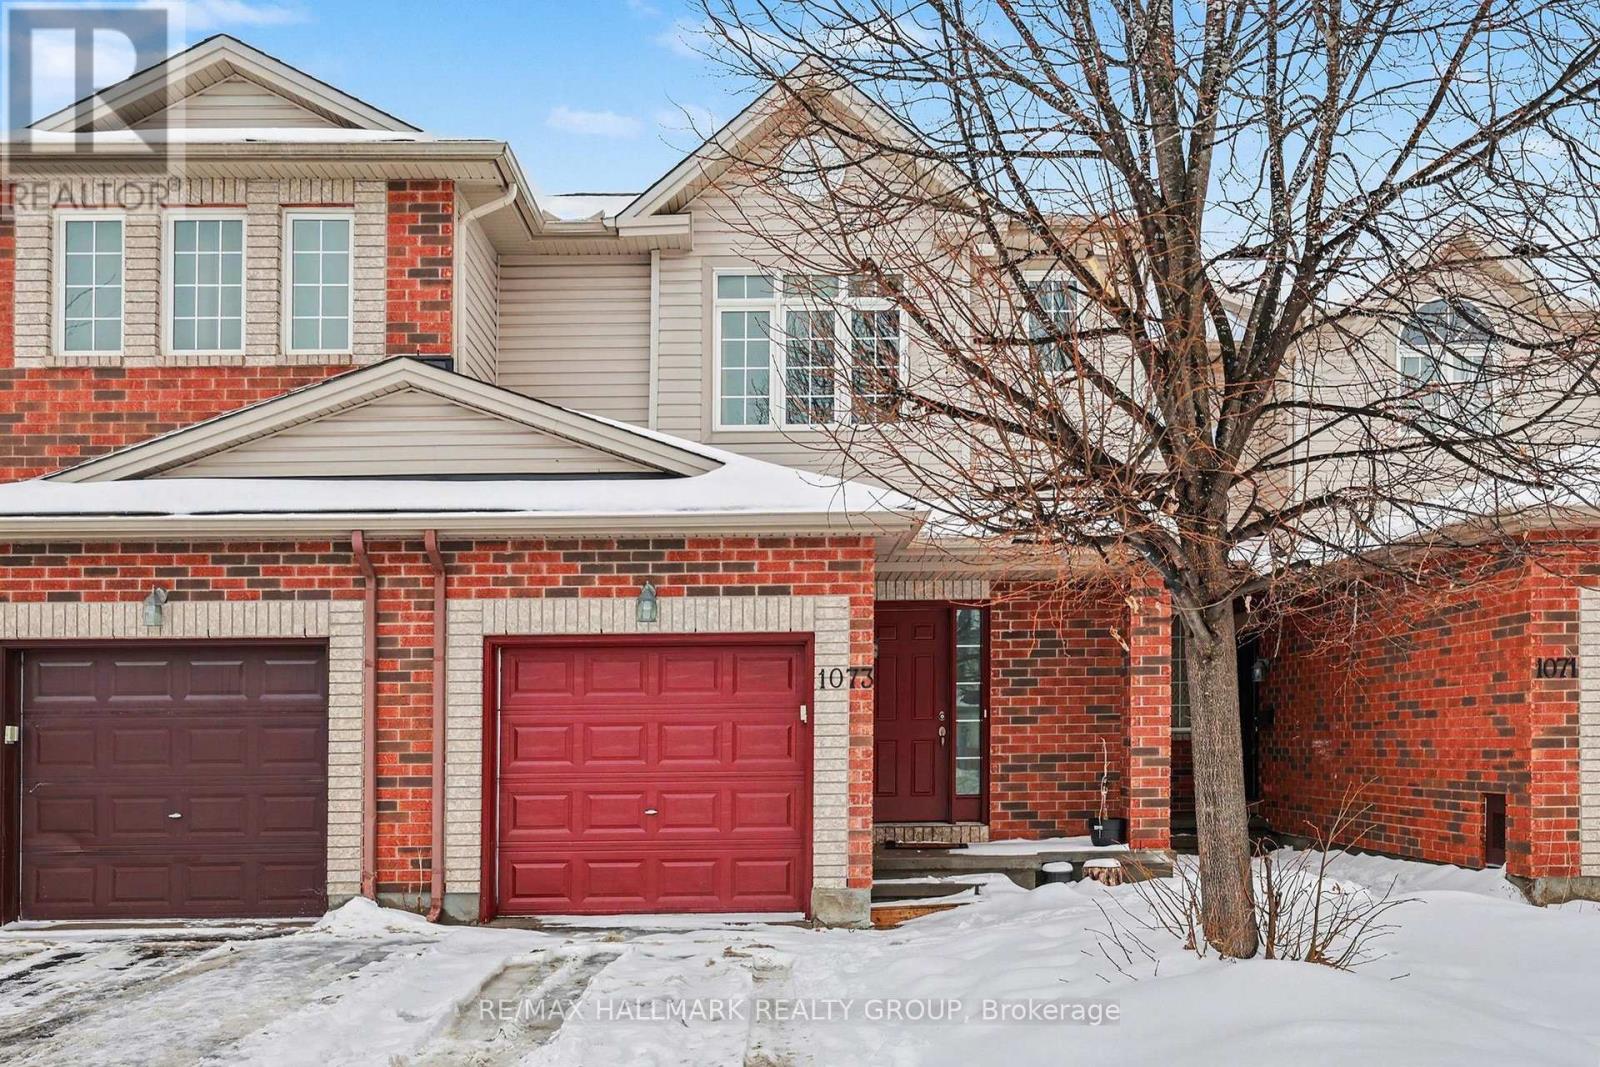
1073 Marconi Avenue
Ottawa, Ontario
Discover this stunning 3 Bedroom Townhome perfectly situated on a quiet, family-friendly street with the rare advantage of no rear neighbors. The sun-filled main level features a seamless open-concept living and dining area, complemented by a space-efficient kitchen boasting ample cabinetry and a bright eat-in nook.The second floor offers a spacious primary retreat with a walk-in closet, alongside two additional well-appointed bedrooms and a full family bath. Downstairs, the finished lower level provides a versatile recreation room and expansive storage. Step outside to a private, fully fenced backyard-your own quiet oasis. Located just minutes from top-rated schools, transit, shopping, Golf and Kanata's High-Tech Park. (id:65446)