
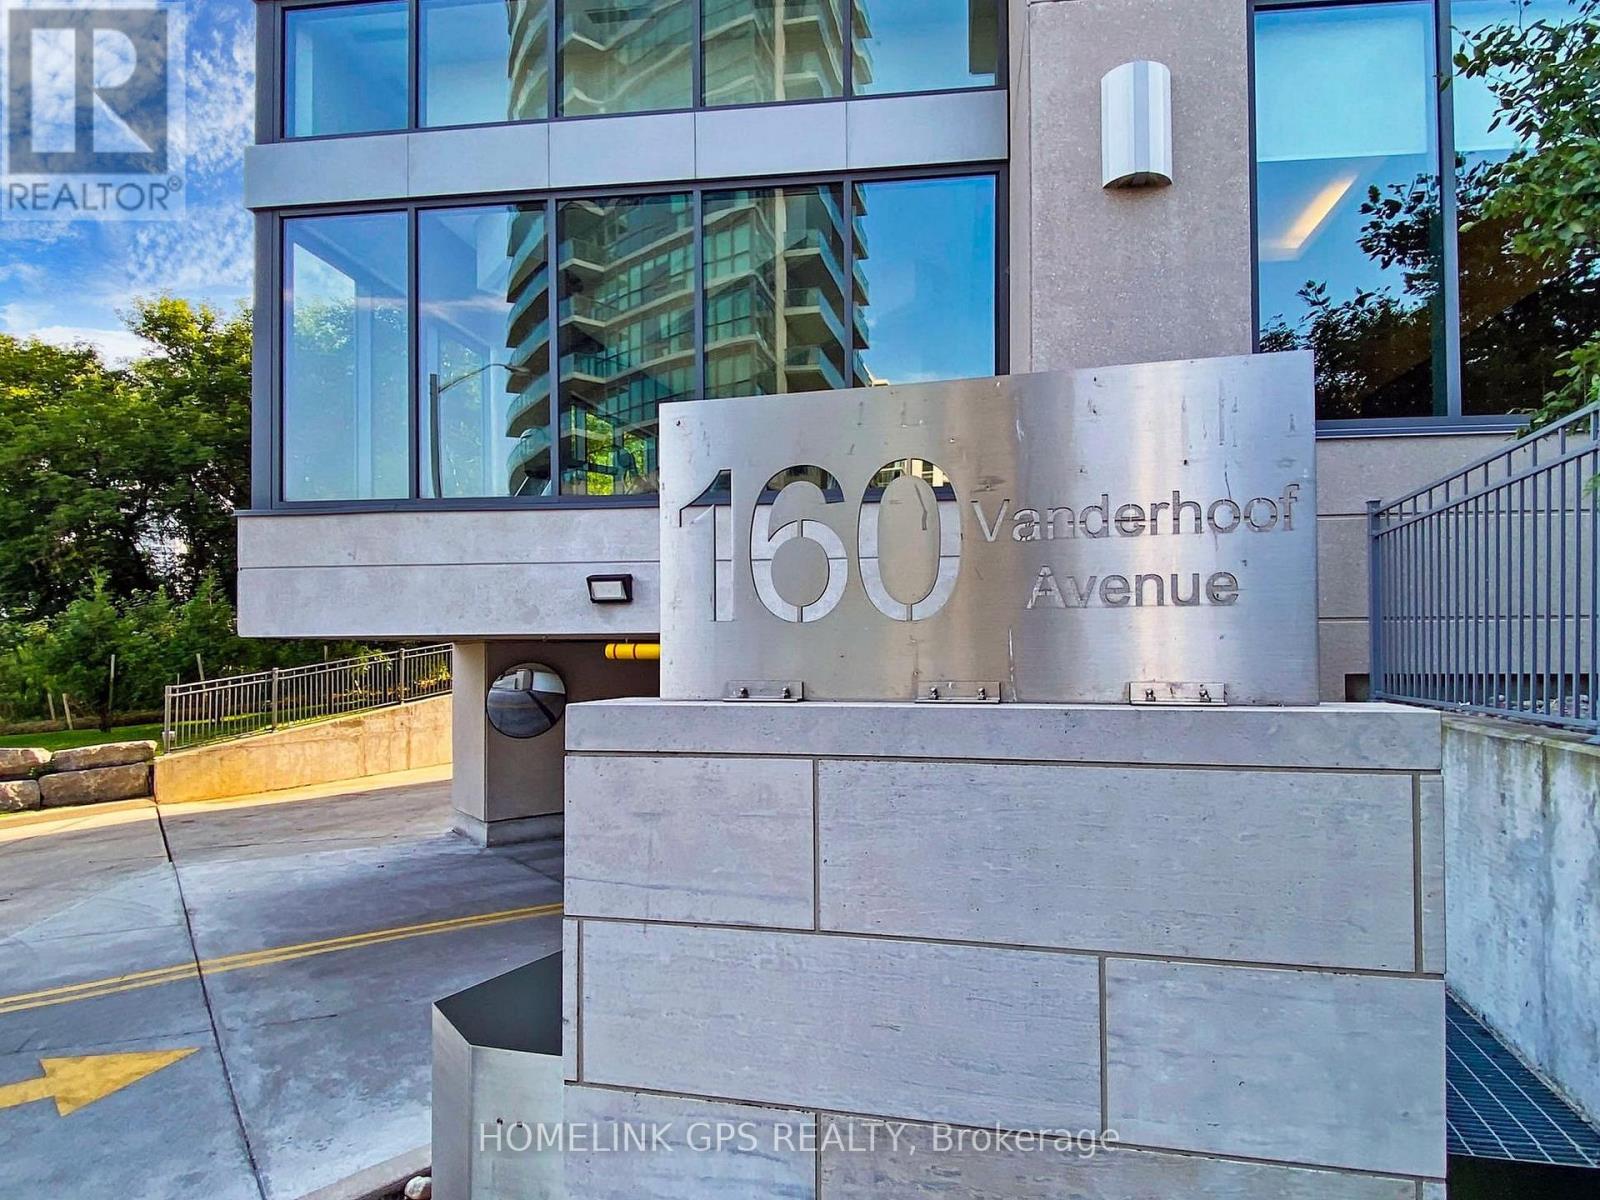
1505 - 160 Vanderhoof Avenue
Toronto, Ontario
Must See" Scenic On Eglinton (T3) . 859 Sqft Large 2- Split Bedroom +2 full bathroom Suite. Park and City View . Corner Unit . 75 Sq Ft Balcony. 9Ft Ceiling, Floor To Ceiling Windows* Upgraded Kitchen & Appliances*5 Stars Amenities. Enjoy Leaside Community .Sunnybrook Park . Eglinton Crosstown LRT(Line 5 Eglinton) door steps . Quick Access to DVP . Costco ,Loblaw nearby . (id:65446)
Homelife Landmark Realty Inc.
27 Kathrose Drive
Toronto, Ontario
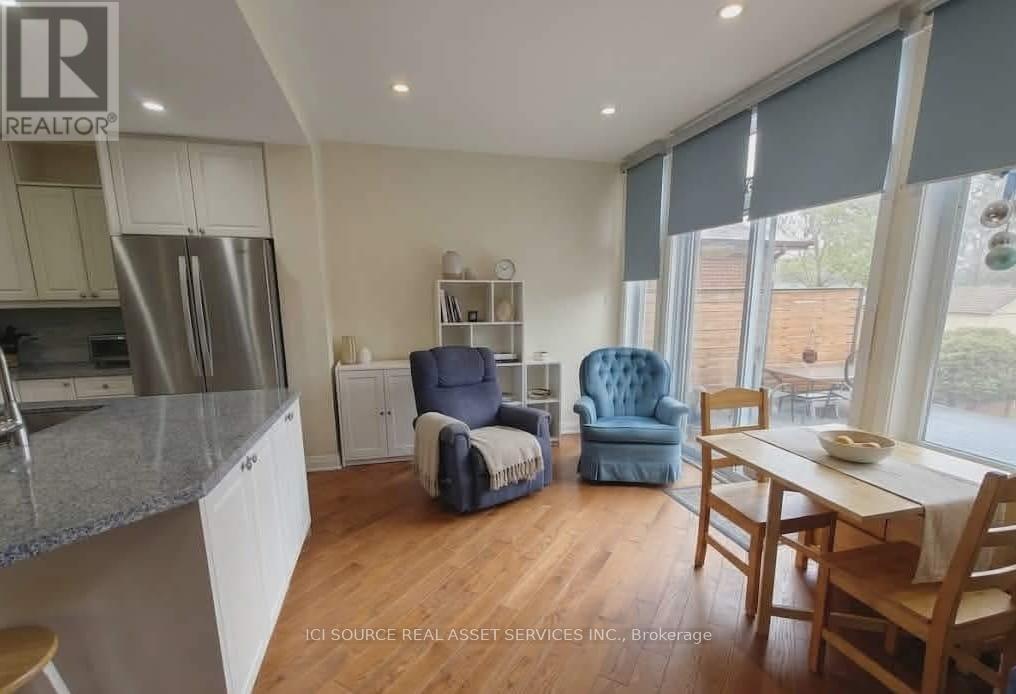
Located in the highly sought-after Pleasant View community of North York, 27 Kathrose Drive offers a fantastic opportunity for families, investors, or renovators looking to plant roots in a quiet, high-demand neighborhood. This classic raised bungalow sits on a generous lot and provides a functional layout with incredible potential for customization. Property Highlights Spacious Layout: A solid raised bungalow featuring large principal rooms and a bright, airy feel. Bedrooms& Baths: 2 spacious bedrooms on the main level and 2 bathrooms, including a 3-piece ensuite in the primary bedroom. Outdoor Living: Large eat-in kitchen with a walk-out to the backyard-perfect for summer BBQs and gardening. Parking & Storage: Private double driveway with a built-in garage, providing ample parking for up to 3 vehicles. Basement: Spacious storage, easily accessible mechanicals, and additional bedroom. *For Additional Property Details Click The Brochure Icon Below* (id:65446)
71 Blackthorne Crescent
London South, Ontario
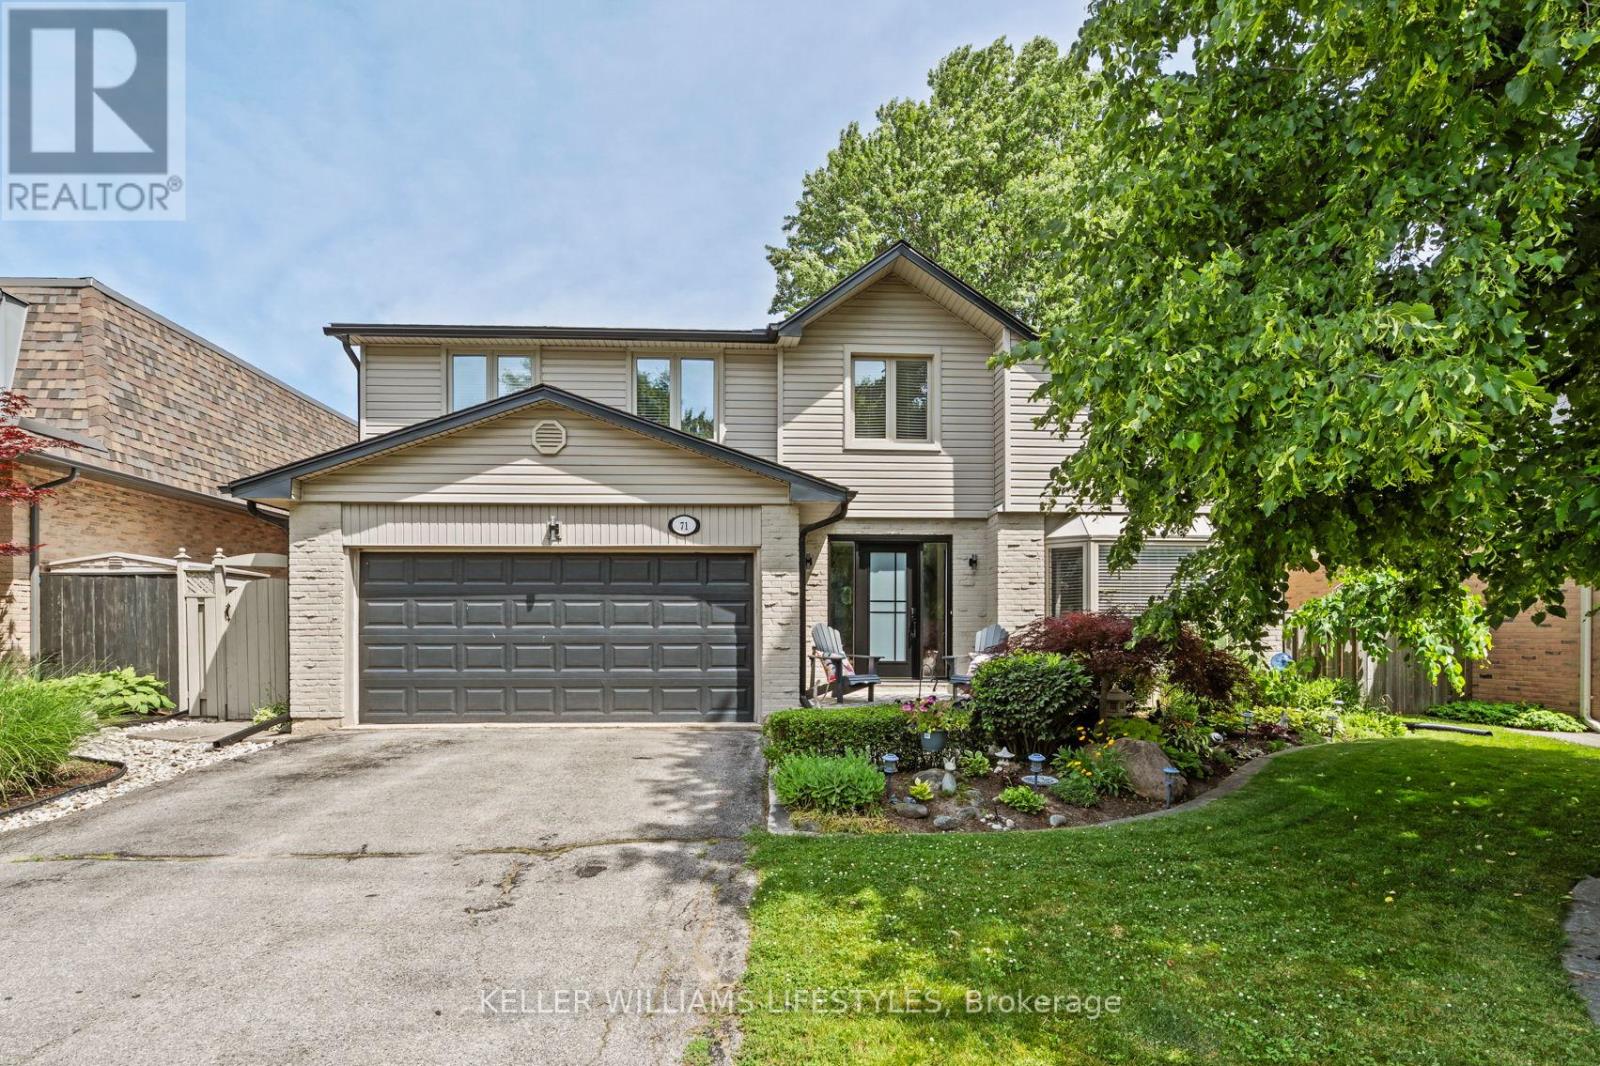
Nestled in a highly sought-after neighbourhood, this impressive two-storey family home offers the perfect blend of space, style, and quality craftsmanship. Featuring four generously sized bedrooms, the home welcomes you with rich hardwood flooring throughout the main level and an abundance of natural light that fills the spacious Entranceway and living room. The heart of the home is a stunning chef's kitchen, complete with granite countertops, a centre island, and ample workspace-ideal for both everyday living and entertaining. The inviting family room showcases a beautiful fireplace framed by custom built-in cabinetry, creating a warm and elegant gathering space. Upstairs, the primary suite is a true retreat, highlighted by a private balcony overlooking the expansive backyard and meticulously maintained gardens. The recently renovated 4-piece ensuite offers a spa-like experience with a walk-in glass shower and a stylish "his and hers" vanity. Outdoor living is equally impressive with a two-tiered composite deck, perfect for relaxing or hosting guests. Thoughtful upgrades are evident throughout the home, including a refined front entry system, new carpets in the bedrooms and solid wood trimwork throughout, reflecting pride of ownership and attention to detail in every corner. The location will thrill you as well with a park just steps away, excellent schools in the neighbourhood and access to all your daily shopping needs and the 401 only minutes away. (id:65446)
96 Dreaney Avenue
London East, Ontario
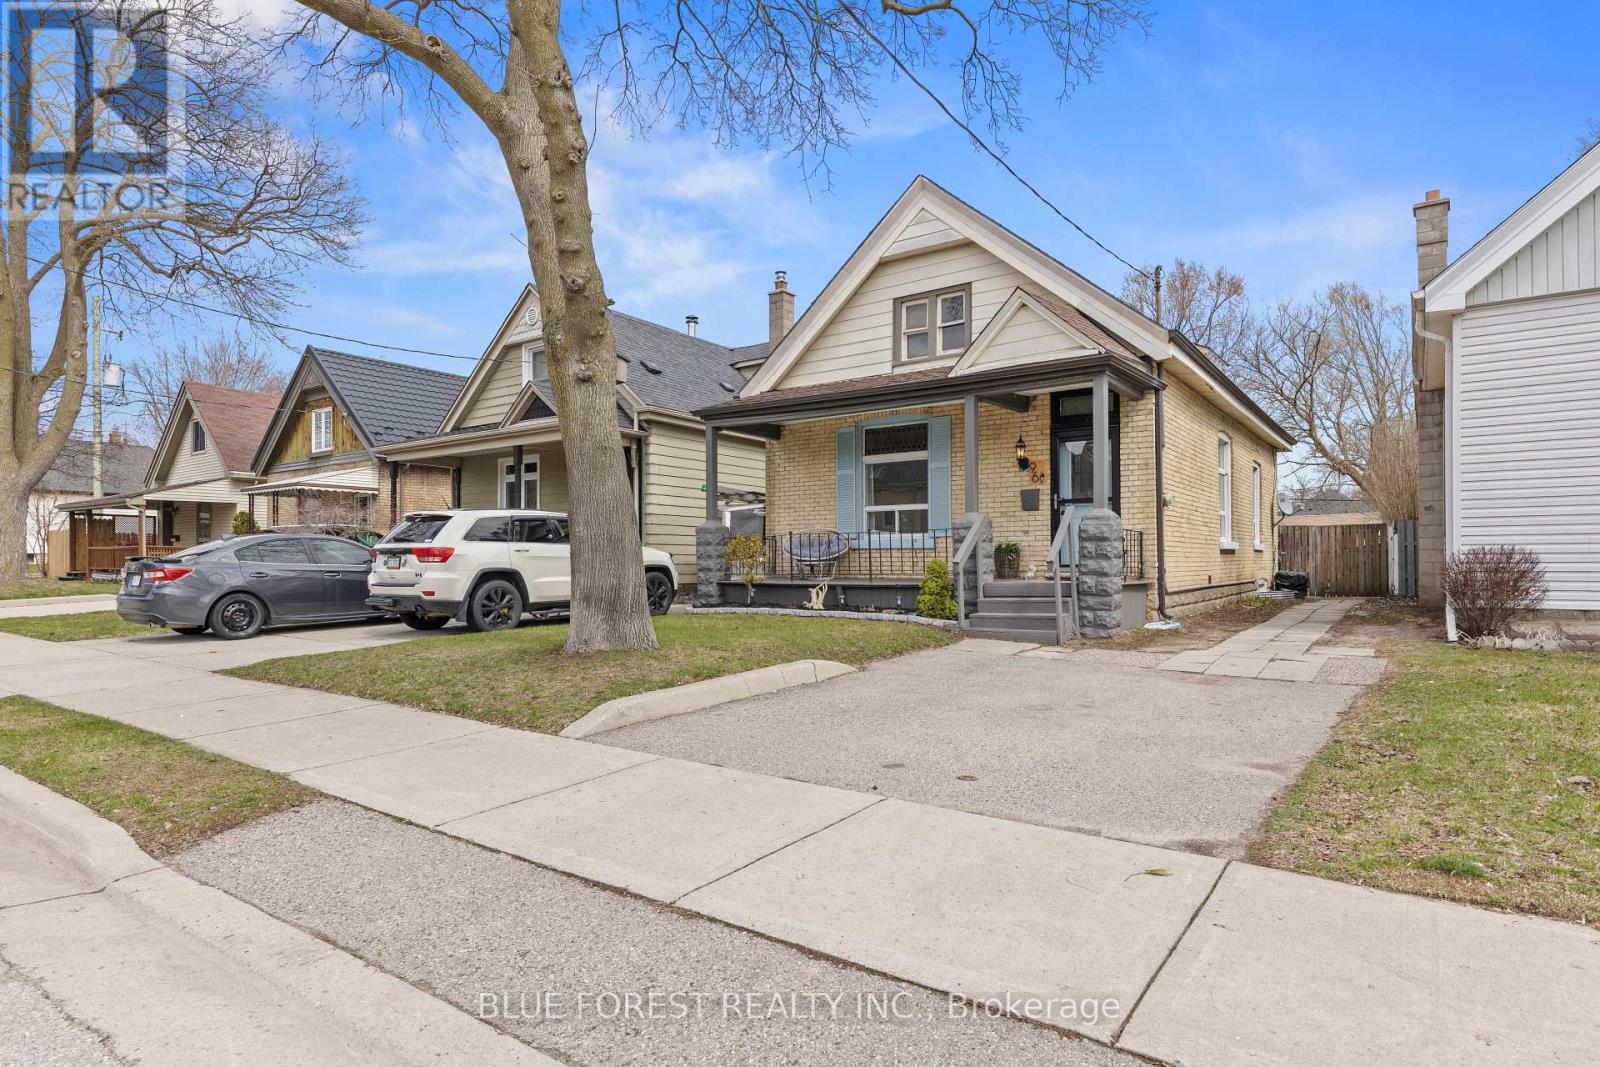
Beautiful yellow brick home on a quiet residential street. Main floor features high ceilings, spacious kitchen with lots of sunlight coming through the skylight & wood rustic countertops. Two bedrooms and one bathroom. Upstairs loft area with skylight and great view of the rear yard is being used a Master bedroom and could make an excellent office space, guest room or playroom. Attic space has potential for another room/living space. Other features include covered front porch, feature wall in living room, single private driveway and storage shed. Well-kept backyard with a deck. House was recently painted. Great location close to shopping, parks, schools, highway and downtown. (id:65446)
26 Sinclair Avenue
St. Thomas, Ontario
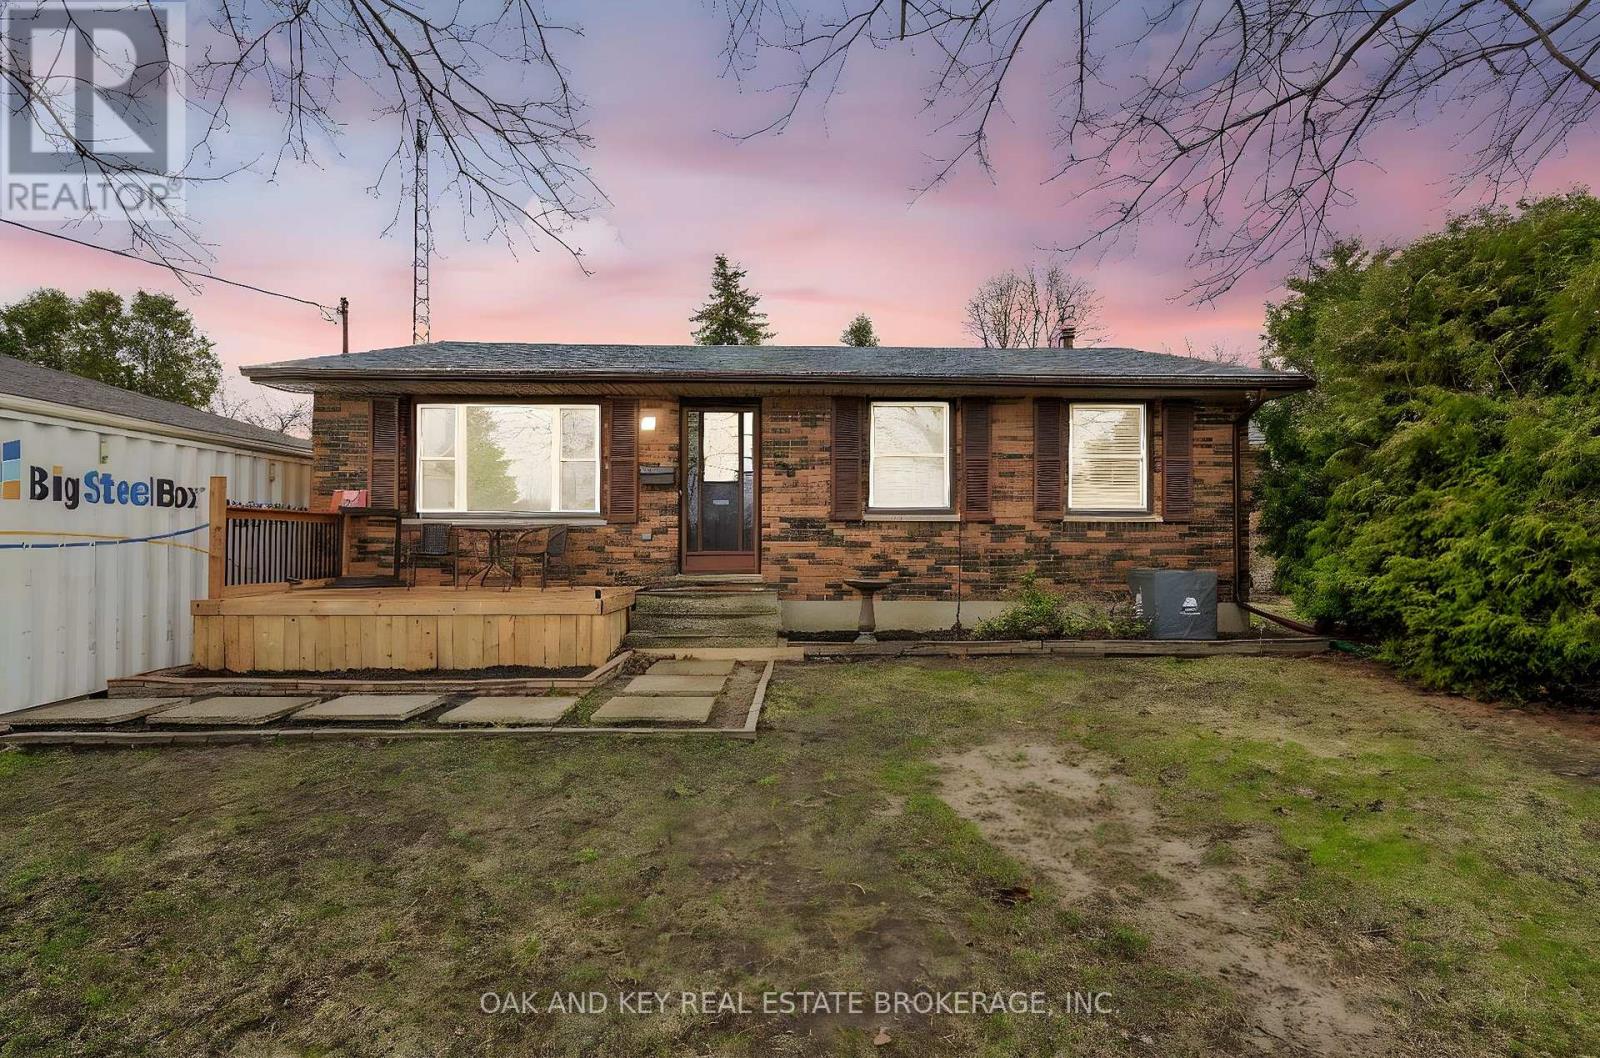
Welcome to this charming and move-in ready 3+1 bedroom bungalow nestled in a sought-after St. Thomas neighbourhood. Thoughtfully updated throughout, this home offers the perfect blend of comfort, functionality, and outdoor enjoyment for families of all sizes.Step inside to discover a bright and welcoming main floor featuring three well-appointed bedrooms and a host of recent upgrades that make this home truly turnkey. The updates speak for themselves, offering peace of mind and modern finishes from the moment you arrive.The fully finished basement adds valuable living space with an additional bedroom, ideal for guests, a home office, or a growing family. Whether used as a recreation room, in-law suite, or flex space, the lower level expands the possibilities this home has to offer.Outside, the fully fenced backyard is your private retreat, designed for entertaining and outdoor living at its finest. Cool off and make lasting memories with family and friends in the above-ground pool, or let the kids burn off energy on the trampoline. The fully fenced perimeter provides privacy and peace of mind throughout every season.Situated on a dead end street, this home is close to schools, parks, shopping, and all the amenities this growing community has to offer. Homes like this do not last long. Book your private showing today. (id:65446)
11701 Olympic View Drive
Osoyoos, British Columbia
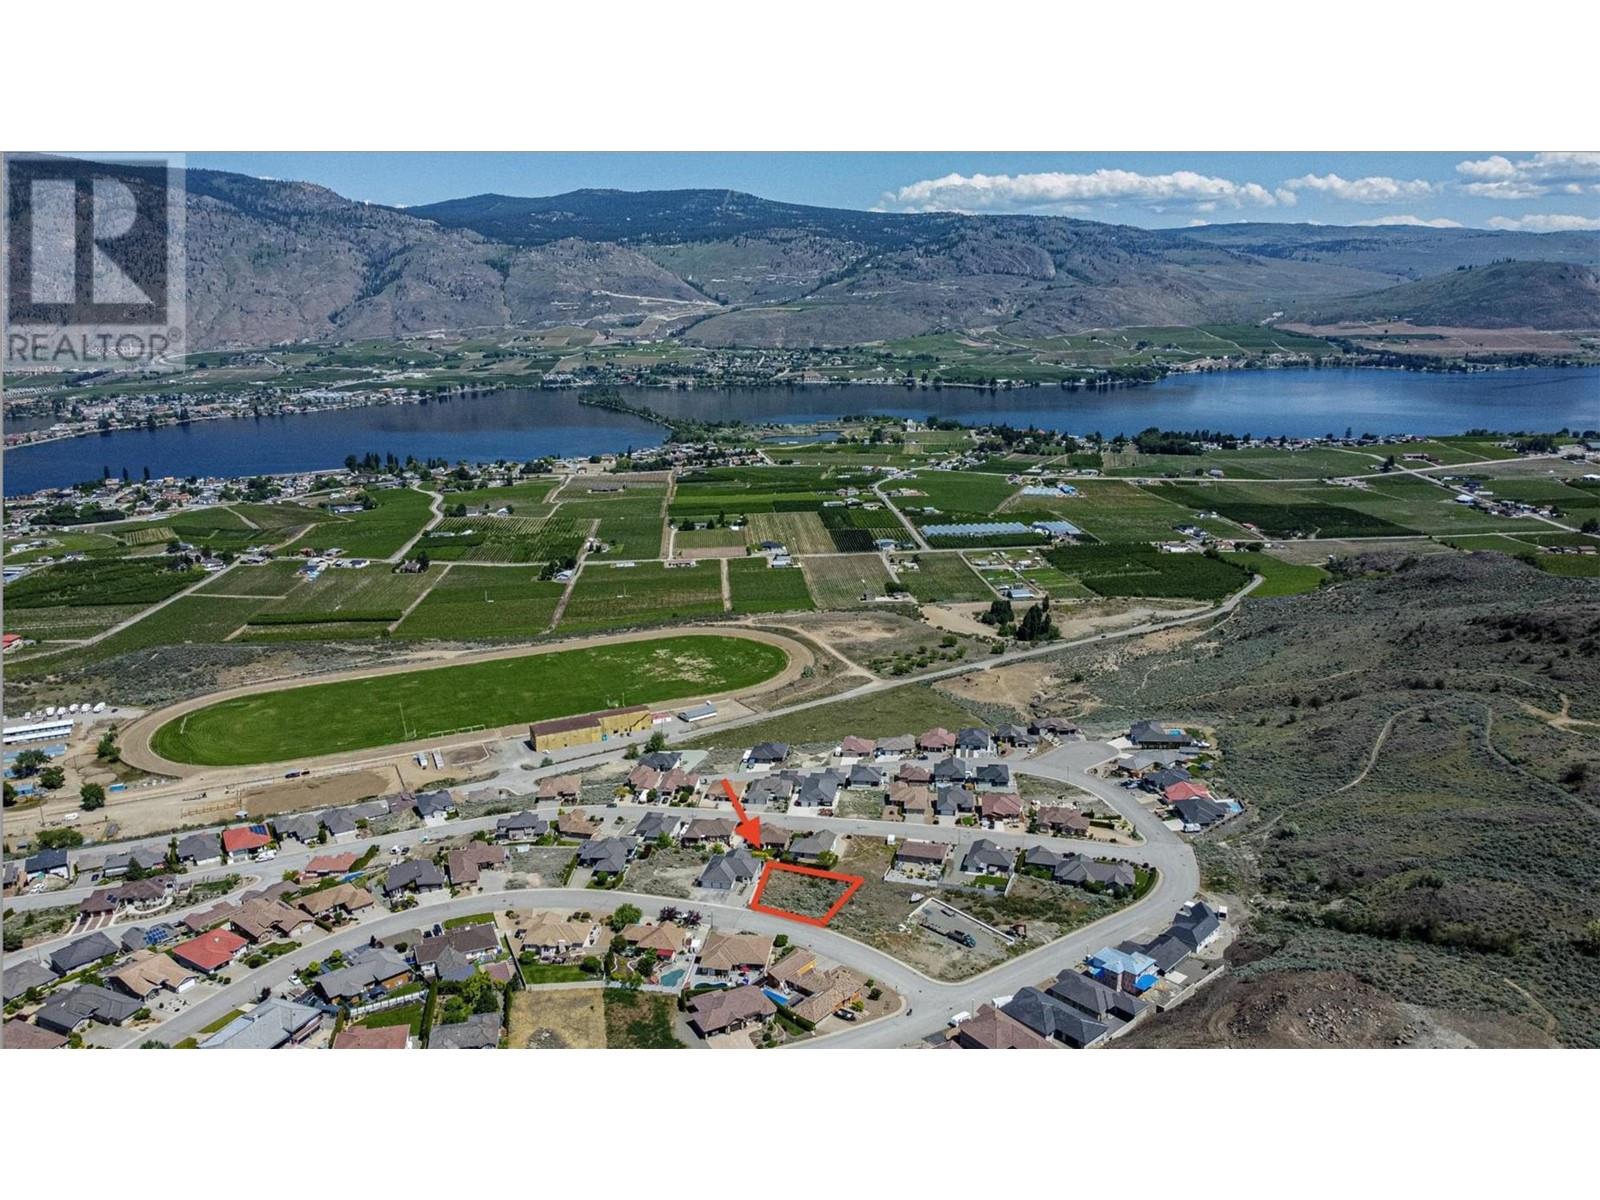
Visit REALTOR website for additional information. Picture perfect lot located 5 minutes to downtown Osoyoos and all Amenities including the Lake, Parks, Wineries, Biking Trails, Boating and Endless walking trails! One of the few remaining premium lots within this executive community with recreation at your fingertips. Great neighbourhood for retirees or families. Enjoy the Panoramic view of Osoyoos Lake and the surrounding vistas from every corner of this gently sloping lot well suited for walkout basement. All services are at the lot line. (id:65446)
18 Harrow Lane
St. Thomas, Ontario
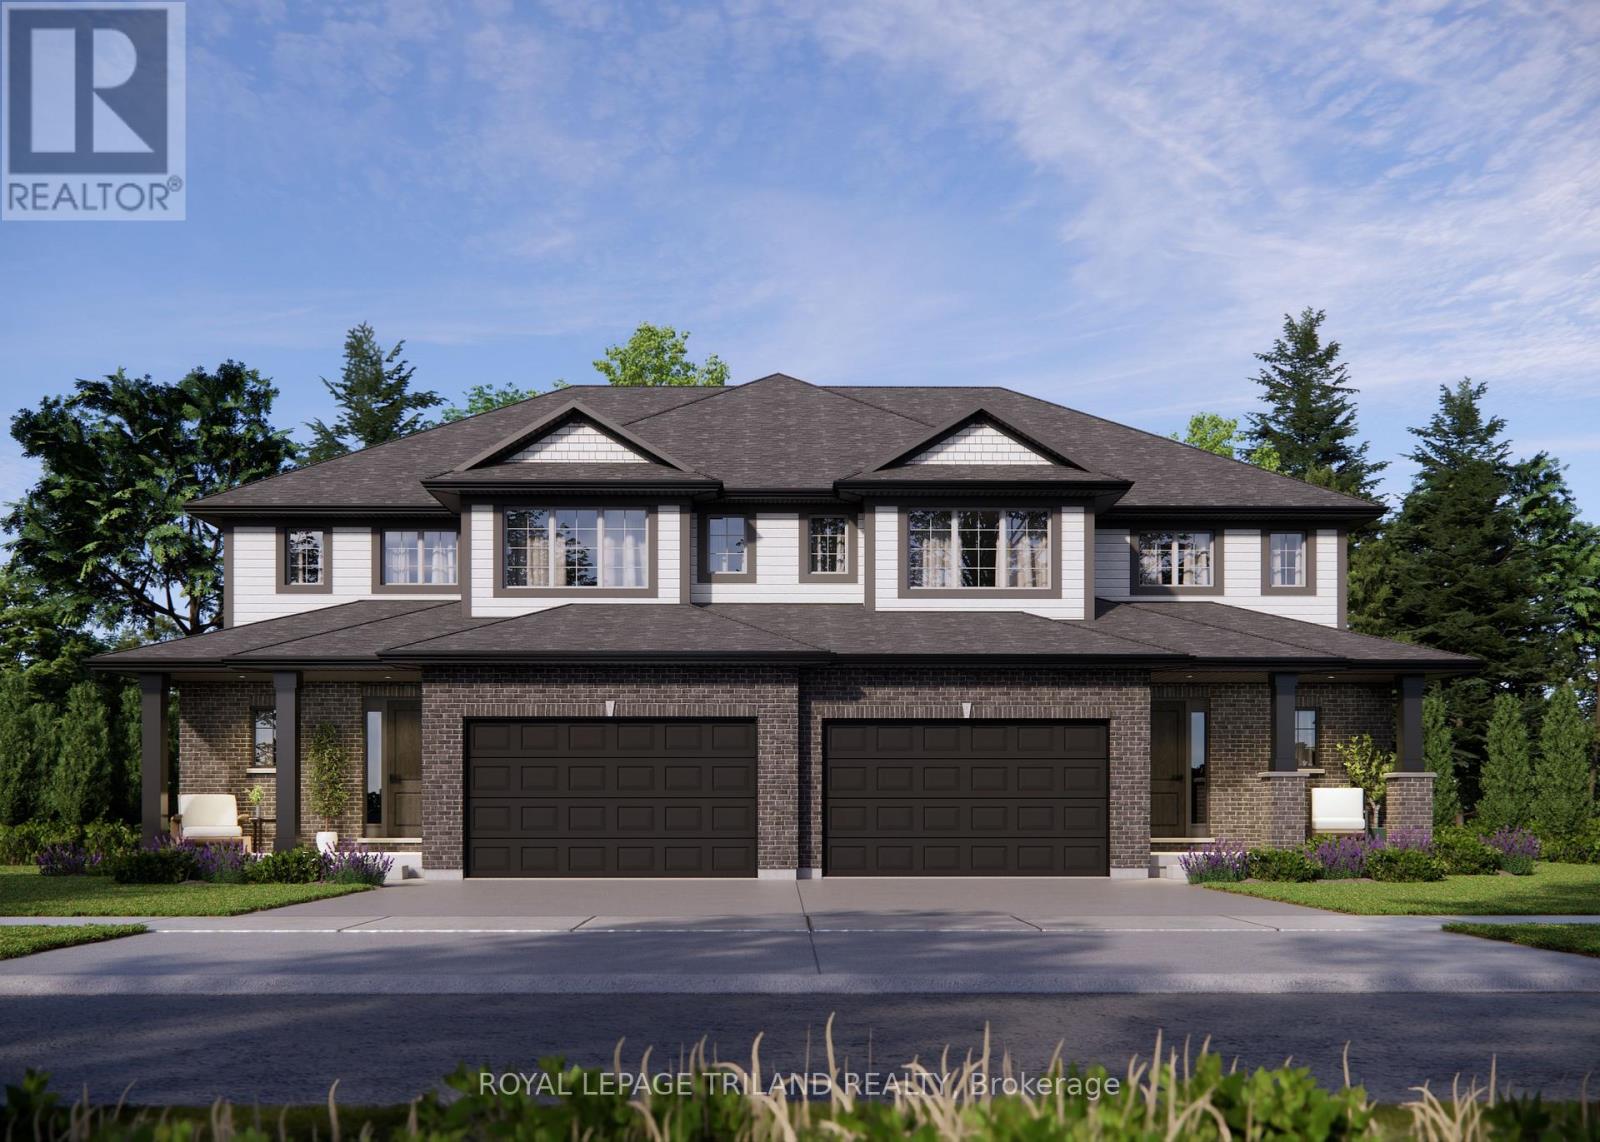
New Pricing - HST removed! Welcome to 18 Harrow Lane! The Elmwood model is a 1,953 sq. ft. (basement incl.) semi-detached two-storey with a 1.5-car garage, designed for comfortable family living. A spacious foyer, main-floor powder room, and open-concept kitchen, dining, and great room create an inviting, functional layout, finished with luxury vinyl plank flooring, granite countertops, and a tiled backsplash. Upstairs offers three generous bedrooms, a 4-piece bath, and a primary suite with a walk-in closet and private 3-piece ensuite. The FULLY FINISHED basement offers a 4-piece bathroom, laundry area, spacious family room and a 4th bedroom! Located in southeast St. Thomas near parks, trails, schools, and within the Mitchell Hepburn School District, this Energy Star Certified, Net Zero Ready home is ready for its first family! Make 18 Harrow Lane your new home today! (id:65446)
112 Styles Drive
St. Thomas, Ontario
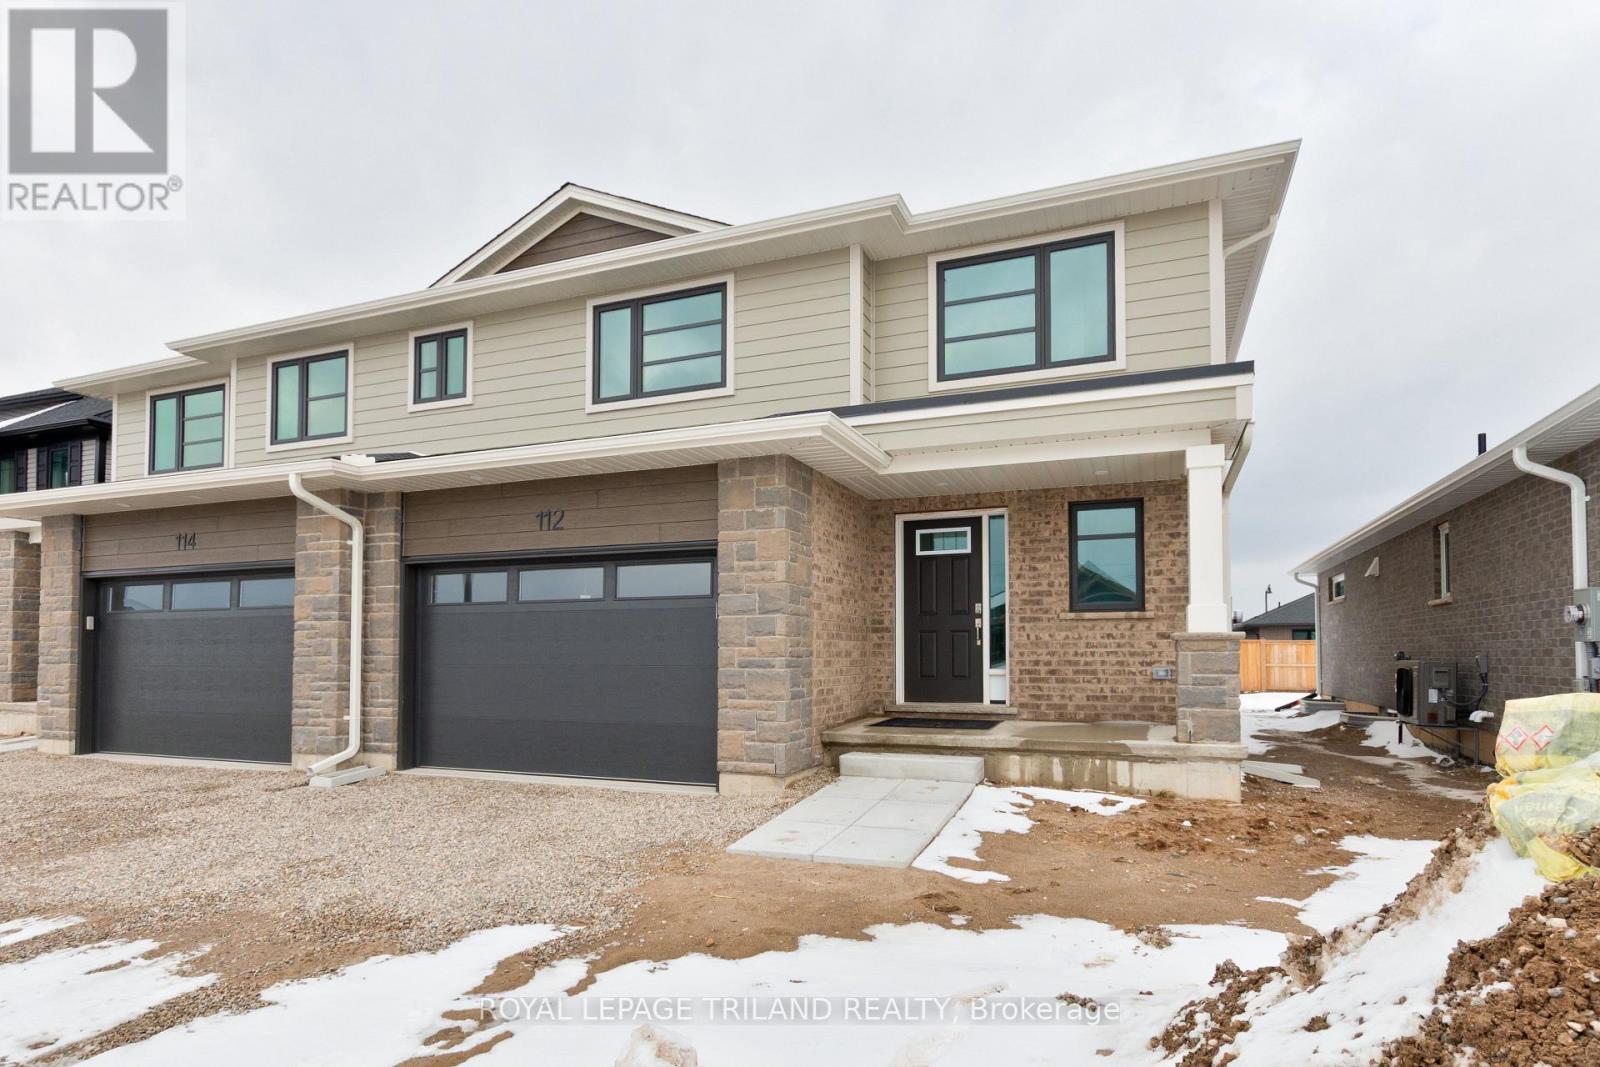
New Pricing - HST removed! Welcome to 112 Styles Drive! The Sedona offers 1,845 sq. ft. of thoughtfully planned living space in a two-storey semi-detached design with a 1.5-car garage and contemporary finishes throughout. A striking two-storey foyer leads into the expansive great room, dining area with access to the backyard, and a modern kitchen complete with sleek cabinetry, a generous island, and a walk-in pantry-conveniently located beside the mudroom with direct garage entry.Upstairs, the primary bedroom features a private ensuite and walk-in closet, complemented by two additional bedrooms, a full bathroom, and the ease of second-floor laundry.Situated in south St. Thomas near scenic trails, St. Joseph's Catholic High School, Fanshawe College, and the Doug Tarry Sports Complex, this Energy Star Certified and Net Zero Ready home is fully move-in ready. Make 112 Styles Drive your next address. (id:65446)
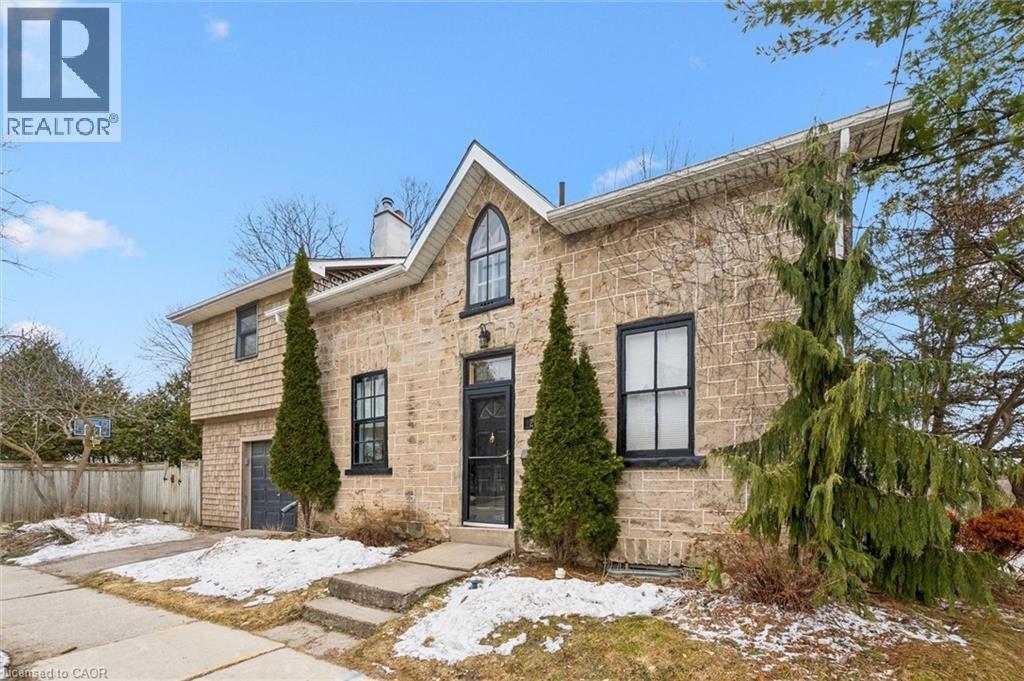
200 E St George Street E
Fergus, Ontario
Stunning stone 4 bedroom home with character and charm. This charming 4 bedroom home has been lovingly renovated with a massive, open concept main floor living space. Beamed ceilings, exposed stone walls, new bright white chef's kitchen with quartz countertops and massive island. From the moment you step inside you'll recognize the attention to detail and the love that went into this home. Gleaming neutral hardwood, gorgeous gem toned backsplash, stainless appliances, and so much space! The high ceilings and large windows make this floor inviting and airy. The den, with abundant windows sits just off the kitchen, and a convenient main floor bedroom and newly renovated 3 piece bath with tiled shower and heated floors round out this level. Each end of the home has its own staircase, one to the oversized primary bedroom (with walk in closet) and one to the children's wing. One bedroom upstairs is connected to the primary, perfect for a nursery or office. The second floor bathroom features a clawfoot tub. The backyard is an oasis, with perennial gardens, newer deck and is fully fenced with mature trees, and a private pond. Along the side of the home a concrete pad was poured to double as extra parking and a mini basketball court. The single car garage has been insulated and drywalled and is connected to the home by an interior door. This home is truly the perfect blend of historic elegance with warmth and character, and modern conveniences. (id:65446)
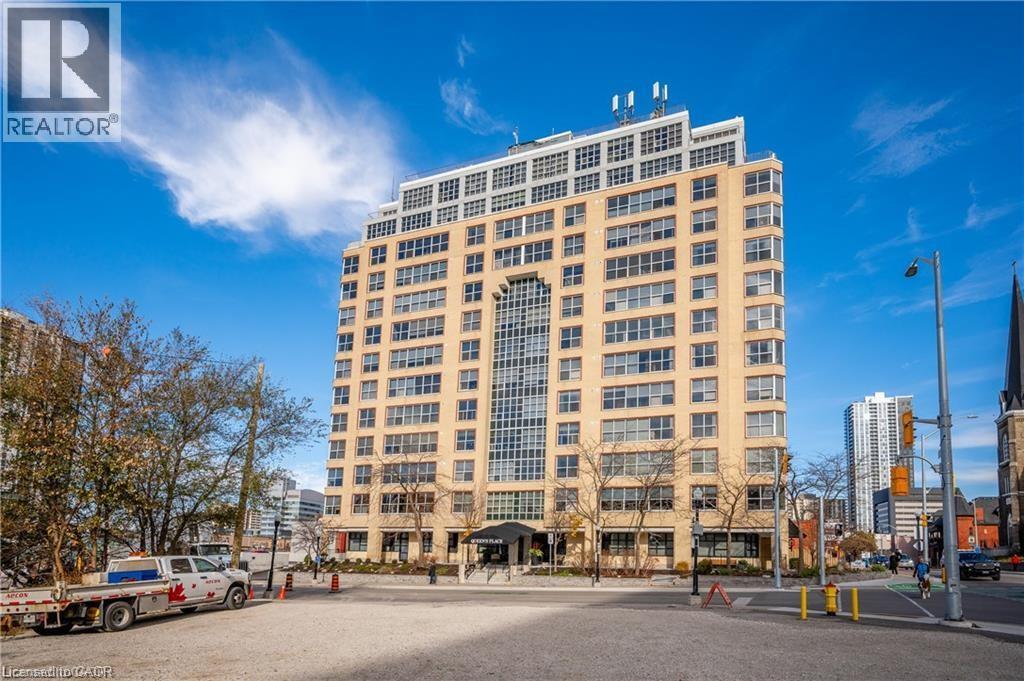
150 Queen Street S Unit# 301
Kitchener, Ontario
Welcome to Queen’s Place Condominiums, offering exceptional value in a prime downtown location. Steps to the entrance of Victoria Park ( one block). This bright 1,153 sq. ft. corner unit features 2 bedrooms plus a den and 2 bathrooms with a carpet-free layout and oversized windows that fill the space with natural light and panoramic city views. The spacious foyer leads to a generous primary bedroom with fabulous renovated ensuite, a well-sized second bedroom, and a large open-concept living area with a sunroom/den. Excellent for a home office. The separate dining area is surrounded by windows, creating a bright and inviting space. Windows facing both North East Nd South West offer gorgeous sunrise and sunset views. The updated kitchen offers custom quartz counter tops, modern cabinetry and a built in coffee bar. Enjoy in-suite laundry, a storage locker, and a desirable sought-after, ground level # 8 unit owned garage parking space. Both fan coil HVAC units newly replaced in 2025. Ideally located within walking distance to Victoria Park, LRT, Google, the Kitchener Market, restaurants, cafés, shopping, and trails. Building amenities include a party room, rooftop patio with BBQ, controlled entry, on-site superintendent, elevator, visitor parking, and pet-friendly living. Condo fees include heat, water, air conditioning, private personal garage on ground parking . Very well managed condominium. A fantastic opportunity in a highly desirable location — in a beautiful building. (id:65446)
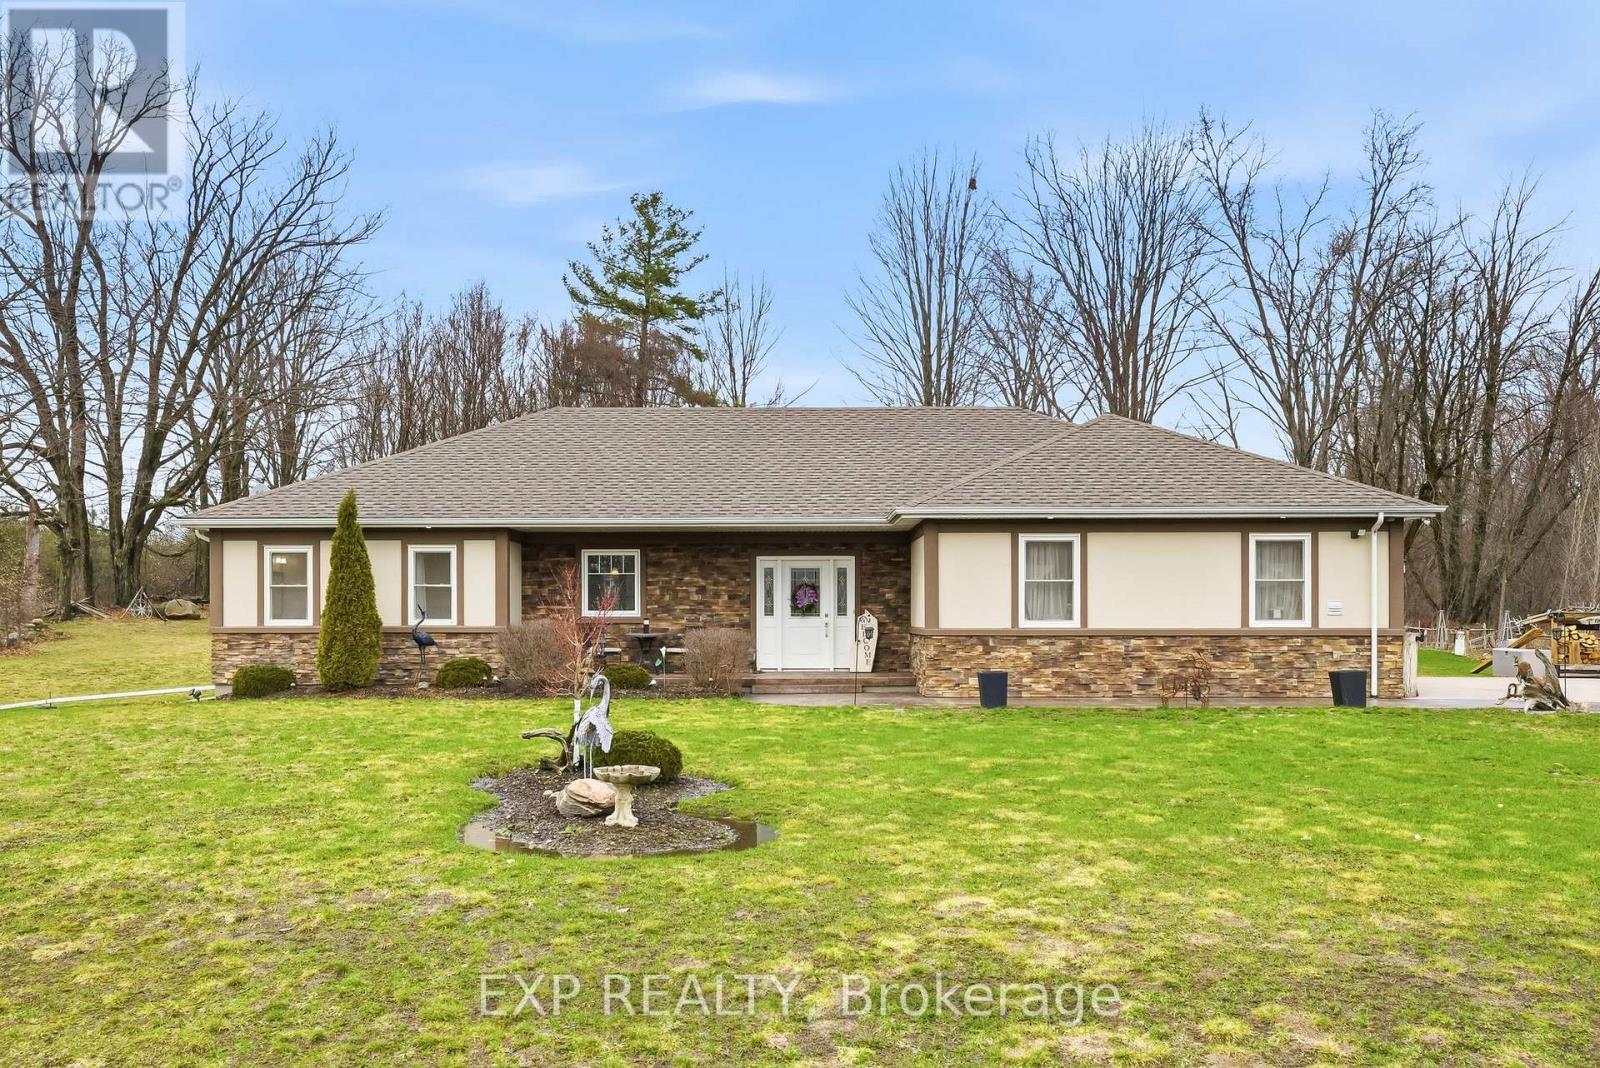
880 Dingman Road
Cramahe, Ontario
Classy, Captivating and Contemporary headline this incredibly built country retreat that provides an abundance of serenity, tranquility and an infectious lifestyle that will have you never wanting to leave; Welcome to 880 Dingman Rd. Perfectly positioned on its near 1-acre lot with ICF construction and offering some of nature's most profound sights and sounds, this incredible 2 + 1 bedroom, 3 full bathrooms with phenomenal insulated & heated garage provides the quintessential rural backdrop you have been longing for. Main floor living at its finest with a showstopping primary suite occupying the West end of the brilliantly laid out home that features a walk-through his and hers closet and a custom 4-piece ensuite complete with glass shower, a stunning double sink vanity & heated floor. Not to be forgotten is the breathtaking kitchen with granite counters, propane range and center island overlooking the well laid out living and dining spaces. Completing this main level is a 4-piece bathroom, big and bright 2nd bedroom, large mud/laundry area with garage access and a charming sun room with patio walkout providing ample versatility. The true x factor to this outstandingly well-built home is the lower-level, awaiting the creative genius to take advantage of the flexibility it provides. A 3rd bedroom is already mapped out with a newly finished 3-piece bathroom and the sprawling family/recreational space provides endless possibility. The outdoor oasis includes a shop-shed w/ electrical, vegetable & rock gardens, pergola, hot tub, chicken coop and privacy. An outdoor and hunting enthusiasts dream location with hiking, ATV trails, and pipeline within walking distance. Just minutes from the 401, Lake Ontario and lovely little hamlet of Colborne. Nicely situated between Brighton and Cobourg and smack dab in the middle of Northumberland Hills and everything this wonderful community has to offer. Leave the hustle & bustle behind and welcome to your small piece of paradise! (id:65446)
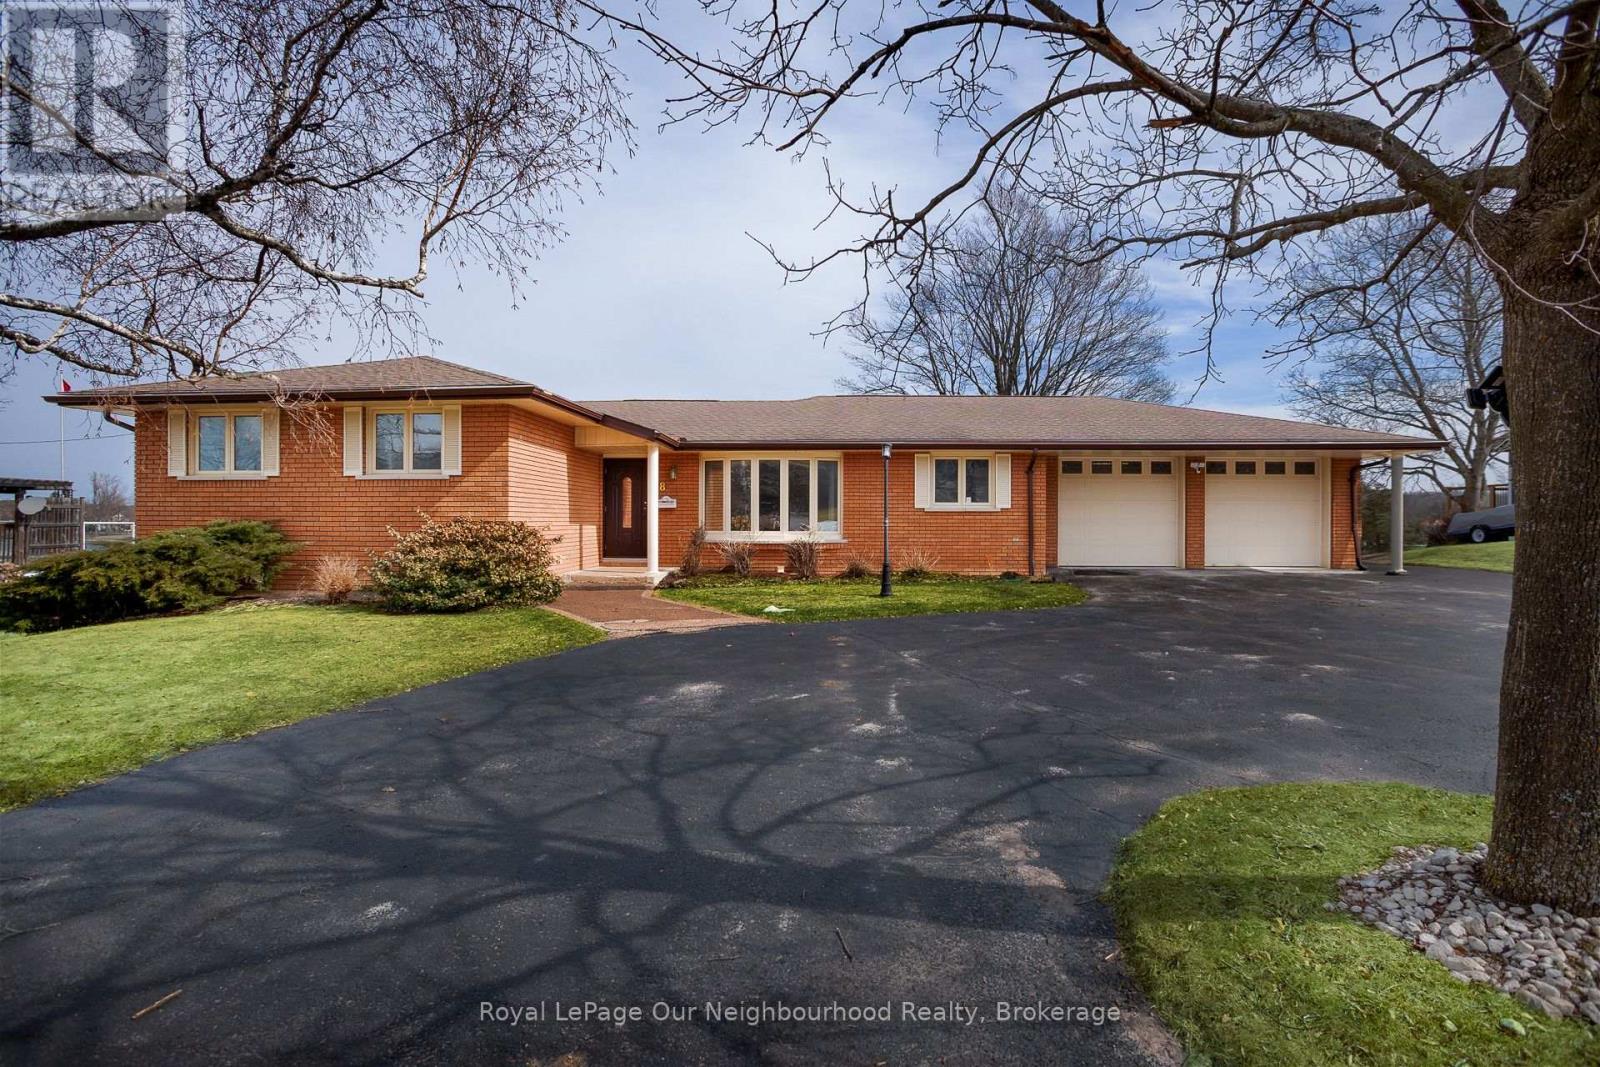
18 Rosecliff Court
Trent Hills, Ontario
Experience the comfort in year-round waterfront living at this stunning Trent River home. Nestled on a sprawling, private lot, this classic brick bungalow offers breathtaking, panoramic views of the water. Whether you are an avid boater or a fishing enthusiast, you will love the convenience of your own, very well built private dock providing direct access to the Trent-Severn Waterway and Rice Lake. The main floor features a bright, inviting layout with a spacious kitchen overlooking the backyard, a formal living room, and a cozy family room anchored by a natural gas fireplace and massive windows that frame the river scenery. With three bedrooms and convenient main-floor laundry, the home is designed for comfort and entertainment. The partially finished walk-out basement offers incredible potential for an in-law suite or guest space, complete with a built-in wet bar, private bathroom, separate entrance and direct access to the landscaped grounds. Modern peace of mind is built-in with a Generac on-demand generator! Recent updates including new family room windows '24, sliding door '23, Leaf Filter gutter protection '22, as well a new gas furnace/central air unit with backup baseboard heaters. Outside, enjoy the expansive patio, a powered awning for shade on hot days, and a circular drive with ample parking for guests. Located just a short walk from the local grocery store and Hastings Public School, this property perfectly balances rural tranquility with everyday convenience. Just across the water check out the Hastings Field House Rec center for various types of fun indoor sports including Pickleball, Tennis, Soccer, Baseball and more!! This is a rare opportunity to own a piece of paradise on the Trent River. Make it your own! Schedule your private tour today to see why this exceptional home is the waterfront lifestyle you have been waiting for! (id:65446)