

40 Anne Street W
Minto, Ontario
Buyers still have the opportunity to select interior finishes and personalize this home to their style! This rare 4-bedroom end unit townhome offers 2,064 sq ft of beautifully finished living space and is available with an approximate 3-month closing. Designed with a growing family in mind, this modern farmhouse-style two-storey combines rustic charm with contemporary comfort, all situated on a spacious corner lot with excellent curb appeal. The inviting front porch and natural wood accents lead into a bright, well-planned main floor featuring 9' ceilings, a convenient powder room, and a flexible front room that's perfect for a home office, toy room, or guest space. The open-concept layout boasts oversized windows and a seamless flow between the living room, dining area, and upgraded kitchen, complete with a quartz-topped island and breakfast bar seating. Upstairs, the spacious primary suite features a 3-piece ensuite and walk-in closet, while three additional bedrooms share a full family bath. Second-floor laundry adds practical convenience for busy family life. Additional highlights include an attached garage with interior access, an unspoiled basement with rough-in for a future 2-piece bath, and quality craftsmanship throughout. Experience the perfect blend of farmhouse warmth and modern design, with the reliability and style you're looking for in the wonderful community of Harriston. Ask for a full list of premium features-and visit us at the Model Home at 122 Bean Street! (id:65446)
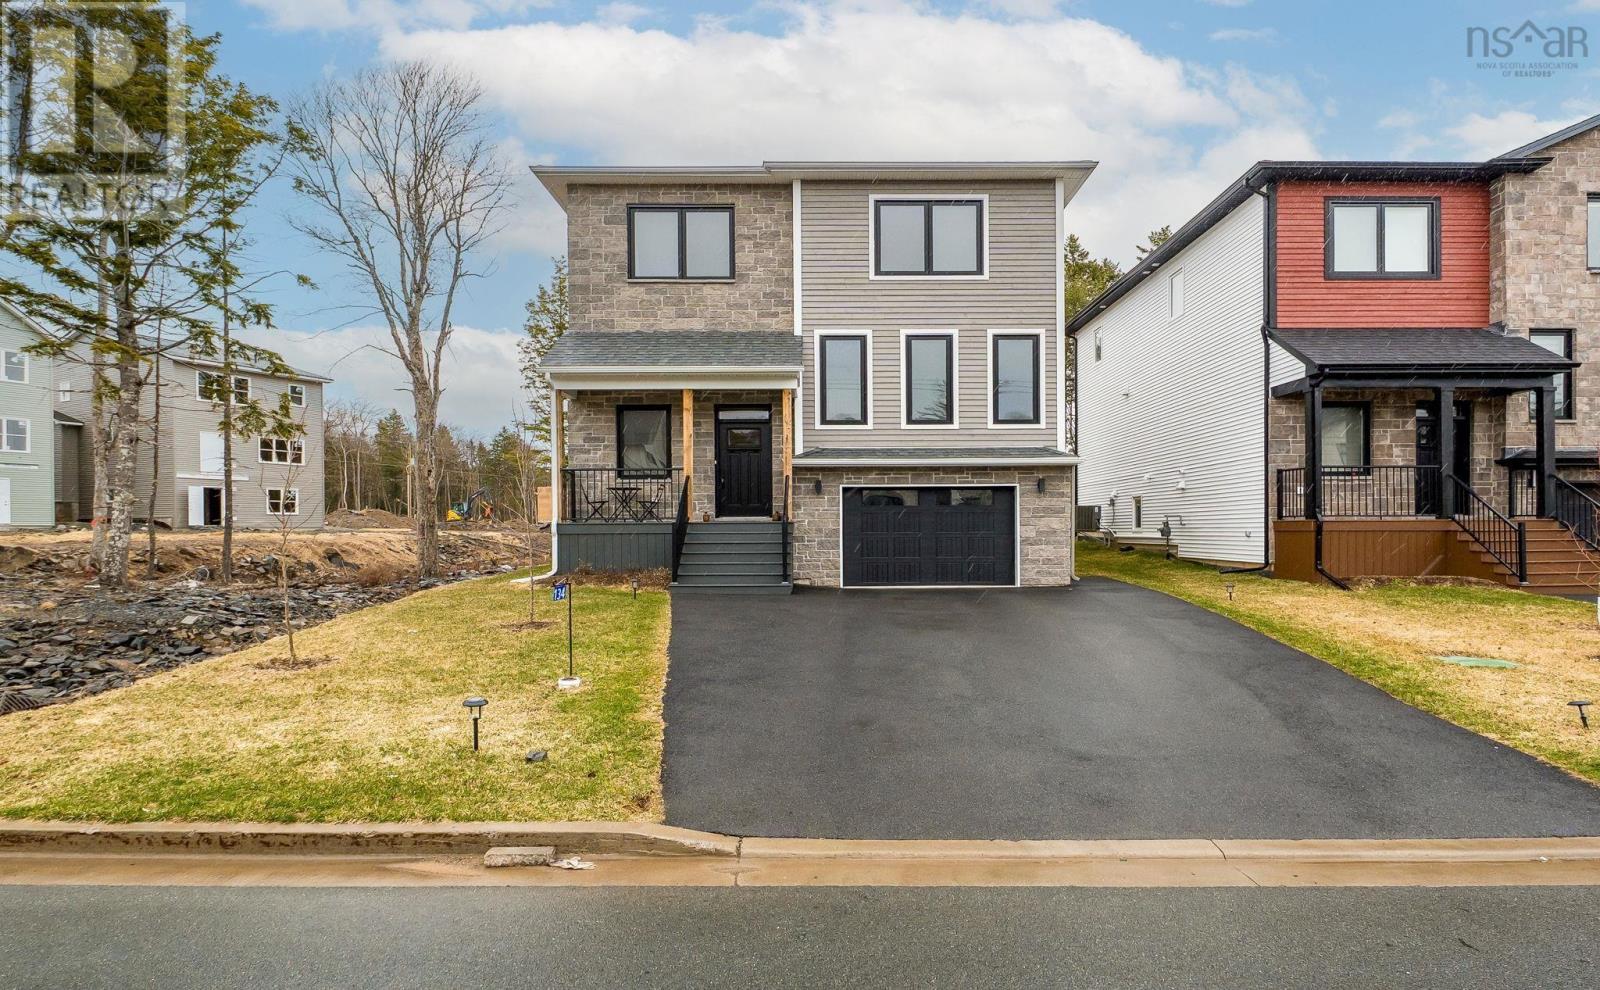
134 Terradore Lane
Bedford West, Nova Scotia
Welcome to 134 Terradore Lane in the sought-after Brookline community of West Bedfordwhere modern living meets connection, convenience, and lifestyle. This bright, thoughtfully designed home offers an open-concept main floor that seamlessly connects the kitchen, dining, and living areasperfect for everyday living and entertaining. The living room serves as a warm central gathering space, while large windows throughout, including in the lower level, fill the home with natural light and create a welcoming atmosphere on every floor. Storage is a standout feature, highlighted by an impressive walk-in pantry large enough to accommodate small appliances, extra dishware, and grocerieskeeping your kitchen organized and clutter-free. Additional main-floor storage adds even more functionality. Smart home upgrades enhance daily living, including a smart thermostat and Wi-Fi-enabled LG appliances, allowing remote control and helpful notifications for added peace of mind. Ideal for families, the home offers flexible spaces including a main-floor room with a closetperfect for a home office or guest spacealong with additional room in the bright basement. Set in a safe, family-oriented neighborhood where many residents are new and quickly connected, Brookline offers a strong sense of community. Located near sought-after schools, parks, and a growing list of amenities, everything you need is close at hand. Enjoy an active lifestyle with scenic HRM-maintained trails just across the street, plus nearby parks, playgrounds, pickleball courts, and the popular Brookline pump track. Shops, restaurants, and daily conveniences are all just minutes away. A perfect blend of comfort, function, and communitythis is a place to truly feel at home. (id:65446)
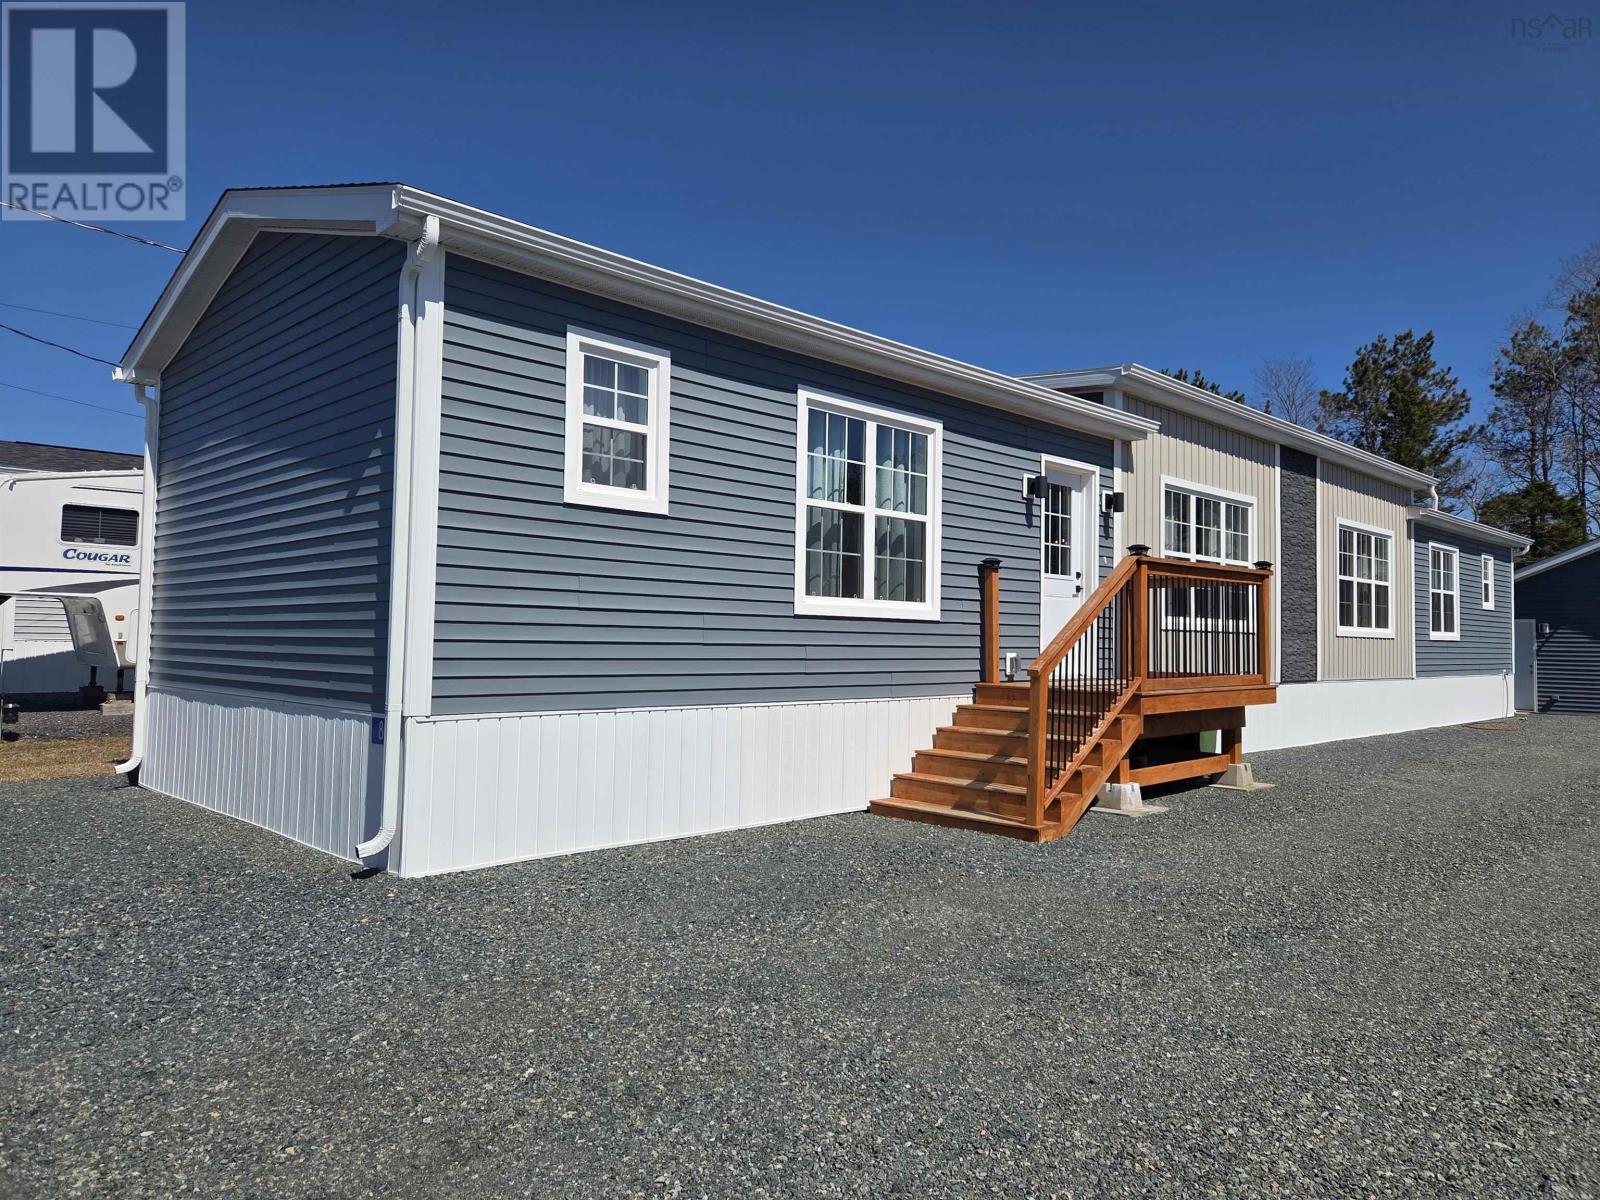
82 Sunrise Court
Upper Onslow, Nova Scotia
Welcome to 82 Sunrise Court in Upper Onslow a beautifully maintained, two-year-old mini home situated on its own land, offering modern comfort and low-maintenance living. This 1,200 sq ft home features 3 bedrooms and 2 full bathrooms with a well-designed layout ideal for families, downsizers, or first-time buyers. Step inside to a bright and spacious open-concept main living area, where the kitchen, dining, and living room seamlessly flow together. The kitchen offers an eat-up island, ample cabinetry, and great functionality for everyday living and entertaining. A heat pump provides energy-efficient heating and cooling for year-round comfort. The primary bedroom is thoughtfully positioned on one end of the home for added privacy and includes a walk-in closet and a 3-piece ensuite. On the opposite end, youll find two additional well-sized bedrooms and a full 4-piece bathroom. Completing the interior is a designated laundry area and a convenient coat closet for added storage. The property features a detached 24x24 garage with an automatic door and outdoor parking for multiple vehicles. The home also features a GenerLink connection for added peace of mind. Located close to highway access and all major amenities that the Truro area has to offer! (id:65446)
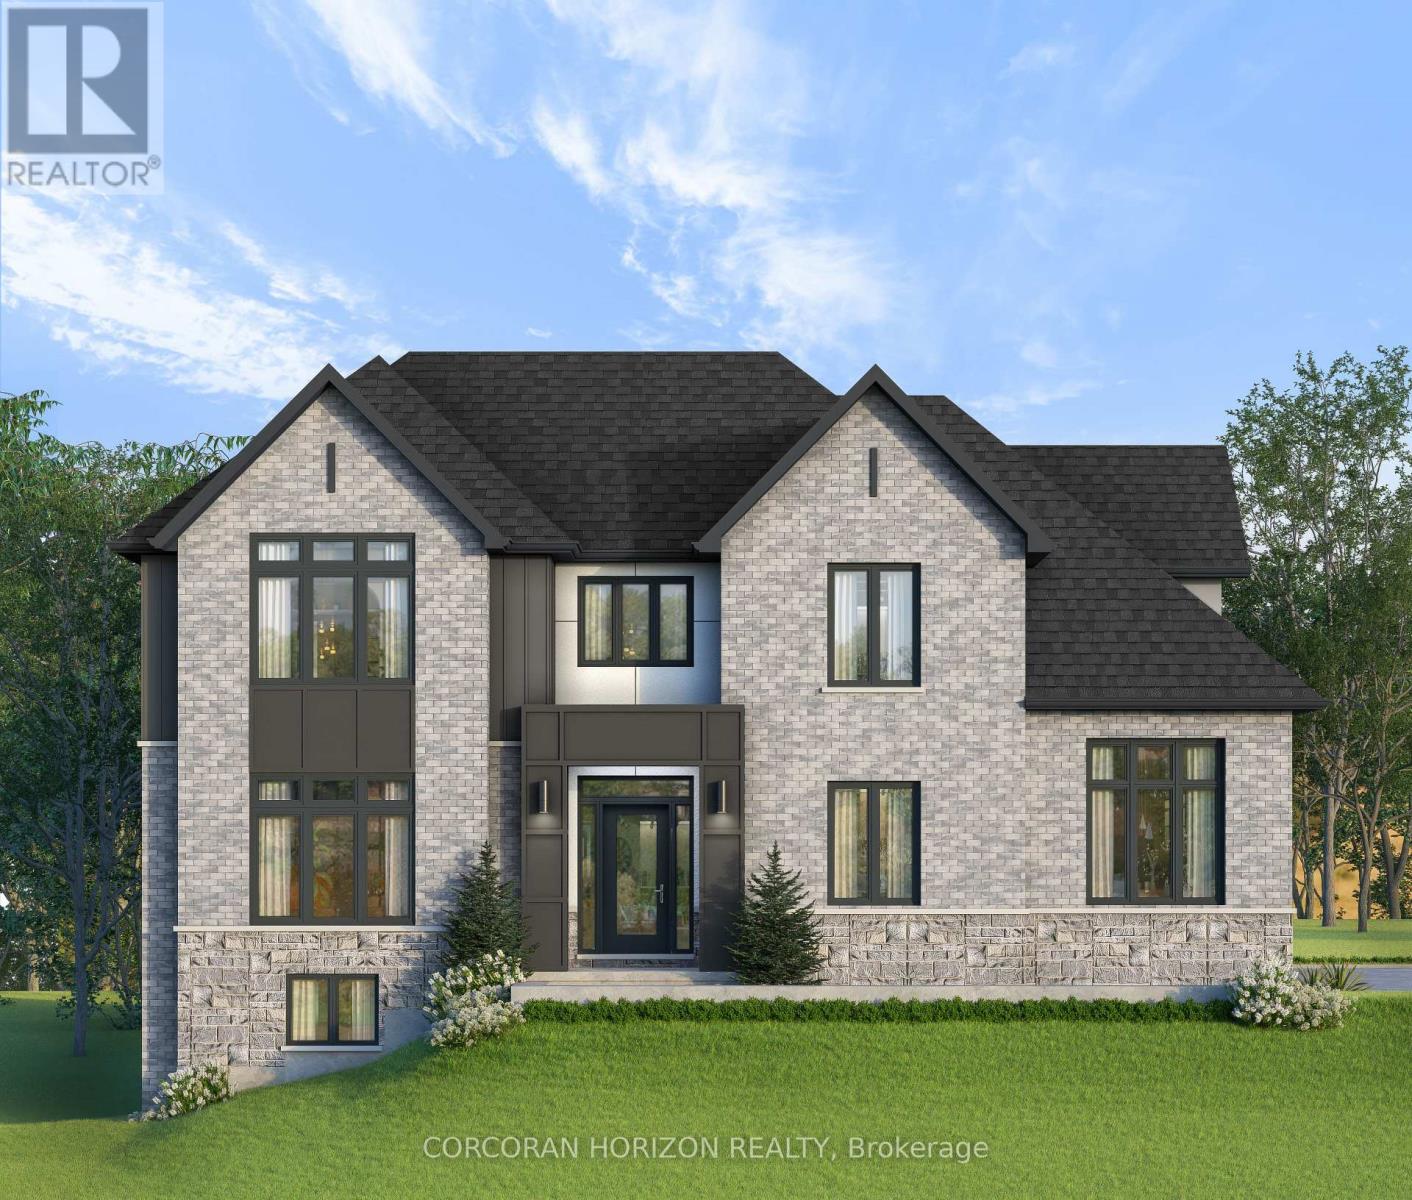
578 Balsam Poplar Street
Waterloo, Ontario
Soon to be built at 578 Balsam Poplar Street in Waterloo, this thoughtfully designed 4+1 bedroom, 5 bathroom home blends modern design with quality craftsmanship on a prominent corner lot. The exterior features a refined mix of stone, brick, and stucco, with brick continuing along the sides and rear for a cohesive finish. Insulated garage doors, black or taupe exterior windows, and a concrete driveway enhance the home's contemporary presence.Inside, engineered hardwood flooring runs throughout the main level, complemented by 8-foot doors that add to the sense of scale. The open concept living and dining area flows seamlessly into a spacious kitchen anchored by a large island and outfitted with quartz countertops and Fisher & Paykel appliances. Quartz surfaces continue throughout the home, offering both style and durability. An oak hardwood staircase provides a timeless focal point. A practical side entrance leads into a well-designed mudroom with convenient access to the home, while a private office that can easily function as a bedroom and a 3-piece bathroom complete the main floor. Upstairs, four generously sized bedrooms provide comfortable accommodations. Two share a bathroom, one features its own ensuite, and the primary suite includes a large walk-in closet and a private ensuite bath. The fully finished basement offers impressive 9-foot ceilings, a spacious recreation room, an additional bedroom, and a 3-piece bathroom, creating flexible space for extended family or guests. With a finished basement, double car garage, and quality finishes throughout, this is a rare opportunity to own a newly built home in a sought-after Waterloo neighbourhood. (id:65446)
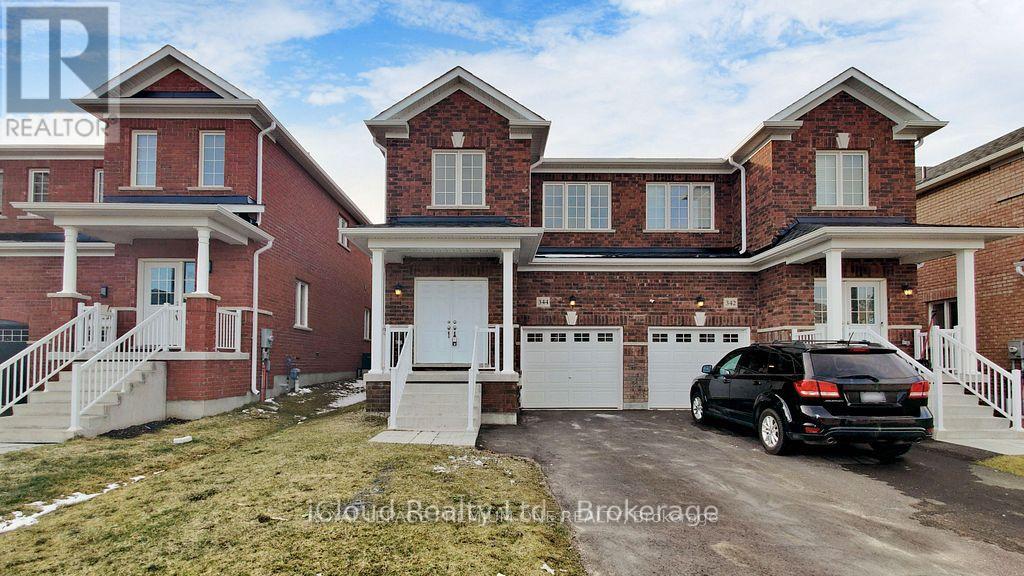
344 Ridley Crescent
Southgate, Ontario
Welcome to this exceptional 4-year-new, 1889 Sqft, 4-bedroom semi-detached in the prestigious master-planned community of Edgewood Greens. Thoughtfully upgraded throughout this elegant home features granite countertops, extended custom cabinetry & premium hardwood flooring across the entire home - completely carpet-free. Expansive windows flood the space with natural light, enhancing the refined and contemporary ambiance. The upper level offers four generously proportioned bedrooms, including a luxurious primary suite with a private ensuite and spacious his-and-her closets. Two full bathrooms on the second floor provide both comfort and convenience for family living. Additional highlights include interior garage access, CVC rough in, fresh air exchanger, and rare no-sidewalk frontage allowing parking for three vehicles on the driveway plus one in the garage. Currently tenanted with cooperative occupants. Ideally located close to schools, shopping, community centre, Coffee Shops etc (id:65446)
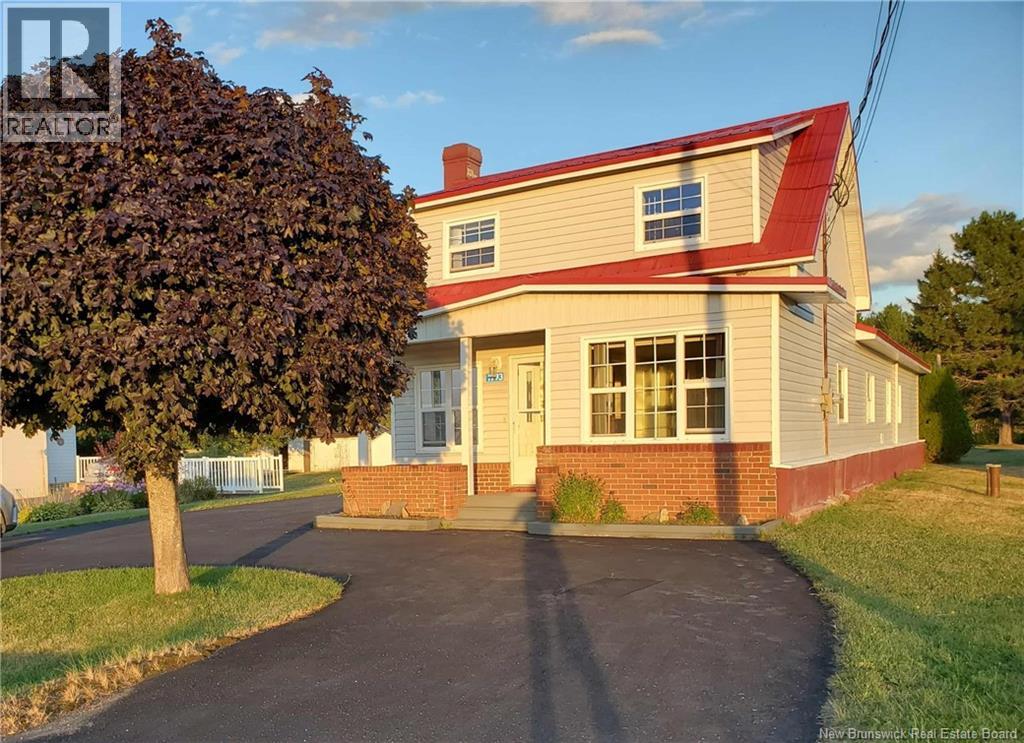
1193 Saint-Charles Sud
Saint-Charles, New Brunswick
Welcome to this spacious family home located in the charming community of Saint Charles, New Brunswick! Featuring a durable metal roof and efficient heating options with a wood stove and mini-split heat pump, this property offers both comfort and practicality year-round. Inside, youll find an impressive amount of living space with 7 total bedrooms with 5 on the main level and 2 upstairs. The main level boasts a welcoming foyer and living room combination complete with a cozy wood stove, perfect for relaxing evenings. The large kitchen offers possibilities to have 2 fridge or 1 Fridge, 1 freezer, and opens to a bright dining/breakfast nook area. One of the bedrooms includes its own private ensuite, providing convenience and privacy for guests or family members. This level also includes a secondary entryway, laundry area, and ample storage throughout. Outside, enjoy the versatility of a garage/barn structure, perfect for storing vehicles, ATVs, snowmobiles, etc. The property is located close to restaurants, grocery stores, clinics, pharmacies, banks, community centres, and schools. Just a short distance brings you to beautiful beaches & wharfs, where you can boat, canoe, kayak, or jetski. St.Anne Hospital 20 mins away, and with easy highway access, youre just 55 minutes from Moncton and 40 mins to Miramichi, offering access to major retail stores like Costco. This home offers the perfect blend of country living & modern convenience. Kouchibouguac National Park 15 mins away! (id:65446)
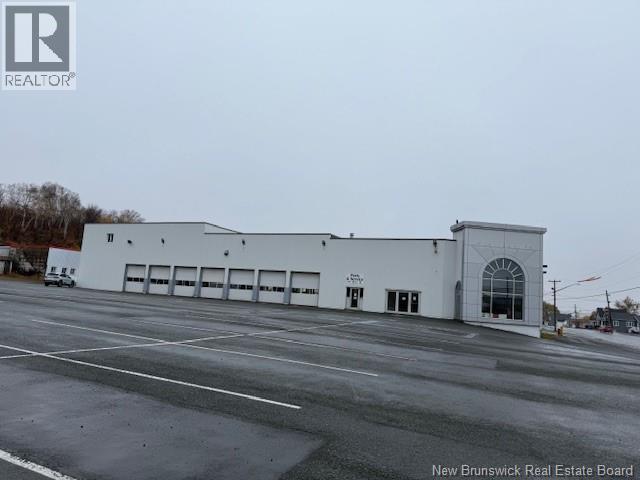
74 Notre Dame Street
Atholville, New Brunswick
Former Car & Semi-Truck Dealership Endless Commercial Potential This impressive commercial property offers nearly 18,000 sq. ft. of versatile space, making it ideal for a car dealership, heavy equipment sales, or a variety of other business ventures. The main building features a spacious 75' x 40' showroom, a large service center, multiple offices and bathrooms, and extensive parking areas on both sides of the building including a 77,000+ sq. ft. lot on one side and a smaller parking area on the other, perfect for customer or inventory parking. Adding even more value, an additional 80' x 75' building, formerly used as a body shop, is included in the sale, providing ample space for expansion or specialized operations. Located in a high-visibility area with easy access, this property offers excellent opportunities for automotive, trucking, or industrial-related businesses. Please note: Service New Brunswick identifies a Petroleum Storage Site environmental factor on this property. Buyers are responsible for conducting their own due diligence and research regarding this matter. (id:65446)
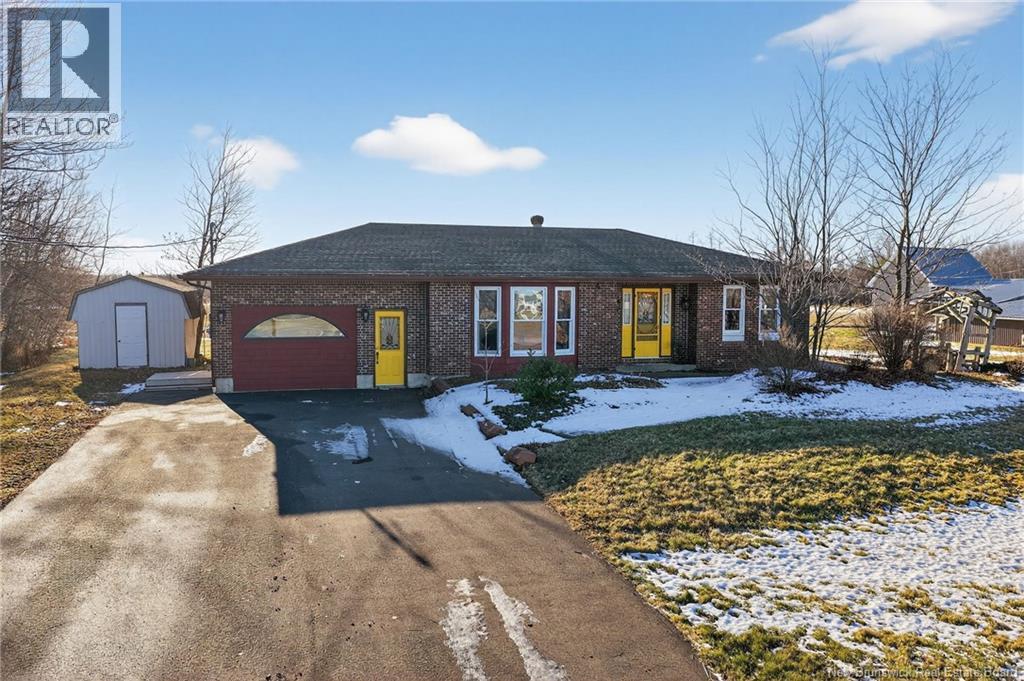
301 Ch Trois Ruisseaux
Cap-Pelé, New Brunswick
Welcome to 301 Trois-Ruisseaux Road in Cap-Pele. A charming bungalow nestled in a peaceful country setting, perfect for those seeking tranquility without sacrificing convenience. The main floor features a kitchen with an abundance of cupboards and countertop space, pantry and island, dining room with direct access to the back patio and a bright living room with bay window. This home also boasts a large main floor family room flooded with natural light and offering a fireplace. Just off the family room youll find the primary bedroom accented with beautiful wood and 5pc ensuite. A second bedroom, full bath, laundry room and mudroom with walk-in closet complete the main floor. The basement is finished with a family room, bedroom, office, storage and full bath. This home sits on a stunning landscaped 1.12 acre lot with mature trees, paved driveway, storage shed and a large back patio that is perfect for summer BBQ's with friends and family. Located just minutes from Cap-Peles amenities, including popular LAboiteau and Sandy Beaches, and only 20 minutes from Shediac and 35 minutes from Moncton. This home has it all - lots of space for the whole family and a tranquil country setting!! Call your REALTOR® for more information or to book your private viewing. (id:65446)
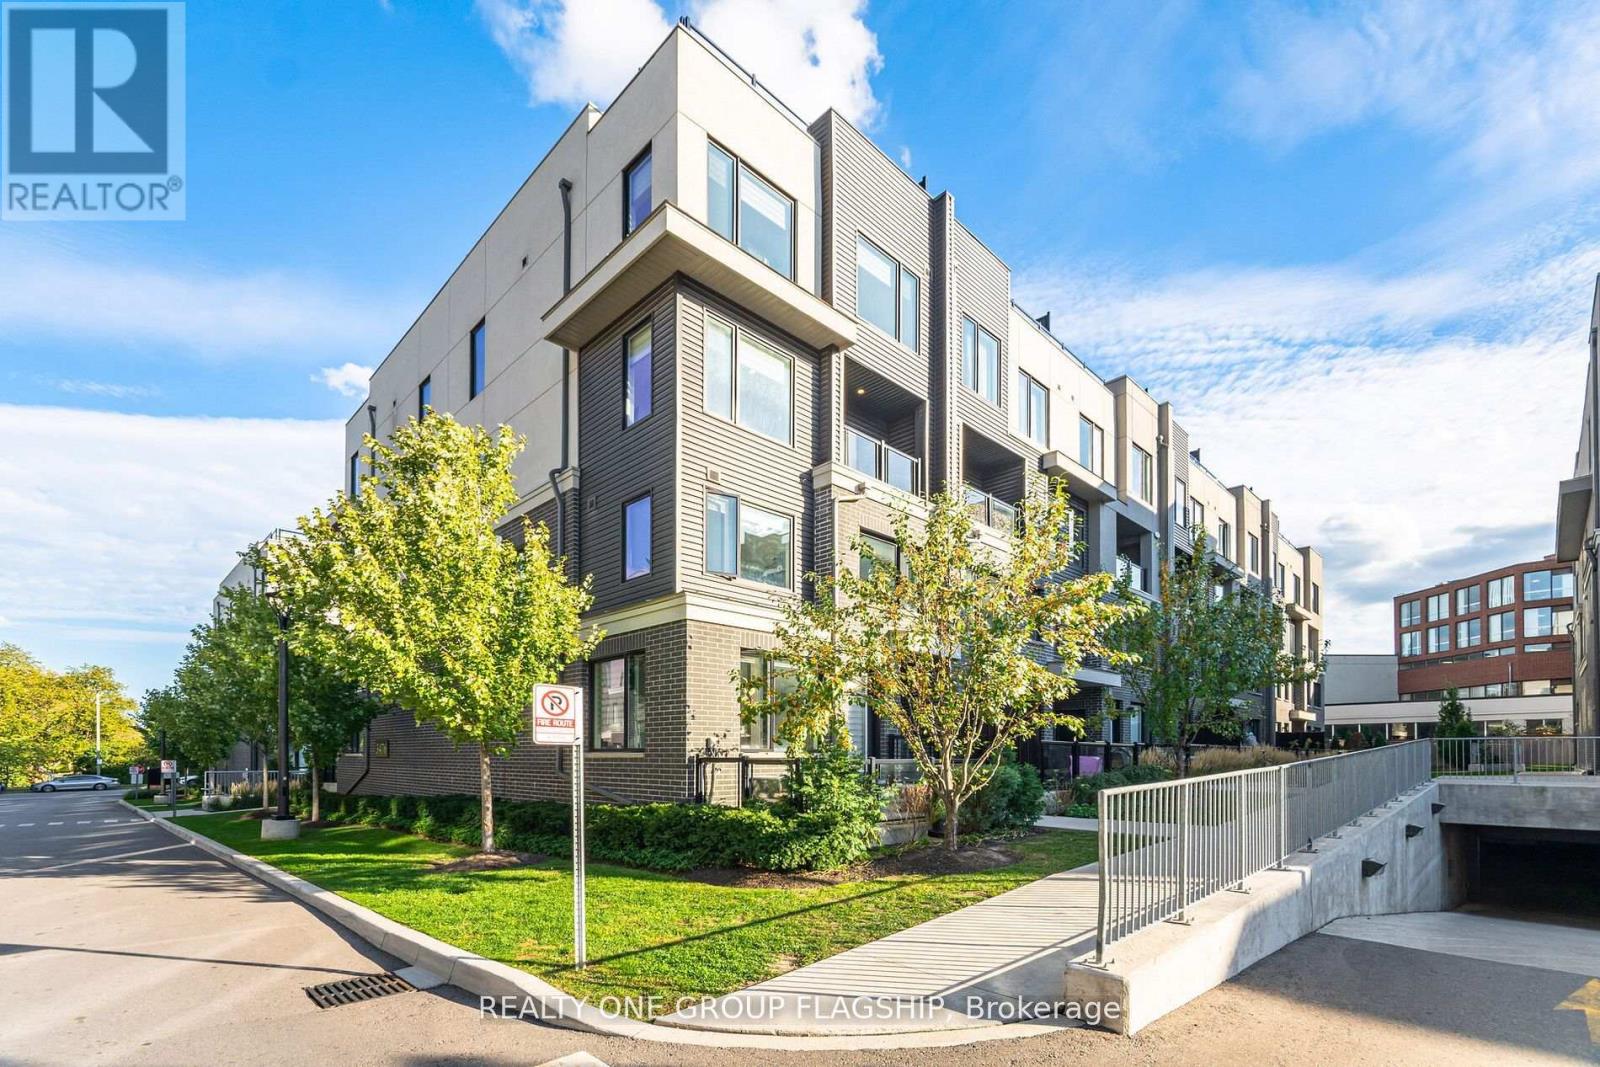
27 - 3476 Widdicombe Way W
Mississauga, Ontario
Check Out this fully furnished Corner Stunning upgraded unit stacked townhome in Erin Mills!This upper-level, two-bedroom, three-bathroom unit is one of the largest in the complex, with only one neighbouring unit and serene forest views.Located near the brand-new Community Centre, South Common Mall, Clarkson GO Station, UTM, and with easy access to 403/QEW, this home combines convenience and lifestyle.Fully upgraded throughout, including kitchen, bathrooms, and premium flooring thousands of dollars in high-quality finishes. The bright open-concept layout opens to a private balcony, perfect for morning coffee.Enjoy the rooftop terrace with gas connection, ideal for entertaining or relaxing outdoors.A rare combination of prime location, upgraded interior, privacy, and size, perfect for first-time buyers, families, or professionals seeking a move-in-ready home in Mississauga .Don't Miss it (id:65446)

1379 Rock Court
Mississauga, Ontario
Welcome to 1379 Rock Crt, a sun-filled and sophisticated 4-bedroom, 2.5-bathroom residence nestled in a quiet, safe, and family-friendly cul-de-sac in the highly sought-after Clarkson neighbourhood of South Mississauga. This impeccably renovated home boasts a modern open-concept layout designed for both comfort and style, featuring gleaming hardwood flooring throughout. The heart of the home is a gourmet chef's kitchen equipped with premium quartz countertops, a functional breakfast bar, and stainless steel appliances, including a gas stove and dishwasher, all beautifully accented by elegant pot lighting. The living space extends to a professionally finished basement that offers a spacious great room perfect for entertainment, a sleek 4-piece bathroom, and a dedicated laundry room. Perfectly situated for ultimate convenience, this home is just minutes away from schools, parks, the community centre, and essential amenities, including grocery stores, trendy restaurants, and major shopping destinations. Commuters will also appreciate the proximity to the Clarkson GOTransit station and easy highway access, making this the ideal location for modern family living. Don't miss the opportunity to call this beautifully upgraded gem your home! (id:65446)
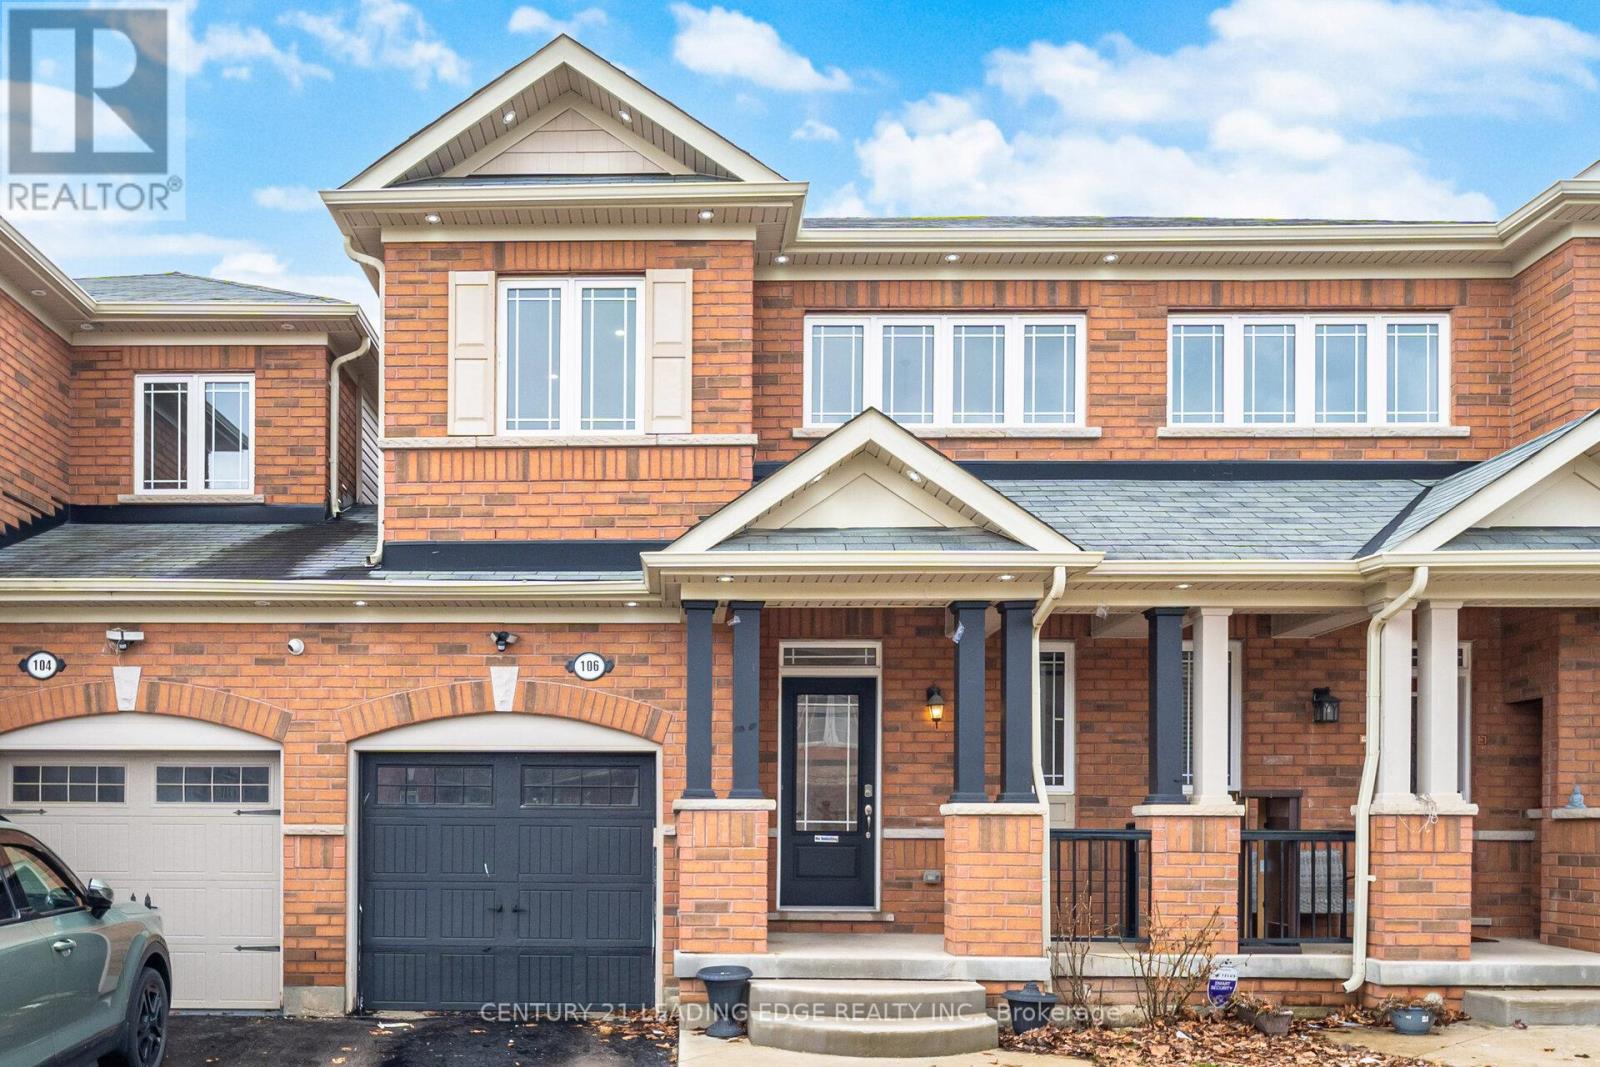
106 Kempenfelt Trail
Brampton, Ontario
Must-See! Gorgeous 3+ bedroom link home (feels like a semi) featuring a grand foyer with a beautifully upgraded chandelier. This freshly painted, carpet-free home showcases upgraded lighting and pot lights throughout for a bright, modern feel. The spacious living room offers comfort and elegance, while the family-sized kitchen is perfect for entertaining with a walk-out to the backyard. Enjoy beautifully landscaped front and backyard with exterior pot lights enhancing curb appeal day and night. Additional driveway provides ample parking, along with convenient garage access. Upstairs features a large primary bedroom with a luxurious ensuite and custom closets in all three bedrooms. The home also boasts upgraded washrooms with modern finishes. The professionally finished basement offers additional living space ideal for recreation or entertainment. (id:65446)
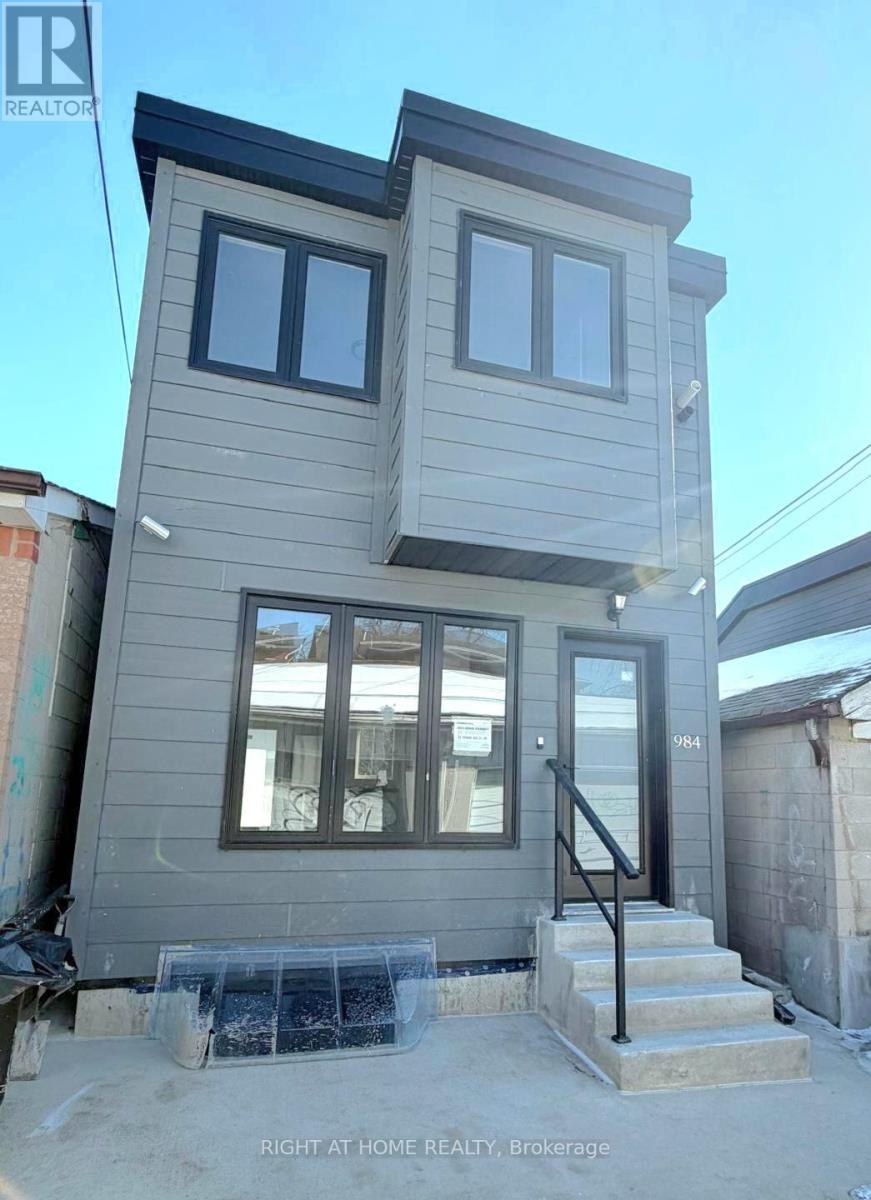
Laneway Suite - 984 Ossington Avenue
Toronto, Ontario
Newly built 4 Bedroom Laneway Suite With 2.5 Bathrooms. Mainfloor: Open Concept Living Room, Dining room, Kitchen With Stainless Steel Appliances, Dishwasher, Quartz counter tops, breakfast bar and walk out to back yard, 2 piece bathroom. Second floor has 2 Bedrooms, 3 piece bathroom, Skylight. Basement has 2 Bedrooms, 3 Piece Bathroom and Laundry. Central Air Conditioning. Steps to TTC, Bloor and Dupont Streets, Ossington Subway Station and all Amenities. Monthly Rent + Gas & Hydro and $101 Flat Fee/Month For Water.**Walk Score 79, Transit Score 92, Bike Score 83.** (id:65446)