
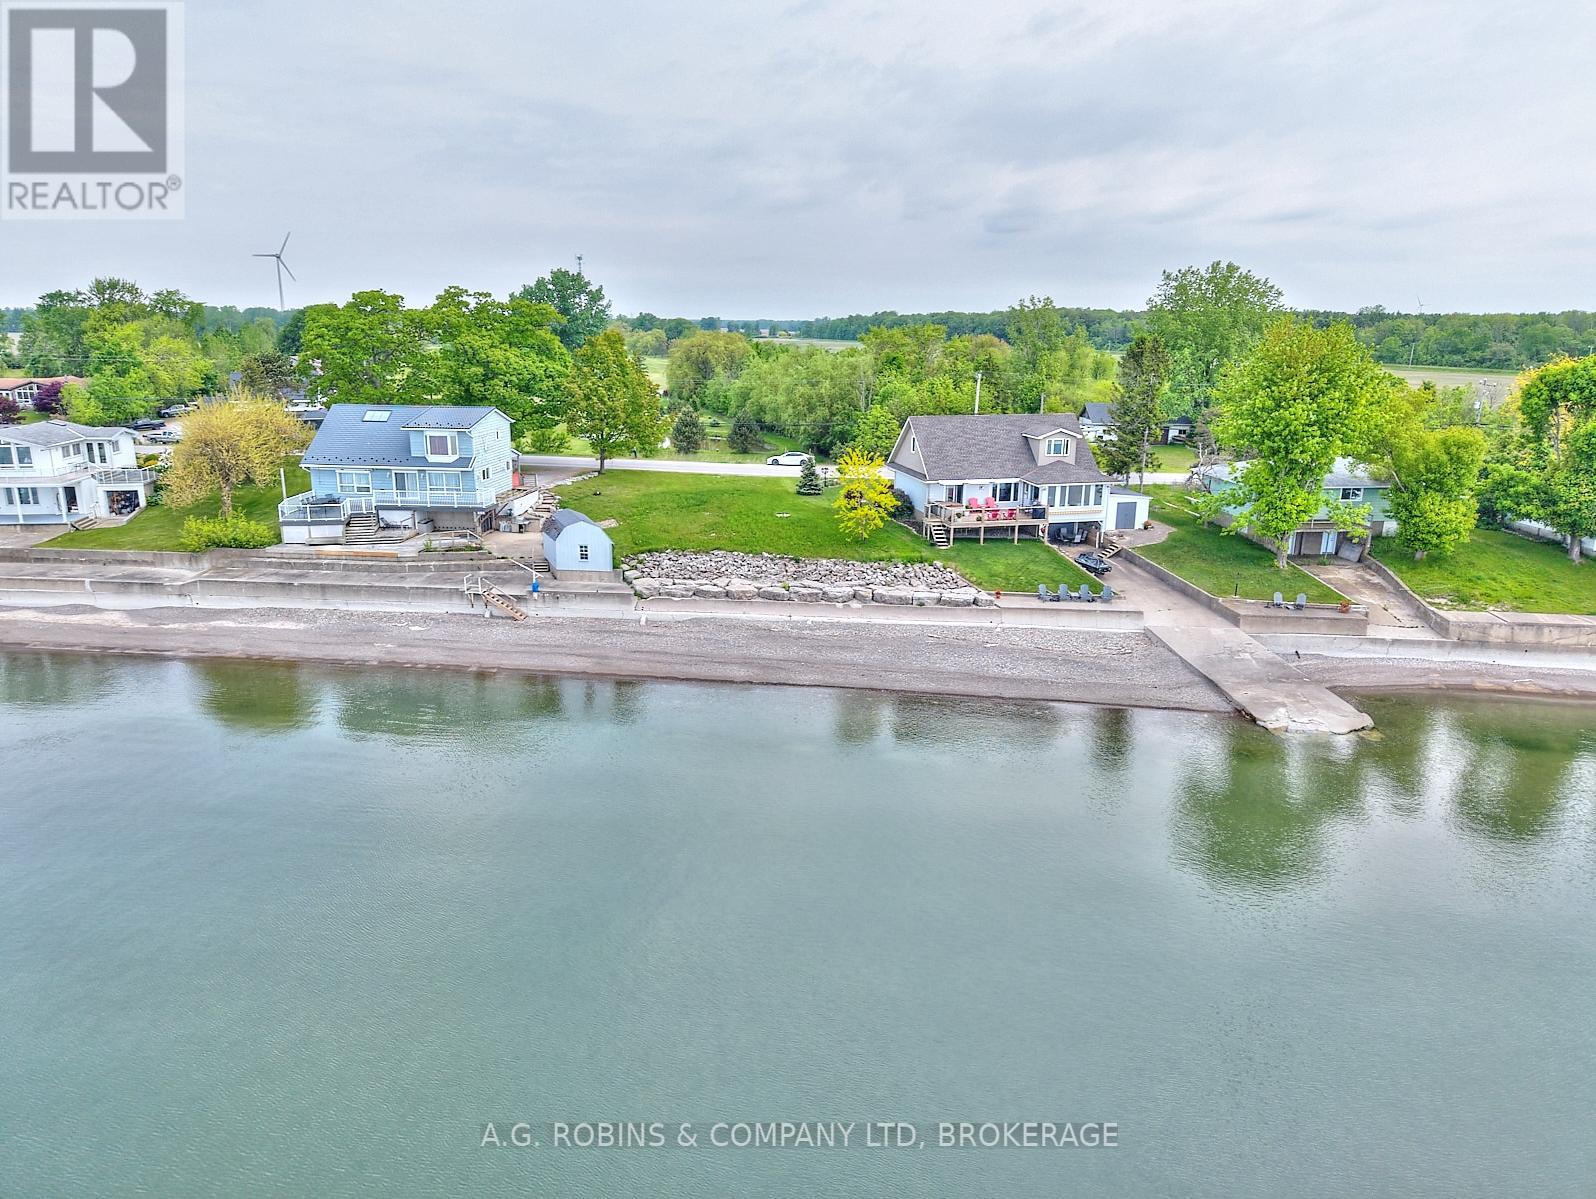
N/a Lakeshore Road
Wainfleet, Ontario
Discover the perfect canvas for your dream home with this stunning waterfront building lot in desirable Wainfleet, Ontario. Boasting an impressive 78 feet of water frontage, this rare offering features expansive, unobstructed views of Lake Erie and a stone break wall for lasting shoreline protection. Located directly across from the Long Beach Country Club, you'll enjoy both serene lakeside living and convenient access to golf, dining, and recreation.Whether you envision a seasonal retreat or year-round residence, this generous lot provides endless possibilities. Waterfront lots in this sought-after area are a rare find don't miss your chance to build in one of Niagara's most coveted locations! (id:65446)
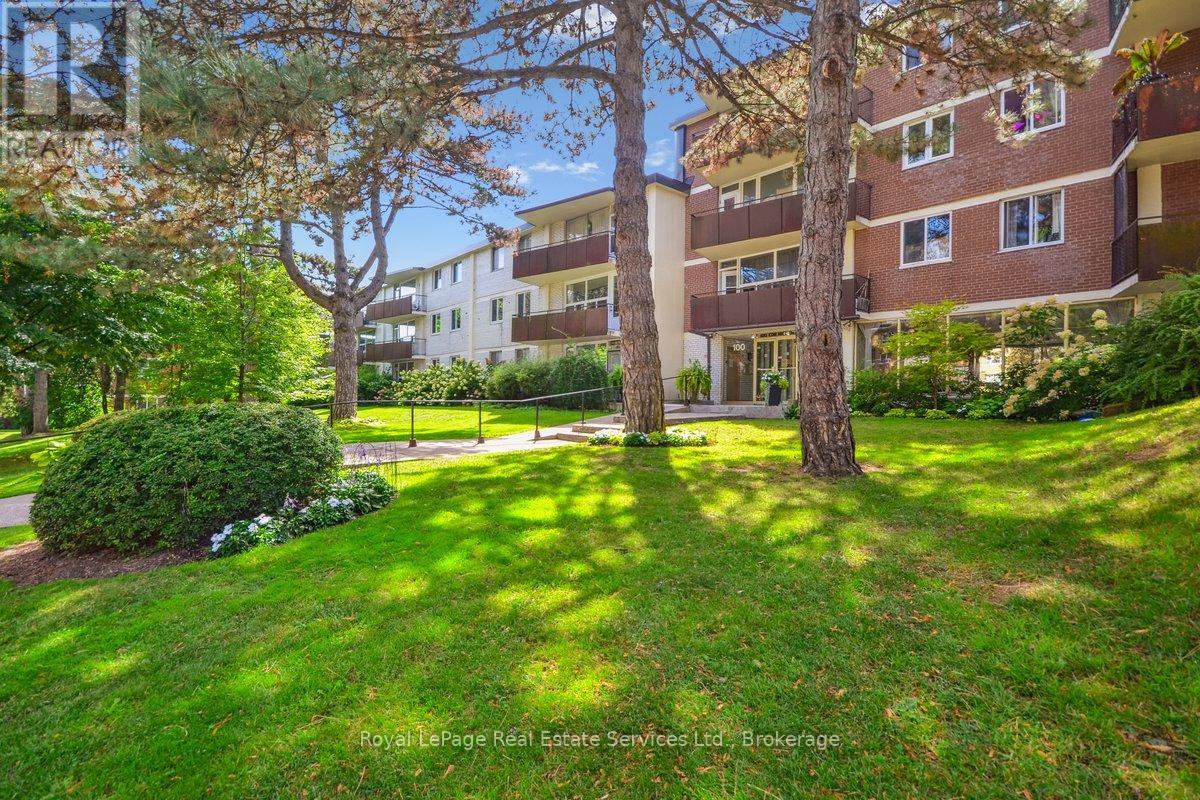
203 - 100 Coe Hill Drive
Toronto, Ontario
Prime Location! 2-bedroom, 1 bathroom unit located in the highly sought after High Park-Swansea community. Open concept living room/dining room, large primary bedroom offers a walk-in closet, parquet flooring and ample closet space throughout the suite. Enjoy views of mature trees from your large balcony. Well maintained, low-rise, co-ownership building on a tree-lined street with onsite property manager and live in superintendent. Monthly maintenance fee includes property taxes, water, heat, building insurance, one underground parking space and one locker on the same floor as the unit. This residence offers unparalleled convenience, walking distance to schools, lake, shopping, dining, bus stop only steps from the front entrance of the building. Offering access to nature, parks and vibrant community amenities; a convenient lifestyle in a walkable, well-established neighbourhood with excellent transit options. This location truly has it all, city living with suburban serenity. (id:65446)
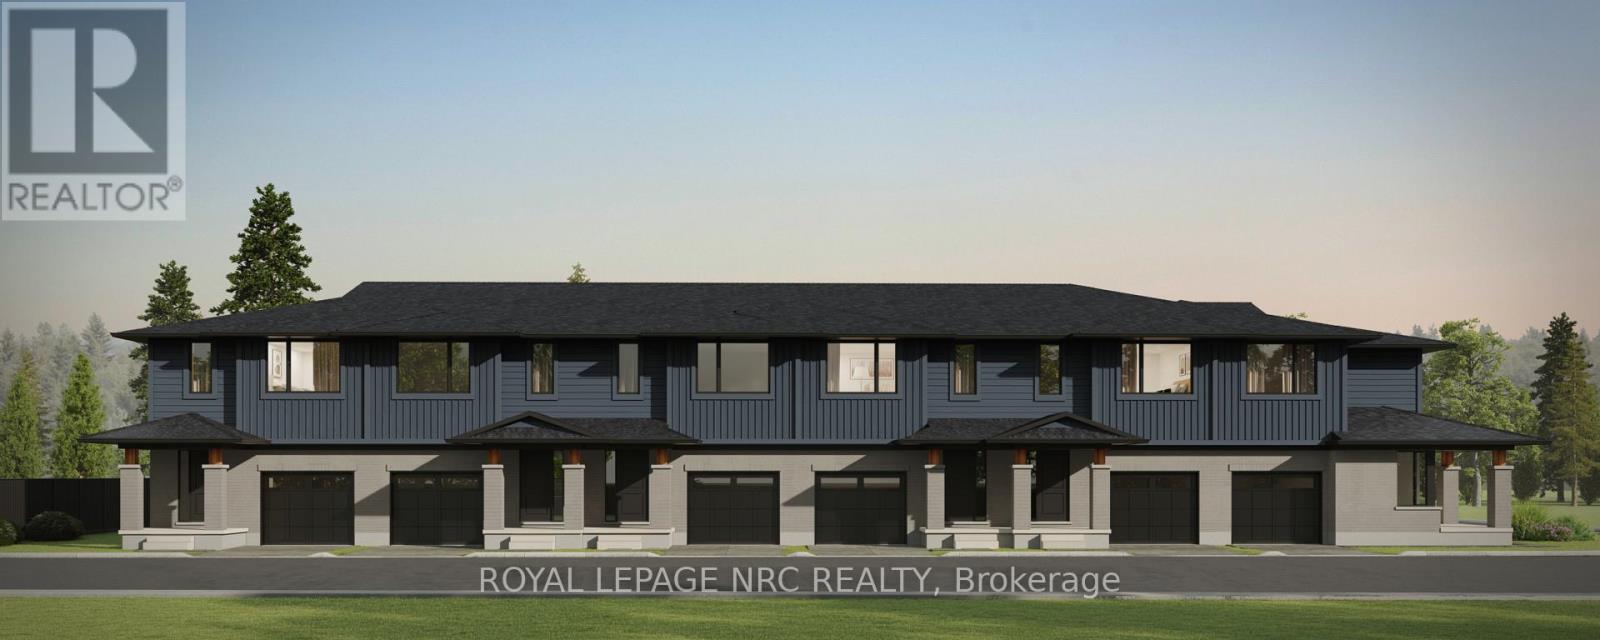
49 Harmony Way
Thorold, Ontario
Listing Price includes Government Enhanced HST Rebate.To be built - spacious 1668 sq ft new two-storey interior unit freehold townhome in the Rolling Meadows master planned community. Features 9 main floor ceiling, 3 bedrooms, 2.5 bath and 2nd floor laundry. Kitchen features 37 tall upper cabinets, soft close cabinet doors and drawers, crown moulding, valence trim, island, walk-in pantry, stainless steel chimney hood and 4 pot lights. Smooth drywalled ceiling throughout, 12x24 ceramic tile flooring, 6 wide plank engineered hardwood flooring in the main floor hall/kitchen/great room. Spacious primary bedroom with large walk-in closet and ensuite with double sinks and 5 acrylic shower. Unfinished basement with plenty of room for future rec-room, den & bathroom. Includes 3 piece rough-in for future basement bathroom, one 47x36 egress basement window, Carrier central air, tankless water heater, Ecobee programmable thermostat, automatic garage door opener, 10x10 pressure treated wood covered rear deck, front landscaping package and an interlocking brick driveway. Only a short drive from all amenities including copious restaurants, shopping, golf, night life, vineyards, Niagara on the Lake & one of the 7 wonders of the world - Niagara Falls. Full Tarion warranty. 12 month closing. Listing price is based on builder pre-construction pricing. Limited time offer - $5000.00 Leons voucher included with sale. Buy now and get to pick your interior finishes! Built by national award winning builder Rinaldi Homes. (id:65446)
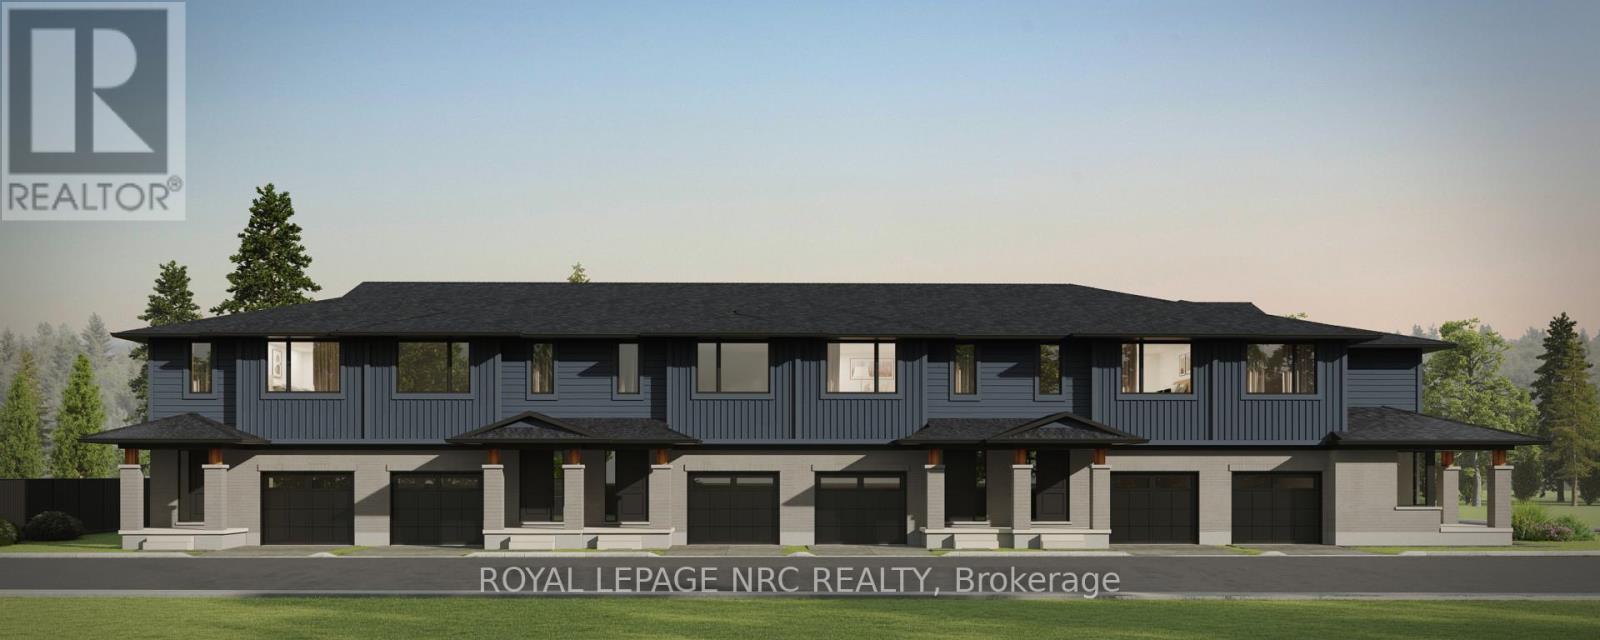
51 Harmony Way
Thorold, Ontario
Listing Price includes Government Enhanced HST Rebate. To be built - spacious 1668 sq ft new two-storey interior unit freehold townhome in the Rolling Meadows master planned community. Features 9 main floor ceiling, 3 bedrooms, 2.5 bath and 2nd floor laundry. Kitchen features 37 tall upper cabinets, soft close cabinet doors and drawers, crown moulding, valence trim, island, walk-in pantry, stainless steel chimney hood and 4 pot lights. Smooth drywalled ceiling throughout, 12x24 ceramic tile flooring, 6 wide plank engineered hardwood flooring in the main floor hall/kitchen/great room. Spacious primary bedroom with large walk-in closet and ensuite with double sinks and 5 acrylic shower. Unfinished basement with plenty of room for future rec-room, den & bathroom. Includes 3 piece rough-in for future basement bathroom, one 47x36 egress basement window, Carrier central air, tankless water heater, Ecobee programmable thermostat, automatic garage door opener, 10x10 pressure treated wood covered rear deck, front landscaping package and an interlocking brick driveway. Only a short drive from all amenities including copious restaurants, shopping, golf, night life, vineyards, Niagara on the Lake & one of the 7 wonders of the world - Niagara Falls. Full Tarion warranty. 12 month closing. Listing price is based on builder pre-construction pricing. Limited time offer - $5000.00 Leons voucher included with sale. Buy now and get to pick your interior finishes! Built by national award winning builder Rinaldi Homes. (id:65446)
28 Carraway Crescent
South Dundas, Ontario
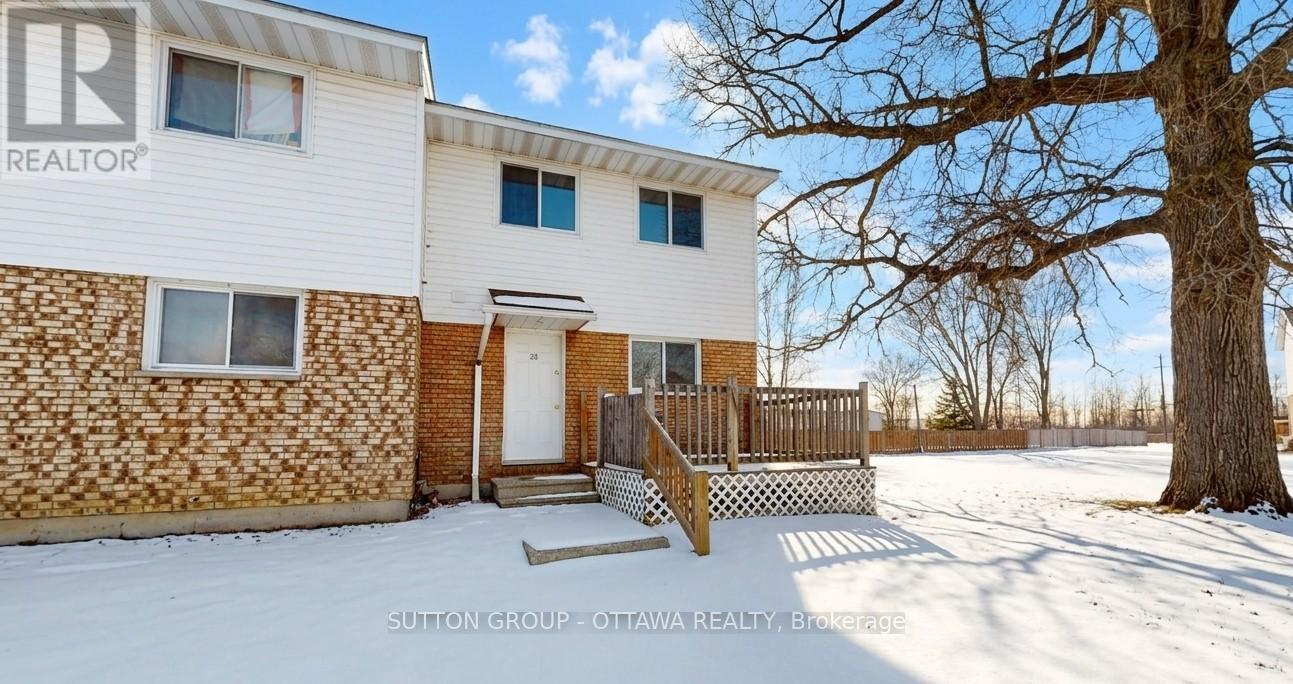
Look no further. Affordable Freehold townhouse in beautiful Morrisburg. Thats right, no condo fees. Located in a great community with plenty of shopping, restaurants, parks and the St. Lawrence. This end unit has lots to offer. There's no carpet here, and the bonus of a partially finished basement. Whether you're a first time home buyer, or you're looking to downsize, this is a great option for you. 24 hour notice required for any viewing request. Book your appointment today. Some pictures have been digitally altered. (id:65446)
1104 - 131 Wurtemburg Street
Ottawa, Ontario
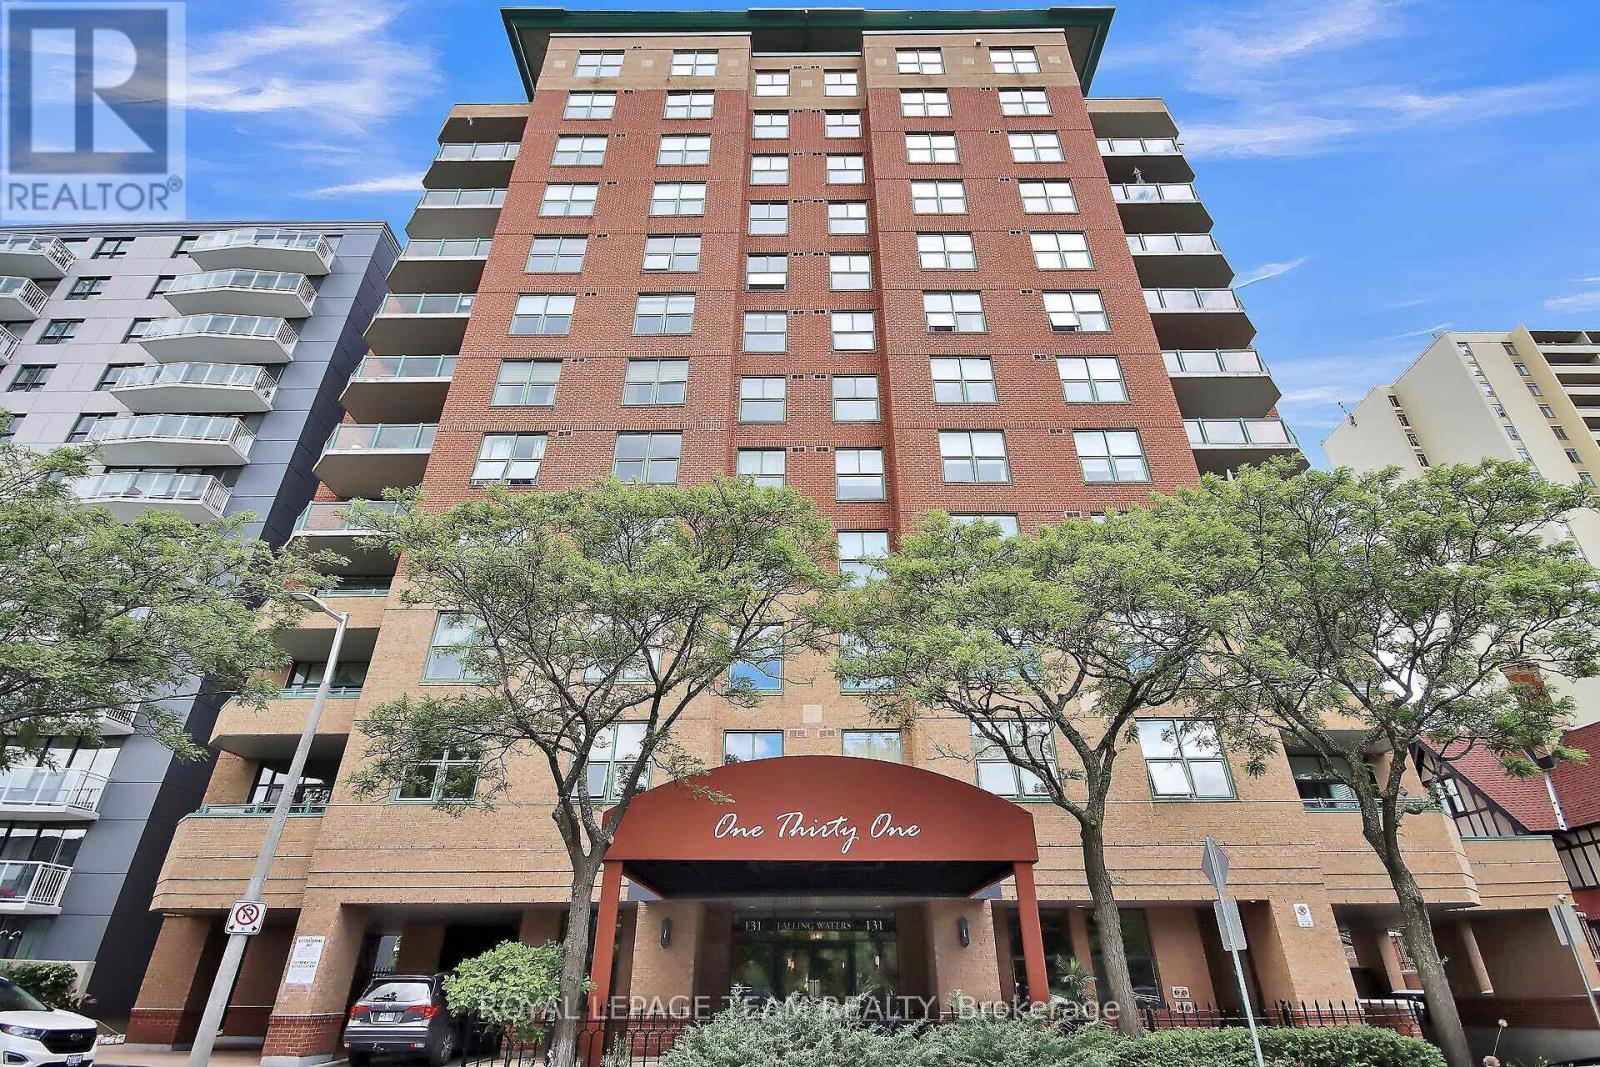
This Luxury Condo in the exclusive "Falling Waters" building, has only 4 units per floor, backs on to the Rideau River in a park like setting in the middle of the city. This lovely 2 bedroom plus den/office unit is approx. 1800 sqft with an enviable southwest and east exposure, boasting views of the Rideau River, city views of downtown Ottawa including the park in front of the building and Parliament Hill, beautiful sunsets and July 1 fireworks. The spacious foyer with large coat closet welcomes you into the home with warm hardwood floors in the living and dining areas and large principal rooms. The living room features large windows streaming in lots of natural light, a central fireplace, and opens to the spacious dining room and large patio doors to the balcony. The kitchen is a good size with lots of storage and counter space including a convenient breakfast bar. The office offers additional flex space. The primary bedroom with views of the city, provides room for a sitting area, with a good size walk-in closet and spacious ensuite with double sinks, soaker tub and standalone shower. The 2nd bedroom is also a good size boasting city views as well. The laundry room offers plenty of extra storage in your unit in addition to your storage locker. This unit is freshly painted, new electric window shades on most windows and new flooring in both bedrooms. The underground parking space is well appointed with an electric charger, and the dedicated storage locker is very conveniently located. The private grounds are as luxurious as the units - with a large ground floor terrace overlooking the Rideau River in a park like setting, in addition to a large park across from the front of the building. Enjoy a short walk to shops, restaurants, NAC and Byward Market. Welcome Home. (id:65446)
108 - 1512 Walkley Road
Ottawa, Ontario
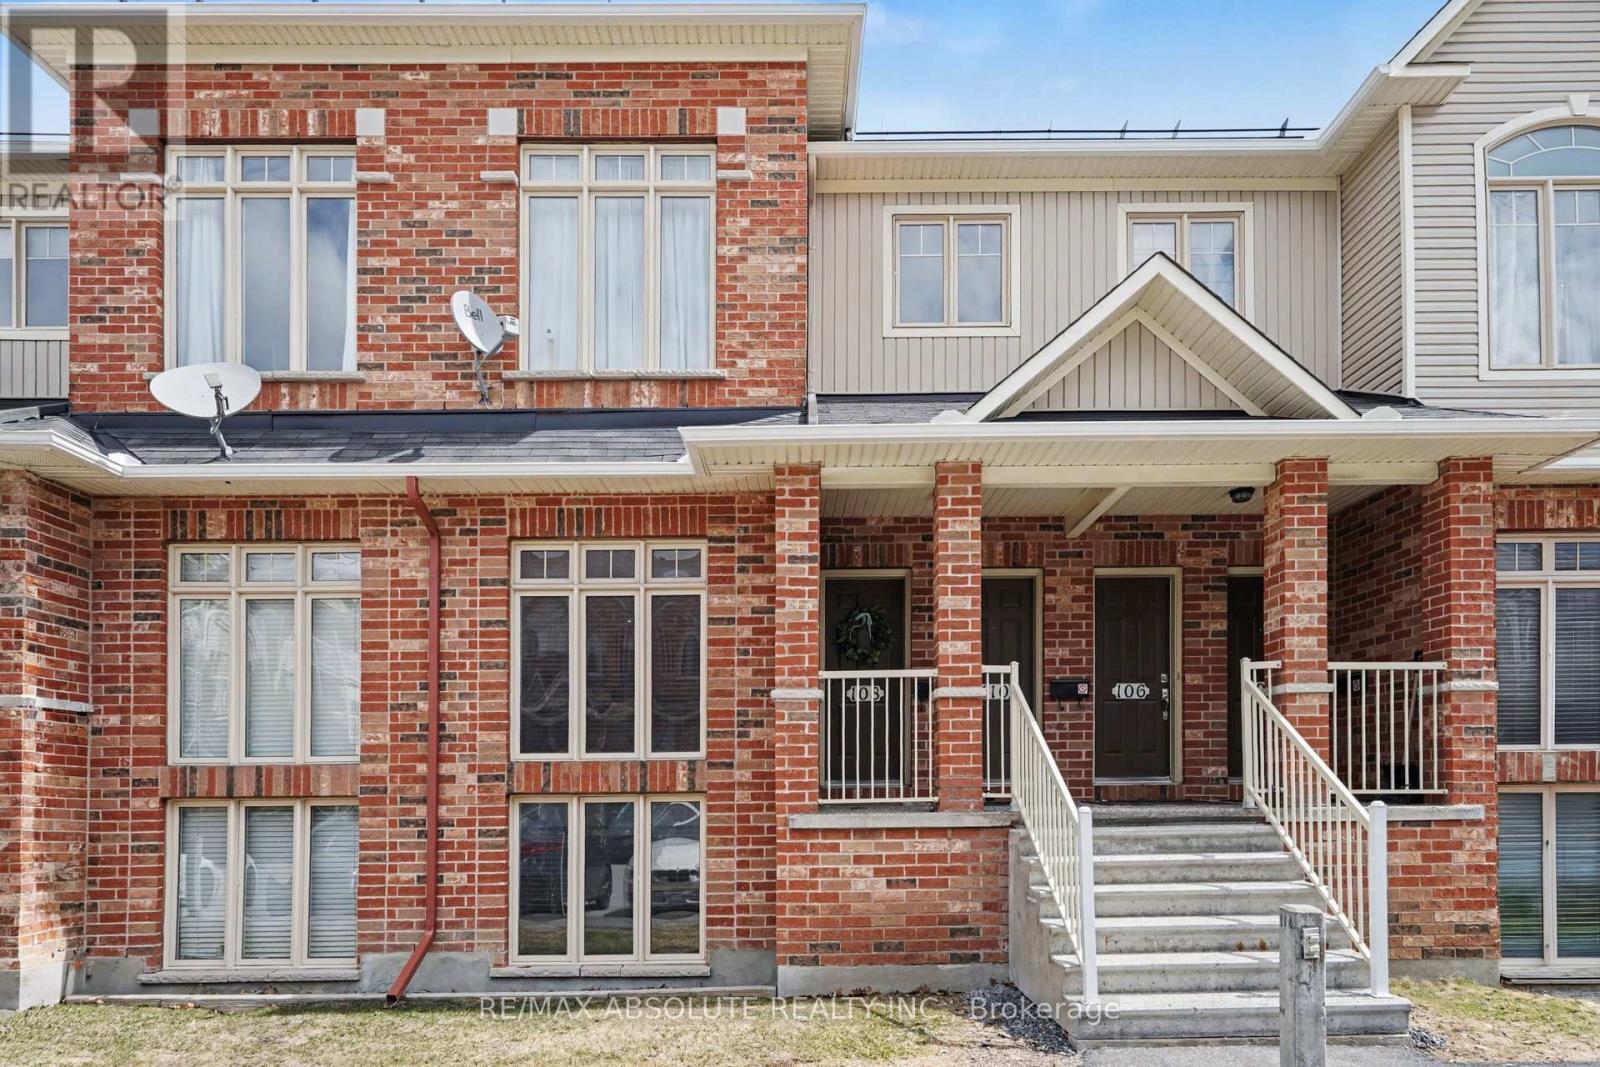
This move-in ready 2-bedroom, 2-bath stacked condo offers style, comfort, and convenience in a prime location just steps from transit, shopping, parks, and recreation. The home features dramatic two-storey windows that flood both the open-concept main floor and the lower-level family room with natural light. The main level showcases a spacious living and dining area with gleaming hardwood and pot lights throughout, creating a warm and inviting atmosphere. At the rear, the generous kitchen offers a functional layout with abundant cabinetry, an eat-in area, and direct access to a private deck with no rear neighbours-perfect for outdoor dining or relaxing. Updated tile flooring adds a fresh, contemporary touch, and a well-appointed powder room completes this level. The lower level is a true highlight, featuring upgraded laminate flooring throughout, soaring ceilings, and expansive windows in the impressive family room, ideal space for entertaining or unwinding. The primary bedroom includes a walk-in closet and direct access to a 4-piece ensuite. A second bedroom provides flexibility for guests, a home office, or additional living space. One surface parking spot conveniently located right outside the front door, along with ample visitor parking. Situated in a vibrant, welcoming community, it's a fantastic opportunity for first-time buyers or those looking to downsize. Book your viewing today! (id:65446)
86 Porter Street
Ottawa, Ontario
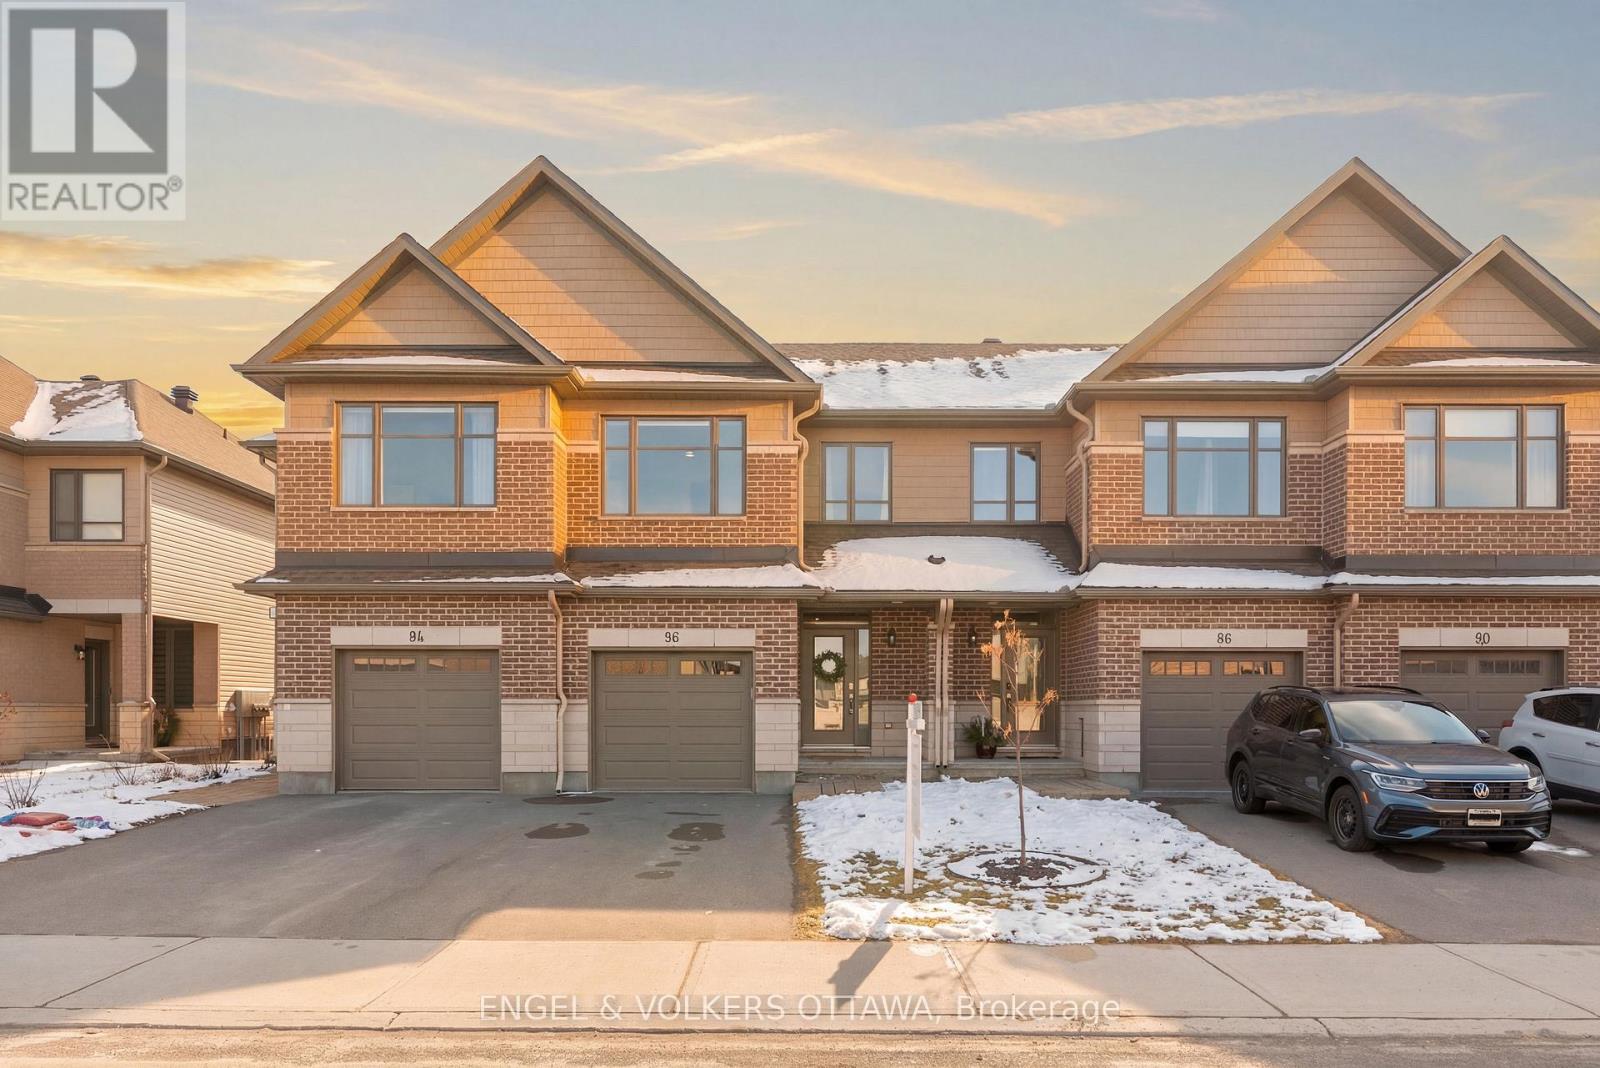
Welcome to 86 Porter Street, nestled in one of Stittsville's most desirable enclaves. Backing onto protected greenspace with NO REAR NEIGHBOURS and featuring a WALKOUT basement, this home offers a rare combination of privacy, functionality, and community charm. This family-friendly pocket is especially sought after for its welcoming atmosphere, young families, and exceptional neighbourhood feel. Built in 2020 by Patten Homes and meticulously maintained by its original owners, this Carleton model offers approximately 1,552 sq. ft. of thoughtfully designed living space. The main level features solid hardwood and tile flooring throughout, a cozy fireplace, and a convenient walk-in pantry. The open-concept layout is ideal for everyday living and entertaining, with plenty of space to cook, gather, and enjoy beautiful west-facing sunsets.Upstairs, you'll find three spacious bedrooms along with the convenience of second-floor laundry. The primary ensuite is designed for comfort, featuring a walk-in shower perfect for unwinding at the end of the day, as well as a large vanity with ample storage.The finished basement rec room boasts 9-foot ceilings, oversized lookout windows, and direct walkout access-making it an ideal space for a home gym, recreation area, or additional family living space.Outside, the peaceful backyard retreat offers two large decks, one on the upper level and another below, providing multiple spaces to relax and entertain.Ideally located within walking distance to local favourites and everyday amenities, including Honey Coffee, Ritual, The Strength Collective, the Ottawa Public Library, and much more. (id:65446)
322 Olivenite Private
Ottawa, Ontario
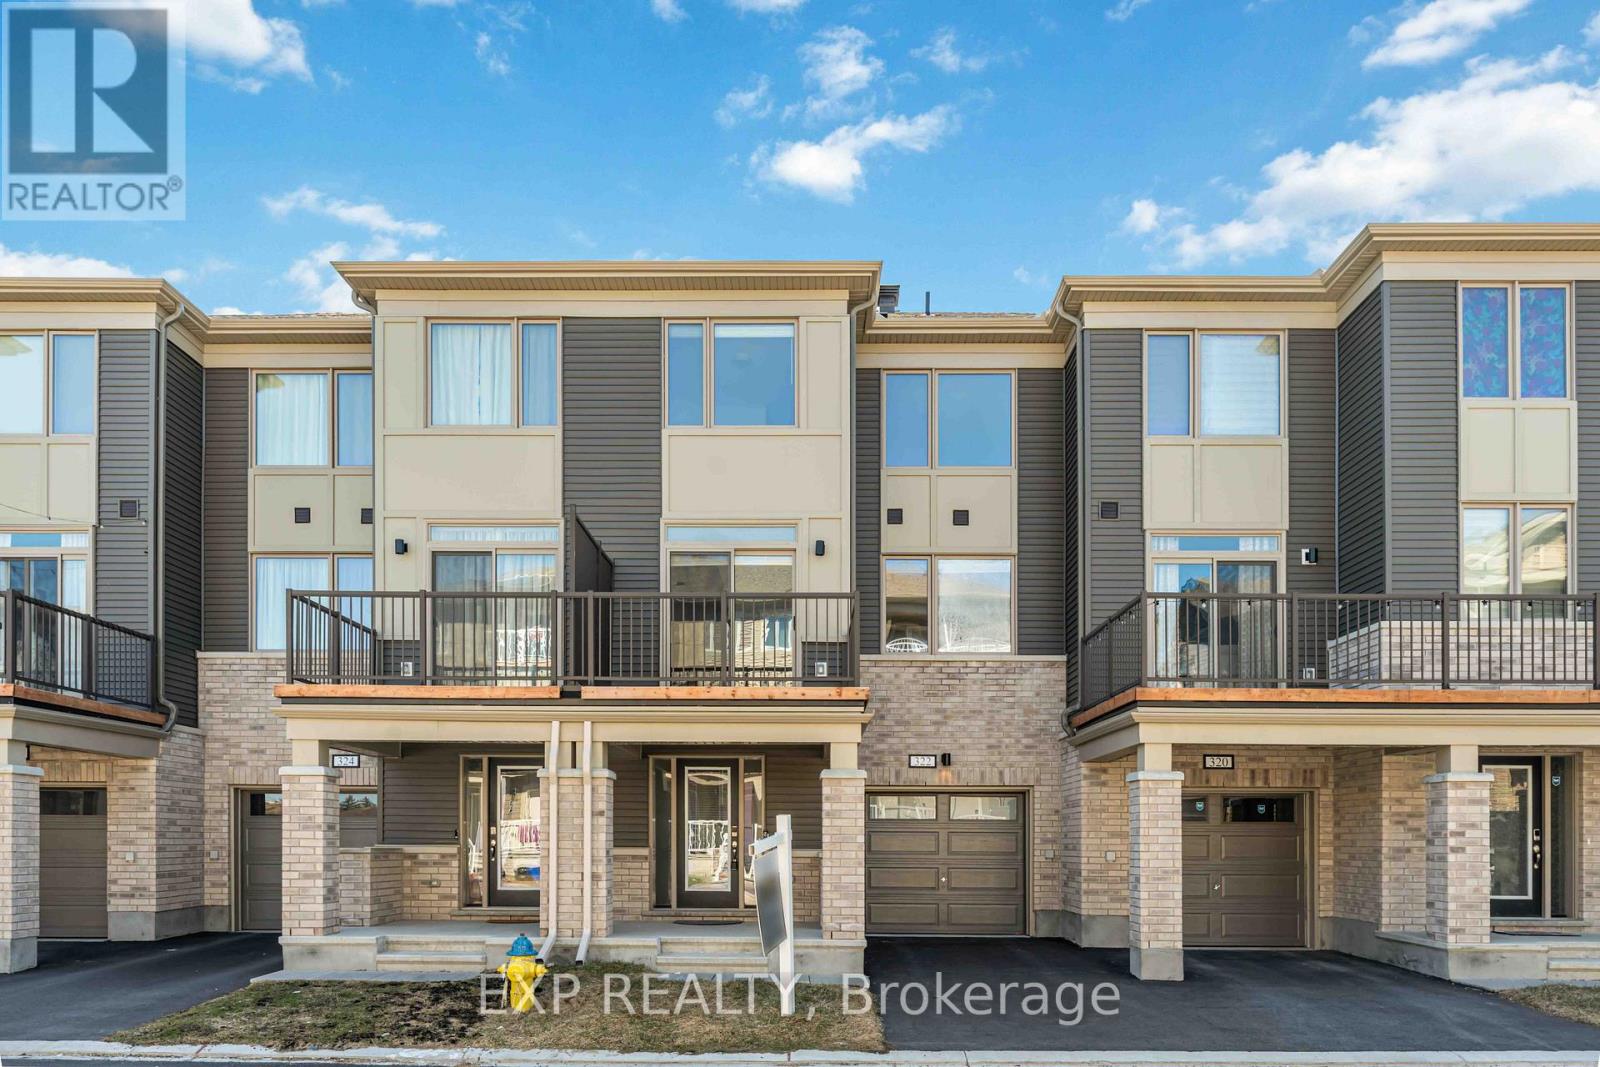
:**NEW BUILD! (2024) NEVER LIVED IN!** (garage only used for storage). **MINUTES from grocery, shopping, gym, restaurants, public transit AND MORE!** Welcome to this beautiful open concept home that is sure to impress. With the kitchen open to the living and dining area this open floor plan is ideal for entertaining friends and family. Oversized windows let the sunlight flood in. The dining area provides easy access to the second floor balcony, featuring an excellent view of the neighborhood. This brand new kitchen provides ample counter space with quartz countertops, gorgeous cabinetry and a backsplash for your enjoyment. Peninsula provides additional seating and prep space with built-in pantry providing additional storage. The bright Primary bedroom features cozy carpeting, access to the main bathroom, and a spacious walk-in closet. Maintenance Fee $215.30; Geothermal Rental Fee - $100.57/m. Offers to be presented Friday, April 17th at 3 pm. Seller reserves the right to review and may accept pre-emptive offers. PRE-EMPTIVE OFFER RECEIVED, PRESENTING APRIL 14 AT 5 PM (id:65446)
763 Josephine Street
Prescott, Ontario
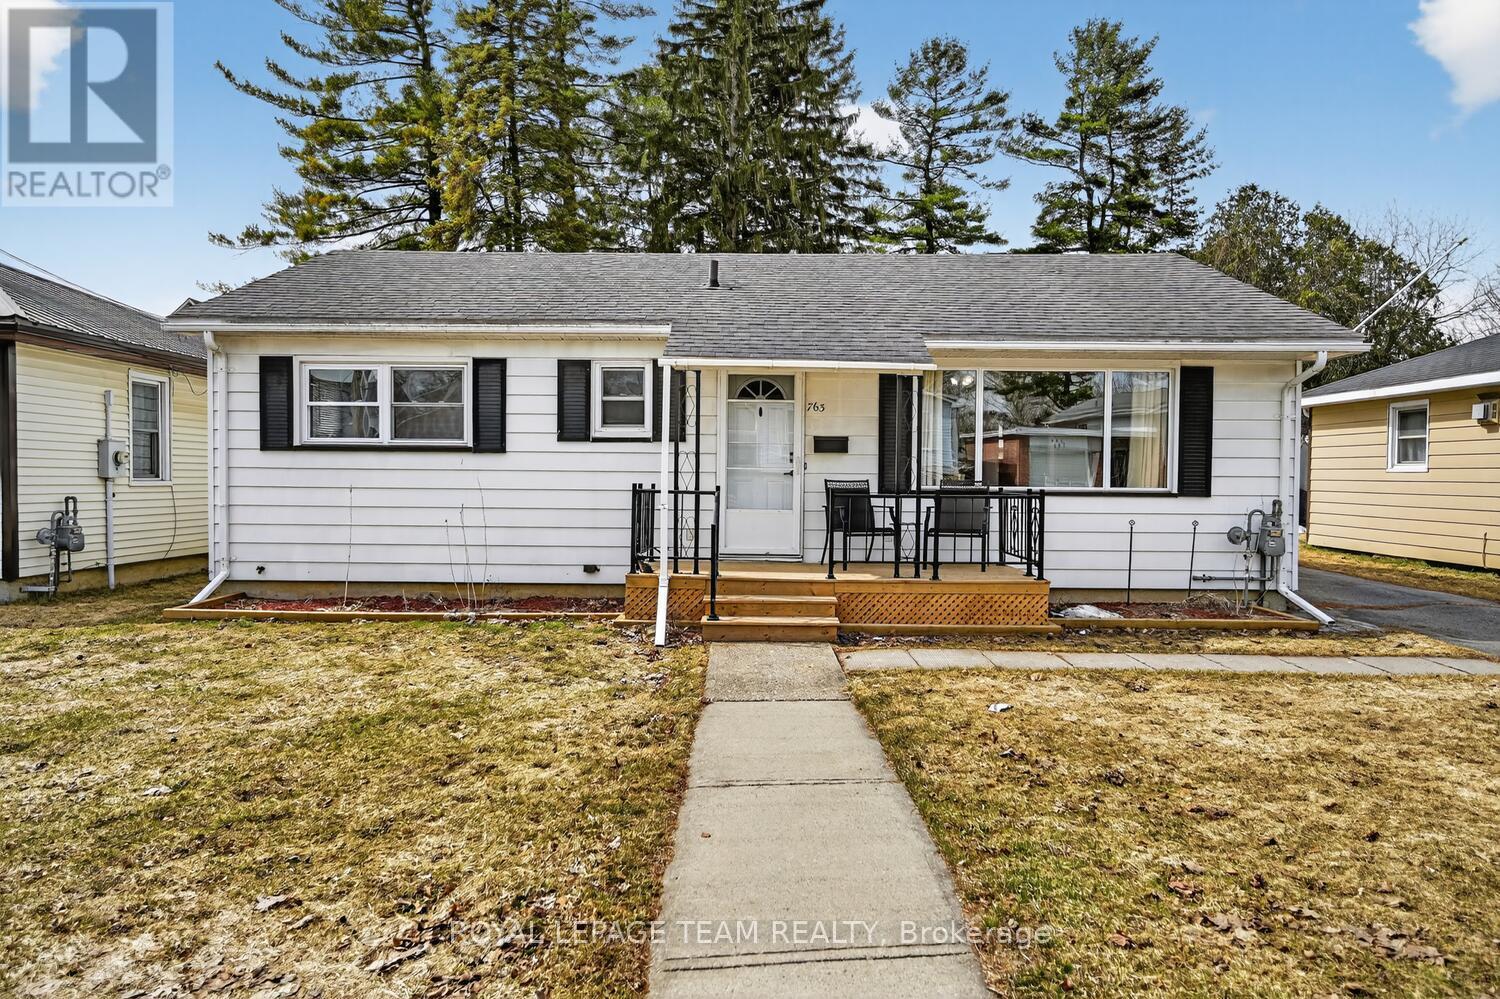
This is what everyone is coveting these days; 3 bedroom, well maintained bungalow on a quiet street. Single full 4 piece bath, detached garage with large side workspace, new stainless DW and fridge. No full basement, crawl space only. Fantastic gleaming hardwood floors throughout. Freshly painted and refreshed. NEW bathroom and kitchen. 10KW Generac. Front and back sitting areas/ porches. Private yard. Open concept. Close to all amenities including schools, arena, shopping, convenience stores, churches and parks. You are only a short 1 hr drive to the city, and near all major transportation including highways 2, 401, and 416, & via rail. Minutes to the International Bridge to the USA and Prescott is situated on the St. Lawrence Seaway. Lots of activities, markets, history and social clubs. Town has much to offer. www.prescott.ca . (HWT 2019, HVAC 2022, insulation upgrade 2022, dishwasher 2023, Sump Pump 2023, Generac 2025, Front and back porches 2025, new kitchen 2023, All in One W/D 2022, Fridge 2022, Paint 2026) (id:65446)
Brown Islands
Myers Point, Nova Scotia
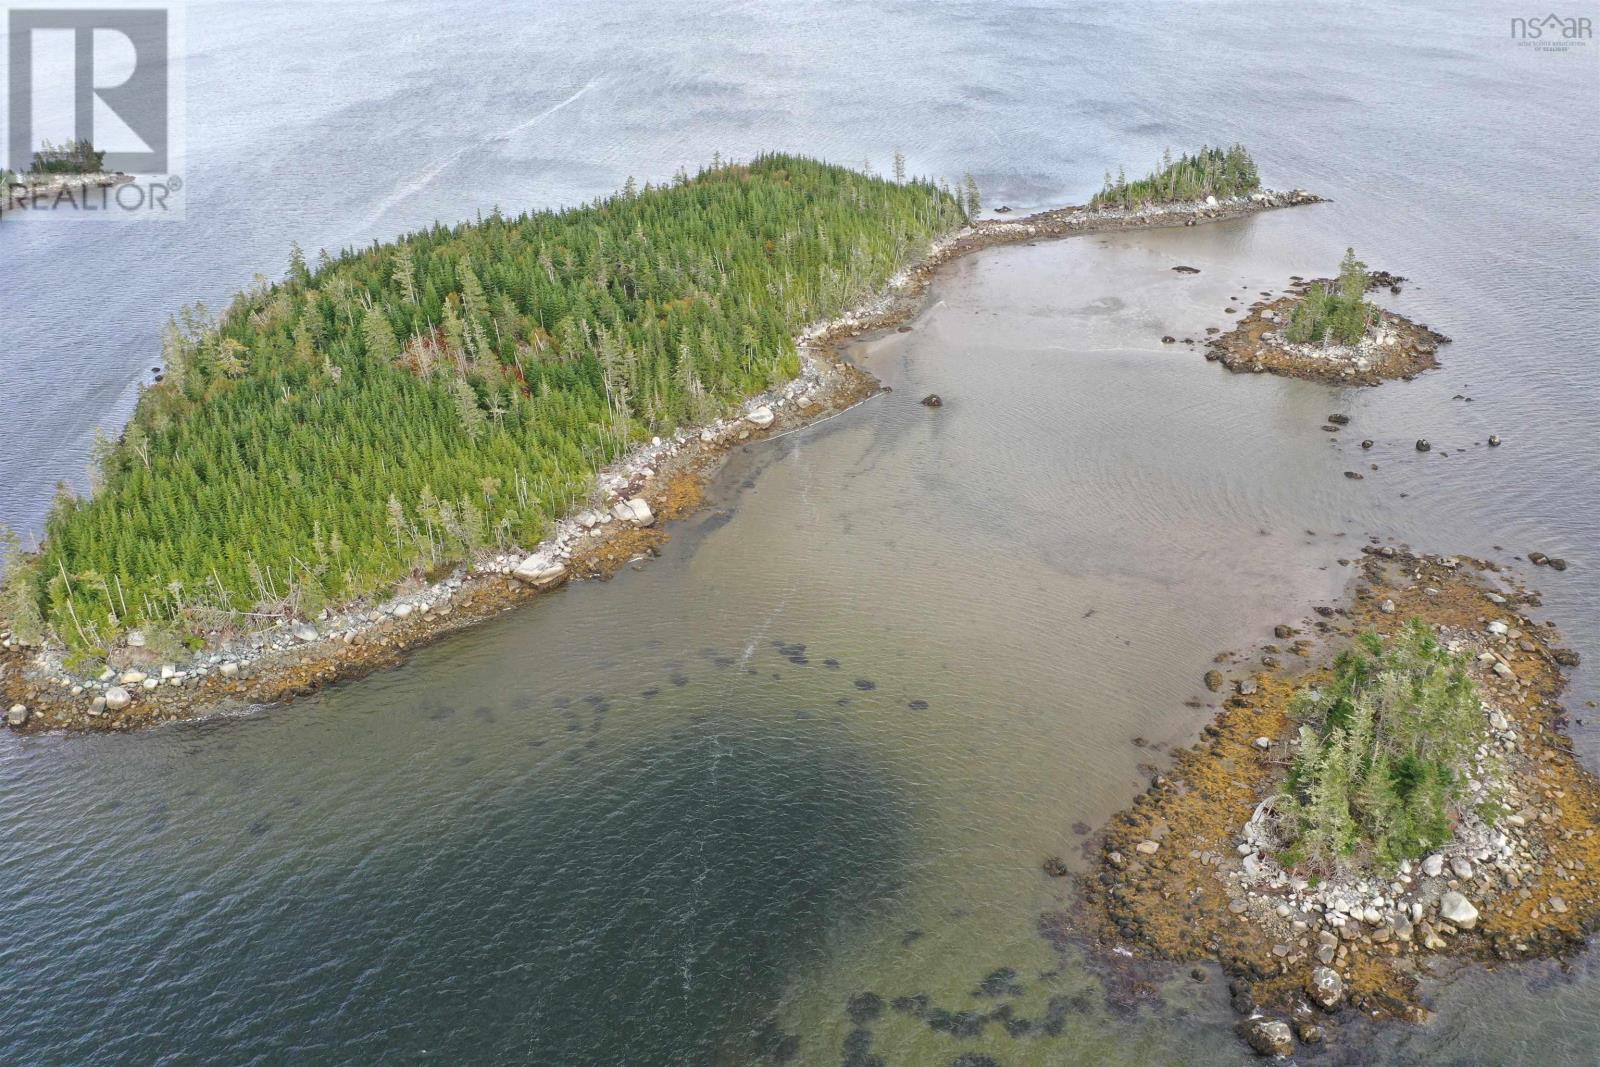
The Brown Islands a rare coastal offering in Jeddore Harbour. This unique opportunity, exempt from HST, includes three private islands along with a waterfront parcel on Myers Point Road, ideal for creating a dock and dedicated parking area to access your islands. Nestled in the sheltered basin of Jeddore Harbour, the location offers deep, protected water and year-round access to the Atlantic coast. The largest island, known as The Jewel of Jeddore, spans just over 6 acres and features high, dry ground well suited for building your dream island retreat. A cleared area on the south side captures views of the two smaller sister islands. The sandy shoreline is perfect for swimming and beachcombing, while the back side of the island offers sheltered conditions and deep anchorage, ideal for docking. A natural sandbar connects the islands, forming a calm pool between them and allowing you to walk across at low tide to explore all three. Enjoy stunning sunrises and sunsets, watch seabirds and eagles soar, and take in seals along the shoreline from your own private escape. Zoned MU (Mixed Use), the possibilities are extensive. Build a private residence, develop eco-tourism opportunities, or create a boating haven with slips and guest facilities. Surrounded by natural beauty and just 45 minutes from Halifax, the area offers walking trails, beaches, a bakery, and charming local shops. Whether you enjoy fishing, paddling, or simply relaxing by the ocean, this is a true maritime retreat. (id:65446)
110 Gaspereau Avenue
Wolfville, Nova Scotia
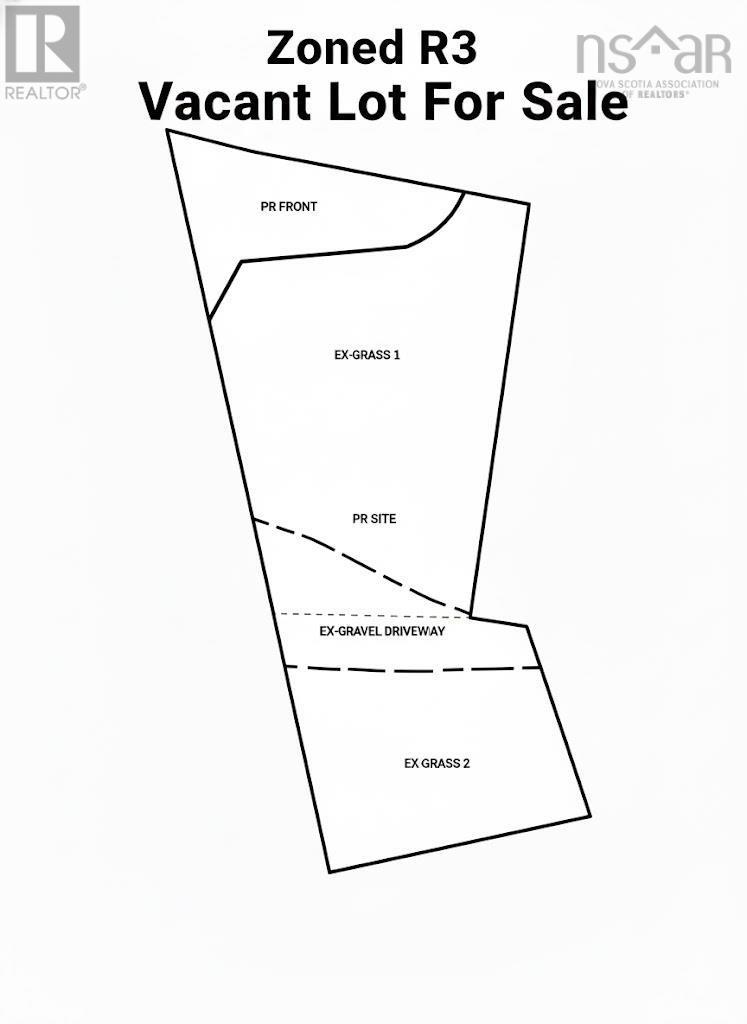
Development Lot in the Heart of Wolfville R3 Zoning + Approved Site Plan A rare opportunity to secure a site plan ready property in one of Wolfvilles most sought after locations. This R3-zoned lot comes with a Town approved site plan (expires Aug 1, 2026 - seller will not be renewing), offering immediate potential for multi-unit residential construction. Whether you choose to move forward with the included concept (three 4-bed / 2-bath purpose built student rental units, 12 beds total) or design your own layout within the approved building envelope, the legwork is already done. Major planning components have been completed, including building plans, site plan, landscape plan, and Phase 1 Environmental, all available to the purchaser. With flexible zoning that supports triplexes, townhomes, or multi-unit housing, developers can tailor the project to meet the strong demand for modern rental options in Wolfville. Located just minutes from Acadia University, downtown shops, restaurants, and walking trails, this lot offers both convenience and long-term value. An ideal opportunity for builders or investors looking for a streamlined development path in a thriving university community. Seller is licensed with NSREC and is also the owner of the selling company. (id:65446)