
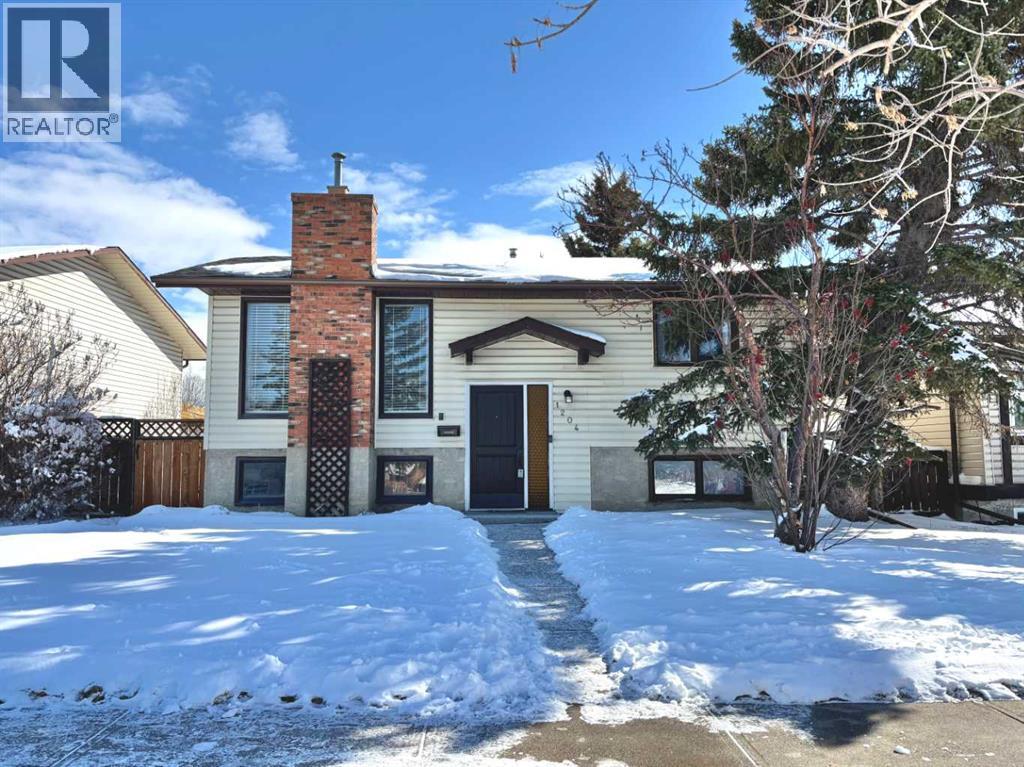
1204 Ranchlands Boulevard NW
Calgary, Alberta
Fantastic home offering 3 bedrooms & 2 full baths over two levels. Welcome to this light & bright home. Notice a character-rich aged wooden front door & Ring doorbell as you step into the designated foyer with vinyl flooring & wall hooks to keep footwear contained. New solid railing is impressive as you head upstairs to the main level. Vinyl flooring spreads through the living room which displays large dual sunny windows that let in the southwest natural light. The kitchen is a wonderful space with lots of countertops and cupboards plus a dual sink that faces over the window to watch the kids in the yard. Laminate flooring is great to keep clean. The hallway is centrally located to offer you both a coat closet & linen closet. The vinyl flooring flows down the hall & through the bedrooms. The master bedroom is a decent size and offers views of the backyard. The main bath has modern taps & lighting plus has double opening mirrored medicine cabinets. There is a tub with showerhead & backsplash is tiled all the way to ceiling for easy maintenance. Second bedroom is ideal for an office or cozy room for your child. The basement is wonderful with a large family or rec room. Fireplace is closed off, never used. Big windows lets in tons of natural light. There is a good sized bedroom down here as well. Recently redesigned/reno'd bathroom features a corner shower, gorgeous tiled backsplash, a large vanity, modern light fixture and new tiled flooring. There is a small flex room used as a work out space. Find a coat closet in front of under the stairs storage. Washer & Dryer are located in the utility room and includes a laundry sink too! Off the kitchen you will find the incredible sunroom & there are some screens to allow wonderful breezes when the weather heats up! Nice and large this space is so multi-functional just think how you can use it! Head down the back steps into the large fully fenced yard. Great for kids or dogs. There is a handy deck right off the stairs that r un majority of the length of the house. Follow the steps down through this tiered yard to enjoy a designated rocky area perfect space to enjoy a firepit. Further down there is another enclosed space for your use to keep your recycle bins if you don't want them in the alley or perhaps a great place for your bikes? The entrance to the oversized garage is here at the bottom of the stairs. Some shelving attached plus a large workbench that will stay too but still leaves plenty of room for your vehicles. A brand new garage door opener was just installed & comes with the MyQ app, making entry as a homeowner so convenient! Walk within minutes to the park/playground or corner shopping plaza. C-train at Crowfoot station is a 4 min drive or 16min walk. All the conveniences of Crowfoot are minutes away plus access Crowchild Trail or John Laurie super quick. Great access for versatility! Other important details: Shingles
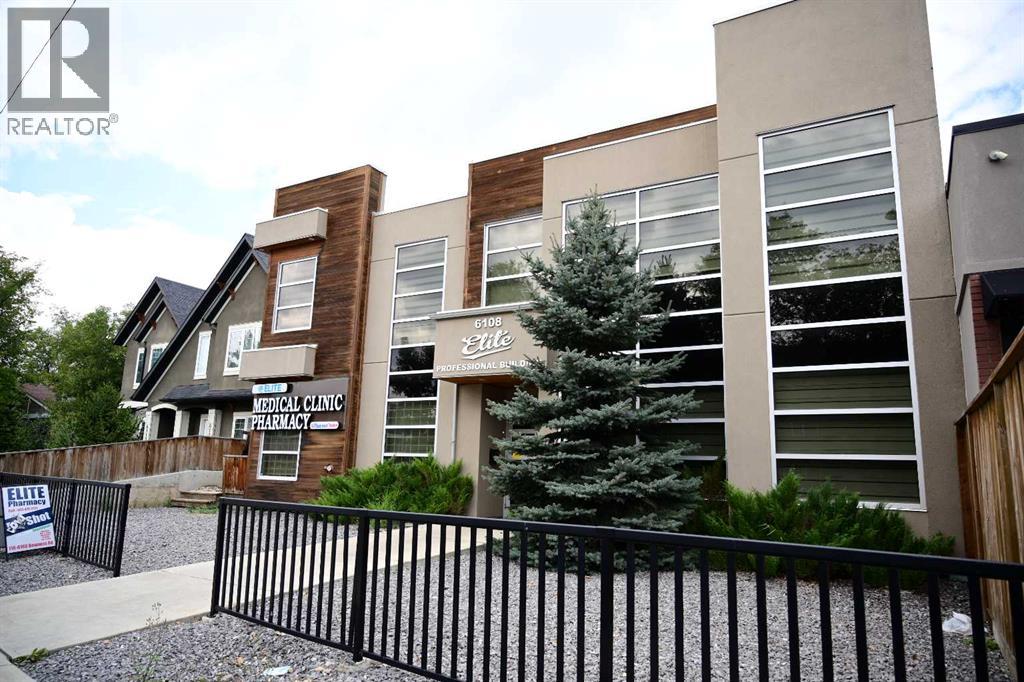
6108 Bowness Road NW
Calgary, Alberta
One smaller exam room with sinks and water on the main floor. The asking rent of $900 per month; this includes the net rent, operating costs, and utilities, but excludes the GST. The initial internet set-up is to be paid by the lessee. This available exam/office is available immediately, and can be used for other purposes than medical. Secured building, air-conditioned, elevator, handicap access, and free parking surrounding the building, (id:65446)
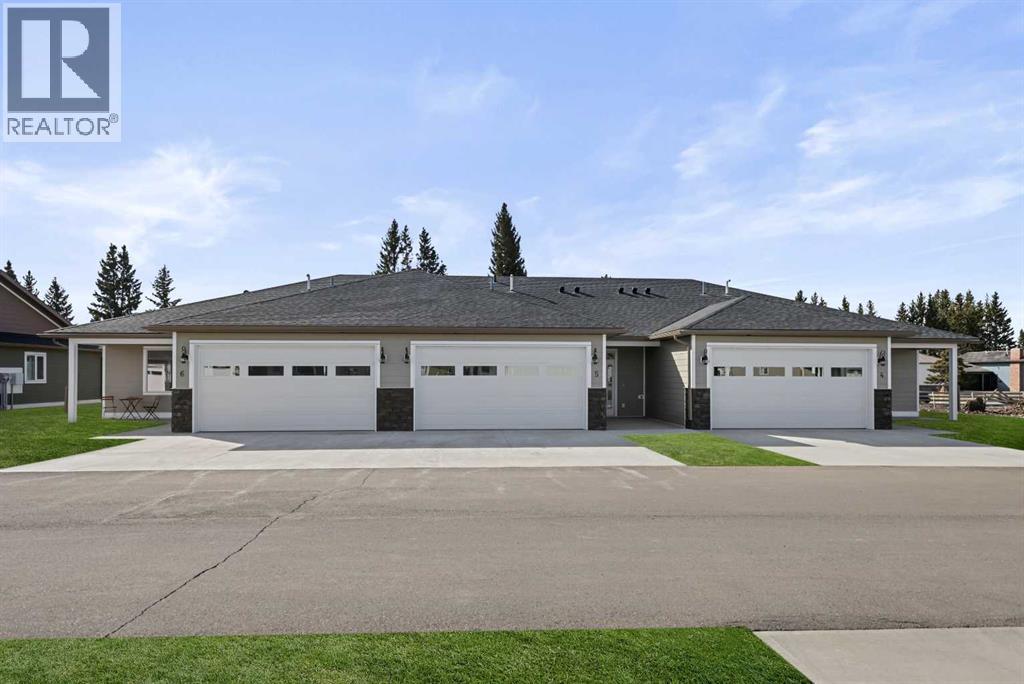
5, 610 4 Avenue SW
Sundre, Alberta
This Sundre villa offers a serene escape from urban life, surrounded by lush greenery and picturesque mountains. Situated in the heart of Sundre's vibrant community, Prairie Creek Crossing beckons with its promise of tranquil living for adults seeking a retreat or retirement haven. Step inside to discover a modern oasis designed for comfort and convenience. The open floor plan welcomes you with vaulted ceilings, creating an airy ambiance throughout. The kitchen is a chef's delight, with ample counter space, and a spacious pantry for all your culinary needs. Entertaining is effortless as the dining area seamlessly transitions into the inviting living room, providing the perfect setting for family gatherings and socializing. Retreat to the master bedroom, featuring a walk-through closet leading to a private 4-piece ensuite, offering a sanctuary of relaxation. Designed for ease of living, this single-floor layout eliminates the hassle of stairs, catering to adults looking to downsize without compromising on comfort. A over size single attached heated garage provides convenient parking for one vehicle, ensuring both practicality and security. Experience year-round comfort with in-floor heating throughout the home and garage, while exterior landscaping and snow removal are meticulously taken care of. Embrace the joys of pet ownership as Prairie Creek Crossing welcomes furry companions with board approval, allowing you to share your new home with your beloved pets. Beyond the doorstep, Sundre offers an array of recreational opportunities for outdoor enthusiasts, including hiking, fishing, camping, and trail riding amidst breathtaking natural landscapes. Indulge in quality golf courses or unwind at the local hospital, seniors club, or indoor recreational centre with an indoor pool and fitness facilities. Don't wait to embrace the retirement lifestyle you've dreamed of—seize the opportunity to live amidst Sundre's beauty and tranquility at Prairie Creek Crossing. More Pictu res to follow, Just at finishing Stage! Please note we Have 5 units and you are welcome to view them all! (id:65446)
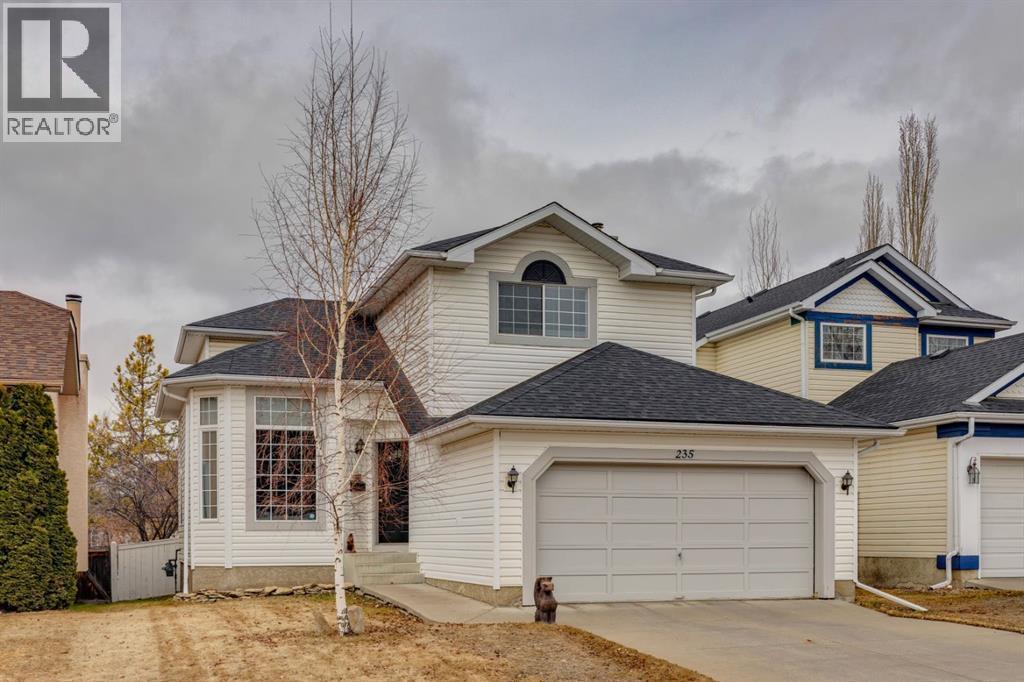
235 Sierra Morena Close SW
Calgary, Alberta
This is a GREAT LOCATION – a QUIET CRESCENT, a short walk to Westhills Shopping Centre - shopping, dining and the movies are a short walk away - great schools, the Westside REC Centre and West LRT and ease of access west or downtown – A GREAT LOCATION! This two storey offers 3+2 beds and 2724 sq ft of developed space over three levels with a well treed and PRIVATE rear yard. On arrival you will love the gleaming thin strip original oak hardwoods and the soaring ceiling in the living room/dining room upfront… offering an inviting sense of space. In back, a Great Room plan, overlooking the gardens with a WARM western exposure, offers a wonderful space for the family to gather on the daily. An open kitchen and sunny breakfast nook, leading to the rear deck and yard, makes this a social gathering point for those warm summer evenings. Upstairs the Primary bedroom offers the same warm, western exposure and a 4pc en suite and walk-in closet. The two additional beds up are well-sized, each with walk-in closets and sharing a 4pc bath. The lower level has been fully developed with a large rec room for the kids to romp and play, plus two additional bedrooms. This home is ideally situated on a quiet crescent, walking distance to the shops and services at Westhills… a GREAT FAMILY HOME! (id:65446)
16 Park Lane Drive
Stratford, Ontario
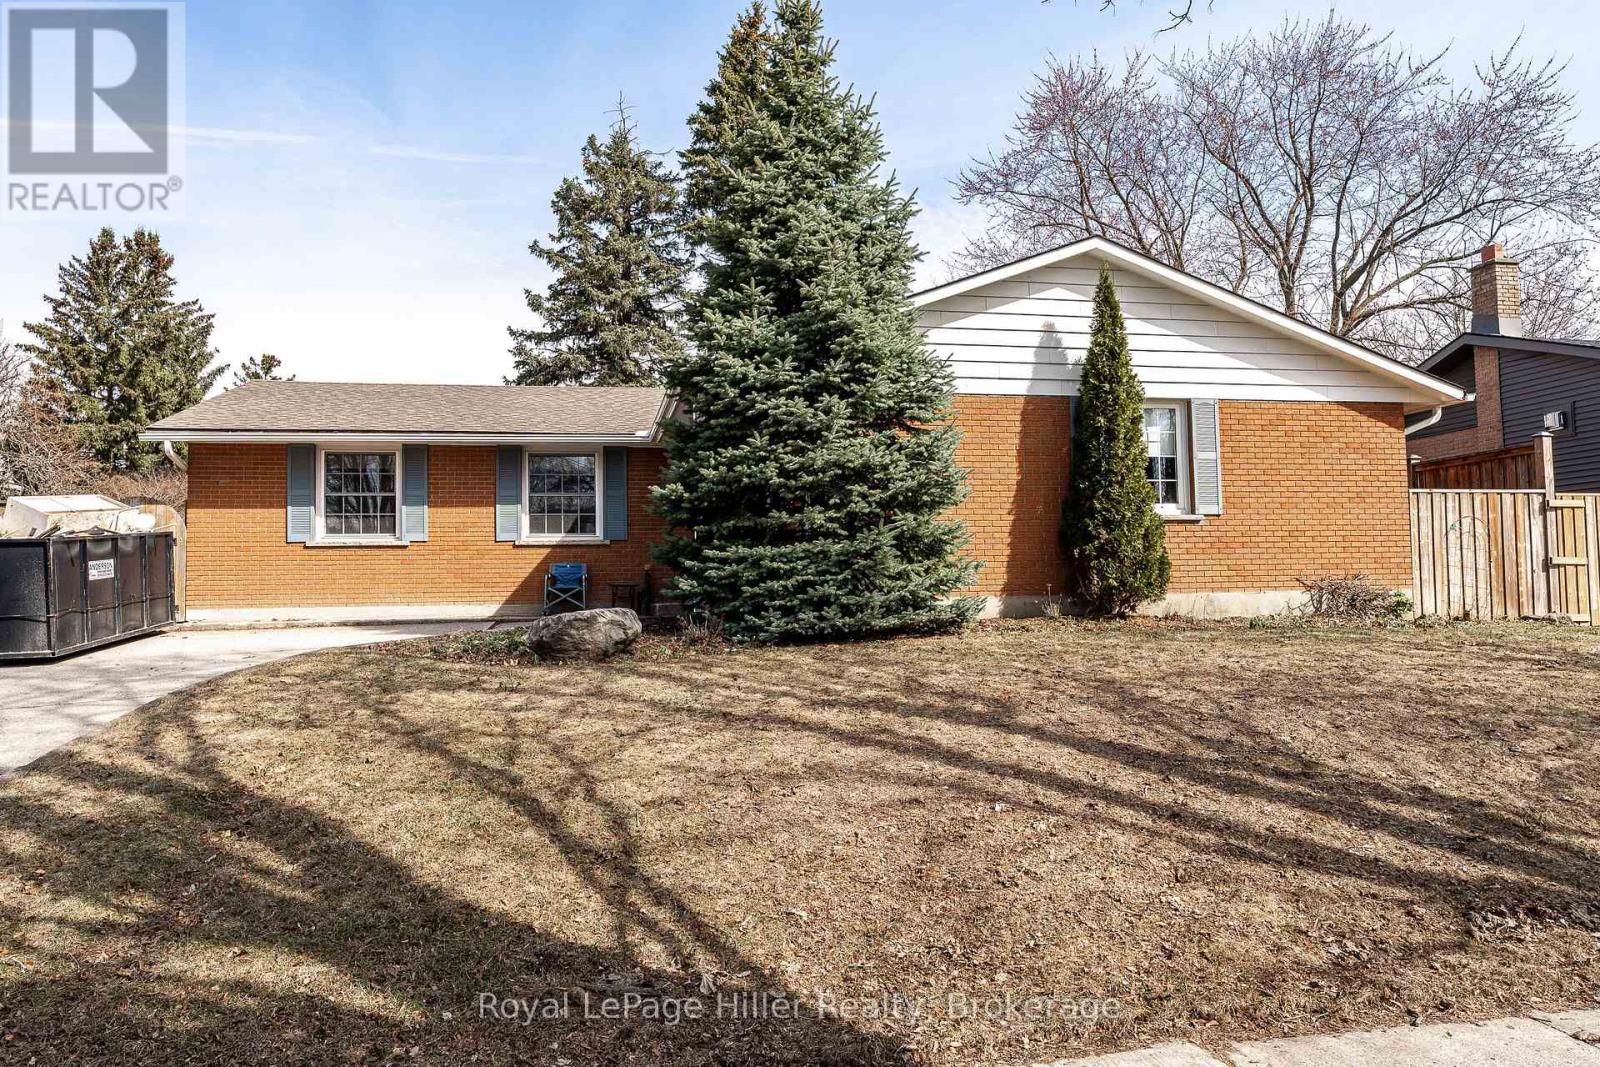
Welcome to 16 Park Lane Drive - a solid brick bungalow on one of Stratford's most desirable, tree-lined streets. Located in a quiet, established neighbourhood, this home presents an excellent opportunity to renovate and add value in a prime family-oriented area.Just steps from Bedford Public School, a highly sought-after school offering both English and French Immersion (K-Grade 6), the location is ideal for families. It also offers convenient access to the Stratford Country Club, arenas, parks, the Avon River, and the city's renowned theatre district.The home features a functional bungalow layout with 3+1 bedrooms, two 3-piece bathrooms, and main floor laundry. The eat-in kitchen provides a practical space ready for modern updates. A 1.5-car attached garage adds convenience, while the driveway accommodates up to four vehicles.The spacious basement offers strong potential for additional living space for future customization. With solid construction and a flexible layout, this property is well suited for buyers looking to refresh and personalize.Set among mature trees and well-kept homes, Park Lane Drive remains a consistently high-demand location. Opportunities in this neighbourhood are limited, especially those offering this level of potential.A strong option for first time home buyers, families or retirees looking to secure a foothold in a premium Stratford location with room to grow value. (id:65446)
156 Harbour Beach Drive
Meaford, Ontario
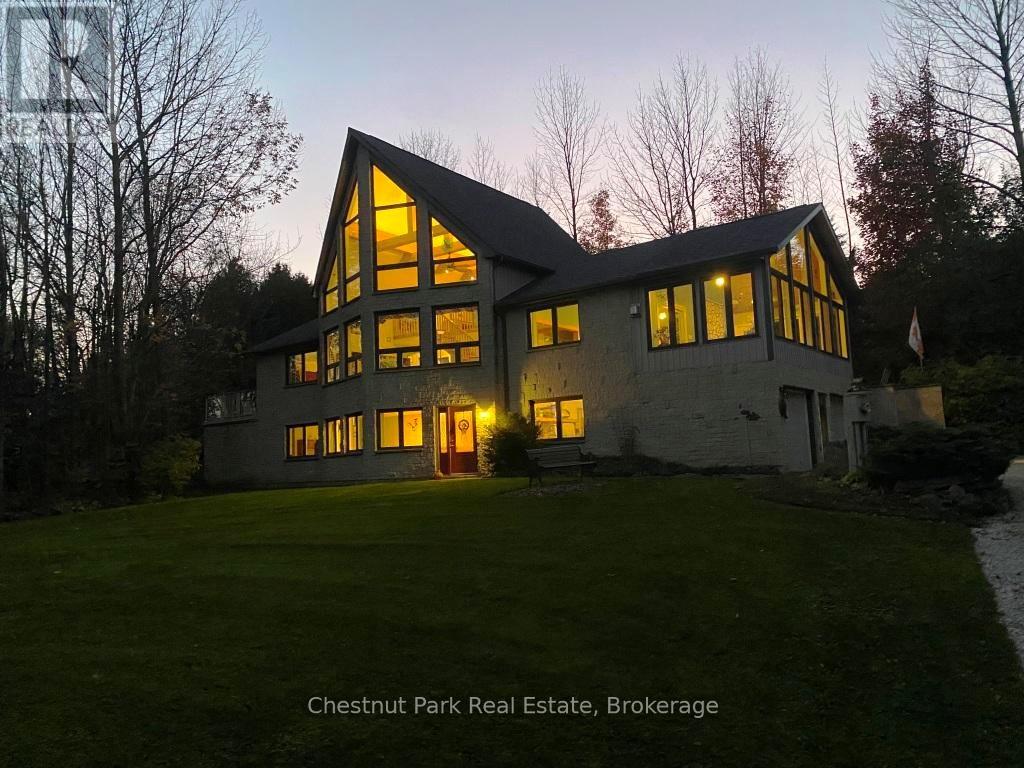
STEPS TO THE BAY AND PUBLIC BEACH! One-owner home, custom-built in 2004, and set on 1.93 treed and manicured acres. Features include a great room with 24 foot vaulted ceiling, family room with fireplace, 4 season sunroom, oversized double garage and double-wide driveway. Master bedroom features 3 pce ensuite, walk-in closet and patio doors to large deck and hot tub. New Fibre optic cable at the house. The attention to every detail of form and function make this 2-4 bedroom home a pleasure for realtors to show - and a real prize for the lucky new owner! (id:65446)
102 Mary Avenue W
Georgian Bluffs, Ontario
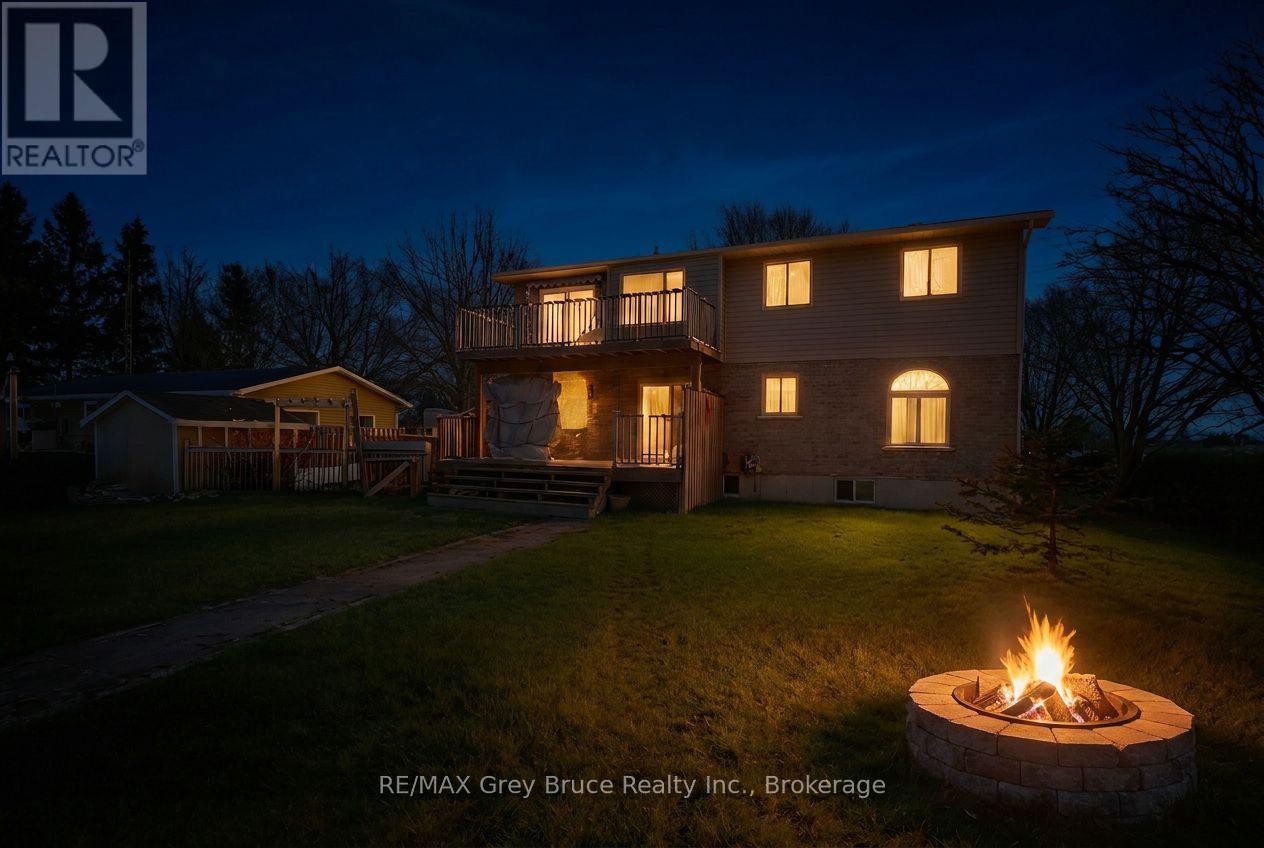
A chance to own One of the nicest homes in Kilsyth. This 3 bedroom -2 storey home, has so much to offer, Hardwood floors throughout the living room and dining area, with the living room having a vaulted ceiling. The home has had numerous renovations, both bathrooms, kitchen cabinets, new flooring, new windows, exterior doors, 2020, patio deck 2019, paved drive 2021, new furnace, 2021, balcony awning 2022, ensuite 2018, water softener, A finished garage with Epoxy floor 2025, and much more. Enjoy the comfort this home has to offer, the landscaped back yard with paved pathways, fire pit and out buildings. This is truly a home that you will love for years to come. (id:65446)
34128 Range Road 21
Rural Red Deer County, Alberta
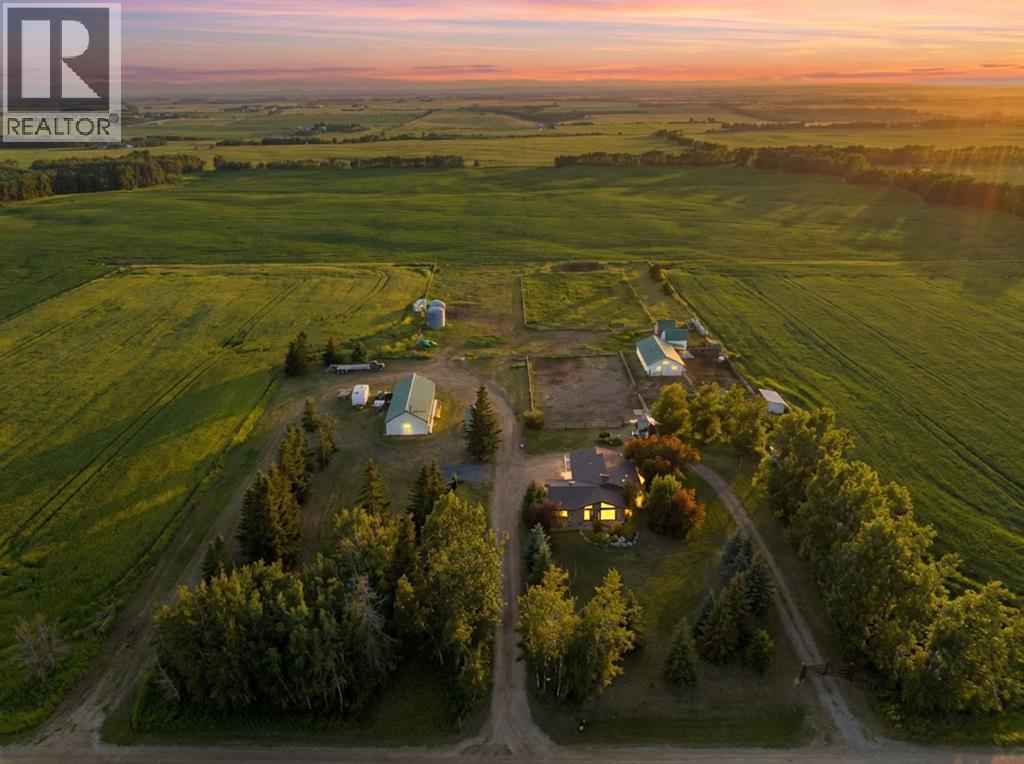
A property like this doesn’t come along often. Set on 10.00 ± acres in a highly desirable Central Alberta location, this exceptional acreage offers breathtaking panoramic mountain views, a fully equipped horse setup, and a beautifully upgraded bungalow—all surrounded by a serene, park-like setting. Equestrian-ready and thoughtfully laid out, the property features a barn, automatic watering system, pens, shelters, and a fully fenced outdoor riding arena—ideal for training, boarding, or personal enjoyment. Expansive pasture and mature trees provide both function and natural beauty. The large shop adds incredible versatility, perfect for equipment storage, projects, or running a home-based business. The upgraded bungalow showcases a striking stone exterior and a warm, welcoming interior, offering comfortable living with timeless appeal. Outdoors, enjoy the meticulously maintained yard, complete with a concrete patio, gazebo, and fire pit area—an ideal space to relax or entertain while taking in the views. Private, picturesque, and perfectly set up—this is Alberta acreage living at its finest. (id:65446)
208, 138 Sage Valley Common NW
Calgary, Alberta
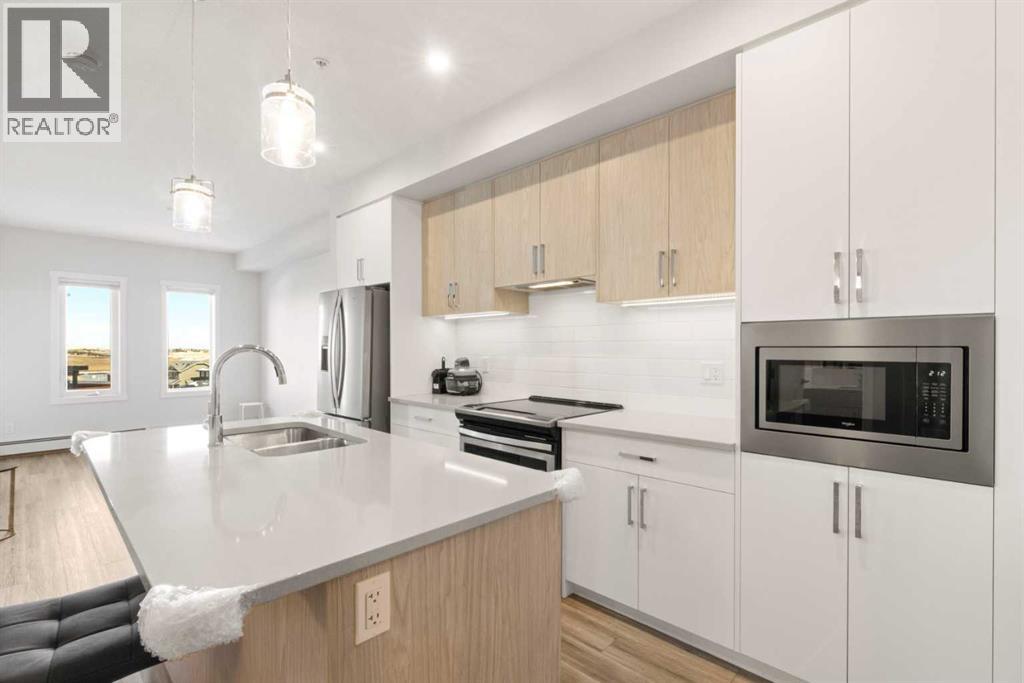
Step into a space that instantly feels like home in the vibrant community of Sage Hill Quarter. This beautifully maintained second floor condo offers a perfect balance of style, comfort and everyday functionality, all in one of northwest Calgary’s most convenient locations. From the moment you walk in, you are welcomed by a bright, open layout with durable vinyl plank flooring flowing seamlessly throughout, creating a clean and modern feel. The kitchen is a standout feature with its eye catching two toned cabinetry, stainless steel appliances, ample storage and a central island that is perfect for casual dining or entertaining, all finished with sleek quartz countertops that carry through to the bathroom as well. The living room is filled with natural light and opens onto your private balcony complete with a gas line, ideal for summer BBQs and relaxing evenings. The primary bedroom is spacious and thoughtfully designed, featuring a large walk through closet that leads directly to a well appointed four piece bathroom. Adding even more versatility to the layout is a separate flex room that works perfectly as a home office, guest space or hobby room. A dedicated laundry room adds extra convenience along with additional in suite storage. This home is truly move in ready and offers the ease of low maintenance living with the added benefits of a titled underground parking stall and a titled storage locker. Located in the heart of Sage Hill Quarter, you are just steps from everyday essentials including groceries, pharmacy, restaurants, fitness studios and more, making it easy to enjoy a walkable lifestyle. Surrounded by pathways, parks and green space, and with quick access to Stoney Trail, Shaganappi Trail and nearby shopping destinations like Beacon Hill, this is a location that truly connects you to everything you need. (id:65446)
10147 Twp Rd 430b
Rural Flagstaff County, Alberta
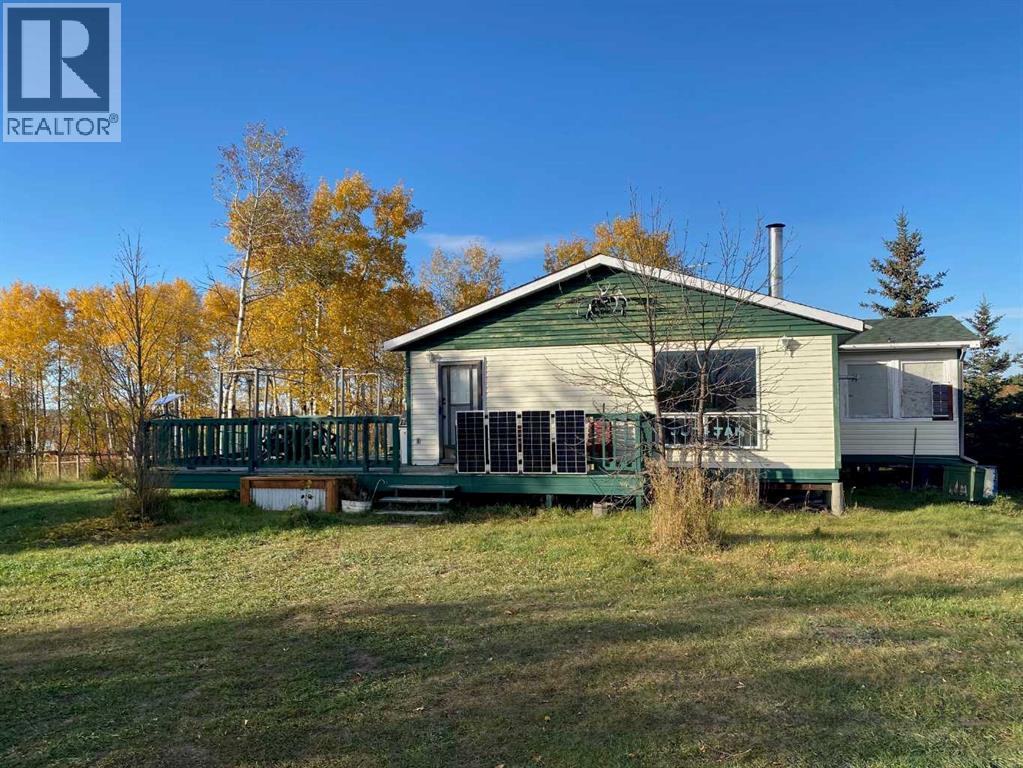
Escape to your own wooded paradise with this one-of-a-kind acreage located just 5 minutes from town and a 3 minute walk to a big, beautiful lake (fishing, swimming, non motorized boating are all ok). Spanning 5.12 acres, this property offers a peaceful retreat surrounded by TONS of mature trees and shrubs, complete with mowed walking paths for you to explore.The cozy one-bedroom, one-bathroom getaway features a welcoming rustic charm and a wood-burning stove, perfect for chilly evenings. Recent updates include power pulled in within the last year, ensuring modern convenience while maintaining that back-to-nature feel. Outside, you’ll find a huge deck that’s ideal for relaxing and soaking up the tranquil setting.This property also comes equipped with a drilled well, septic system, an RV hookup, and even includes an RV trailer for guests. The entire acreage is fully fenced and offers year-round access (cabin is seasonal), making it an excellent choice for a weekend winter getaway or a peaceful summer holiday.Nature lovers will appreciate the location—just a short three-minute walk to Fish Lake and only steps from the local golf course. Hardisty Lake is also nearby, adding even more opportunities for outdoor fun. All of this is only a three-hour drive from the Calgary city limits, making it an easy escape from the city.Where else can you find over five acres of fully treed land with a cabin for $180,000? With great neighbors, unbeatable privacy, and so much potential, this is the perfect spot to relax, recharge, and enjoy everything Central Alberta has to offer. Contact your favorite agent today to schedule a private viewing! (id:65446)
7465 Squilax-Anglemont Road
Anglemont, British Columbia
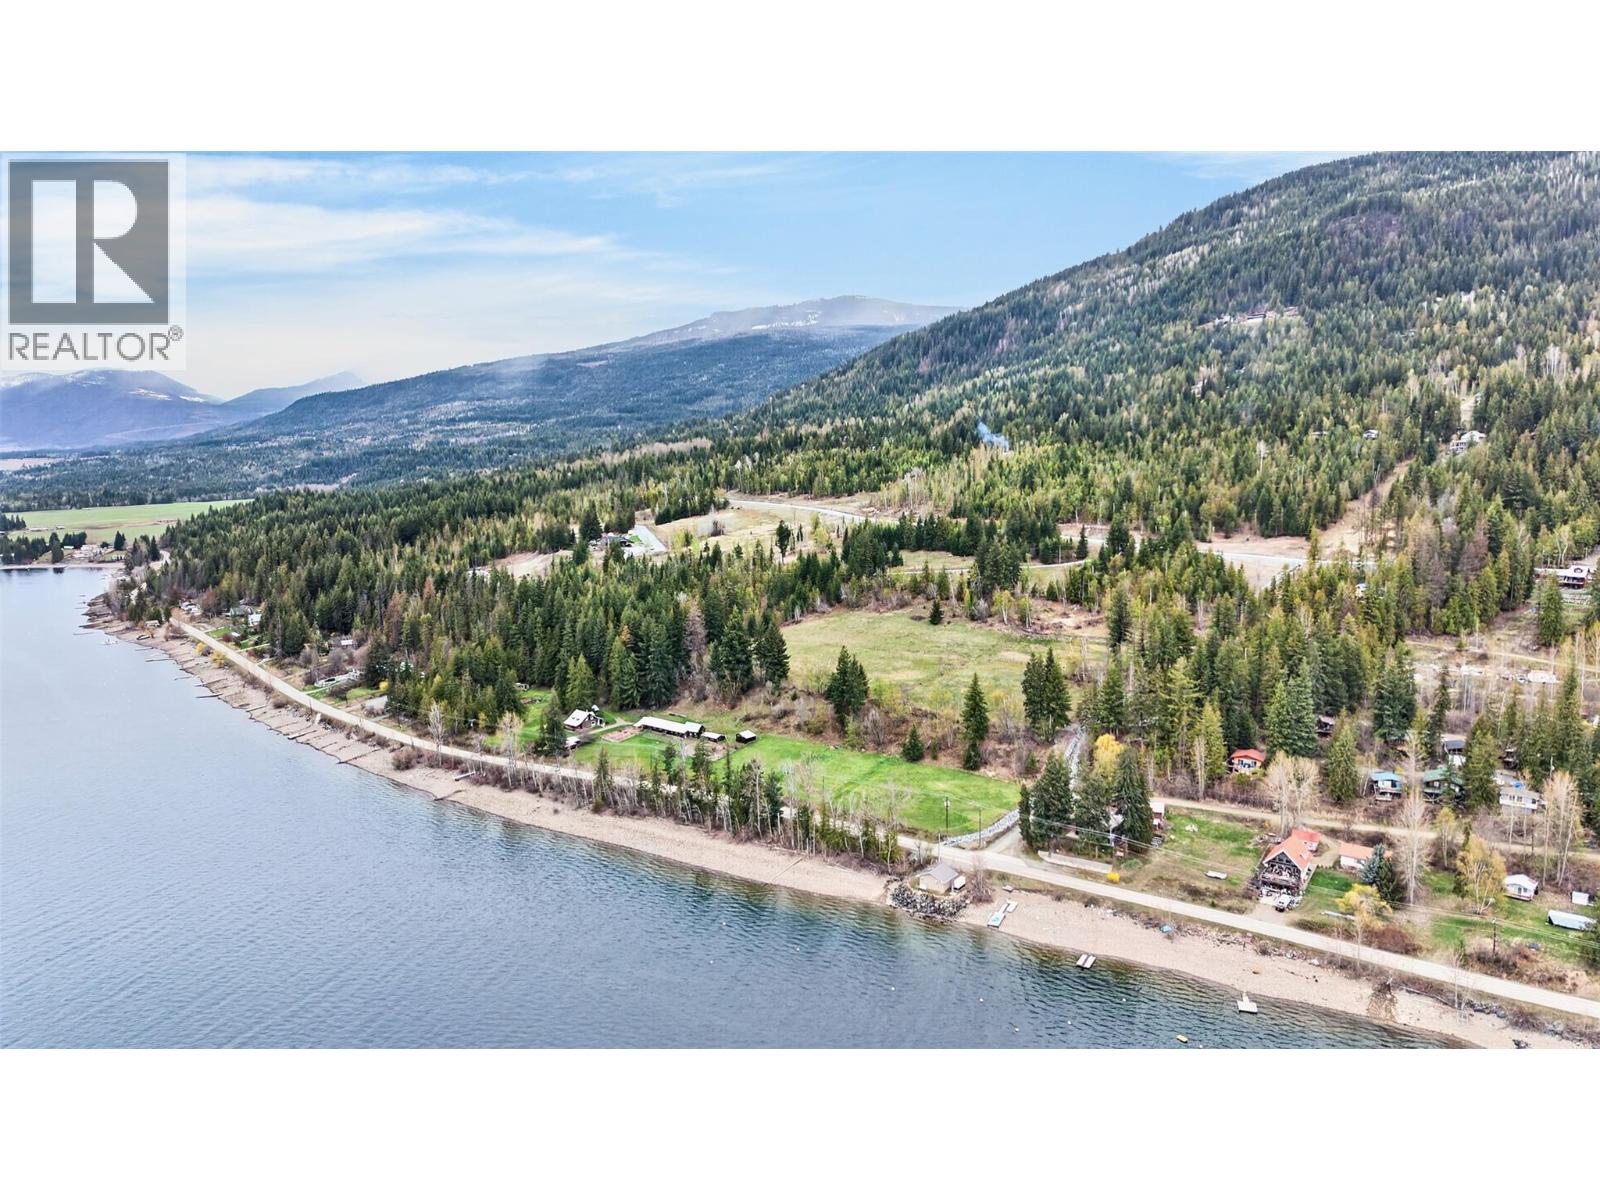
Rare Waterfront Gem: Your Private Shuswap Sanctuary. First time on the market! Discover the quintessential Shuswap lifestyle with this impeccably maintained, 1.102-acre lakefront estate. Built in 1982 and radiating a quaint, timeless charm, this 2-bedroom home is the perfect blend of cozy comfort and ""move-in ready"" convenience. Whether you are looking for a year-round residence or the ultimate four-season retreat, this property offers a level of privacy and serenity that is becoming increasingly hard to find. Waterfront: Enjoy your own private beach access. Spend your mornings paddleboarding in the glassy waters and your evenings watching the sunset over the lake. Spread out on over an acre beautifully manicured land. The property is fully fenced, featuring lush, established vegetable gardens for the farm-to-table enthusiast. Relax in the hot tub after a day on the the water. Located in the heart of the Shuswap, you are a short drive away from world-class hiking and snowmobiling. This is truly a lifestyle destination for every season. Large windows frame the stunning scenery, bringing the outdoors in. Meticulously cared for by the original owners, this home is ready for you to start making memories on day one. The gated and fenced perimeter ensures a quiet, secure sanctuary away from the hustle and bustle. A once-in-a-generation opportunity to own a piece of Shuswap paradise. Properties of this caliber, offering both acreage and private beach access, are a rare find! (id:65446)
3 5032 Wesley Rd
Saanich, British Columbia
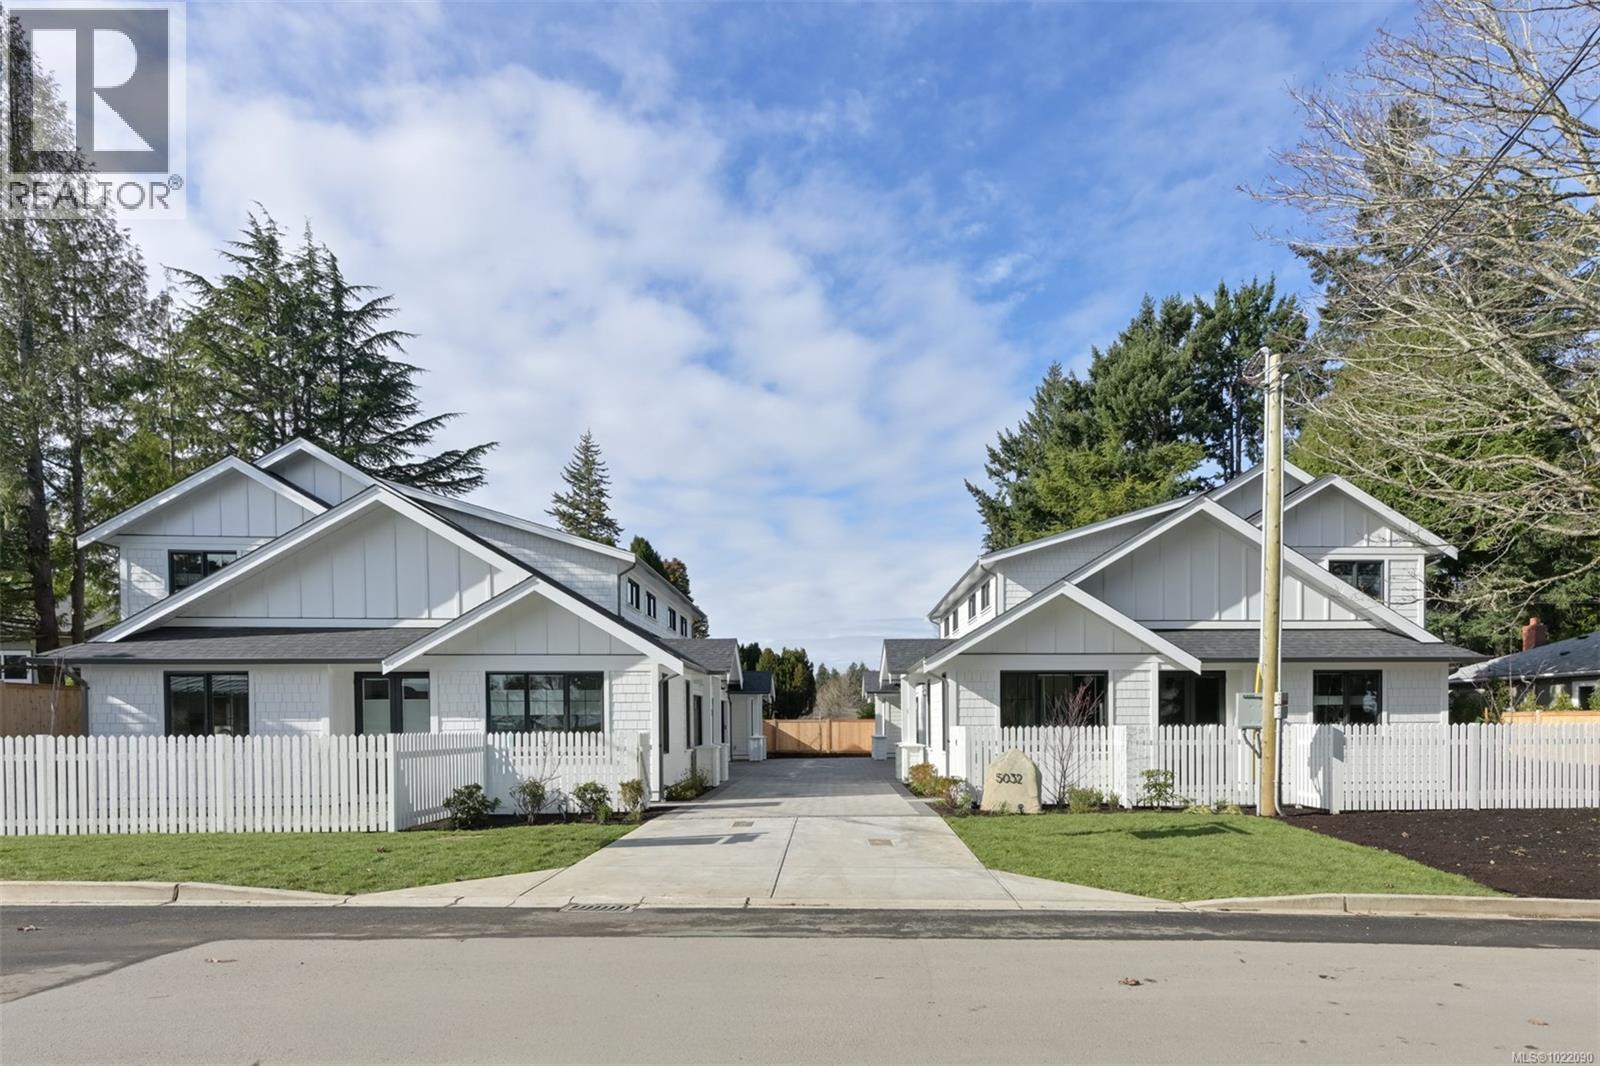
Discover an exclusive collection of four brand-new luxury residences on one of Cordova Bay’s most sought-after streets—offering the rare opportunity for main floor living in this prestigious neighbourhood. Built by award-winning White Wolf Homes in collaboration with Outline Homes and Spaces Design, each home delivers exceptional craftsmanship, timeless design, and effortless livability. These 3-bedroom, 3-bathroom residences feature thoughtfully designed floor plans with main floor principal bedrooms, spacious double garages, and large recreation rooms ideal for entertaining or family living. Select homes also offer captivating views, enhancing the sense of space and connection to the natural surroundings. Perfect for discerning buyers looking to downsize without compromise, these homes provide the comfort of new construction paired with the convenience of single-level living. High-level finishes, curated interiors, and quality construction ensure lasting value and peace of mind. An exceptional opportunity to secure a new luxury home in the heart of Cordova Bay. (id:65446)