
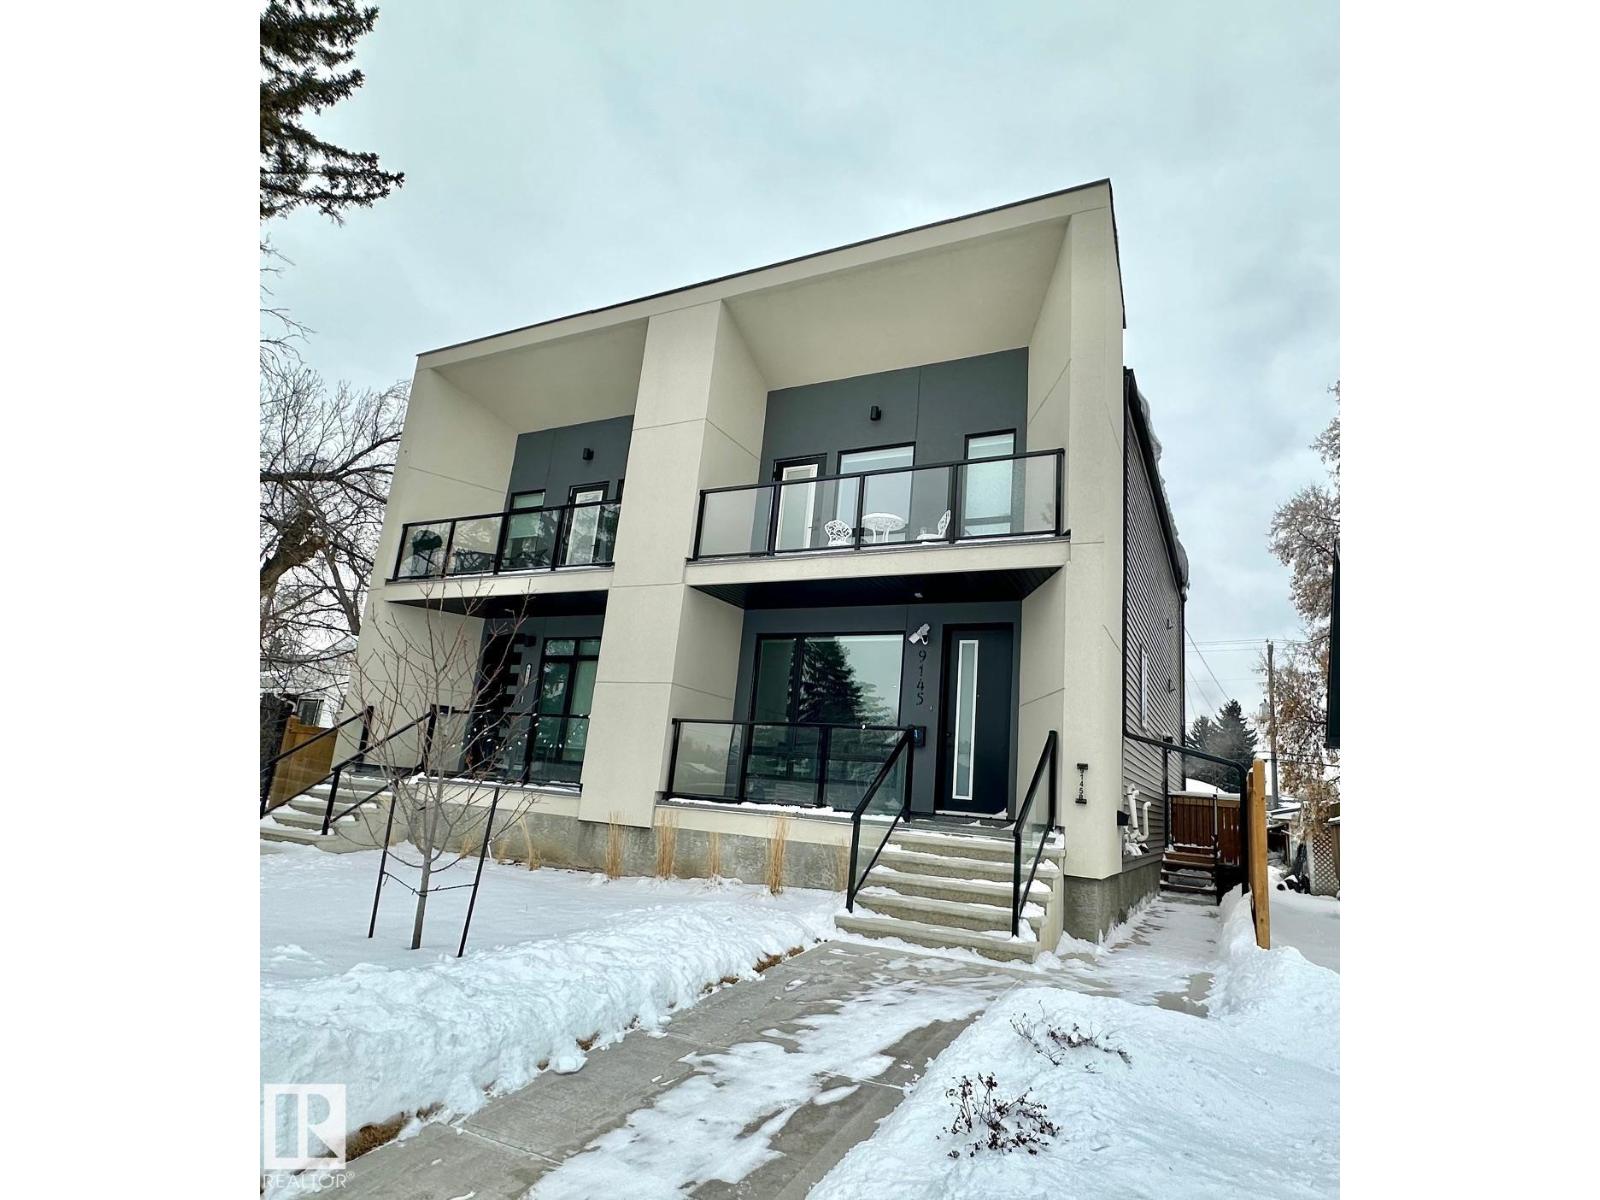
9145 154 St NW
Edmonton, Alberta
Welcome to this fully finished luxury duplex offering exceptional style featuring a legal basement suite with added income potential. With 5 bedrooms and 3.5 baths in total, this property is perfectly suited for homeowners looking to offset their mortgage or investors seeking a turnkey opportunity (Currently fully leased). The exterior showcases attractive stucco siding, a covered front porch, and a double detached garage. Inside, you’ll find modern finishes throughout, including quartz countertops, a massive kitchen island, ceramic tile and vinyl plank flooring, and a stylish electric fireplace that anchors the main living space. Upstairs, the spacious primary bedroom retreat features a private balcony, a walk-in closet, and a luxurious ensuite complete with a soaker tub and separate standing shower. Two additional bedrooms and a 4-piece bath complete the upper level. The legal basement suite includes 2 bedrooms, 4-piece bath, kitchen, and living room. An outstanding opportunity you won’t want to miss. (id:65446)
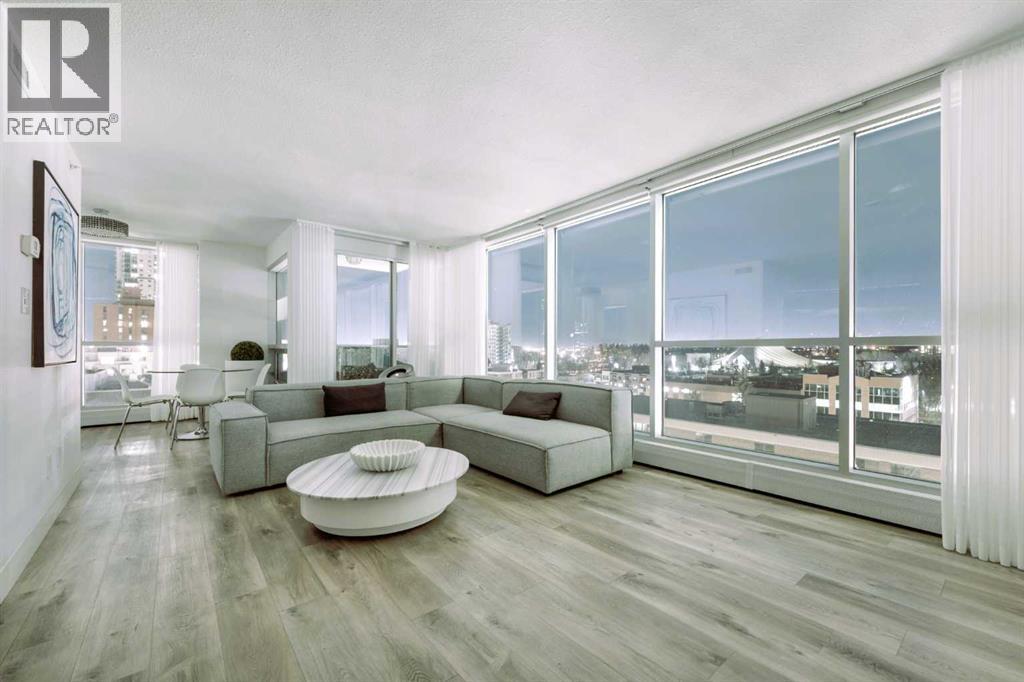
904, 188 15 Avenue SW
Calgary, Alberta
Spacious concrete 1 bedroom + large den (fits day / murphy bed) with approx. 40’ acoustic insulated floor to ceiling UV blocking glass for expansive south & east views over parks and cityscapes. Perfect pet-friendly central residence or pied-à-terre with low property taxes, low condo fees, and healthy reserve fund, just steps from Elbow River / parks, groceries, cafés, restaurants, bike paths, C-Train, buses, multiple entertainment / event destinations, plus many fitness and healthcare facilities / services.Premium Appliances: Frigidaire Professional Induction range, Blomberg Germany fridges and laundry, Fisher Paykel dishwasher drawer. Premium Fixtures: Blu Bathworks thermostatic bath / shower, Baril / Jalo faucets, 10MM tempered glass bath divider, minimalist luxury dimmer lighting throughout. High Quality Surface Finishes: cabinets, floors, doors, walls, bath ceiling (Japan, Austria, USA, Canada) for durable low maintenance luxury and high-quality indoor air quality (IAQ). Designer Details: colour coded wall fixtures, 3mm Aluminum base boards, plus VOC free black out blinds with opaque ripple fold sheers (remote control south face) for on demand control of light & view filtering for exceptional privacy and ambience.Custom closet / storage organization for optimal functionality and space utilization with >120 sq.ft. shelving & sliders plus 192’ available hangar length delivers ample four-season organization.One heated underground parking (84”H) long enough for large pick-ups and SUVs, or car + motorcycle plus bicycle with 110V plugs and double elevator steps away.Affordable central location and luxury serene living experience with quick possession available. (id:65446)
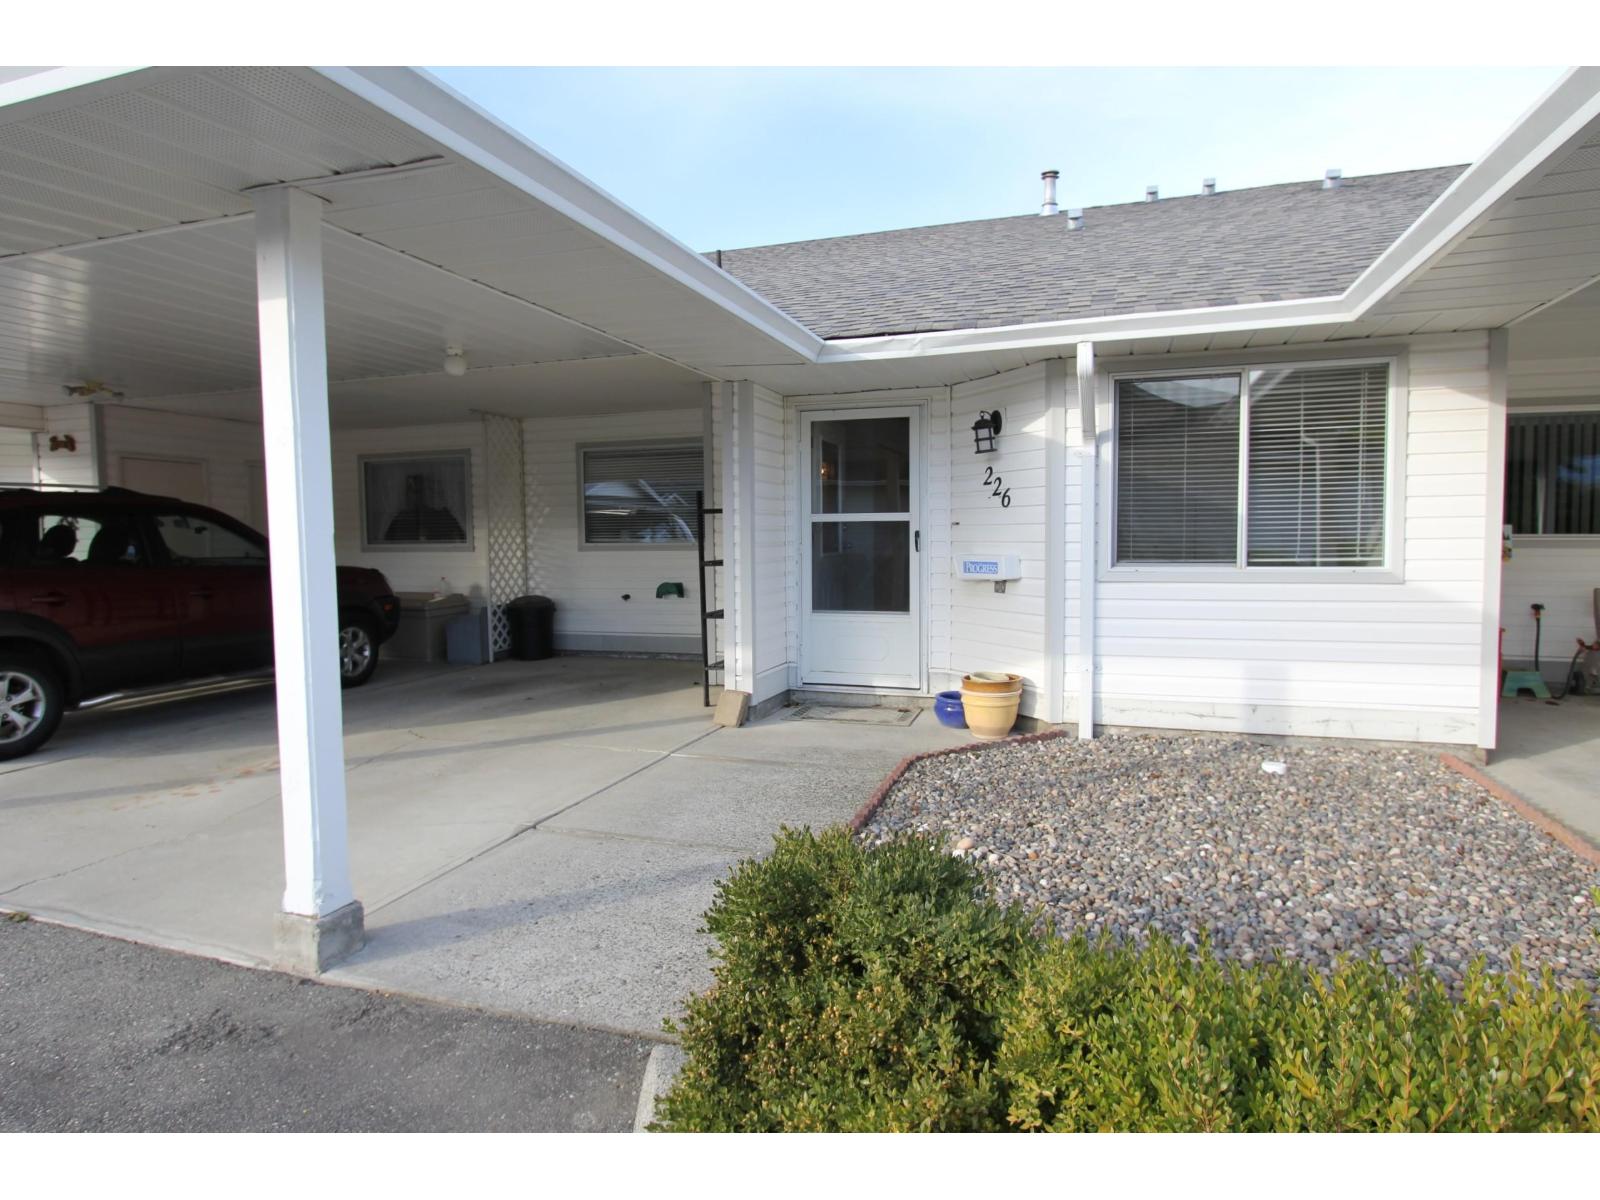
226 7610 Evans Road, Sardis West Vedder
Chilliwack, British Columbia
VERY AFFORDABLE 2bdrm 2 bathroom rancher in a 55+ complex. Beautiful neutral laminate flooring to match and compliment most color schemes with fun & elegant lighting to add style. Nice sized kitchen with an eating area and new fridge w/ lots of cupboards. Dining area for formal dinners and an open living room with gas fireplace. Primary bedroom has a linen closet and 3 piece ensuite. Outside has a covered patio to sit and relax in almost any weather with yard space as well. Storage area in the home AND in the carport. $280 a month includes garbage, water, sewer, management, snow removal, lawn maintenance, rec facility, and property taxes! 1 pet (dog or cat) 15" or 15 lbs. Quick possession possible! (id:65446)
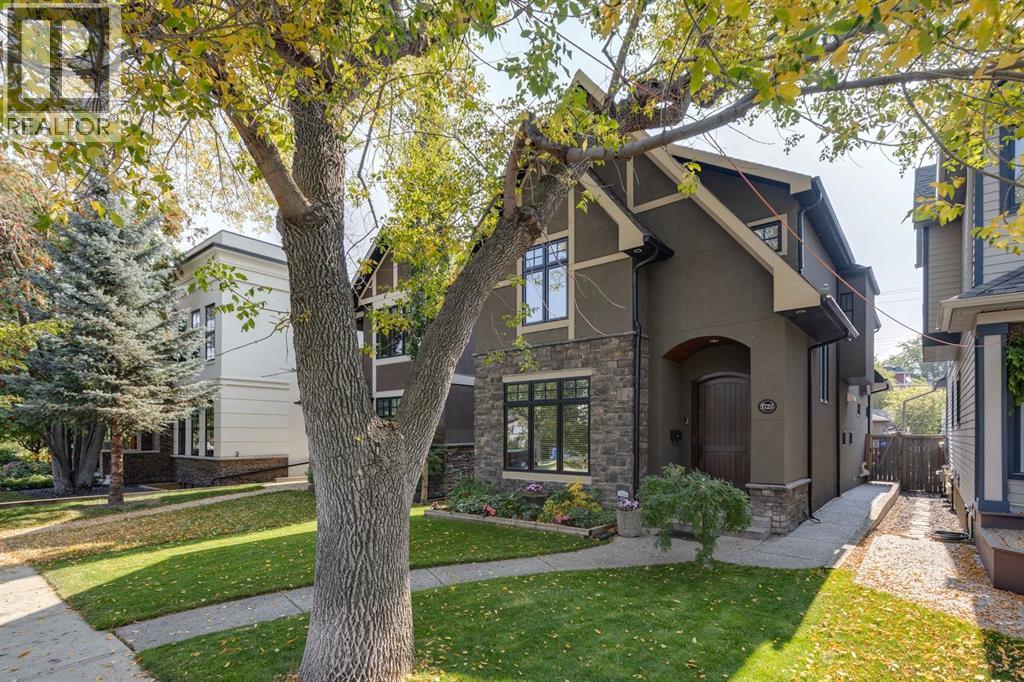
1727 Bowness Road NW
Calgary, Alberta
A true inner city gem in the heart of Hillhurst. This exceptional home offers a rare blend of timeless elegance, quality craftsmanship, and standout curb appeal, just steps from Kensington Village, Freshco, the Bow River pathways & downtown. From the moment you enter, this home makes an impression with its grand foyer featuring a curved wooden staircase, skylight, and expansive windows that fill the space with natural light, all enhanced by its charming location across from the lawn bowling park. Located just off the homes' entrance, you'll find a private office with French glass doors, coffered ceilings, and custom built-ins that overlook the peaceful green space, ideal for those working from home. The main living area is designed for both entertaining and daily living. Rich and timeless hardwood floors lead into a stunning chef’s kitchen featuring high end panelled appliances, including a Wolf 6 burner gas range, Sub-Zero refrigerator, custom built cabinetry, and a large island ideal for gatherings. The adjoining dining area offers an elegant space to host, while the living room centres around a beautiful stone fireplace and opens seamlessly to the sunny south facing backyard. An enclosed mudroom with built-ins offers both style and practicality, making it easy to come and go from the garage while keeping everything organized. Upstairs, you’ll find three spacious bedrooms and a well appointed laundry room. The primary suite is a true retreat, complete with downtown views, a two way fireplace, and a spa-inspired ensuite featuring a deep soaker tub, steam shower, dual vanities, and a custom walk-in closet. The fully developed lower level adds even more versatility, with a cozy family room, games area, wet bar, and a beautifully designed wine room. A fourth bedroom, full bathroom, and dedicated home gym complete this level, offering space for guests, relaxation, and wellness. Outside, enjoy a private, south exposed yard with a pergola-covered deck, two gas lines for outdoor entertaining, and low-maintenance landscaping, all set against an exterior finished entirely in aggregate. Additional features include air conditioning, in-floor heating in the basement, foyer, and bathrooms, a gym-sized steam shower in the basement, a new washer and dryer, custom millwork, 9ft doors, vaulted ceilings, hidden safe room, and an oversized heated garage. Located in one of Calgary’s most sought after communities, this home offers unmatched walkability and lifestyle, just moments from shops, restaurants, boutiques, schools, hospitals, and the river pathways. A rare opportunity to own a truly exceptional home in Hillhurst. (id:65446)
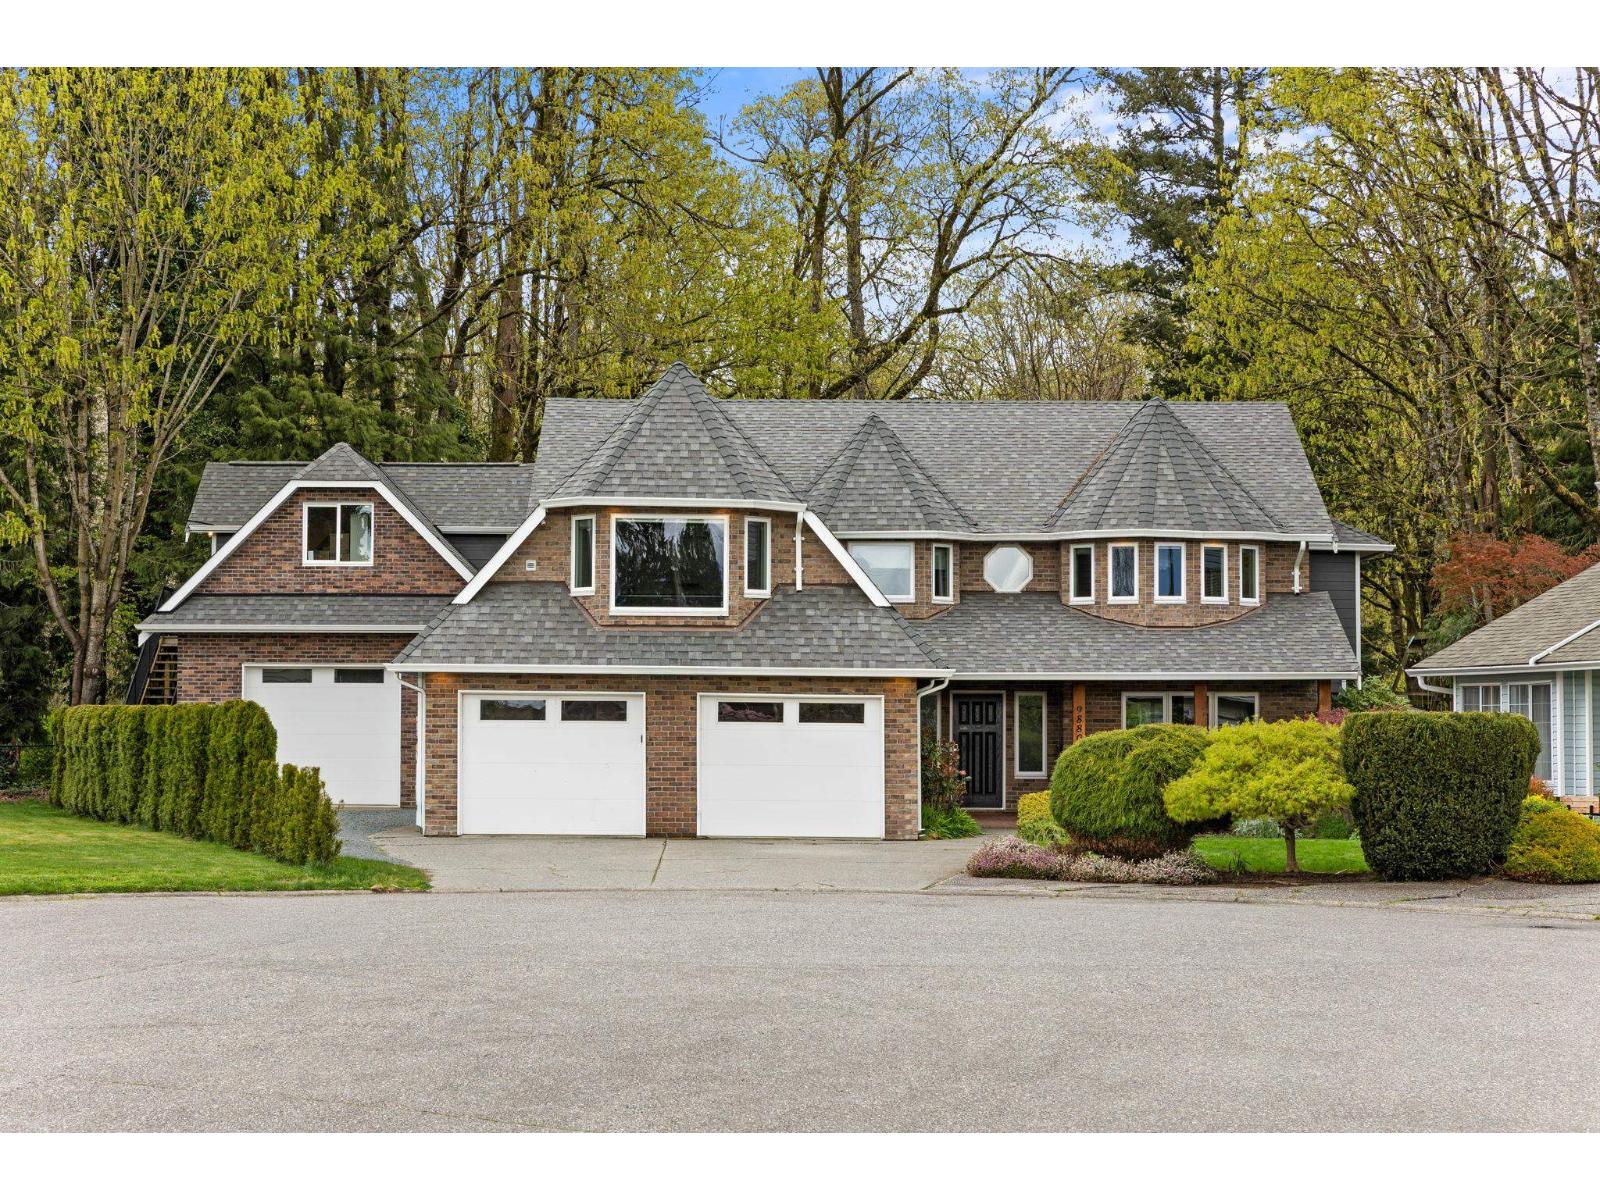
9880 Goodall Place, Chilliwack Proper East
Chilliwack, British Columbia
The perfect family home! 6 bedrooms (5 up), 3 bathrooms on a 14,000 sqft cul-de-sac lot backing onto a forest reserve near schools. Major 2018 renovation includes new kitchen, bathrooms, Hardi-plank and brick exterior, and all windows. New roof (2024) and on-demand boiler (2020) with radiant heating on both floors. Impressive $200,000 insulated workshop (2022) with 12' ceilings, 10' garage door, and upper floor with roughed-in suite potential. Incredible backyard with above-ground pool, built-in BBQ area, lounge, play space, and ample yard for kids. Triple garage plus extra parking. Excellent use of interior and exterior square footage. Catchment: Little Mountain Elementary (5 min walk), Chilliwack Middle (19 min walk), Chilliwack Secondary (17 min walk). Accessible to downtown amenities yet far enough away to remain a quiet neighbourhood. Open houses April 18th and 19th 2pm-4pm (id:65446)
Homelife Advantage Realty Ltd.
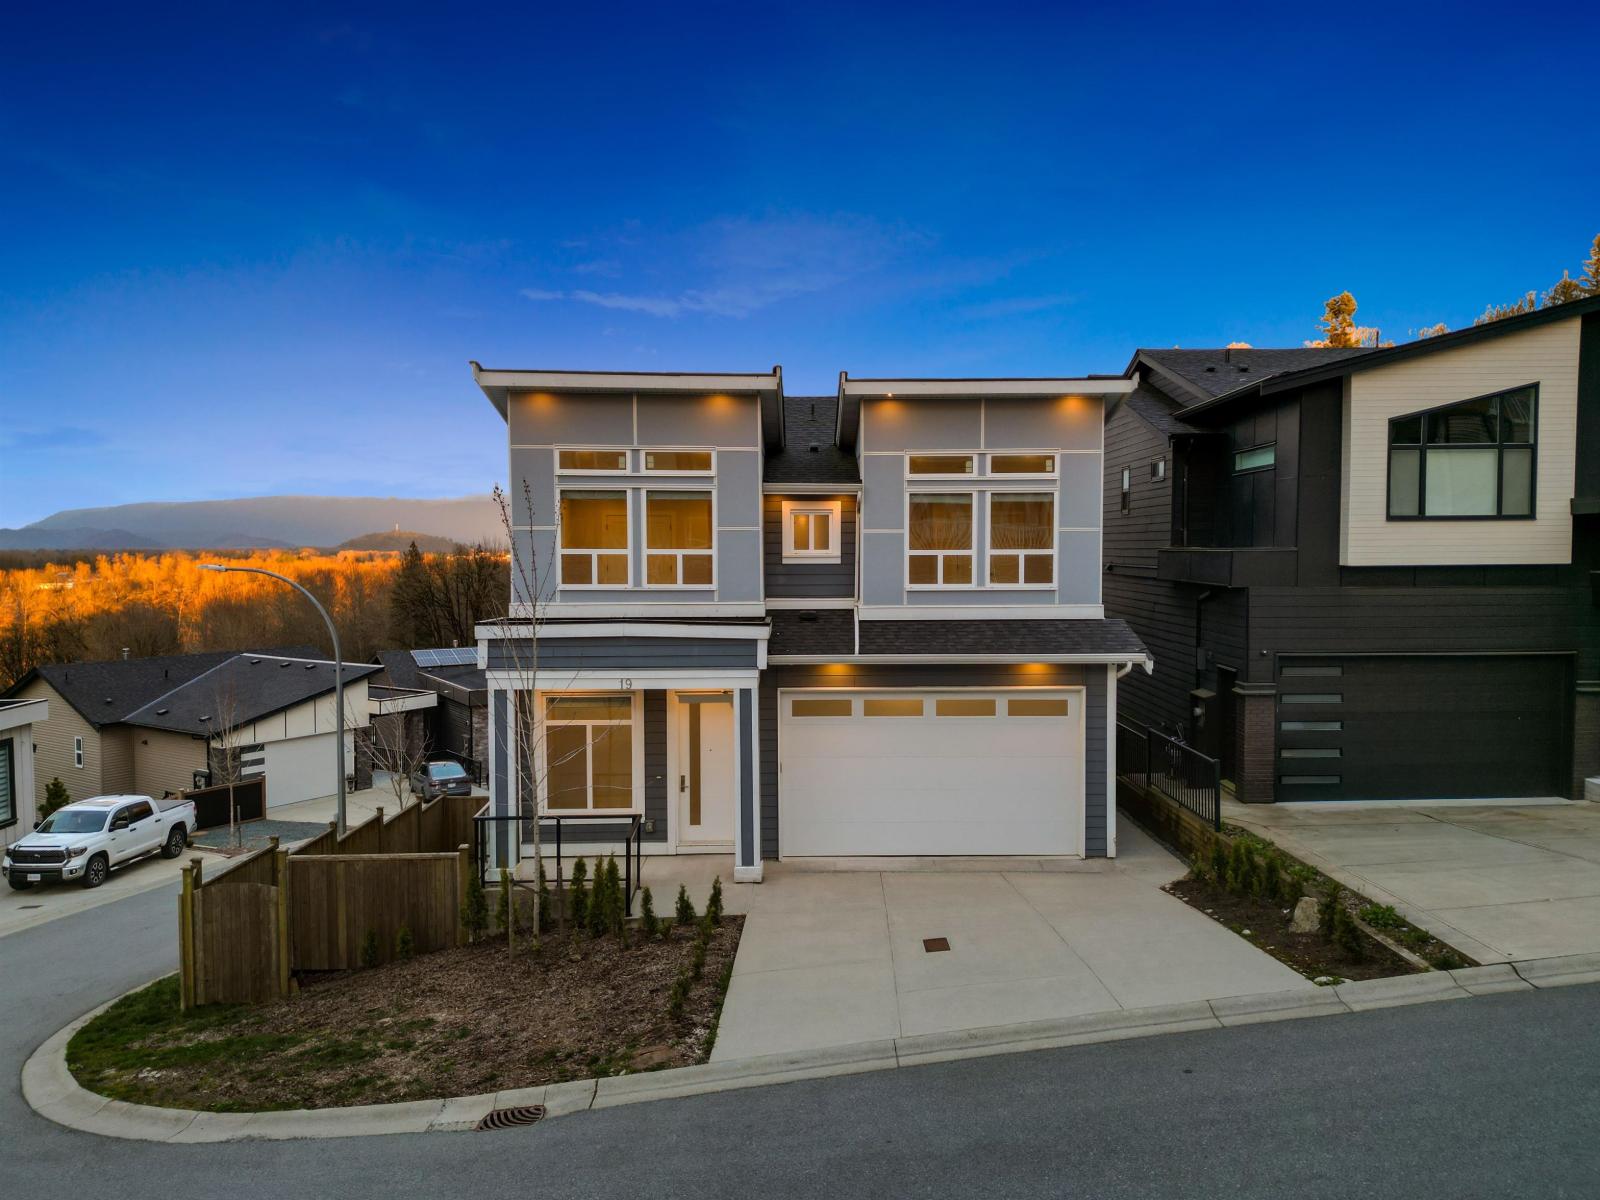
19 43925 Chilliwack Mountain Road, Chilliwack Mountain
Chilliwack, British Columbia
The best the "Mountain View" subdivision has to offer! Why? 6 parking spots + option for RV parking, positioned on the ideal corner to maximize views for all levels & a rare walk-out 2 bed legal bsmnt suite! Inside, enjoy scenic views from all levels including 2 private decks. Above, all 4 beds offer access to an ensuite bath w/ the primary offering frame-less shower, soaker tub & custom make-up counter! Attention to detail to make everyday living comfortable: gas range, pot filler for convenience, 4 security cameras, wet bar in the rec-room, b-i-vac & more! Located just mins from the Lickman exit, ideal for commuting and less than 20 mins to Abbotsford! Perfect for any family, this home is truly turn key: Nothing to do & an already-tenanted suite provides immediate rental income! (id:65446)
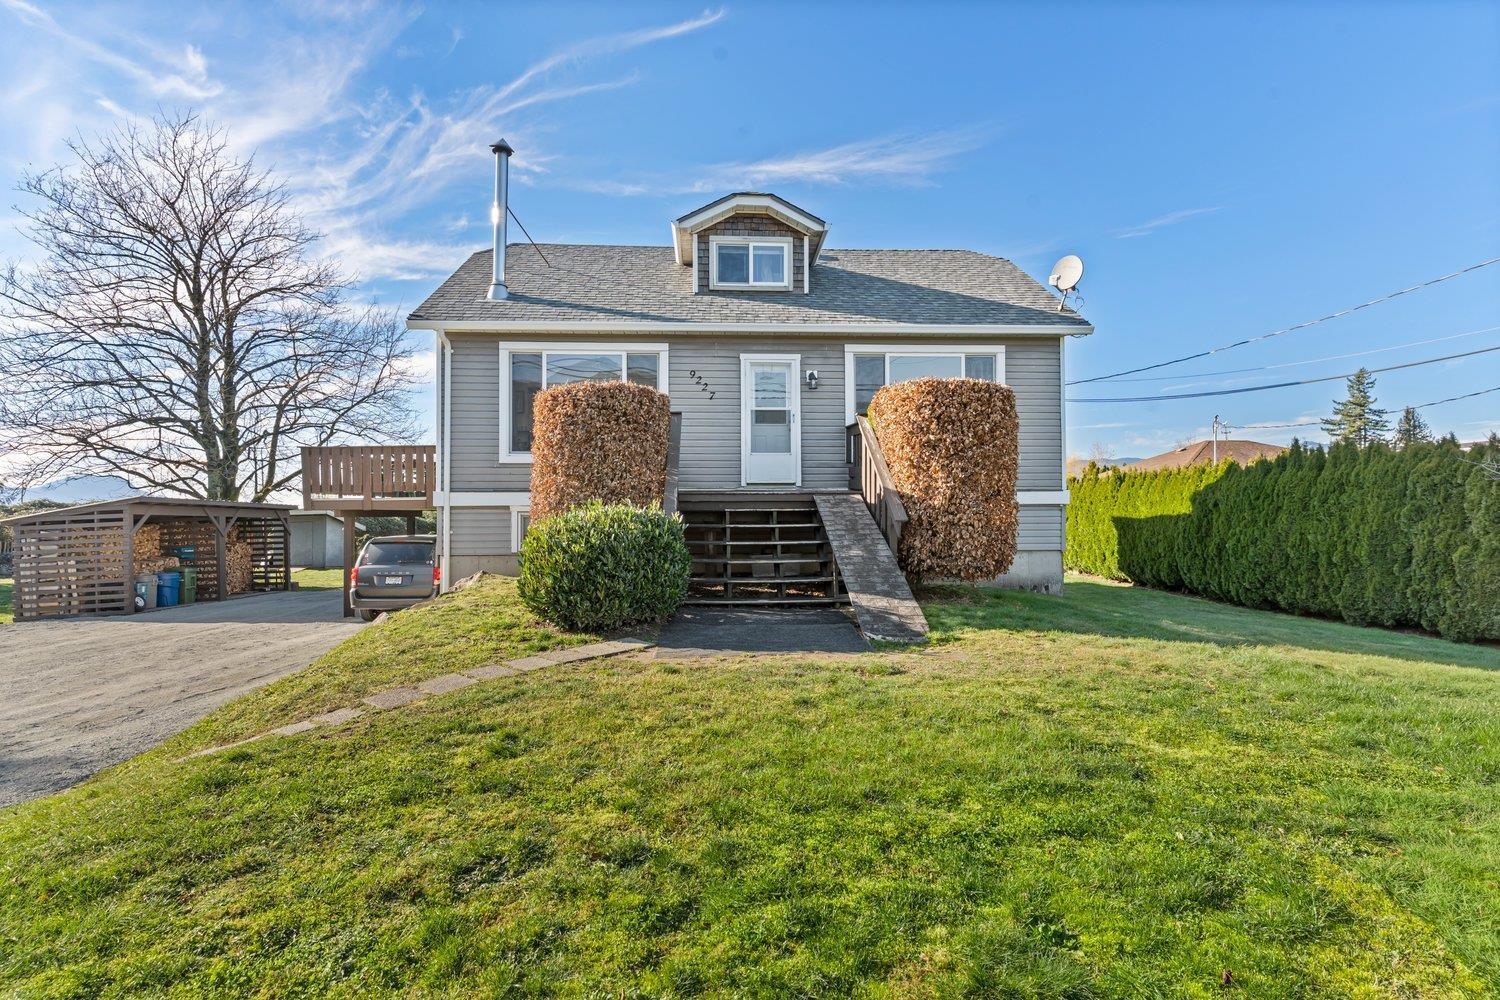
9227 Annis Road, East Chilliwack
Rosedale, British Columbia
Discover timeless charm on a HALF-ACRE of serene country land! This LOVINGLY maintained detached OLDER HOME bursts with character and STUNNING views from EVERY WINDOW. Enjoy COMFORTABLE living in the inviting LIVING ROOM and a lovely COUNTRY KITCHEN perfect for gatherings. Move-in ready, this clean property includes a BRAND NEW ROOF, a 5-year-old HOT WATER TANK, and a recently serviced SEPTIC for peace of mind. Enjoy flexible living with a cozy wood-burning stove and a SPACIOUS 12' x 20' WORKSHOP. An unauthorized but roomy 2-BEDROOM suite offers excellent INCOME POTENTIAL or perfect guest space. With easy FREEWAY access, experience a blend of country living and COMFORT. Don't miss the chance to see this unique gem-schedule your VIEWING today. (id:65446)

96 Cornerstone Passage NE
Calgary, Alberta
Welcome to your new home in the vibrant community of Cornerstone! This beautifully maintained 3-bedroom, 2.5-bath detached home by Jayman Built offers 1,498 sq ft of thoughtfully designed living space, perfect for families and first-time buyers alike.Step inside to a bright and open floor plan featuring spacious living and dining areas, ideal for both everyday living and entertaining. The modern kitchen is well-appointed with ample cabinetry and workspace to meet all your culinary needs. A single attached garage adds everyday convenience.Upstairs you will find three generously sized bedrooms, including a comfortable primary retreat complete with a walk in closet and private ensuite.The backyard with rear lane access provides added flexibility, whether for future development, additional parking, or simply enjoying outdoor space.Located in one of NE Calgary’s fastest-growing communities, this home offers unmatched convenience like close to parks, playgrounds, scenic wetlands, and walking paths. Enjoy easy access to nearby shopping plazas featuring FreshCo, Shoppers Drug Mart, banks, and restaurants, along with seamless connectivity to Stoney Trail, Country Hills Blvd, and Calgary International Airport. Families will appreciate access to public and Catholic schools, with more planned for the area.A perfect blend of comfort, convenience, and community, this is a fantastic opportunity to own in Cornerstone! (id:65446)
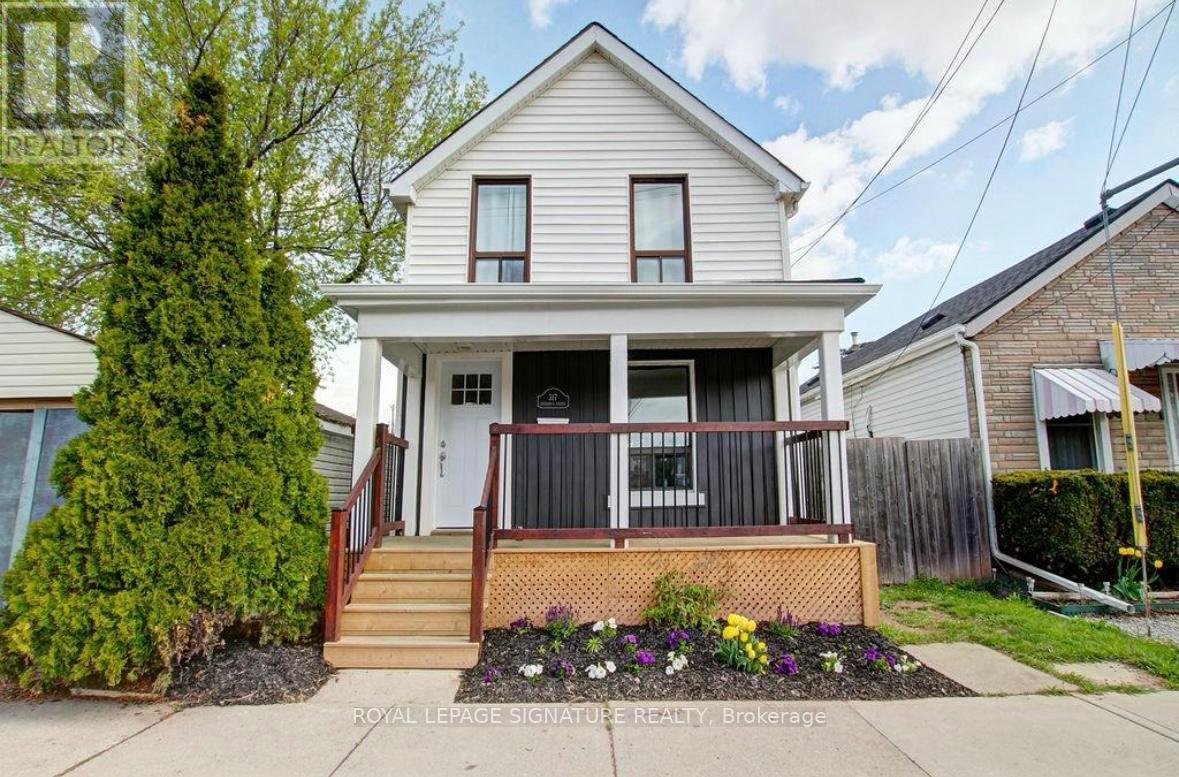
317 Britannia Avenue
Hamilton, Ontario
Priced To Sell! Welcome Home! Perfect For First-Time Buyers, And Investors Alike. This Beautifully Updated Home Is Nestled In The Vibrant And Sought-After Homeside Neighbourhood. Just Steps From Andrew Warburton Memorial Park, Close To Shopping, And Surrounded By Fantastic Schools. From The Moment You Step Inside, You'll Be Wowed By The Space, Natural Light, And Quality Finishes Throughout. This Sun-Filled Hone Has Been Thoughtfully Updated From Top Bottom, Including: Renovated Kitchen (2018) With Modern Finishes And Pot Lights, New Flooring (2021), Redone Stairs (2020), Many New Windows (2018-2021), Renovated Bathroom (2019), All Doors Replaced (2016-2021), Roof Shingles (2021), Circuit Breaker Replaced (2021) Rough-Ina Completed For Second Bathroom. And The Upgrades Don't Stop There Enjoy Peace Of Mind With A Brand New A/C, Brand New Furnace, And Brand New Large Hot Water Tank. Best Of All, No Items Are Under Rental Contract. Step Outside And Start Your Morning With A Coffee On One Of Your Two New Porches. The 130 Foot Backyard Is A Rare Find Featuring Generous Garden Space And Plenty Of Room For Kids, Pets, Or Entertaining. Park Right Outside Your Front Door With Permit Parking Available. This Move-In-Ready Gen Offers Incredible Value In An Amazing Neighbourhood. Don't Miss This Onet (id:65446)
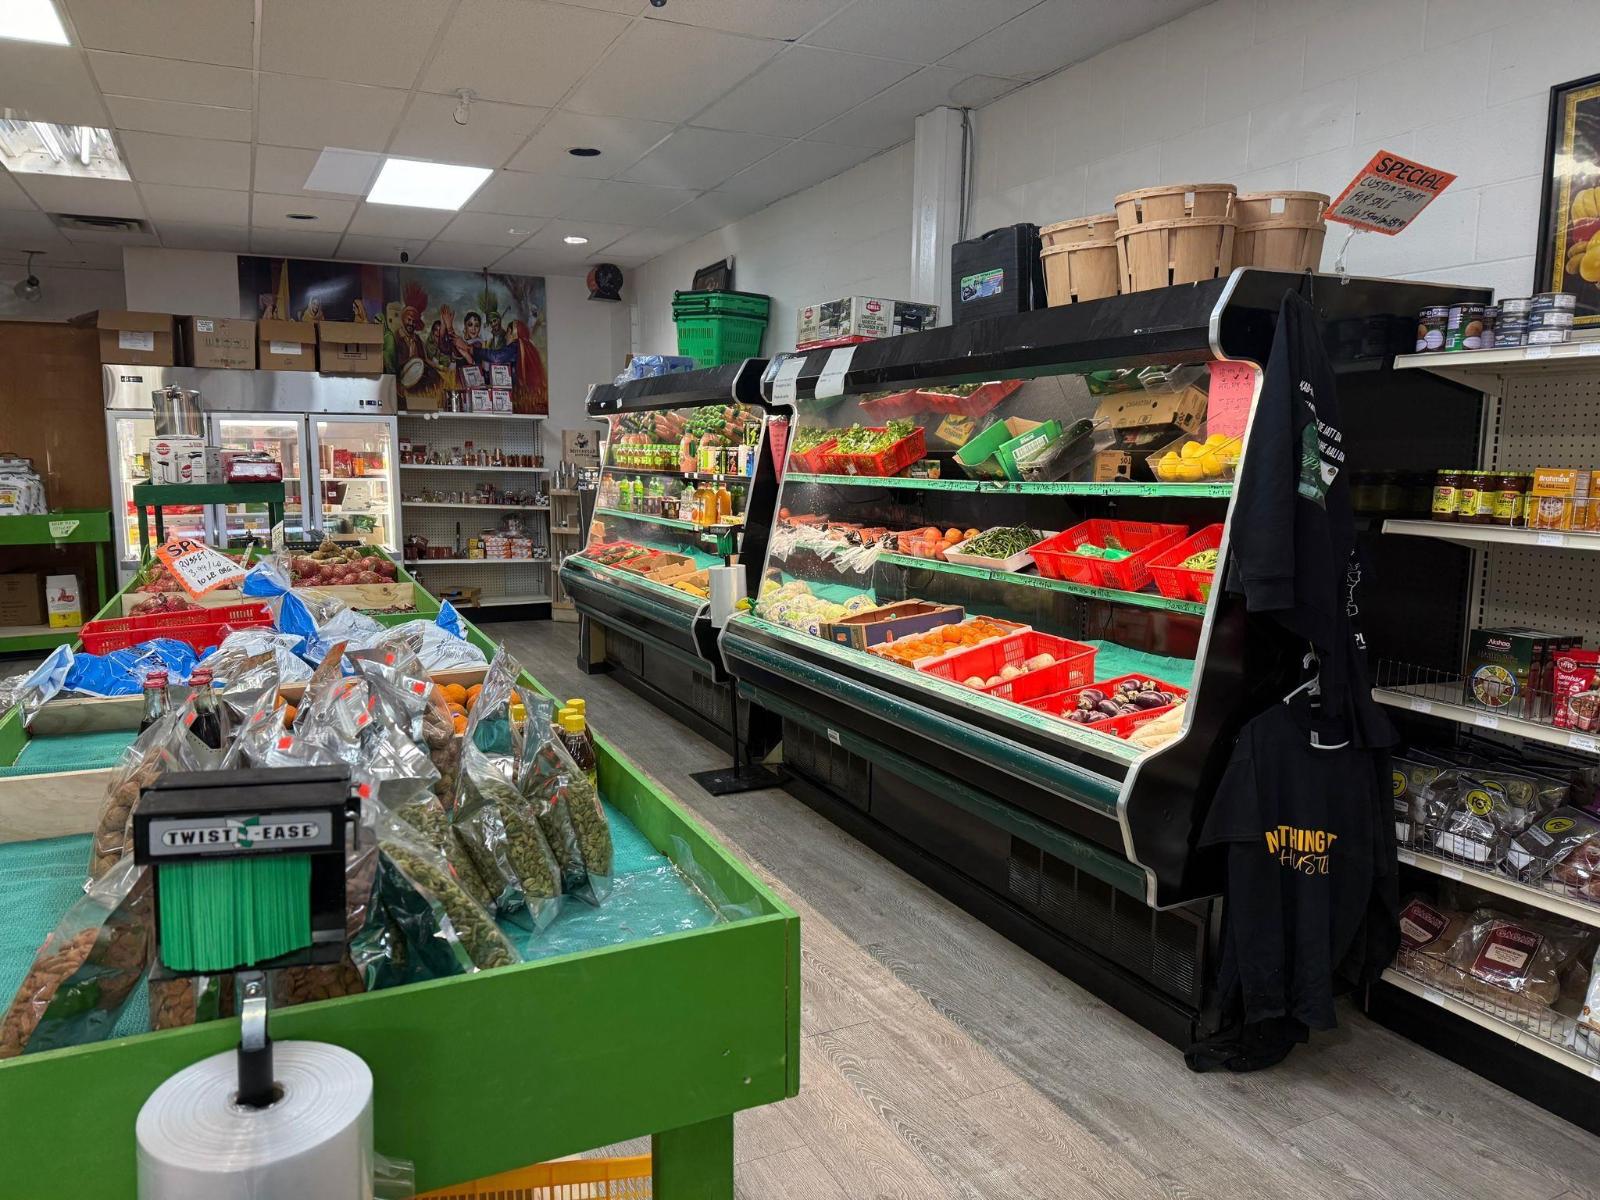
2 5725 Vedder Road, Garrison Crossing
Chilliwack, British Columbia
Well-established and busy grocery business located in the heart of Sardis, Chilliwack. Valley Supermarket offers a diverse range of fresh produce, grocery items, and specialty food products, catering to a loyal and growing customer base. This unique business features multiple income streams including a Bitcoin ATM, RIA money transfer service, and an in-store marinated meat section, adding strong revenue potential. Conveniently situated in a high-traffic area with good visibility and easy access, this turn-key operation is ideal for an owner-operator or investor looking to step into an established business with expansion opportunities. Equipment and fixtures are included. Training can be provided. All information provided is deemed reliable but not guaranteed and should be independently verified by buyers. Lease assignment subject to landlord approval. Please do not approach staff or owner directly. All showings by appointment only. (id:65446)
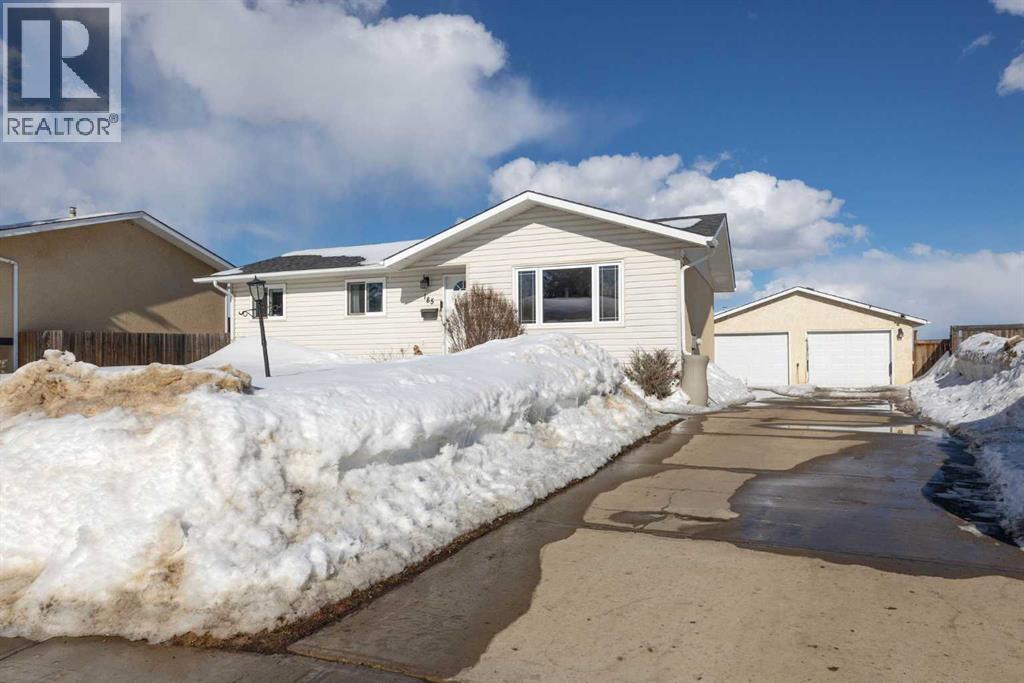
185 Sitka Drive
Fort Mcmurray, Alberta
Welcome Home! This fantastic 4 bedroom bungalow with oversized Double Detached Garage and RV Parking in the heart of Thickwood! This home sits on a 7100 sqft lot, with no neighbours behind you. The main floor is bright and sunny with a large front window framing the living room. The kitchen features white cabinets, ample counter space, and overlooks the spacious backyard. Three bedrooms, including the large primary, and 4pc bathroom complete the main level. The back entrance leads to the fully developed basement, with a huge rec room, fourth bedroom, updated 3 pc bathroom with in floor heat, storage room and laundry/utility room. The roof shingles are only a year old, there is central A/C, a storage shed, and a large back deck. This home is walking distance to schools, shopping, parks and walking trails, and is located close to bus stops. If you are looking for a great home with lots of parking and an awesome location, this is the one! (id:65446)
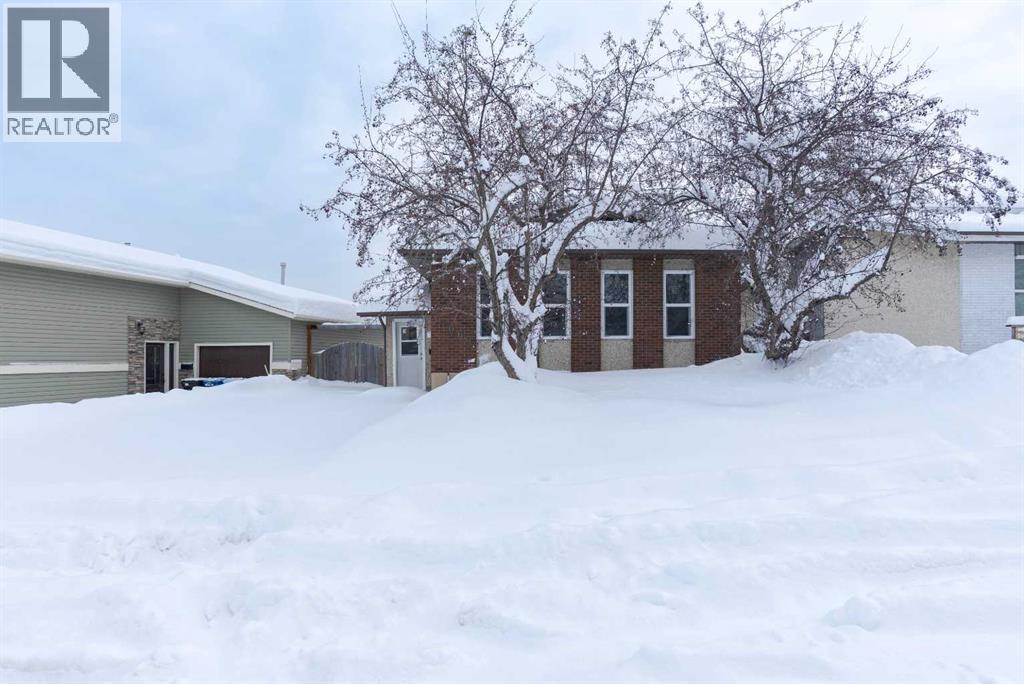
1069 Timberline Drive
Fort Mcmurray, Alberta
Offering 1,895 sq ft of total living space across all levels, discover the perfect blend of space, comfort, and potential in this well-maintained 4-level split, ideally located in one of Thickwood’s most sought-after neighbourhoods. This home features 3 bedrooms and 2 bathrooms, with the flexibility to convert the basement into a 4th bedroom. A separate entrance to the basement opens up exciting possibilities—transform the lower levels into private living for guests, family, or potential mortgage helper. Set on a beautiful, roomy lot with mature trees, there’s ample space to build a future garage, enjoy plenty of parking, private backyard awaiting your special touch for entertainment or perhaps a veggie garden. Recent updates include: New windows & doors Fresh paint throughout, including kitchen cabinets New flooring for a fresh, modern feel Located just steps from scenic trails, excellent schools, and all amenities. This home is larger than it looks—a true must-see to appreciate the size and functionality it offers! (id:65446)
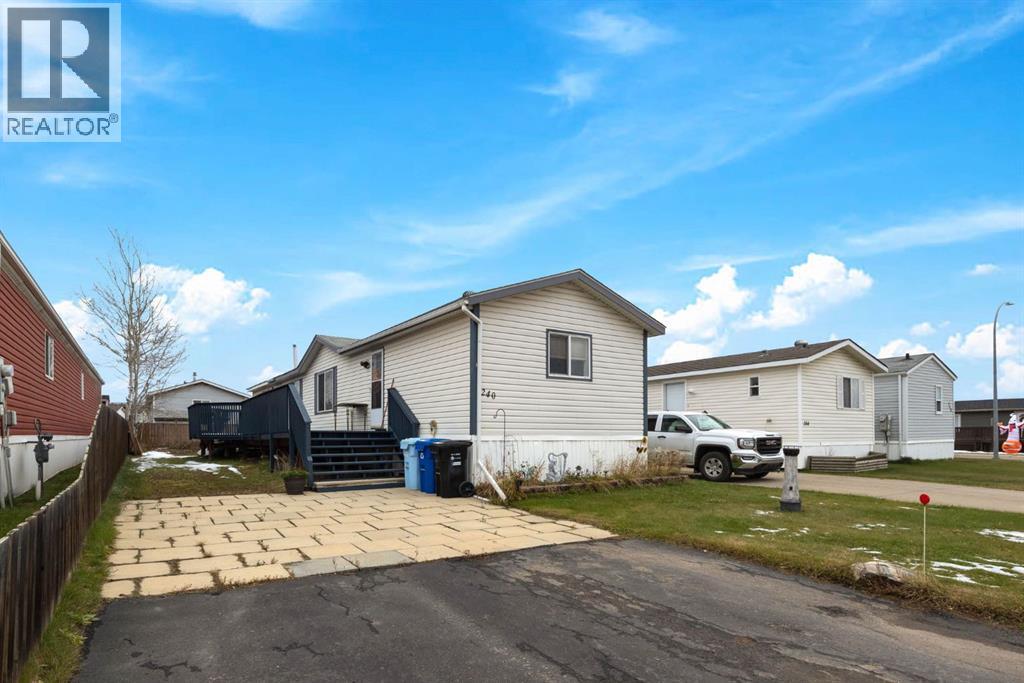
240 Palomino Close
Fort Mcmurray, Alberta
240 Palomino Close-NO CONDO FEES- Your home features 3 bedrooms, 2 baths; located in a quiet area!!! Outside you have double parked driveway, with a fenced yard, and shed for extra storage. On your own lot with no condo fees!!!! Let's go inside where you will find an open concept floor plan. The large living room features lot's of natural lighting with vaulted ceilings and laminate flooring. The kitchen has lot's of countertop and cupboard space, a pantry and a large dinette area with built in cupboards giving extra storage. The oversized Master Bedroom features walk-in closet + full 4 piece ensuite! Your home also features two other bedrooms with a main 4 piece bathroom and a laundry room giving access to the yard and deck area. Your home also has extra insulation and plywood behind the skirting to provide extra protection for your pipes. This home is a must see close to the horse stable, a block from the park and many other amenities. Call today for your private viewing !!! (id:65446)
9 Harbour Key Drive
Osoyoos, British Columbia
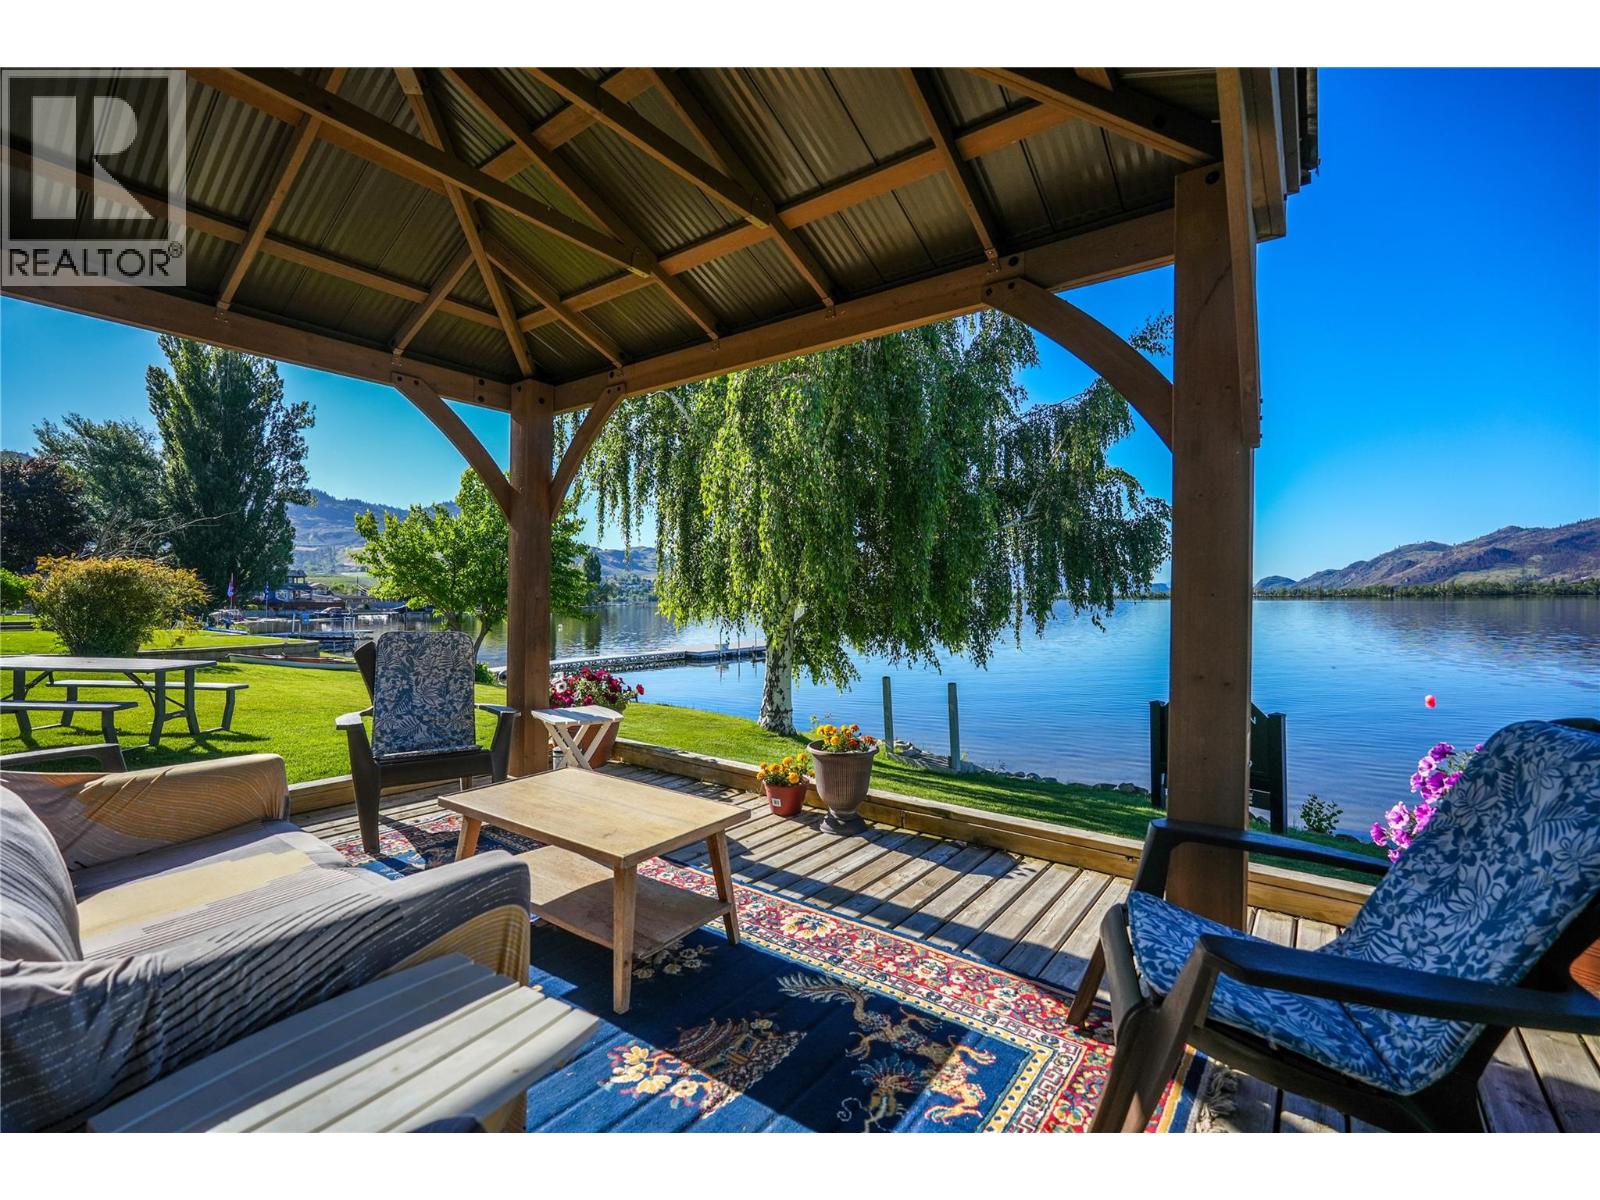
An Extraordinary, once in a Lifetime Waterfront property is waiting for You! This is your chance to secure one of the finest waterfront parcels available in the South Okanagan. Over 145 feet of pristine uninterupted south facing lakefront with views to Haynes Point and the USA border and beyond. This charming 3-bedroom, 2-bath family home sits on a .37-acre parcel and has hosted generations of memories and summers. While functional as is, the property's true value is in the land and location. Zoning changes in Osoyoos unlock greater density potential for redevelopment as it sits on two separate titles. Located close to everything one wants to do on Canada's Warmest Lake, from golf to boating to wineries and everything in between. Secure your family's legacy at this address of distinction because once it's gone, it's gone! Call LS for more details. (id:65446)
568, 100 Jordan Parkway
Red Deer, Alberta
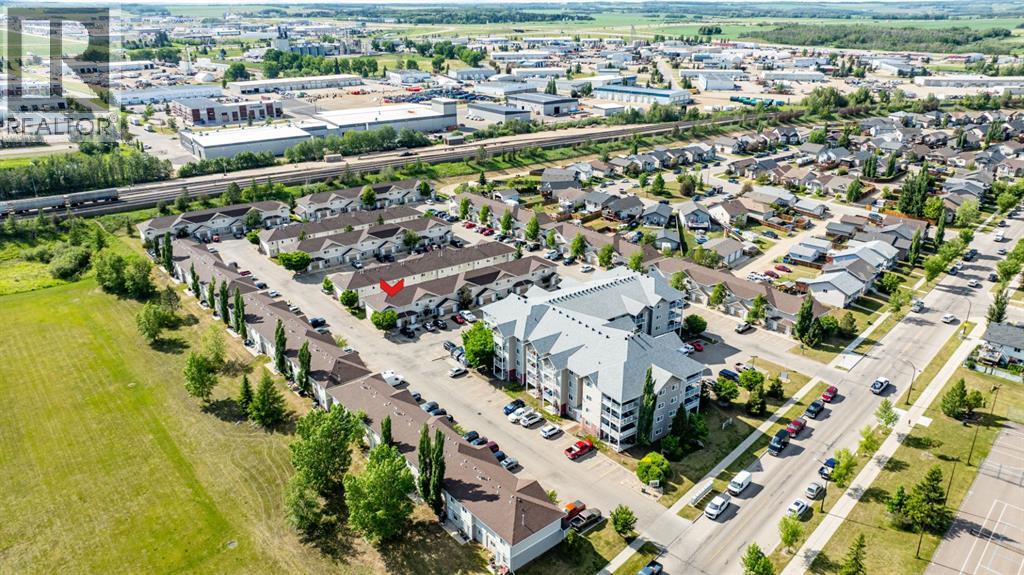
Charming END UNIT townhouse in Johnstone Park! Welcome to Unit 568, 100 Jordan Parkway, a townhome in the heart of Red Deer’s desirable Johnstone Park community. Whether you are a first-time buyer looking for the perfect place to call home or an investor seeking a solid opportunity, this property has it all! Step inside to a bright and inviting interior.The spacious entryway leads into a thoughtfully designed open concept living space. A functional kitchen is equipped with all the essentials: fridge, stove, and dishwasher. The convenience continues with in-unit laundry, complete with washer and dryer. If you stack the washer and dryer - you will have great pantry and storage! Tastefully updated townhouse offering a fresh, modern feel throughout. The unit has been fully repainted from its original colour, creating a bright and inviting atmosphere. All flooring has been upgraded to durable vinyl plank—completely carpet-free for easy maintenance and a clean, contemporary look. Several interior doors have been replaced with new white doors, enhancing the overall aesthetic. This well-maintained unit shows nicely and is move-in ready. What truly sets this home apart is its prime location within the complex, offering access to a large green space on the south side and a park to the east. Enjoy the perfect balance of peaceful surroundings and urban convenience. Nearby, you will find parks, skating rinks and top-rated schools, making it an excellent choice for families. Commuters will love the easy access to Taylor Drive, Highway 11A and Highway 2, as well as the proximity to Edgar Industrial Park. Plus, Golden West Crossing is just minutes away, offering gas stations, restaurants and other everyday essentials. Well priced for a 3-bedroom townhome, this place is a fantastic opportunity in a thriving community. Do not miss your chance to own this gem! Cute patio at the back of the unit. Updates include Furnace is original, was just serviced, all plumbing checked, toilets were checked and re-installed with new seal and caulking, some new plumbing, shower head was replaced. Condo Fees Include: Two Assigned Parking Stalls - right out front! Unfortunately we did not obtain permission for inside photos , but we are working on it. (id:65446)

Unknown Address
,
JUST LIKE NEW! This impeccably maintained 2-storey home, finished built in 2022, offers 3 bedrooms, 2.5 bathrooms, and a double detached garage, perfect for families or first-time buyers. Step inside to a bright and welcoming living room that seamlessly flows into a spacious dining area. The modern kitchen features a functional layout with a central island, sleek quartz countertops, and stainless-steel appliances. Upstairs, you’ll find a generous primary bedroom complete with a walk-in closet and a 4-piece ensuite. Two additional ample bedrooms and another full 4-piece bathroom complete the upper level. The unfinished basement provides a fantastic opportunity to customize and add value to suit your needs. Enjoy summer evenings in the fully fenced, west-facing backyard, while the double garage offers convenience and comfort during the winter months. Located close to schools, shopping, public transit, and with quick access to Anthony Henday Drive and major routes. Some photos have been virtually staged. (id:65446)
1146 O'rae Avenue
Sarnia, Ontario
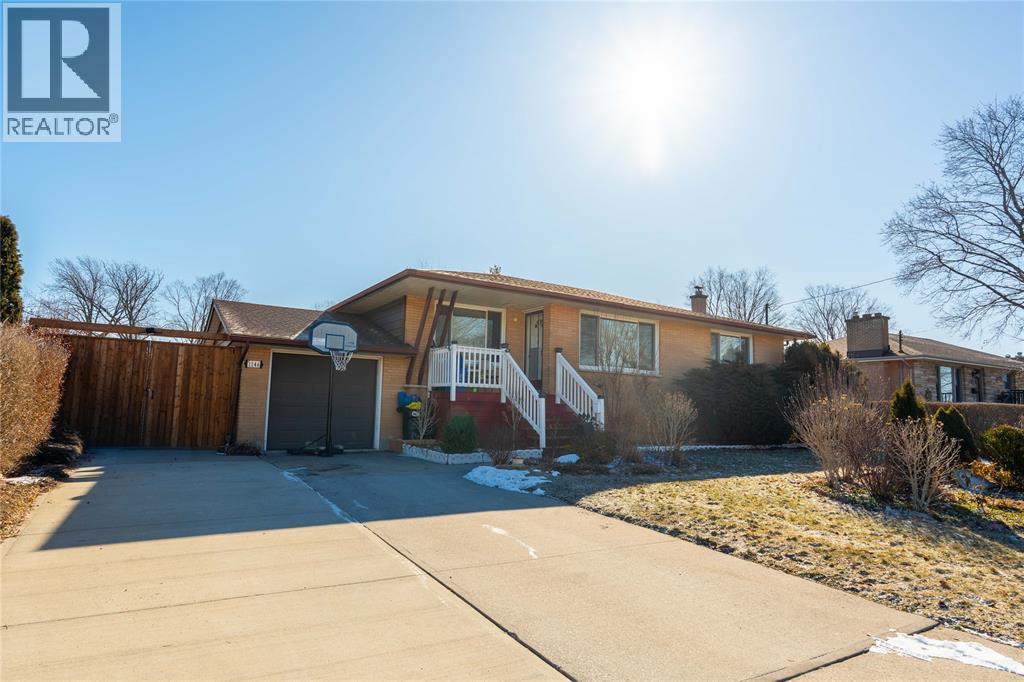
OVERSIZED NORTH END BUNGALOW • 3+3 BEDROOMS • MASSIVE INCOME POTENTIAL Welcome to 1146 O'Rae Ave, a solid, oversized bungalow located in Sarnia’s highly desired North End. This well-maintained home has a rich history of pride of ownership, having been owned by only two families since it was built in the 1960s. The main level features three generous bedrooms and a rare, sprawling 6-piece bathroom. The layout offers incredible potential for the modern buyer; by combining the existing kitchen and dining room, you could create a spectacular, open-concept chef’s kitchen and entertaining space. The lower level is an absolute showstopper, boasting a fully equipped in-law suite with a separate entrance. This expansive space includes three additional bedrooms, a full 4-piece bath, laundry facilities, and an extremely large open-concept kitchen, dining, and living area. With potential rental income estimated at $3,000/month, this is a fantastic opportunity for investors or multi-generational families. The basement also features a massive wine cellar—perfect for keeping beverages chilled for your summer parties. Step outside to a backyard oasis featuring mature trees, manicured bushes, and an enormous deck off the back door, ideal for BBQs and family gatherings. The property includes an attached garage and a wide driveway accommodating multiple vehicles. Located in a stable, family-oriented neighborhood with high homeownership pride, this home is walking distance to top-rated public and Catholic schools, dog parks, and recreational areas. Don't miss your chance to own in this sought-after community! Key Features (Highlights for Data Entry fields): Style: Detached Bungalow (Oversized) Bedrooms: 3 + 3 Bathrooms: 2 (1 x 6-piece Main, 1 x 4-piece Lower) Exterior: Attached Garage, Large Driveway, Mature Landscaping, Large Deck Basement: Full, Finished, Separate Entrance, Wine Cellar Location: North End Sarnia, close to schools & parks (id:65446)
51 Kings Road
Port Hastings, Nova Scotia
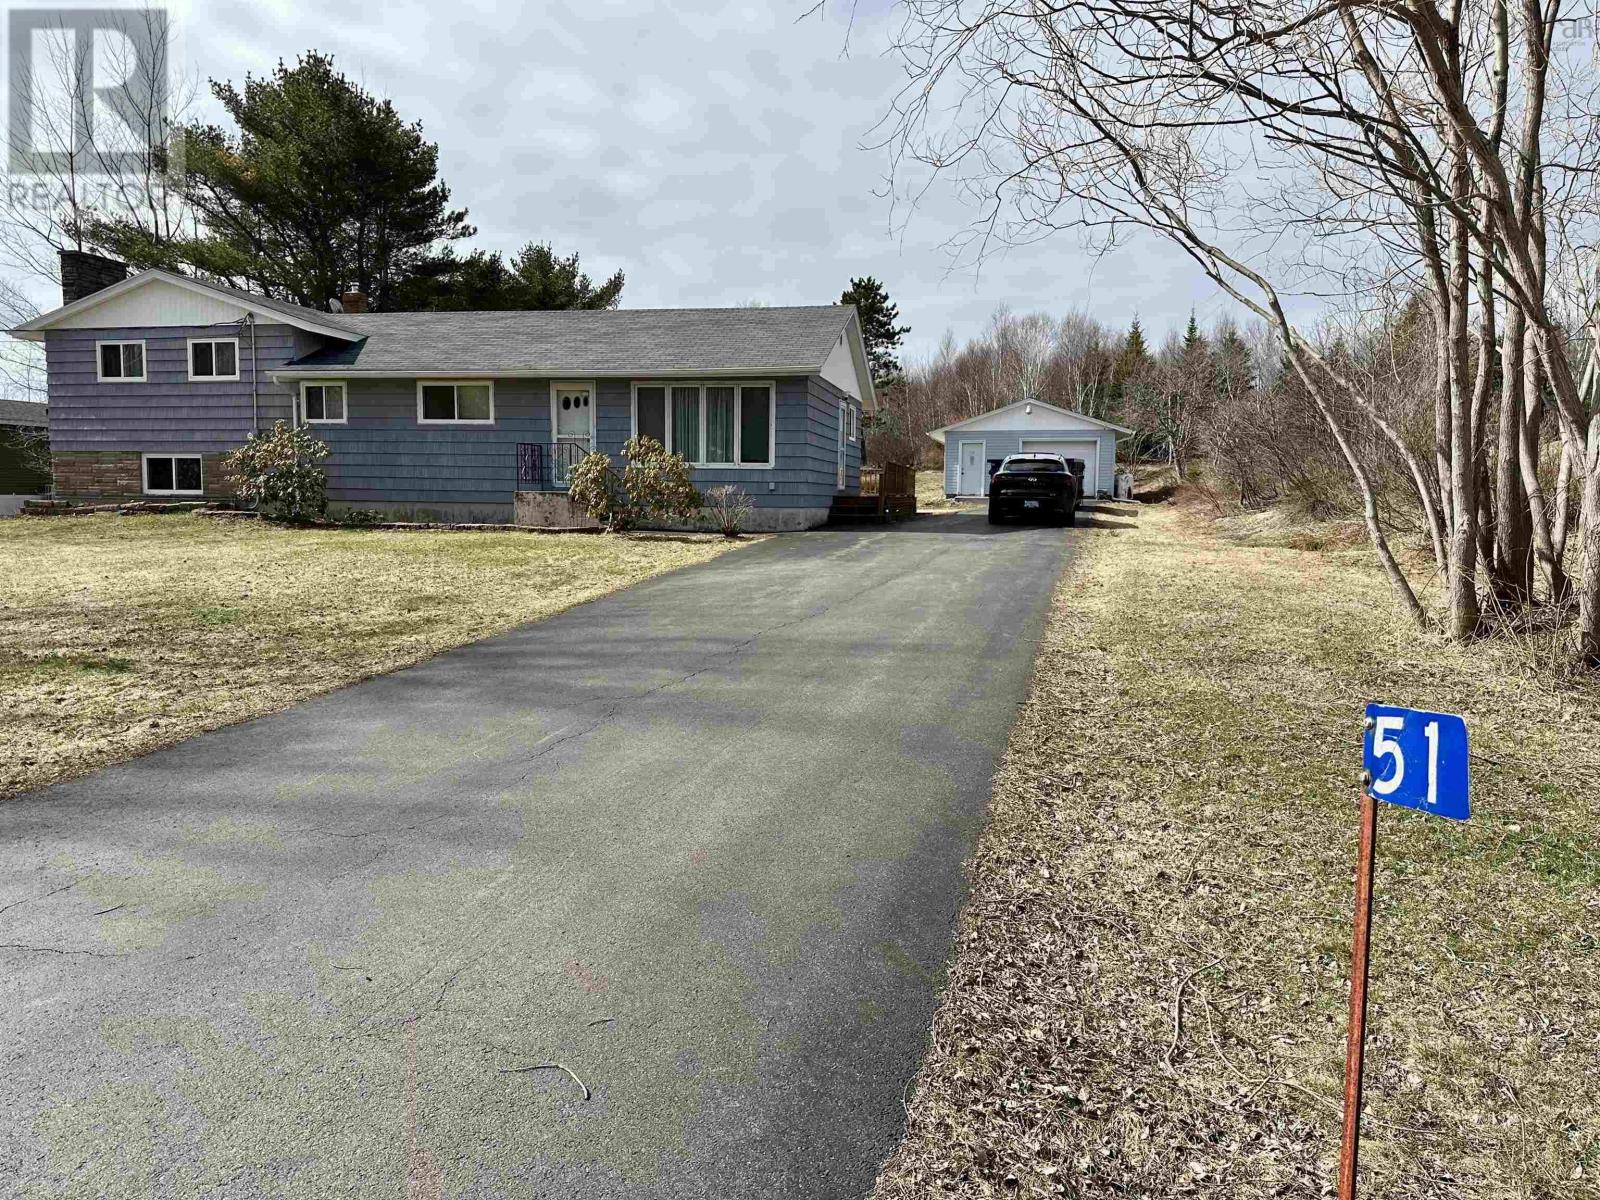
Spacious Family Home on Expansive Lot with Detached Garage-Welcome to this versatile 4-5 bedroom, 1.5 bath home situated on a generous 25,300 SQ FT lot--offering plenty of space for families, hobbies, and outdoor enjoyment. Just a 2 minute drive to the town of Port Hawkesbury for all your daily needs. The main floor features a bright kitchen with beautiful solid wood cabinetry, flowing into a dedicated dining room and comfortable living room--ideal for everyday living and entertaining. You'll also find two well-sized bedrooms and a full bathroom complete with a stand-up shower and relaxing soaker tub. Upstairs, the second level provides a cozy family room with a wood insert, perfect for chilly evenings, along with a convenient 2 PC Bath and an additional bedroom or home office. The lower level adds even more flexibility with two additional bedrooms and unfinished space ready for your personal touch--whether you envision a rec room, workshop, or extra storage. Outside, enjoy the benefits of a double paved driveway and a detached garage equipped with a propane furnace--great for year round use. Updates include hot water tank April 2026, 100 amp breaker panel and generator panel. With ample living space inside and out, this property offers comfort, functionality, and room to grow. (id:65446)
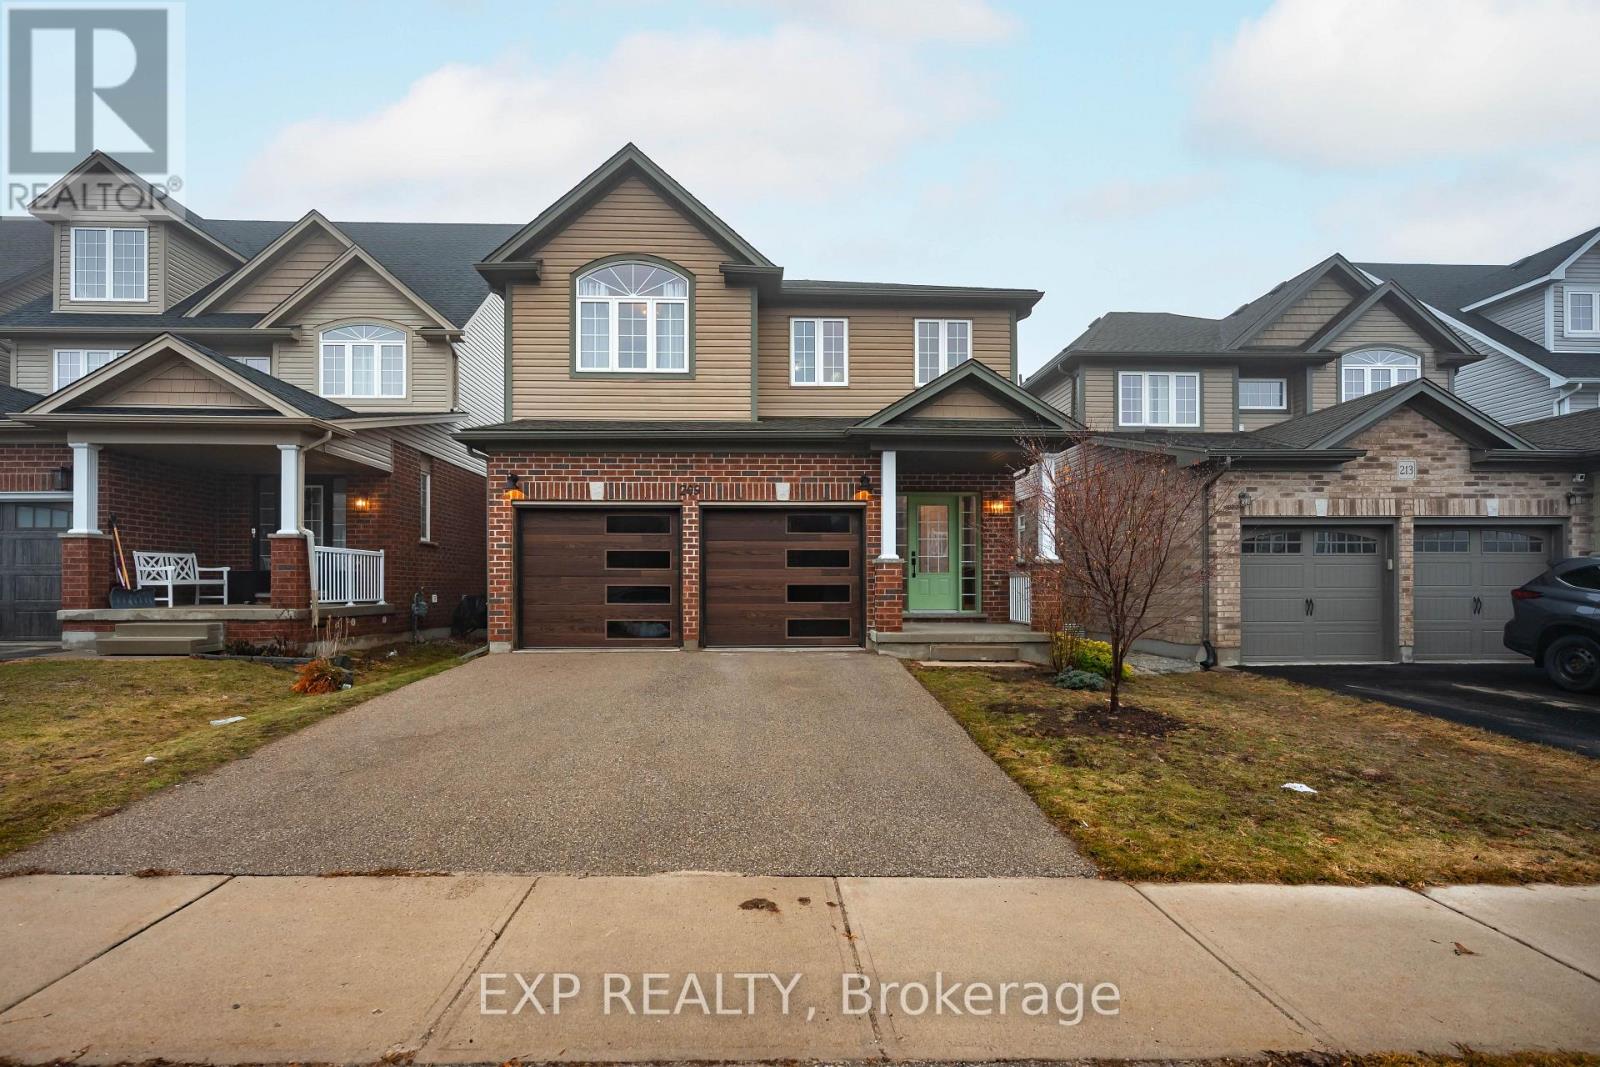
209 Drenters Court
Guelph/eramosa, Ontario
Welcome to 209 Drenters Court in the charming community of Rockwood - an exceptional family home tucked away on a quiet, family-friendly cul-de-sac. Built in 2017 by Reid Homes and offering over 2,100 sq ft of thoughtfully designed living space, this beautifully maintained 3-bedroom, 3-bathroom home blends modern comfort with timeless style. Step inside to a bright, open-concept main floor designed for everyday living and effortless entertaining. The spacious living room features a cozy gas fireplace & large picture window overlooking the backyard, filling the space with natural light. The dining area walks out to a generous back deck, perfect for summer BBQs and seamless indoor-outdoor living. At the heart of the home is a stunning chef's kitchen complete with quartz island with seating, barn board countertops, abundant cabinetry, and premium appliances including 36" Wolf gas range and KitchenAid fridge. Upstairs, a versatile family room provides the perfect space for a second living area, home office, or kids' playroom. The primary bedroom is a true retreat featuring walk-in closet & beautifully upgraded spa-inspired ensuite with a deep soaker tub, walk-in shower, and oversized double vanity. Two additional bright bedrooms with double closets and a spacious 4-piece family bathroom offer comfort and functionality for the whole family. The unfinished walk-out basement provides incredible potential for future living space, featuring large above-grade windows, a sliding door to the backyard, and a bathroom rough-in already in place. Located just minutes from Rockwood Conservation Area's scenic hiking trails, limestone caves, beaches, and canoeing along the Eramosa River, this home offers the perfect balance of nature and convenience. Enjoy the charm of small-town living while being just a short drive to Guelph, Highway 7, and quick connections to the 401 for commuting. A beautifully upgraded home in a welcoming community ready for its next family. (id:65446)
3361 David Milne Way
London South, Ontario
Step into the GOLDFIELD community by Millstone Homes! Experience opulent living in South West London with our unique back-to-back custom townhomes, seamlessly blending magnificence, modernity, style, and affordability. Experience open-concept living at its best. Expansive European Tilt and Turn windows flood the interiors with abundant natural light, while the Private balconies with privacy clear glass offer a perfect spot to unwind and enjoy your evenings. Our designer-inspired finishes are nothing short of impressive, featuring custom two-toned kitchen cabinets, a large kitchen island with quartz countertop, pot lights, 9' ceilings on the main floor, and a stylish front door with a Titan I6 Secure Lock, among numerous other features. Conveniently situated in close proximity to scenic walking trails, vibrant parks, easy highway access, bustling shopping malls, reputable big box stores, diverse restaurants, and a well-equipped recreation center, this home offers a lifestyle that fulfills all your needs and more. Choose from various floor plans to find the perfect fit for your lifestyle. (id:65446)
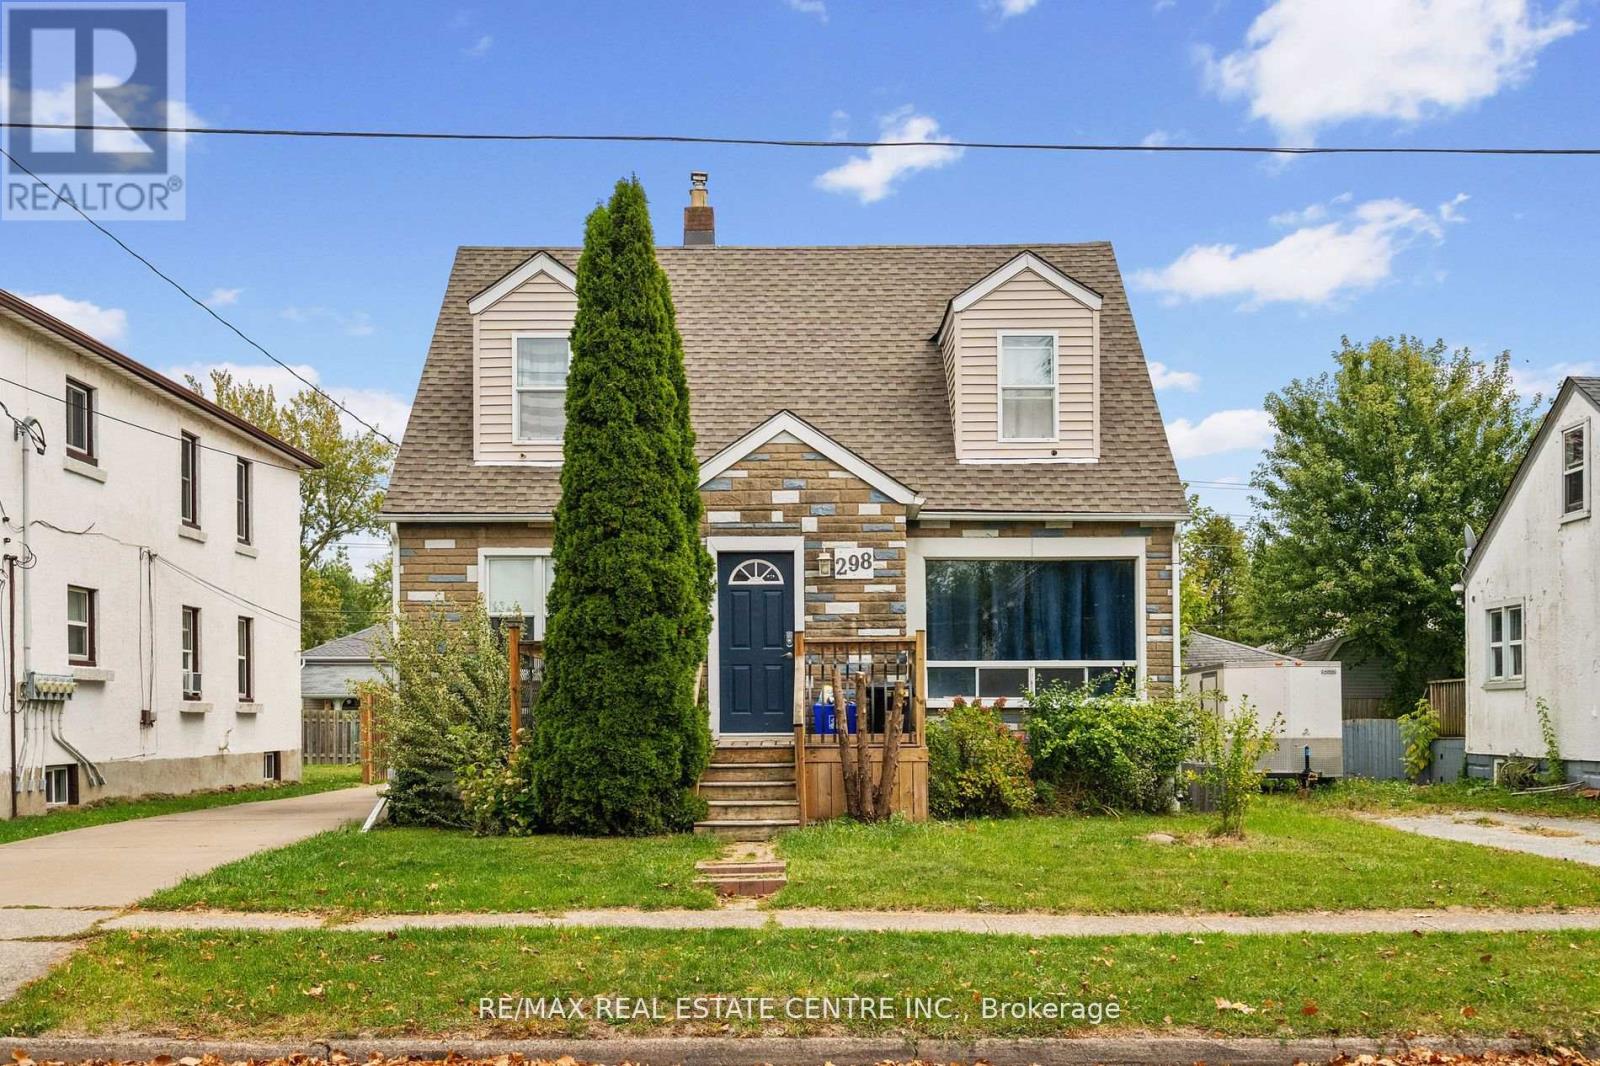
Main And Upper - 298 Wallace Avenue S
Welland, Ontario
BEAUTIFUL DETACHED HOME, LOCATED IN A NICE FRIENDLY NEIGHBOURHOOD. CLOSE TO ALL AMENITIES ,PARKS, SCHOOLS, BIG BACKYARD WITH A SPACIOUS GARAGE, LAUNDRY, 5 APPLIANCES (id:65446)
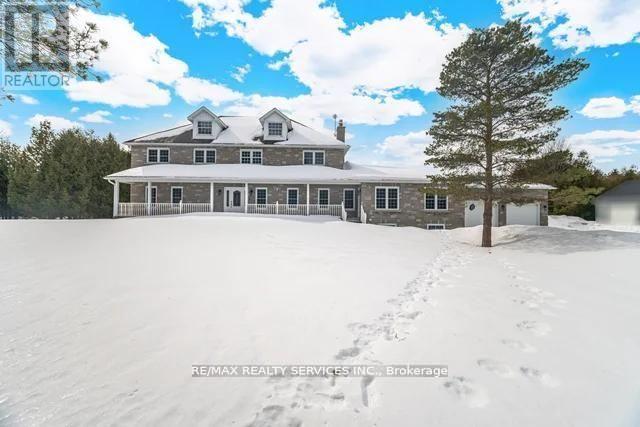
20040 Kennedy Road
Caledon, Ontario
Rare 10 acre estate minutes to Orangeville! Custom Built Home offering 4,100 sq ft above grade andover 6,400 sq ft total living space with 6+ bedrooms, 4 bathrooms, including 2 bedrooms on the main level with their own separate entrance, a full bathroom, and a kitchen offering rental potential,and multi-generational potential. Features include a finished basement with separate entrance, 30x40ft steel workshop with office, C-can with electricity, wood shed, private trails, creek, screened sunroom, theatre room, and oversized garages. Basement layout offers potential to be converted into up to 4 additional bedrooms for rental income, making this a unique opportunity to live, work and unwind in a private country setting. (id:65446)
111 1810 Selenite Pl
Langford, British Columbia
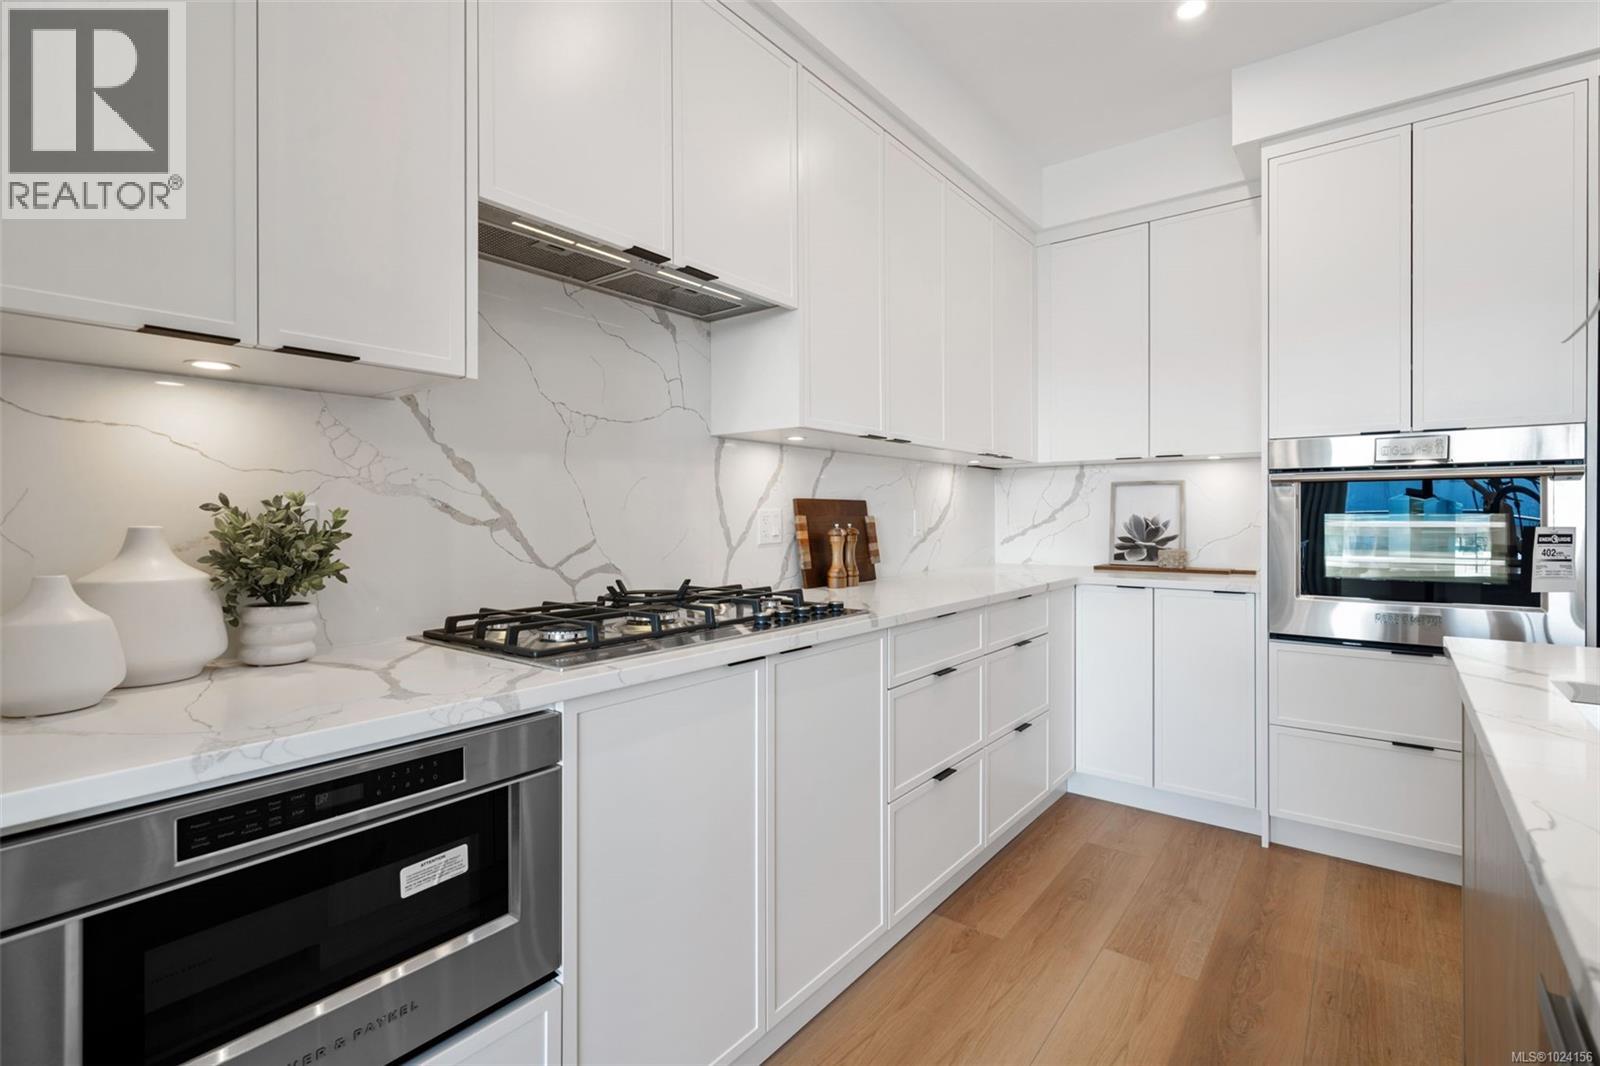
Elevated living - Exceptional value. Move-in ready and designed for luxurious everyday living, this spacious 2 bed, 2 bath plus den home offers over 1,100 sq. ft., the open-concept layout is filled with natural light and elevated by high-end finishes throughout. Enjoy a generous outdoor patio for indoor-outdoor living. Welcome to The Ridge at Vista Point, where breathtaking views of the Juan De Fuca Strait, the Olympic Mountains, downtown Victoria, and the Sooke Hills define luxury living. Nestled serenely on the south side of Skirt and Bear Mountain, this exquisitely designed complex offers some of the largest floor plans on the market, with oversized outdoor areas that are perfect for entertaining. Each residence includes a secure underground parking space, storage locker, multi-head ductless heat pump for efficient heating and cooling, a gas cooktop, high-quality vinyl flooring, and quartz countertops throughout. Building amenities feature a state-of-the-art gym, elegant community hosting areas, and a sophisticated patio. Residents enjoy access to Bear Mountain's world-class offerings, including two championship golf courses, an exclusive gym and pool, fine dining, scenic hiking trails, and more. Conveniently located with easy access to the TC1 highway and just minutes from essential amenities, The Ridge at Vista Point provides unparalleled luxury living. Show Home open Thursday - Sunday from 1-3pm or call your realtor today to book a viewing! (id:65446)
508 1810 Selenite Pl
Langford, British Columbia
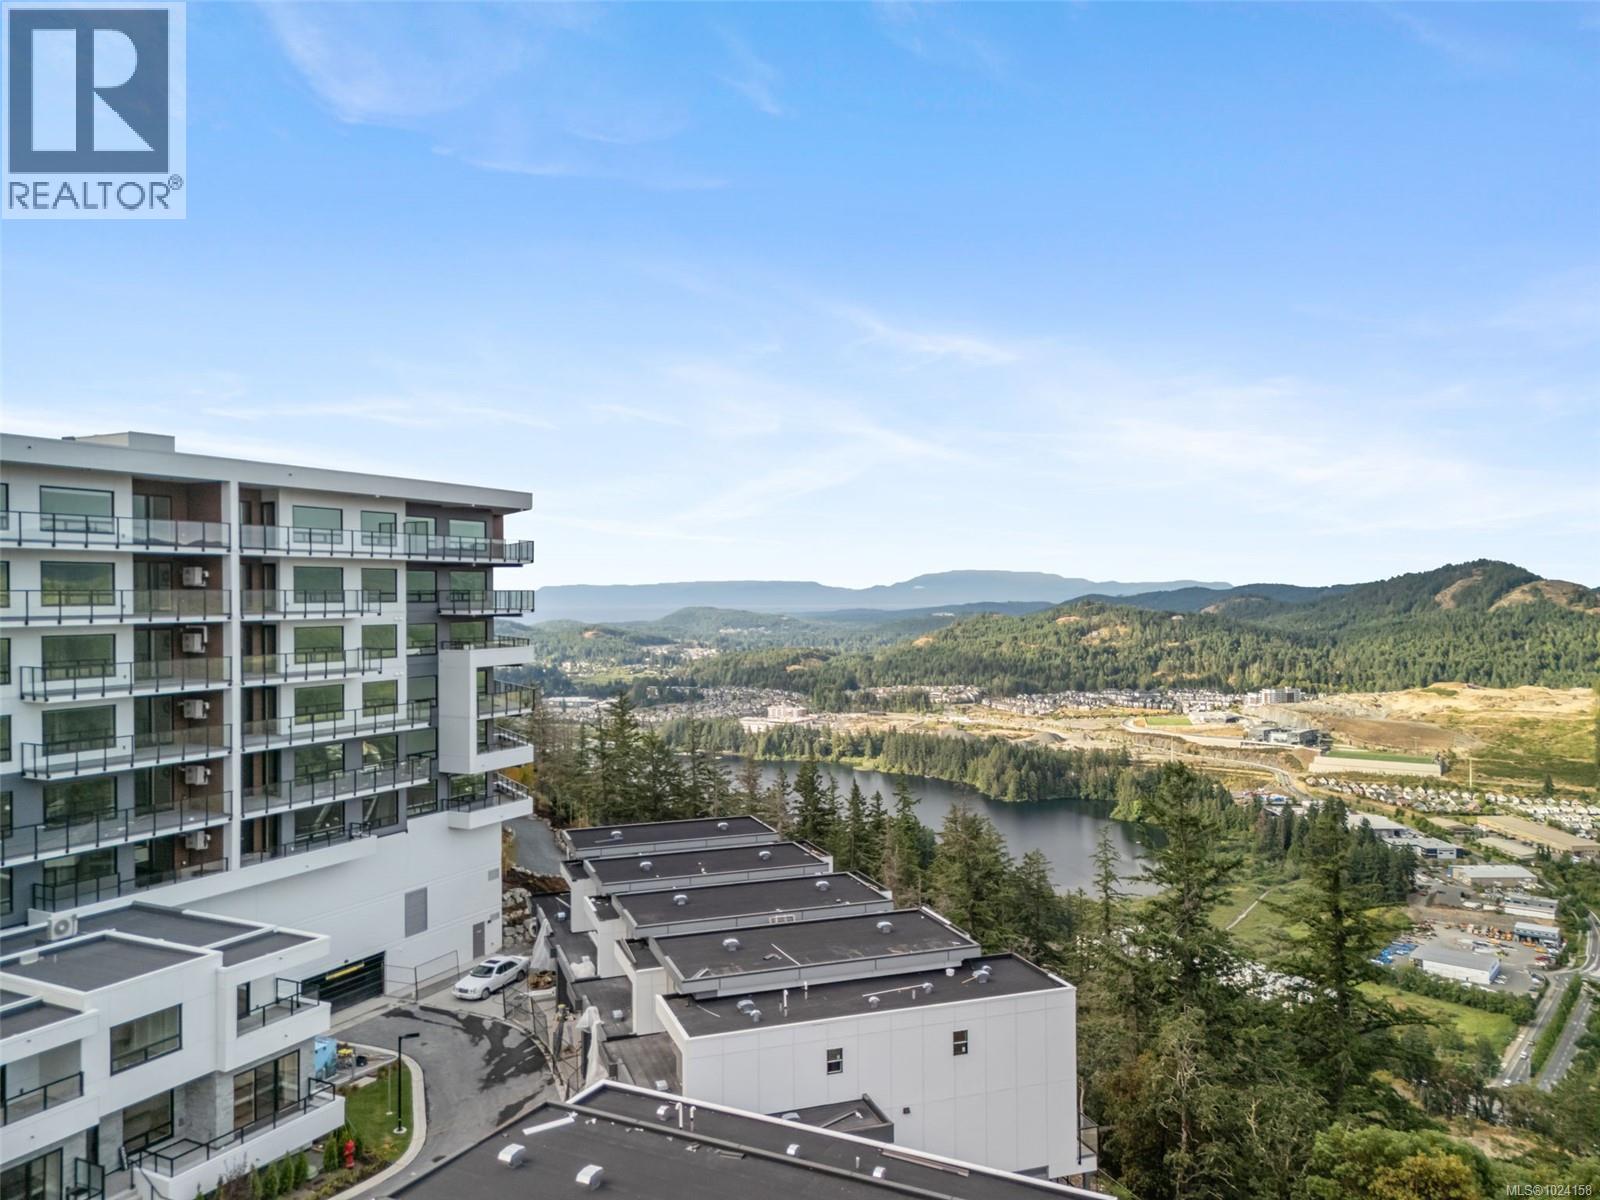
Simplify without giving up comfort and space. Embrace the serenity of panoramic mountain views in this exceptional, move-in ready 2-bedroom, 3-bath luxury home. Thoughtfully designed, each spacious bedroom features a walk-in closet and a beautifully appointed ensuite, offering the perfect blend of comfort and elegance. Welcome to The Ridge at Vista Point, where breathtaking views of the Juan De Fuca Strait, the Olympic Mountains, downtown Victoria, and the Sooke Hills define luxury living. Nestled serenely on the south side of Skirt and Bear Mountain, this exquisitely designed complex offers some of the largest floor plans on the market, with oversized outdoor areas that are perfect for entertaining. Each residence includes a secure underground parking space, storage locker, multi-head ductless heat pump for efficient heating and cooling, a gas cooktop, high-quality vinyl flooring, and quartz countertops throughout. Building amenities feature a state-of-the-art gym, community gardens, bike wash, dog wash, and outdoor patio for lounging. Residents enjoy access to Bear Mountain's world-class offerings, including two championship golf courses, an exclusive gym and pool, fine dining, scenic hiking trails, and more. Conveniently located with easy access to the TC1 highway and just minutes from essential amenities, The Ridge at Vista Point provides unparalleled luxury living. Show Home open Thursday to Sunday from 1-3pm, or call your realtor for a private tour! (id:65446)
3803 57 Avenue
Lloydminster, Alberta
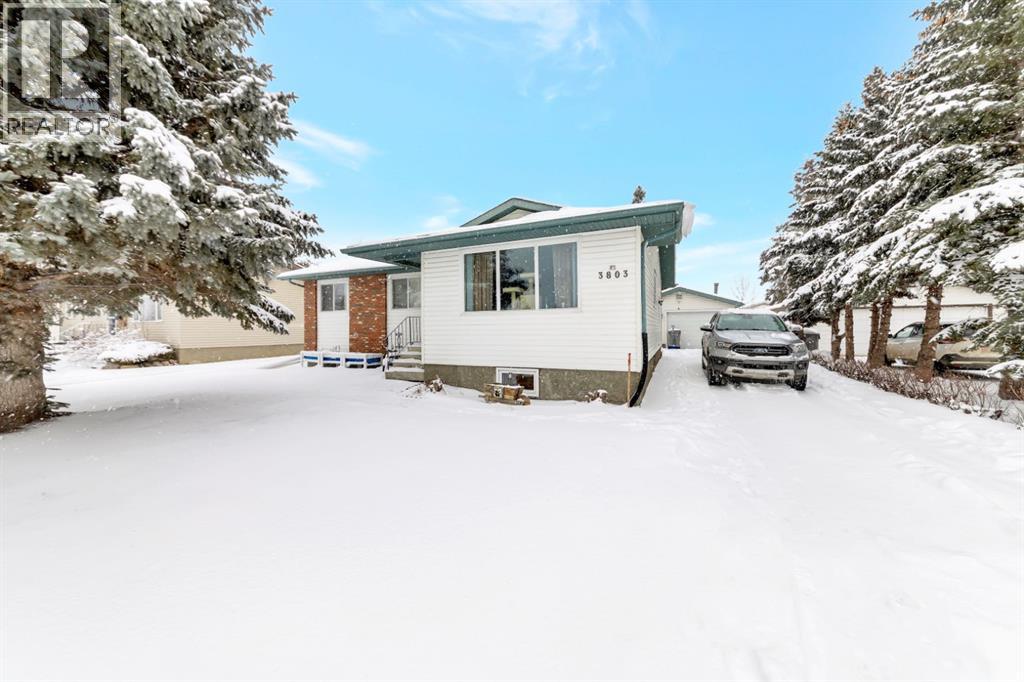
This beautifully updated Southridge bungalow offers a spacious open-concept layout with three bedrooms on the main floor and stylish laminate flooring throughout. The bright, modern kitchen features an island, ample cabinetry, and a new appliance package, while large windows fill the living and dining areas with natural light. The main 4-piece bathroom has been fully renovated with contemporary finishes. Downstairs, you’ll find a generous family room with a bar area, a fourth bedroom, a newly remodeled 4-piece bathroom, and plenty of storage space. Outside, enjoy a nicely landscaped yard with mature trees, a large deck, and a shed, along with an oversized 18’ x 31’ garage that is fully finished, heated, and equipped with a drain and durable tin interior. Additional upgrades include vinyl windows, a new central A/C unit, and a furnace and hot water tank replaced in 2020—making this move-in-ready home one you won’t want to miss. (id:65446)
39 Hurst Street
Halton Hills, Ontario
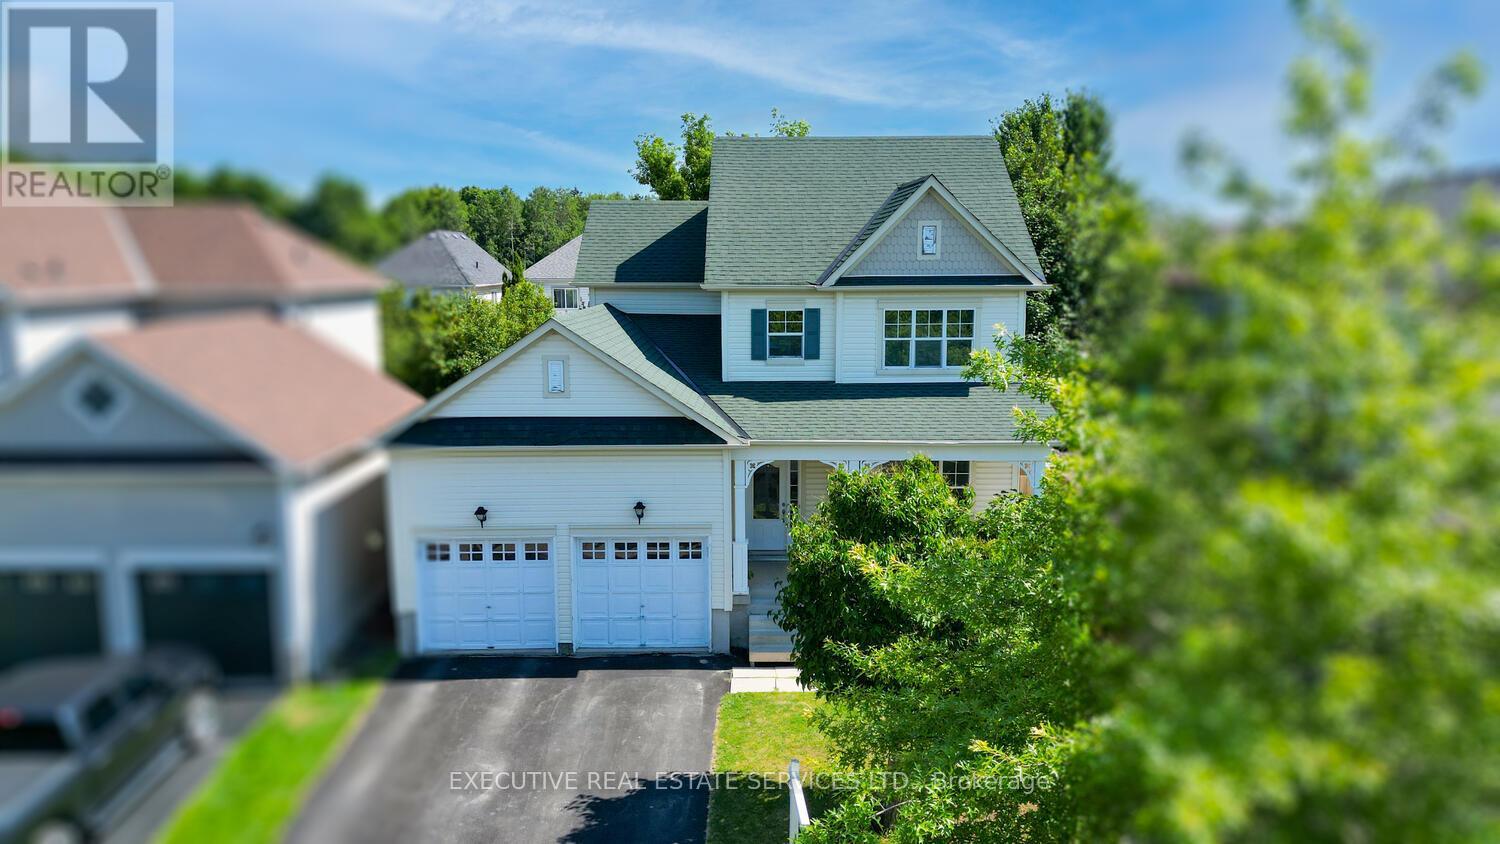
Welcome to this lovely detached house with a double car garage in the heart of family friendlyActon. Spacious layout featuring a separate family room and dining area, a spacious kitchenwhere you will get tons of natural light from the walkout backyard and a convenient powder roomon the main floor. Upstairs, you will find a primary bedroom with walk-in closet and spa likeensuite, plus two more spacious bedrooms with their own closet + large windows and another fullbathroom for added convenience. The finished basement is a great bonus whether you need a recroom or extra space for guests. Enjoy morning coffee on the cozy front porch, or relax andentertain in the great size backyard with a beautiful deck. With schools, parks, Acton Arena,grocery stores, Tim Hortons, McDonalds, and public transit all nearby, this home offerscomfort, space, and convenience in one great package! (id:65446)
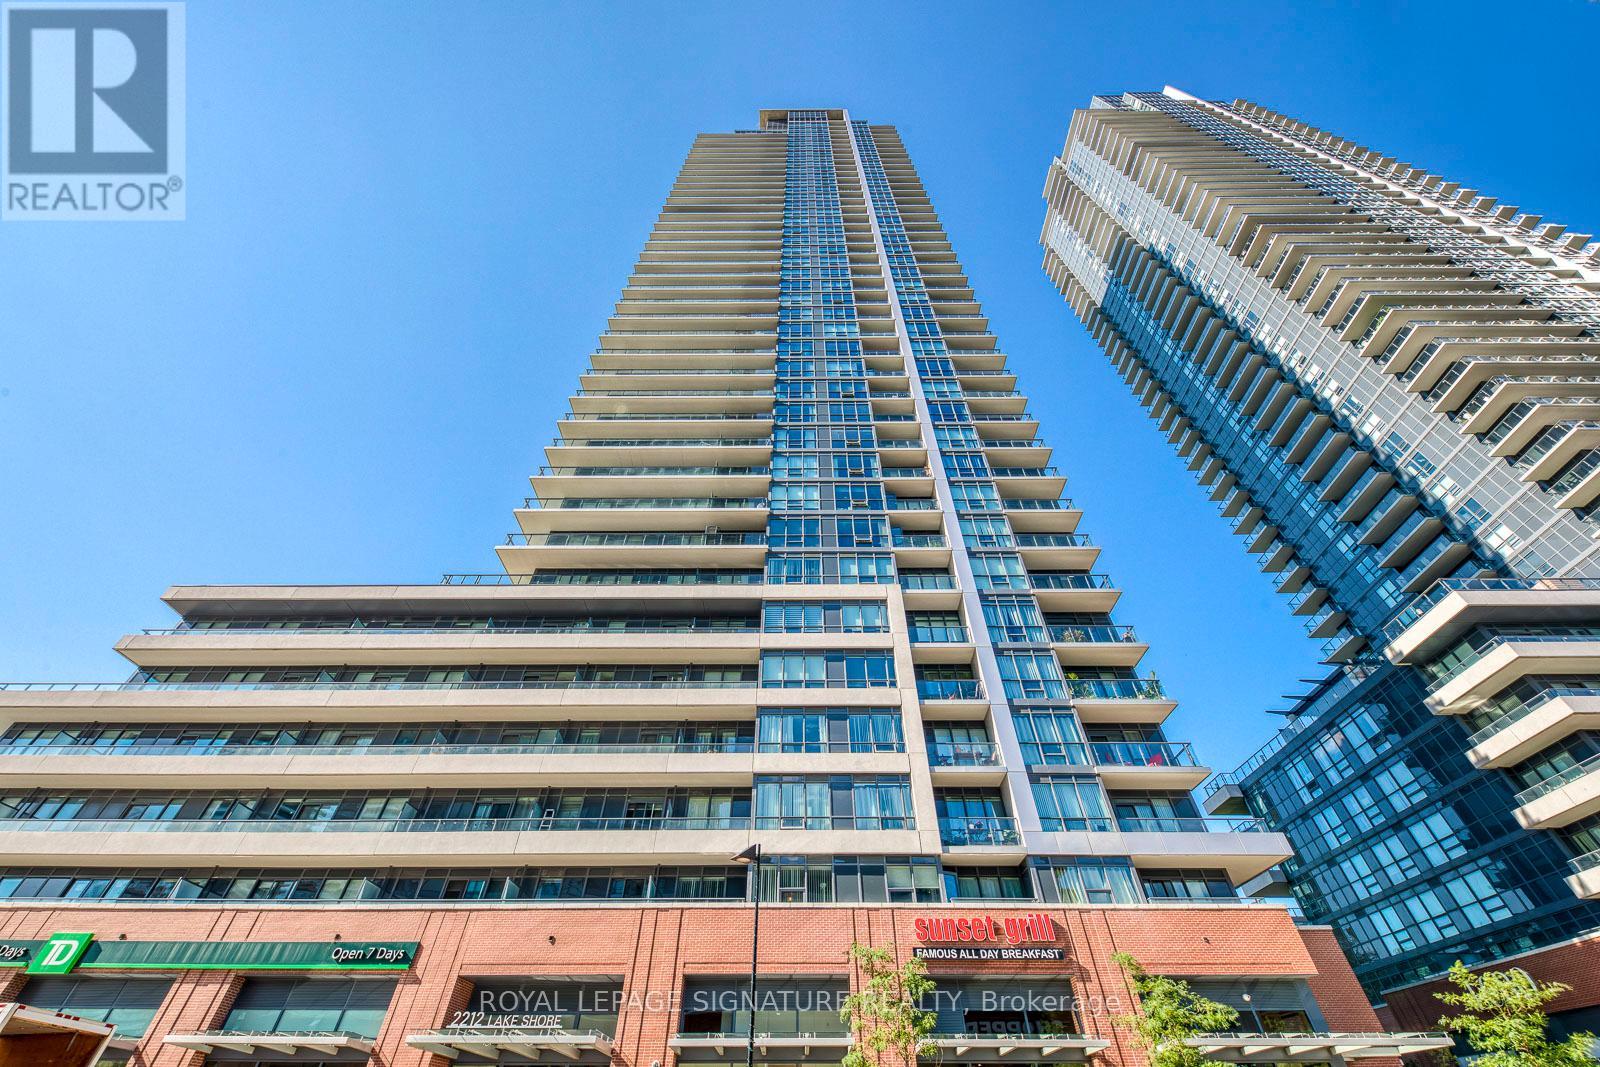
1907 - 2212 Lake Shore Boulevard W
Toronto, Ontario
Welcome To West Lake Condos. Bright & Open Concept Living With Modern Finishes; This One Bedroom Condo Offers A Prime Location With A North West Facing Balcony & Shops Right At Your Doorstep. Very Functional Layout With 9 Feet Ceilings. Just A Short Walk To The Lake, Parks & Ttc Or Use Some Of The Endless Amenities In Westlake. Unit Comes With Built-In Closet Organizer. Parking & Locker Included! (id:65446)
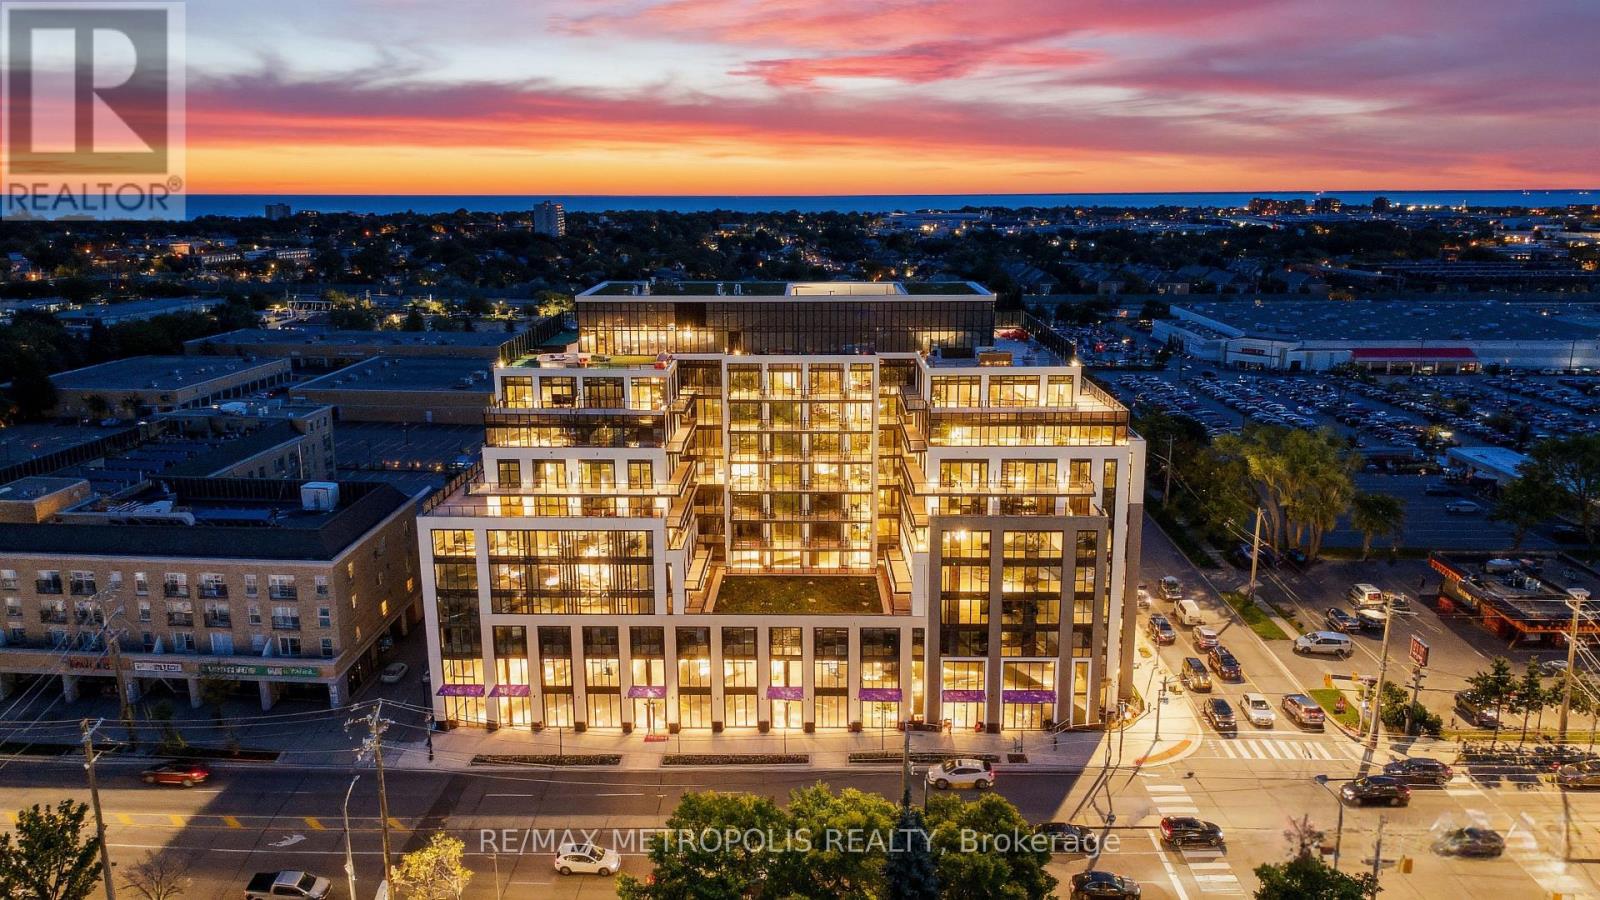
720 - 801 The Queensway
Toronto, Ontario
Welcome to a stylish, brand-new one-bedroom suite designed for modern city living. This bright, open-concept condo combines contemporary design with everyday comfort, featuring a sleek kitchen with stainless steel appliances, an inviting living and dining area, and an in-suite laundry for added convenience. Floor-to-ceiling windows fill the space with natural light, while a private balcony provides a quiet outdoor retreat. Situated in Toronto's vibrant Stonegate Queensway community, you're surrounded by shops, cafes, and restaurants, with Sherway Gardens, Costco, and major amenities just minutes away. Commuters will enjoy easy access to the Gardiner Expressway, Highway 427, Mimico GO Station, and direct routes to downtown. Residents have access to premium building amenities, including a 24-hour concierge, fitness centre, rooftop terrace with BBQ and dining spaces, pet wash station, and secure bike storage. Perfect for professionals or couples seeking comfort, convenience, and a connected urban lifestyle. (id:65446)
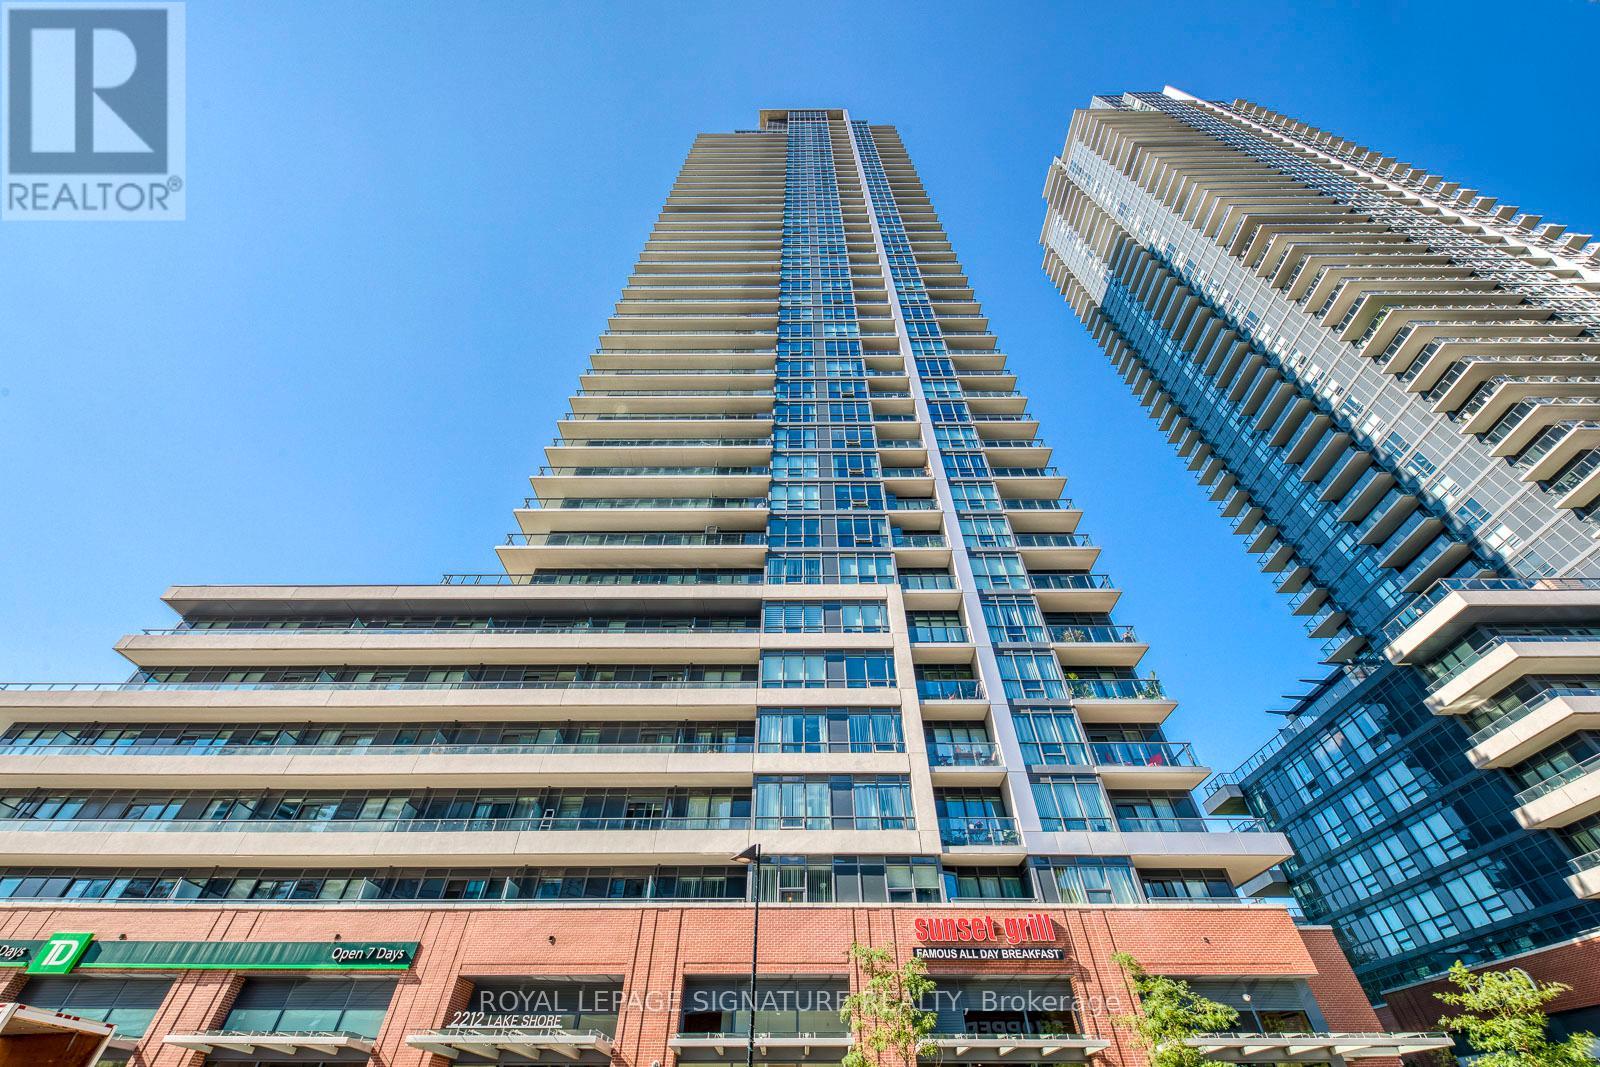
1907 - 2212 Lake Shore Boulevard W
Toronto, Ontario
Welcome to Westlake Condos, where modern living meets unbeatable convenience. This bright and spacious one bedroom suite features a highly functional open concept layout with soaring 9 foot ceilings and contemporary finishes throughout. Enjoy a desirable north west facing balcony offering great natural light and a perfect space to unwind.Ideally located with shops, dining, and everyday essentials right at your doorstep, and just a short walk to the lake, parks, and TTC access. Residents also have access to an impressive selection of amenities within the Westlake community.The unit is thoughtfully upgraded with a built in closet organizer, and includes parking and a locker for added convenience. A perfect opportunity for end users or investors seeking a vibrant and connected lifestyle. (id:65446)
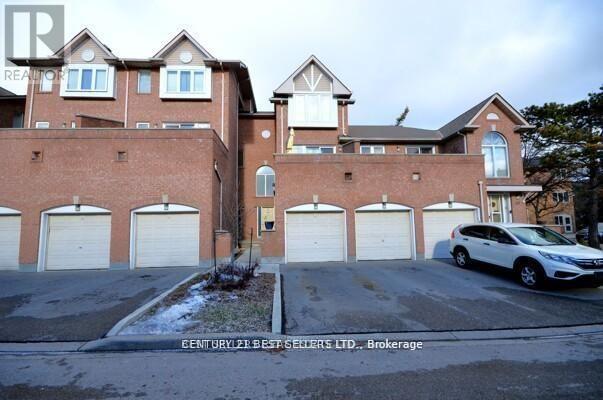
100 - 107 Bristol Road E
Mississauga, Ontario
Welcome to this bright and Move-in-READY townhome nestled in one of Mississauga's most sought-after neighbourhoods. Impeccably maintained, this stunning residence offers a functional and inviting layout featuring 3 generously sized bedrooms, 2 bathrooms, and a fully finished basement, perfect for a family room, entertainment space, home office, or growing family needs. The tastefully renovated kitchen is a true highlight, showcasing quartz countertops, a stylish backsplash, pot lighting, stainless steel appliances, an electric fireplace, and a built-in TV-delivering both style and comfort with quality finishes throughout. The open-concept living area walks out to a private, maintenance-free balcony, ideal for BBQs, entertaining guests, or relaxing with family and friends...an added outdoor retreat for everyday enjoyment. Conveniently located just minutes from Highways 403 and 401, public transit, GO Stations, Square One Shopping Centre, Heart Lake, fitness centers, banks, cafes, restaurants, and all essential amenities. This home offers the perfect blend of comfort, style, and unbeatable convenience. A true gem in a prime location, THIS IS a MUST-SEE property you won't want to miss! (id:65446)
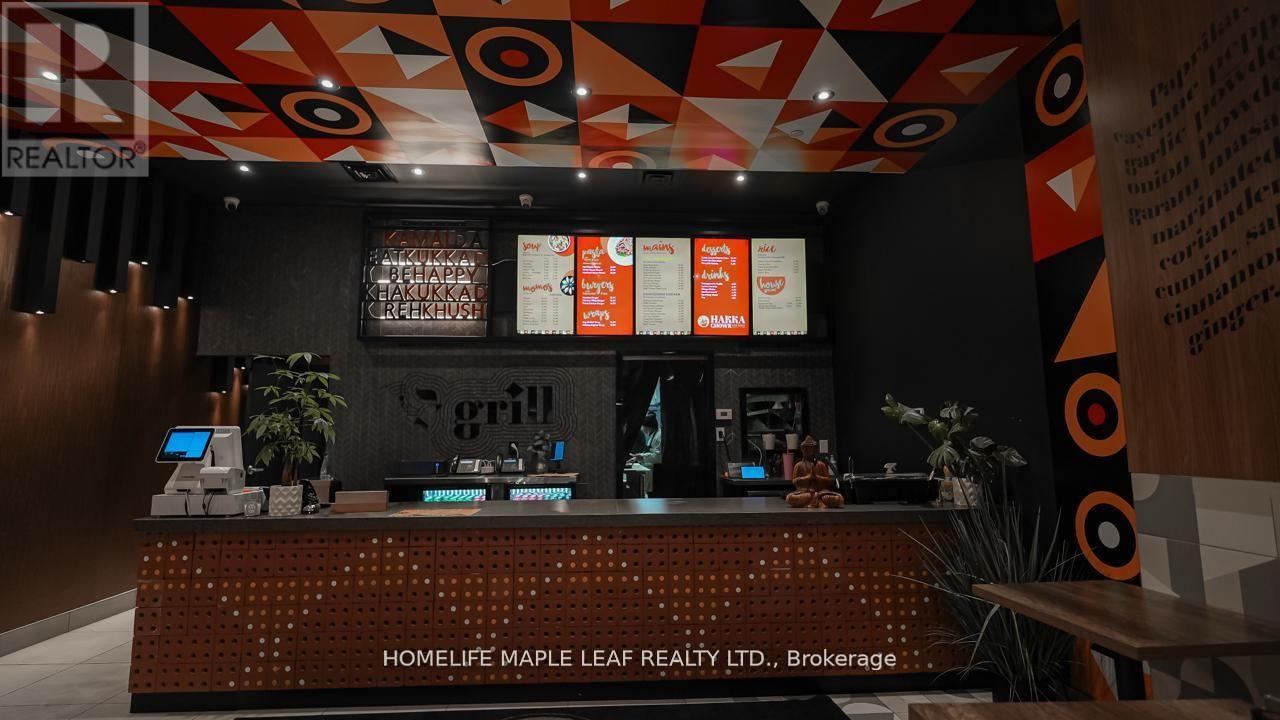
4 - 9980 Airport Road
Brampton, Ontario
Location, location, location! Excellent opportunity to own a fully turnkey Hakka restaurant located right at the high-traffic intersection of Bovaird Drive and Airport Road, in one of Brampton's most sought-after SmartCentres plazas. This is a mature, high-traffic plaza offering favourable rent and a completely built-out, ready-to-operate restaurant, saving you months of time, construction delays, and capital costs. Why waste time securing a location, designing a space, and managing renovations when everything is already done for you? Just Put your brand and start operating .. The restaurant is tastefully designed, operationally efficient, and benefits from strong traffic in the plaza and excellent visibility. The plaza features major daily-use anchors, generating constant activity and making it ideal for dine-in, takeout, and high-volume delivery sales through Uber Eats, SkipTheDishes, and similar platforms. The owners operate larger businesses and are divesting this location, creating a rare turnkey opportunity with significant upside and room for growth. (id:65446)
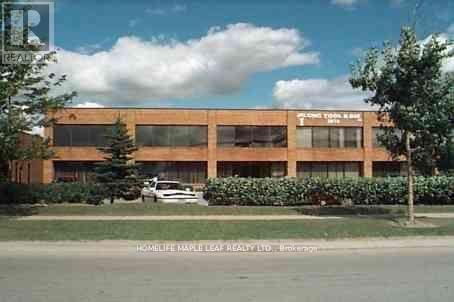
B - 287 Deerhurst Drive
Brampton, Ontario
Excellent Central Location In One Of Best Industrial Area Of Brampton With Ample Parking On A Quite Street Very Conveniently Located close to Queen St And Goreway , 407 , Steels On Second Floor Office Space Available for Lease! Office Will Be Made to Specifications - Brand New Office Will Be Built Out. The Tenant Can Have an Option to Design The Layout With Approval From the Landlord. Current Specs Feature Three Office Spaces, Two Washrooms and Large Communal Area With Kitchenette, Island and Shelving. (id:65446)
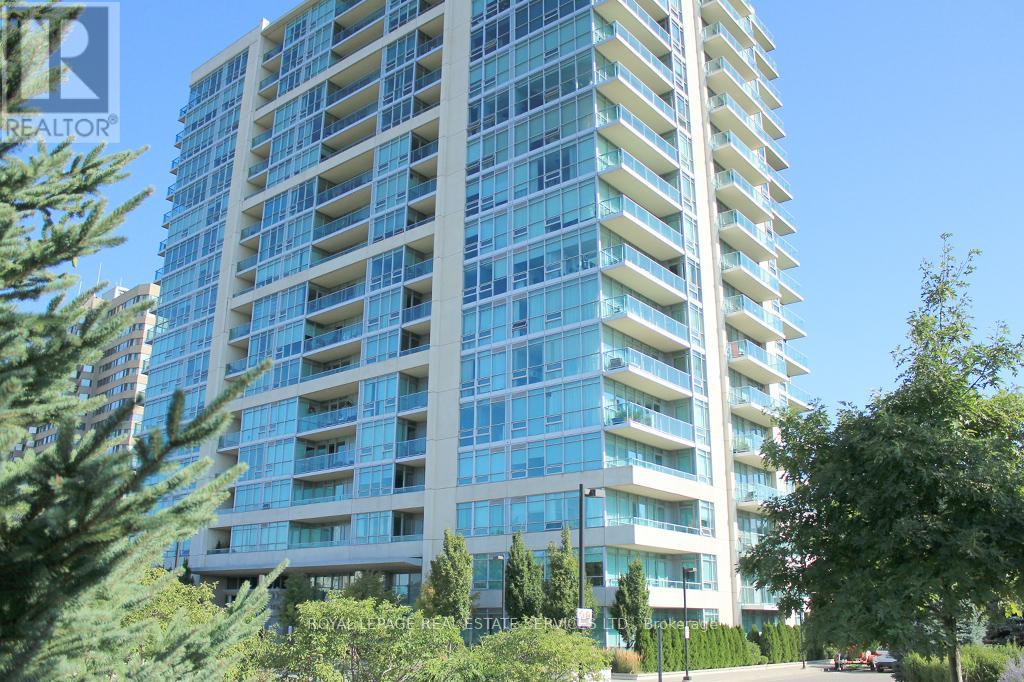
1011 - 1055 Southdown Road
Mississauga, Ontario
Luxury 1 Bdrm Condo In Sought After Building Across from Clarkson GO Station. Easy Hwy Access. Contemporary Decor With Dark Wood Fls, White Kitchen Cabinets, Granite, SS Appls., Breakfast Bar, 9Ft Ceilings, Stacked Washer/Dryer & More! Bright Corner Unit with Floor-To-Ceiling Windows facing south and west. Luxury Bath With Soaker Tub & Sep W/I Shower. 2 car Tandem Pkg, 1 Locker Incl. Tenant Pays Hydro & Tel. Bell Cable/Internet Included. Min 1 Yr Lease. 24 Hr. Concierge, Indoor Pool, Gym/Yoga, Theatre, Library, Billiards, Party Room, Bike Storage, Car Wash. NON Smoking Building. Visitor parking on surface as well as underground. Excellent location (shopping, restaurants, household, health) all within walking distance! (id:65446)
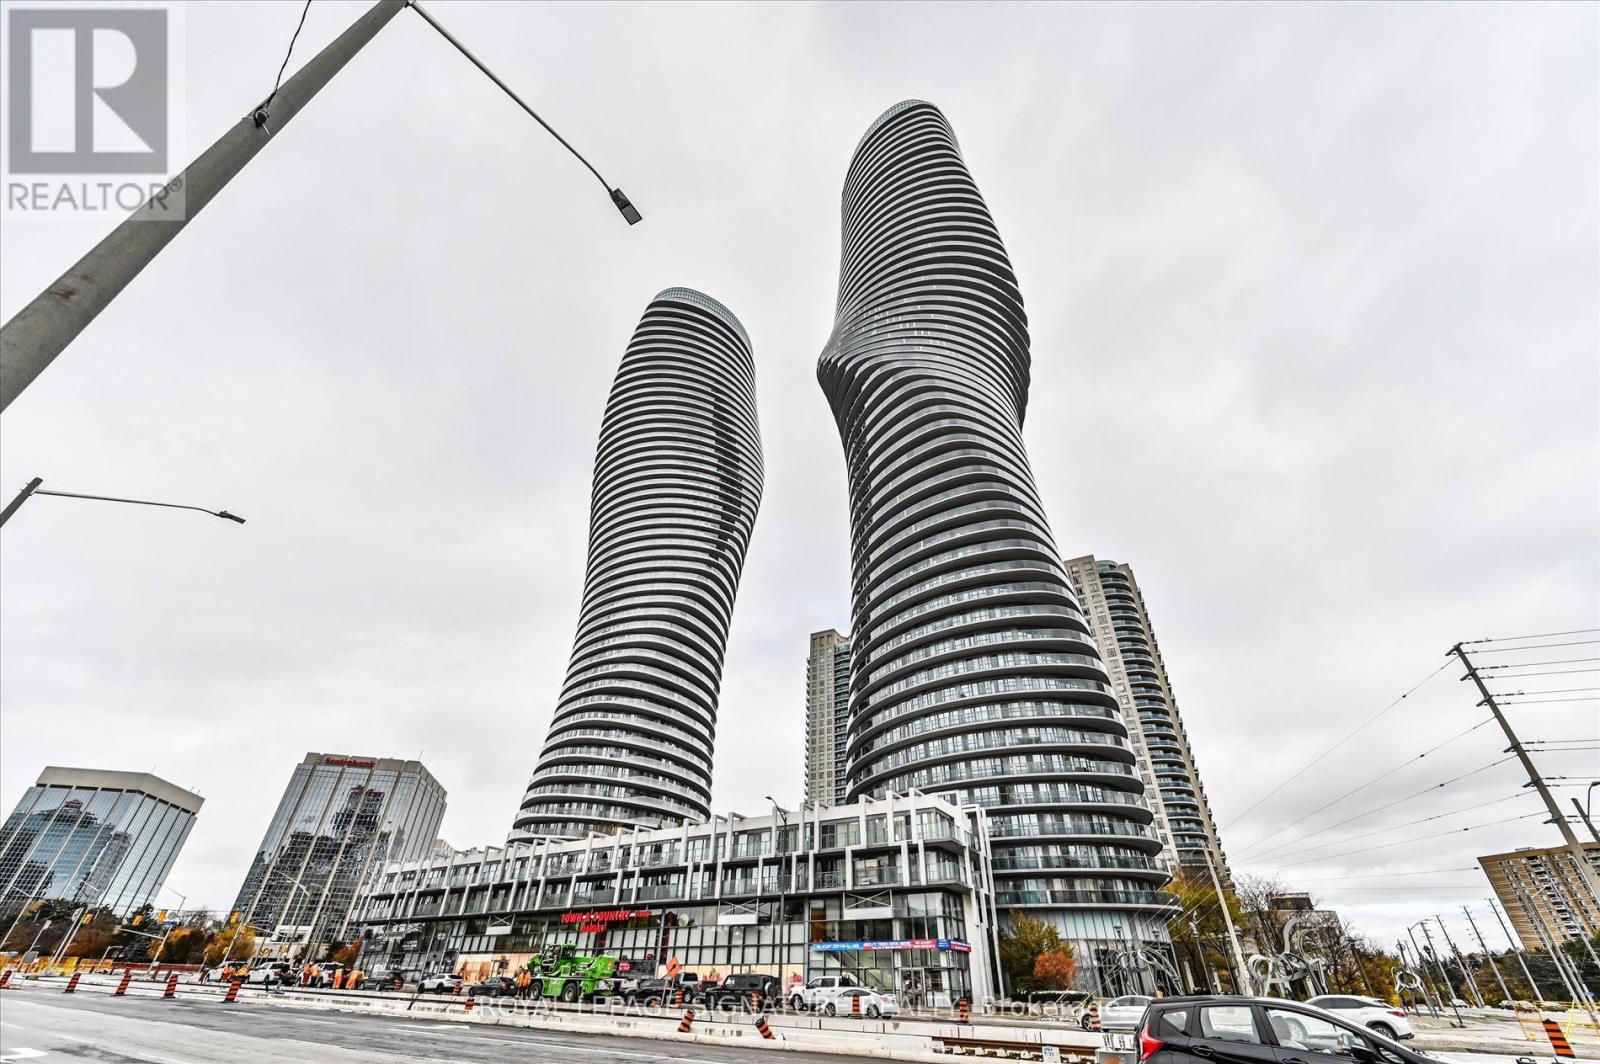
4502 - 60 Absolute Avenue
Mississauga, Ontario
Newly upgraded unit in the iconic "Marilyn Monroe" Landmark Building in Mississauga. Steps to Square One, transit, the Living Arts Centre, and with easy access to Highways 401, 403, 407, and the QEW.This high-floor suite offers a wrap-around balcony from every room with stunning southeast views of Lake Ontario, Toronto, and downtown Mississauga. Features include 9' ceilings, floor-to-ceiling windows, 2 bedrooms plus a den, and a desirable split layout with unobstructed views.Recently updated with New LifeProof ultra-performance hybrid resilient flooring, designed for exceptional durability. Residents enjoy 30,000 sq. ft. of premium indoor and outdoor recreation facilities. (id:65446)
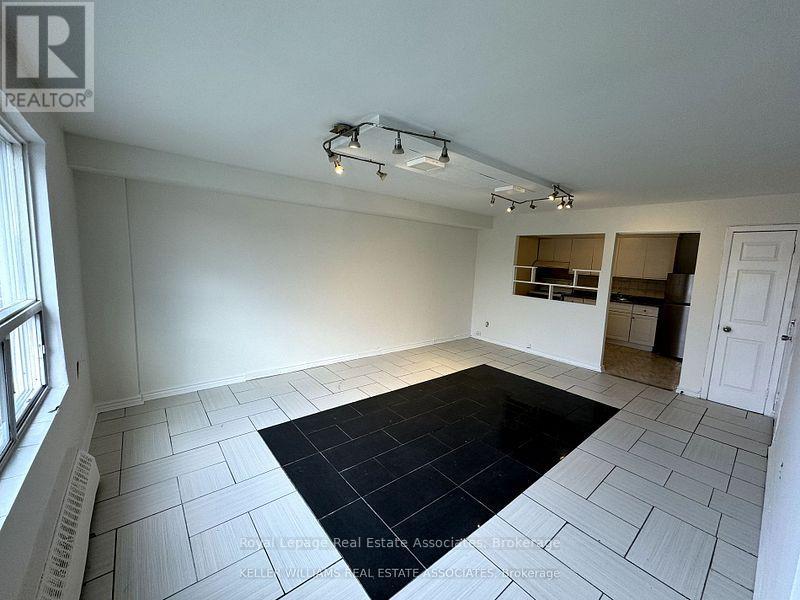
1 - 3071 Hurontario Street
Mississauga, Ontario
Welcome to 3071 Hurontario Street, a spacious and sun-filled 3-bedroom, 1-bathroom apartment situated in the vibrant heart of Cooksville. This residence offers the ultimate lifestyle for commuters, shoppers, and socialites alike. As a true commuter's dream, you are located just steps from the Cooksville GO Station, allowing you to reach Union Station and Downtown Toronto with absolute ease. For those who love to shop until they drop, you are only minutes away from Square One Shopping Centre, Ontario's premier fashion and dining destination. The location perfectly positions you between the high-energy pulse of Downtown Mississauga and the trendy, lakeside patios of Port Credit, ensuring your weekends are always full of life. This rare and functional three-bedroom layout is ideal for young professionals needing a dedicated home office, roommates, or growing families. Large windows throughout the unit flood the home with natural light, creating an inviting and airy atmosphere. With a Walk Score of94, you are steps away from transit, groceries, pharmacies, and a world-class local dining scene. Experience the best of Mississauga living in a location that truly connects you to it all. This unit is move-in ready and waiting for you! (id:65446)
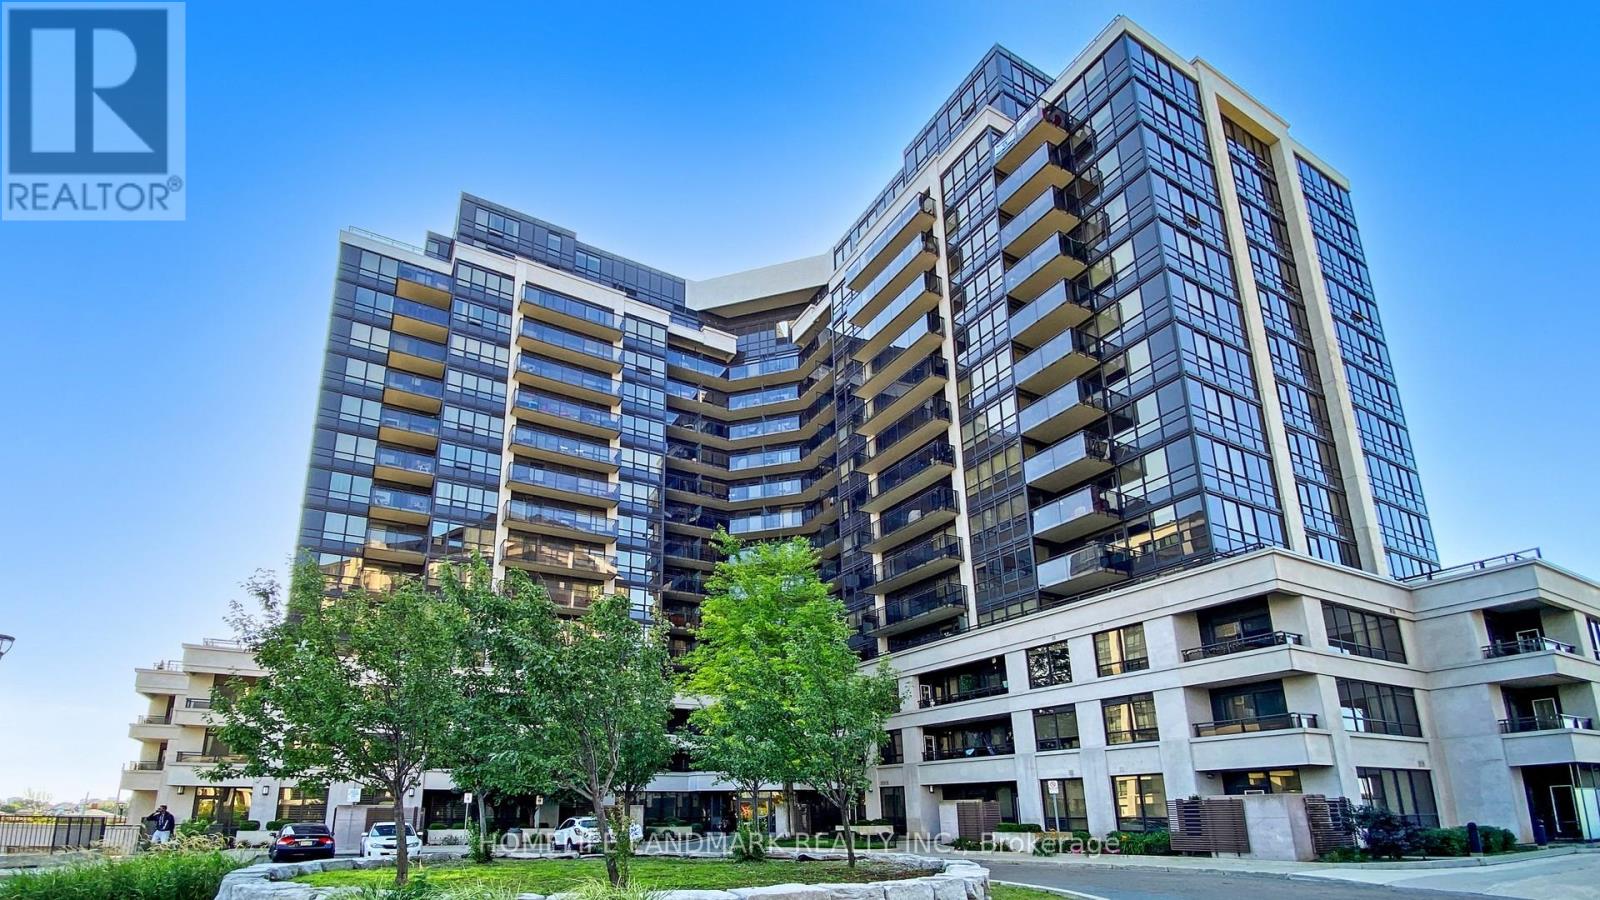
Ph-11 - 1060 Sheppard Avenue W
Toronto, Ontario
Welcome To Luxury Living At Its Finest. This Oversized 2 Bedroom/3 Full Bath Penthouse Is Packed With Sunlight & High End Amenities. 15 Min To Downtown. Each Bedroom Is A King Sized Master Suite With Private Full Bath. This Unit Has An Open Concept Main Floor Which Includes A Living/Dining Room, Kitchen. This Penthouse Is Equipped With A Double Sized Covered Balcony W/Unobstructed Views Of The Cn Tower & Lake. Enjoy great amenities in the building which includes a gym, pool and golf simulator. Easy access to Highway 401/400, Sheppard West TTC subway station and close to Yorkdale Mall. (id:65446)
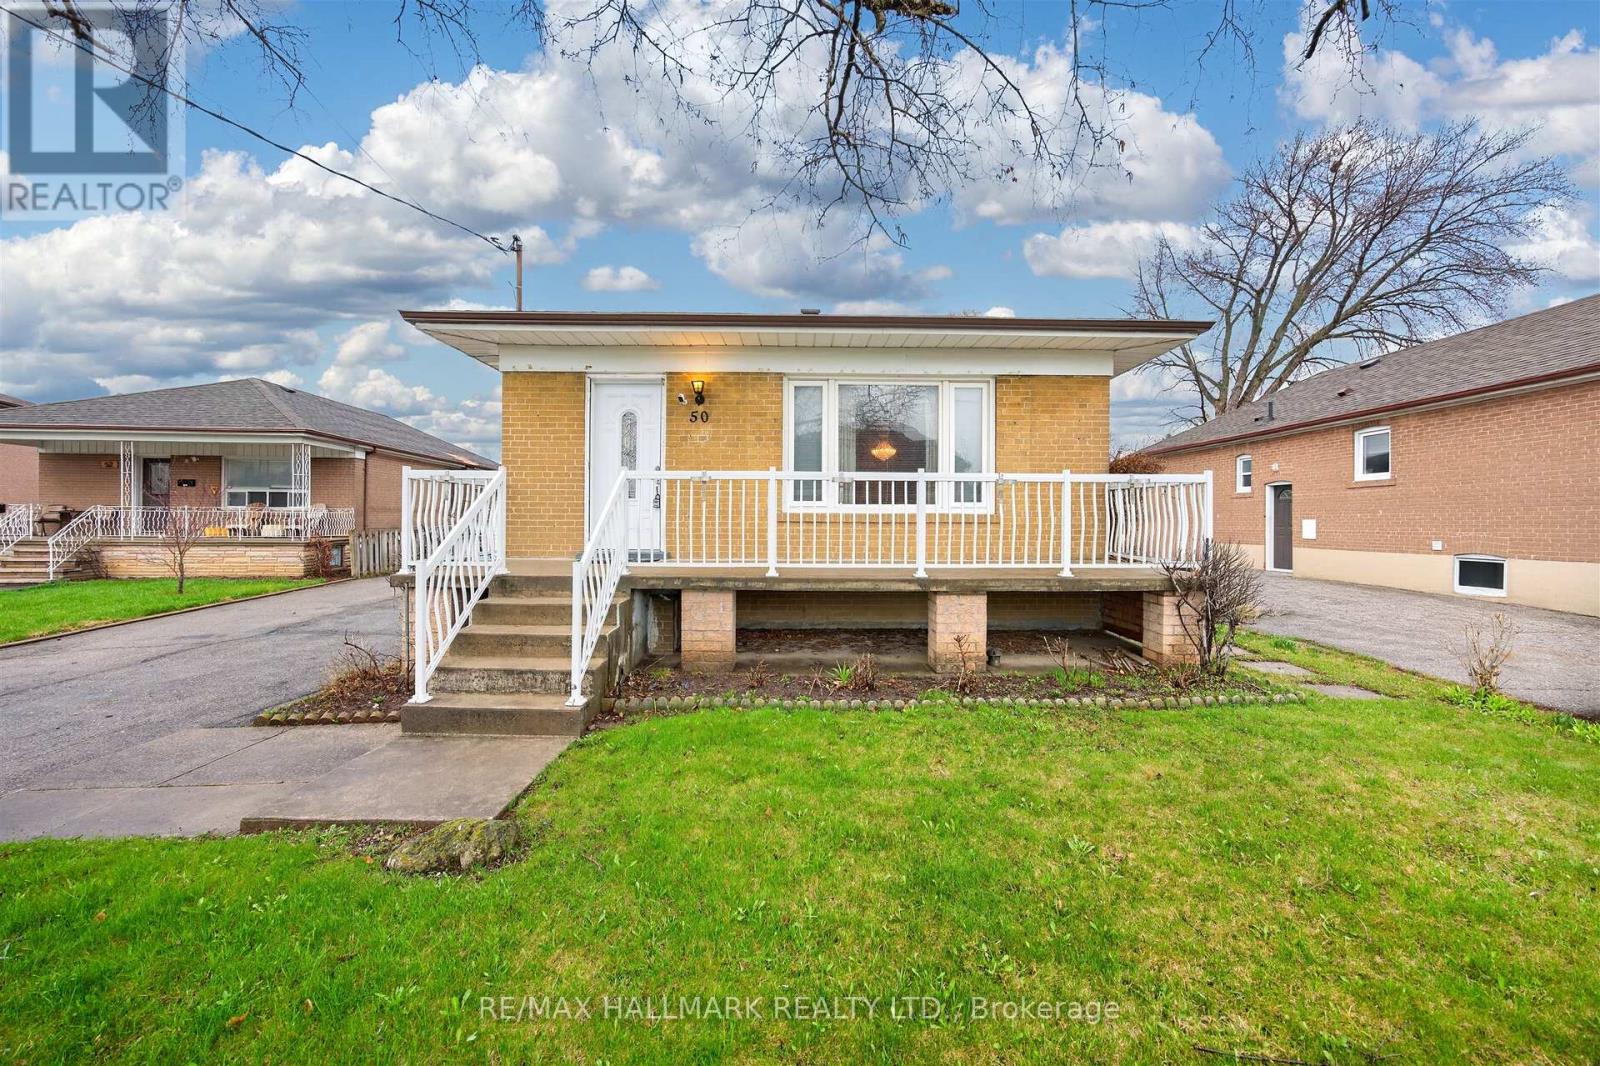
50 Dorking Crescent
Toronto, Ontario
Welcome to 50 Dorking Cres! Solid 3 bedroom brick bungalow on an expansive pie-shaped lot (widens to 60' width at rear) in the highly sought-after Downsview-Roding community. Attention Builders & Renovators: excellent potential for renovation or customization, this home features generous principal rooms, large windows that fill the space with natural light, bedroom with walk-out to deck, and a separate entrance to the basement with kitchen, ideal for an in-law suite or extended family living. 50 Dorking Cres boasts a unique pie-shaped lot, providing an exceptional outdoor space for many memories to be made in the years to come. Enjoy a private driveway with ample parking and a detached garage. Inside the home, you'll find plenty of storage space and a layout that feels larger than it appears. Nestled on a quiet, family-friendly street, this home is just minutes from shopping, parks, the library, schools, Highway access (401), Humber River Hospital, Downsview Park and more. A fantastic opportunity in a prime location, don't miss this one! (id:65446)
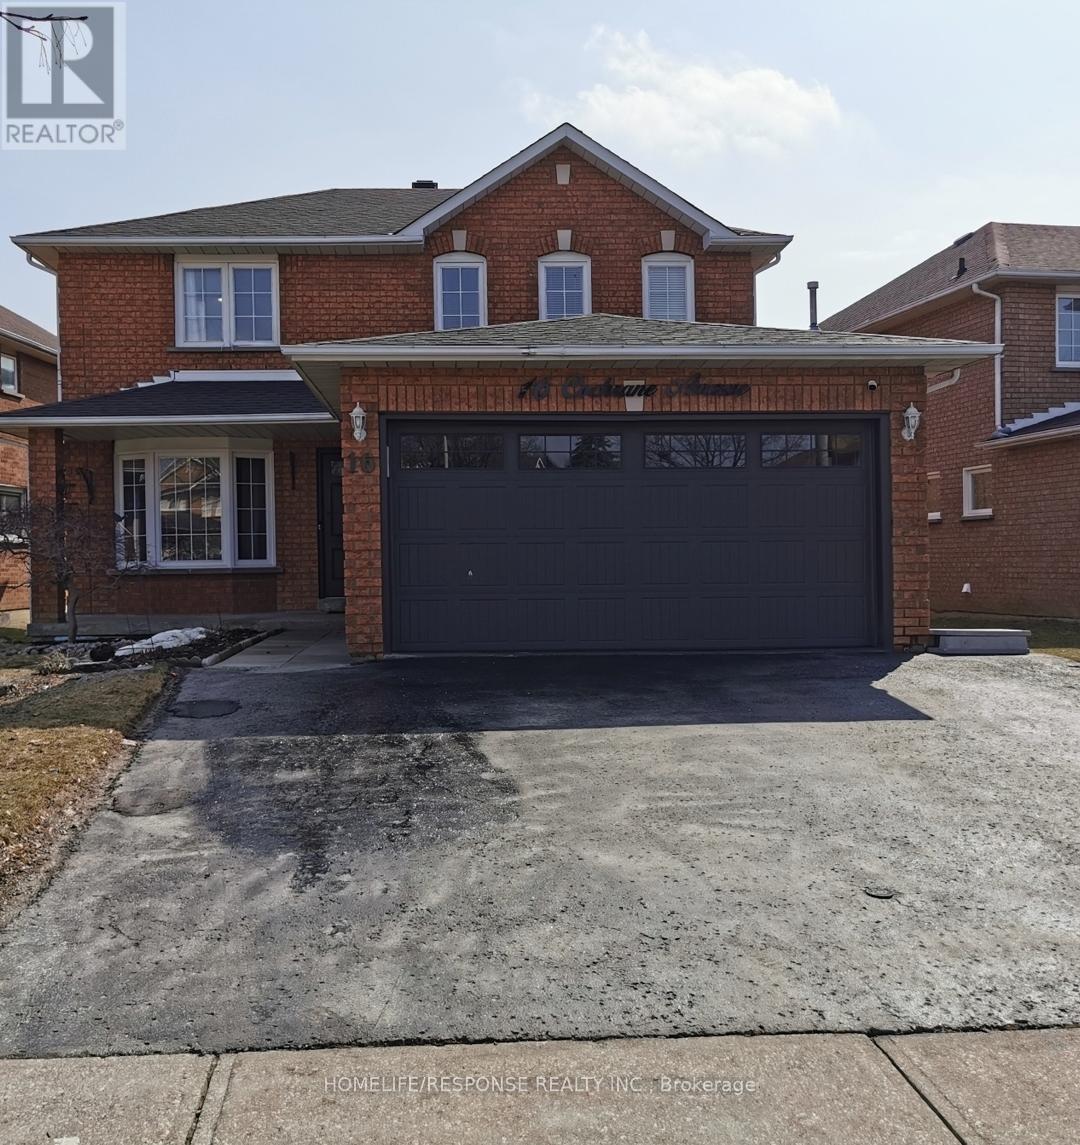
16 Cochrane Avenue
Brampton, Ontario
Welcome to this Immaculate Fully Renovated Jewel of a Home in the Heart of Heart Lake East. The Home Boast a Fully Renovated Kitchen with Upgrade Cabinets, Granite Counter Tops and Stainless Steel Appliances with Walk-out to Large Backyard with Deck and Shed. Rich Hardwood Floors Throughout the Whole Home with Oak Stairs. Fireplace in the Large Family Room. Separate Dining area with Chandelier. The Large Primary Bedroom Comes with a 5 Piece Washroom and Walk-in Closet. The Basement Comes with Fully Equipped 3 Bedroom, Large Open Concept In Law Suite Along with its Own Washer and Dryer. The Home Comes with 9 Appliances. This House is a Must see...Bring your Fussiest Clients, They Will Not Be Disappointed.! (id:65446)
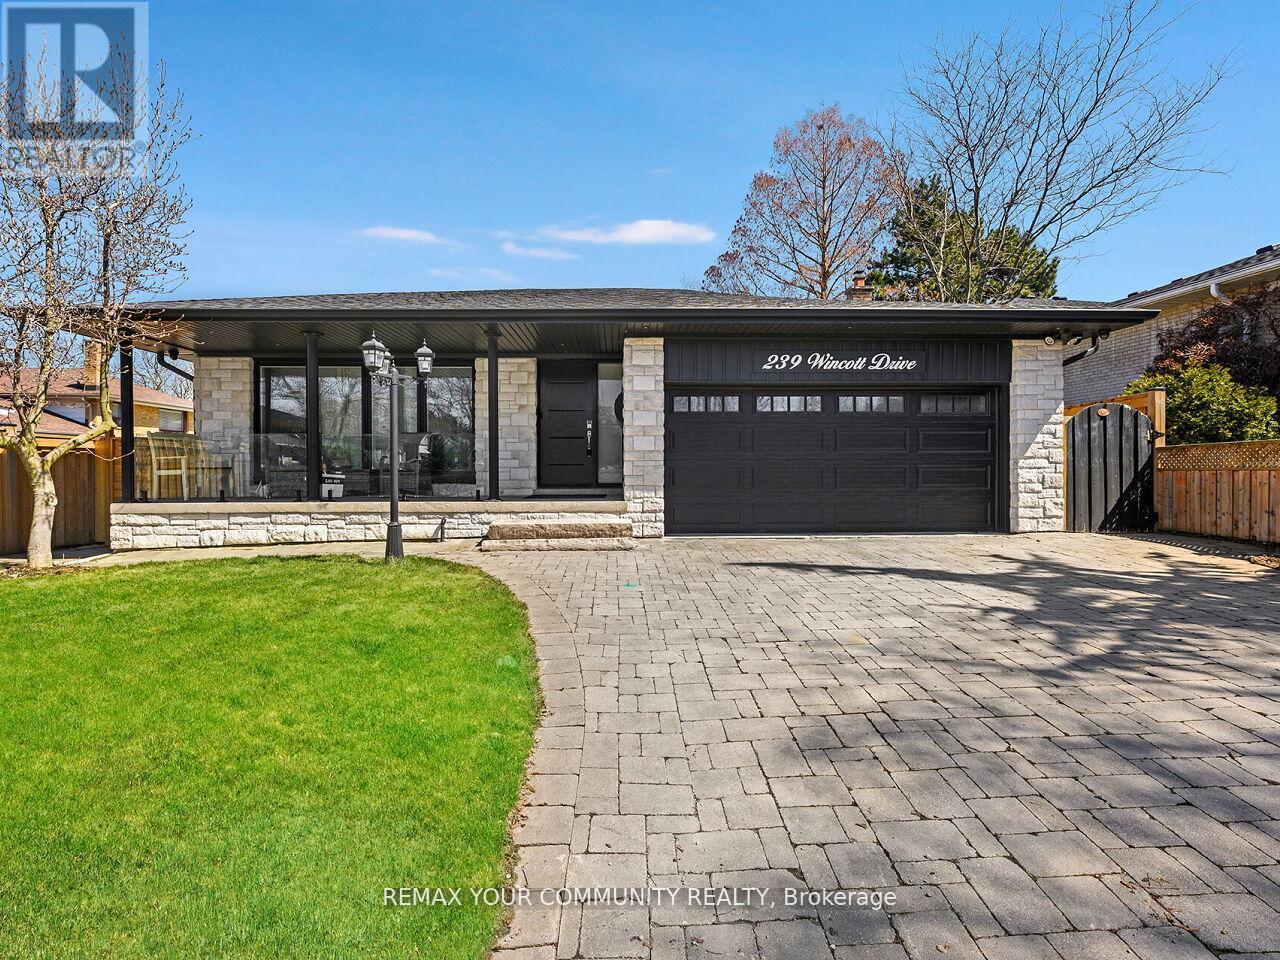
239 Wincott Drive
Toronto, Ontario
Situated in one of Etobicoke's most prestigious and established neighborhoods, this extensively upgraded residence offers an exceptional blend of top-tier school catchments (Father Serra Catholic School & Richview Collegiate), a coveted setting, and a truly unmatched backyard lifestyle rarely found within the city. The showpiece of this home is its private, resort-inspired backyard oasis designed to impress and built for both effortless entertaining and everyday luxury. Featuring a heated inground pool (updated in 2017 with equipment upgraded in 2025), hot tub (2024), newly installed awning (2025), gas BBQ hook-up, sprinkler system, and expansive outdoor living space, this is a retreat that elevates outdoor living to another level. Inside, the home showcases true pride of ownership with a long list of thoughtful upgrades and improvements, ensuring both comfort and peace of mind for years to come. Recent enhancements include a new roof (2020), waterproofing (2021), furnace (2023), windows (2024), and a fully renovated basement with surround sound (2023). Major infrastructure upgrades such as a 1-inch waterline service(2025), security/camera system (2025), sump pump (2021), and backflow preventer (2019) further underscore the home's quality and care. Additional well-maintained systems include the furnace & A/C, water heater, and pool heater (2023),making this home as reliable as it is refined. Step inside, step outside, and experience a home where every detail has been carefully crafted for modern living and every day feels like a getaway. From the serene backyard oasis to the thought fully upgraded interior, this is the home where memories are made, laughter is shared, and life simply feels better. Truly, a rare gem in the heart of Etobicoke. (id:65446)
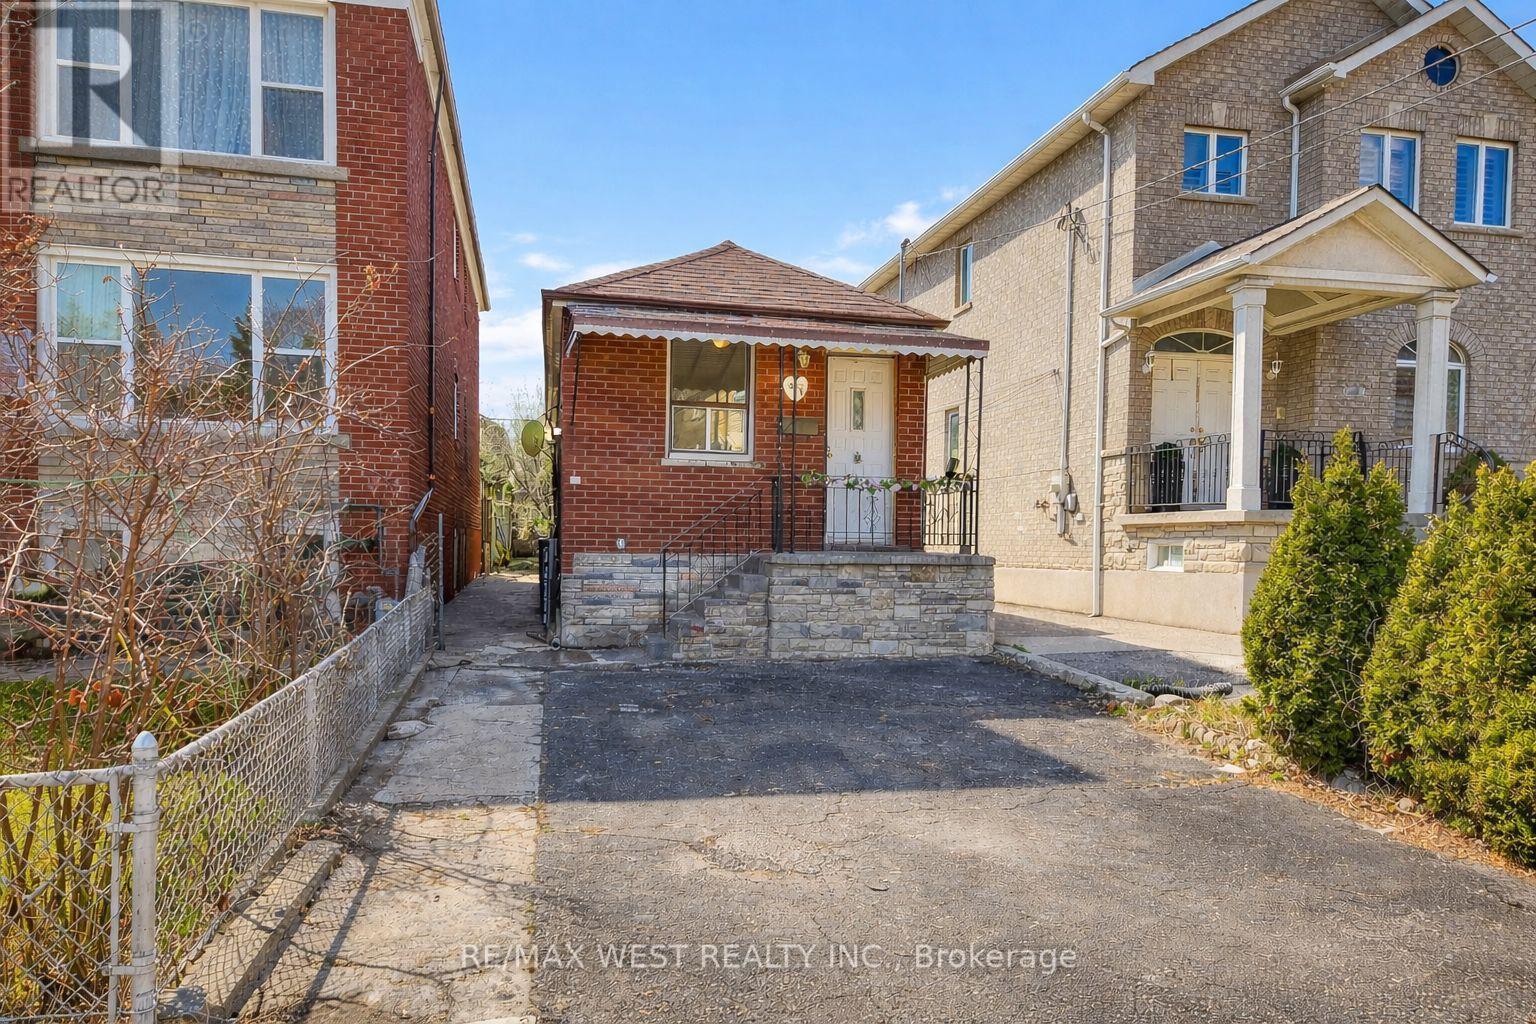
538 Mcroberts Avenue
Toronto, Ontario
Welcome to 538 McRoberts Avenue- A fantastic opportunity to own a detached bungalow in a well-established, family-friendly neighbourhood with unbeatable convenience. Great for First Time Buyers and Multi-Generational Families. Situated steps to public transit, shopping plaza (West Side mall w/Fresh Co, Canadian Tire & Caldense Bakery) and the Caledonia-Eglinton LRT NOW OPEN !!! Easy access to Black Creek Drive and Allen Road, 10 minutes to Toronto's Yorkdale Mall, 18 Minutes to Person Airport commuting throughout the city here is seamless. This charming, low-maintenance home has been thoughtfully maintained with key upgrades throughout, including two fully RENOVATED **bathrooms, NEW basement kitchen, NEW laminate flooring on main level and a BRAND NEW owned furnace, hot water tank and air conditioning unit ALL COMPLETED in 2025!!! Offering peace of mind for many years. Move-in ready to call home, or an ideal setup where you can comfortably live on one level while generating income from the other. Featuring a separate entrance and a well-defined division between the main floor and basement, the layout lends itself effortlessly to extended family living or rental potential. Set on a deep 142 ft lot, the backyard with a spacious shed provides plenty of room to enjoy the outdoors-whether entertaining, relaxing, or creating your own fruit and vegetable garden in the summer. A private legal front pad for parking convenience. Ideal for first-time buyers, downsizes, young families, investors, or those looking to transition from condo living to the privacy and comfort of a detached home in a great neighbhood where you are close to everything!! (id:65446)
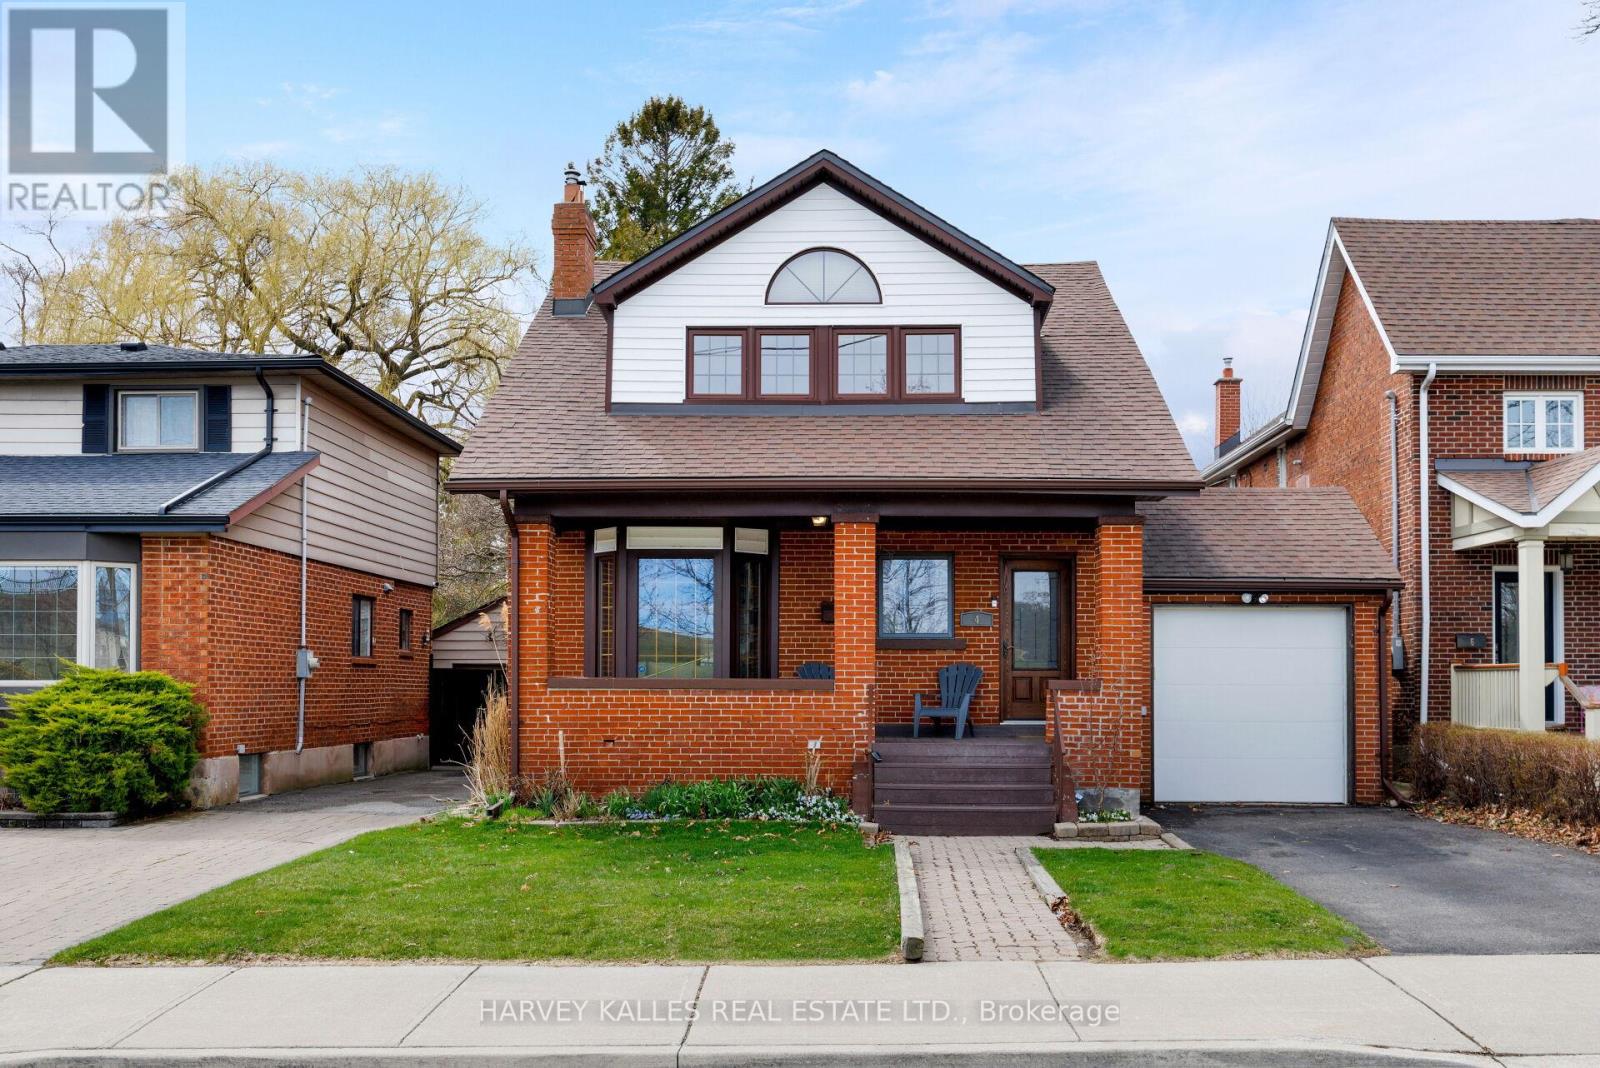
4 Twenty Third Street
Toronto, Ontario
Unrivaled Location & Scenic Views ... Discover a rare opportunity to own in one of South Etobicoke's most sought-after pockets. This move in ready red brick masonry home sits on an expansive 40' x 125' pool sized lot, perfectly positioned to offer unobstructed, clear views overlooking lush green space. Located next to prestigious Lake Promenade and the shores of Lake Ontario, this property blends the tranquility of nature with the vibrancy of urban lakeside living. Move-In Ready condition with updated electricals, roofing, garage door and front entrance wood door ... beautifully maintained 3+1 bedroom, 2x bathroom residence freshly painted with beautiful hardwood floors throughout main and second level. Functional Layout with spacious family-sized kitchen with sunrooom, designed for gatherings, along with large dining room. The lower-level recreational room is maximized for versatility with a built-in murphy bed, ideal for guests or a home office. A picture perfect sprawling private yard highlighted by a stunning Magnolia tree, with a welcoming front porch and rear deck, and plenty of space for gardening or future expansion. Includes an attached 1-car garage and a private driveway for a total of 2-car parking. A Walker's & Commuter's Paradise, experience the best of New Toronto and Mimico right at your doorstep Neighborhood Perks: Indulge in the eclectic cafes, dining, and shops along Lake Shore Blvd West, Retail & Leisure: Quick access to Sherway Gardens, local parks, and the prestigious amenities of the lakefront. You are minutes away from the newly developed Humber College Lakeshore Campus, scenic walking routes, and the waterfront trail system. Seamless Commute: Ideally located for easy access to Mississauga, HWY 427, and the Gardiner Expressway. Reach the heart of Downtown Toronto in just 20 minutes.This is a rare chance to secure a wide-lot detached home in a quiet, established community where the lake is your neighbor. (id:65446)
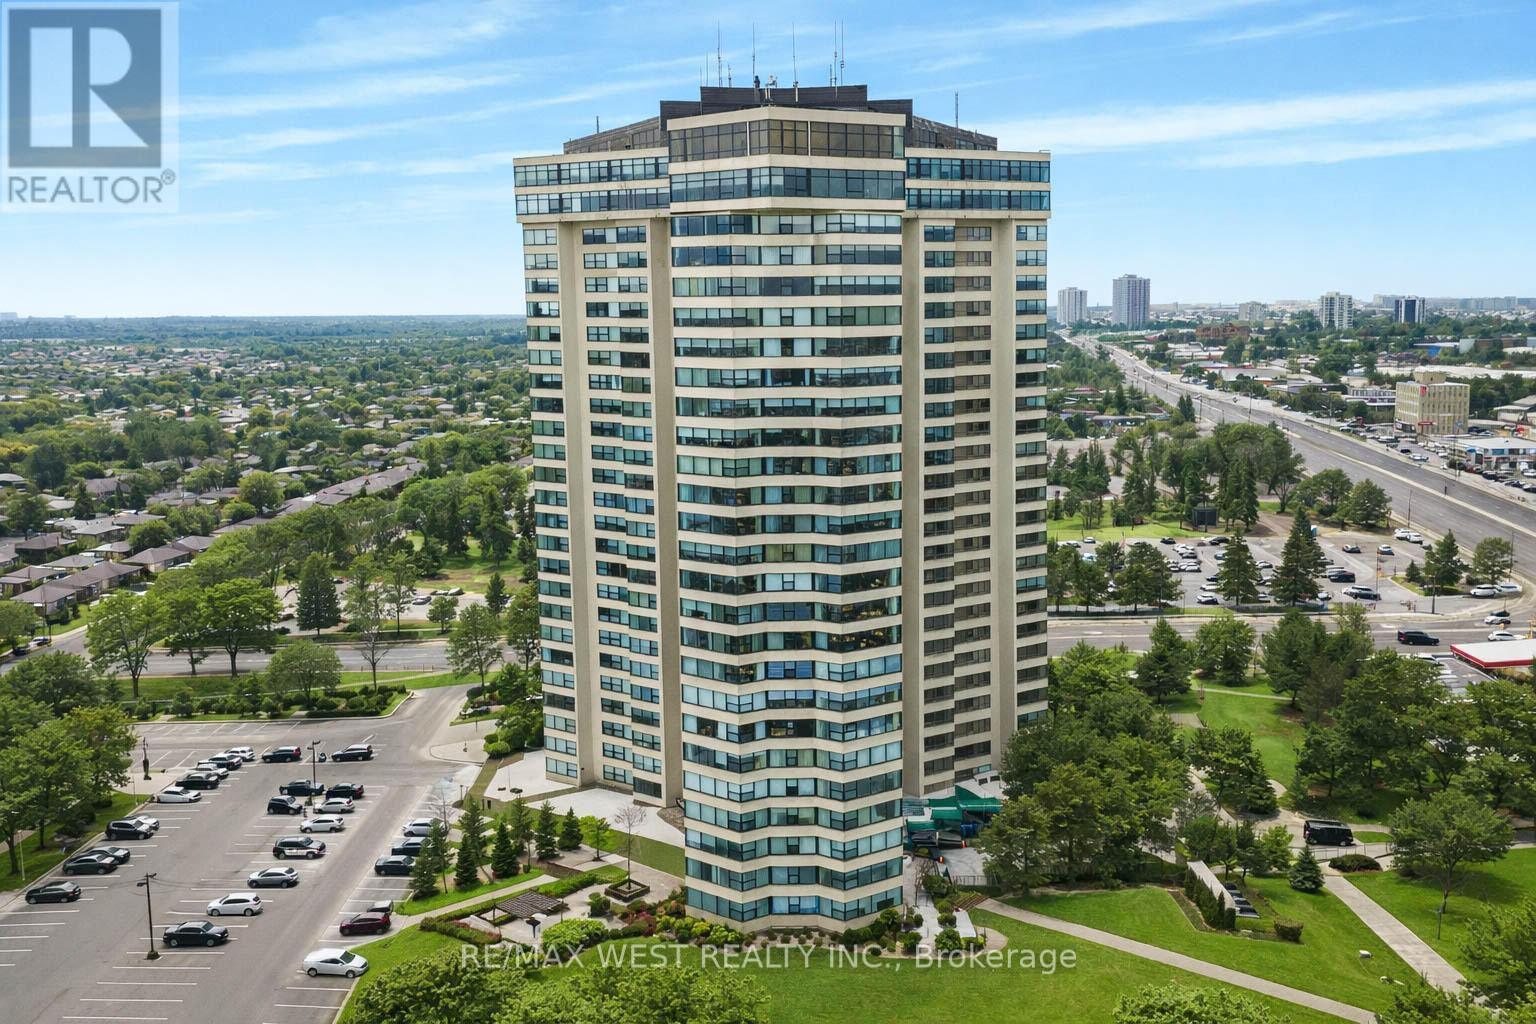
2302 - 1300 Bloor Street
Mississauga, Ontario
Sweeping lake, city and skyline views in this beautifully updated 2 bedroom 2 bathroom suite in the prestigious Applewood Landmark, a well-established and sought-after community known for its exceptional amenities and refined lifestyle. This sun-filled southwest facing suite offers a generous 1415sf of modern design and showcases an open concept living and dining room area that connects seamlessly to the updated kitchen complete with abundant cabinetry, generous counter space, under-cabinet lighting, and a cozy breakfast area that can also be used as a den or reading space. The generous primary bedroom serves as a peaceful retreat and includes a beautifully renovated bathroom and generous wall-to-wall closet space. A large second bedroom and well-appointed 4-piece bath provide flexibility for family or functions as a guest room or a home office. This stylish suite comes complete with one parking spot, ensuite laundry, ensuite storage space and new windows. A high demand building that's known for its established community and an exceptional list of amenities such as 24hr concierge security, Rooftop Deck, Indoor Rooftop pool with Sauna and Whirlpool, Party rooms, Board room, Guest Suites, Car wash, ERV/HRV stations, Convenience Store, Gym/Health Club, Pickleball court, Tennis Court, Shuffleboard, Billiards Rooms, Boardroom, Craft Room, Woodworking shop, golf practice area to name a few. Amazing opportunity not to be missed! Some photos virtually staged. (id:65446)
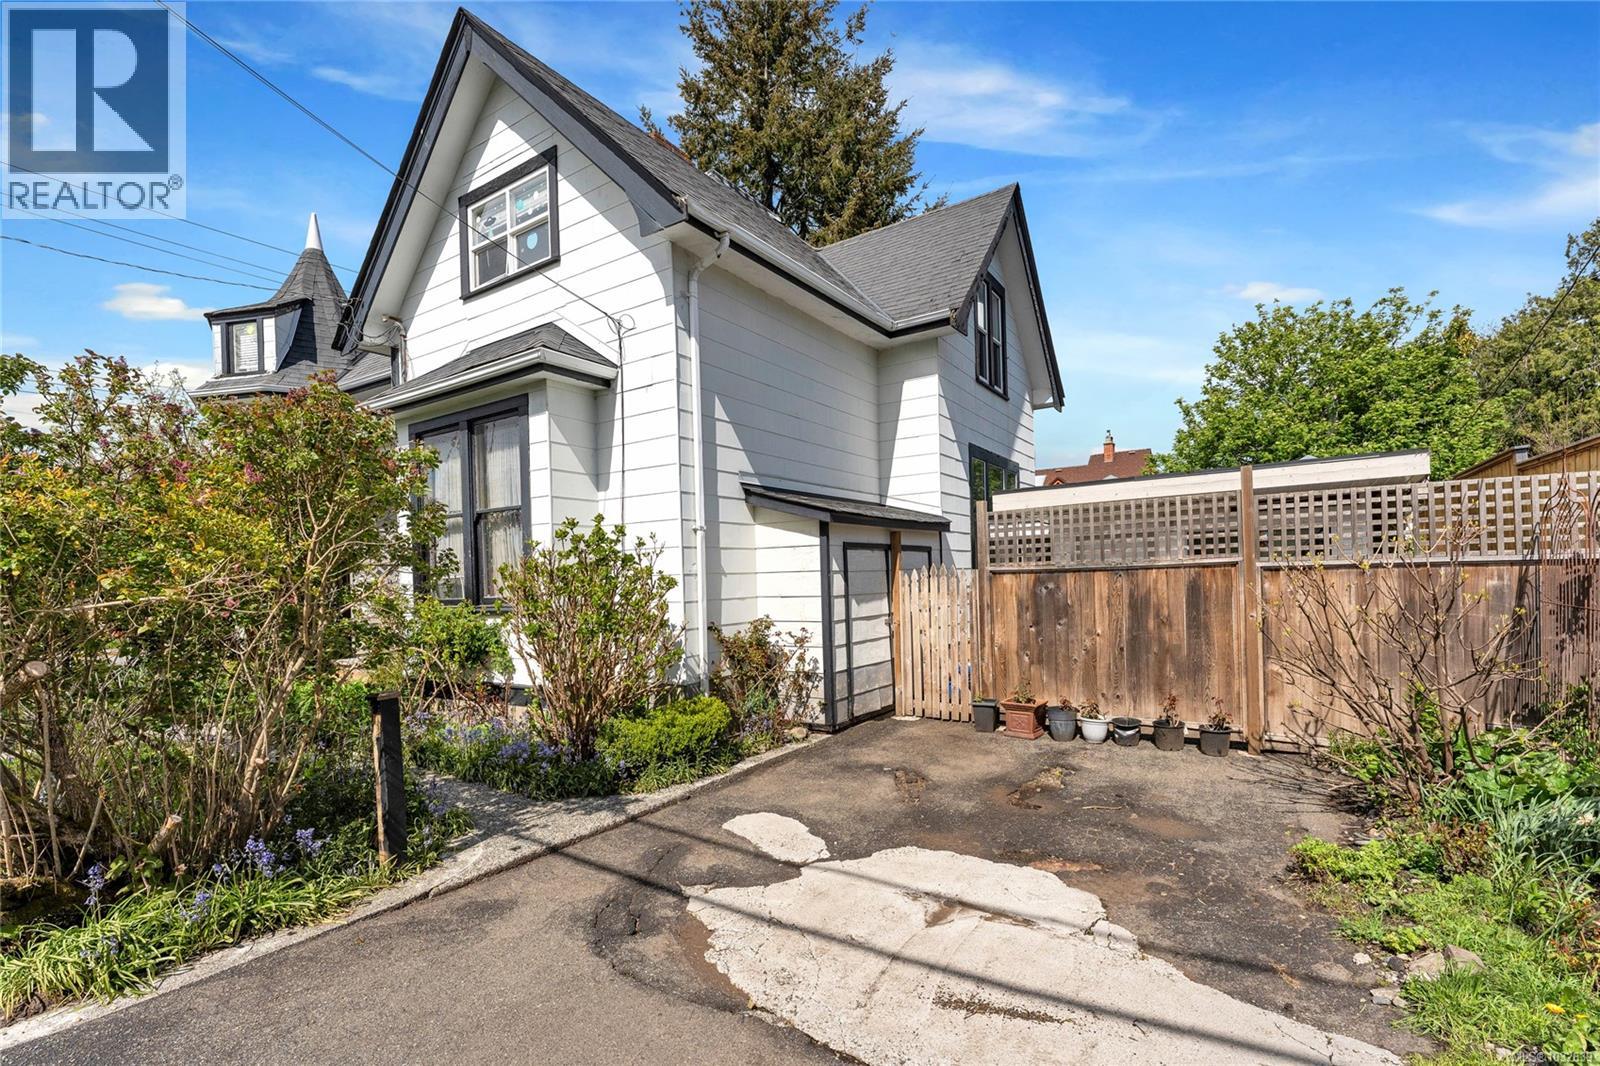
602 Battery St
Victoria, British Columbia
Don't miss this one of a kind opportunity to own a piece of Victoria's heritage with this 3 kitchen, 1910 built home on a corner lot, only one block to Dallas road and unbelievable ocean and mountain views. This home needs some TLC but the character and charm remain, boasting lovely fir hardwood floors and original fireplaces throughout the main level. Multiple mortgage helpers including an upper suite with own entrance, hot water tank & laundry; as well as a cottage suite. All of this on a corner lot just waiting for your renovation or development ideas! 3D Virtual Open House available. Priced to sell, call today. (id:65446)
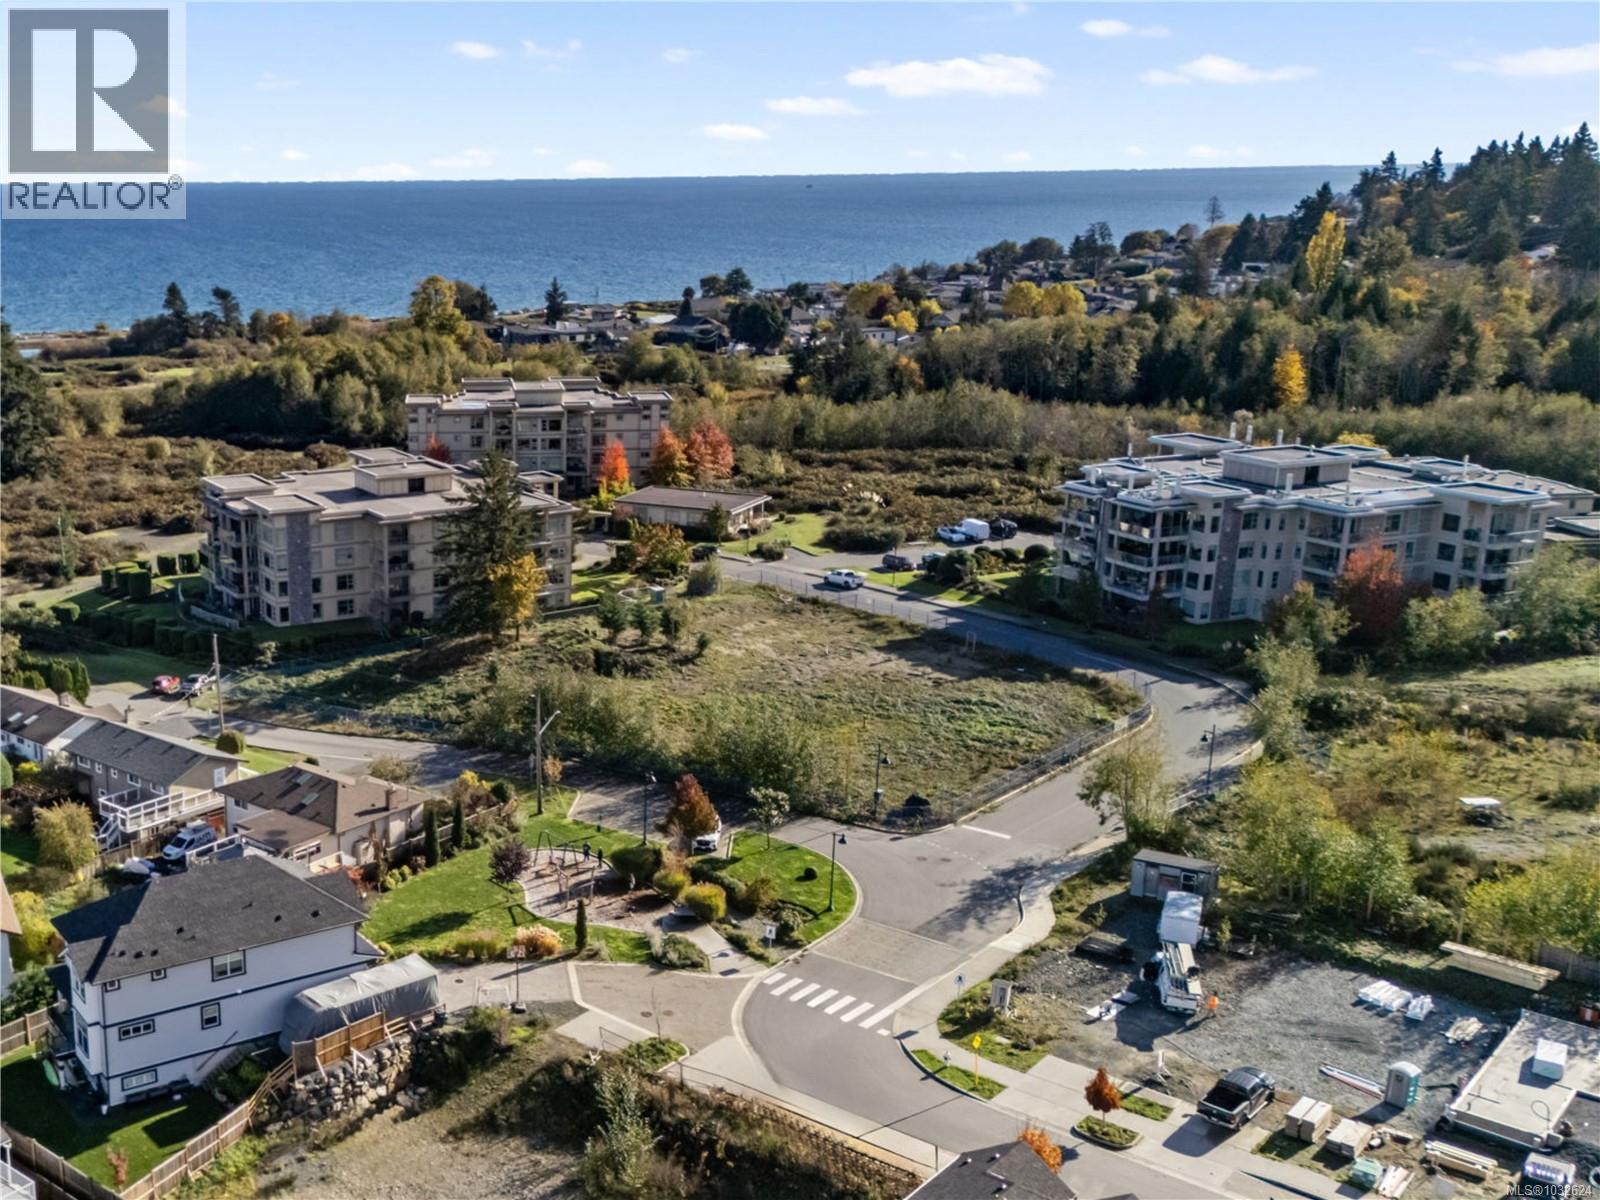
285 Seafield Rd
Colwood, British Columbia
This rare, build-ready, walk-to-the-ocean Corner Lot on Seafield Road offers spacious and creative flat lot construction opportunities. One of four lots now available. It’s a chance to secure a spot in one of Colwood’s most desirable oceanside communities. Nestled among parkland and just steps from the sandy shores of Esquimalt Lagoon, Seafield combines nature, convenience, and community. Enjoy nearby schools, Royal Roads University, Royal Bay’s growing amenities, and a neighbourhood playground right on site. You’ll be among the final homes built in this established enclave of tree-lined streets and thoughtfully designed residences. Building plans are available, or bring your own custom vision. With three side-by-side lots, and an additional corner lot, on offer, this is an excellent opportunity for friends, family, or multi-home investors. (id:65446)
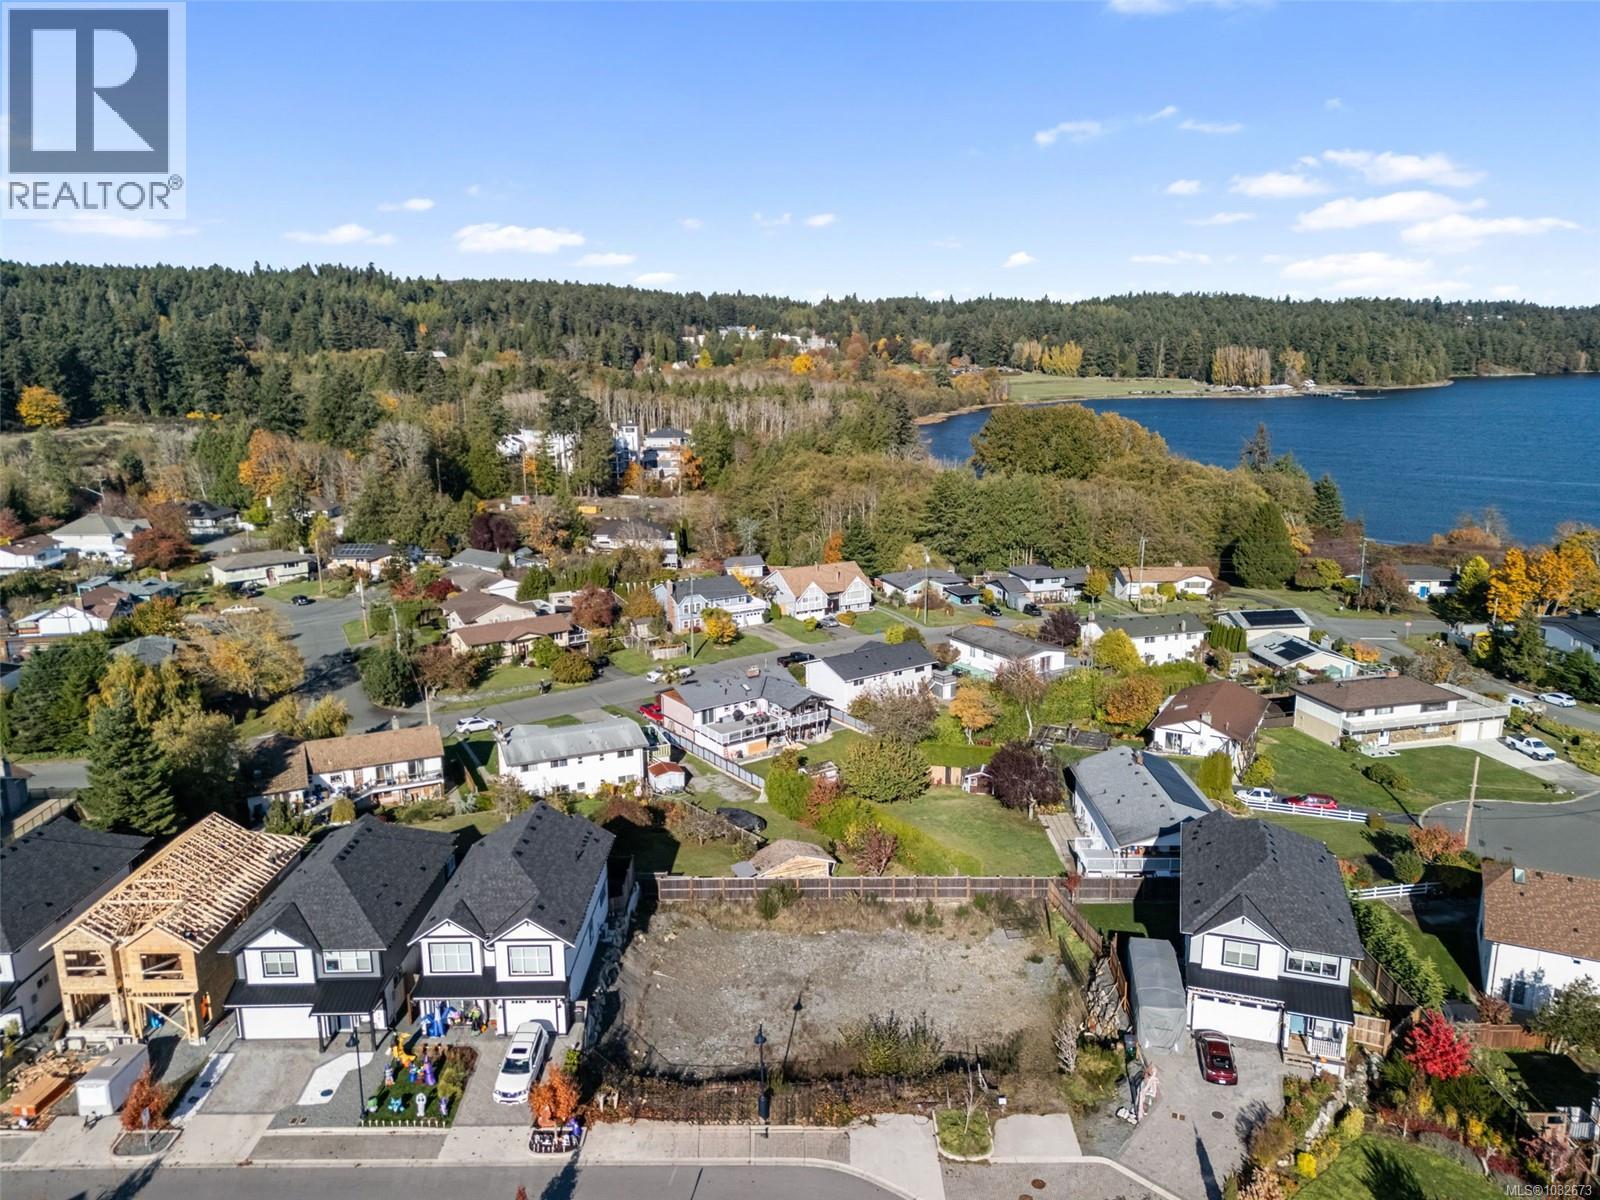
280 Seafield Rd
Colwood, British Columbia
This rare, build-ready, walk-to-the-ocean lot on Seafield Road offers one of the few walk-out basement–style opportunities in the neighbourhood — ideal for a three-level home with views from the upper floors. One of three adjacent lots, and four lots total, now available. It’s a chance to secure a spot in one of Colwood’s most desirable oceanside communities. Nestled among parkland and just steps from the sandy shores of Esquimalt Lagoon, Seafield combines nature, convenience, and community. Enjoy nearby schools, Royal Roads University, Royal Bay’s growing amenities, and a neighbourhood playground right on site. You’ll be among the final homes built in this established enclave of tree-lined streets and thoughtfully designed residences. Building plans are available, or bring your own custom vision. With three side-by-side lots, and an additional corner lot, on offer, this is an excellent opportunity for friends, family, or multi-home investors. (id:65446)
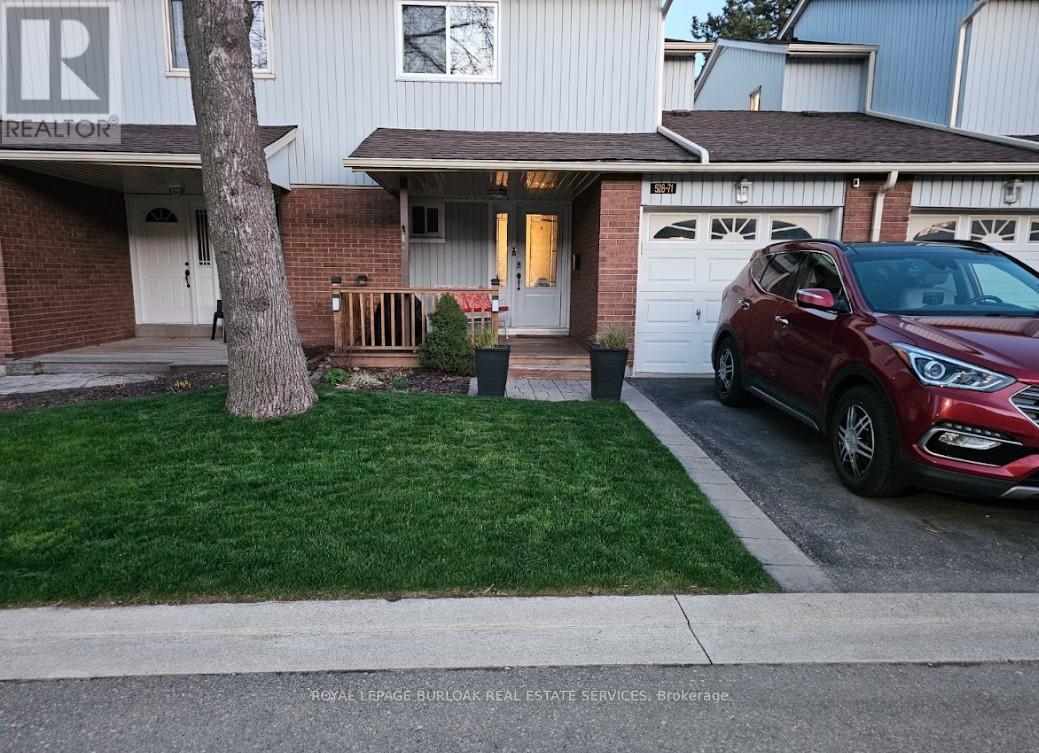
71 - 528 Sheraton Road
Burlington, Ontario
Welcome to this beautifully maintained townhouse condo, perfectly suited for growing families seeking comfort, style, and convenience. Nestled in a family-friendly neighbourhood just steps to everyday essentials and a short walk to the lake, this home offers the ideal blend of lifestyle and location. From the moment you arrive, the charming curb appeal sets the tone with a mature tree, interlock walkway, covered cedar wood porch-an inviting space to unwind, and new front door with premium retractable phantom screen (2019). The garage offers added convenience with bonus storage above. Inside, the main level showcases a bright, open-concept layout with wood/tile flooring throughout, skimmed ceiling and pot lights (2022) enhanced by smart switches. A welcoming foyer with wainscoting leads into the heart of the home. The fully renovated kitchen (2025) is a standout, featuring premium quartz countertops, centre island, custom cabinetry, subway tile backsplash, SS appliances, and a new Bosch dishwasher (2025), all accented by a warm white oak wood beam. The dining area includes a built-in credenza, while the living room offers a seamless walkout to the backyard-perfect for everyday living and entertaining. A convenient 2-piece powder room completes the main level. Upstairs, you'll find three generously sized bedrooms and a 4-piece main bathroom with an oversized vanity, providing plenty of space for the whole family. The fully finished lower level adds valuable living space with a spacious rec room, dedicated home office area, laundry, and ample storage area with built-in racks. Pot lights with smart switches are continued throughout. Step outside to a fully fenced backyard featuring a slate grey composite tile patio, awning, and green space for kids or pets to play. Additional perks include a fully updated HVAC system, with ductless units. A fantastic opportunity to enjoy turnkey living in a vibrant, family-oriented community close to shopping, parks, and more. (id:65446)
34 Jackman Drive
Brampton, Ontario
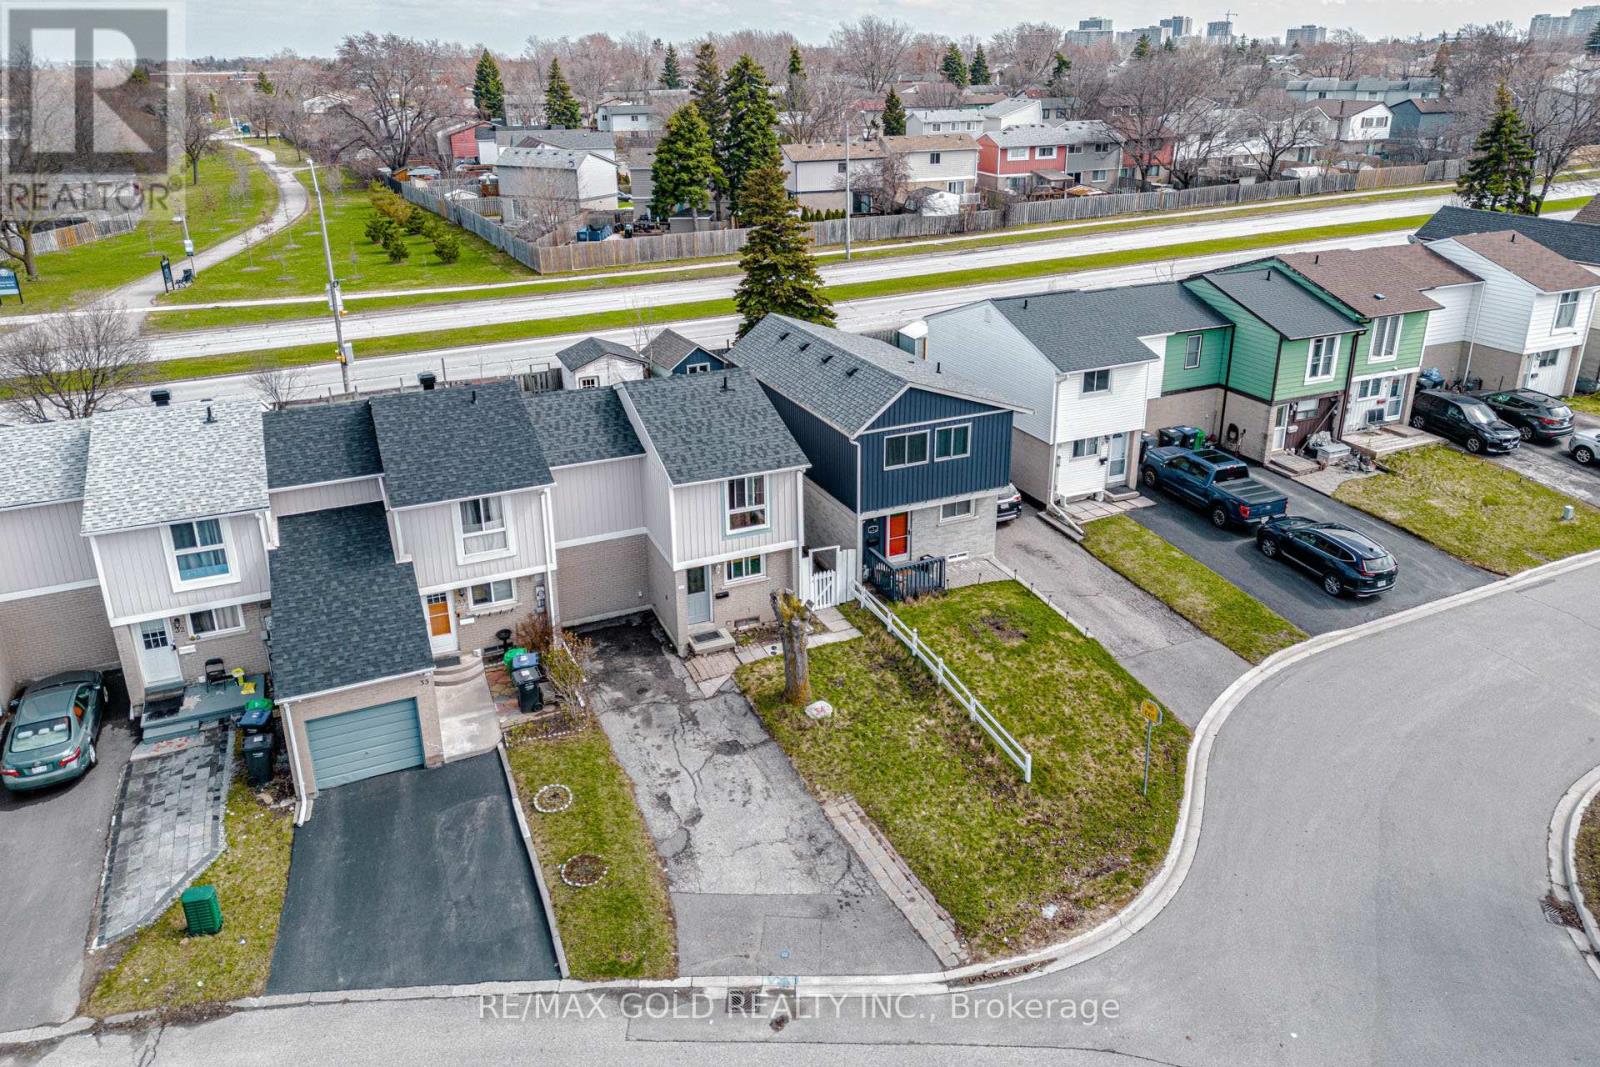
>End-Unit Townhome Feels Like a Semi! Absolutely Stunning & Fully Renovated 3 Bedroom Home Located In A Highly Desirable, Family-Friendly Neighbourhood In Brampton. This Bright & Spacious Home Features A Functional Layout With Modern Finishes Throughout.Enjoy A Beautiful Upgraded Kitchen , Stylish Renovated Bathrooms, And Elegant Laminate Flooring . The Finished Basement Adds Extra Living Space-Perfect For Growing Families Or Potential Income Use.Step Outside To Your Oversized Private Backyard With A Large Deck-Ideal For Entertaining, Relaxing, Or Family Gatherings. Fully Fenced Yard Offers Privacy & Safety For Kids.Bonus Features Include 4 Car Parking, Newer Shed, And End-Unit Advantage With Extra Light & Space.Conveniently located close to schools, Parks, Transit, Shopping & All Major Amenities.A Turnkey Home-Just Move In & Enjoy! (id:65446)
6361 Moose Point Drive
100 Mile House, British Columbia
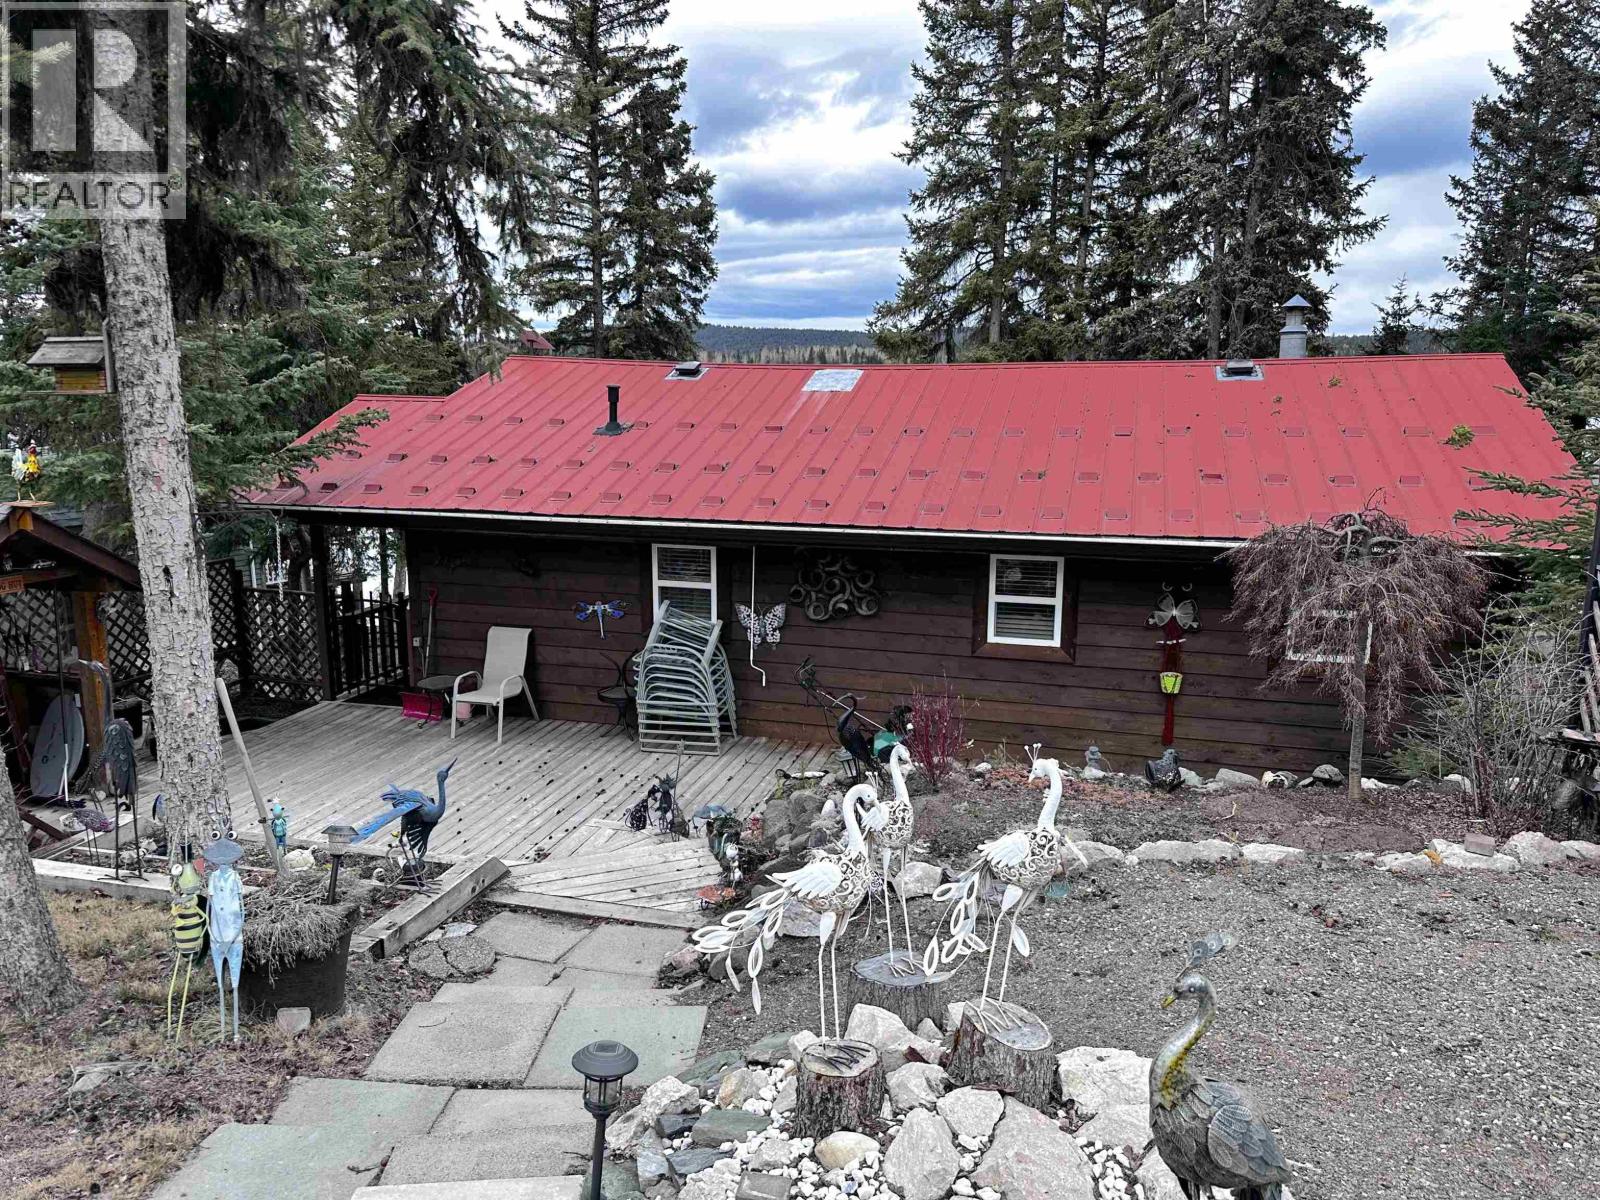
Whether you want a lakefront full time residence or a seasonal getaway, this could be the one for you. This home offers so much and the opportunity to make generational memories. The most amazing views of Watch Lake from nearly every window and an oversized deck and lower patio give this home the outdoor lifestyle you are looking for. The mainfloor has an updated kitchen with 2 bedrooms (walkthrough one to get to the other) a 4 piece main bathroom and spacious living room. Downstairs is a large bedroom, 3 pc bath and huge rec room with a small kitchenette for extended family or friends. Have extra visitors? There is an older RV included! The oversized double garage has heat, plumbing, a bathroom and so much space! There is a natural gas Generac back up generator and RV plug too! (id:65446)