
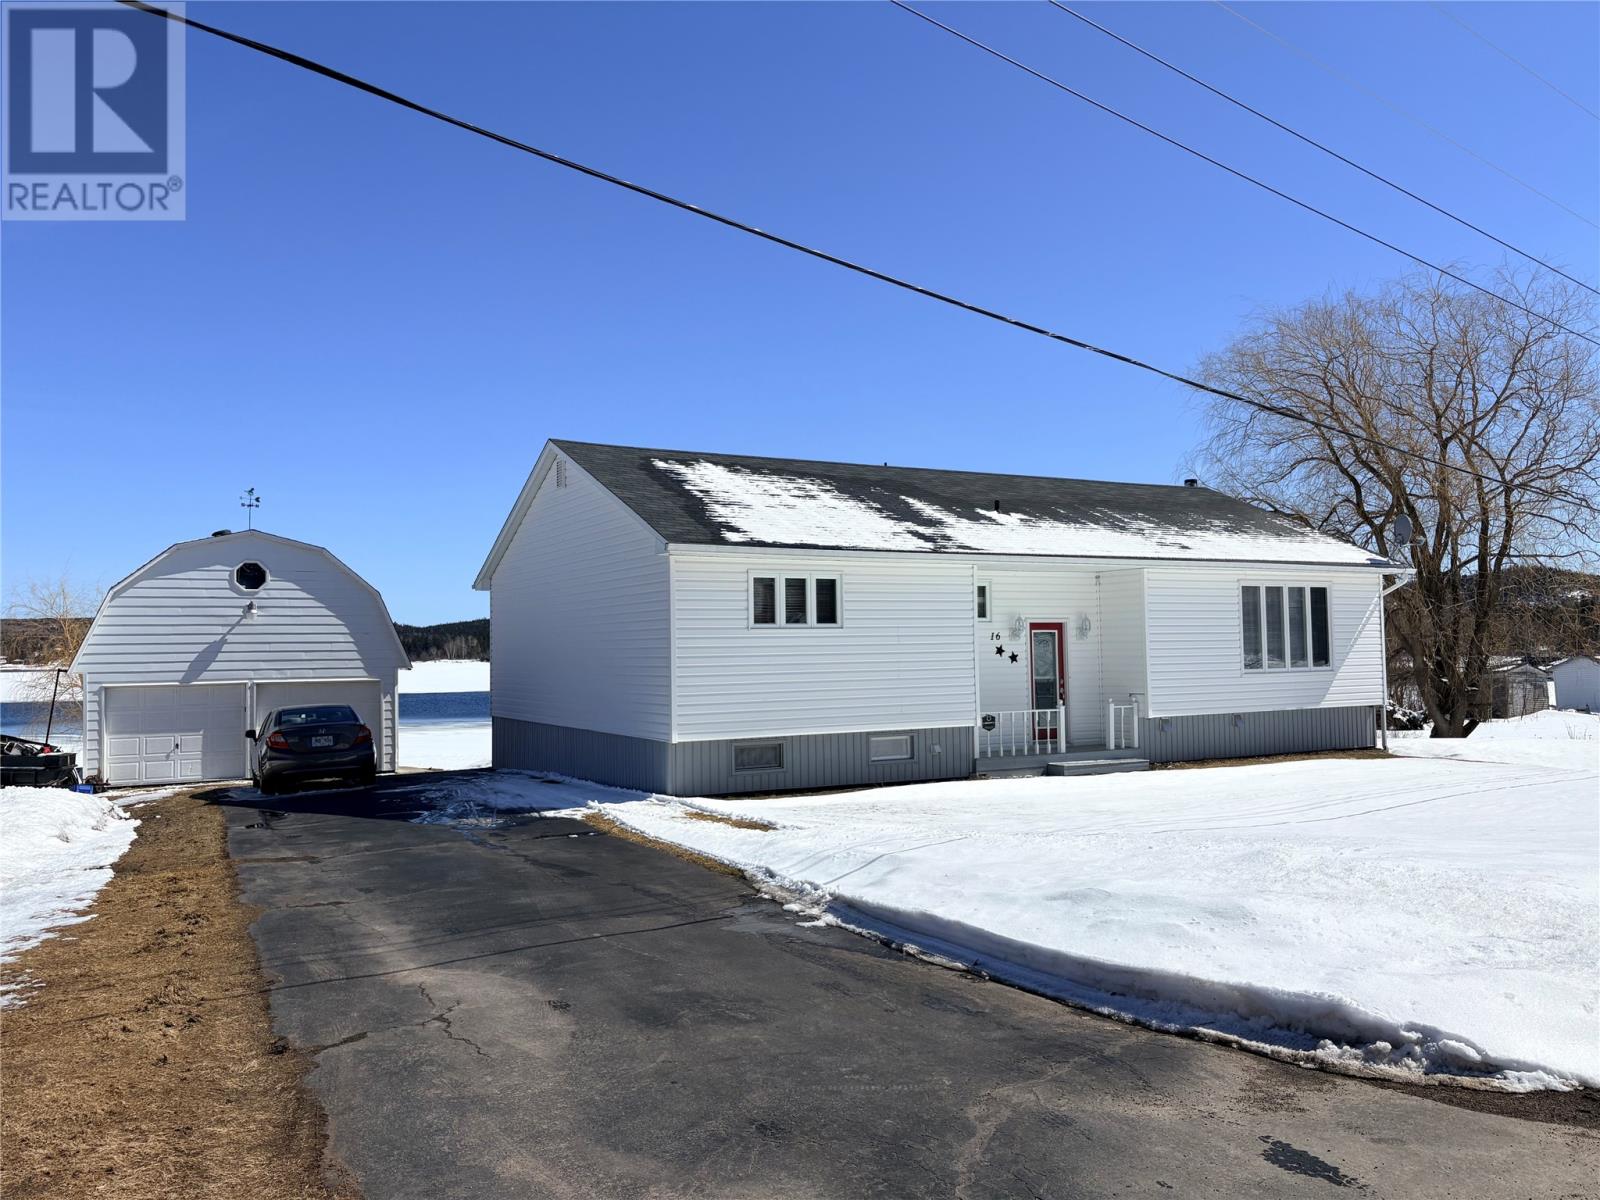
16 North Side Road
Loon Bay, Newfoundland & Labrador
Are you in the market for oceanside living? Then check out this beautiful extremely well kept bungalow in the heart of cottage country in gorgeous Loon Bay, NL. This is a super clean and tidy 3-bedroom home. The main floor includes a very spacious living room as well as a large dining room that has a convenient patio door leading to the back deck so you can soak it all in while having barbeques or sipping on morning coffee. There's a cozy kitchen with a breakfast table nook and down the hall are three generous bedrooms, all with closets and a 3 piece bathroom. Downstairs is partially developed with a big laundry room, craft room and a 3 piece bath with standup shower, and there is potential for more rooms if needed. The garage measures 20'x30' with a loft and it even has a car lift making it ideal for the mechanically inclined; plus it's fully wired and insulated with a wood furnace, garage door opener and concrete floor. There's also a 24'x20' (approximate) wood shed that's nearly full of dry wood and it's included with the sale. The furniture can also be included in the sale. This home is heated with wood/oil hot water radiation and it has a 125 AMP Service and air exchanger. Recent upgrade's include shingle replacement on house (2017) shingles on garage (2024) New Oil Tank (2024) new septic tank and pipes (2024) New hot water tank (2025) Don't miss out on this one. Listen to the waves roll on shore at night as you breath in that fresh salty air. You can watch otters, seals, salmon, ducks, eagles and so much more. Loon Bay is situated in Notre Dame Bay with no shortage of coves, icebergs and rugged coastlines. Spend your days fishing, kayaking, canoeing, boating, swimming, snowmobiling or hunting, the options are endless. Loon Bay offers the best of both worlds; you have the salt water right in your backyard and a large pond with vast forest just across the street, ideal for outdoor enthusiasts. There's great potential for a dock too. Don't miss out on this one. (id:65446)
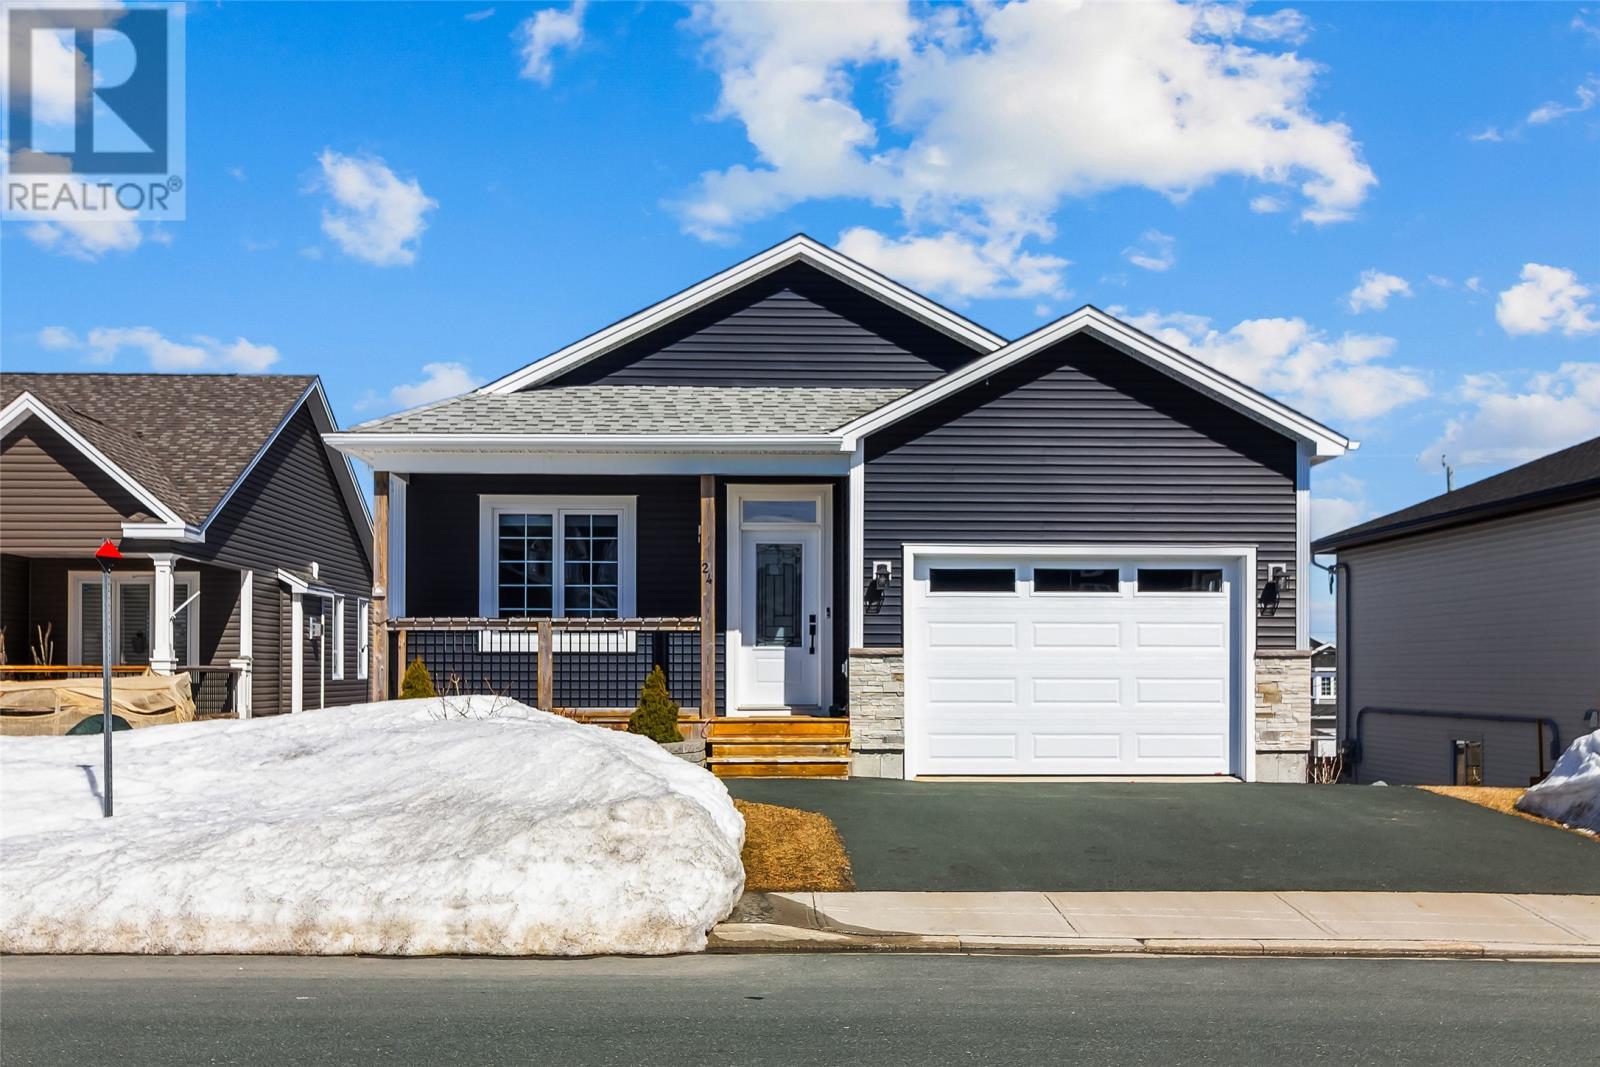
24 Pepperwood Drive
St. John's, Newfoundland & Labrador
Welcome home! 24 Pepperwood Drive offers modern, contemporary living with the inviting feel of a family home. An enclosed foyer leads to the open concept main floor featuring a cozy living room, dining area, and spacious, white kitchen with large centre island, walk-in pantry, and plenty of counter & cabinet space. Main floor laundry, along with multi-head mini-split add to the convenience, comfort, and efficiency of this home. The remainder of the main floor locates 2 nicely sized bedrooms and main bathroom, with the primary bedroom boasting a full ensuite & walk-in closet. Downstairs, the undeveloped basement features walkout access to the rear yard and enough space to add additional bedrooms, rec room, or whatever your needs may be. The fully fenced backyard includes a large deck and plenty of space for family enjoyment, and the attached garage is the perfect solution for all your storage needs. Situated in the highly sought after Southlands subdivision, this property is near schools, shopping, highway access, walking trails, and recreation. Family friendly all around, and truly a place to call home. Arrange your viewing today! As per attached Seller's Direction, there will be no conveyance of offers prior to 3pm on Monday April 20th, with offers to remain open until 8pm the same day. (id:65446)
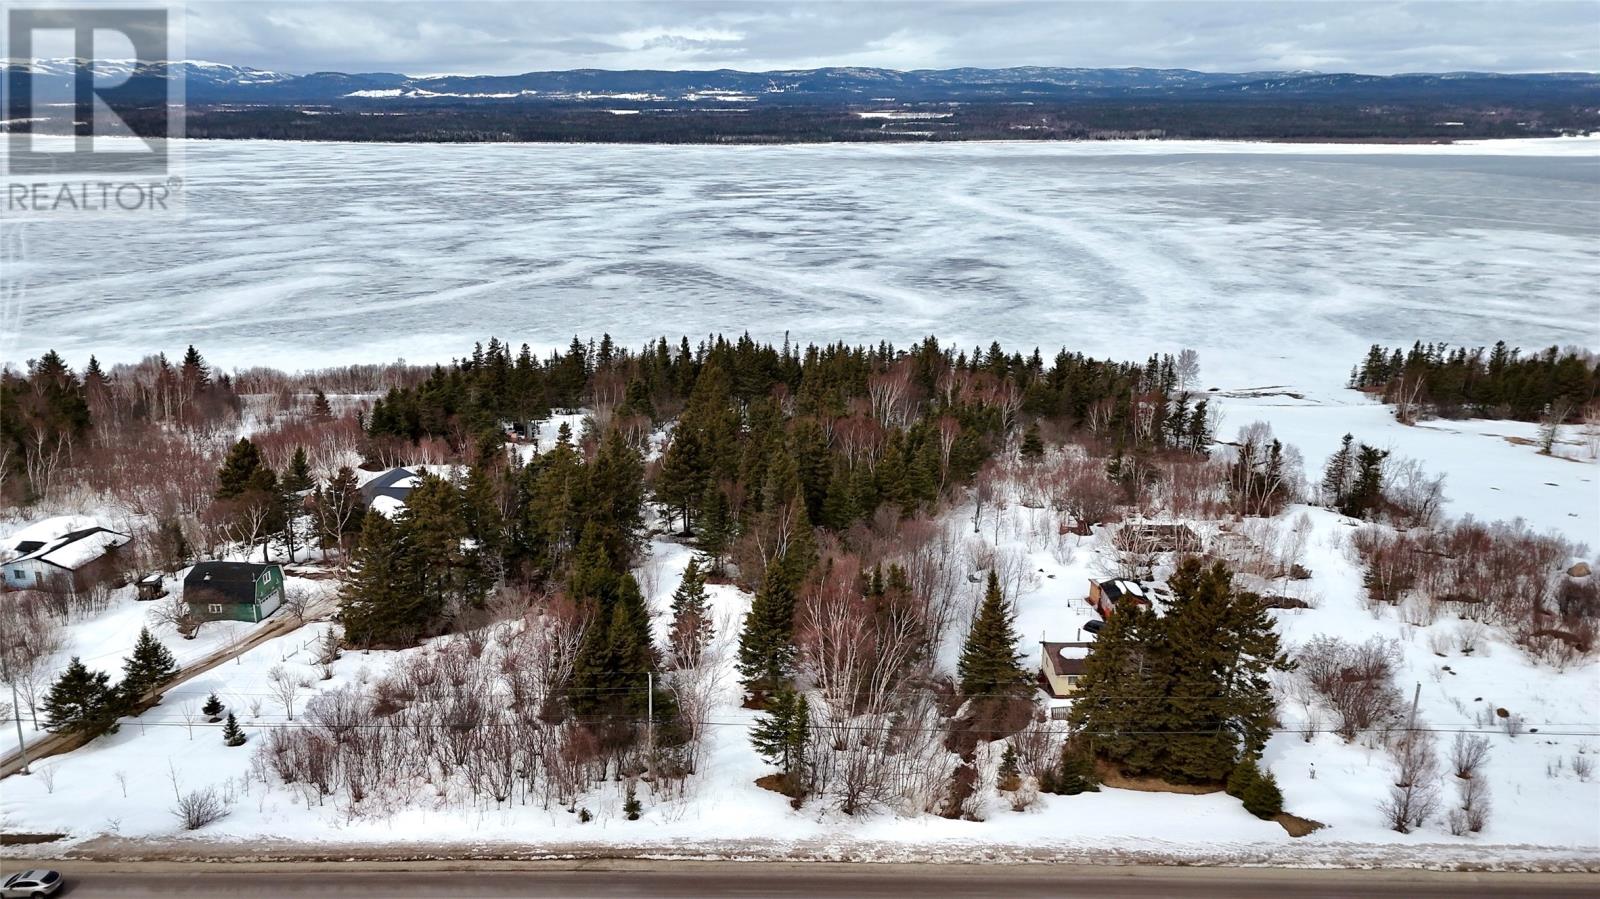
66 Trans Canada Highway
St Judes, Newfoundland & Labrador
Welcome to 66 Trans Canada Highway, located in the peaceful community of St. Judes. This parcel of land offers a rare opportunity to create your dream property from the ground up. In its natural, untouched state, the lot is a true blank canvas—ready for your vision to come to life. Measuring approximately 150 feet in width and 570 feet in depth, this property provides ample space for your future home, outdoor living, and more. Enjoy the added bonus of the trail system and the beautiful lake bordering the rear of the property, offering scenic views and a tranquil setting right in your own backyard. Whether you’re looking to build your forever home or invest in a piece of nature, this property has incredible potential. (id:65446)

13989 29 Avenue
Surrey, British Columbia
2 Level bright house on flat corner lot 13,990 sf. Oak cabinet kitchen, granite counter top with island, separate 2 yr wok kitchen, 10' vaulted ceiling, stainless appliances, 2 yr washer & dryer. Pine wood flooring, stylish & elegant ceiling with molding, grant stone fireplace in family room. Primary bedroom with balcony, walk in closets, 5 piece bathroom. All 3 bedrooms & game room face south each with storage. Semi suite bedroom on main. Cedar siding with wrap around covered porch approx. 369 sf. New fence & new sundeck approx. 384 sf. New stone steps around house. Double garage. Close to Chantrell Greek Elementary and Elgin Secondary School. Close to golf course, breaches and shopping centre. No for sale sign. Meas. approx. (id:65446)
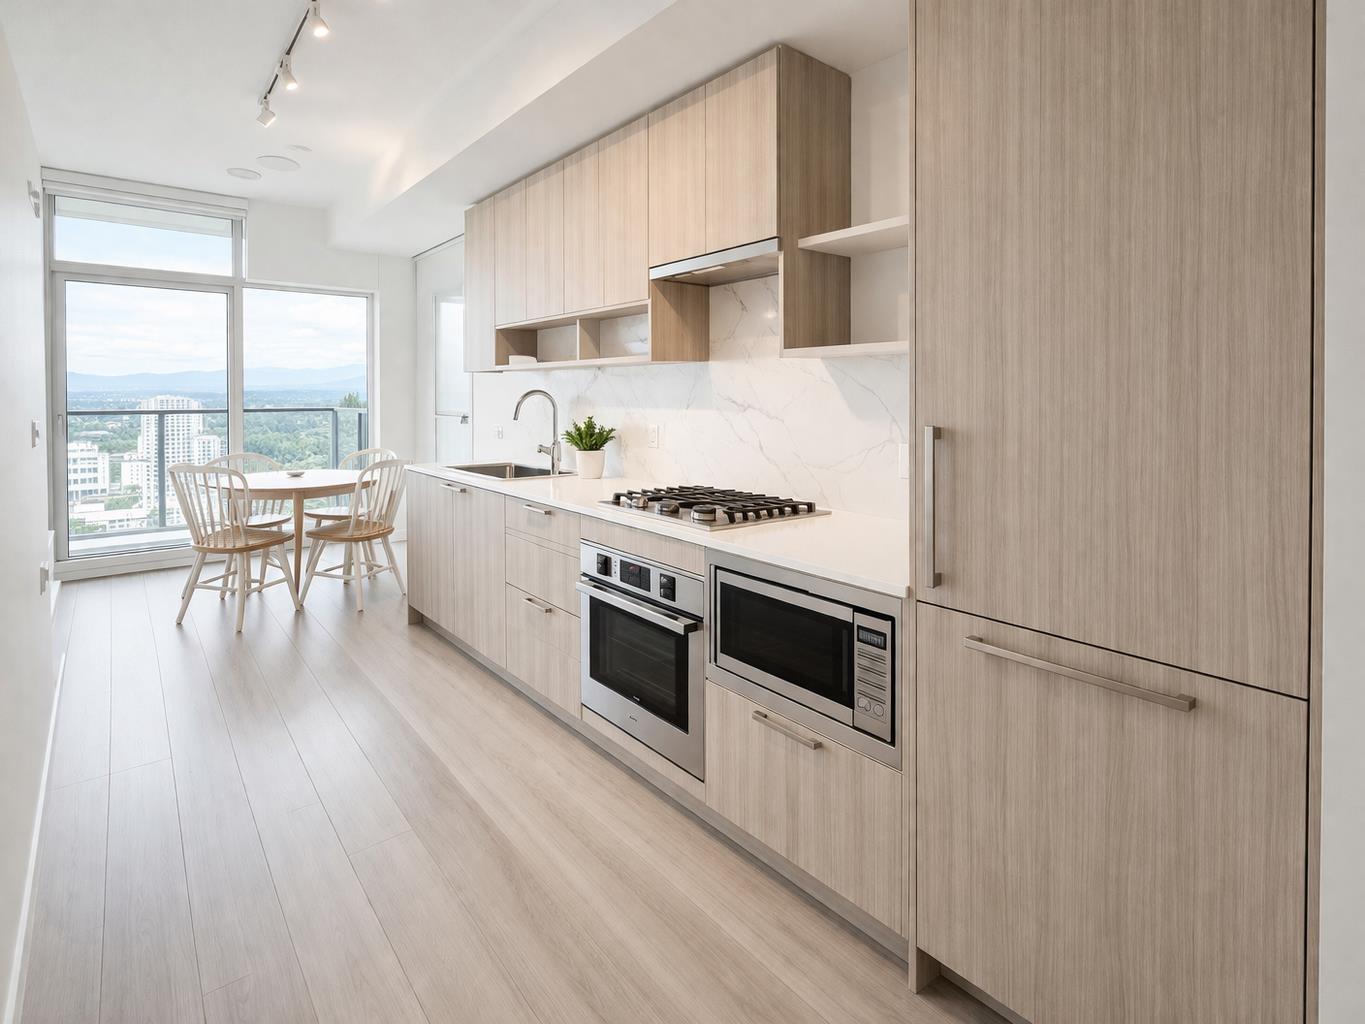
38xx 13350 Central Avenue
Surrey, British Columbia
Surrey 1 bdrm+ den concrete condo : 1 bedroom, Surrey Central, 3 yrs new, 1 parking, Central, next to SFU, City hall, Walmart, Skytrain , No pet, No smoking, Furnished, Working, retired, couple, student, quiet & clean, respected tenant wanted, Rent $1,780. , Utility included (hydro, heat, gas, hot water, Wi-Fi, furniture) 1 year lease min, Call Raymond 604 202-3216 (id:65446)
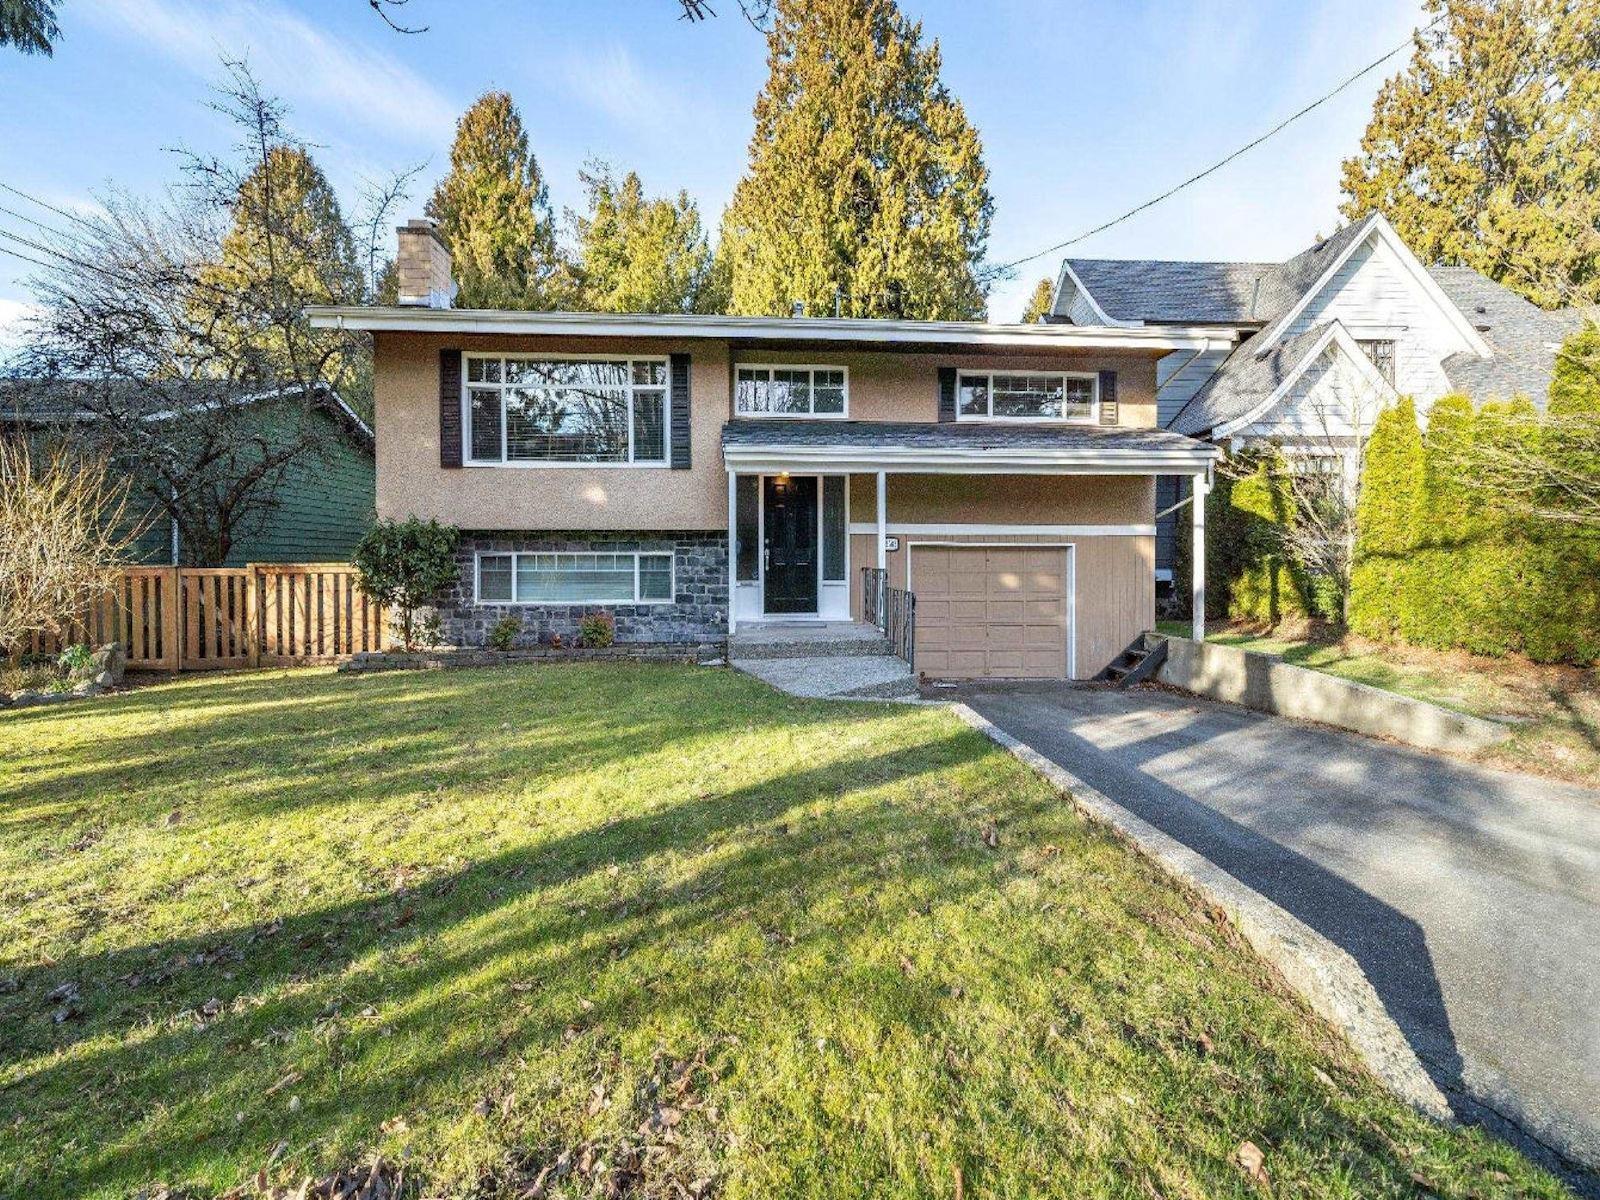
12569 26 Avenue
Surrey, British Columbia
Discover Ocean Park Living! Nestled in one of South Surrey's most sought-after neighborhoods, this prime 11,000 sq. ft. lot offers endless possibilities-perfect for families or a dream home. The serene, park-like backyard boasts a spacious deck, ideal for entertaining, summer BBQs, or relaxing. Inside, this well-kept two-story home features generous living spaces and a second kitchen downstairs, perfect as a mortgage-helper suite or private retreat. Located in a peaceful, tree-lined setting, this home is minutes from Crescent Beach, Sandy Trail, and Ocean Park Village, with charming shops, cafés, and amenities. Top-rated schools, parks, and recreation are nearby. Don't miss this rare chance to own in one of South Surrey's finest communities! Open House Sunday, April 19th, 2-4 PM. (id:65446)
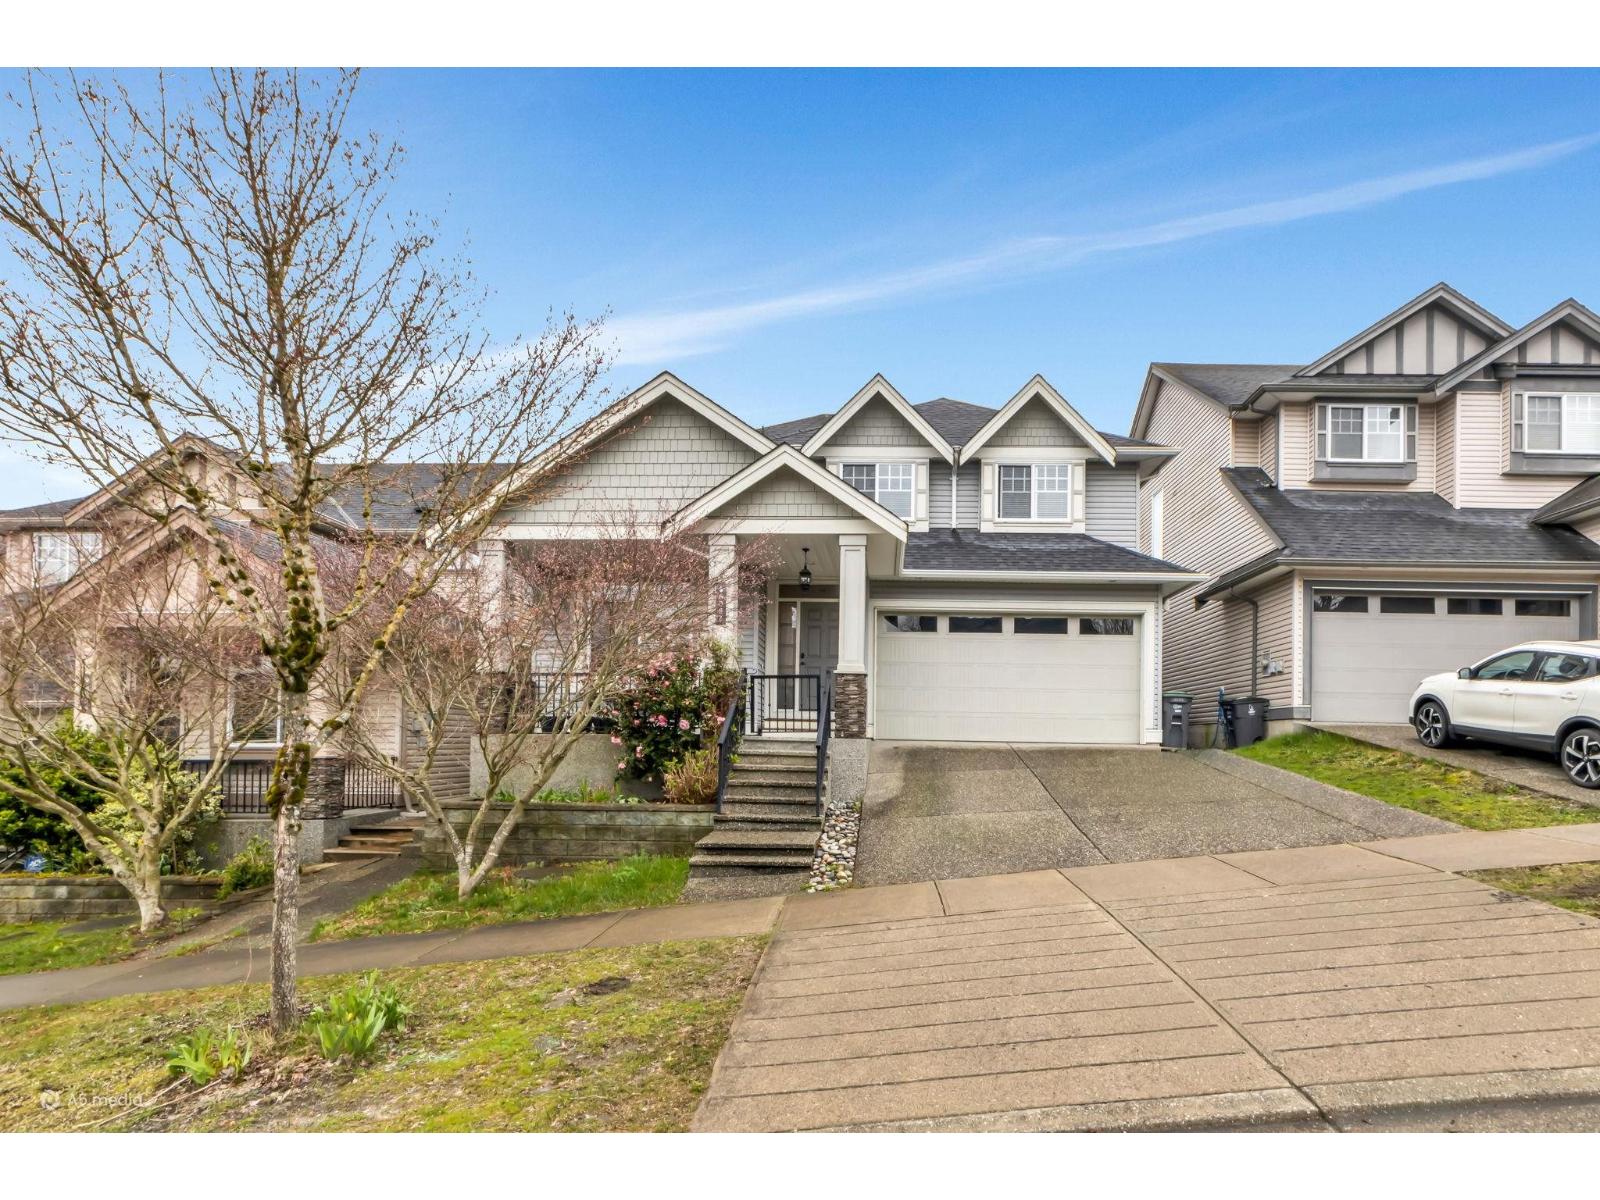
6082 145a Street
Surrey, British Columbia
Beautifully updated home offering modern style, comfort, and everyday functionality in a prime location. The main floor features a stunning white kitchen and updated bathrooms with a fresh, modern feel throughout. Enjoy year round comfort with A/C and extensive updates that enhance both style and peace of mind. The fully updated basement provides excellent flexibility and is ideal for extended family or mortgage helper , complete with its own laundry and A/C. Step outside to a walk out backyard and covered deck. Perfect for relaxing, hosting gatherings, or enjoying outdoor living in any season. This home offers the perfect blend of comfort, versatility, and location. Making it an exceptional opportunity for families seeking space, lifestyle and everyday convenience plus enjoyment (id:65446)
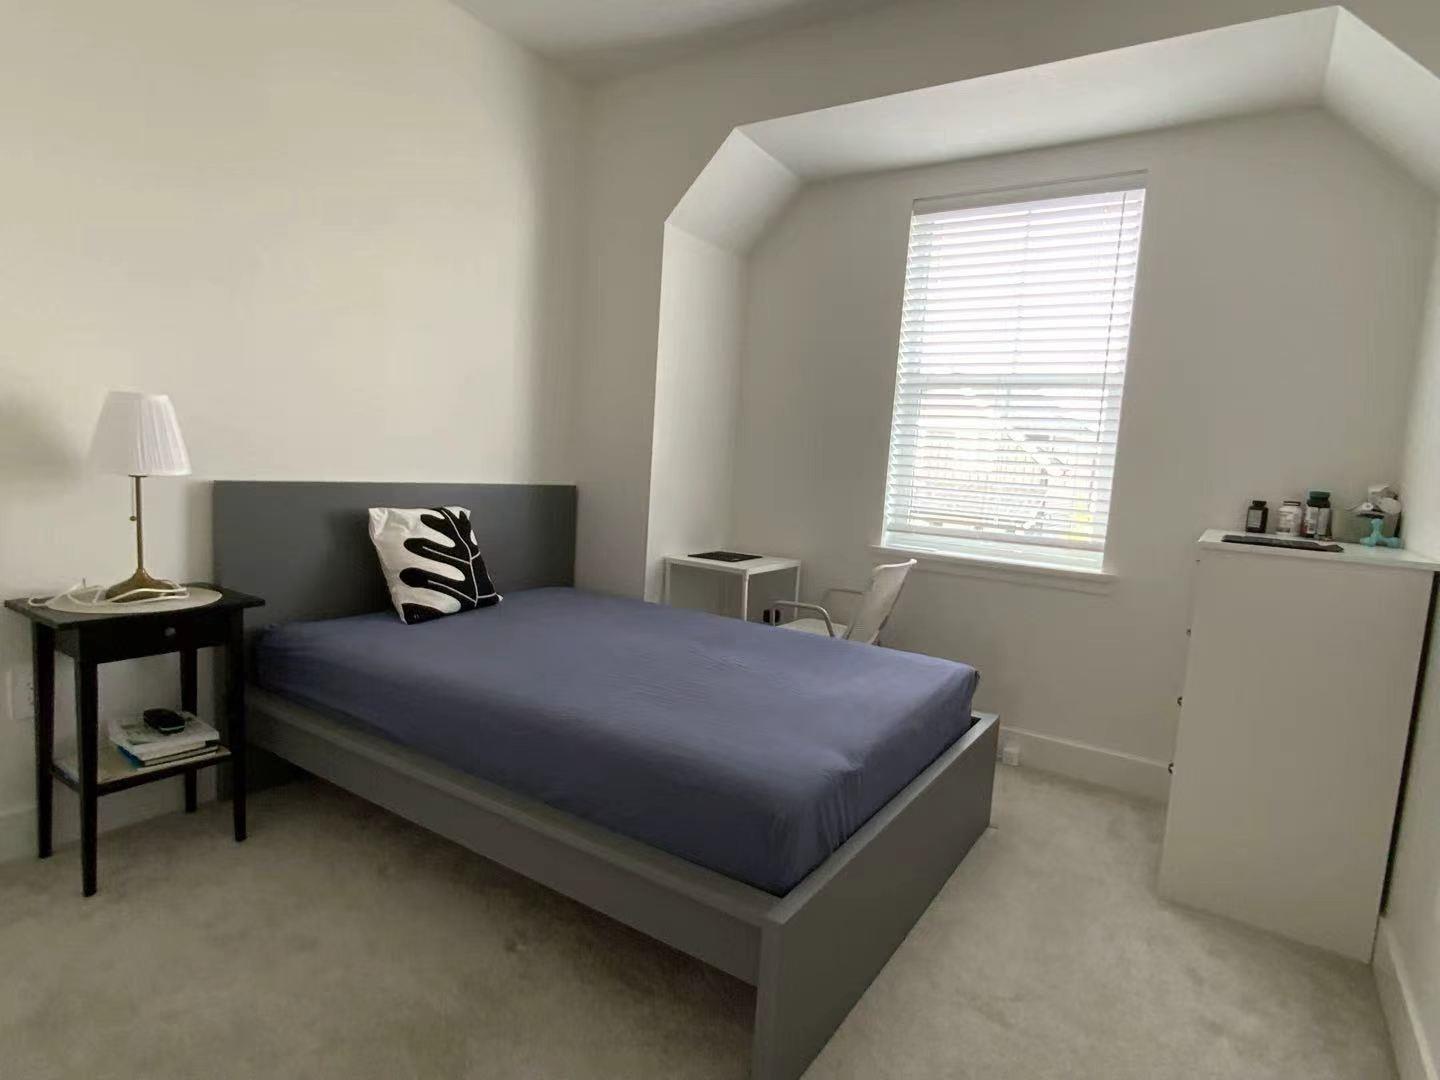
19670 75 Ave
Langley, British Columbia
Whole house for rent available from August 1,2026, It has 4 bedrooms 2.5 bathrooms upstair, 2 bedroom 1 bathroom downstair( separate entry from backside) . two kitchens. No Pets and Smokes To help us arrange viewings faster, please include: A brief introduction about yourself how many people will live here Reason for moving How long you plan to stay Desired move-in date Pet information (if applicable) (id:65446)
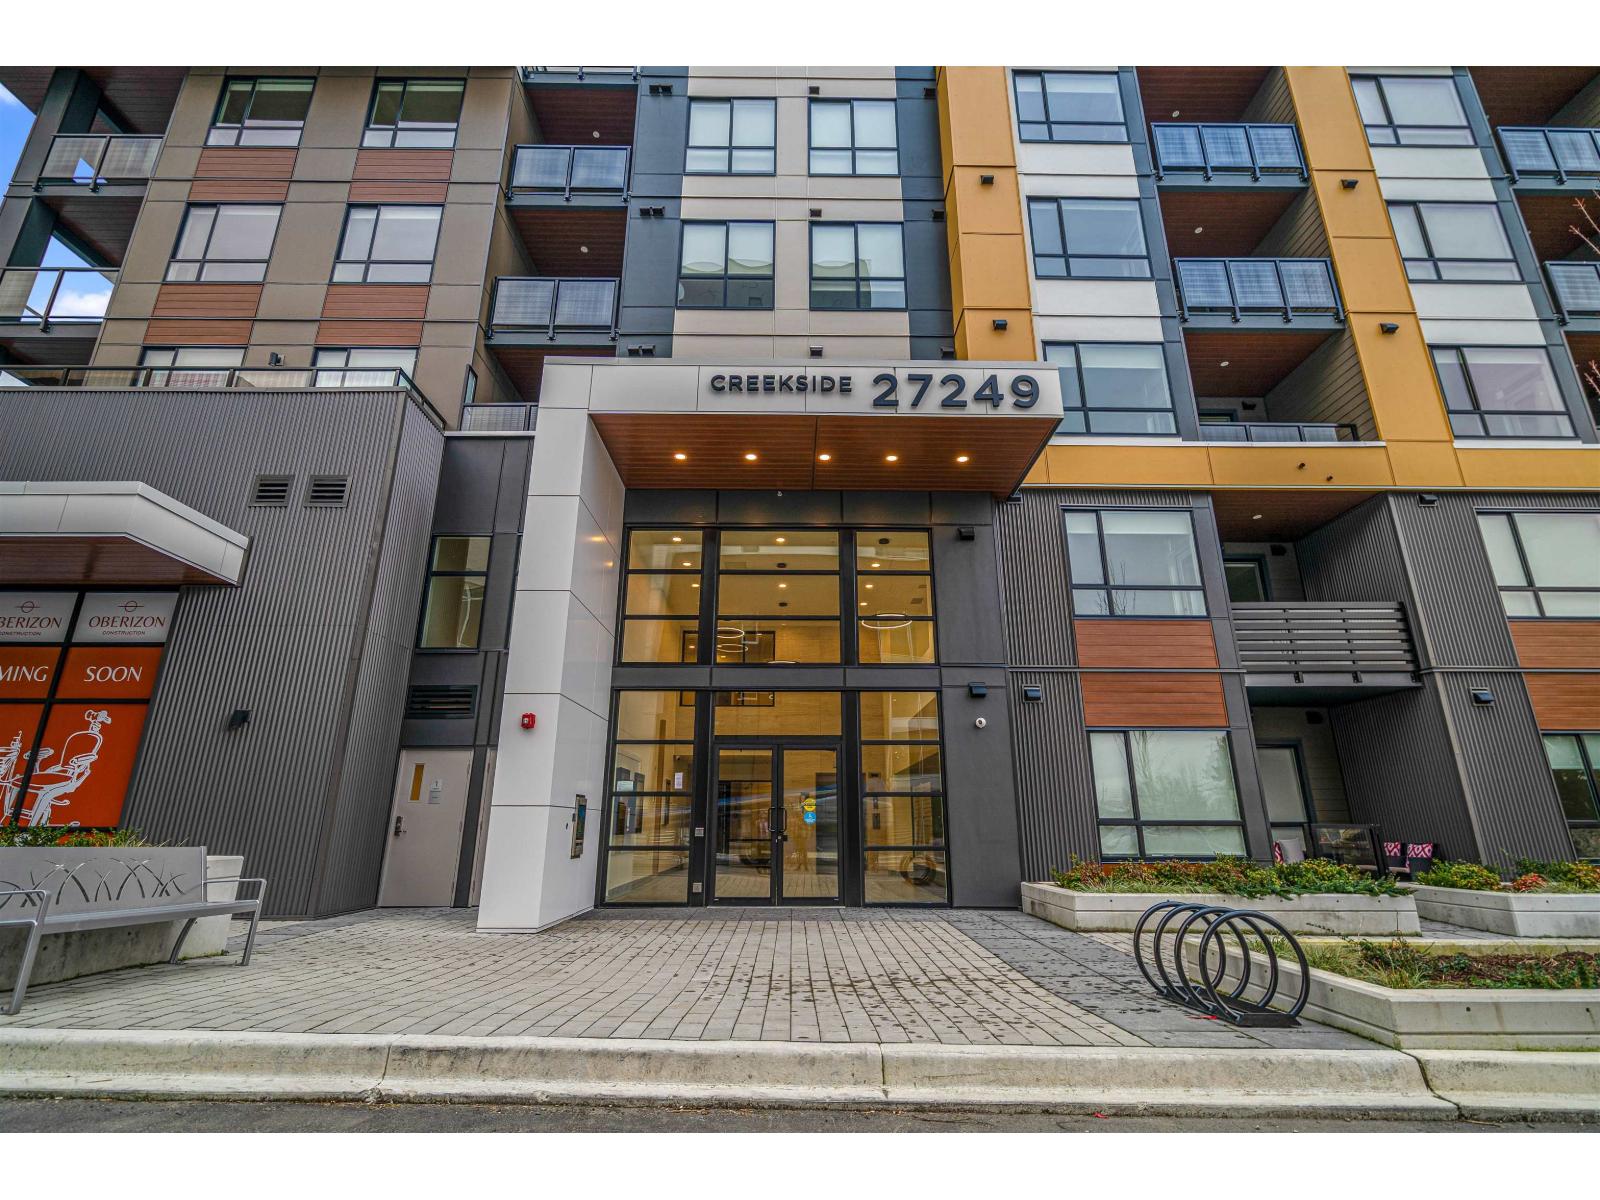
412 27249 Aldergrove Town Centre Drive
Langley, British Columbia
SELLER PAID GST - BRAND NEW - CORNER UNIT on the 4th floor featuring a bright and spacious 2 Bedrooms, 2 Full Washrooms. This beautifully designed apartment. Some pictures are virtually staged. Comes with One designated underground Parking stall and Storage locker. Gas Covered by Strata. Located in a Prime, Highly Convenient Area close to grocery stores, shopping, and the main market. Backed by a 2-5-10 year new home warranty, this is an excellent opportunity for first-time buyers, investors, or those seeking quality living in a desirable location. Opportunities like this do not stay on the market for long. (id:65446)
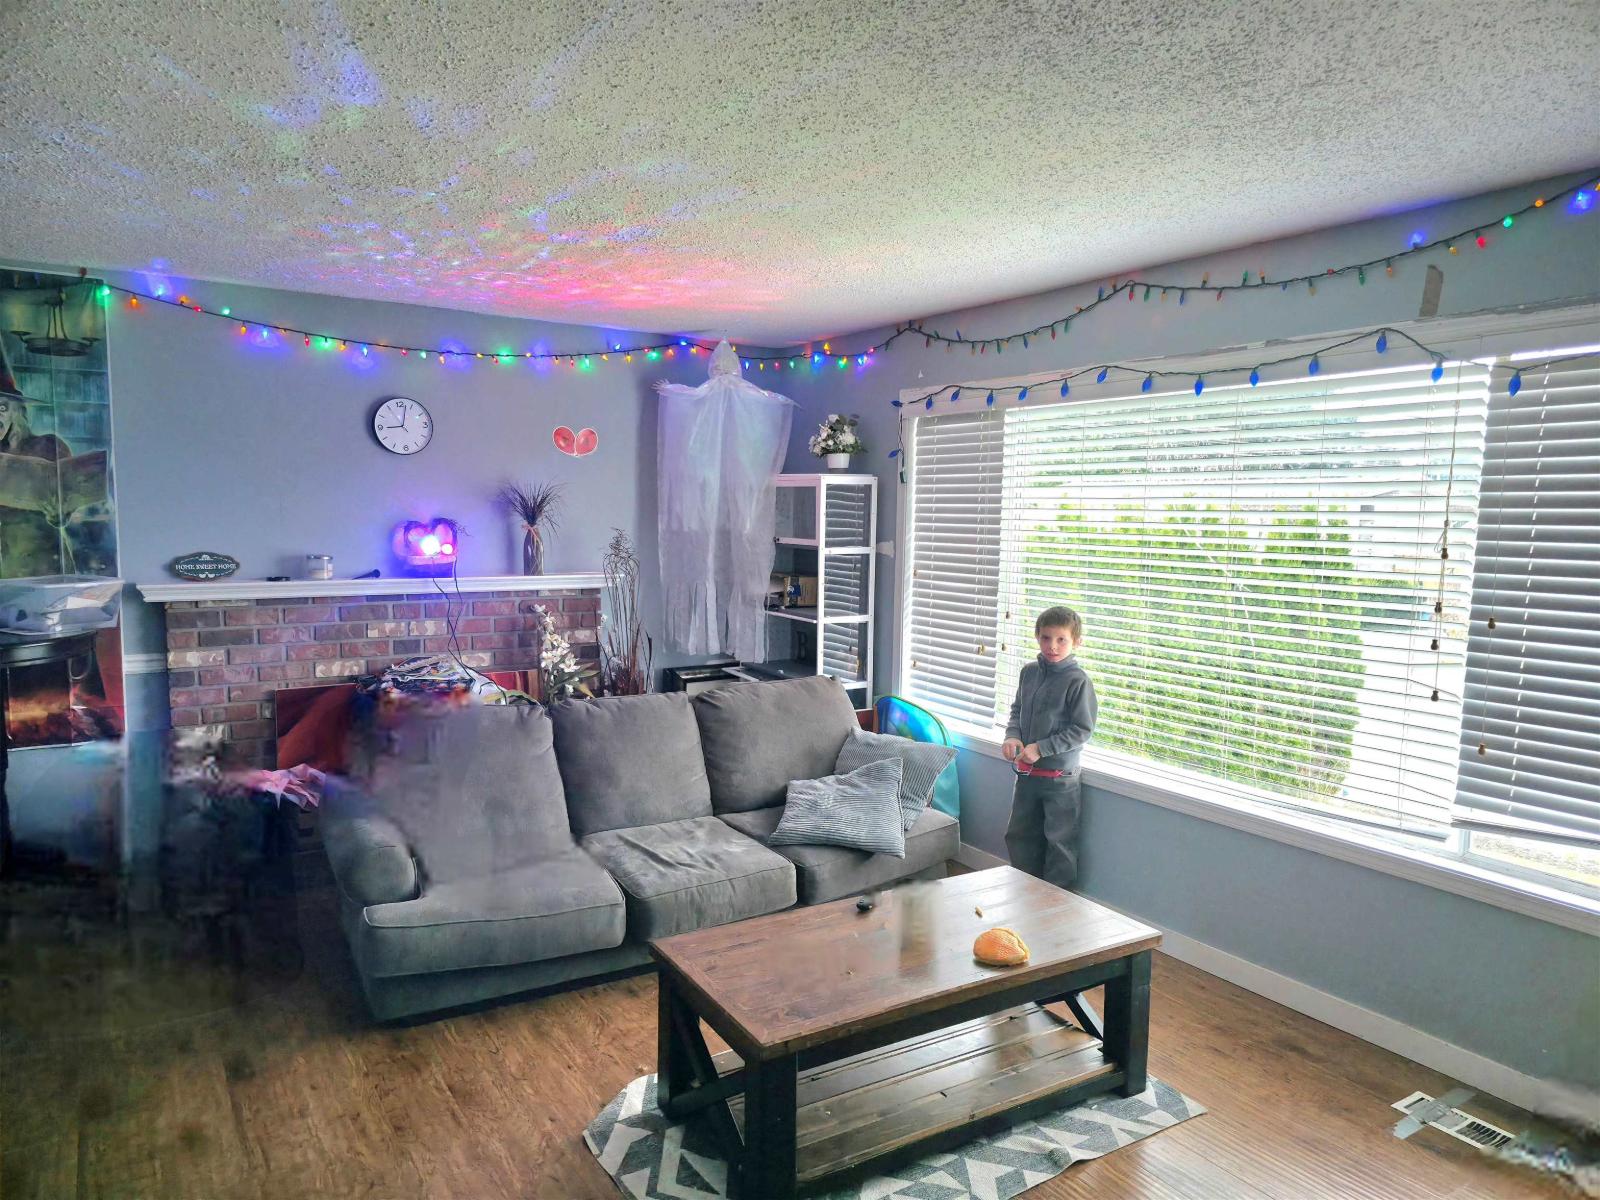
2514 Lilac Street
Abbotsford, British Columbia
Investors / Builders Alert. Blow out price. Must sell in 2 Weeks. Drive by & write an offer subject to viewing. Location ! Location!! Location!!! Great investment. Huge 9730 subdividable lot. Urban infill will allow to build a 4-plex with some zoning conditions, Big Duplex or 2 Lots subdivision with 3 story homes & each with legal suite. Check with City for new Zoning. Updated home has 3 bedrooms up. 2Pc.ens. & full bath. Basement has 3 bdrm legal suite. Updated Kitchen, floors & plumbing fixtures. Good family home to live upstairs & rent out 3 bdrm suite. Total rent now $4400/mo. Only 5 minutes walk to Shopping mall, Grocery stores, Banks, Restaurants etc. 3 Blocks to all 3 levels of schools. Must give 24 hrs. notice to show. Let's make a deal. No reasonable OFFER will be refused. TB me. (id:65446)
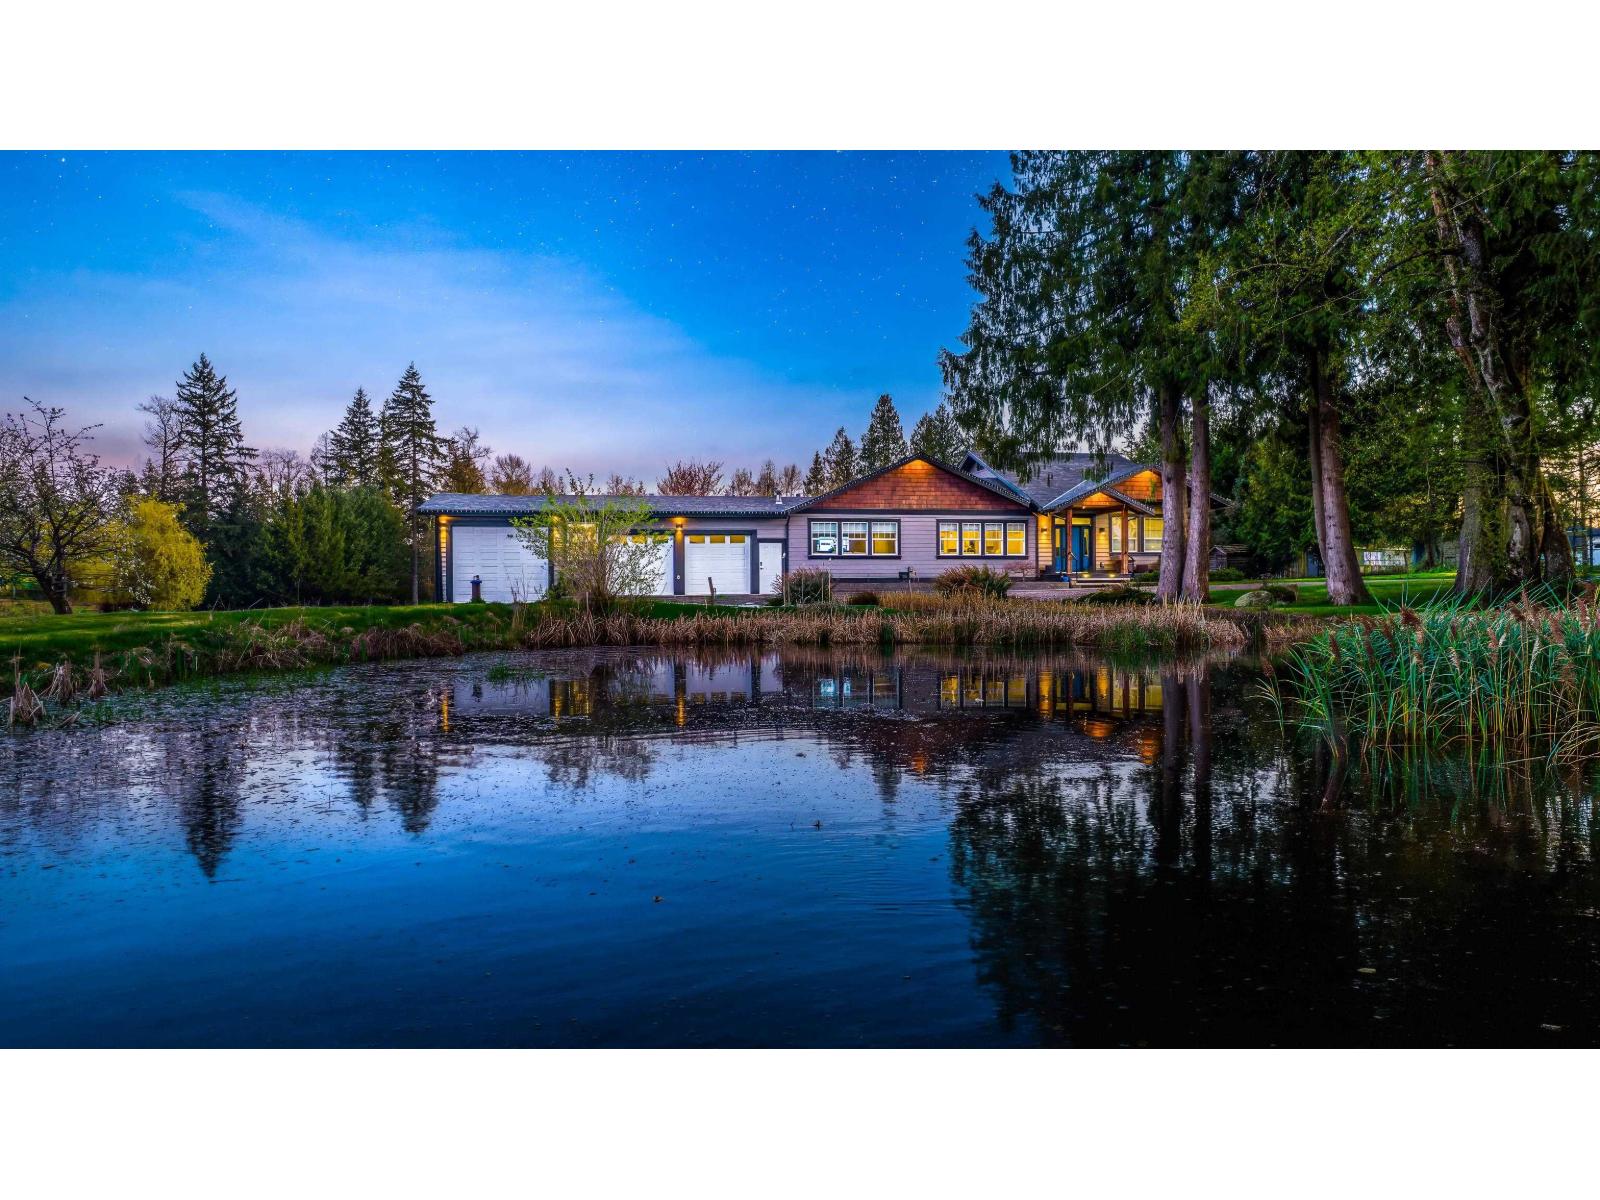
26258 60 Avenue
Langley, British Columbia
Welcome to 26258 60 Ave, a gated, rare 5-acre multi-generational estate in Langley offering unmatched lifestyle and versatility. The 4,000+ sq ft main home features a chef-inspired kitchen with vaulted ceilings, granite island, and premium appliances, flowing into bright, open living spaces. Step outside to your private resort with an in-ground pool, expansive decks, outdoor kitchen, and serene pond. Downstairs offers a massive rec room, custom wet bar, and theatre. A dream setup for hobbyists with a 45-ft deep garage and lift, plus a full home gym. Bring your ideas to create an equestrian ring & barn, tree farm, pumpkin patch etc. A massive powered greenhouse. Bonus: a detached 1,300 sq ft 3 bed, 2 bath home with its own gated access-perfect for income or family. Book your private showing (id:65446)
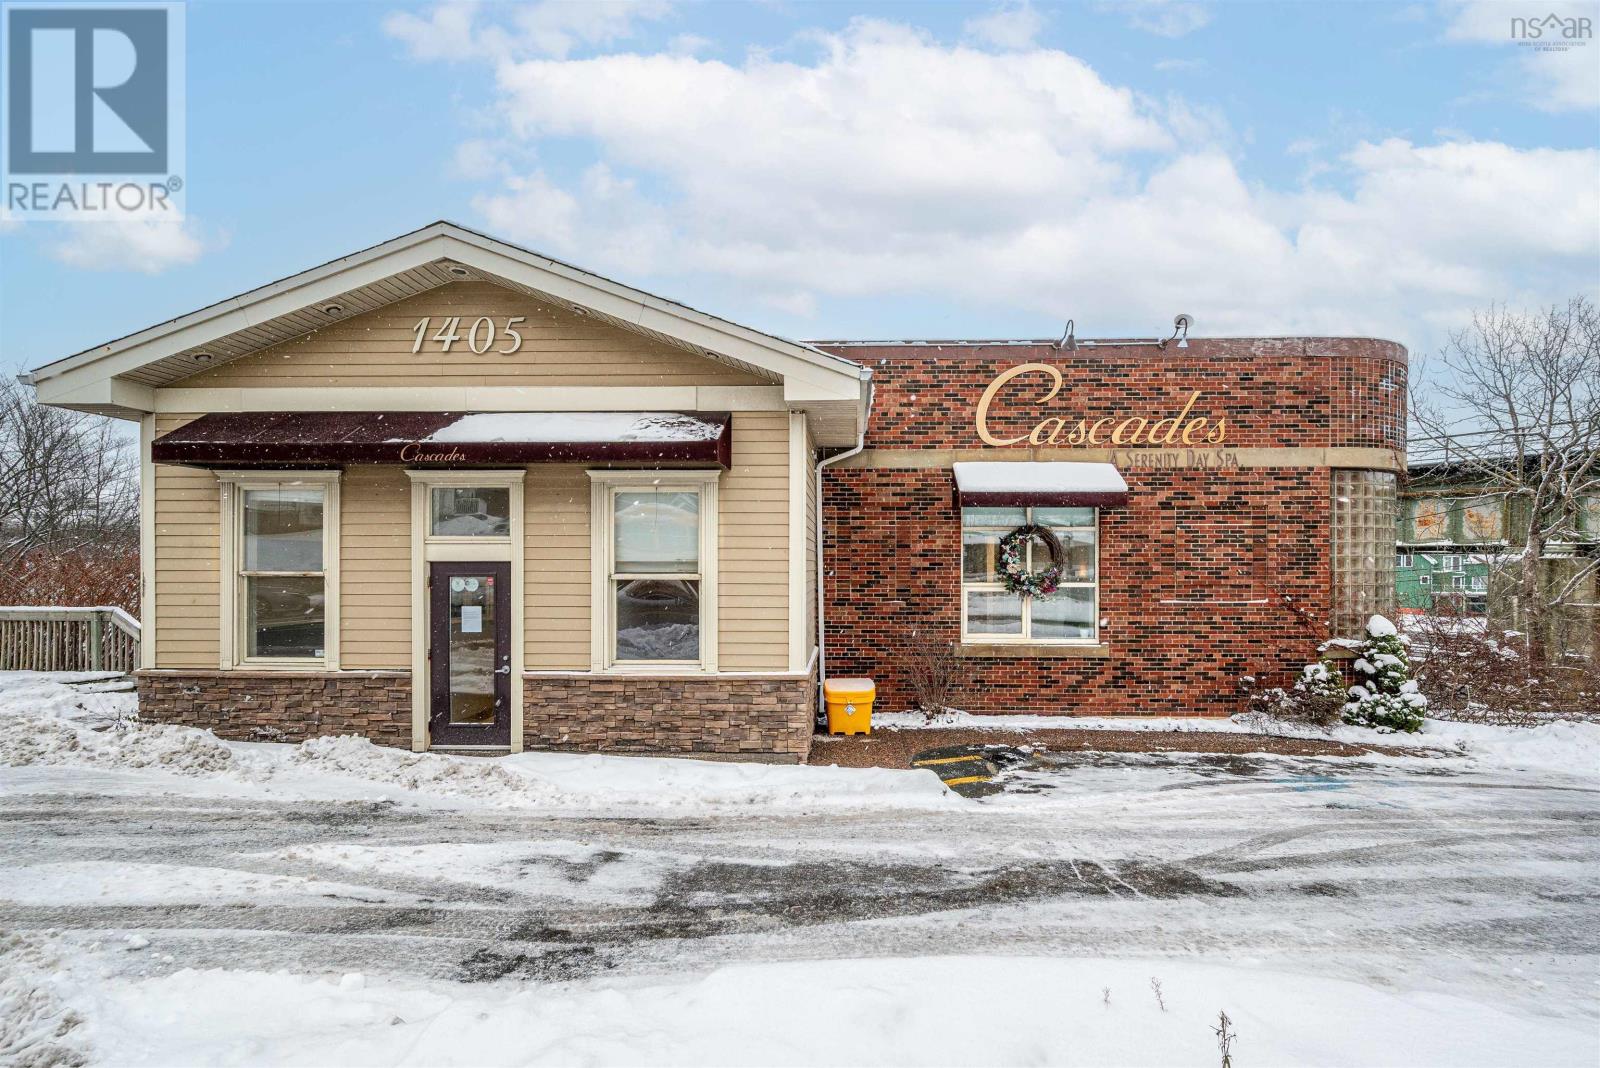
1405 Bedford Highway
Halifax, Nova Scotia
Now available, this well-known Bedford landmark offers exceptional visibility in a prime location with quick access to Highway 102. Situated on a 17,703 sq. ft. CMC-zoned commercial lot, this well-maintained 4,158 sq. ft. fully developed building spans two levels and features over 10 private rooms, four washrooms, a locker room, and a spectacular oversized deck with scenic water views of the Bedford Basin and Lower Sackville River. The flexible layout provides a rare opportunity to reconfigure the space to suit a variety of business needs or take advantage of the existing turnkey spa setup, which includes sinks in all seven treatment rooms/offices, modern fixtures, a welcoming reception area with adjoining office, and multiple semi-private spaces on the main floor for increased capacity. The lower level offers two additional treatment rooms, a laundry room, break room, kitchenette, tiled steam room, and an impressive locker room featuring two showers, double vanity, two water closets, solid wood lockers, and a side entrance leading to an expansive 60+ ft riverfront deck. A spacious 23 x 16 lobby includes a second kitchenette with an industrial sink and direct access to the side parking area. Additional parking available across the road for a nominal fee. Recent upgrades include a new roof and rooftop AC unit installed in 2023, further enhancing the value of this strategically positioned property with prominent road frontage in the heart of Bedford. (id:65446)